
Real Estate Example
Independently Owned And Operated
40 - 1110 Finch Ave West , Toronto, ON
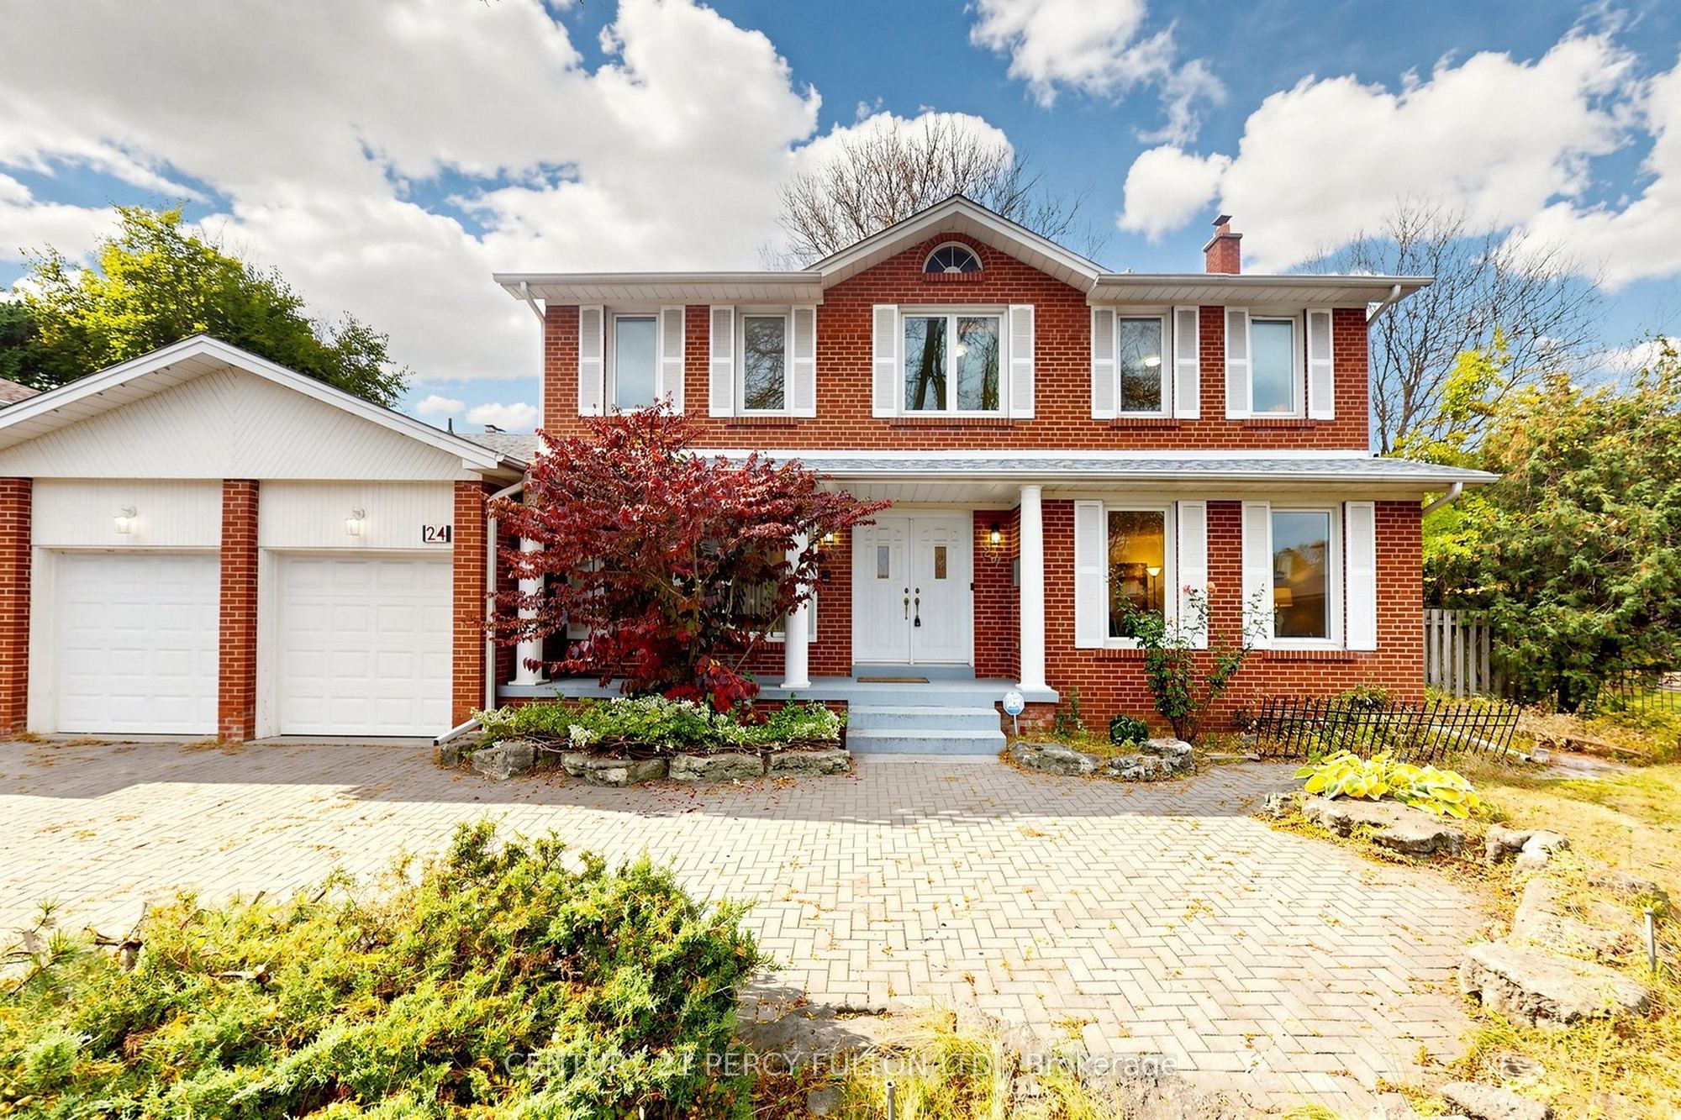
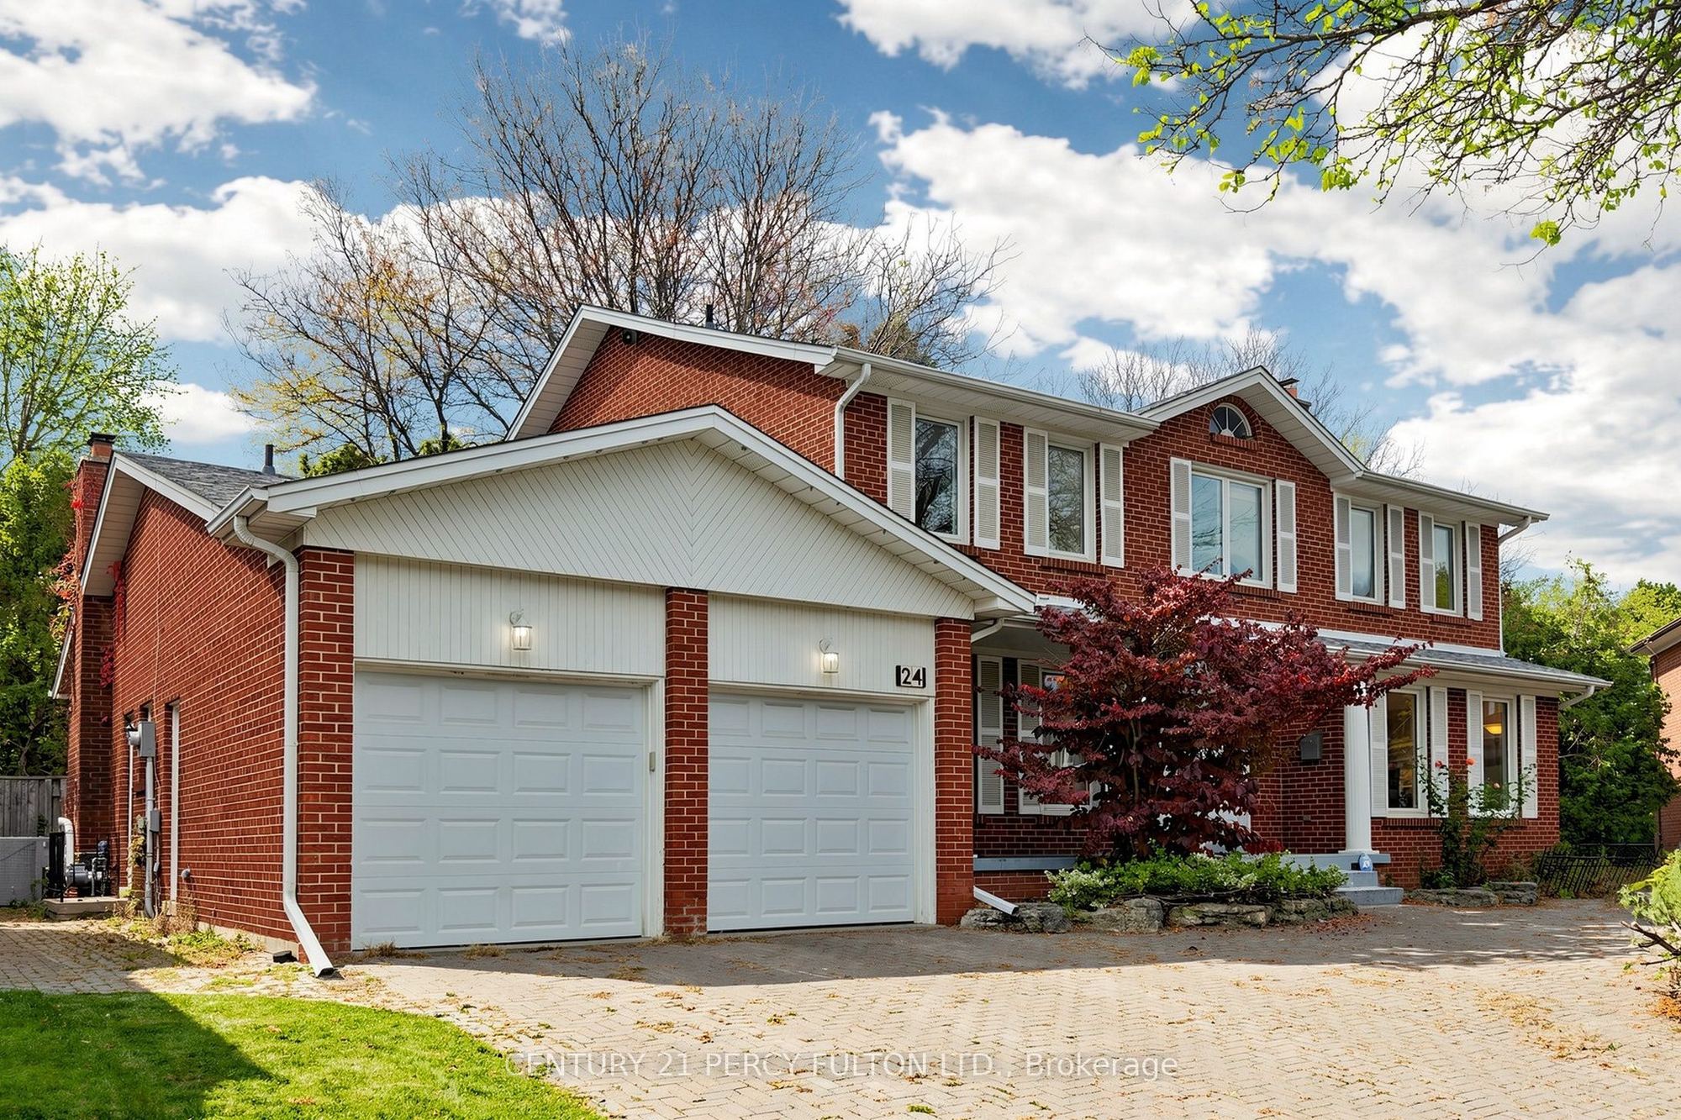
24 Tullamore Drive
St. Andrew-Windfields, Toronto C12, ON, M2L 2E8
For Sale
Asking: $2,490,000
Days on market: 2
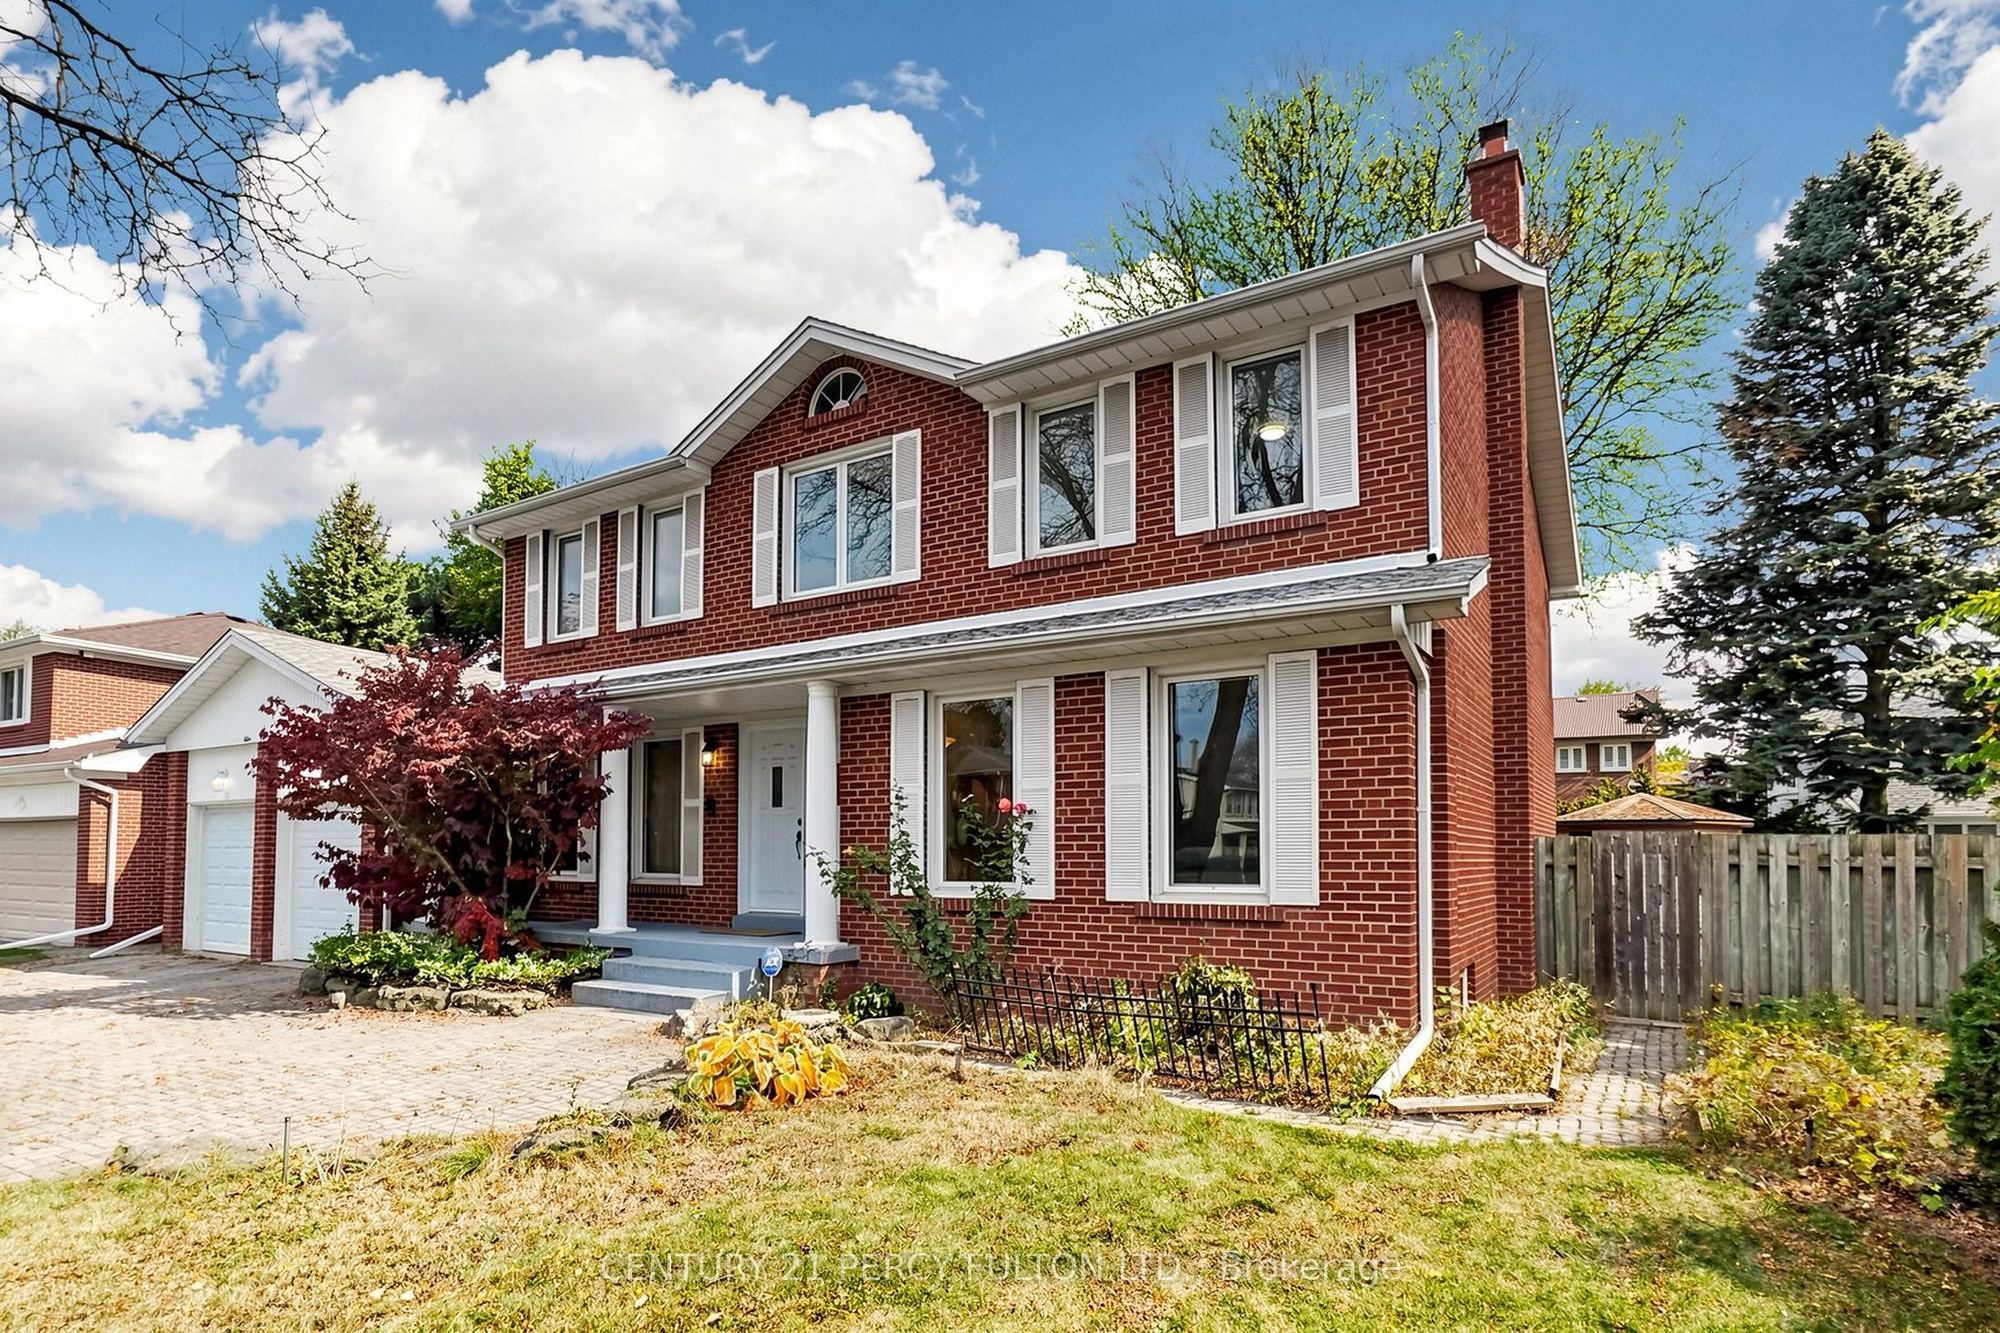
Style: Detached, 2-Storey
Bedroom(s): 5 + 1
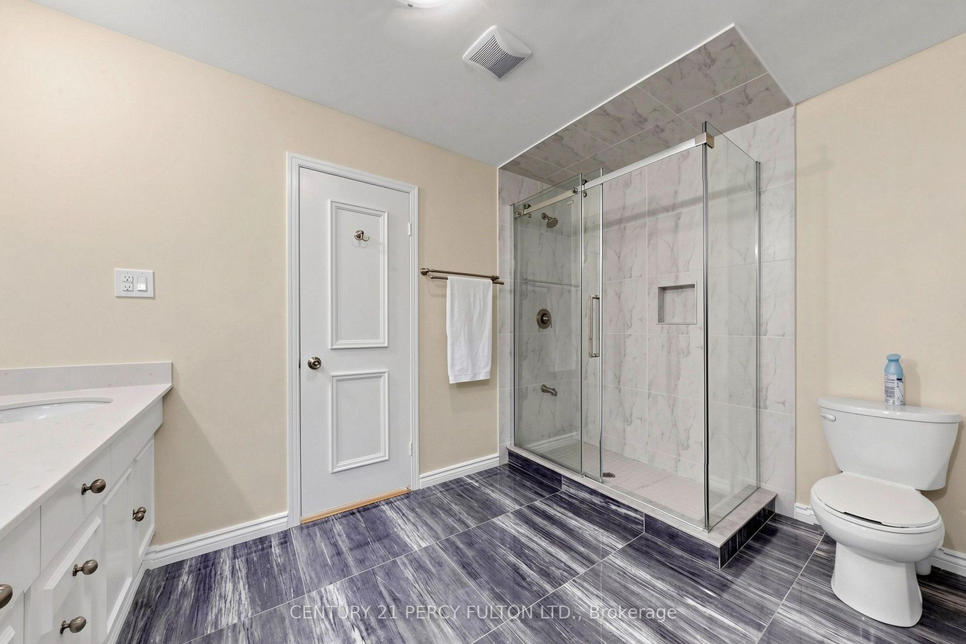
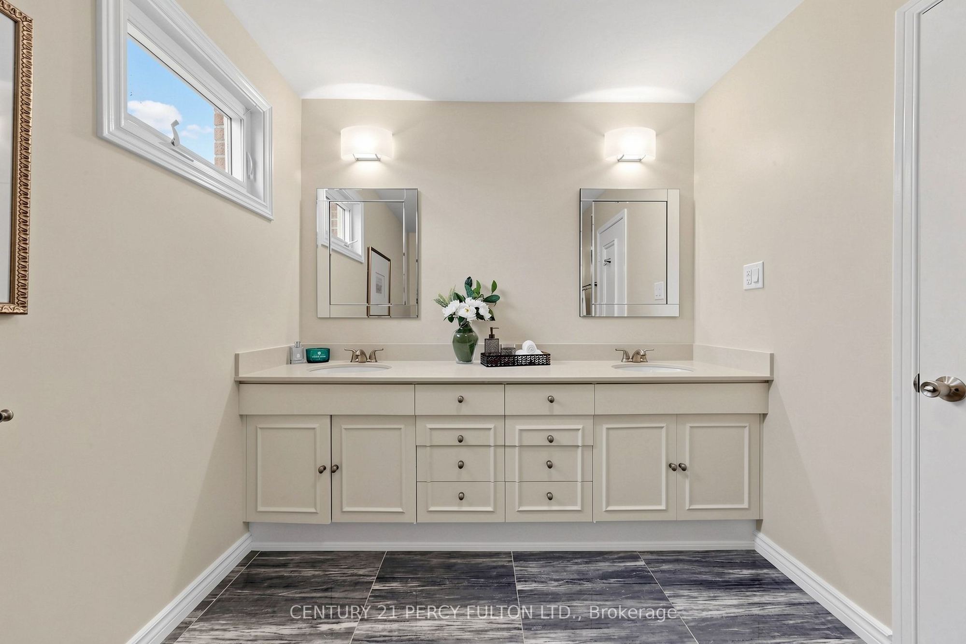
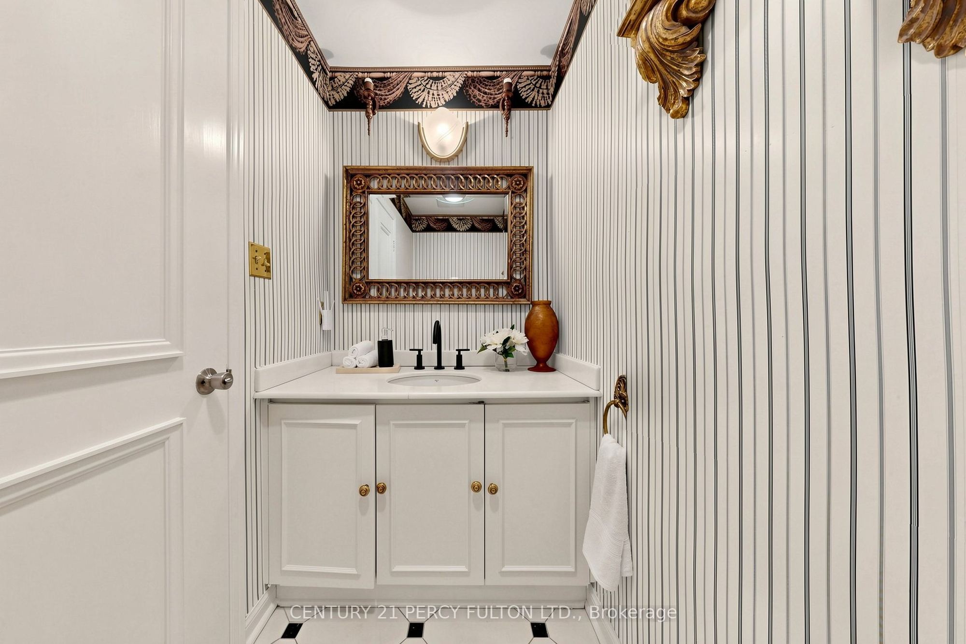
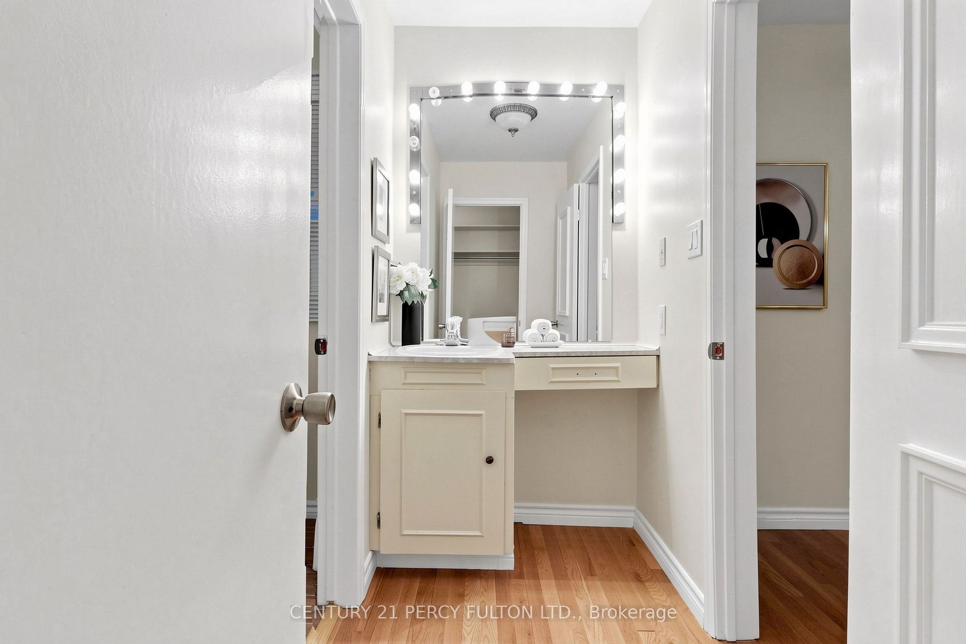
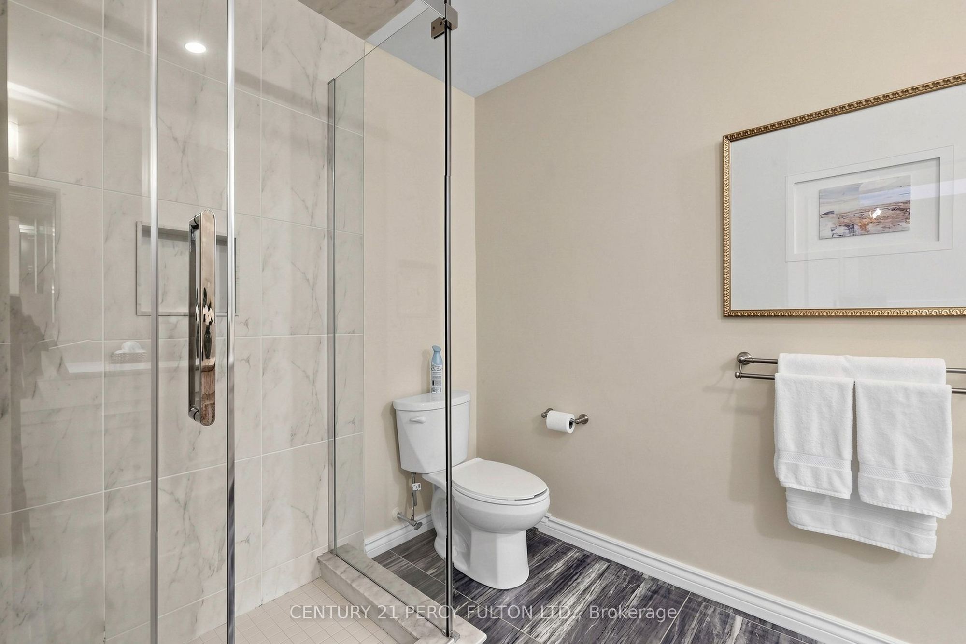
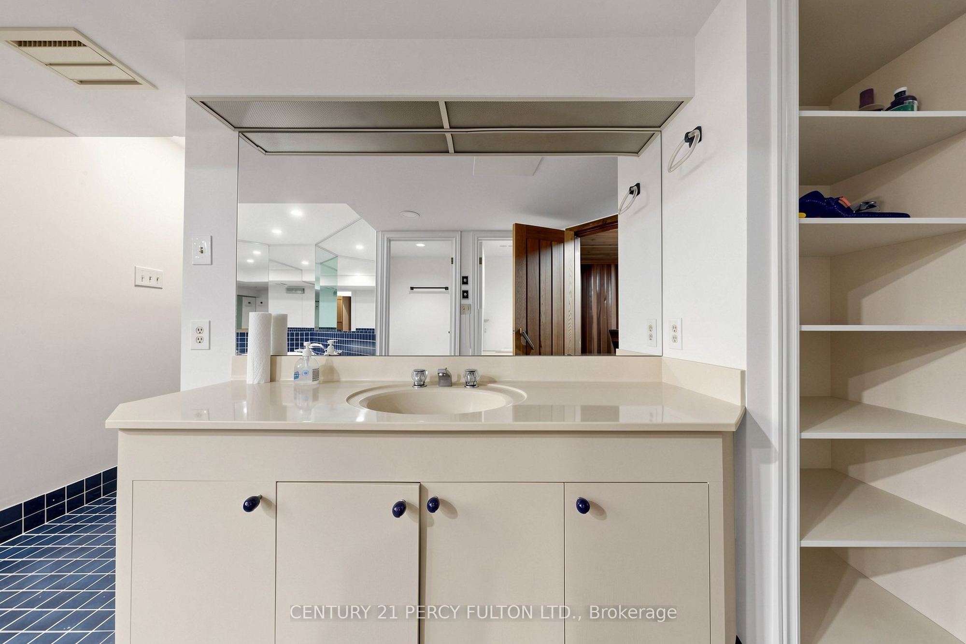
Washroom(s): 5 (1x5, 2x2, 1x3, 1x4)
Kitchen(s): 1
Approx. Sqft: 3500-5000
Cross St: Leslie/York Mills
Lot size: 70.36 feet x 123.41 feet
Extra Information
Taxes: $16,182.59/2026
Room(s): 10 + 2
Basement: Finished
Drive: Private
Garage Space(s): Built-In/2
Parking Space(s): 5
Fireplace/Stove: Y
Heating: Forced Air
CAC: Central Air
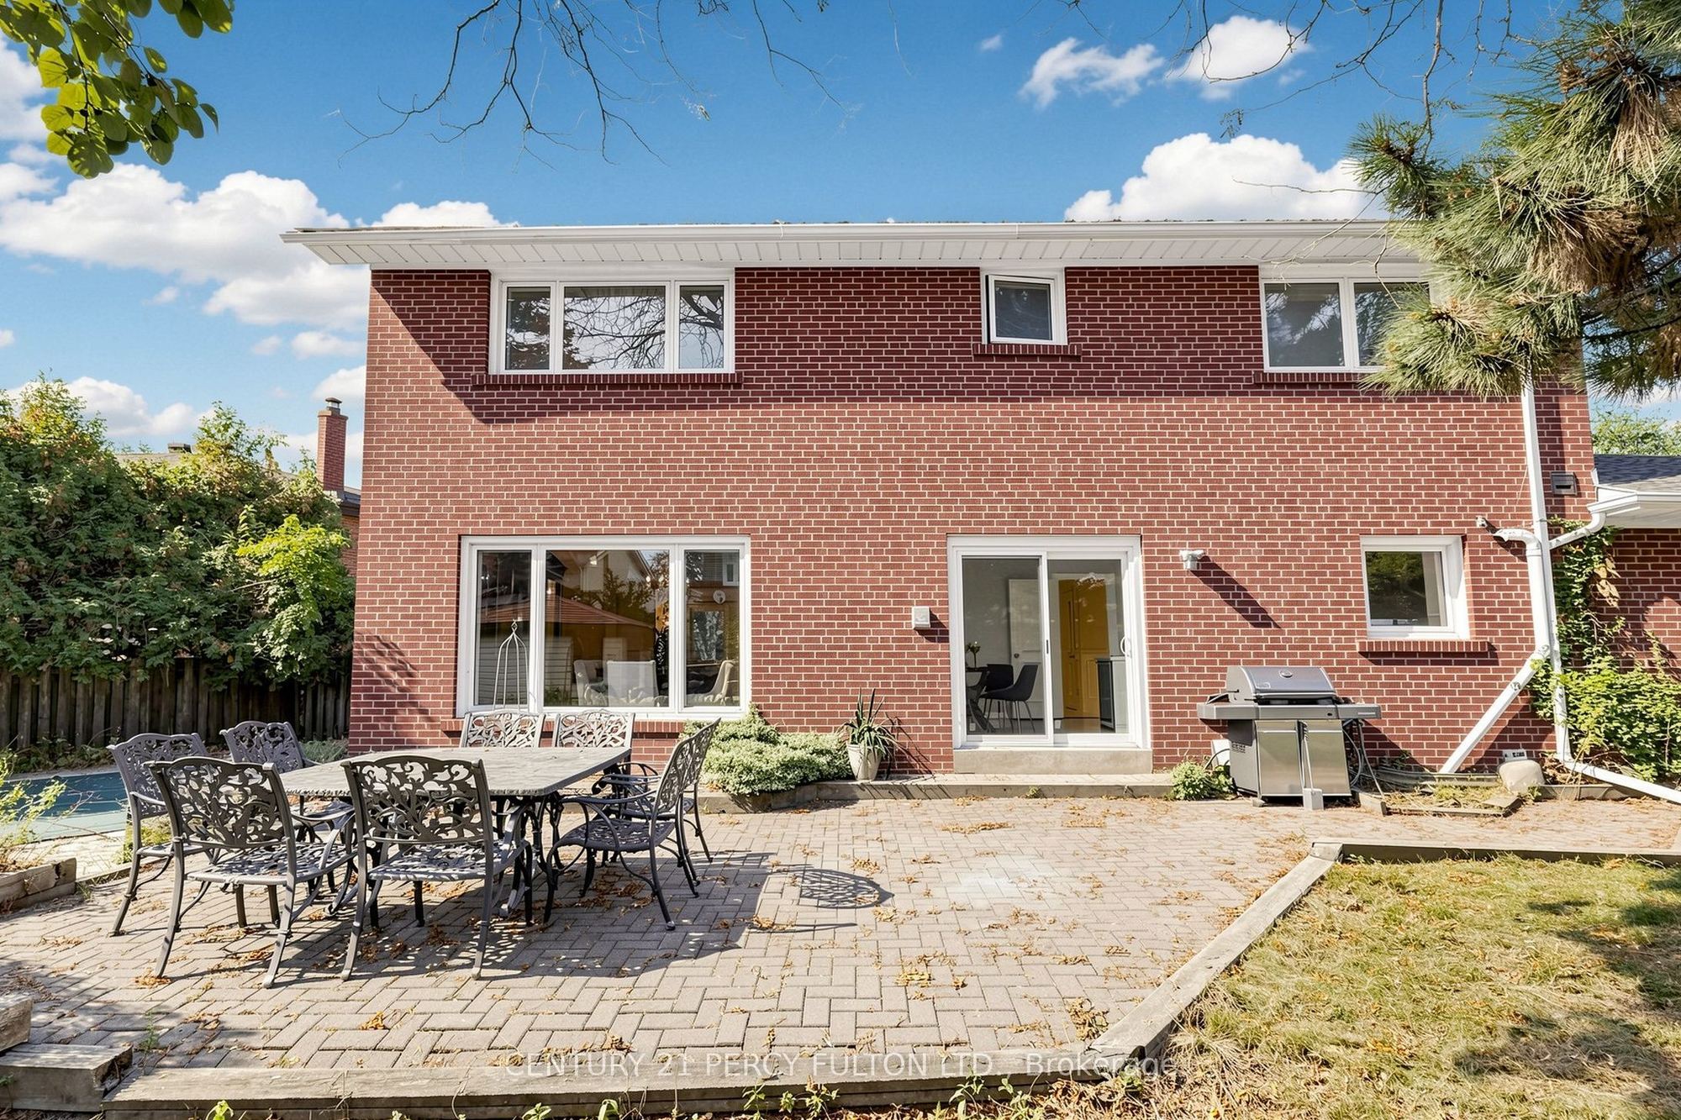
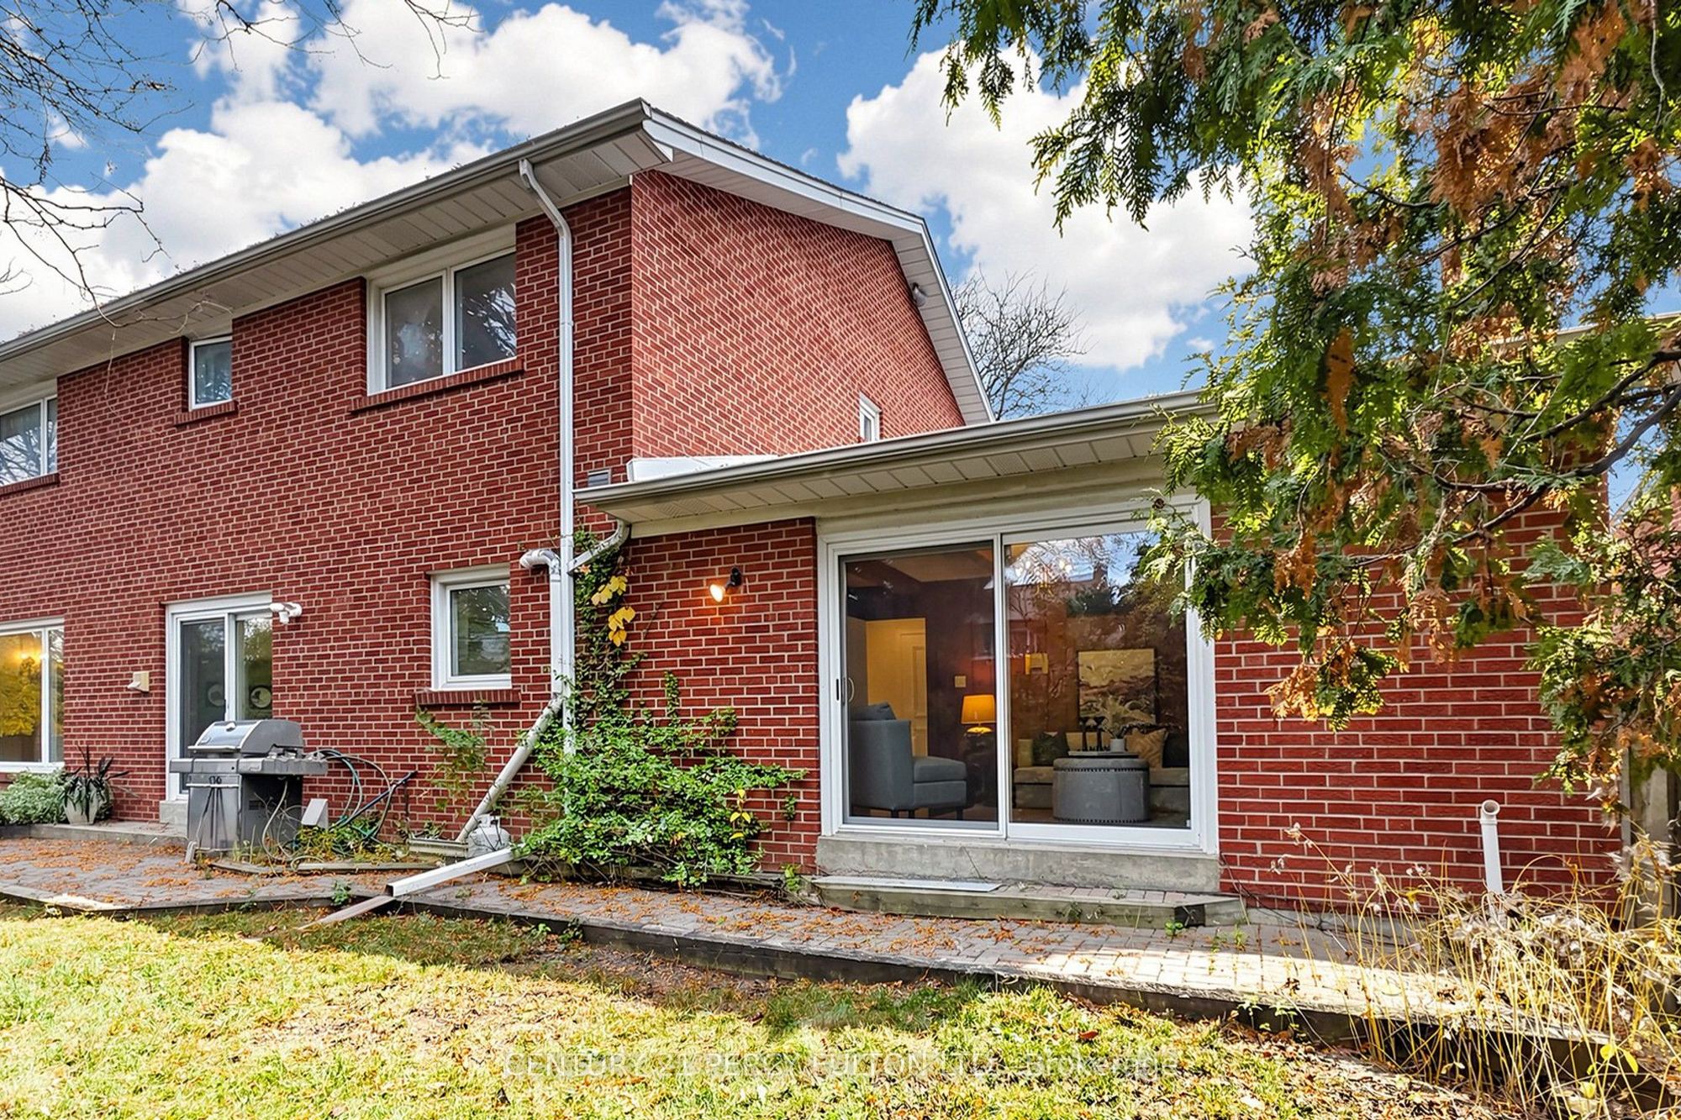
Exterior: Brick
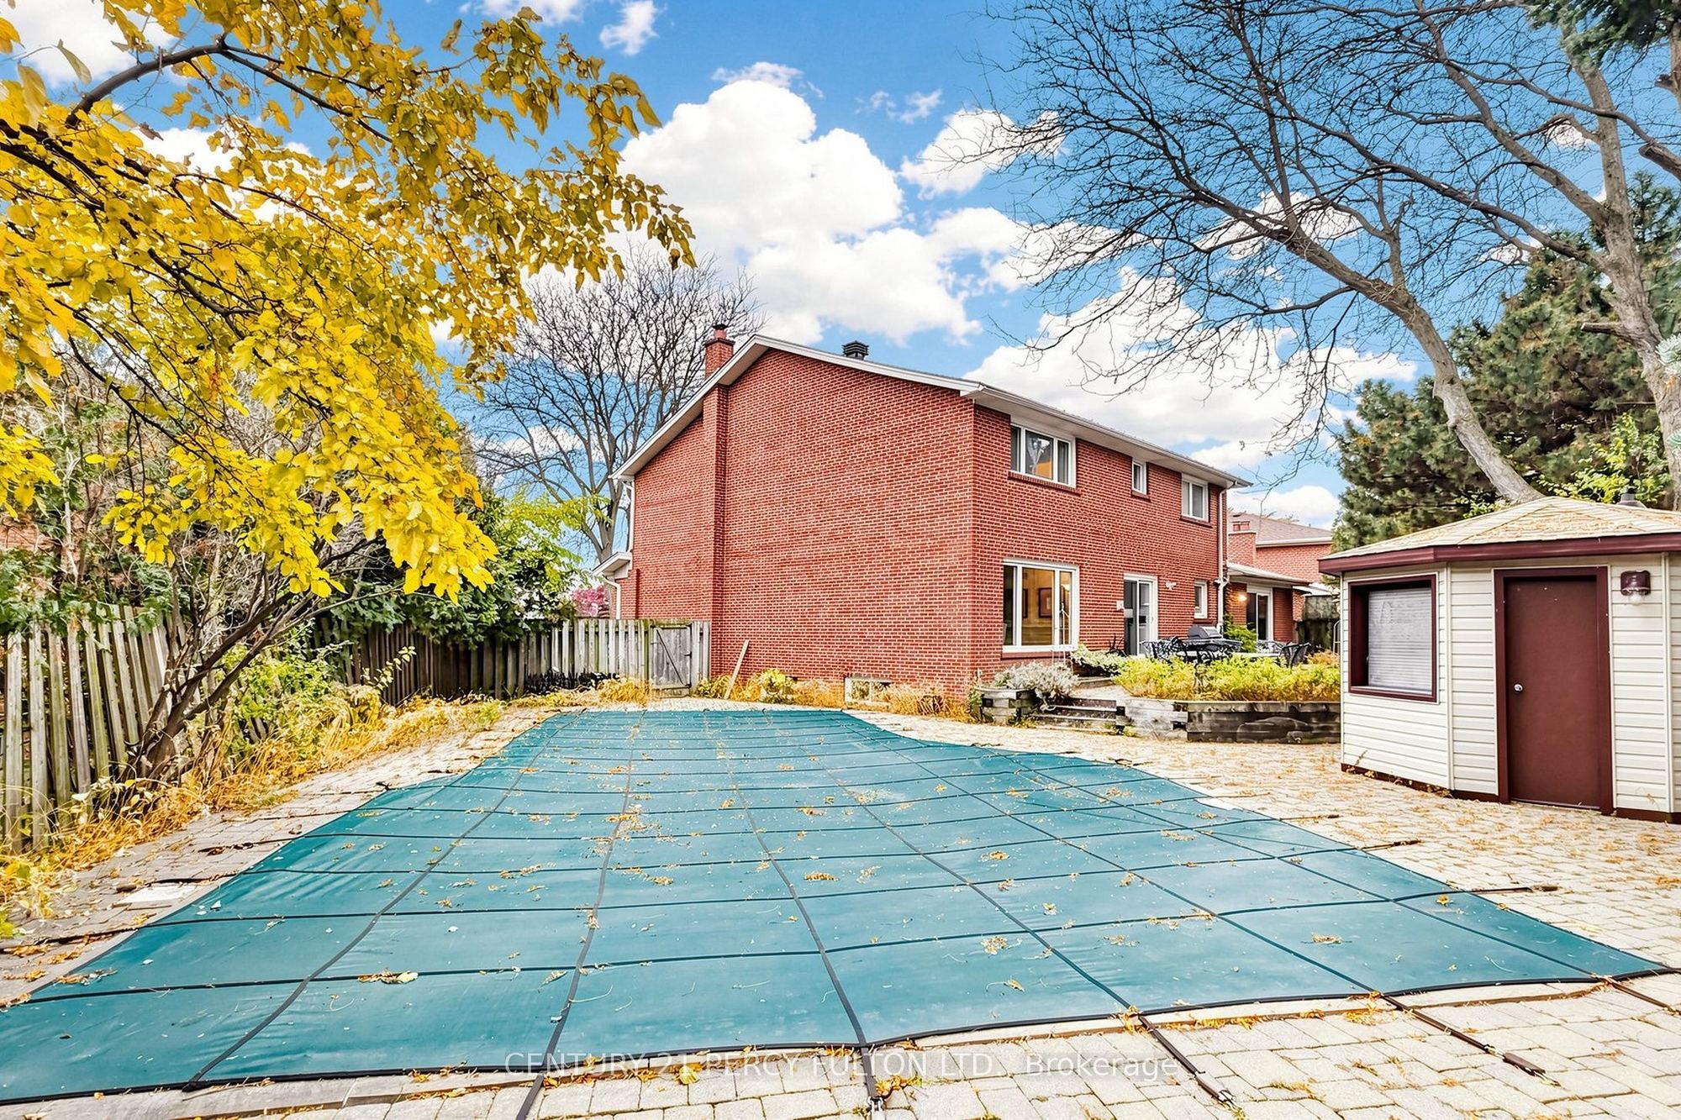
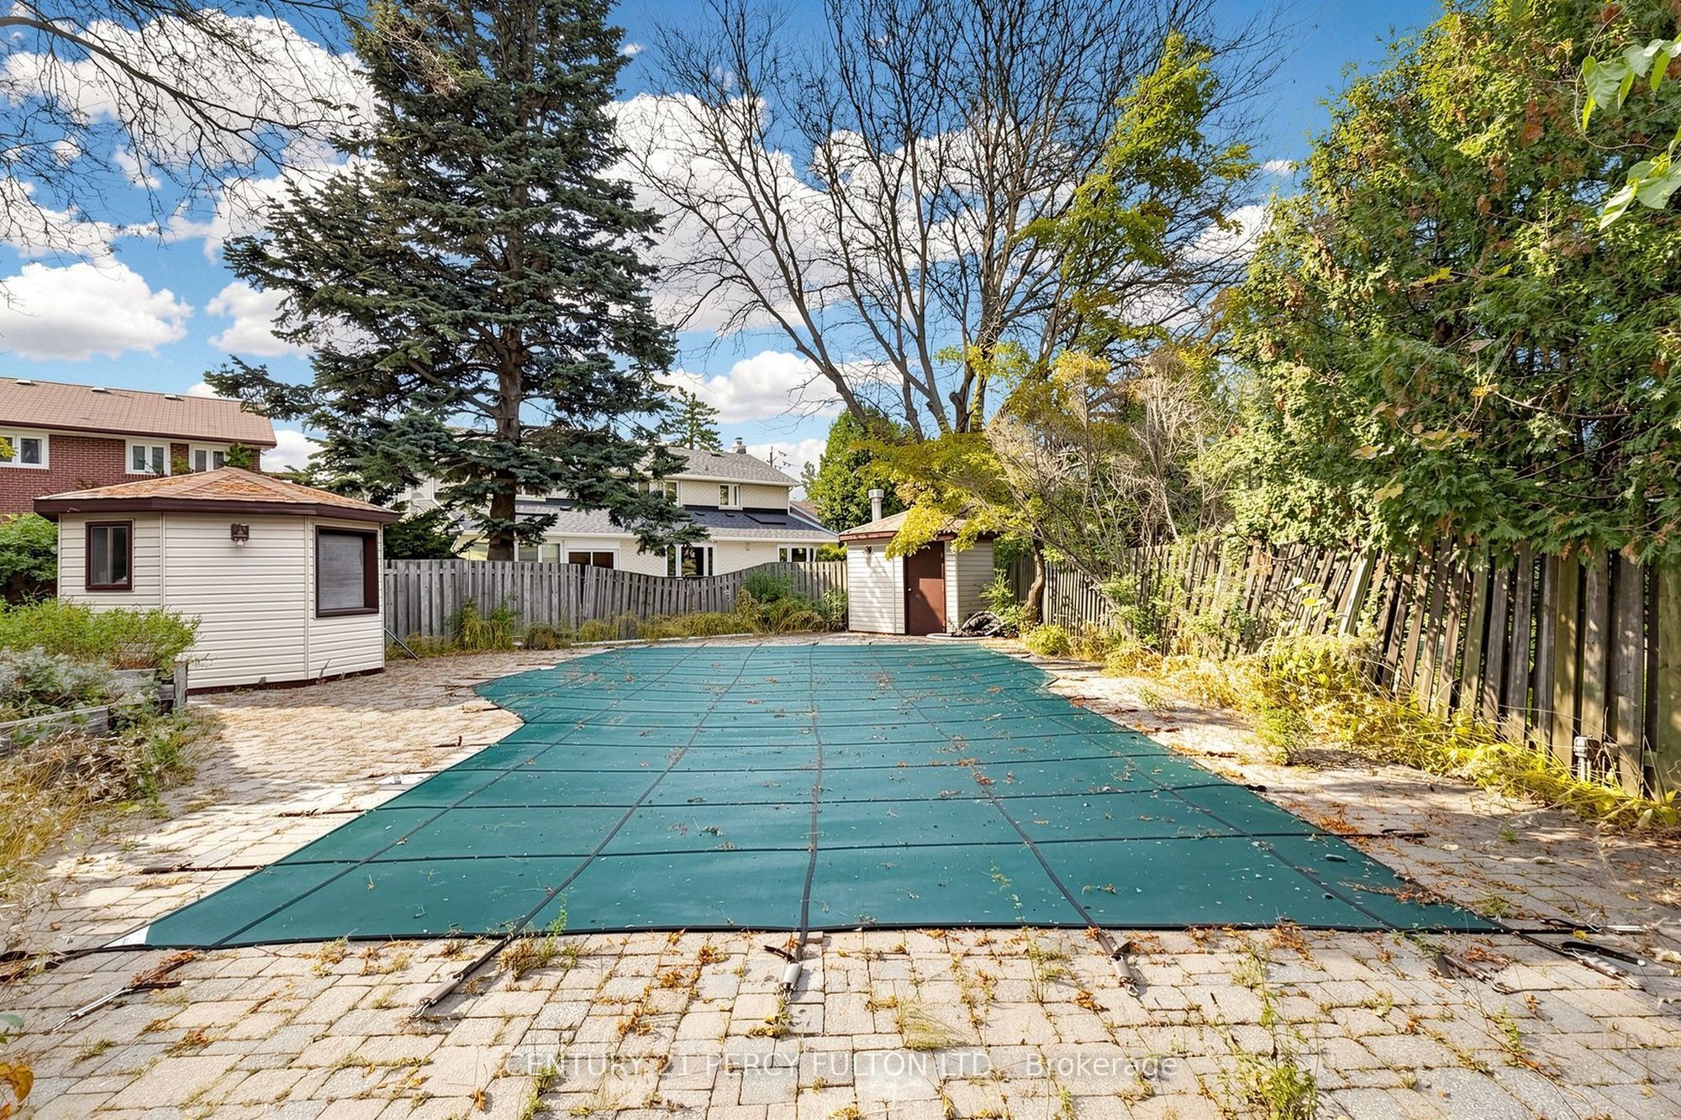
Pool: Inground
Occupancy: TBA
MLS#: C14119282
Room Details
#
Level
Size(ft)
Description
1
Ground
22.05 x 14.93
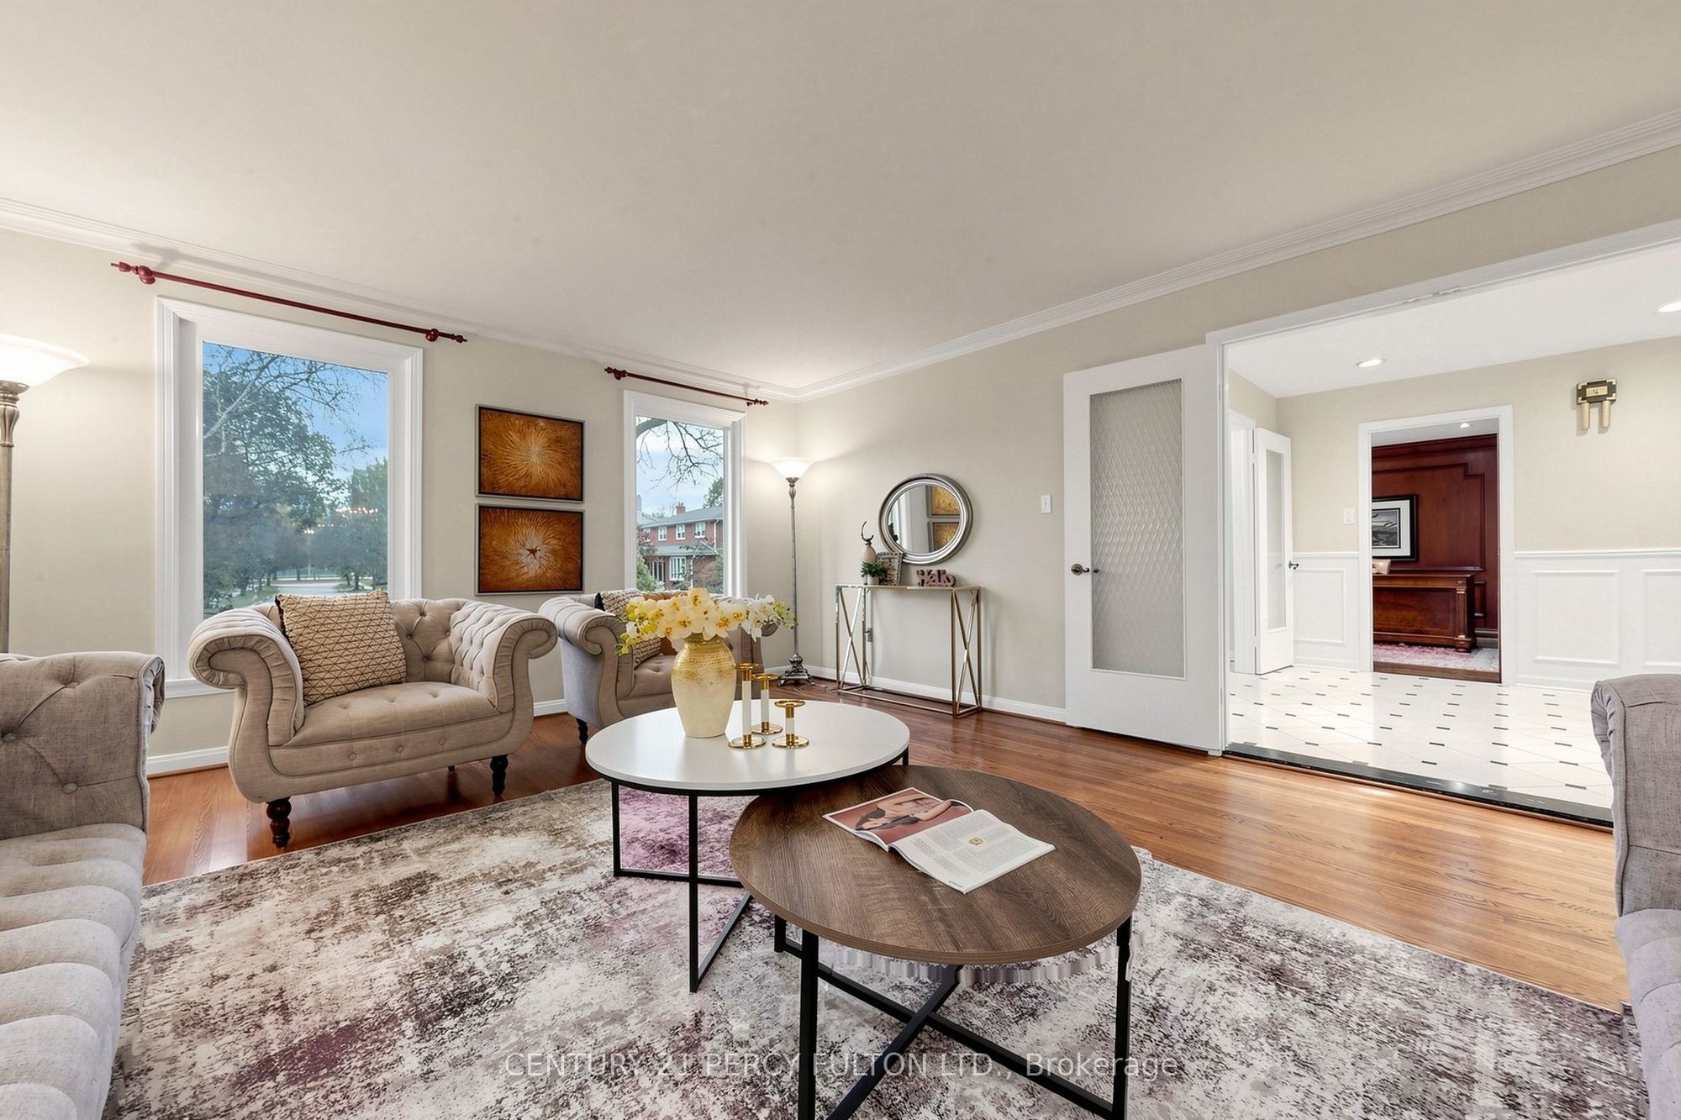
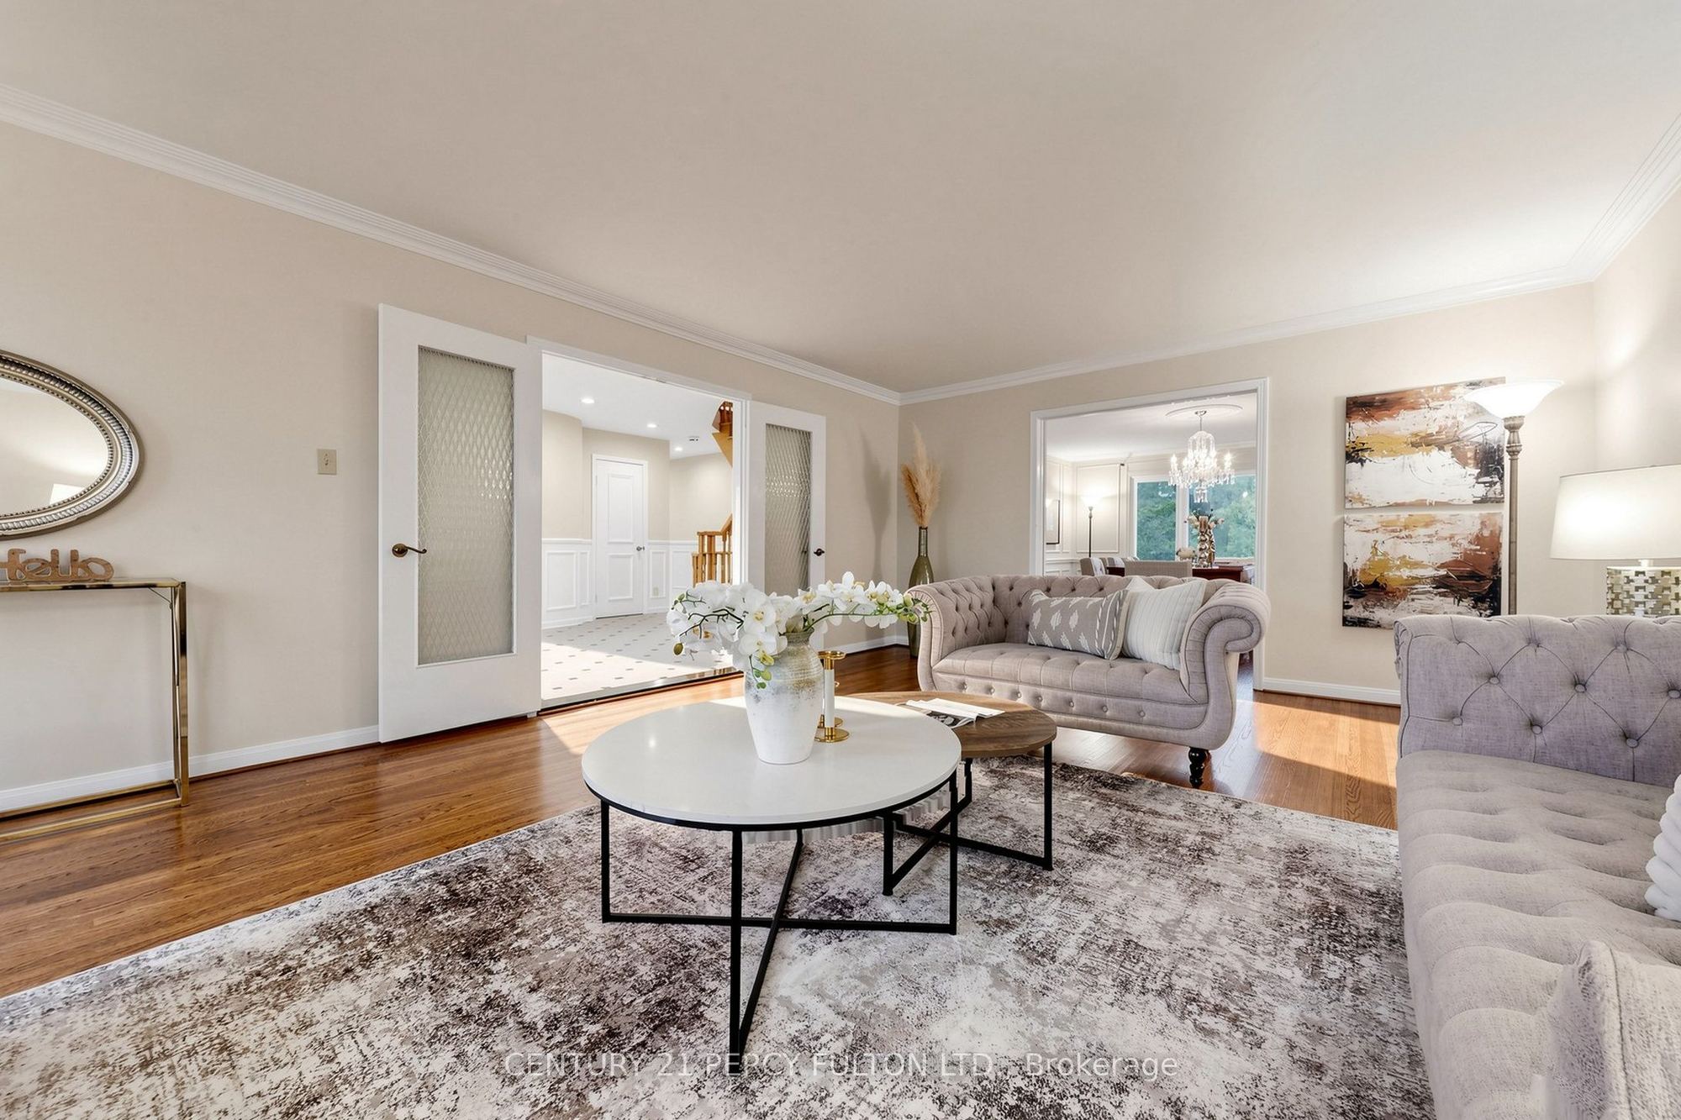
Living Room
Hardwood Floor
2
Ground
15.16 x 14.93
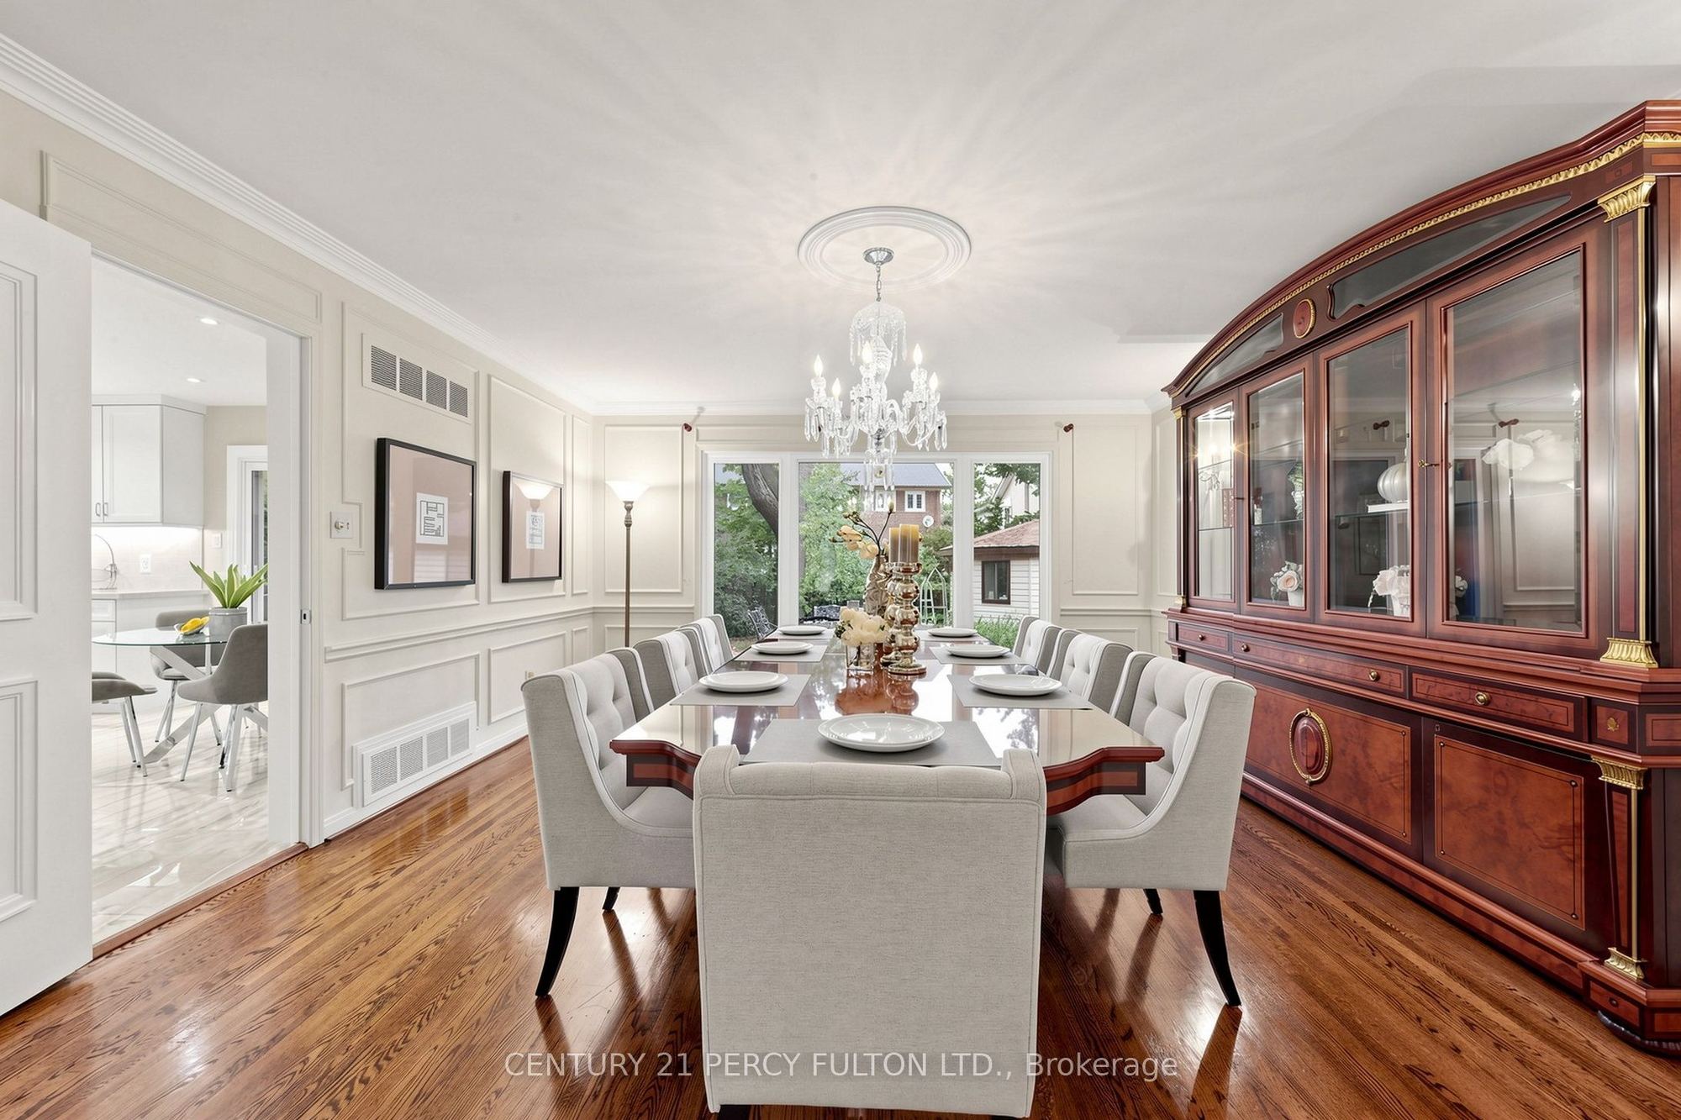
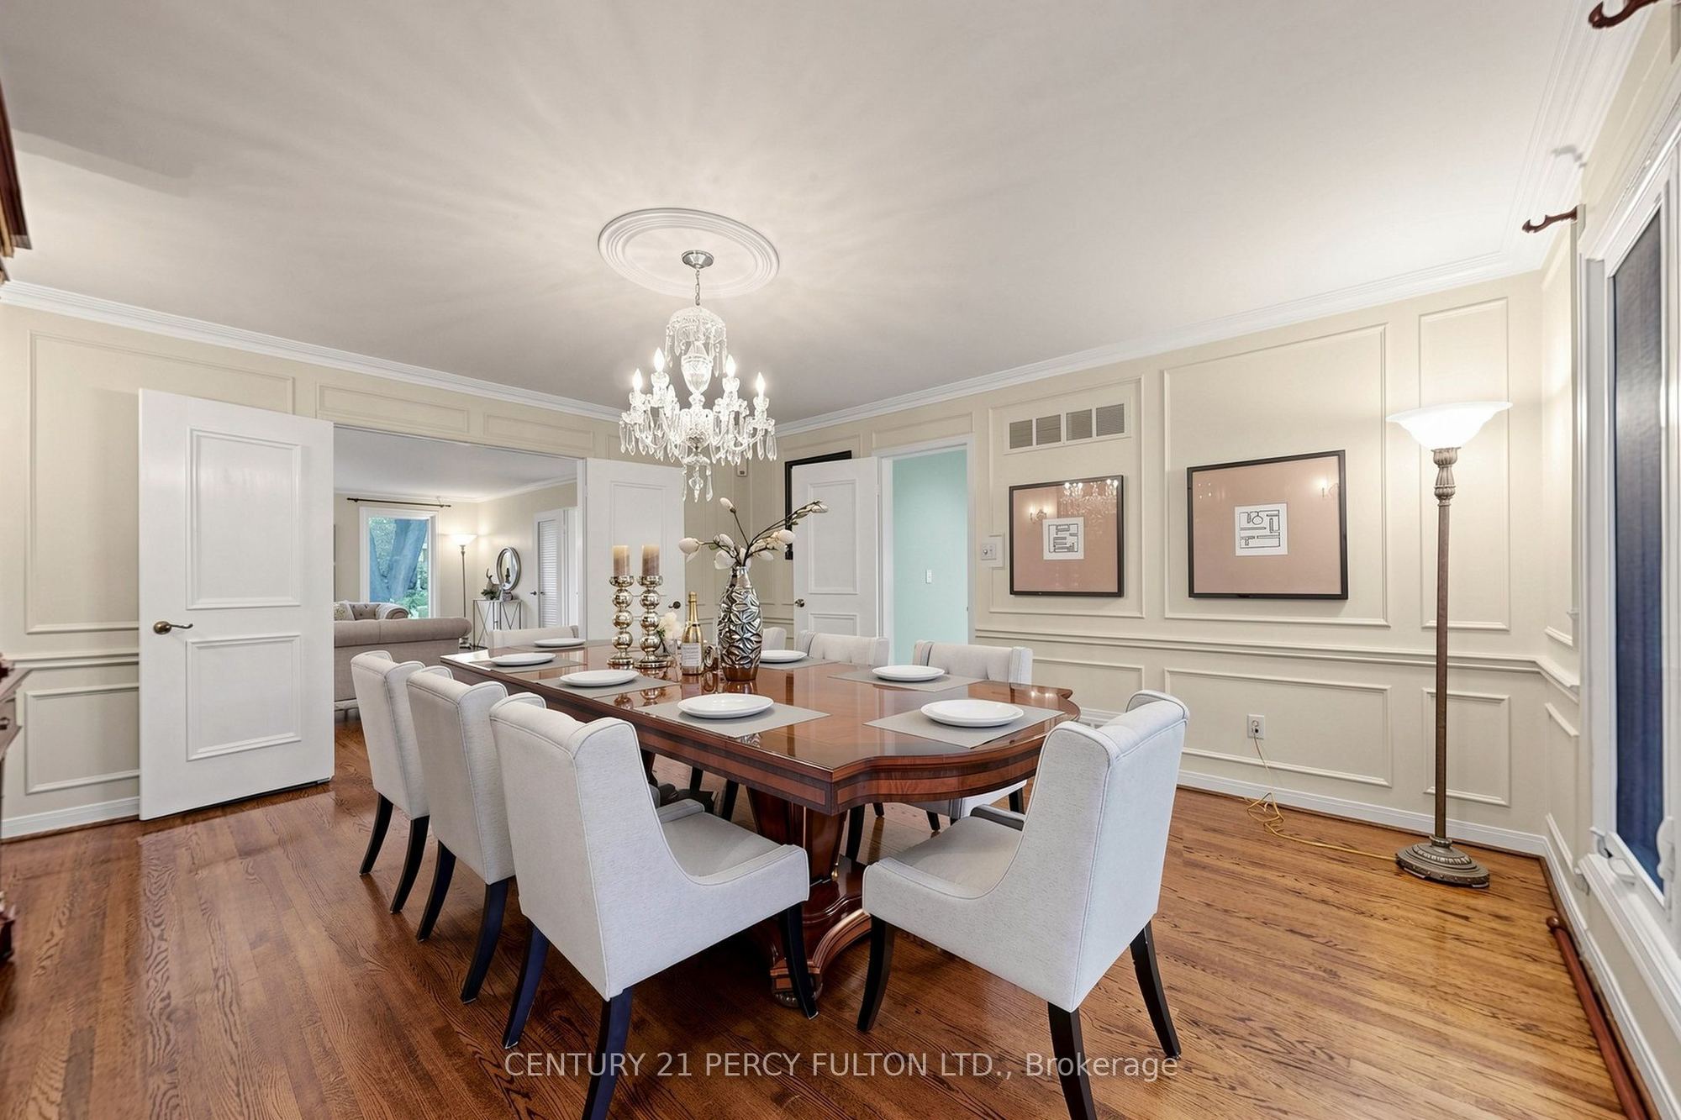
Dining Room
Hardwood Floor
3
Main
12.4 x 12.86
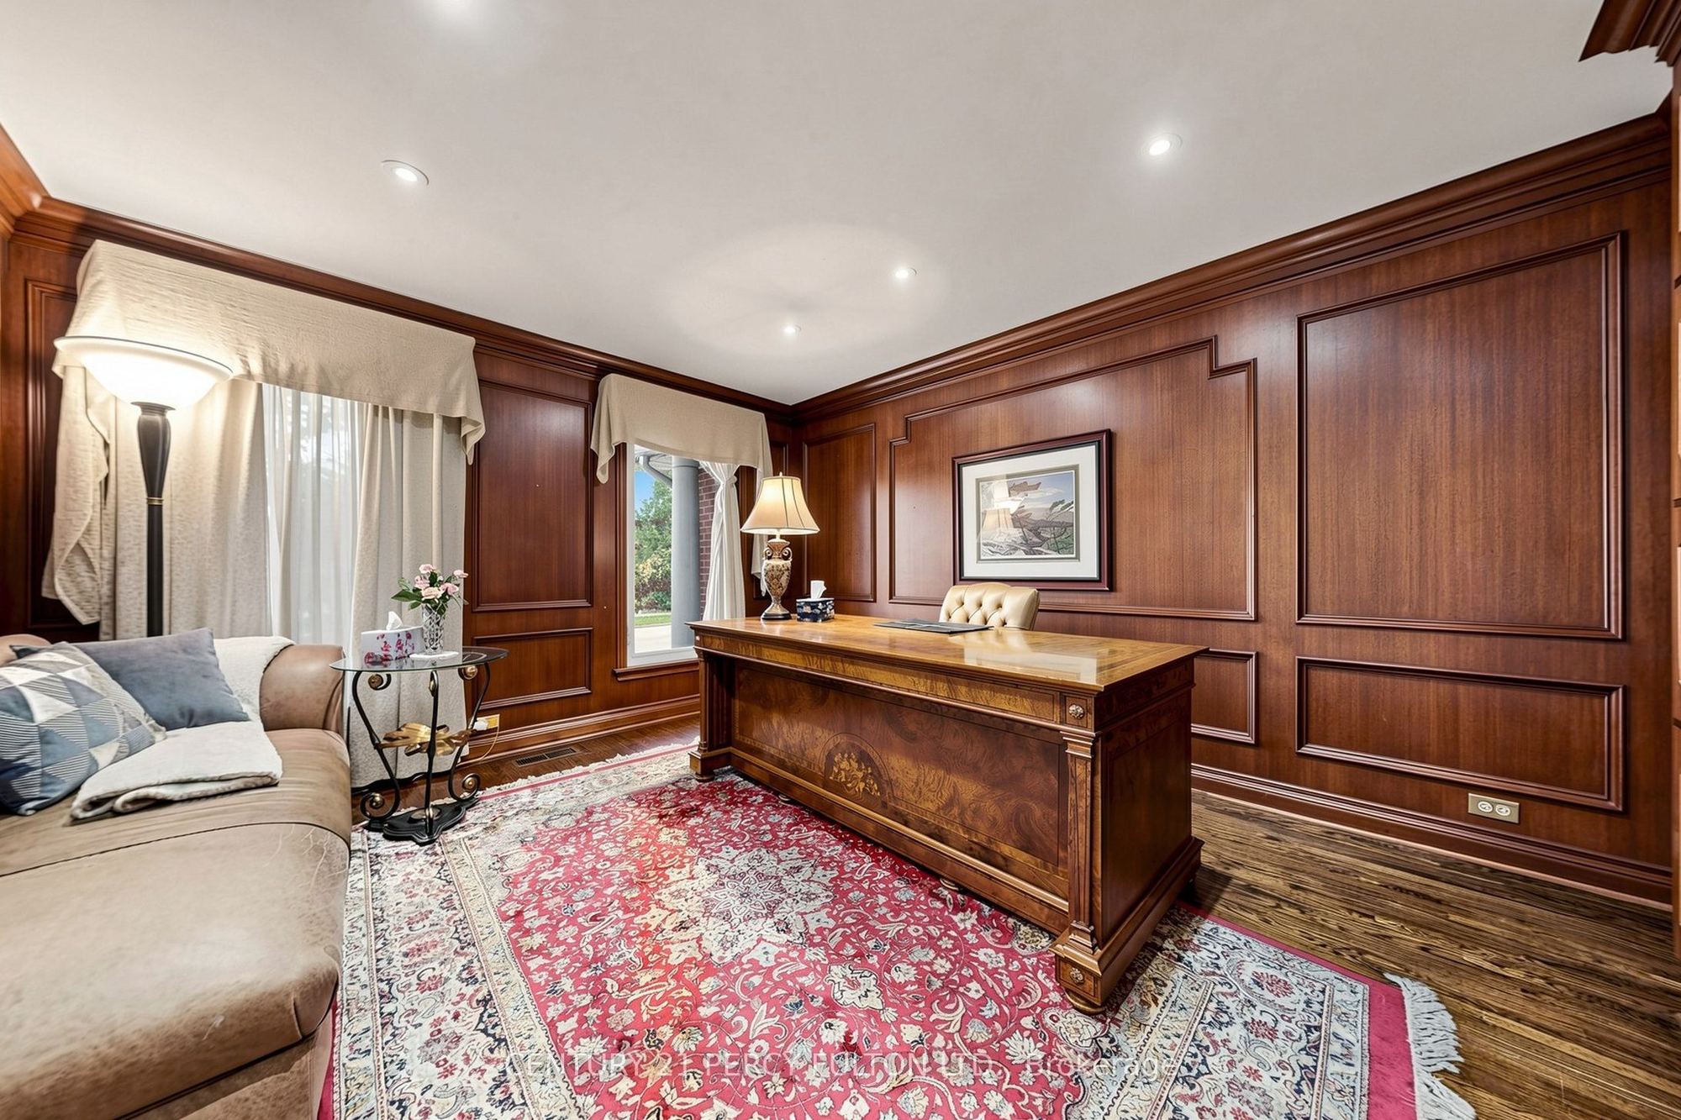
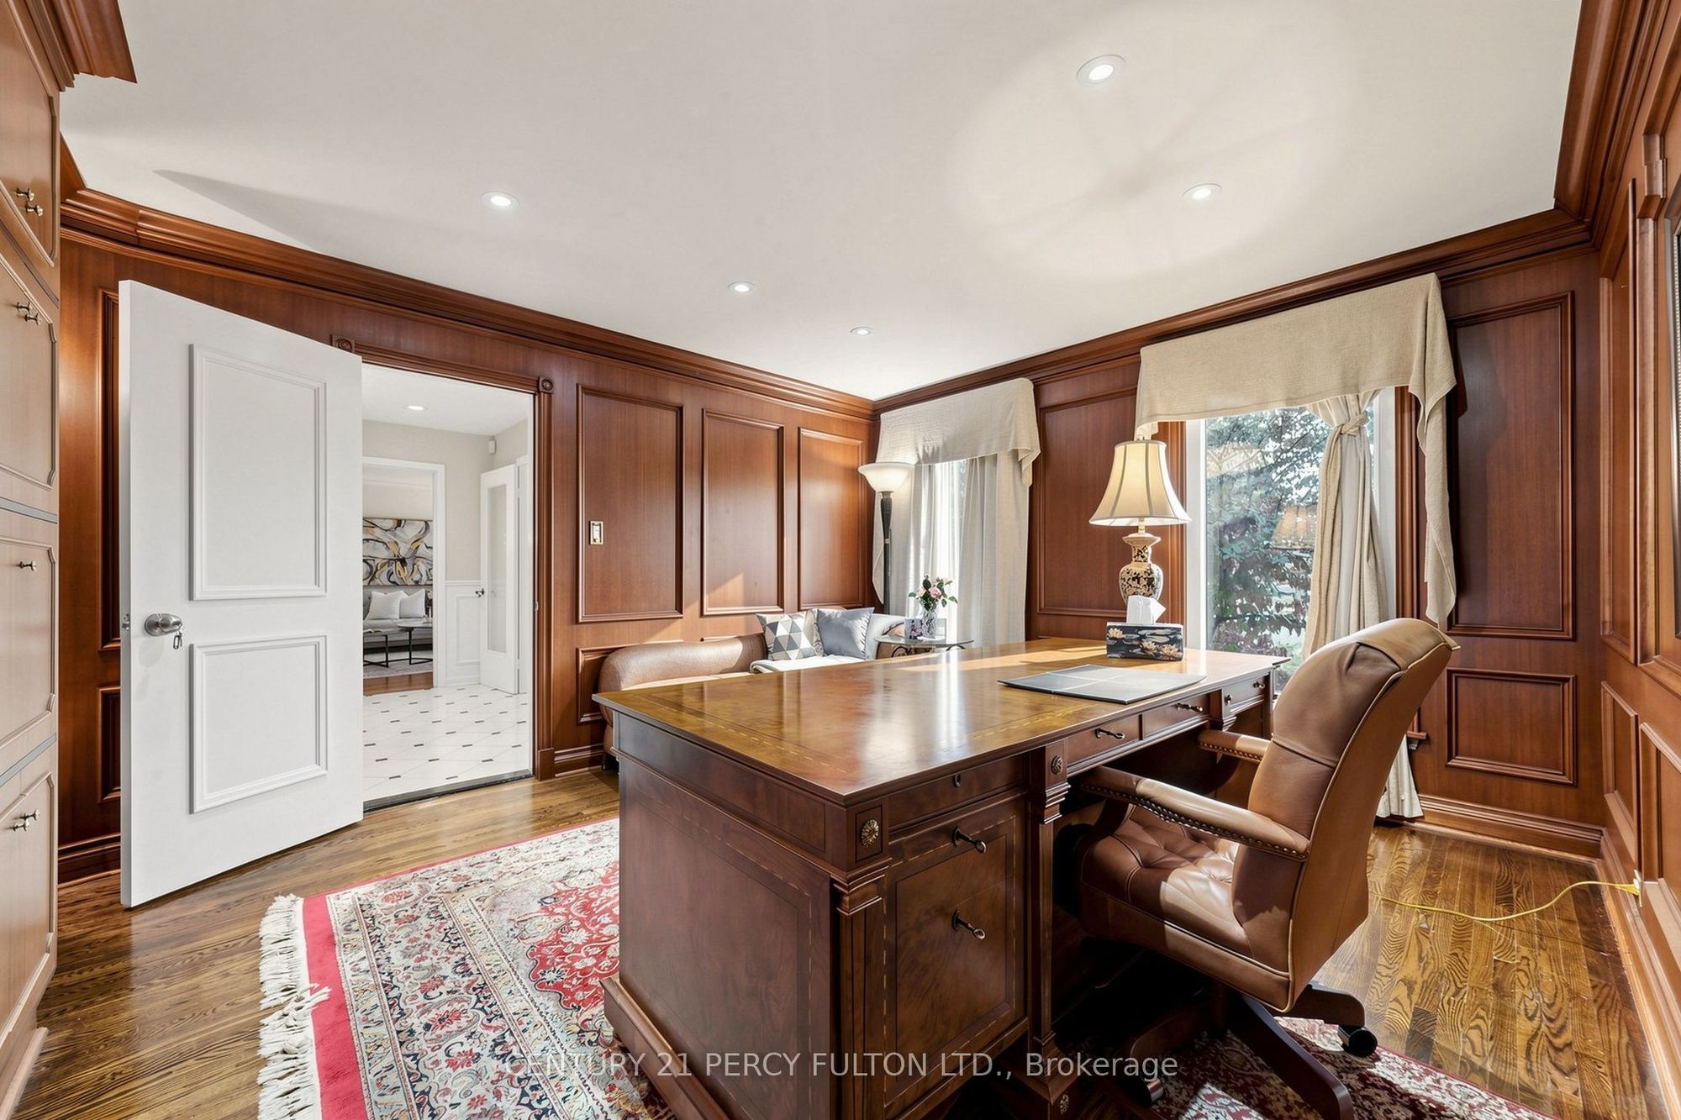
Office
Hardwood Floor
Panelled
4
Ground
15.49 x 12.24
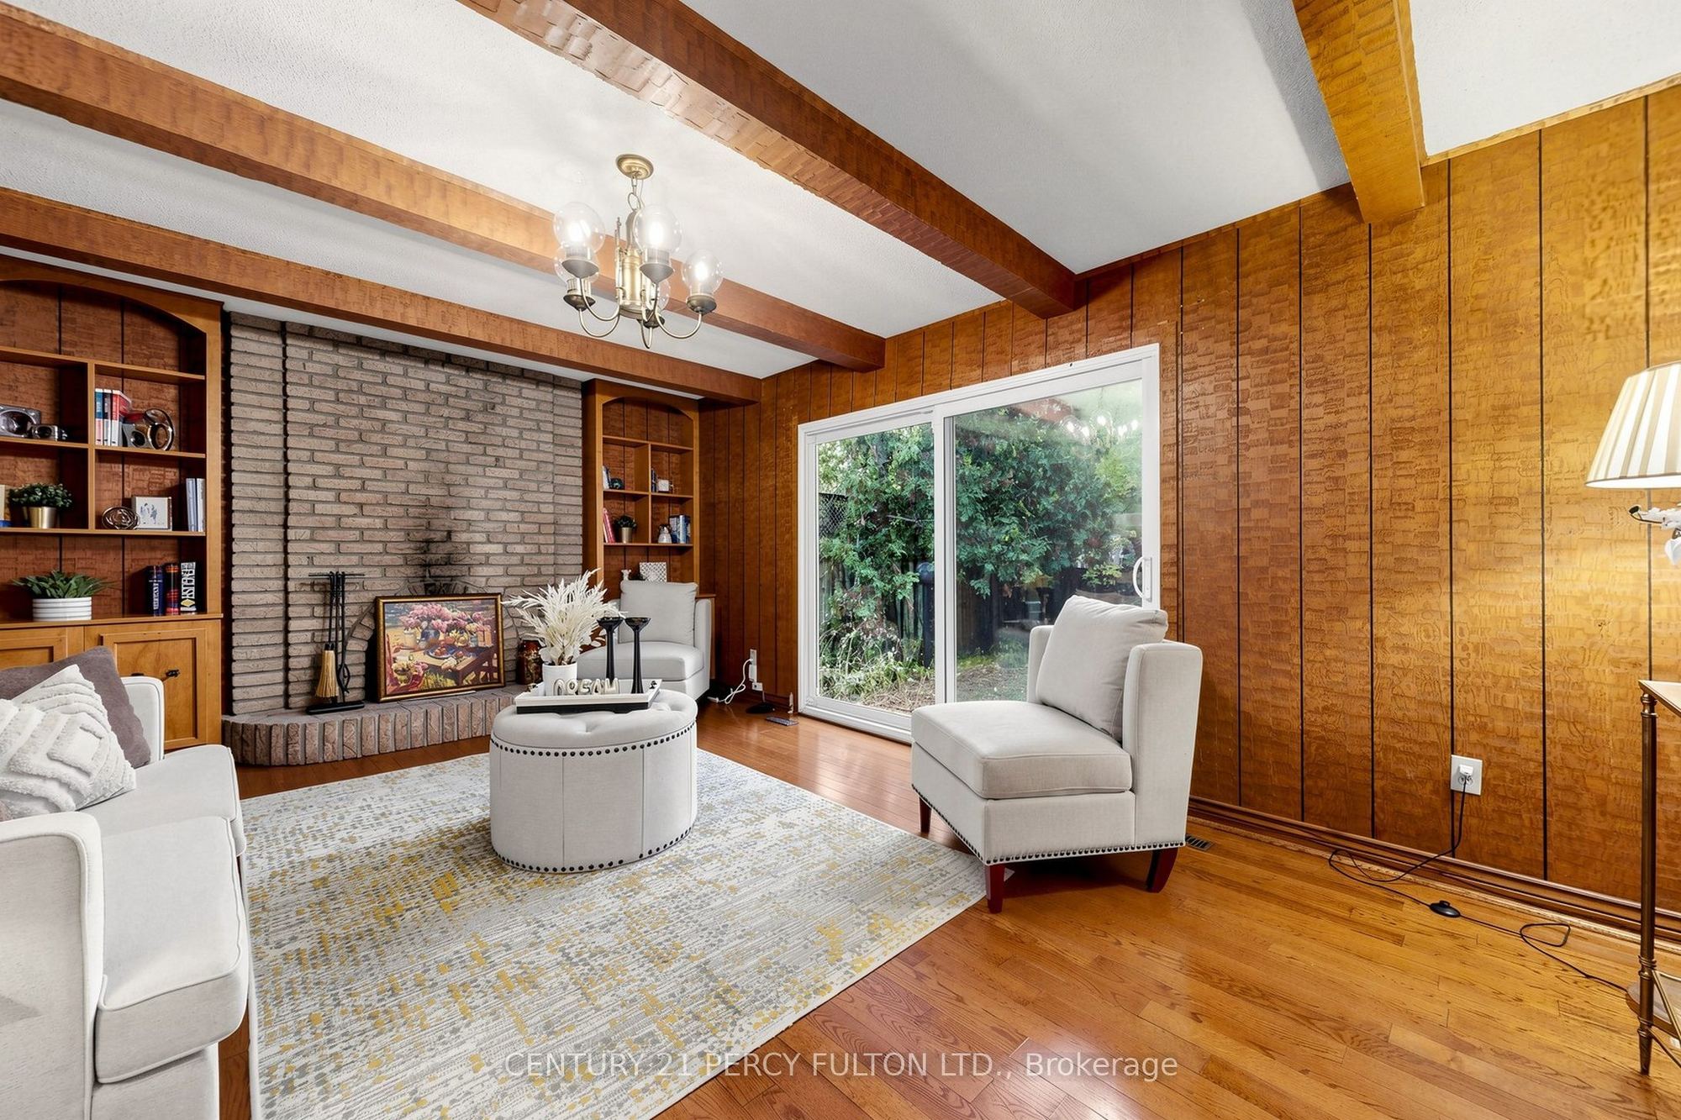
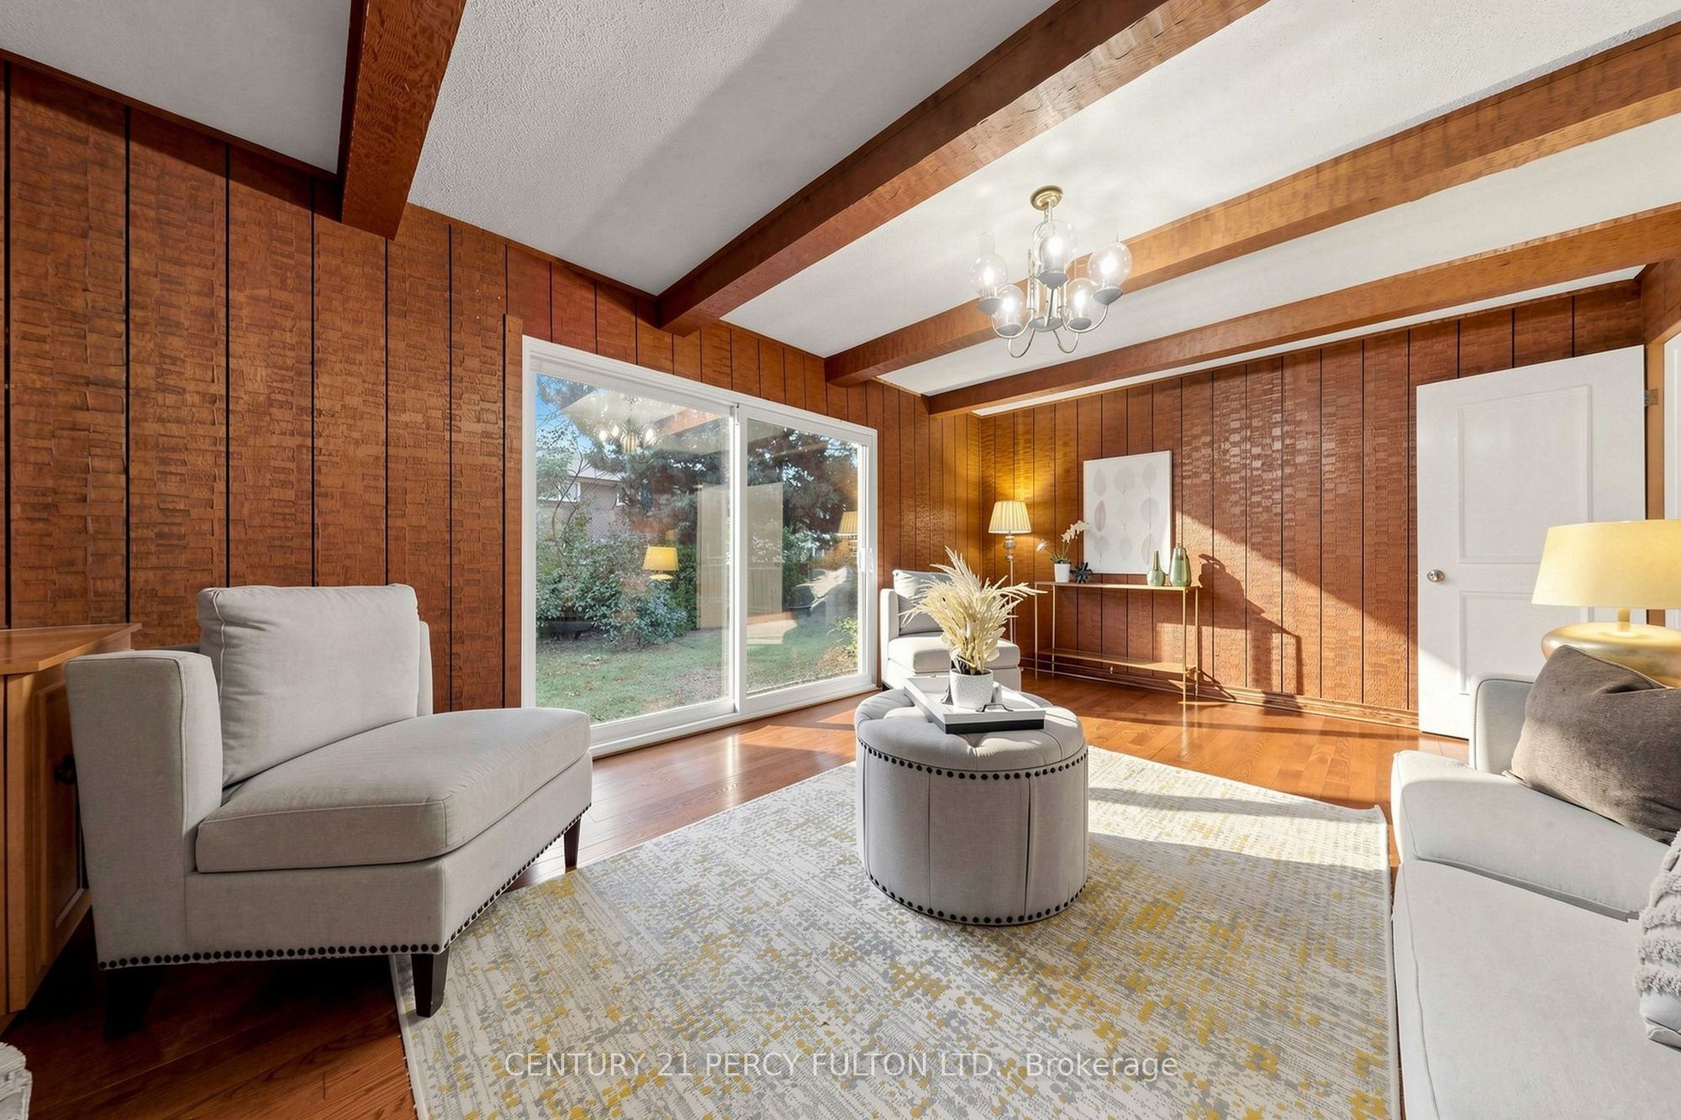
Family Room
Hardwood Floor
Brick Fireplace
W/O To Patio
5
Ground
23 x 12.27
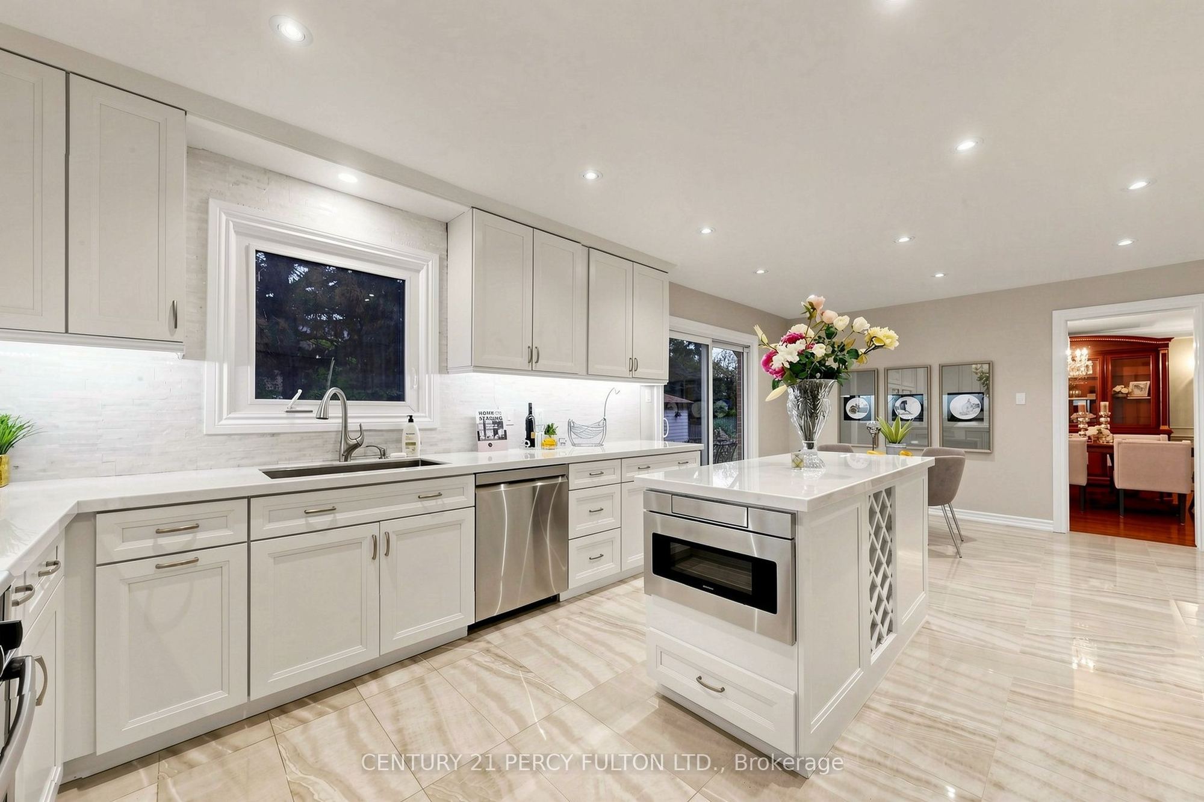
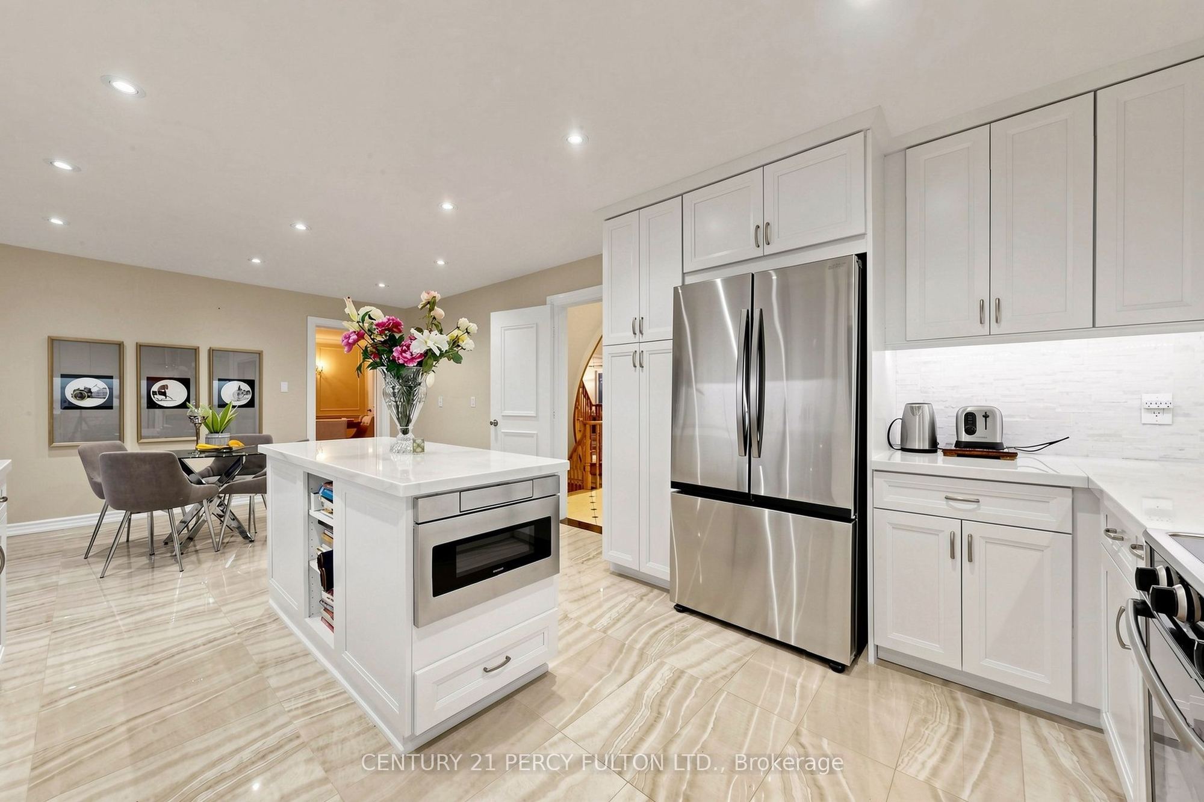
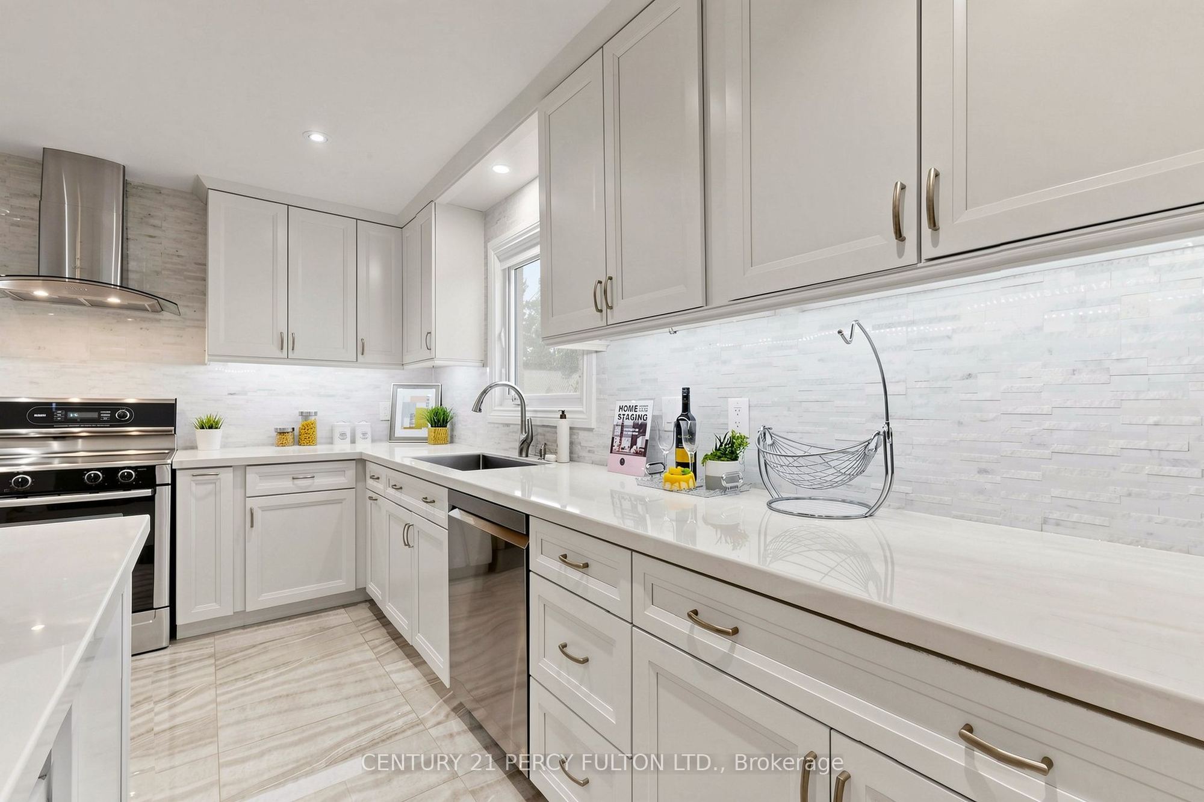
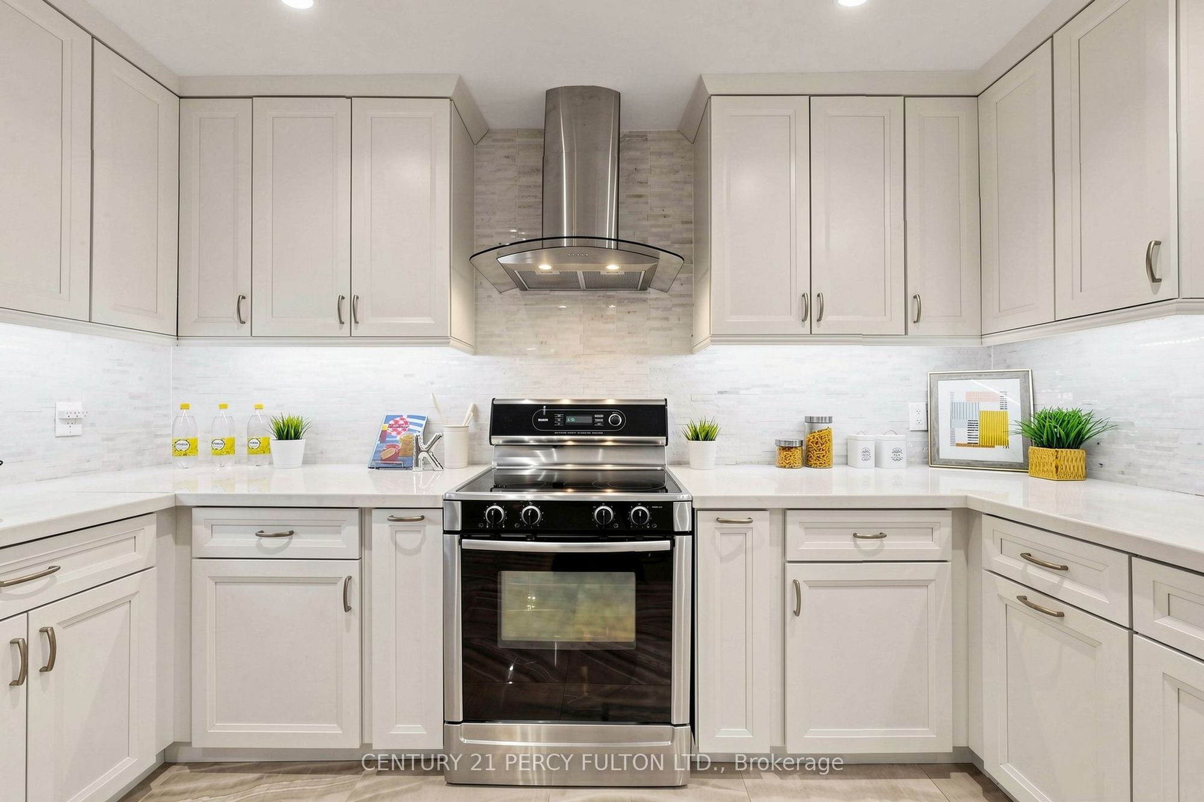
Kitchen
Family Size Kitchen
Breakfast Area
B/I Dishwasher
6
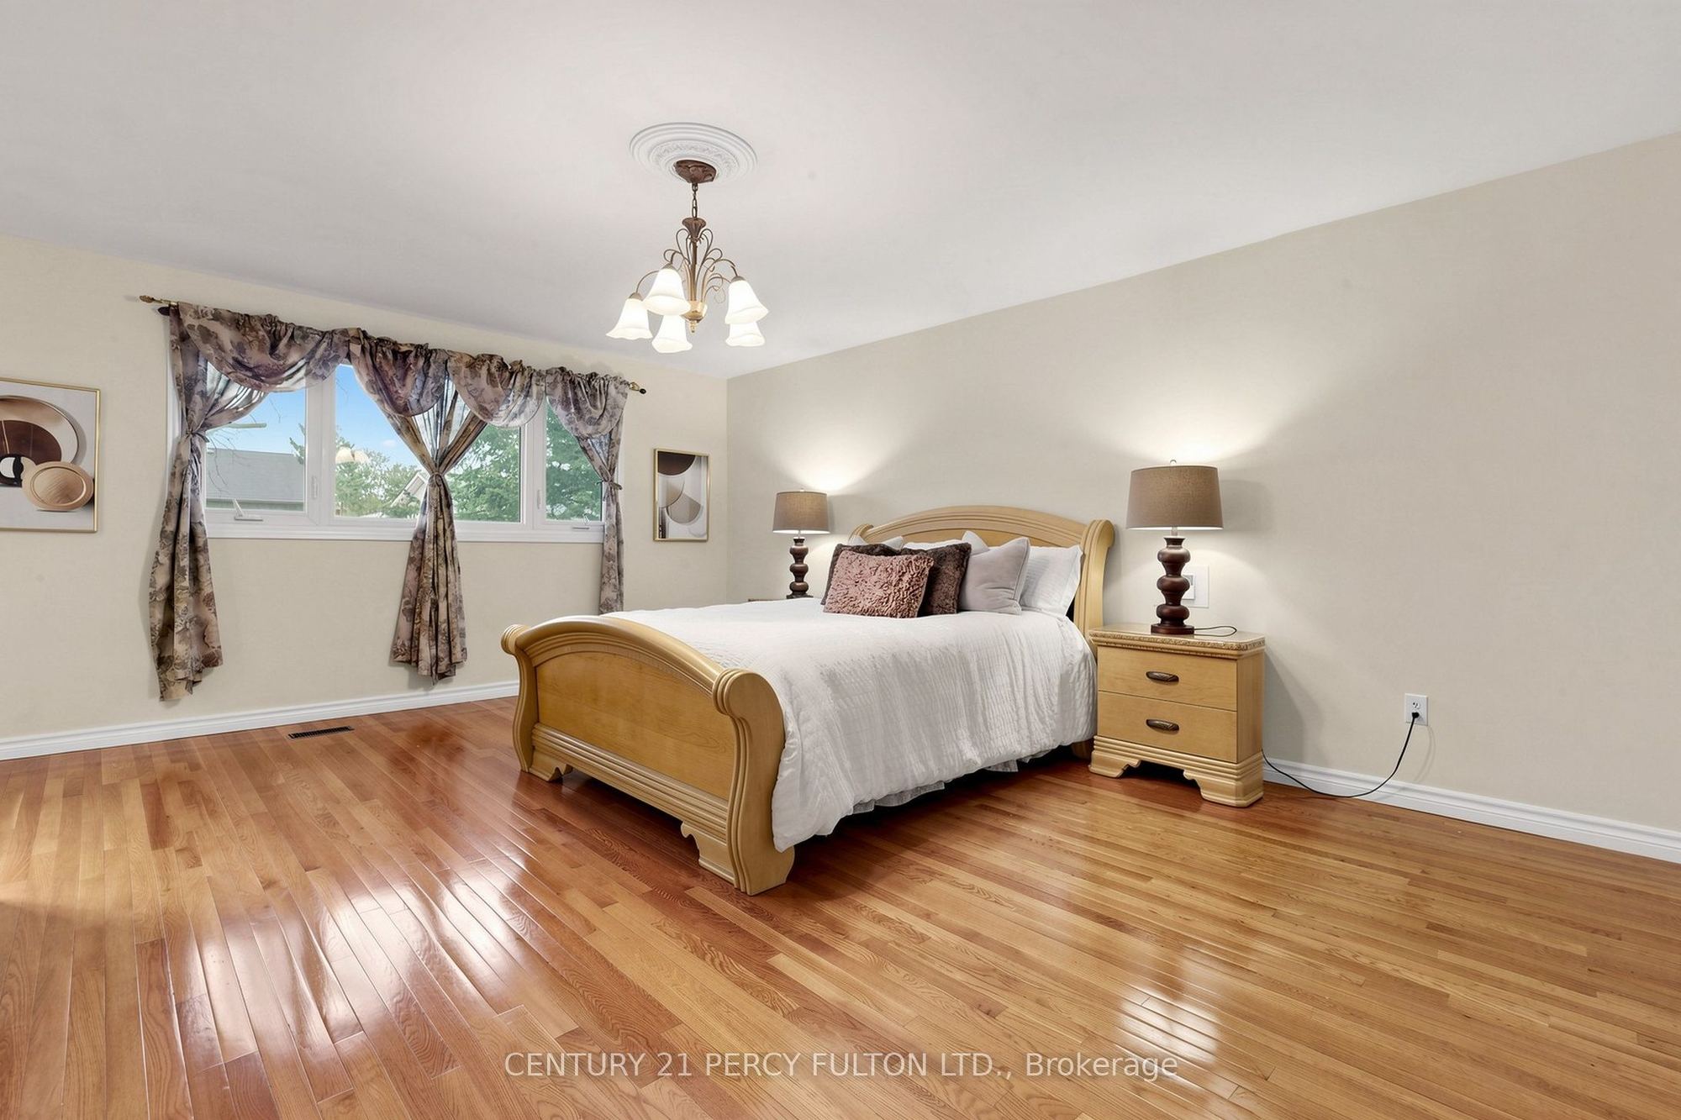
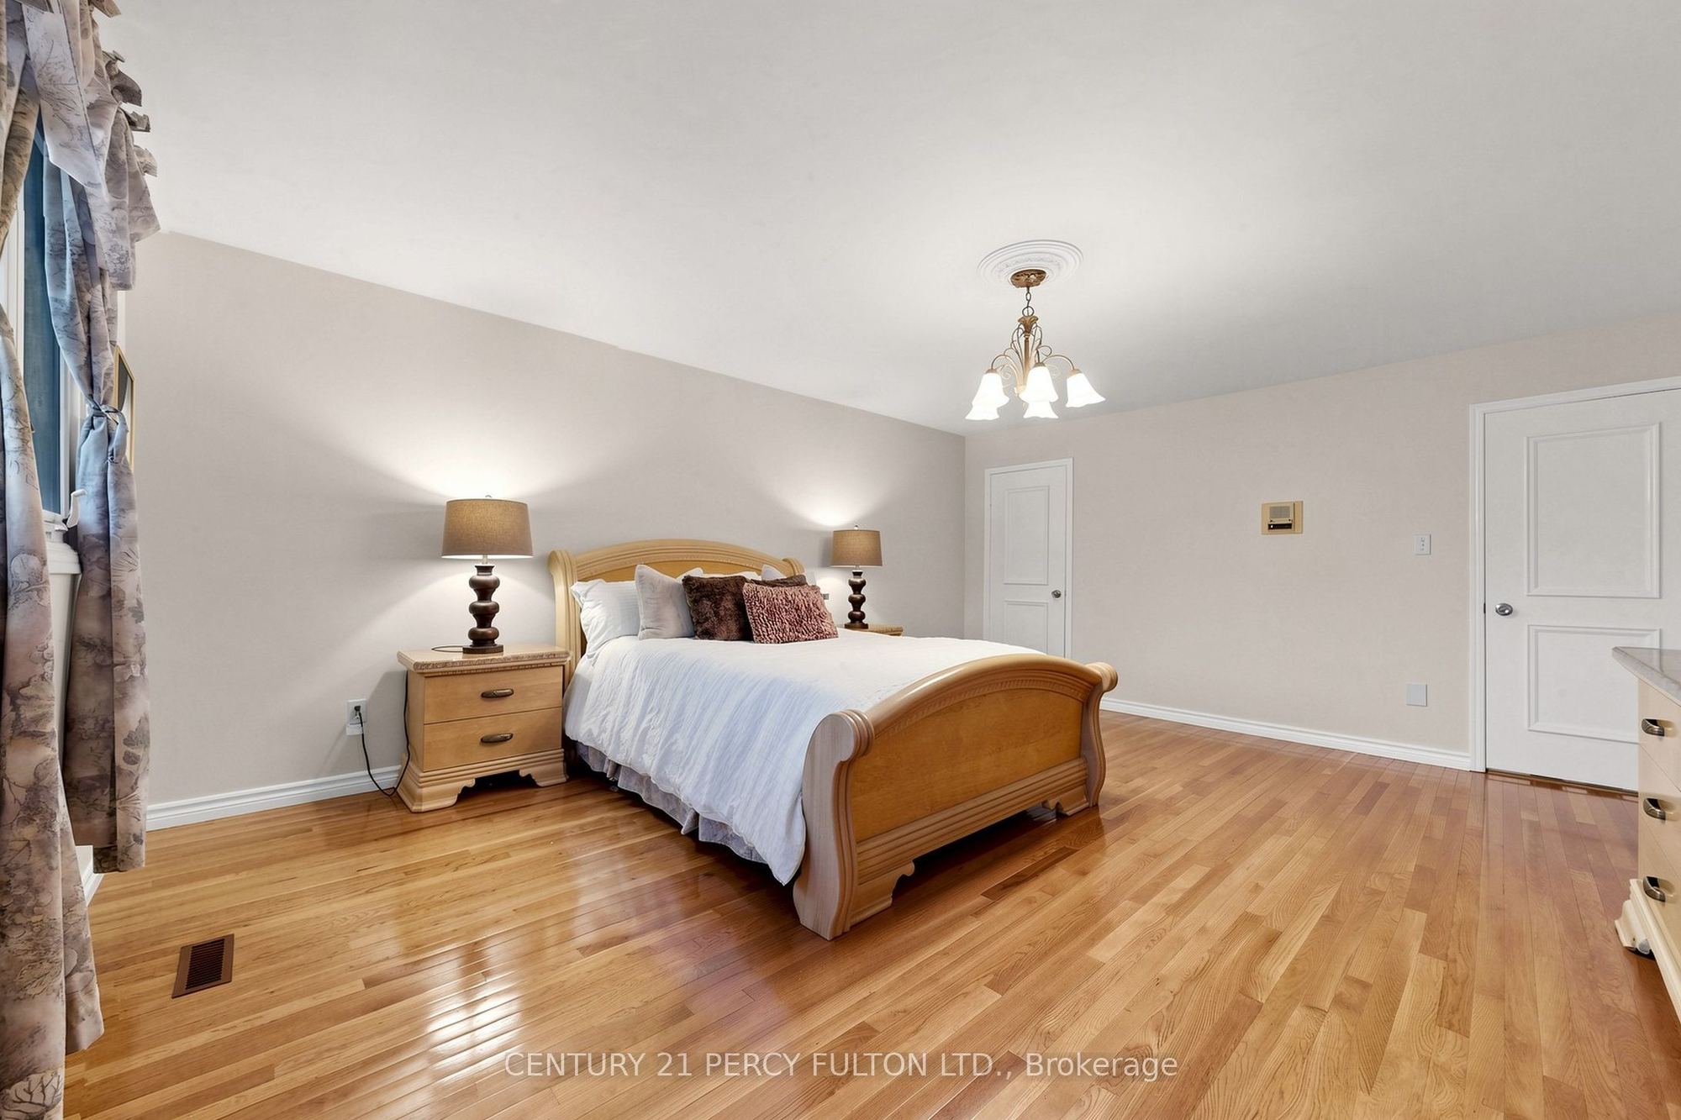
Second
18.24 x 15.03
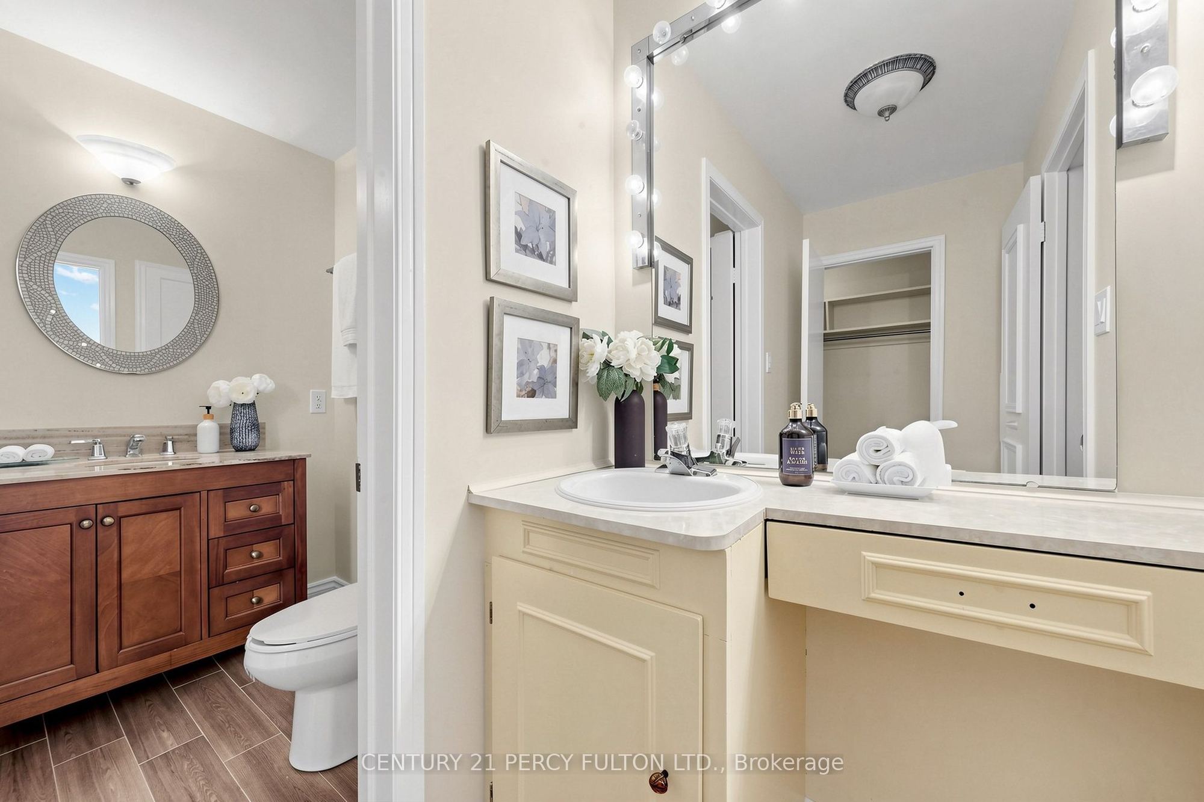
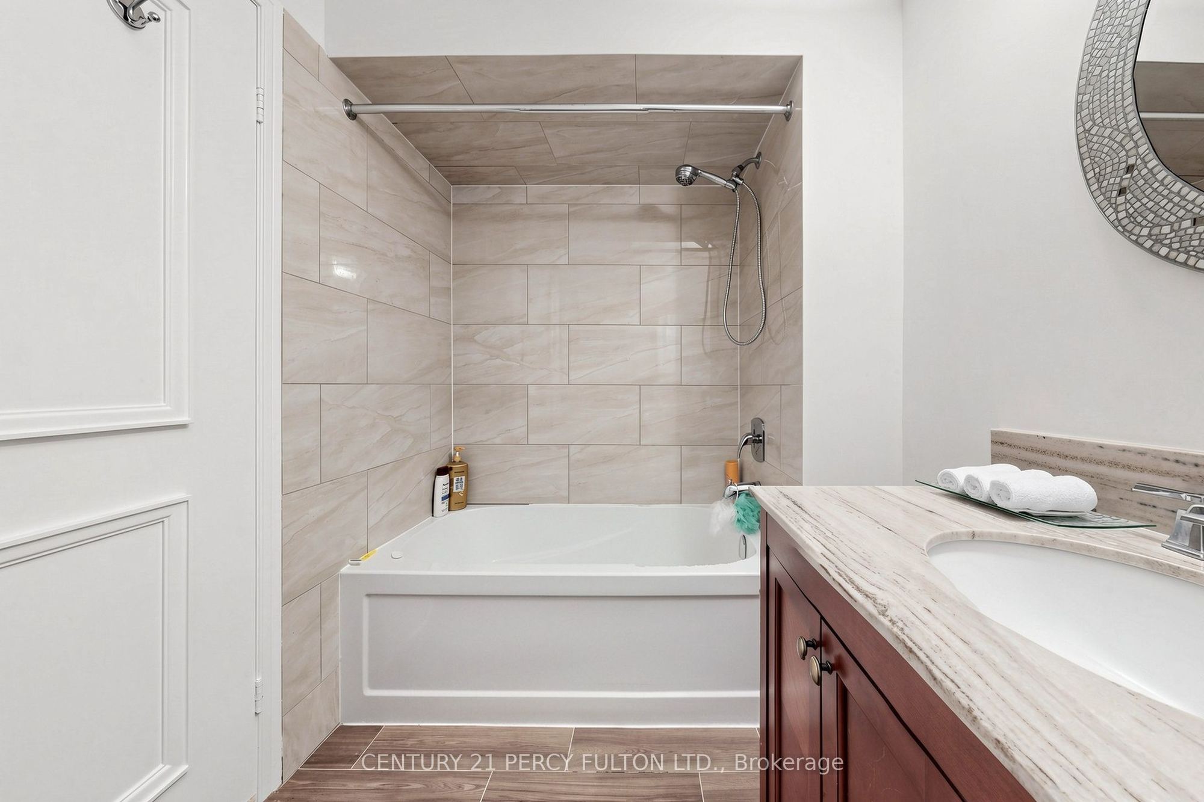
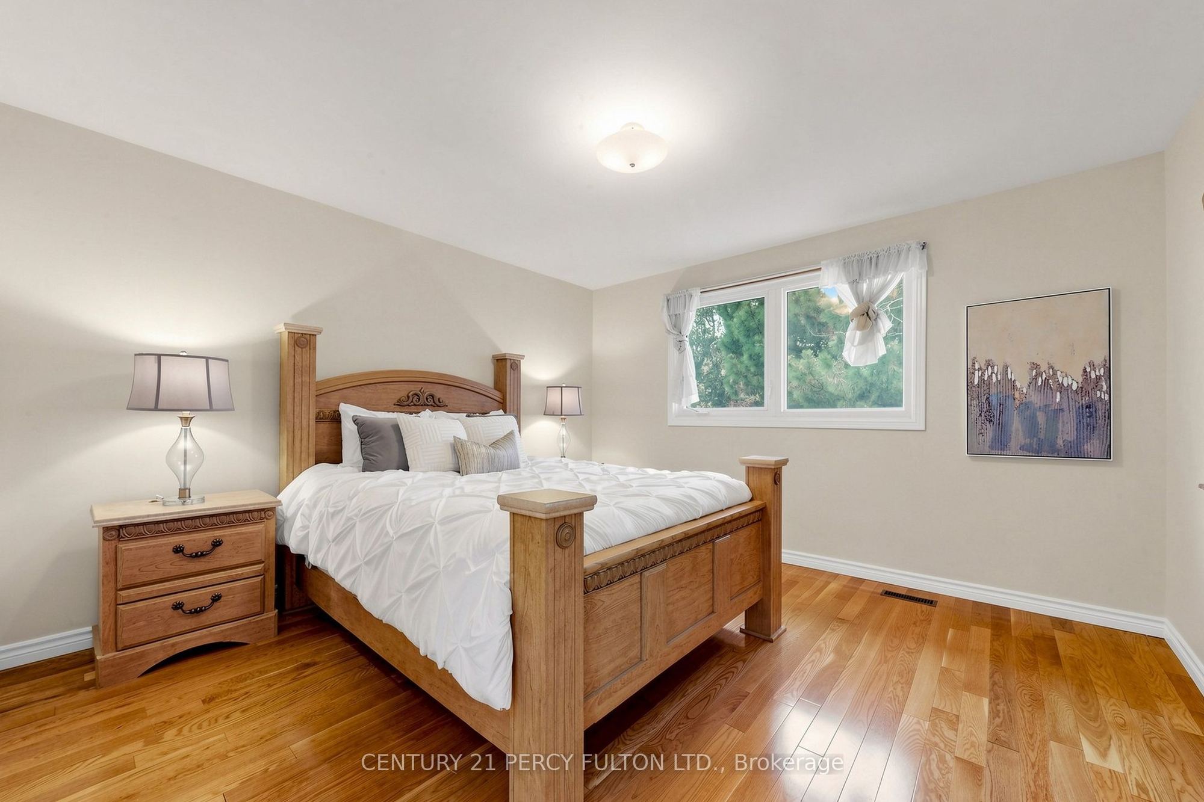
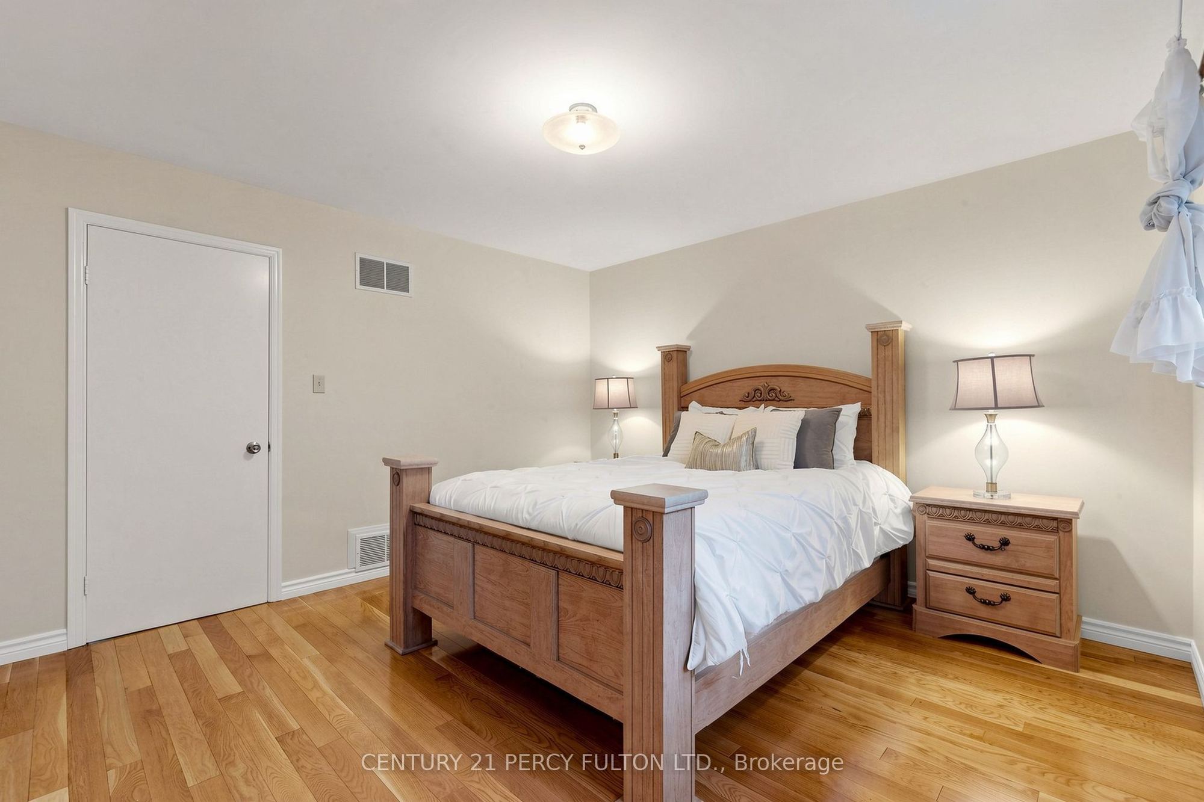
Primary Bedroom
4 Pc Ensuite
Walk-In Closet(s)
7
Upper
15.22 x 11.55
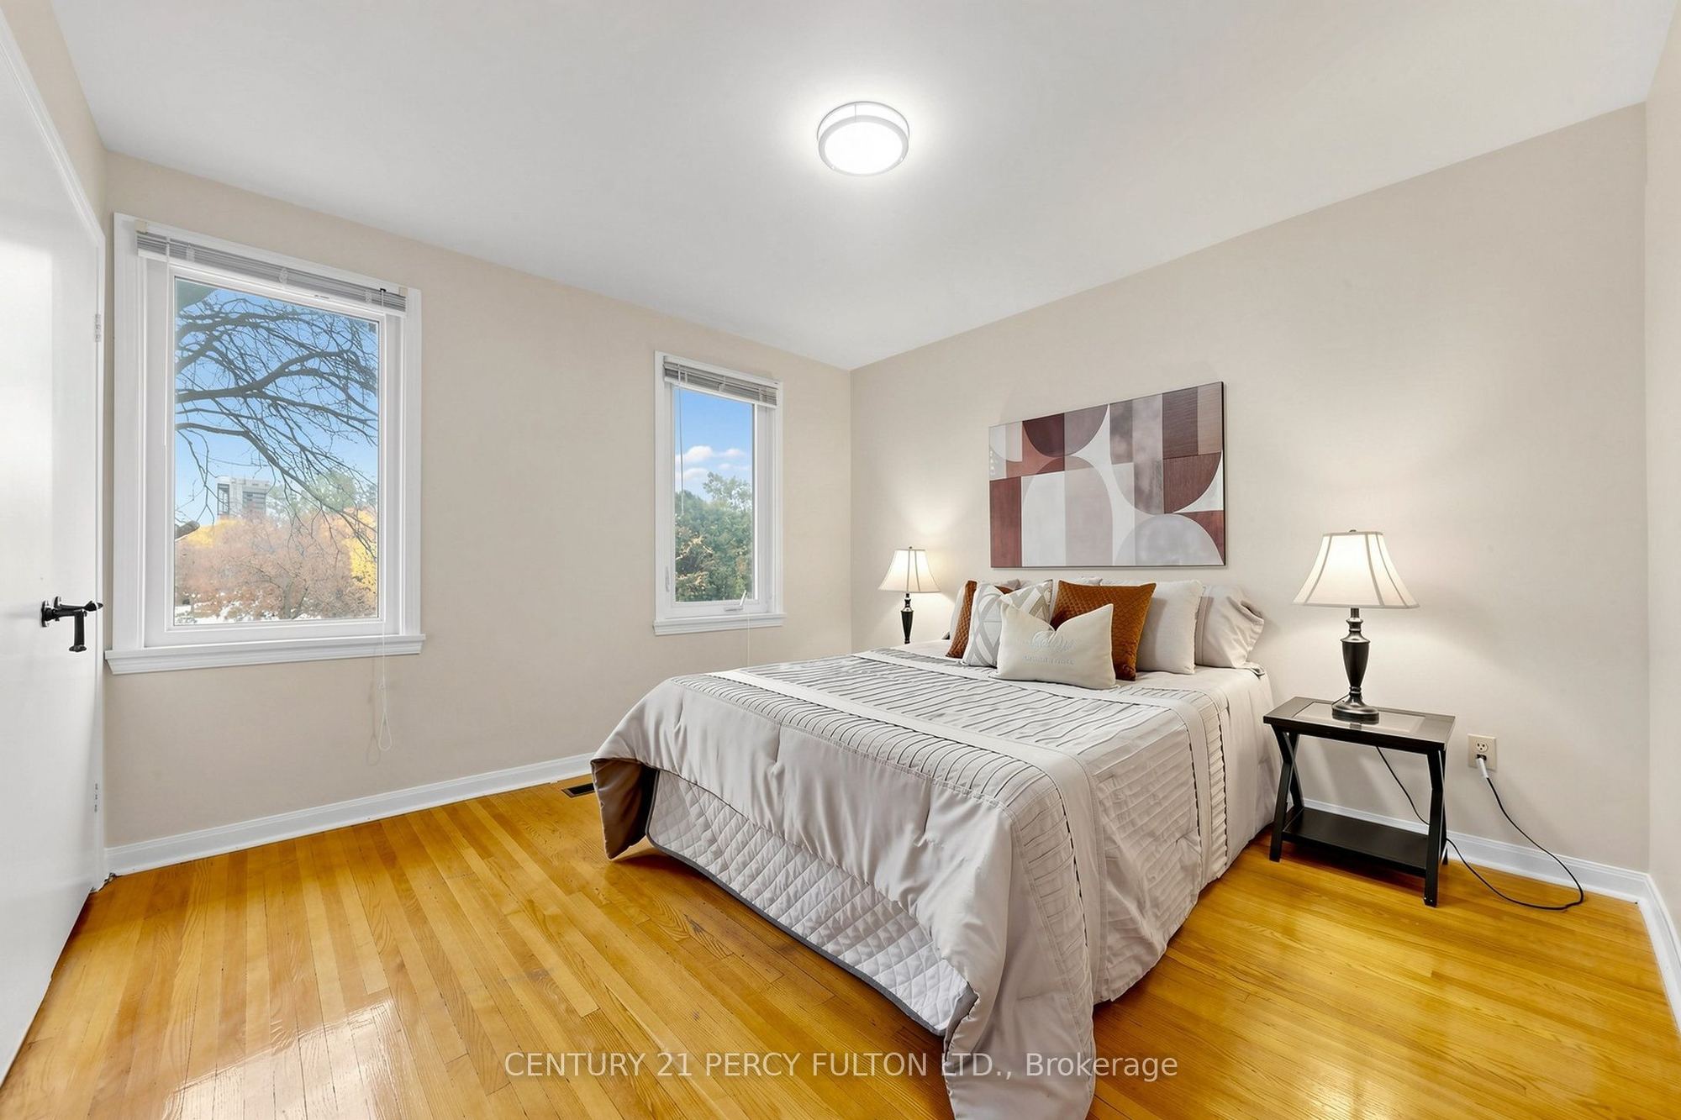
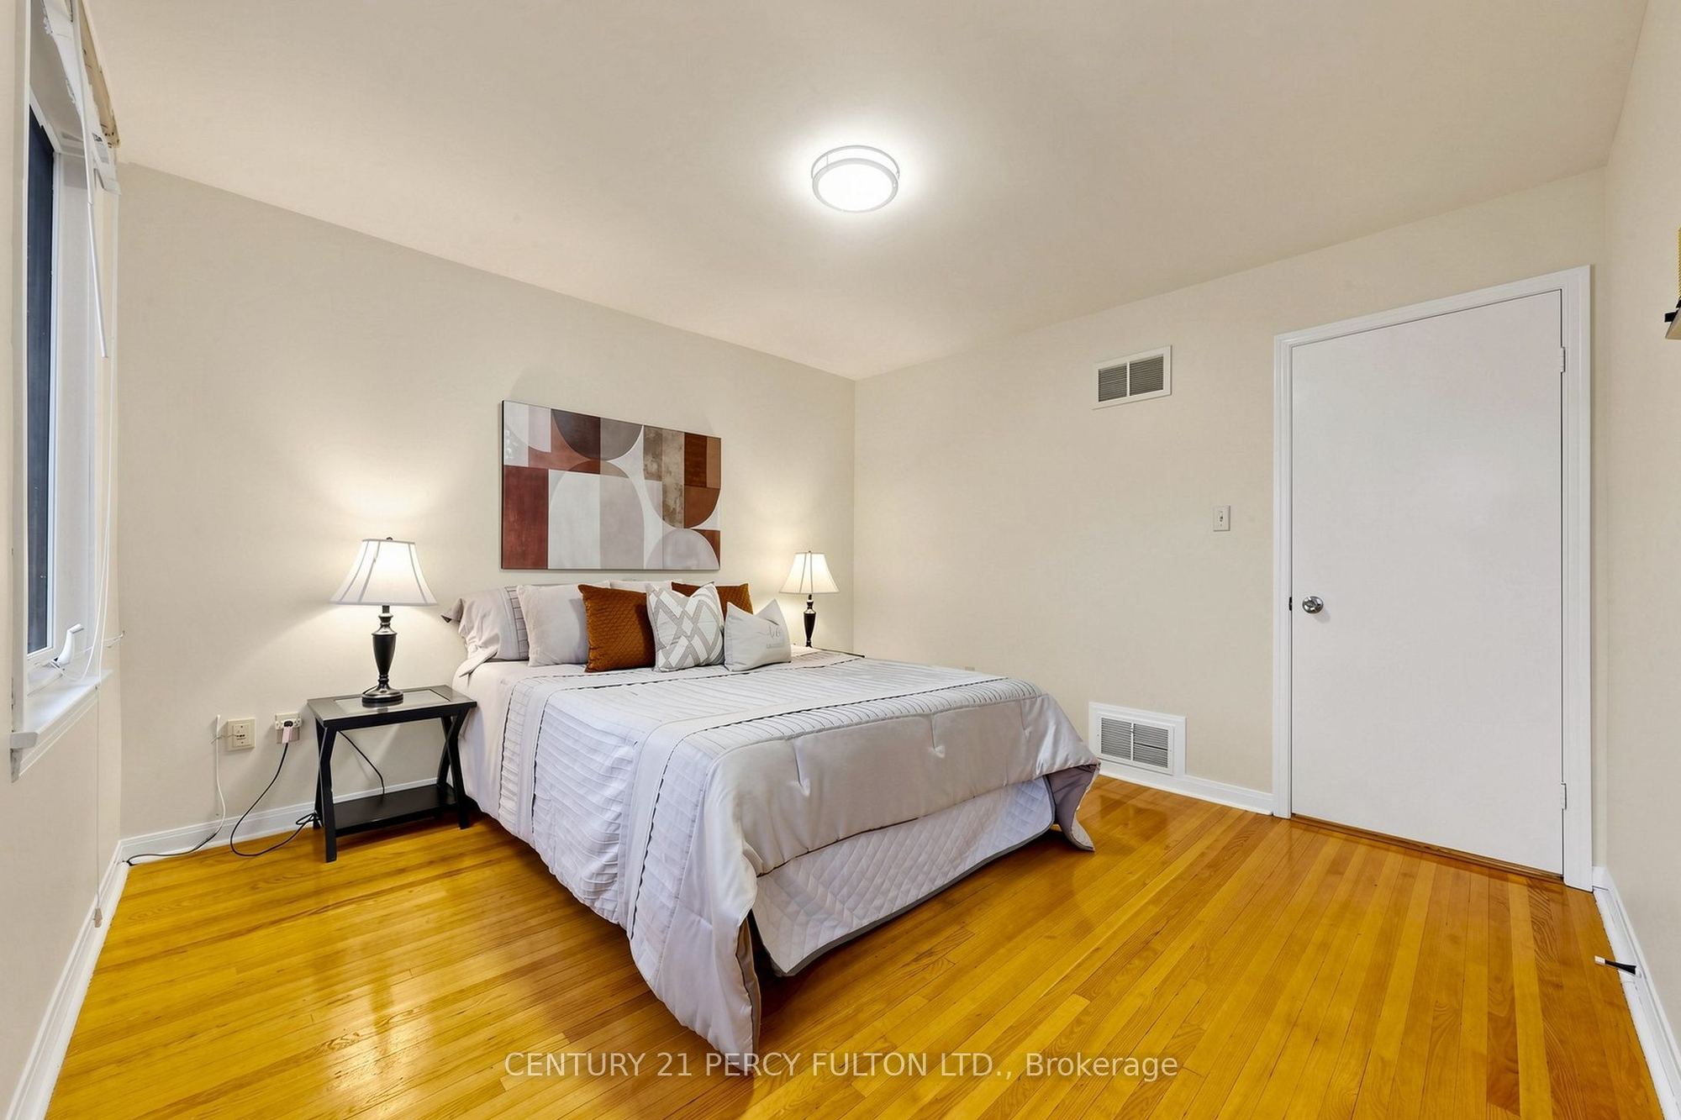
Bedroom 2
Broadloom
Double Closet
8
Second
12.43 x 11.65
Bedroom 3
Broadloom
Double Closet
9
Second
11.68 x 11.61
Bedroom 4
Hardwood Floor
Double Closet
10
Second
12.73 x 12.53
Bedroom 5
11
Basement
36.42 x 14.73
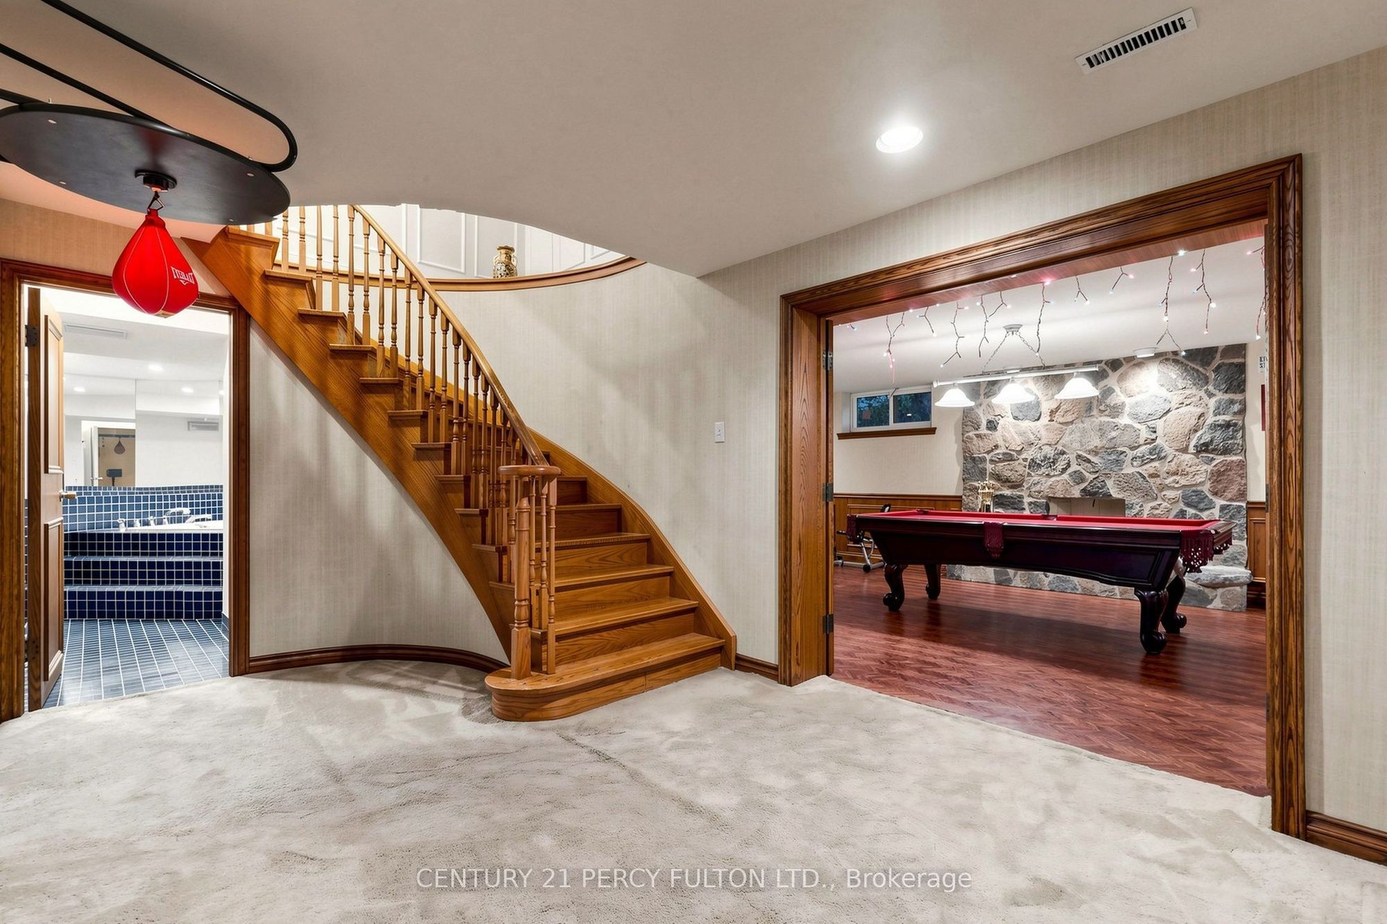
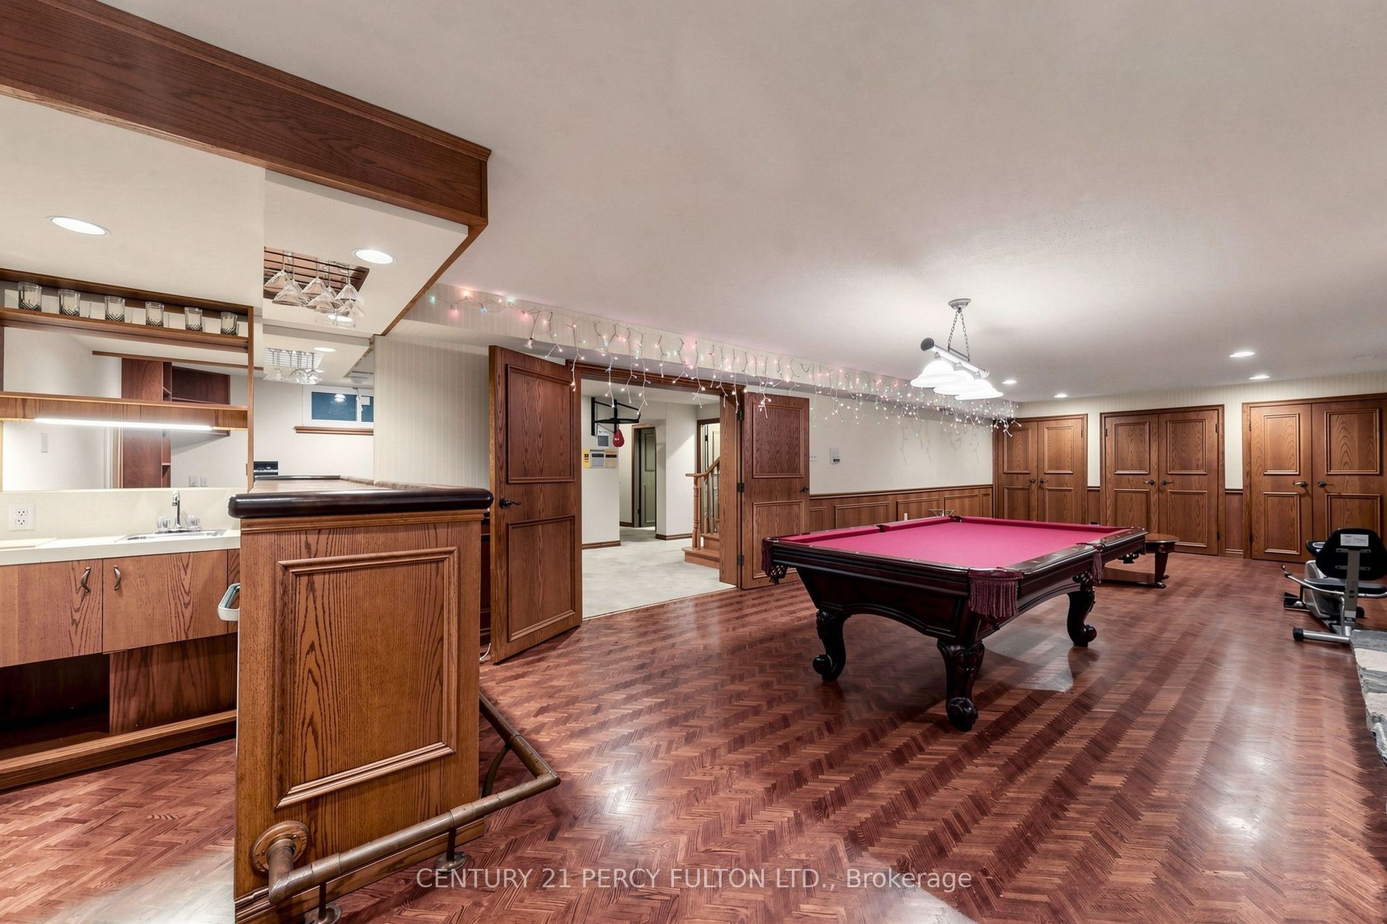
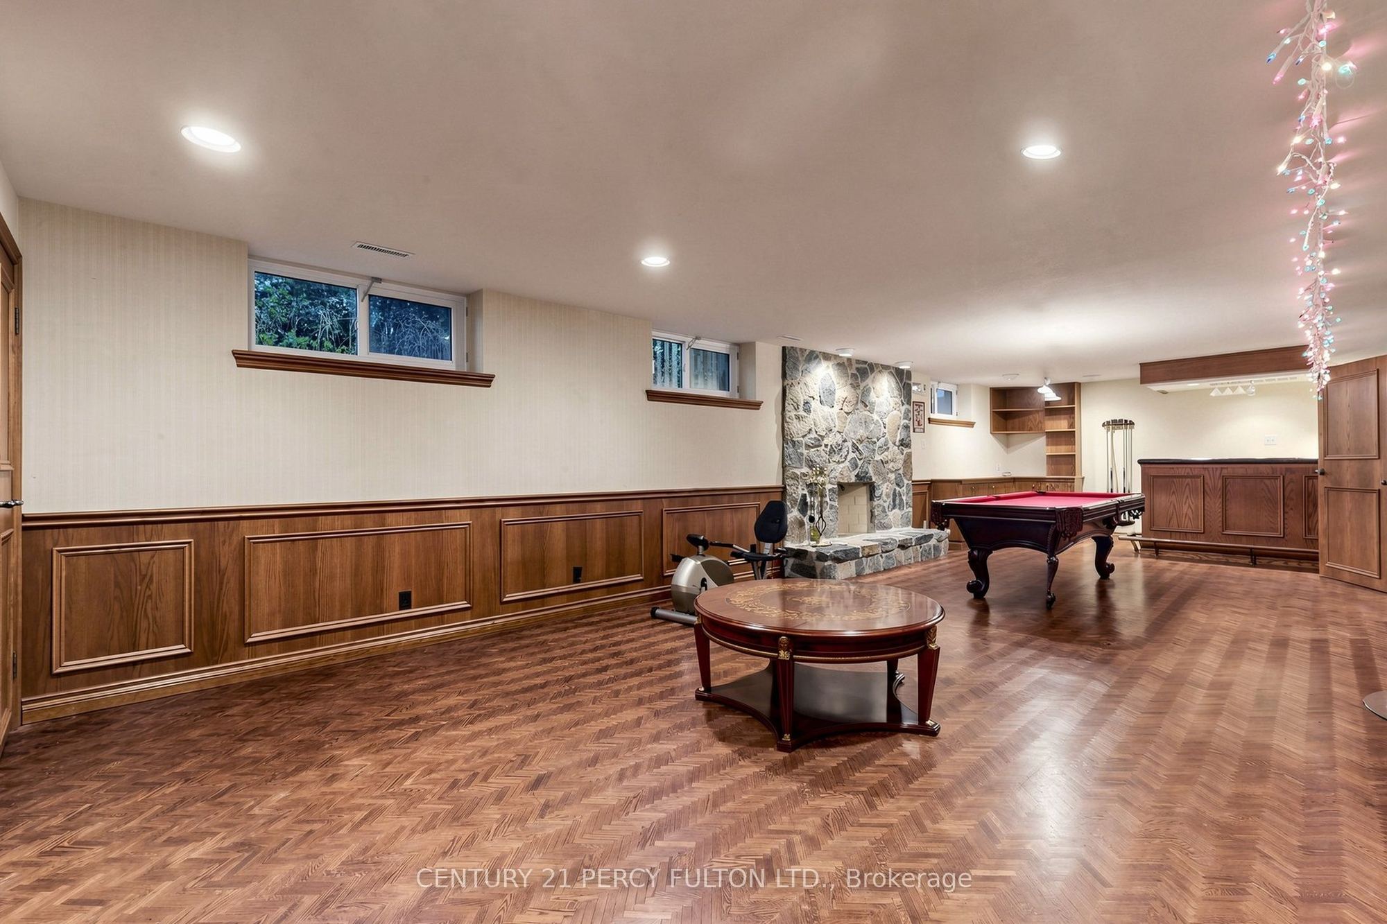
Recreation
12
Basement
14.17 x 10.83
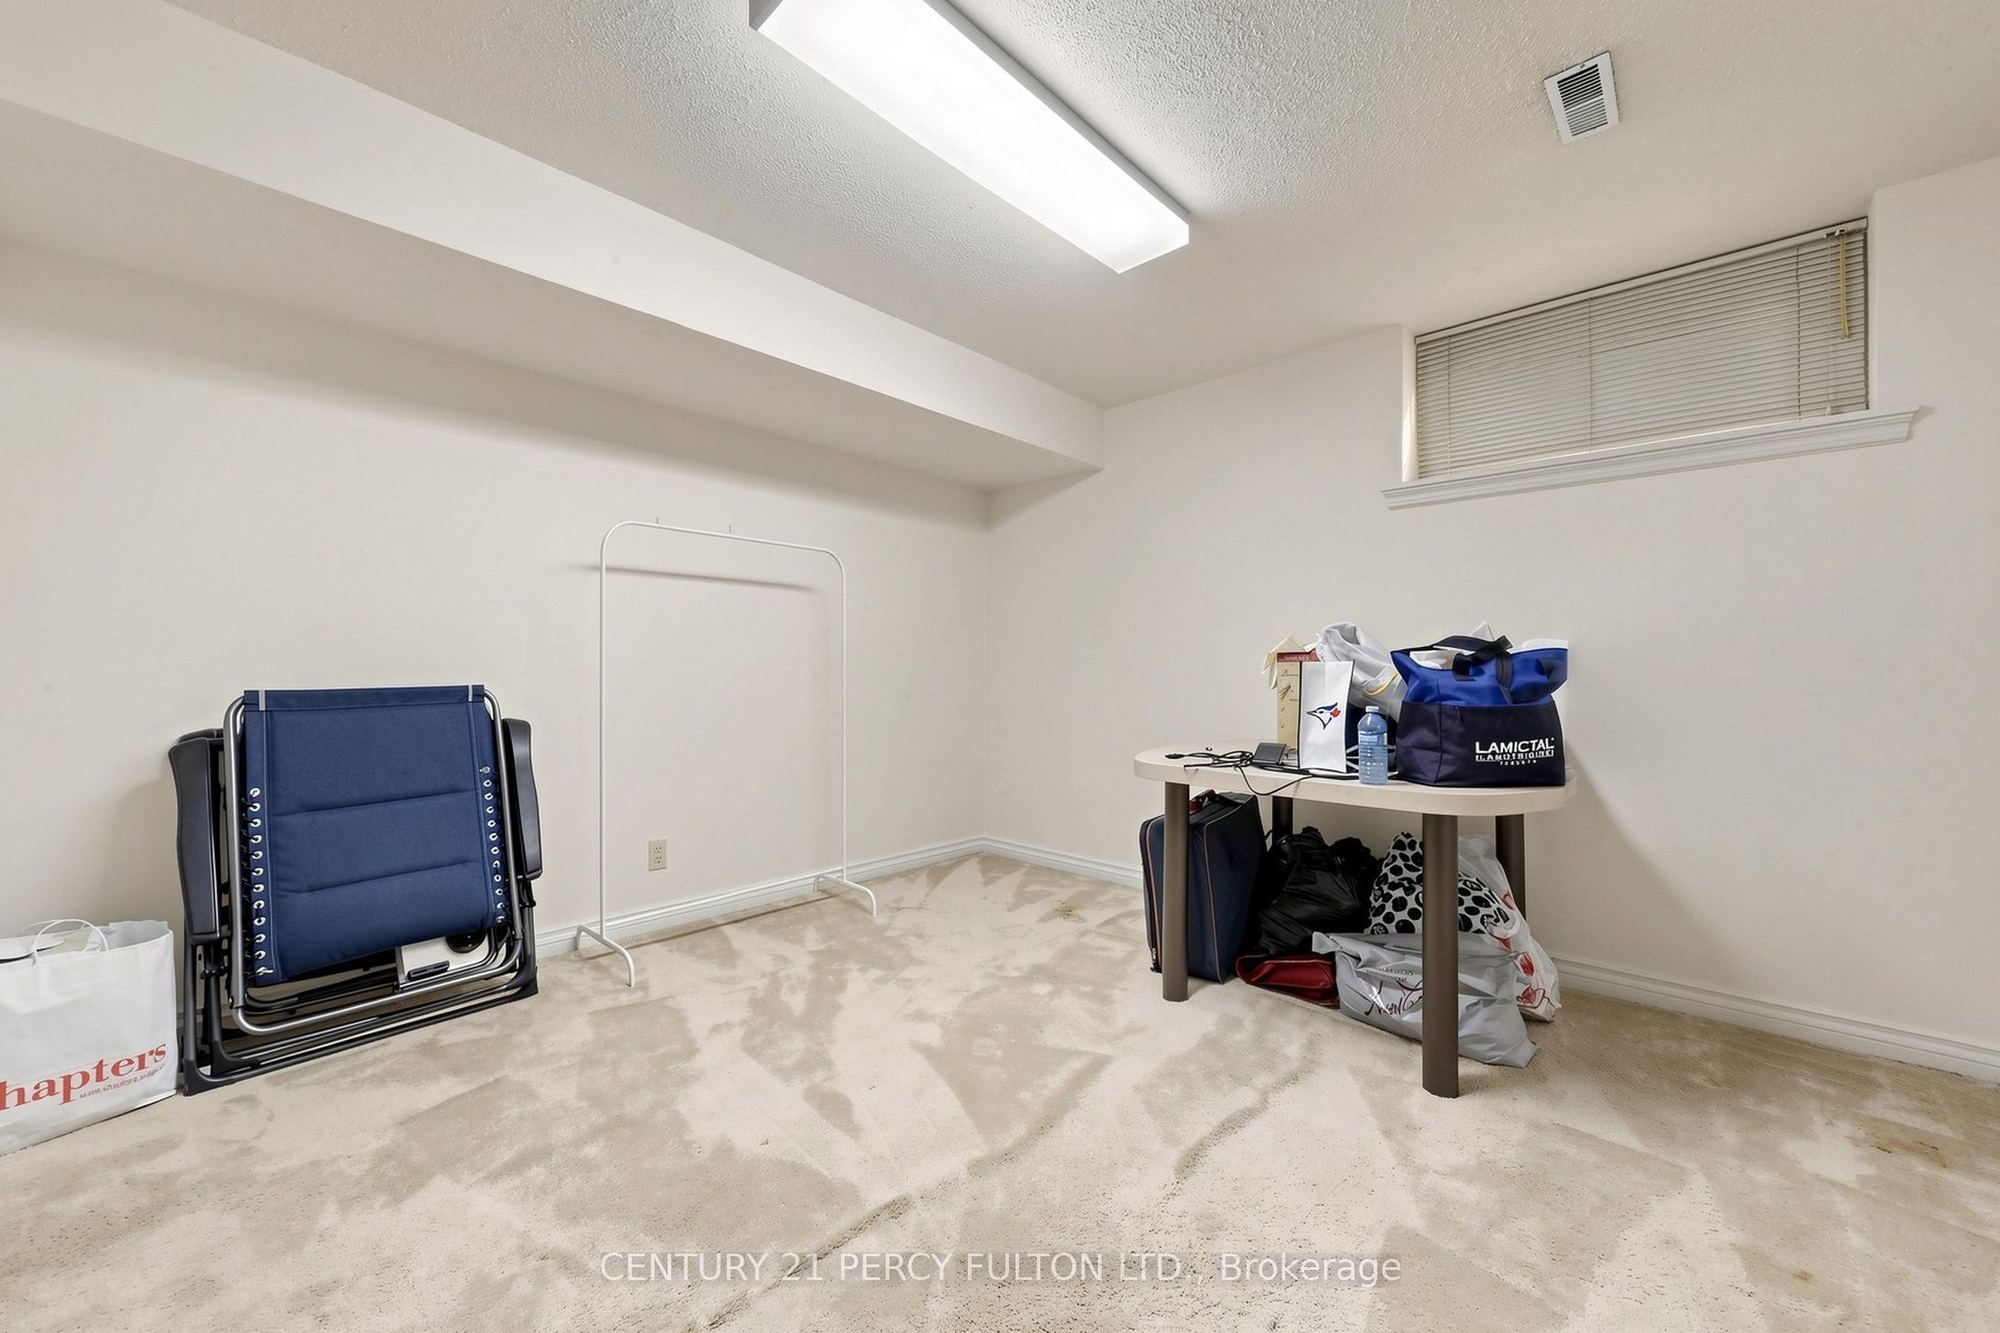
Bedroom
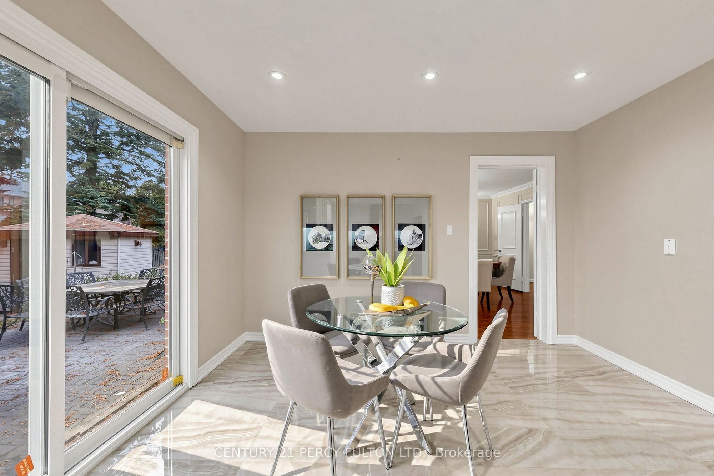
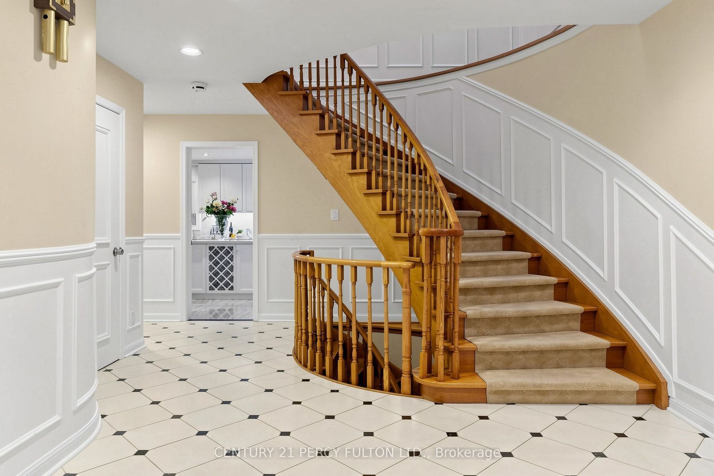
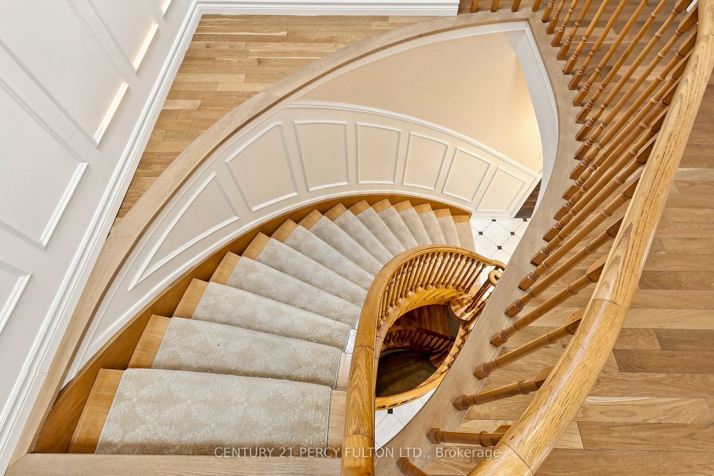
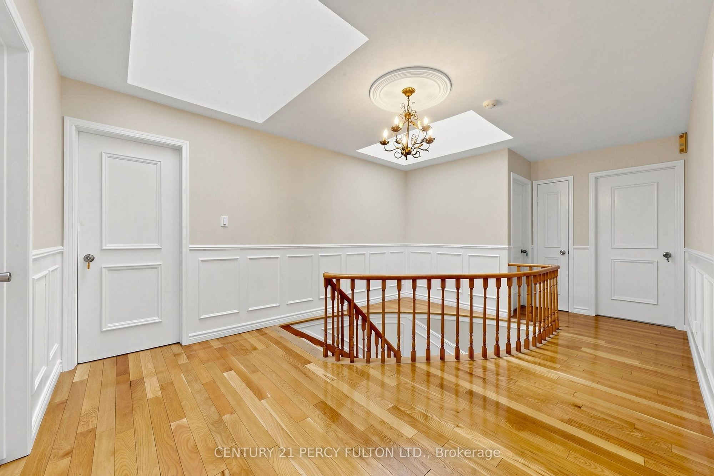
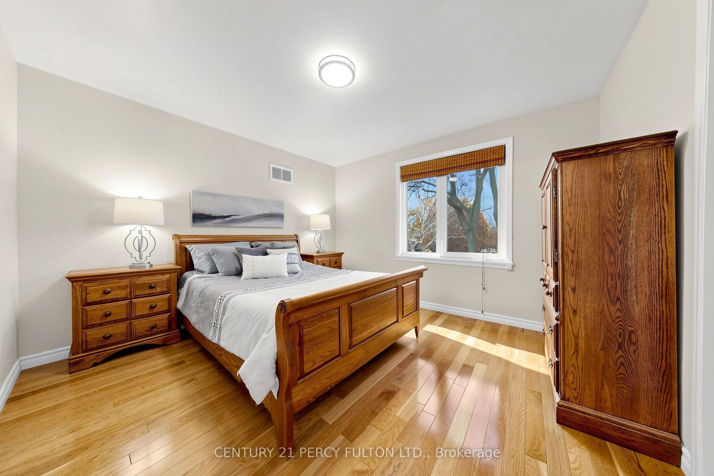
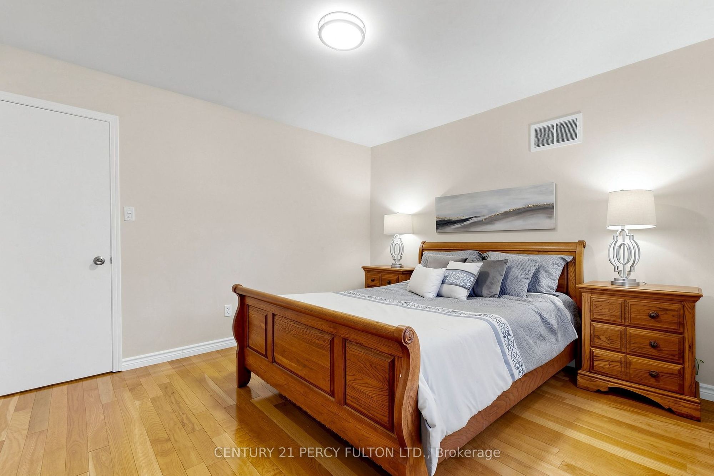
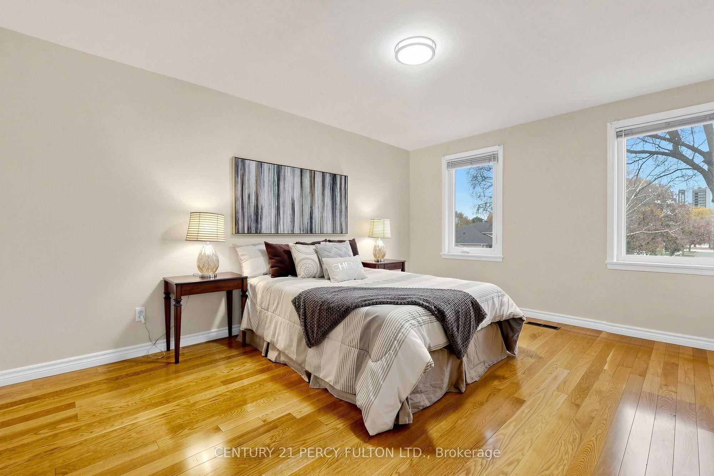
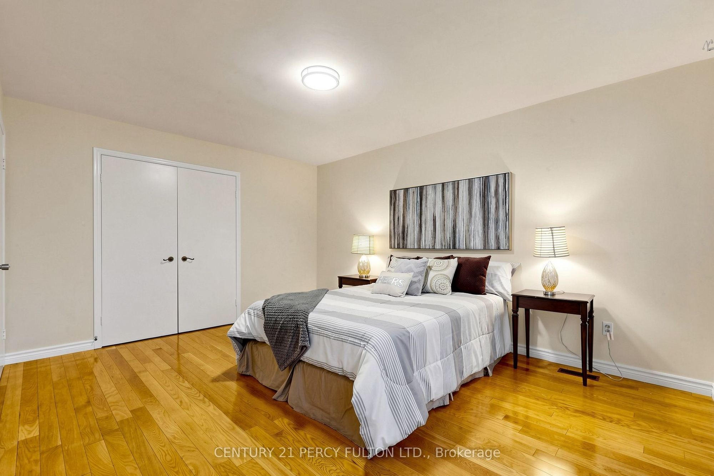
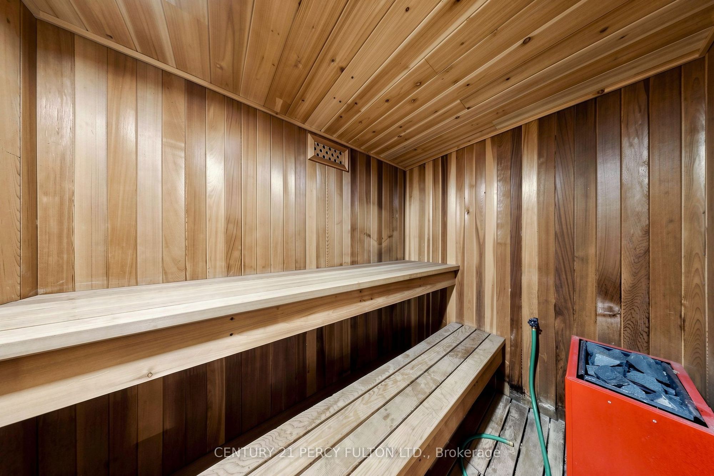
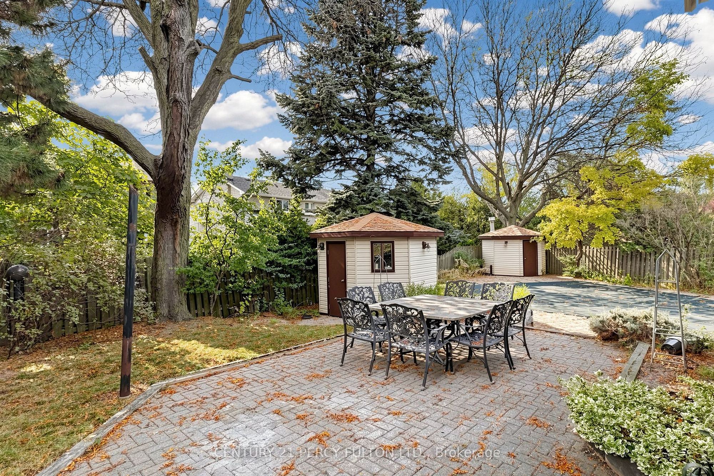
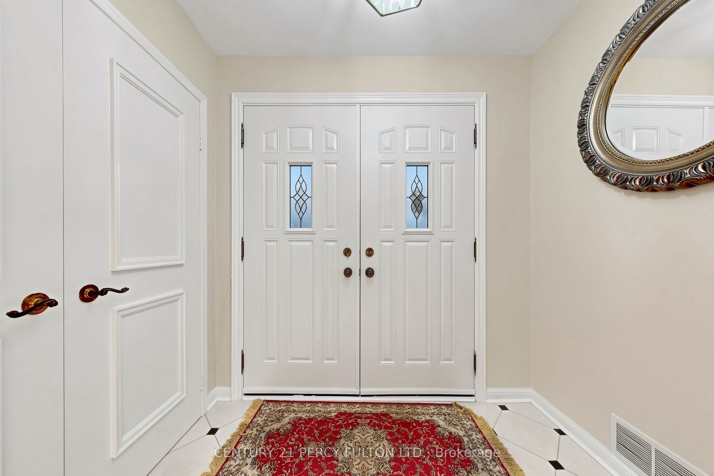
Description: Welcome to 24 Tullamore Drive in ,Quiet Cour! This inviting detached two-storey home blends classic character with thoughtfully updated spaces. A striking curved staircase welcomes you inside, where generous living and dining rooms offer an elegant setting for entertaining. The renovated kitchen features white cabinetry, stainless steel appliances, ample counter space and a bright breakfast area overlooking the backyard. Enjoy the warmth of a separate family room with exposed ceiling beams, plus a wood-panelled office with built-in shelving. Upstairs, spacious bedrooms provide room to relax. The finished basement offers a large recreation area, while the backyard features a patio, mature trees and an outdoor pool. An attached double garage completes this appealing North York home. Explore the photos and 3D tour to appreciate the layout and possibilities.
Toggle icons below to view amenities nearby:
 Banks
 Bus stations
 Gas stations
 Groceries
 Parks
 Restaurants
 Schools
 Shops
Book a showing or get more information
Listed by CENTURY 21 PERCY FULTON LTD.
NOTE: The information provided herein must only be used by consumers that have a bona fide interest in the purchase, sale, or lease of real estate and may not be used for any commercial purpose or any other purpose.
NOTE: The information provided herein must only be used by consumers that have a bona fide interest in the purchase, sale, or lease of real estate and may not be used for any commercial purpose or any other purpose.

