
Real Estate Example
Independently Owned And Operated
40 - 1110 Finch Ave West , Toronto, ON
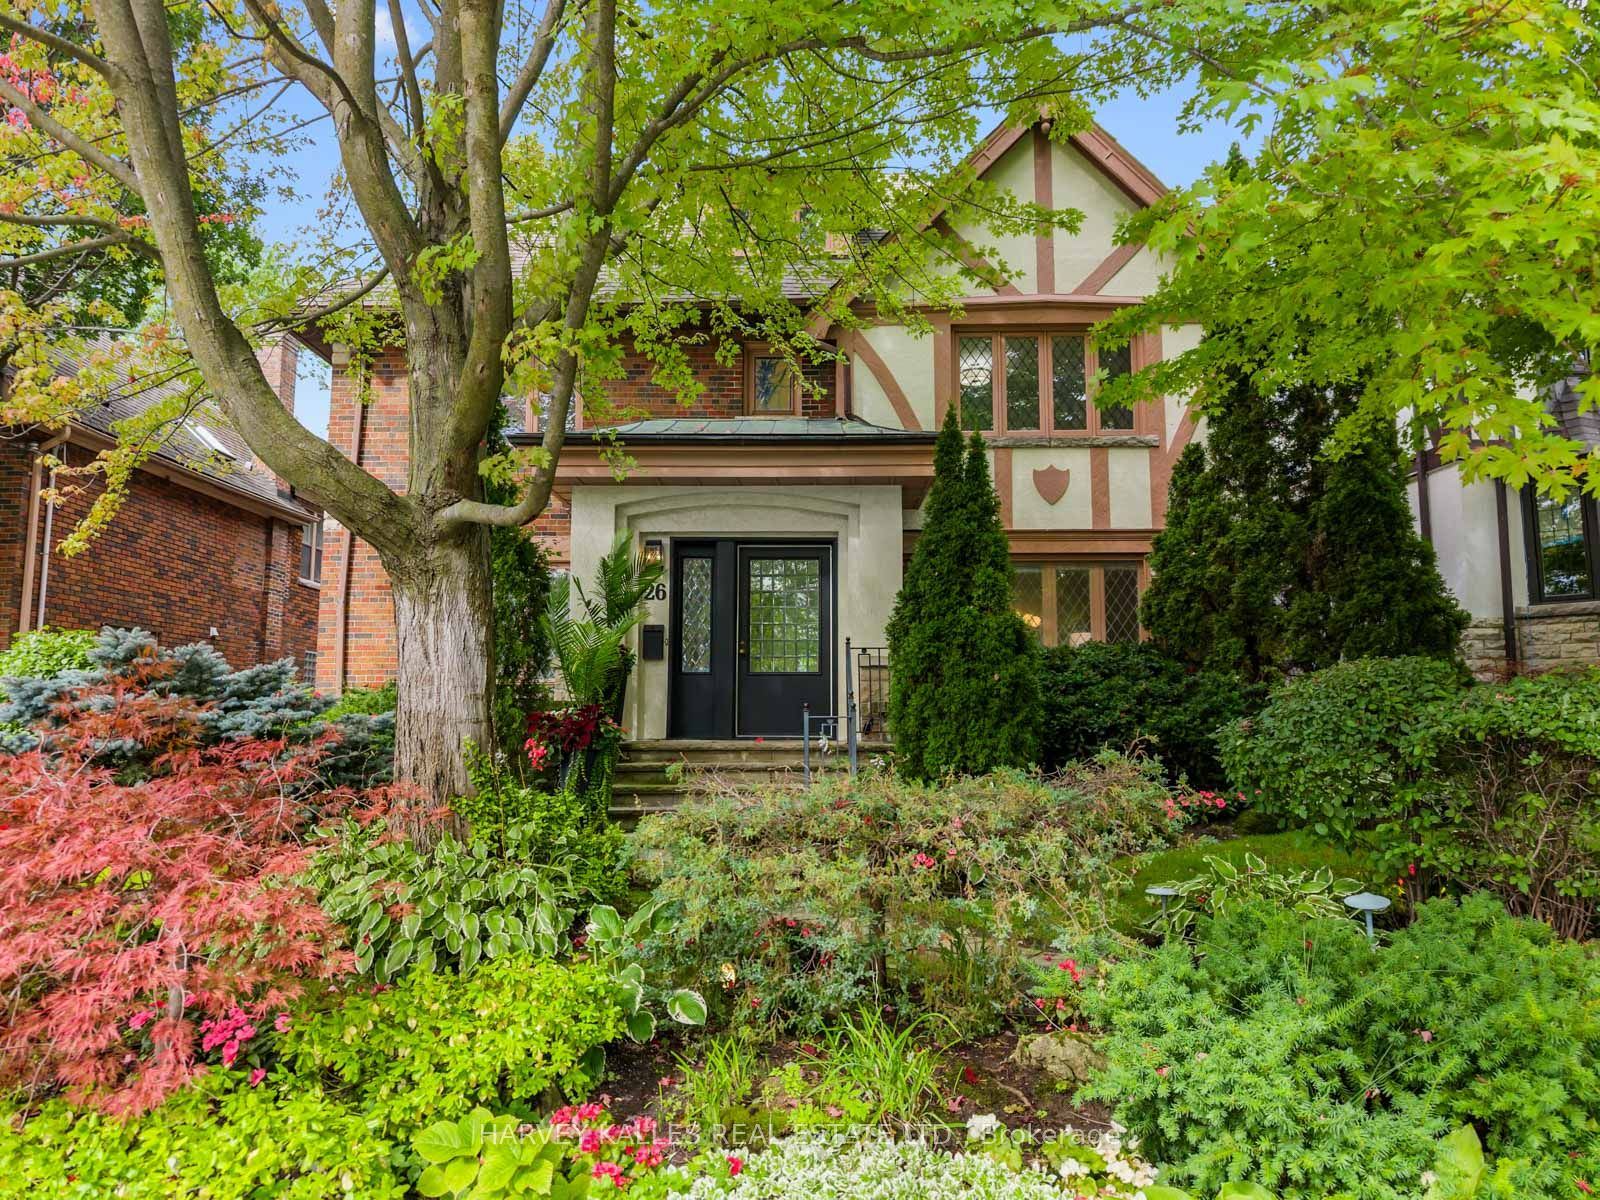
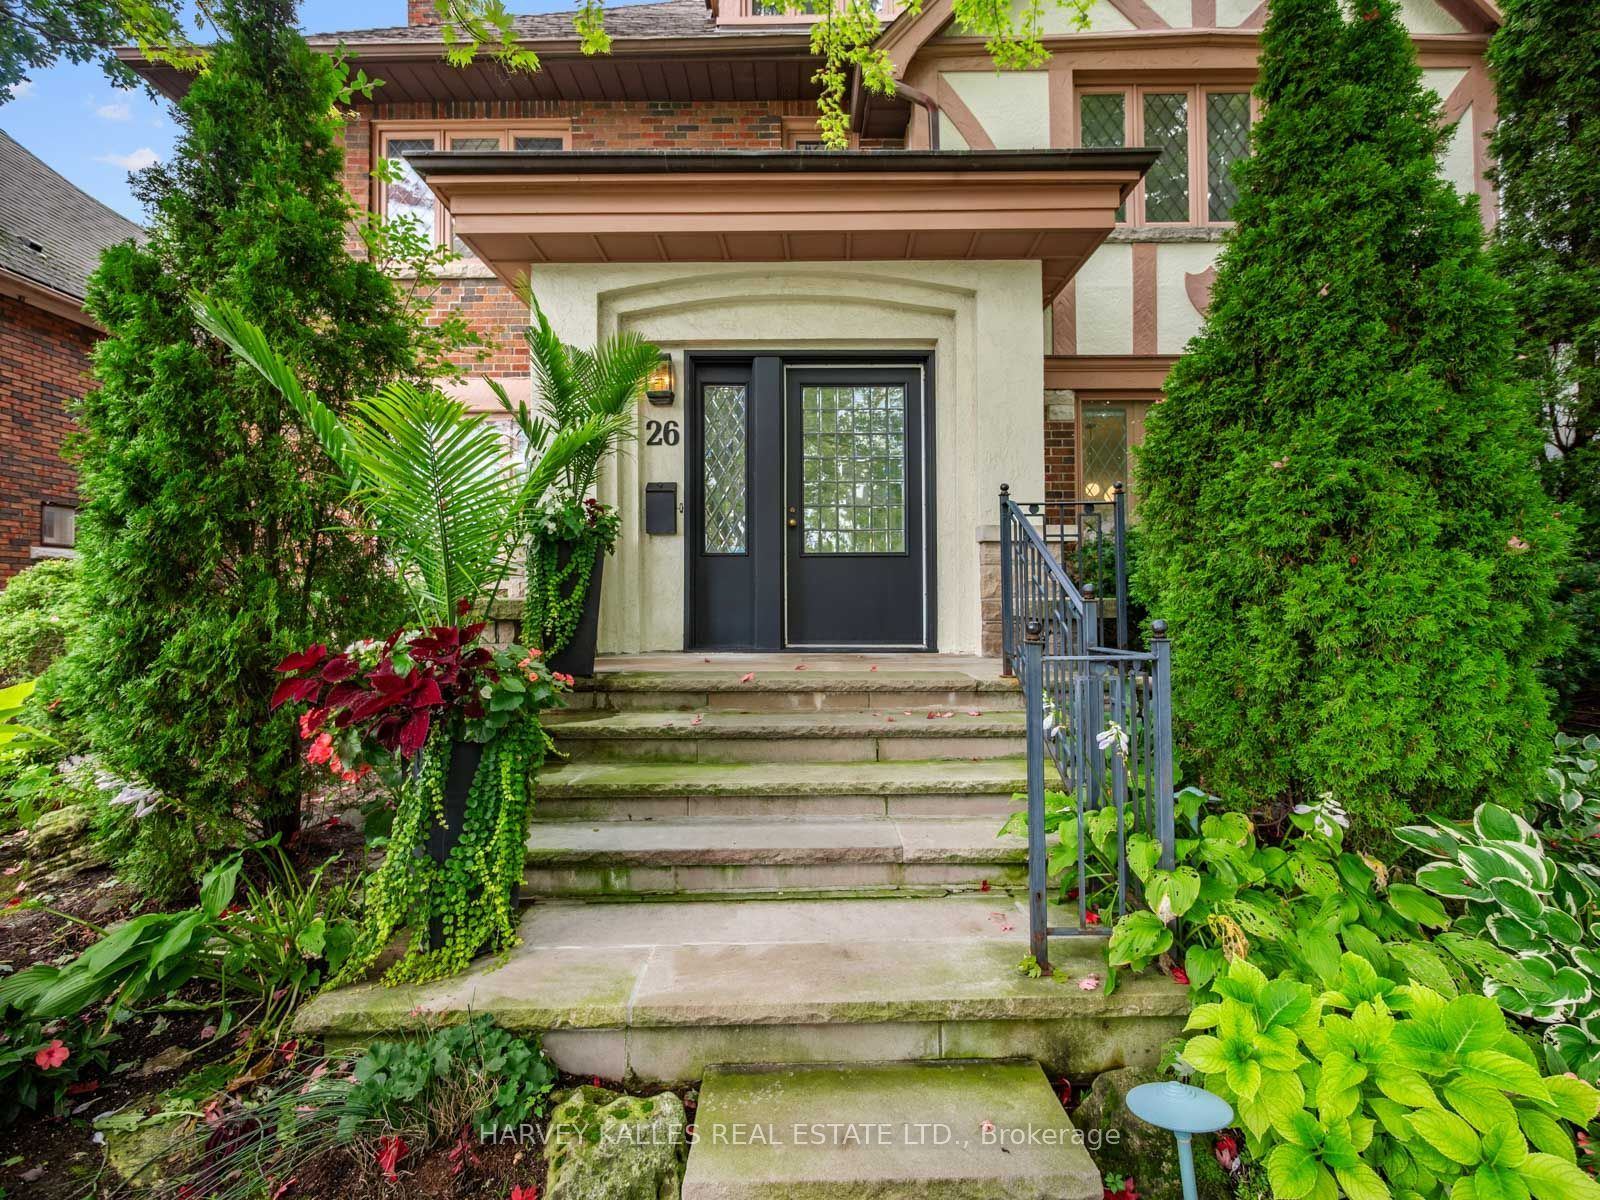
26 Vesta Drive
Forest Hill South, Toronto C03, ON, M5P 2Z5
For Sale
Asking: $3,895,000
Days on market: 2
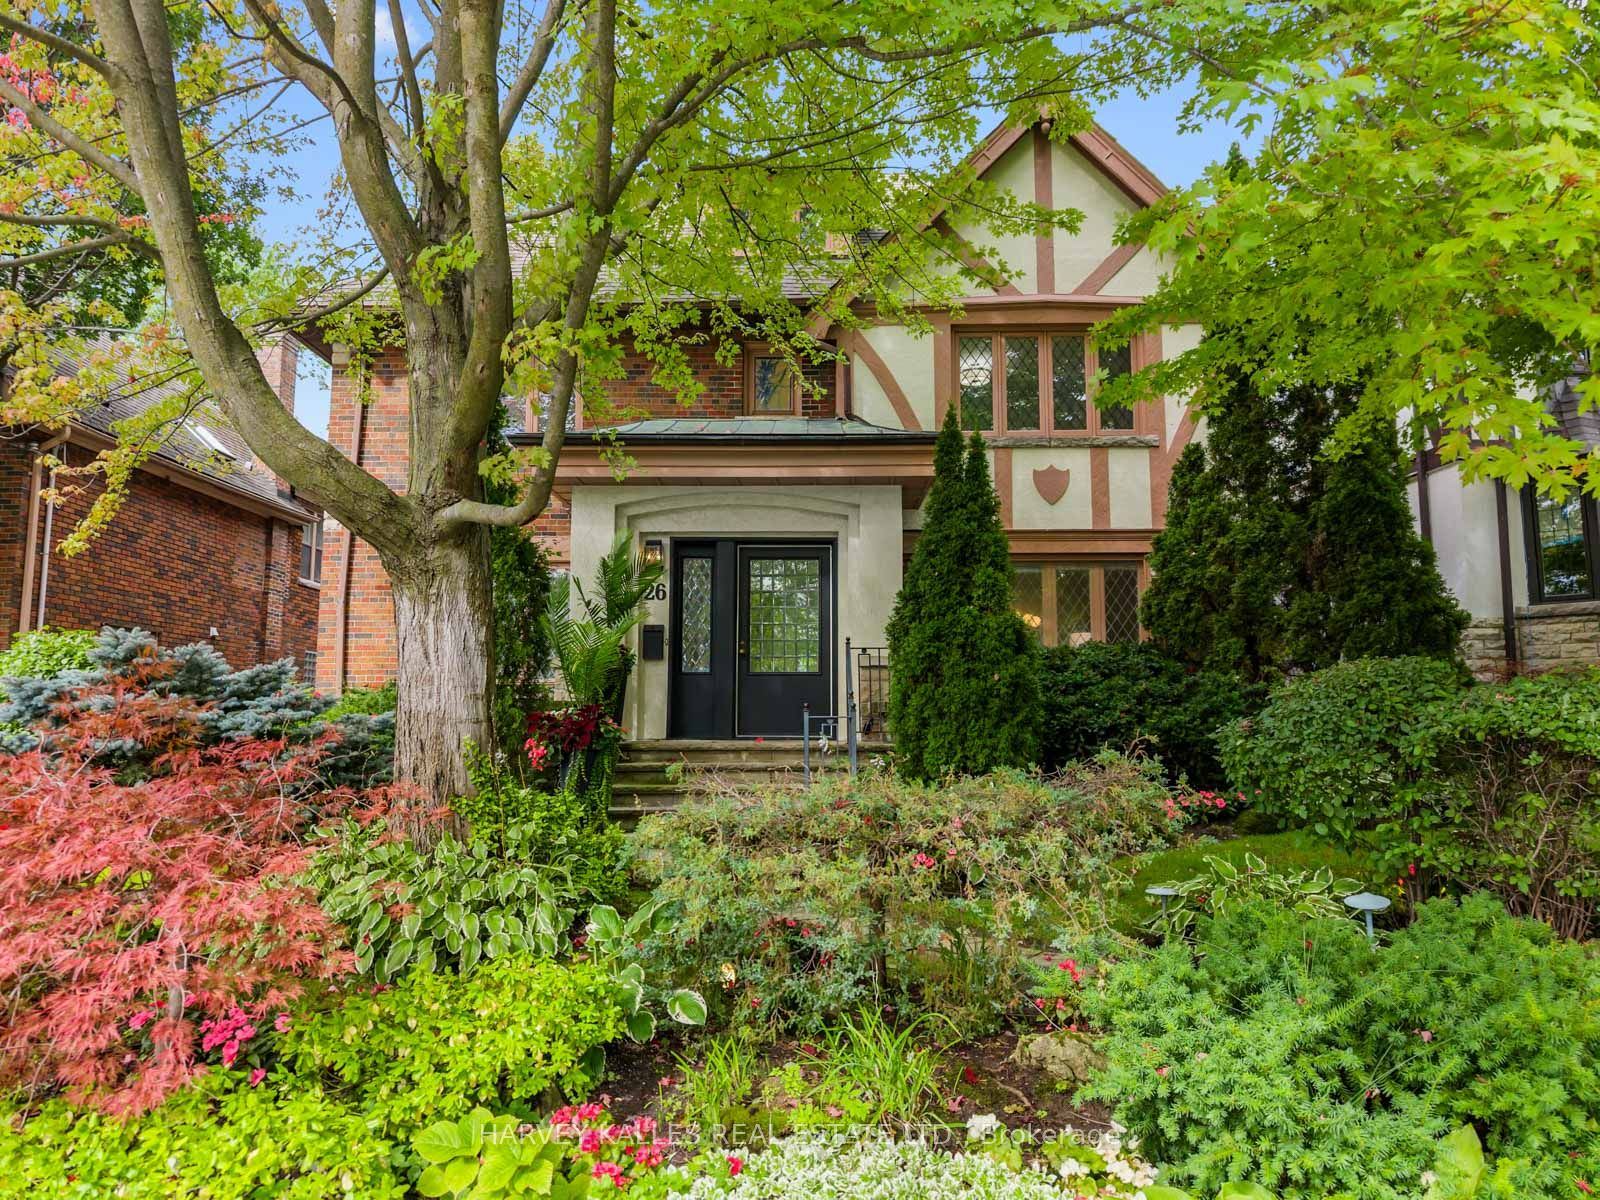
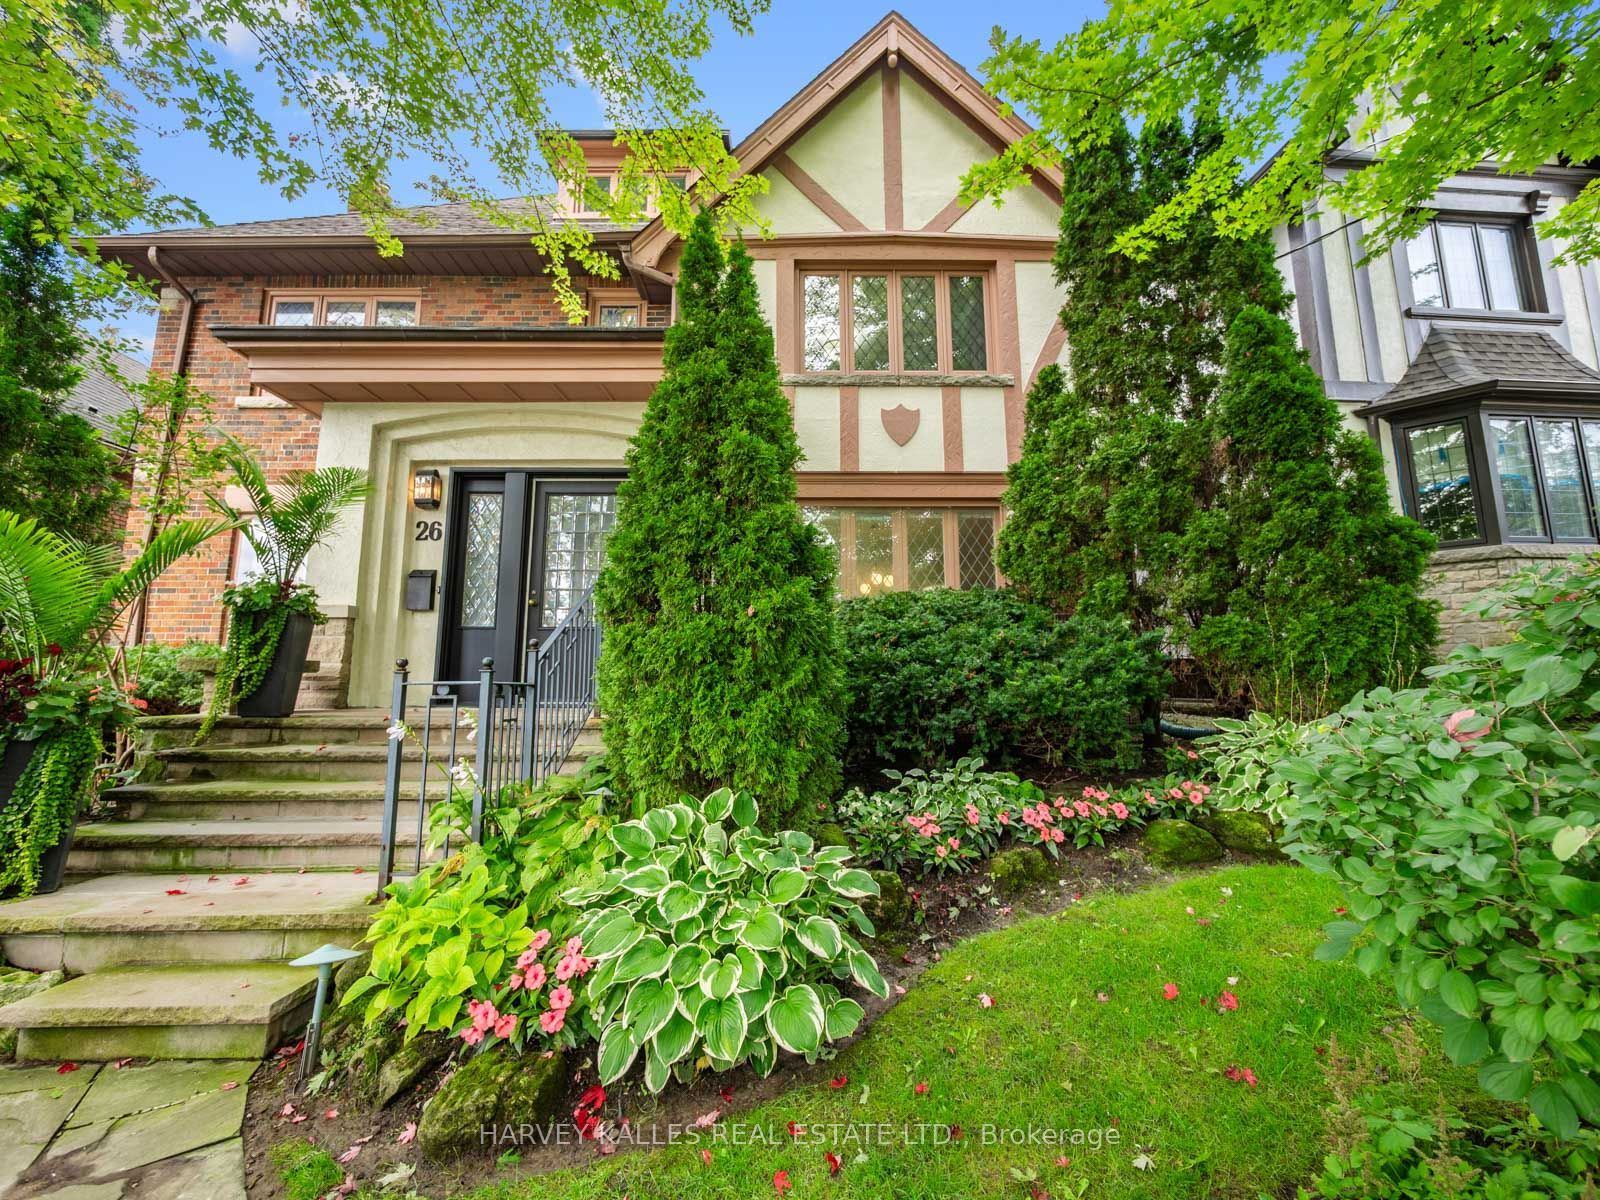
Style: Detached, 3-Storey
Bedroom(s): 5
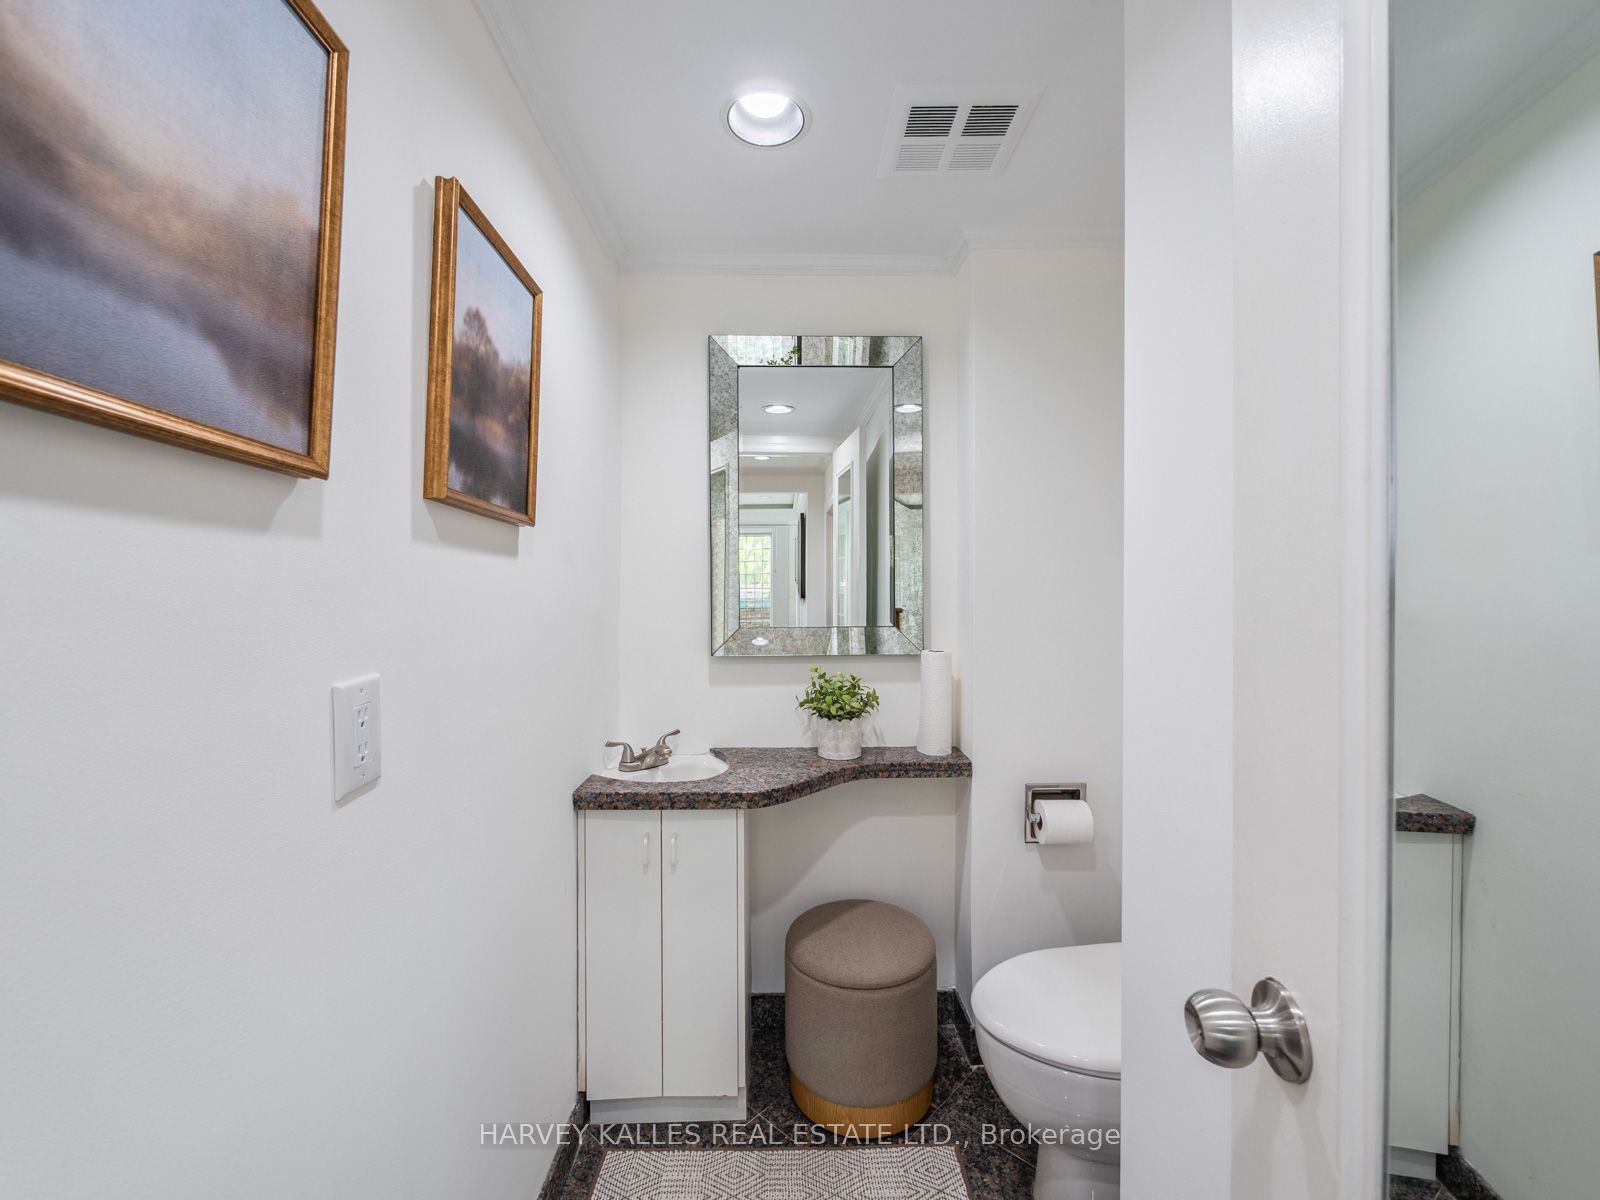
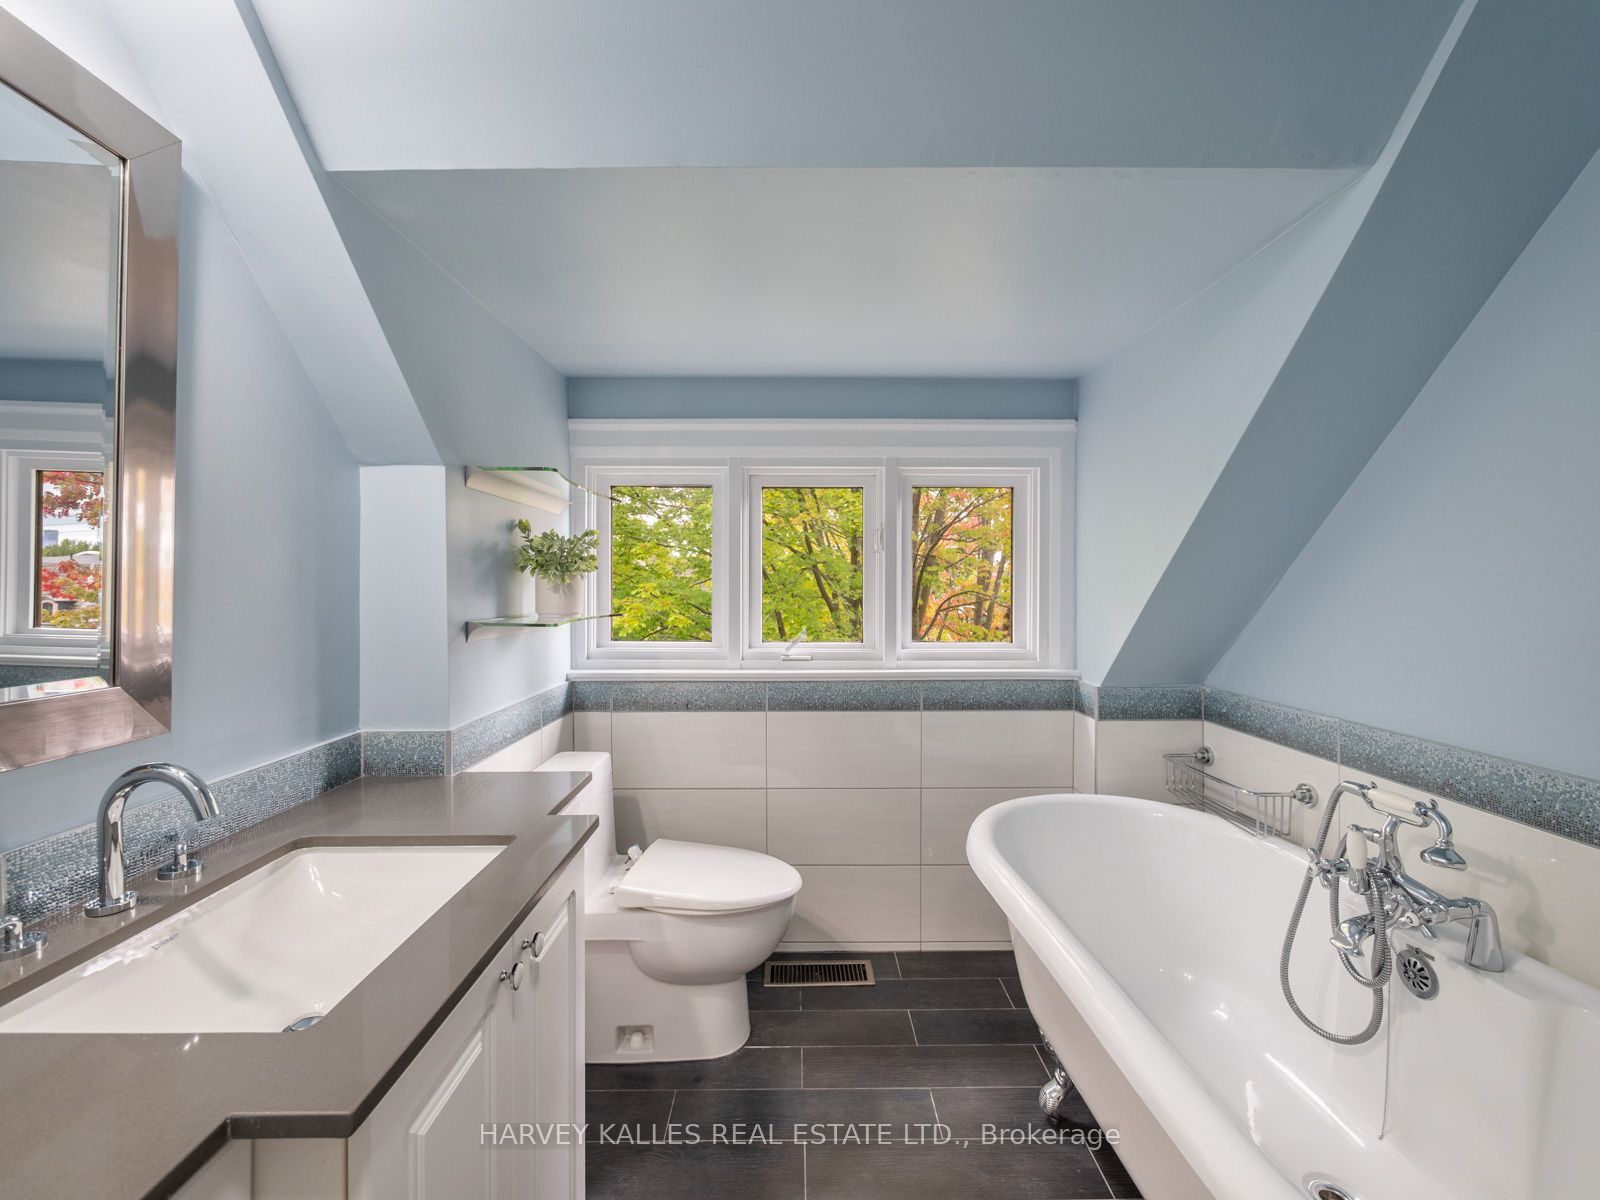
Washroom(s): 5 (1x2xMain, 1x4xSecond, 1x5xSecond, 1x3xThird, 1x3xLower)
Kitchen(s): 1
Approx. Sqft: 3000-3500
Cross St: Spadina Rd &Burton Rd
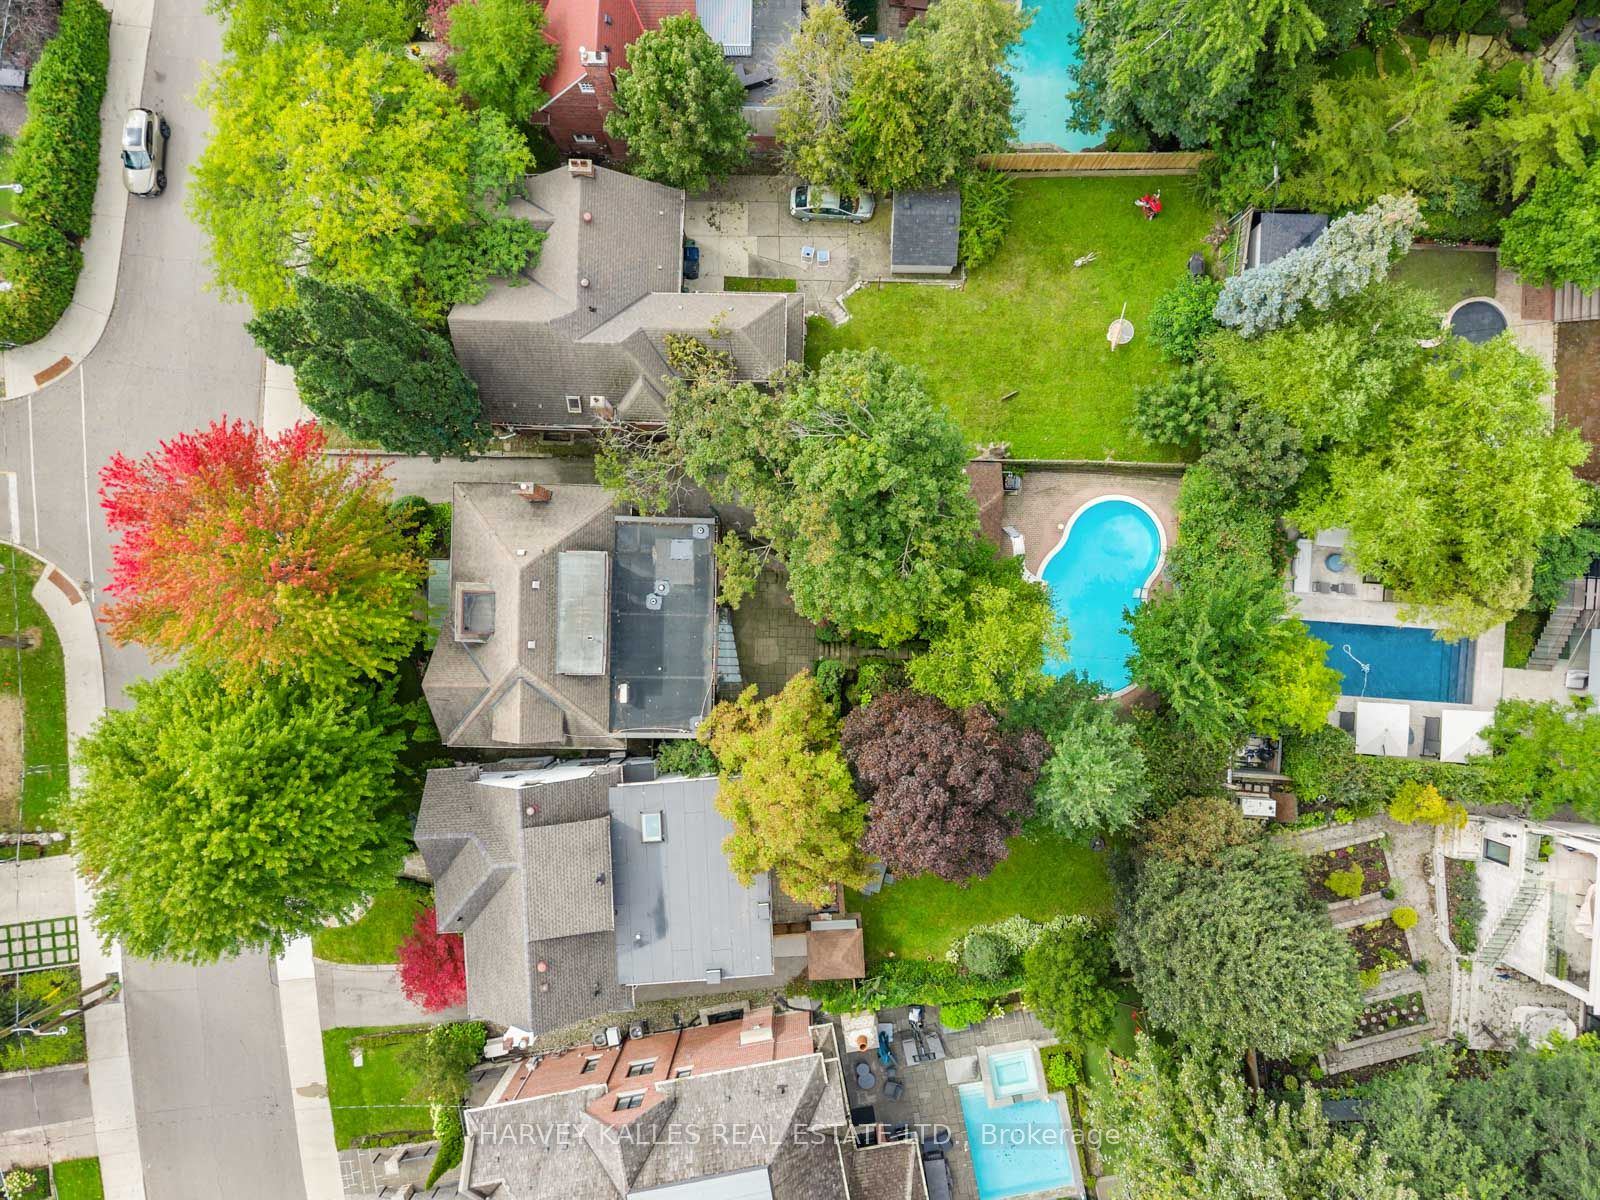
Lot size: 50 feet x 142.45 feet
Extra Information
Taxes: $18,664.00/2025
Room(s): 12 + 3
Basement: Finished
Drive: Available
Garage Space(s): Detached/1.5
Parking Space(s): 4
Fireplace/Stove: Y
Heating: Forced Air
CAC: Wall Unit(s)
Exterior: Brick
Pool: Inground
Occupancy: Flexible
MLS#: C14119554
Room Details
#
Level
Size(ft)
Description
1
Main
15.35 x 5.97
Foyer
2
Main
20.44 x 12.83
Living Room
3
Main
14.3 x 13.02
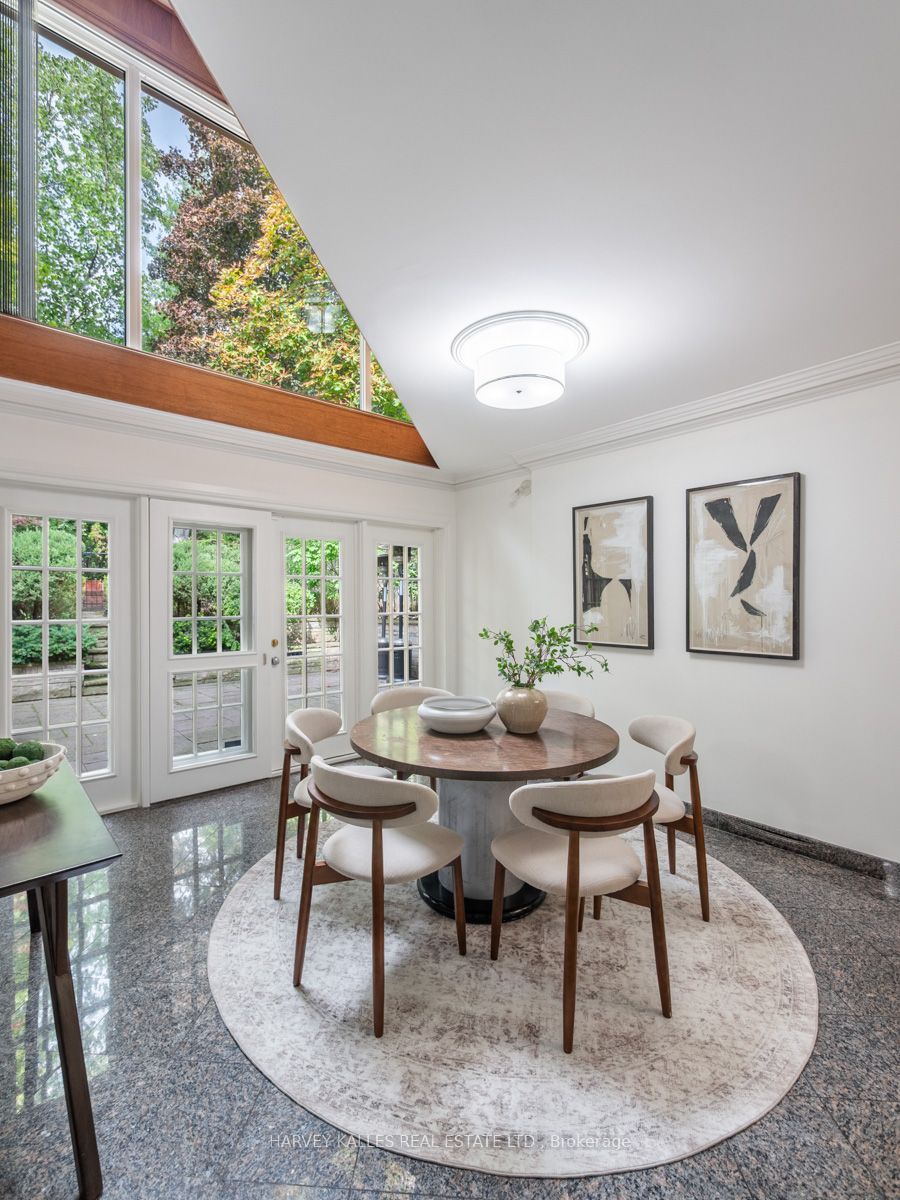
Dining Room
4
Main
12.17 x 10.14
Kitchen
5
Main
25.36 x 13.94
Family Room
6
Main
14.44 x 6.5
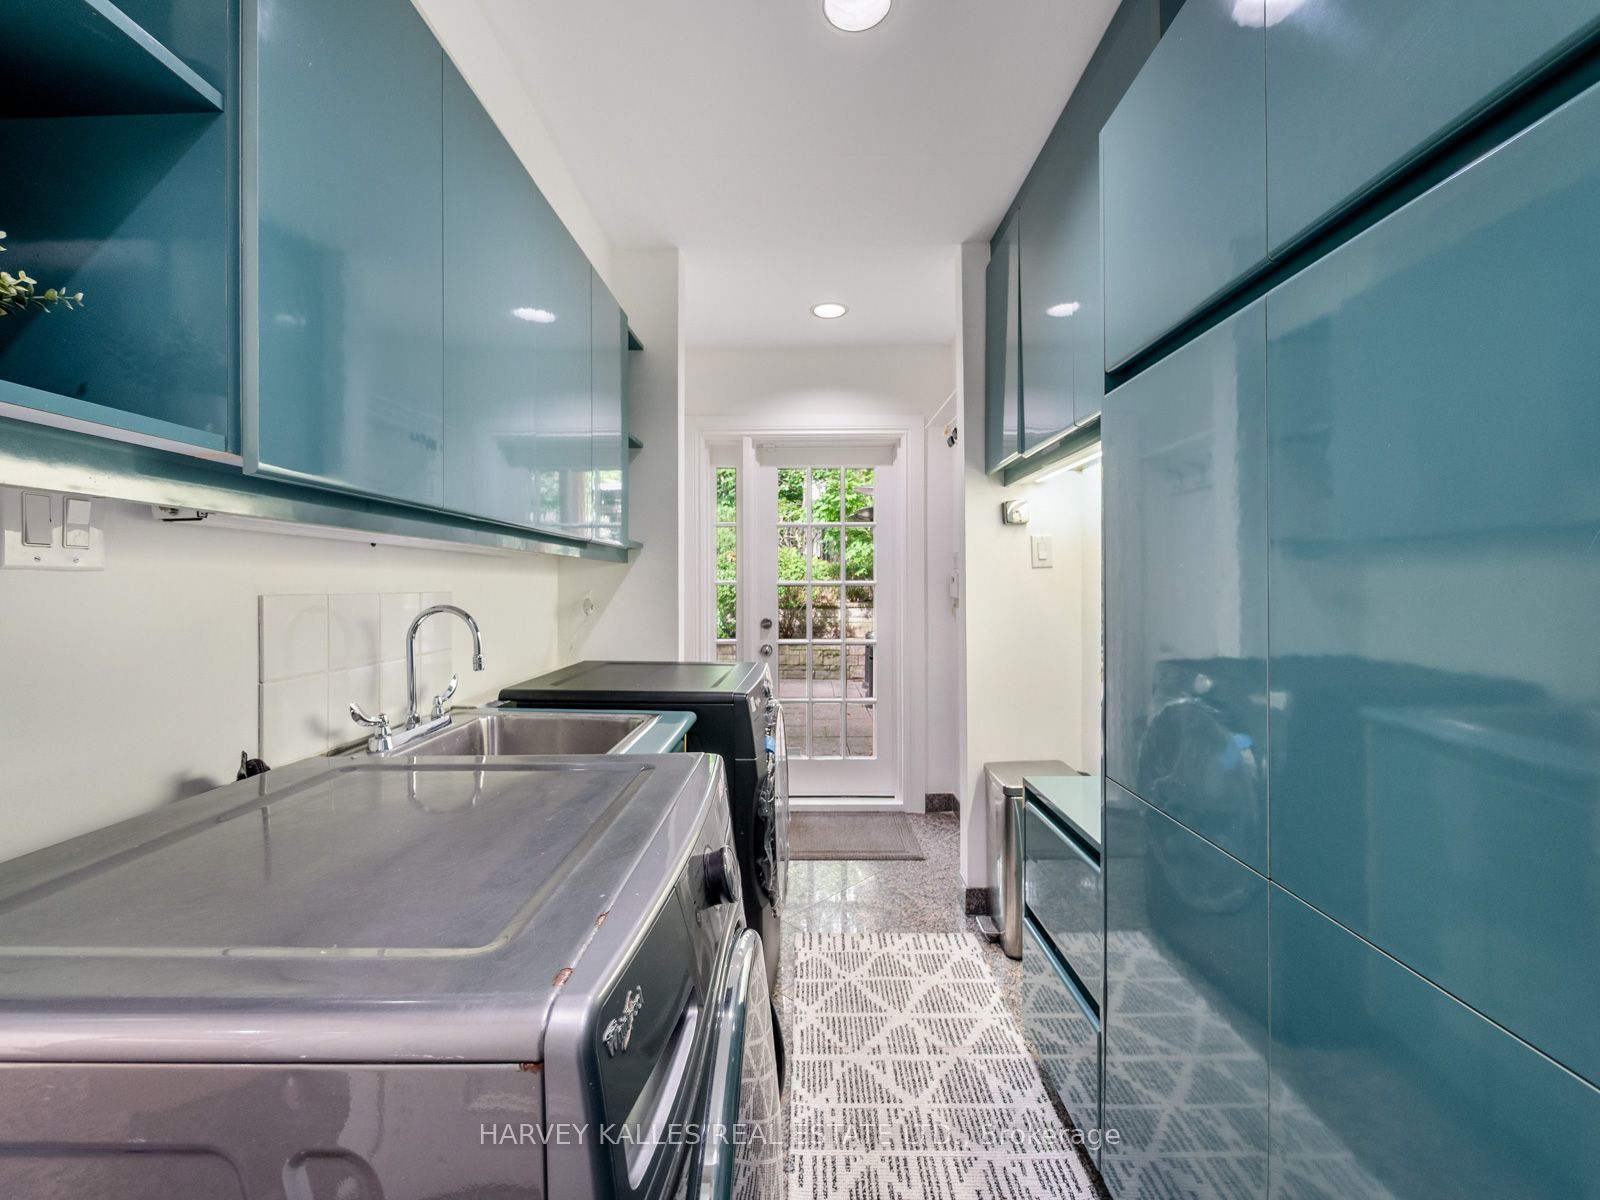
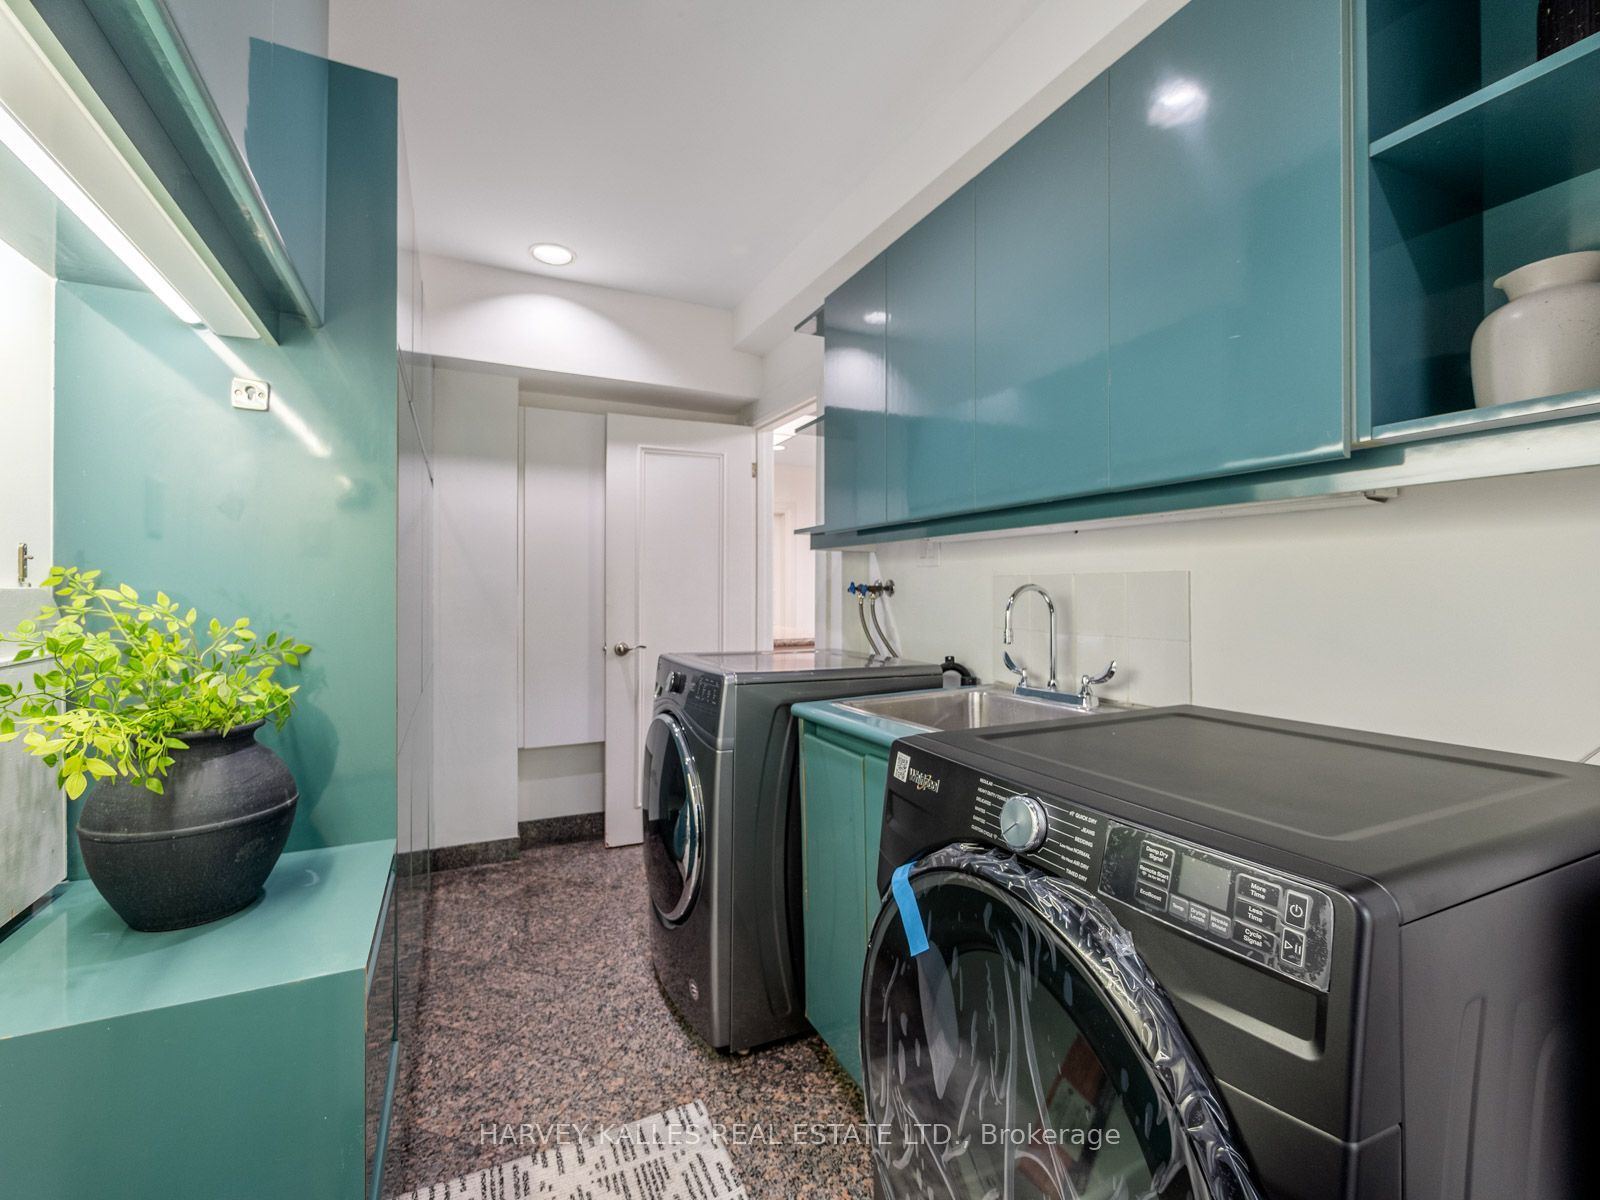
Laundry
7
Second
22.64 x 12.8
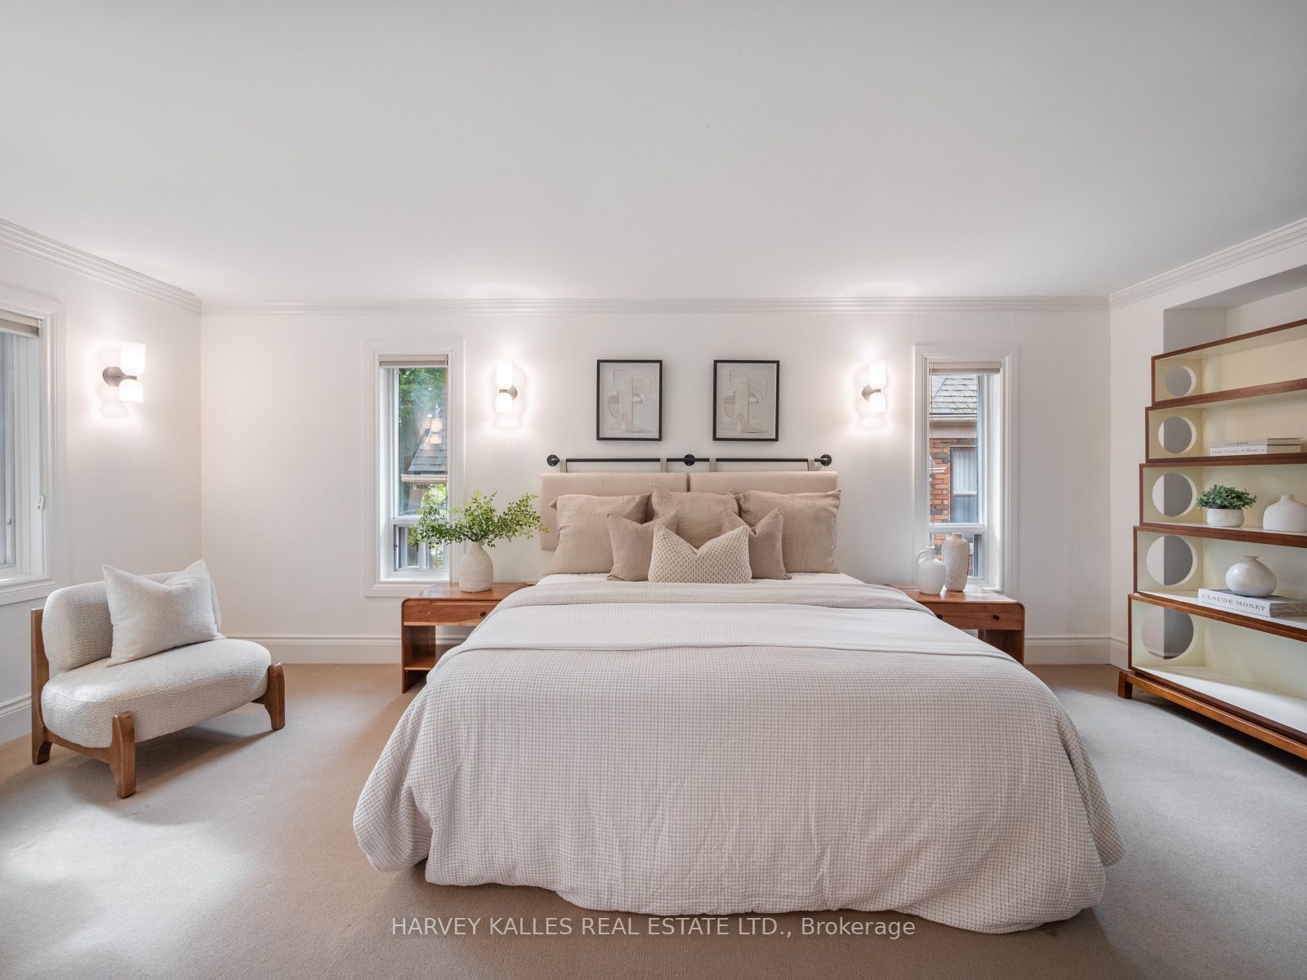
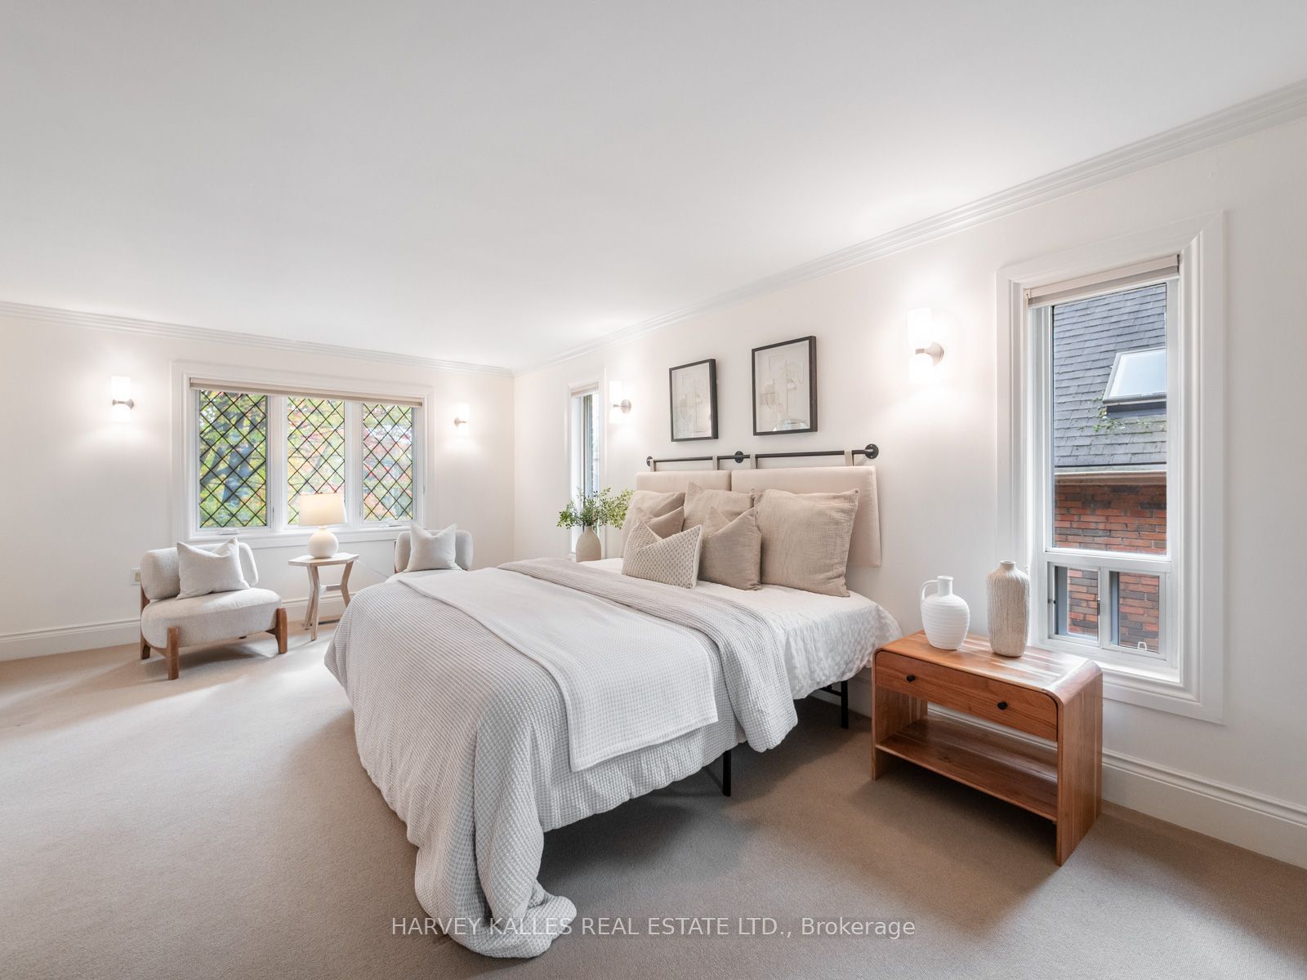
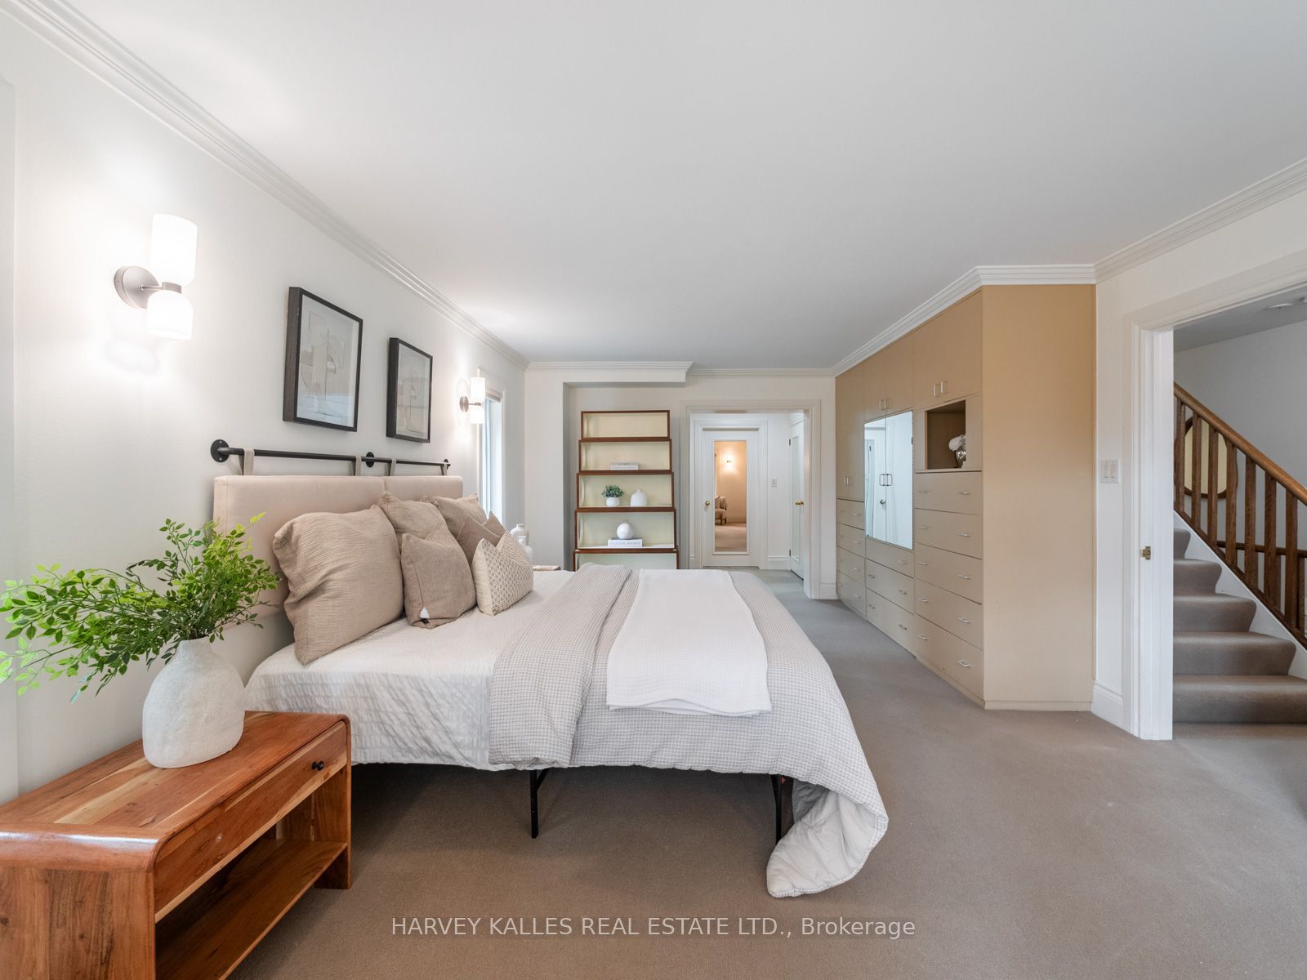
Primary Bedroom
8
Second
14.27 x 9.81
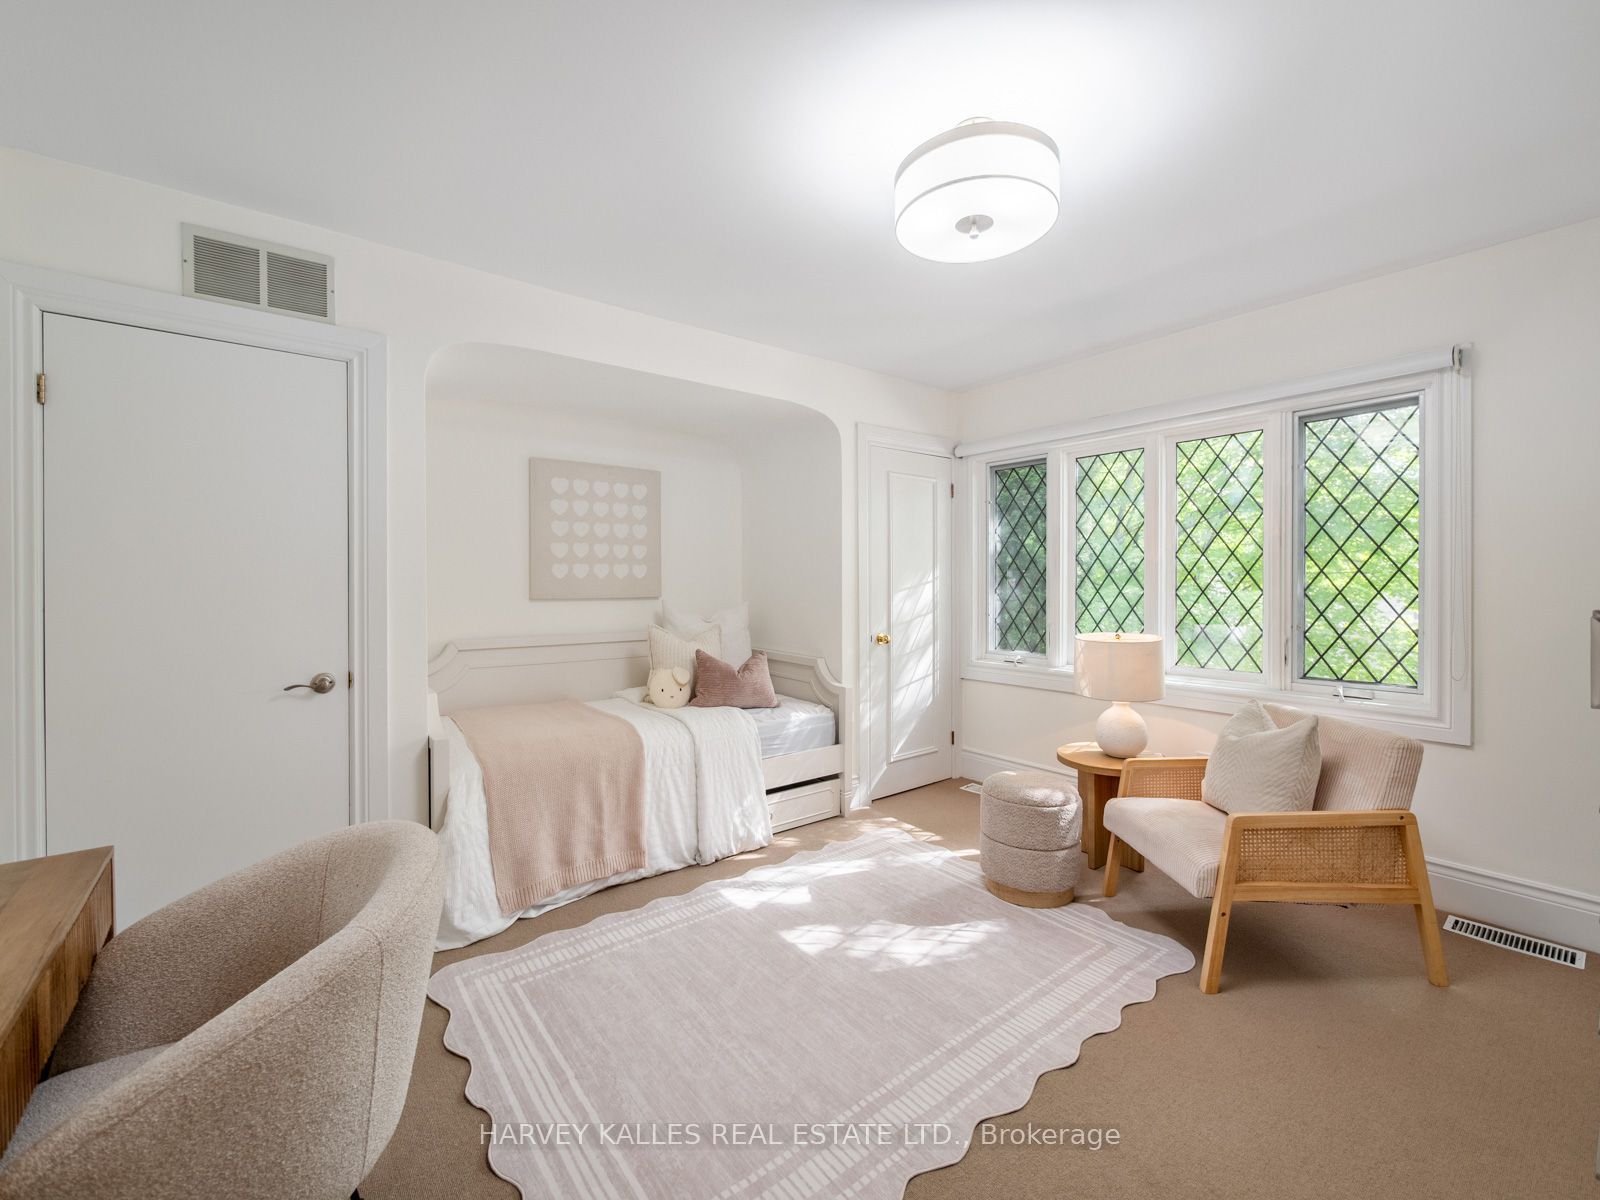
Bedroom 2
9
Second
14.3 x 13.42
Bedroom 3
10
Second
14.83 x 13.85
Office
11
Third
17.03 x 8.56
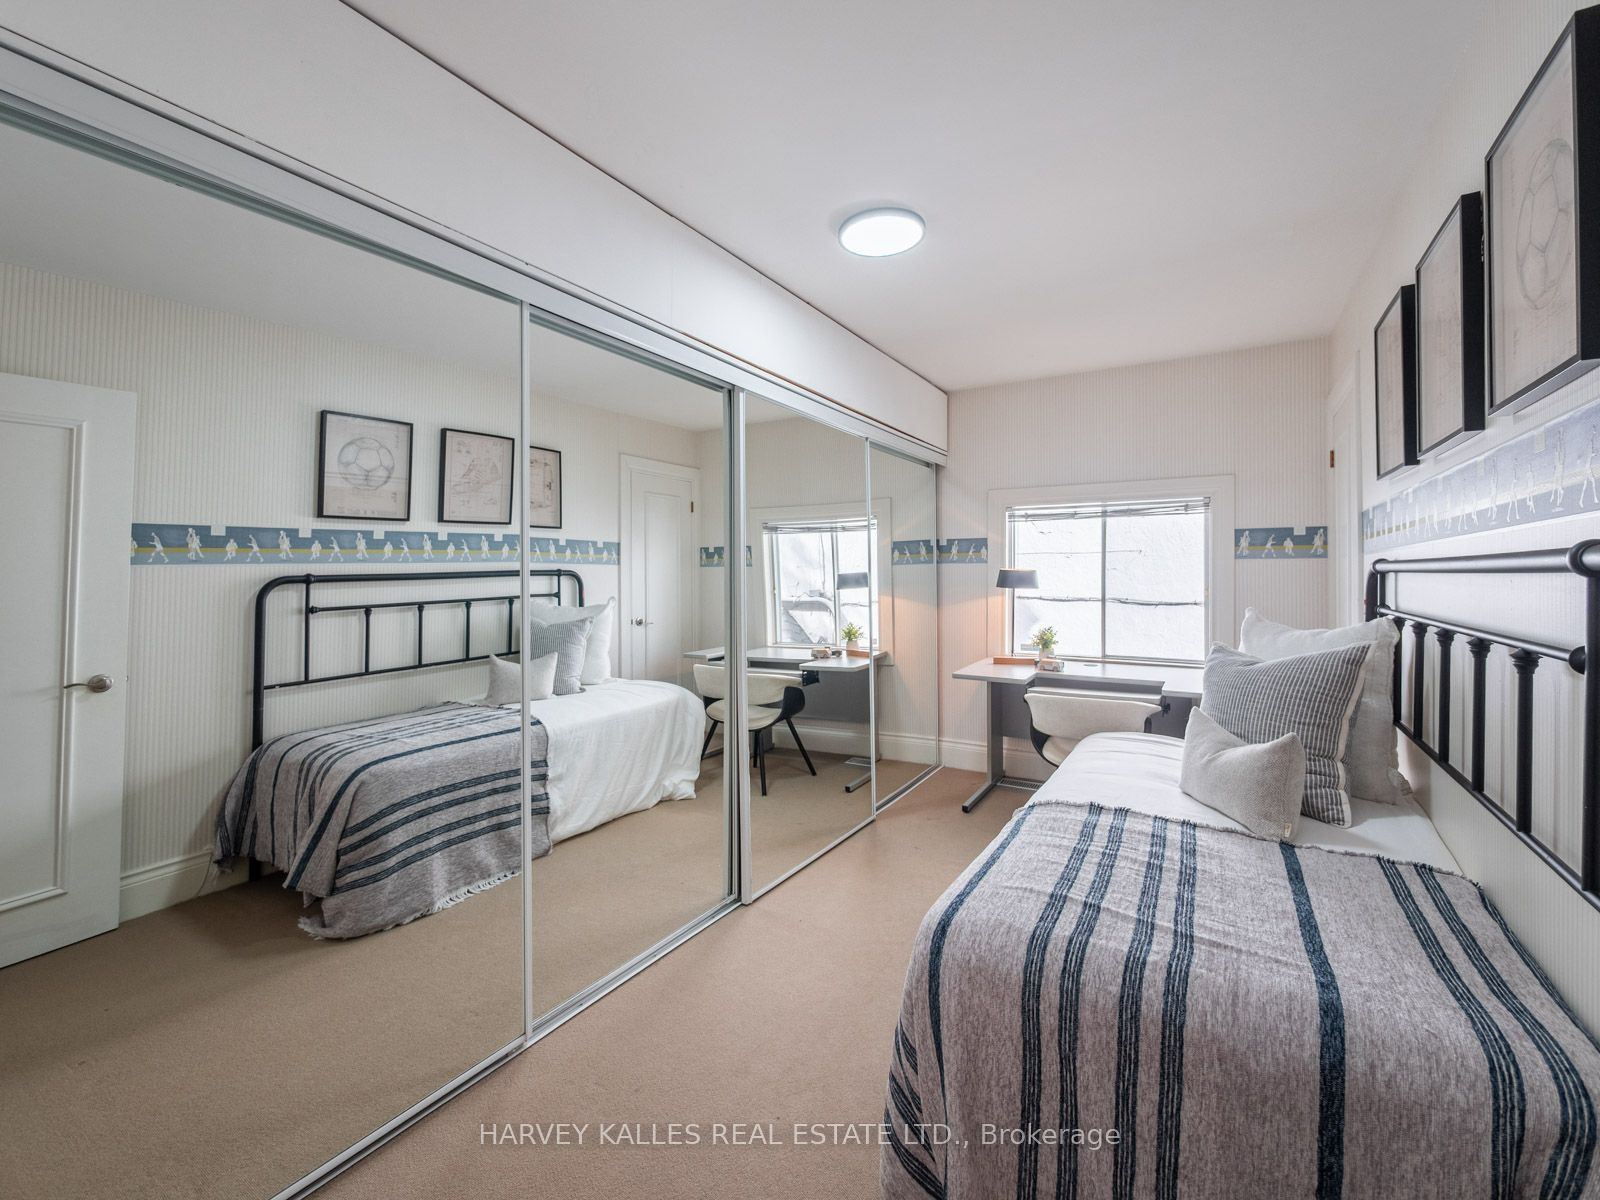
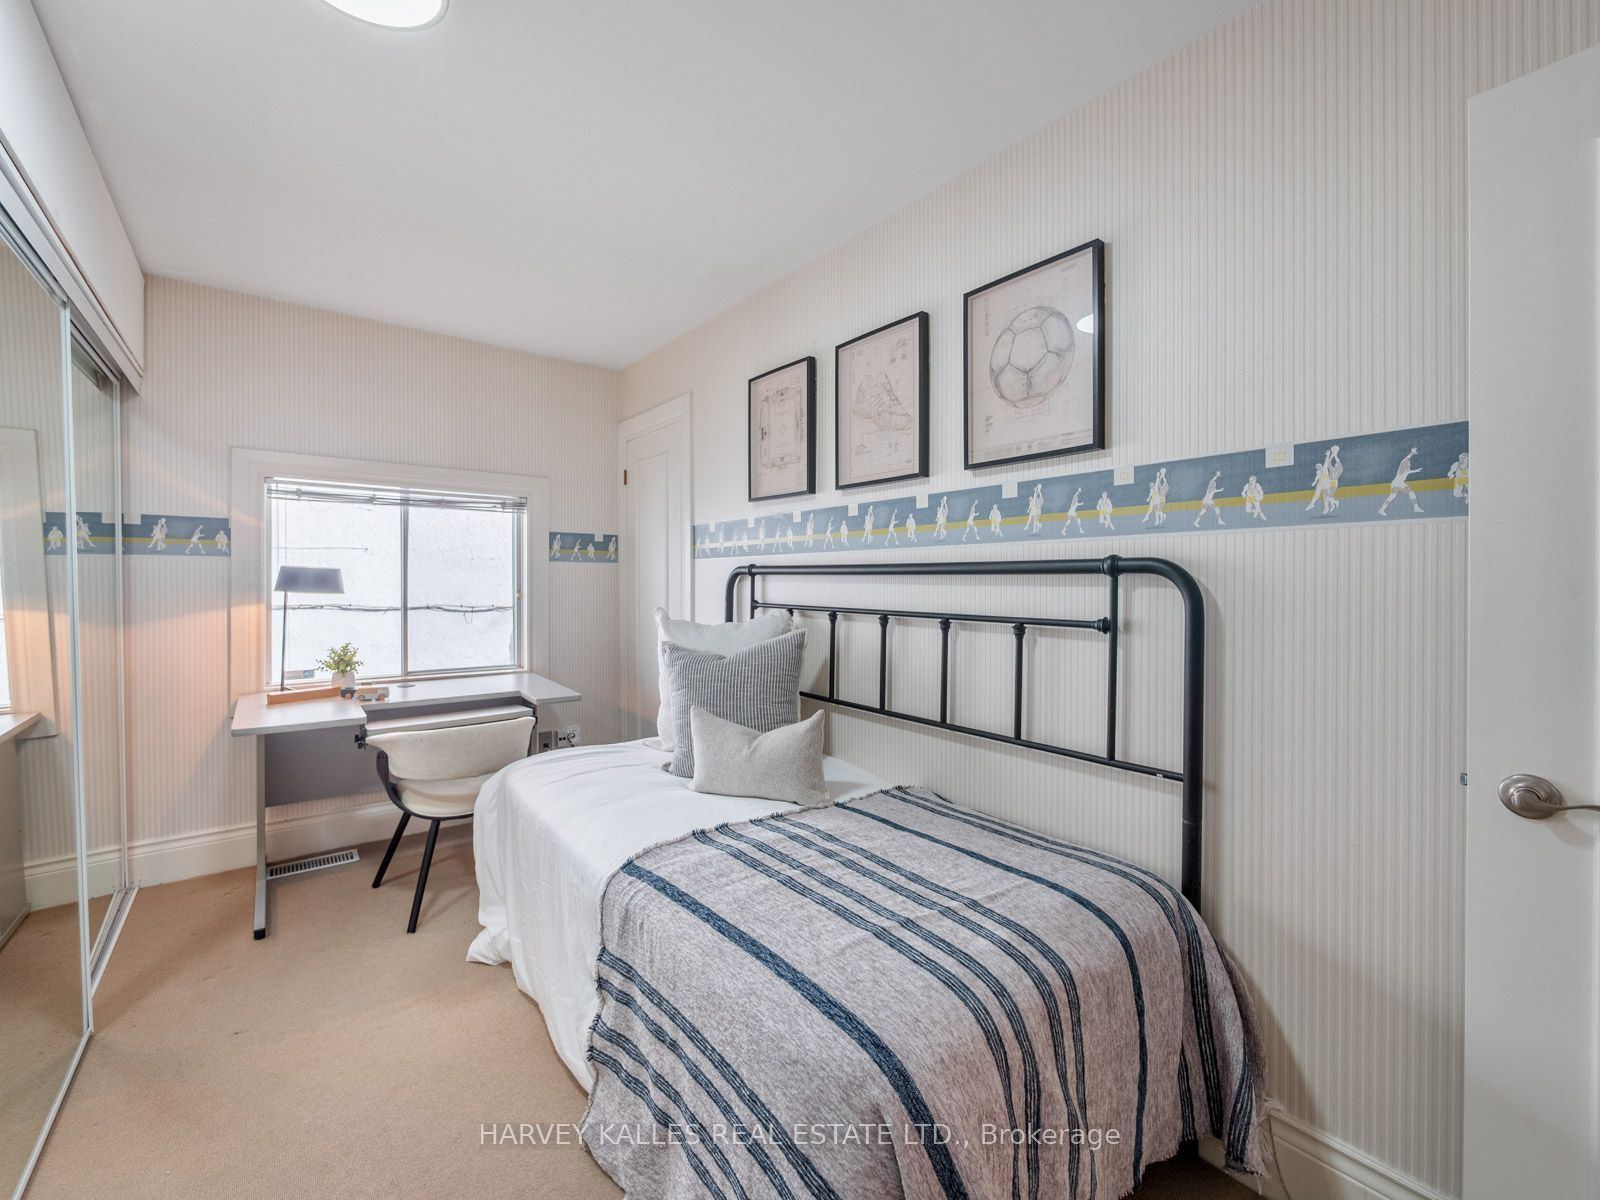
Bedroom 4
12
Third
16.86 x 14.5
Bedroom 5
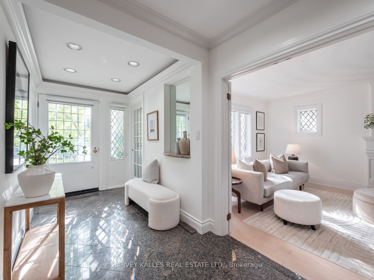
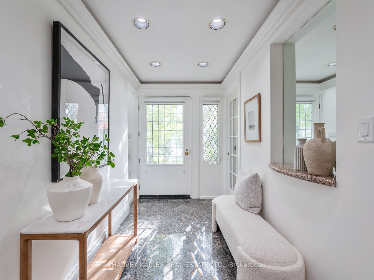
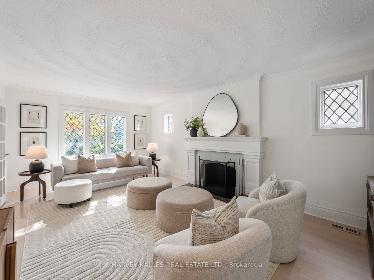
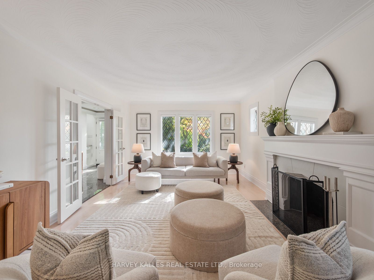
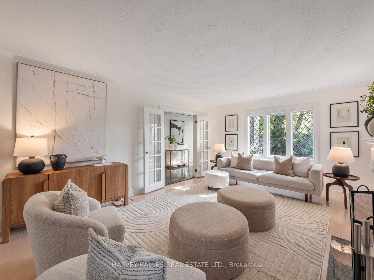
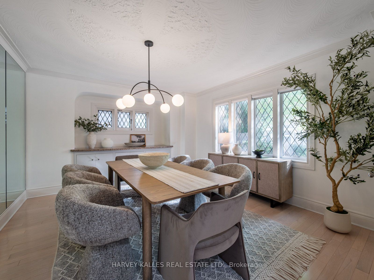
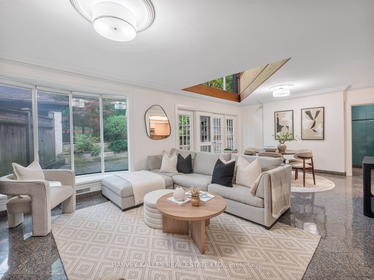
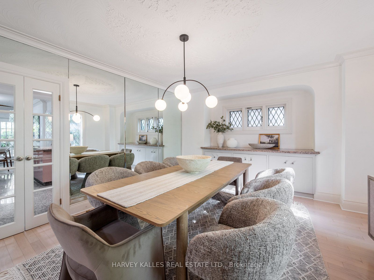
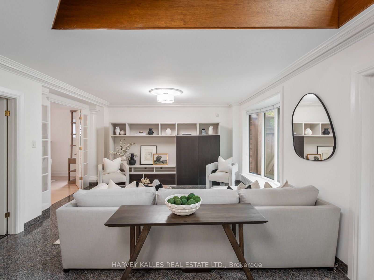
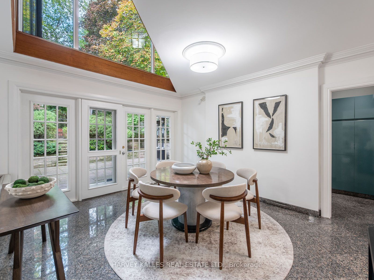
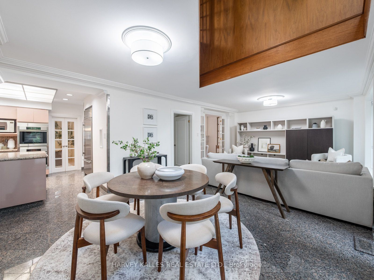
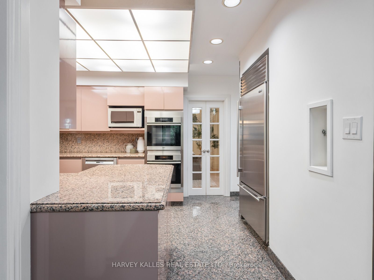
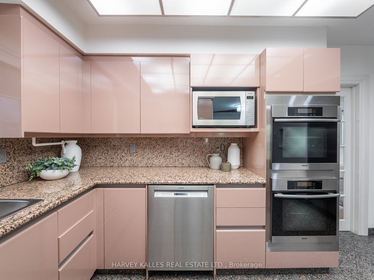
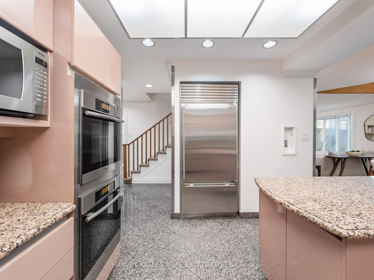
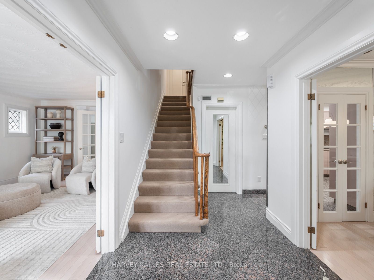
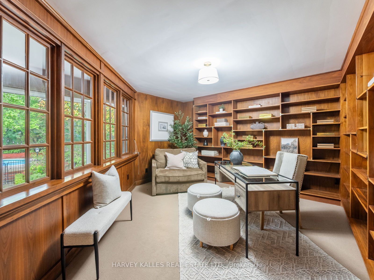
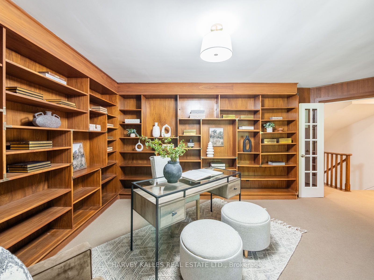
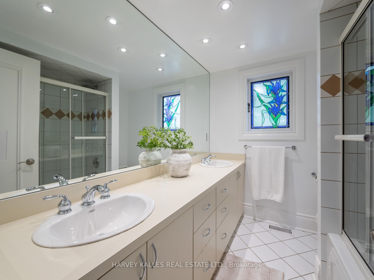
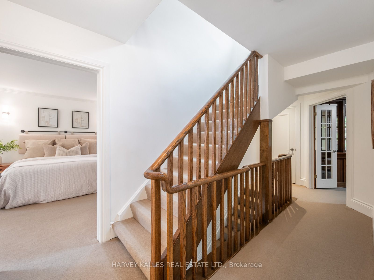
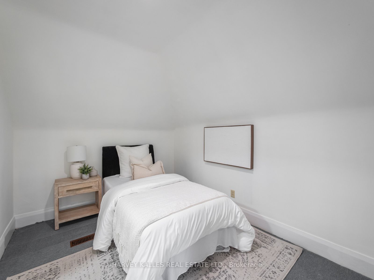
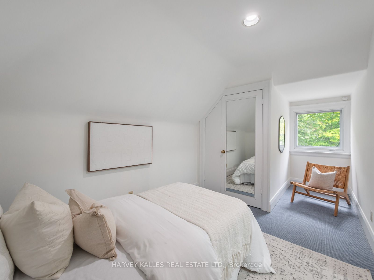
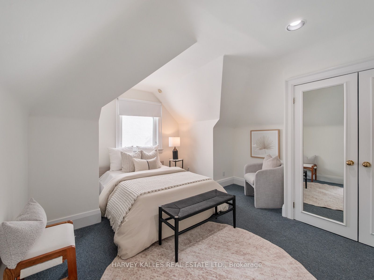
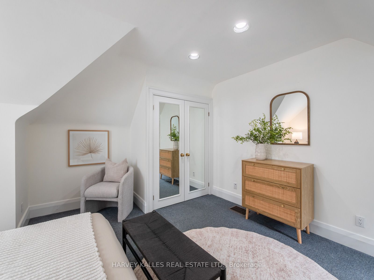
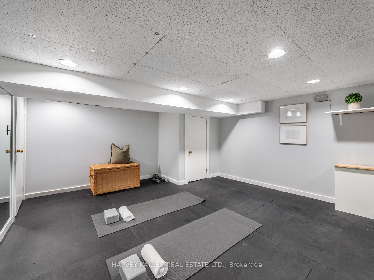
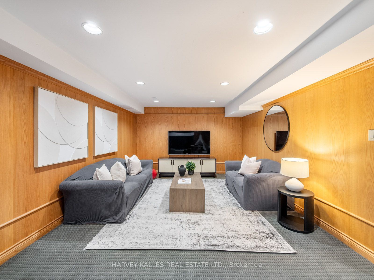
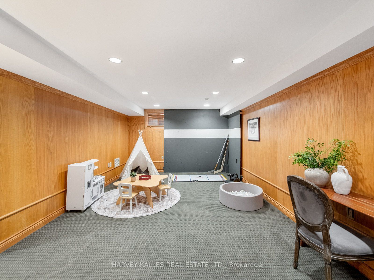
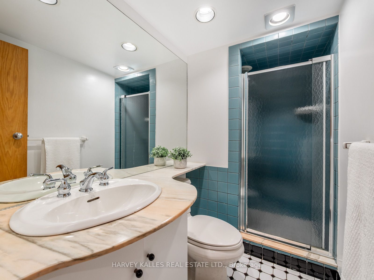
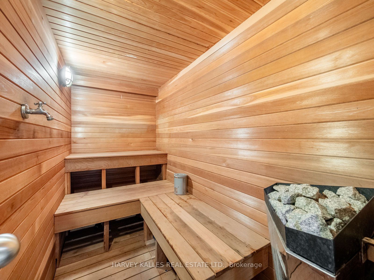
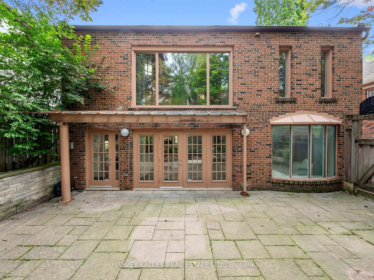
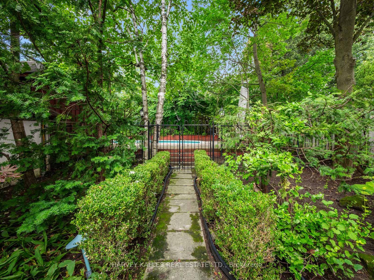
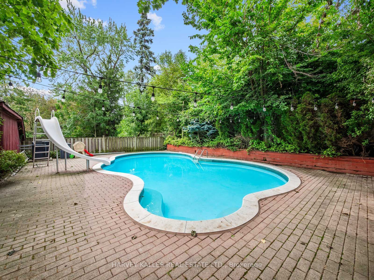
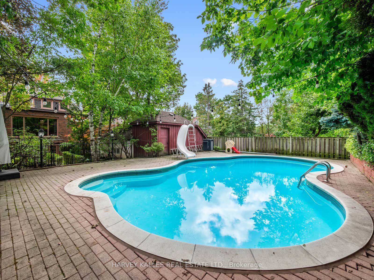
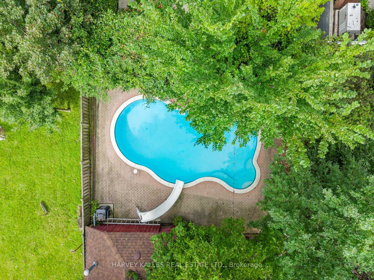
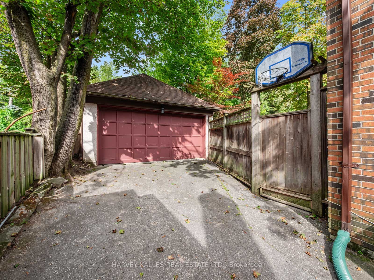
Description: Welcome to 26 Vesta Drive, a wonderful family home in the heart of Forest Hill, just a short walk to Forest Hill Village, parks, transit and some of the city's top schools. This spacious three-storey detached home offers an incredible combination of space, location and endless potential, with the opportunity to move in and enjoy today while making it your own over time. Ideally located close to BSS, UCC and Leo Baeck, as well as the Cedarvale Ravine and all the shops and amenities of Forest Hill Village. The main floor offers a warm and inviting layout, with a gracious living room, a spacious dining room that flows seamlessly into the kitchen, and a large family room overlooking the backyard. An addition to the home has created additional living space, including a generous mudroom with direct access outside, adding to the ease and functionality of everyday family living. Upstairs, the second floor features a large primary bedroom with ensuite, two additional well sized bedrooms and a fabulous home office. The third floor offers two more bedrooms and a bathroom, providing plenty of additional space for children, guests or a growing family. The lower level adds even more versatility with a large recreation room perfect for family activities, a home gym or guest bedroom, sauna and full bathroom. The west-facing backyard is a true highlight. Set on an impressive 50 x 142.5 foot lot, the property offers beautifully manicured gardens, exceptional privacy and a large stone patio perfect for entertaining. An inground pool and cabana with its own full powder room create the ultimate setting for long summer days with family and friends. The garage provides excellent additional storage. A special Forest Hill home offering incredible space inside and out, an exceptional lot and a location that is hard to beat. Move in and enjoy it today, make thoughtful updates over time, or take advantage of its incredible potential in the years ahead.
Toggle icons below to view amenities nearby:
 Banks
 Bus stations
 Gas stations
 Groceries
 Parks
 Restaurants
 Schools
 Shops
Book a showing or get more information
Listed by HARVEY KALLES REAL ESTATE LTD.
NOTE: The information provided herein must only be used by consumers that have a bona fide interest in the purchase, sale, or lease of real estate and may not be used for any commercial purpose or any other purpose.
NOTE: The information provided herein must only be used by consumers that have a bona fide interest in the purchase, sale, or lease of real estate and may not be used for any commercial purpose or any other purpose.

