
Real Estate Example
Independently Owned And Operated
40 - 1110 Finch Ave West , Toronto, ON
42 Raeburn Avenue
Lansing-Westgate, Toronto C07, ON, M3H 1G8
For Sale
Asking: $1,750,000
Days on market: 2
Style: Detached, 2-Storey
Bedroom(s): 3
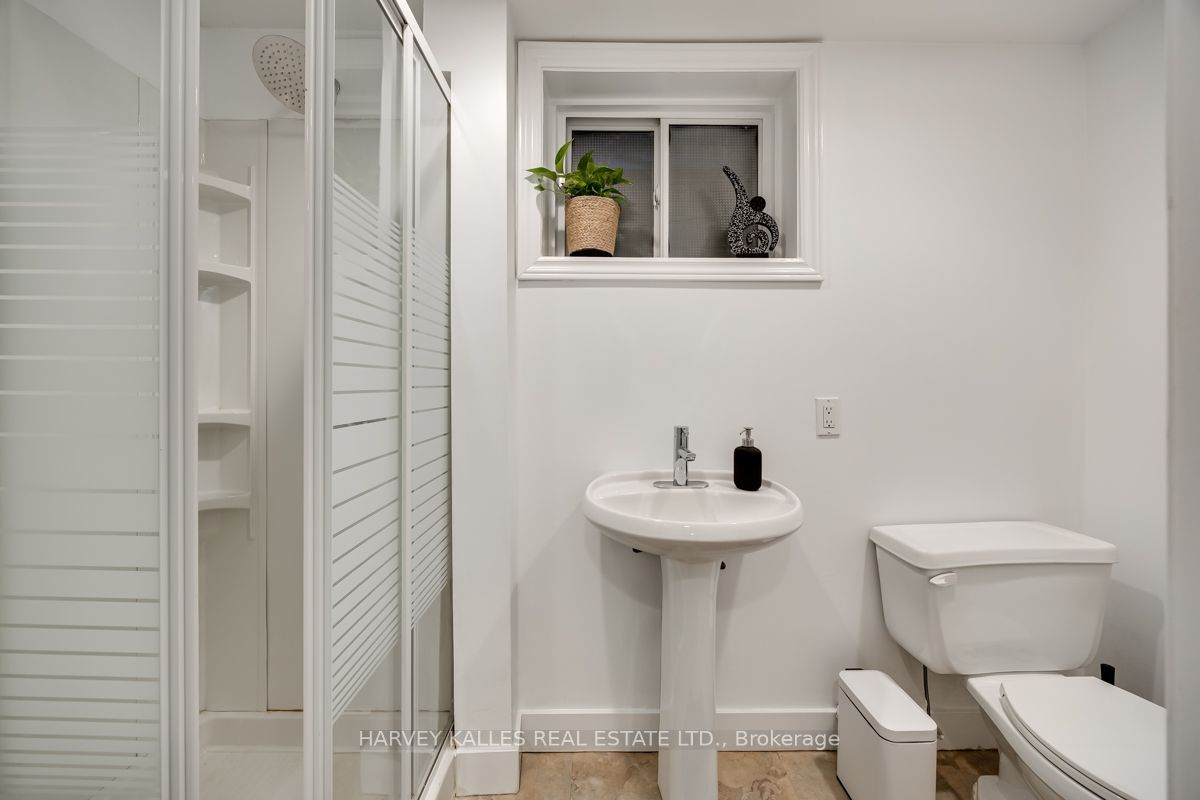
Washroom(s): 3 (1x2xMain, 1x4xSecond, 1x3xBasement)
Kitchen(s): 1
Approx. Sqft: 1100-1500
Cross St: Bathurst & Wilson
Lot size: 41 feet x 125 feet
Extra Information
Taxes: $8,916.16/2026
Room(s): 6 + 1
Basement: Full
Drive: Private
Garage Space(s): Attached/1
Parking Space(s): 2
Fireplace/Stove: N
Heating: Forced Air
CAC: Central Air
Exterior: Brick
Pool: None
Occupancy: Dec 10 2026 _ TBA
MLS#: C14119818
Room Details
#
Level
Size(ft)
Description
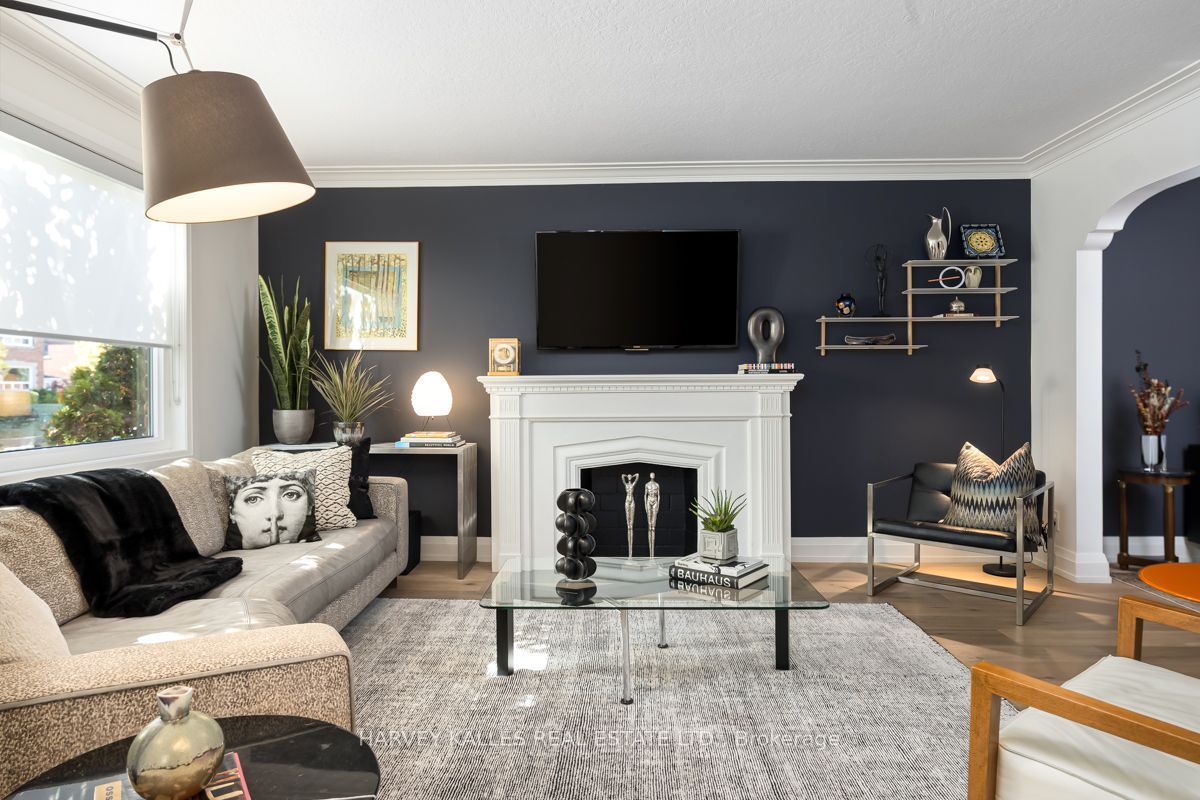
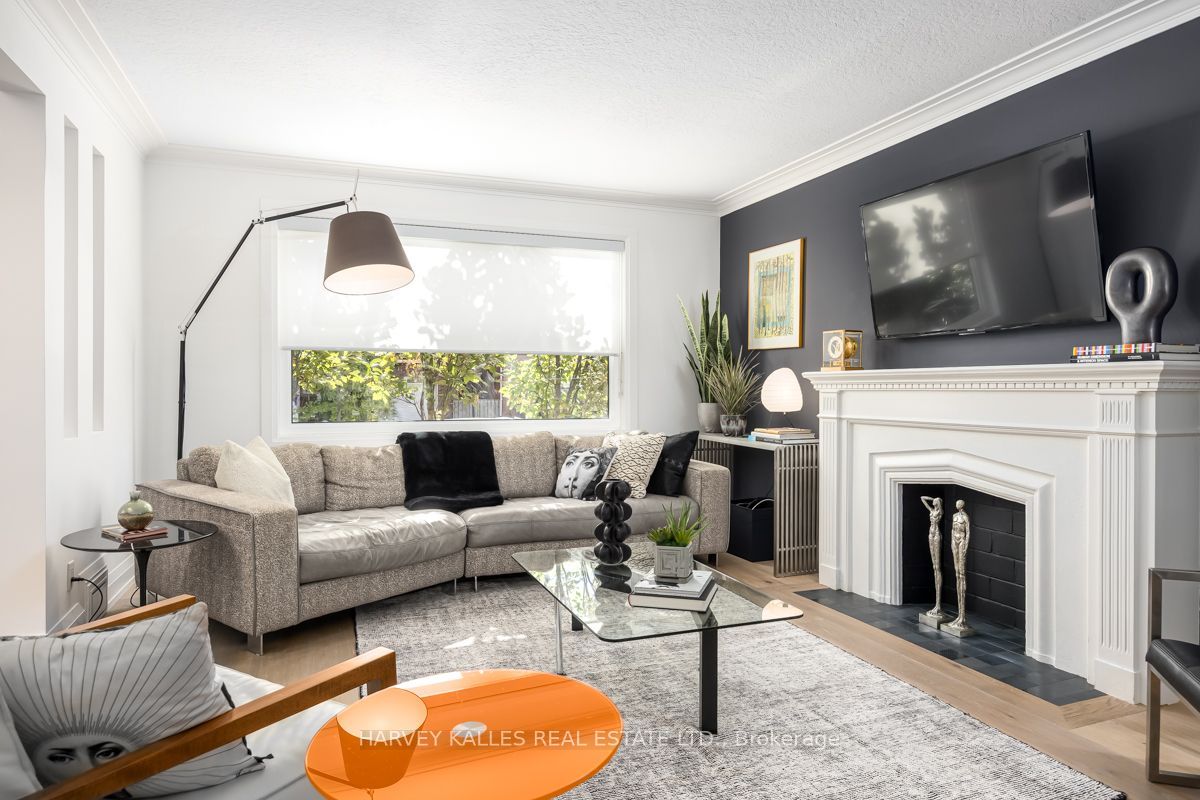
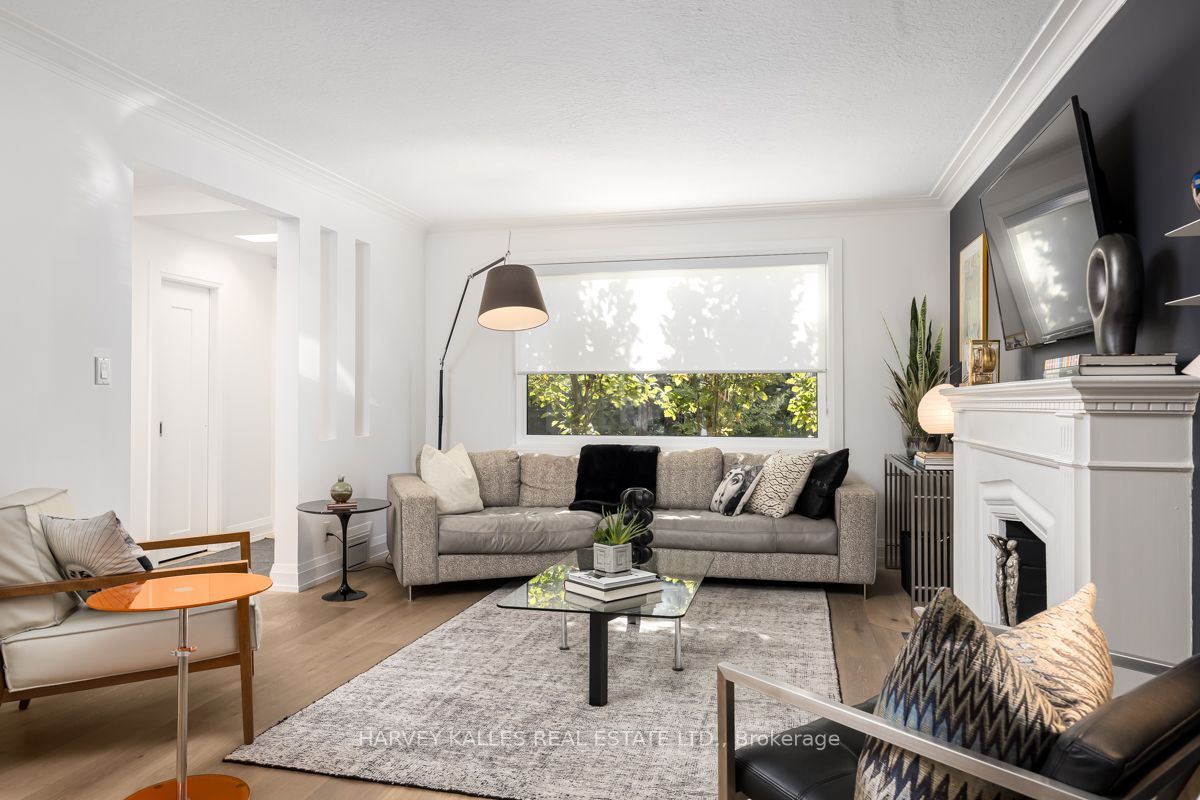
1
Main
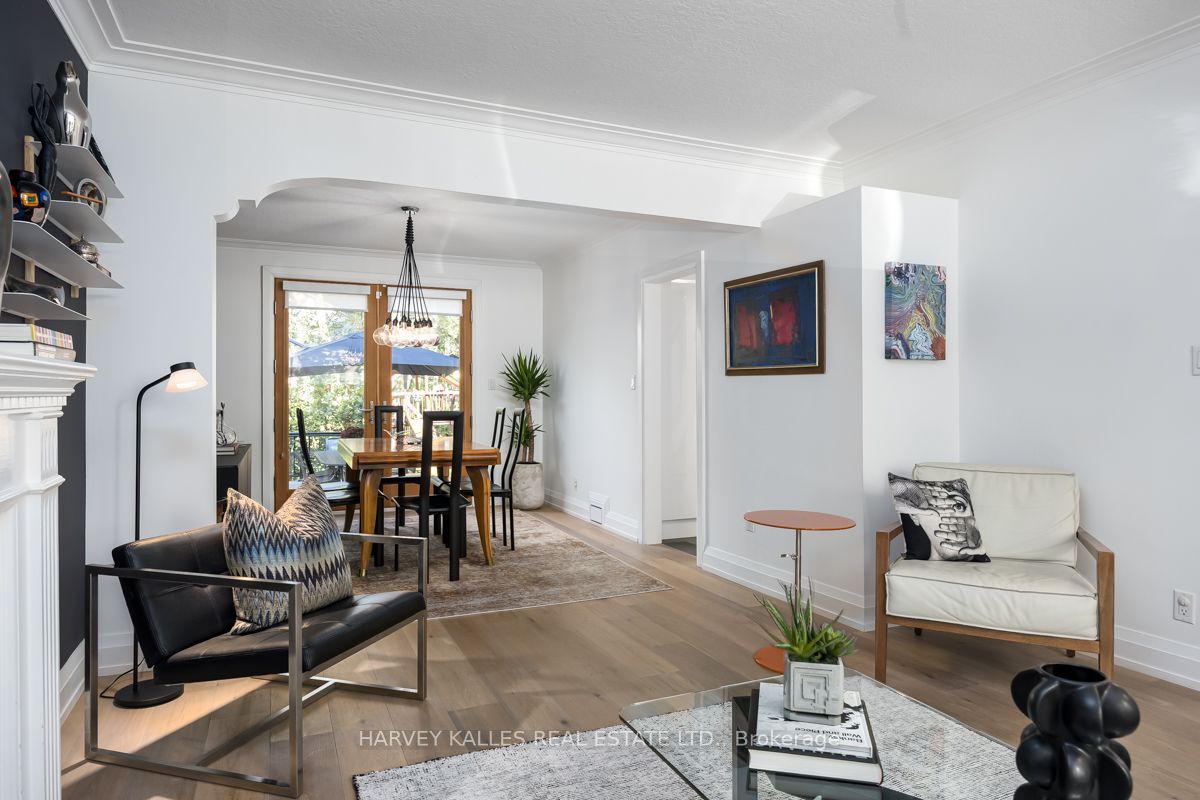
12.5 x 15.75
Living Room
Hardwood Floor
Combined w/Dining
Picture Window
2
Main
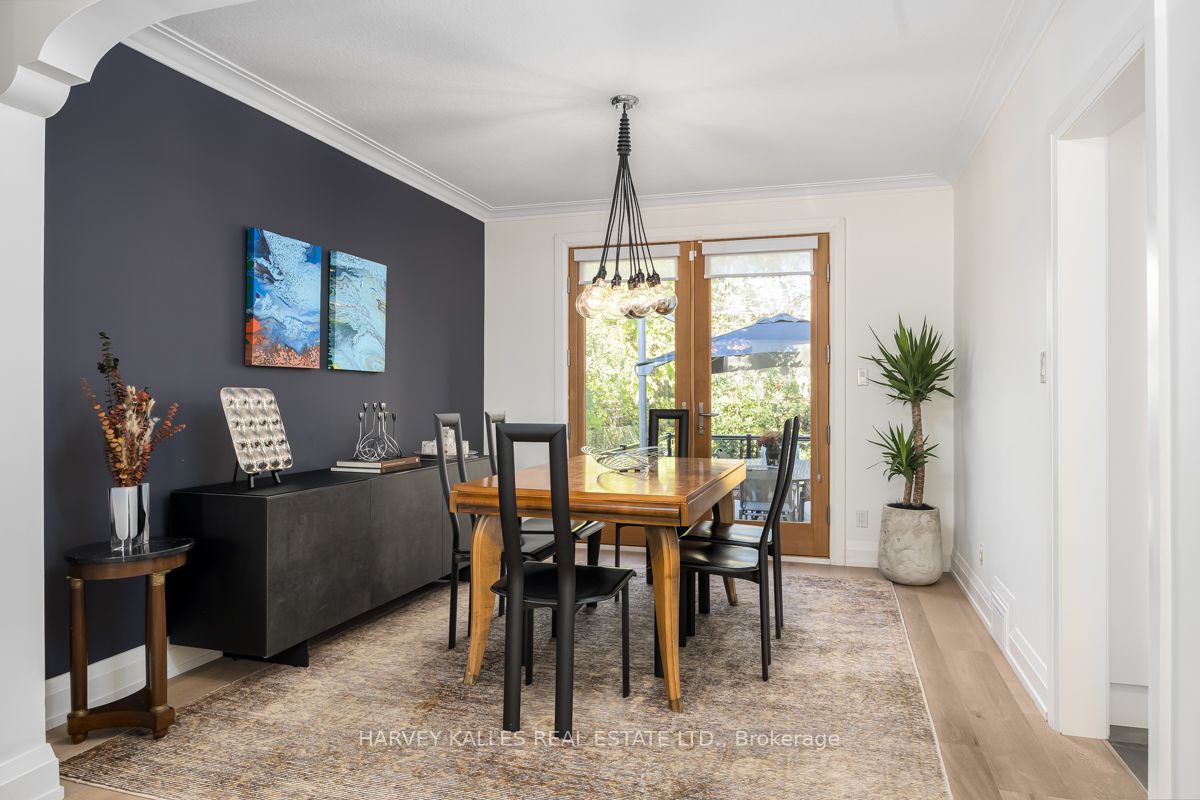
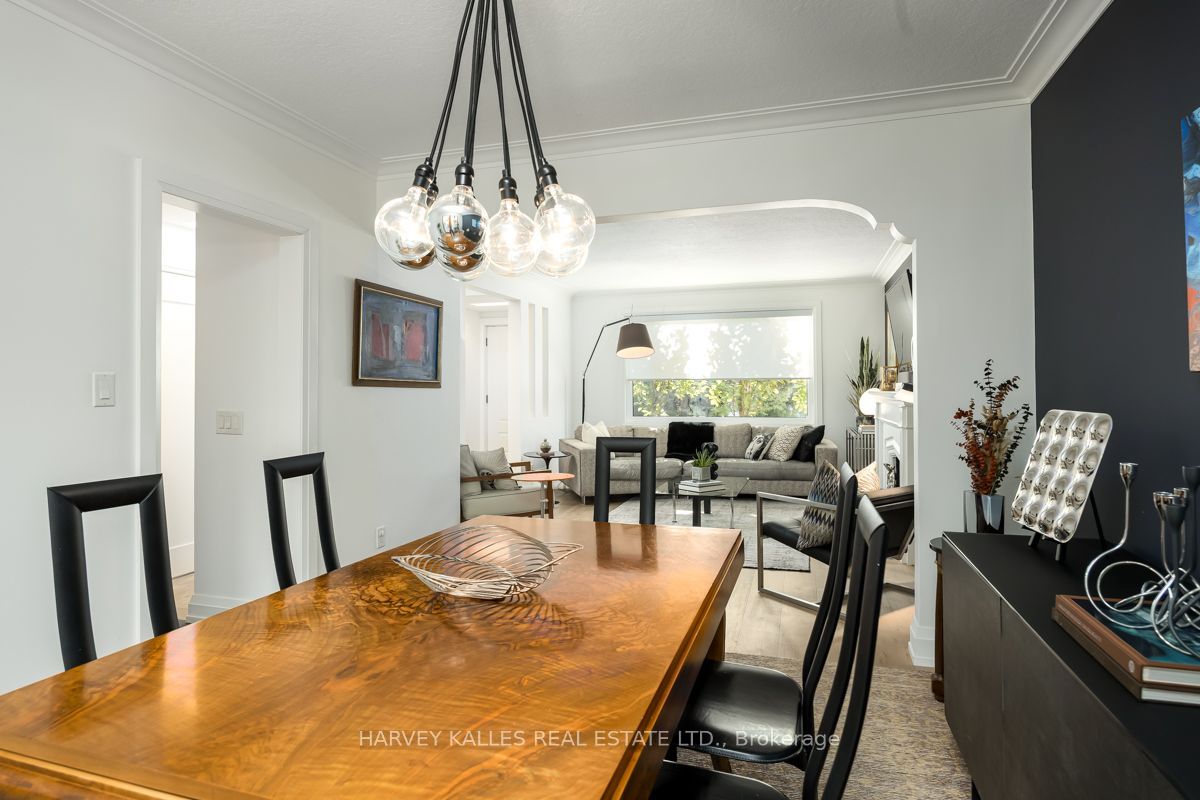
10.7 x 11.98
Dining Room
Hardwood Floor
Double Doors
W/O To Deck
3
Main
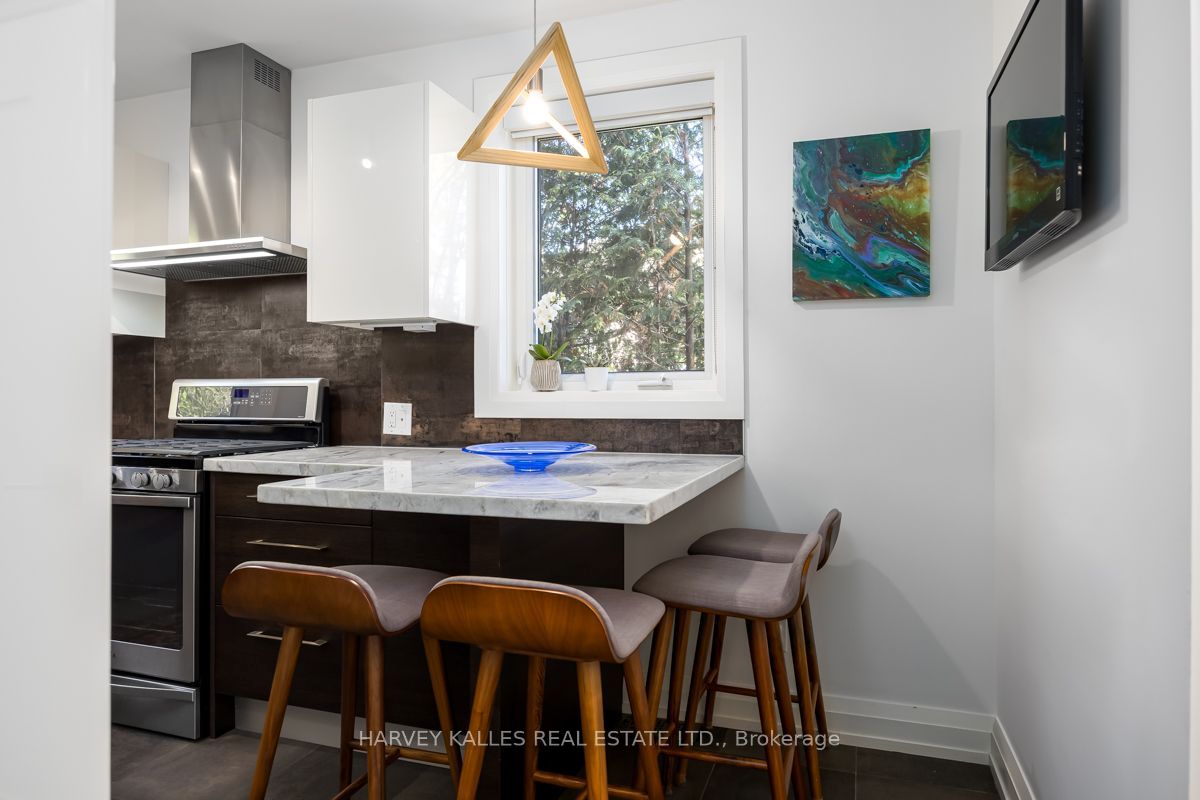
8.73 x 13.85
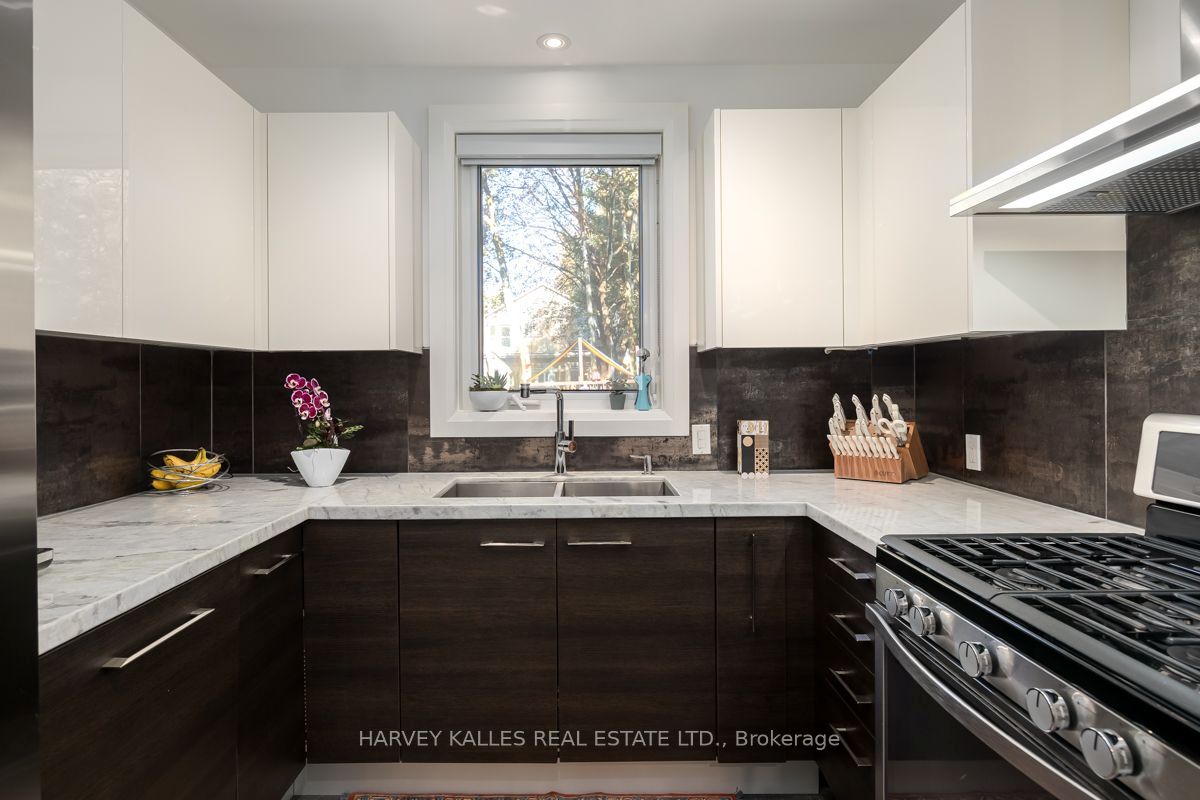
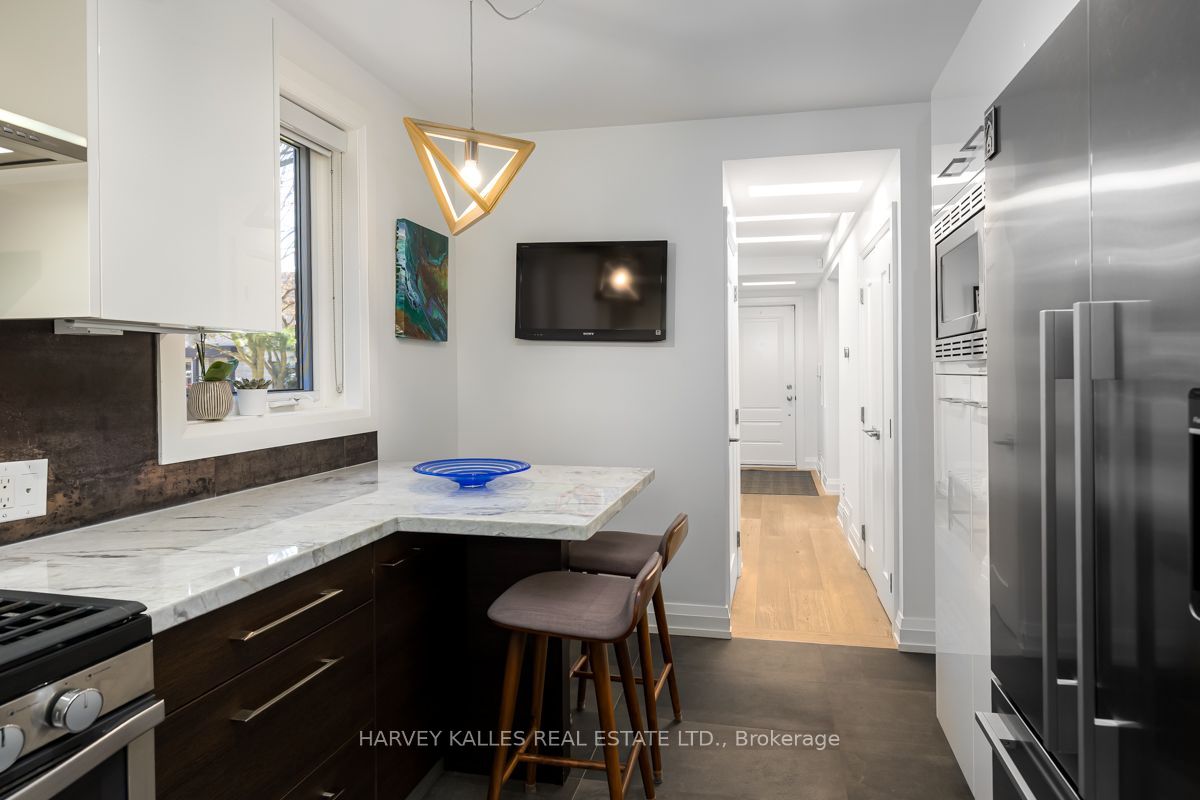
Kitchen
Porcelain Floor
Stainless Steel Appl
Breakfast Bar
4
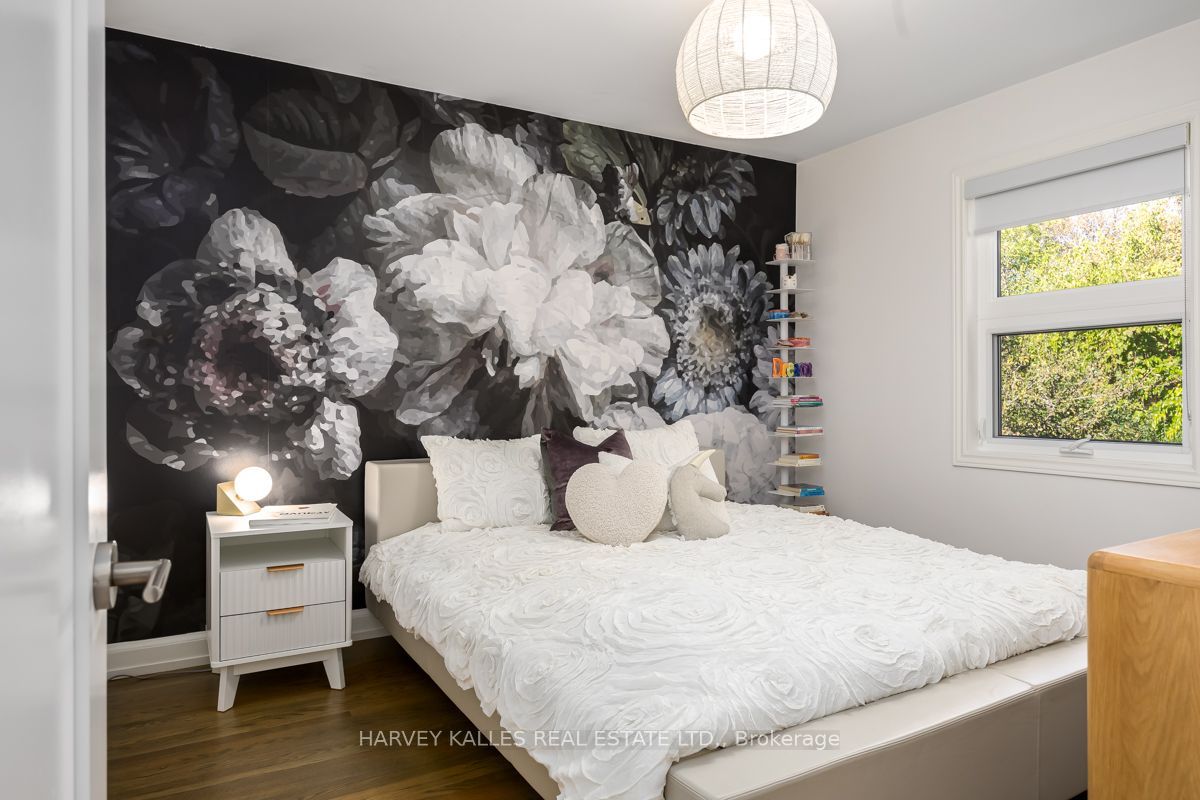
Second
12.2 x 14.01
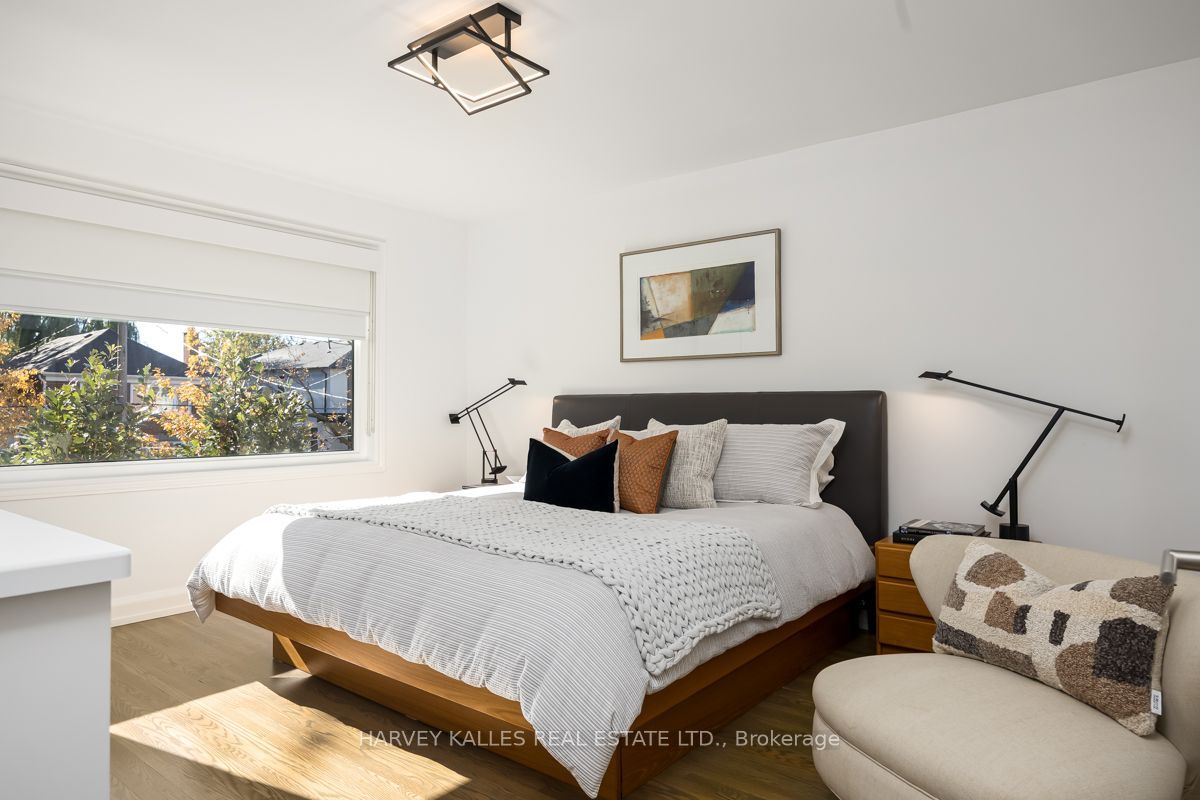
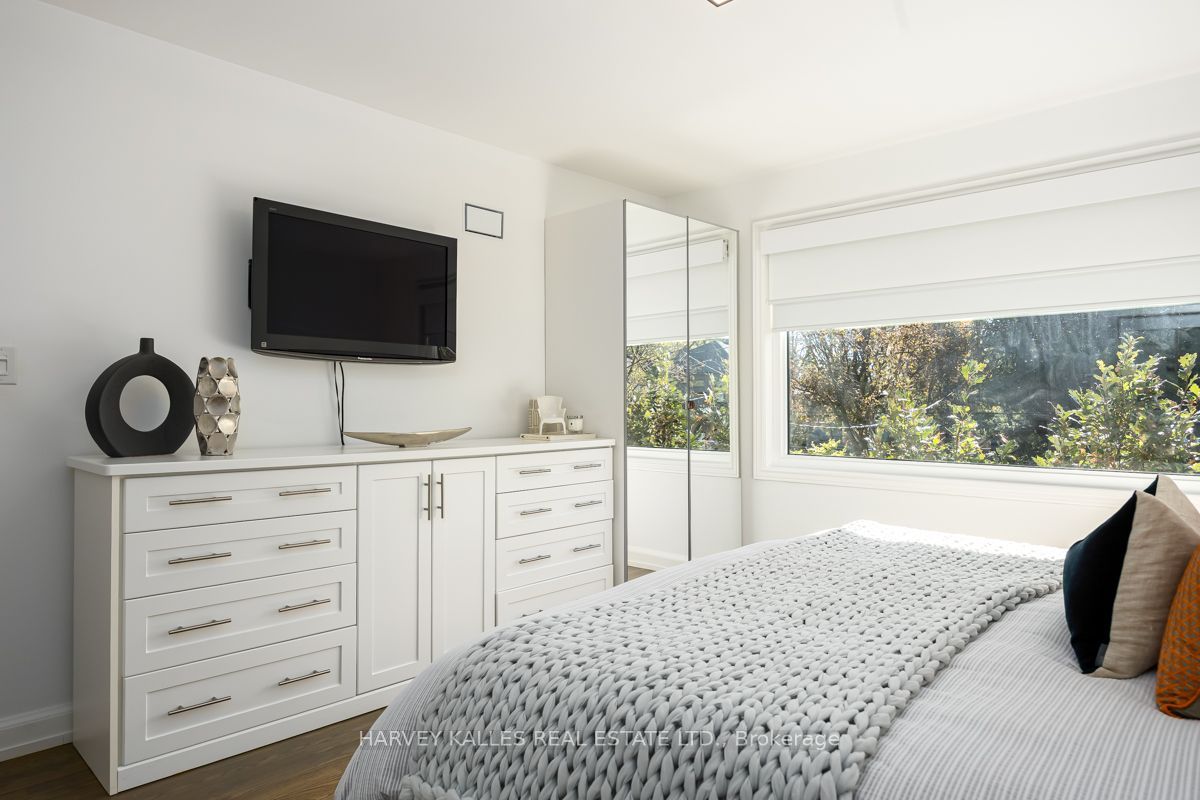
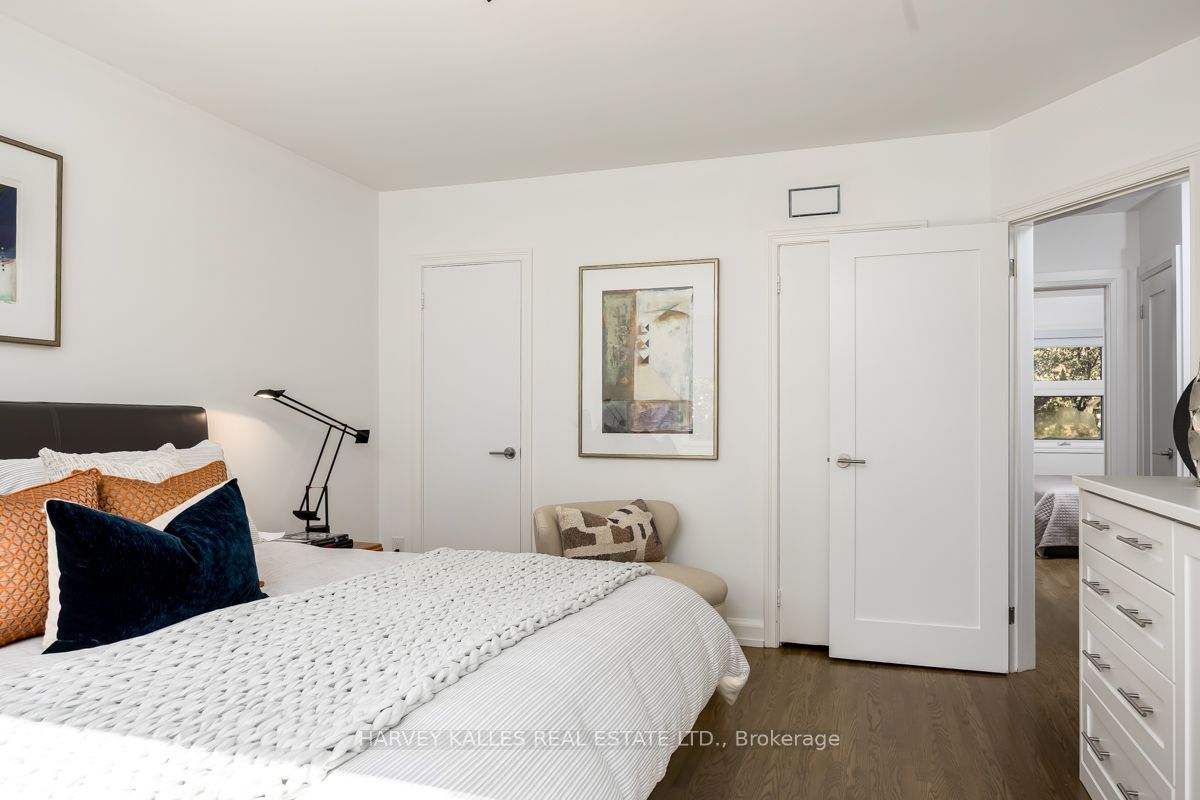
Primary Bedroom
Hardwood Floor
Picture Window
Double Closet
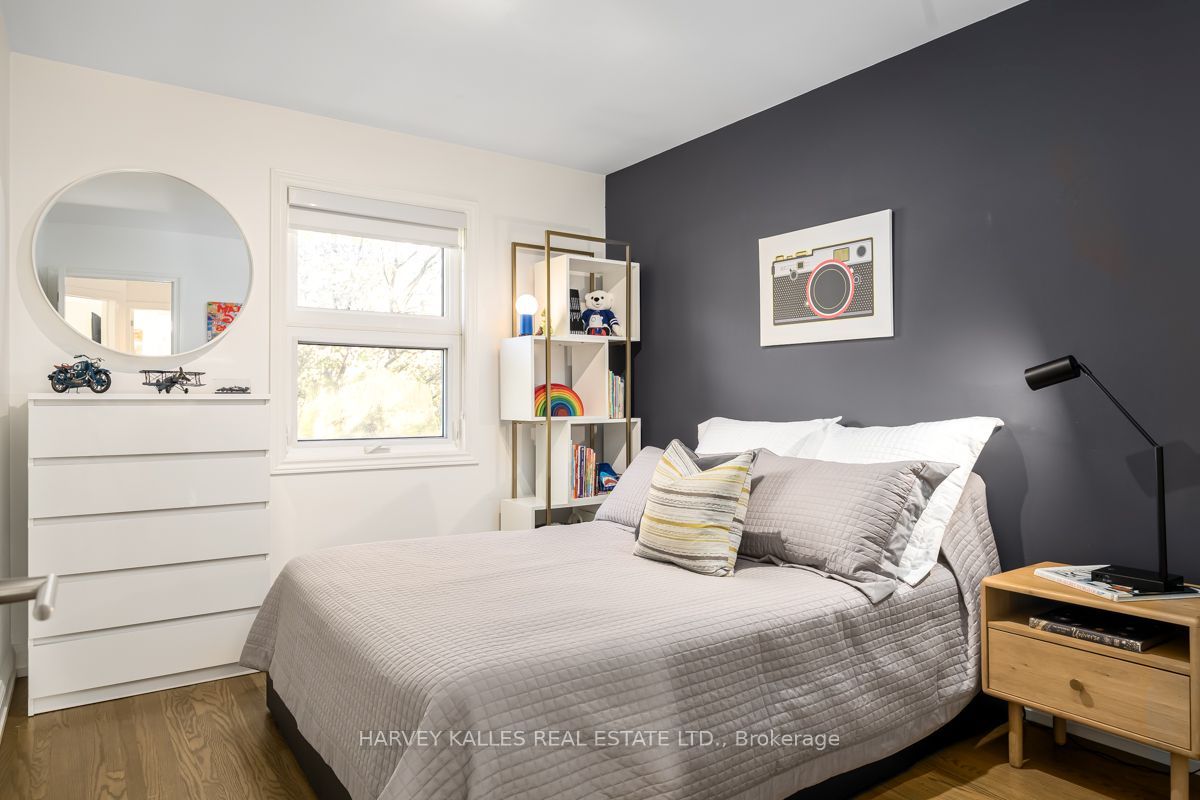
5
Second
10.27 x 11.12
Bedroom 2
Hardwood Floor
Window
Closet
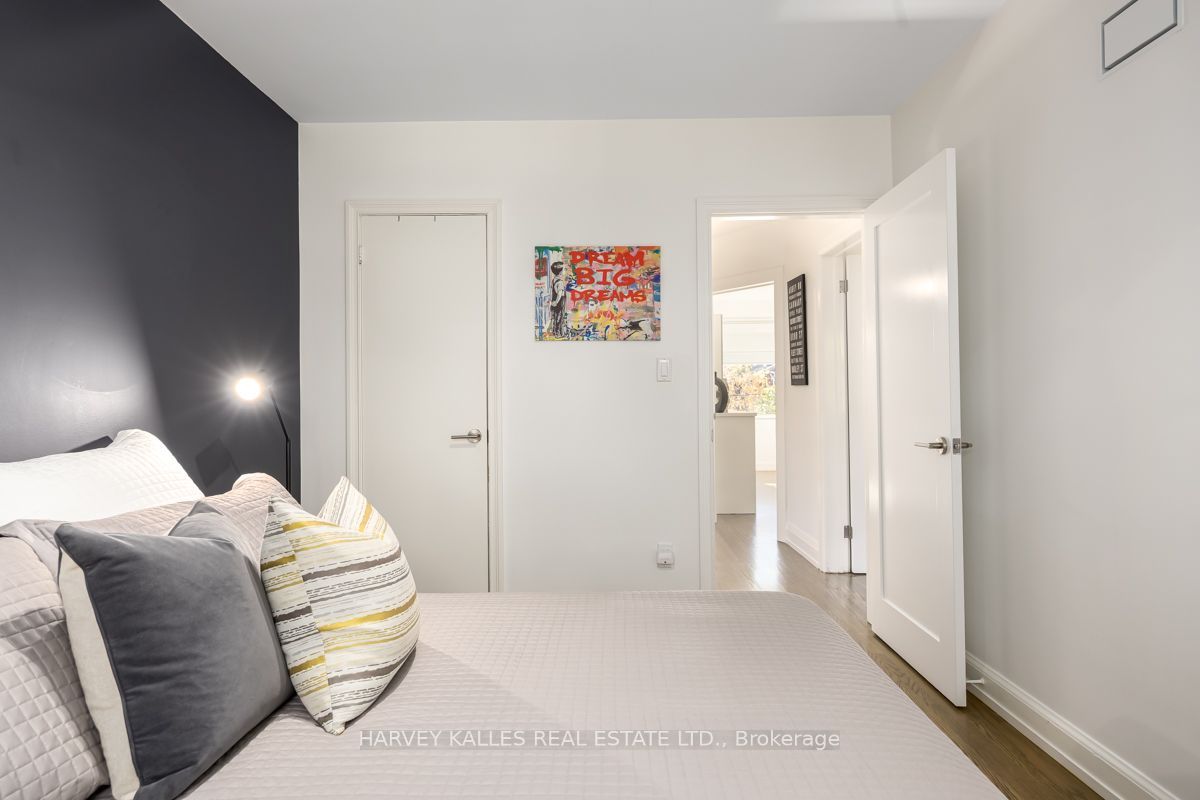
6
Second
8.69 x 11.35
Bedroom 3
Hardwood Floor
Window
Closet
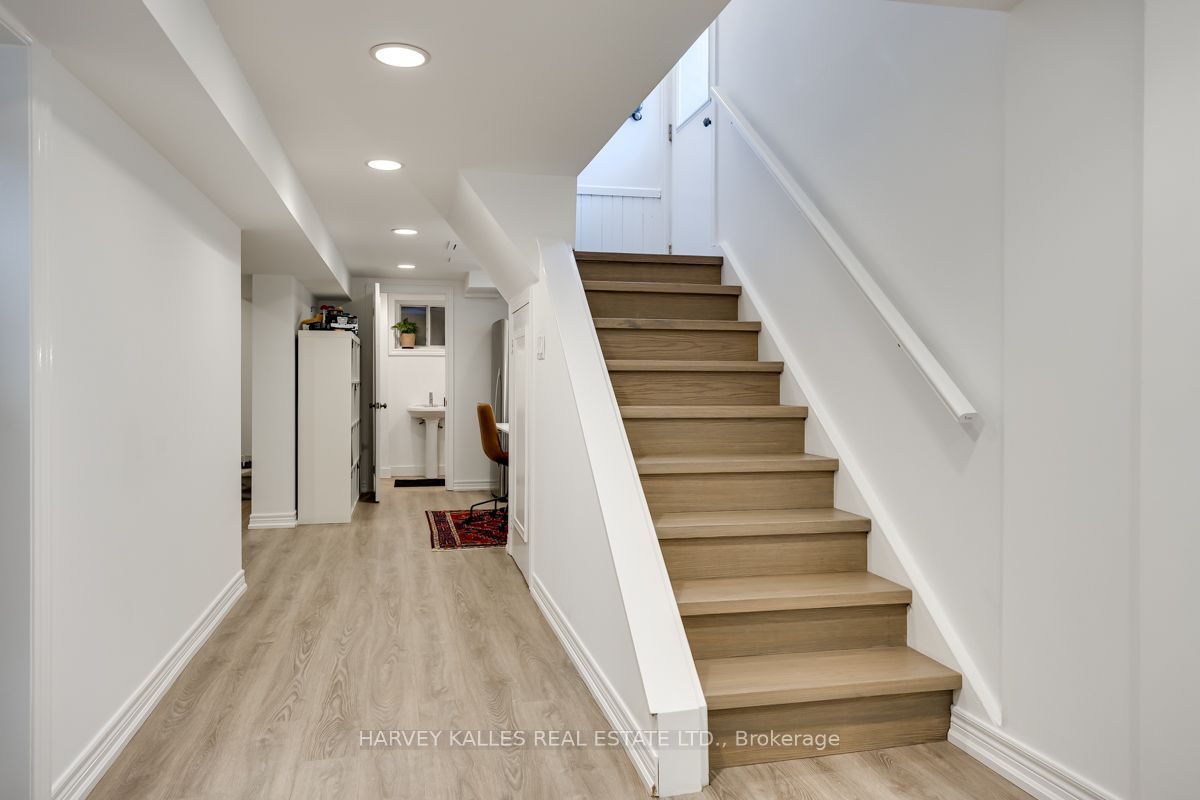
7
Lower
10.7 x 15.81
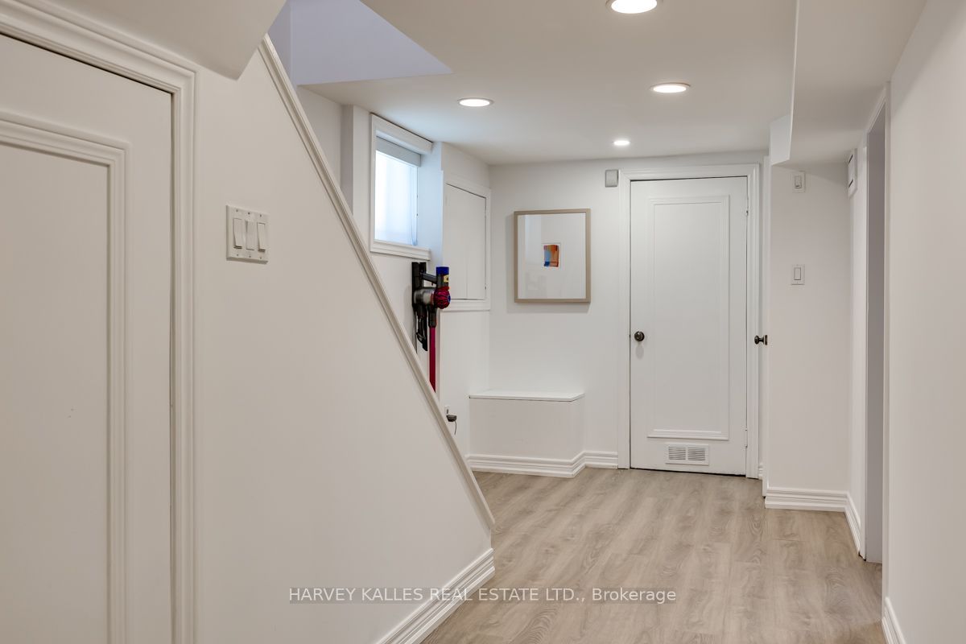
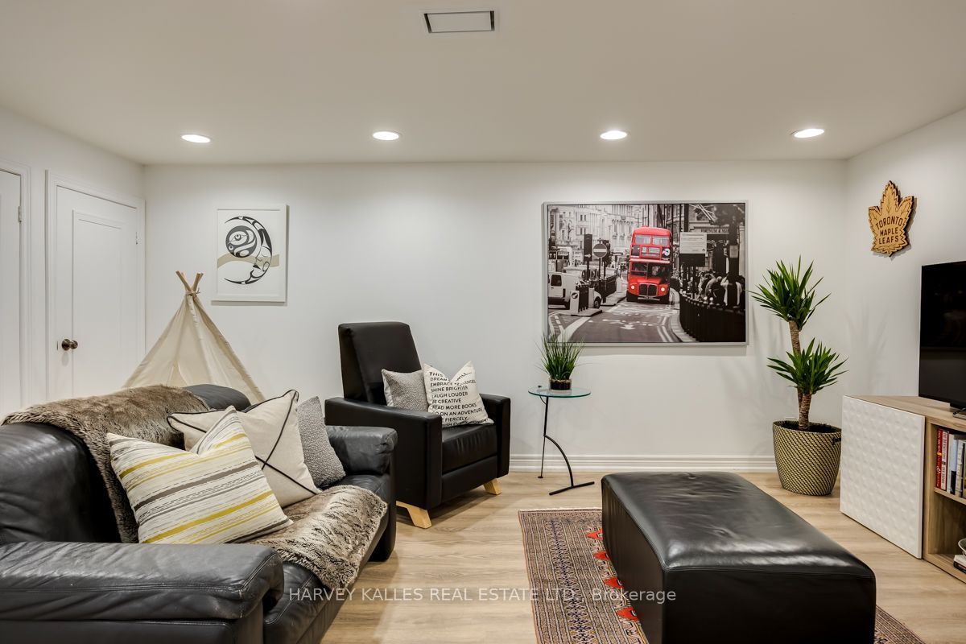
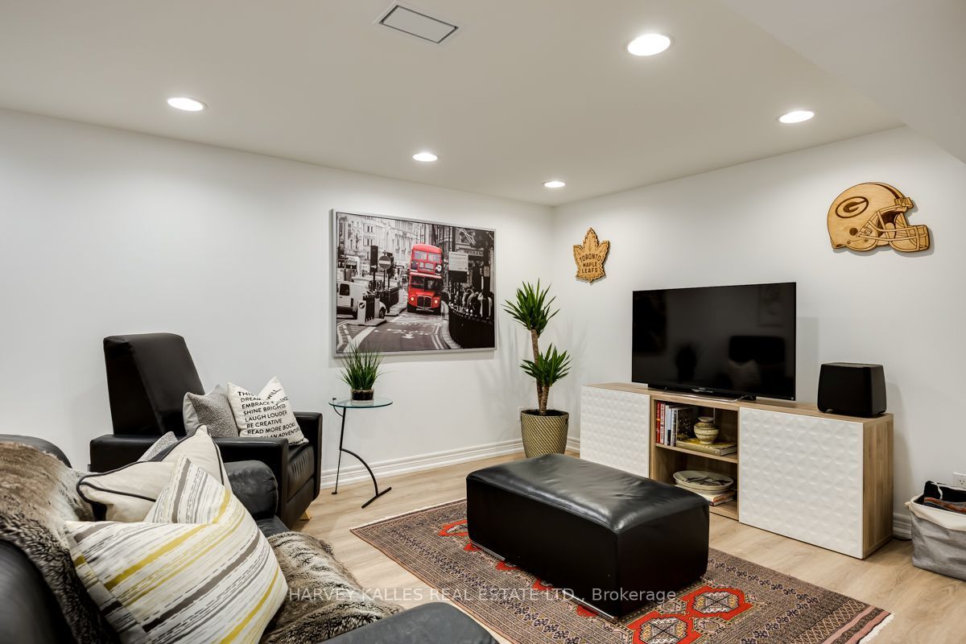
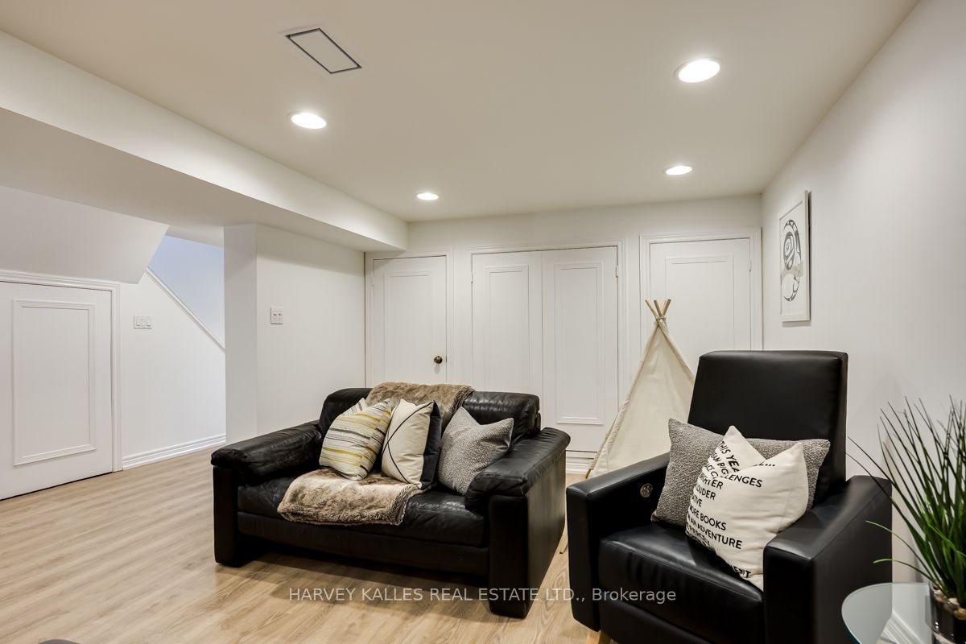
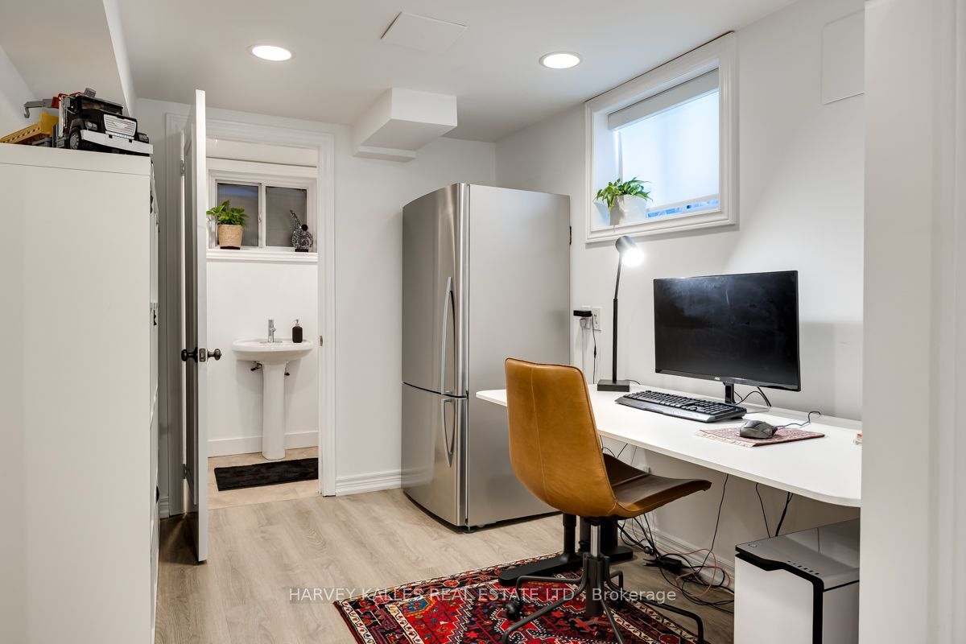
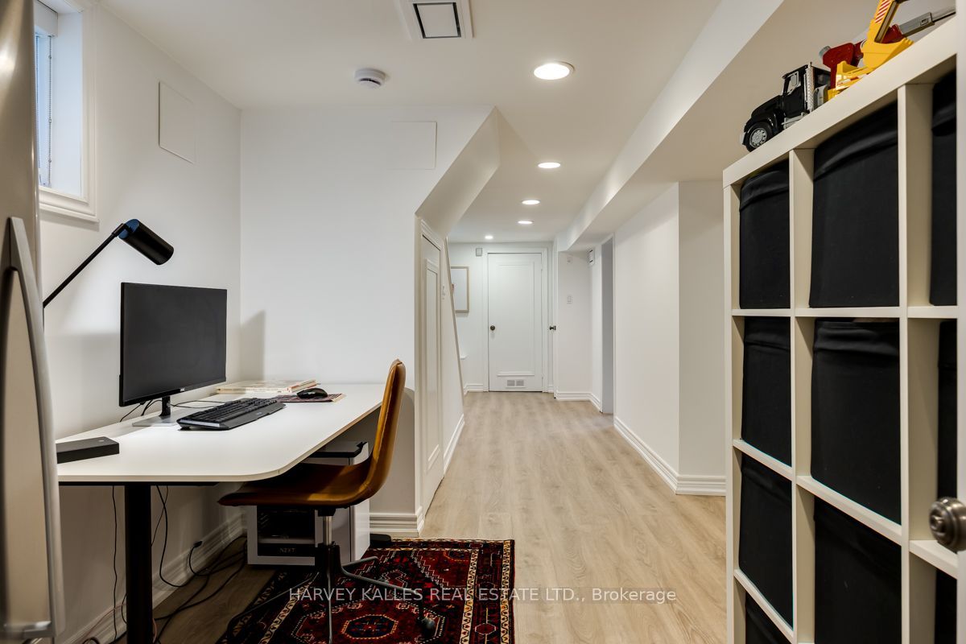
Recreation
Laminate
Double Closet
Closet
8
Lower
10.7 x 8.69
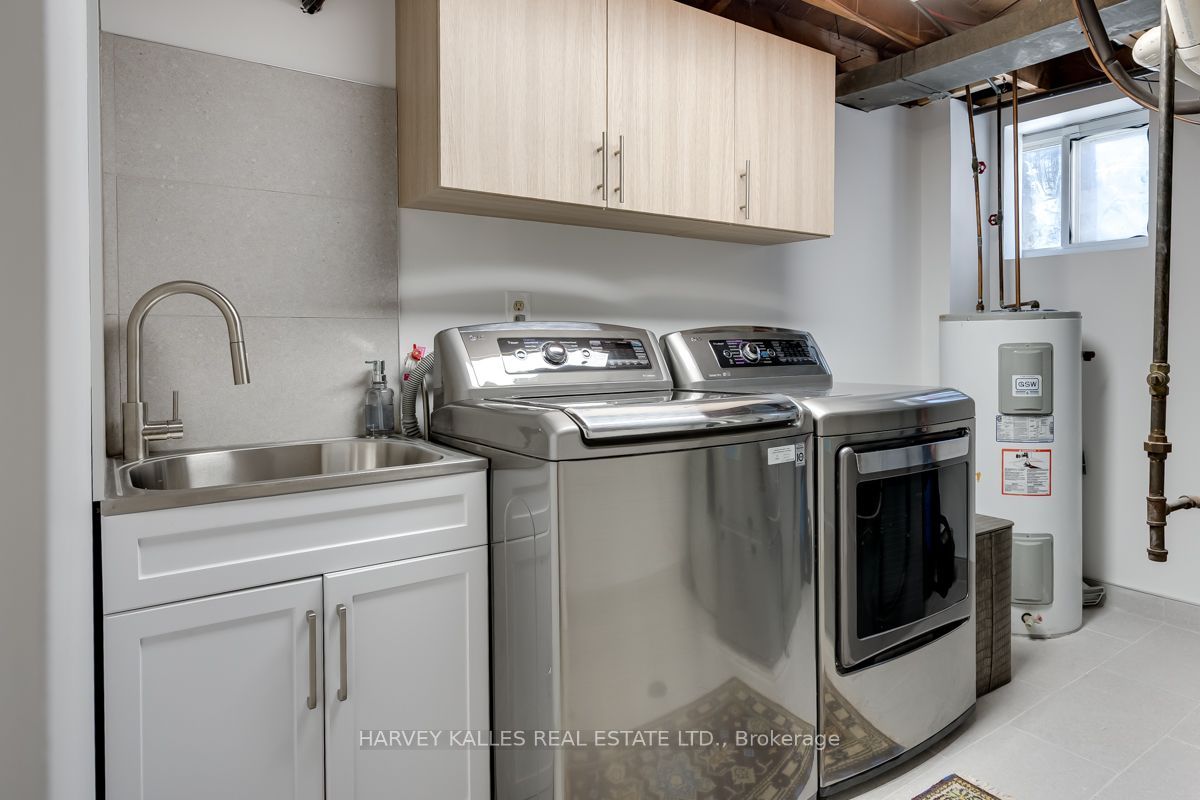
Utility Room
Porcelain Floor
Laundry Sink
Window
9
Lower
4.76 x 3.67
Cold Room/Cantina
Porcelain Floor
Window
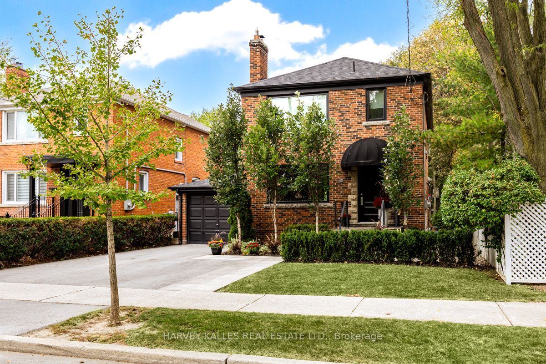
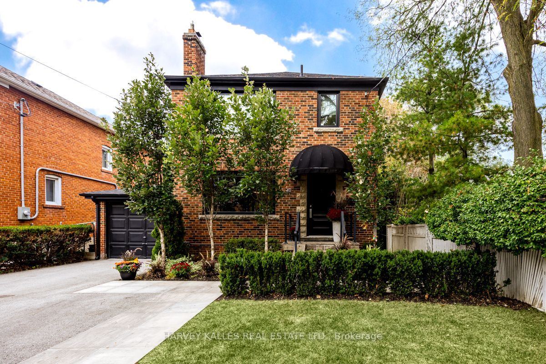
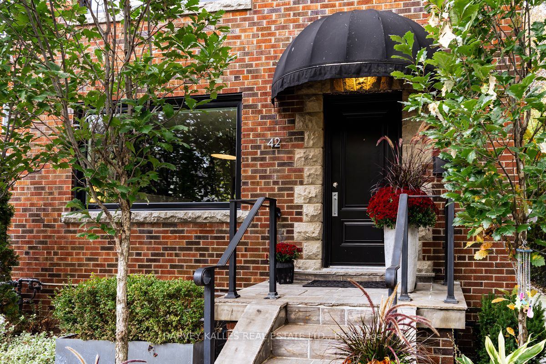
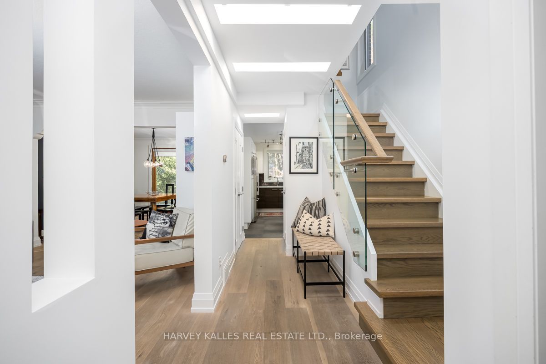
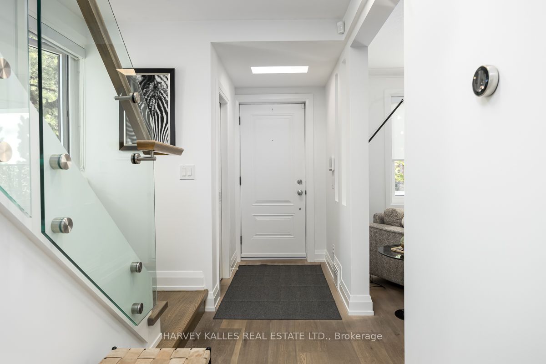
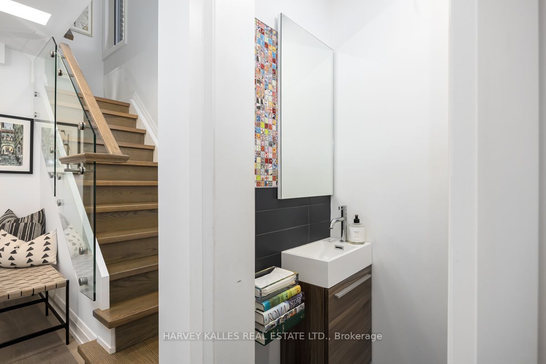
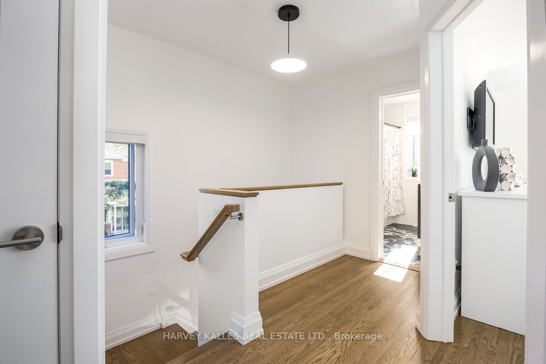
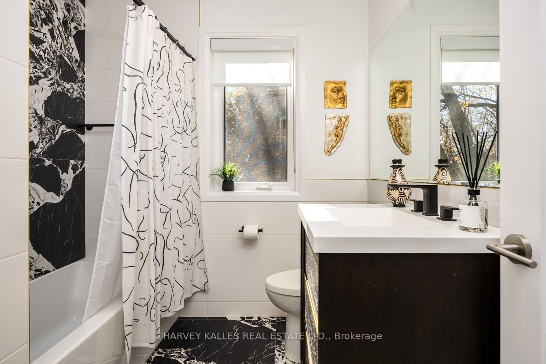
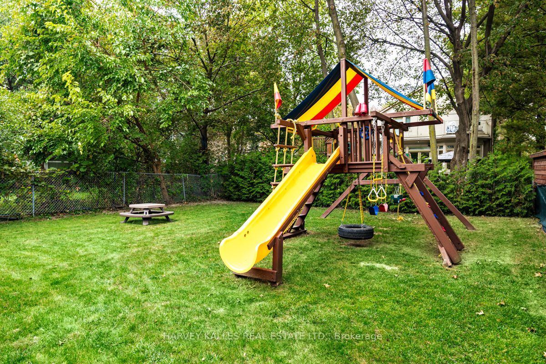
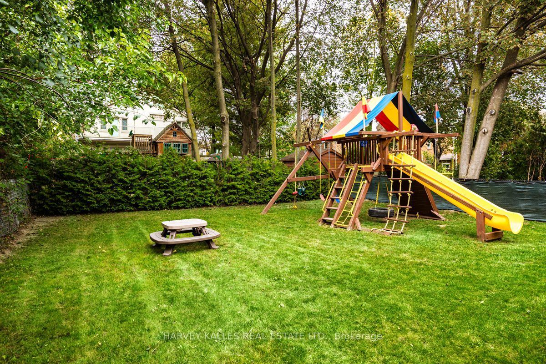
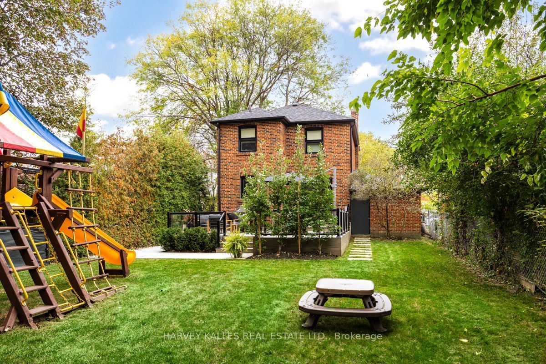
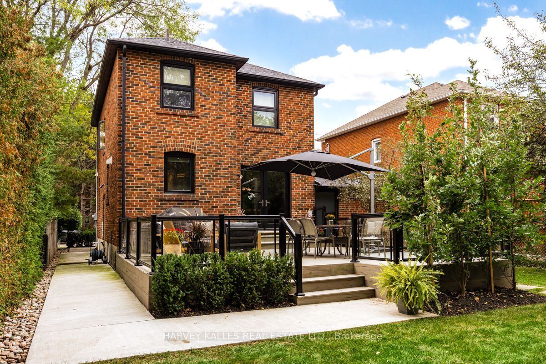
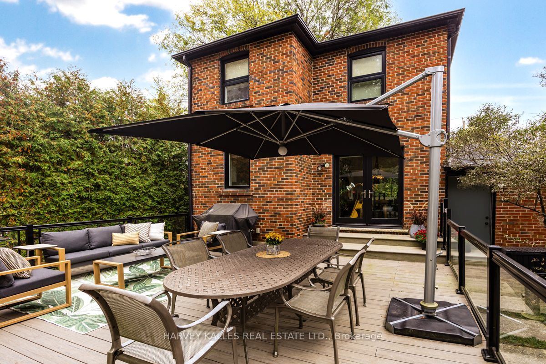
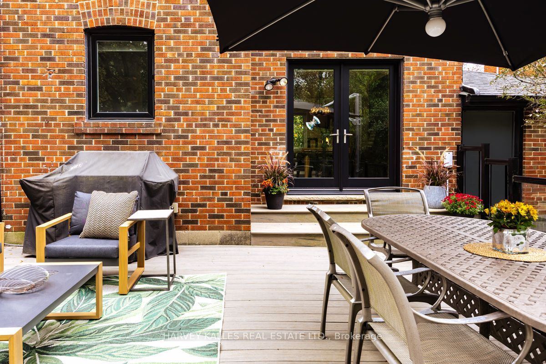
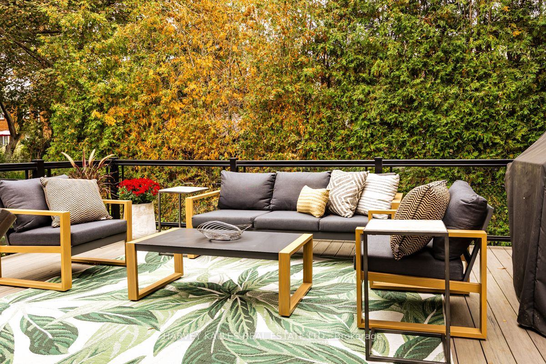
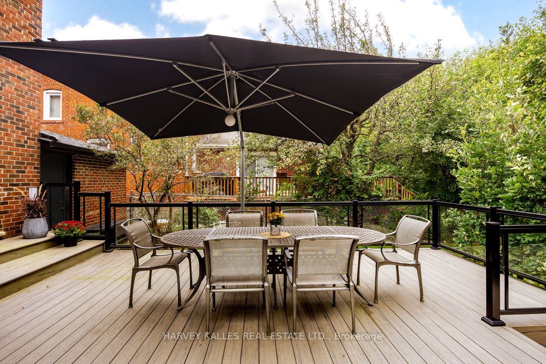
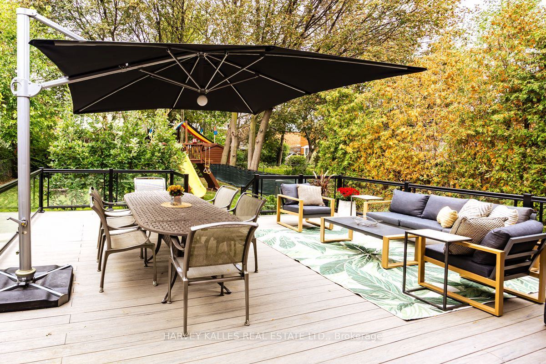
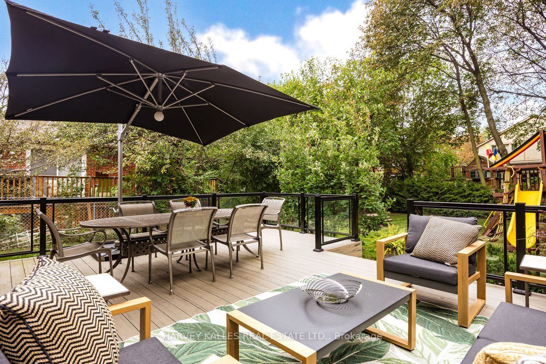
Description: Welcome to 42 Raeburn Avenue, an exceptional home nestled on a pretty tree lined street in prestigious Armour Heights. Beautifully appointed and thoughtfully maintained, this 3 bedroom, 3 bath residence offers an inviting blend of timeless elegance, modern comfort and exceptional family living. The sun-filled, open concept main floor is enhanced by a large living room front window and double French glass doors in the dining area. The generous living room opens to a spacious dining area and modern kitchen, while the dining room overlooks the expansive deck and private garden beyond. A rare and highly desirable main floor powder room adds both convenience and sophistication. On the second level, three bedrooms provide comfort and tranquility, complemented by a beautifully renovated 4-piece bathroom. The finished lower level offers an inviting recreation room, 3 piece bathroom, laundry area and ample storage. This home is ideal for family living, entertaining and relaxed outdoor living. An attached garage and private driveway add further convenience. Ideally situated in one of Toronto's most sought after neighbourhoods and school districts, this home is steps away from transit, schools, parks, Avenue Road Shops and Restaurants. An exceptional home in an outstanding family setting.
Toggle icons below to view amenities nearby:
 Banks
 Bus stations
 Gas stations
 Groceries
 Parks
 Restaurants
 Schools
 Shops
Book a showing or get more information
Listed by HARVEY KALLES REAL ESTATE LTD.
NOTE: The information provided herein must only be used by consumers that have a bona fide interest in the purchase, sale, or lease of real estate and may not be used for any commercial purpose or any other purpose.
NOTE: The information provided herein must only be used by consumers that have a bona fide interest in the purchase, sale, or lease of real estate and may not be used for any commercial purpose or any other purpose.

