
Real Estate Example
Independently Owned And Operated
40 - 1110 Finch Ave West , Toronto, ON
807C - 662 Sheppard Avenue E 807C E
Bayview Village, Toronto C15, ON, M2K 3E6
For Sale
Asking: $859,000
Days on market: 1
Style: Condo Apartment, Apartment
Bedroom(s): 2
Washroom(s): 2 (1x5xFlat, 1x4xFlat)
Kitchen(s): 1
Approx. Sqft: 1200-1399
Cross St: Bayview & Sheppard
Extra Information
Maintenance Fee: $1665.79/month
Taxes: $5,429.00/2025
Room(s): 5
Basement: None
Garage Type: Underground
Parking Space(s): 1
Fireplace/Stove: Y
Heating: Forced Air
CAC: Central Air
Exterior: Concrete
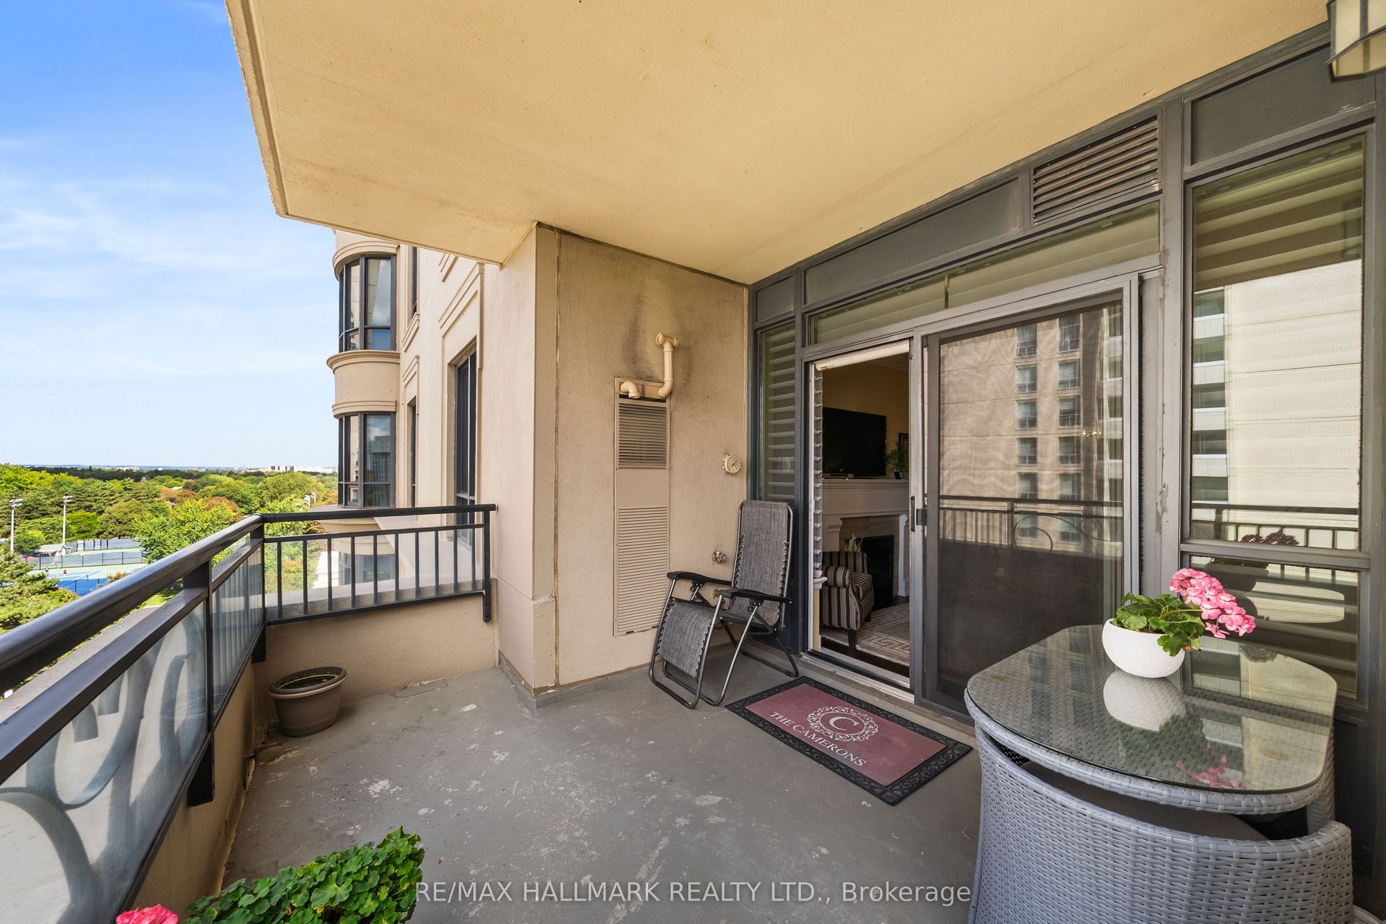
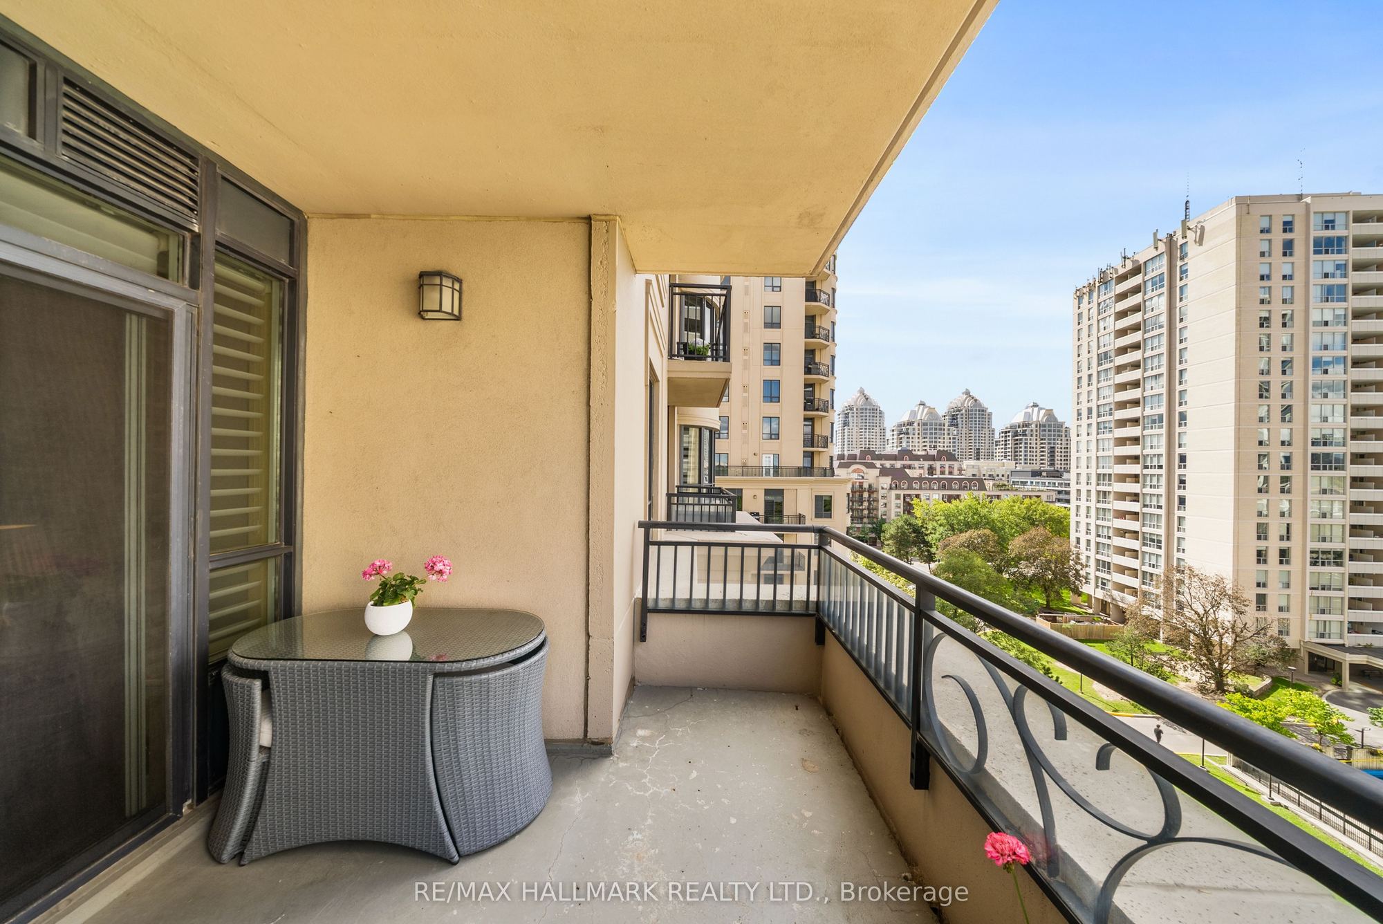
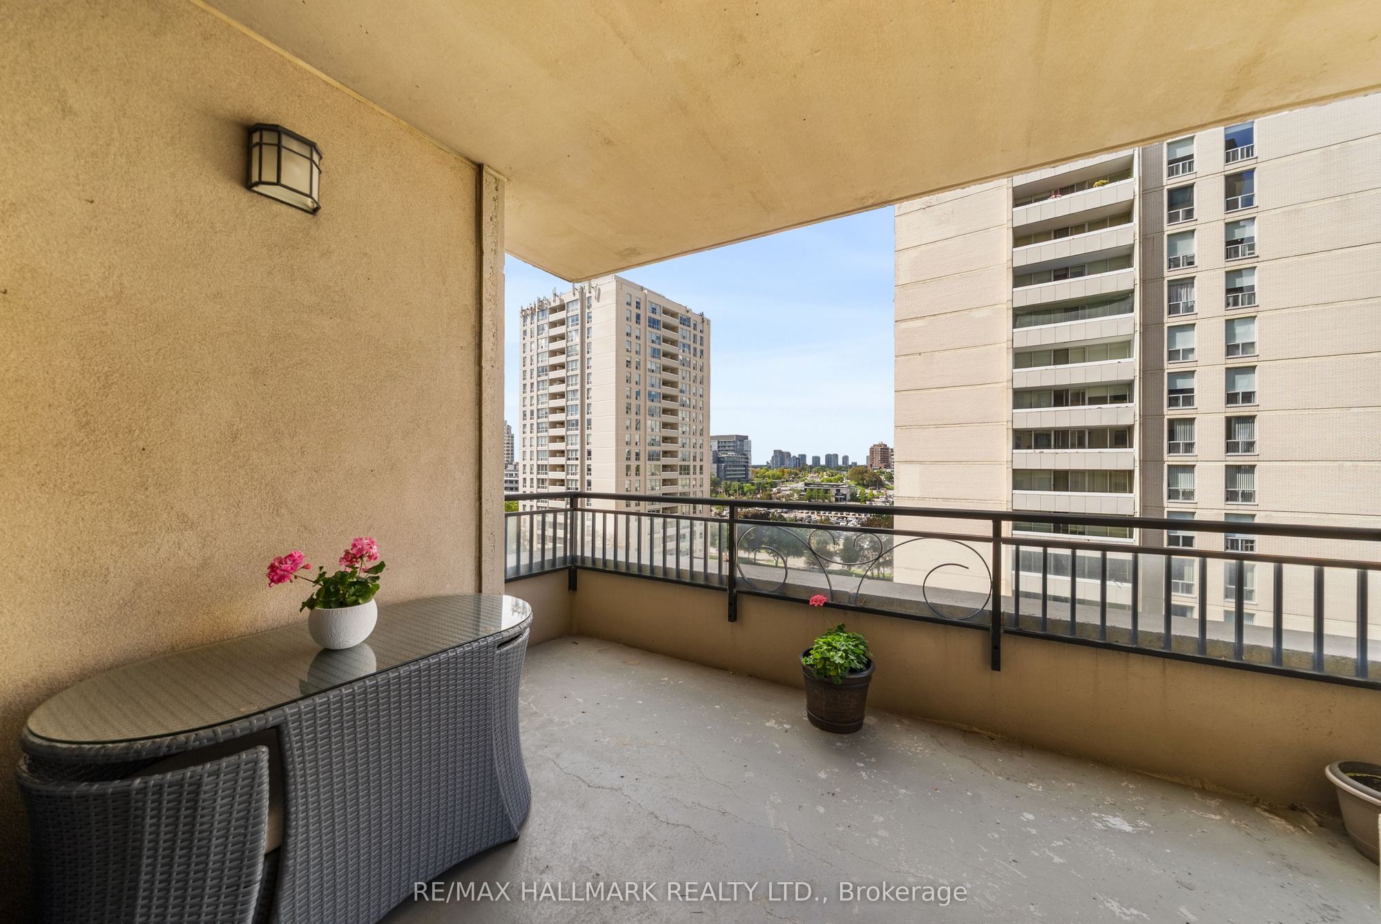
Balcony: Open
Occupancy: 45/60 Days or TBD
Bldg Insurance Included: N
Cable TV Included: N
CAC Included: Y
Condo Taxes Included: N
Heat Included: N
Hydro Included: N
Water Included: Y
Parking Included: Y
Common Elements Included: Y
MLS#: C14120356
Room Details
#
Level
Size(ft)
Description
1
Flat
0 x 0
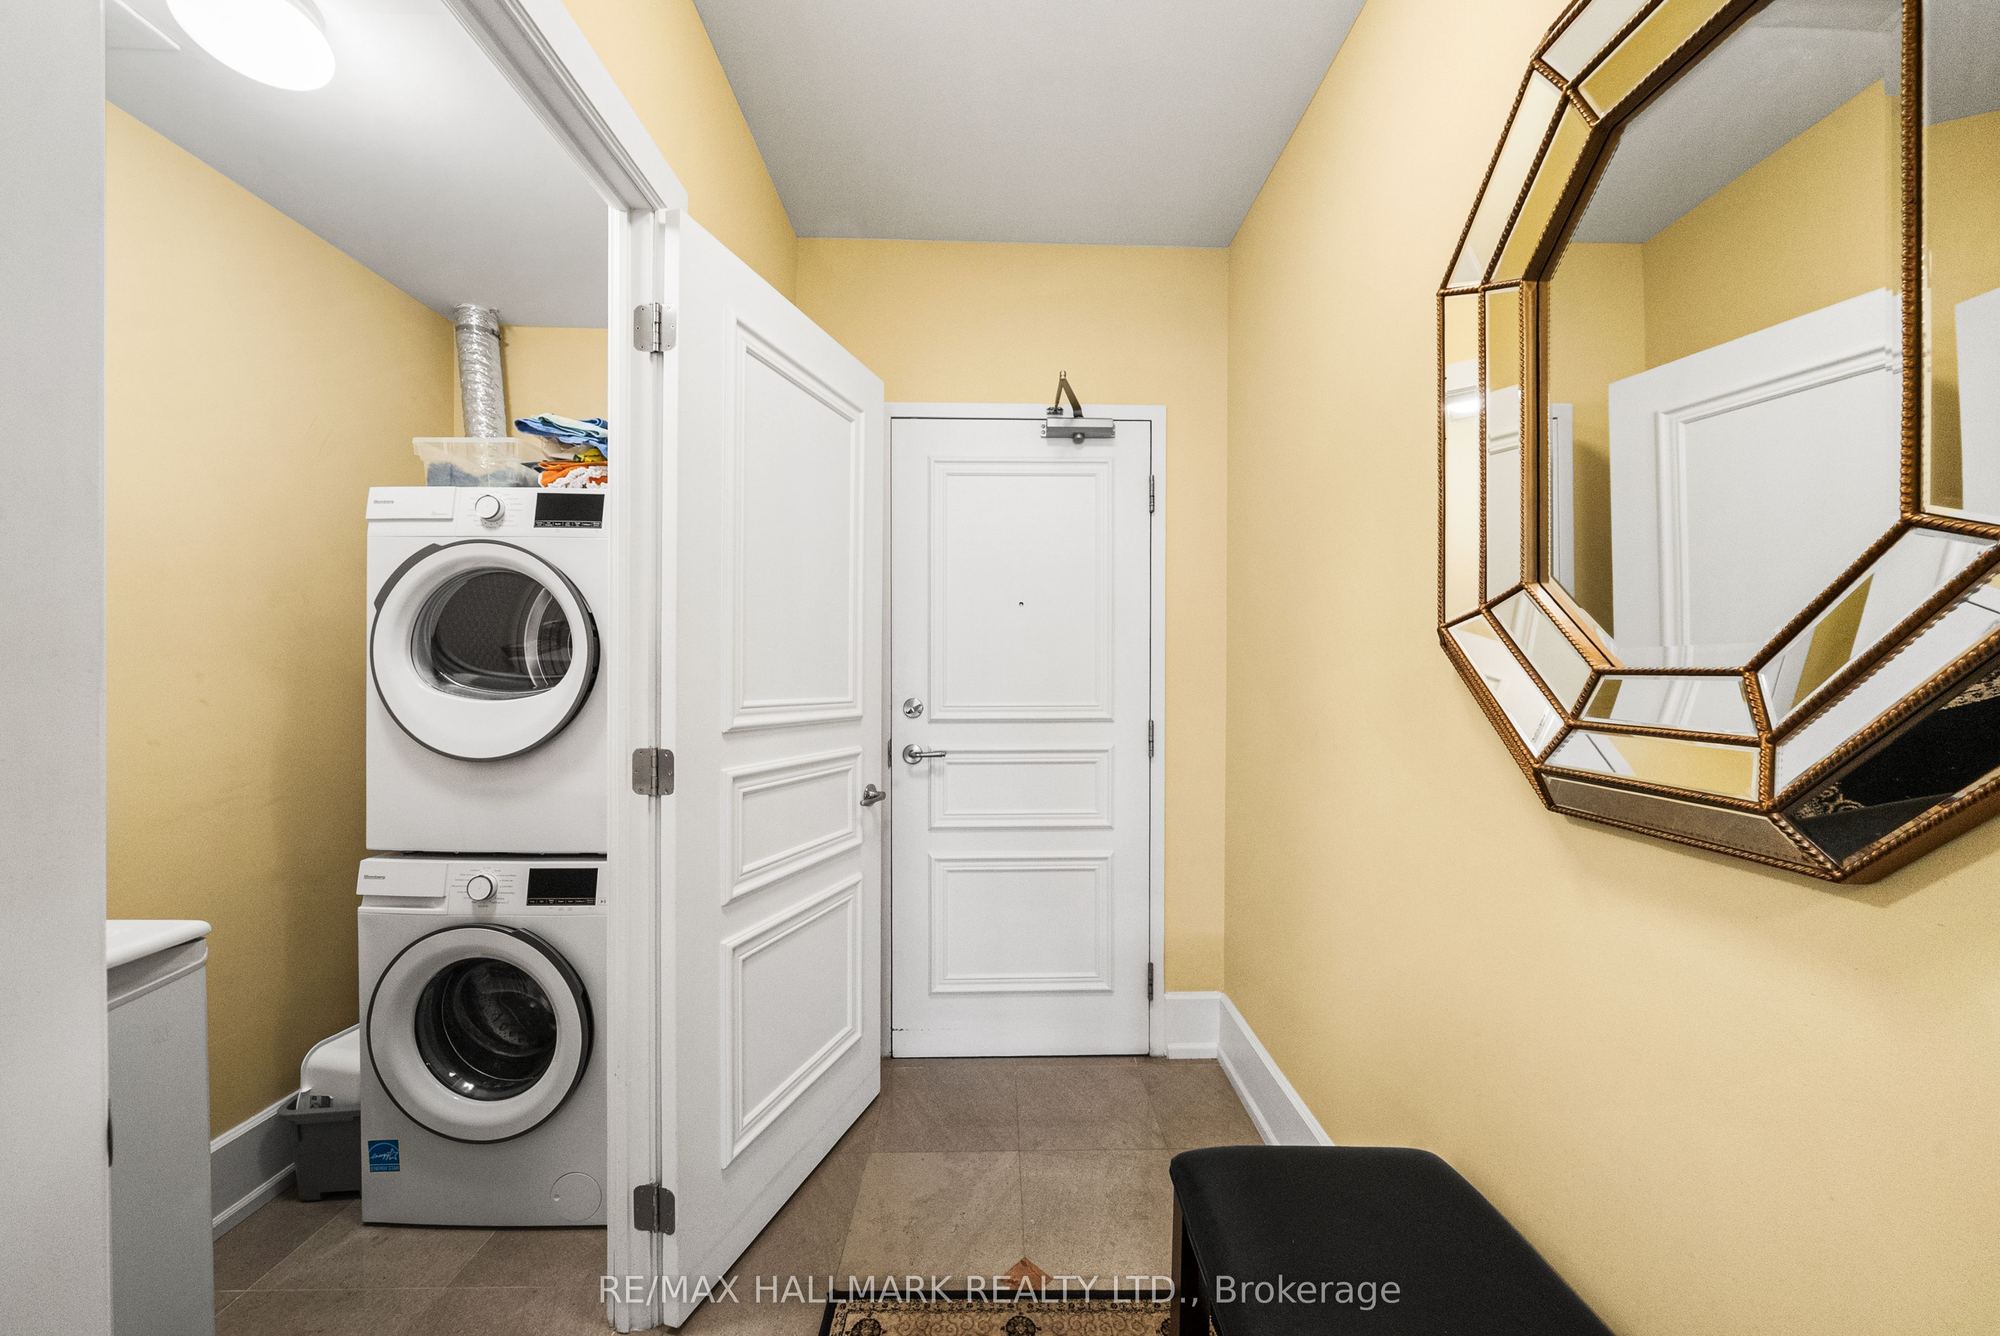
Foyer
Double Closet
Tile Floor
2
Flat
11.09 x 10.76
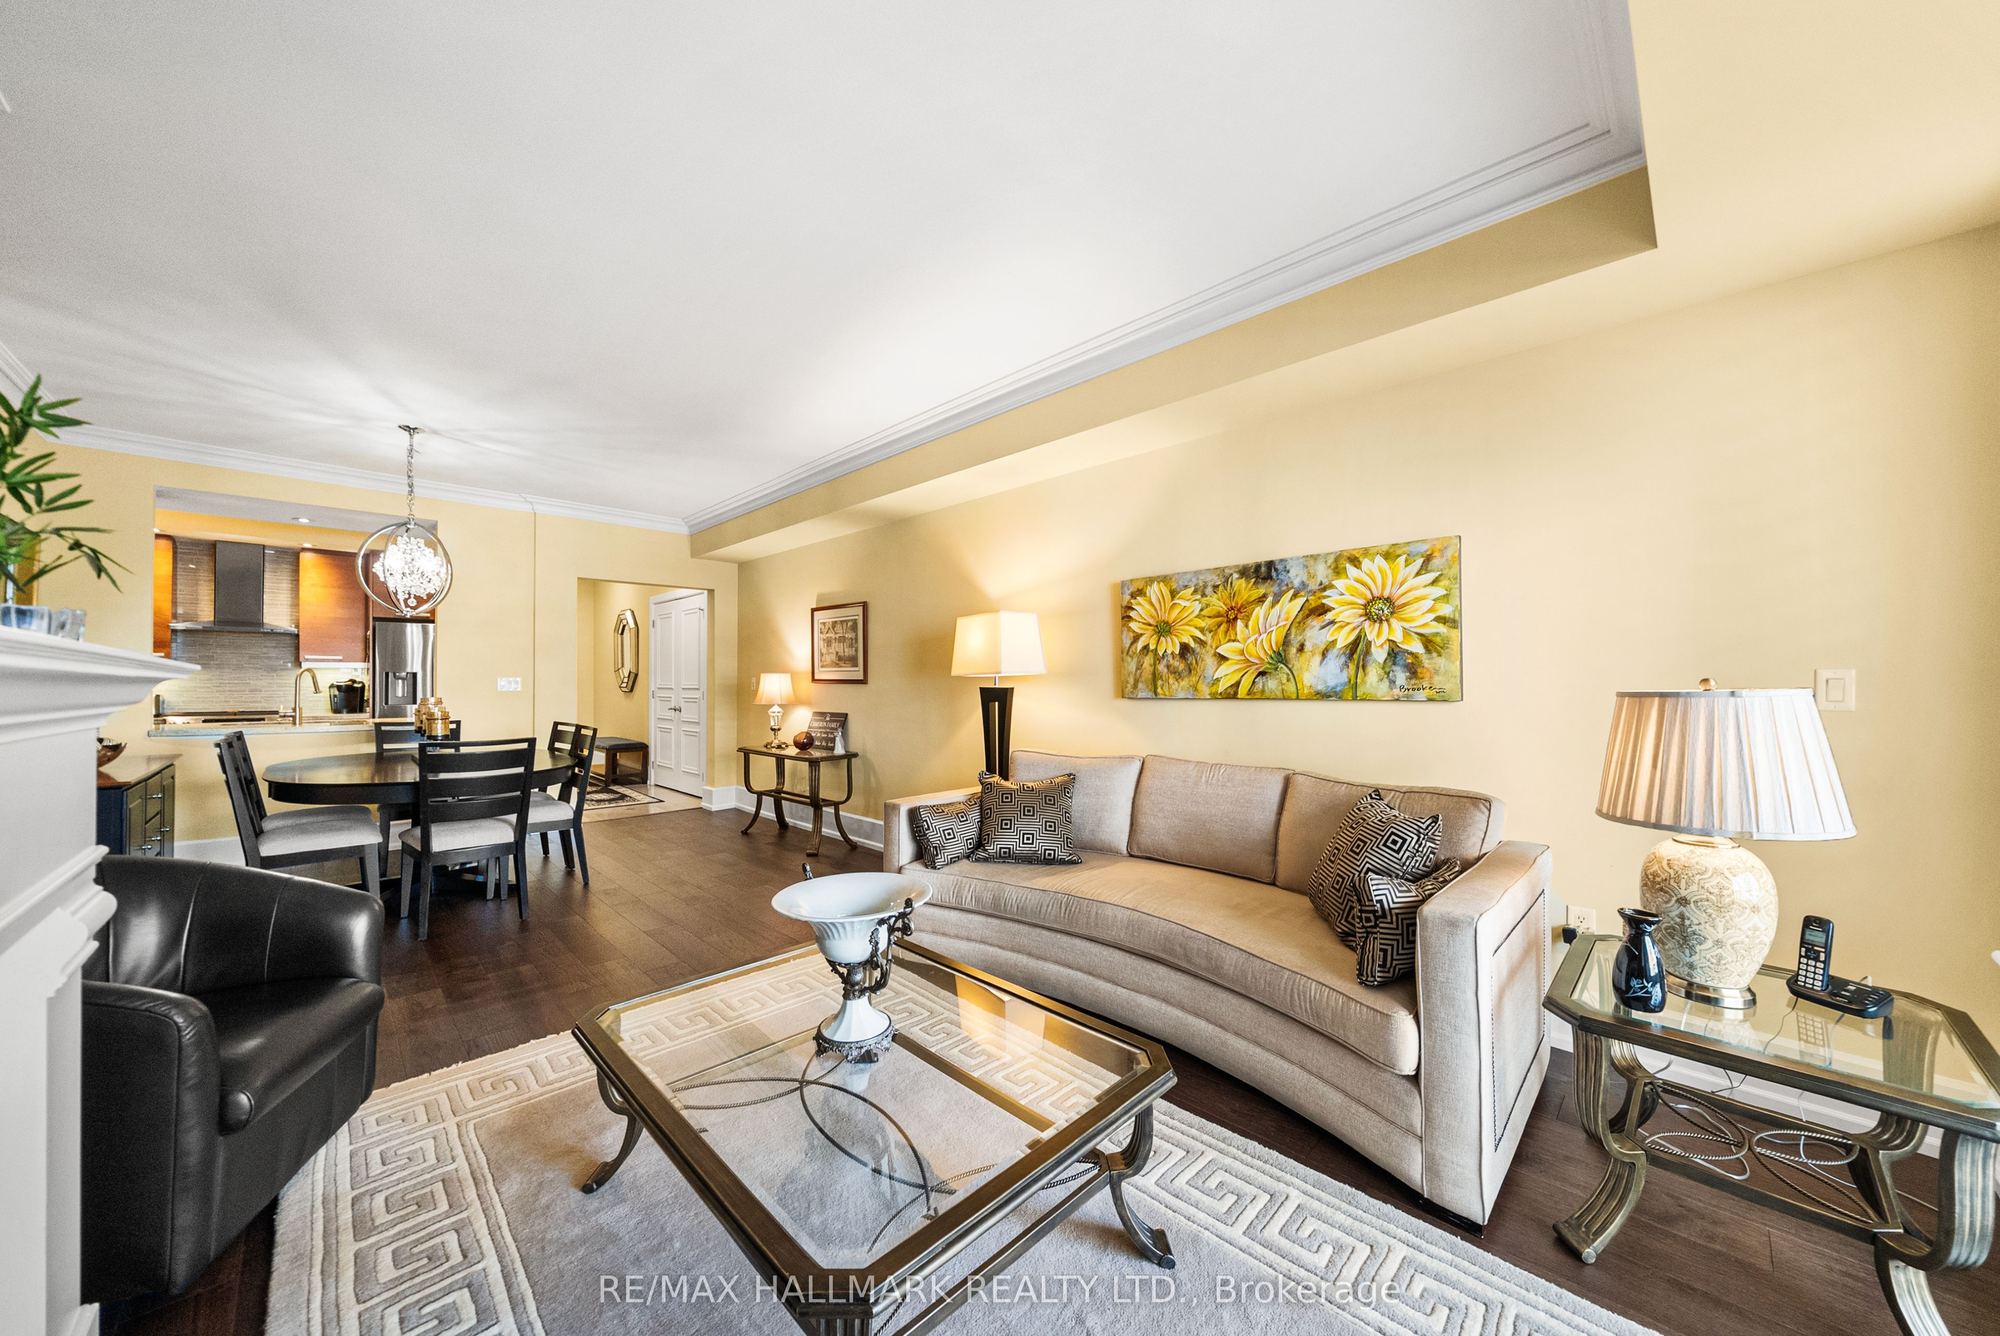
Living Room
Gas Fireplace
W/O To Balcony
Hardwood Floor
3
Flat
12.34 x 8.5
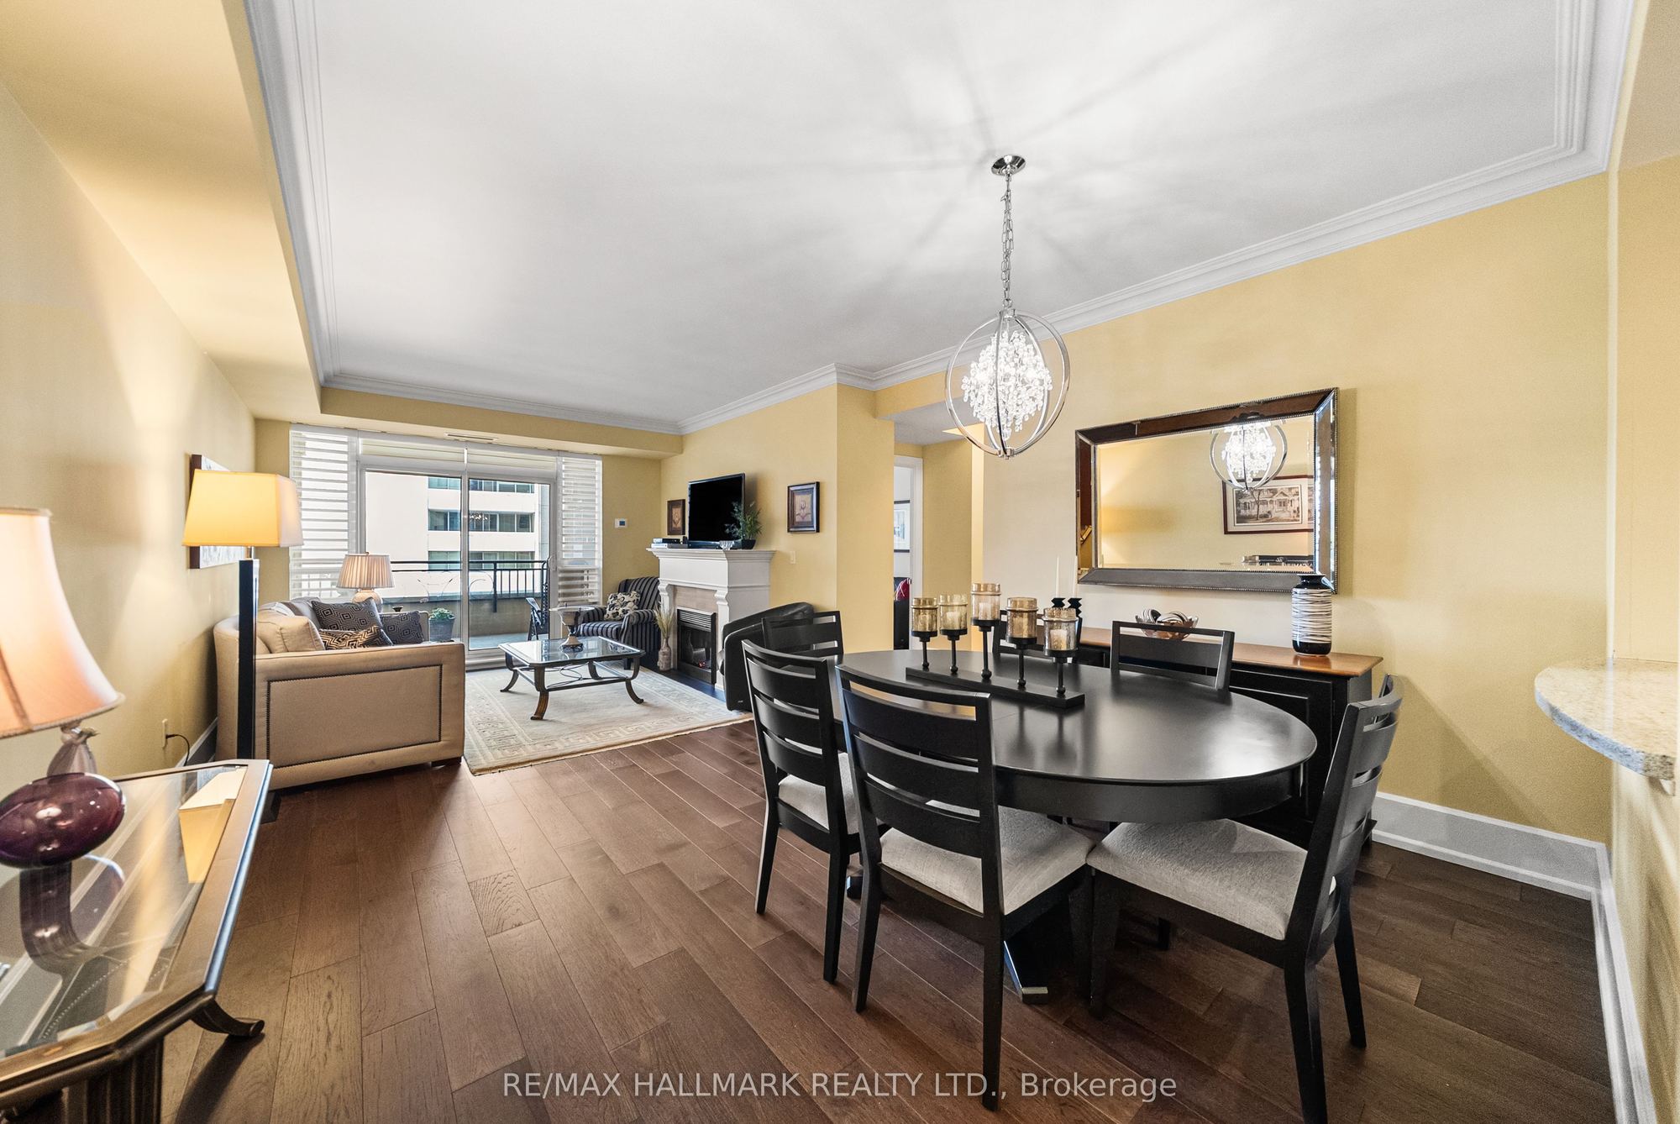
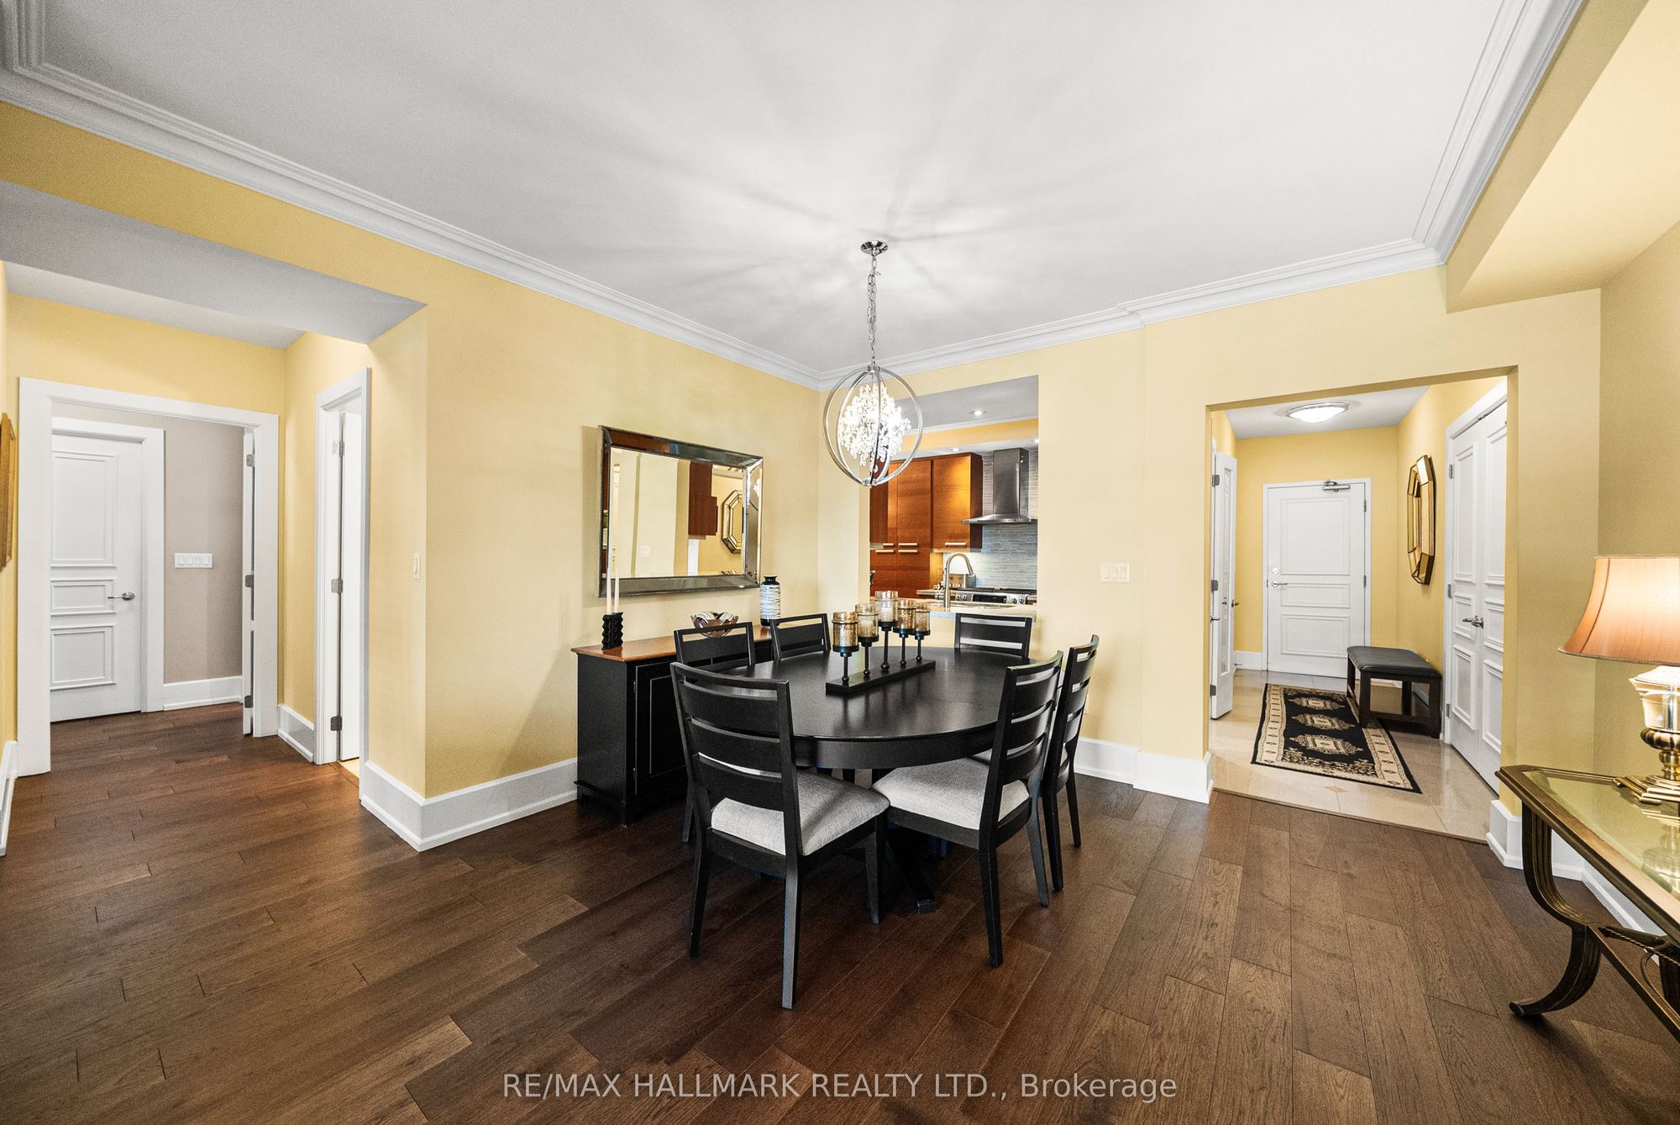
Dining Room
Open Concept
Crown Moulding
Hardwood Floor
4
Flat
16.01 x 7.35
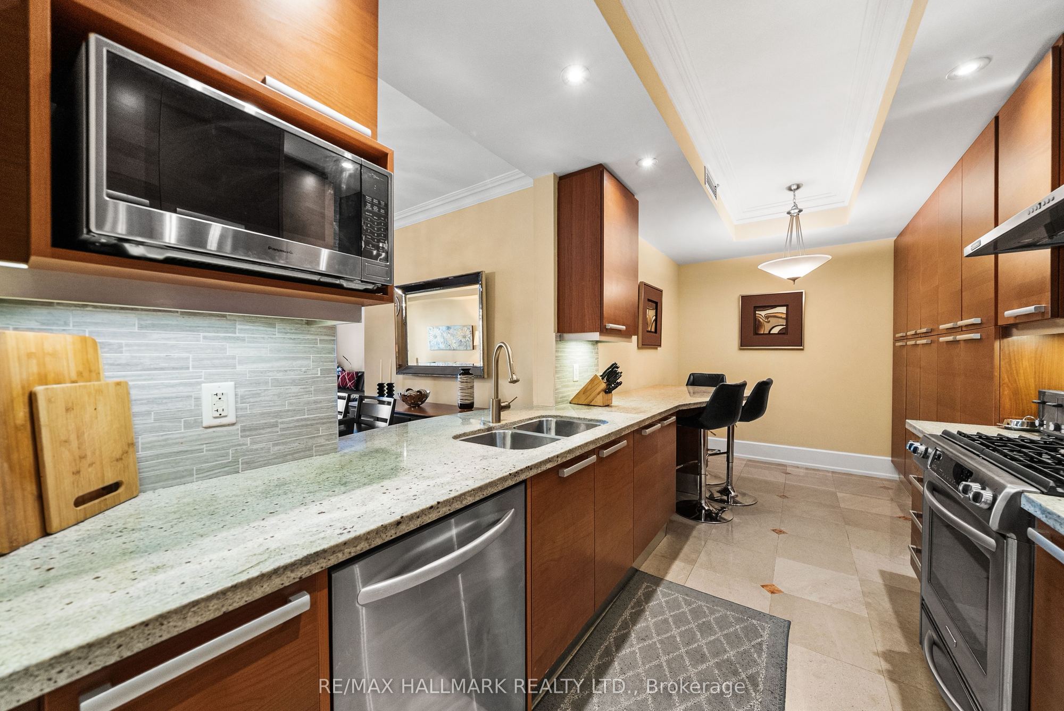
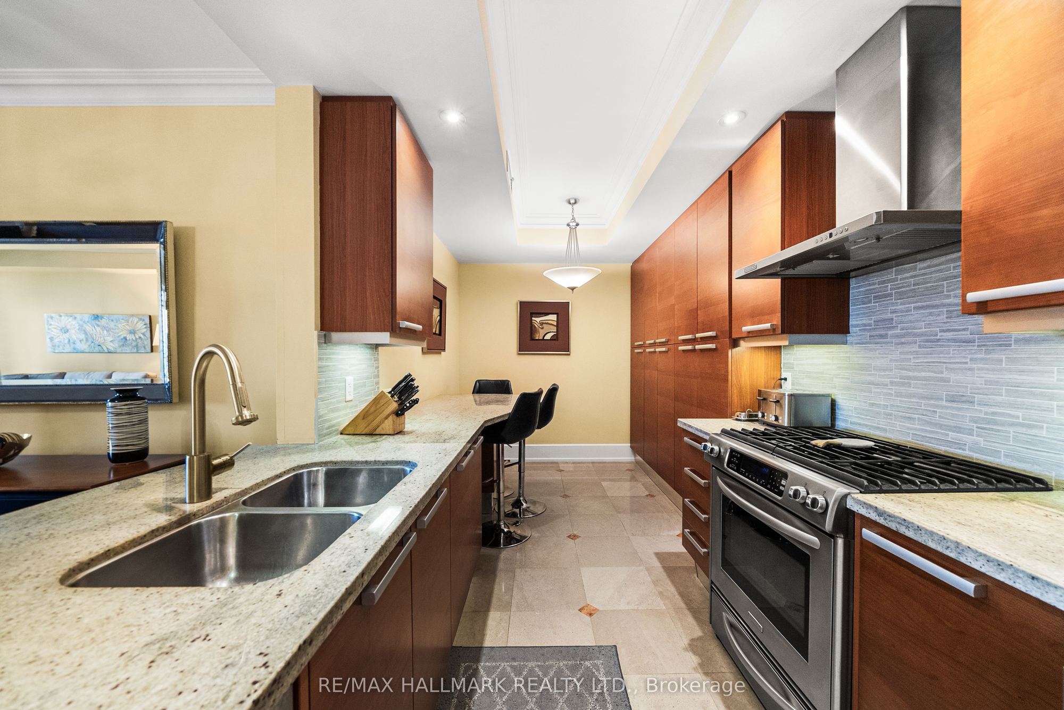
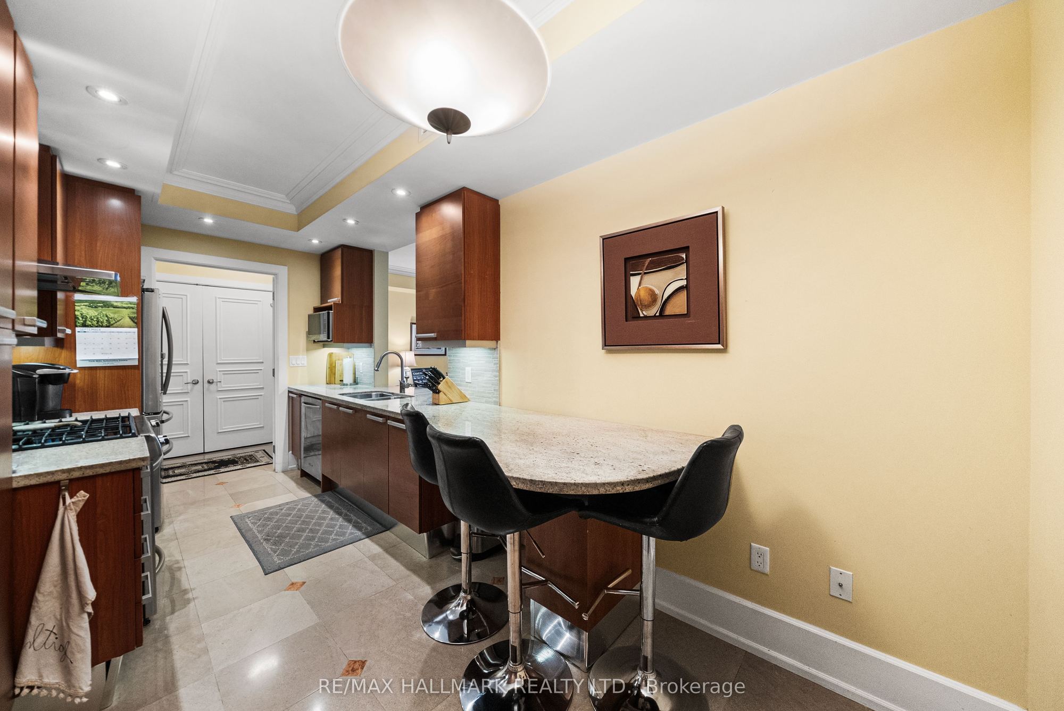
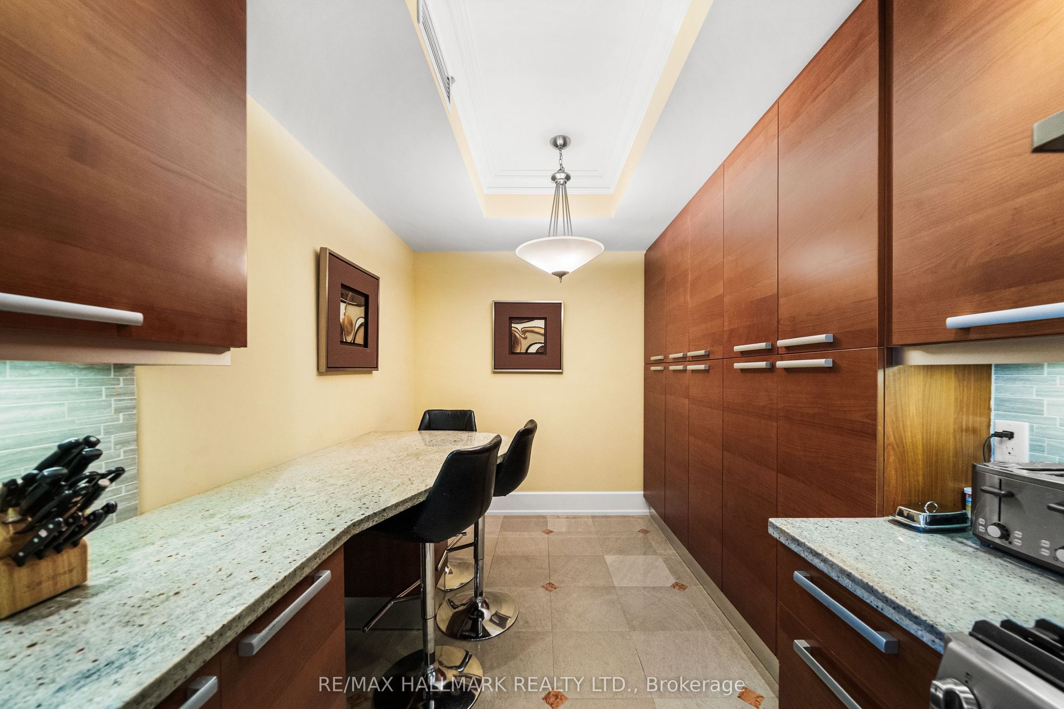
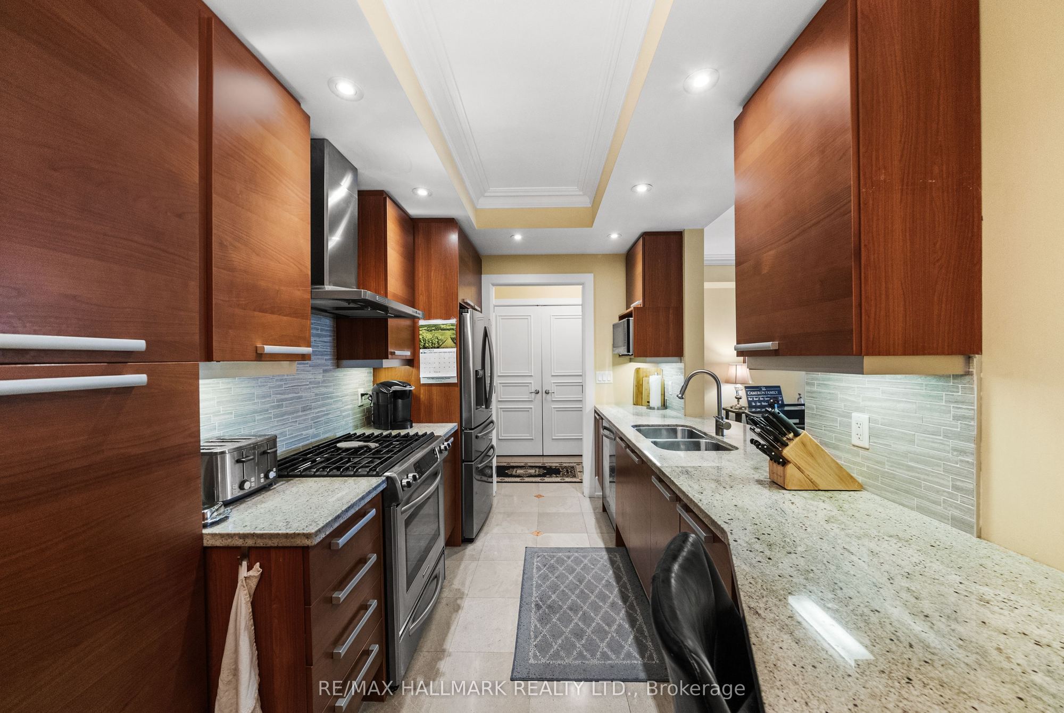
Kitchen
Pantry
Breakfast Bar
Stainless Steel Appl
5
Flat
19.26 x 10.24
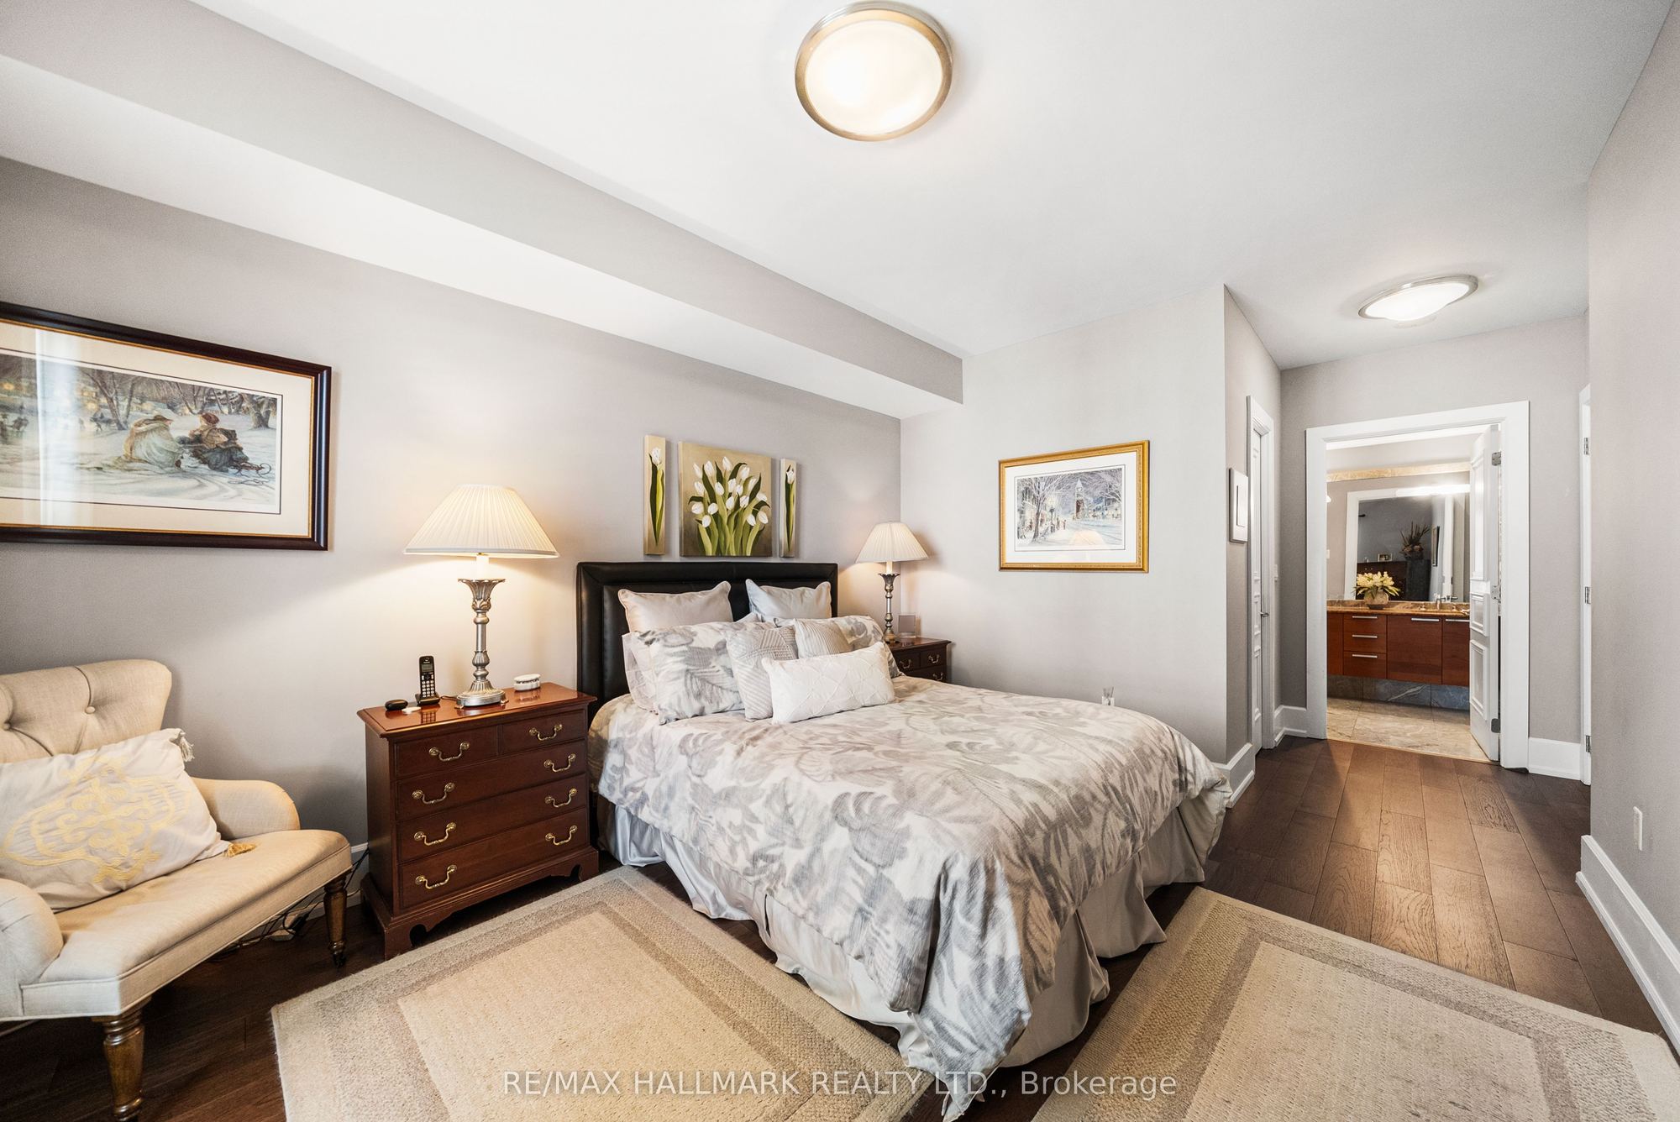
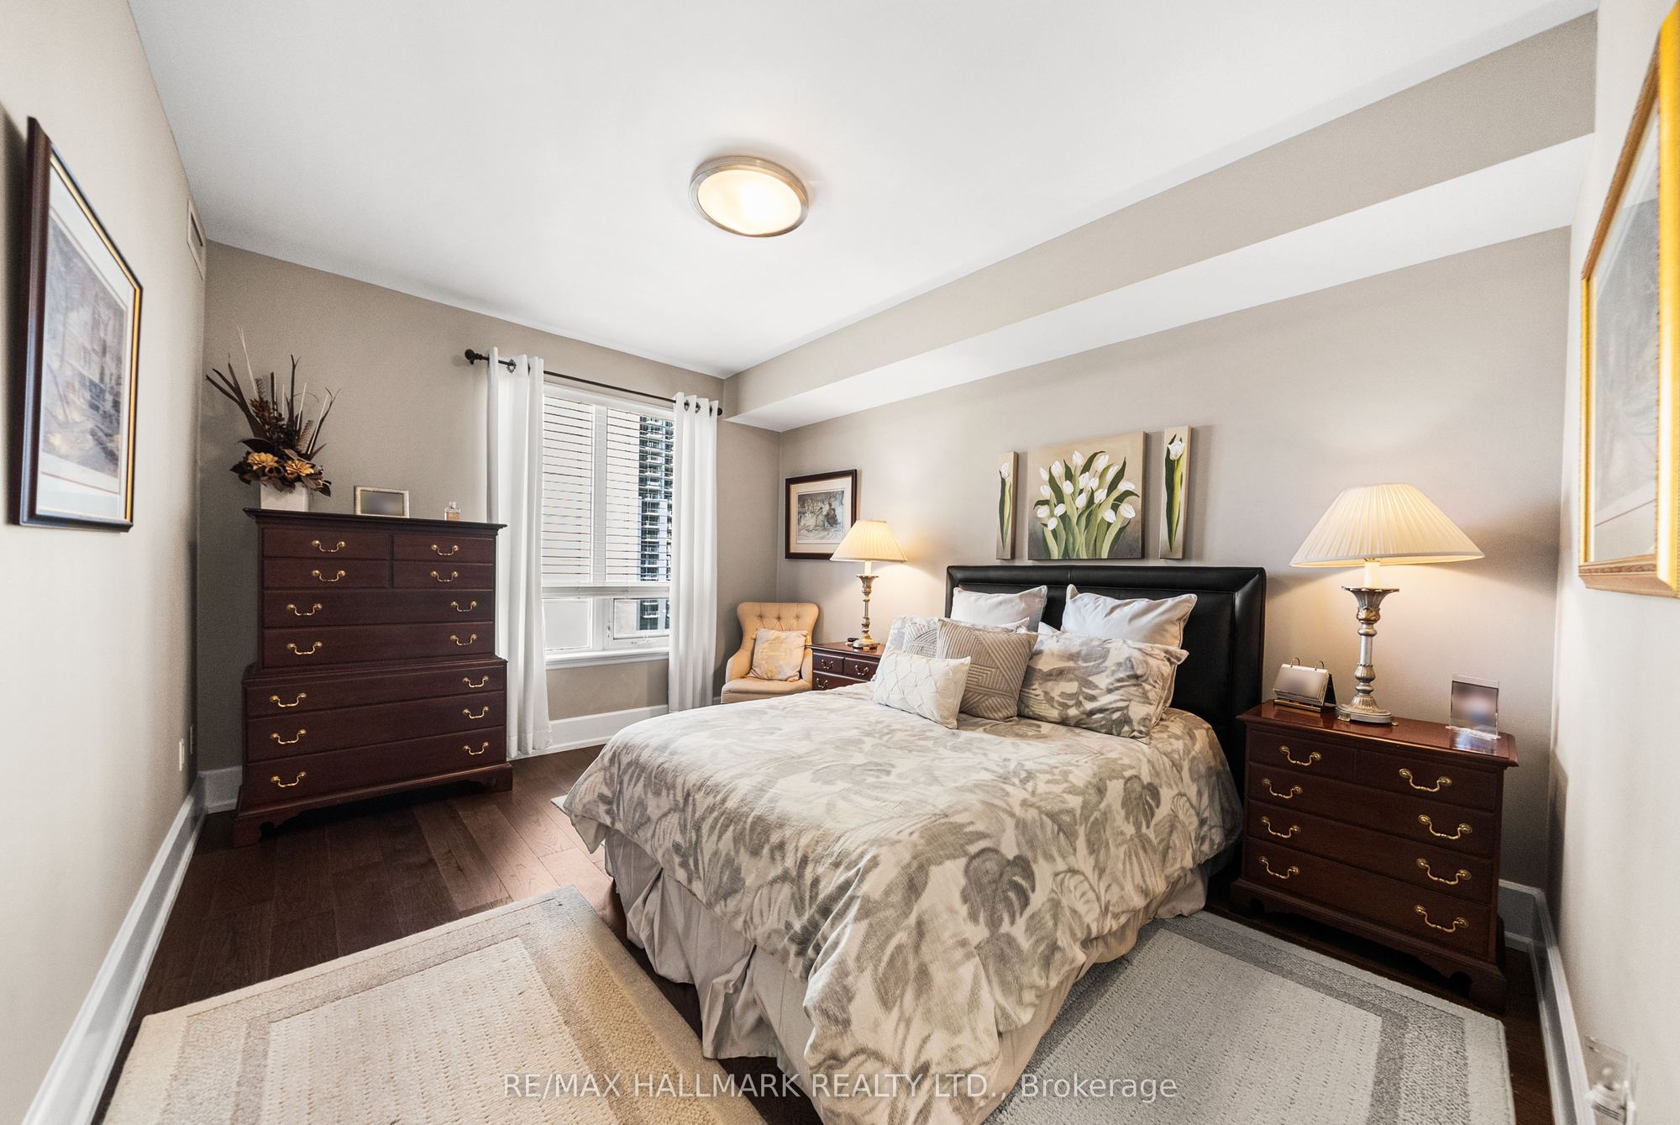
Primary Bedroom
Walk-In Closet(s)
Large Window
Hardwood Floor
6
Flat
0 x 0
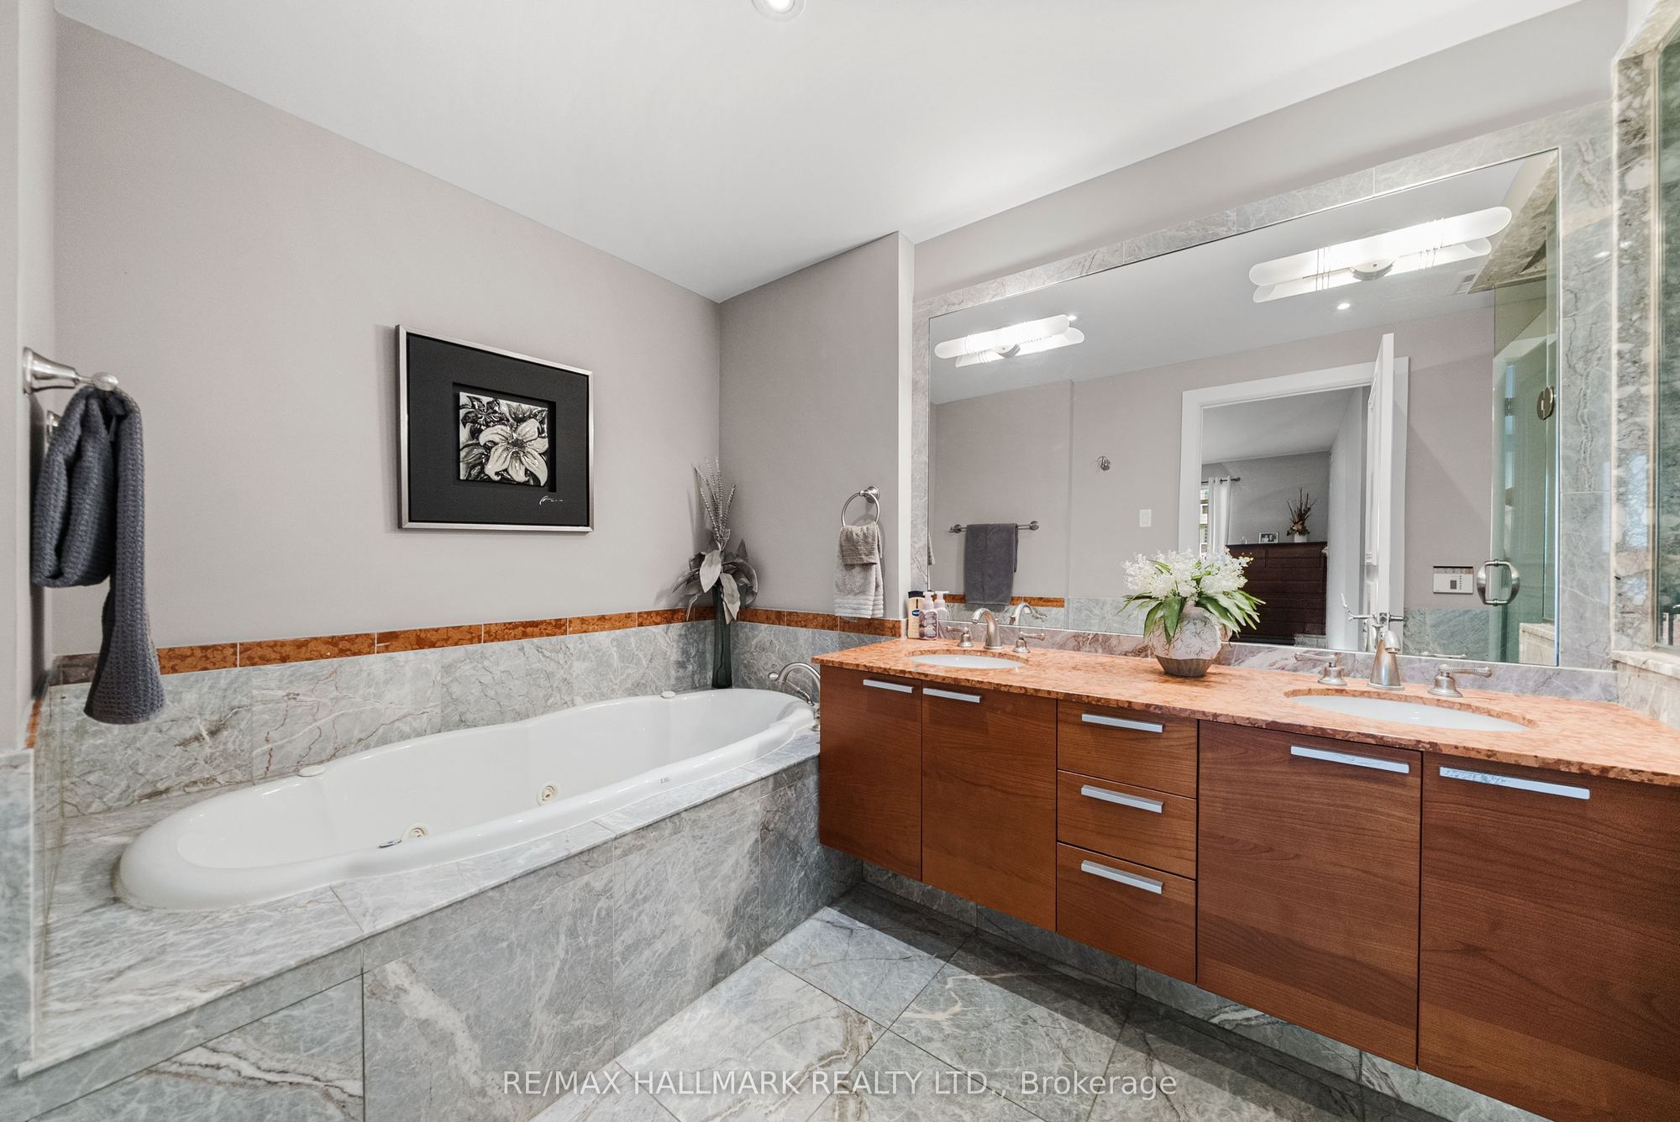
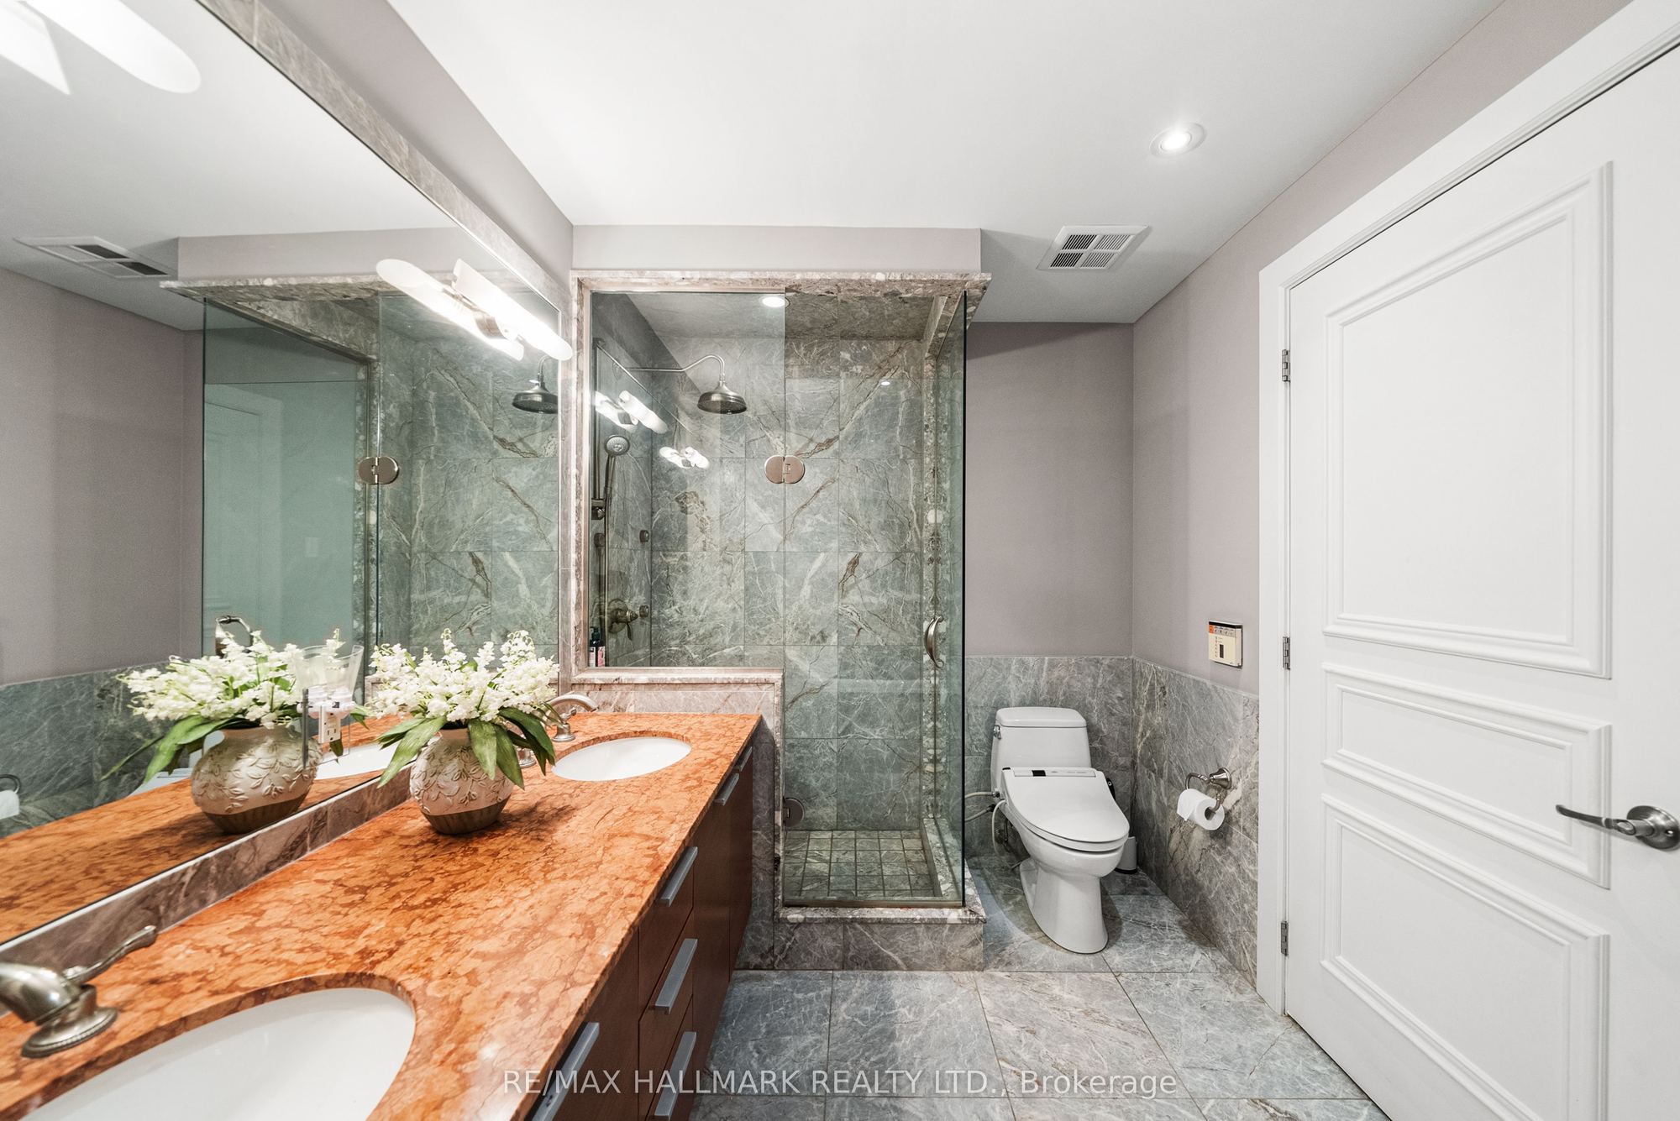
Bathroom
5 Pc Ensuite
Soaking Tub
Separate Shower
7
Flat
13.09 x 9.25
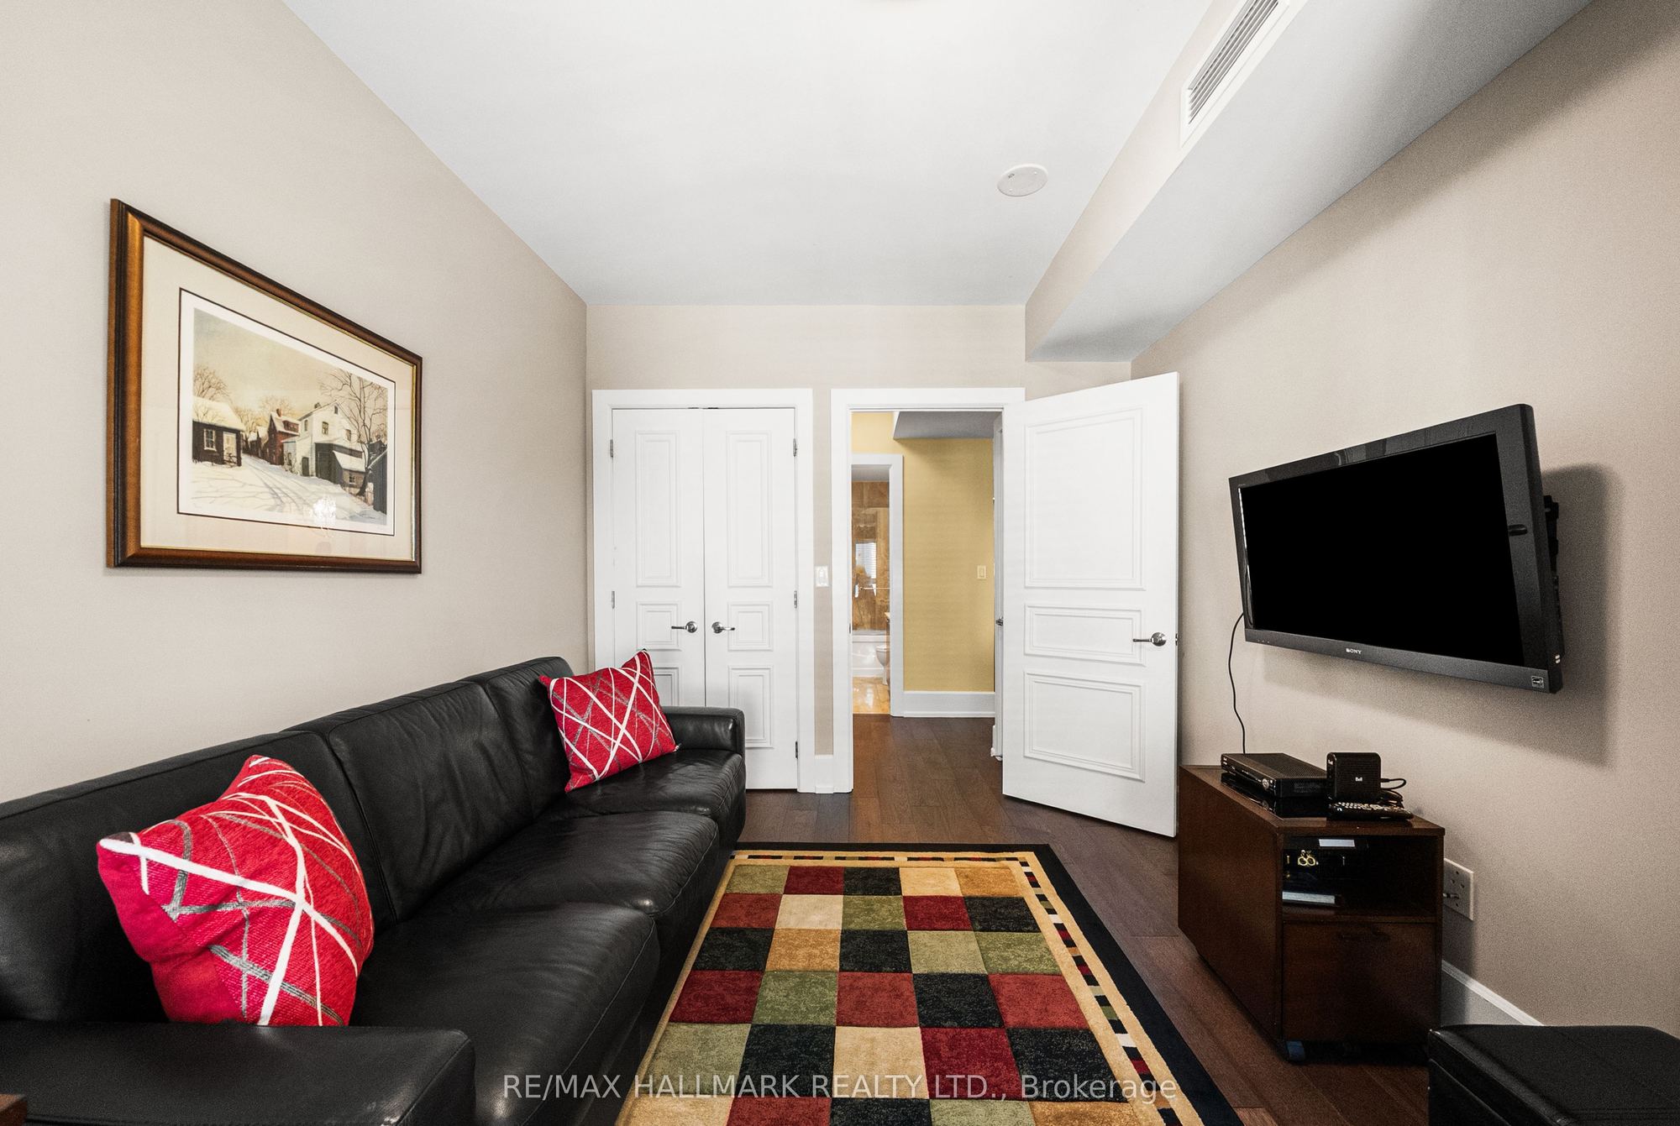
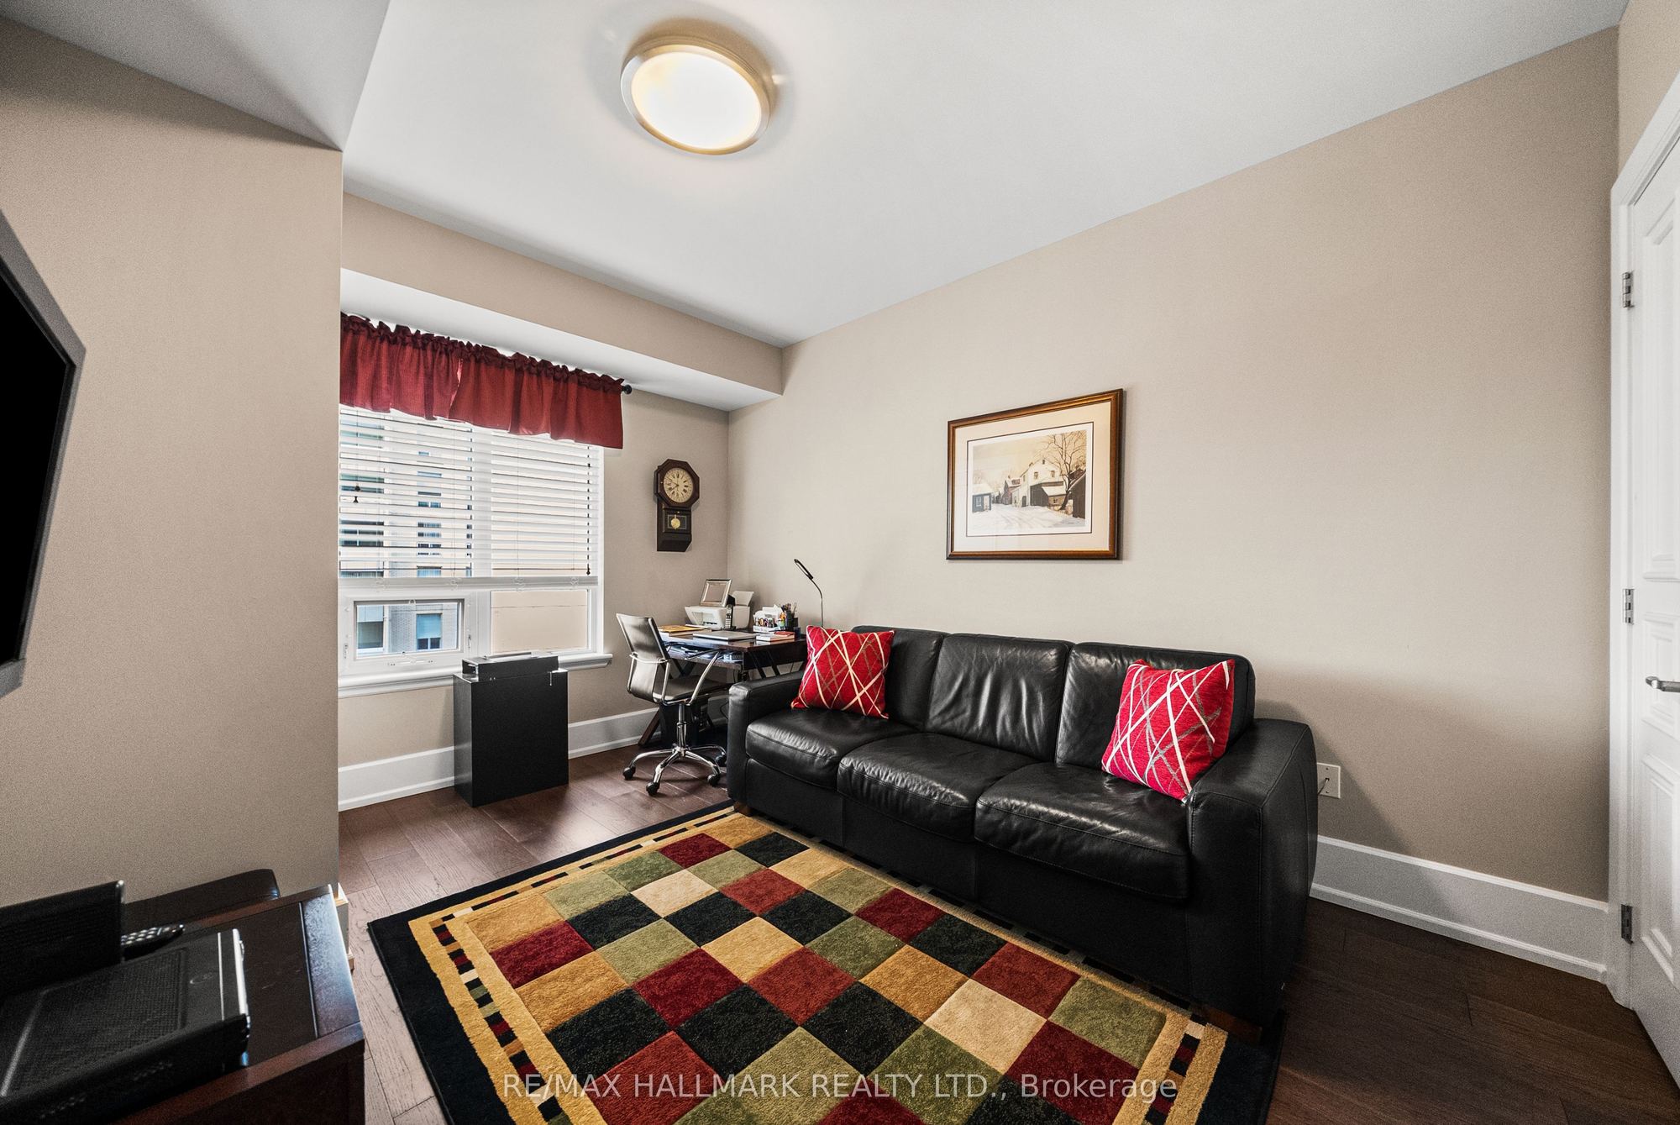
Bedroom 2
Double Closet
Large Window
Hardwood Floor
8
Flat
0 x 0
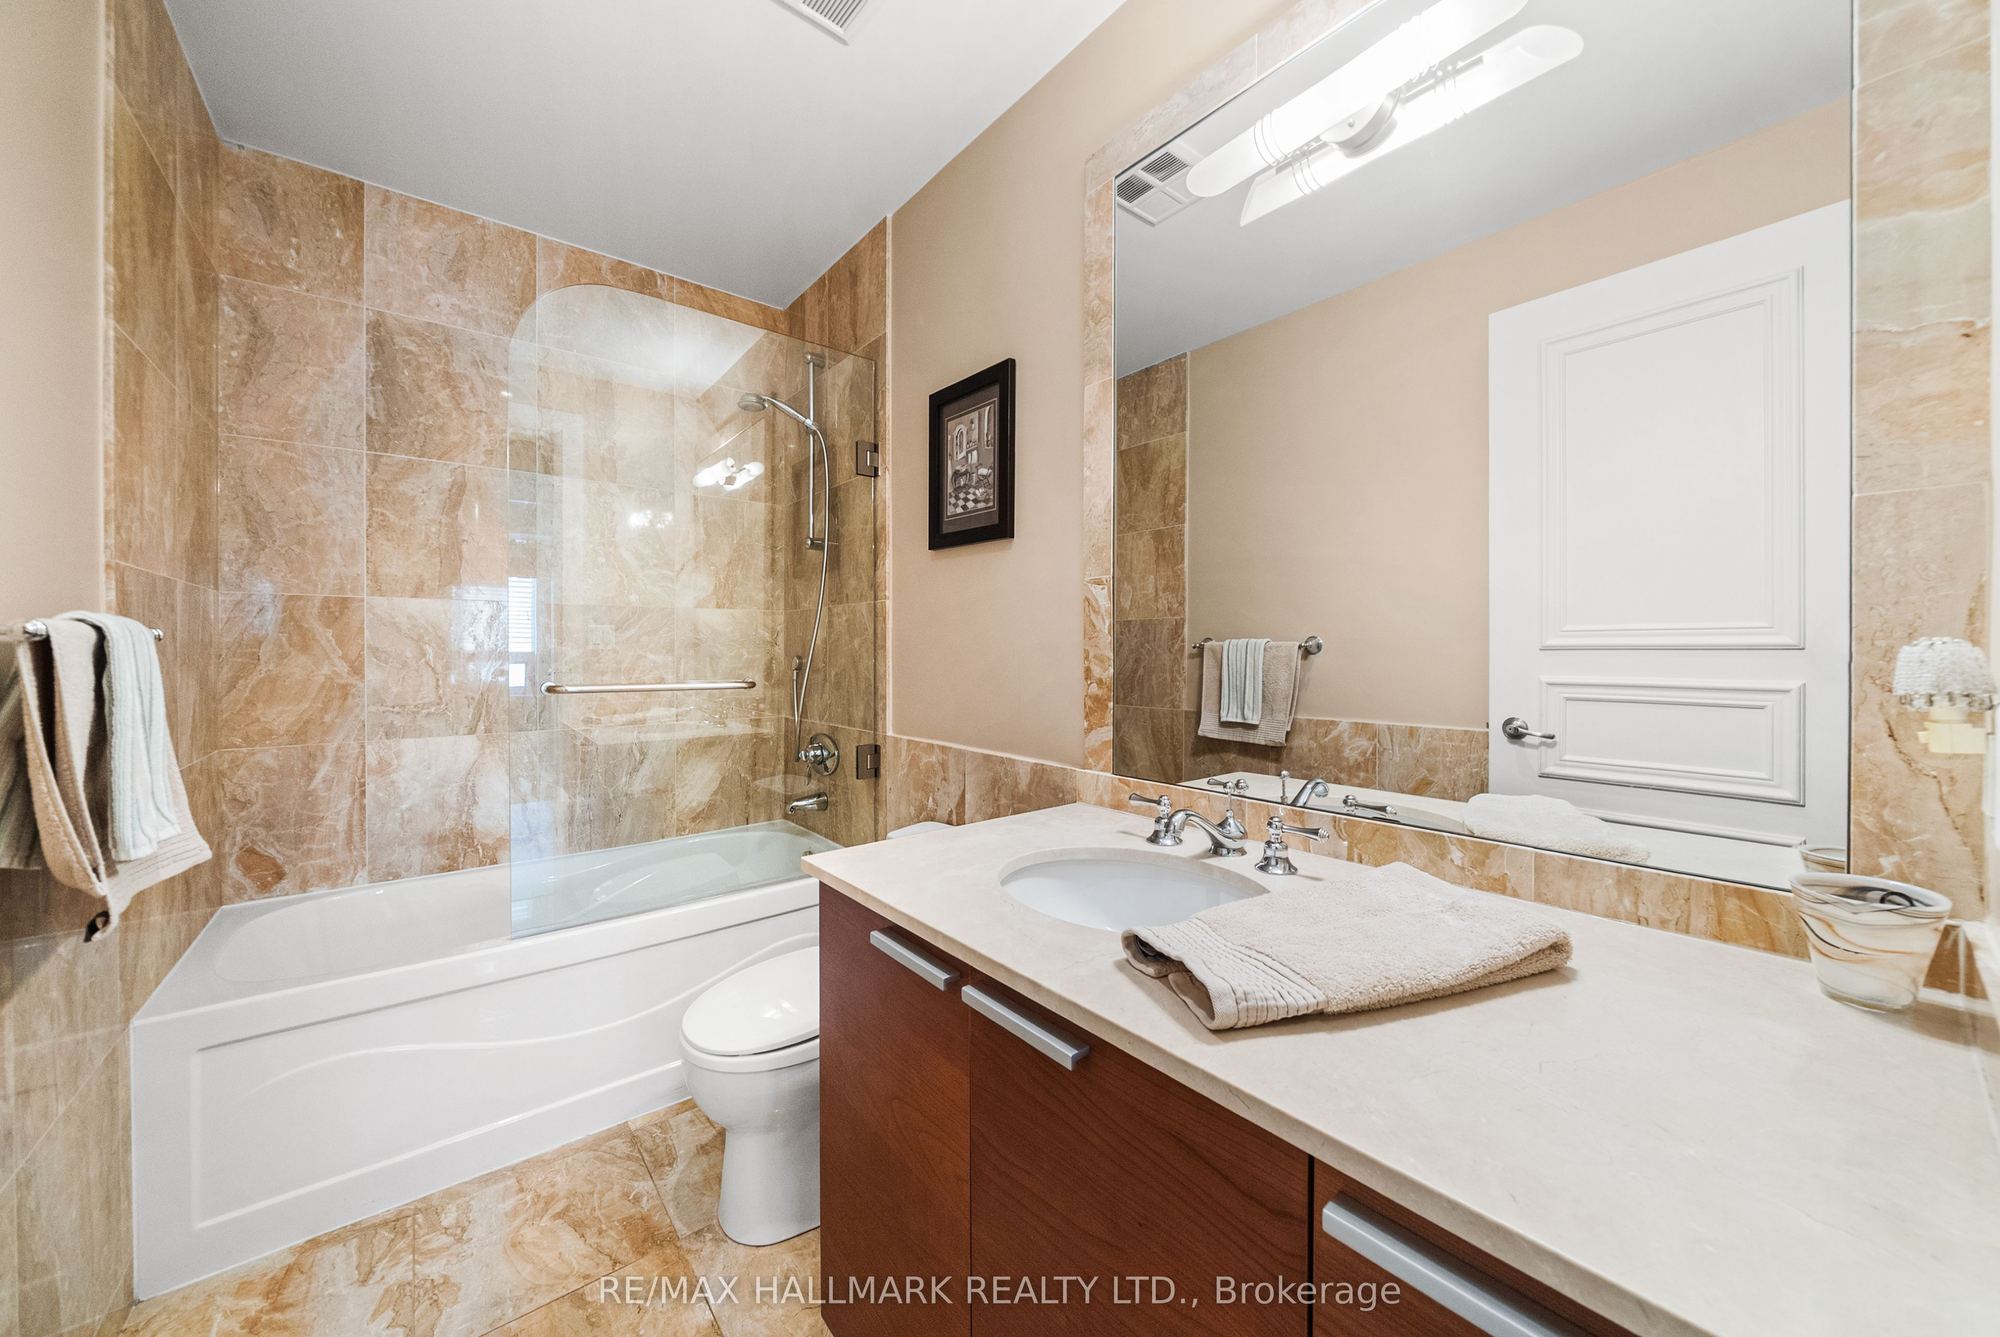
Bathroom
4 Pc Bath
B/I Vanity
Tile Floor
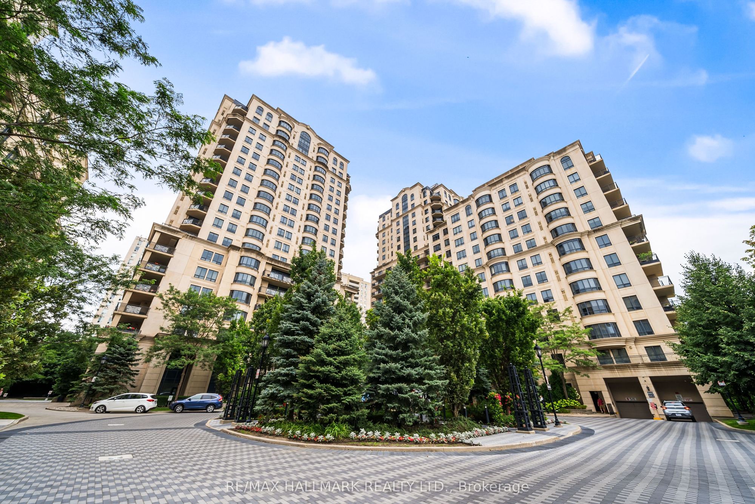
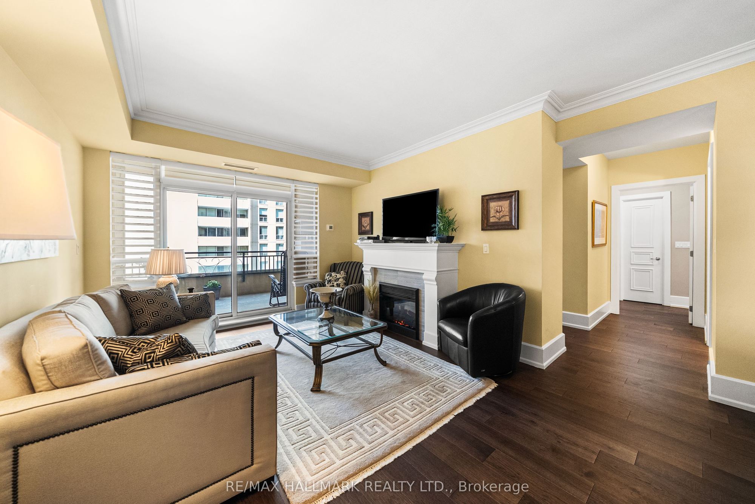
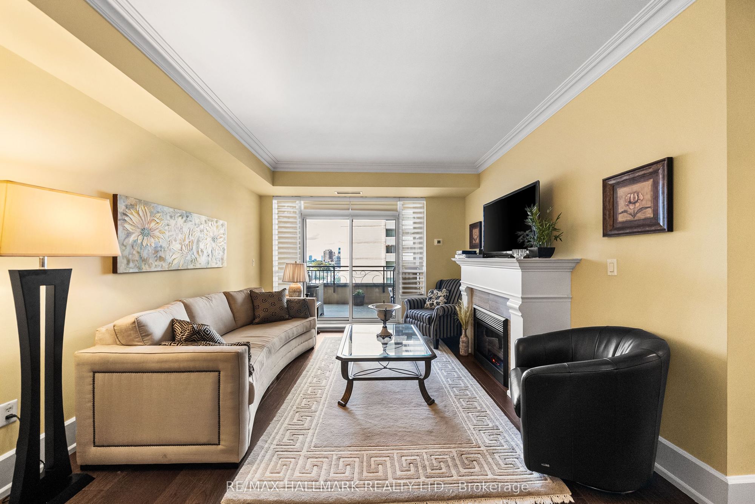
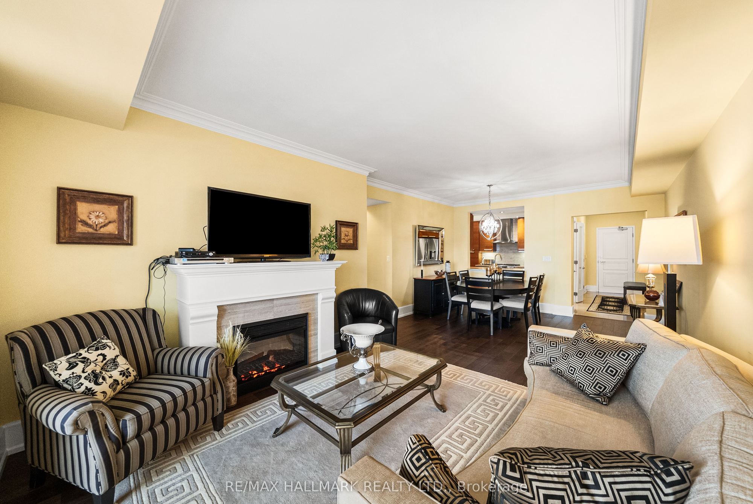
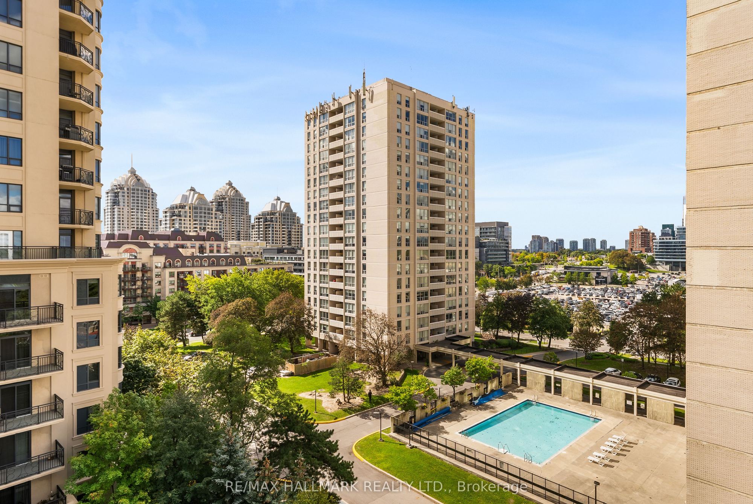
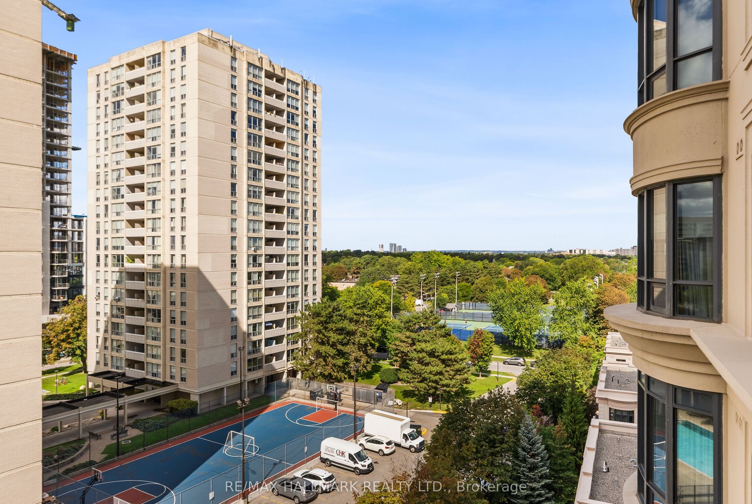
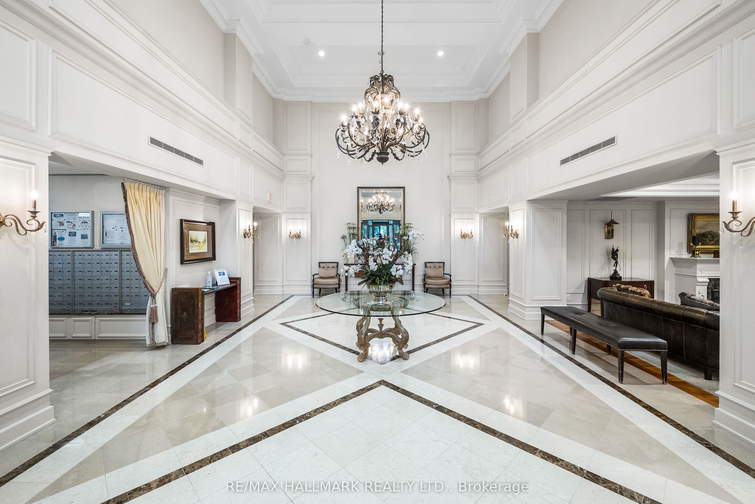
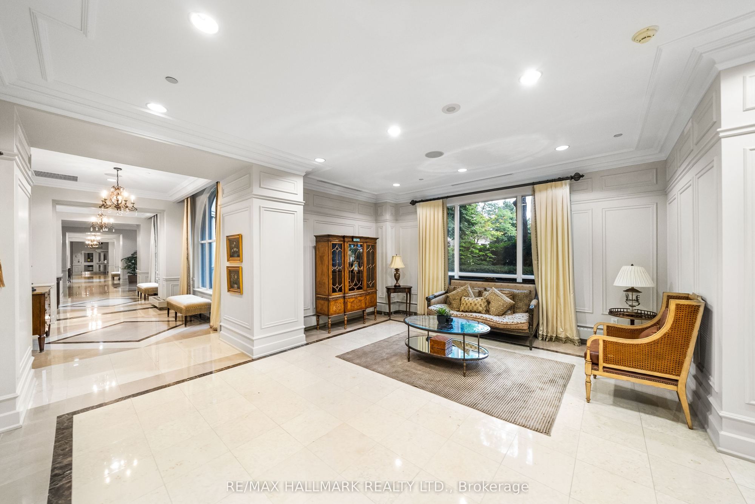
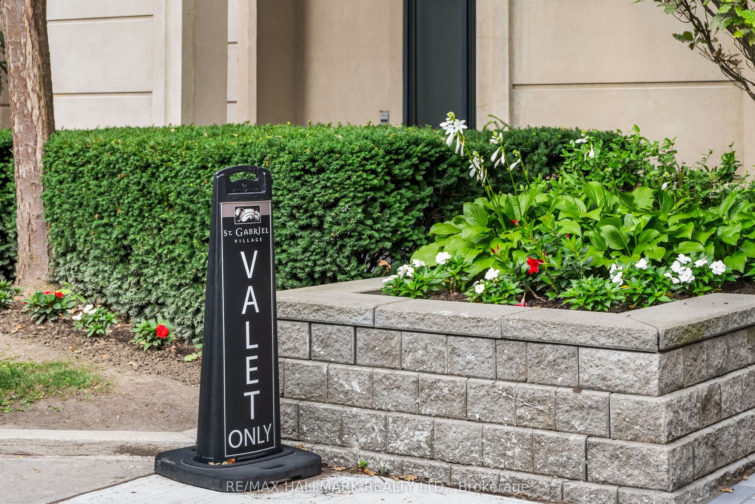
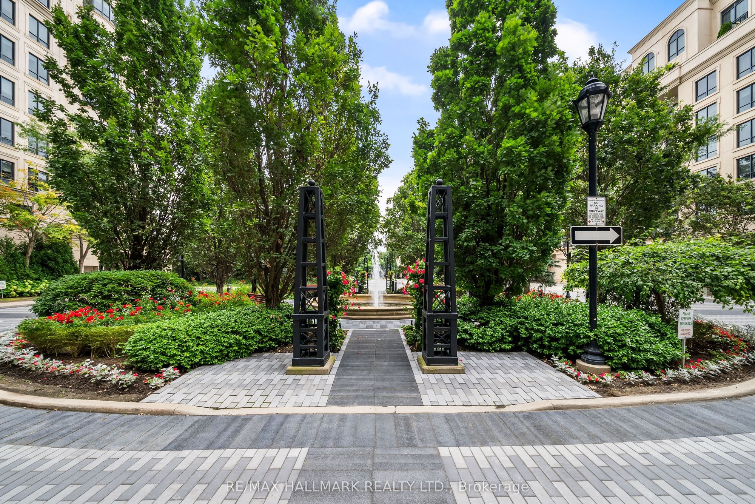
Description: Welcome to Suite 807C at 662 Sheppard Avenue East! A beautifully updated and meticulously maintained 2-bedroom, 2-bathroom unit with parking and locker, offering an impressive 1,290 sqft of living space in Shane Baghai's coveted St. Gabriel's Village. Bright, spacious and thoughtfully finished residence that delivers the proportions of a home with the ease and convenience of condo living. Updated engineered hardwood floors run throughout, complemented by crown moulding, solid-core doors and Hunter Douglas window coverings. The open-concept living and dining areas are designed for comfortable everyday living and effortless entertaining, centred around a gas fireplace and extending outdoors to a generous west-facing balcony. The eat-in kitchen offers excellent storage with a floor to ceiling pantry, granite counters with ample prep space, stainless steel appliances including a gas range and French door fridge, stylish backsplash and breakfast bar. The spacious primary bedroom features a walk-in closet with custom organizers and a well-appointed 5-piece ensuite with double vanity, soaker tub and separate shower. A generous second bedroom, 4-piece bathroom and ensuite laundry with newer washer and dryer complete the suite. Additional updates include a newer HVAC system. Residents enjoy an impressive collection of amenities, including valet parking, concierge, fitness centre, sauna, party room and indoor pool. Steps from Bayview Village shopping and dining, the TTC and everyday conveniences, with quick access to Highway 401. Generous living space, meaningful updates and an exceptional Bayview Village location. Suite 807C is ready to welcome you home!
Toggle icons below to view amenities nearby:
 Banks
 Bus stations
 Gas stations
 Groceries
 Parks
 Restaurants
 Schools
 Shops
Book a showing or get more information
Listed by RE/MAX HALLMARK REALTY LTD.
NOTE: The information provided herein must only be used by consumers that have a bona fide interest in the purchase, sale, or lease of real estate and may not be used for any commercial purpose or any other purpose.
NOTE: The information provided herein must only be used by consumers that have a bona fide interest in the purchase, sale, or lease of real estate and may not be used for any commercial purpose or any other purpose.

