
Real Estate Example
Independently Owned And Operated
40 - 1110 Finch Ave West , Toronto, ON
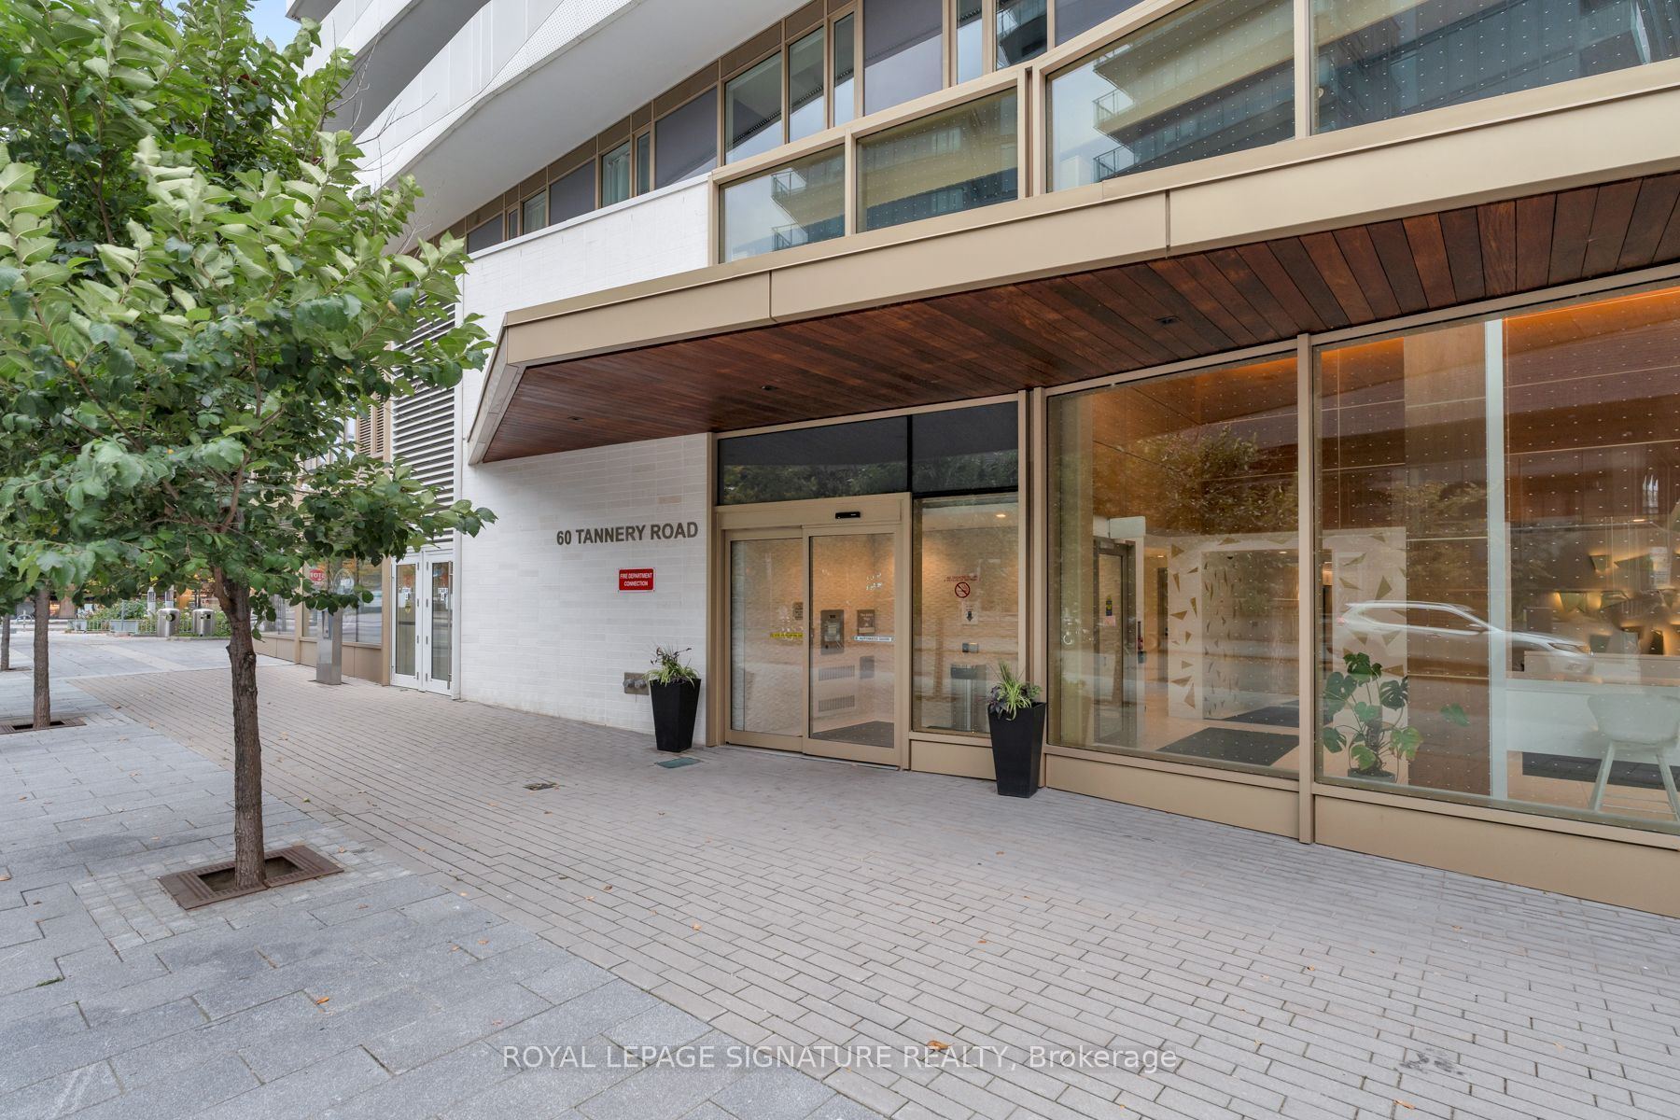
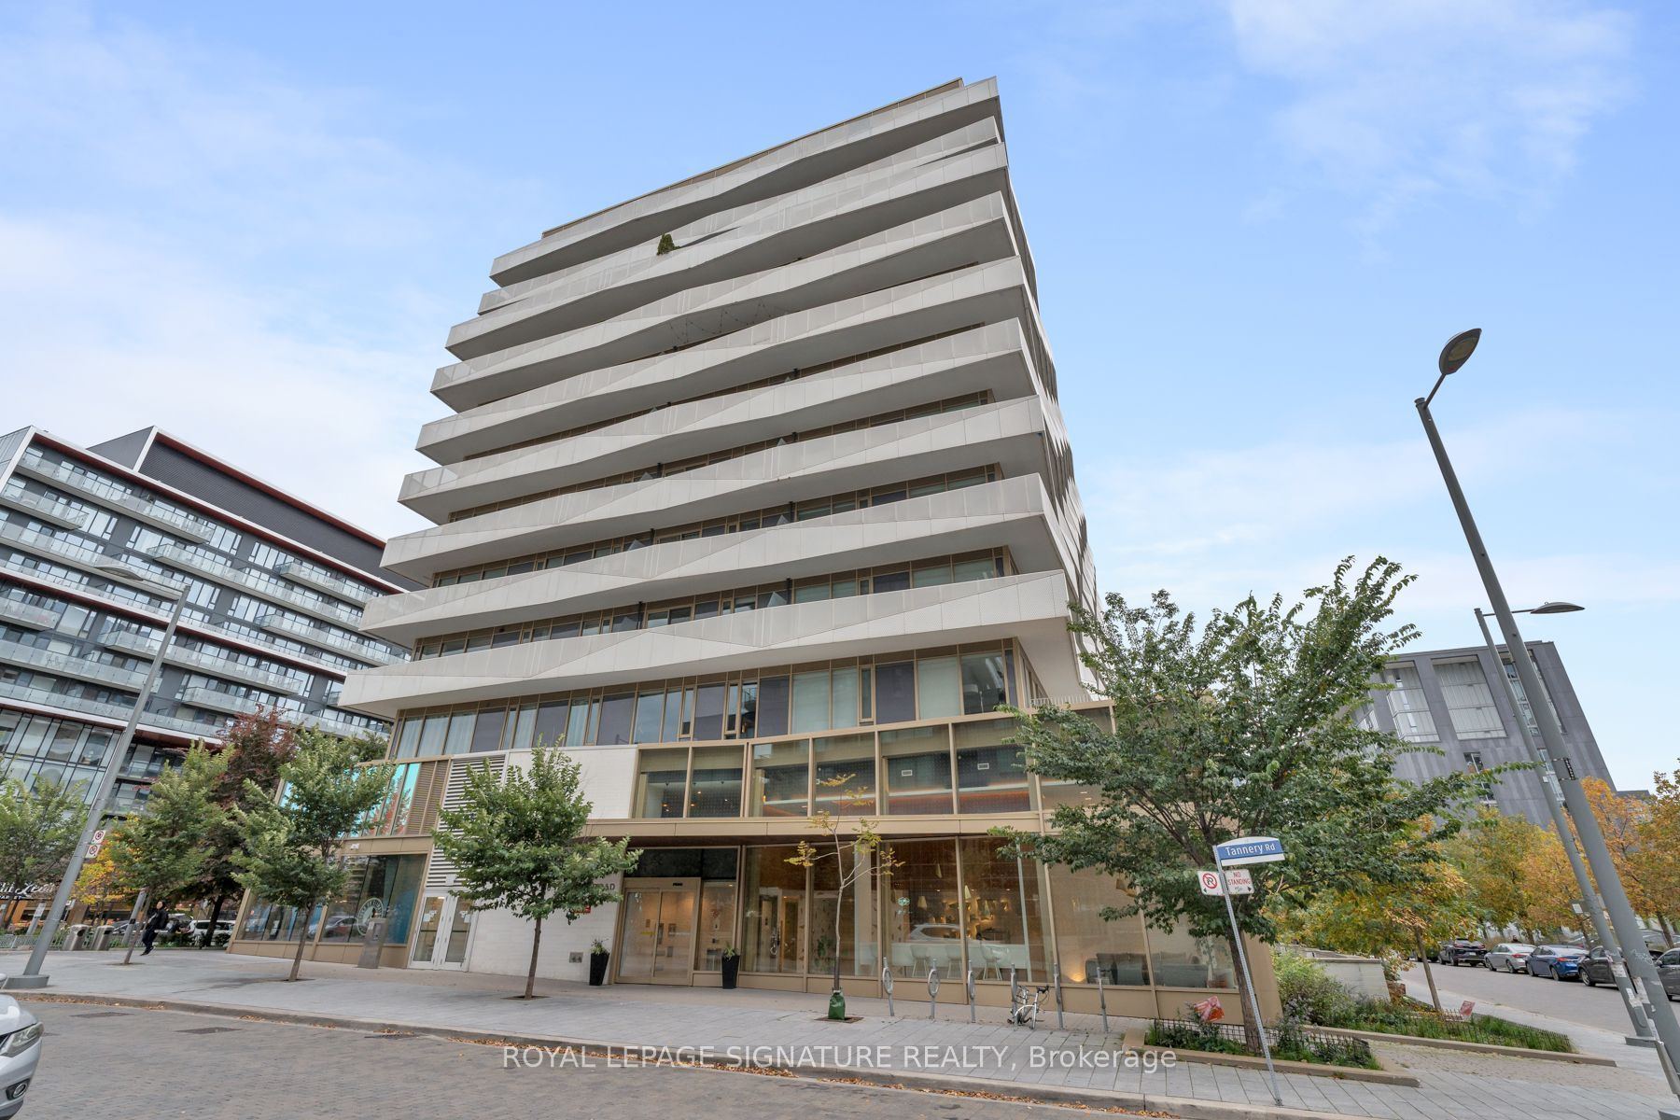
913 - 60 Tannery Road
Waterfront Communities C8, Toronto C08, ON, M5A 0E6
For Sale
Asking: $699,000
Days on market: 1
Style: Condo Apartment, Apartment
Bedroom(s): 2
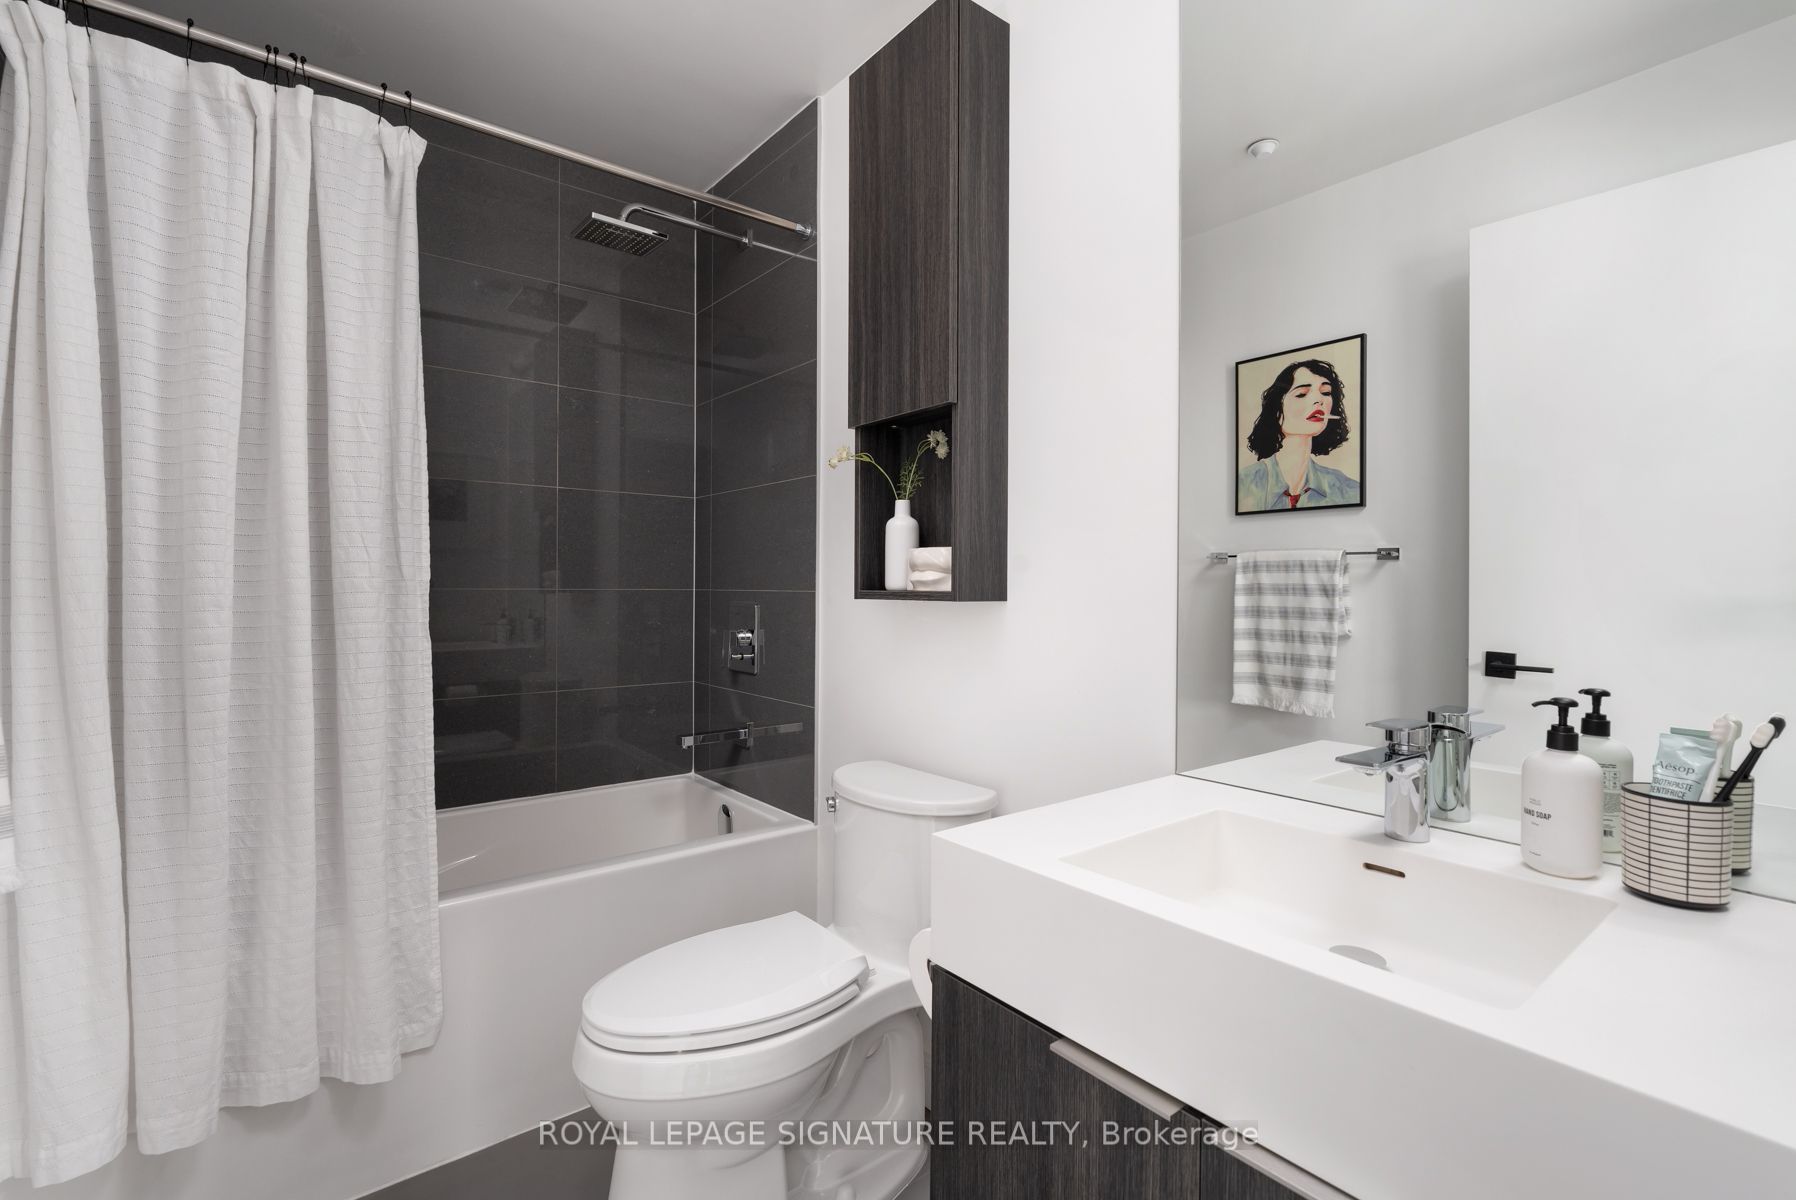
Washroom(s): 2 (1x4xFlat, 1x3xFlat)
Kitchen(s): 1
Approx. Sqft: 800-899
Cross St: Front St E & Cherry St
Extra Information
Maintenance Fee: $801/month
Taxes: $3,890.27/2026
Room(s): 5
Basement: None
Garage Type: Underground
Parking Space(s): 1
Fireplace/Stove: N
Heating: Heat Pump
CAC: Central Air
Exterior: Concrete, Stucco (Plaster)
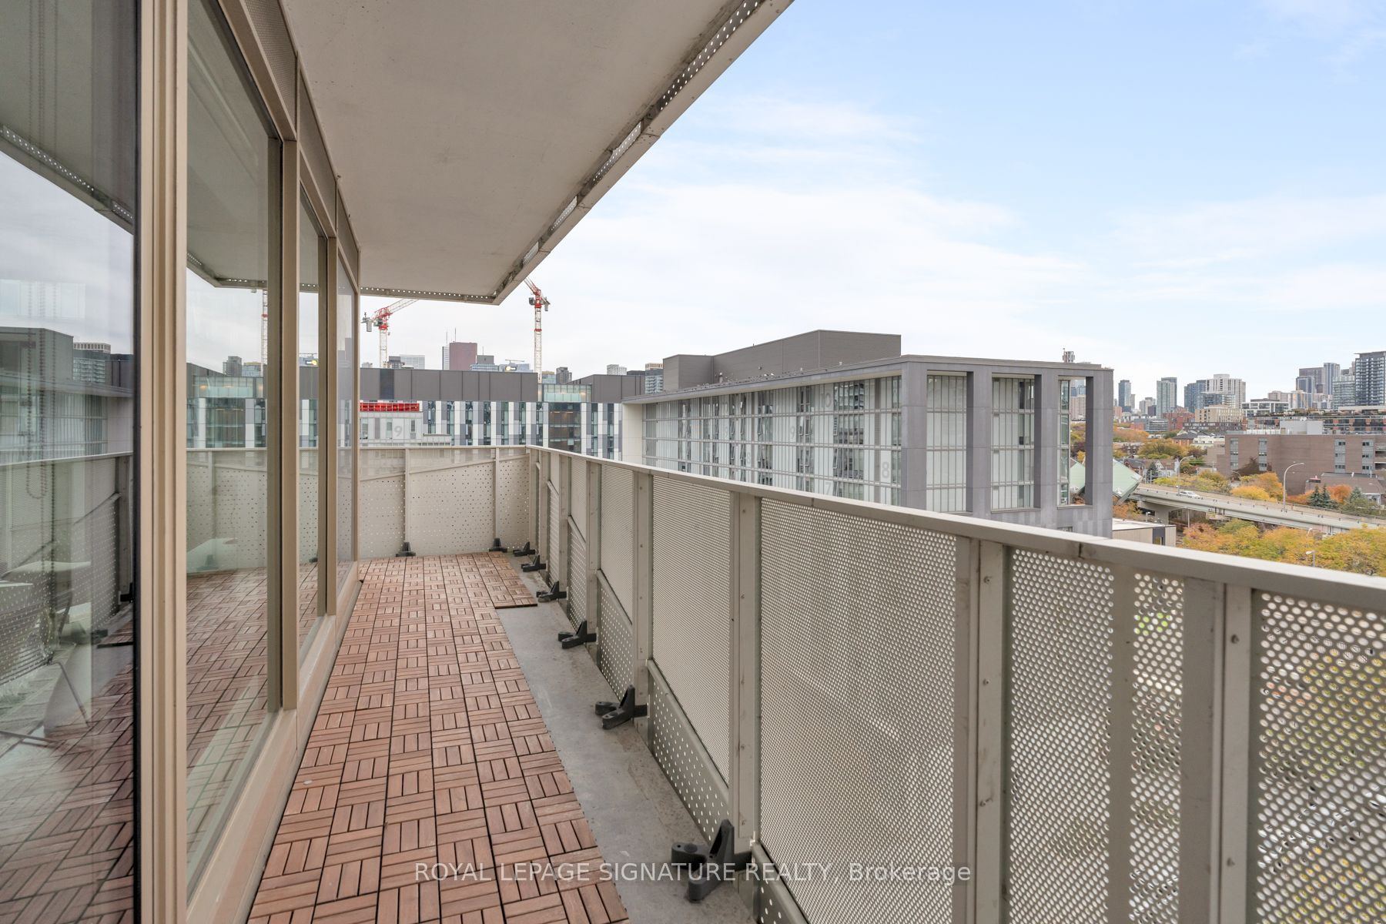
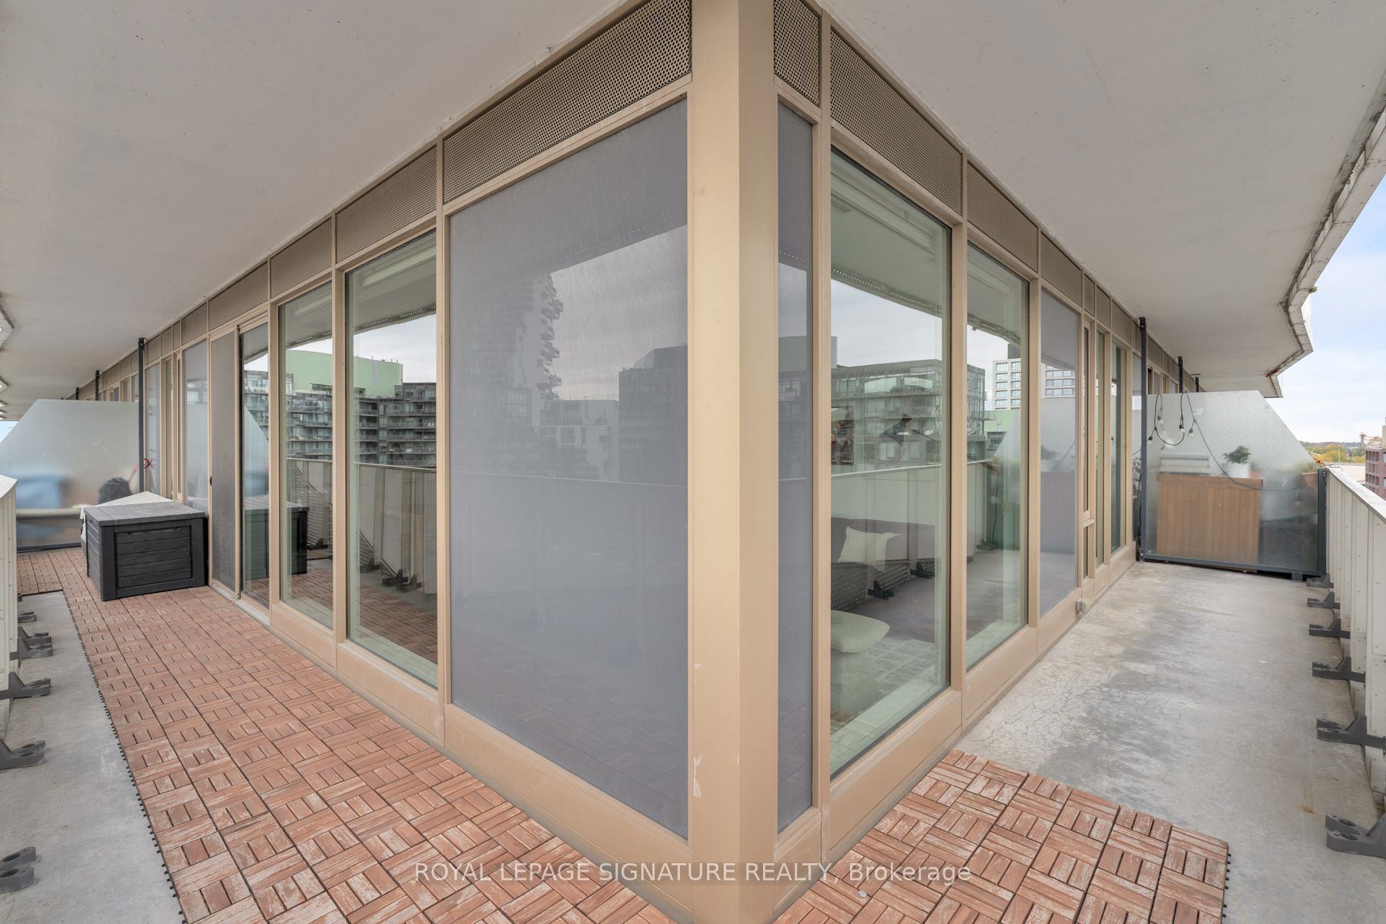
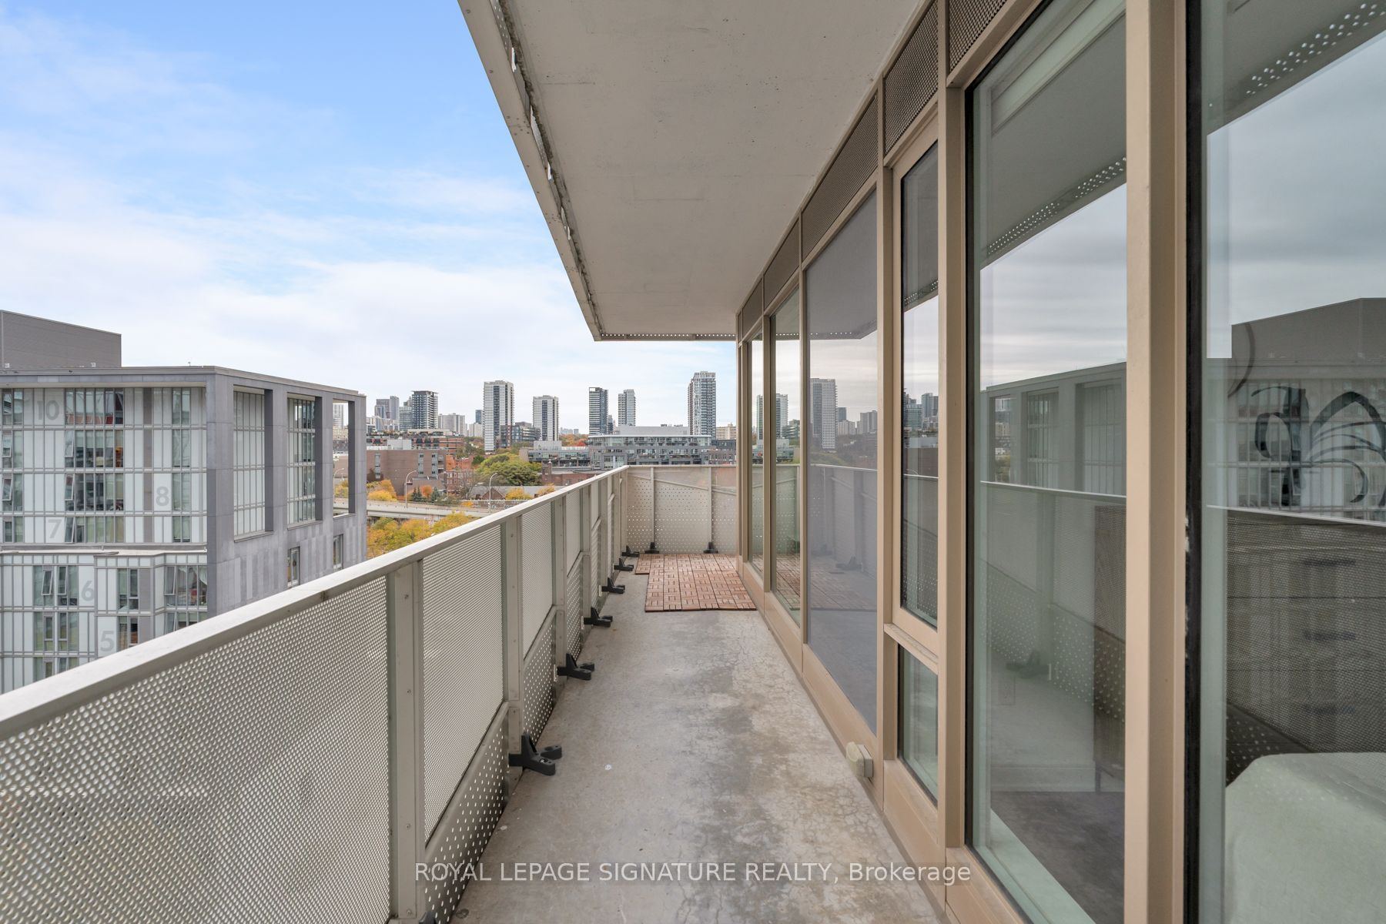
Balcony: Open
Occupancy: 60 Days / TBD
Bldg Insurance Included: Y
Cable TV Included: N
CAC Included: Y
Condo Taxes Included: N
Heat Included: Y
Hydro Included: N
Water Included: N
Parking Included: N
Common Elements Included: Y
MLS#: C14120710
Room Details
#
Level
Size(ft)
Description
1
Flat
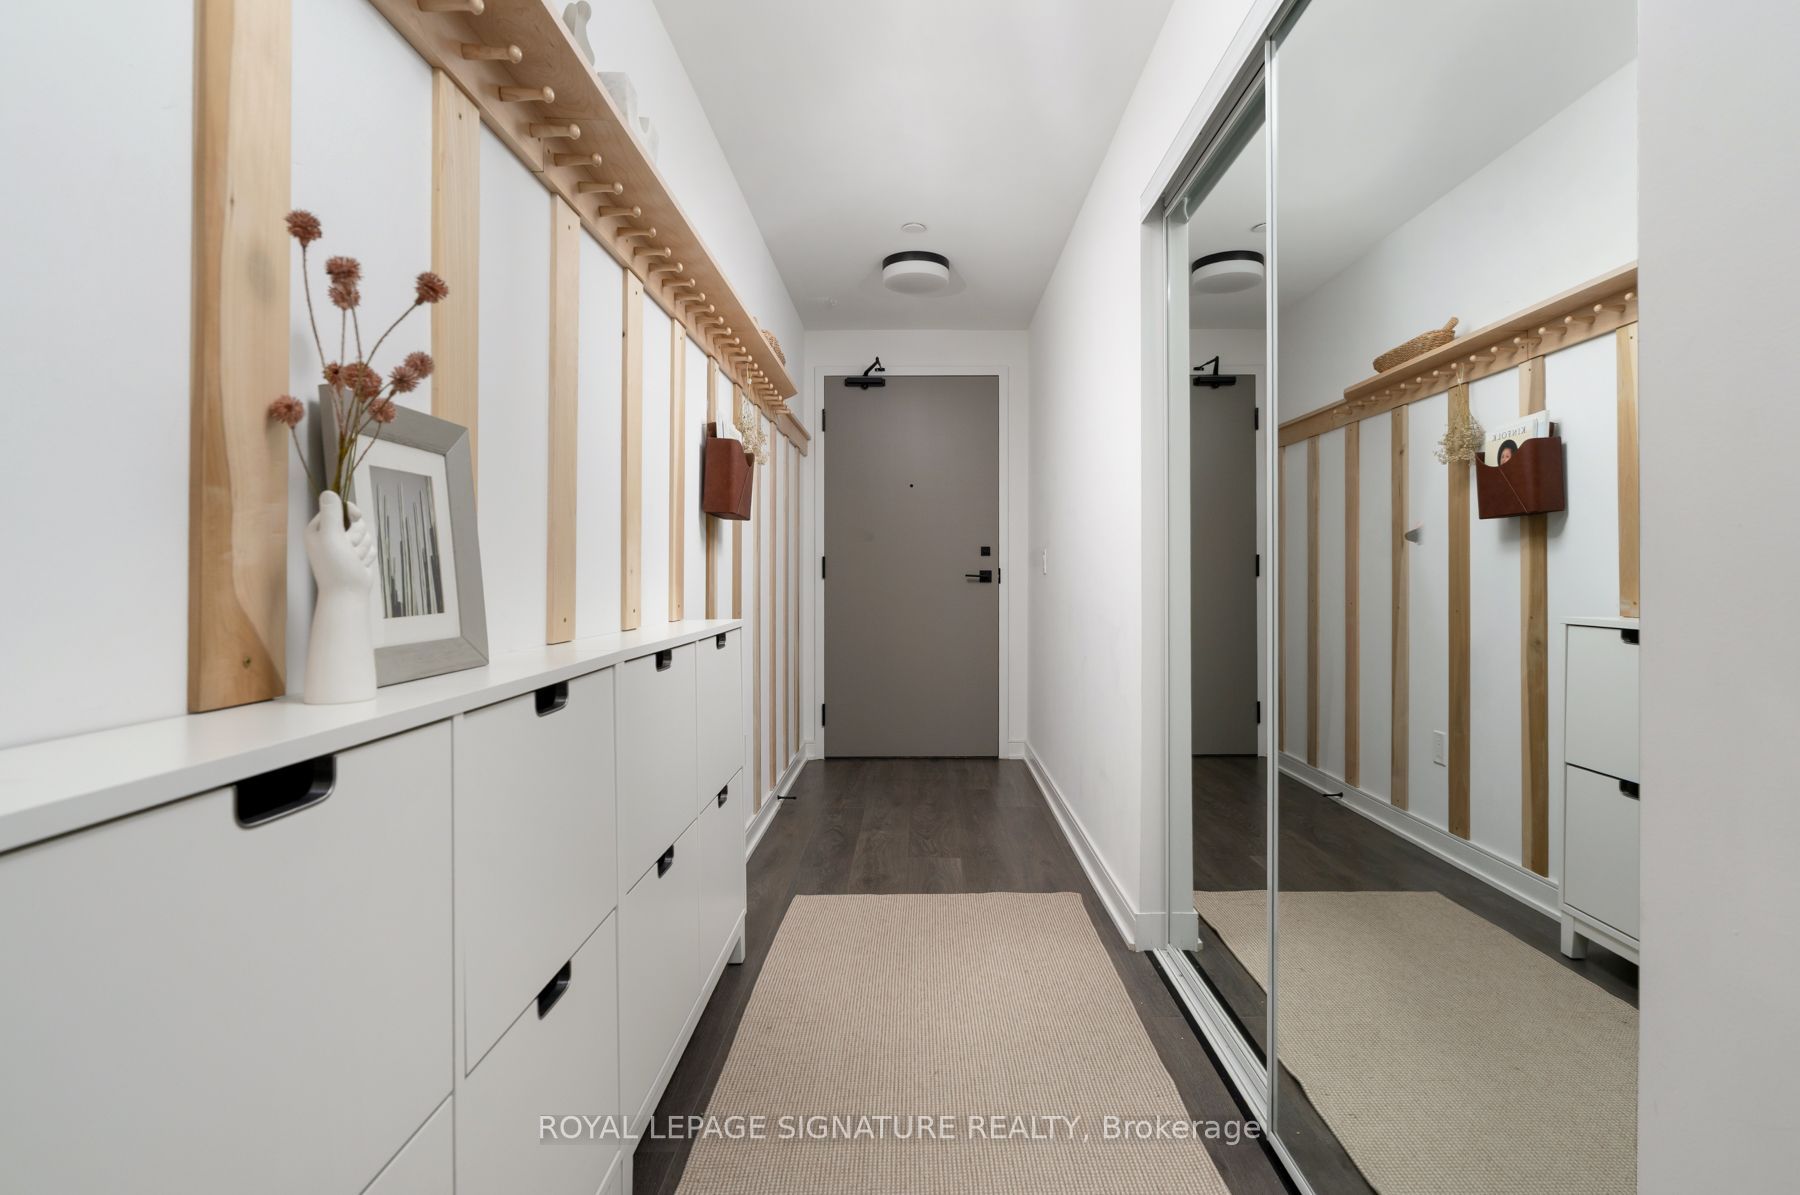
17.59 x 4.59
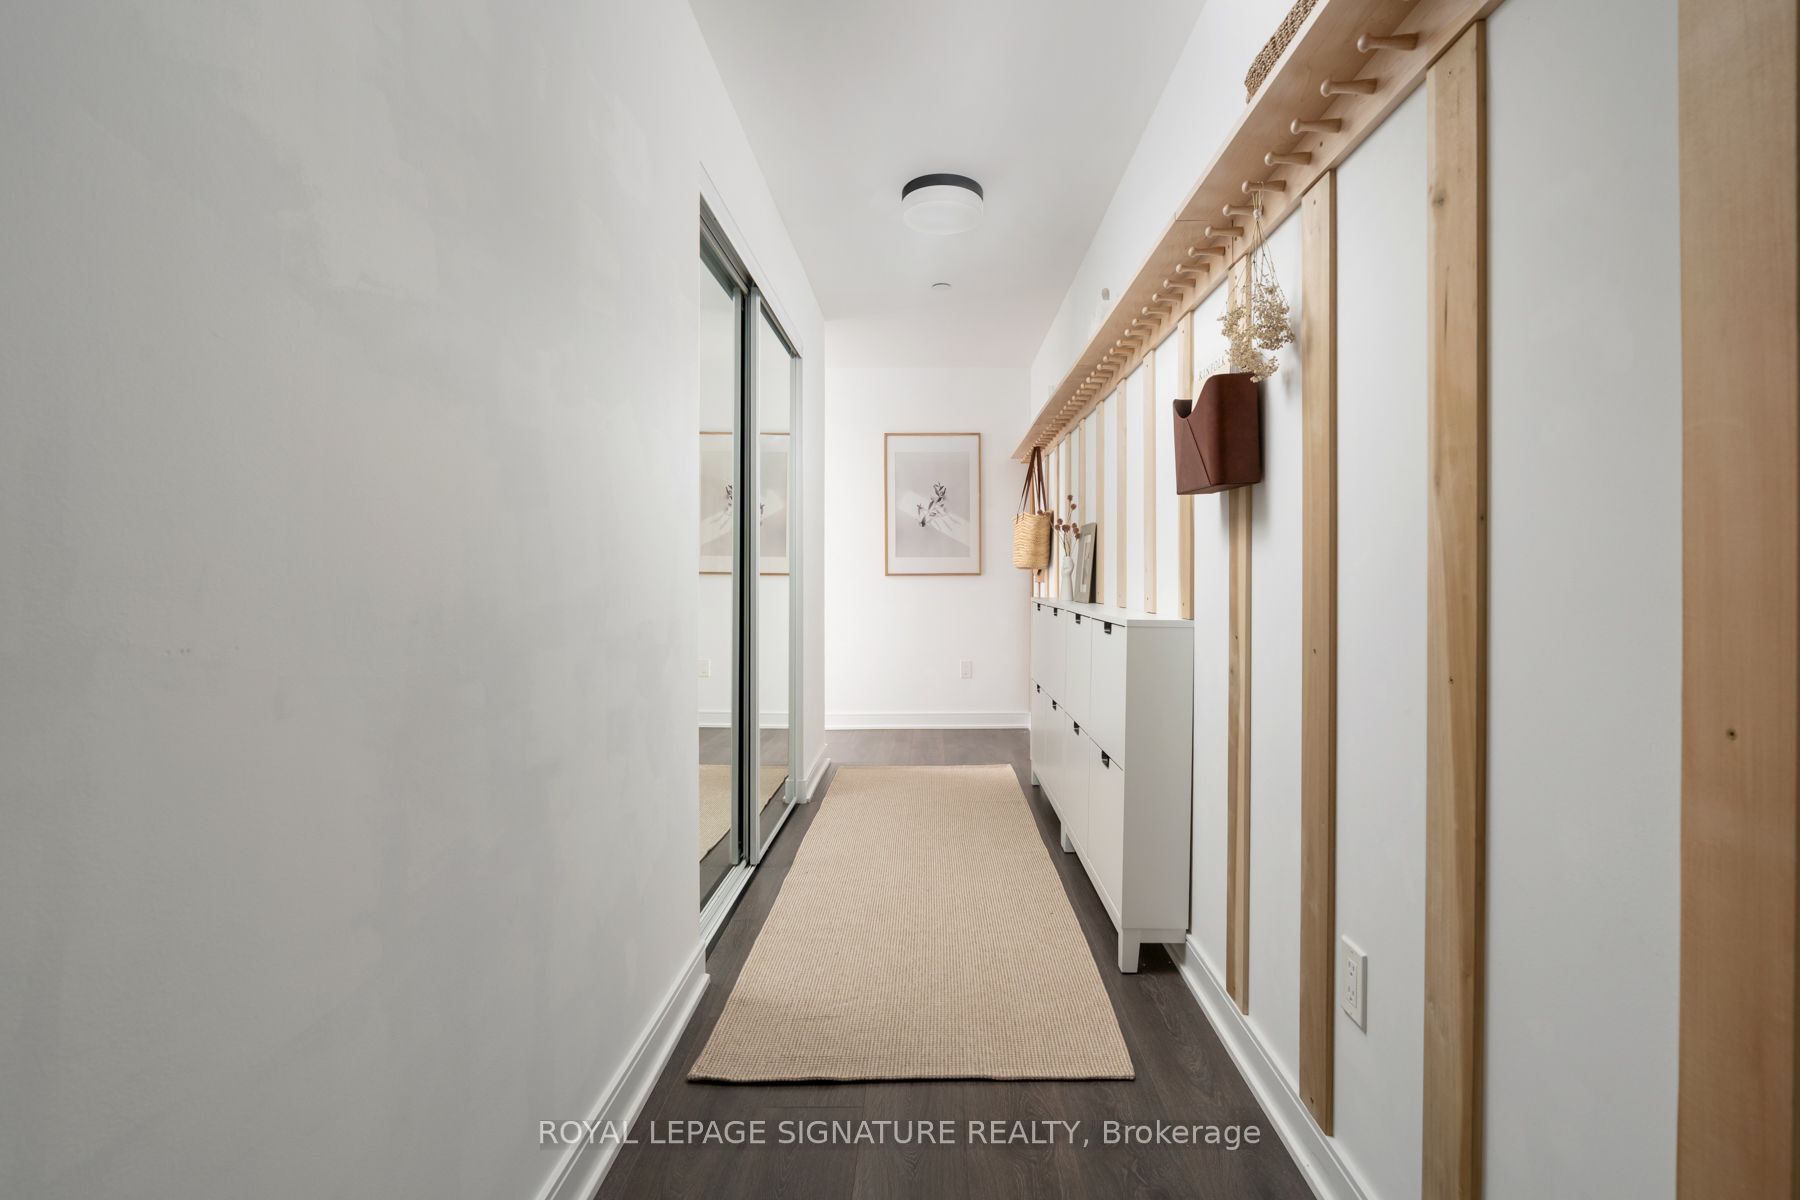
Foyer
Large Closet
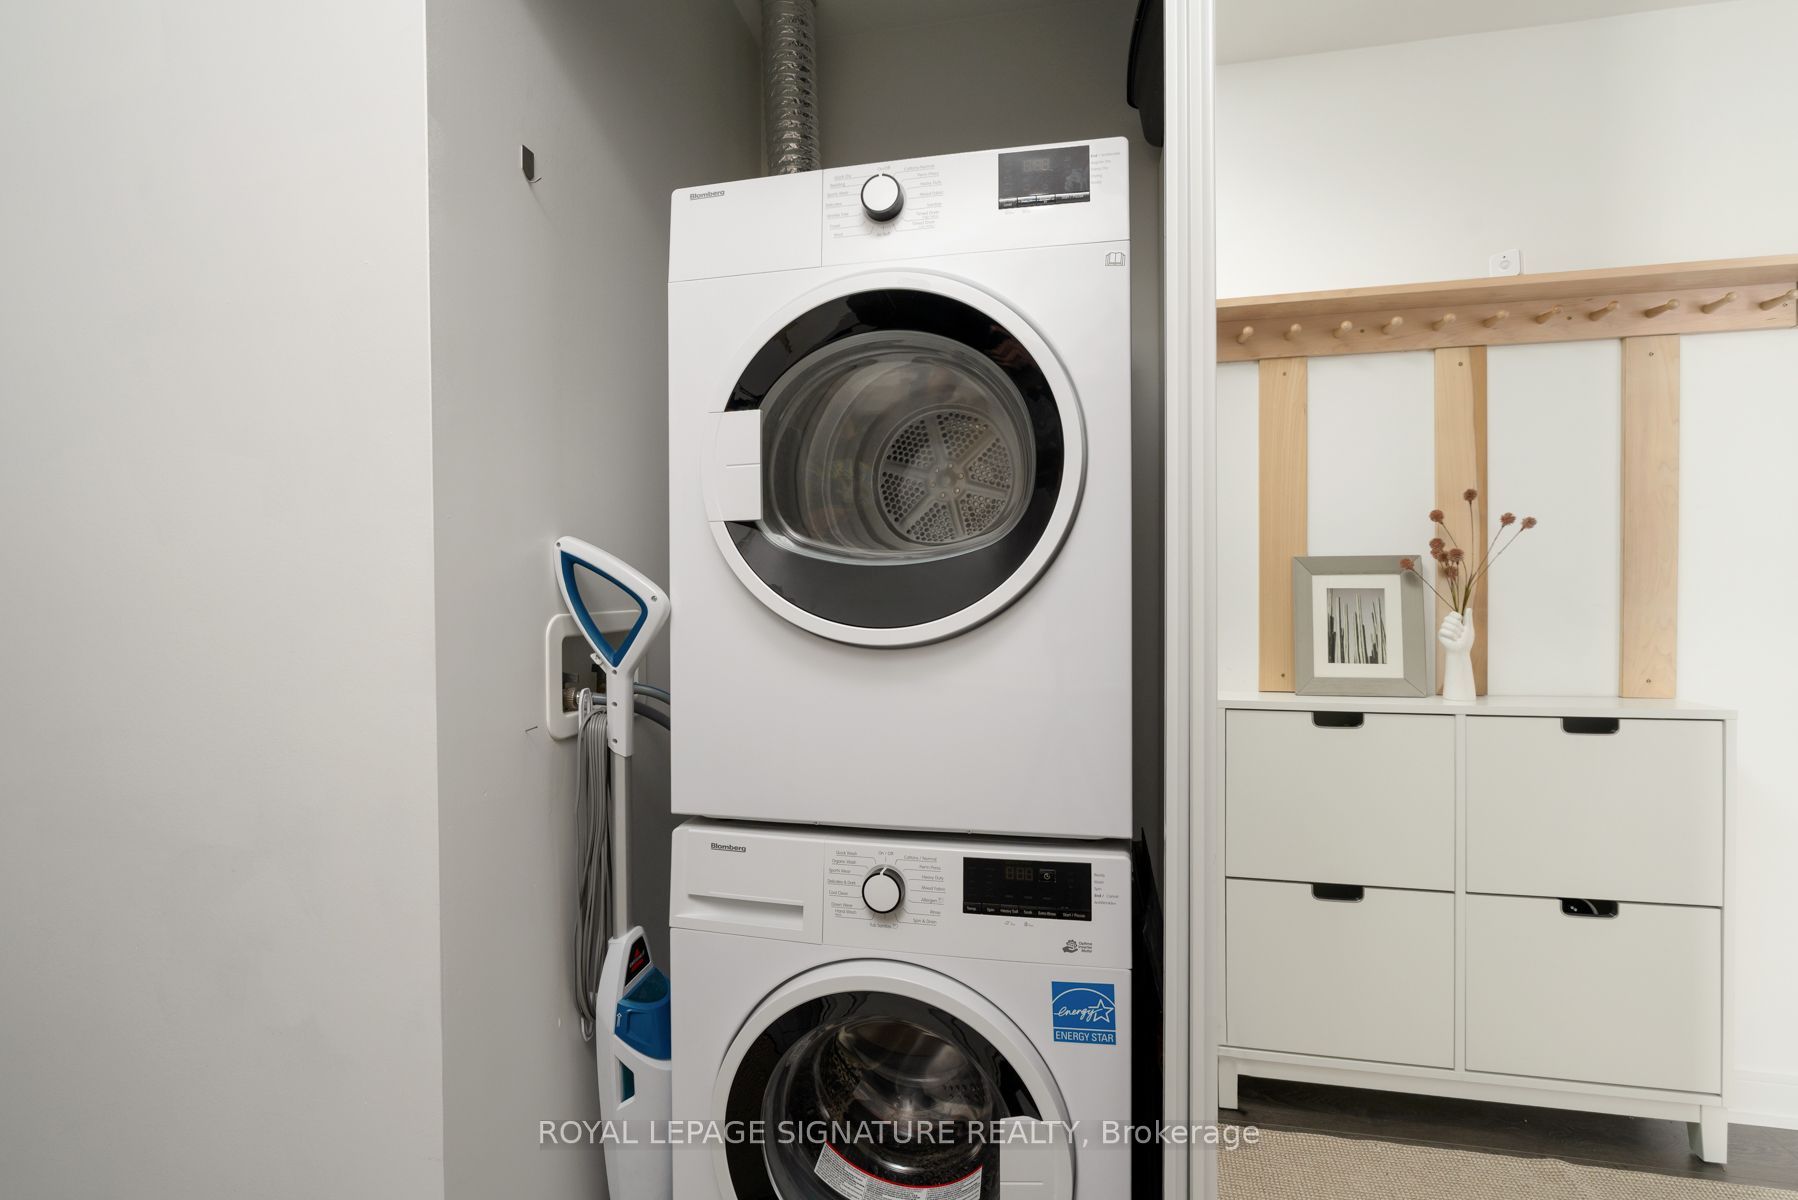
Combined w/Laundry
Laminate
2
Flat
22.51 x 12.11
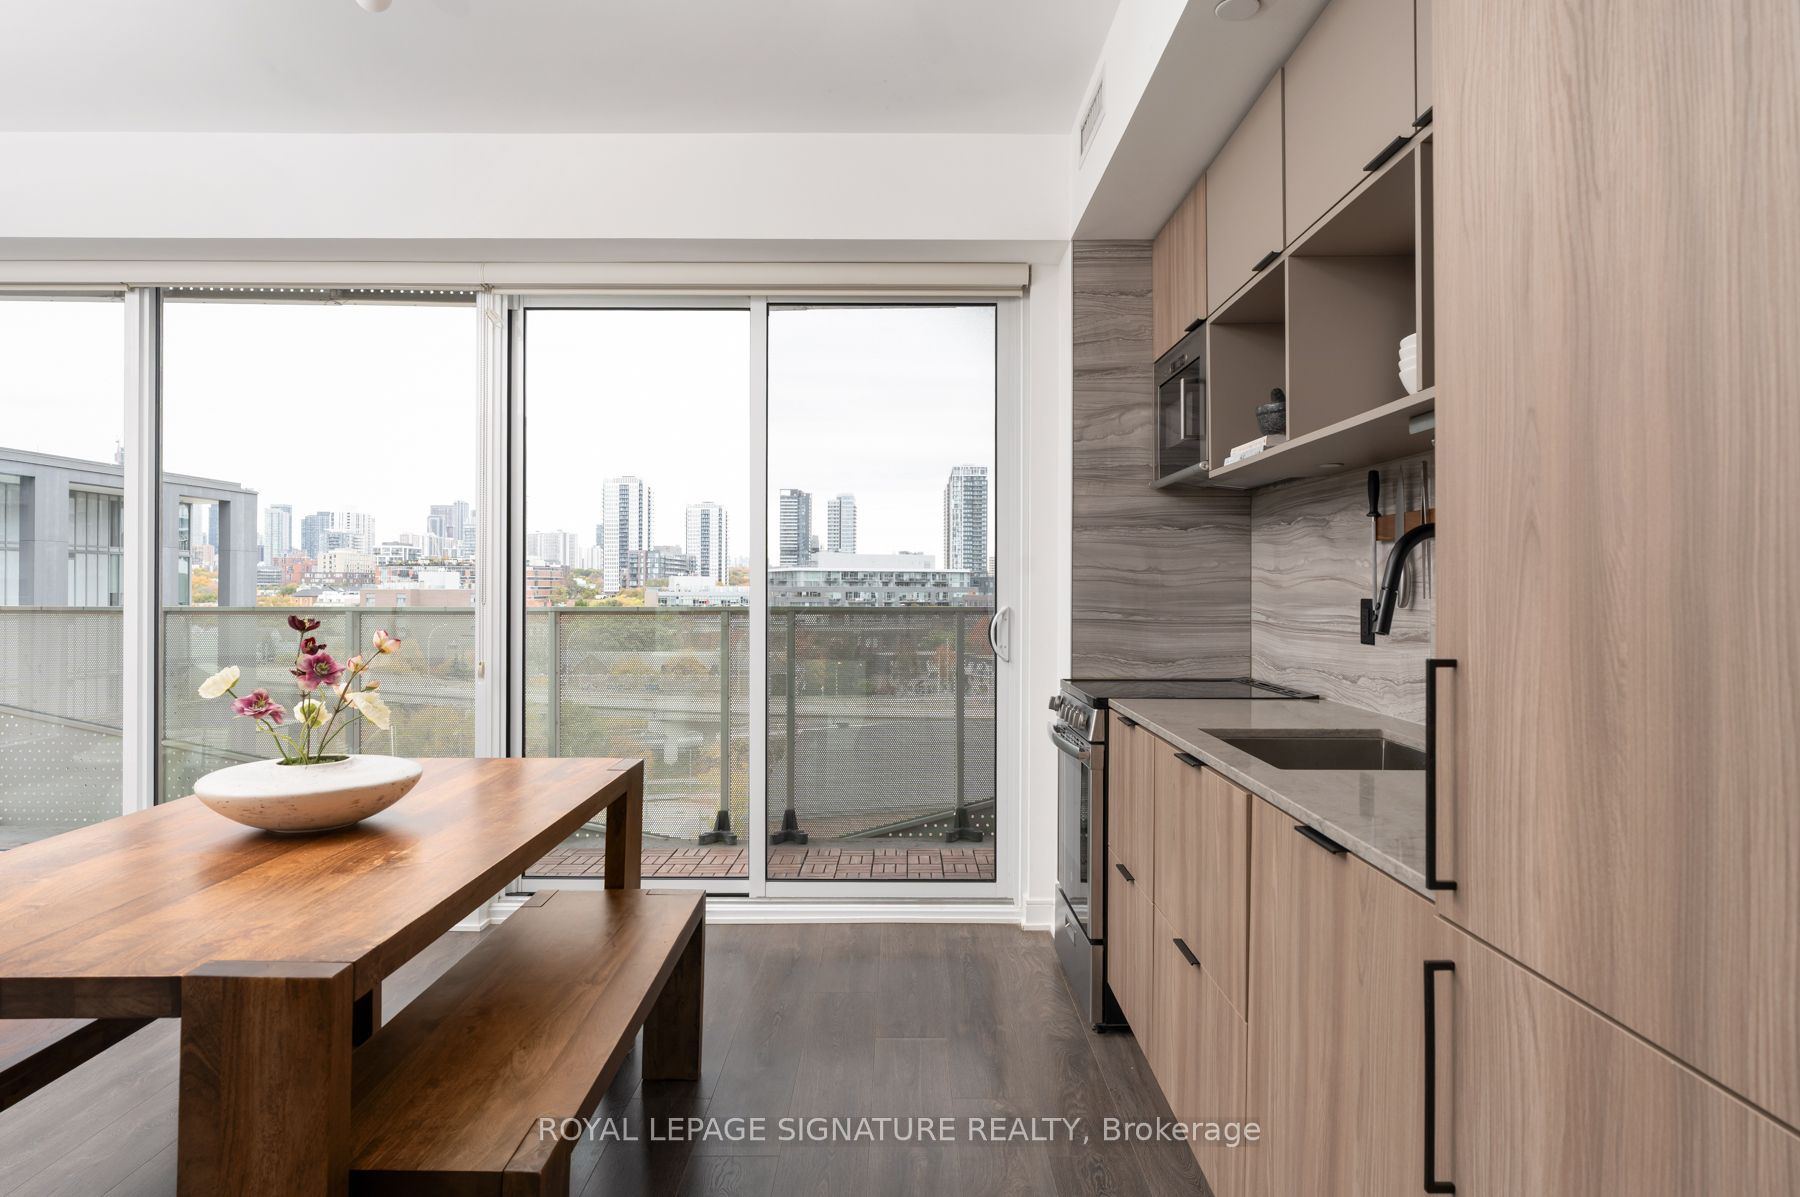
Kitchen
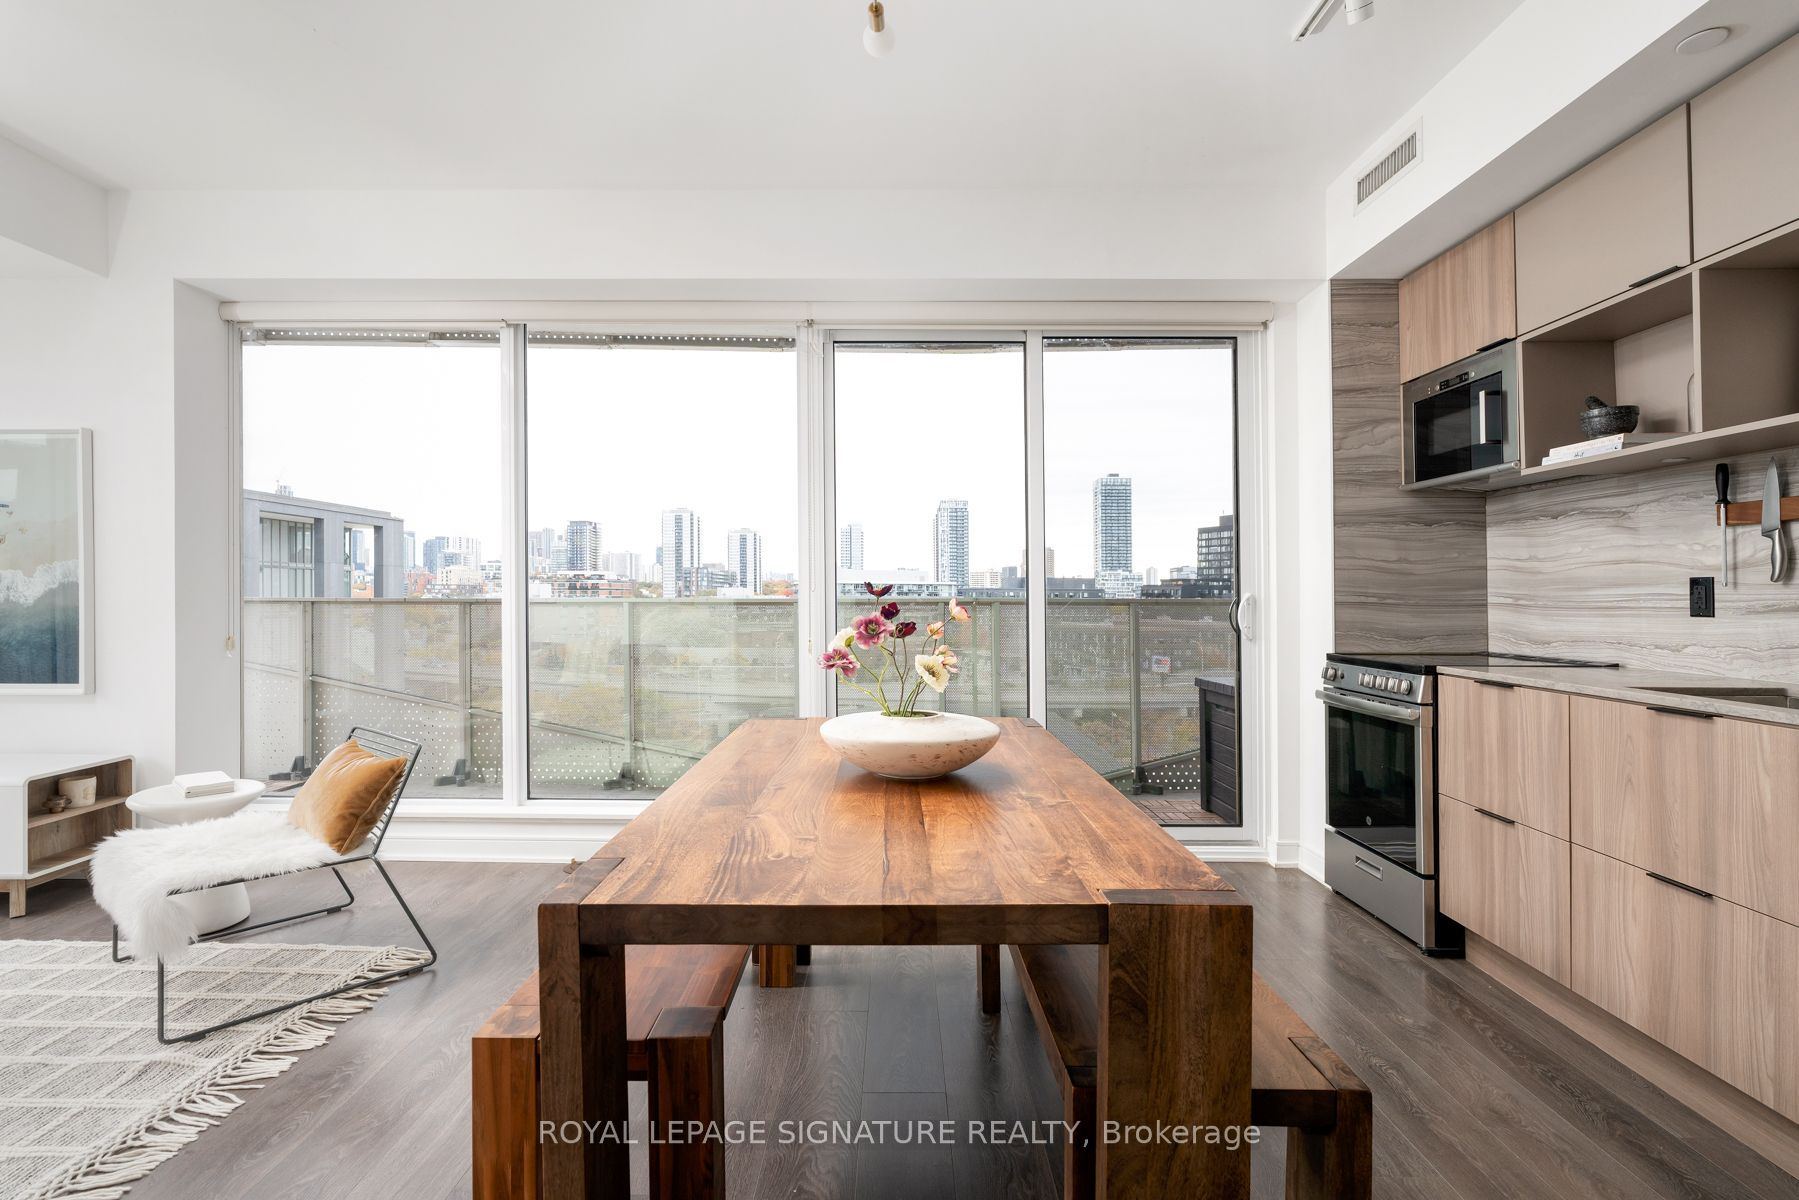
W/O To Balcony
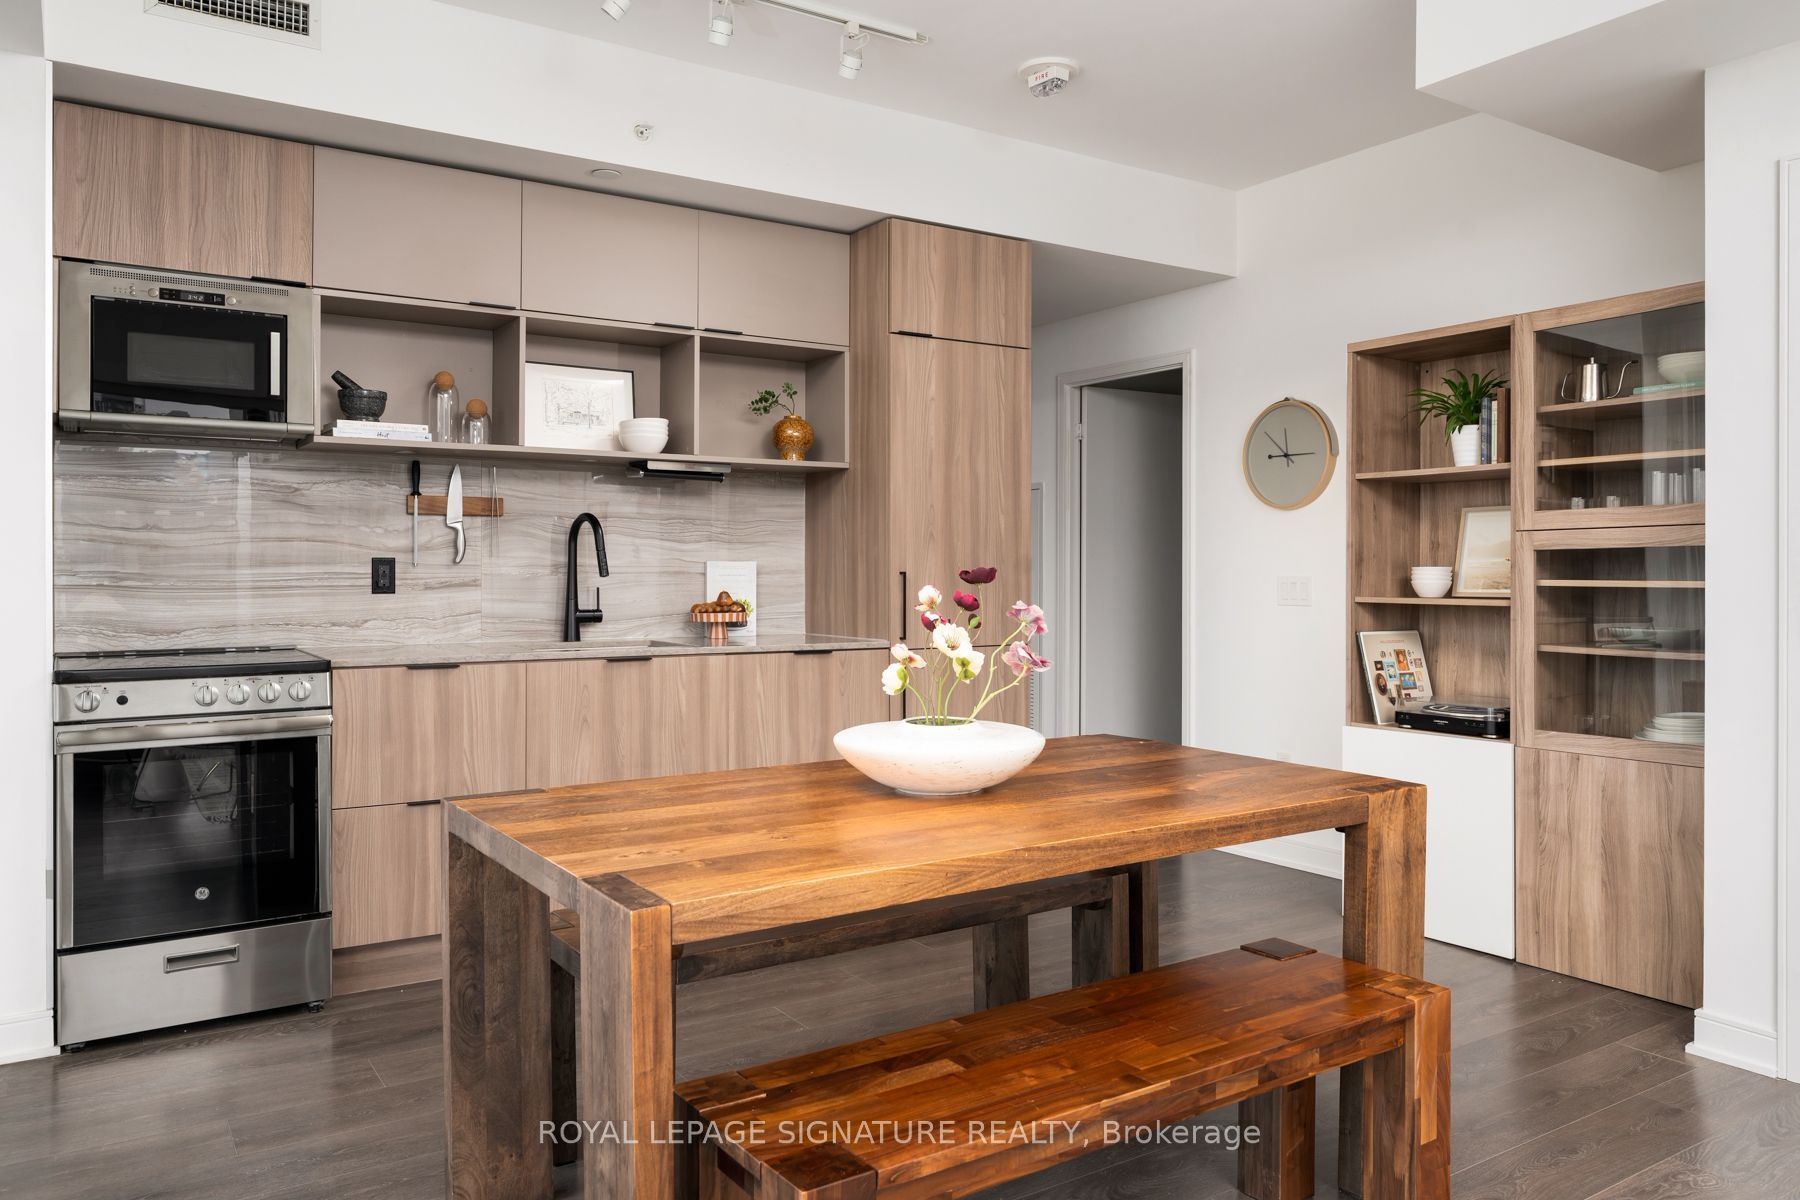
Stainless Steel Appl
Centre Island
3
Flat
22.51 x 12.11
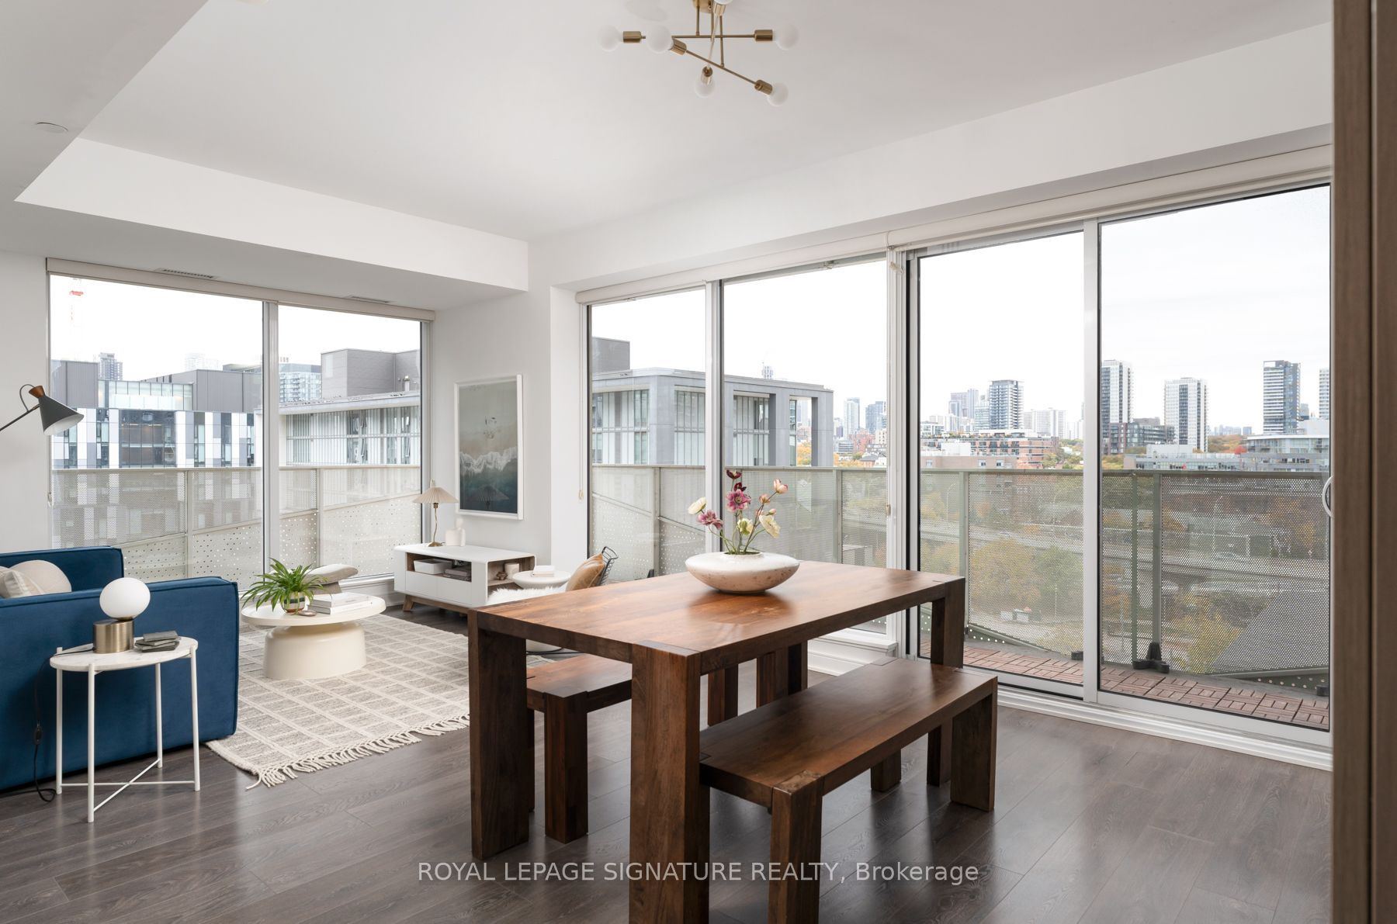
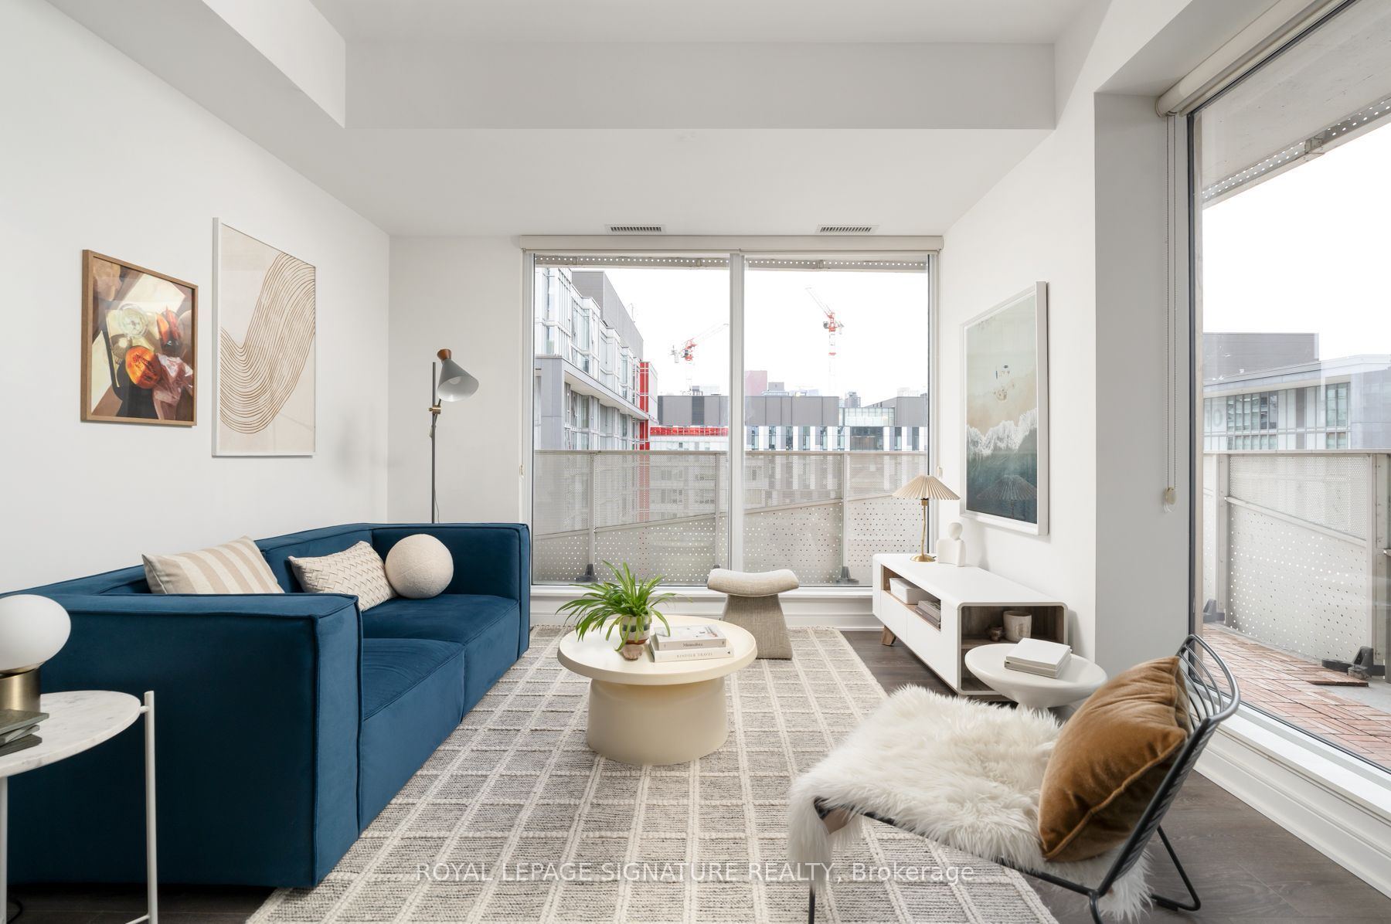
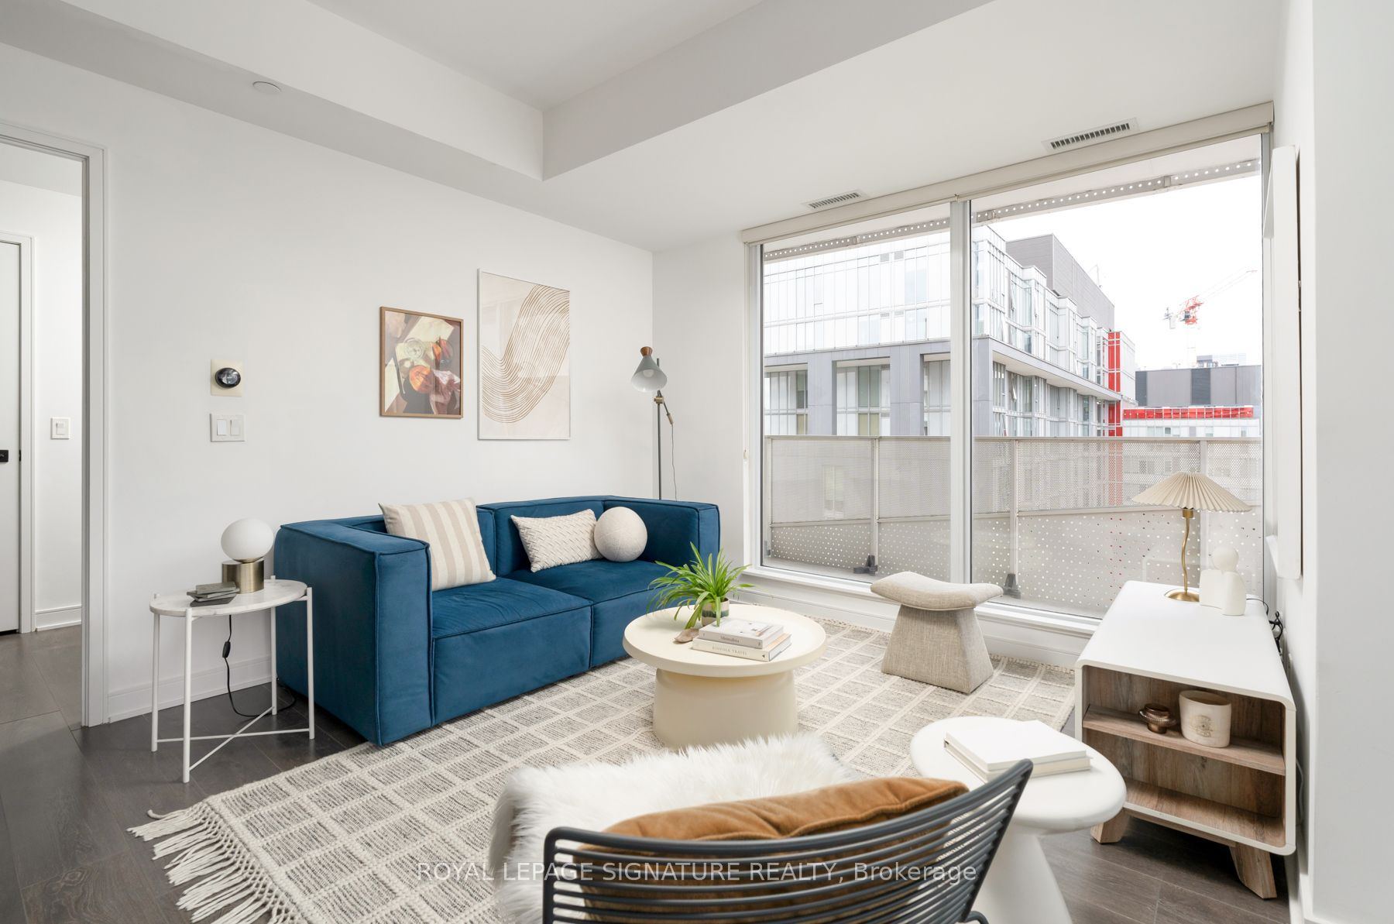
Living Room
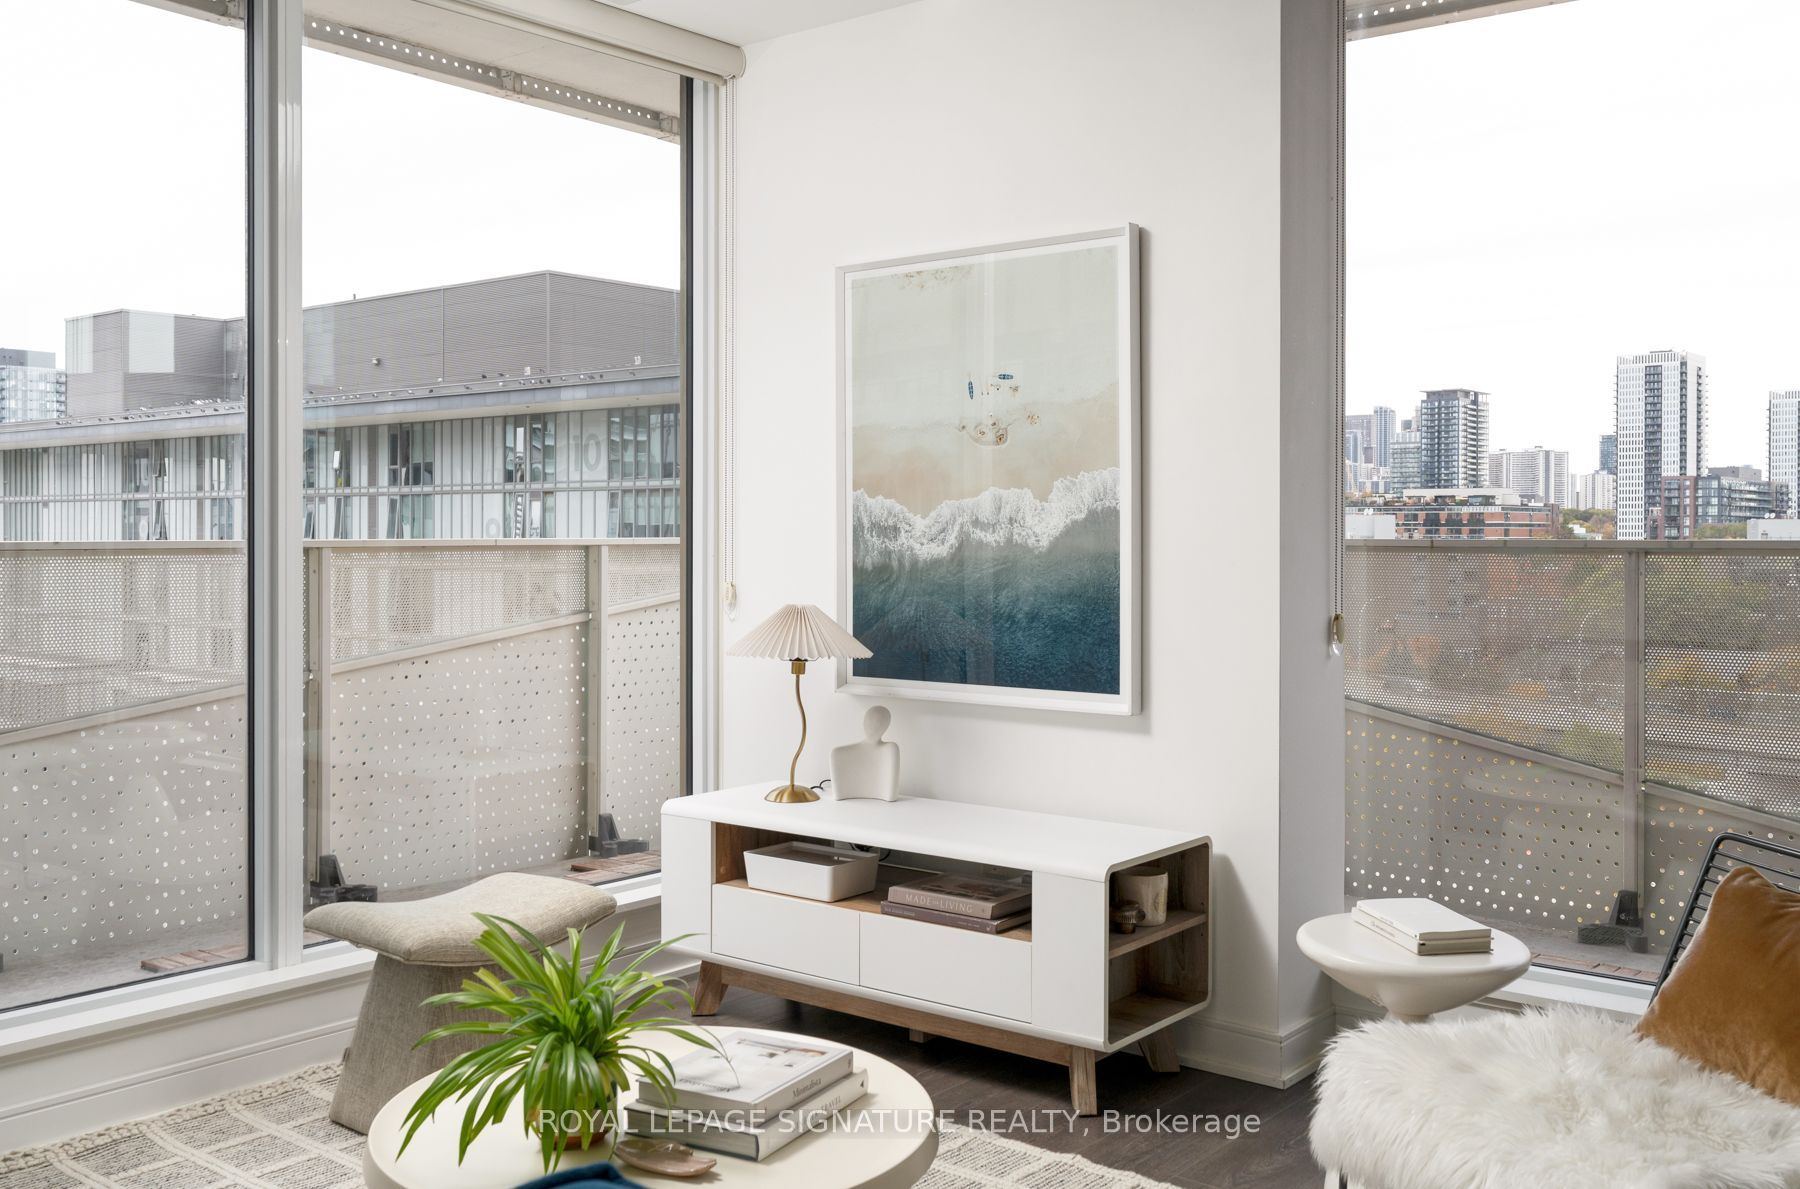
Window Floor to Ceiling
Open Concept
Combined w/Kitchen
4
Flat
8.83 x 9.84
Primary Bedroom
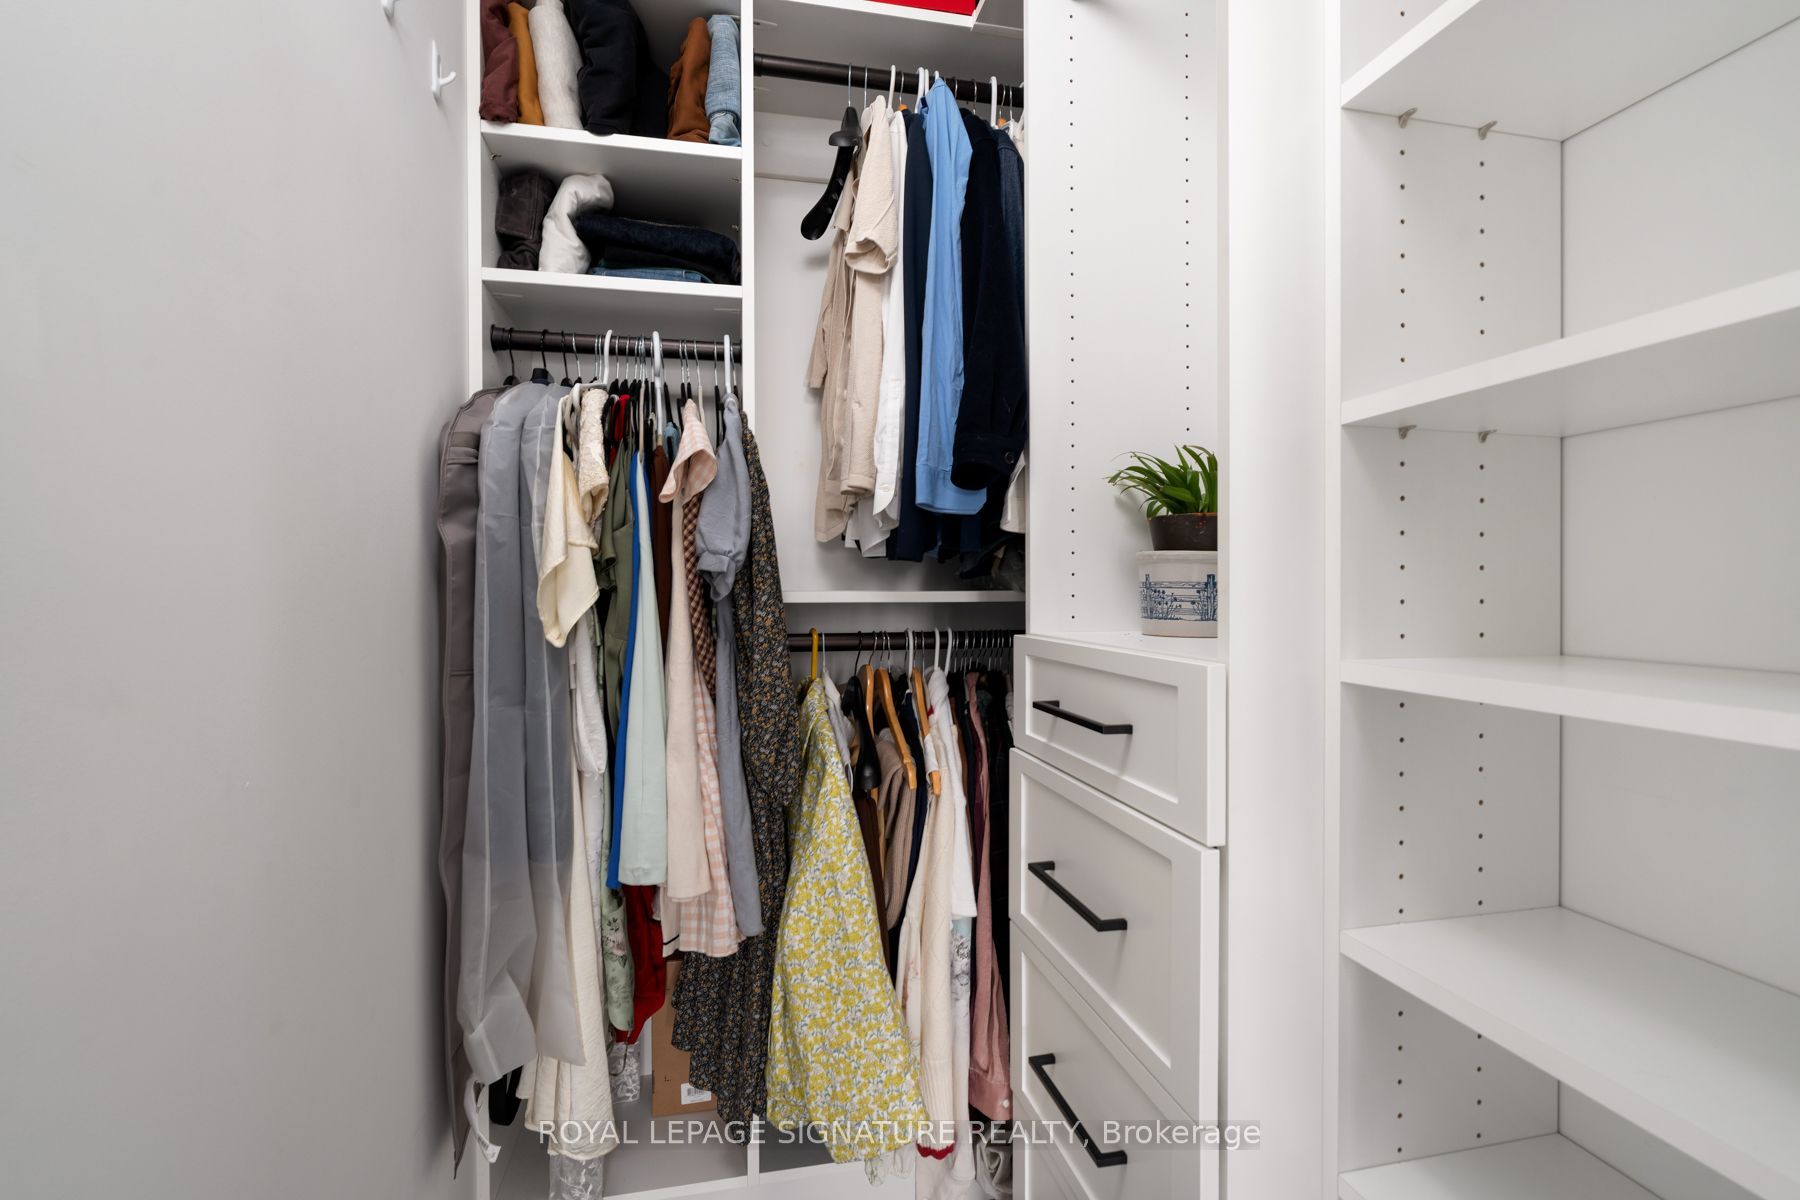
Walk-In Closet(s)
Ensuite Bath
Window Floor to Ceiling
5
Flat
11.25 x 5.22
Bathroom
Ensuite Bath
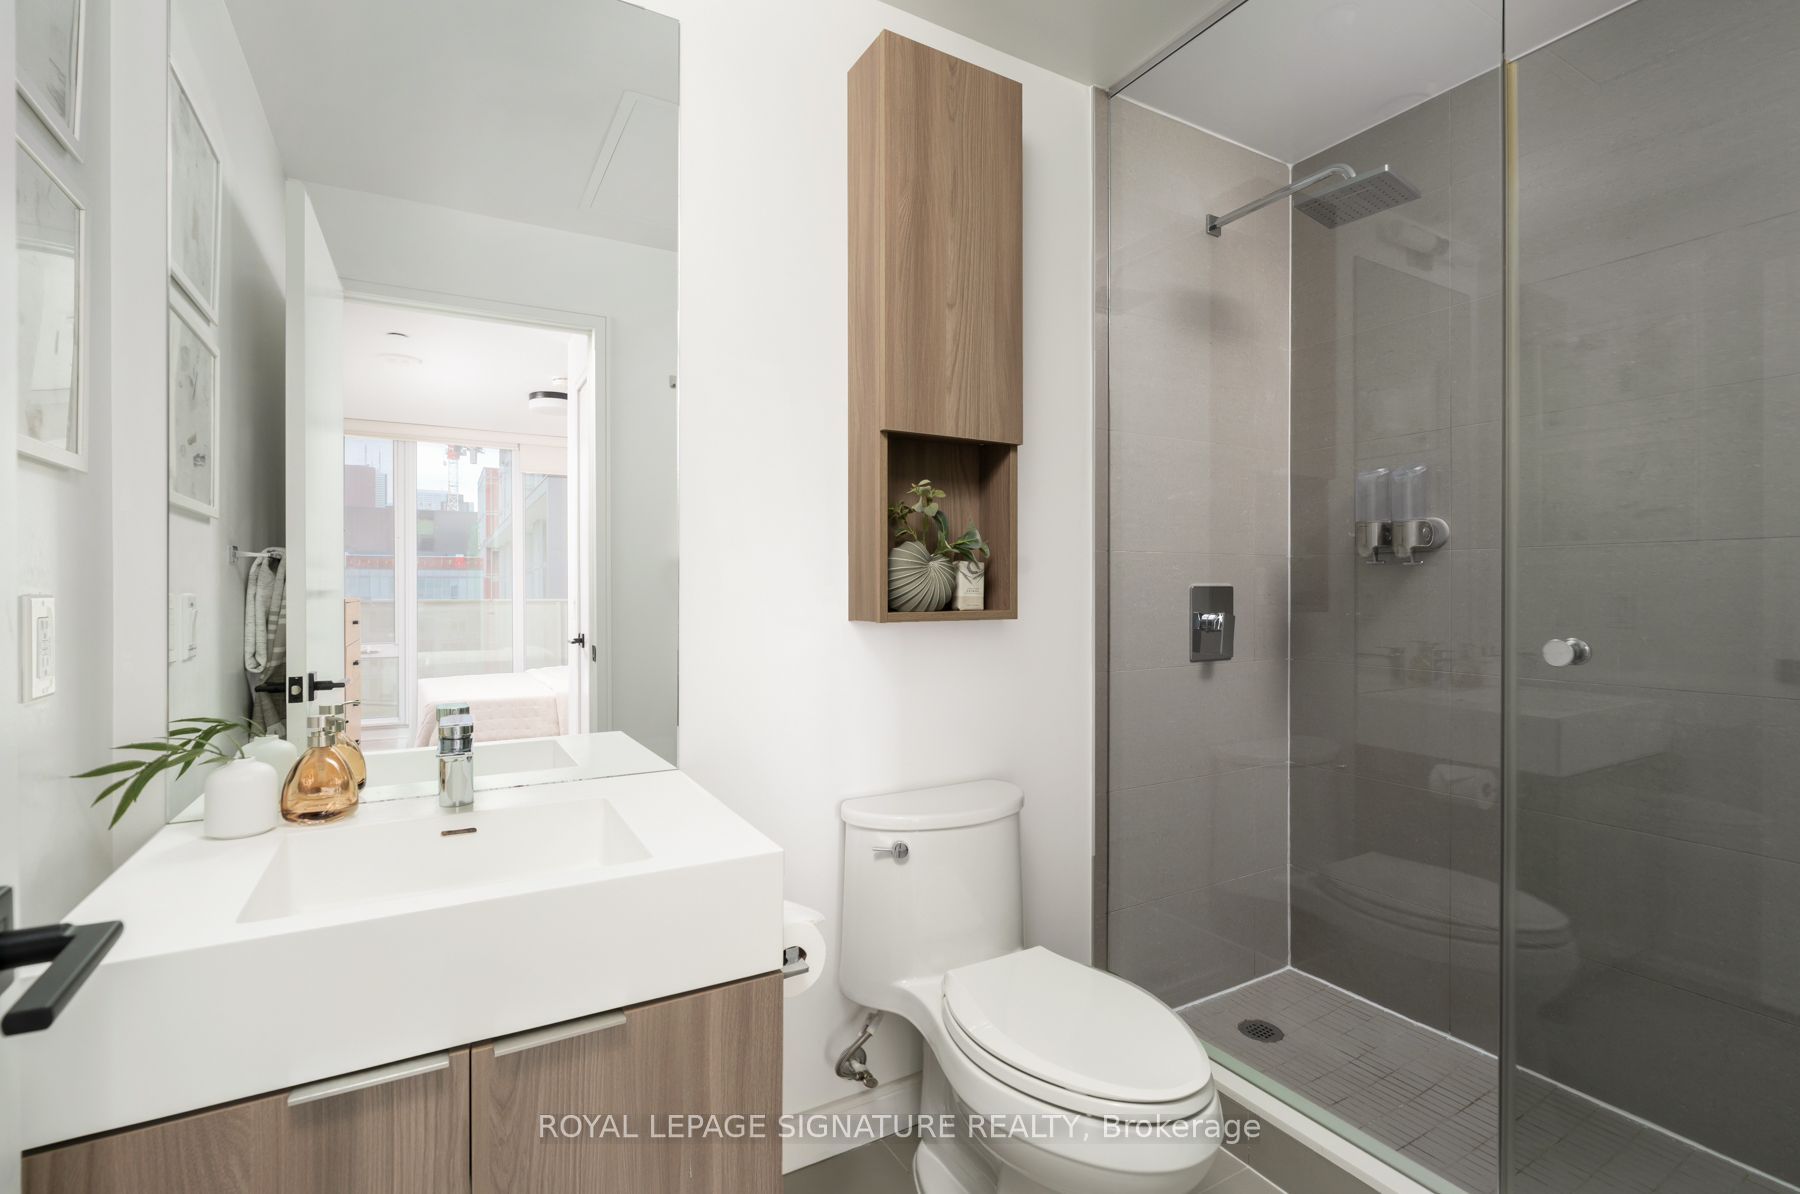
3 Pc Bath
Separate Shower
6
Flat
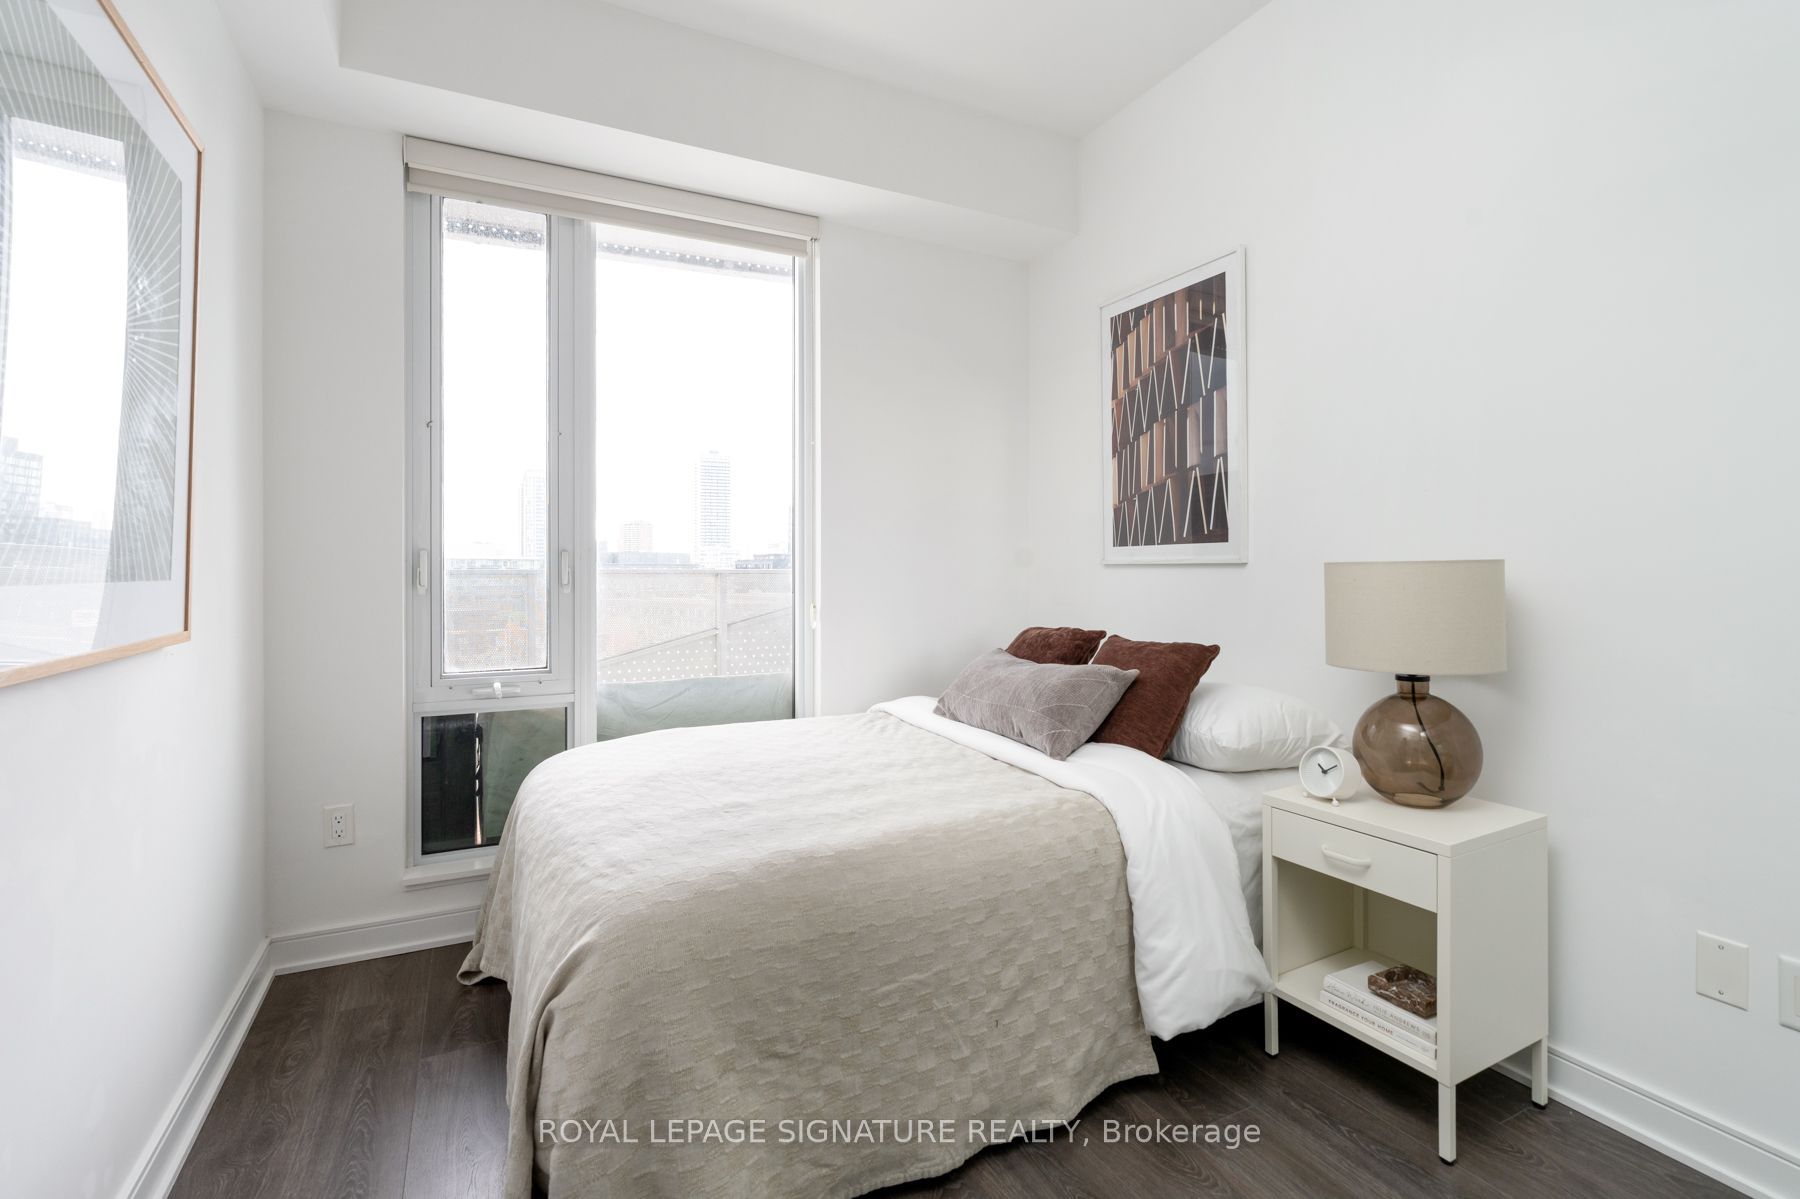
8.2 x 8.99
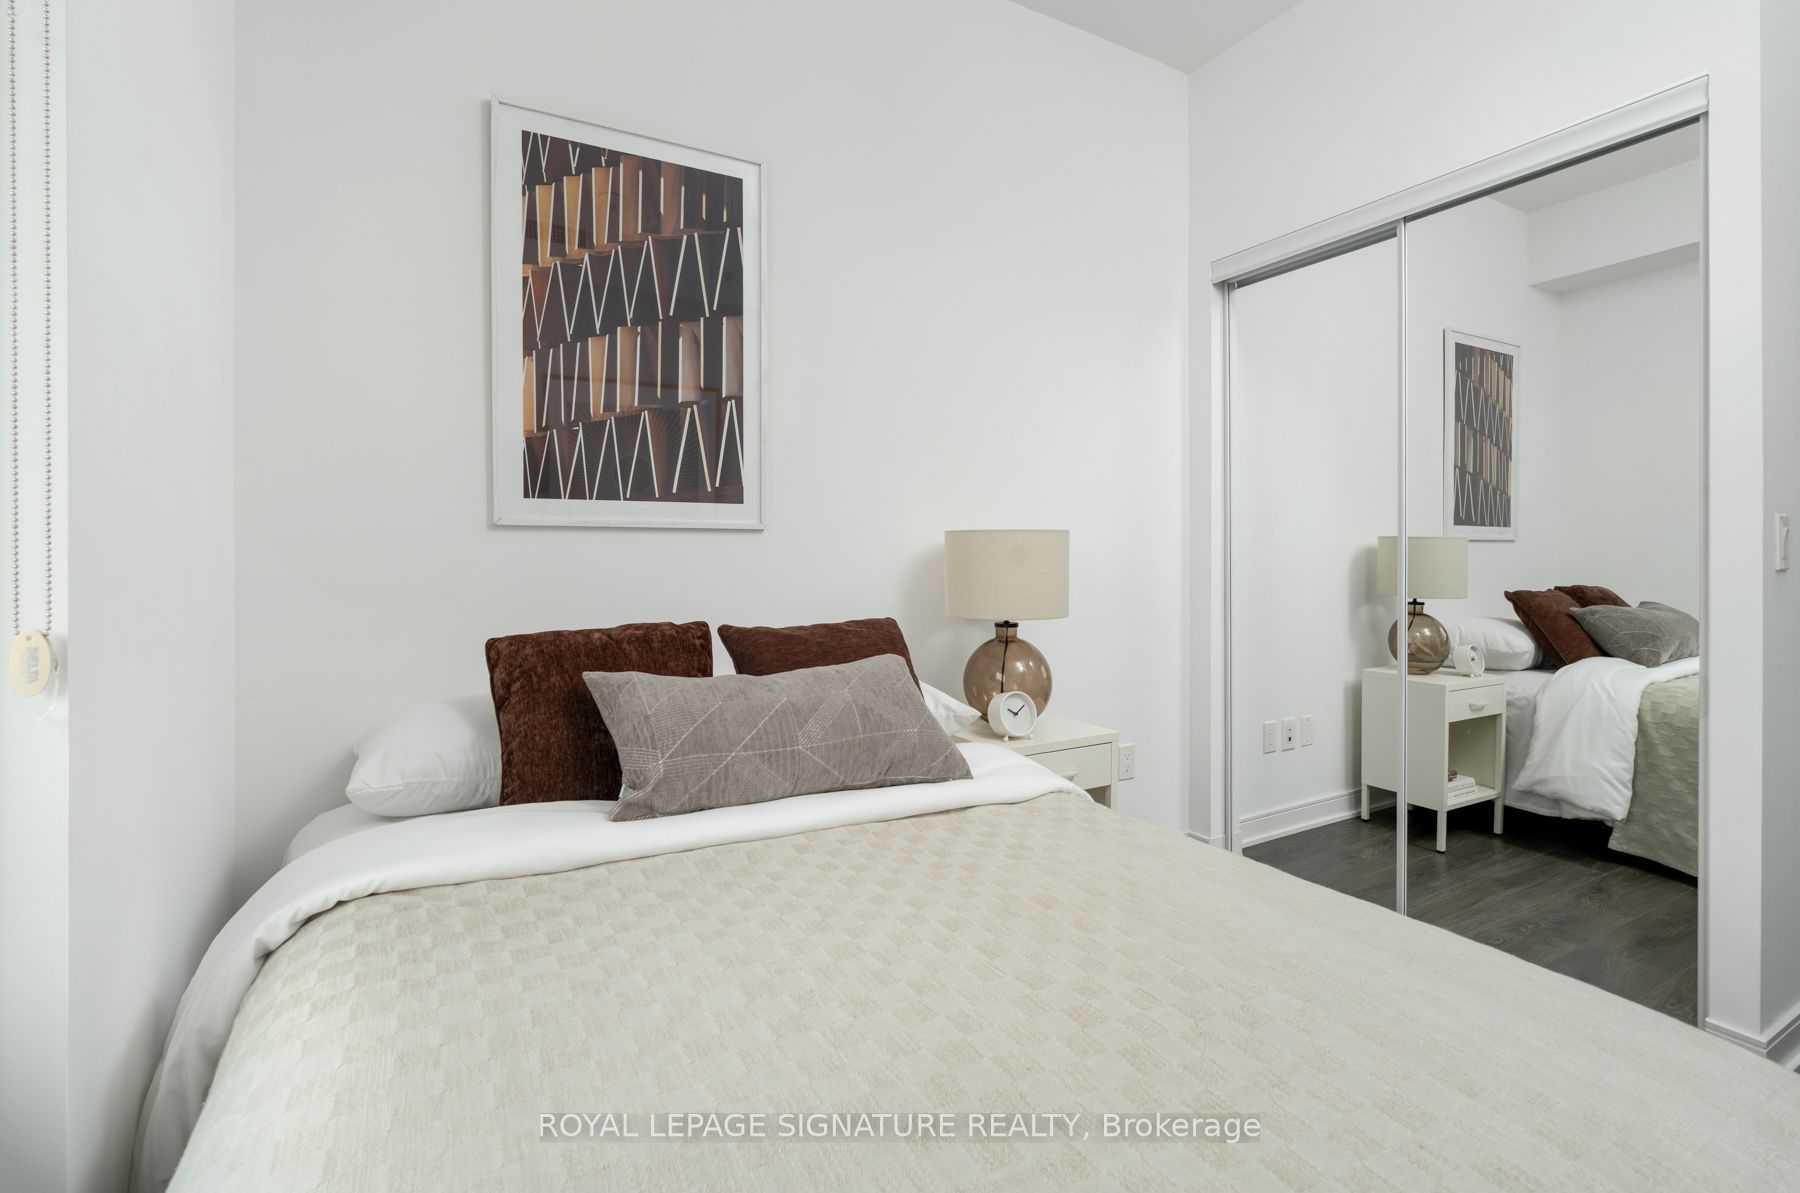
Bedroom
Large Window
Laminate
Closet Organizers
7
Flat
9.91 x 5.58
Bathroom
Soaking Tub
Tile Floor
4 Pc Bath
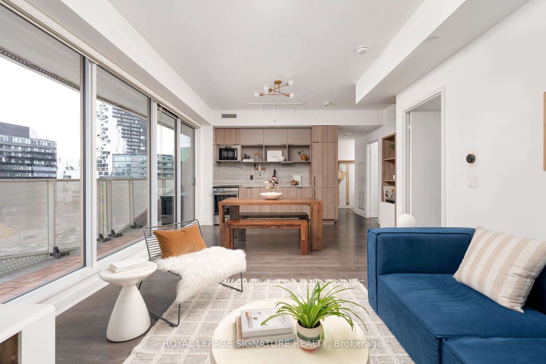
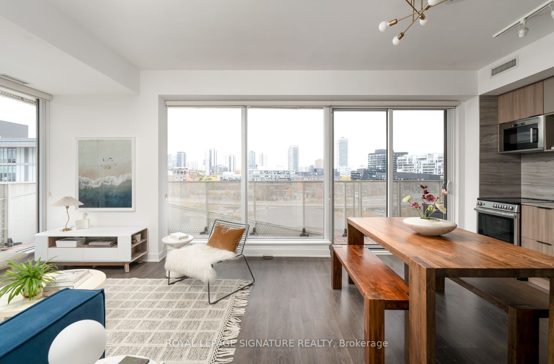
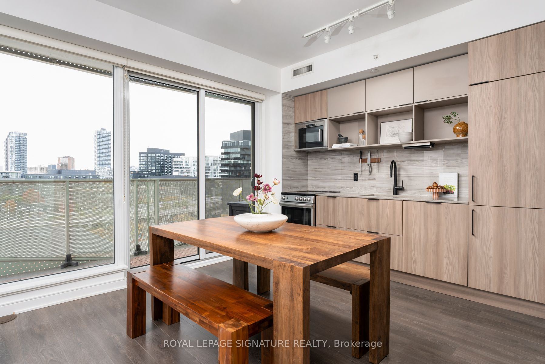
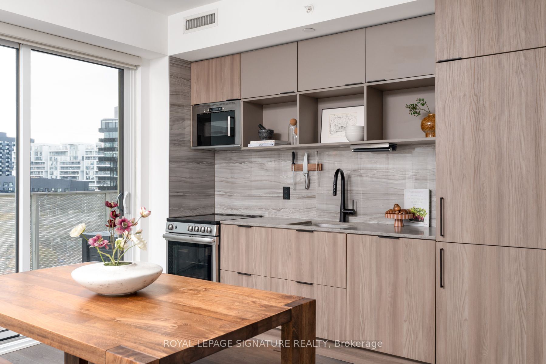
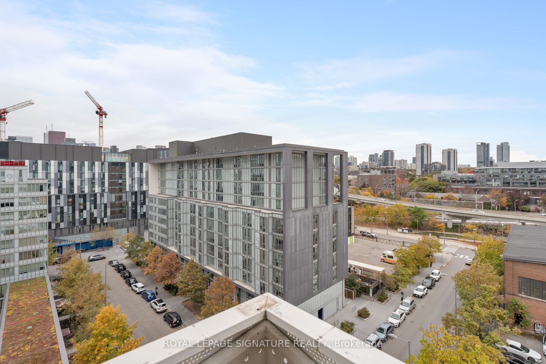
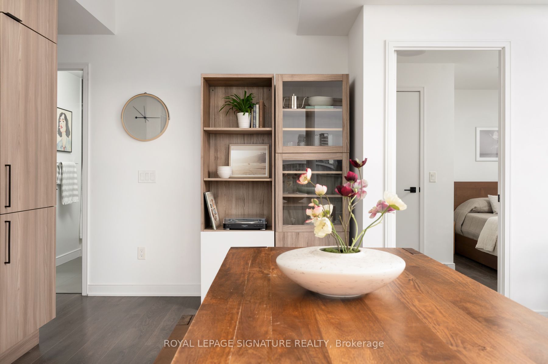
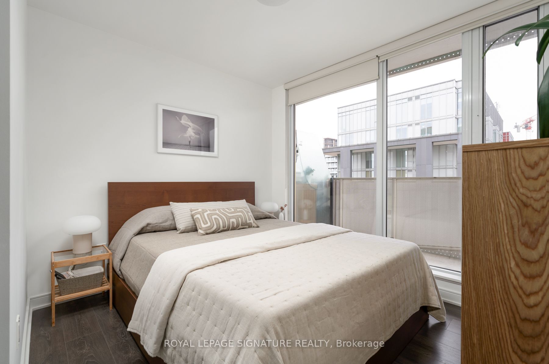
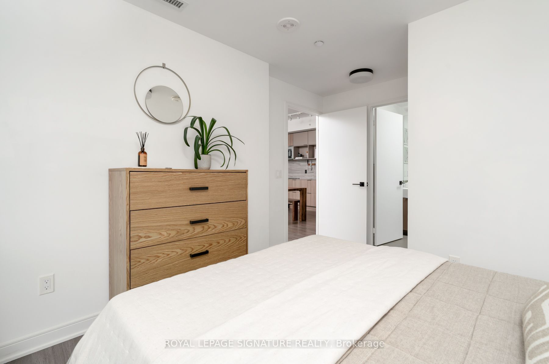
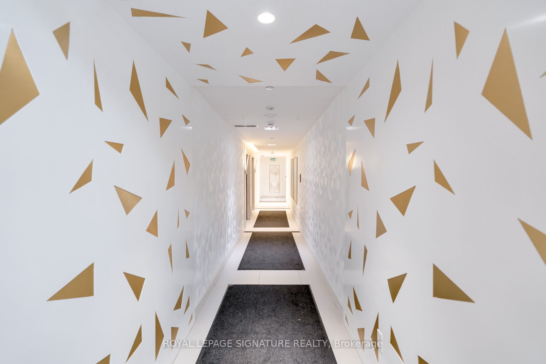
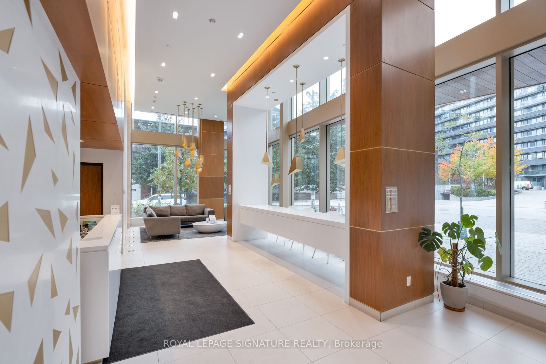
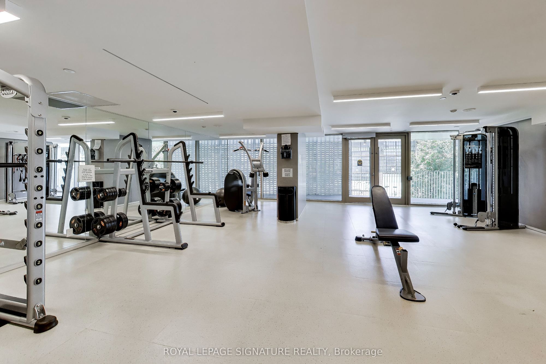
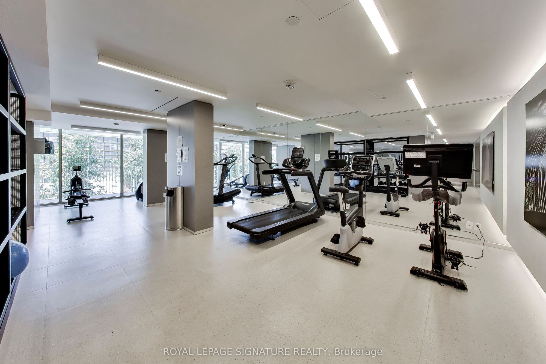
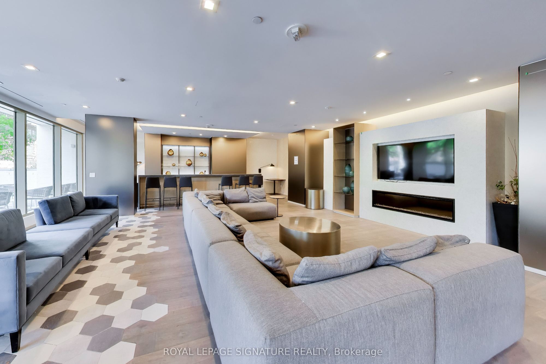
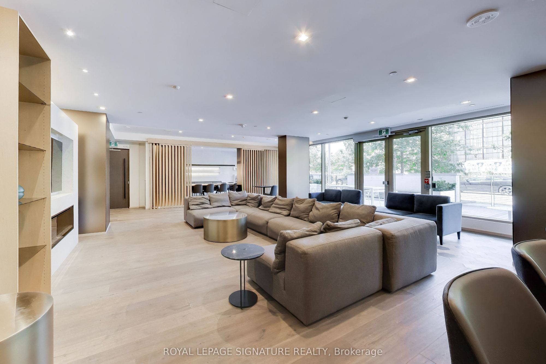
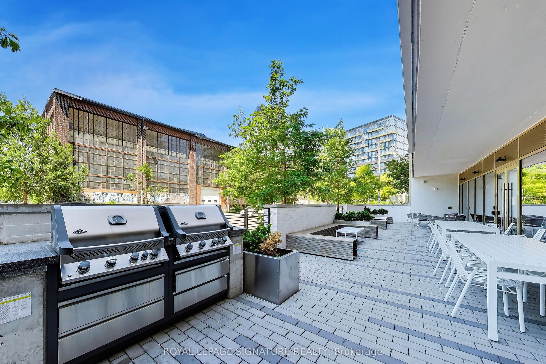
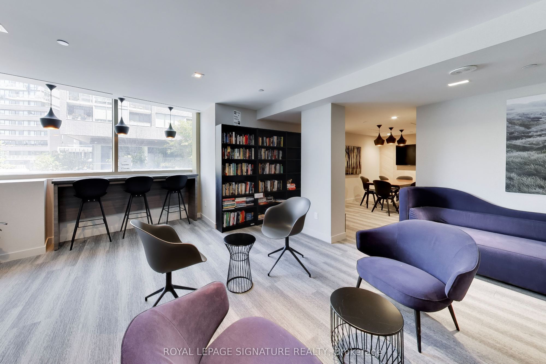
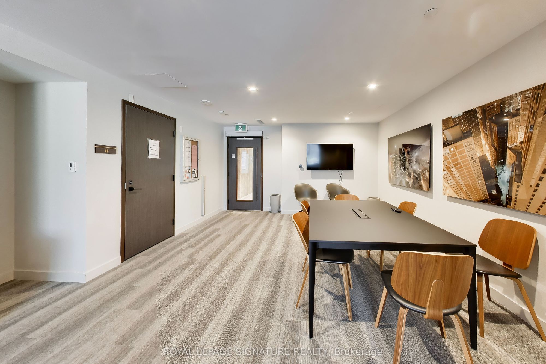
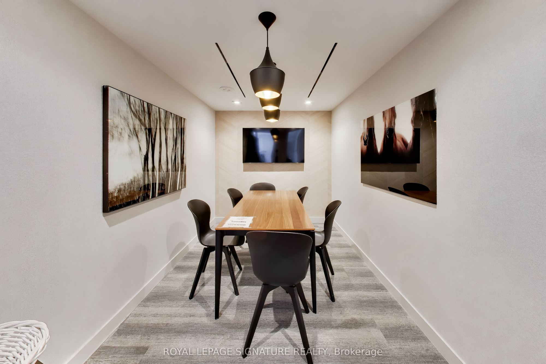
Description: Welcome to a condo that's actually designed for living! This true 2-bedroom, 2-bathroom NW corner suite offers 809 sq ft of thoughtfully designed space, plus an expansive 304 sq ft wraparound balcony. The functional layout starts with a welcoming entry featuring custom wood shelving and hooks for convenient storage, built-in shoe organizers and en-suite laundry. The open-concept kitchen and living area features built-in appliances, a versatile island perfect for dining, and direct access to the balcony. The second bedroom checks all the boxes, with a large window, closet with built-ins and a proper door (no interior-style rooms here!), plus a full bathroom conveniently located across the hall. The spacious primary retreat offers a walk-in closet with built-ins, and a private en-suite bathroom. Custom window coverings throughout, Beanfield internet, plus parking and locker - check check check! Set in a quiet, boutique-style building with fantastic amenities, including a well-equipped gym, 24hr concierge, meeting and party rooms, a pet spa, and an outdoor terrace with BBQ area. Enjoy easy access to the Distillery District, Corktown Common Park, the lake, local cafes, restaurants, grocery stores, transit and major highways. All of this in a friendly, well-managed building within a thoughtfully planned community. This suite has it all - come see for yourself!
Toggle icons below to view amenities nearby:
 Banks
 Bus stations
 Gas stations
 Groceries
 Parks
 Restaurants
 Schools
 Shops
Book a showing or get more information
Listed by ROYAL LEPAGE SIGNATURE REALTY
NOTE: The information provided herein must only be used by consumers that have a bona fide interest in the purchase, sale, or lease of real estate and may not be used for any commercial purpose or any other purpose.
NOTE: The information provided herein must only be used by consumers that have a bona fide interest in the purchase, sale, or lease of real estate and may not be used for any commercial purpose or any other purpose.

