
Real Estate Example
Independently Owned And Operated
40 - 1110 Finch Ave West , Toronto, ON
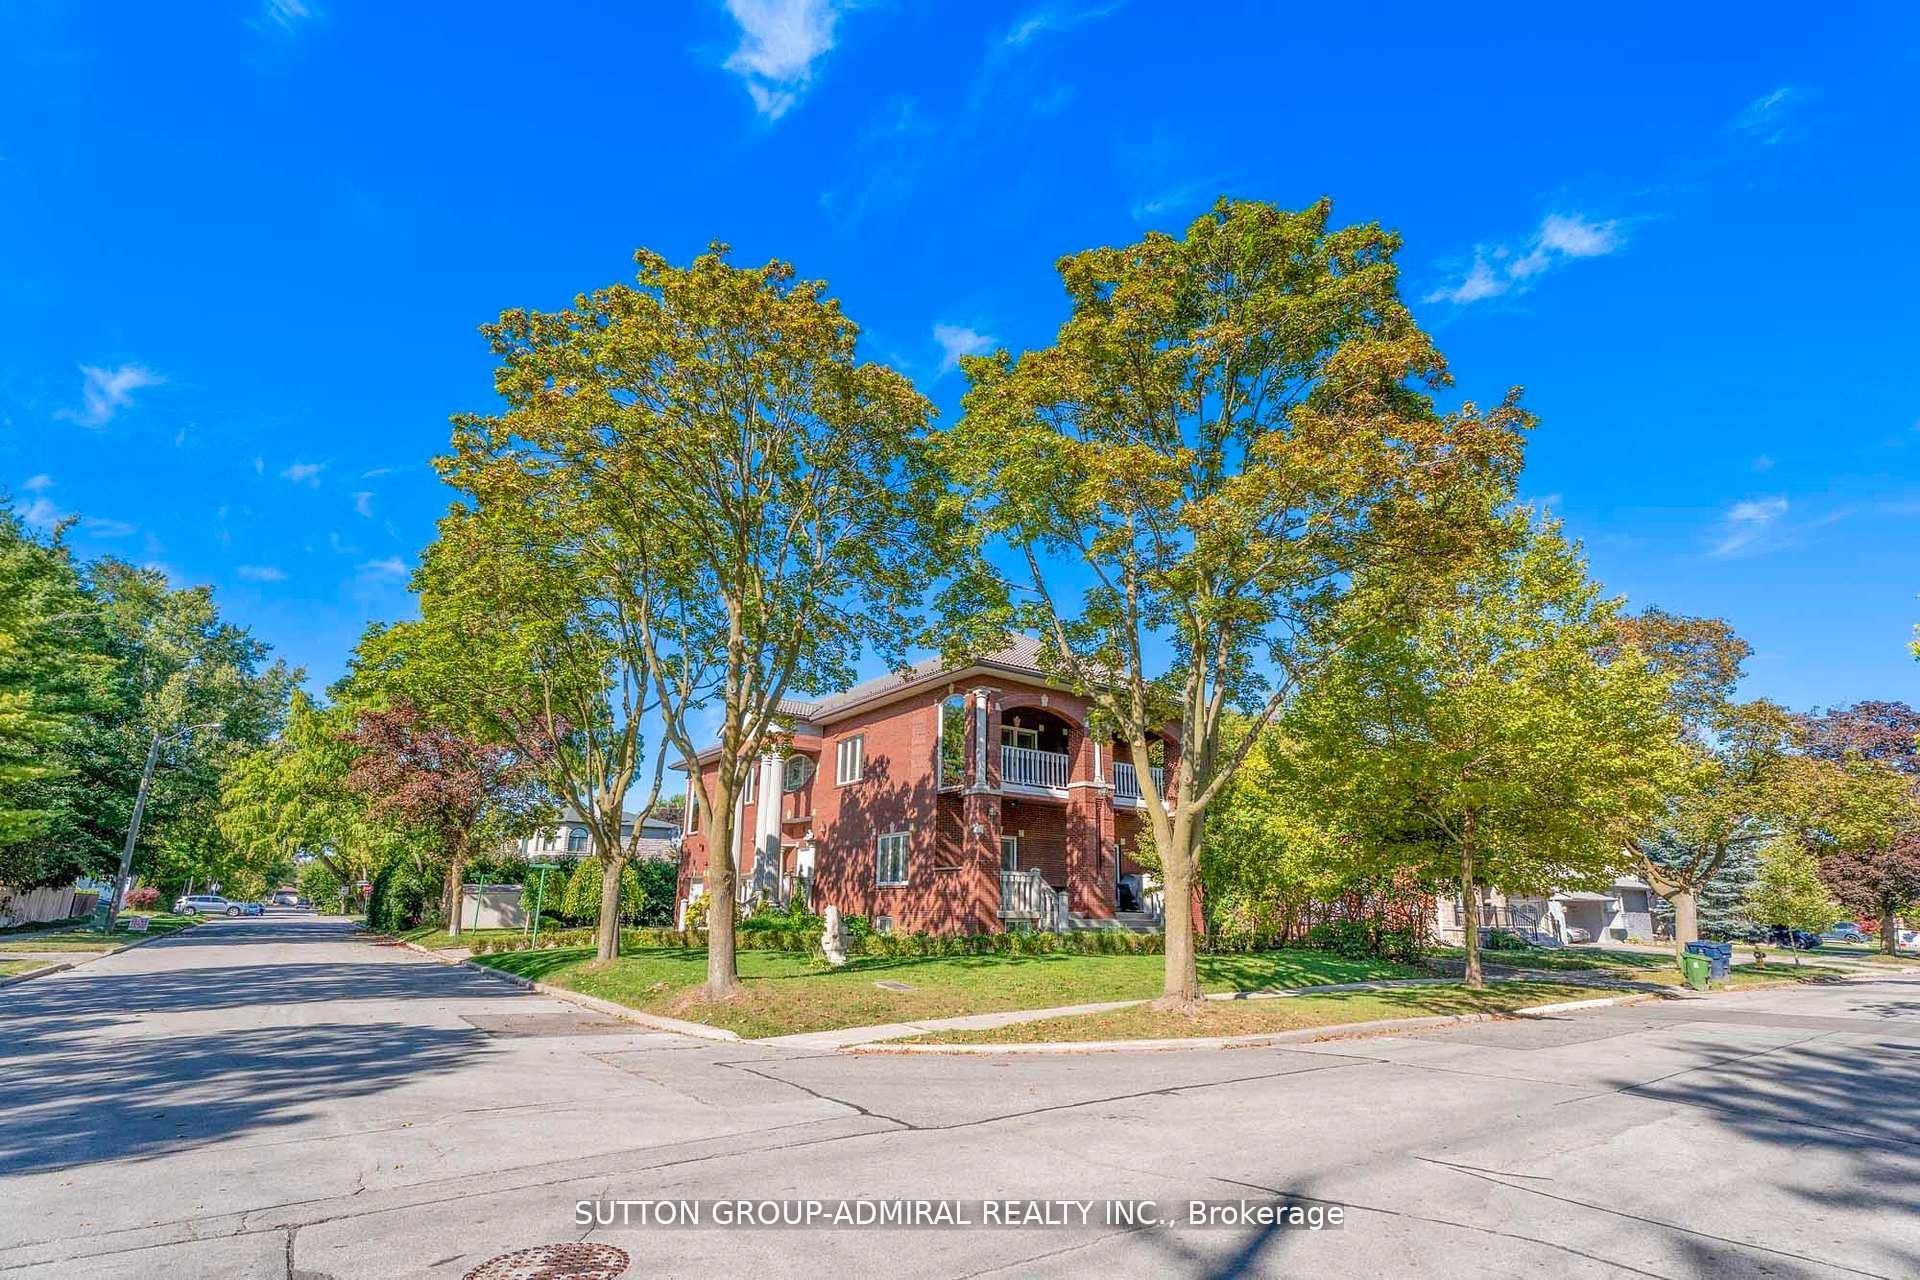
116 Goulding Avenue
Newtonbrook West, Toronto C07, ON, M2M 1L4
For Sale
Asking: $1,998,000
Days on market: 2
Style: Detached, 2 1/2 Storey
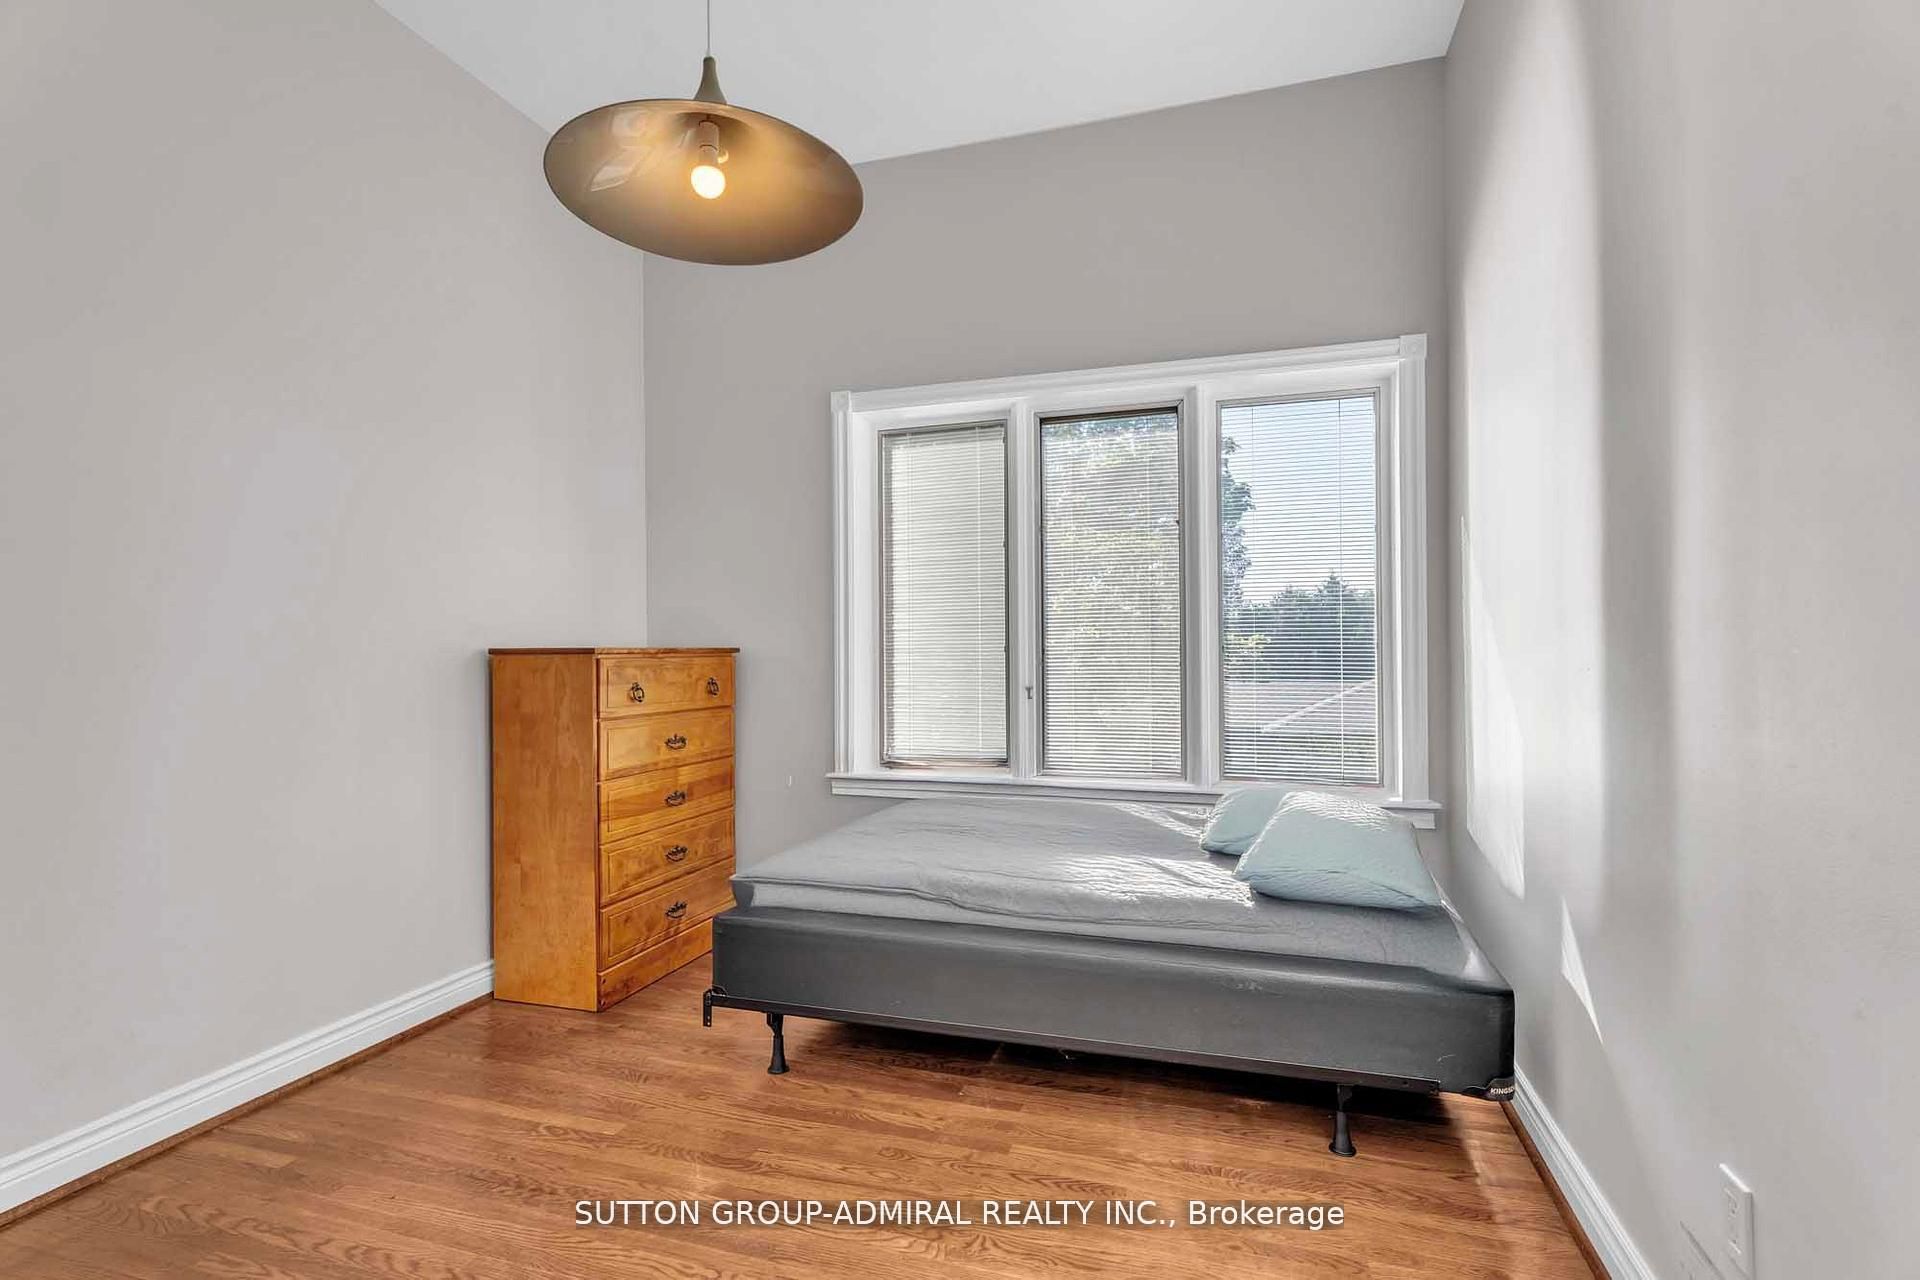
Bedroom(s): 5
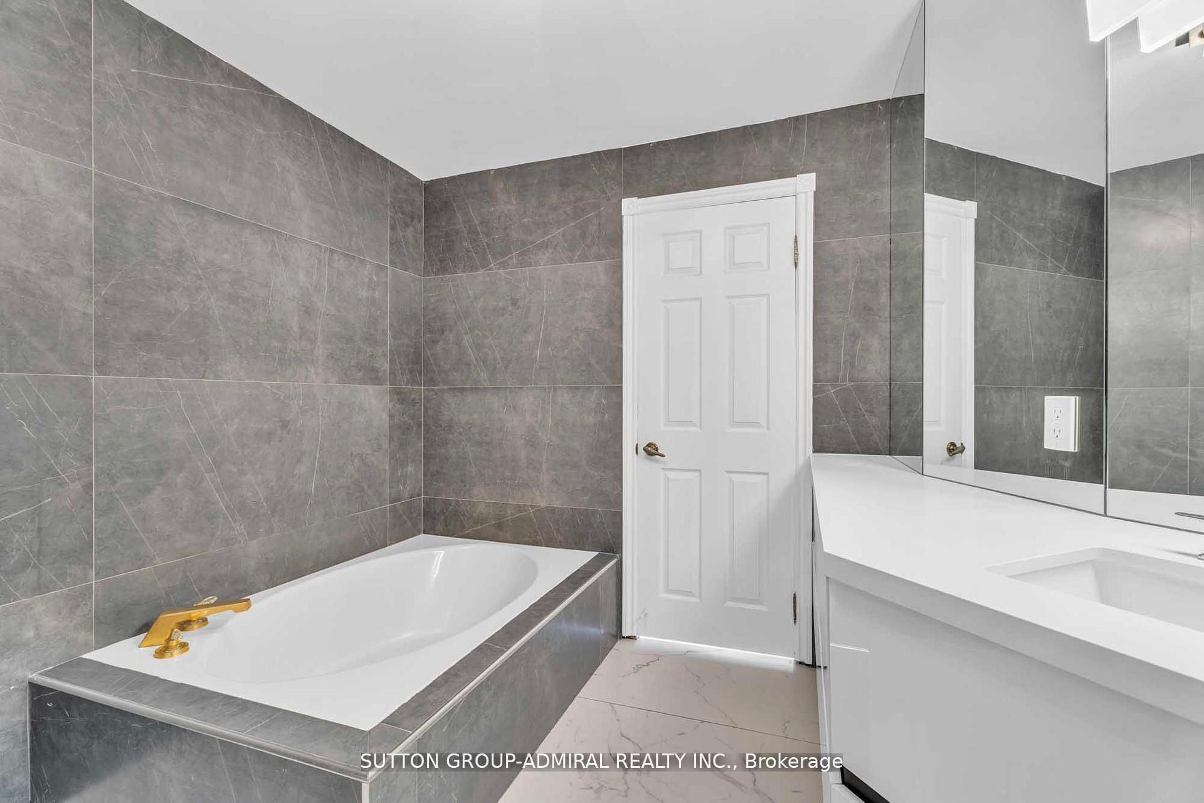
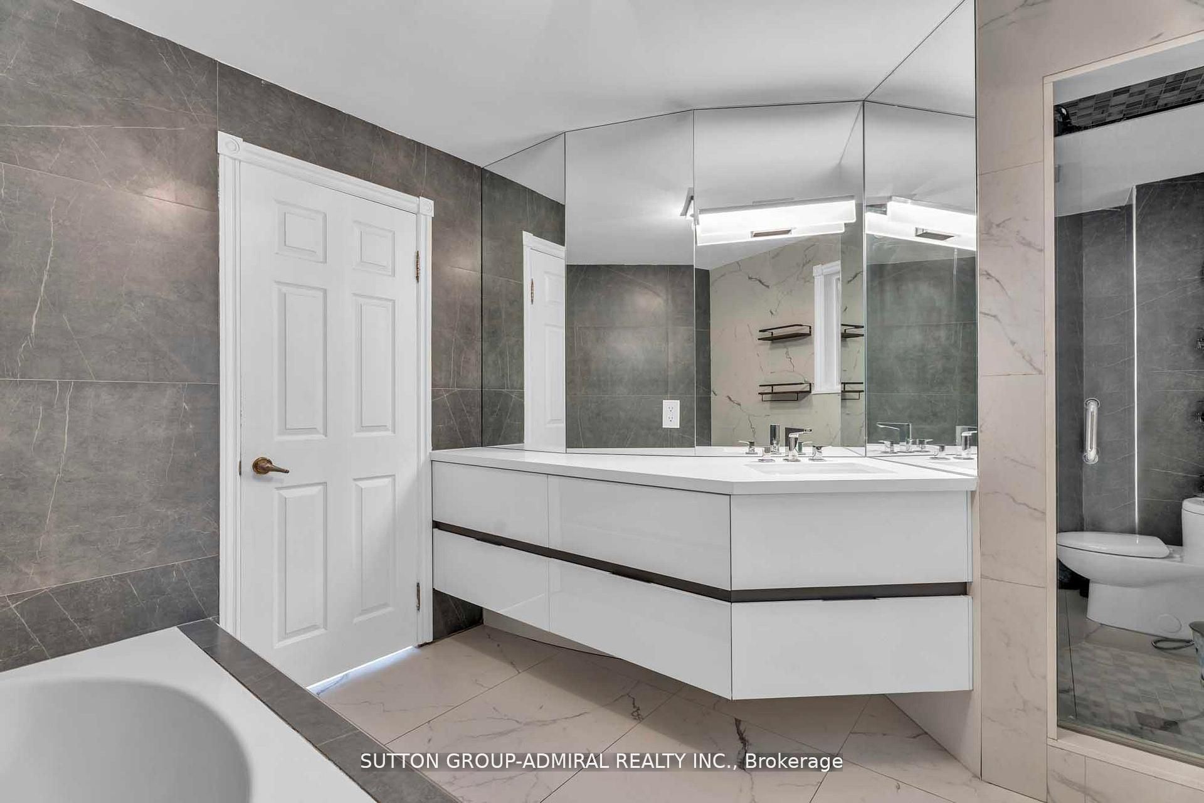
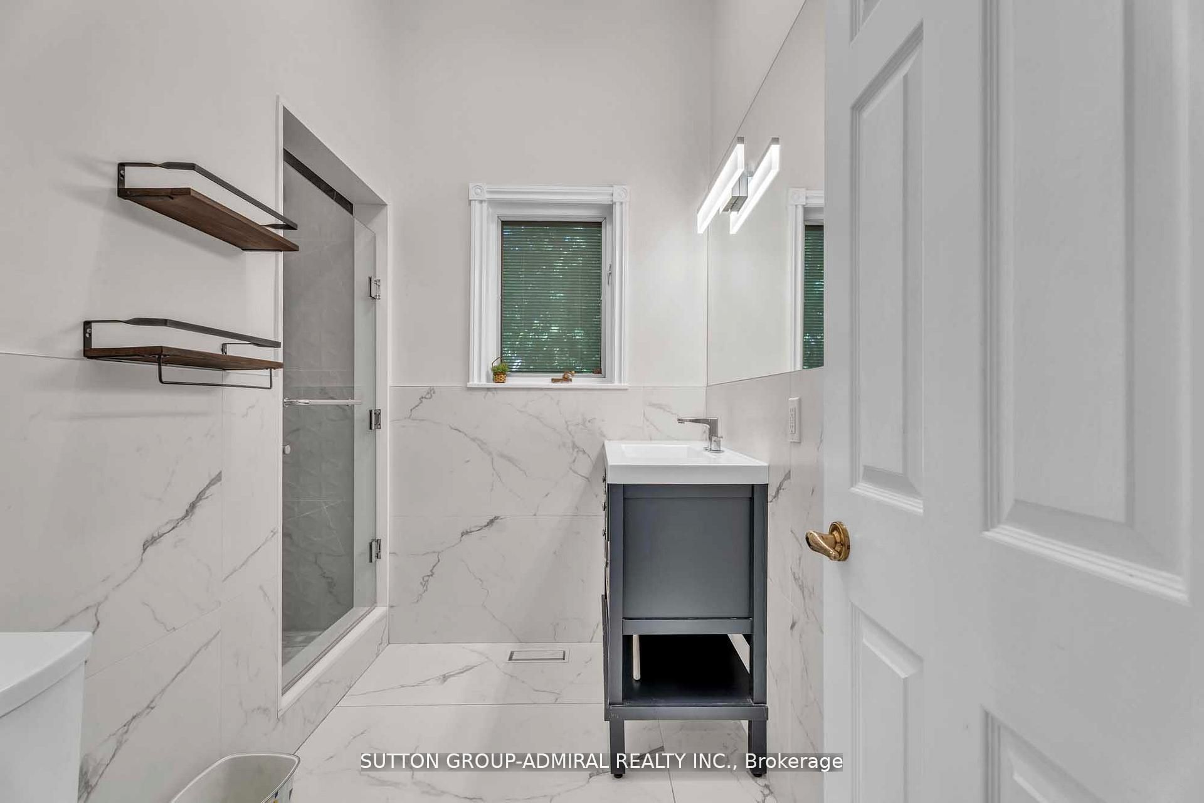
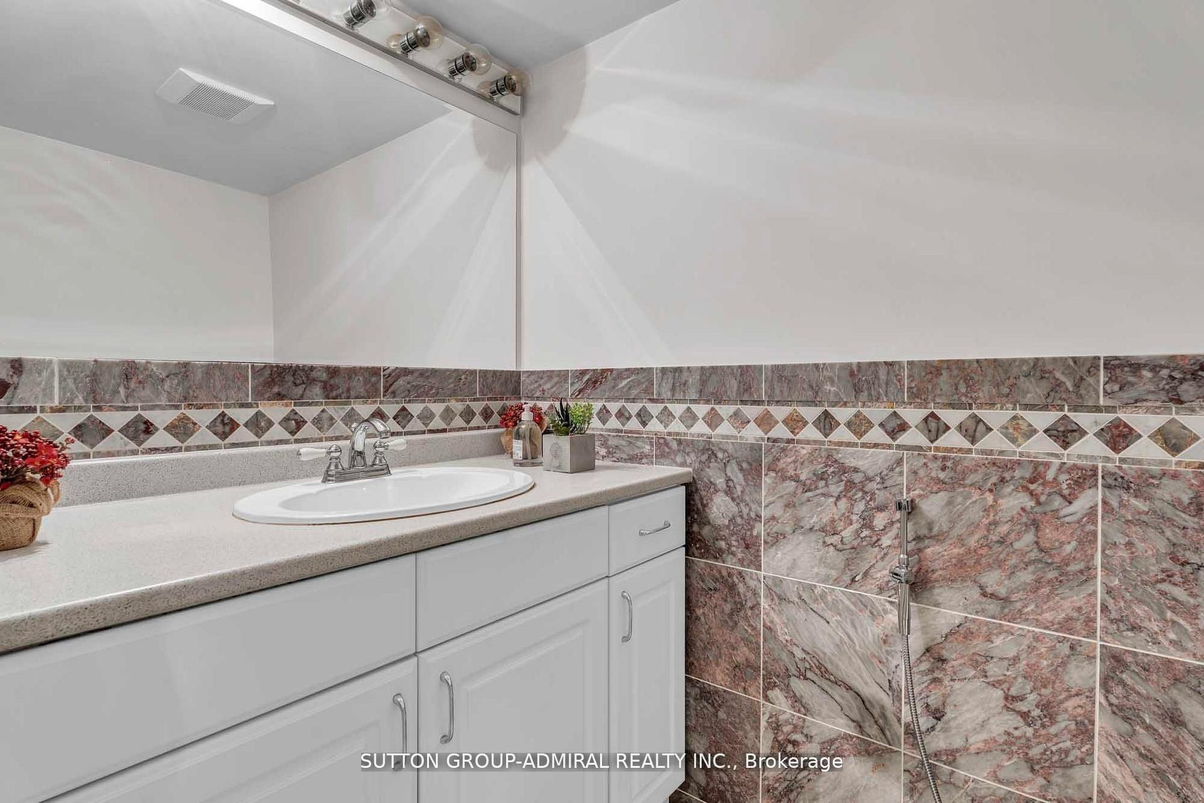
Washroom(s): 5 (2x5xSecond, 1x3xSecond, 1x4xUpper, 1x2xBasement)
Kitchen(s): 2
Approx. Sqft: 5000 +
Cross St: YONGE AND DREWRY
Lot size: 50 feet x 132 feet
Extra Information
Taxes: $12,195.68/2025
Room(s): 10 + 3
Basement: Apartment, Finished
Drive: Available
Garage Space(s): Built-In/3
Parking Space(s): 7
Fireplace/Stove: Y
Heating: Forced Air
CAC: Central Air
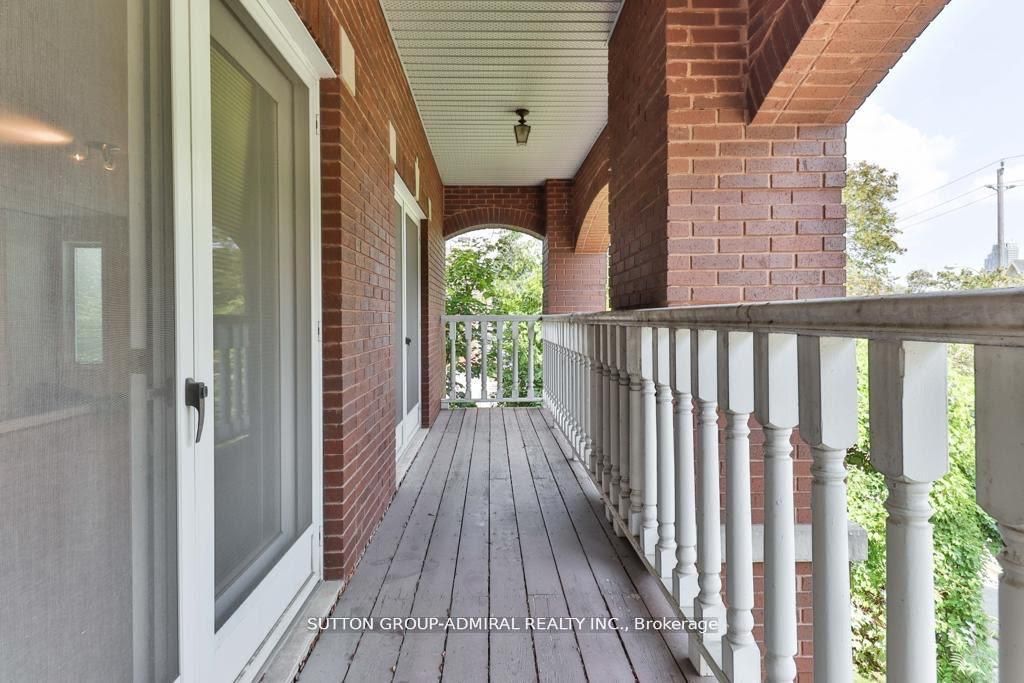
Exterior: Brick, Stucco (Plaster)
Pool: None
Occupancy: TBA
MLS#: C14121048
Room Details
#
Level
Size(ft)
Description
1
Main
23.65 x 12.8
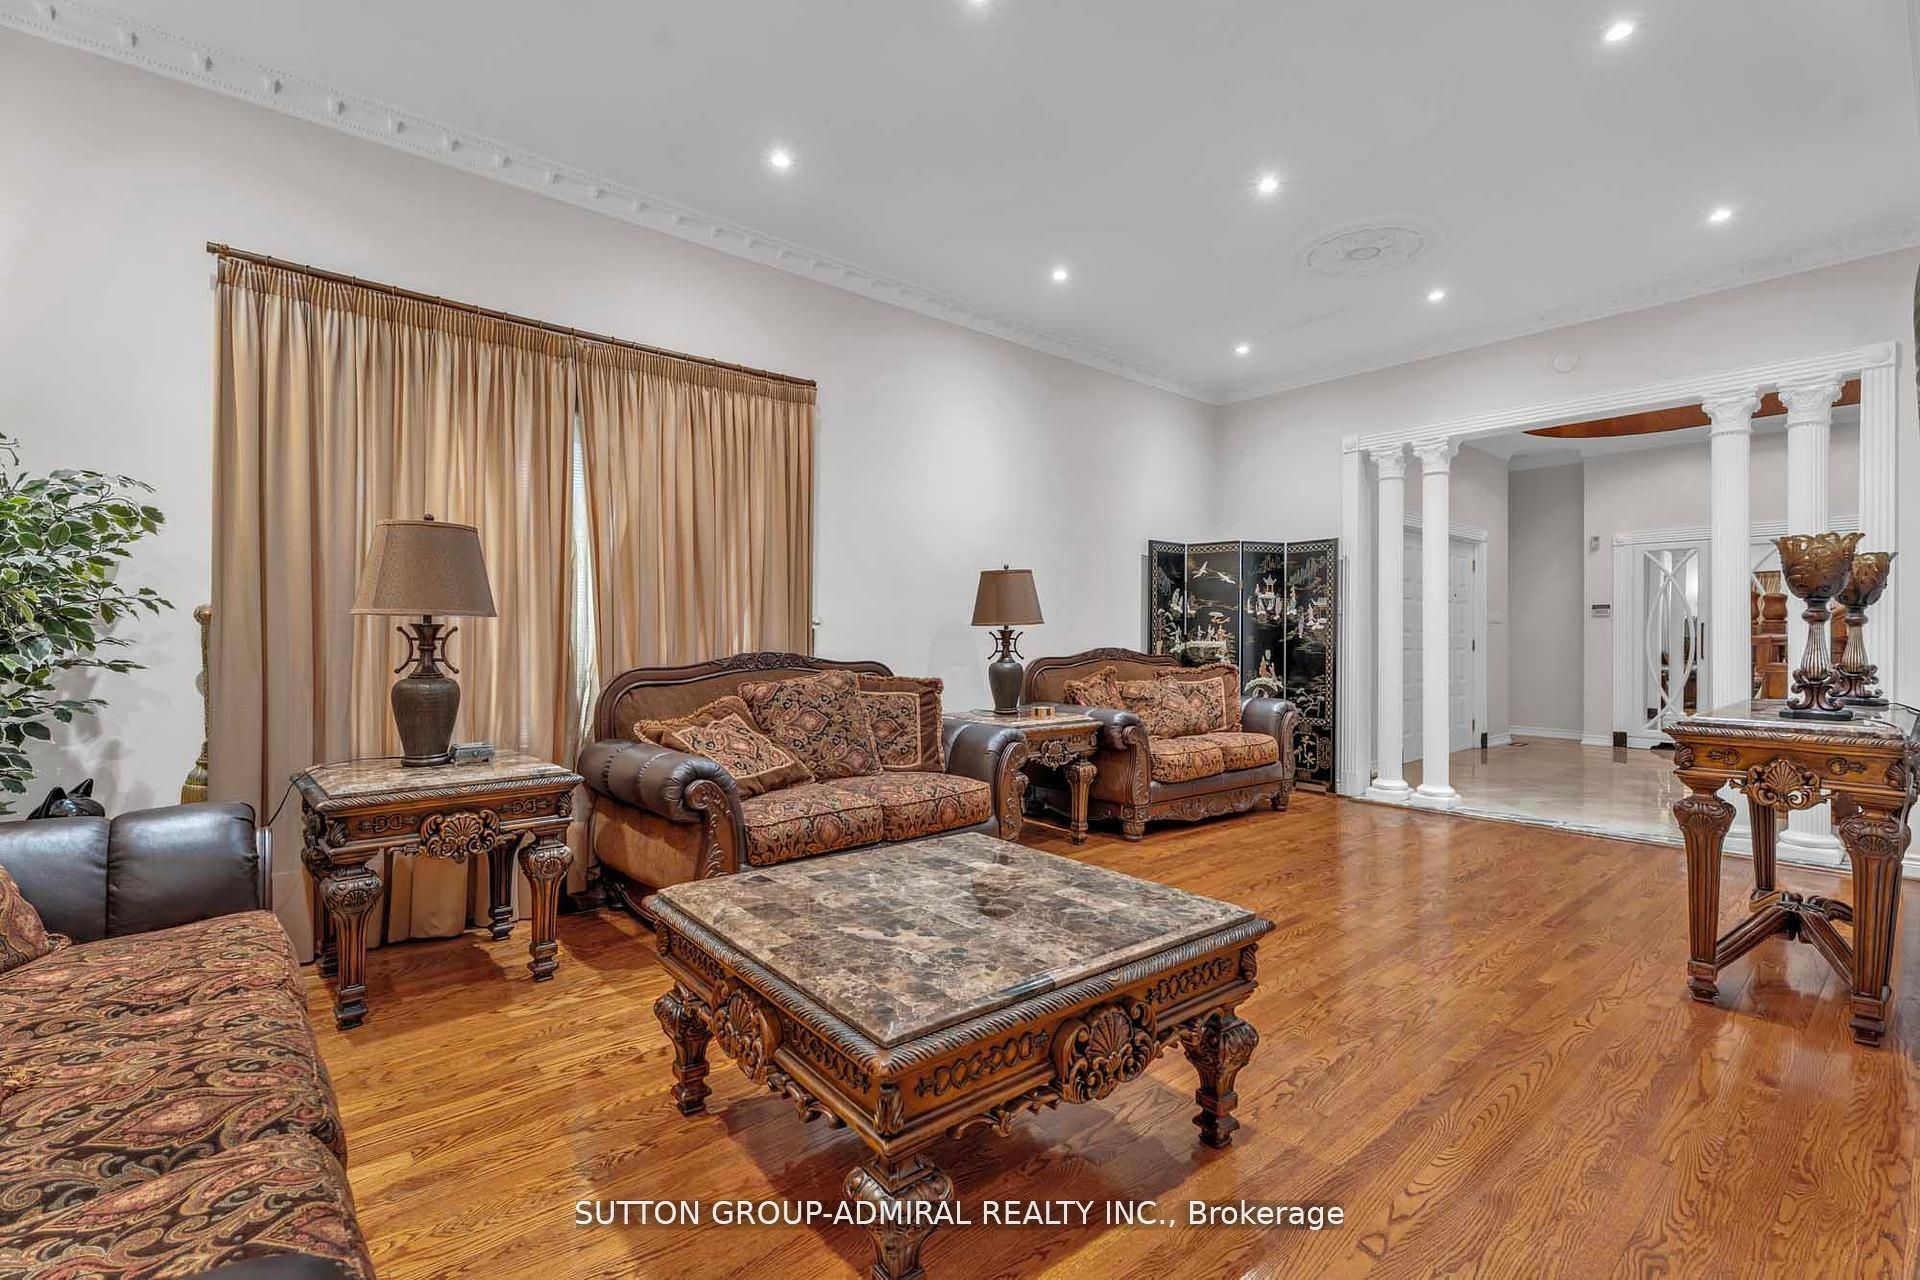
Living Room
2
Main
14.53 x 12.83
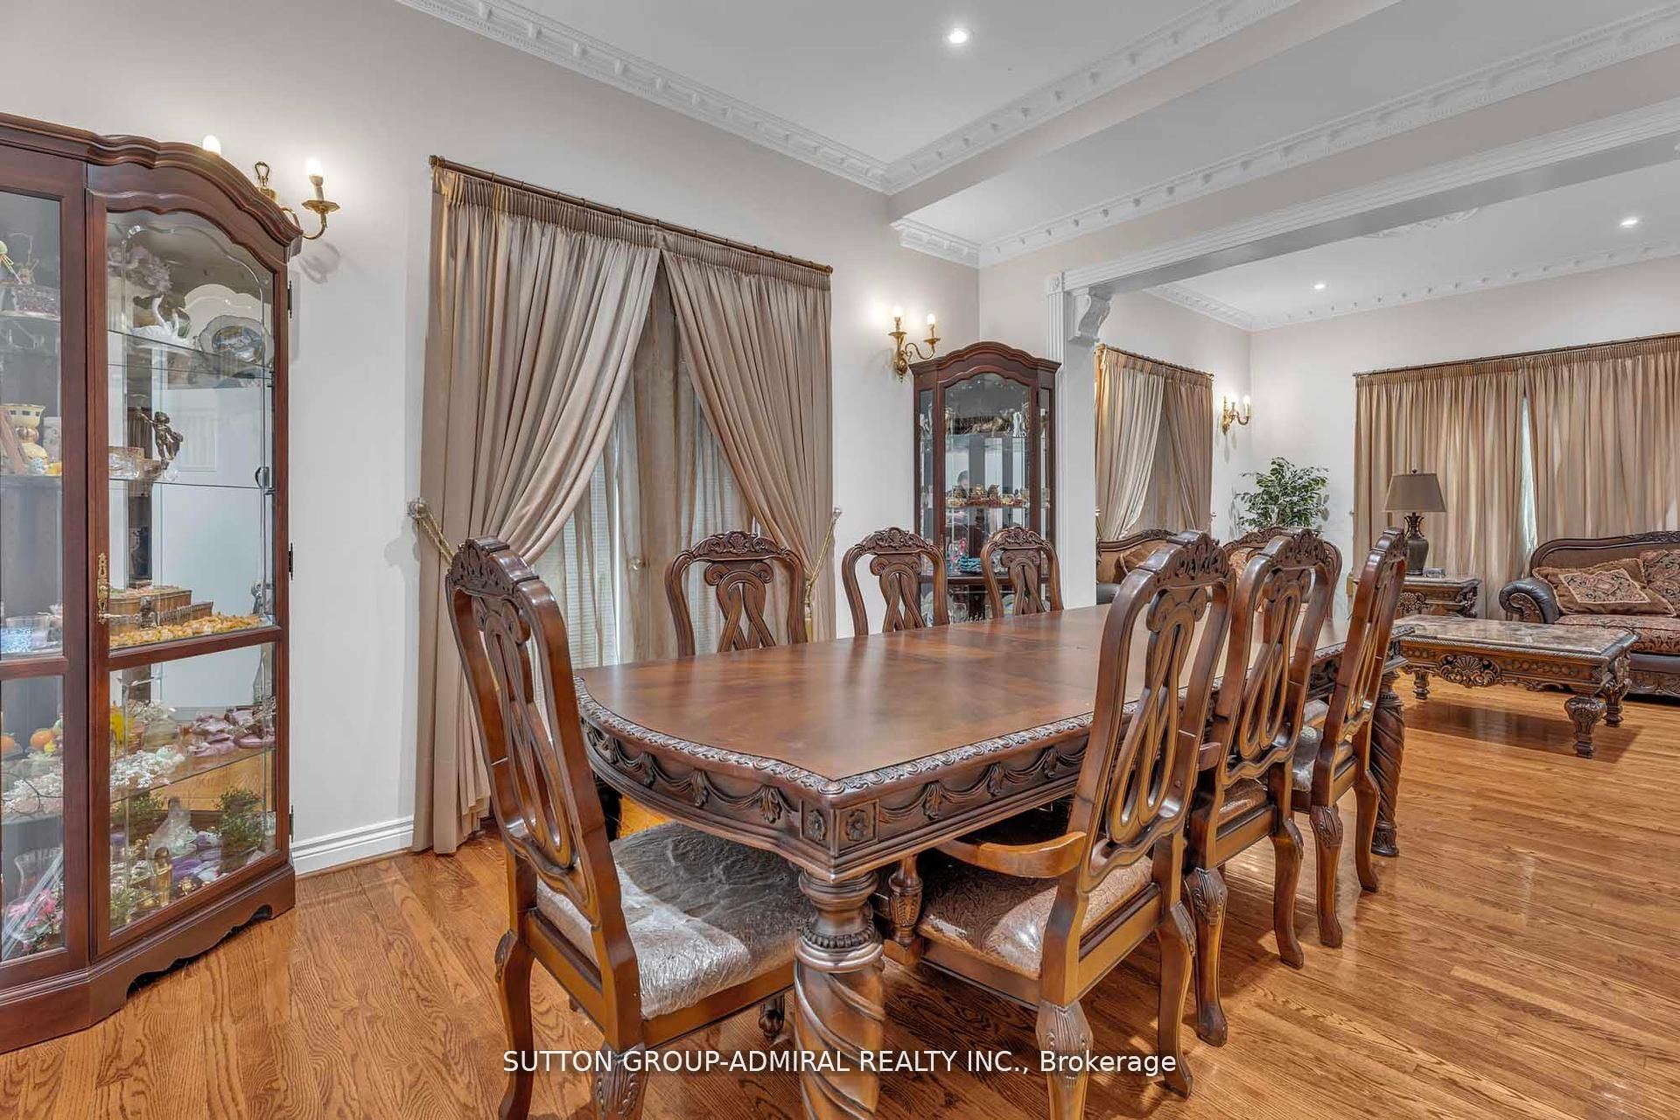
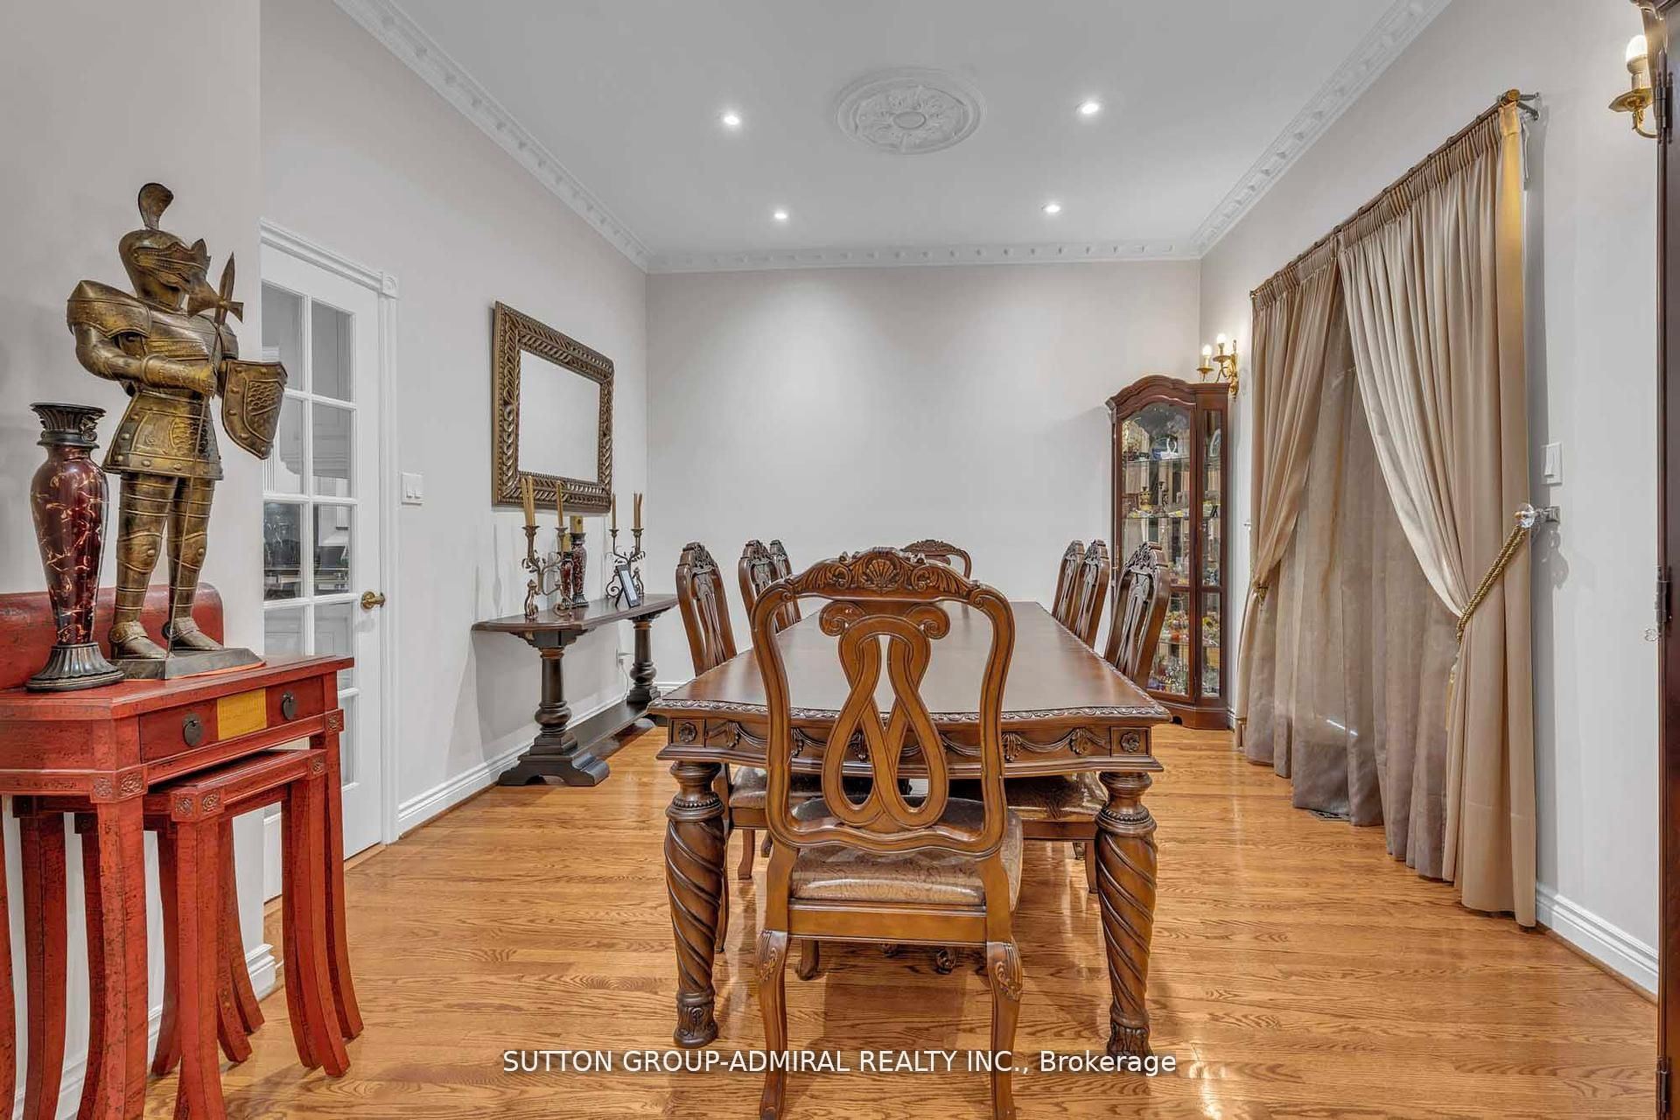
Dining Room
3
Main
14.44 x 11.12
Kitchen
4
Main
20.73 x 17.42
Family Room
5
Second
20.01 x 14.01
Primary Bedroom
6
Second
10.47 x 10.47
Bedroom 2
7
Second
13.45 x 12.99
Bedroom 3
8
Second
13.55 x 9.61
Bedroom 4
9
Second
27.56 x 12.76
Bedroom 5
10
Upper
41.67 x 12.83
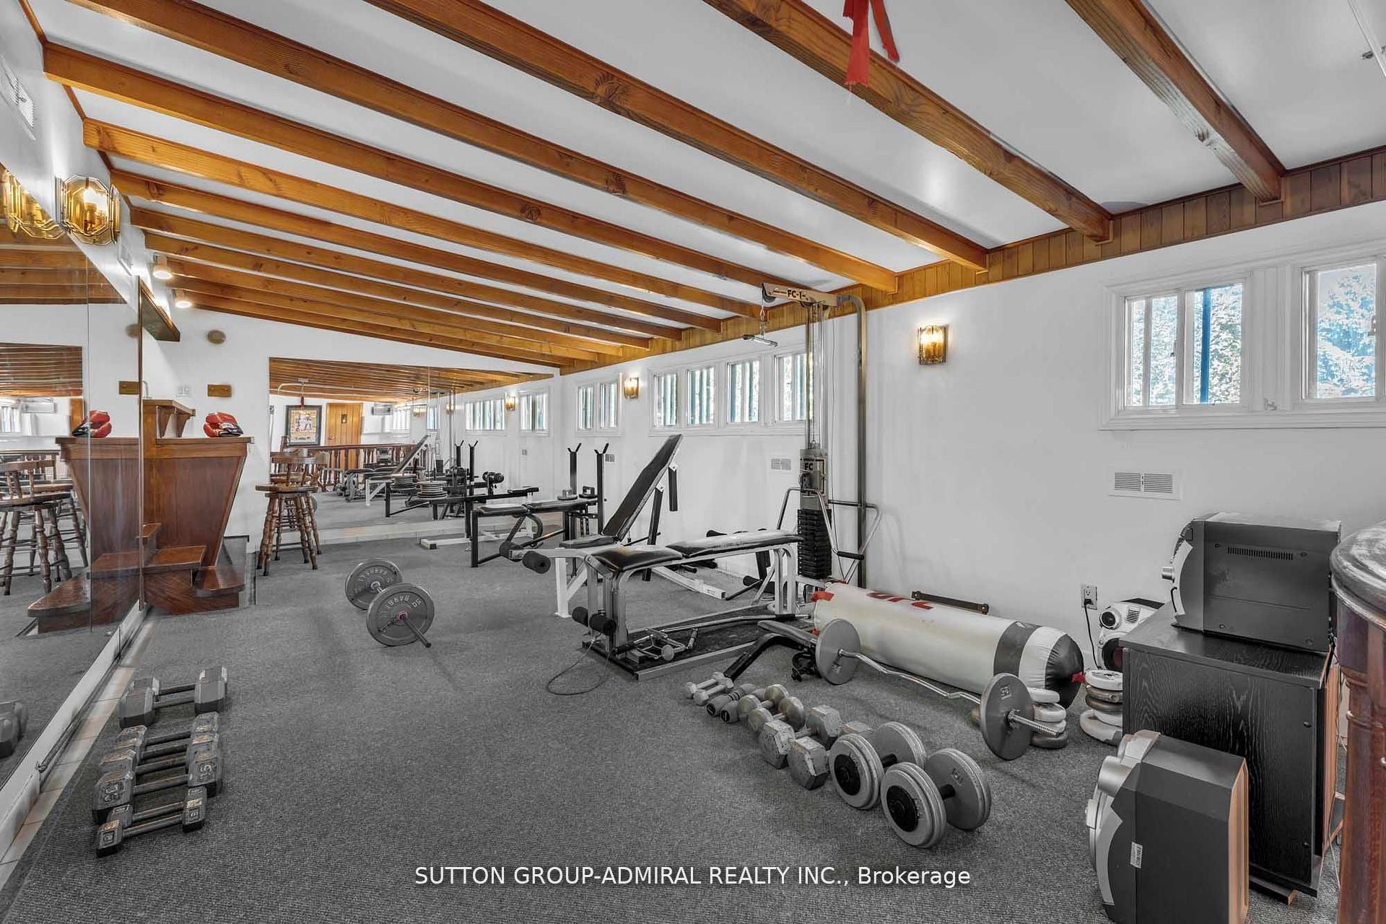
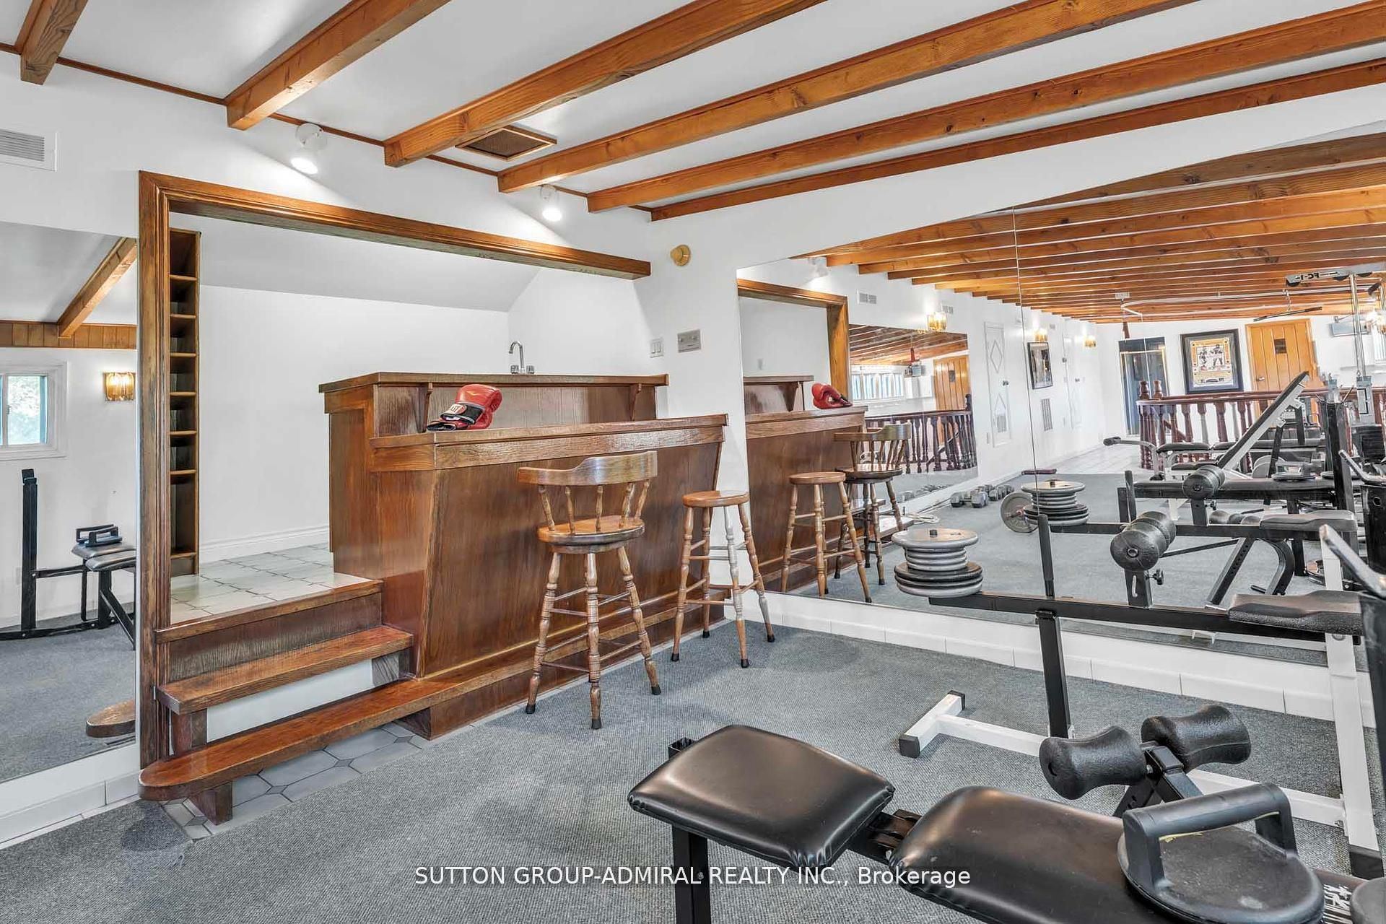
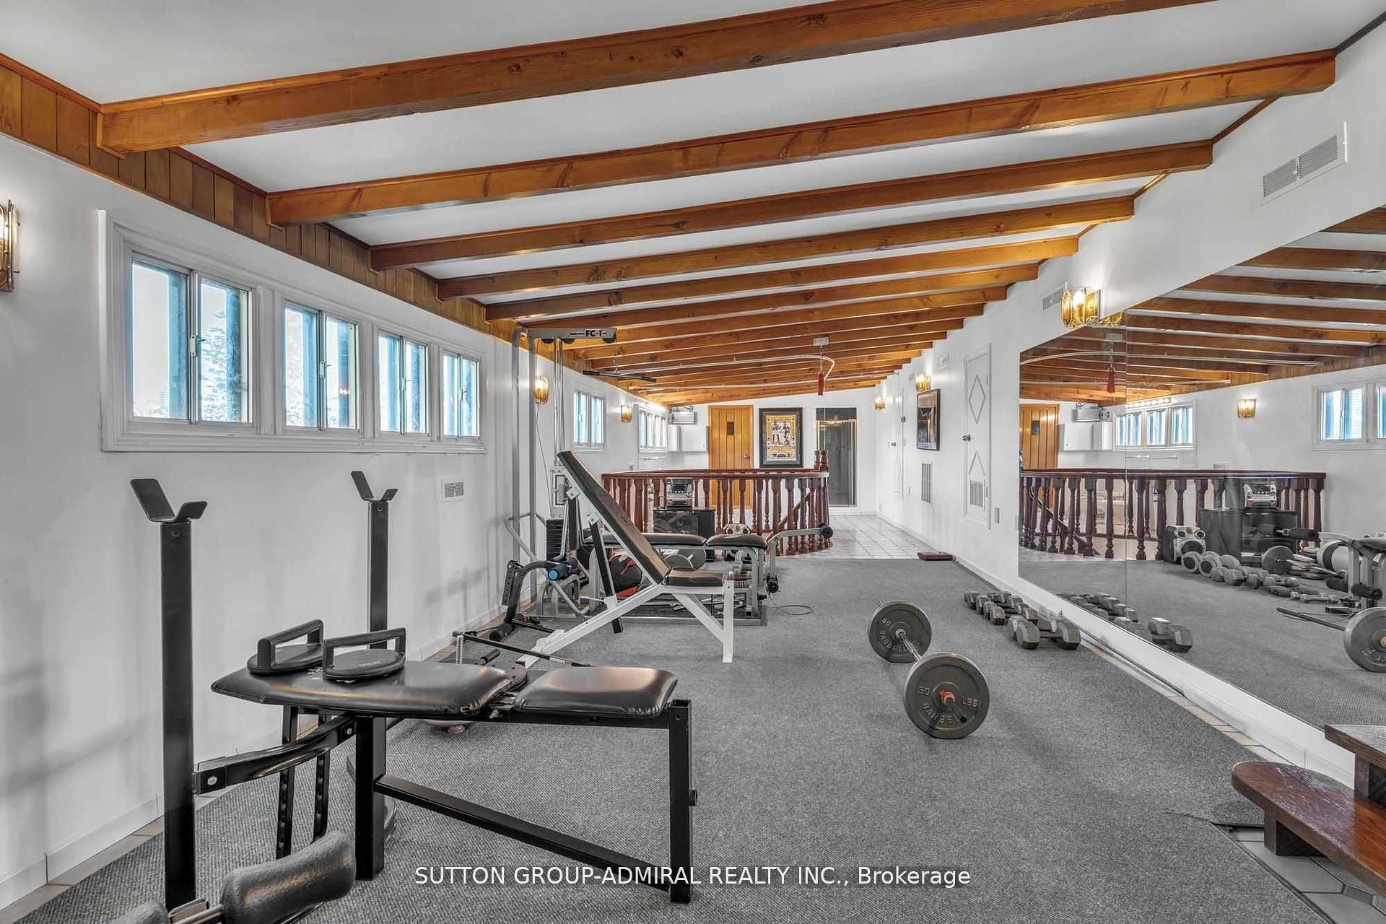
Exercise Room
11
Lower
44.62 x 26.77
Recreation
12
Lower
12.8 x 12.04
Kitchen
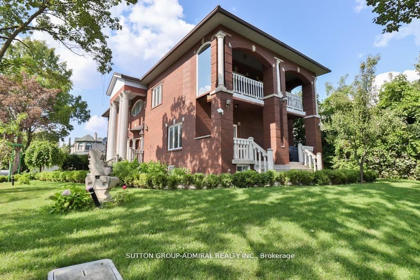
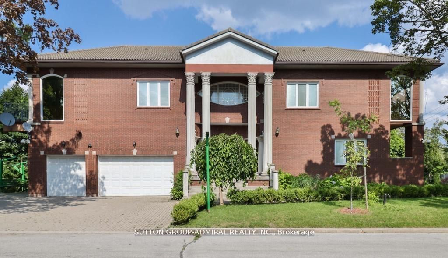
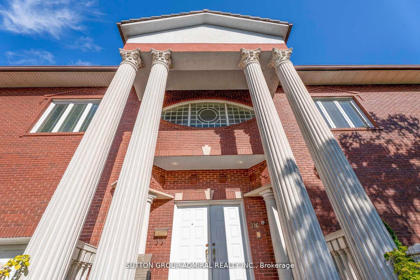
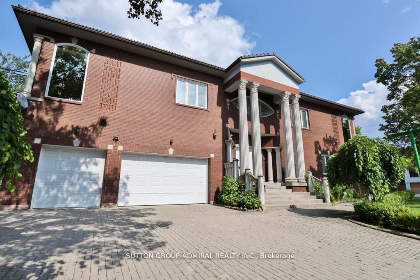
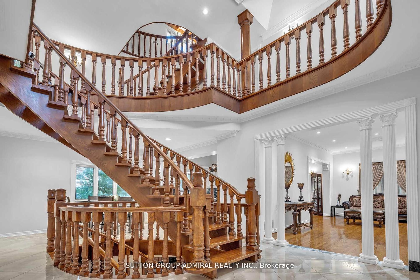
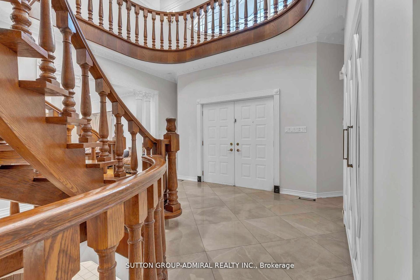
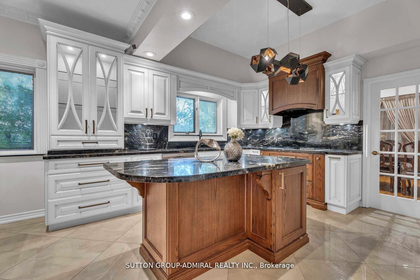
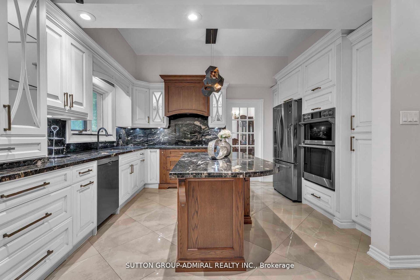
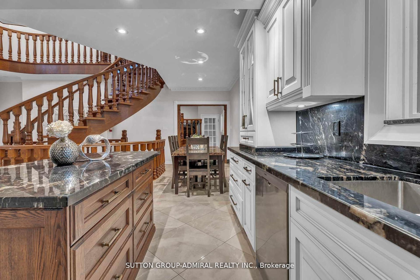
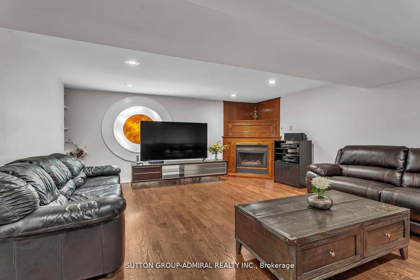
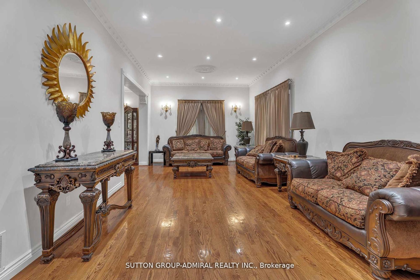
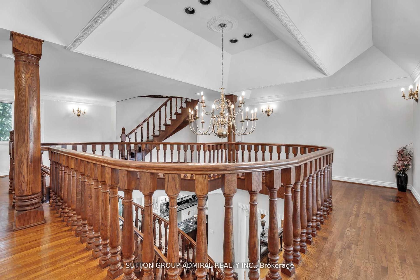
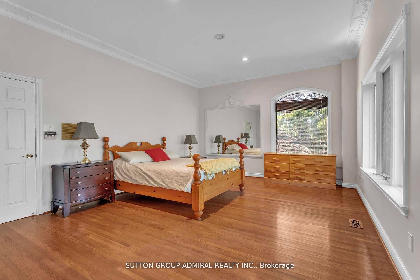
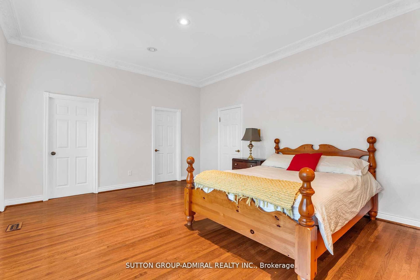
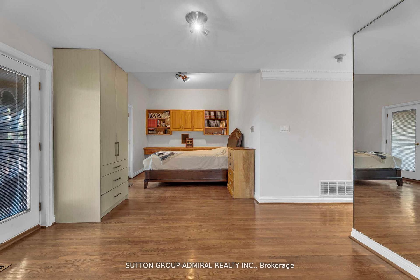
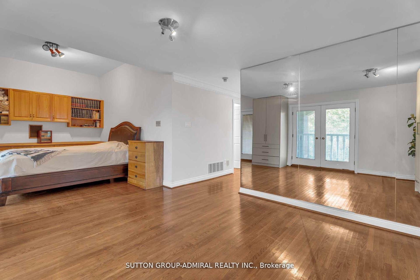
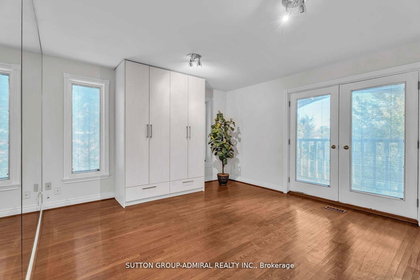
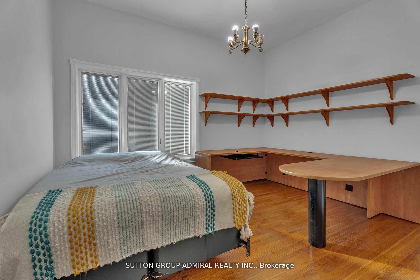
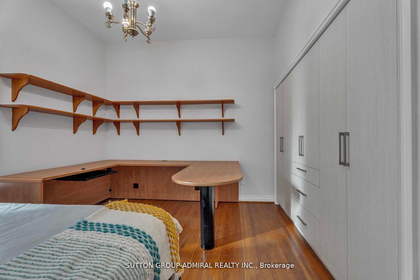
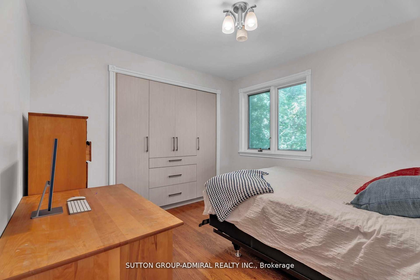
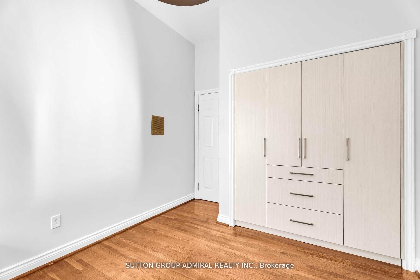
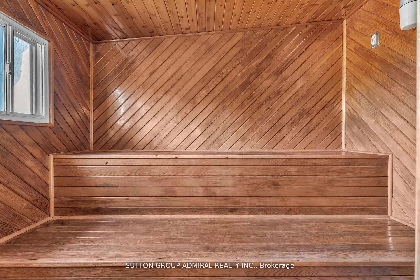
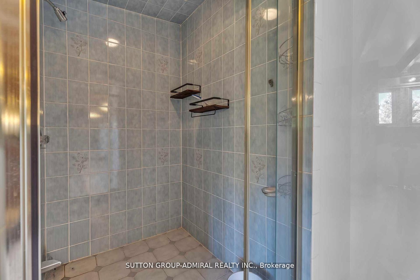
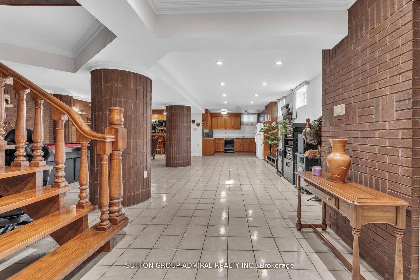
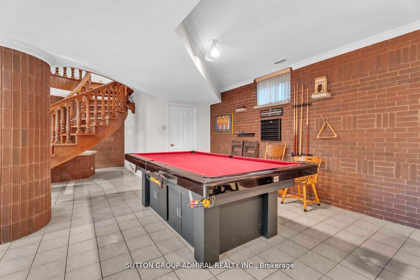
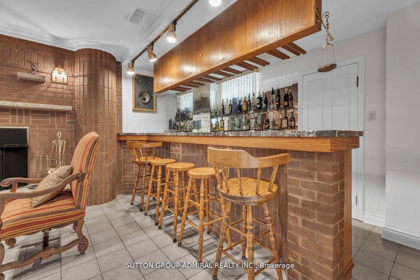
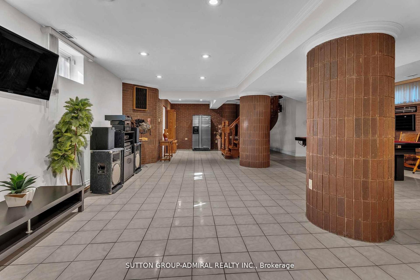
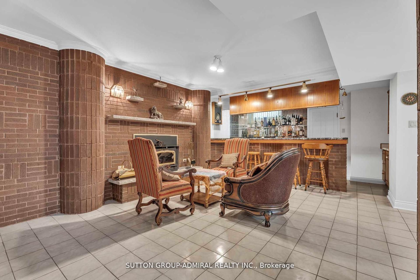
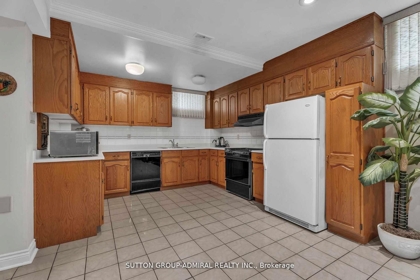
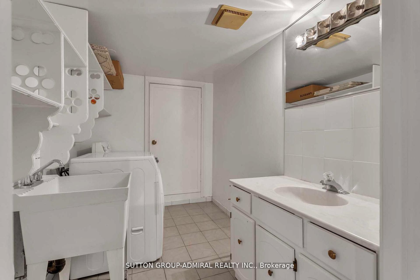
Description: Fully Renovated. Beautiful Custom Built Home, One Of The Few +5000 Sq ft Houses In The Neighbourhood. 3 Car Garage. Marley Roof, 10' Ceilings. Elegant Mouldings. Fabulous Finished Open Concept Basement With Bar, Bathroom. Spectacular Home Gym Located in Upper Floor With Mirrored Walls & Sauna, Bars, 4 Pc Bath, Decorative Columns, Centre Vacuum. Fully Landscaped, Interlocking Driveway, Beautifully Built, Exceptional Neighbourhood.
Toggle icons below to view amenities nearby:
 Banks
 Bus stations
 Gas stations
 Groceries
 Parks
 Restaurants
 Schools
 Shops
Book a showing or get more information
Listed by SUTTON GROUP-ADMIRAL REALTY INC.
NOTE: The information provided herein must only be used by consumers that have a bona fide interest in the purchase, sale, or lease of real estate and may not be used for any commercial purpose or any other purpose.
NOTE: The information provided herein must only be used by consumers that have a bona fide interest in the purchase, sale, or lease of real estate and may not be used for any commercial purpose or any other purpose.

