
Real Estate Example
Independently Owned And Operated
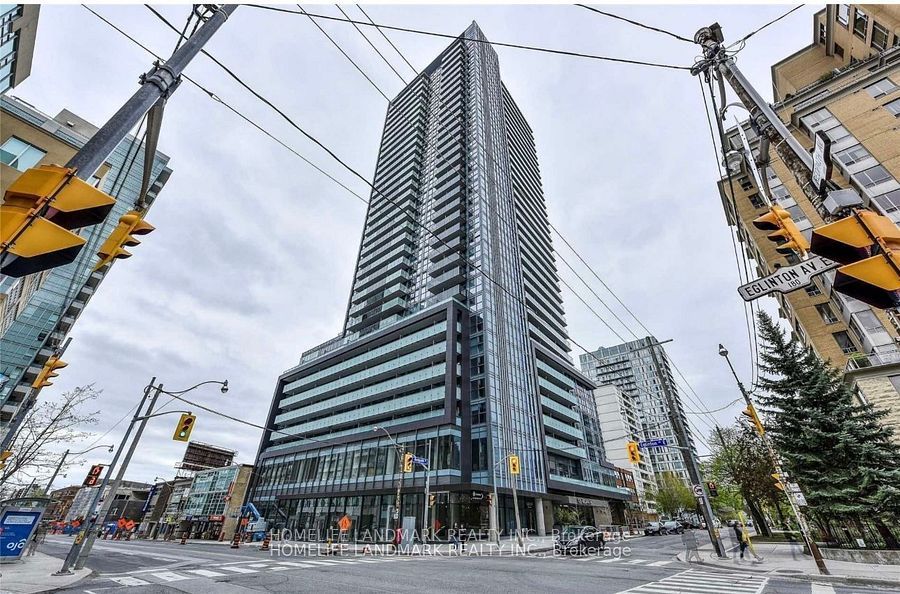
40 - 1110 Finch Ave West , Toronto, ON
2703 - 125 Redpath Avenue
Mount Pleasant West, Toronto C10, ON, M4S 0B5
For Sale
Asking: $469,900
Days on market: 1
Style: Condo Apartment, Apartment
Bedroom(s): 1 + 1
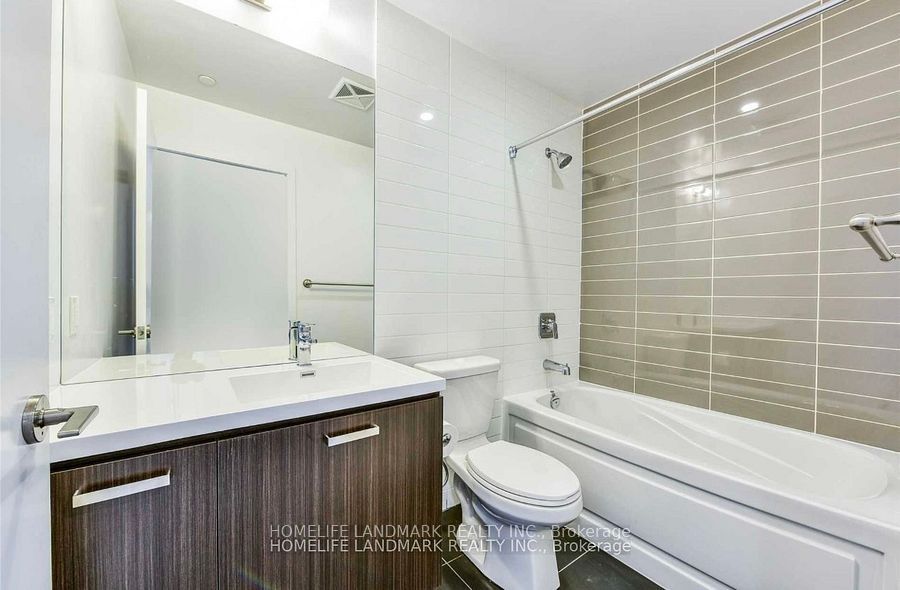
Washroom(s): 1 (1x4xFlat)
Kitchen(s): 1
Approx. Sqft: 500-599
Cross St: Yonge and Eglinton
Extra Information
Maintenance Fee: $484.8/month
Taxes: $2,731.63/2026
Room(s): 5 + 1
Basement: None
Garage Type: Underground
Fireplace/Stove: N
Heating: Forced Air
CAC: Central Air
Exterior: Concrete
Balcony: Open
Occupancy: Flexible/Immediate
Bldg Insurance Included: Y
Cable TV Included: N
CAC Included: Y
Condo Taxes Included: N
Heat Included: Y
Hydro Included: N
Water Included: Y
Parking Included: N
Common Elements Included: Y
MLS#: C14121630
Room Details
#
Level
Size(ft)
Description
1
Flat
9.09 x 10.99
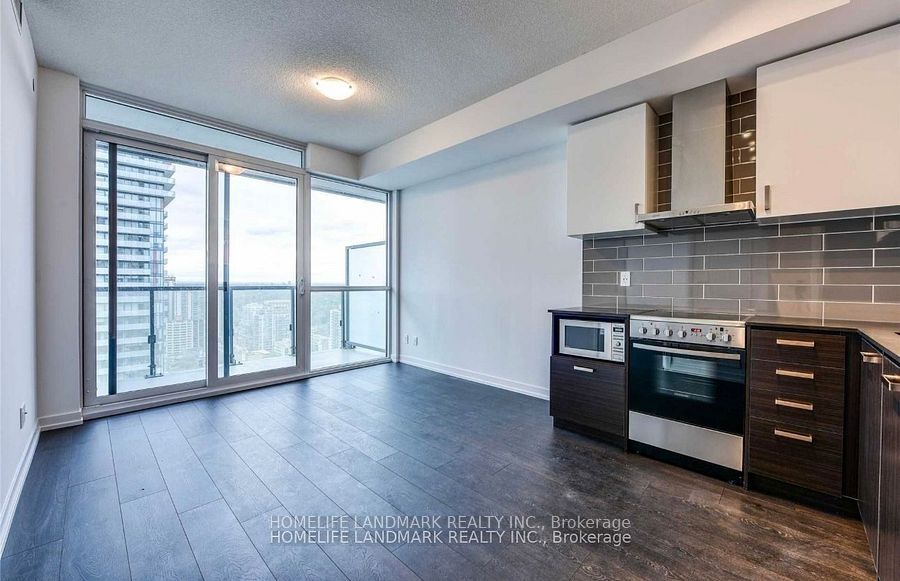
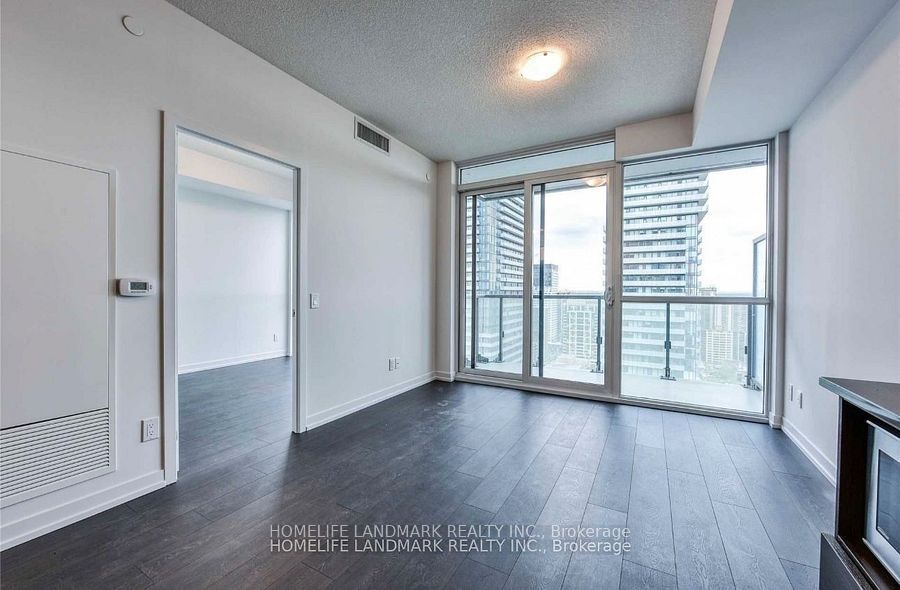
Living Room
Combined w/Dining
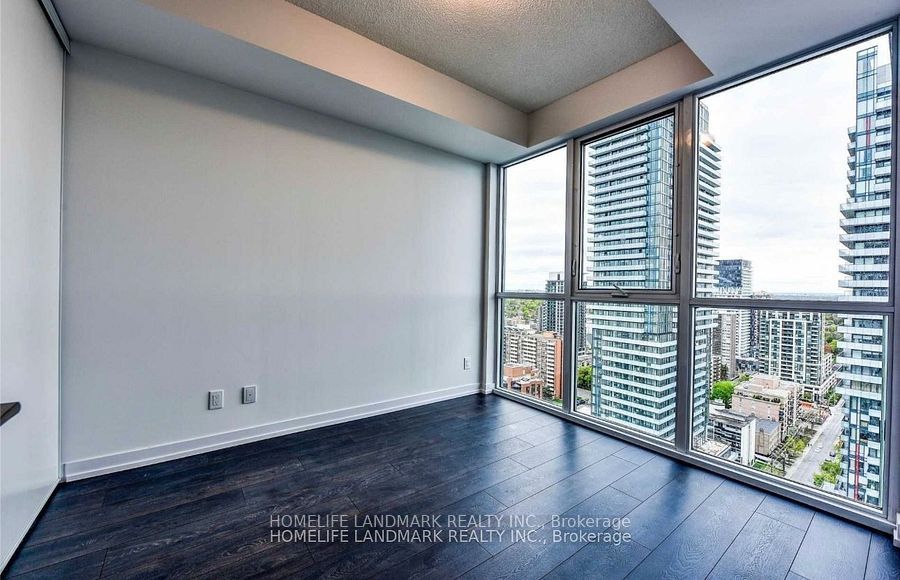
W/O To Balcony
Laminate
2
Flat
9.09 x 10.99
Dining Room
Combined w/Living
Laminate
3
Flat
6.99 x 10.99
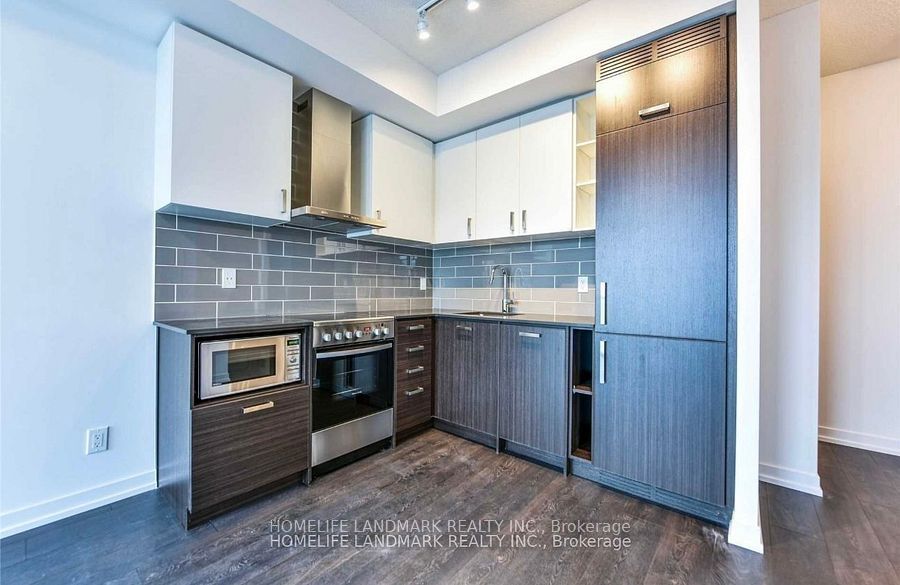
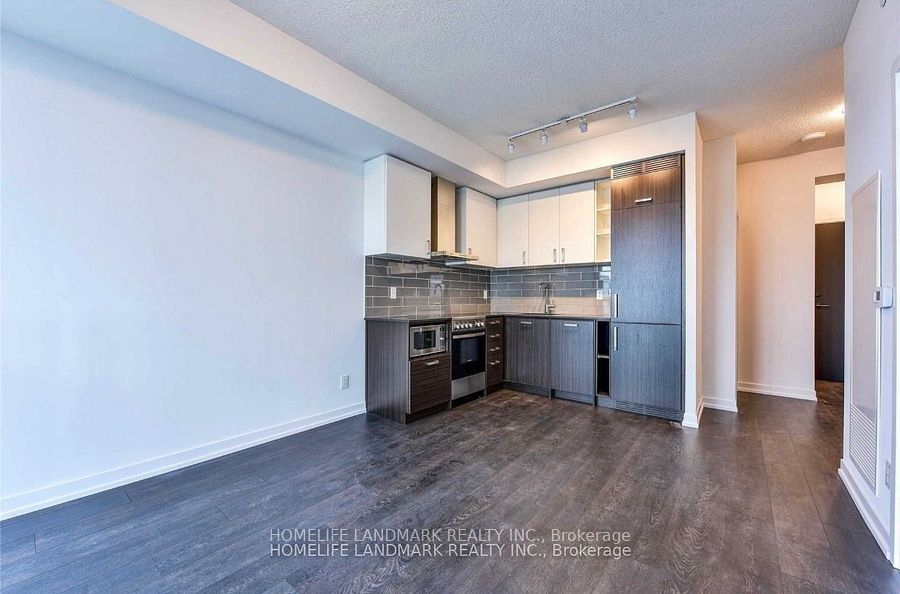
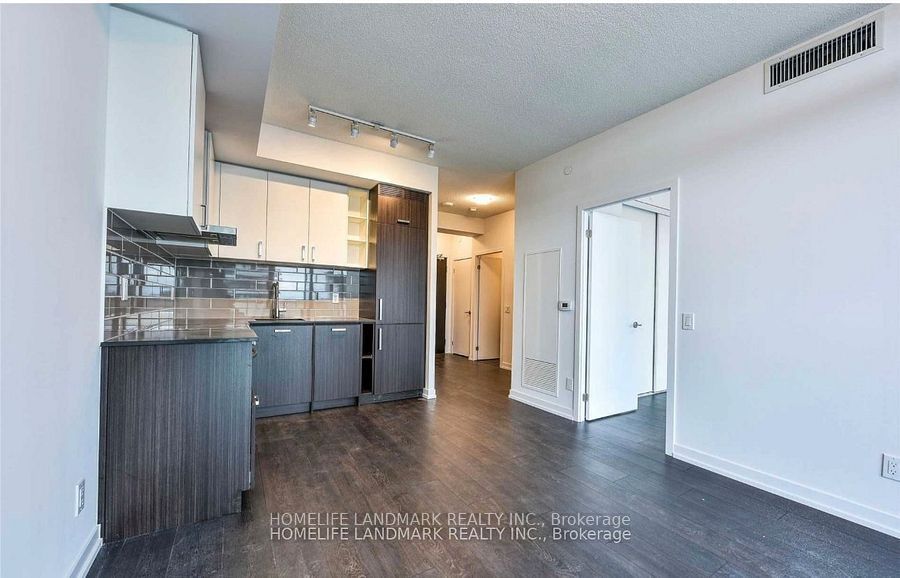
Kitchen
Stainless Steel Appl
Open Concept
Laminate
4
Flat
8.99 x 7.58
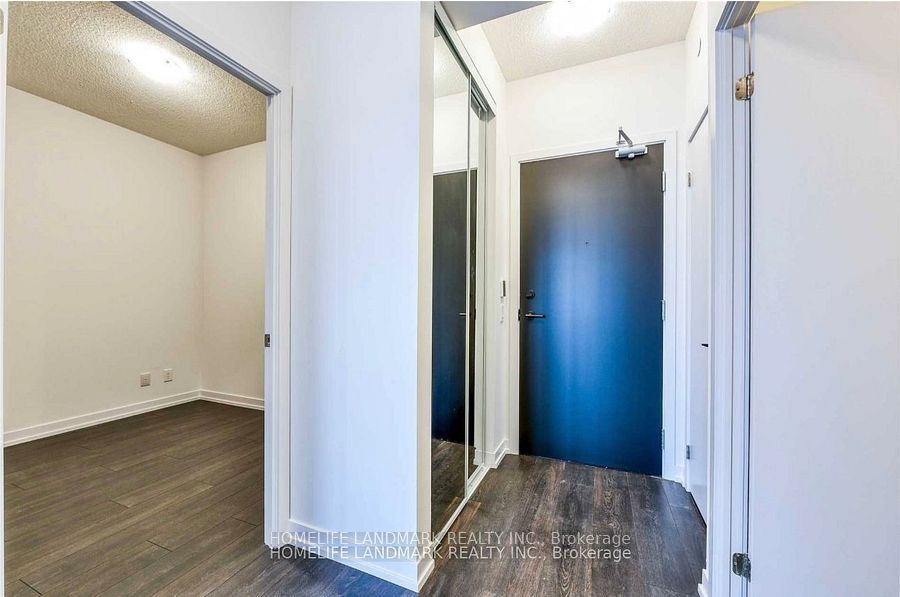
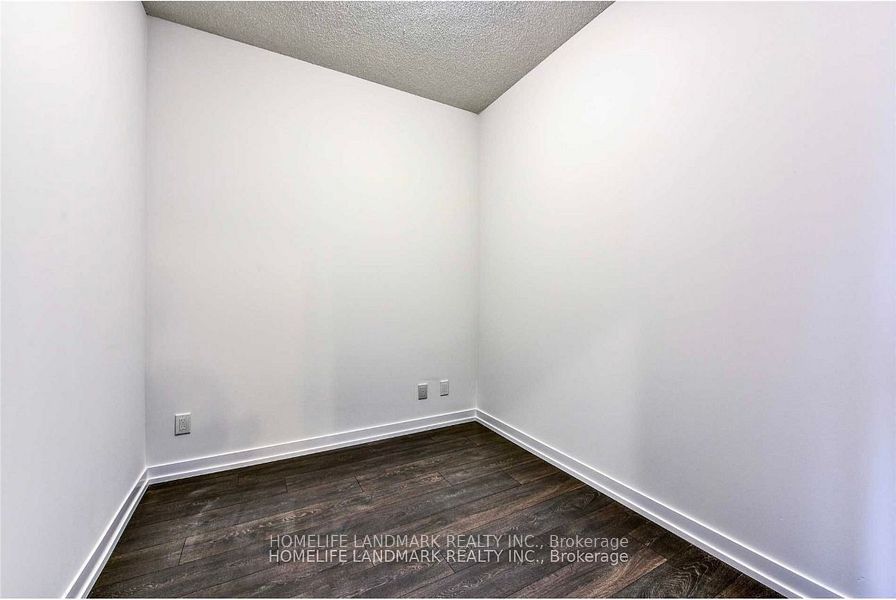
Den
Separate Room
Laminate
5
Flat
9.42 x 10.07
Primary Bedroom
Large Closet
Large Window
Laminate
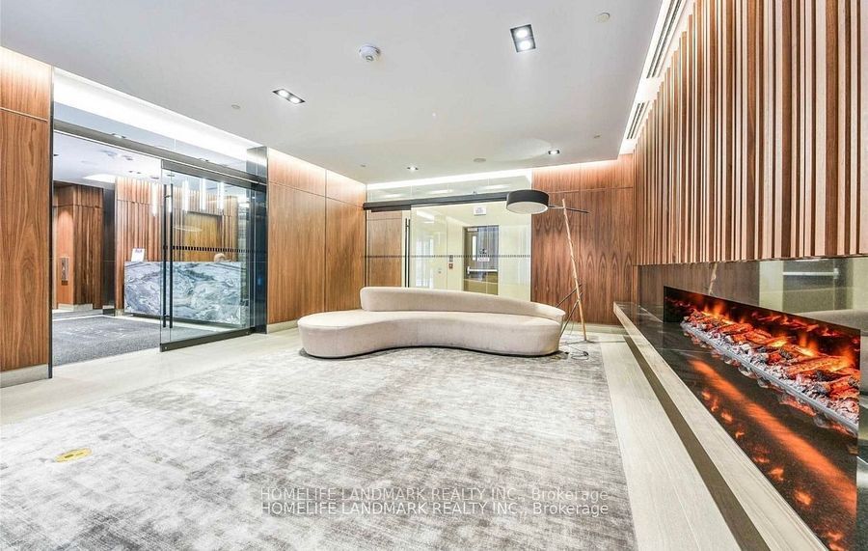
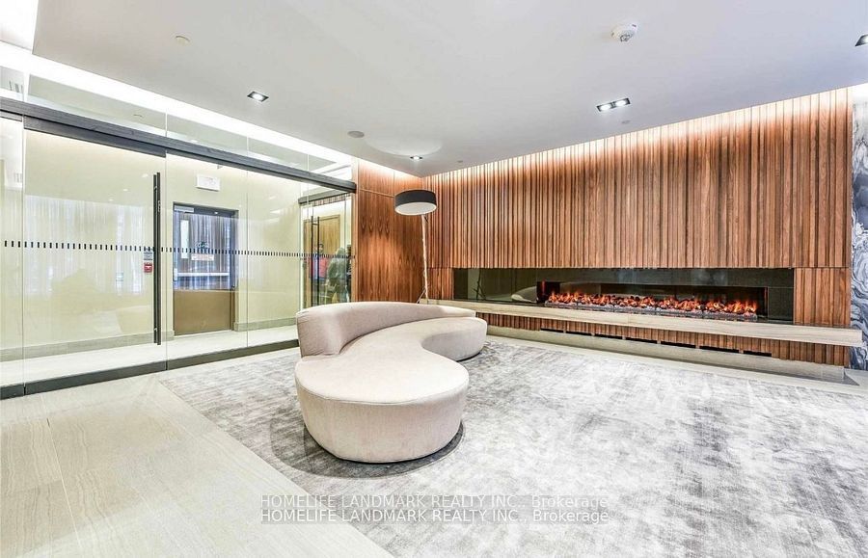
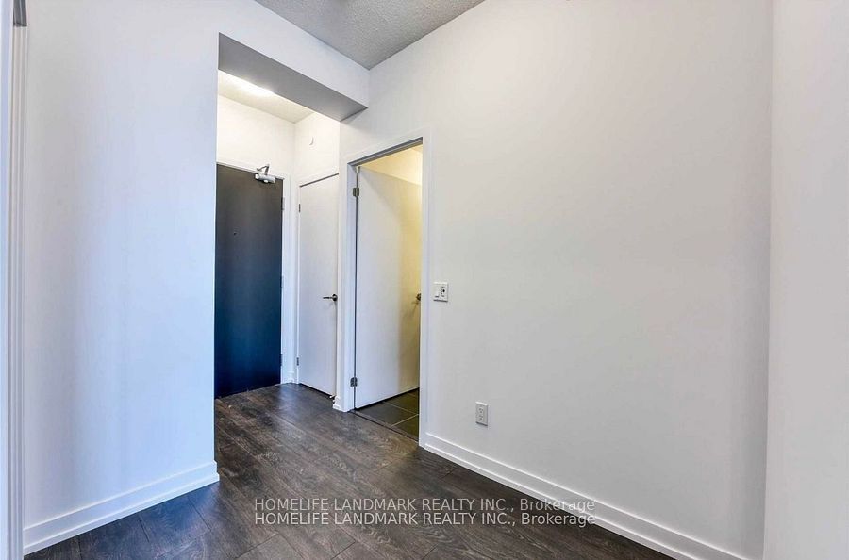
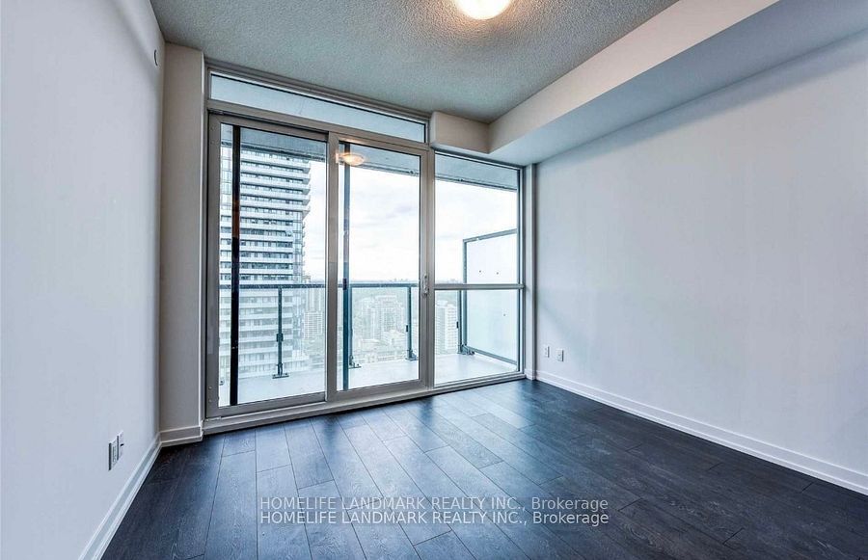
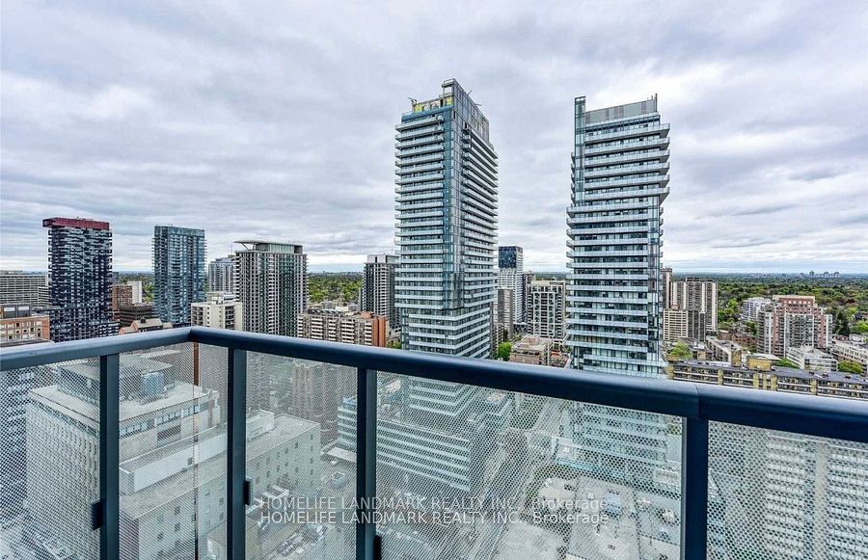
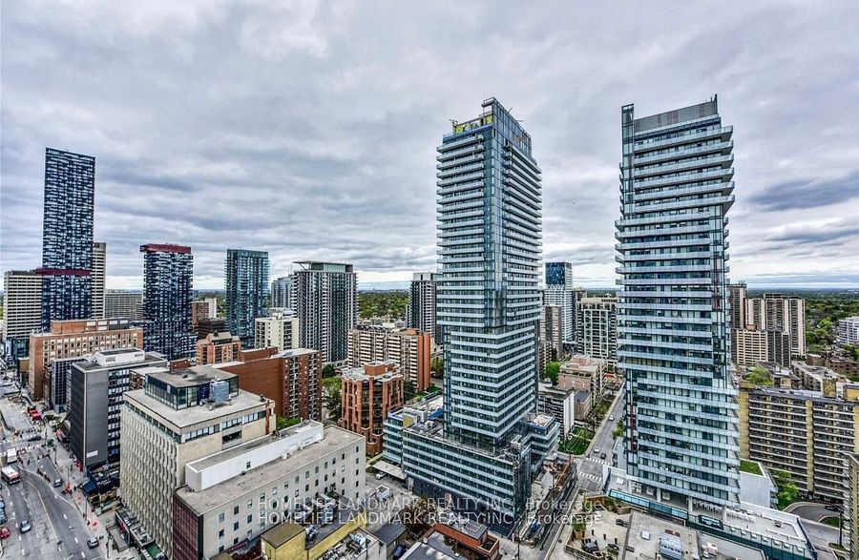
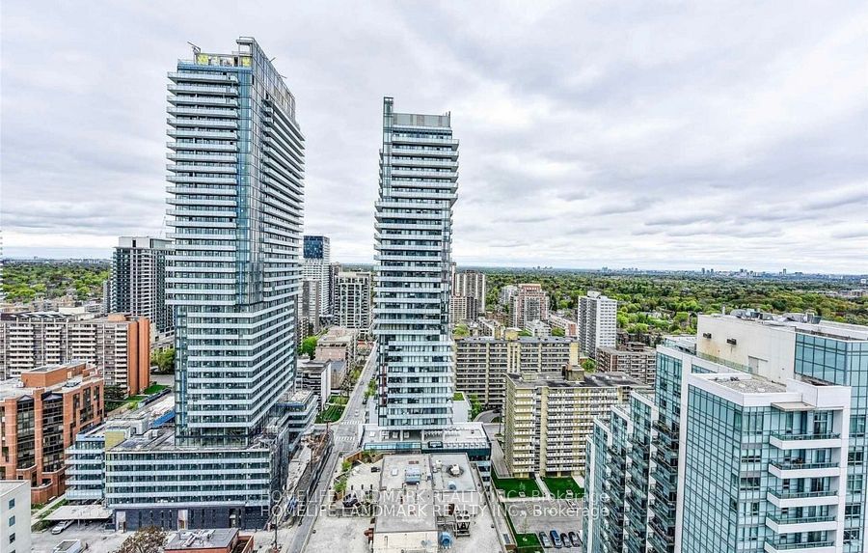
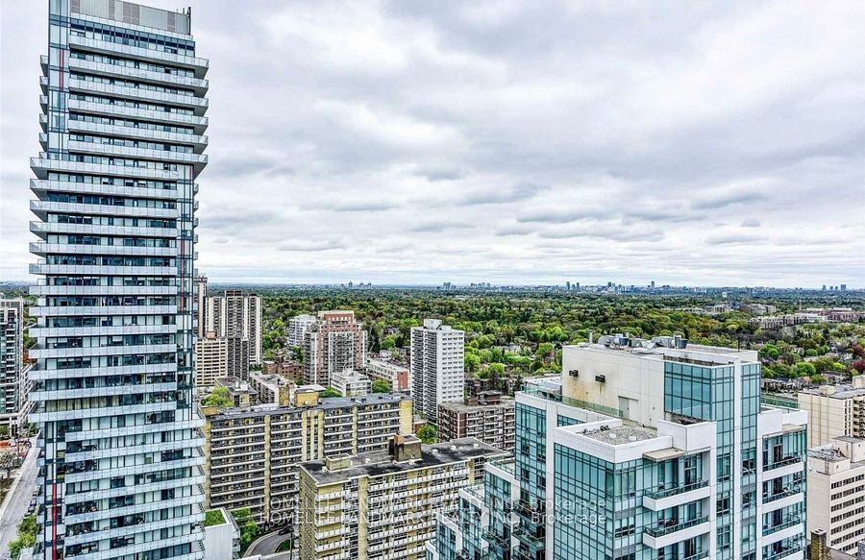
Description: The Eglinton By Menkes. This Stunning One Plus Den Unit Features Unobstructed Balcony Views, 9ft Ceiling, Floor To Ceiling Windows, and Laminate Floors Through-Out. The Den Is A Separate Room With a Door and It Can Be Used As A Second Bedroom. Walk To Subway, LRT, Restaurants, Grocery Stores And Shops. Five Star Hotel-Like Amenities Include: 24 Hour Concierge, Gym, Yoga Room, Rooftop Patio, Party Room, Media Room, and Lounge.
Toggle icons below to view amenities nearby:
 Banks
 Bus stations
 Gas stations
 Groceries
 Parks
 Restaurants
 Schools
 Shops
Book a showing or get more information
Listed by HOMELIFE LANDMARK REALTY INC.
NOTE: The information provided herein must only be used by consumers that have a bona fide interest in the purchase, sale, or lease of real estate and may not be used for any commercial purpose or any other purpose.
NOTE: The information provided herein must only be used by consumers that have a bona fide interest in the purchase, sale, or lease of real estate and may not be used for any commercial purpose or any other purpose.

