
Real Estate Example
Independently Owned And Operated
40 - 1110 Finch Ave West , Toronto, ON
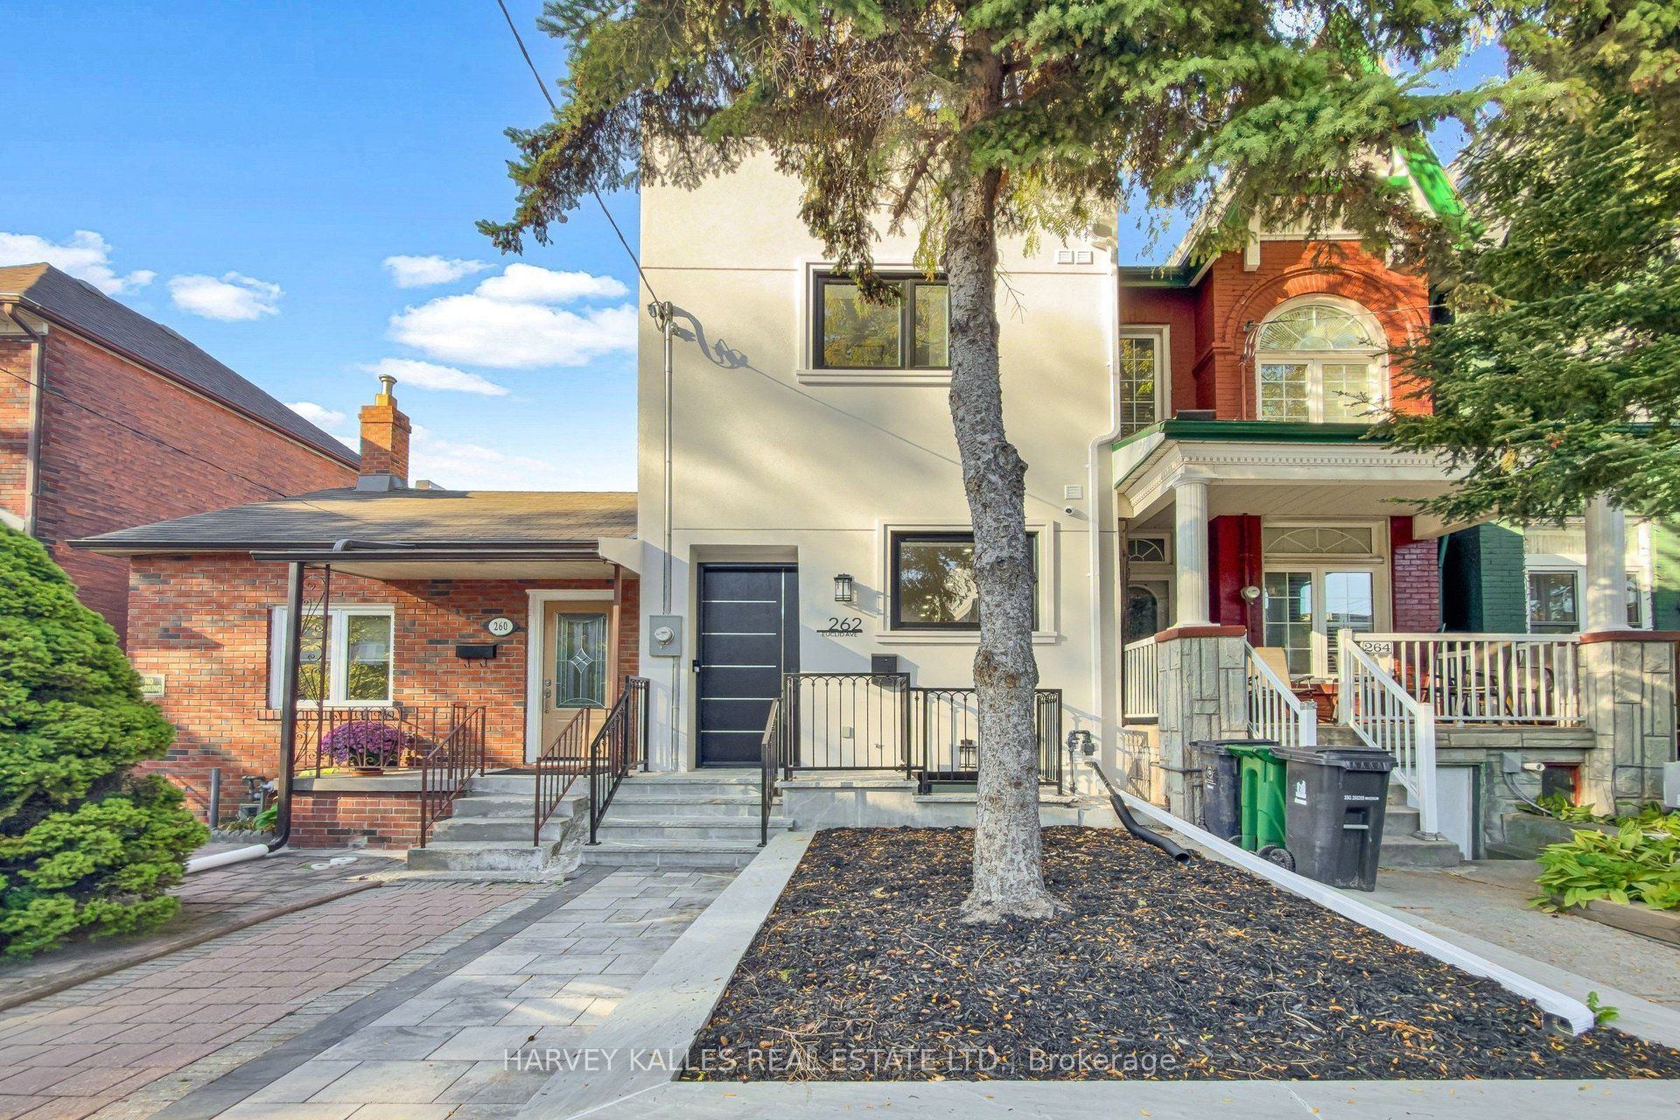
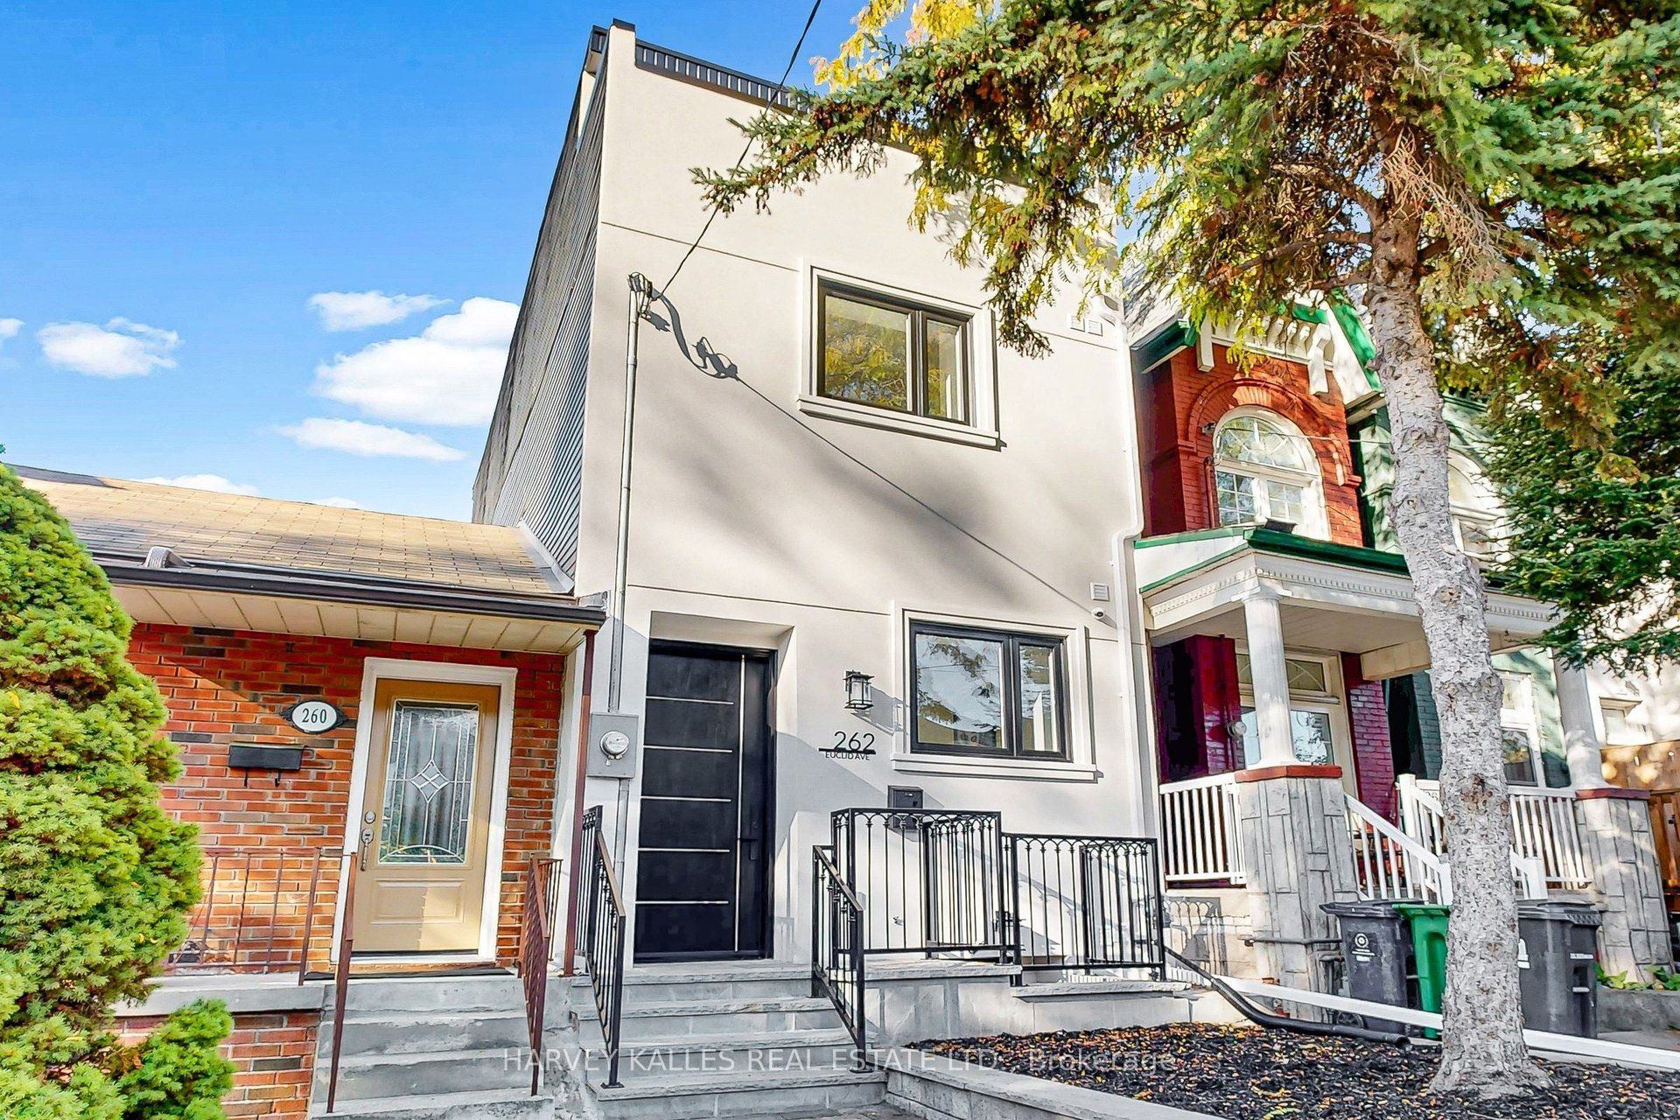
262 Euclid Avenue
Trinity-Bellwoods, Toronto C01, ON, M6J 2K2
For Sale
Asking: $2,988,000
Days on market: 2
Style: Detached, 3-Storey
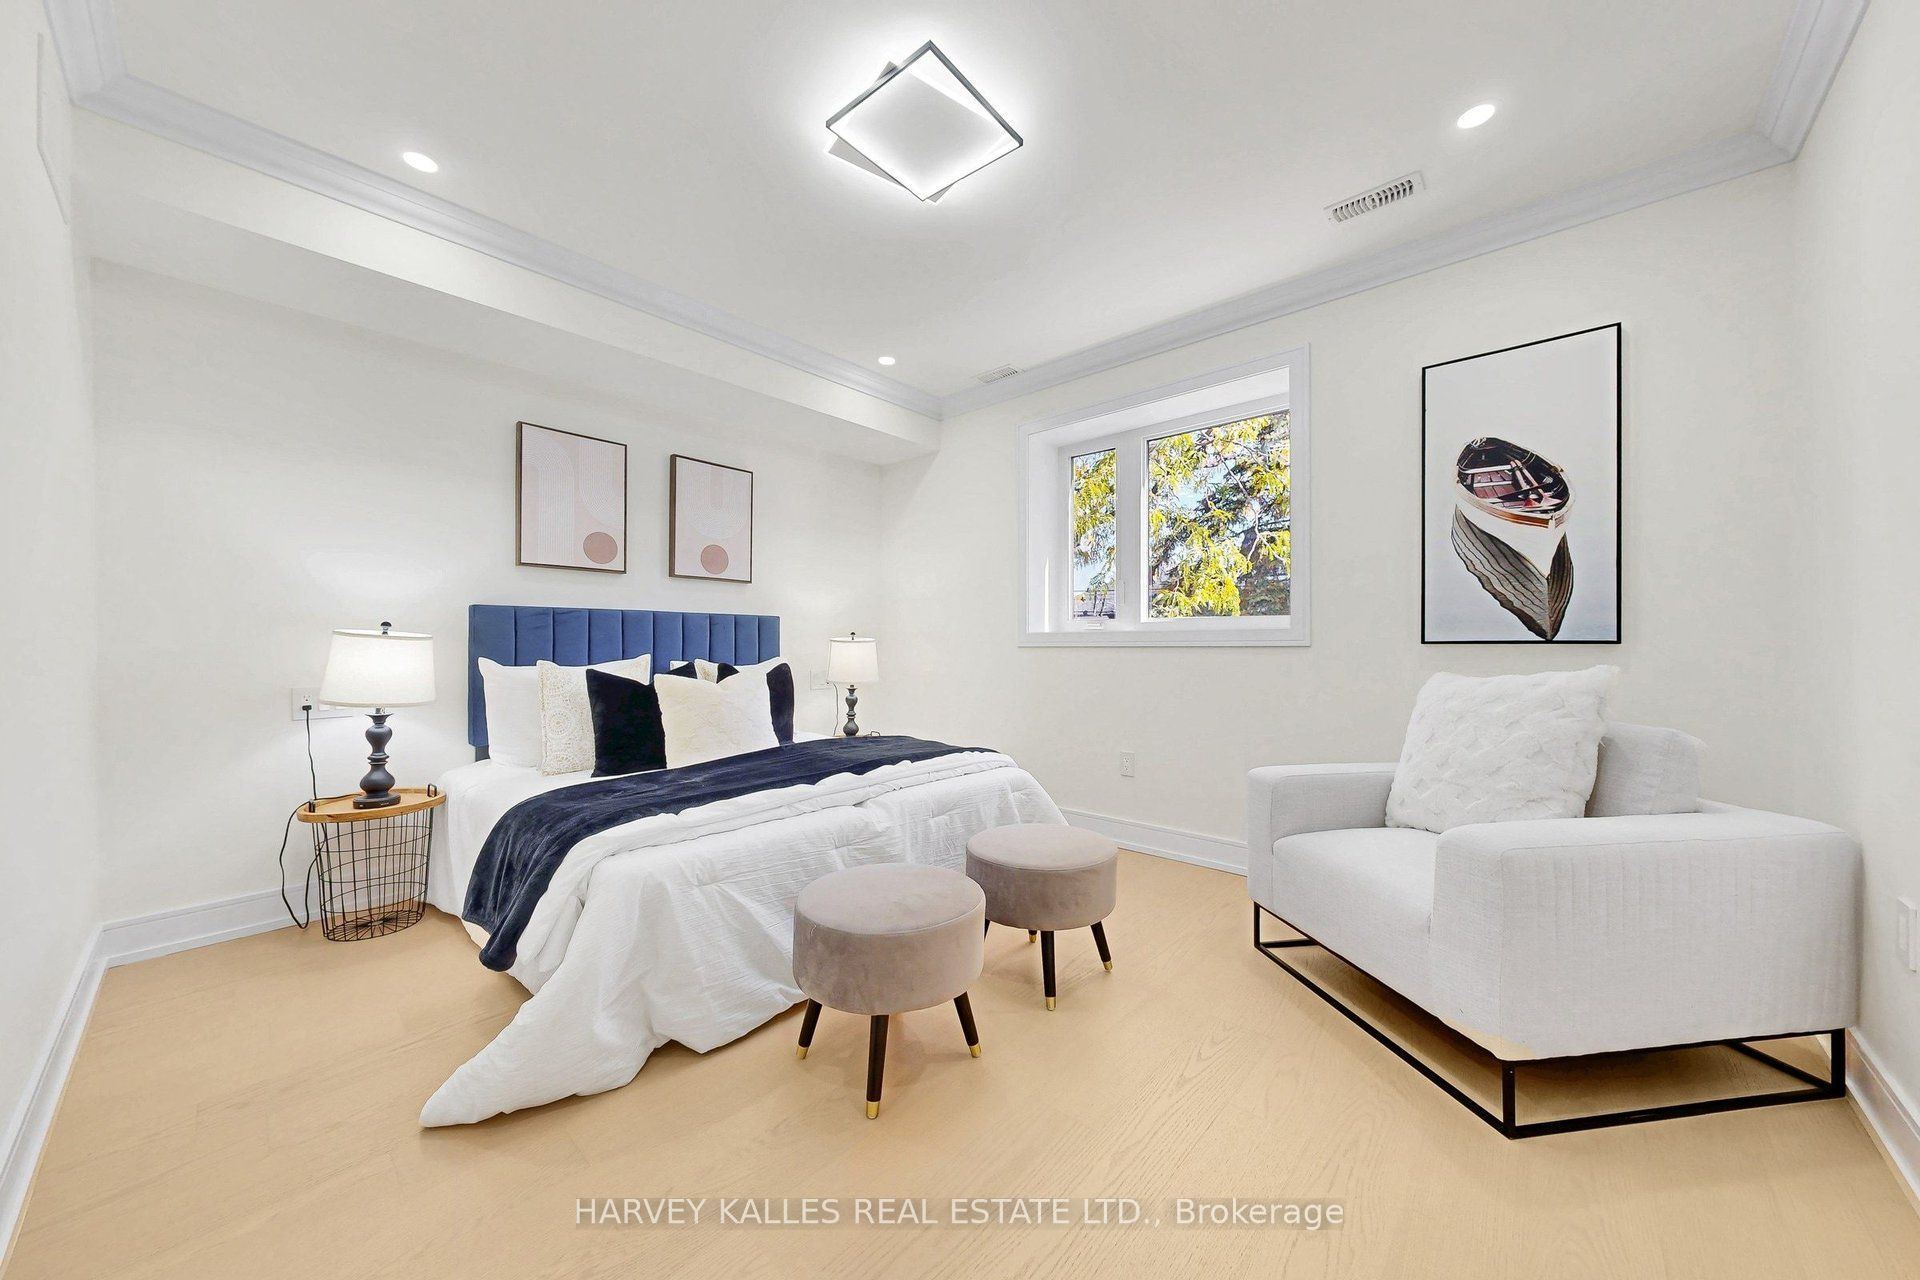
Bedroom(s): 3 + 1
Washroom(s): 5 (3x3, 1x2xMain, 1x5xThird)
Kitchen(s): 1
Approx. Sqft: 2000-2500
Cross St: Euclid Ave & Dundas St W
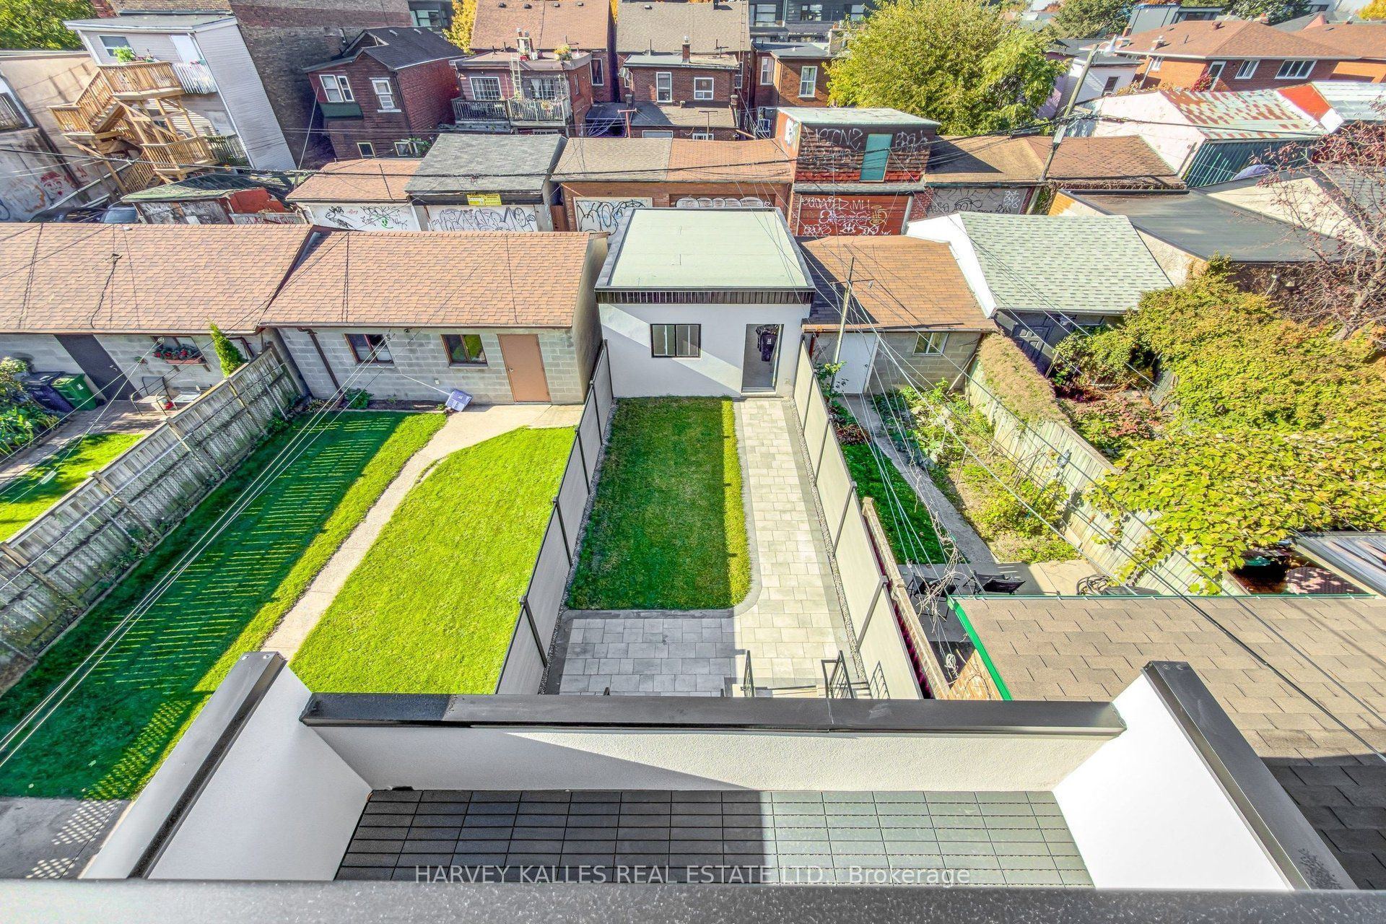
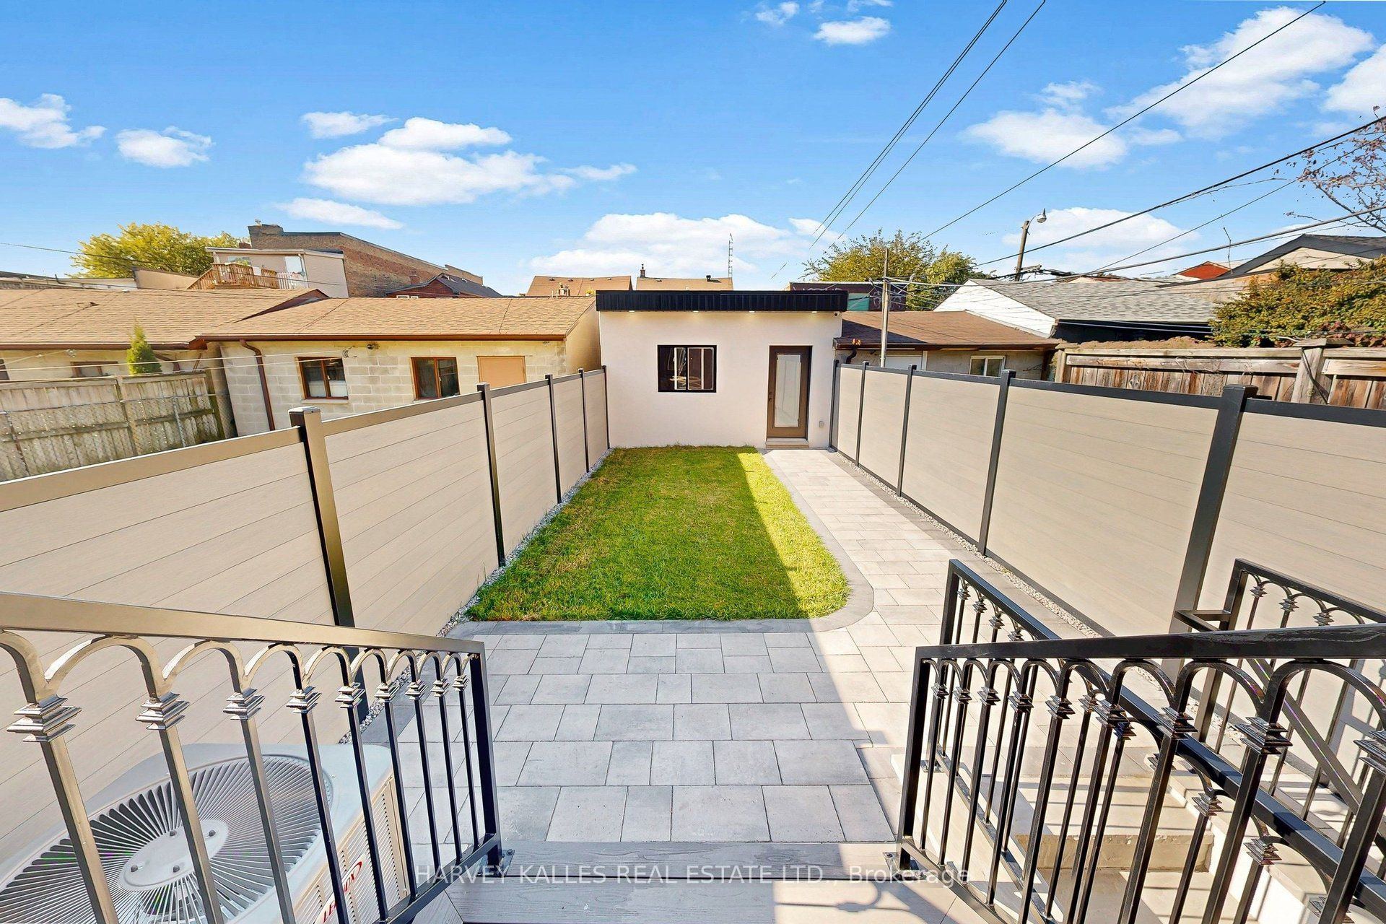
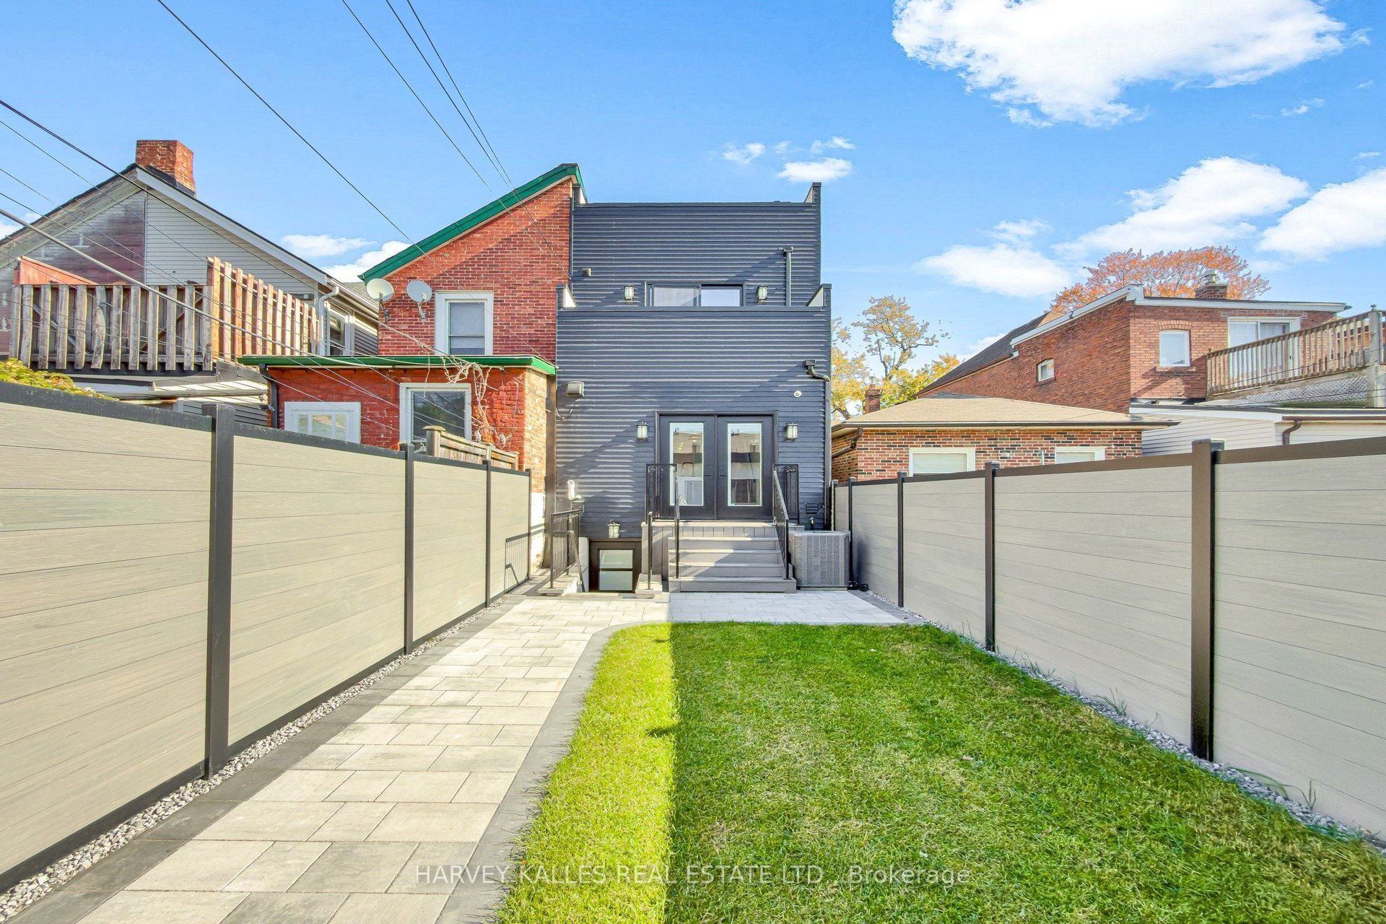
Lot size: 15.44 feet x 129.21 feet
Extra Information
Taxes: $6,959.52/2026
Room(s): 9 + 2
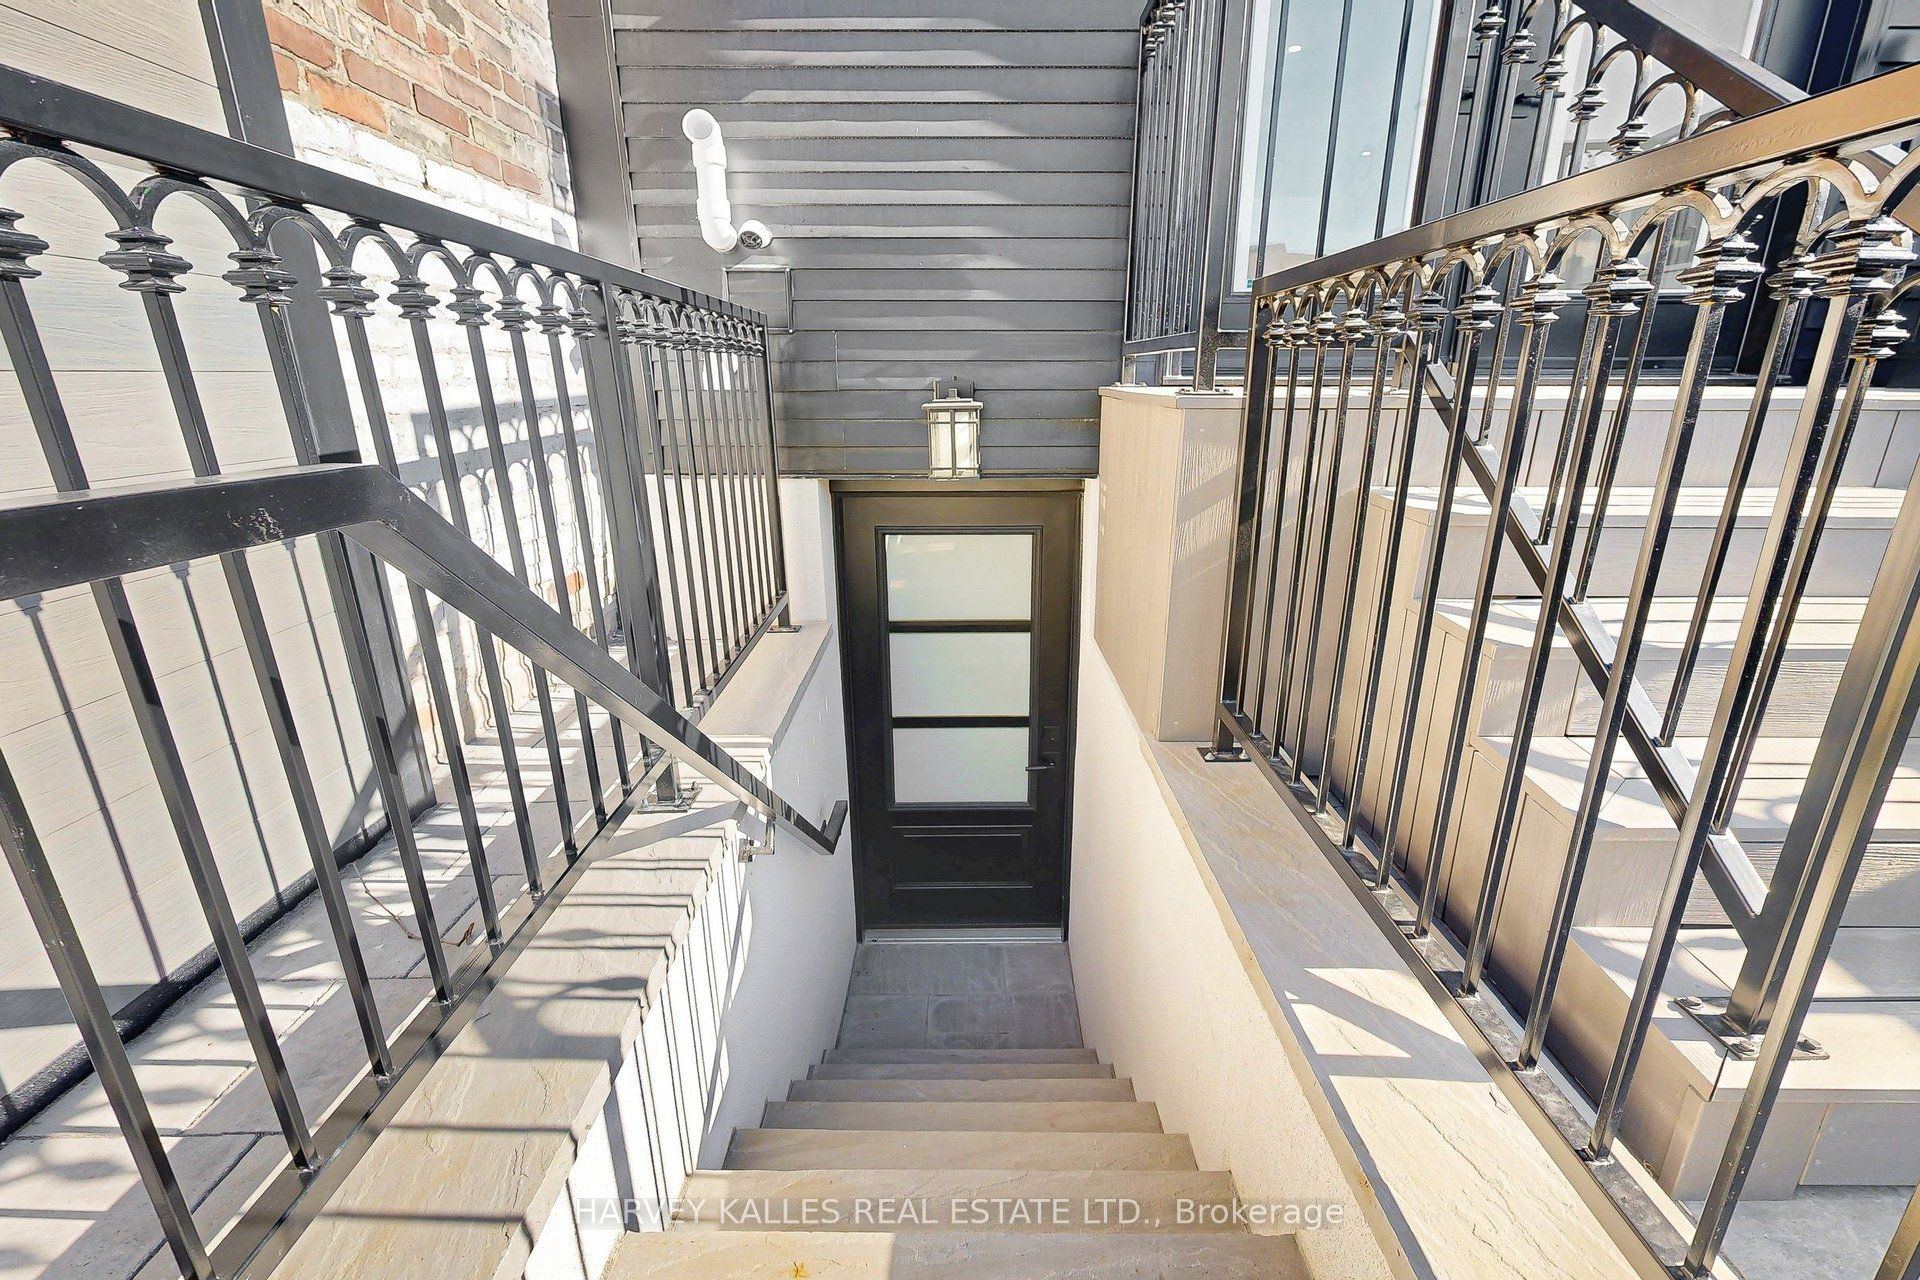
Basement: Finished, Walk-Up
Drive: None
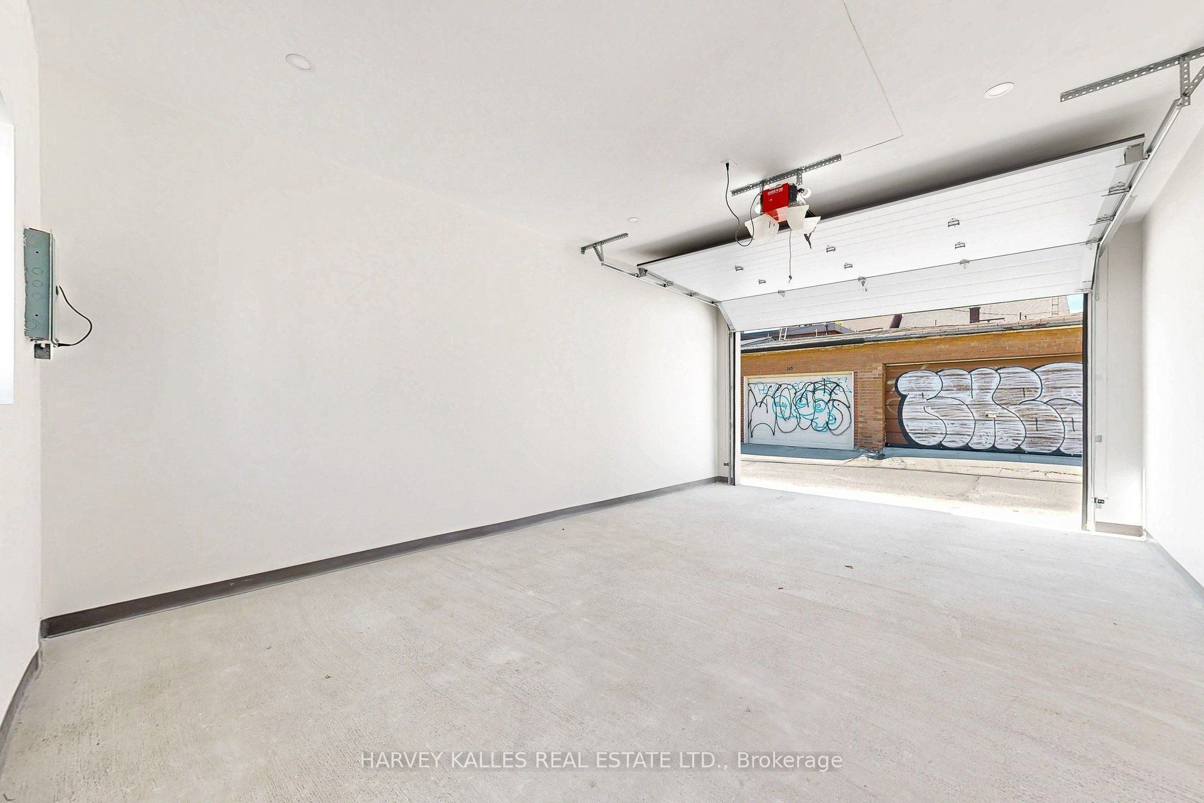
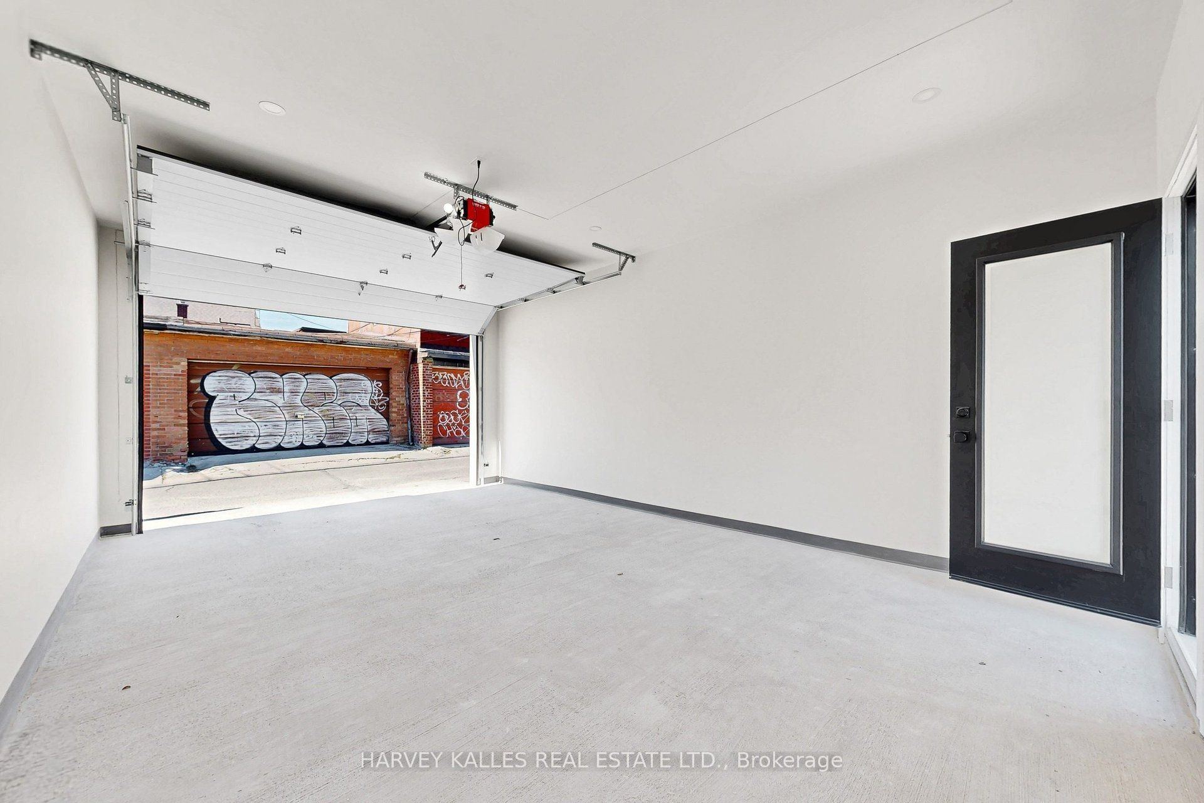
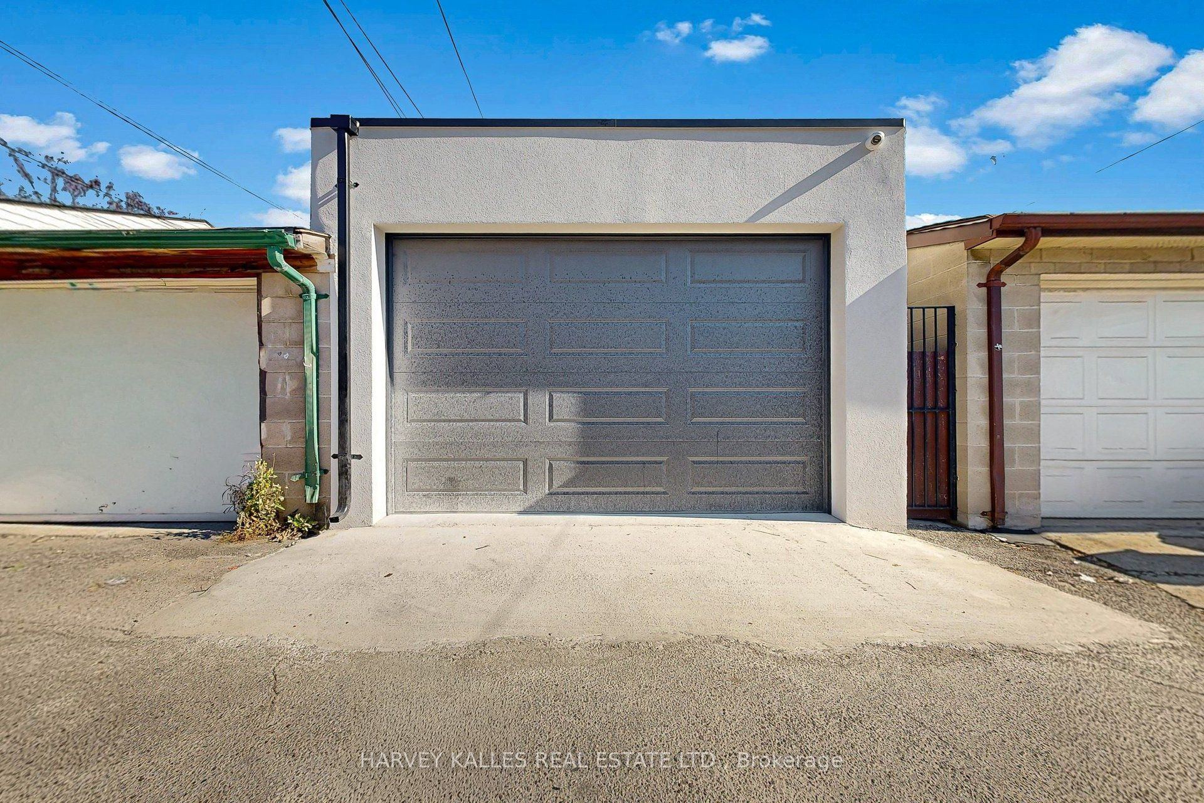
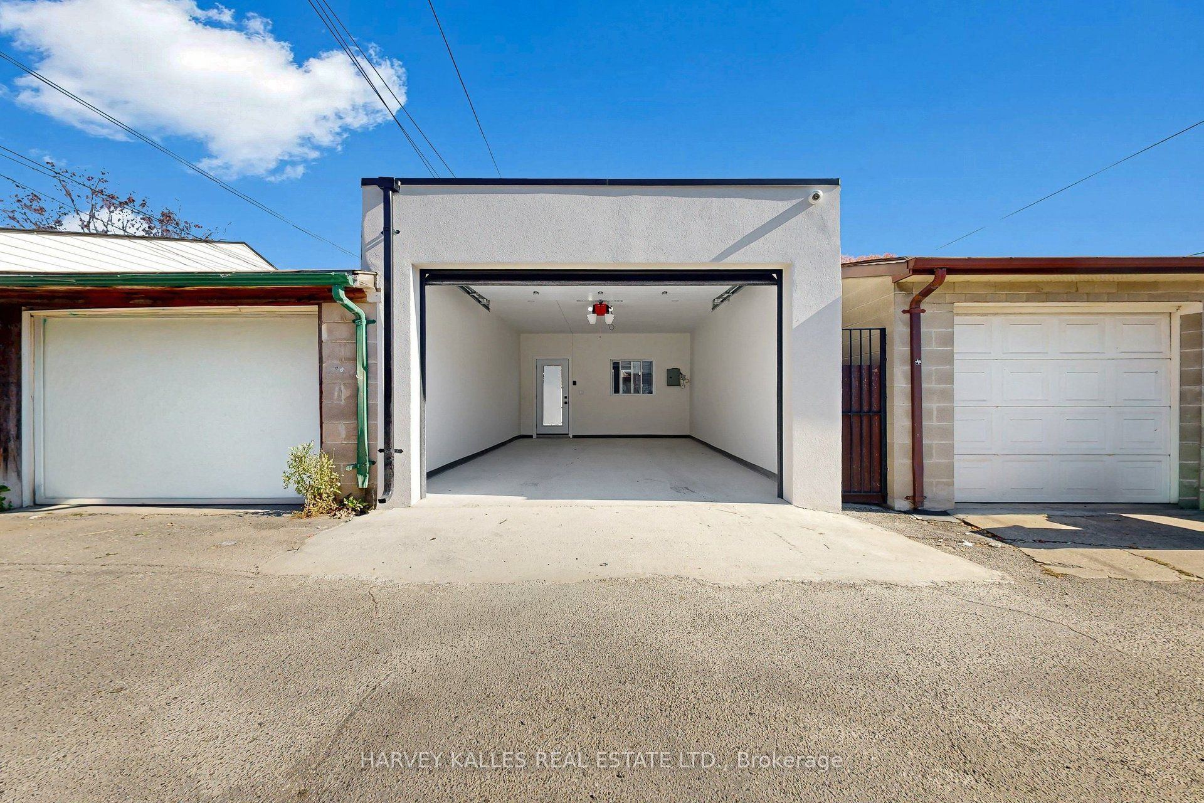
Garage Space(s): Detached/1
Fireplace/Stove: Y
Heating: Forced Air
CAC: Central Air
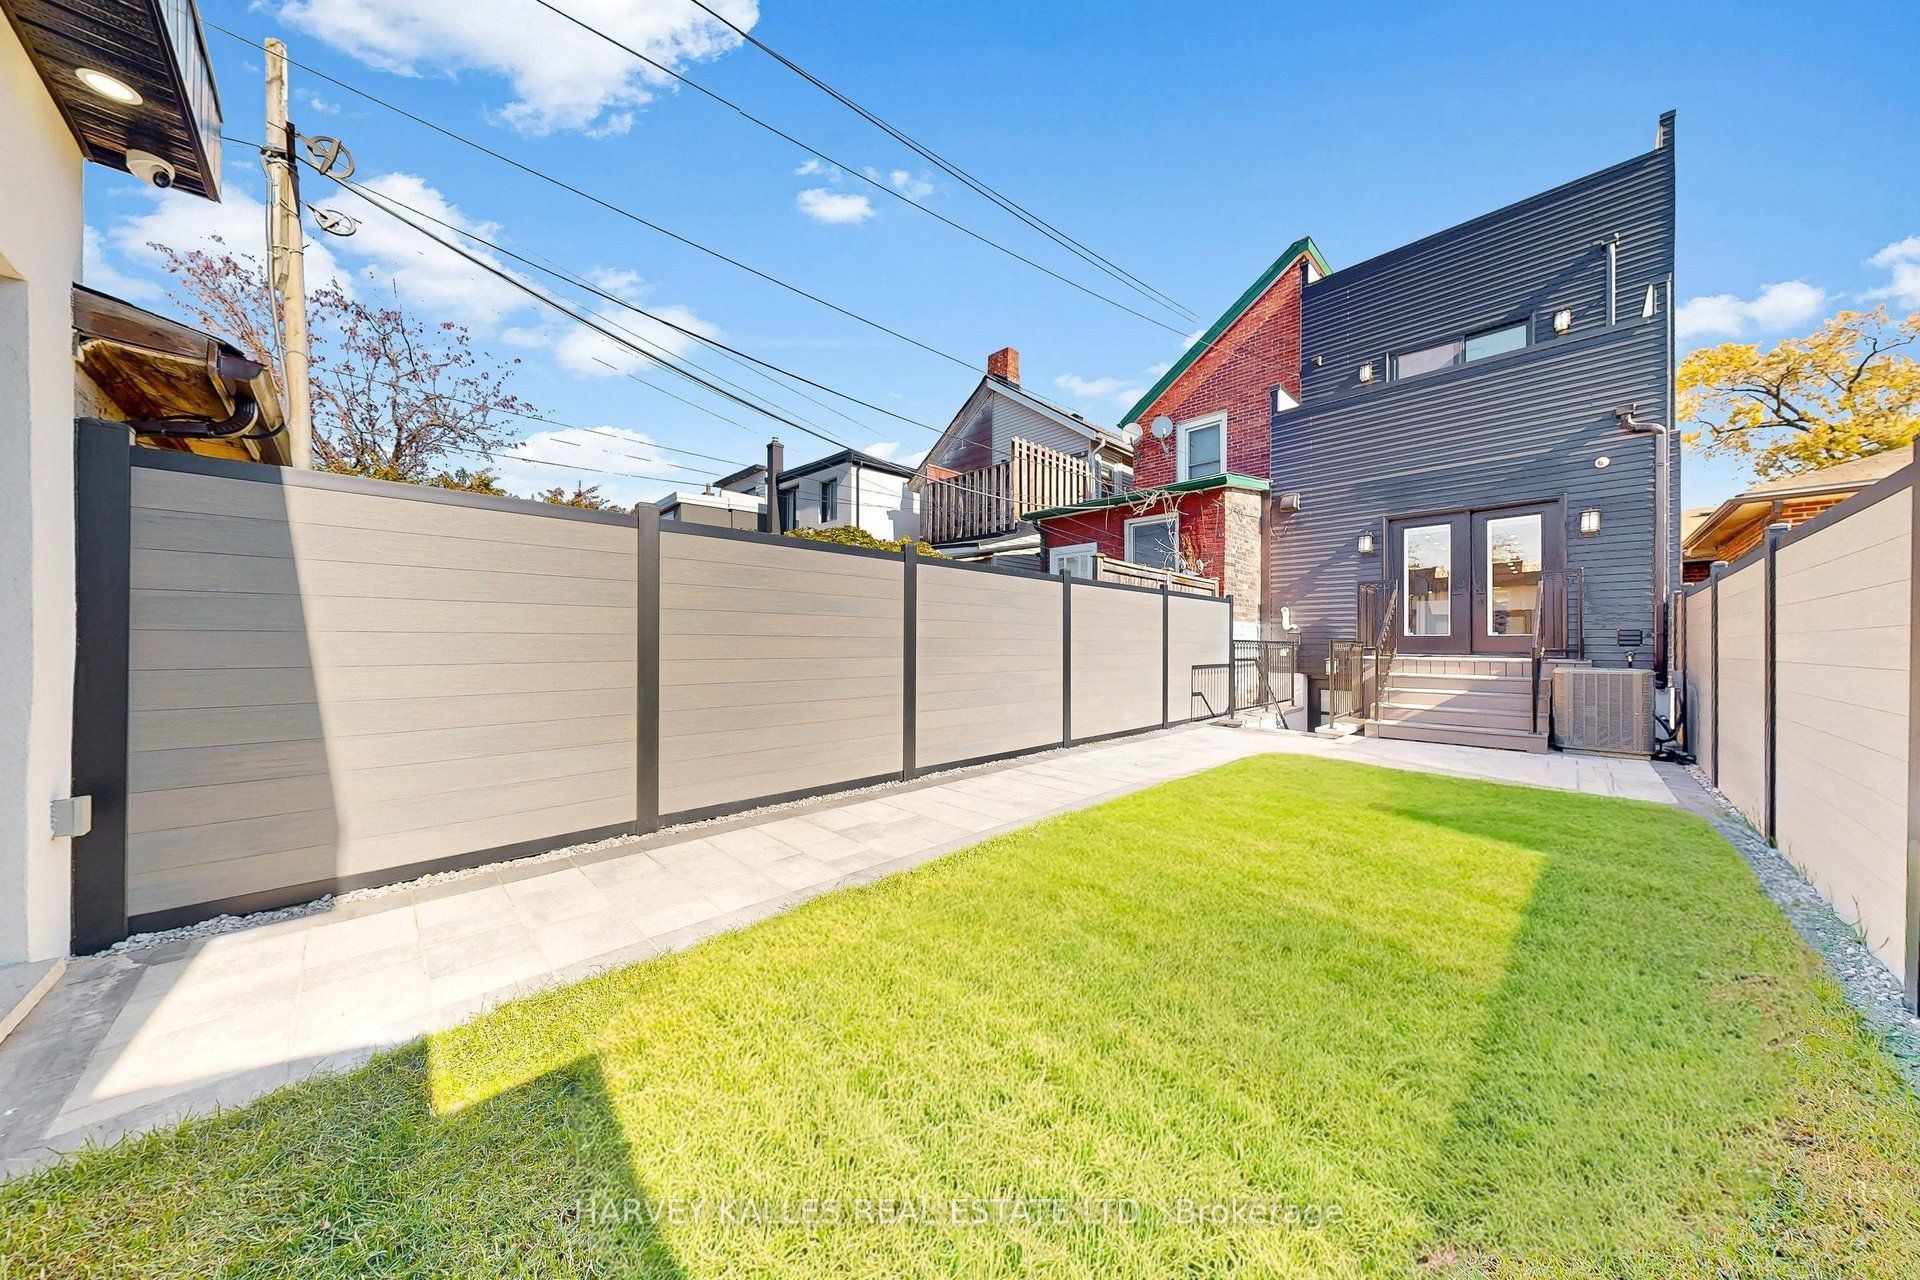
Exterior: Stucco (Plaster), Aluminum Siding
Pool: None
Occupancy: TBD
MLS#: C14122544
Room Details
#
Level
Size(ft)
Description
1
Main
11.52 x 15.45
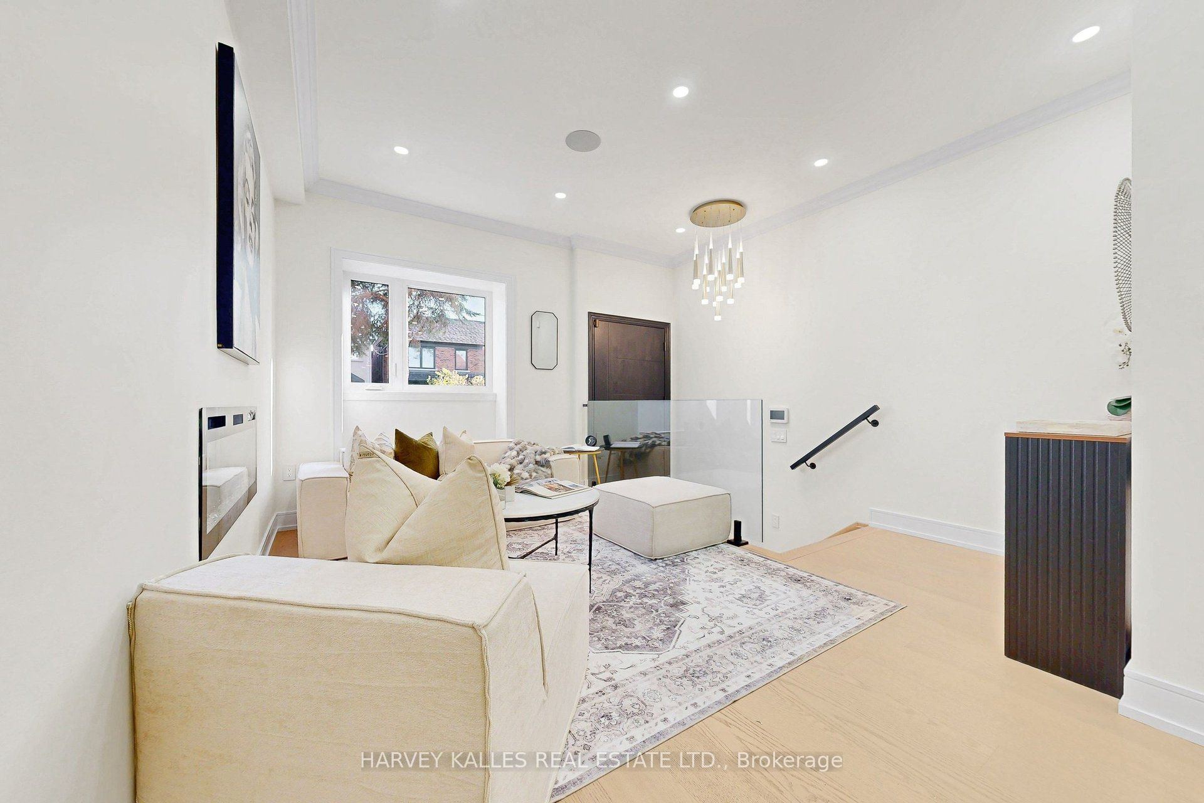
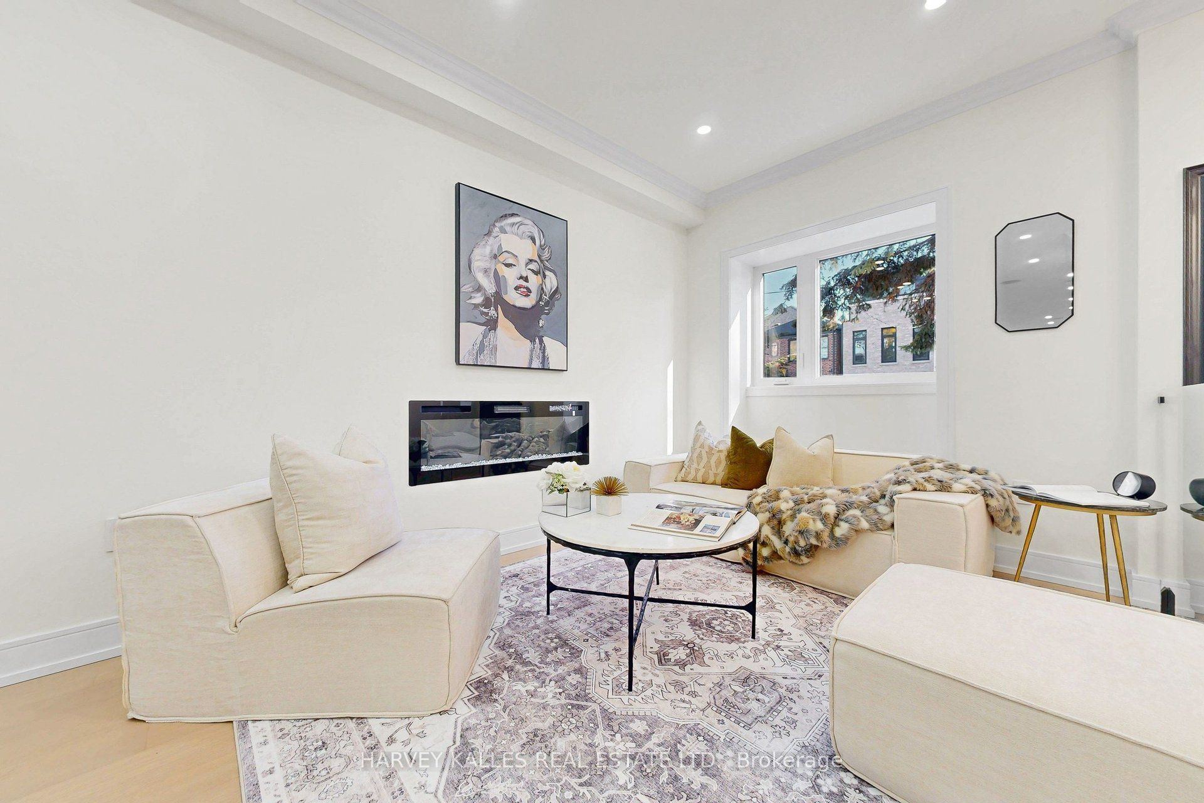
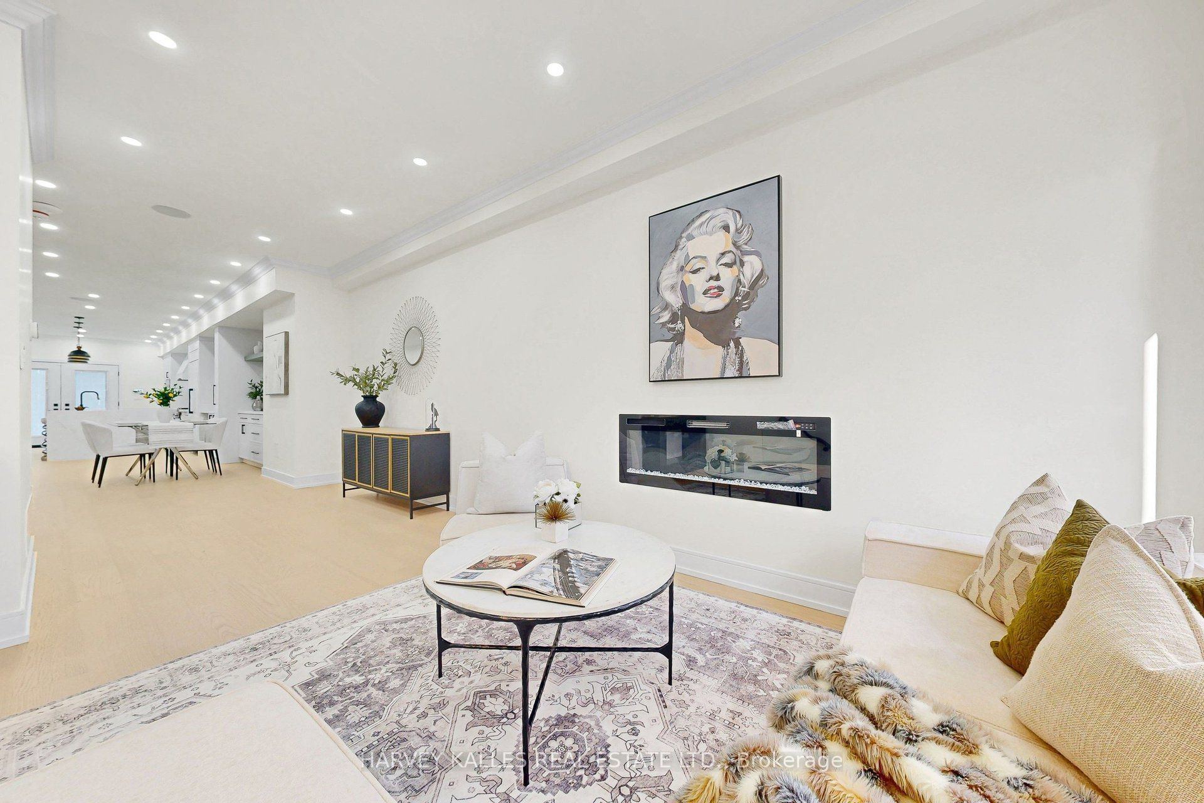
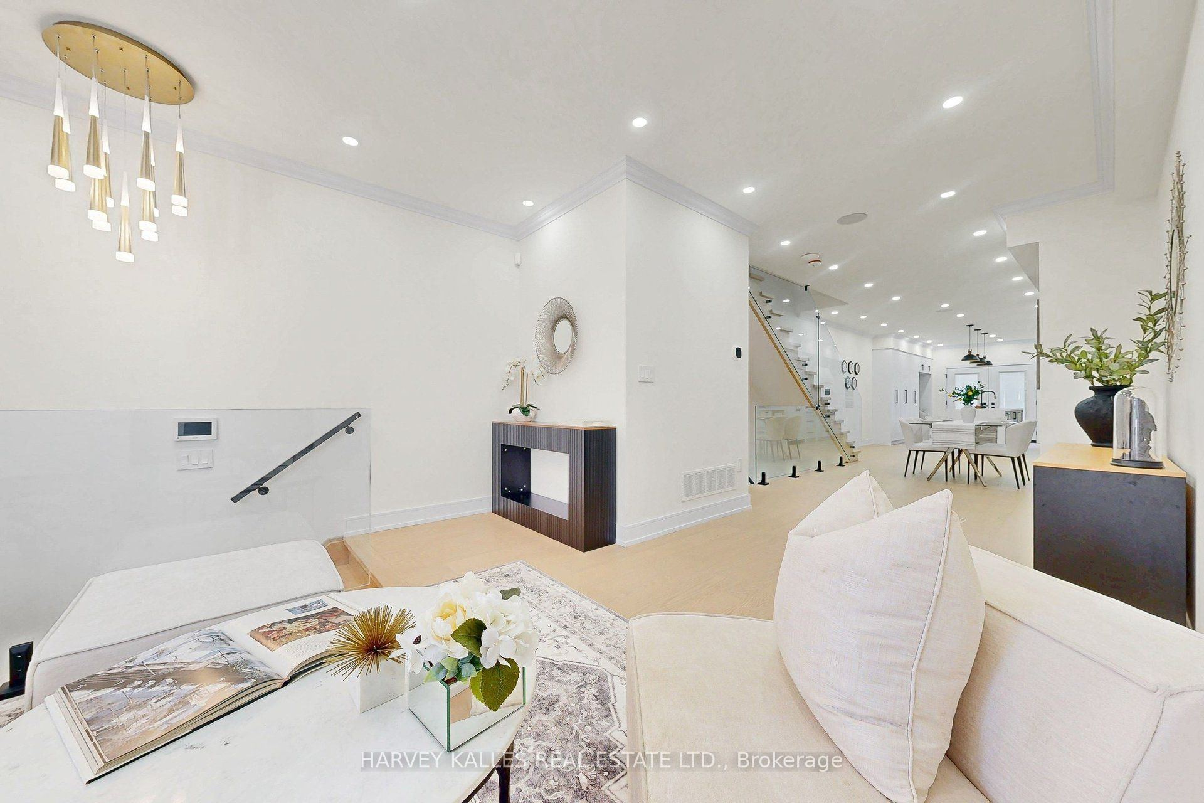
Living Room
Pot Lights
Hardwood Floor
Fireplace
2
Main
12.8 x 15.45
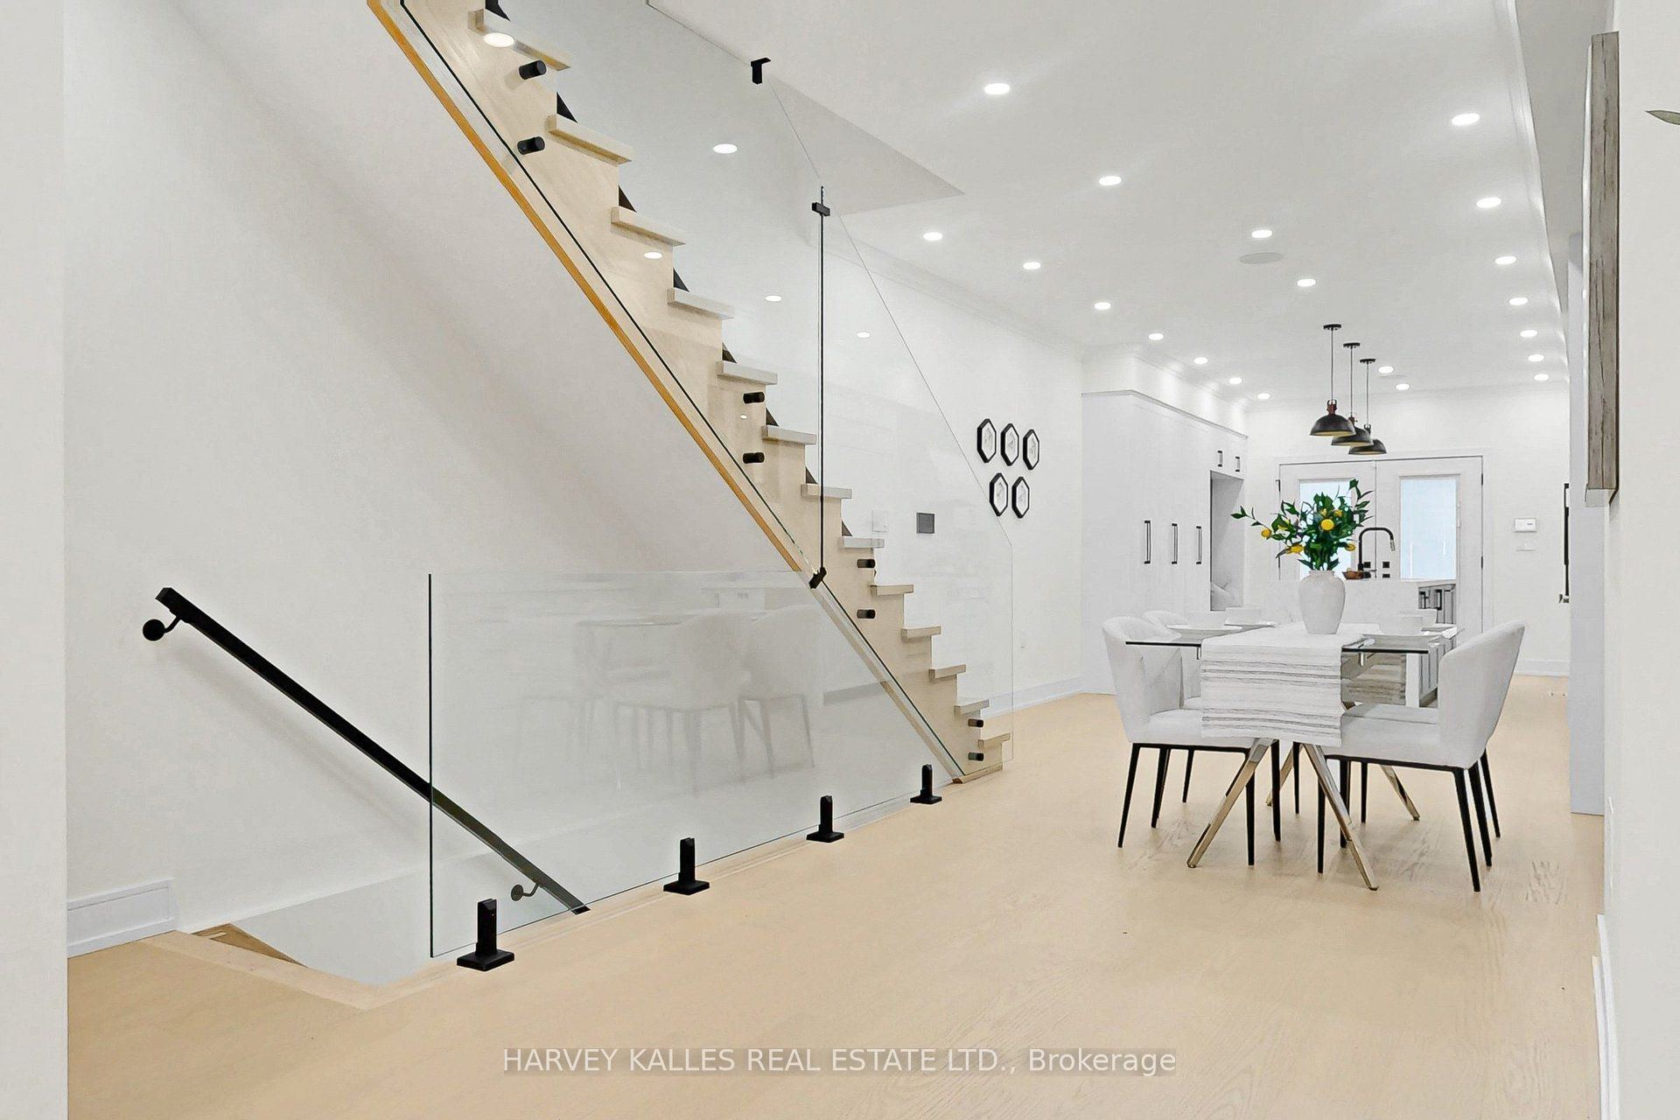
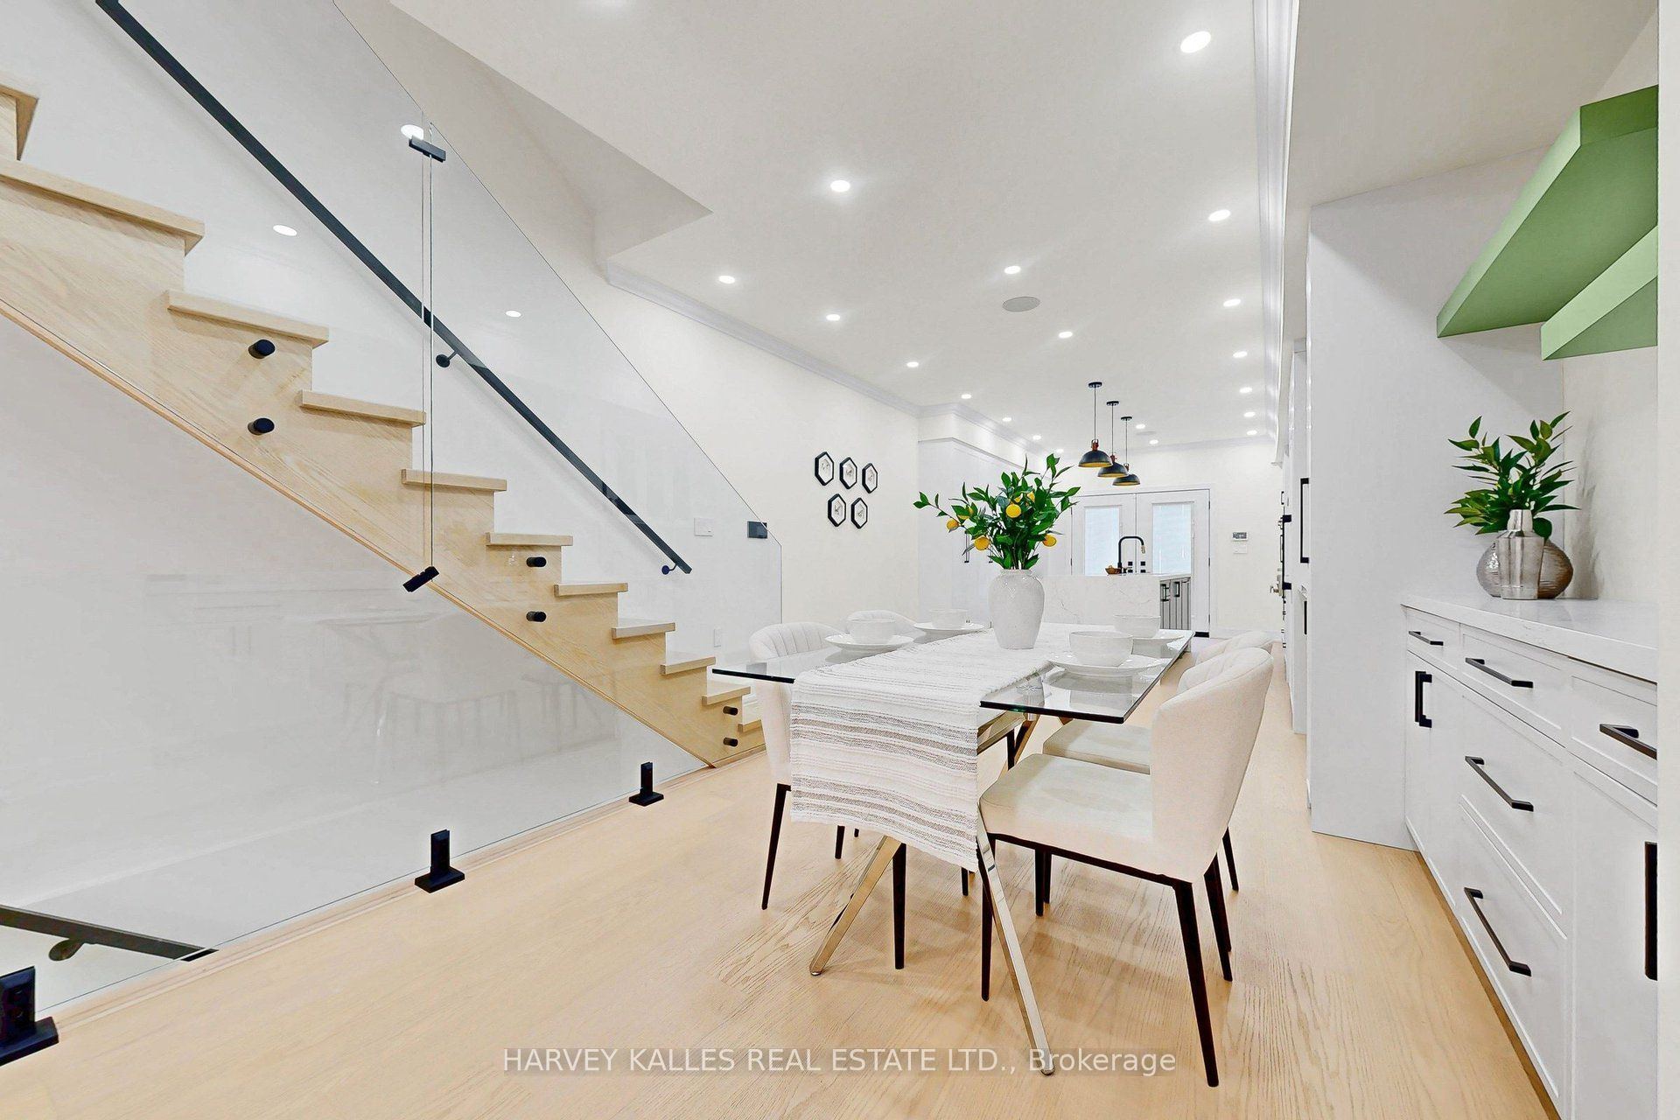
Dining Room
Hardwood Floor
Pot Lights
3
Main
20.67 x 15.45
Kitchen
W/O To Yard
Stainless Steel Appl
4
Second
11.48 x 14.07
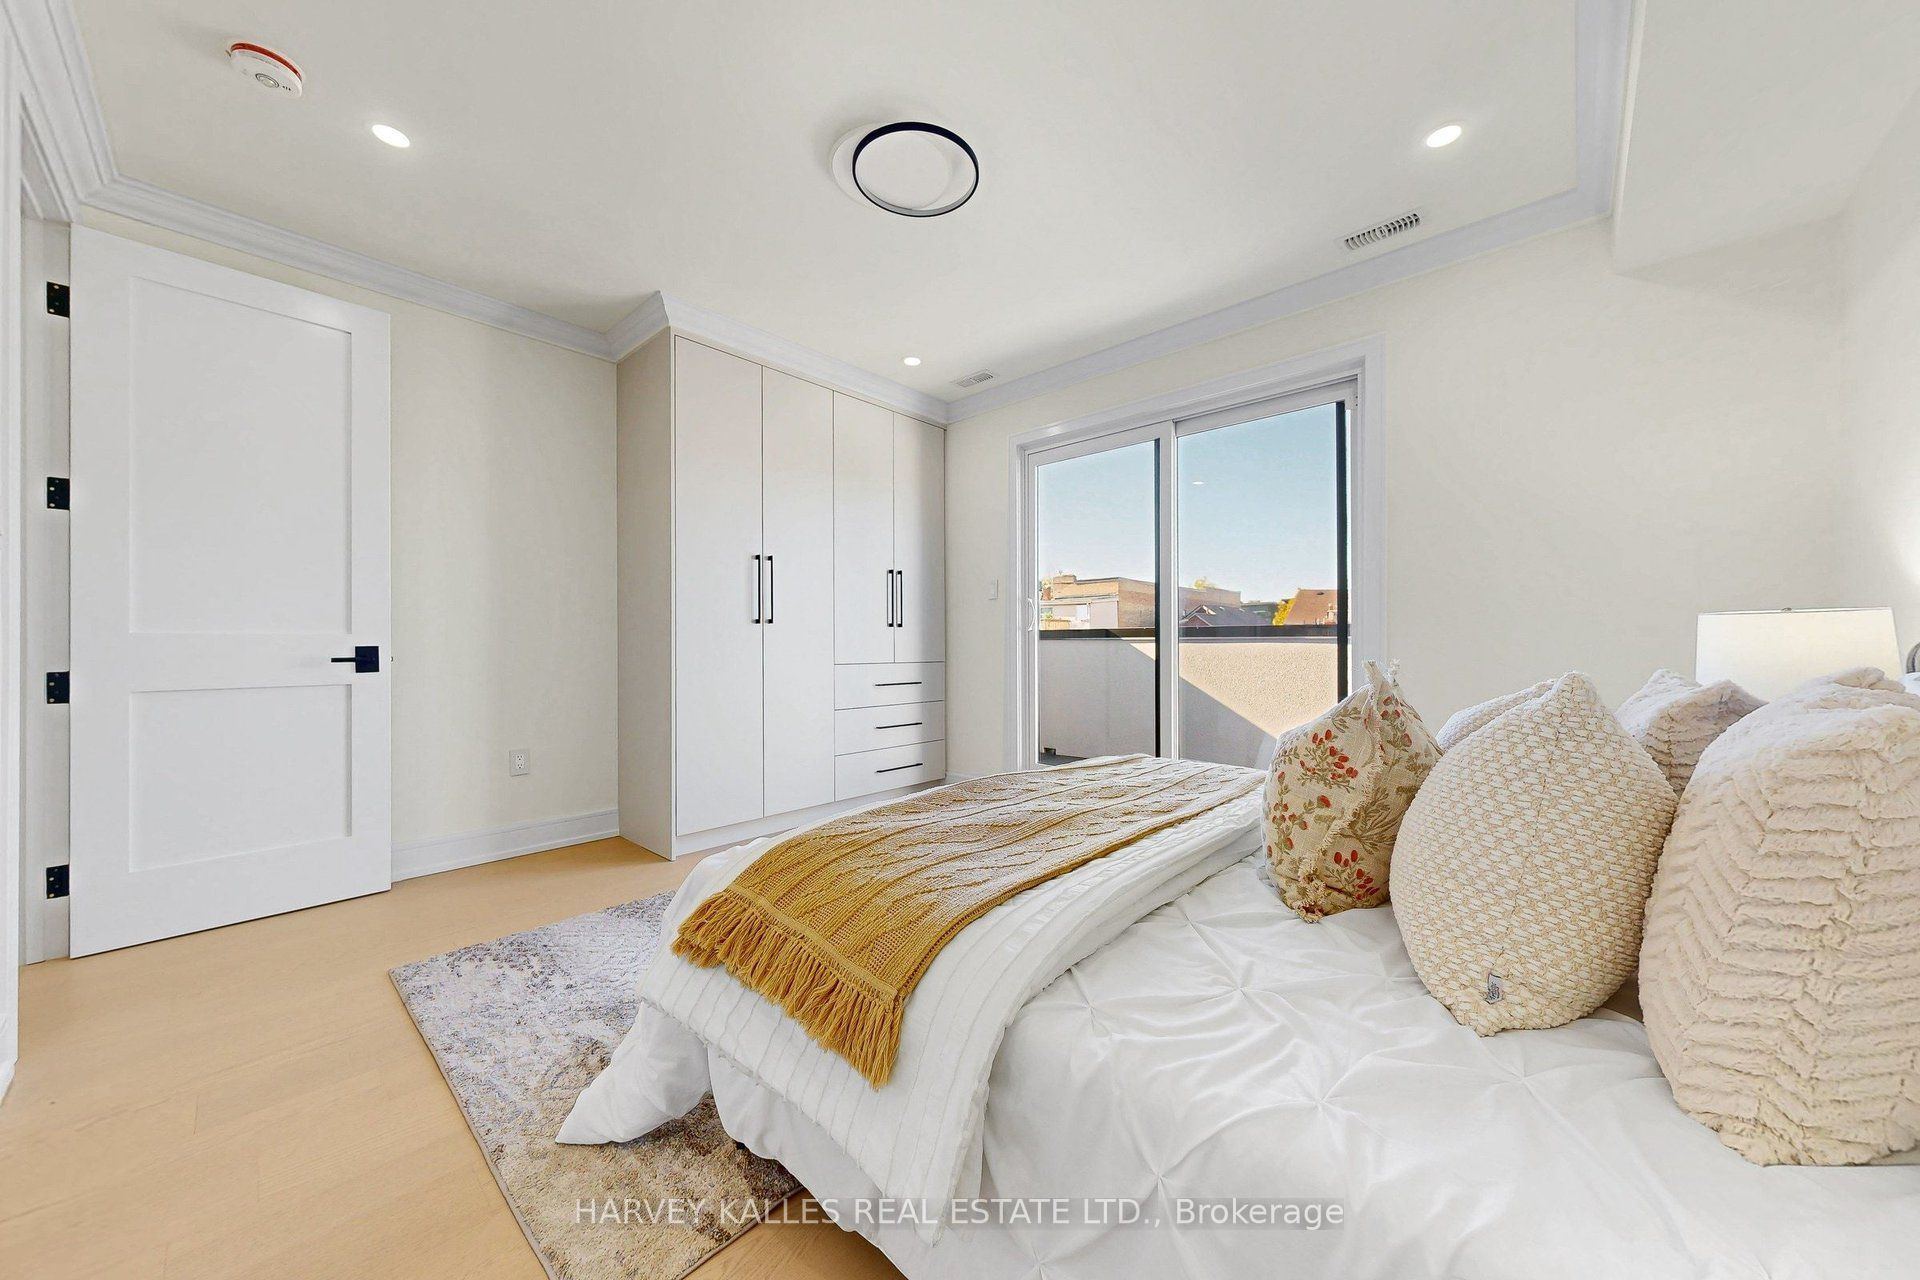
Bedroom 2
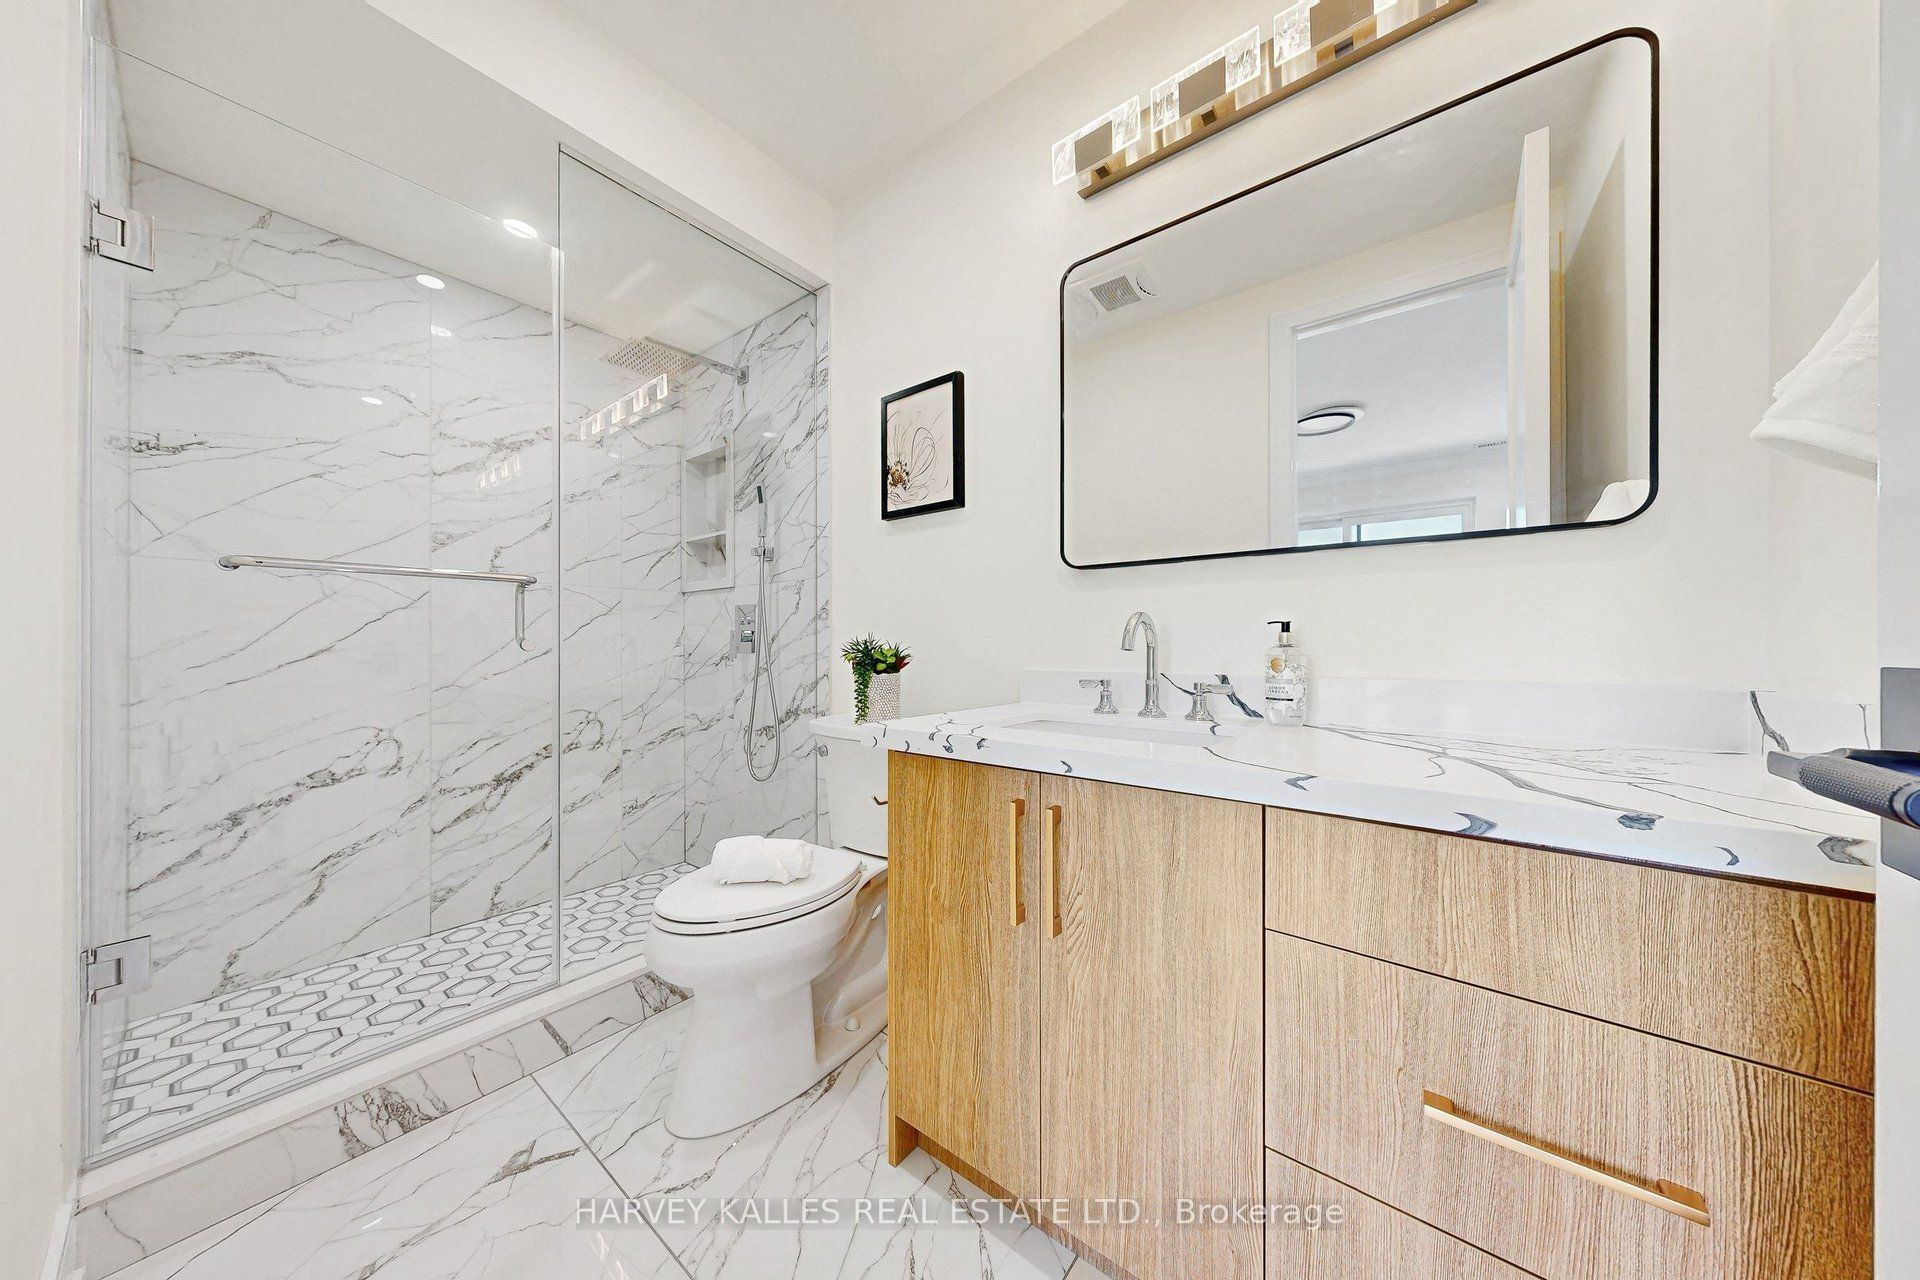
3 Pc Ensuite
W/O To Balcony
Hardwood Floor
5
Second
11.52 x 15.45
Bedroom 3
3 Pc Ensuite
Hardwood Floor
Overlooks Frontyard
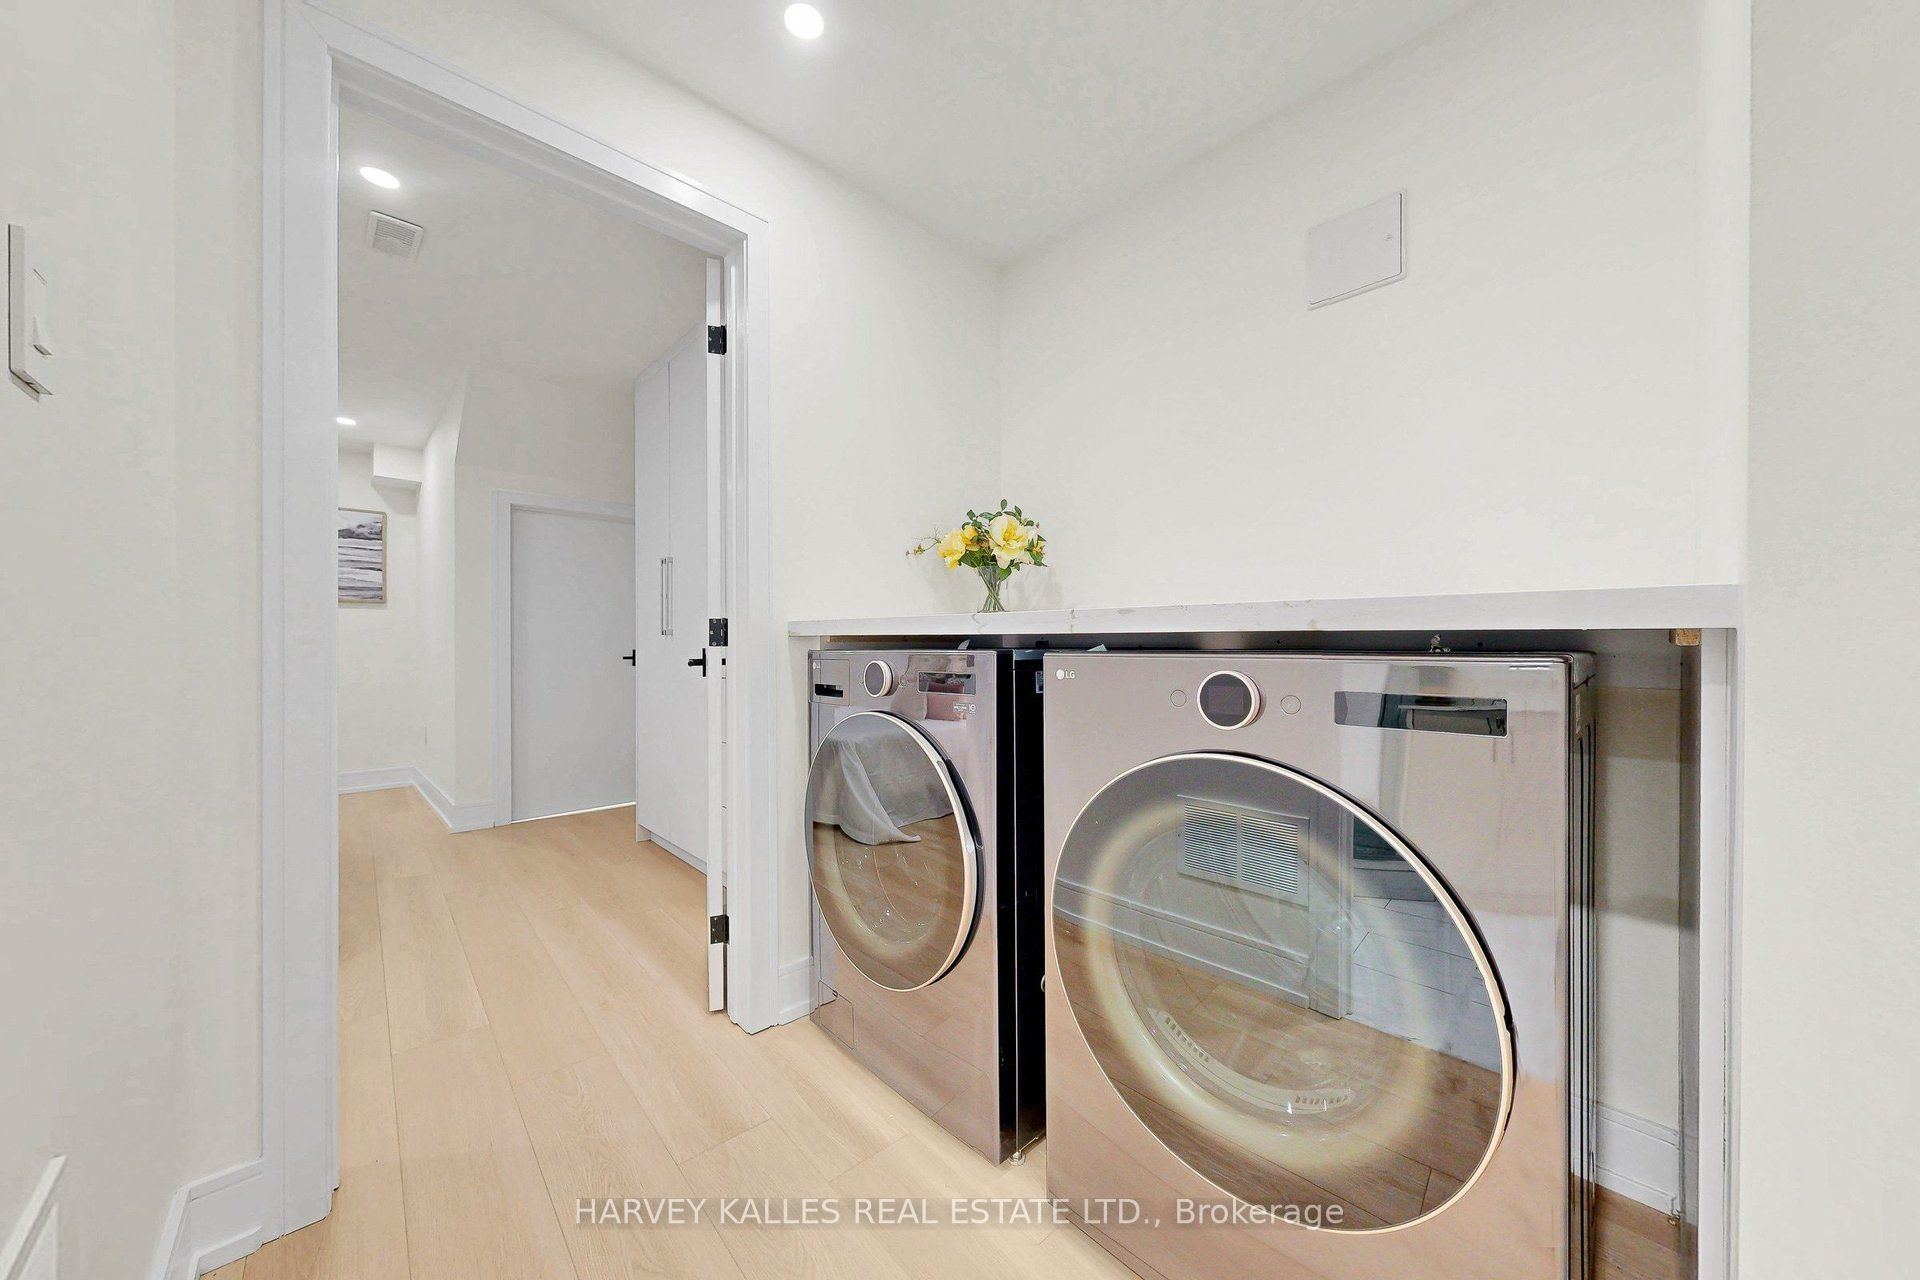
6
Second
6 x 7.12
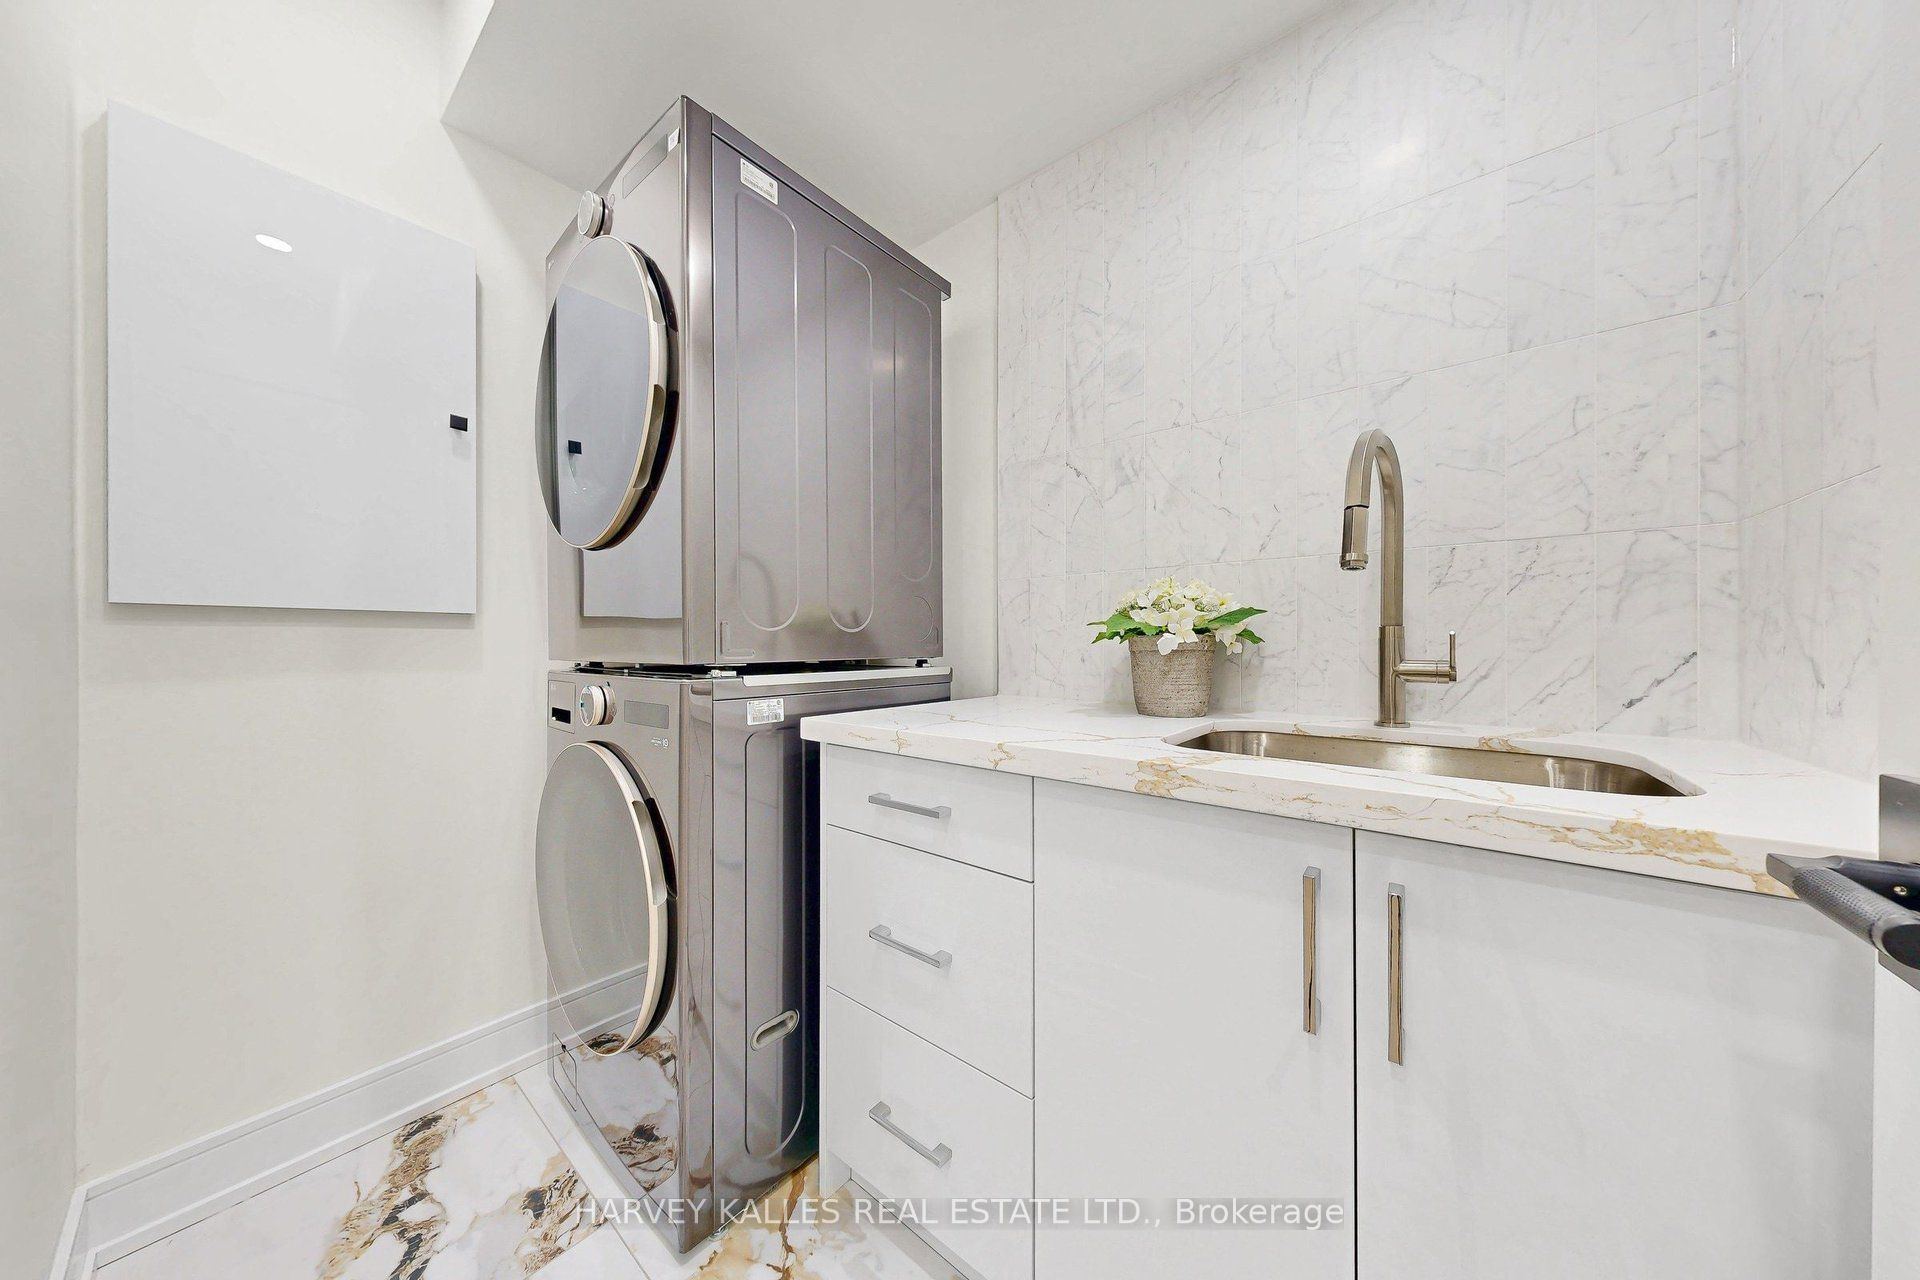
Laundry
Laundry Sink
Tile Floor
Backsplash
7
Third
16.01 x 13.02
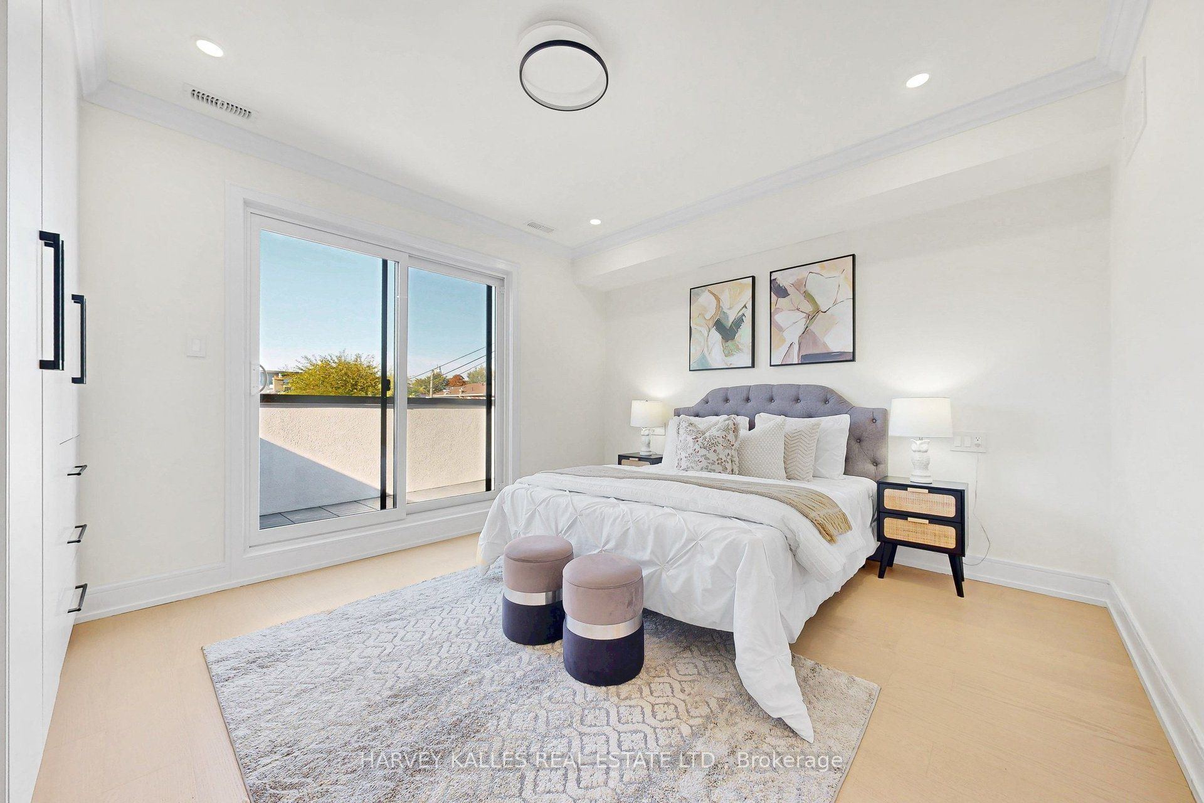
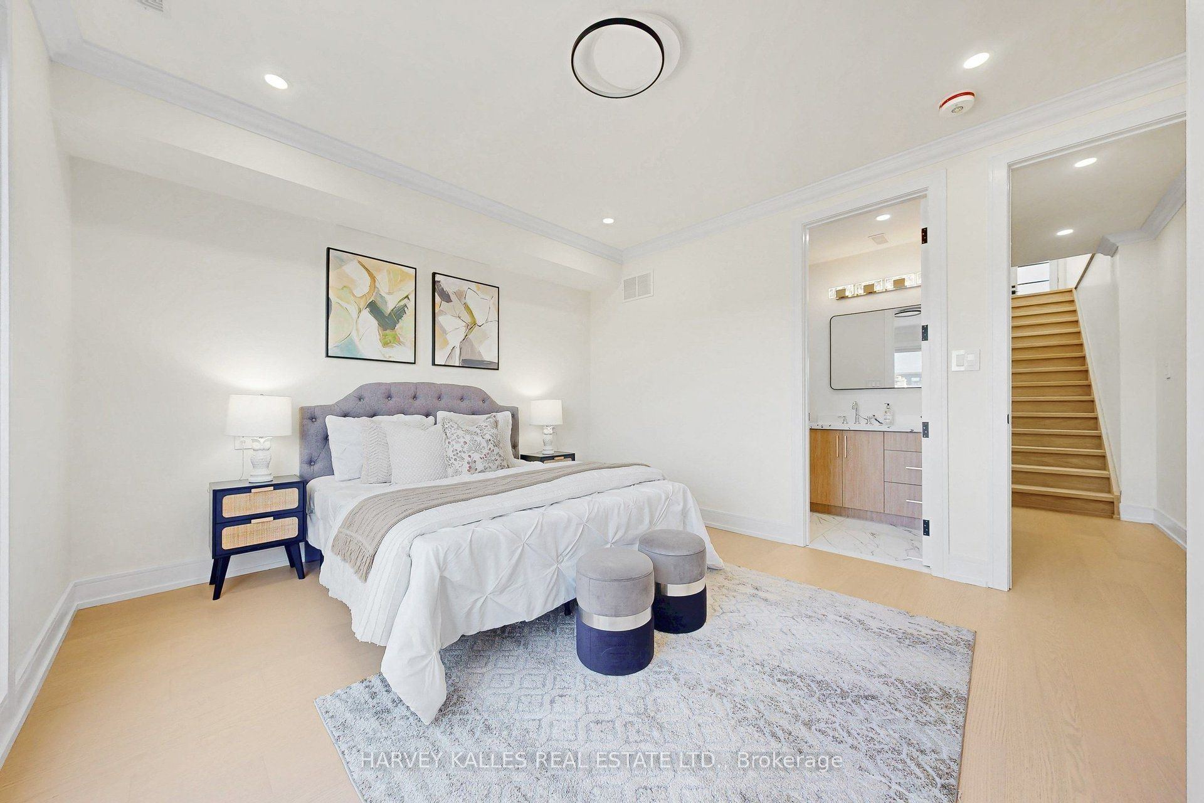
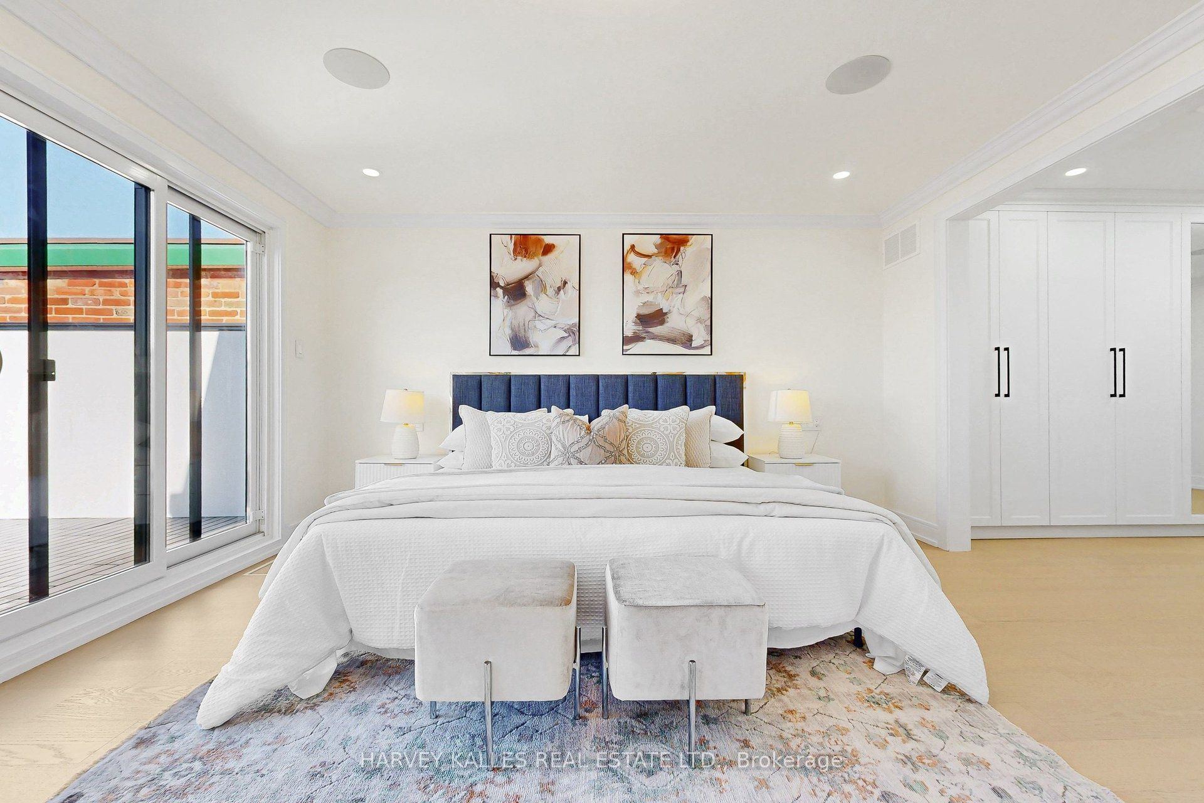
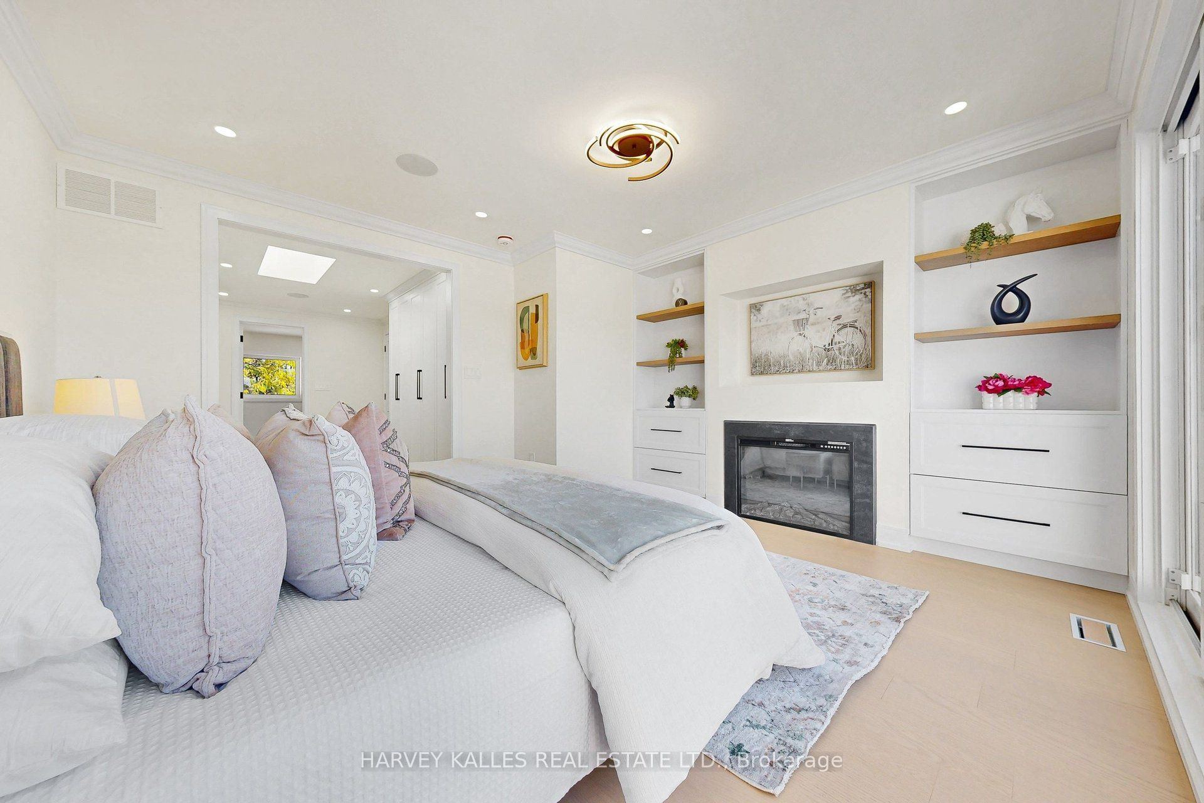
Primary Bedroom
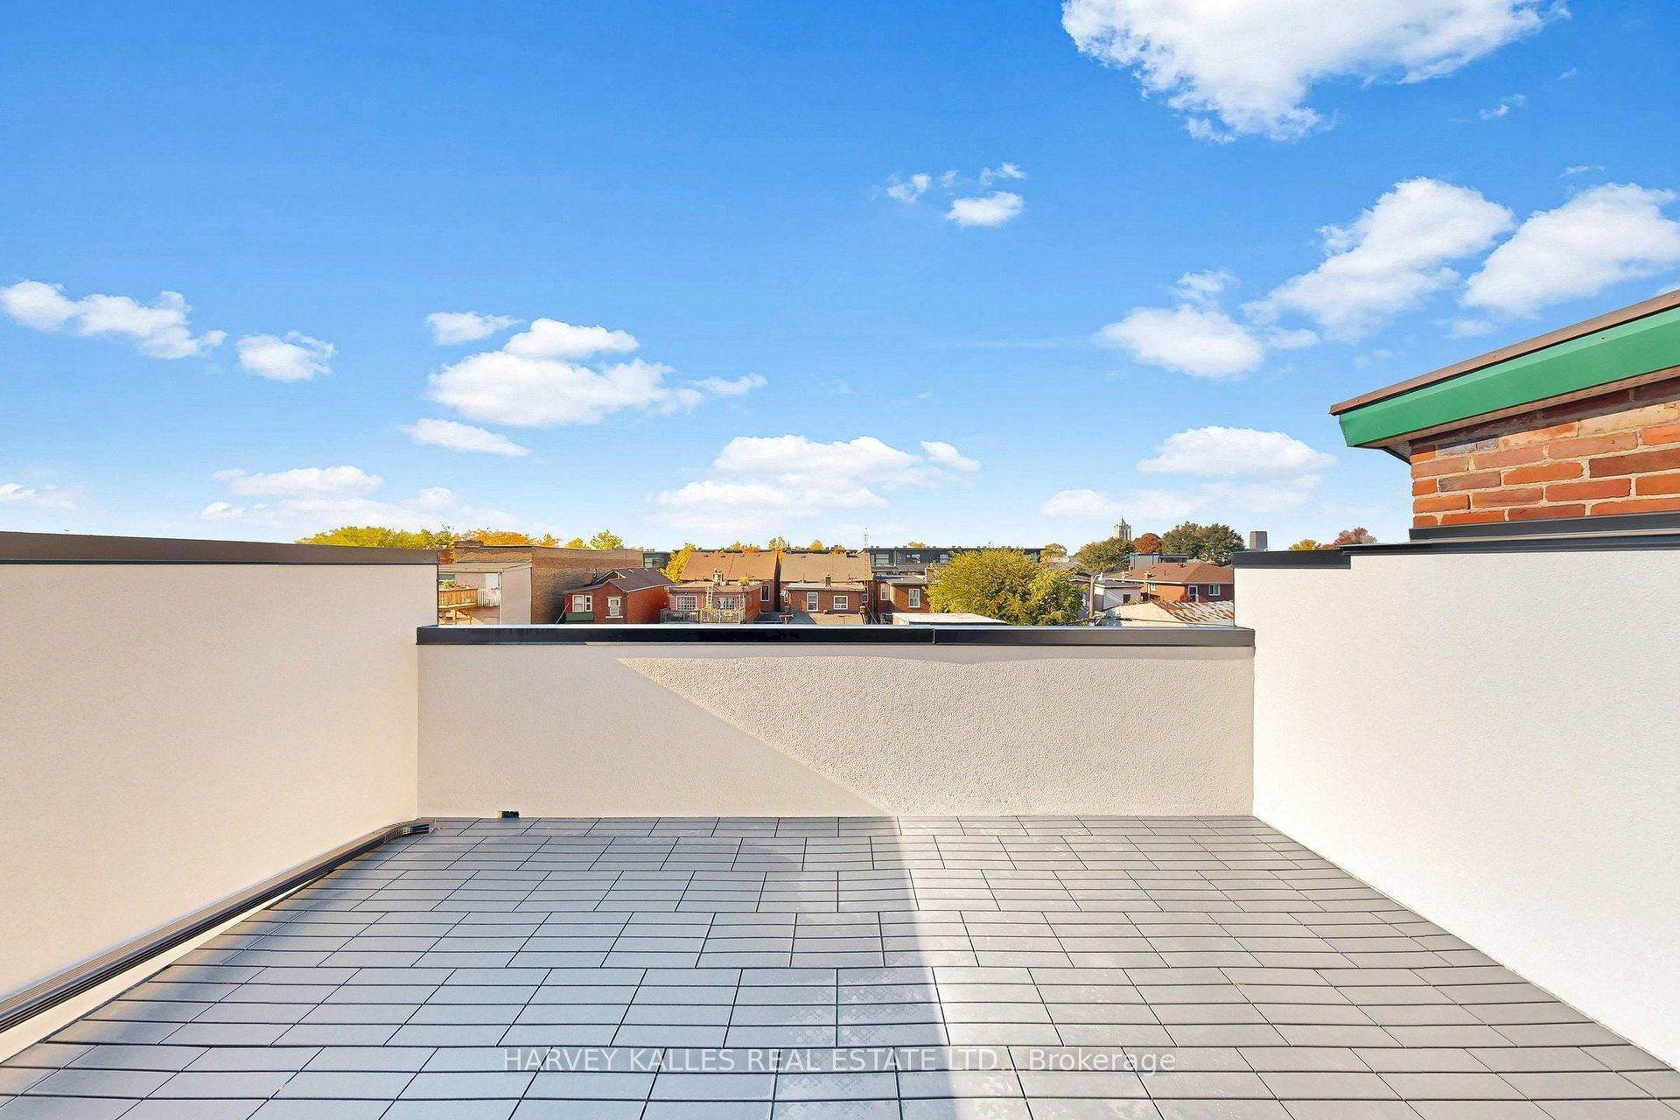
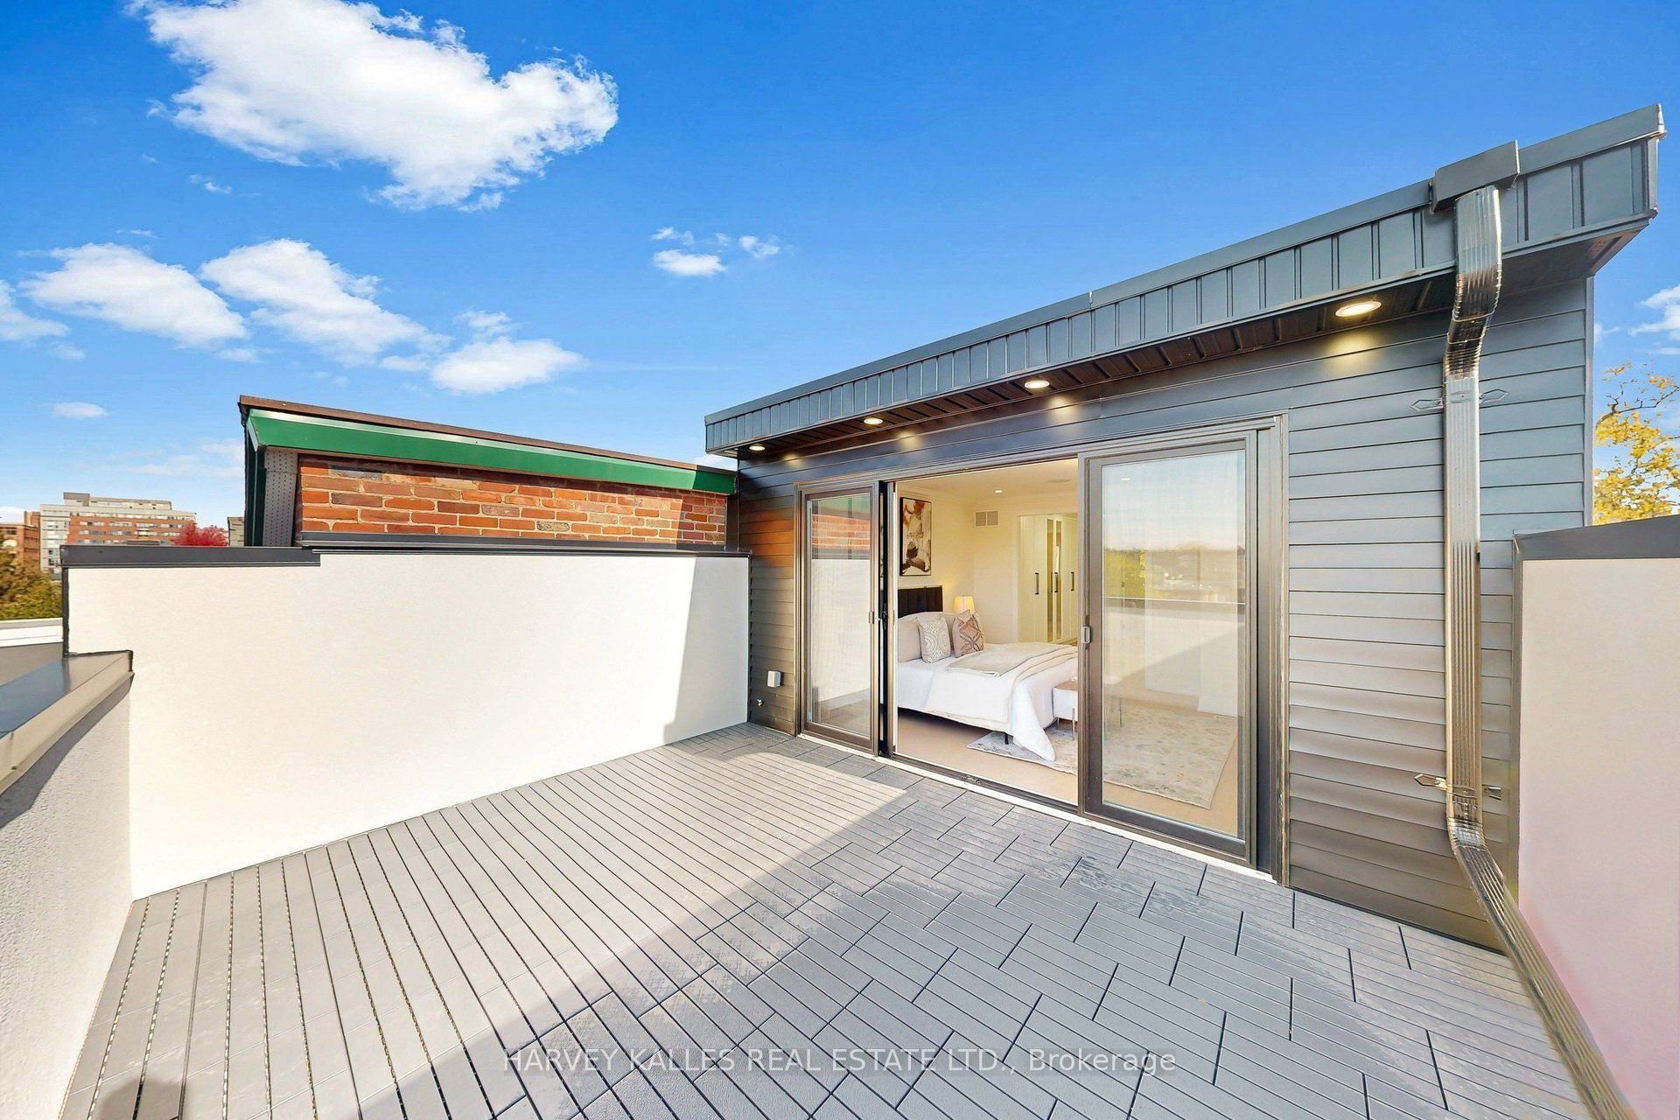
W/O To Balcony
Fireplace
5 Pc Ensuite
8
Third
10.6 x 10.7
Other
Closet
Pot Lights
Hardwood Floor
9
Lower
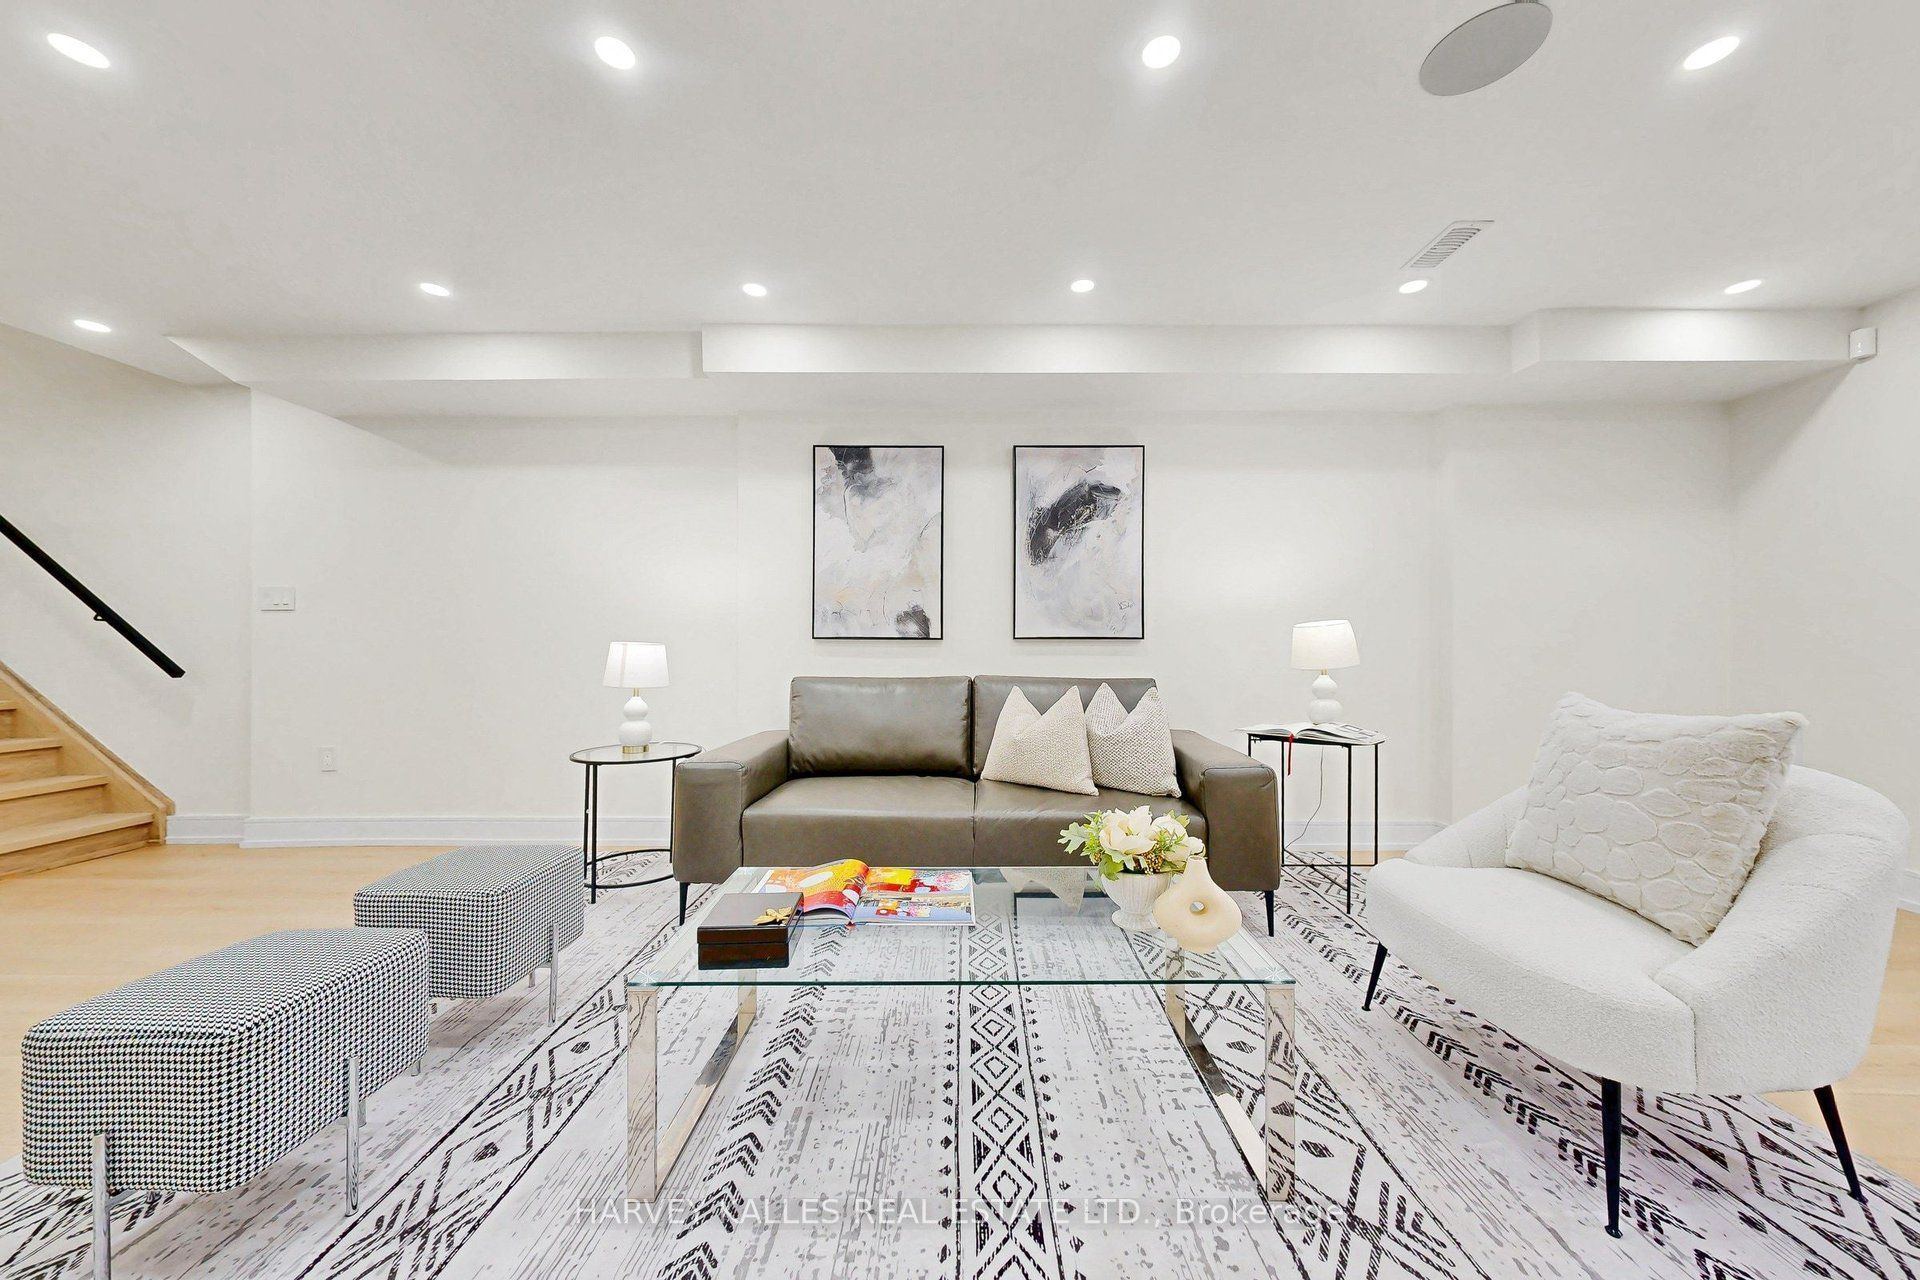
27.56 x 15.45
Recreation
Walk-Up
Laminate
Pot Lights
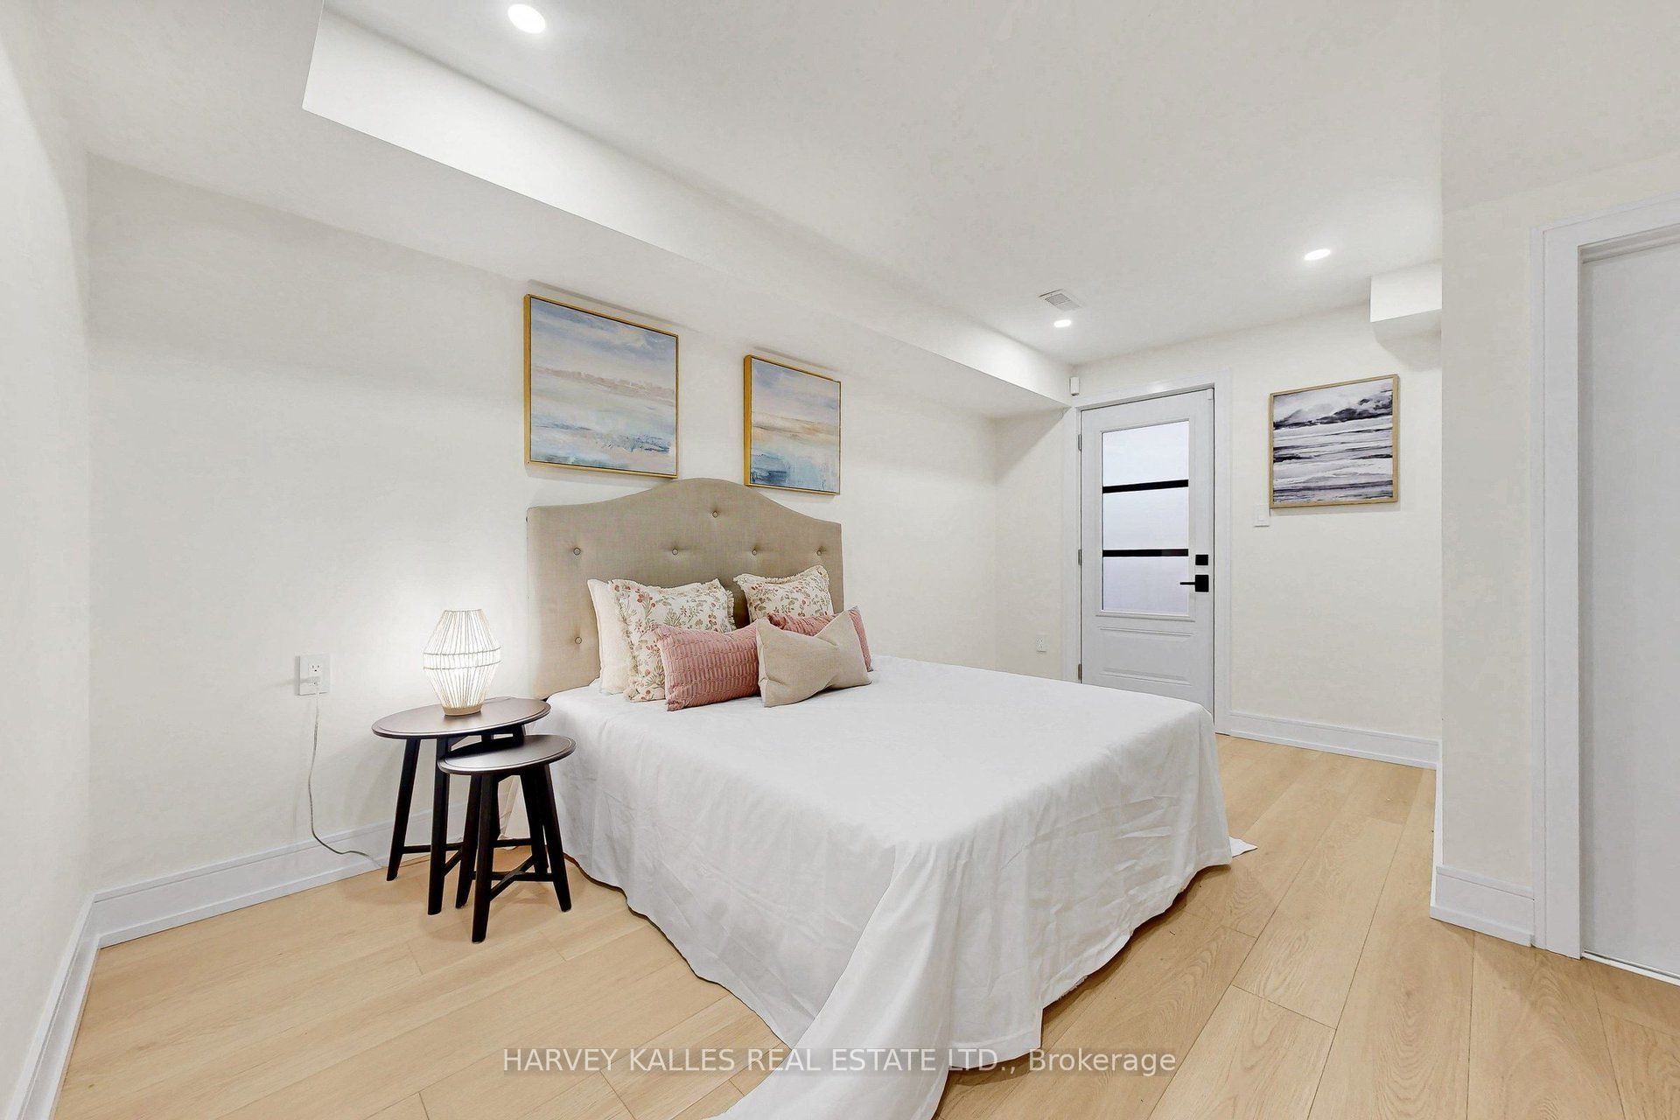
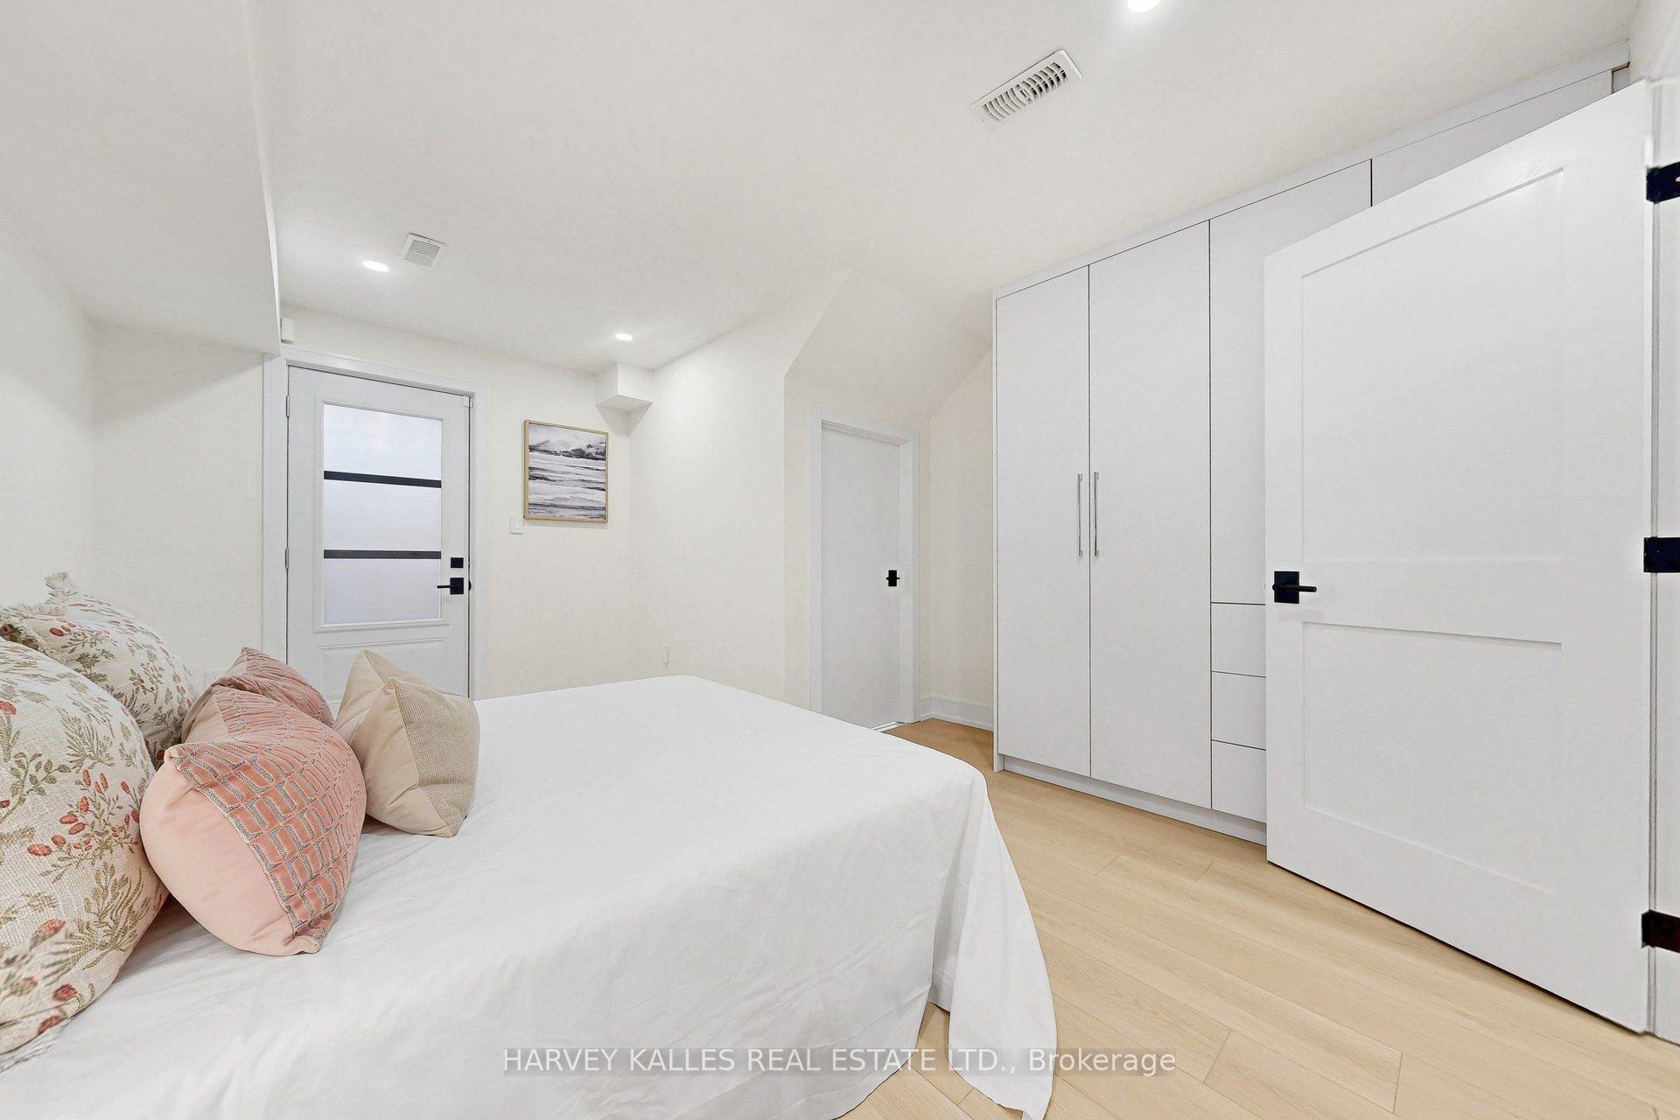
10
Lower
14.04 x 11.68
Bedroom 5
Pot Lights
Laminate
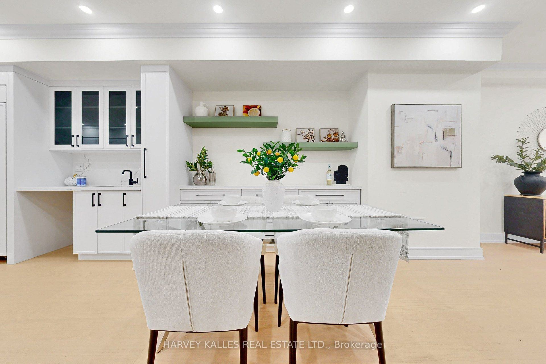
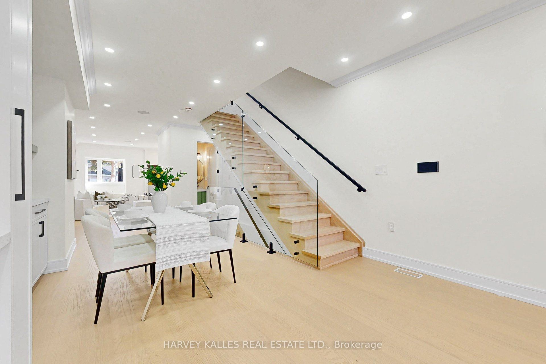
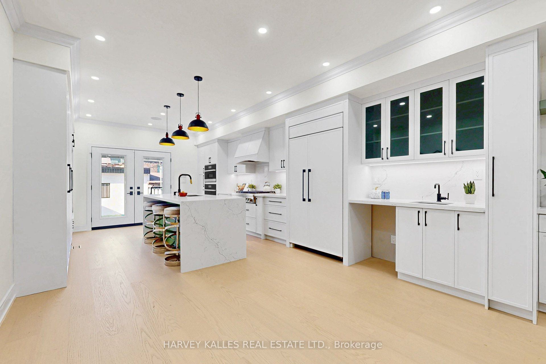
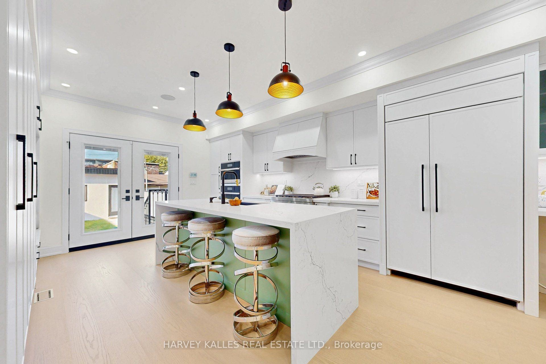
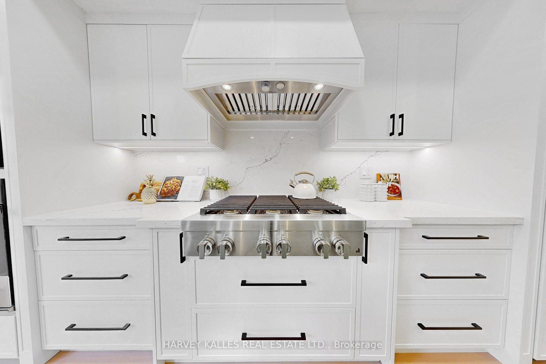
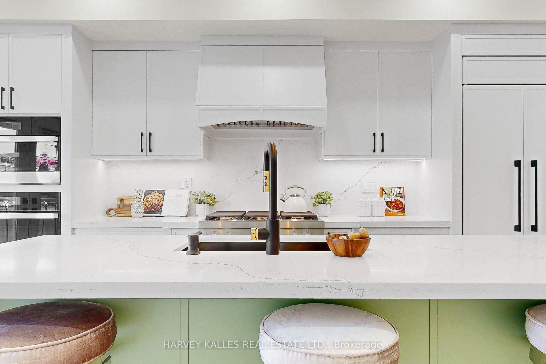
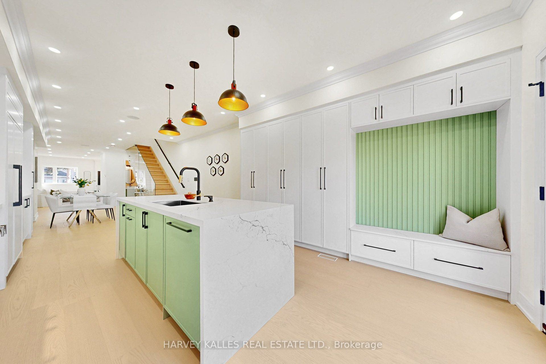
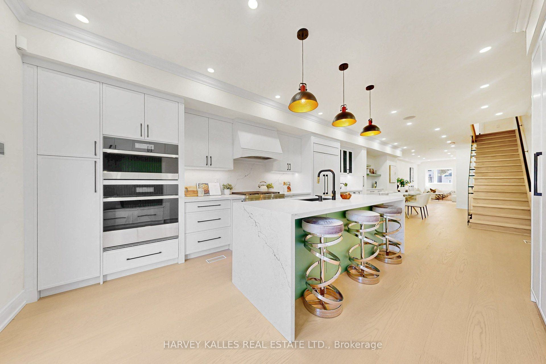
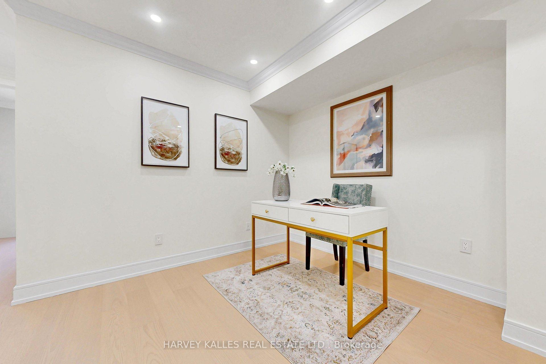
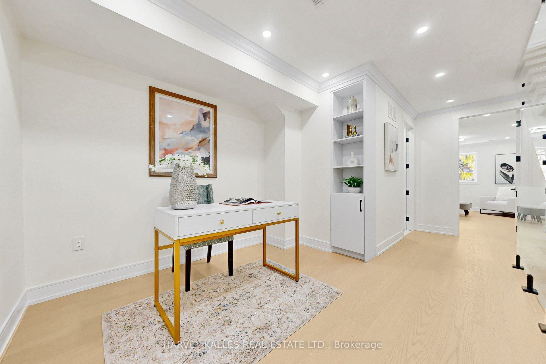
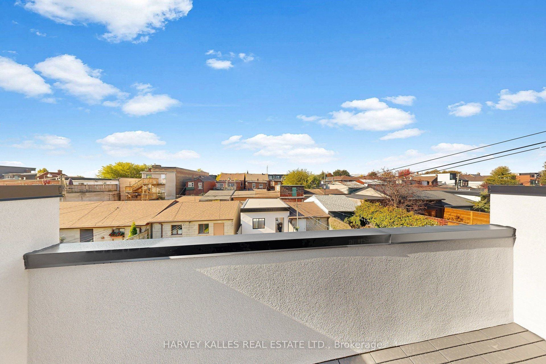
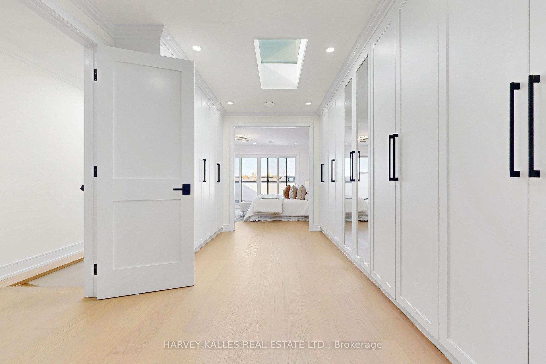
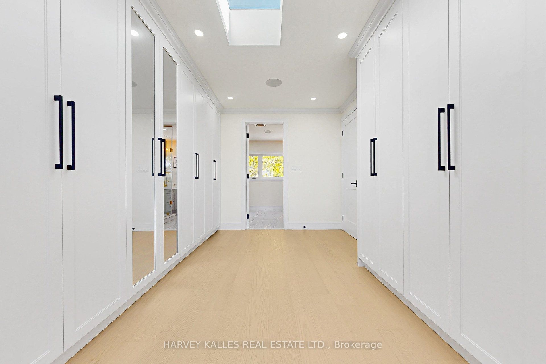
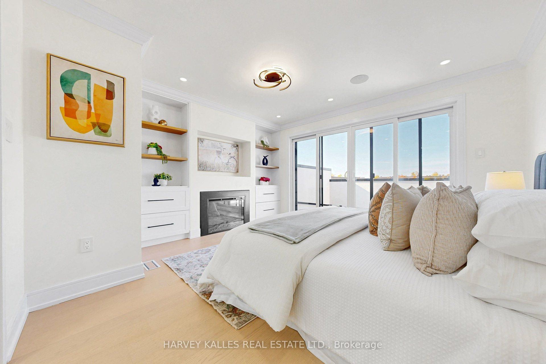
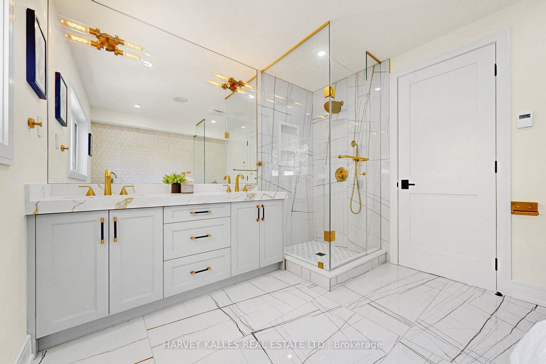
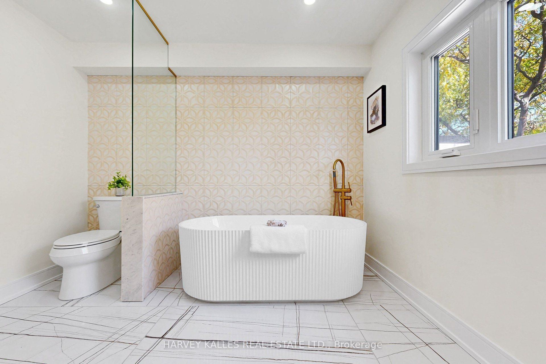
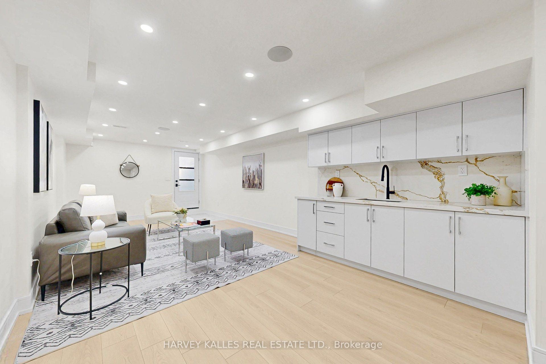
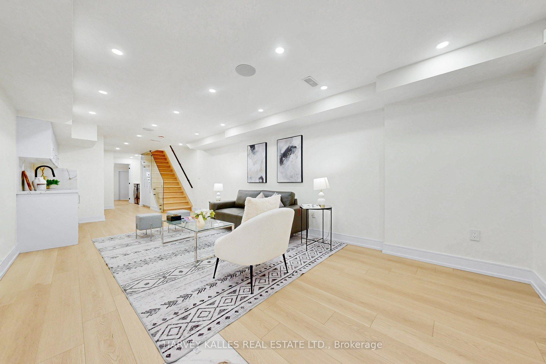
Description: Change Your Life With This Home! Originally built circa 1890 and extensively renovated and expanded in 2026, 262 Euclid Avenue is a stunning fusion of historic roots and contemporary luxury. This beautifully reimagined three-storey residence showcases engineered flooring, new windows and entry doors, designer lighting, elegant finishes and bright, open-concept living spaces. Entertain effortlessly in the spacious living and dining areas, featuring a sleek fireplace and a showstopping kitchen with premium JennAir appliances, Sub-zero refrigerator, integrated refrigeration, built-in oven and speed oven, Gas cooktop and powerful Elica range hood. The second floor offers inviting bedrooms, stylish bathrooms and convenient laundry. Escape to your private third-floor primary retreat with fireplace, custom walk-in closet, luxurious ensuite with heated floors and access to outdoor space. The finished lower level offers exceptional versatility with a recreation area, additional bedroom, bathroom, wet bar and separate rear walkout-ideal for guests, family or entertaining. Enjoy the convenience of Control4 smart-home technology with multi-zone audio, television integration, connected doorbell, security features and Ecobee climate controls. Additional highlights include two sets of LG laundry appliances, new HVAC, contemporary stucco and siding finishes and a flat roof completed in 2026. A remarkable transformation in an established Toronto neighbourhood-where timeless character meets modern comfort and sophistication!
Toggle icons below to view amenities nearby:
 Banks
 Bus stations
 Gas stations
 Groceries
 Parks
 Restaurants
 Schools
 Shops
Book a showing or get more information
Listed by HARVEY KALLES REAL ESTATE LTD.
NOTE: The information provided herein must only be used by consumers that have a bona fide interest in the purchase, sale, or lease of real estate and may not be used for any commercial purpose or any other purpose.
NOTE: The information provided herein must only be used by consumers that have a bona fide interest in the purchase, sale, or lease of real estate and may not be used for any commercial purpose or any other purpose.

