
Real Estate Example
Independently Owned And Operated
40 - 1110 Finch Ave West , Toronto, ON
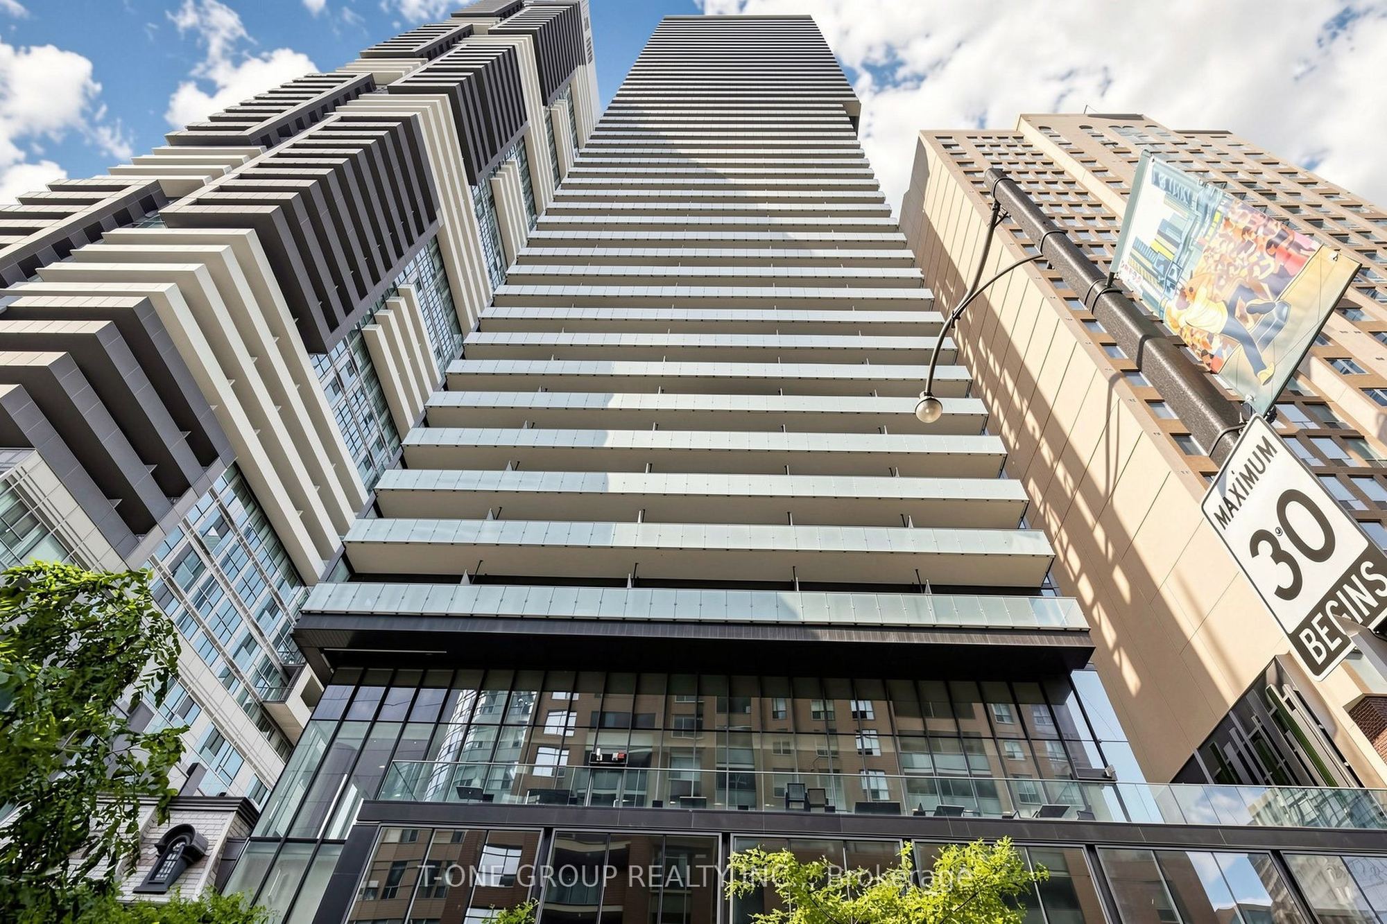
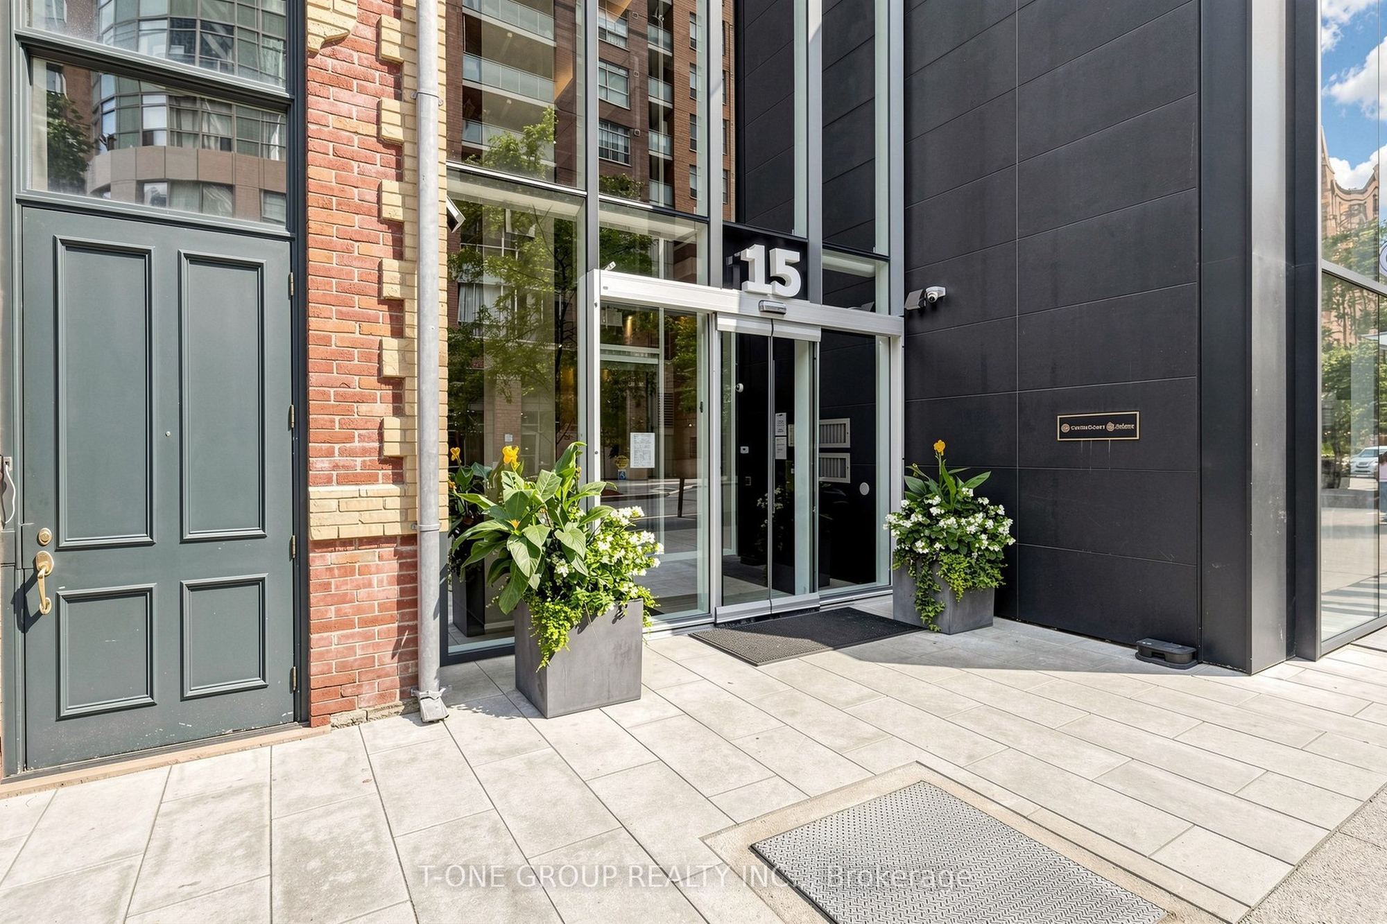
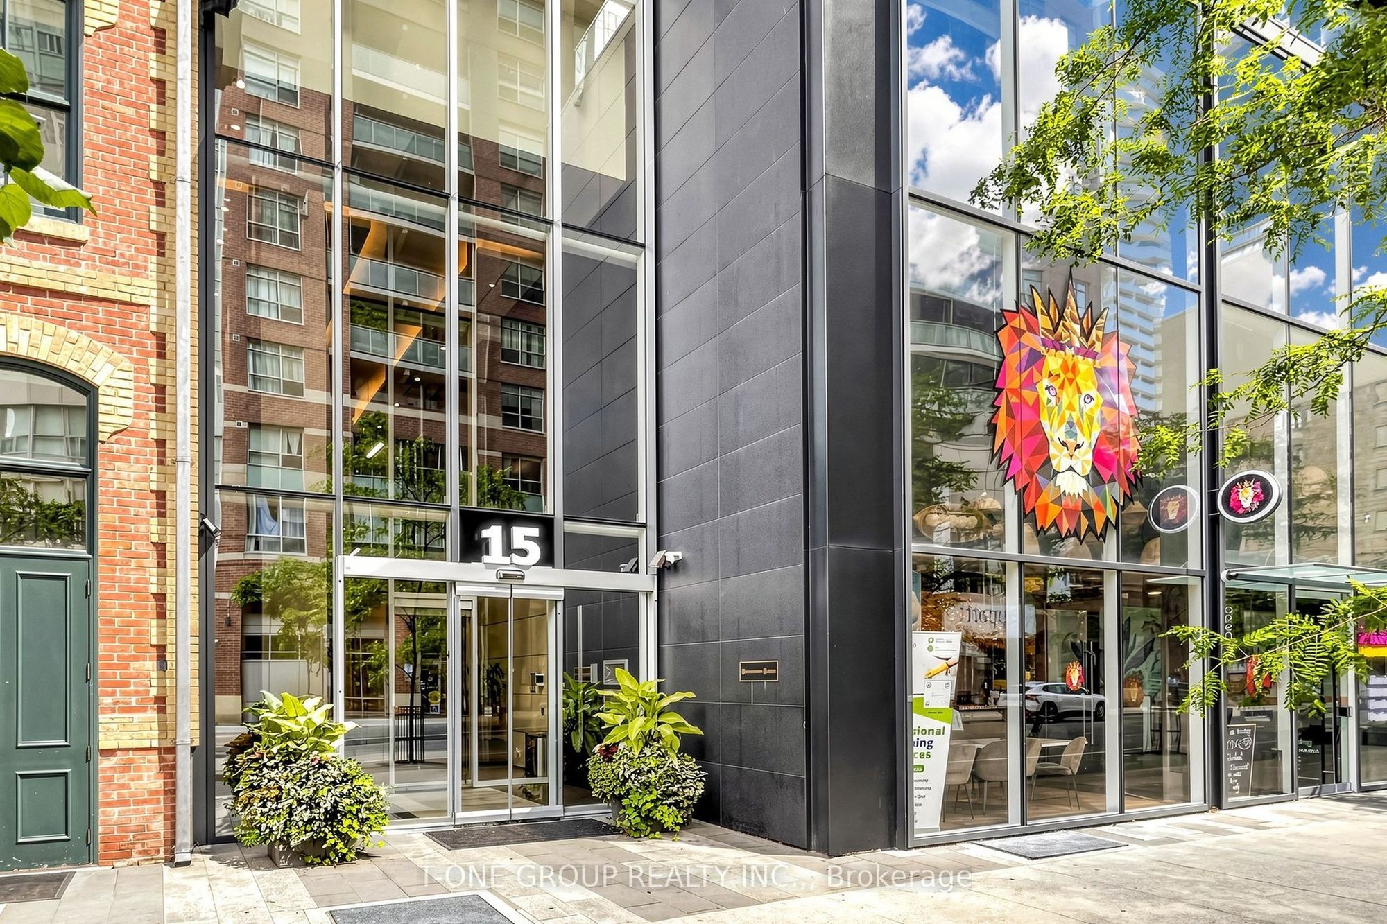
3403 - 15 Grenville Street
Bay Street Corridor, Toronto C01, ON, M4Y 0B9
For Sale
Asking: $899,000
Days on market: 1
Style: Condo Apartment, Apartment
Bedroom(s): 2 + 1
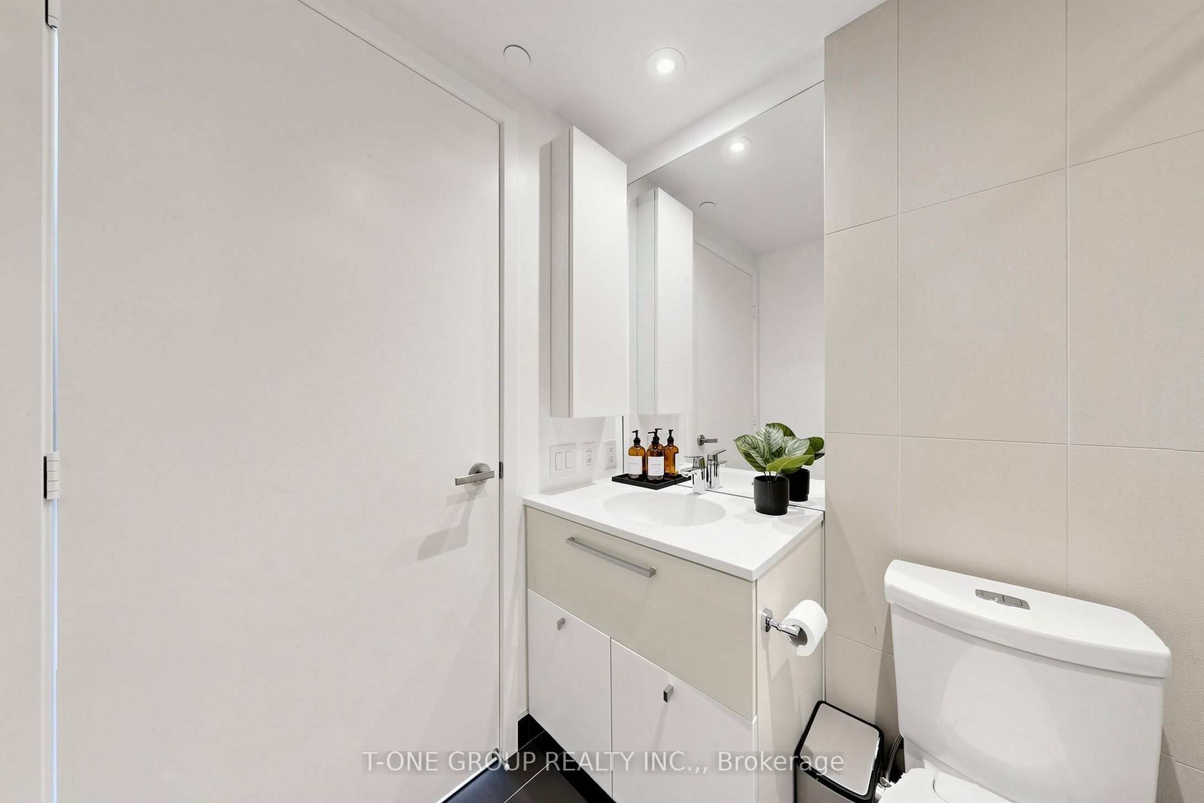
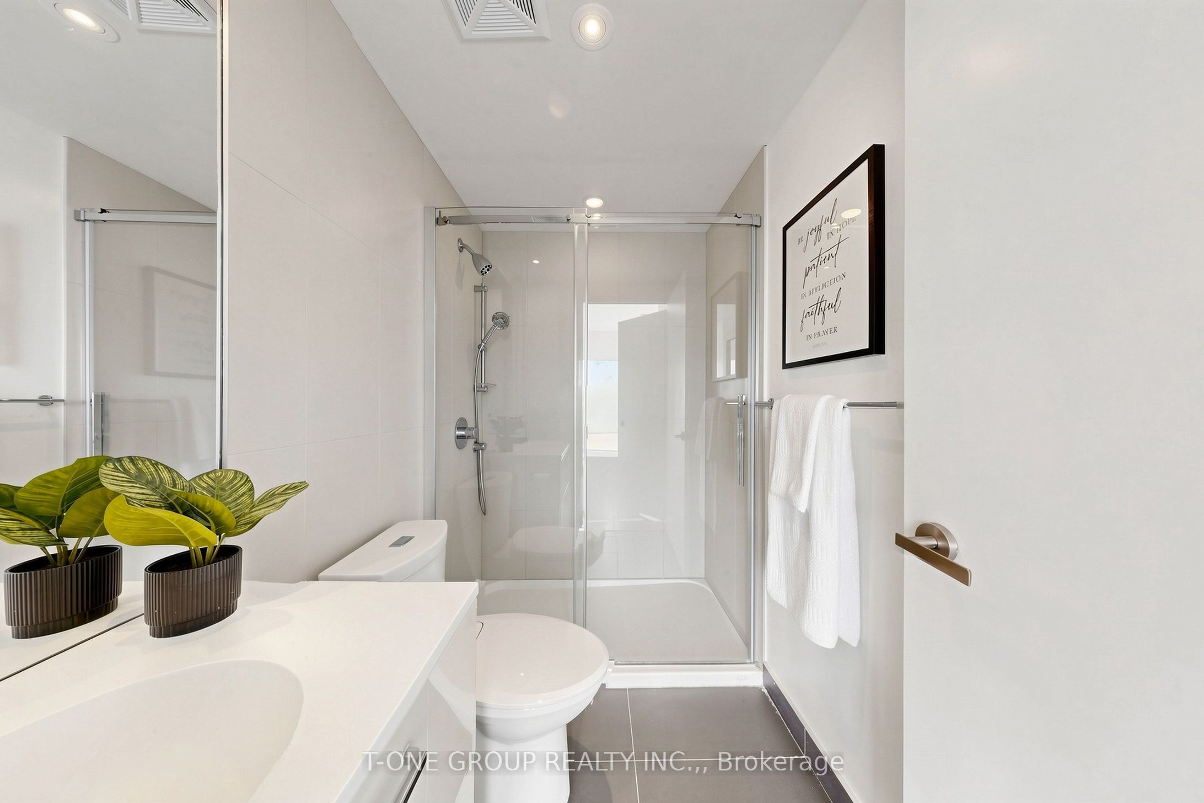
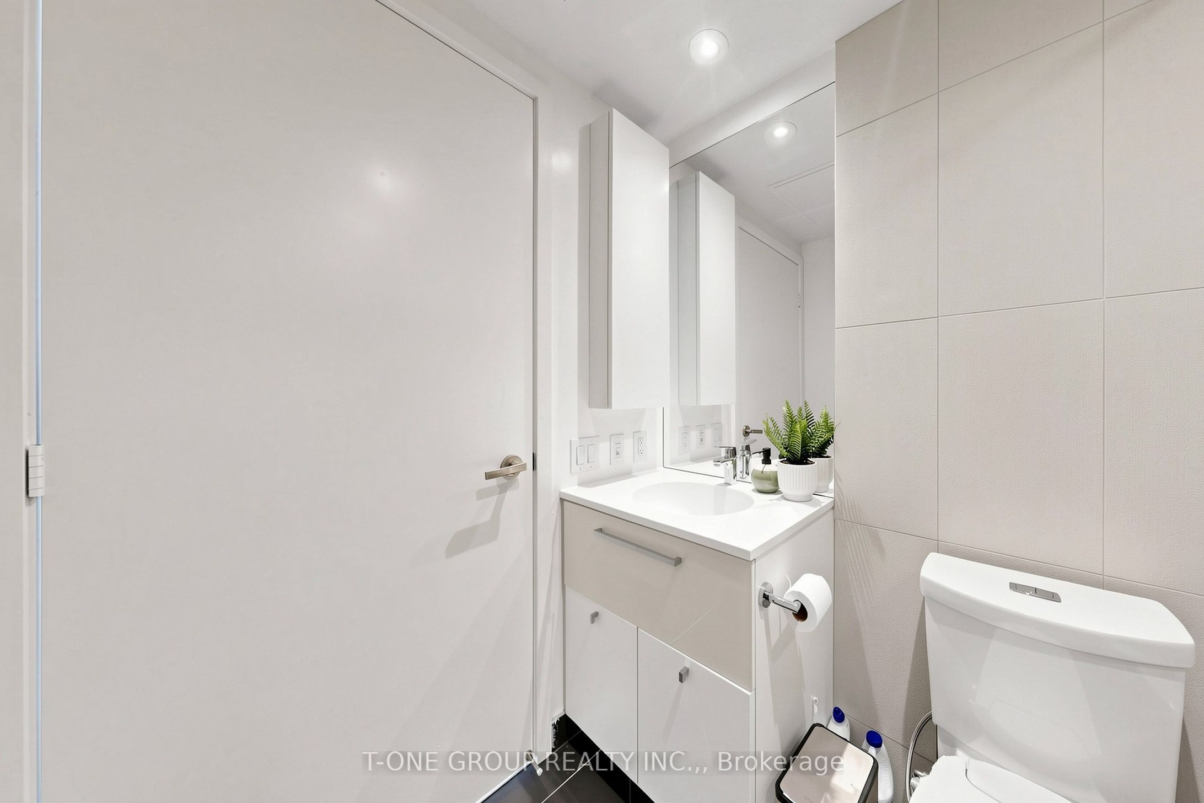
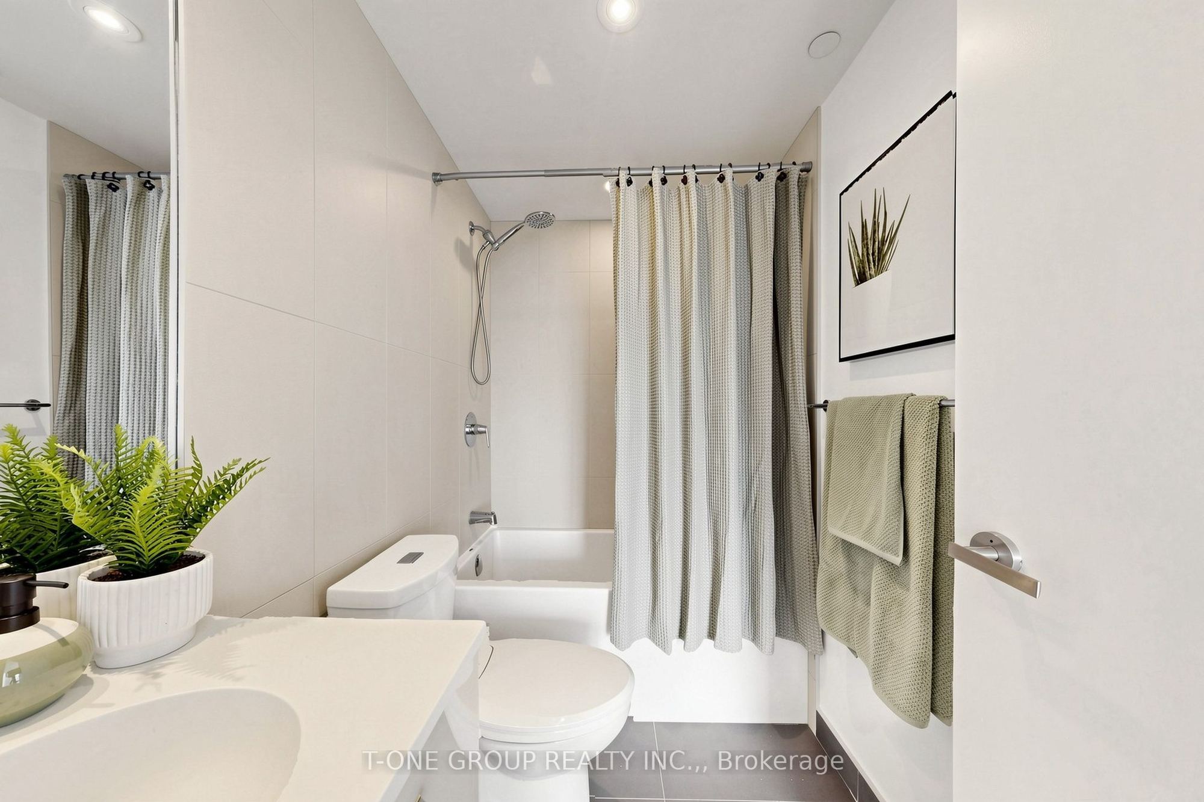
Washroom(s): 2 (1x4xFlat, 1x3xFlat)
Kitchen(s): 1
Approx. Sqft: 800-899
Cross St: Yonge & College
Extra Information
Maintenance Fee: $947.12/month
Taxes: $5,033.56/2026
Room(s): 5 + 1
Basement: None
Garage Type: Underground
Parking Space(s): 1
Fireplace/Stove: N
Heating: Forced Air
CAC: Central Air
Exterior: Concrete
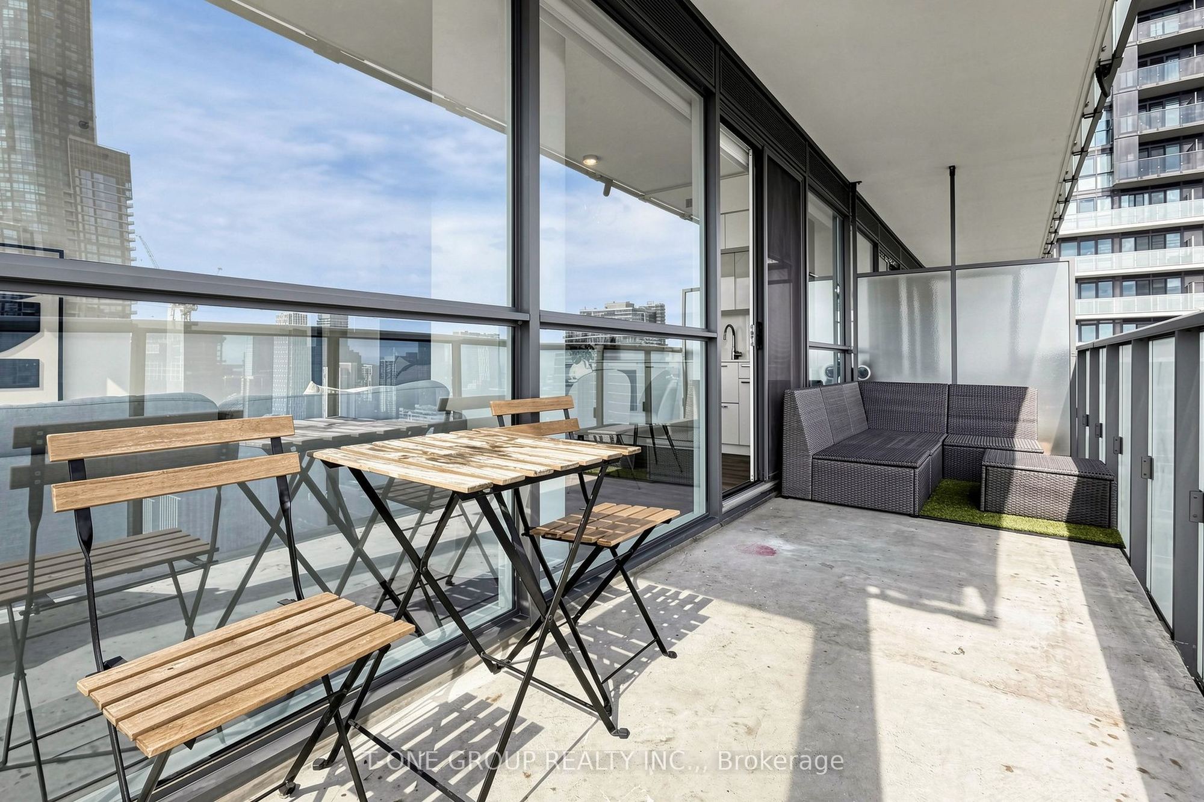
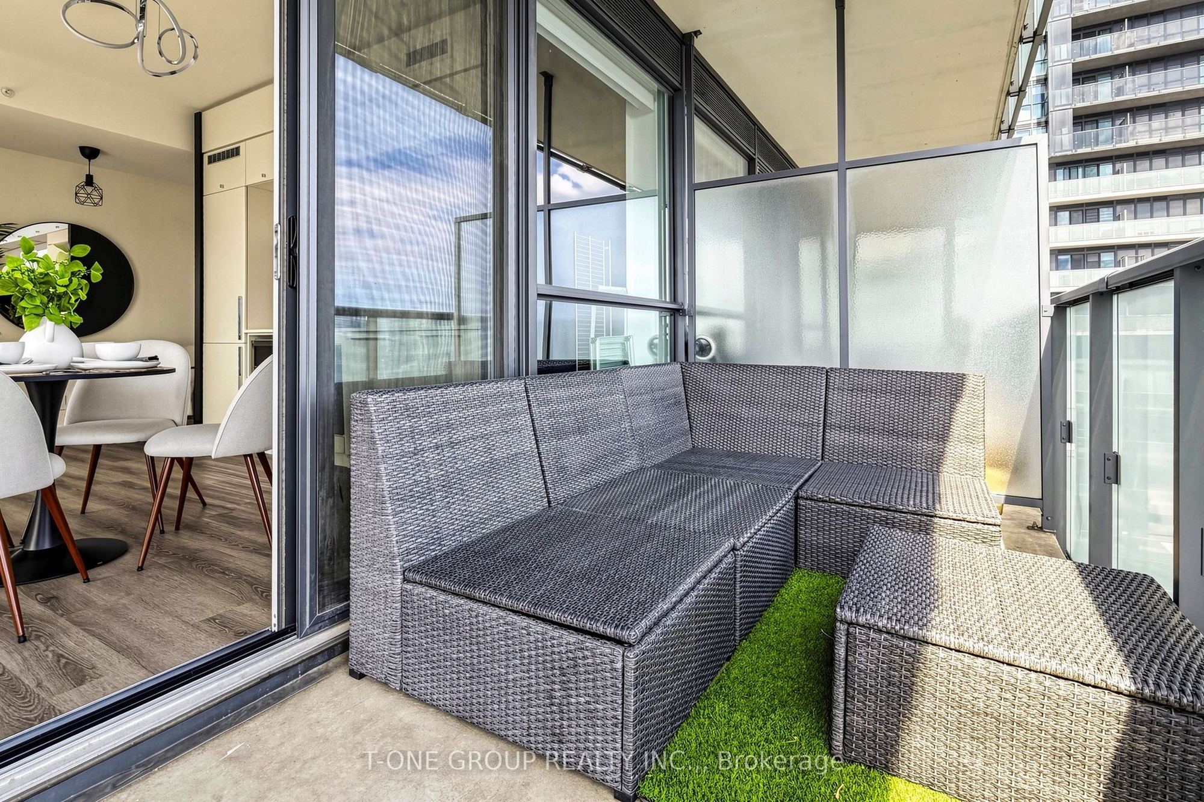
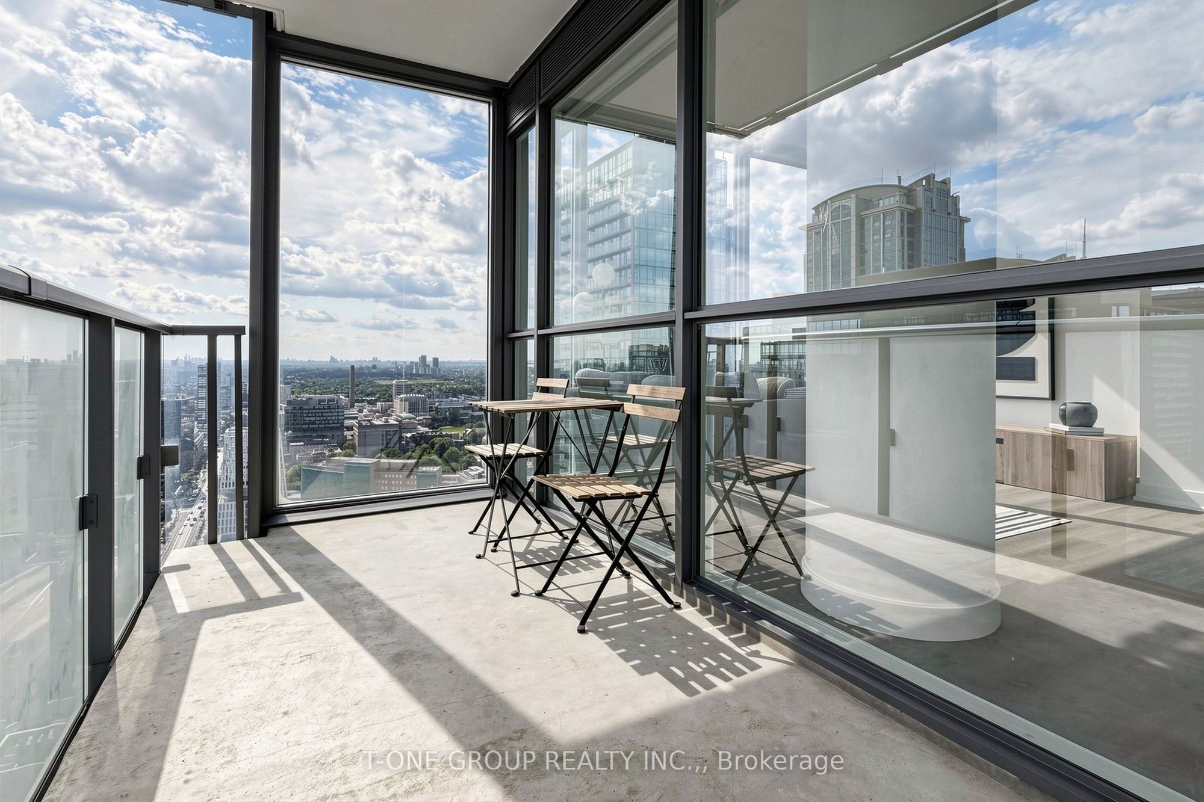
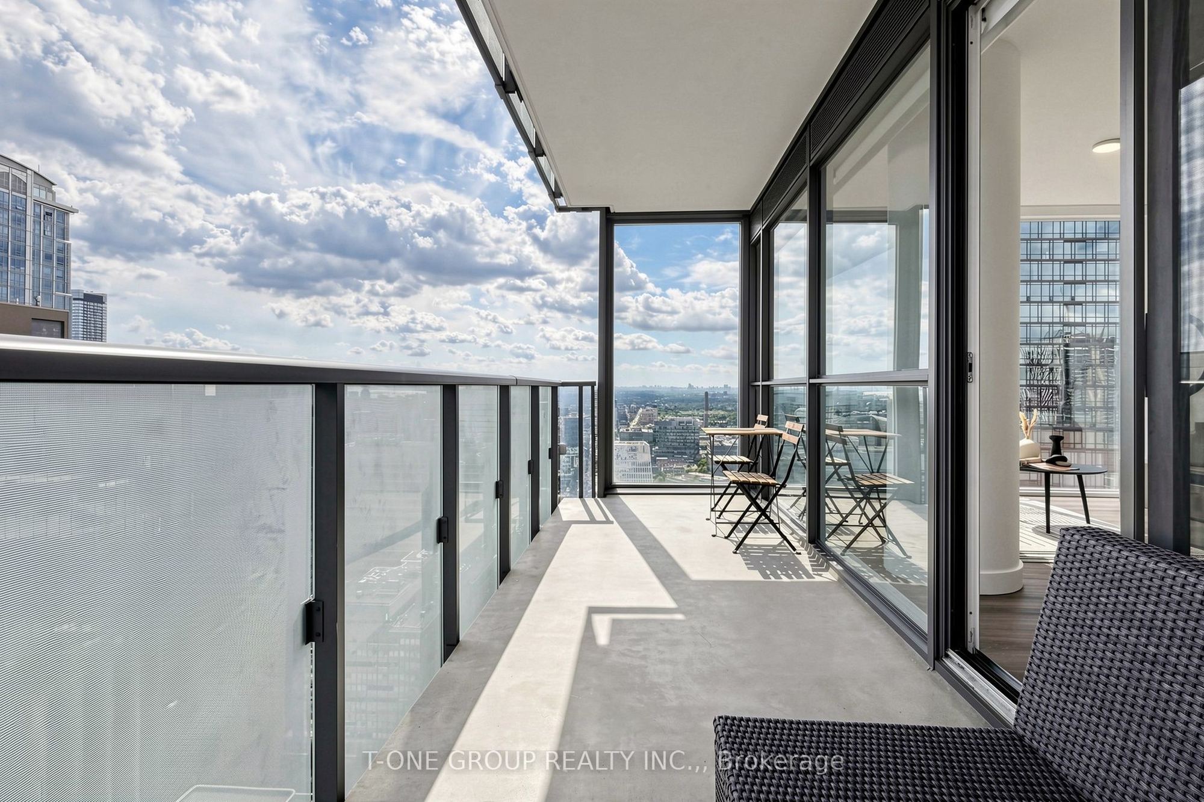
Balcony: Open
Occupancy: Immediate
Bldg Insurance Included: Y
Cable TV Included: N
CAC Included: N
Condo Taxes Included: N
Heat Included: Y
Hydro Included: N
Water Included: Y
Parking Included: Y
Common Elements Included: Y
MLS#: C14123006
Room Details
#
Level
Size(ft)
Description
1
Flat
34.25 x 21.72
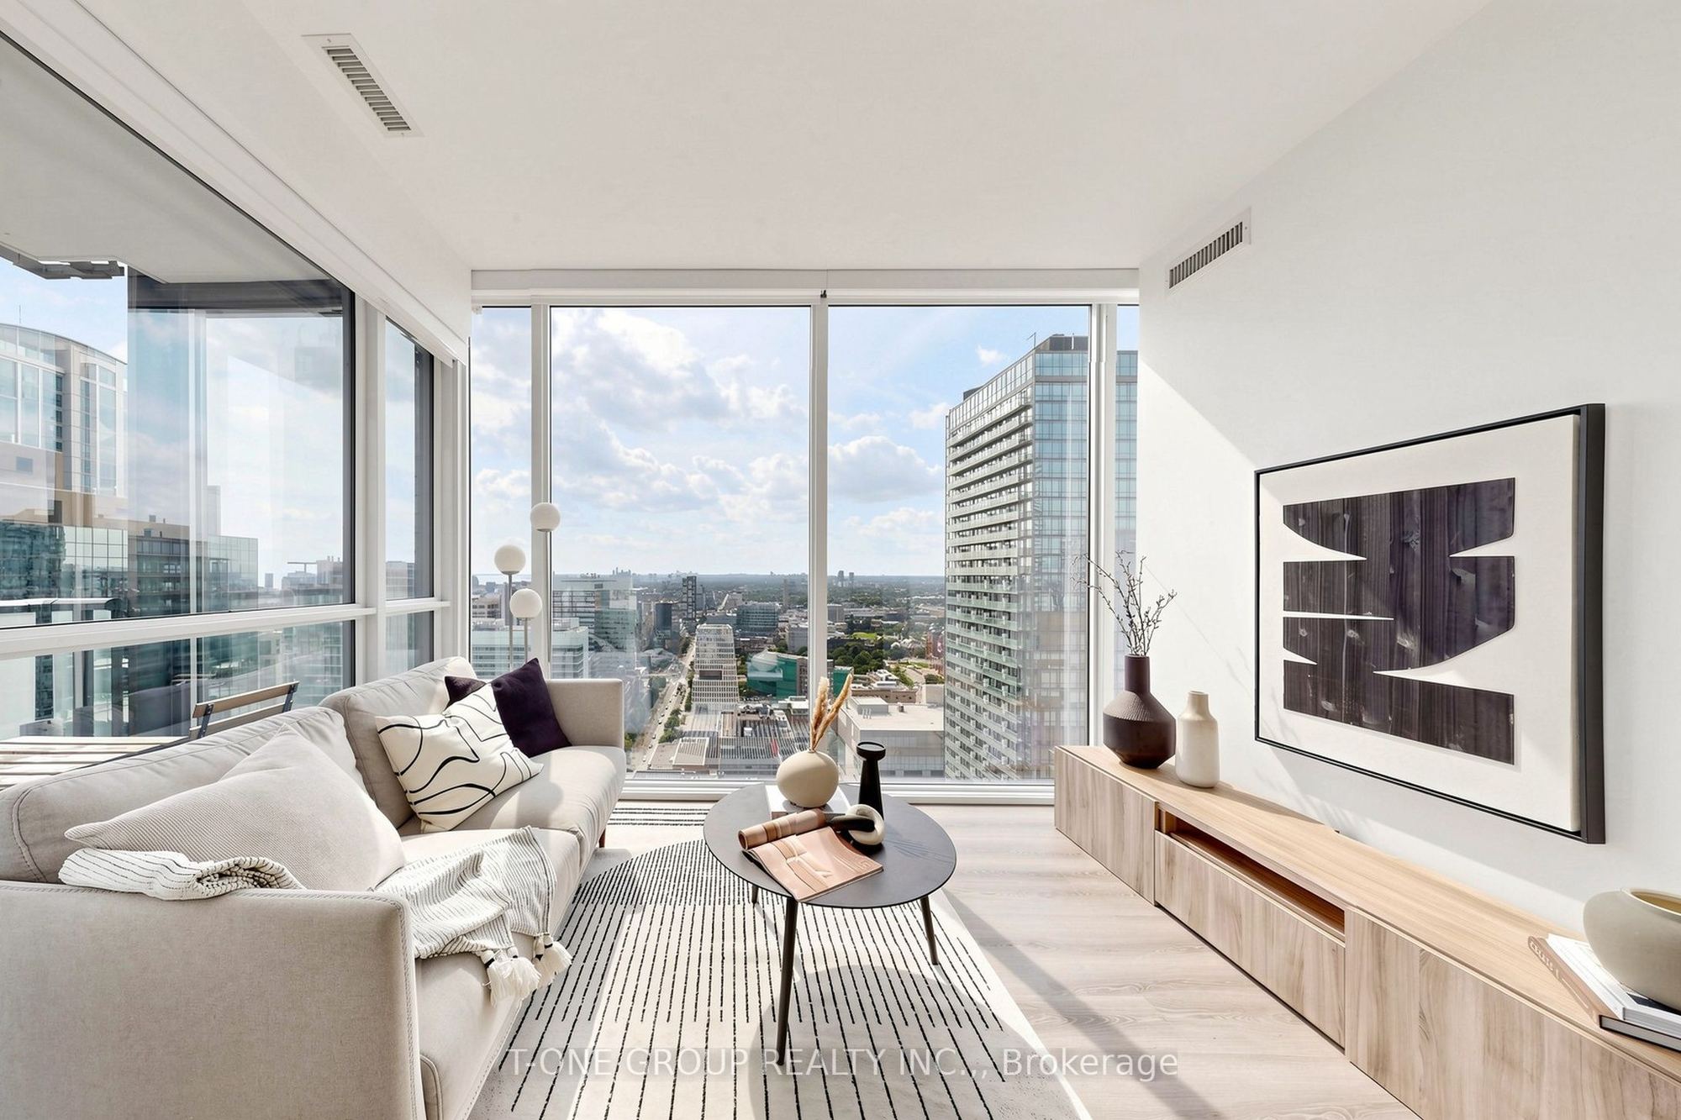
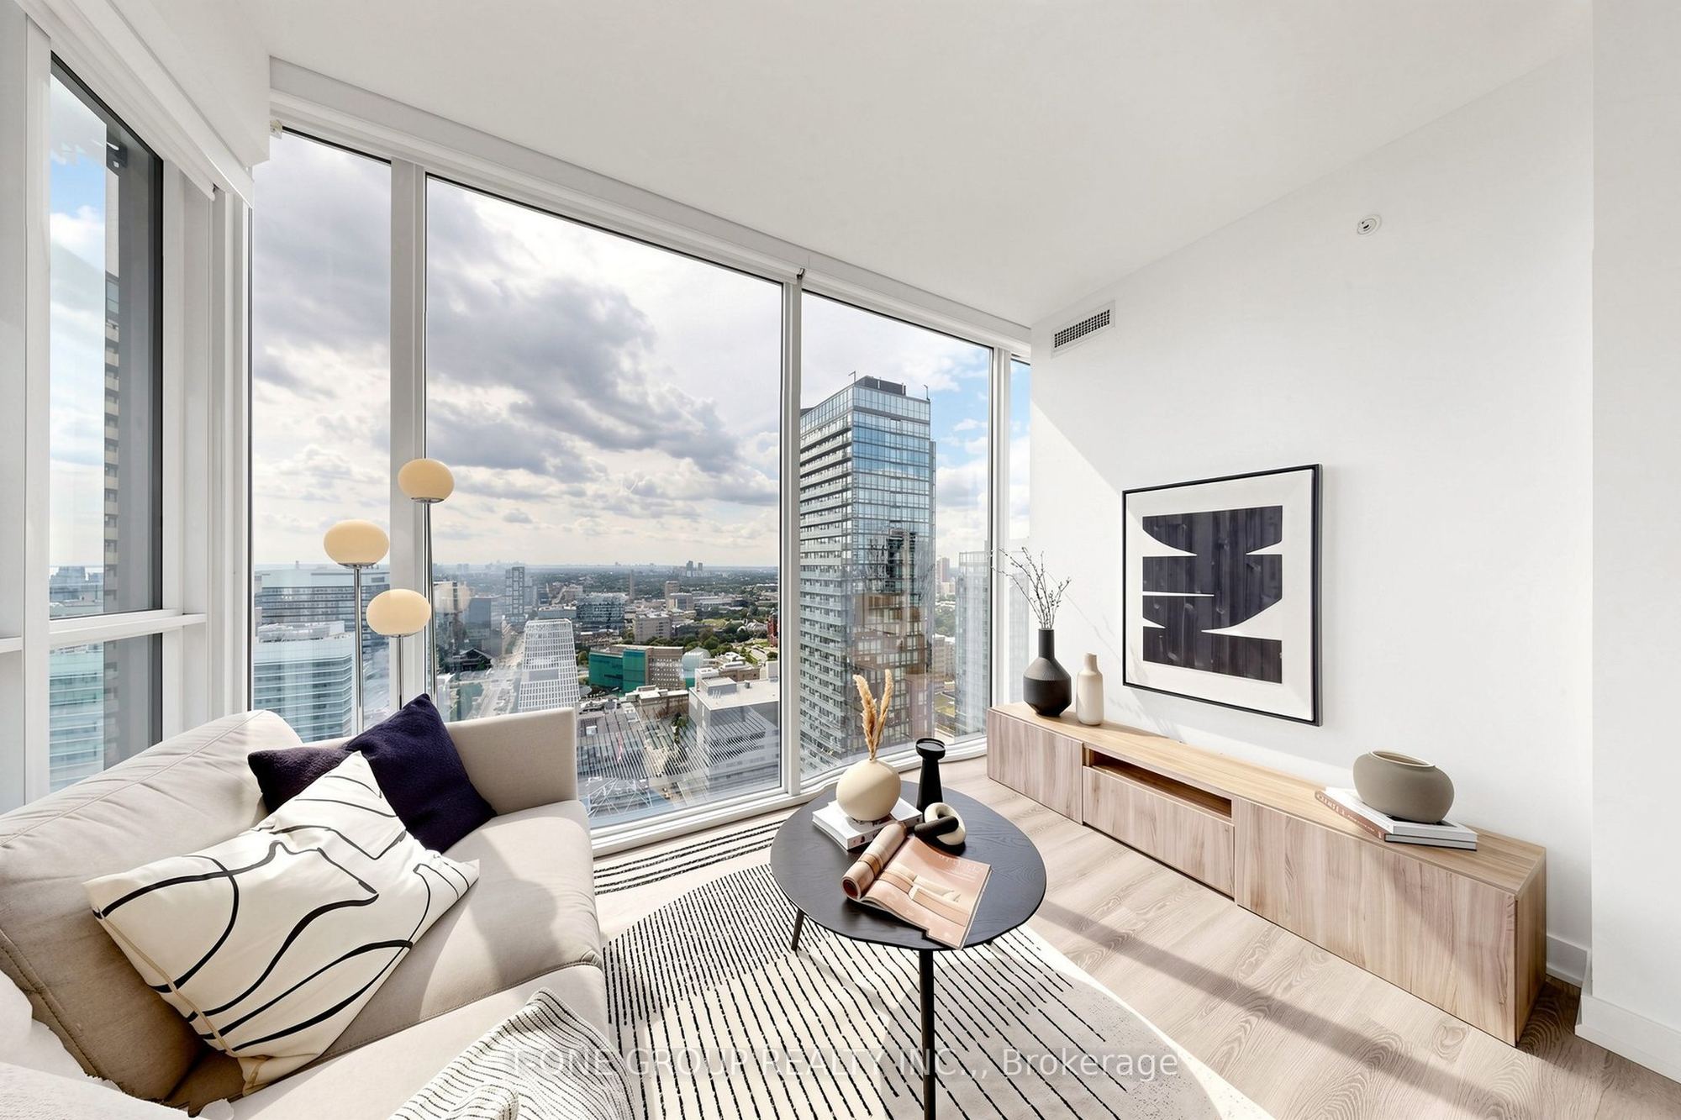
Living Room
Laminate
Window Floor to Ceiling
Combined w/Dining
2
Flat
34.25 x 21.72
Dining Room
Open Concept
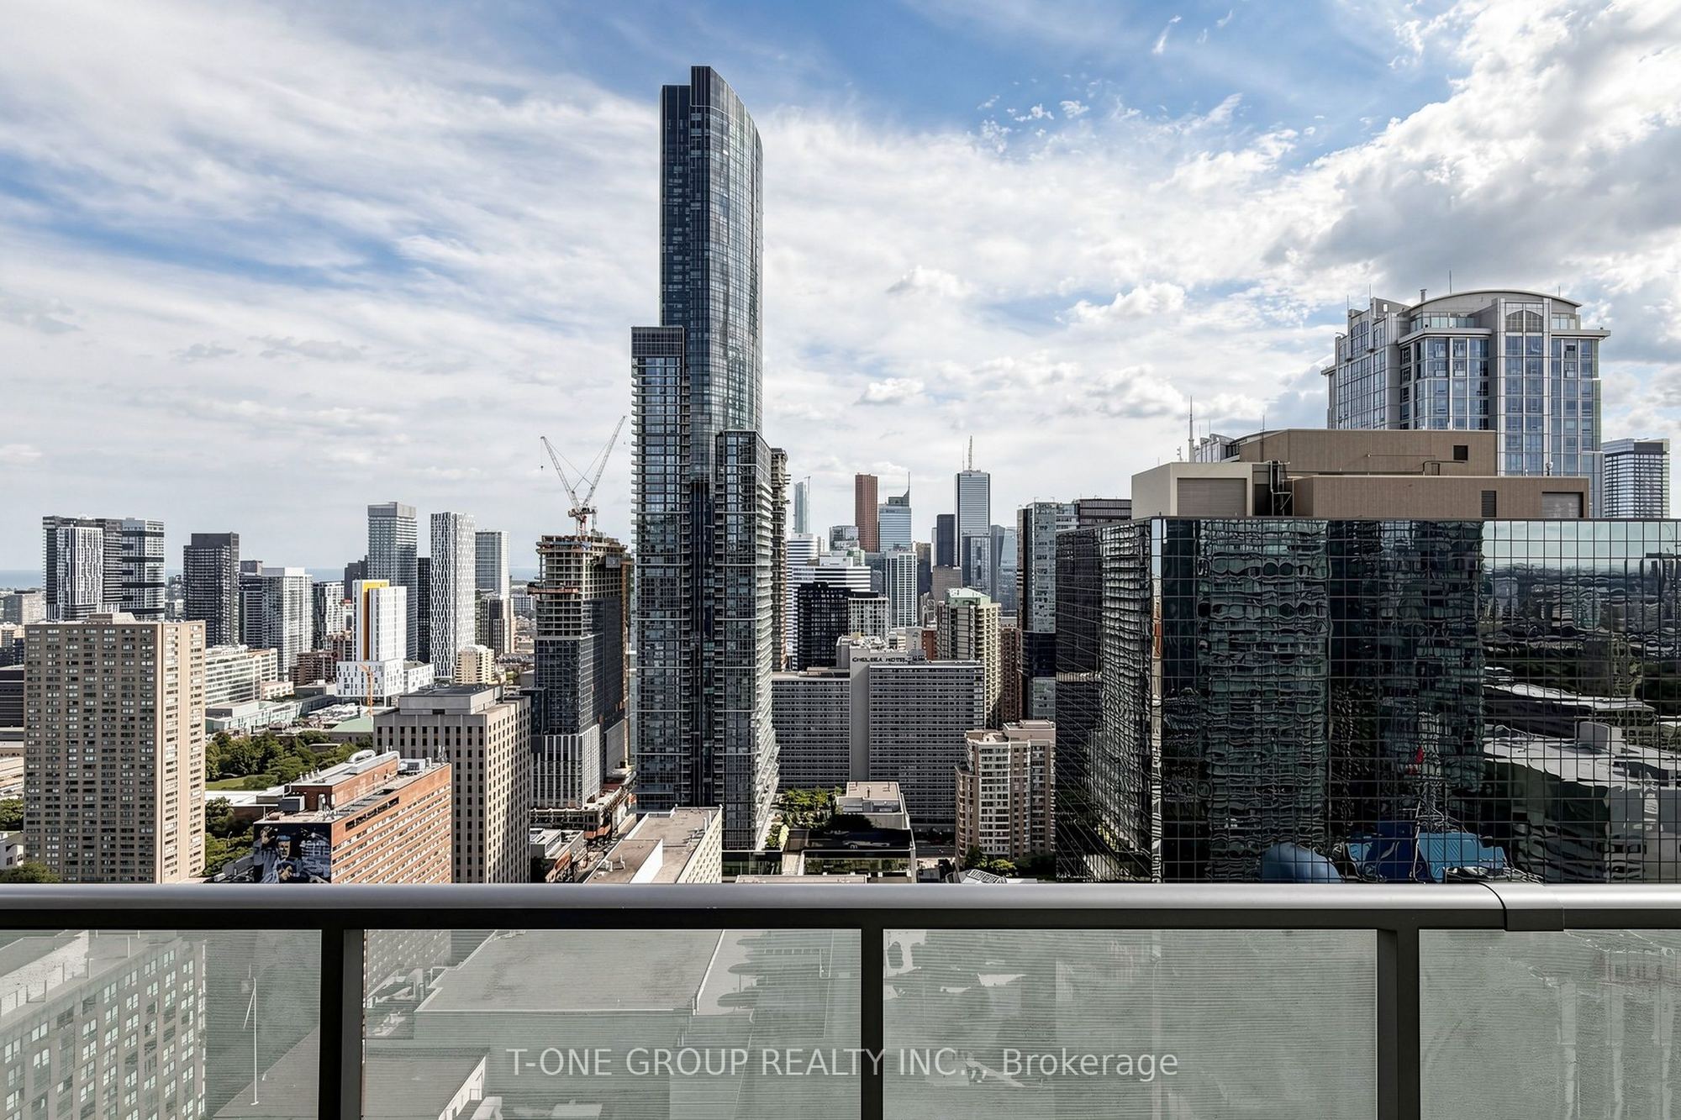
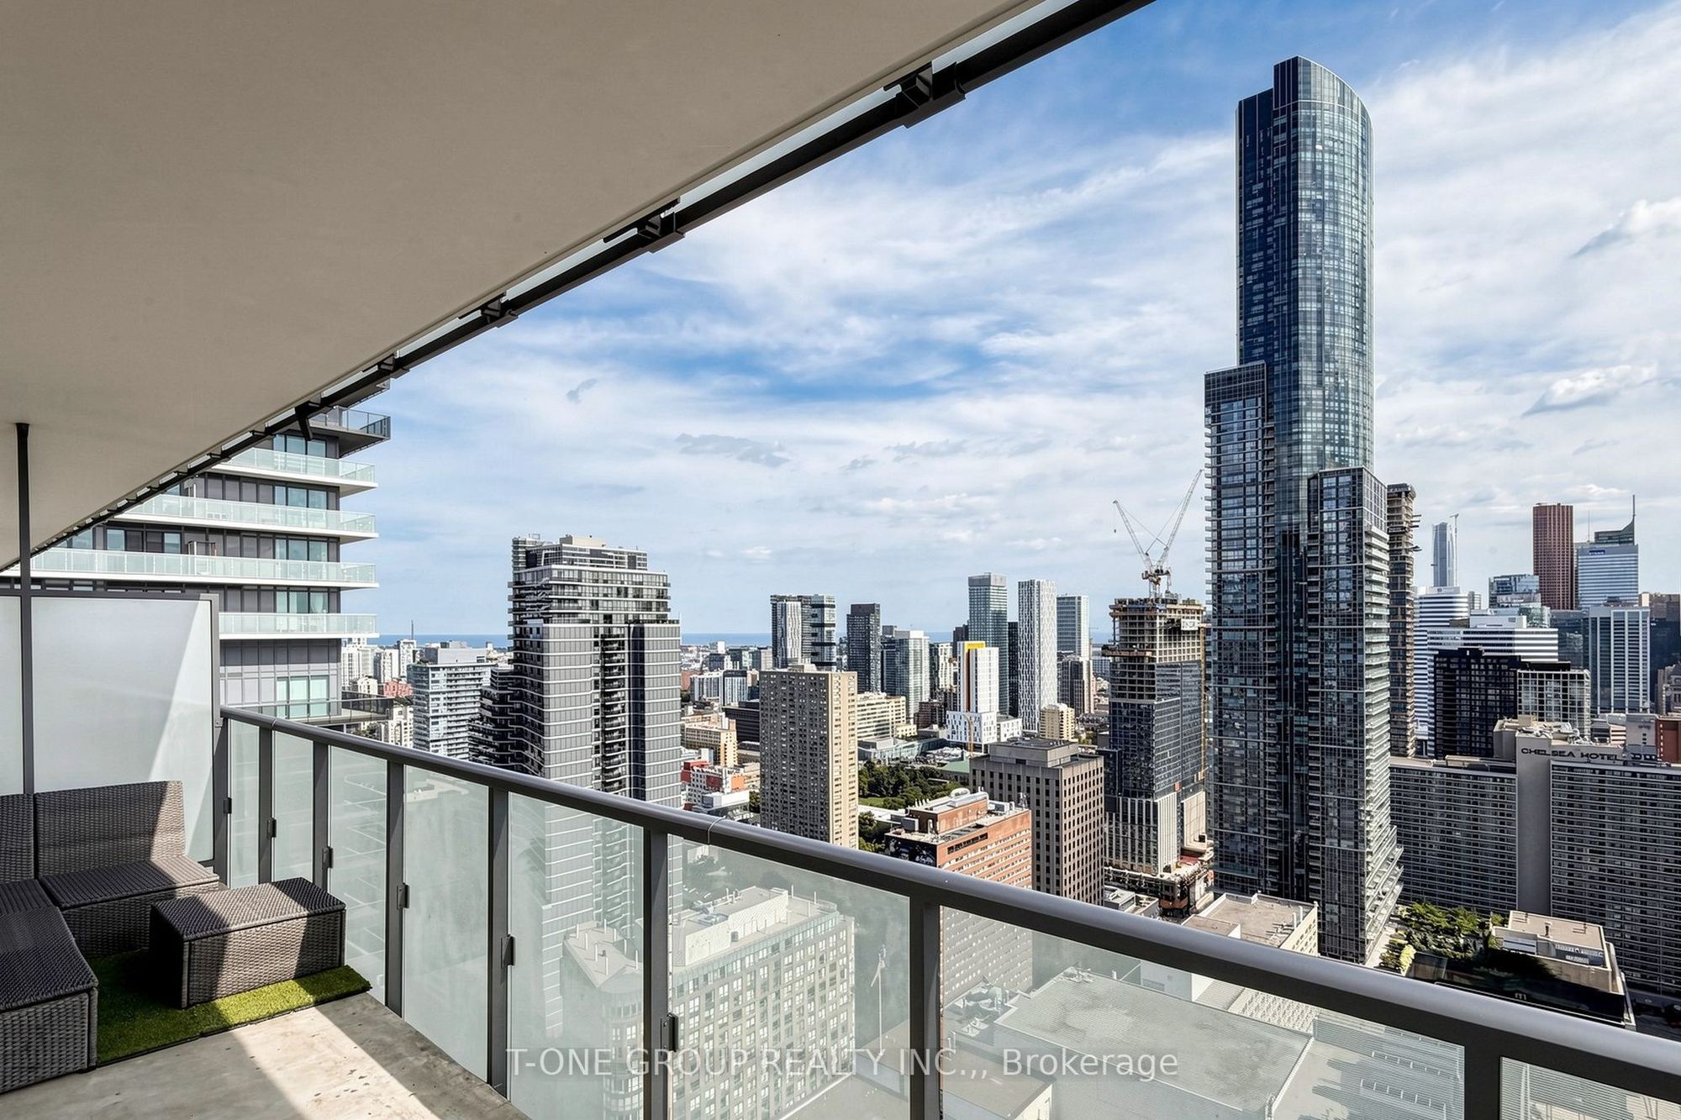
SW View
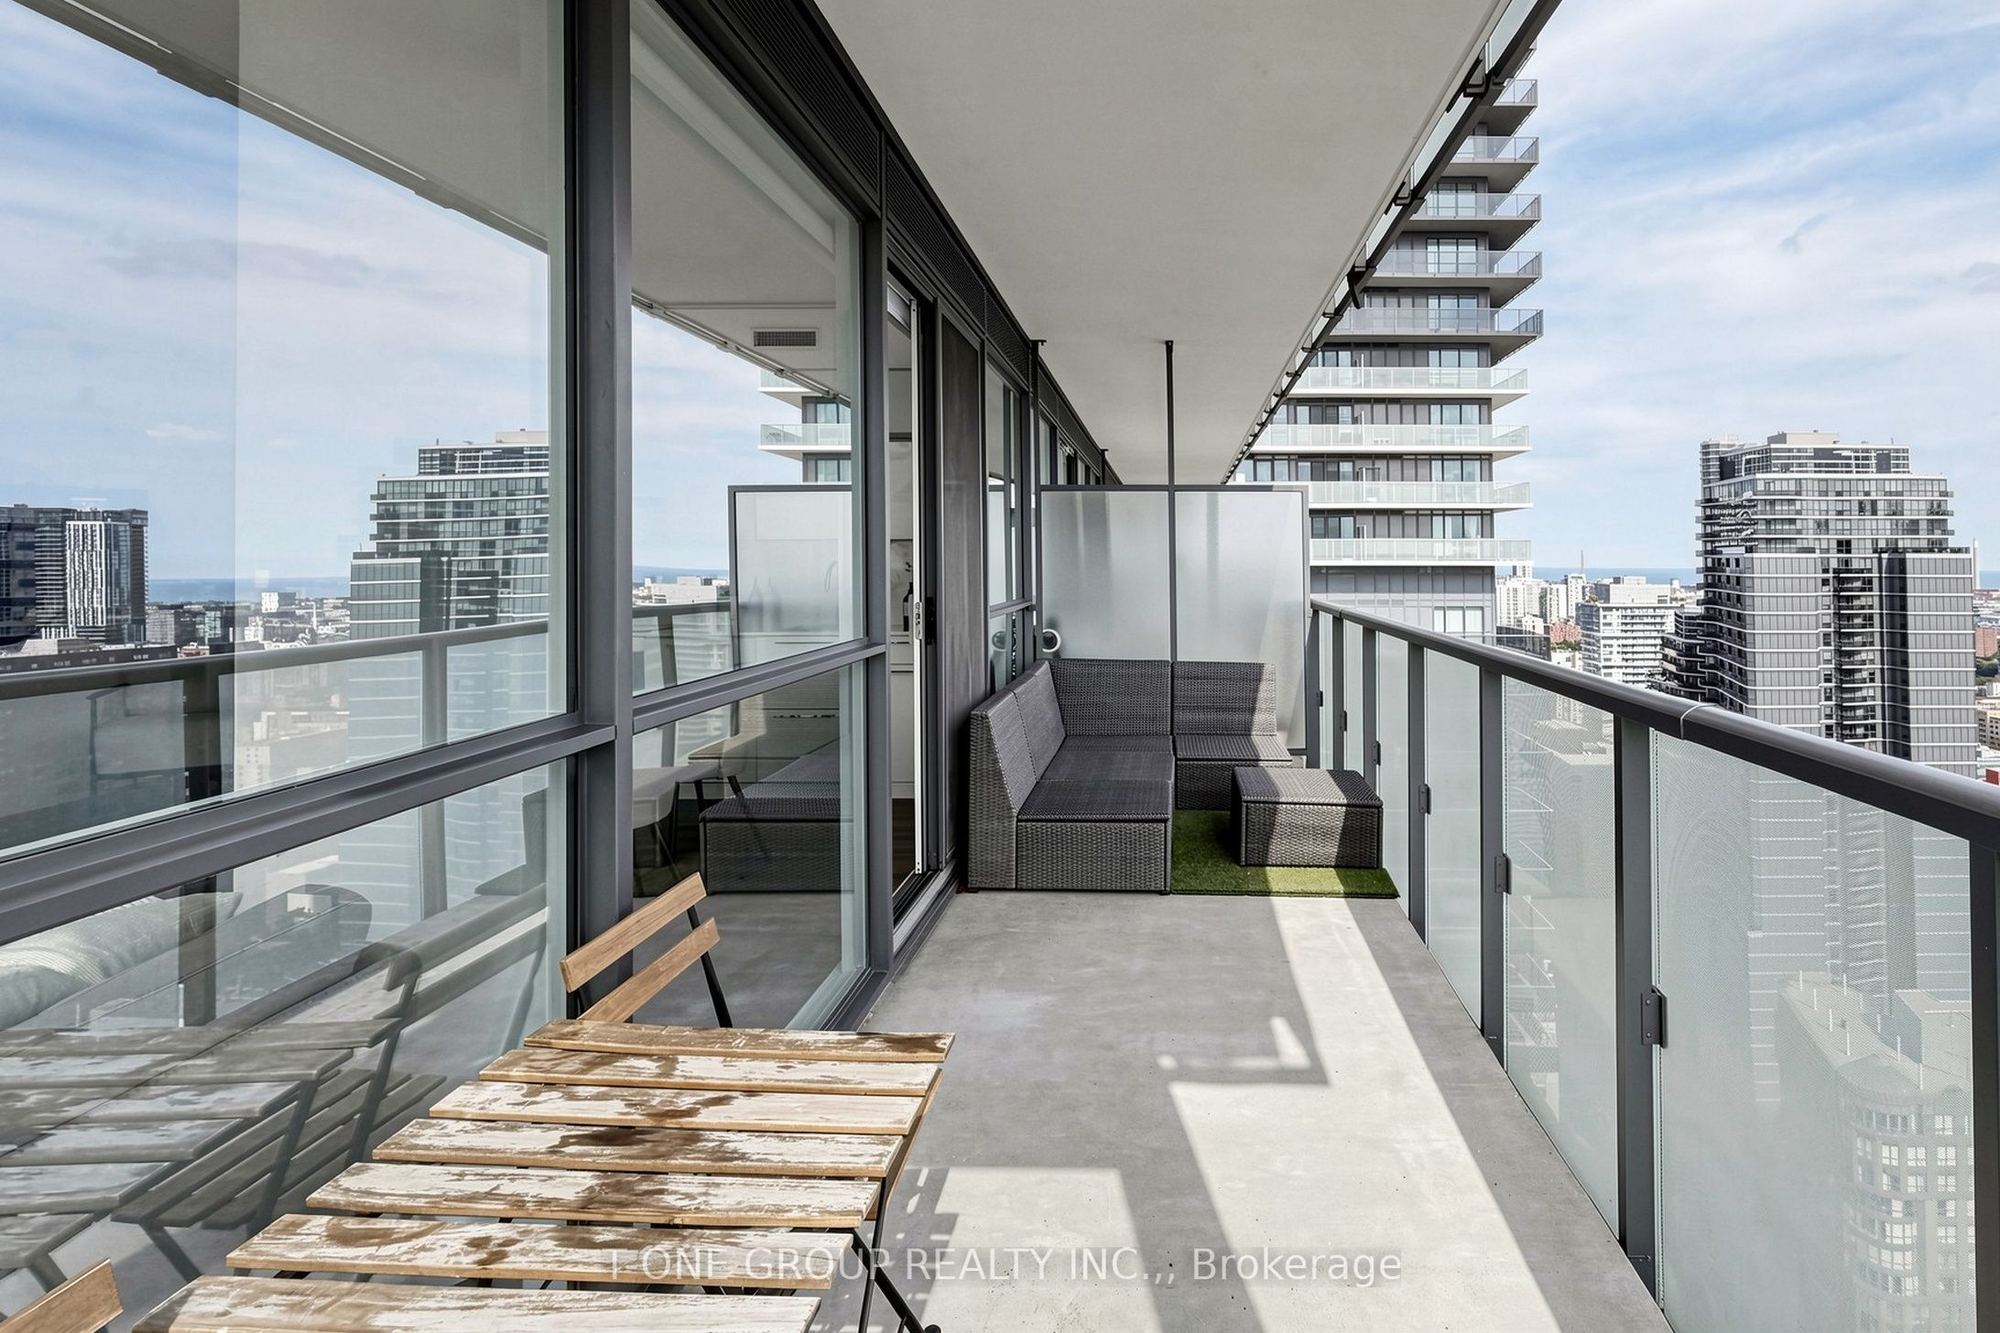
W/O To Balcony
3
Flat
34.25 x 21.72
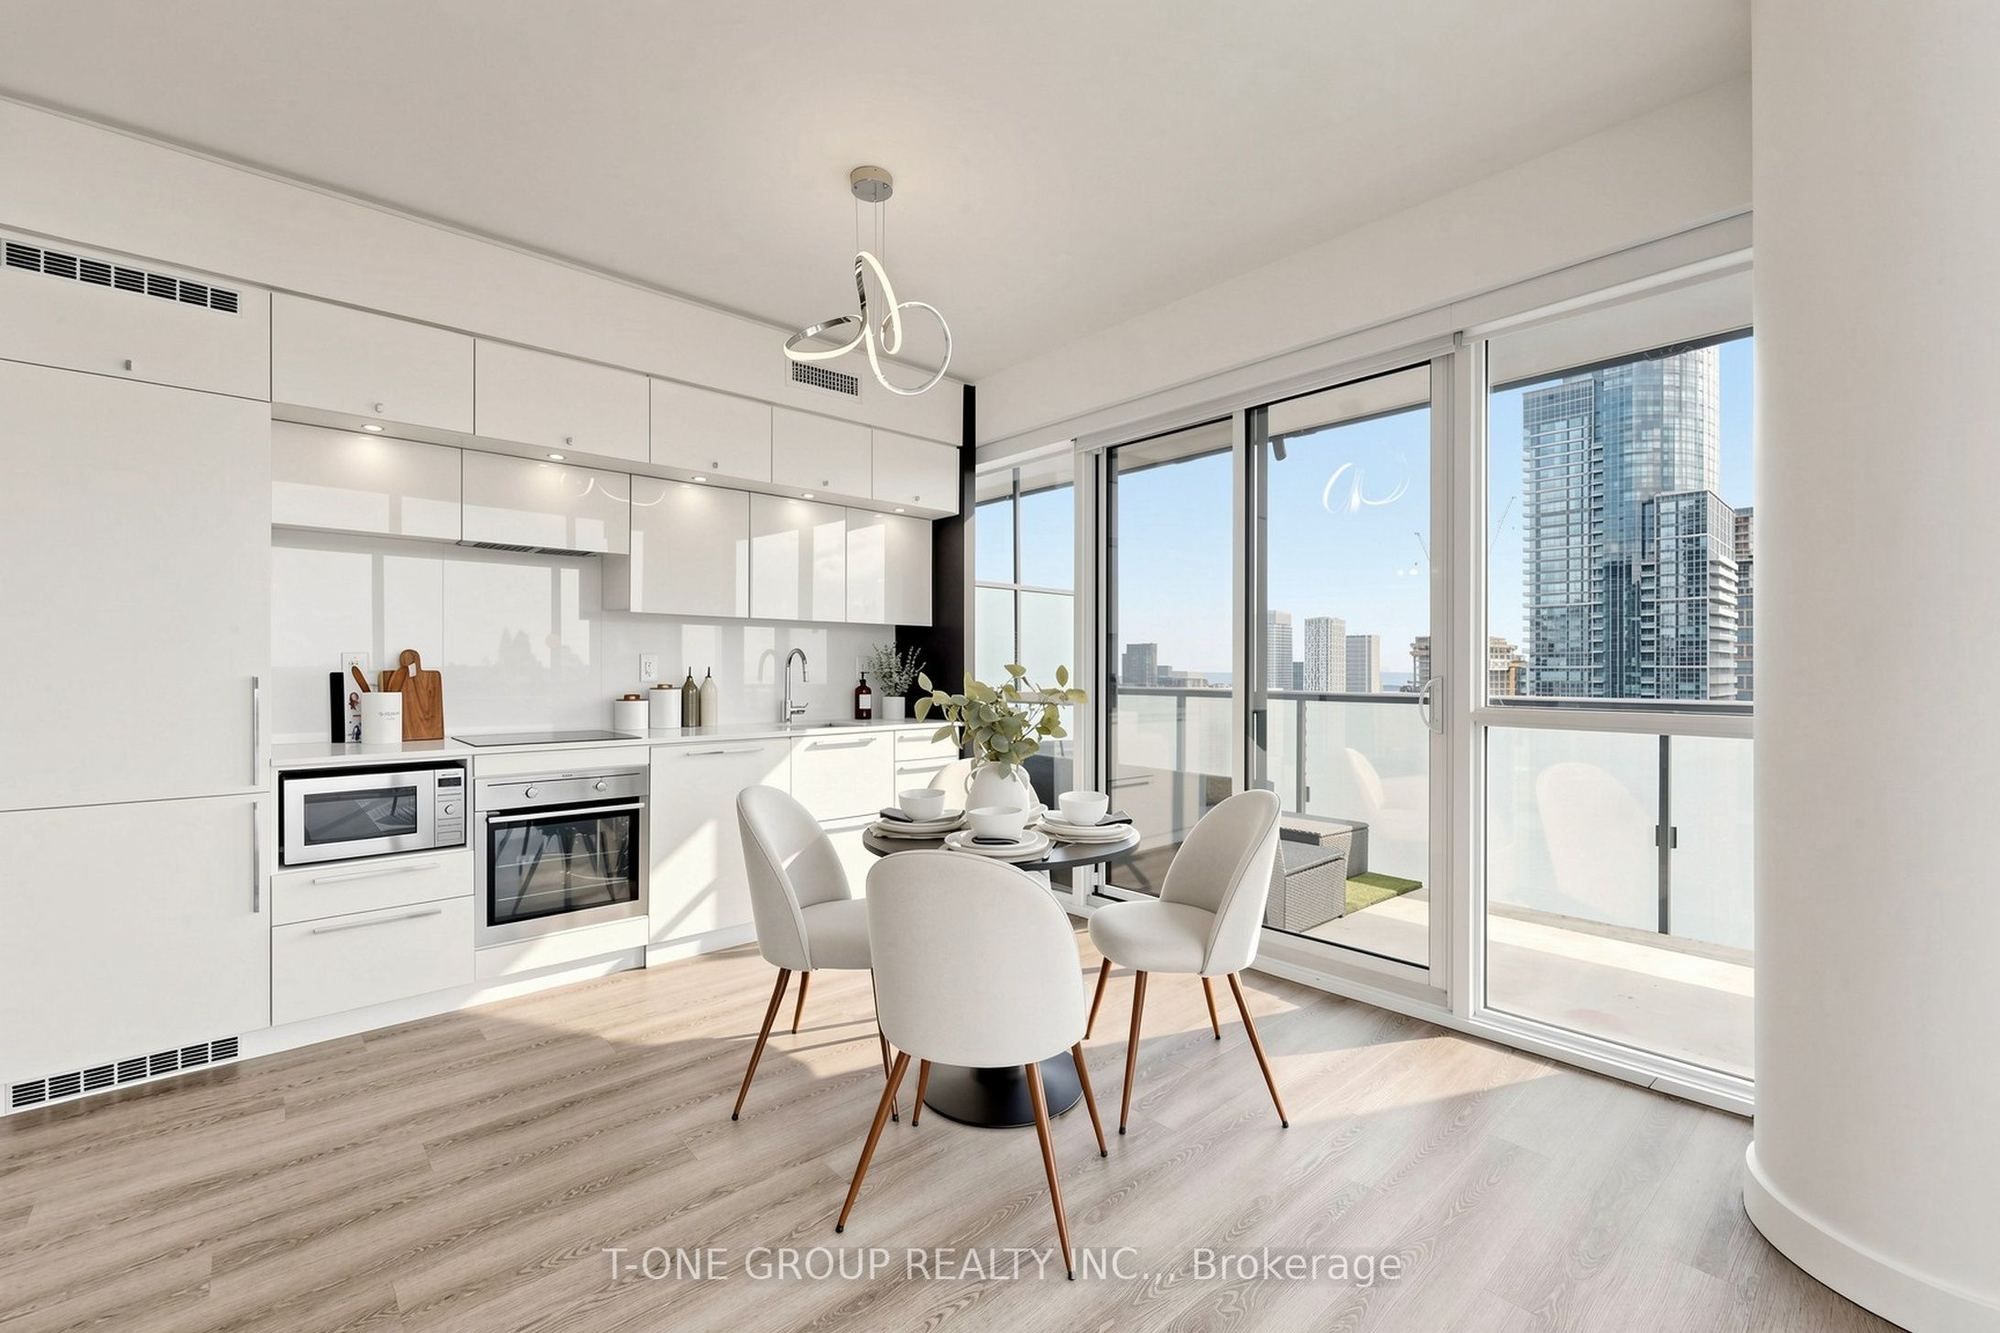
Kitchen
Quartz Counter
Backsplash
B/I Appliances
4
Flat
11.88 x 9.78
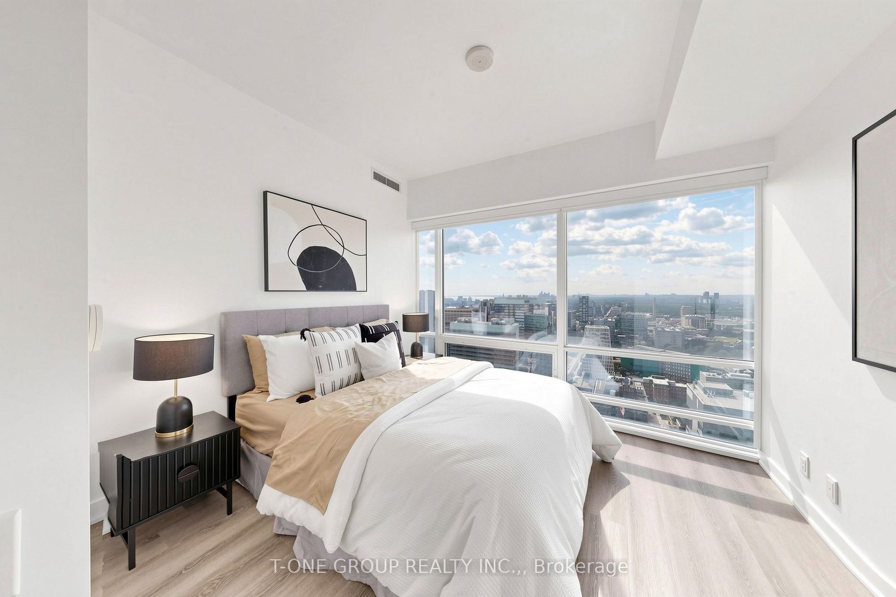
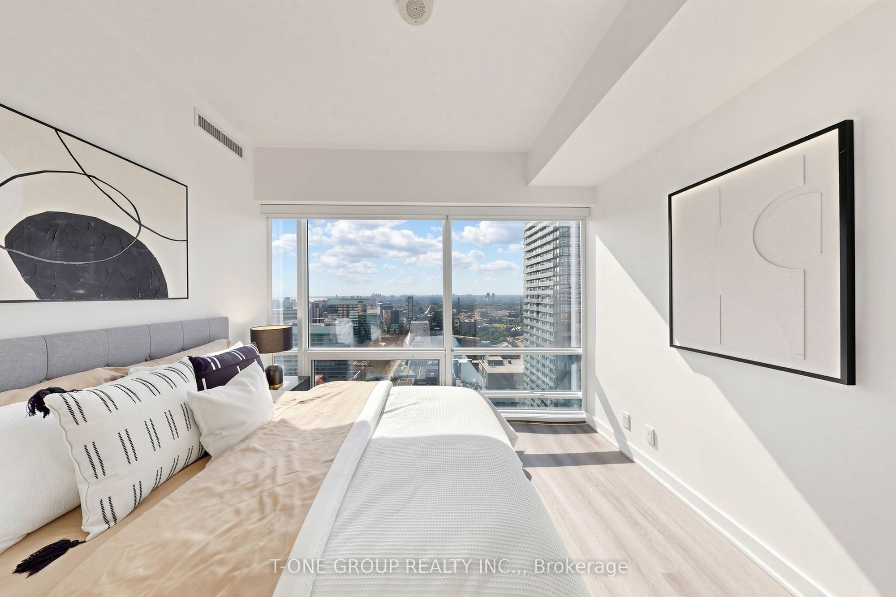
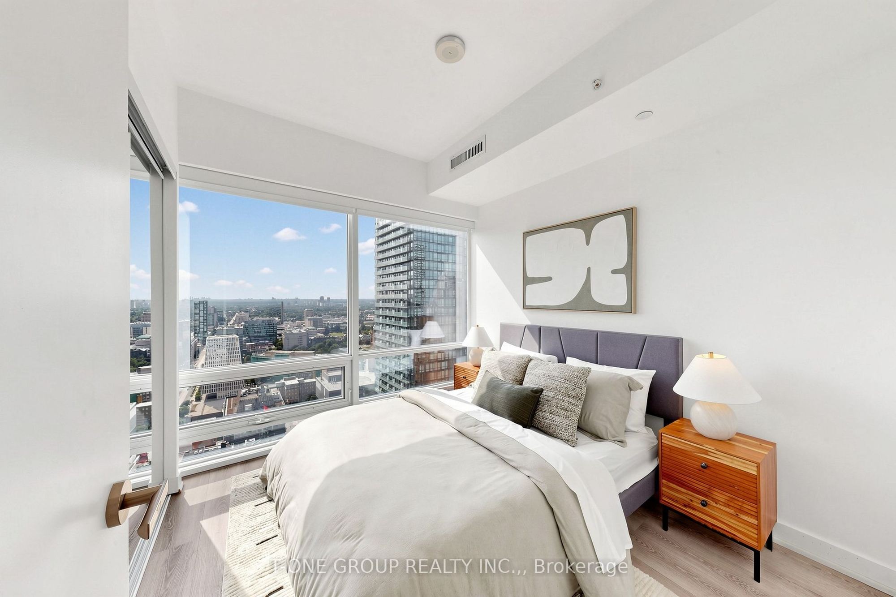
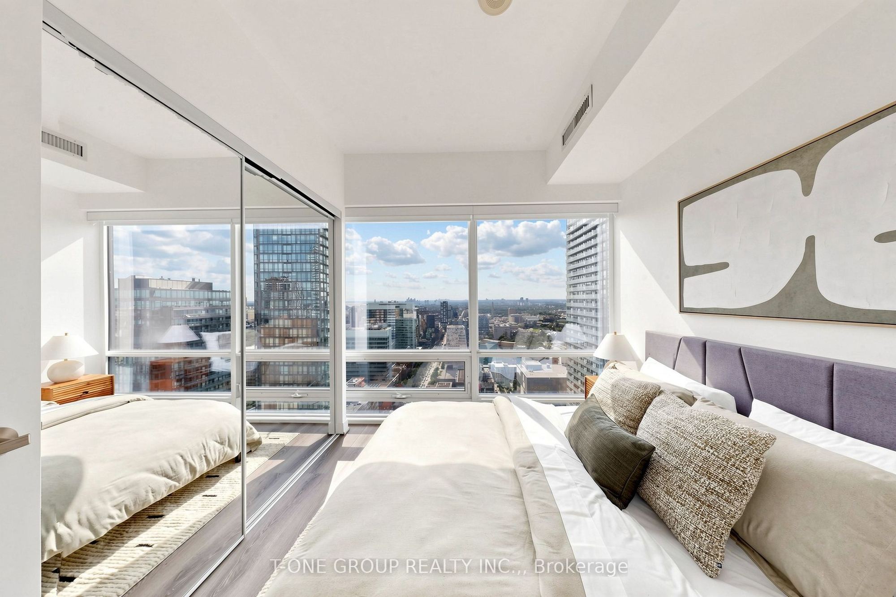
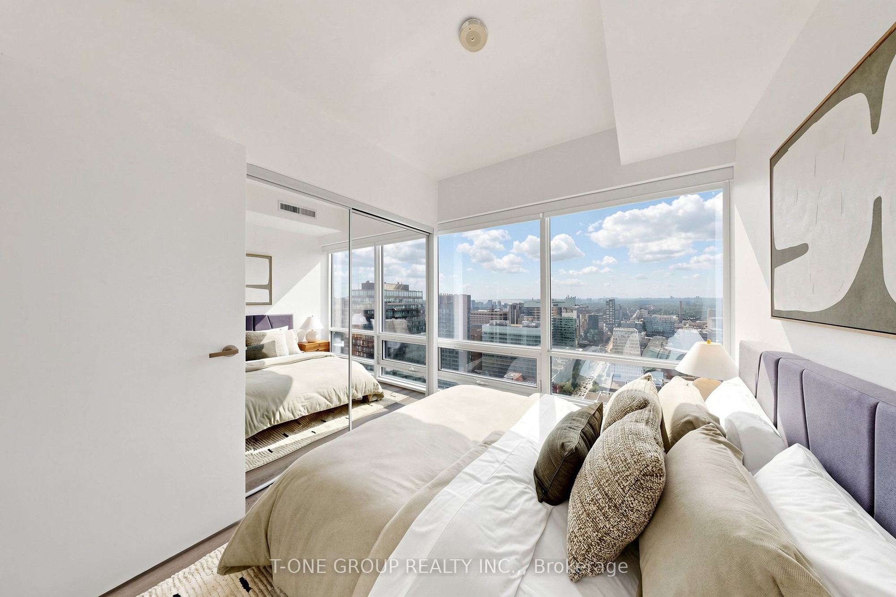
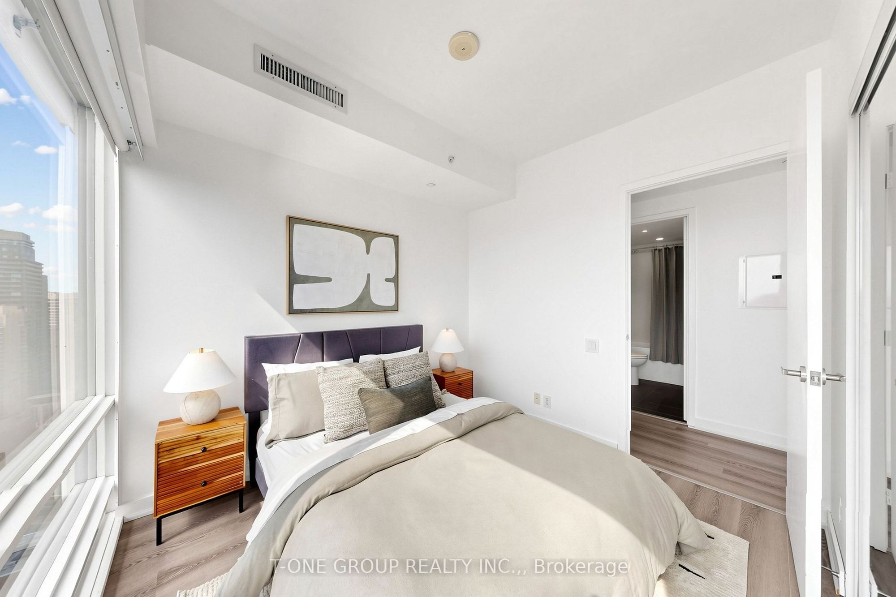
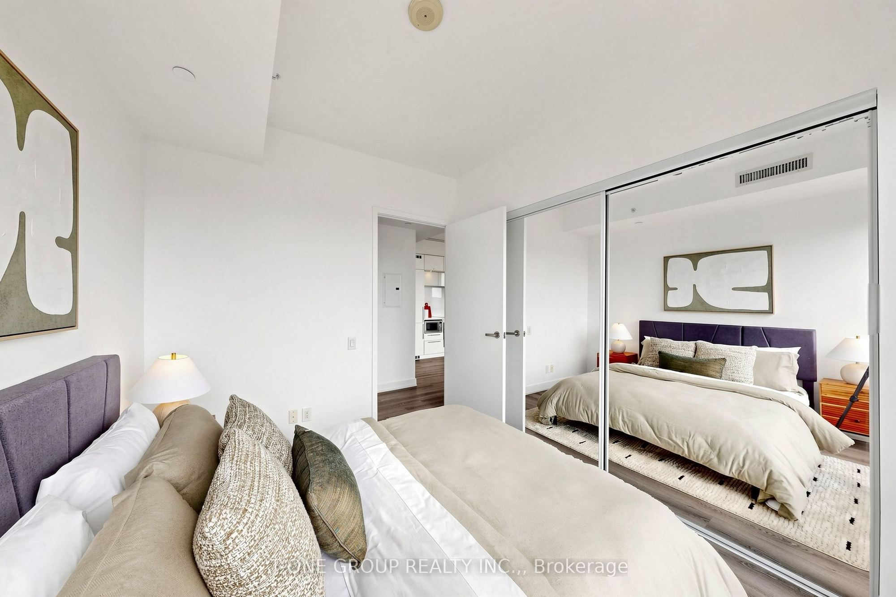
Primary Bedroom
Laminate
Window Floor to Ceiling
3 Pc Ensuite
5
Flat
10.04 x 9.02
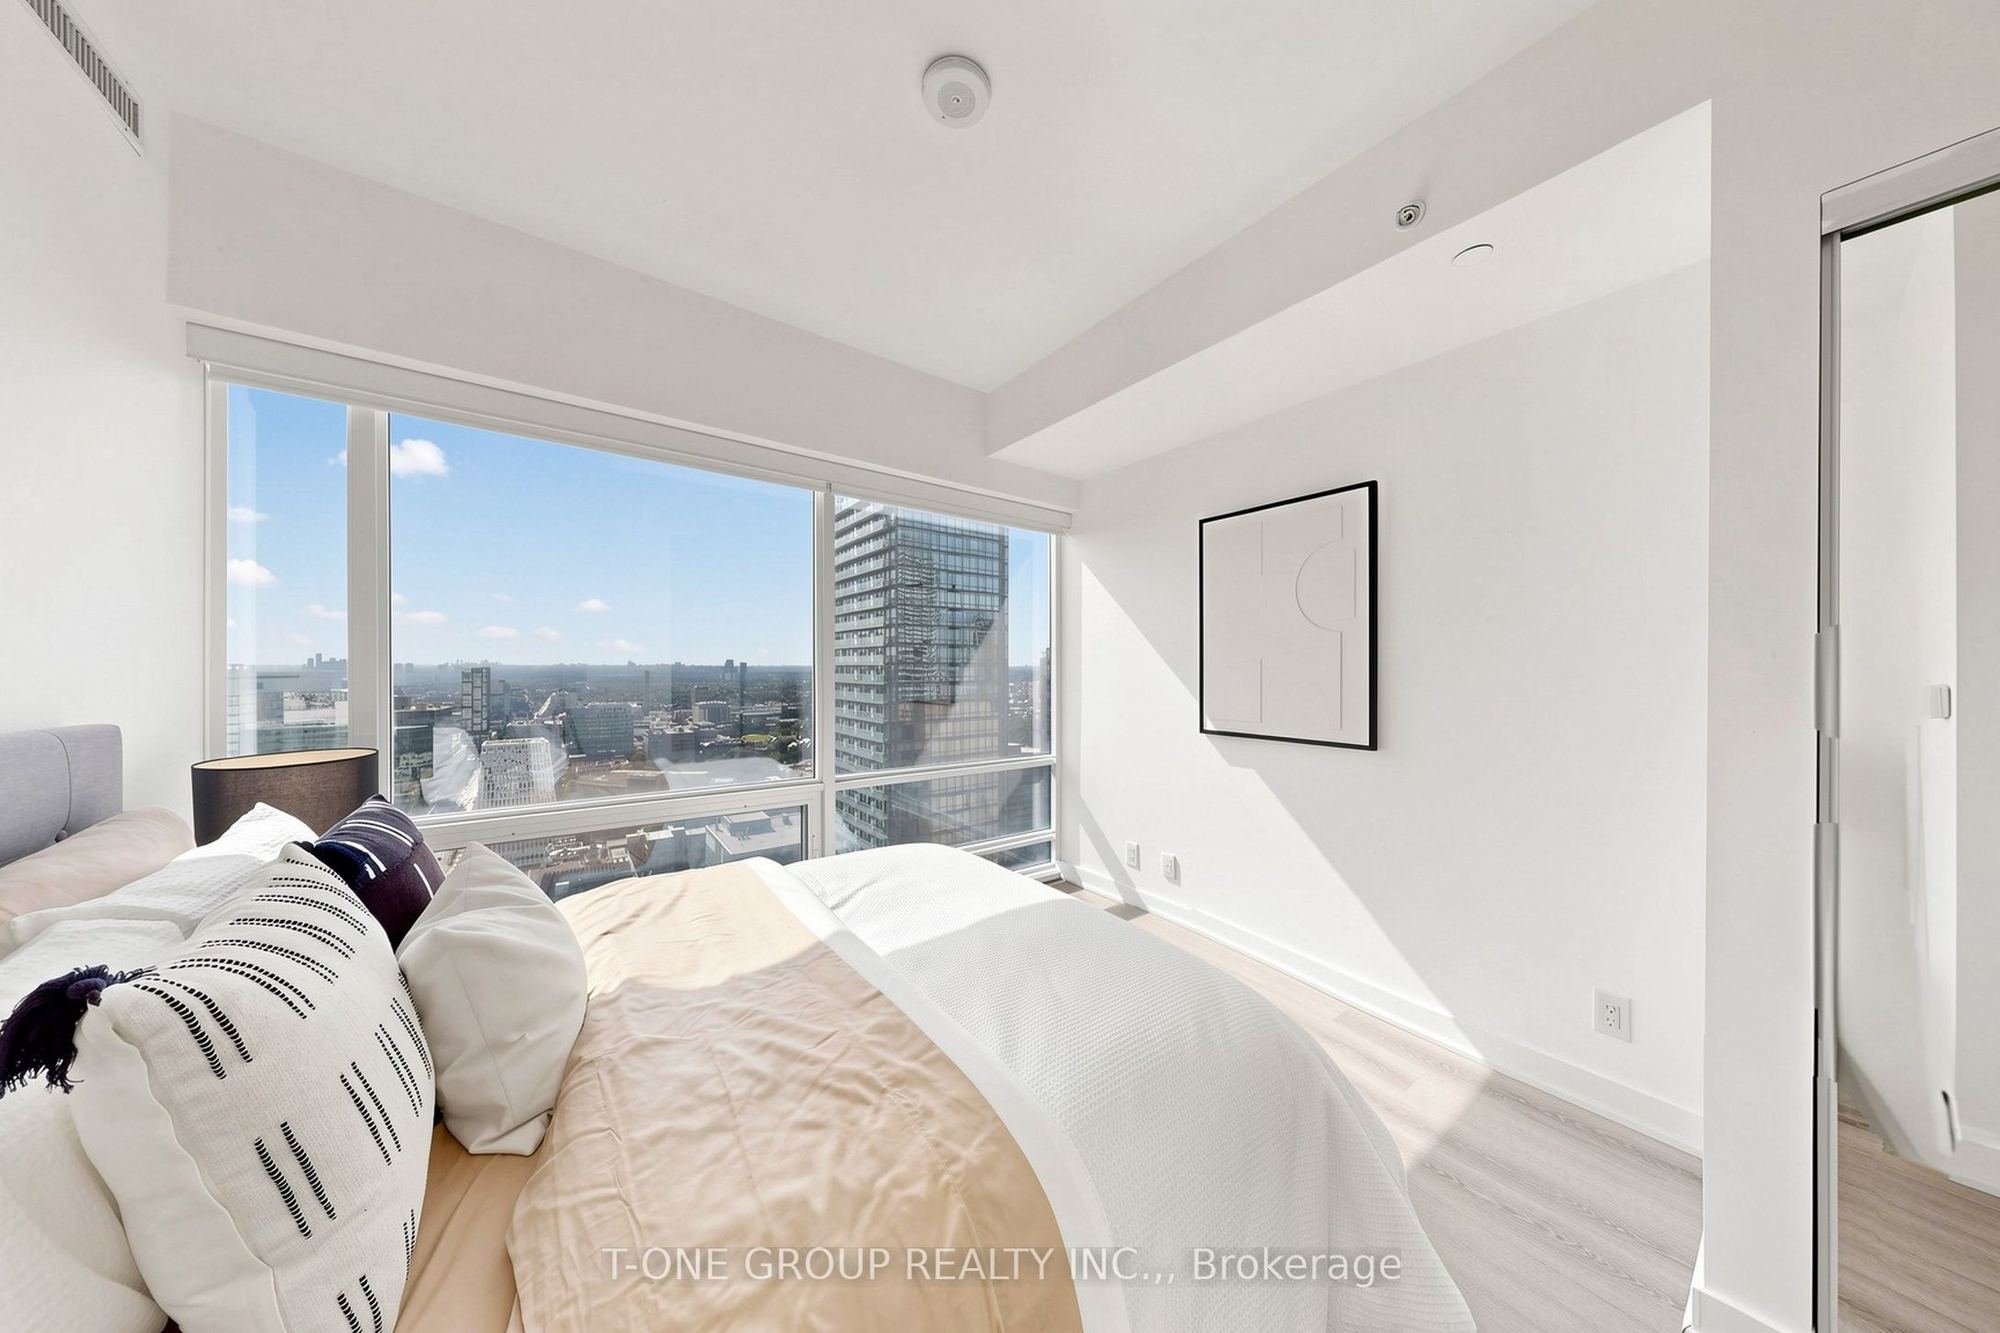
Bedroom 2
Laminate
Closet
Window Floor to Ceiling
6
Flat
8.73 x 4.76
Den
Open Concept
Laminate
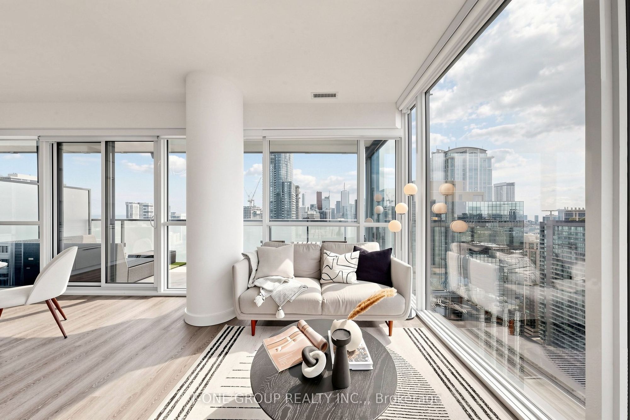
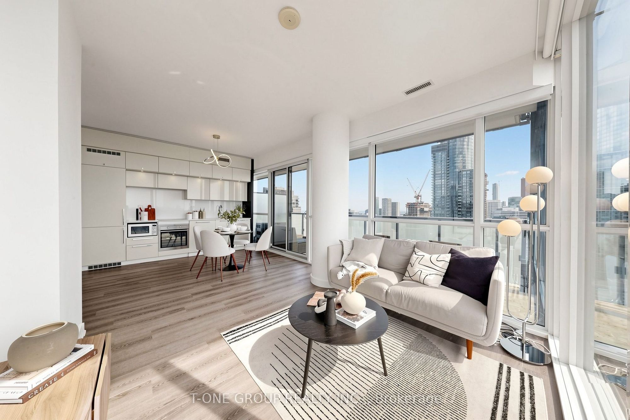
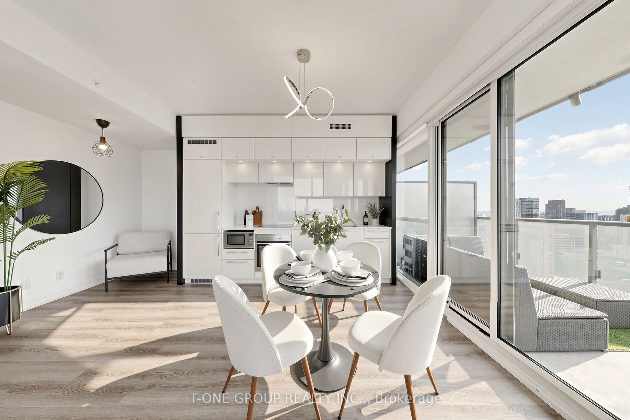
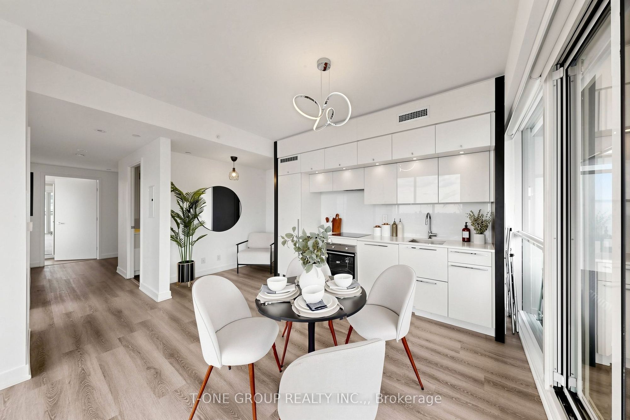
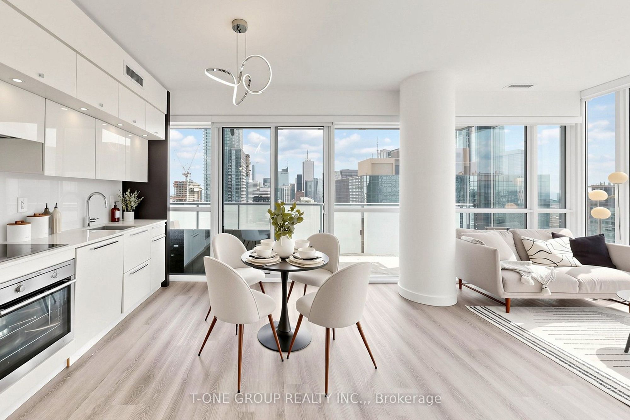
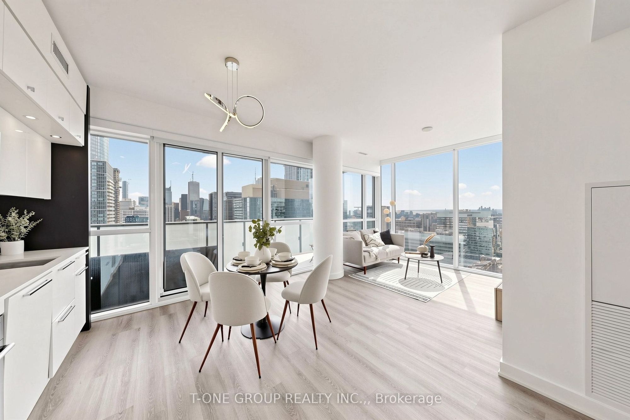
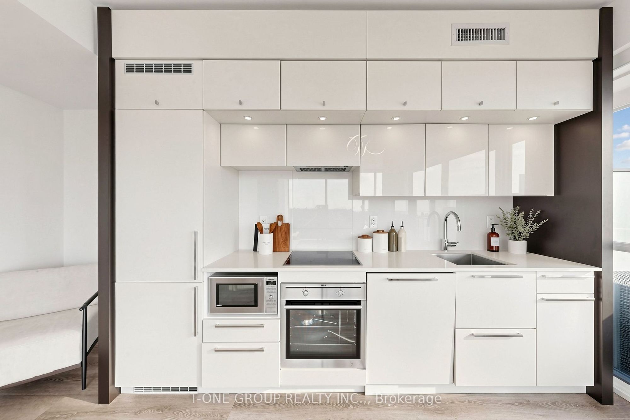
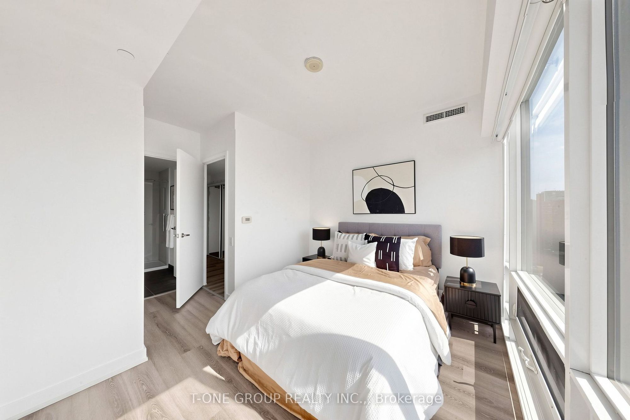
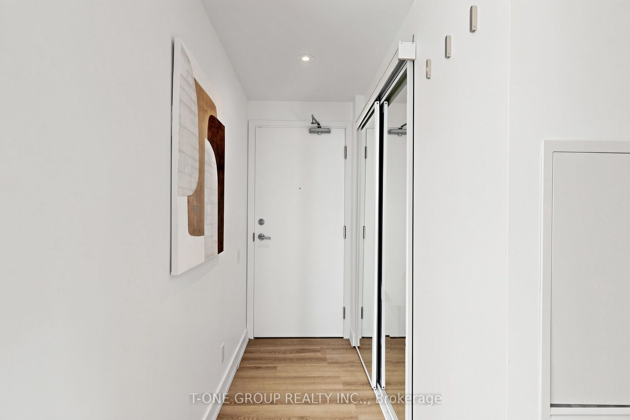
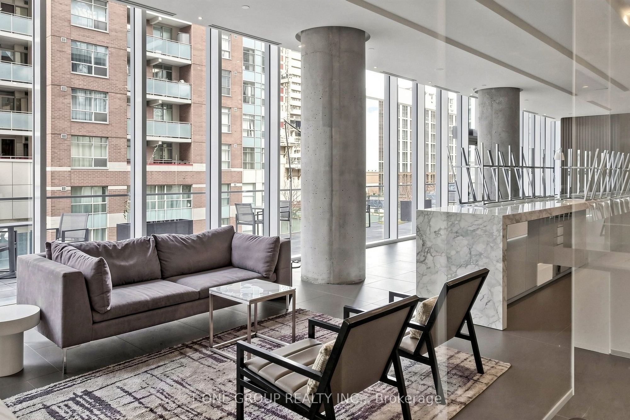
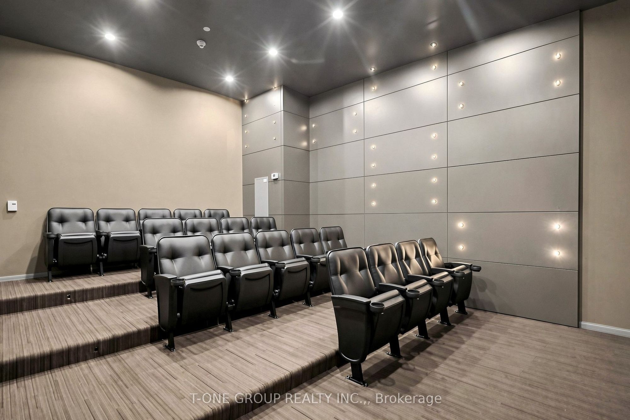
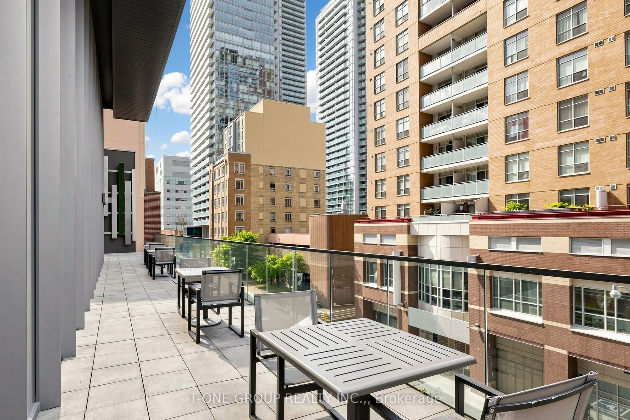
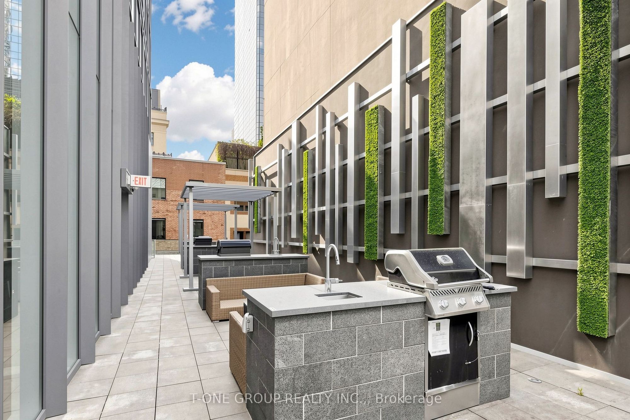
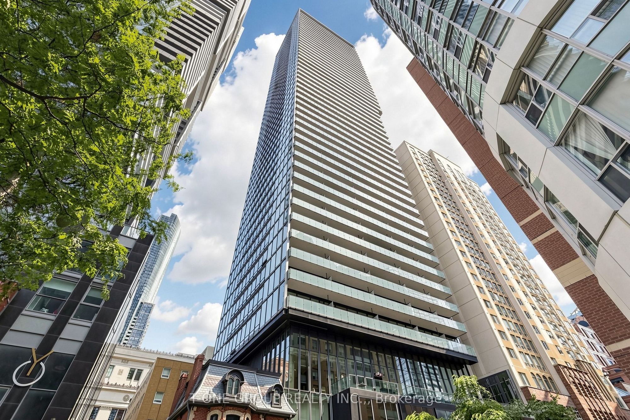
Description: Jaw-Dropping, Unobstructed Panoramic Views Of The Downtown Skyline And Lake Ontario Define This Premium SW Corner Suite At Karma, Framed By Wall-To-Wall, Floor-To-Ceiling Windows That Flood Every Room With Light And Colour From Sunrise To Sunset. Set In The Highly Sought-After Bay Street Corridor, This Is A Genuine Standout - At 948 Sq Ft Total (819 Sq Ft Interior Plus A Full 129 Sq Ft Balcony), There's Real Room To Entertain Against A Backdrop Most Units In This City Simply Don't Have. The Layout Is Efficient And Livable: A Spacious Combined Living-Dining Area That Frames The View From The Moment You Walk In, A Functional Den For A Home Office Or Study, Two Well-Sized Bedrooms With Generous Closet Space, And An Open-Concept Kitchen Finished With Quartz Countertops And Built-In Appliances. Fully Automated Maxxmar Smart Blinds Throughout - Custom Blackout In Both Bedrooms, Privacy Shades In The Living Room. Newer Flooring Throughout Means The Suite Shows Move-In Ready. Unbeatable Location Just Steps To Yonge And Bay - Walk To The Financial District, U Of T, TMU, And The Subway. Owner-Occupied And Well Maintained, With 1 Parking Spot And 1 Locker Included.
Toggle icons below to view amenities nearby:
 Banks
 Bus stations
 Gas stations
 Groceries
 Parks
 Restaurants
 Schools
 Shops
Book a showing or get more information
Listed by T-ONE GROUP REALTY INC.,
NOTE: The information provided herein must only be used by consumers that have a bona fide interest in the purchase, sale, or lease of real estate and may not be used for any commercial purpose or any other purpose.
NOTE: The information provided herein must only be used by consumers that have a bona fide interest in the purchase, sale, or lease of real estate and may not be used for any commercial purpose or any other purpose.

