
Real Estate Example
Independently Owned And Operated
40 - 1110 Finch Ave West , Toronto, ON
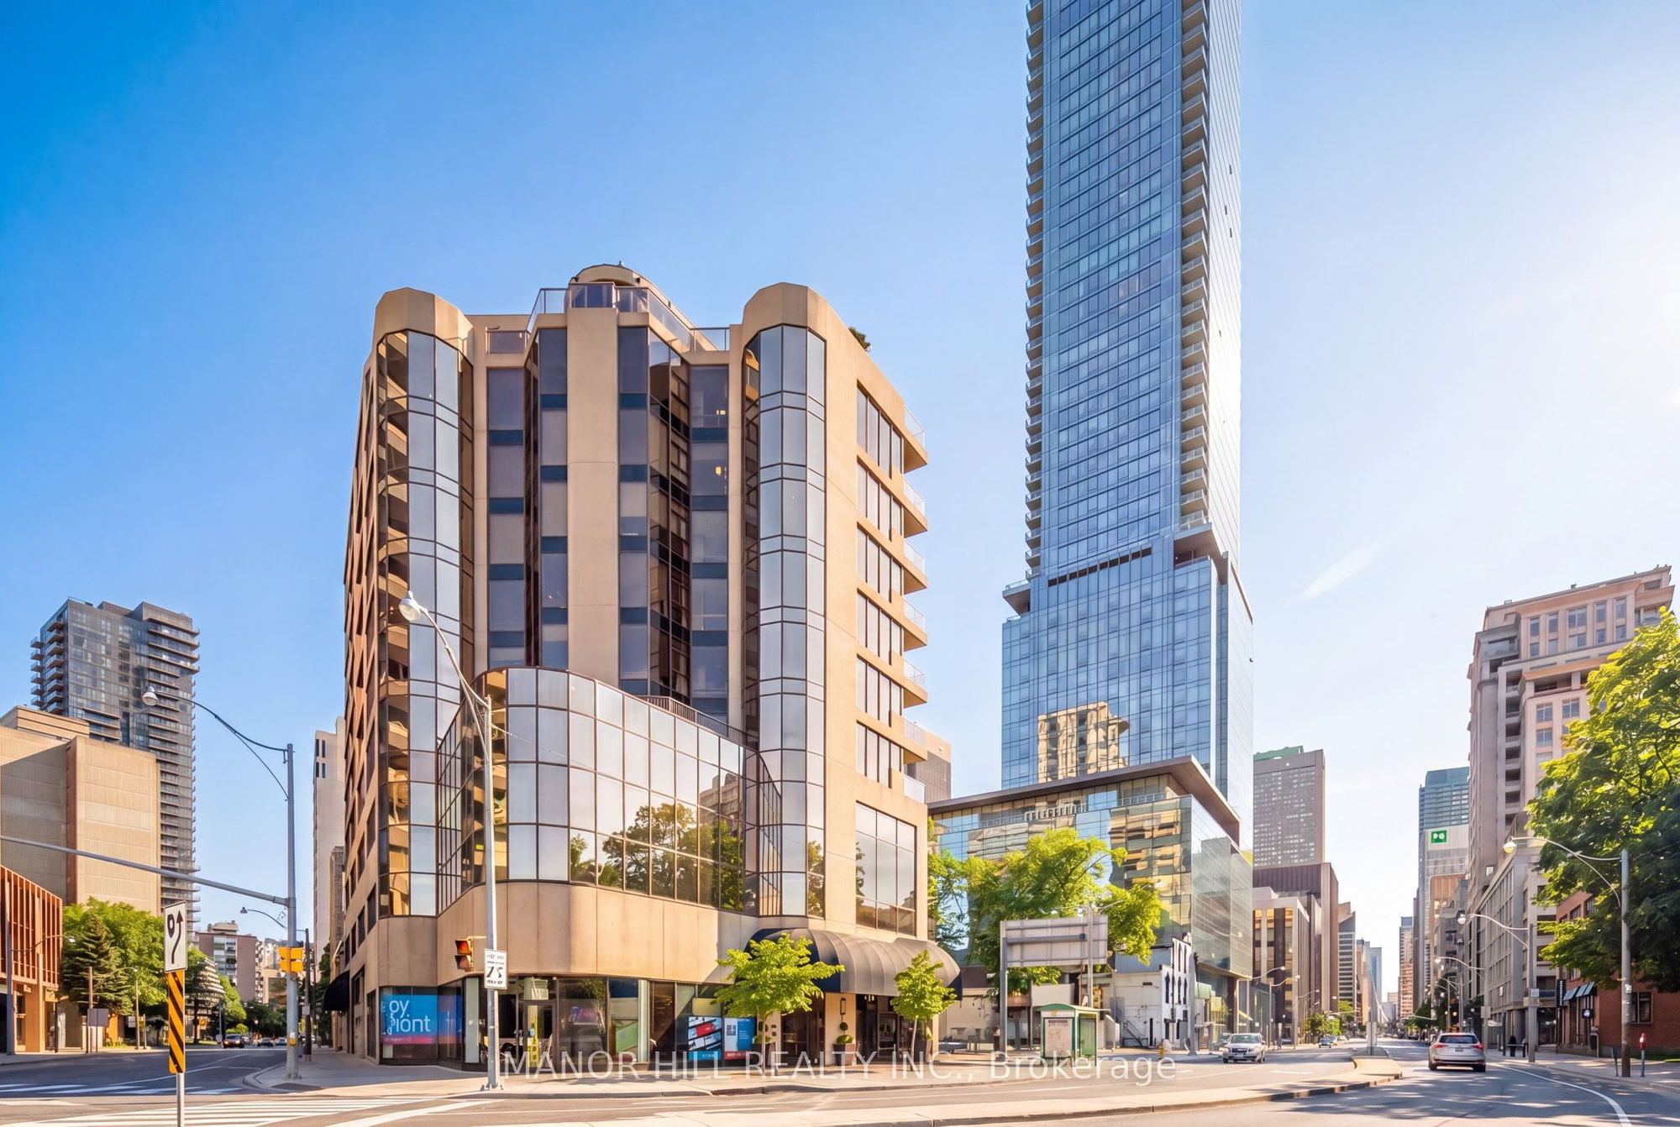
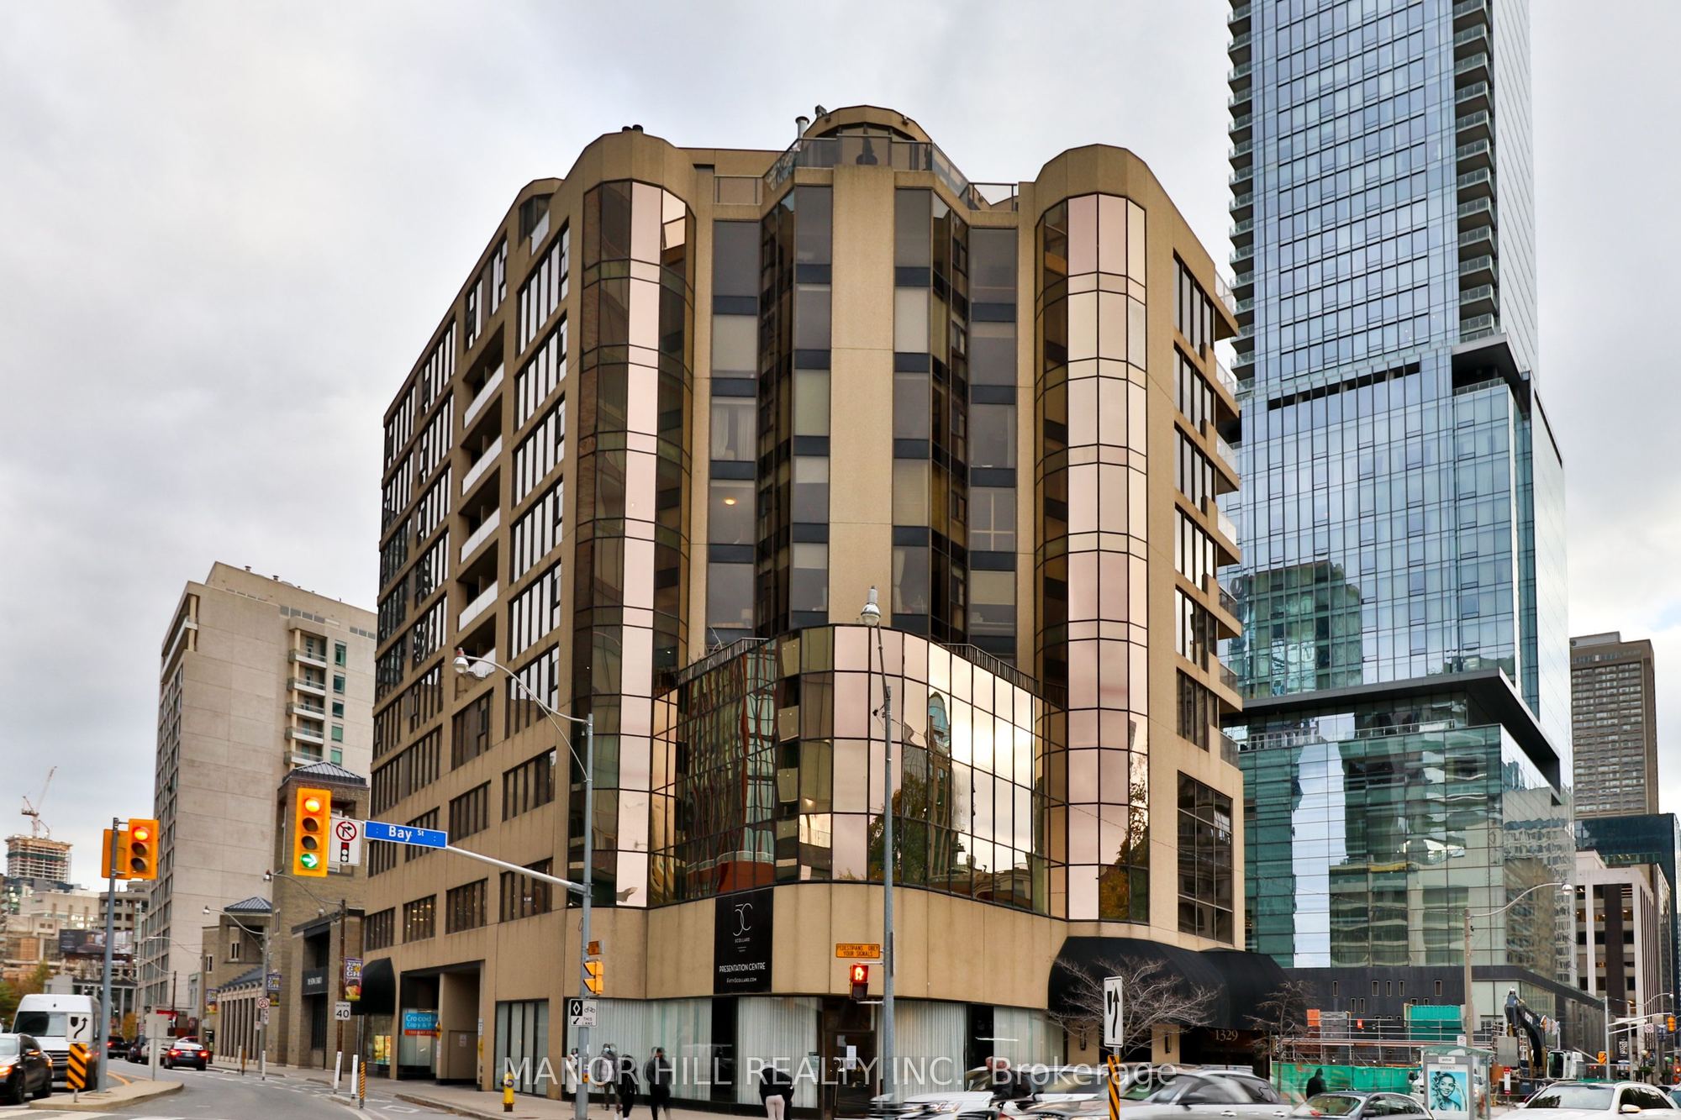
803 - 1331 Bay Street
Annex, Toronto C02, ON, M5R 2C4
For Sale
Asking: $398,000
Days on market: 0
Style: Condo Apartment, Apartment
Bedroom(s): 1
Washroom(s): 1 (1x4xFlat)
Kitchen(s): 1
Approx. Sqft: 700-799
Cross St: Bay St / Davenport Rd
Extra Information
Maintenance Fee: $1756.9/month
Taxes: $3,606.37/2026
Room(s): 4
Basement: None
Garage Type: Underground
Fireplace/Stove: Y
Heating: Fan Coil
CAC: Central Air
Exterior: Concrete, Stone
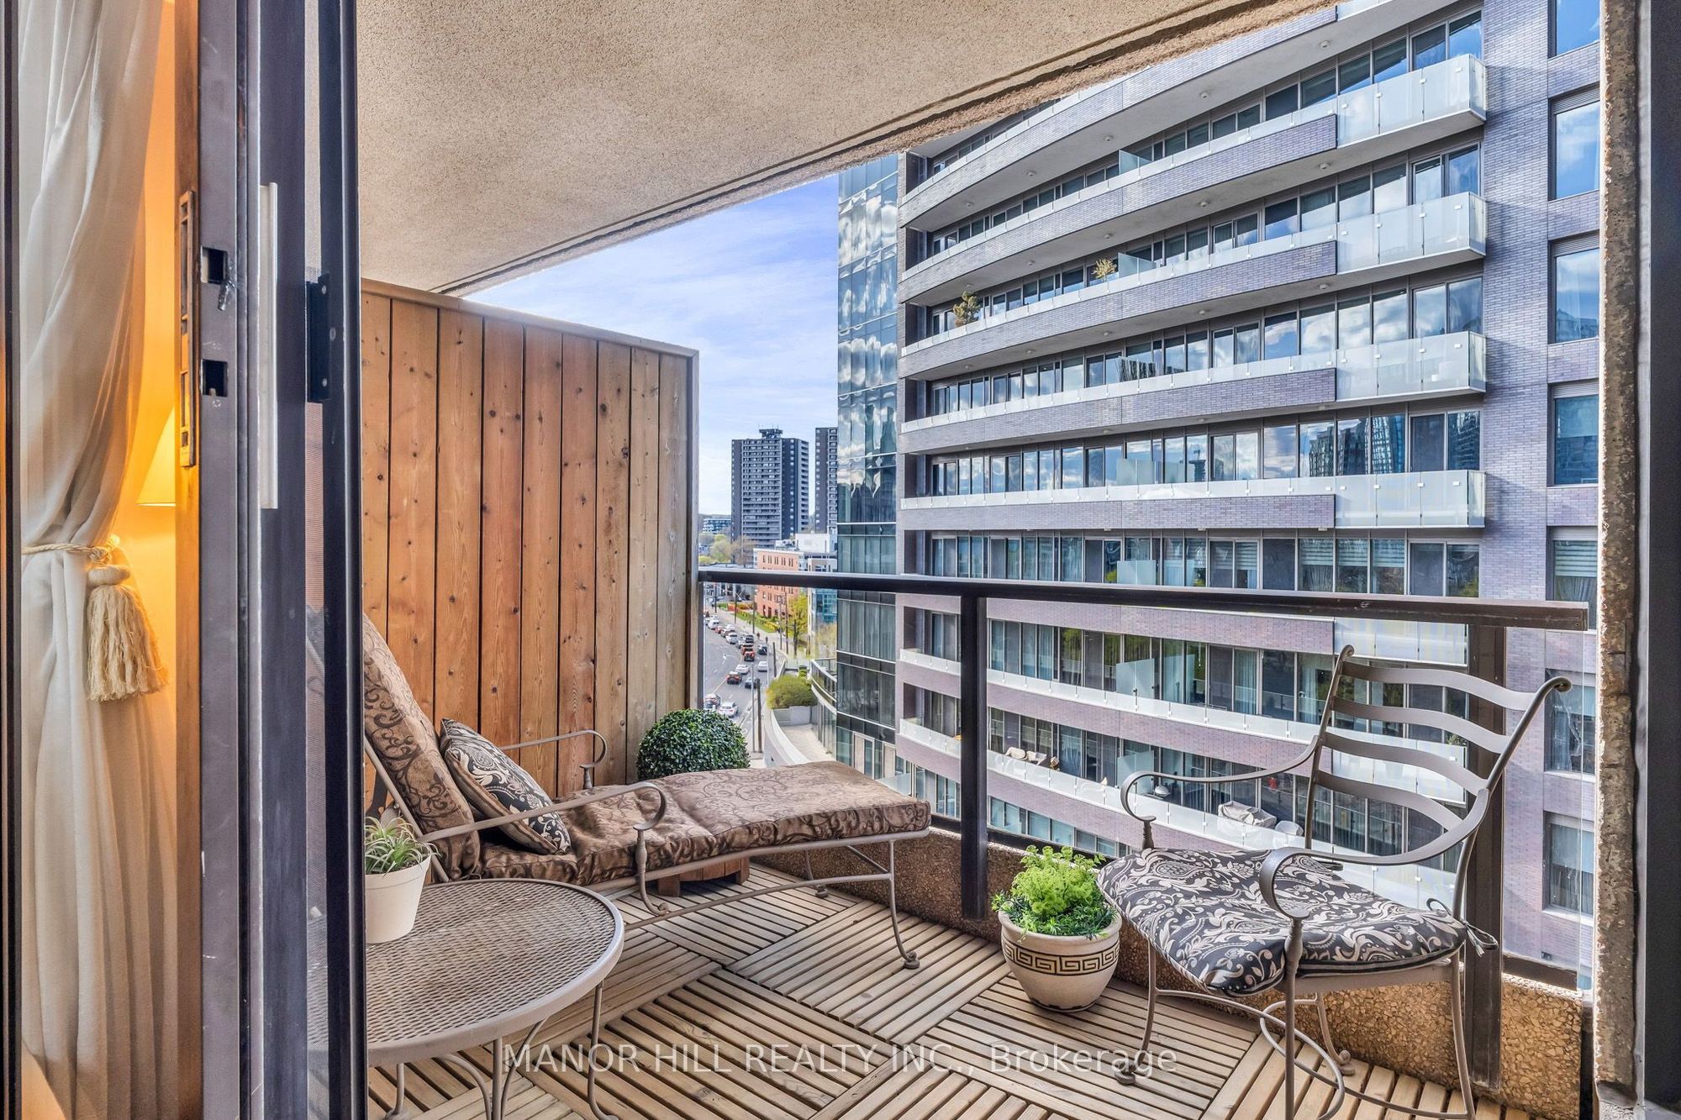
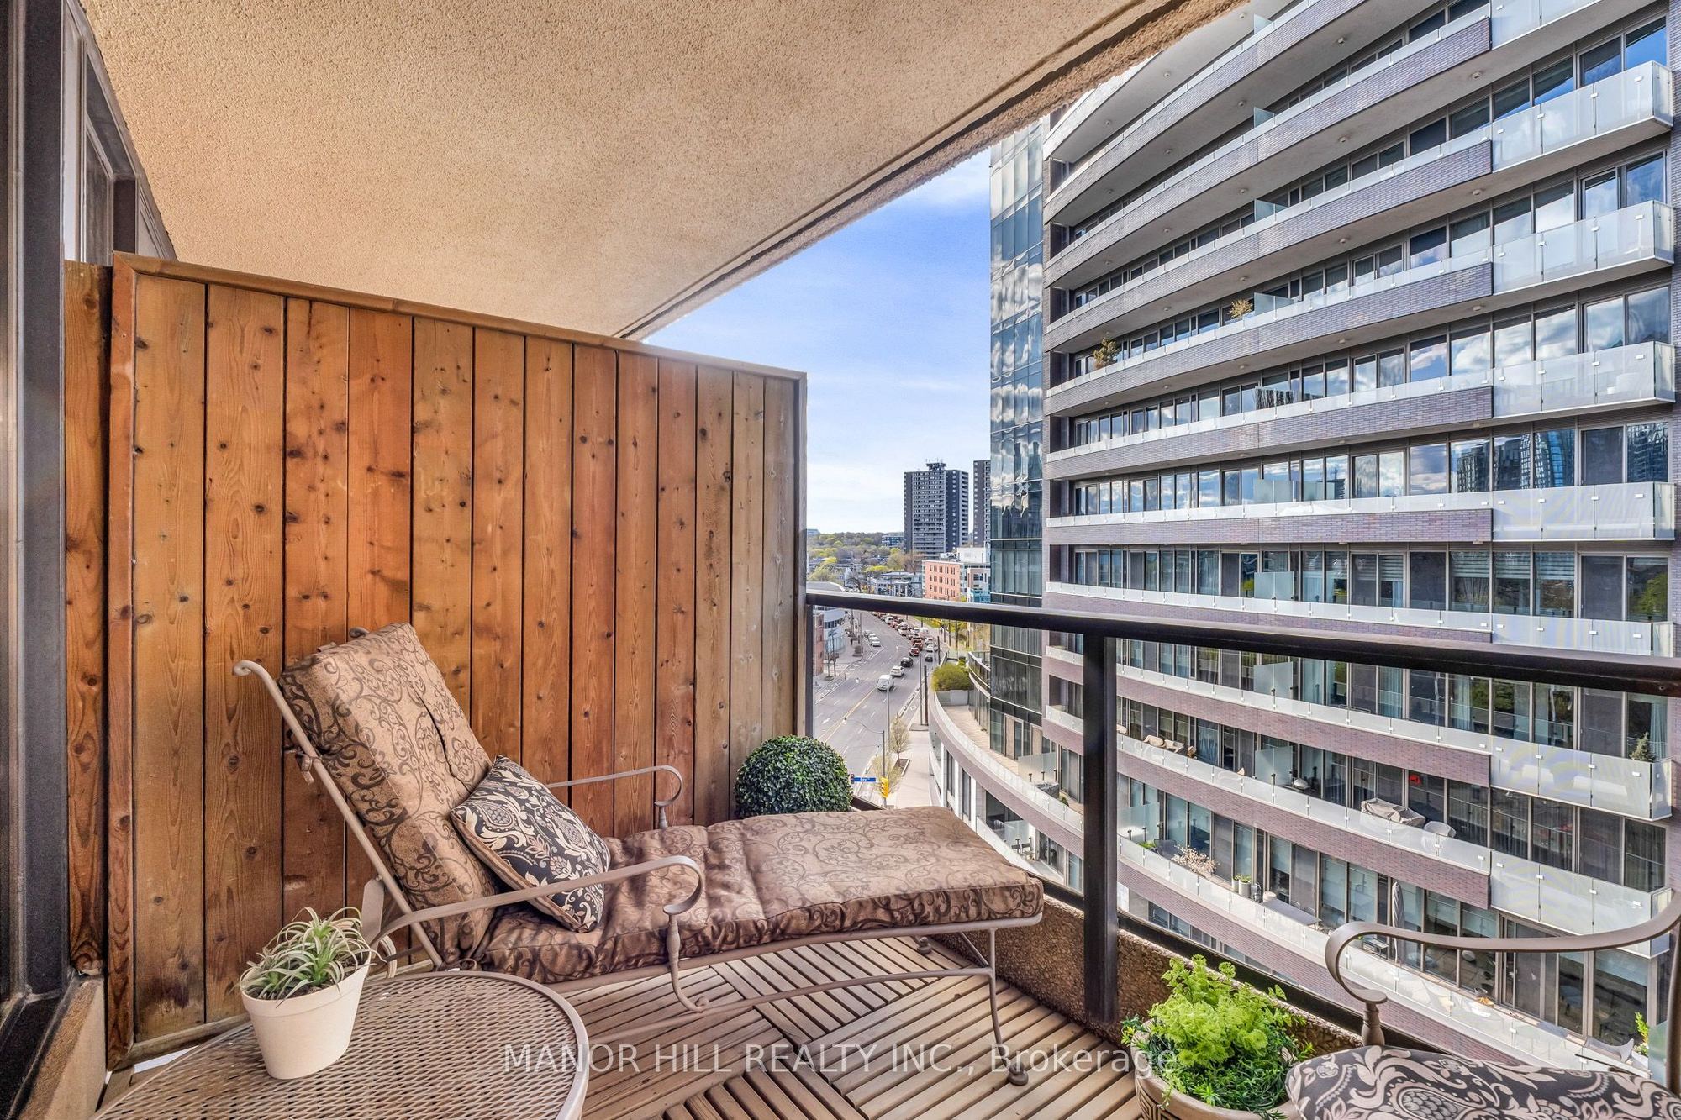
Balcony: Open
Occupancy: 30/60
Bldg Insurance Included: Y
Cable TV Included: N
CAC Included: N
Condo Taxes Included: N
Heat Included: N
Hydro Included: N
Water Included: Y
Parking Included: Y
Common Elements Included: Y
MLS#: C14123700
Room Details
#
Level
Size(ft)
Description
1
Main
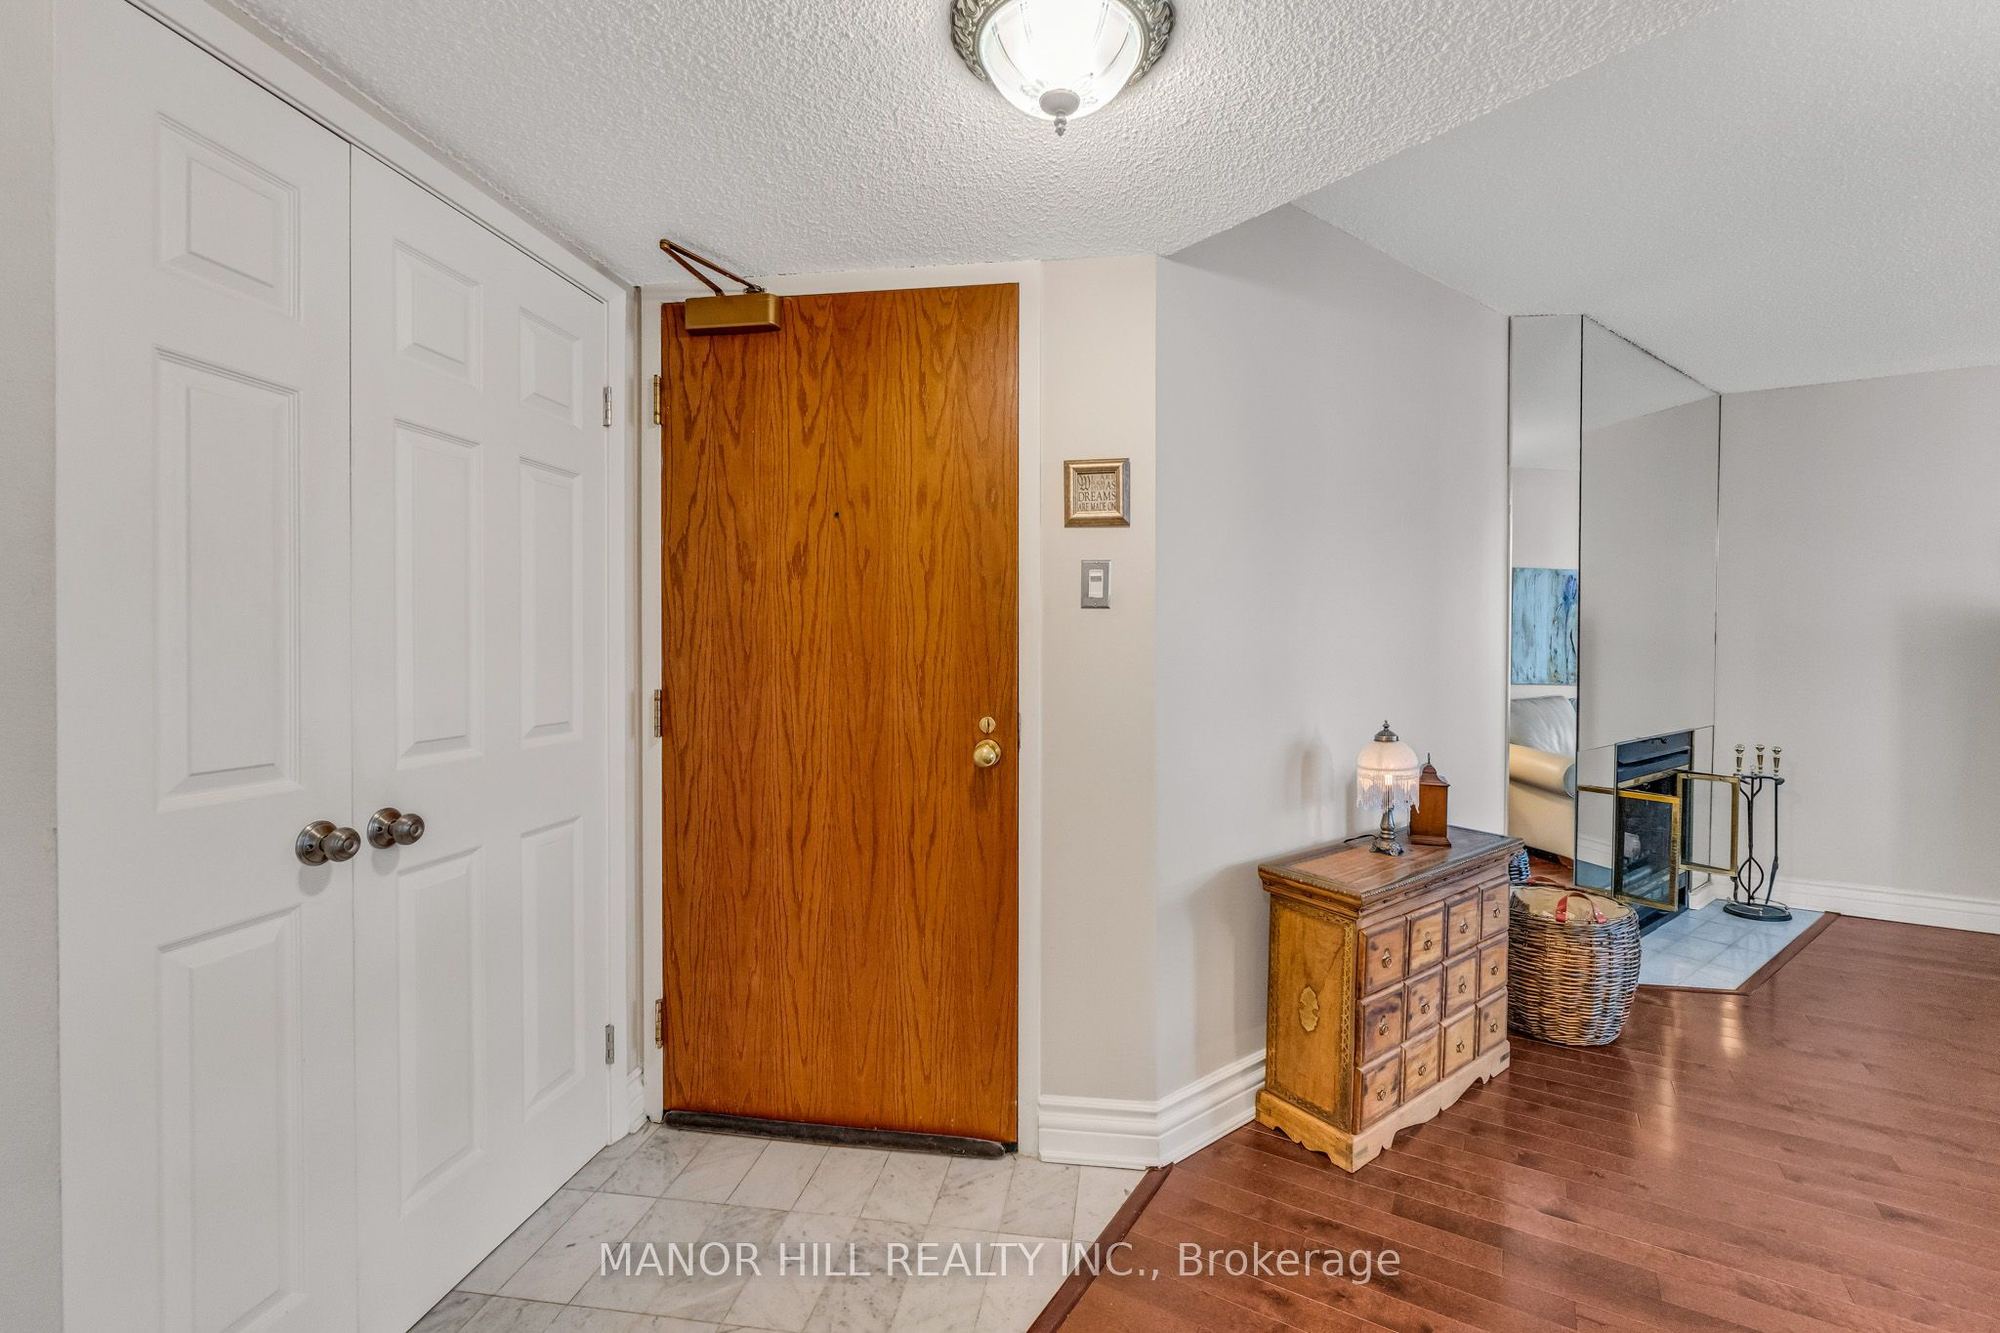
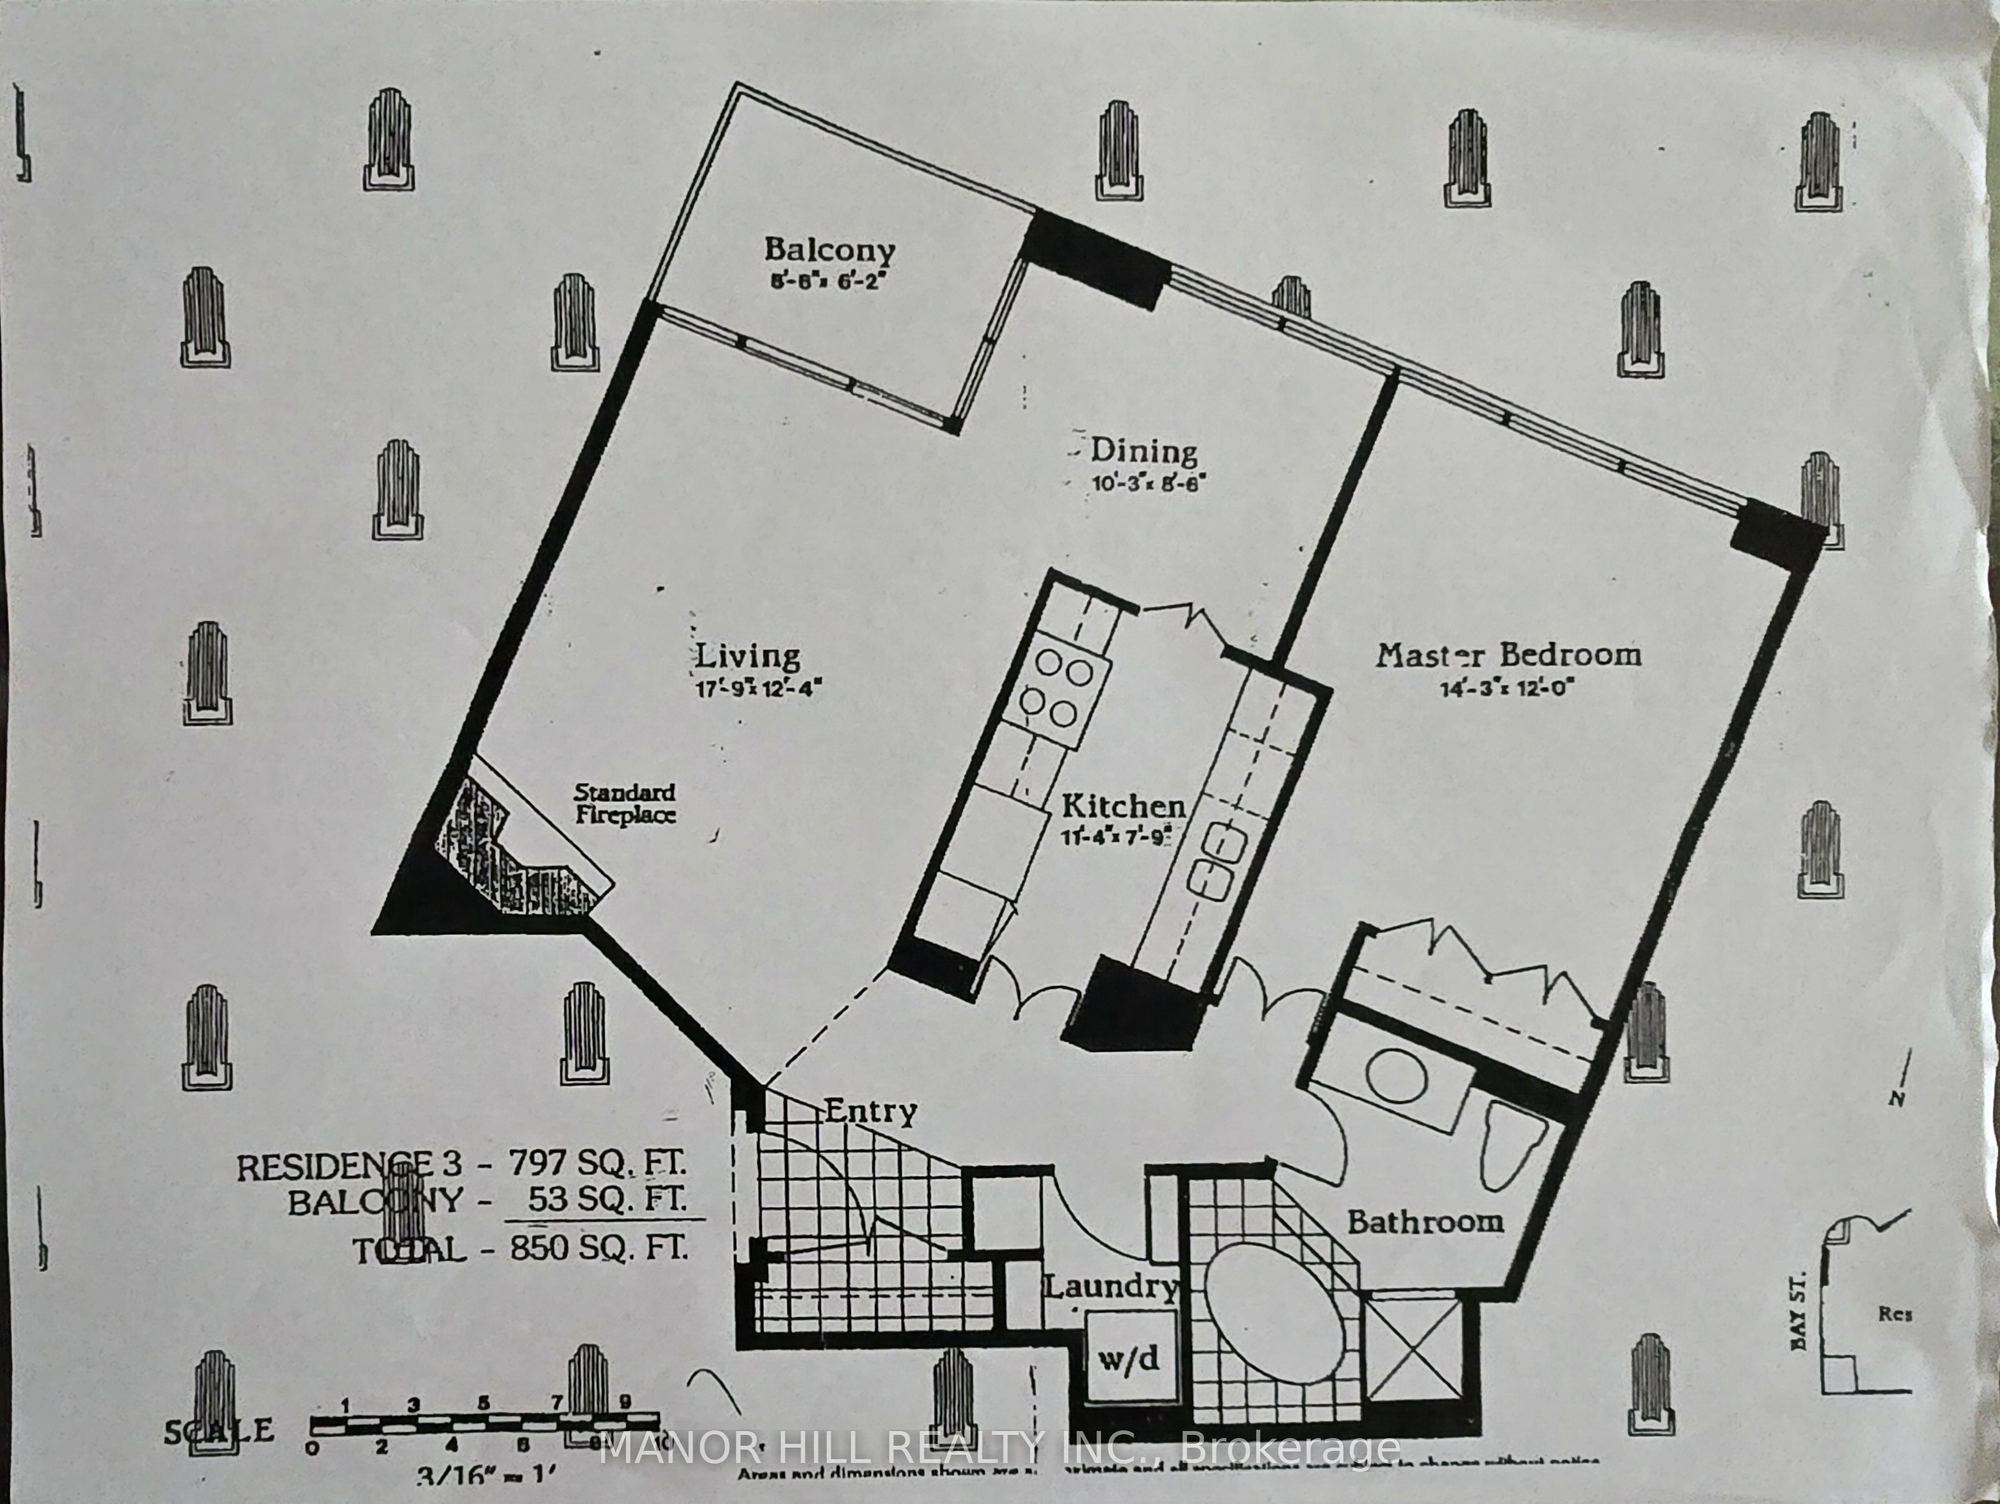
5.97 x 4.99
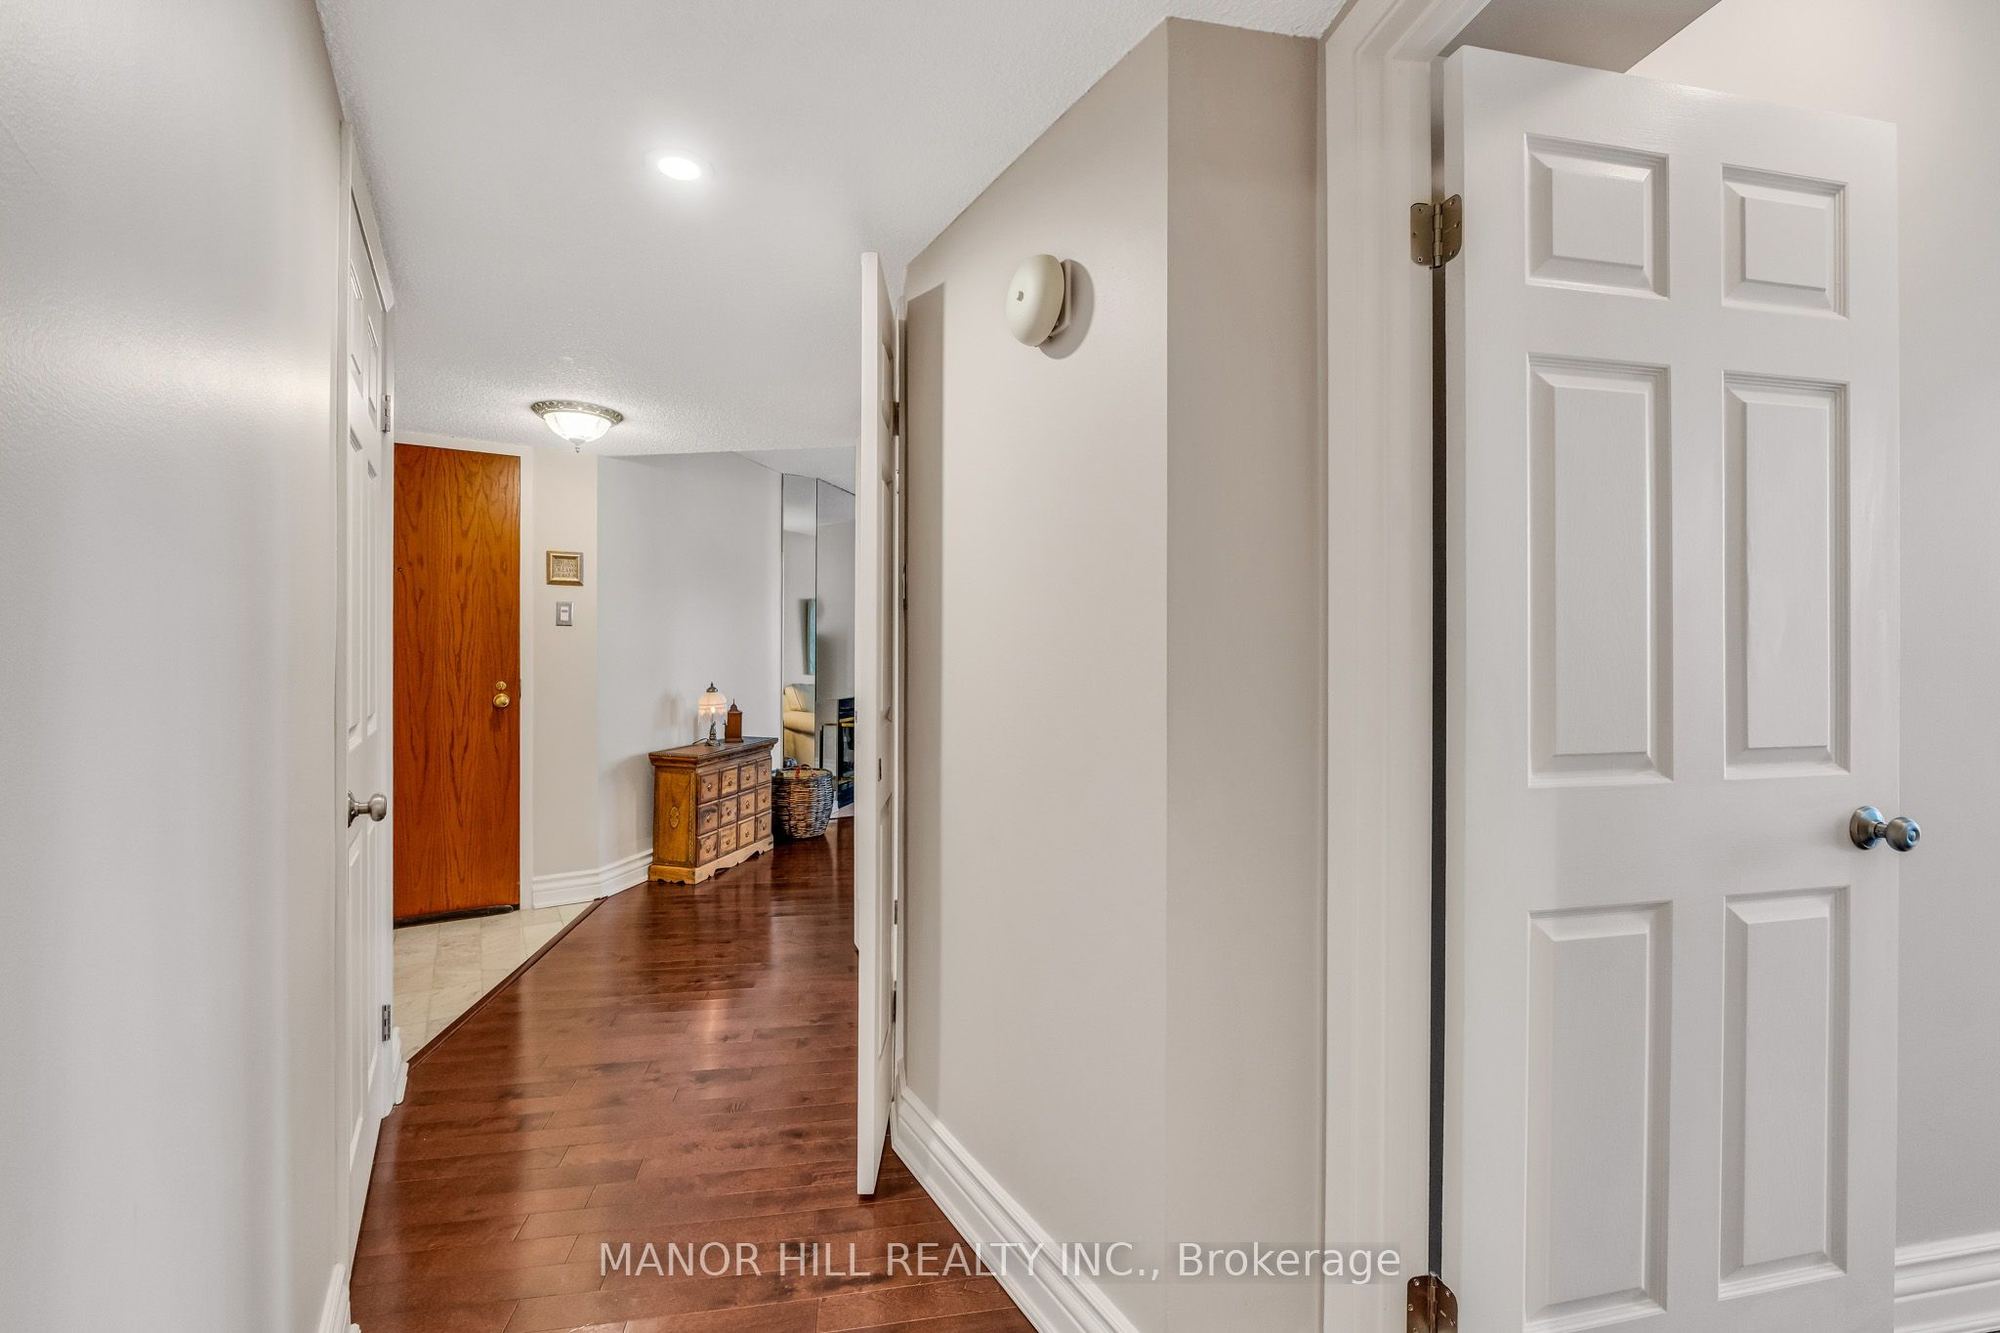
Foyer
Marble Floor
B/I Shelves
Marble Floor
2
Main
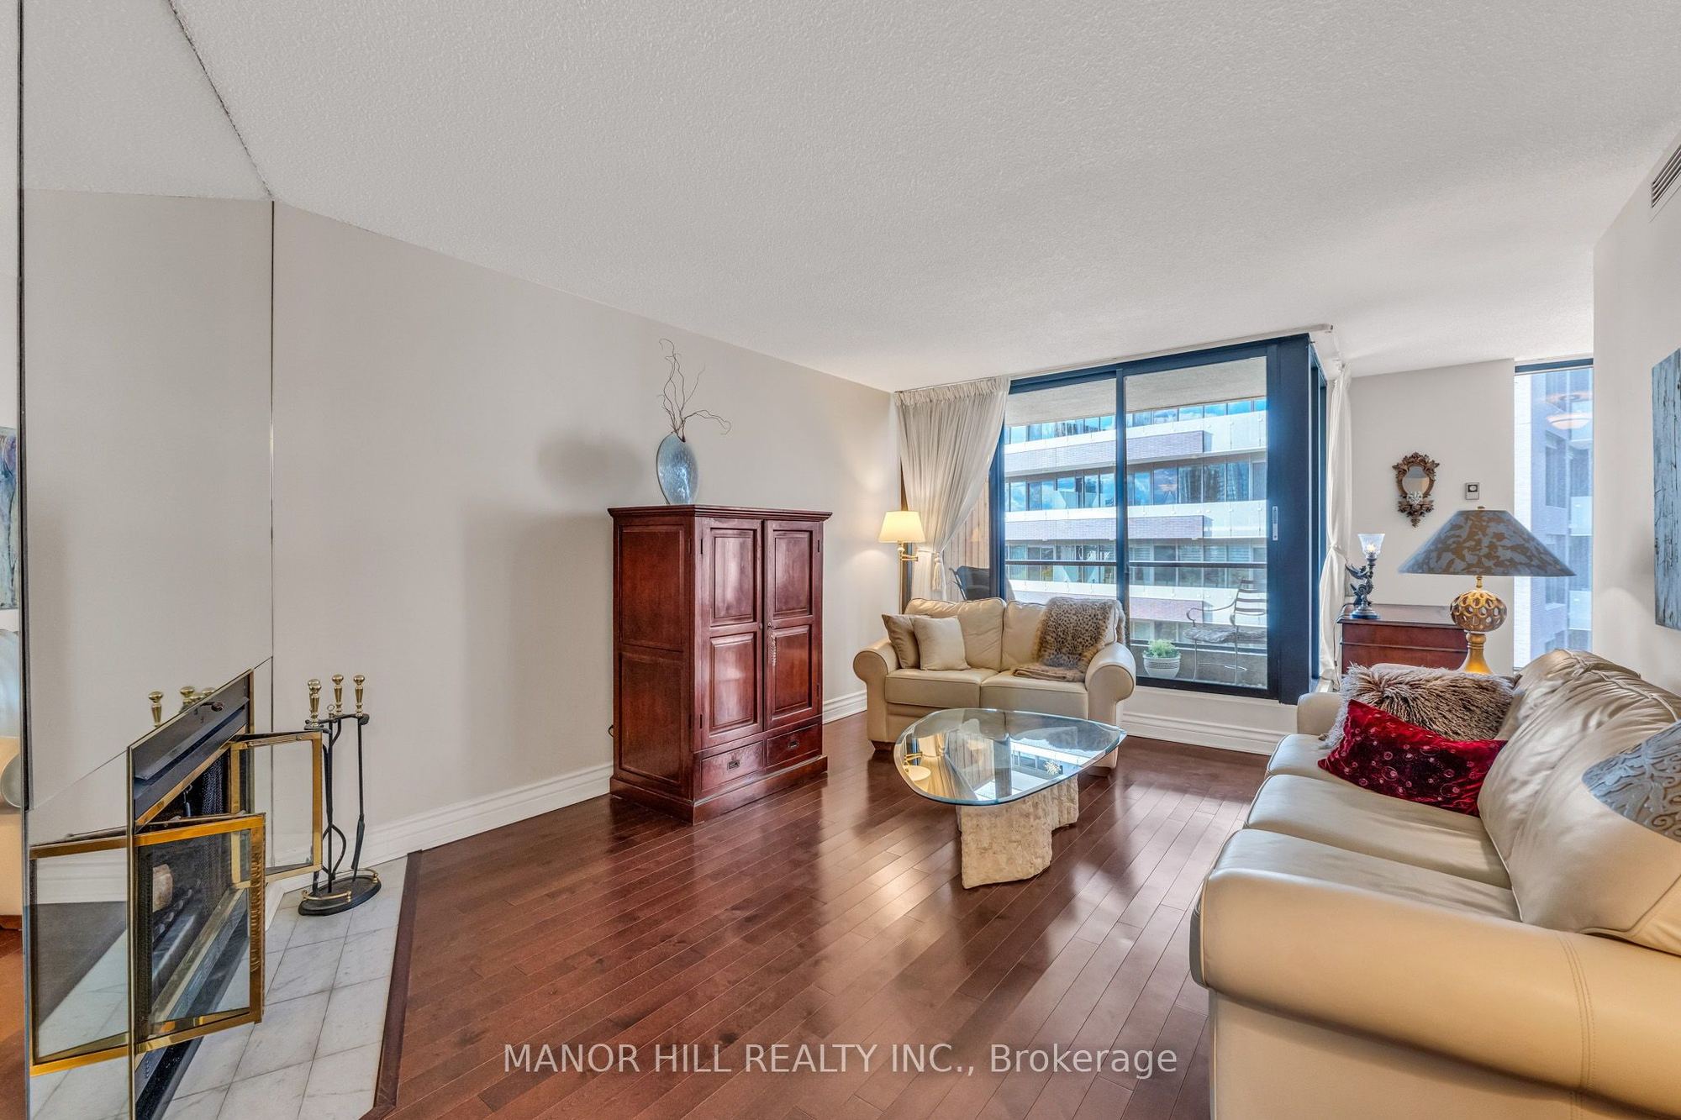
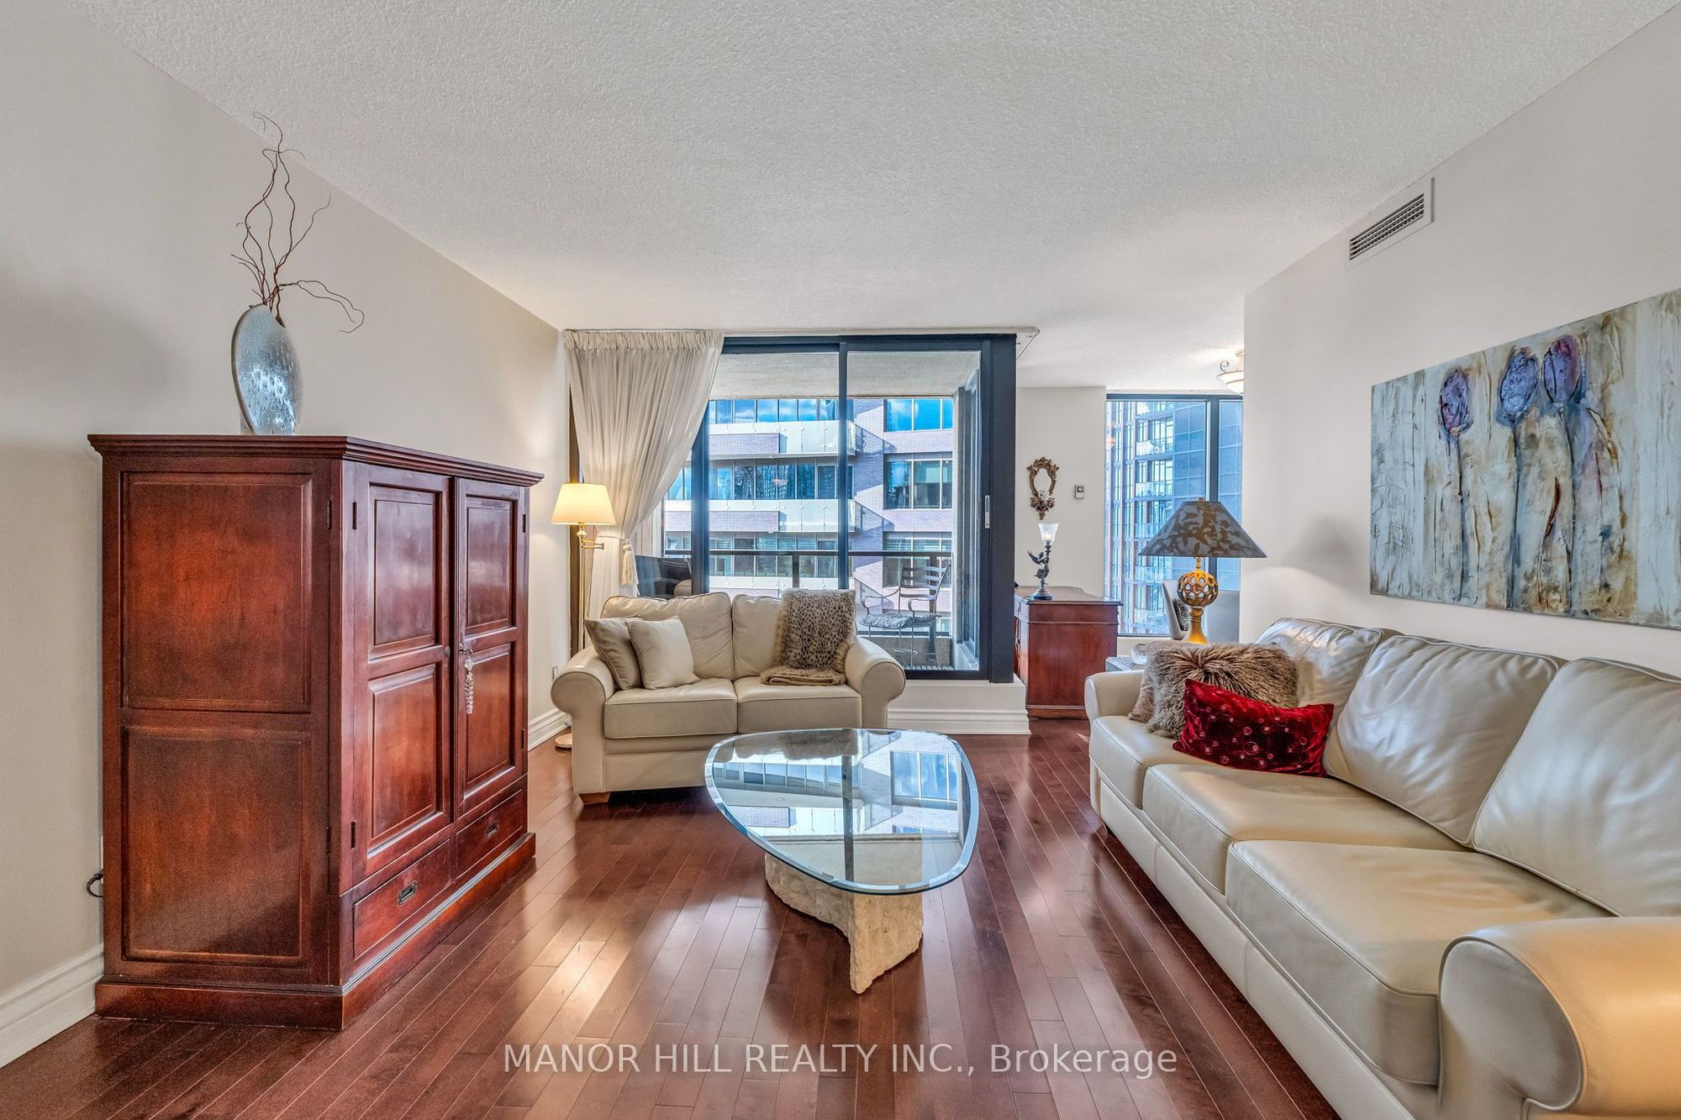
17.91 x 12.4
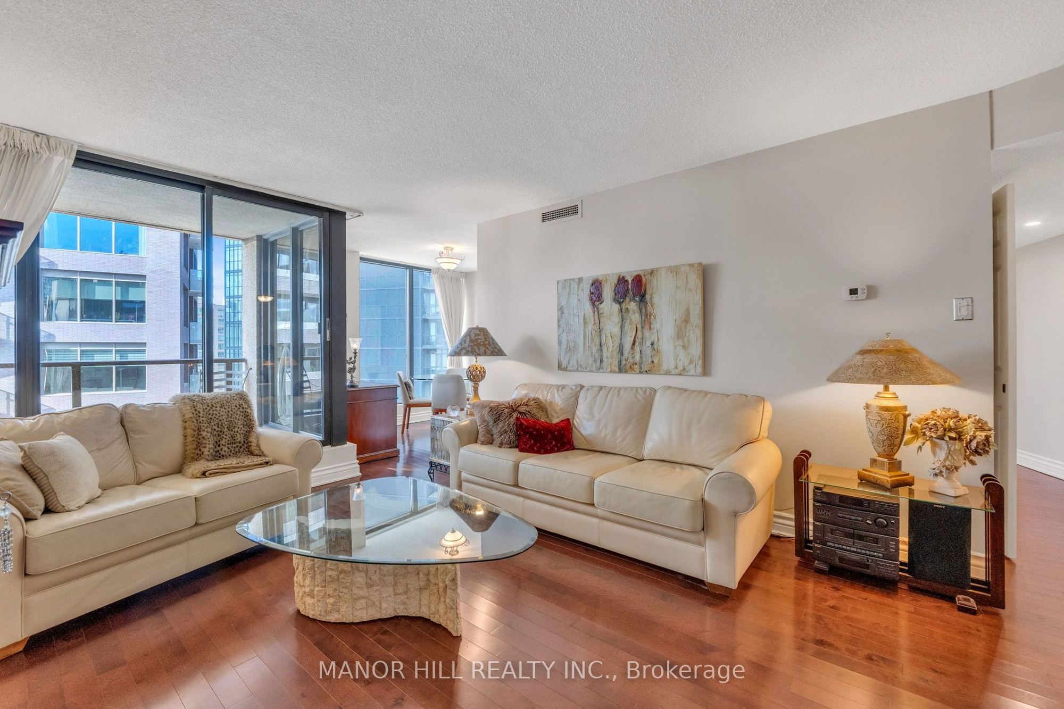
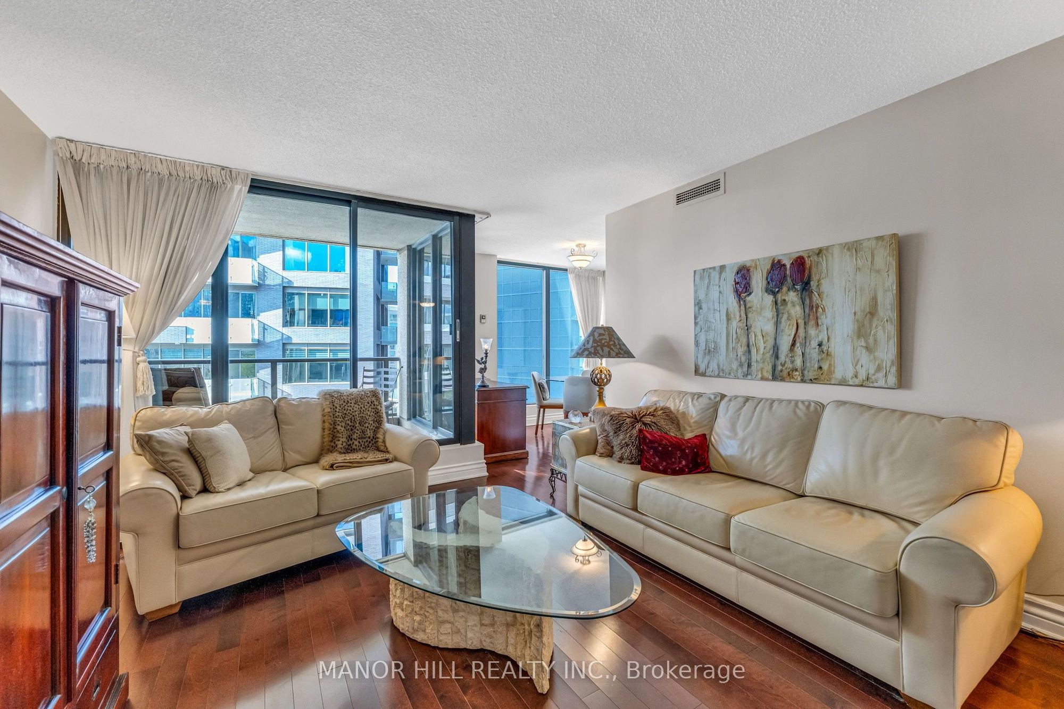
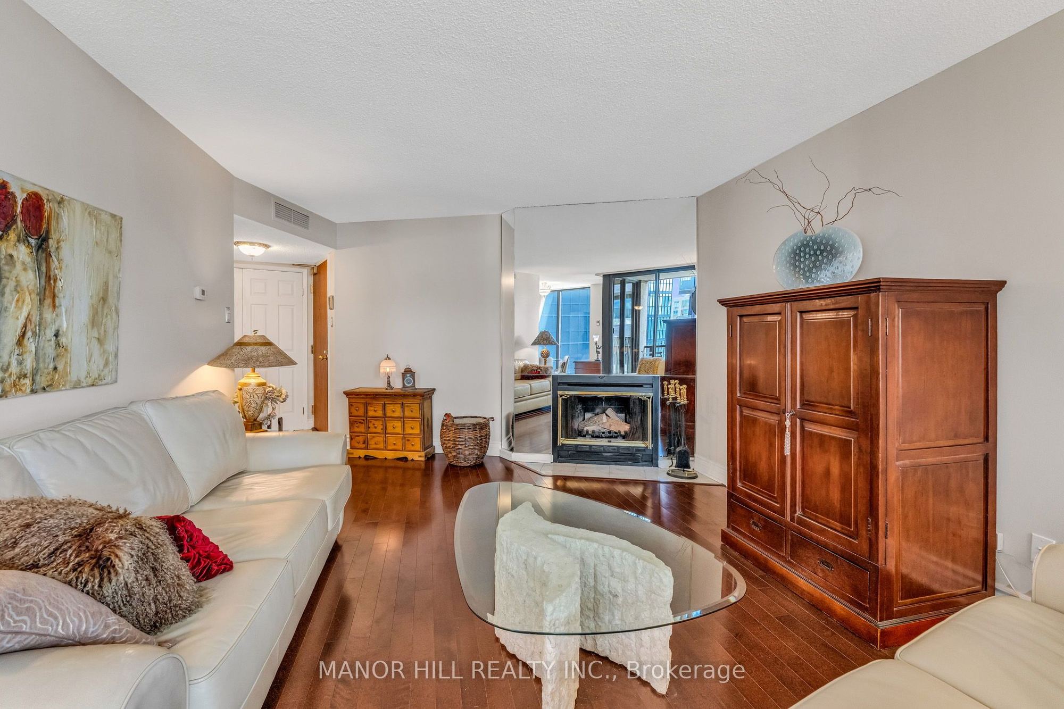
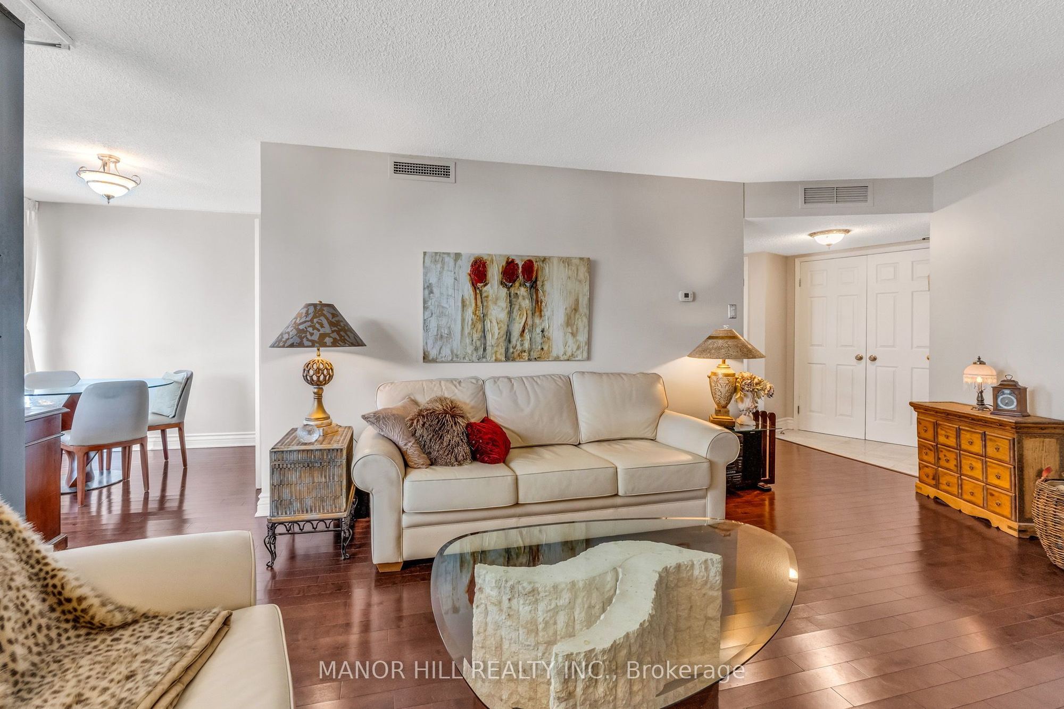
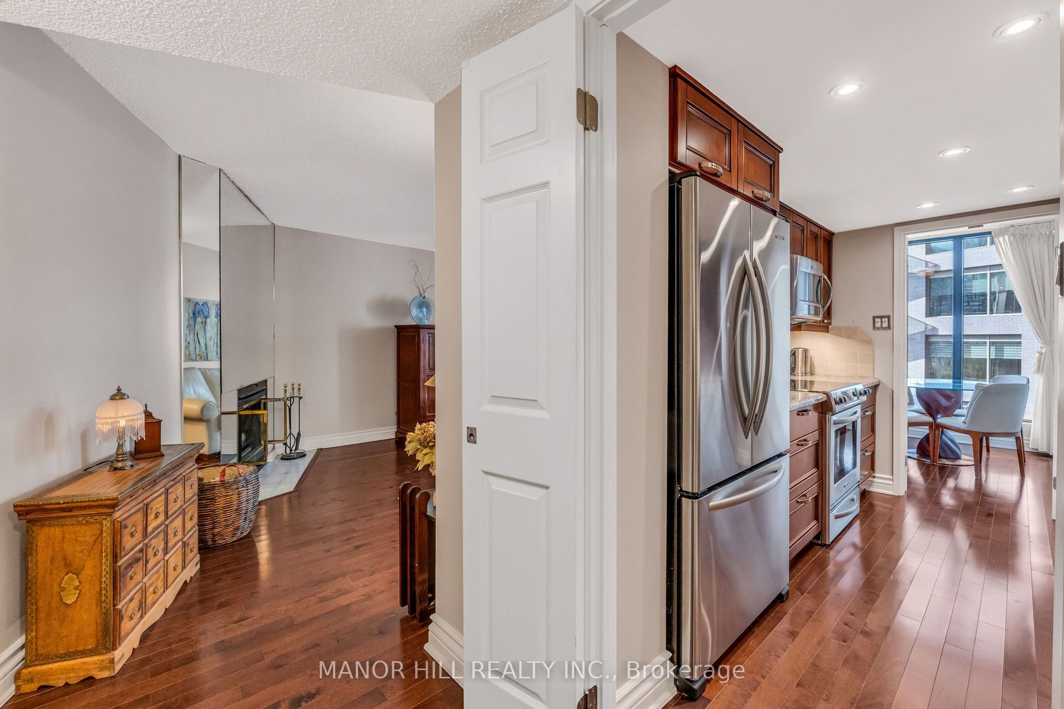
Living Room
Hardwood Floor
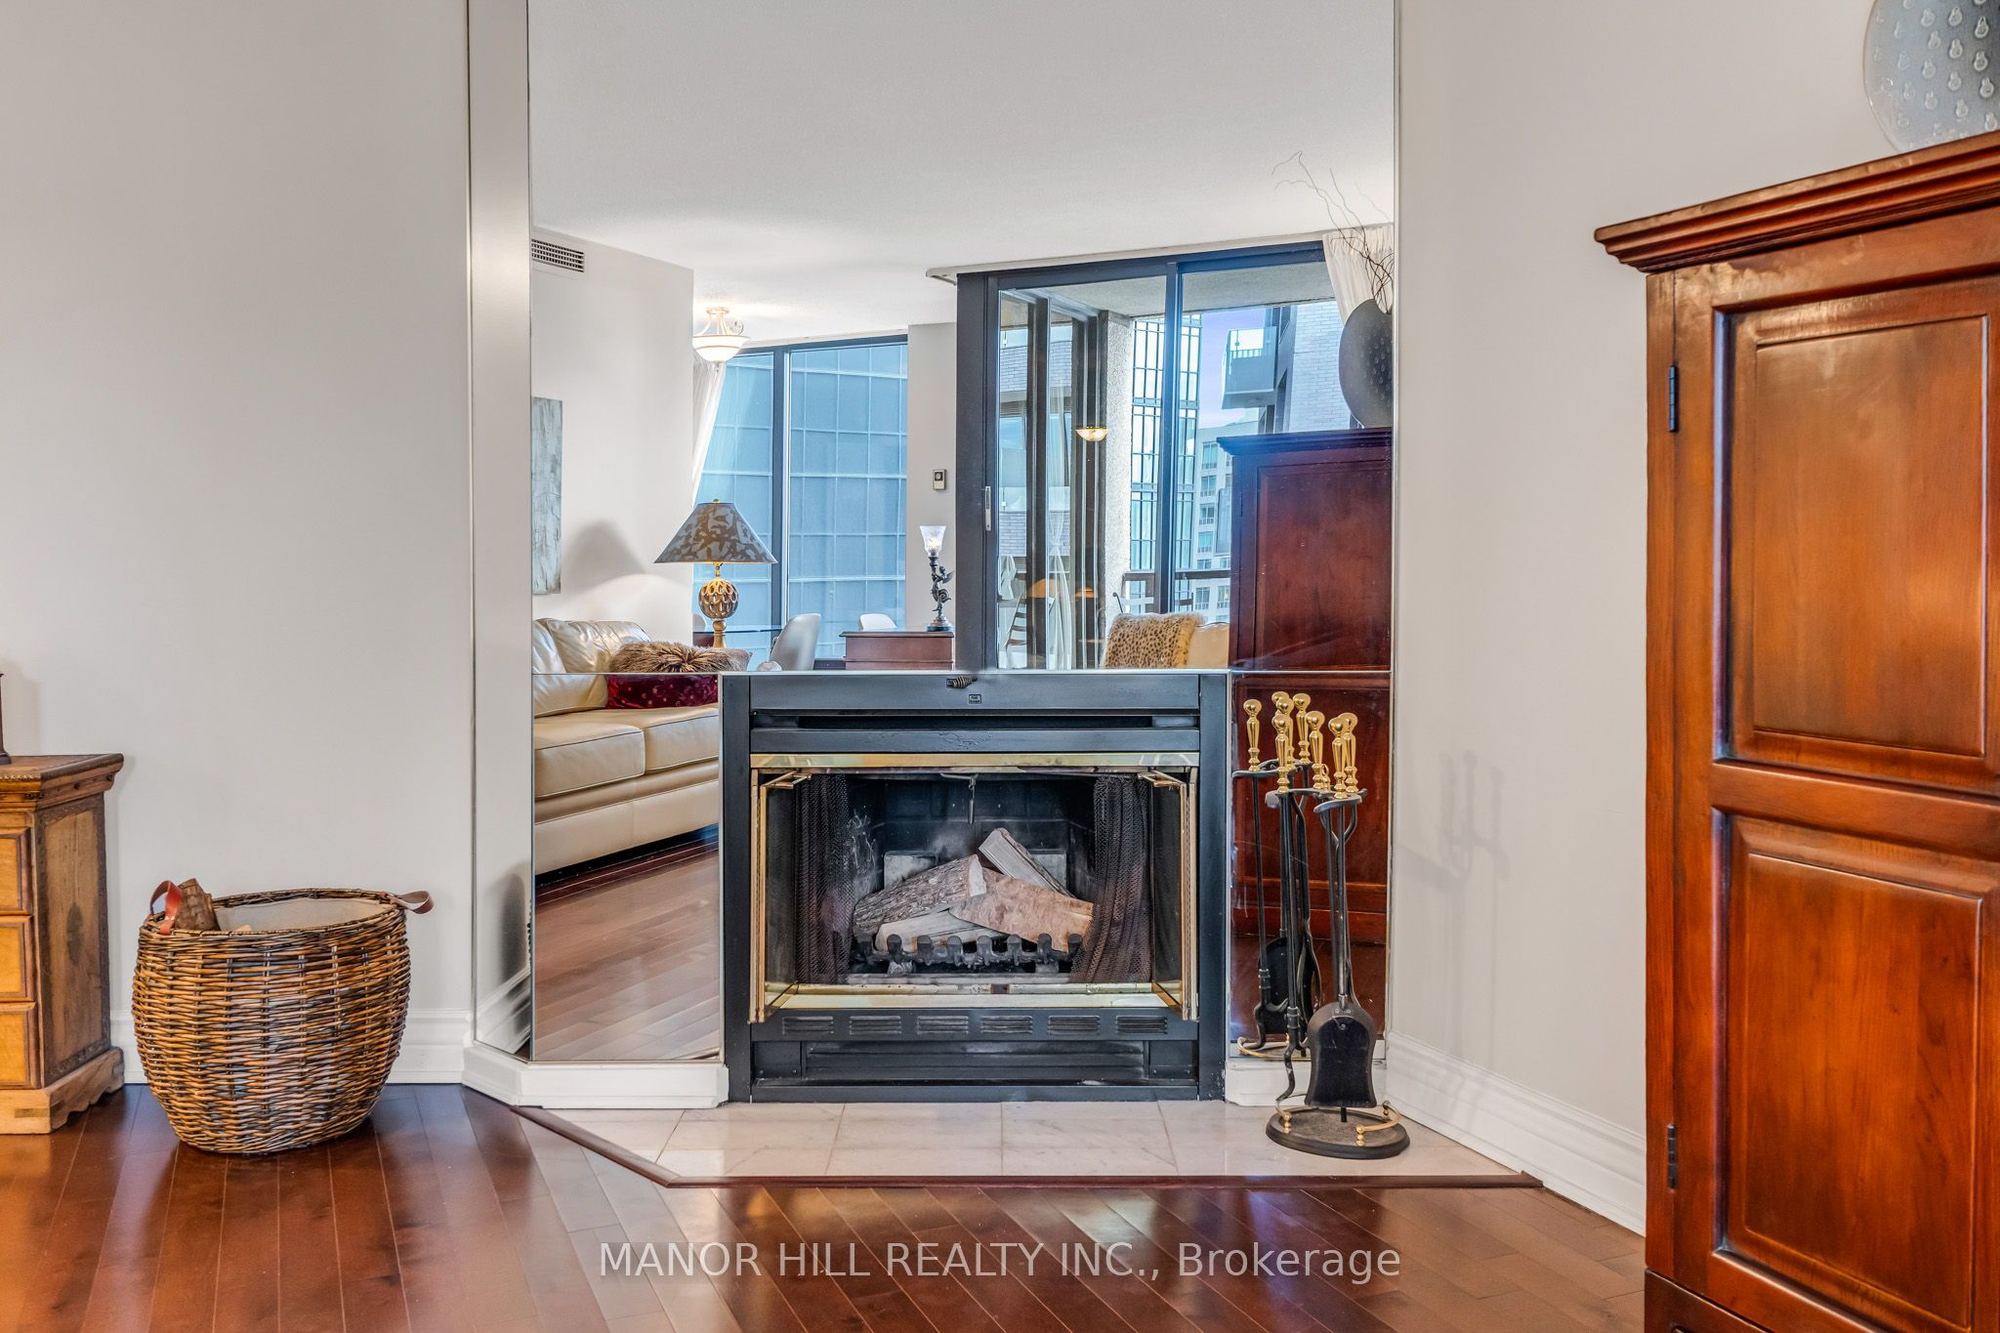
Fireplace
W/O To Balcony
3
Main
10.3 x 8.6
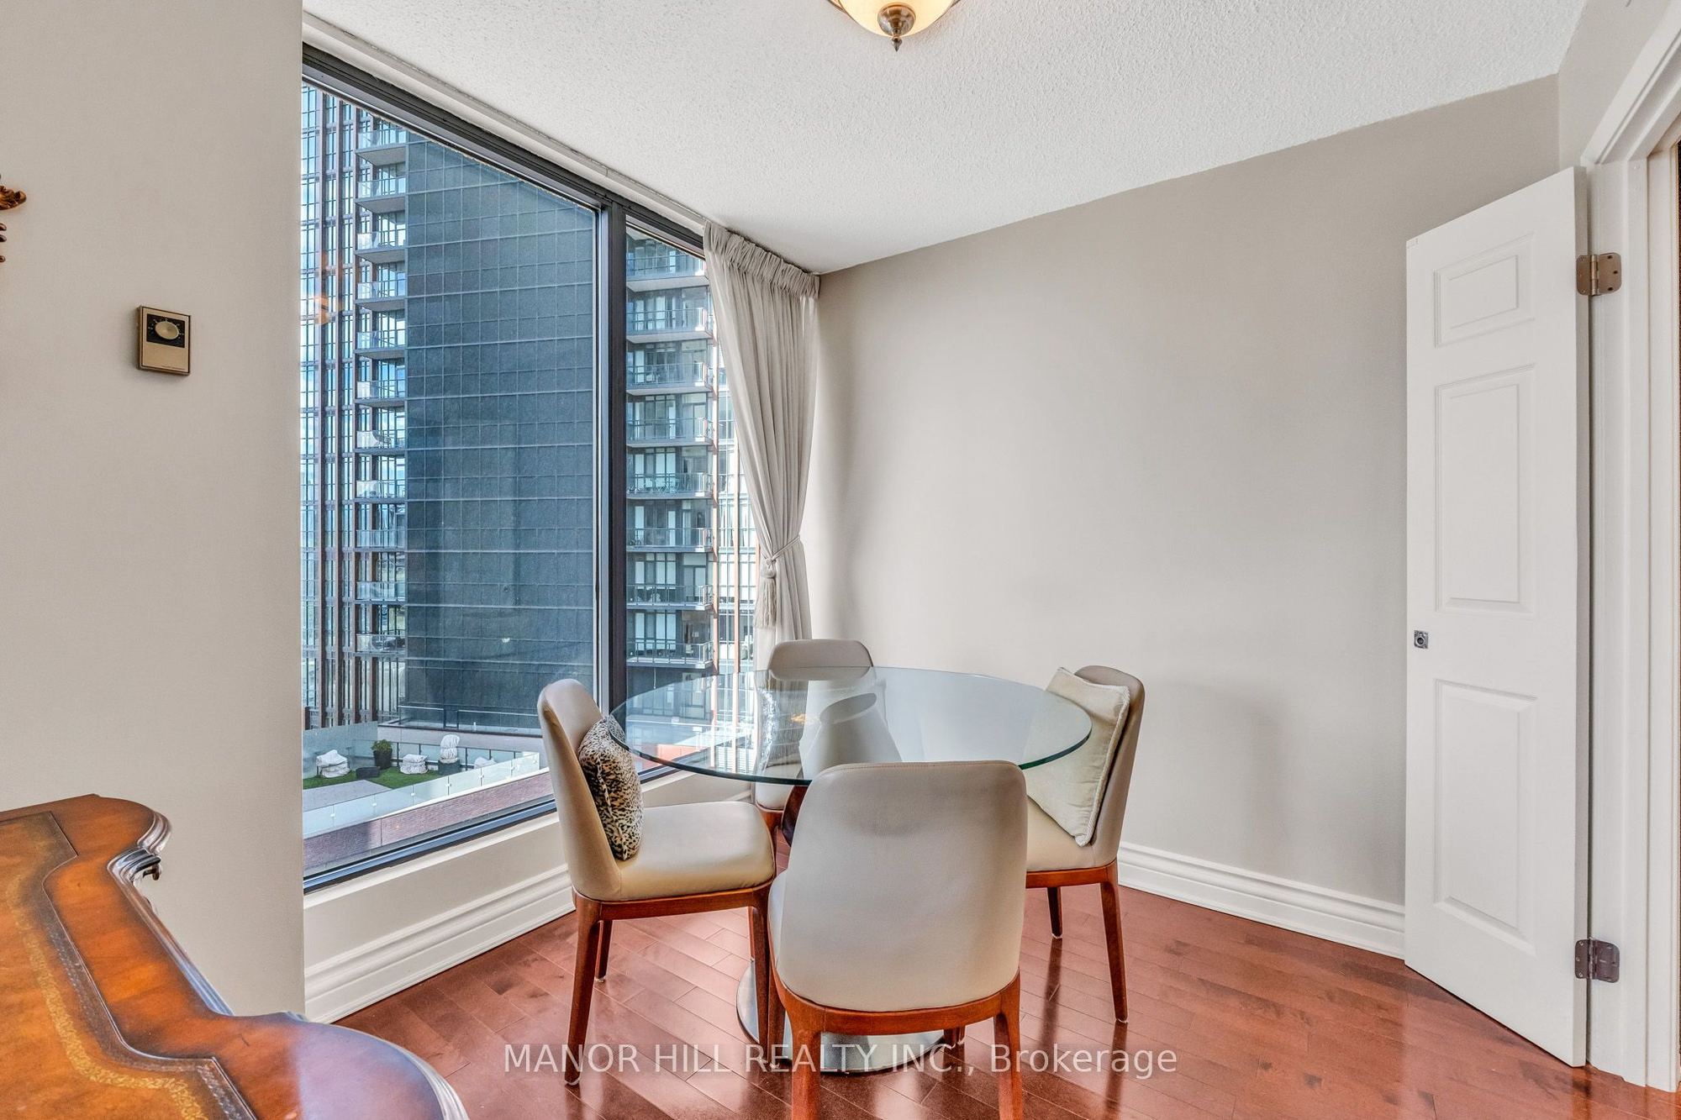
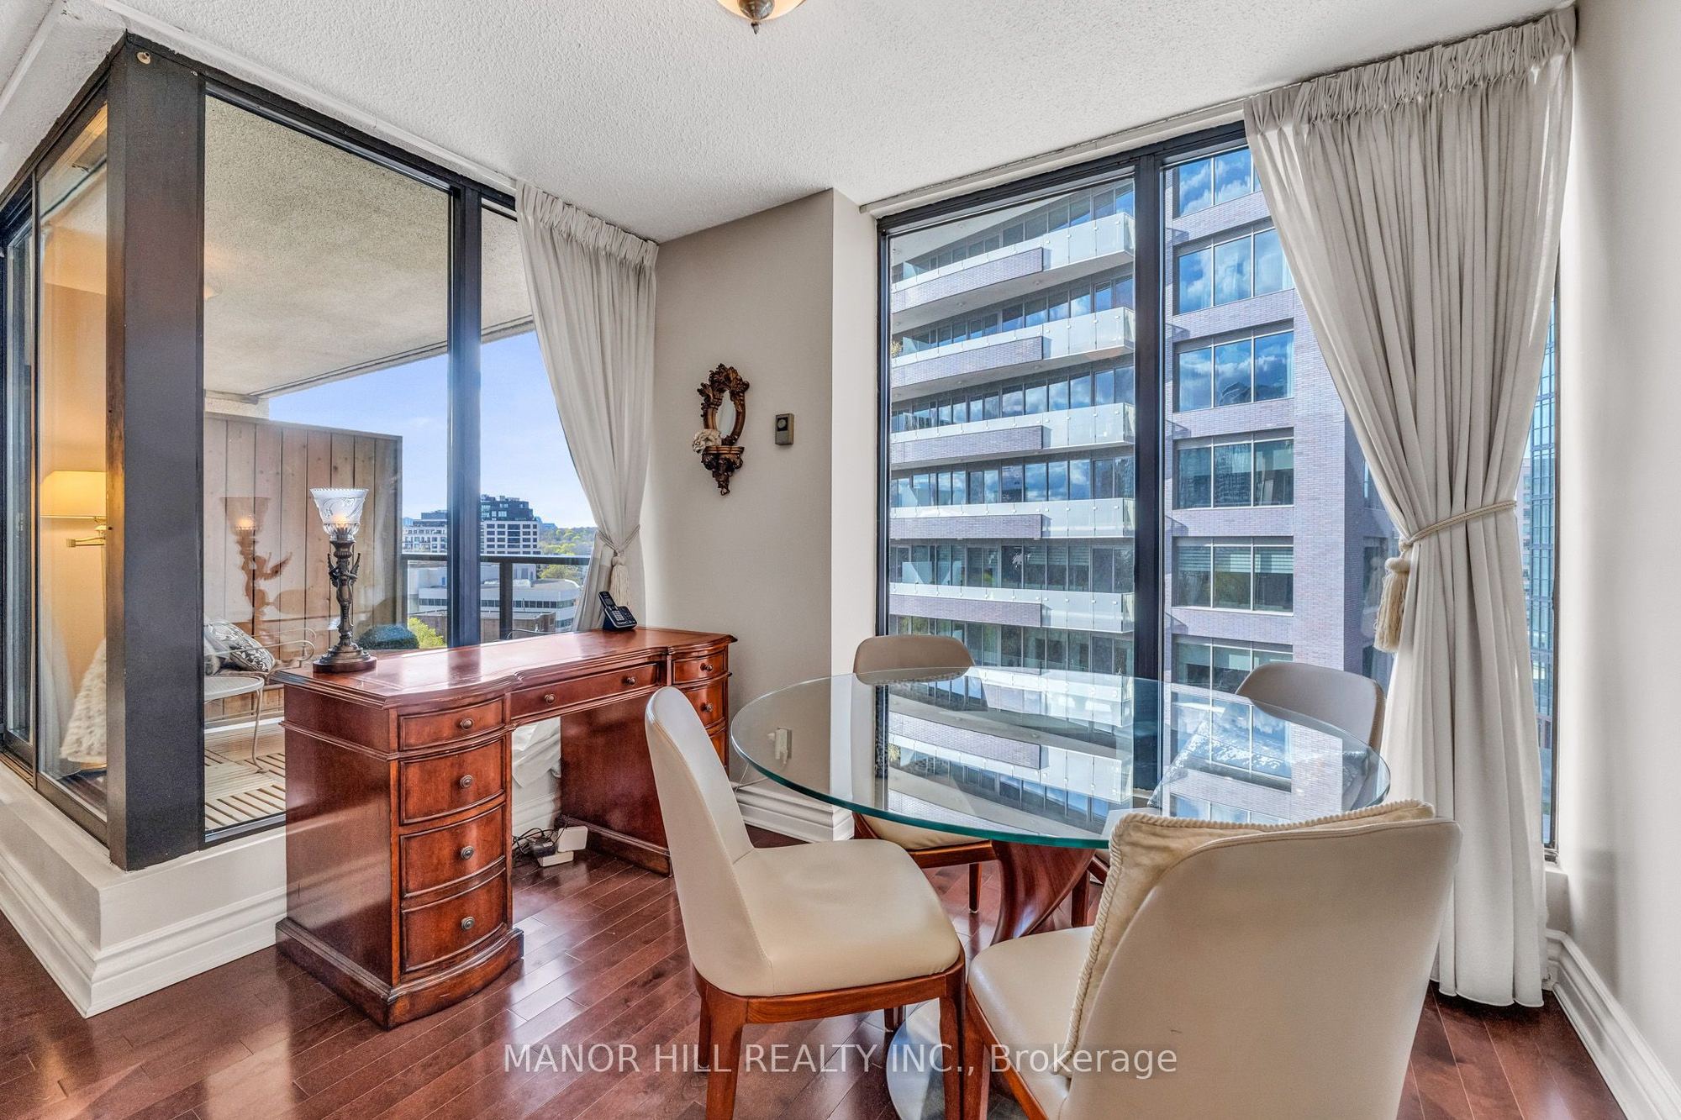
Dining Room
Hardwood Floor
W/O To Balcony
Large Window
4
Main
8.6 x 6.2
Other
Hardwood Floor
North View
5
Main
11.38 x 7.87
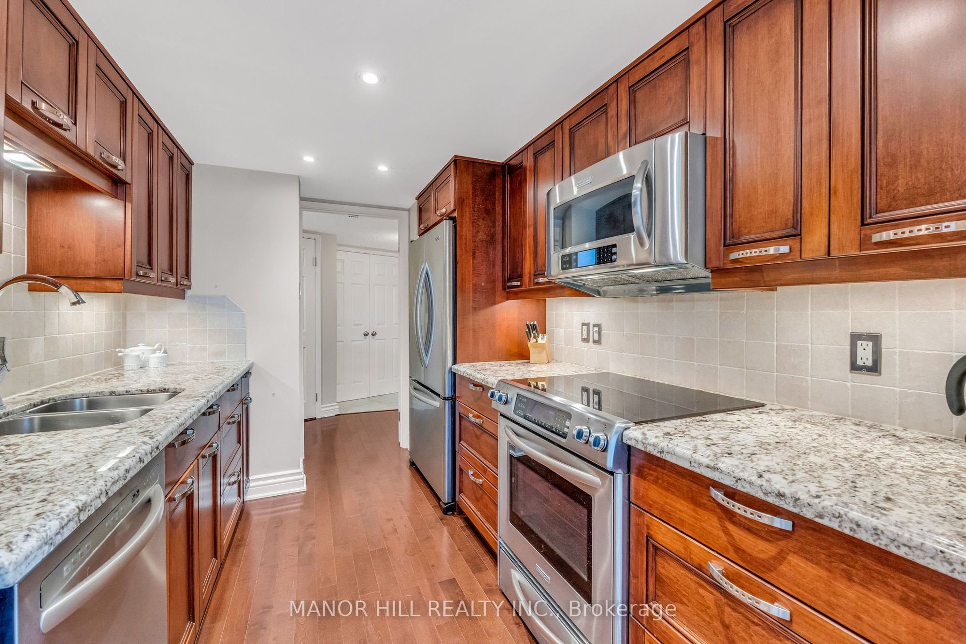
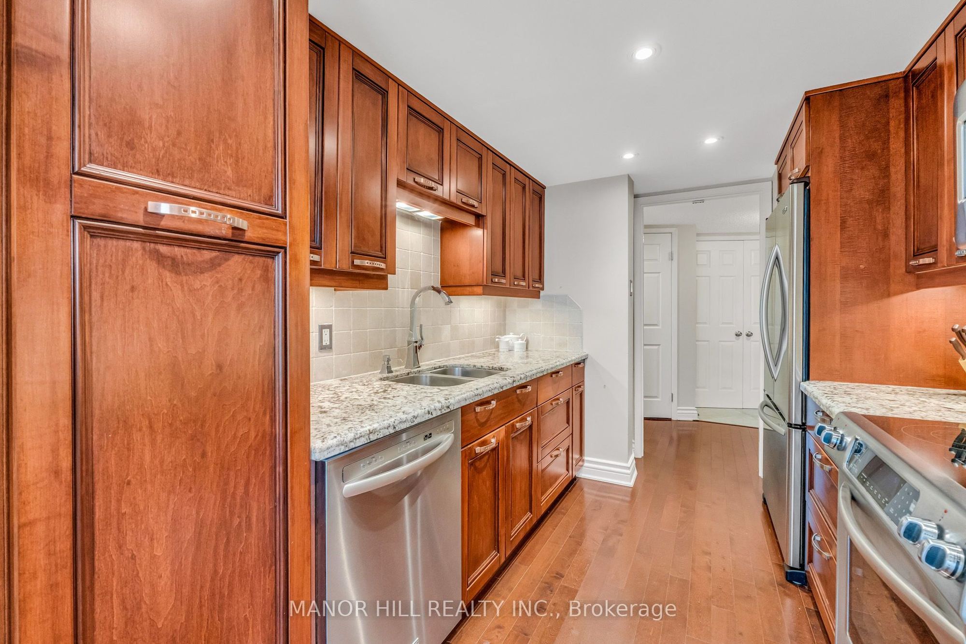
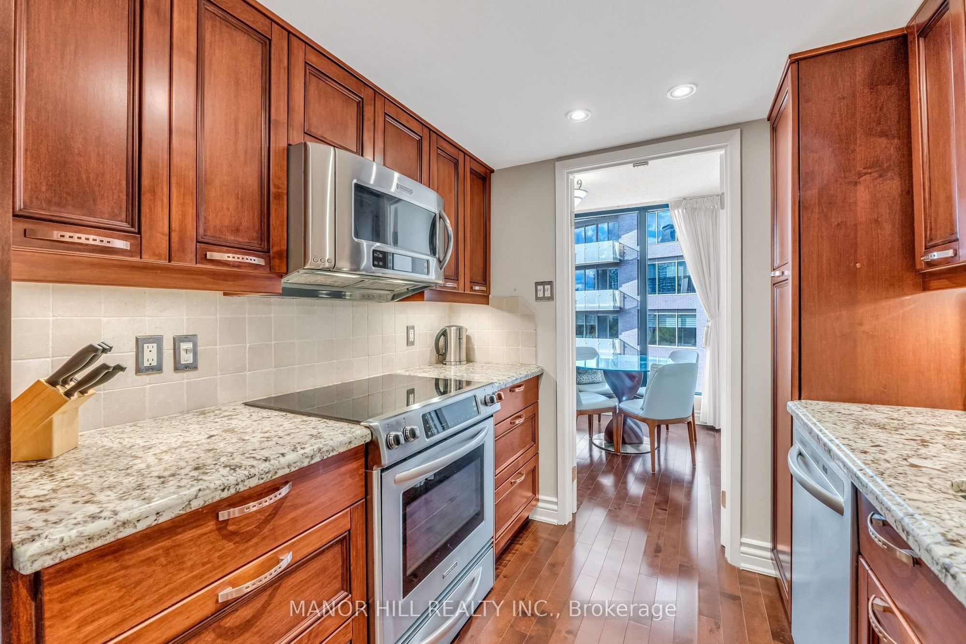
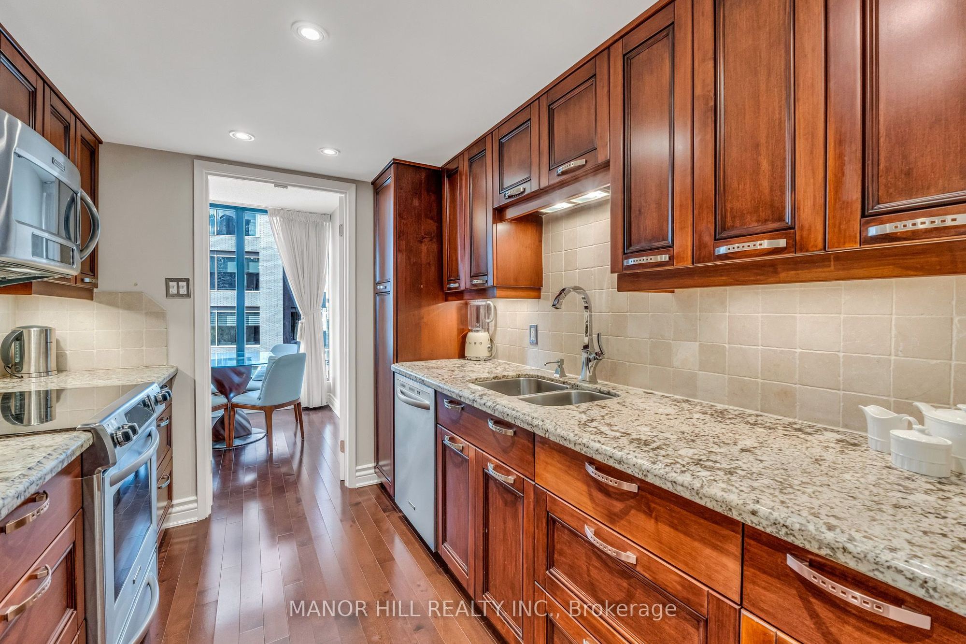
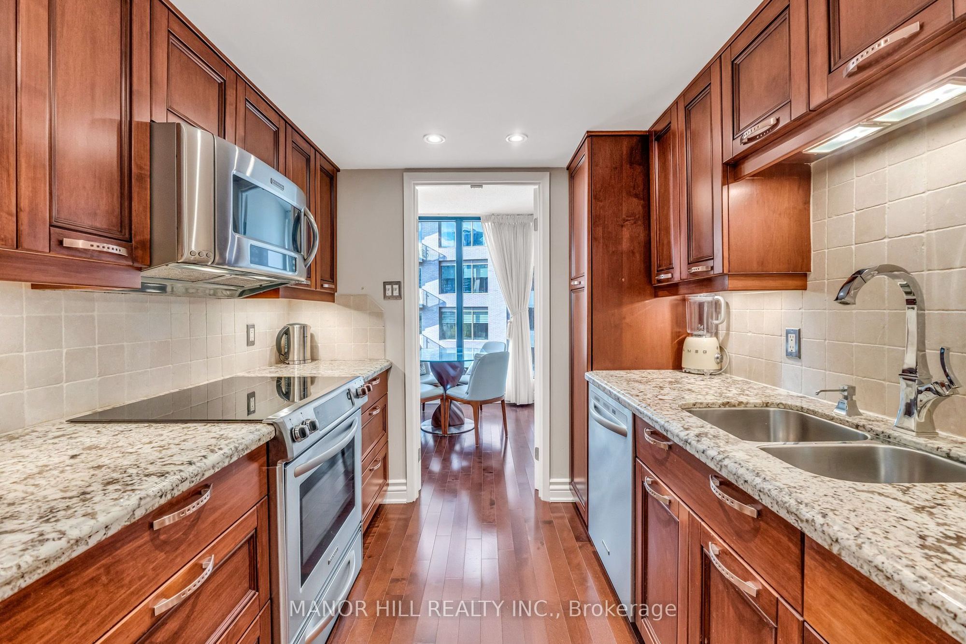
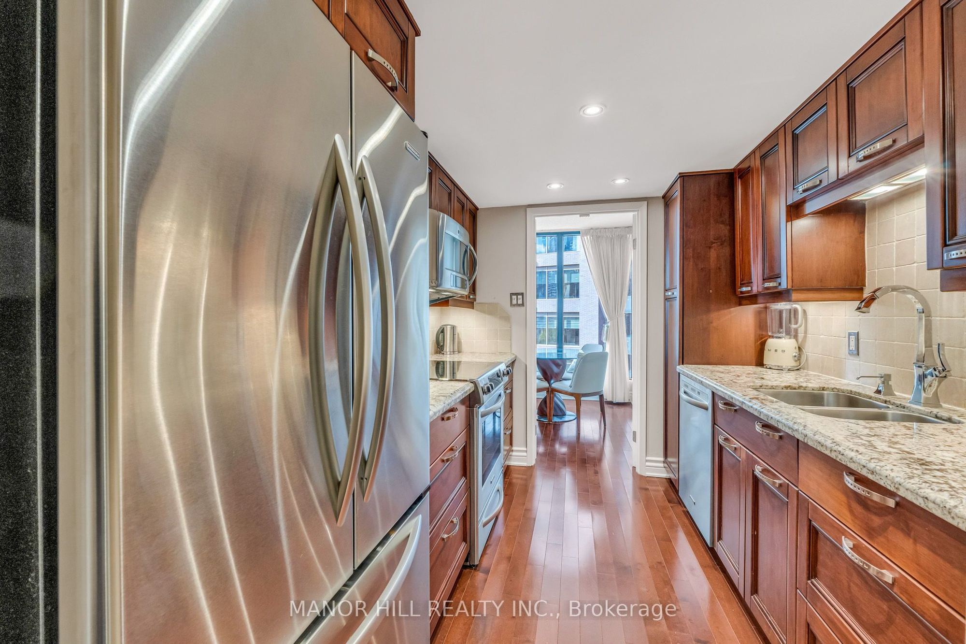
Kitchen
Hardwood Floor
Granite Counters
Stainless Steel Appl
6
Main
14.27 x 12.01
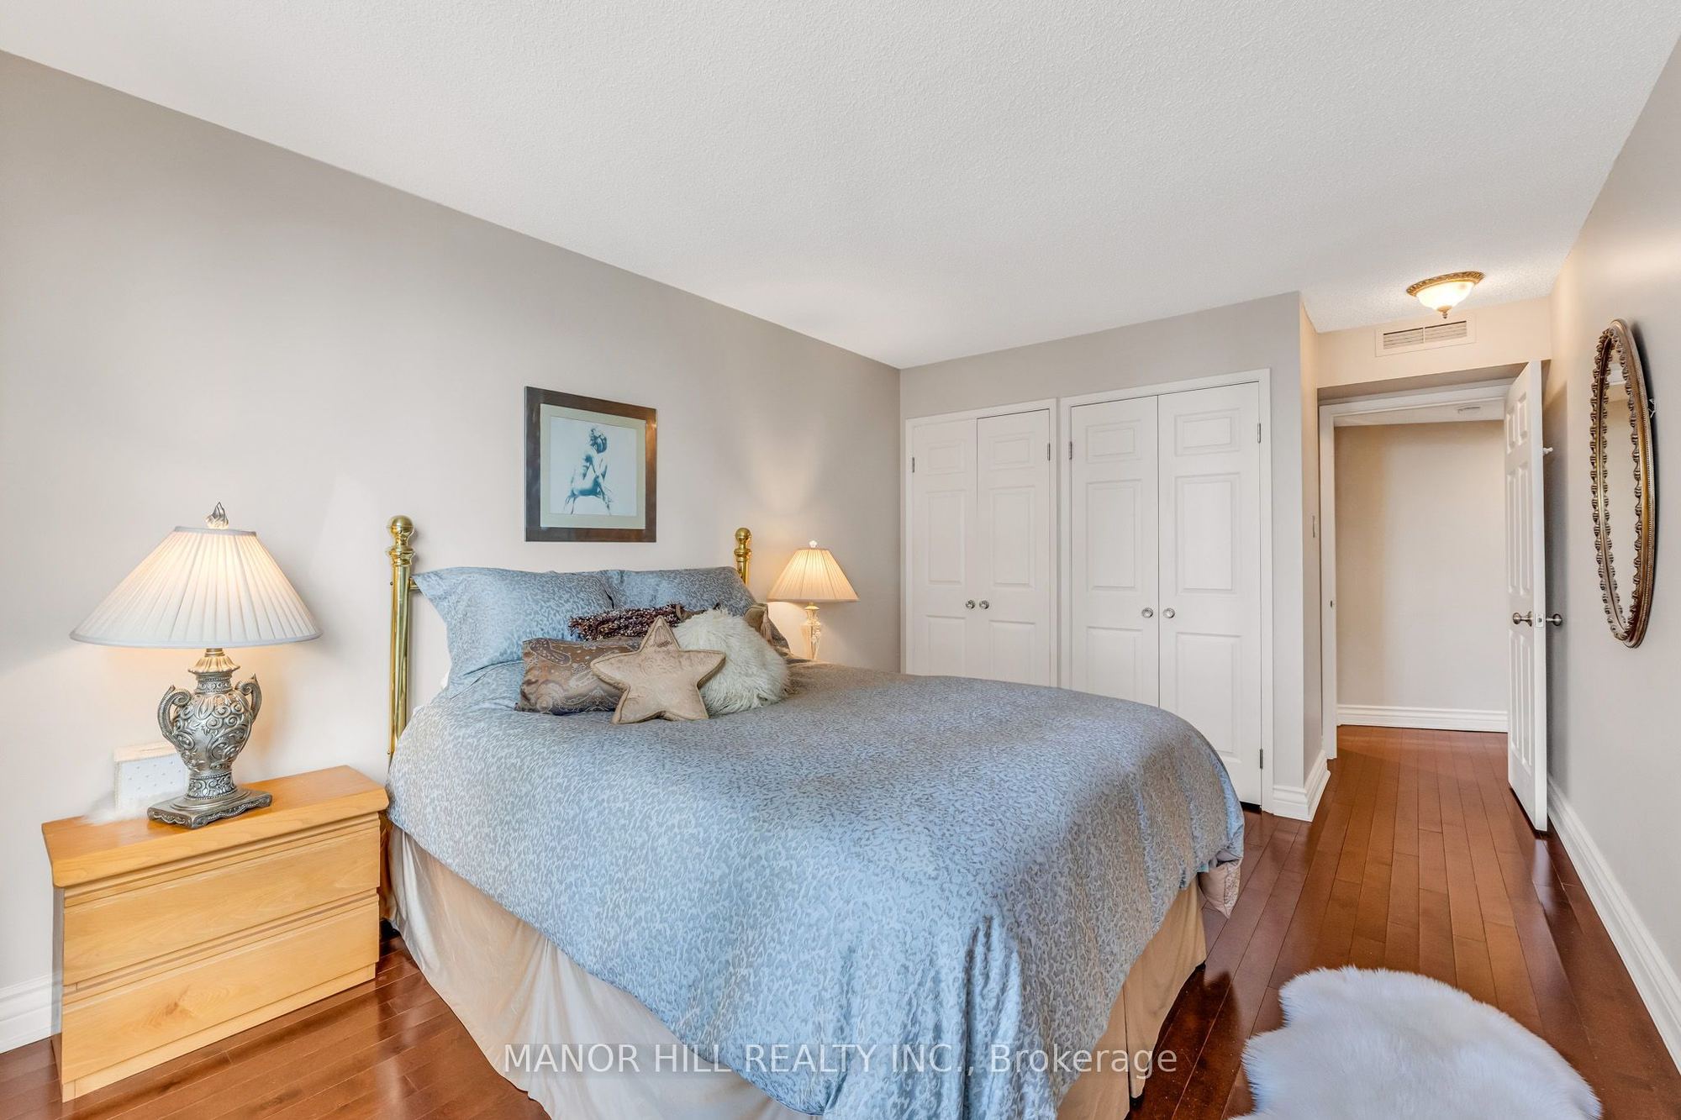
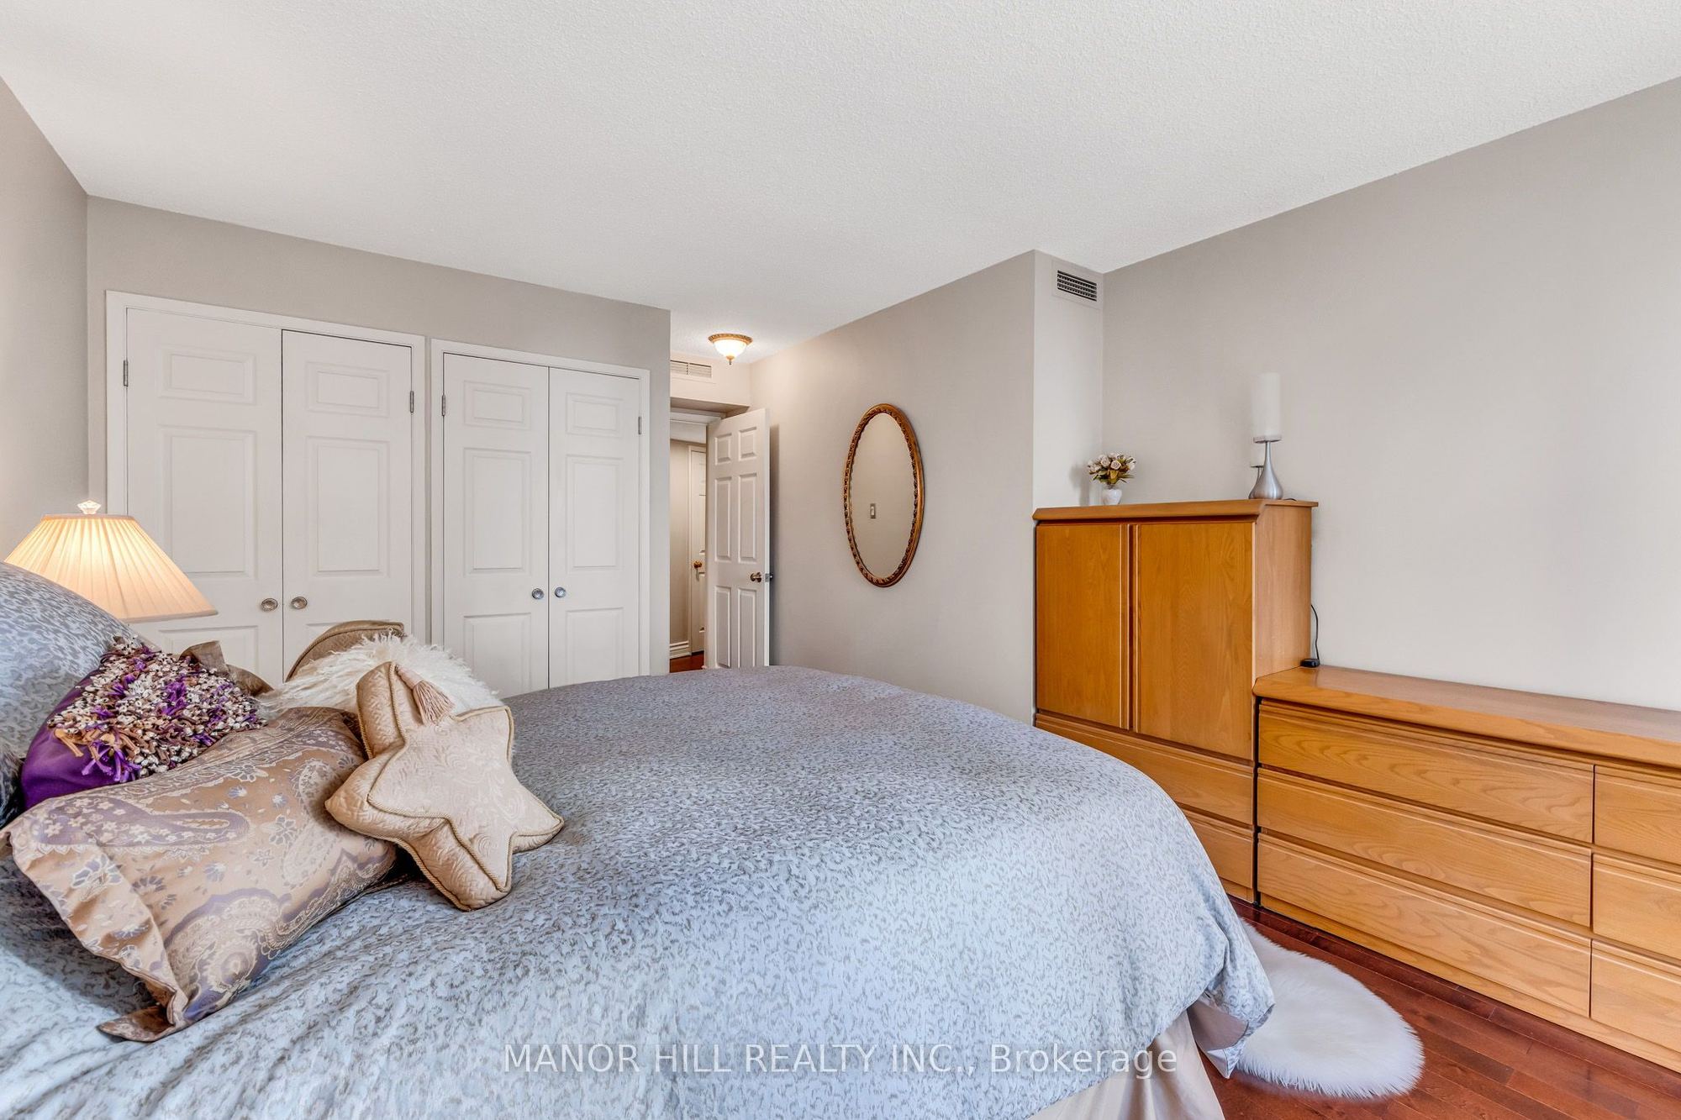
Primary Bedroom
Hardwood Floor
Closet Organizers
Large Window
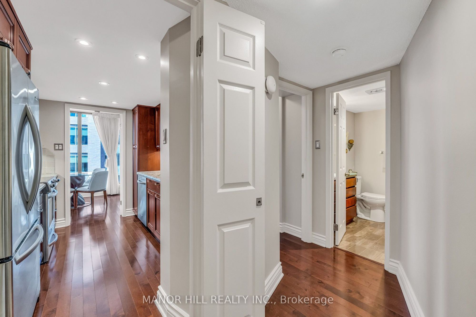
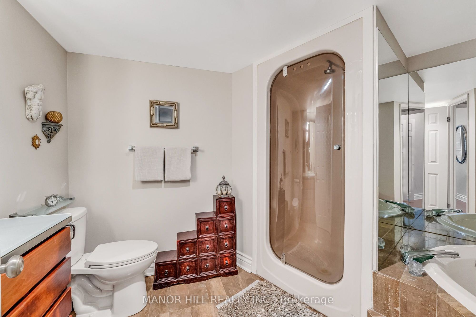
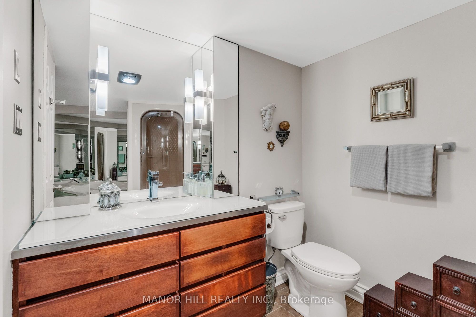
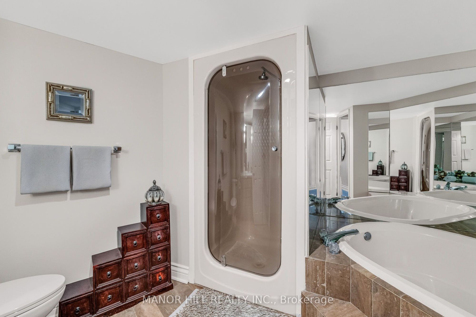
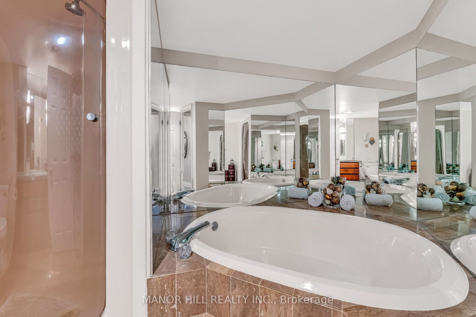
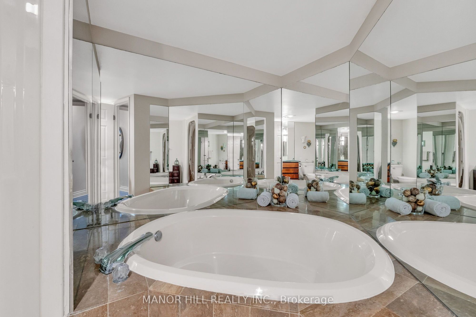
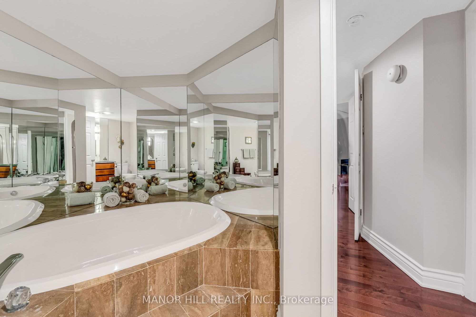
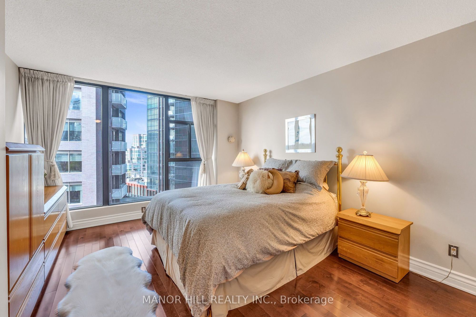
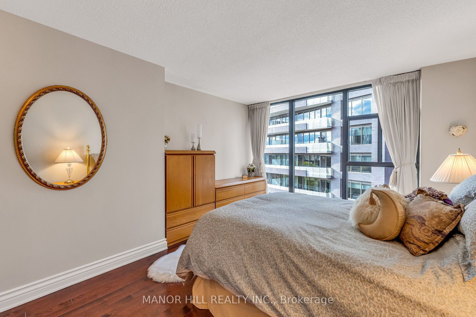
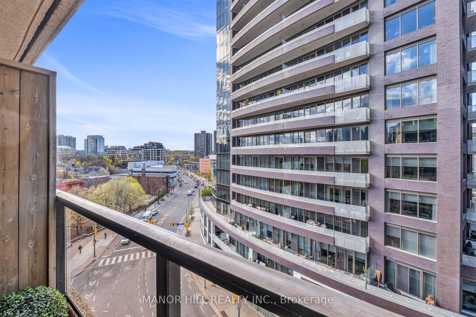
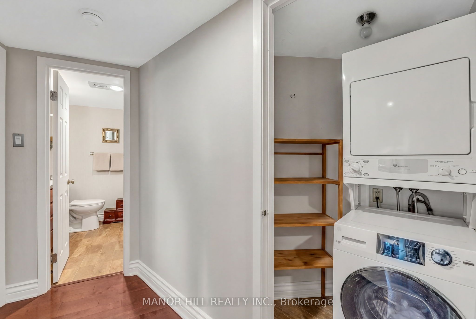
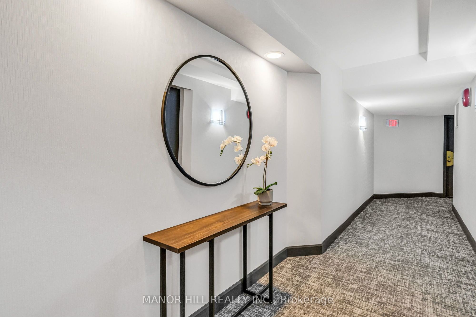
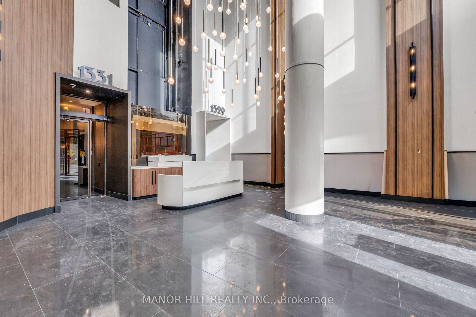
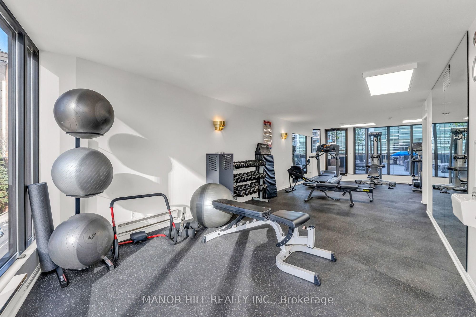
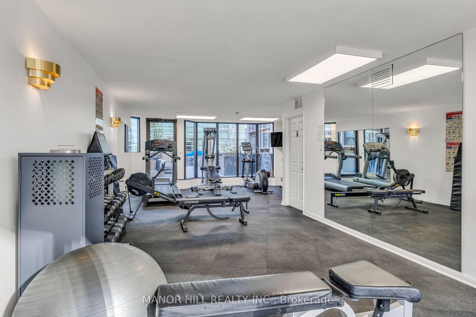
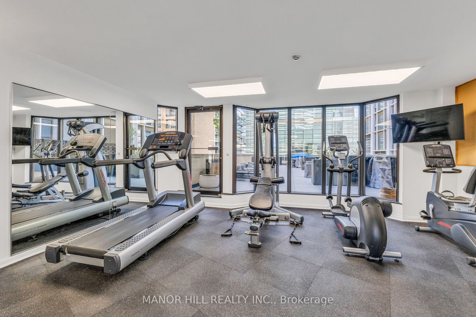
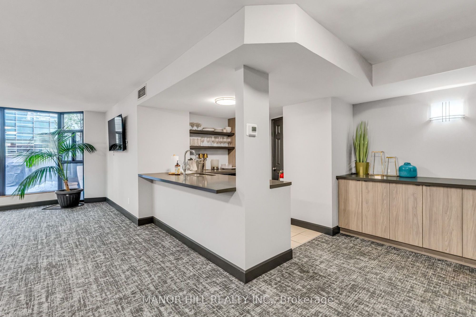
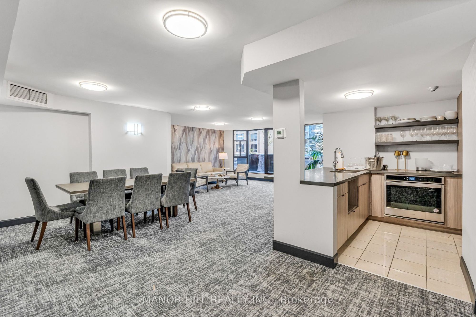
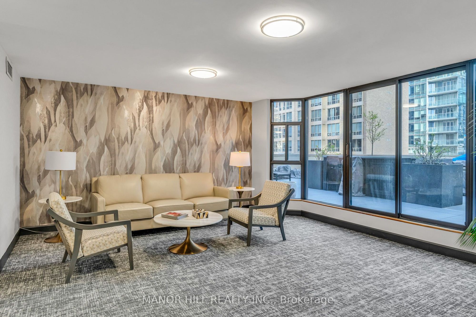
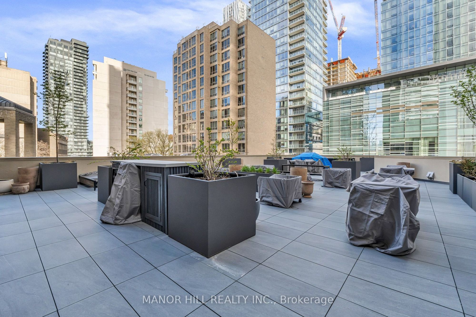
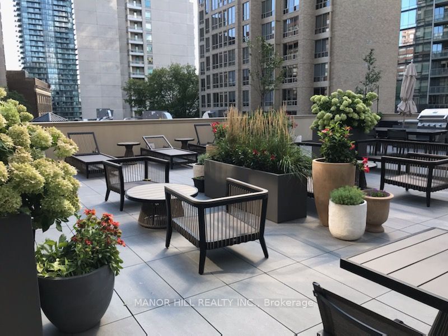
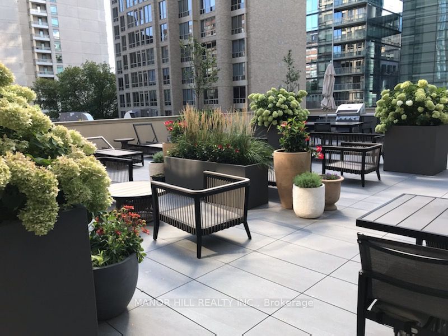
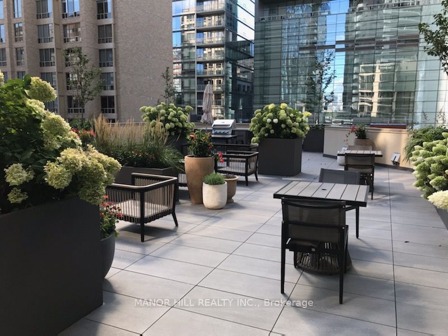
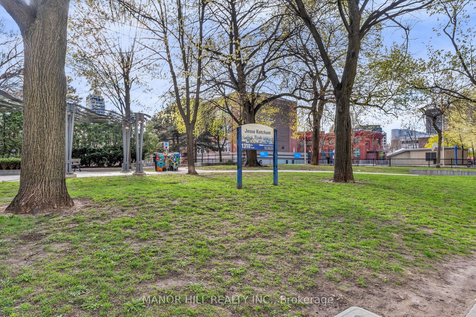
Description: Rarely Available. Luxurious and Spacious One-Bedroom Suite In Boutique Yorkville Condo. With Only 24 Residential Units Offering Exclusivity And Privacy. Well-Appointed And Meticulously Maintained Suite Featuring Timeless Finishes And Oversized Rooms. An Expansive Layout Filled With Natural Light From Floor To Ceiling Windows Across The Entire Suite. Gorgeous Hardwood Floors Throughout. Covered Balcony With Wood Decking. Wood-Burning Fireplace. Custom Kitchen With Premium Kitchen-Aid Appliances, Marble Countertops And Pullout Pantry. Extra-Large Bedroom With Double Genuine California Closets. Marble Floor Bath With Oversized Corner Tub And Separate Shower. Ensuite Laundry. Afternoon Sun Exposure Off The Balcony. Parking And Extra-Large Locker Included.Building Features Lower Private Roof-Top Patio With BBQ And Gardens. Wifi-Enabled Party/Meeting Room With Kitchen, Full Gym, Saunas, Security, Visitors Parking. 100 Walk Score: Steps From Upscale Shopping, Restaurants, Parks, Galleries, Attractions, And TTC. Exceptional Yorkville Value!
Toggle icons below to view amenities nearby:
 Banks
 Bus stations
 Gas stations
 Groceries
 Parks
 Restaurants
 Schools
 Shops
Book a showing or get more information
Listed by MANOR HILL REALTY INC.
NOTE: The information provided herein must only be used by consumers that have a bona fide interest in the purchase, sale, or lease of real estate and may not be used for any commercial purpose or any other purpose.
NOTE: The information provided herein must only be used by consumers that have a bona fide interest in the purchase, sale, or lease of real estate and may not be used for any commercial purpose or any other purpose.

