
Real Estate Example
Independently Owned And Operated
40 - 1110 Finch Ave West , Toronto, ON
49 Foxbar Road
Yonge-St. Clair, Toronto C02, ON, M4V 2G5
For Sale
Asking: $4,295,000
Days on market: 1
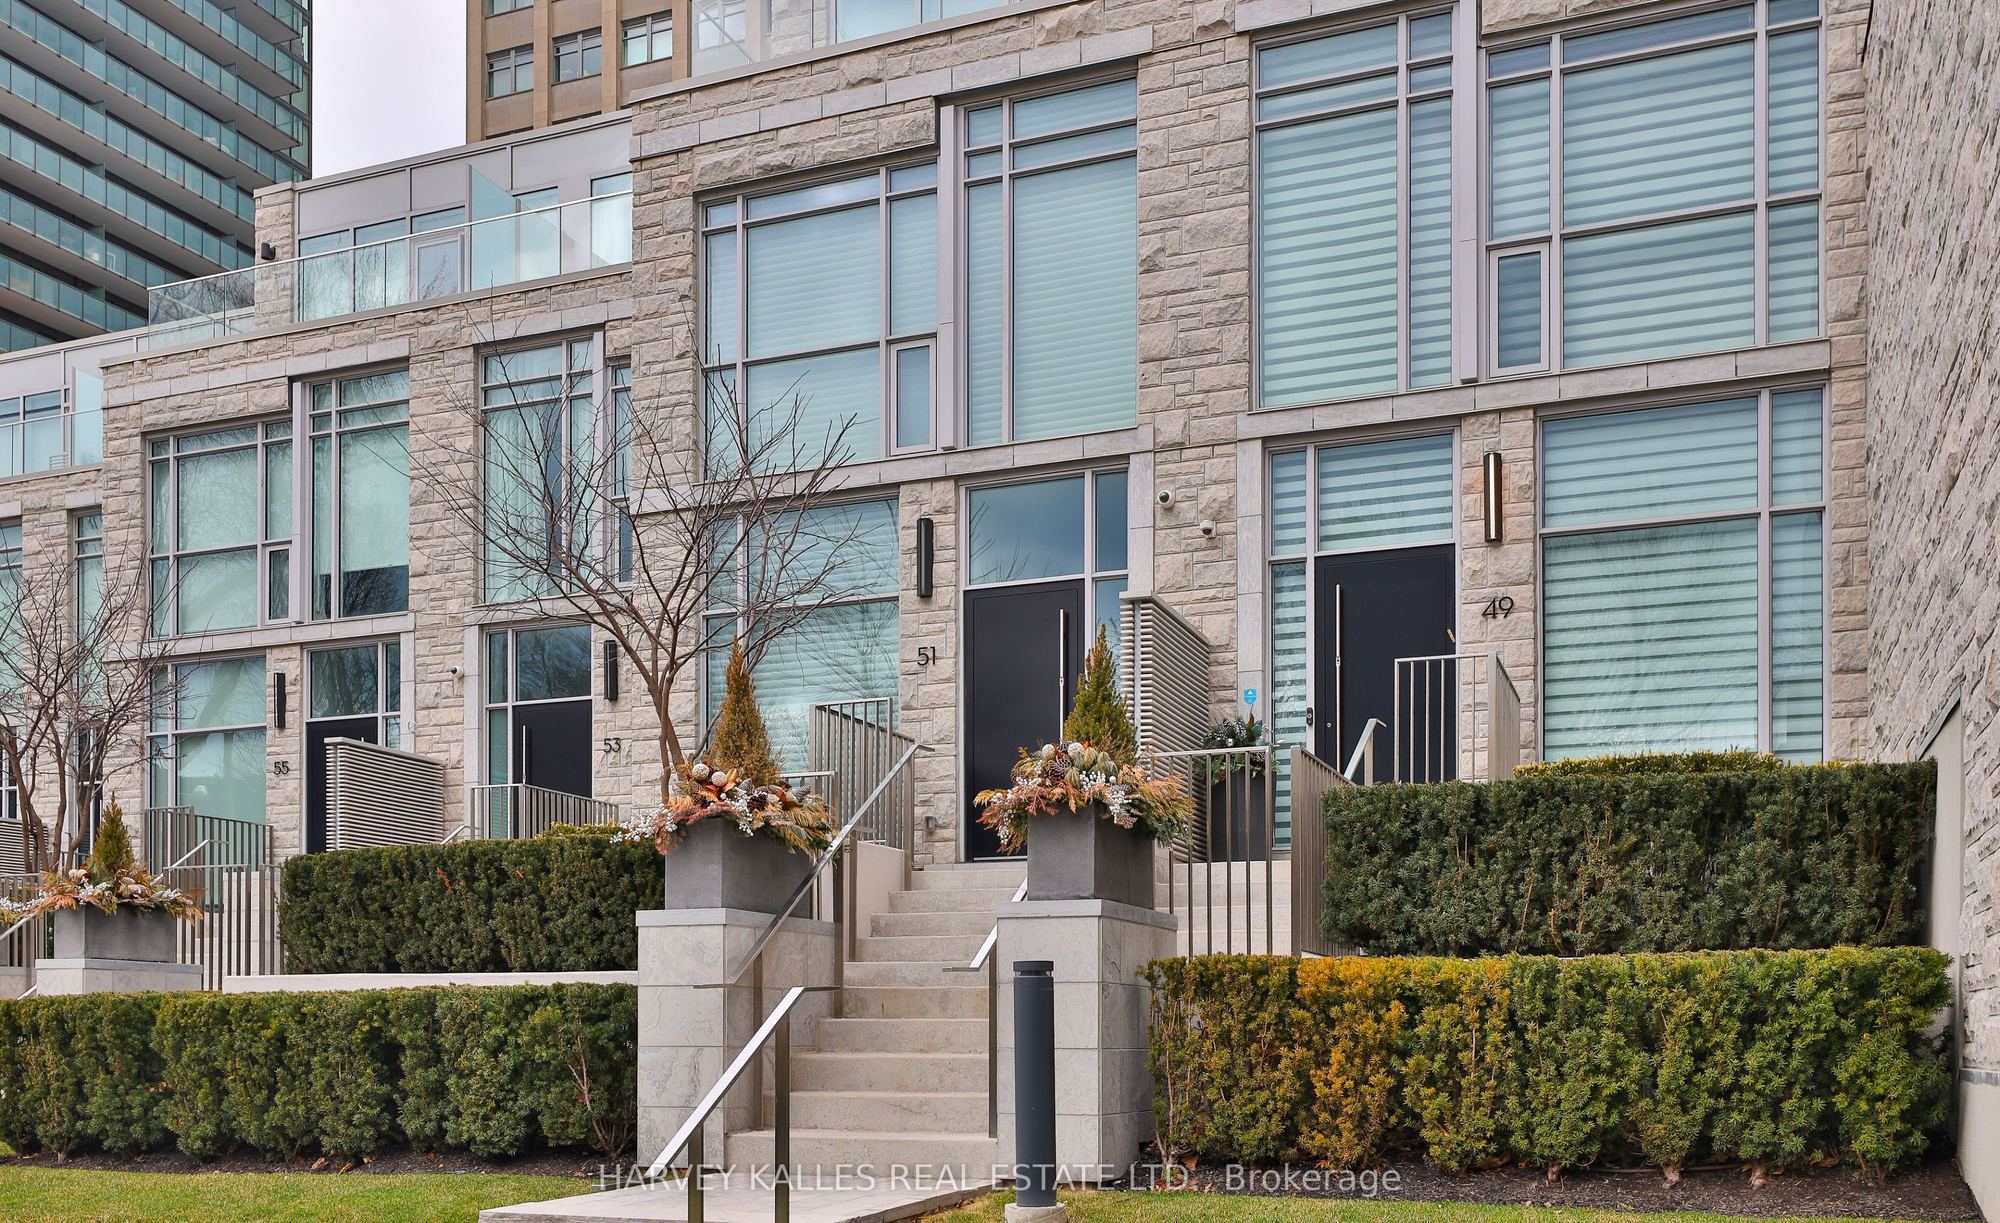
Style: Condo Townhouse, 3-Storey
Bedroom(s): 3 + 1
Washroom(s): 5 (1x2xMain, 2x4xSecond, 1x7xThird, 1x4xLower)
Kitchen(s): 1
Approx. Sqft: 3000-3249
Cross St: Avenue Rd & St Clair
Extra Information
Maintenance Fee: $1833.19/month
Taxes: $18,995.45/2025
Room(s): 7 + 1
Basement: Finished
Garage Type: Underground
Parking Space(s): 2
Fireplace/Stove: N
Heating: Forced Air
CAC: Central Air
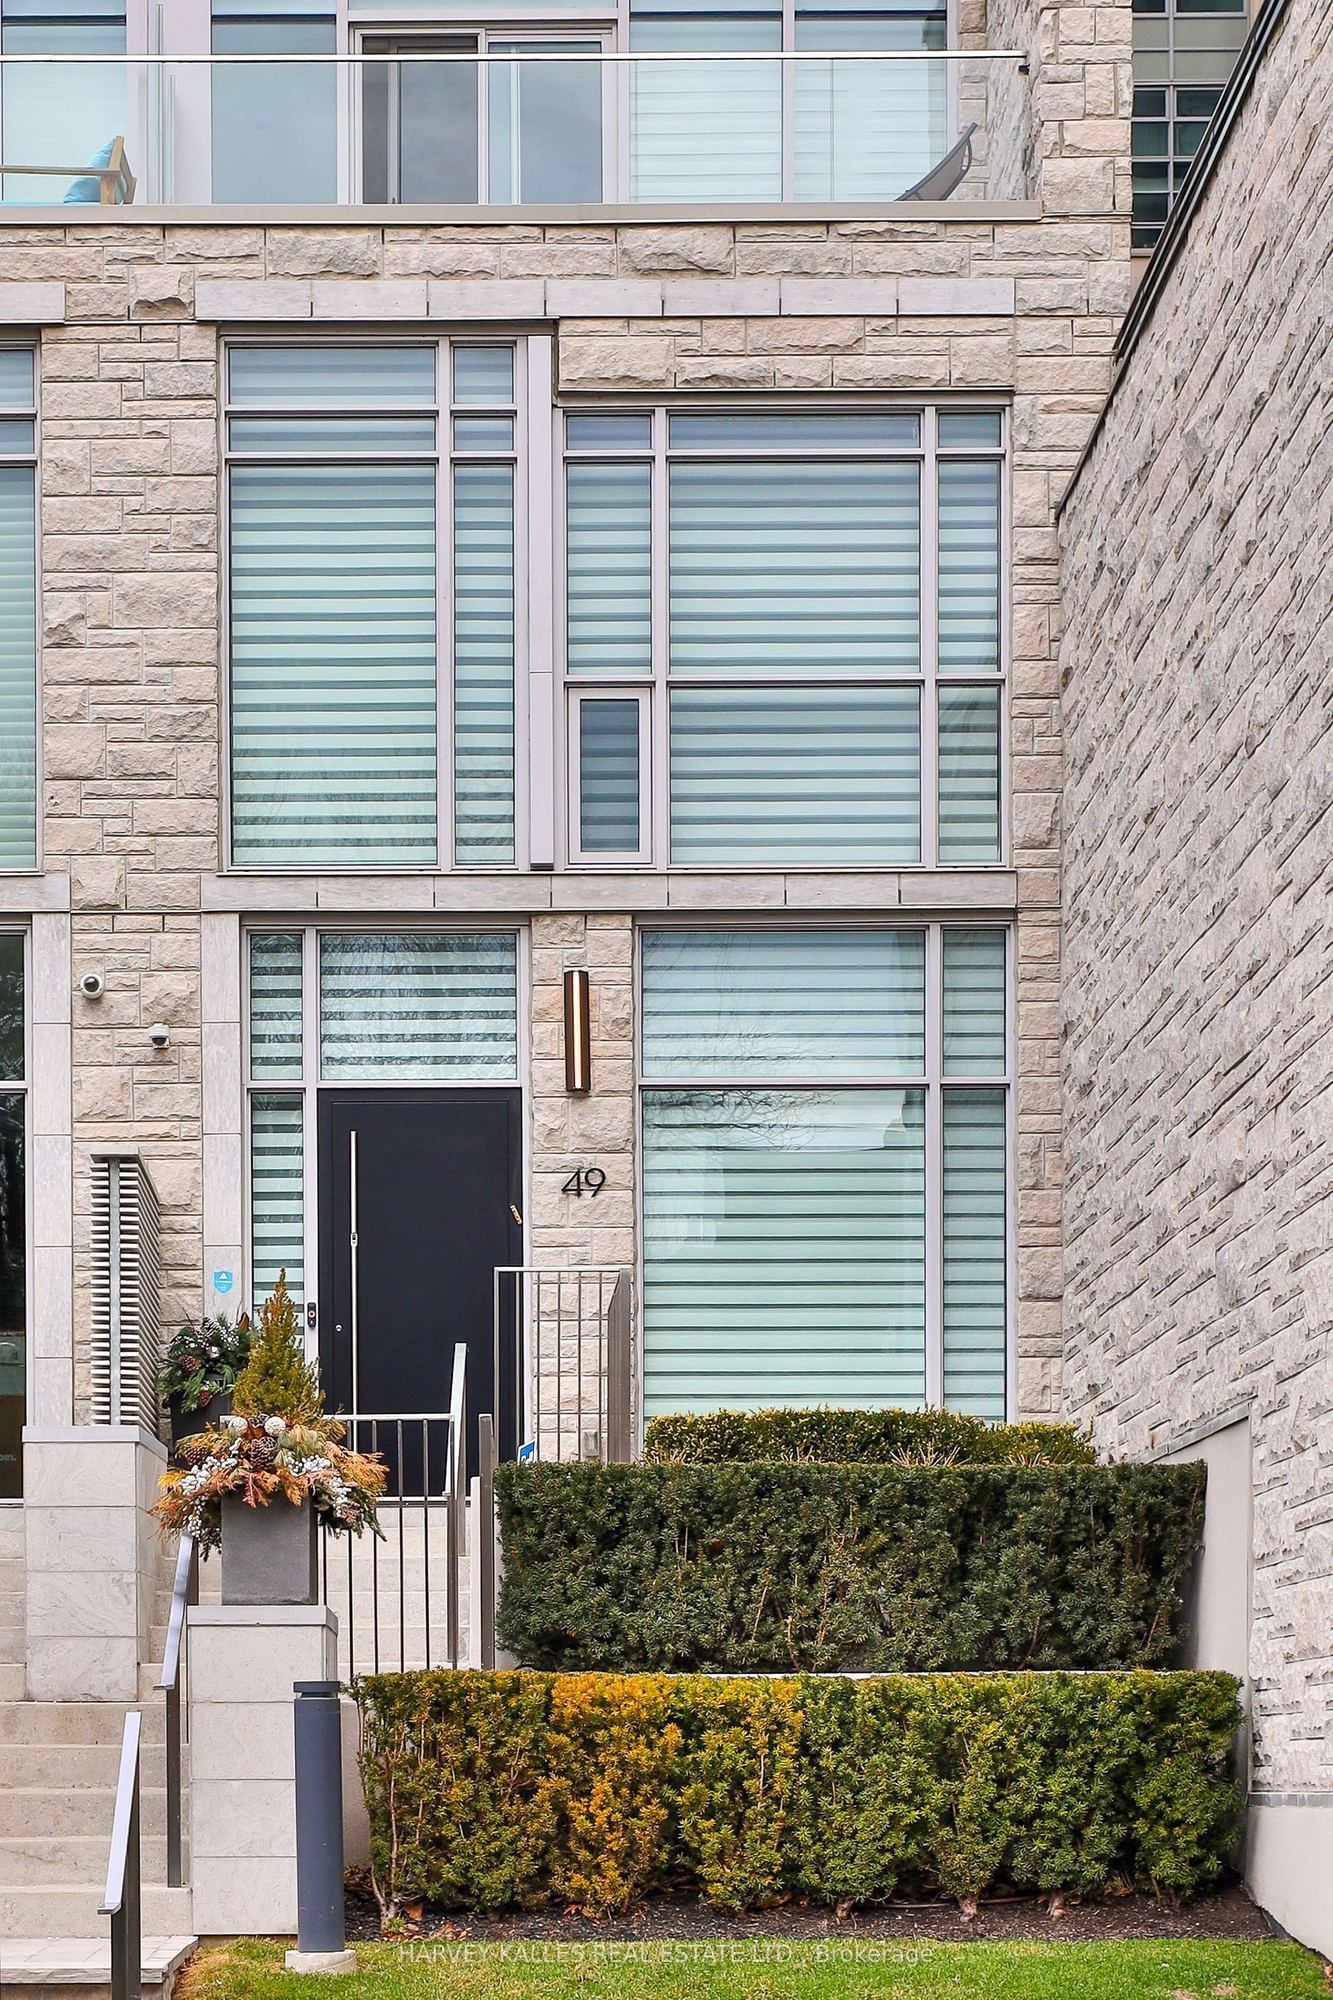
Exterior: Stone
Balcony: Terrace
Occupancy: TBA
Bldg Insurance Included: Y
Cable TV Included: N
CAC Included: N
Condo Taxes Included: N
Heat Included: N
Hydro Included: N
Water Included: N
Parking Included: Y
Common Elements Included: Y
MLS#: C14123756
Room Details
#
Level
Size(ft)
Description
1
Main
5.97 x 6.4
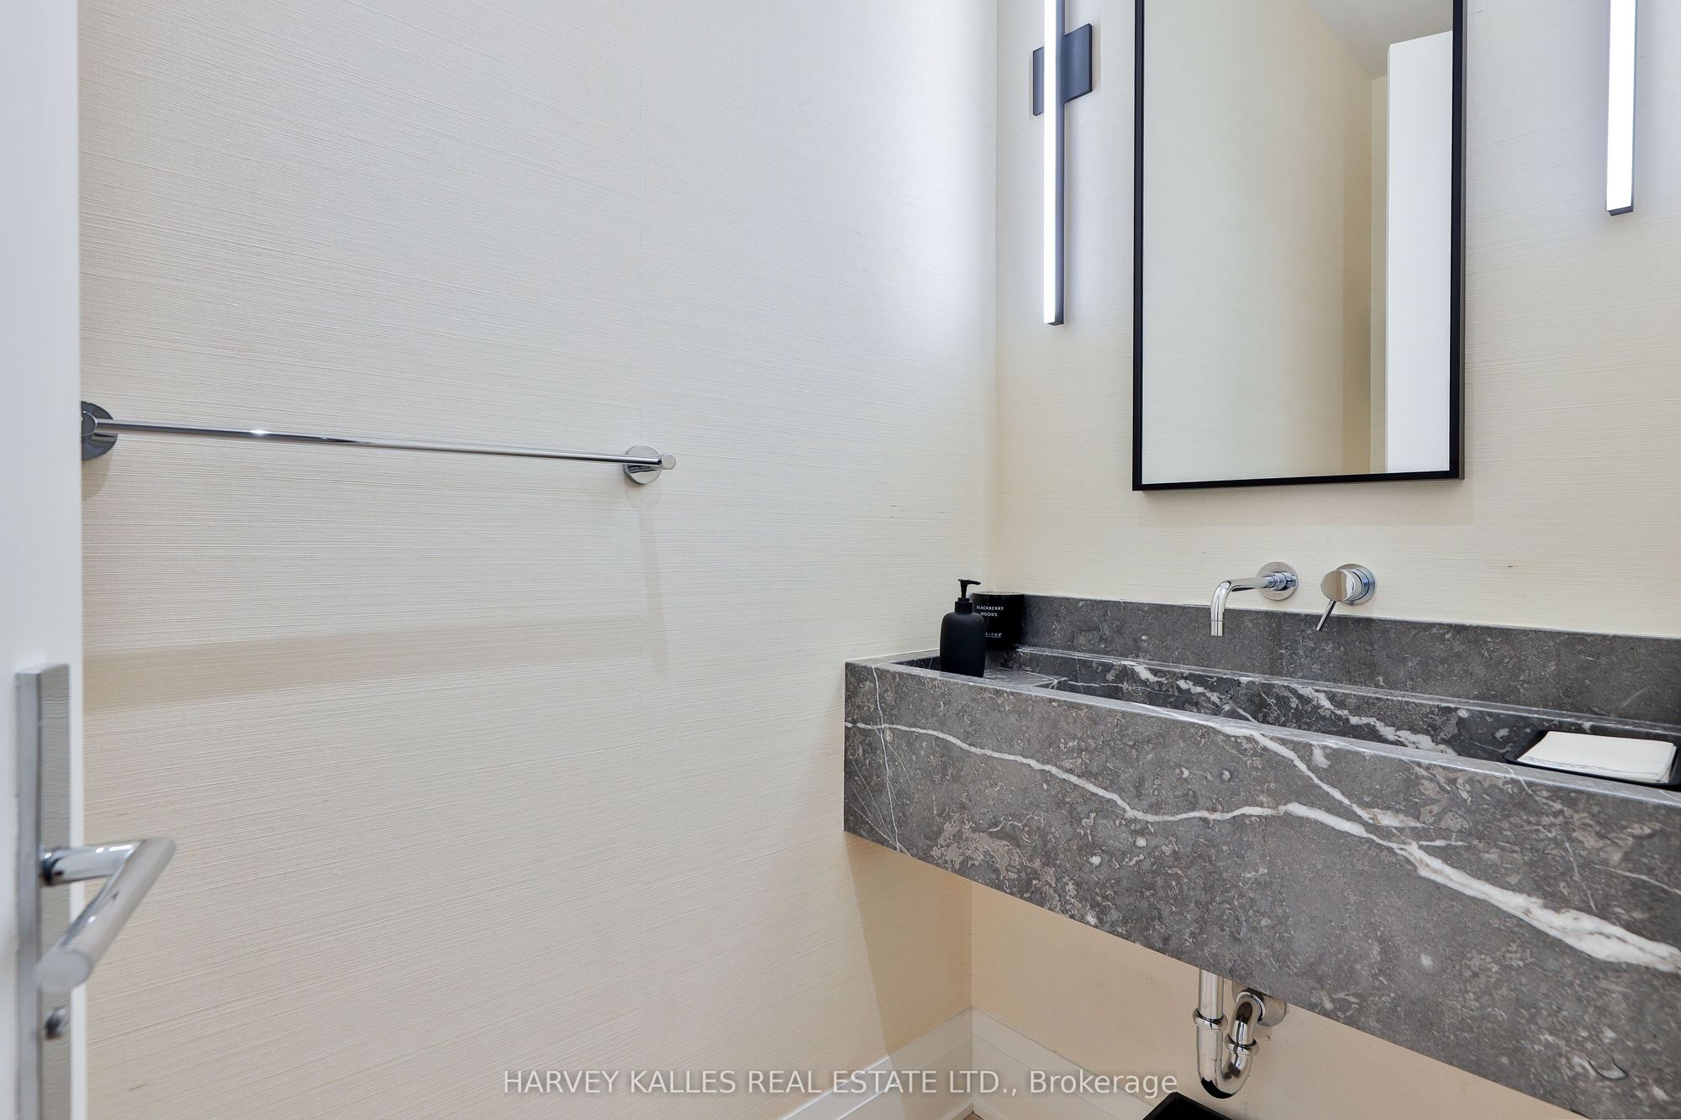
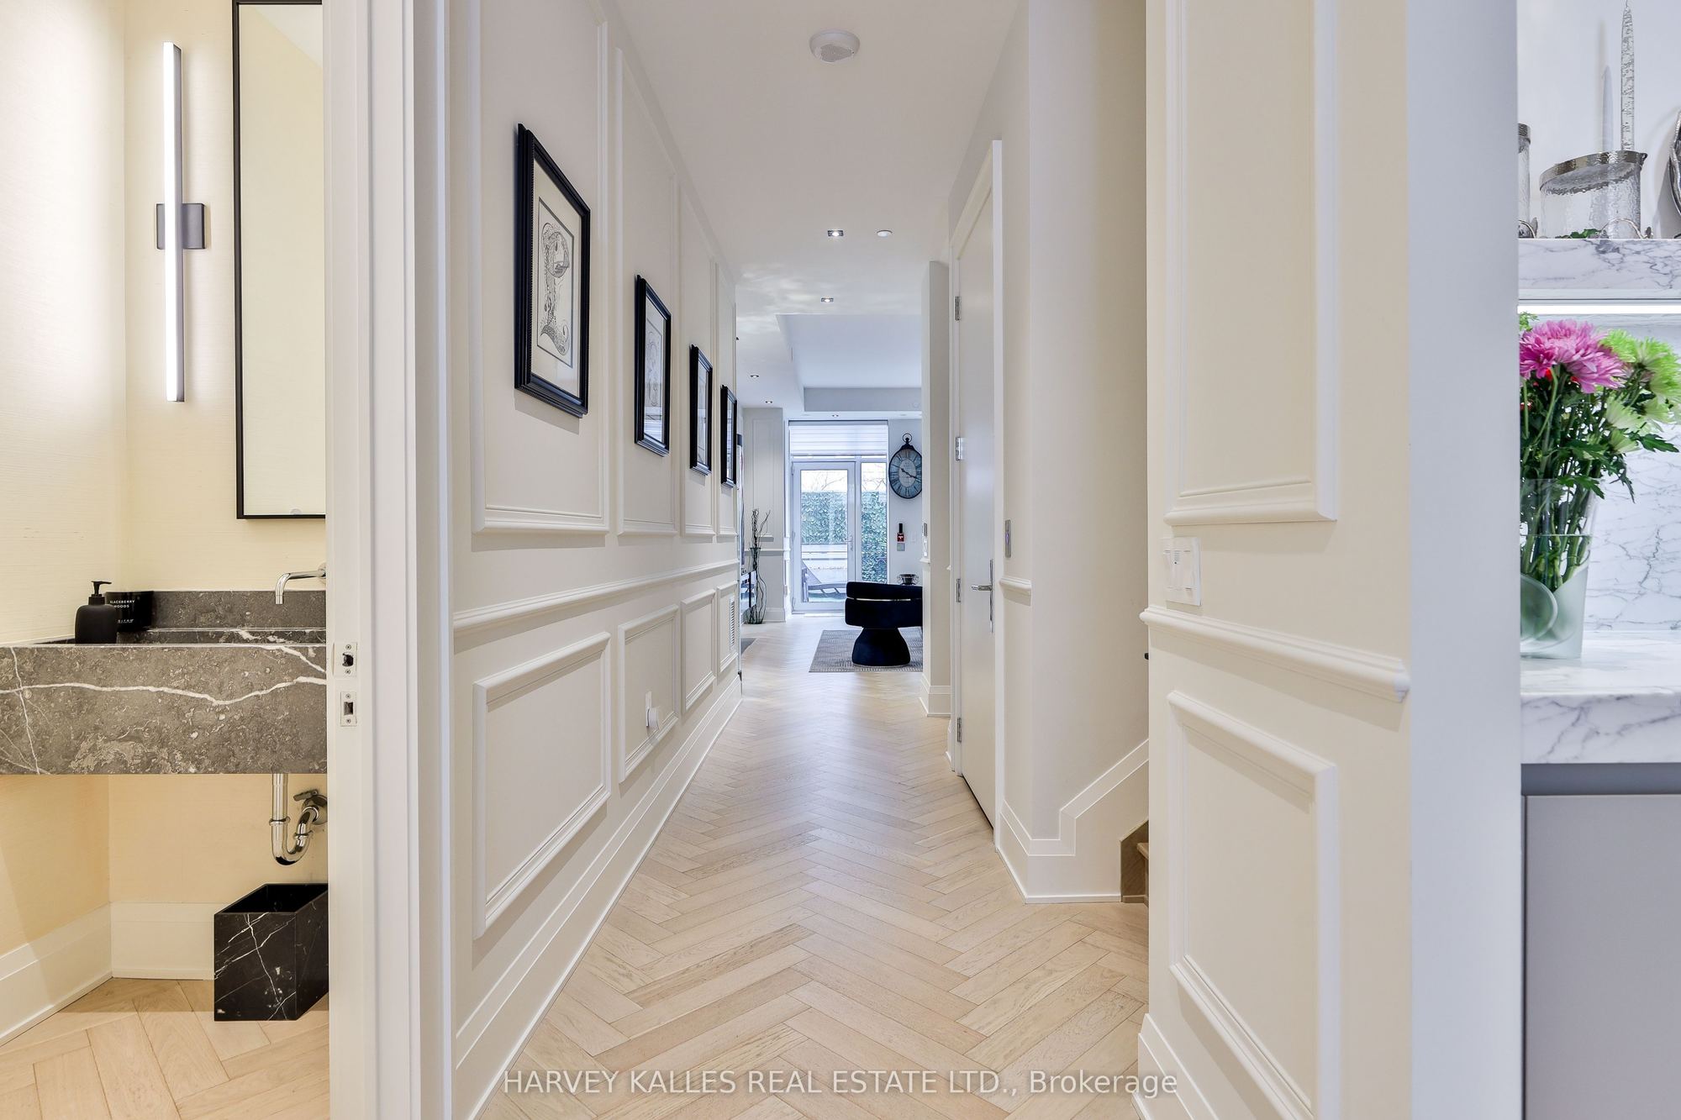
Foyer
Double Closet
Marble Floor
2 Pc Bath
2
Main
10.6 x 15.19
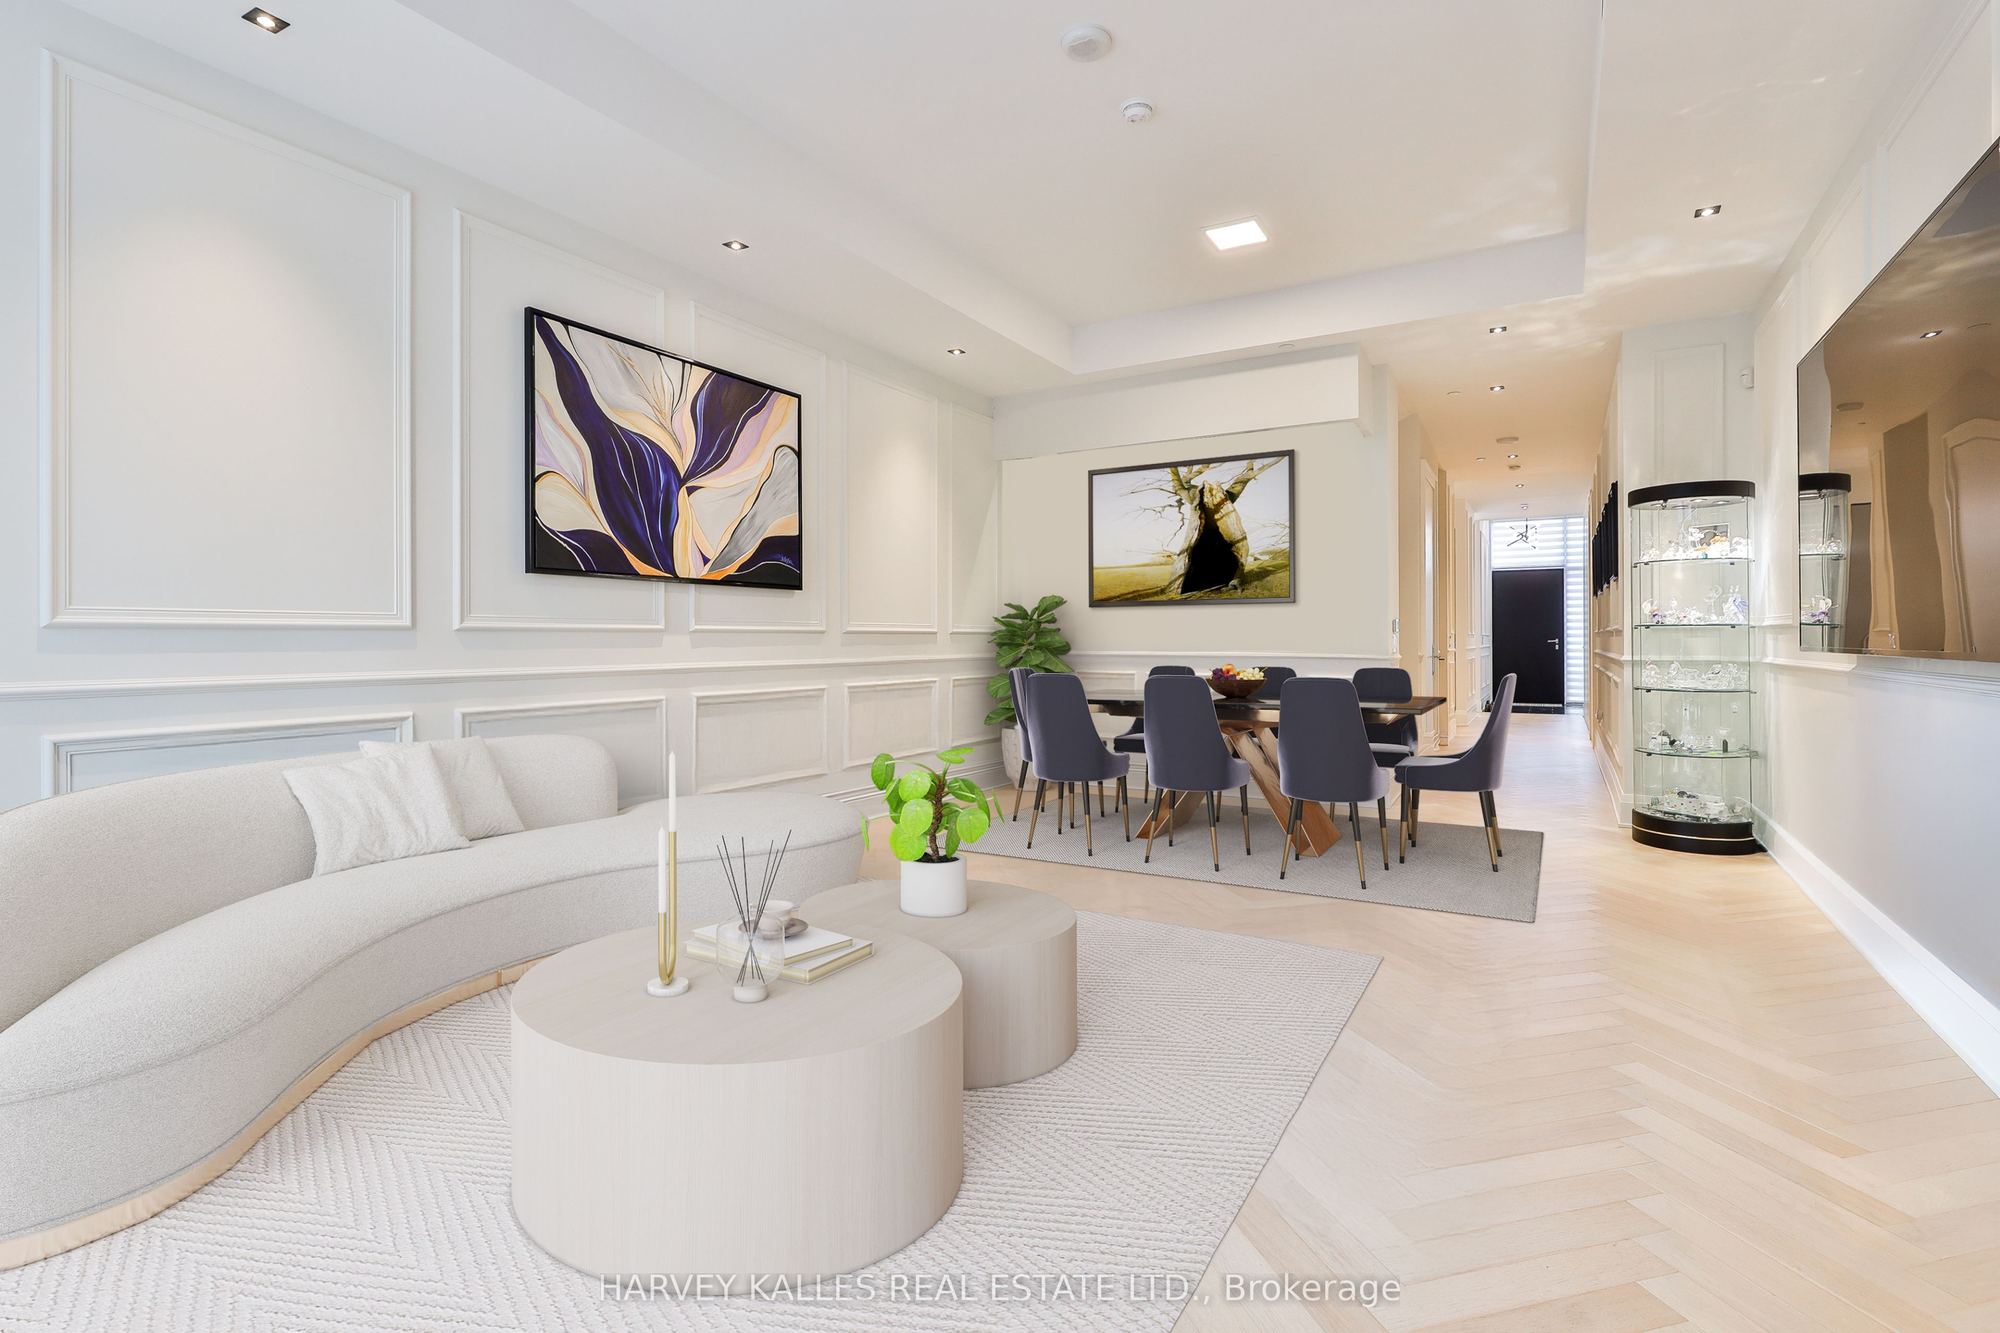
Dining Room
Open Concept
Hardwood Floor
Pot Lights
3
Second
13.39 x 15.19
Bedroom 3
Window Floor to Ceiling
Walk-In Closet(s)
4 Pc Ensuite
4
Third
17.29 x 15.19
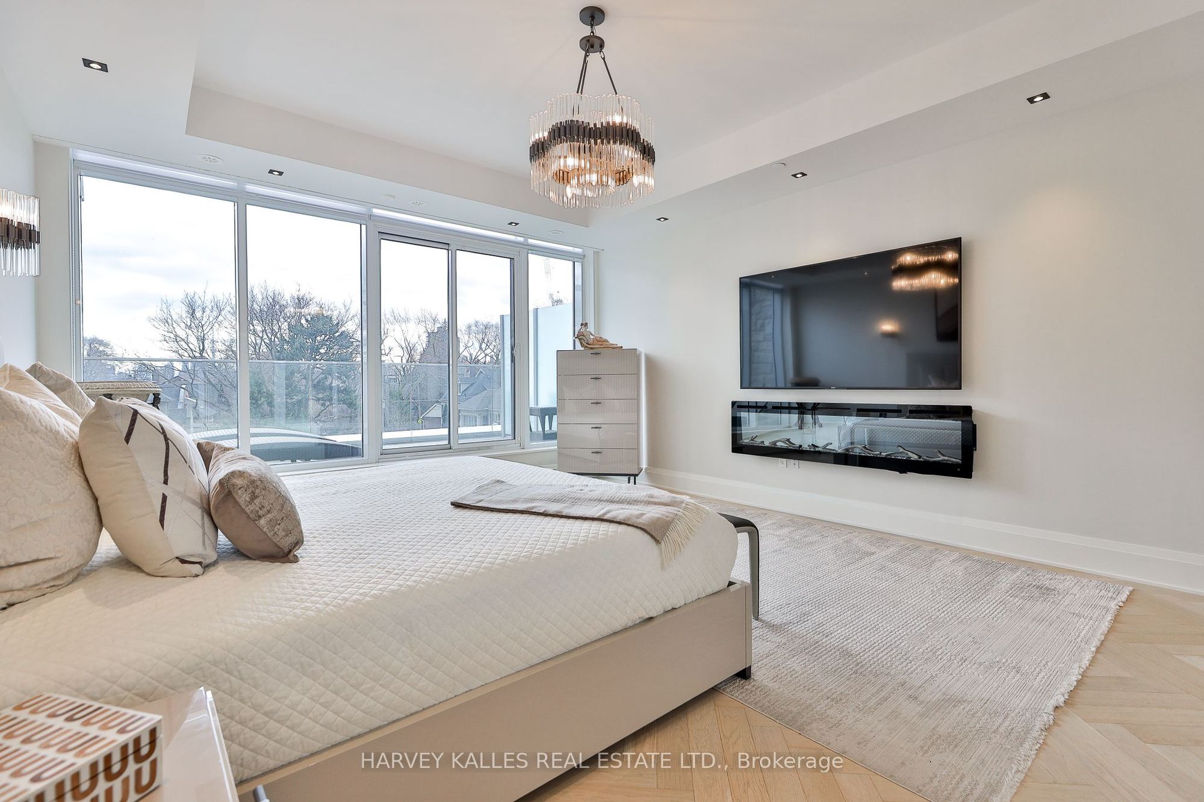
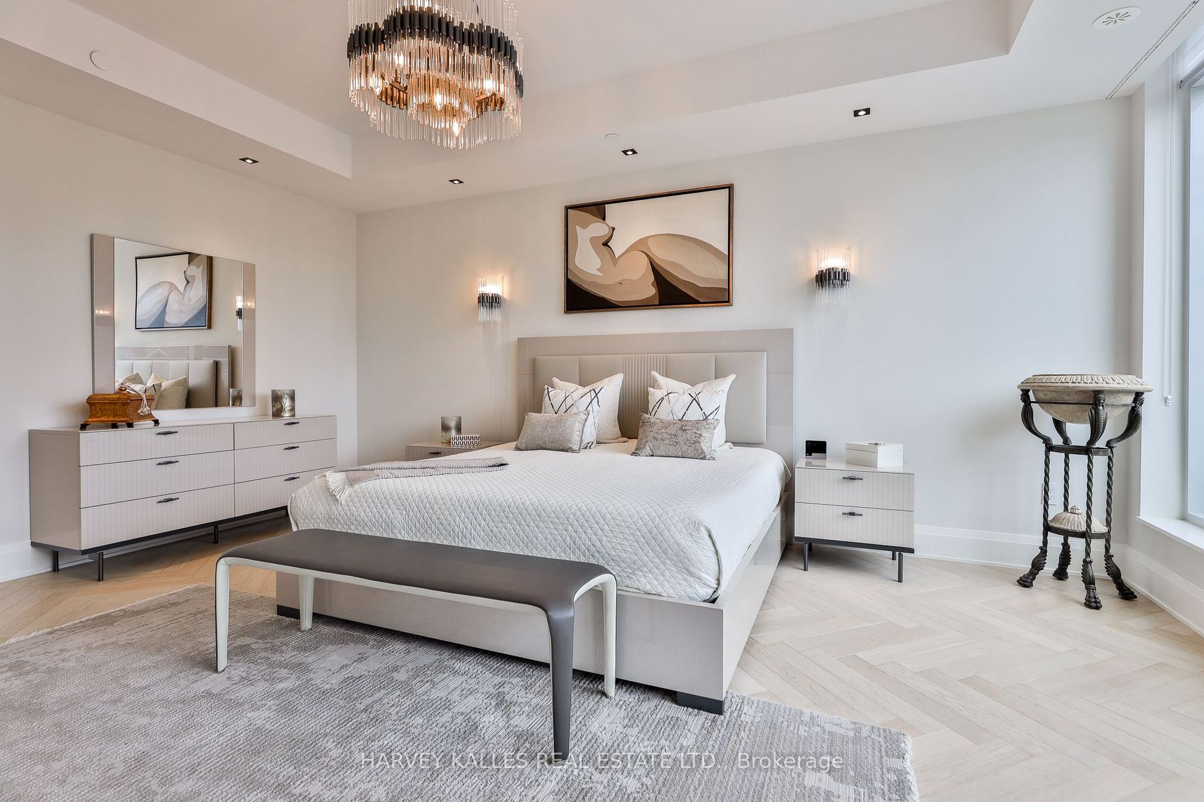
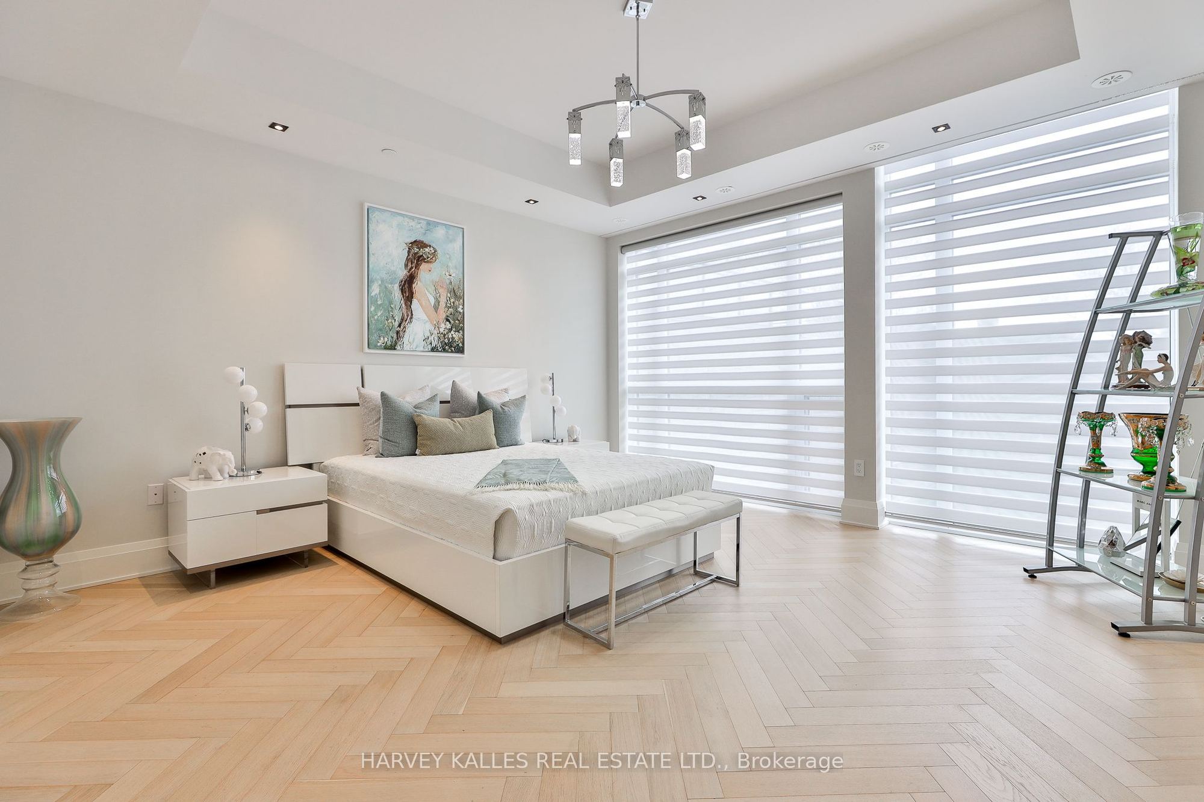
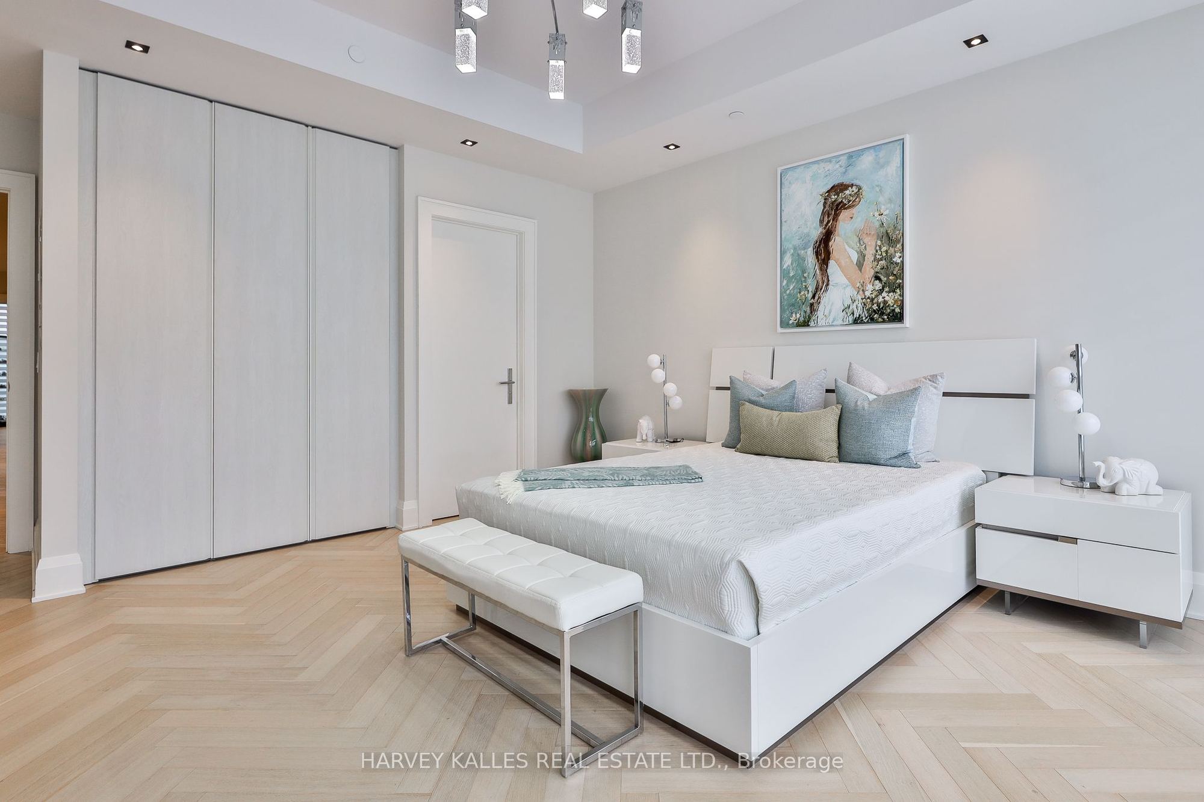
Primary Bedroom
Walk-In Closet(s)
7 Pc Ensuite
W/O To Terrace
5
Main
9.88 x 8.6
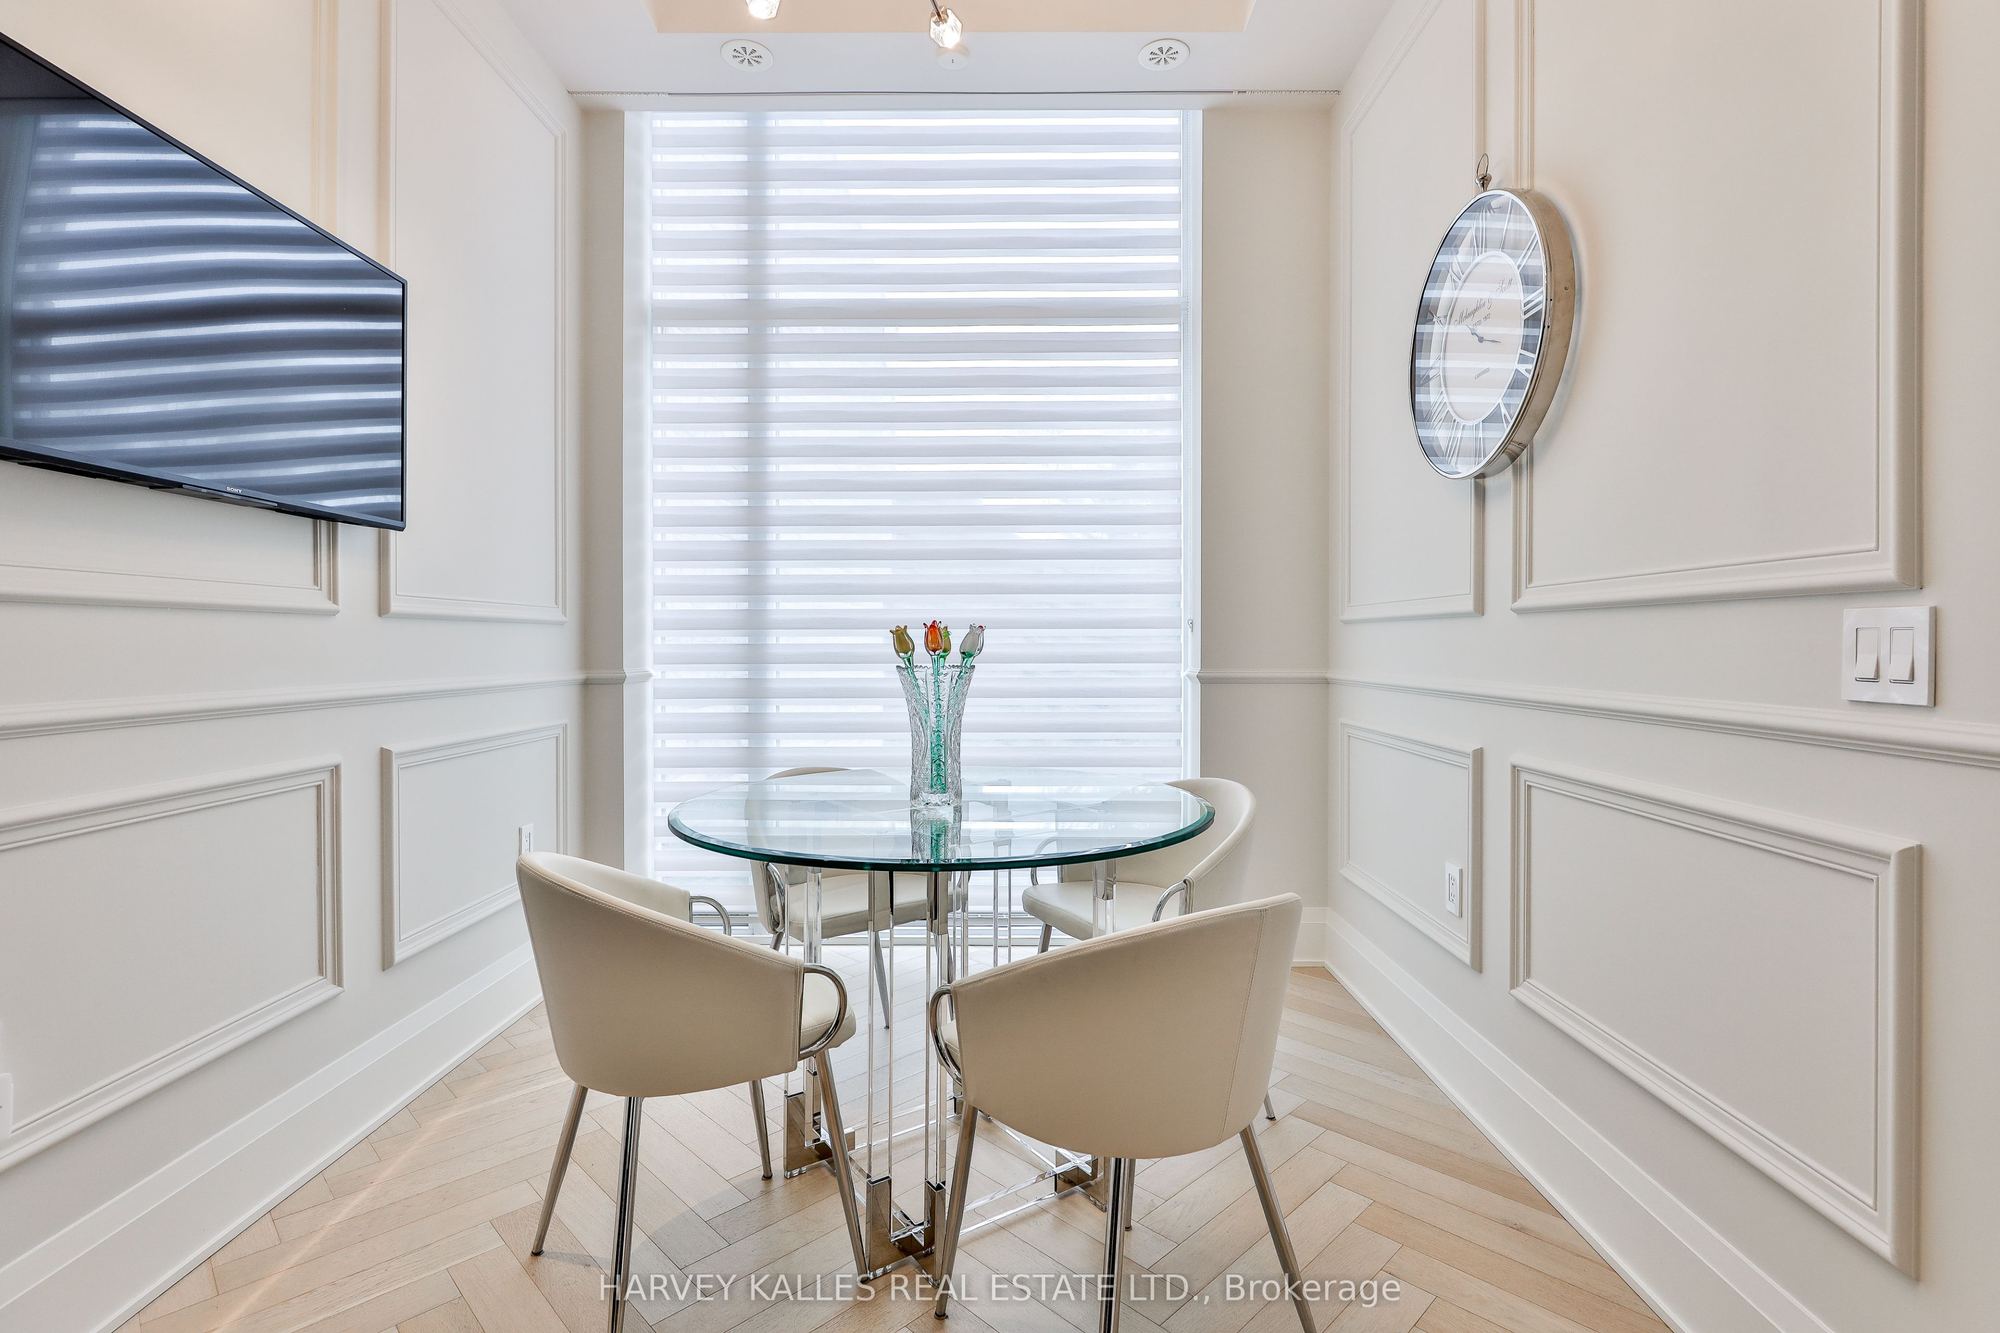
Breakfast
Hardwood Floor
Pot Lights
South View
6
Second
13.48 x 15.19
Bedroom 2
Double Closet
Hardwood Floor
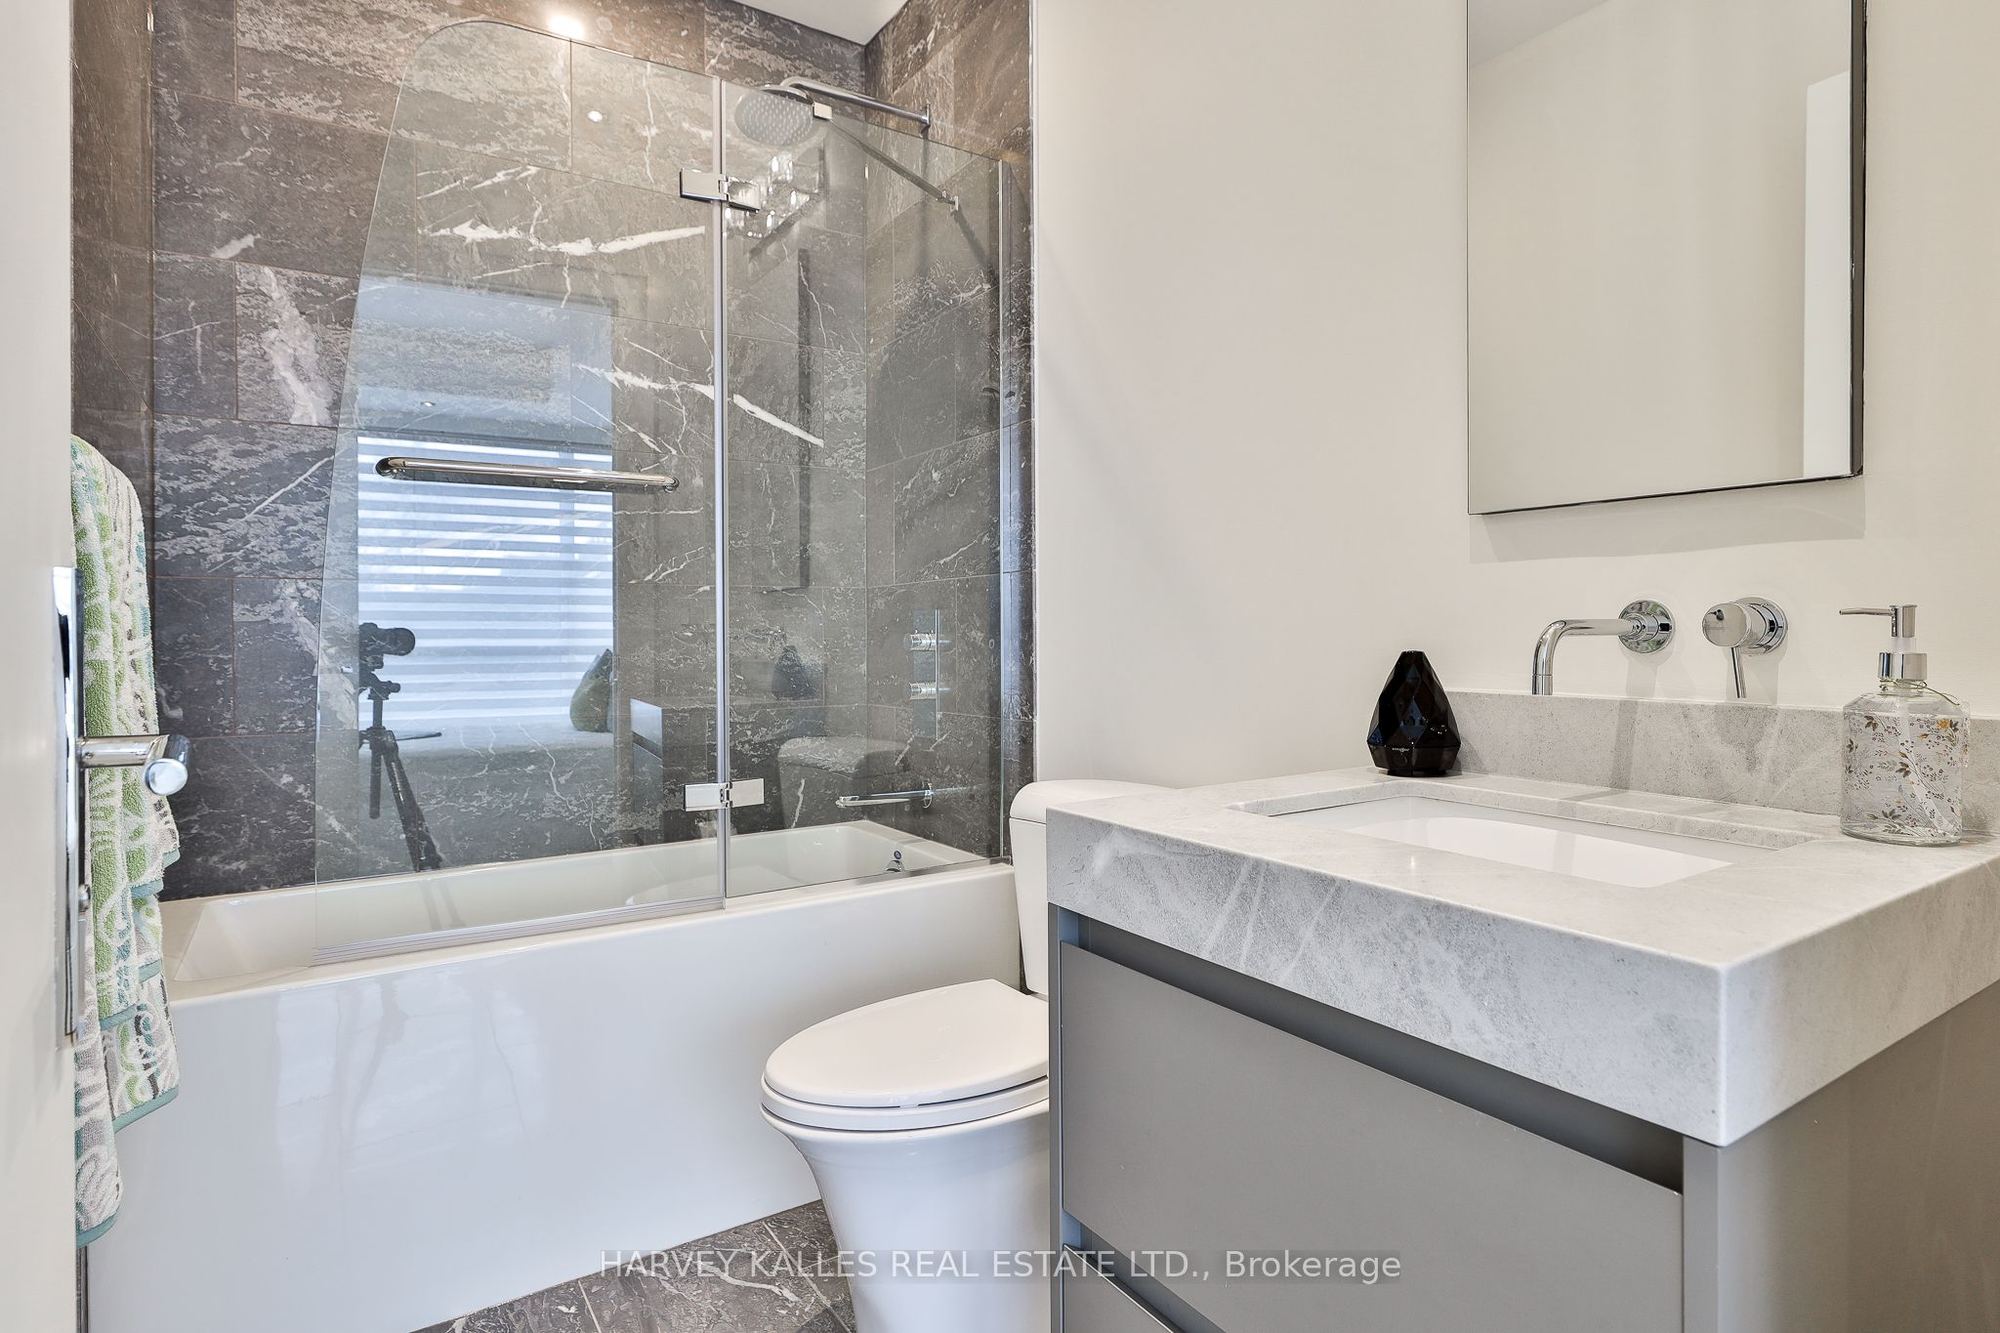
4 Pc Ensuite
7
Main
12.6 x 15.19
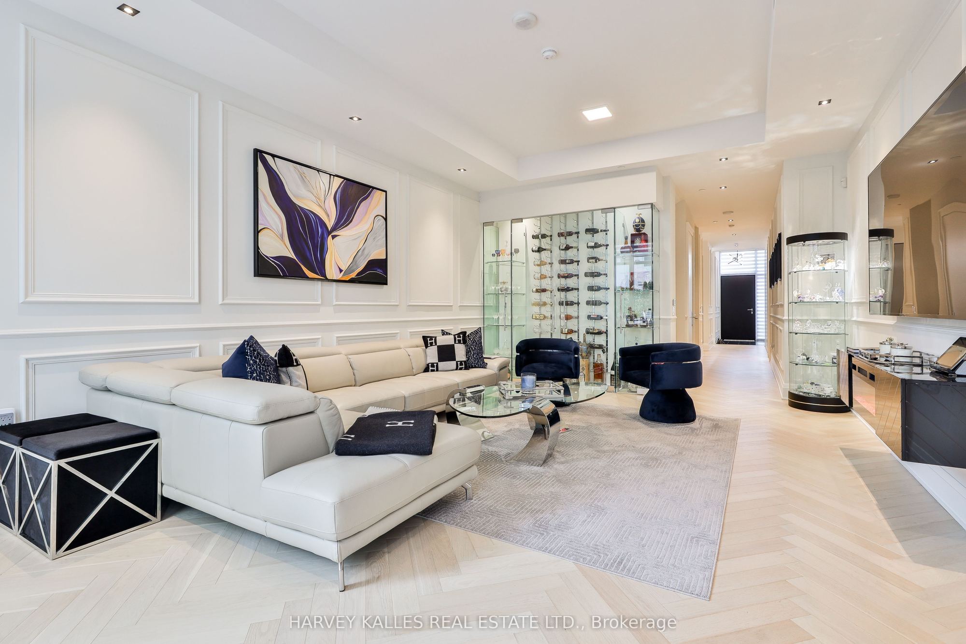
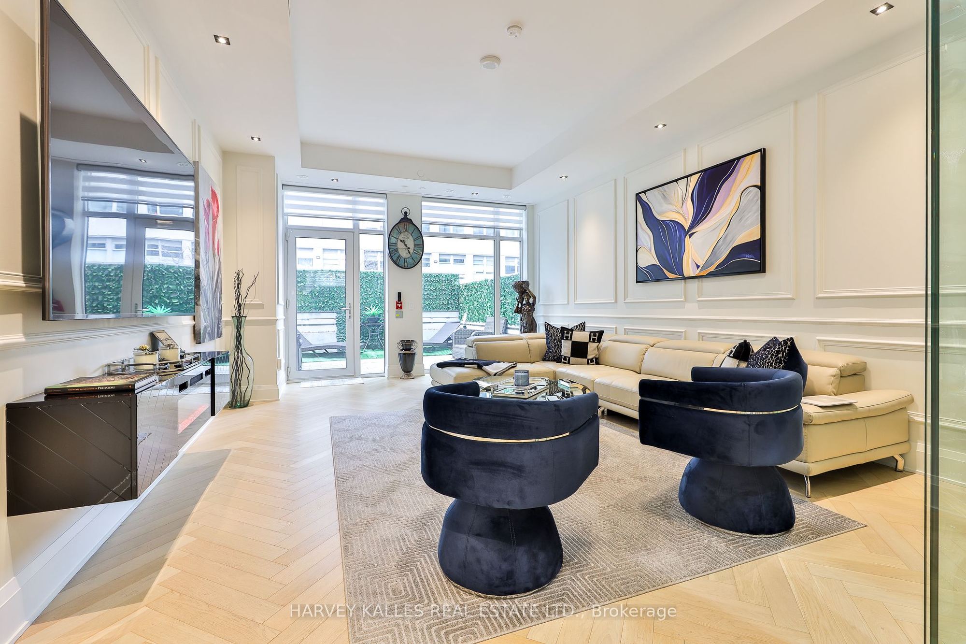
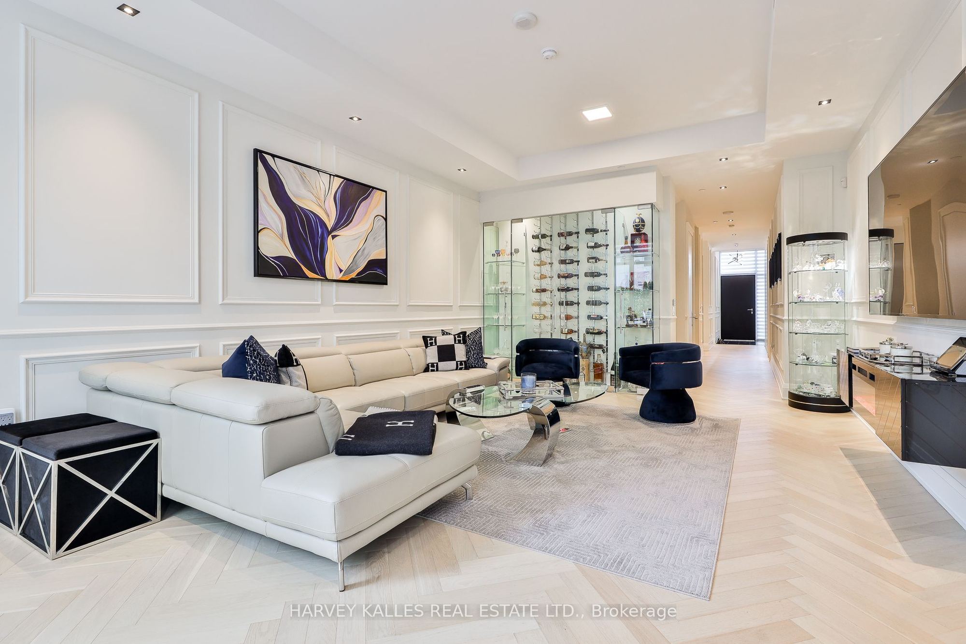
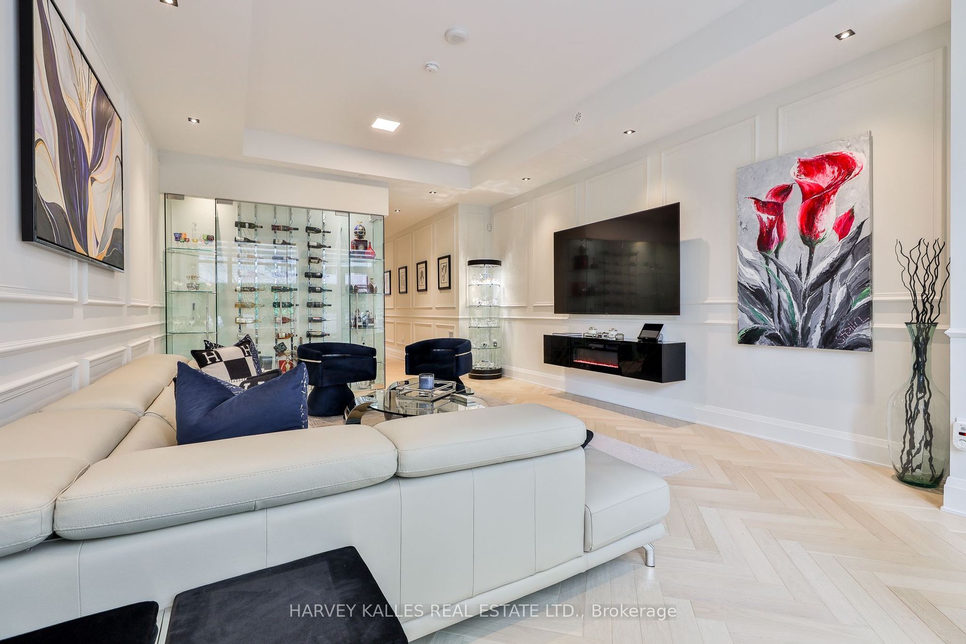
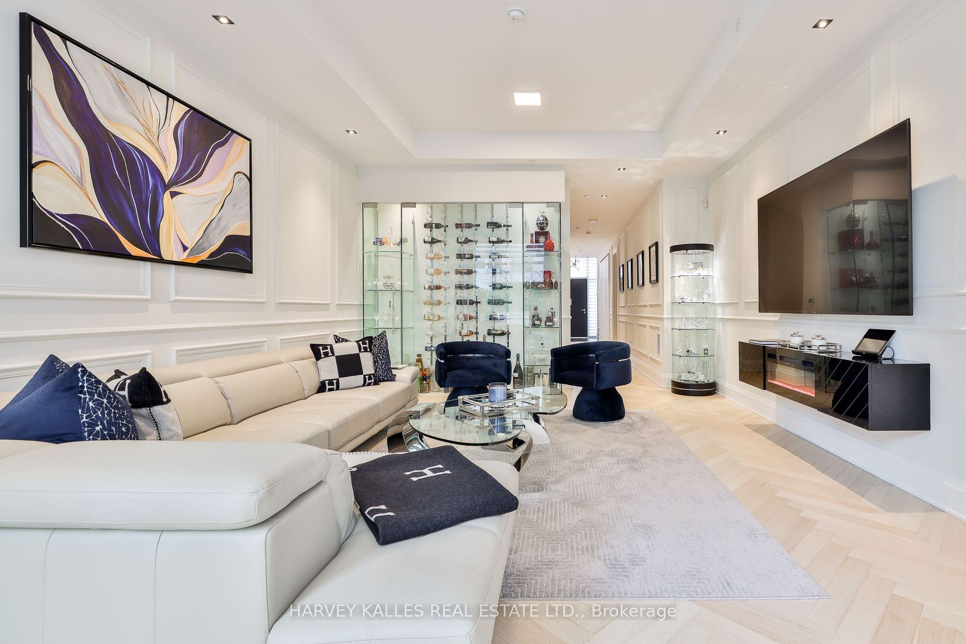
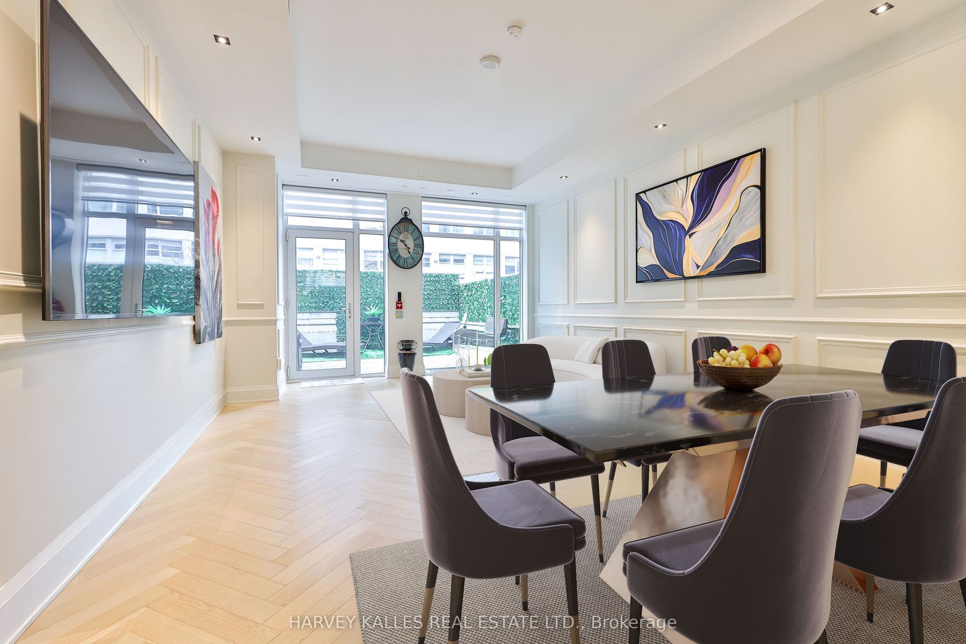
Living Room
Window Floor to Ceiling
Hardwood Floor
W/O To Patio
8
Main
11.81 x 7.09
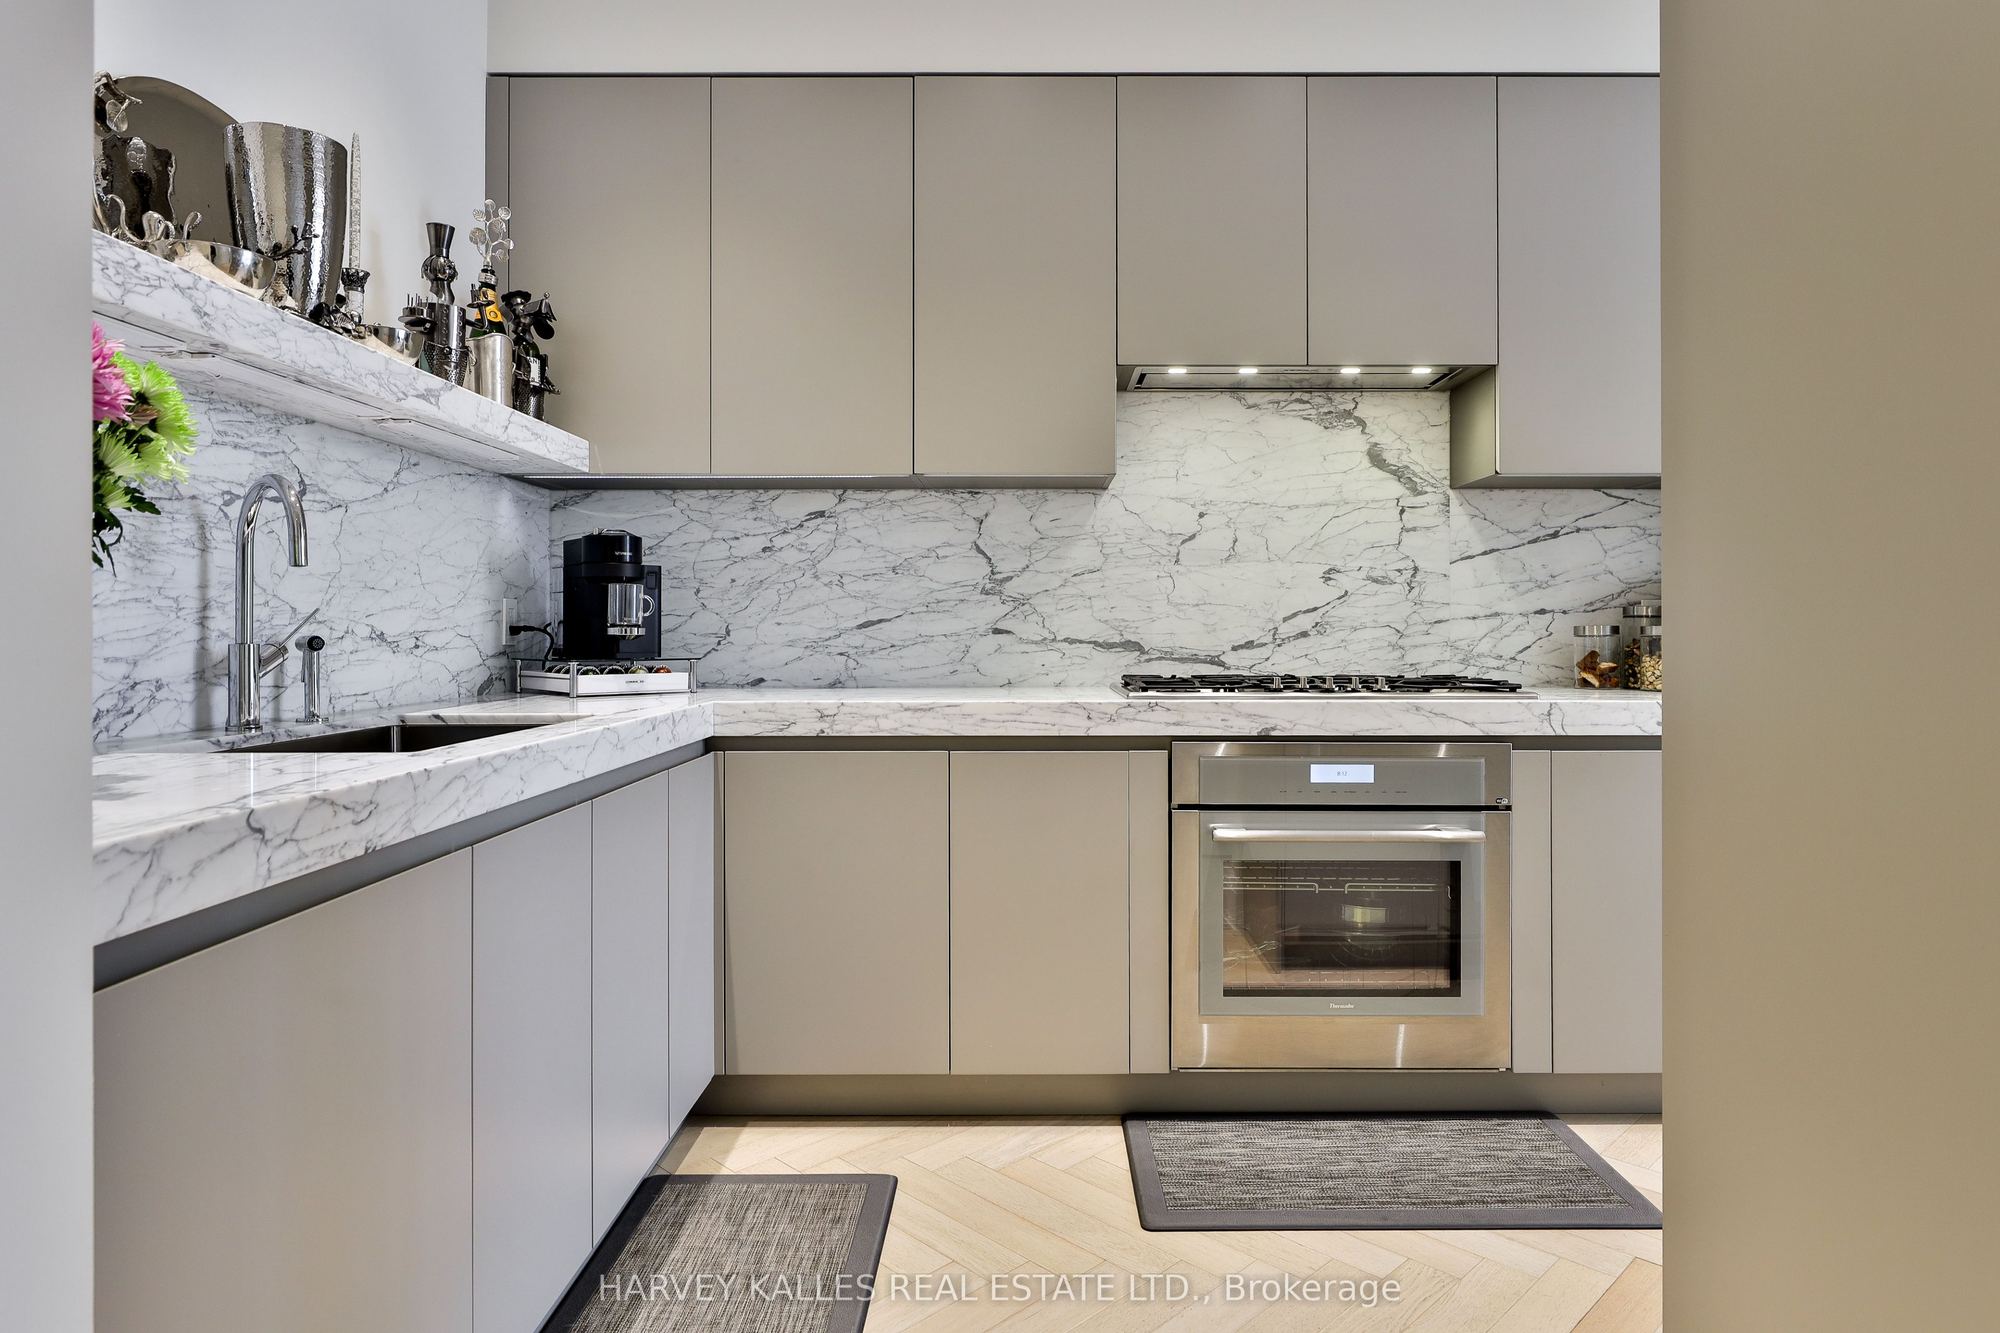
Kitchen
B/I Appliances
Marble Counter
Hardwood Floor
9
Lower
11.38 x 12.07
Recreation
Hardwood Floor
Window
4 Pc Ensuite
10
Lower
8.79 x 6.4
Mud Room
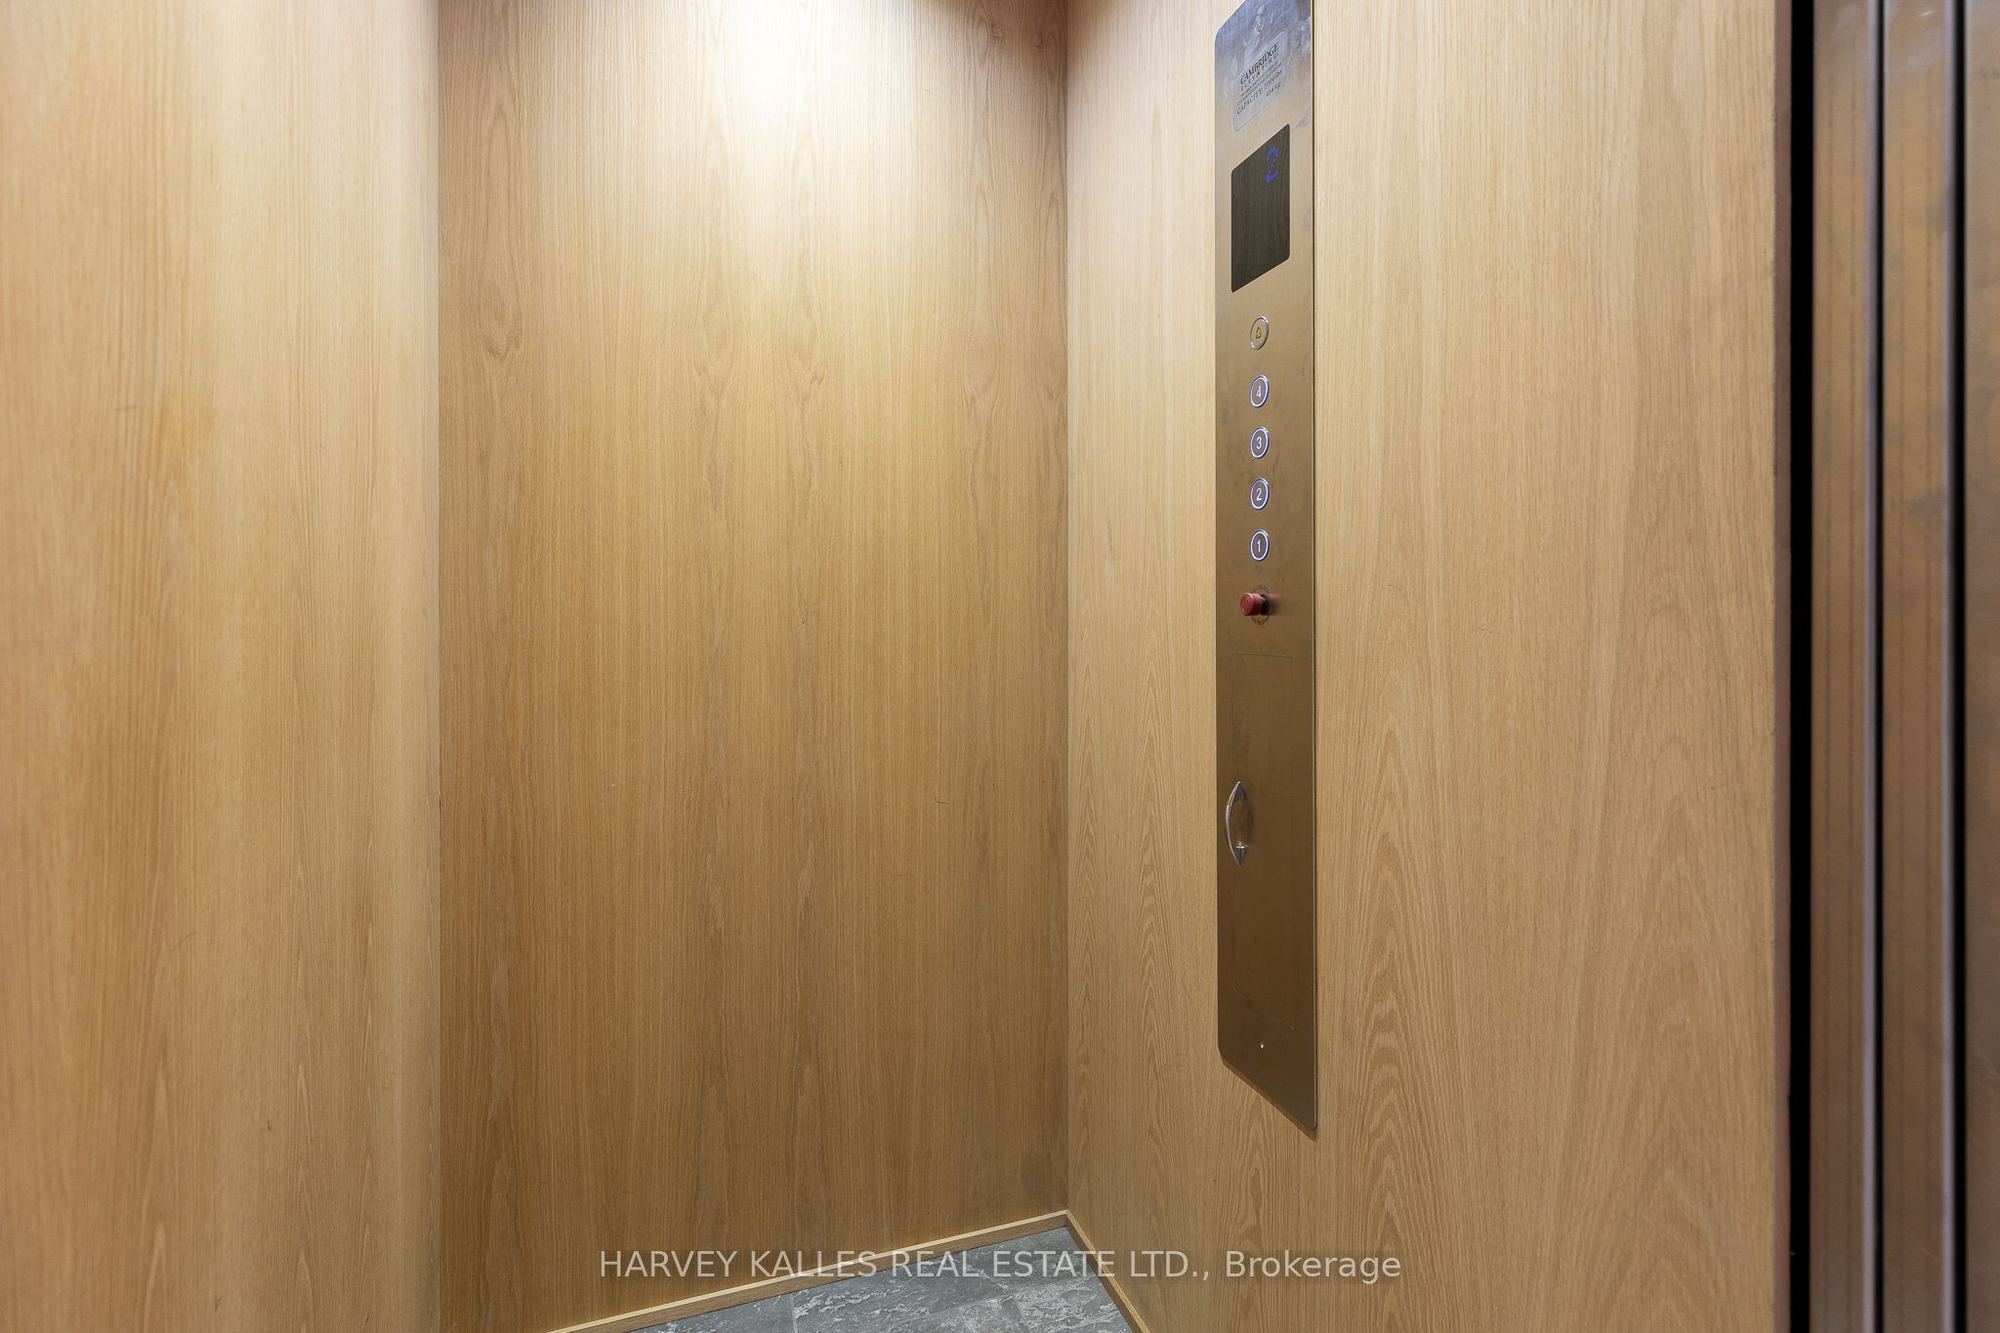
Elevator
Double Closet
W/O To Garage
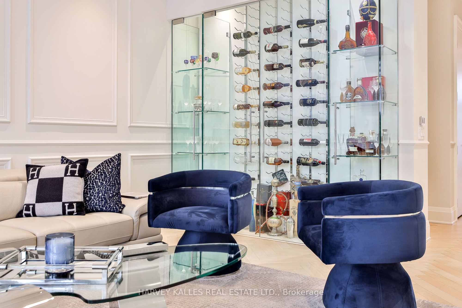
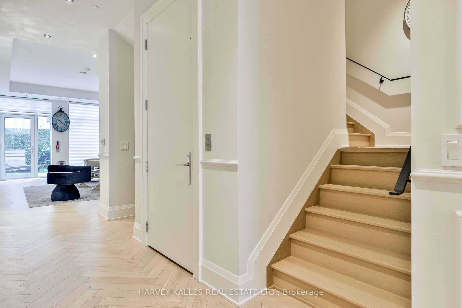
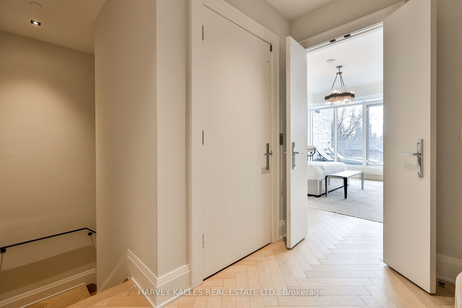
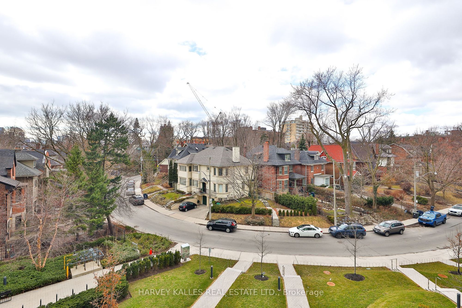
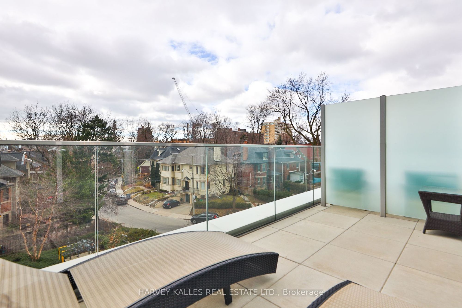
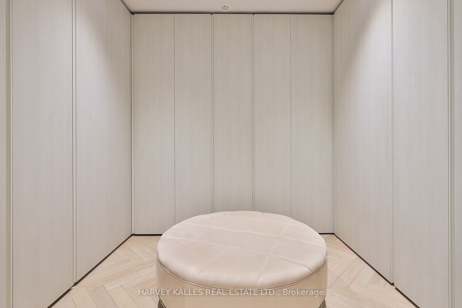
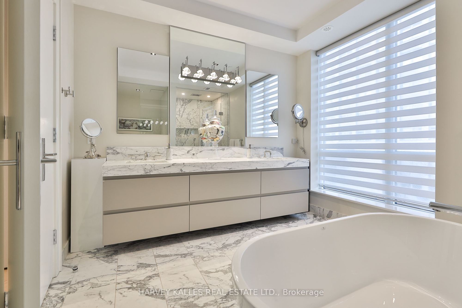
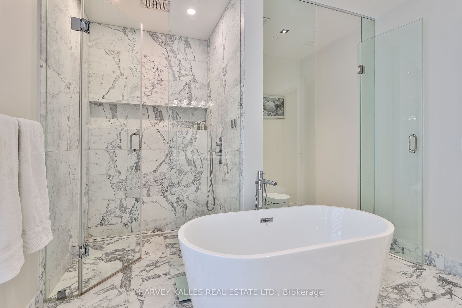
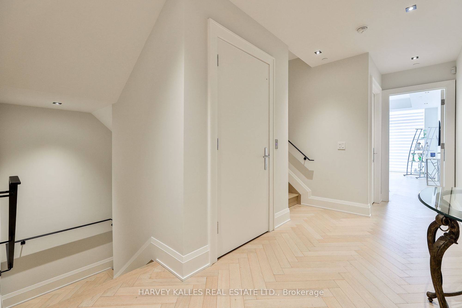
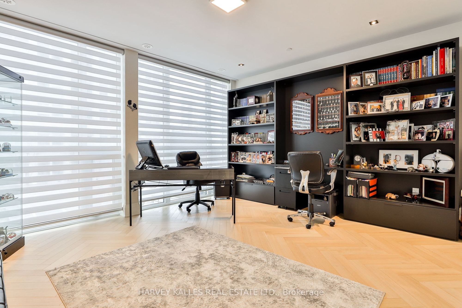
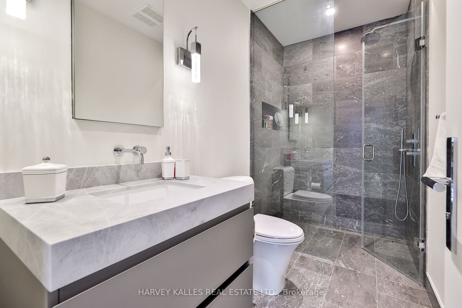
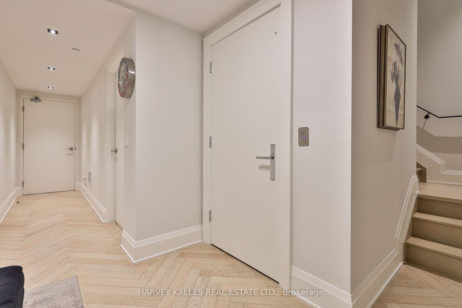
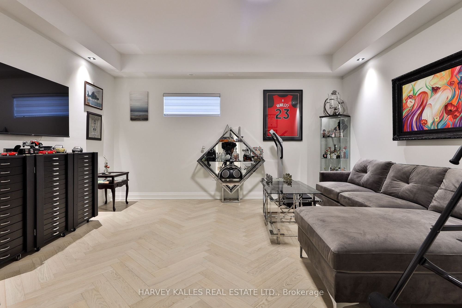
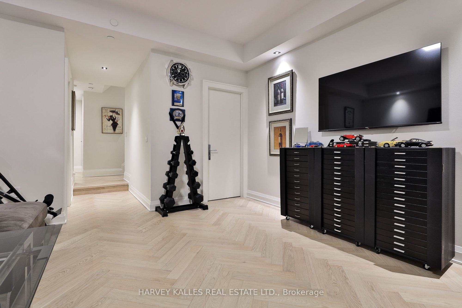
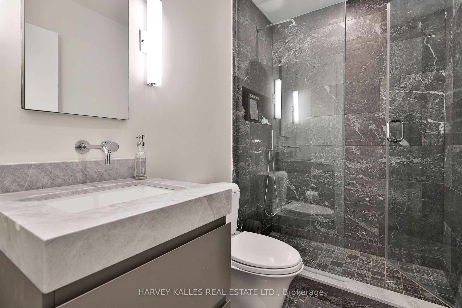
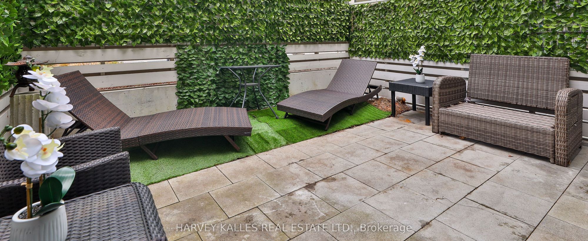
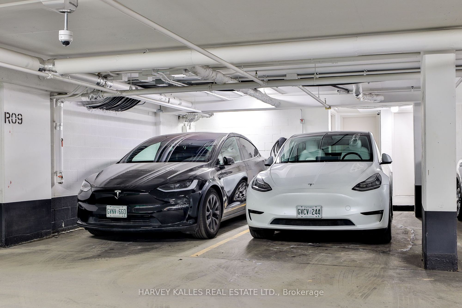
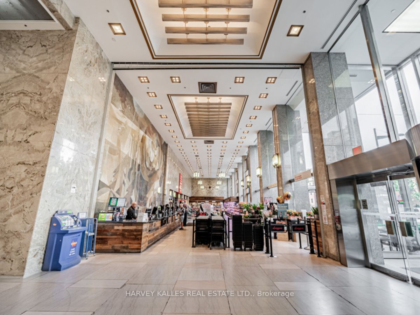
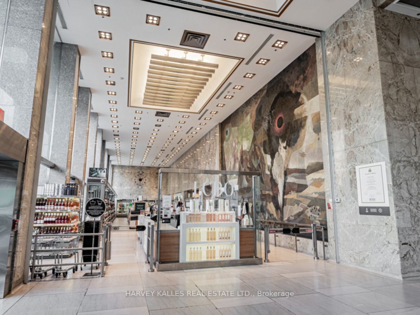
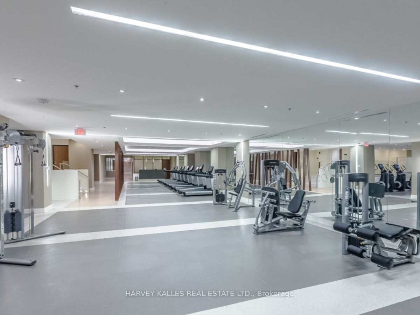
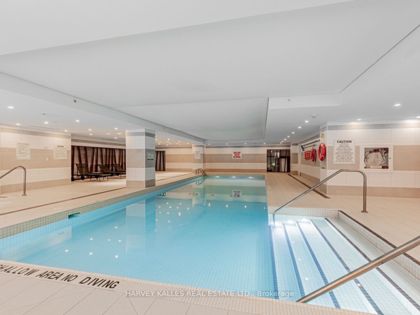
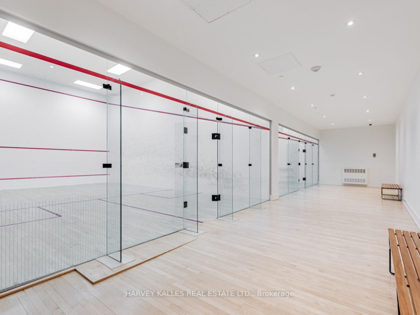
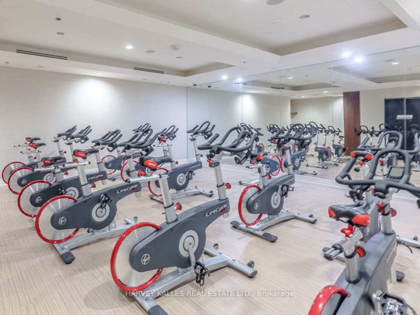
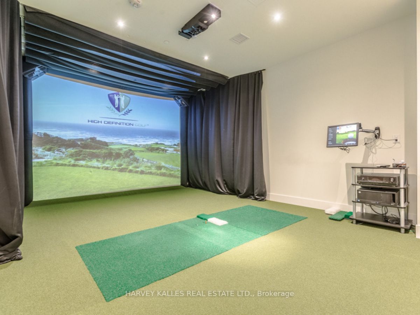
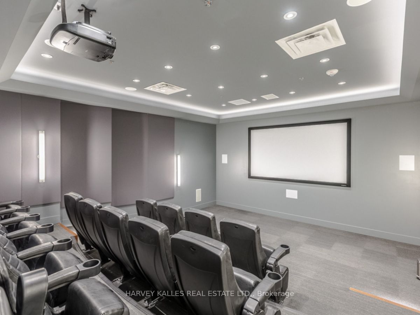
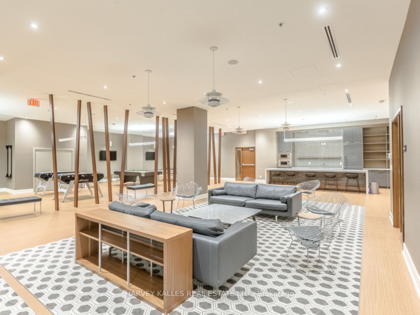
Description: Luxury living in the heart of Midtown. Nestled just steps from Forest Hill, Deer Park, and Summerhill, this exquisite 3-storey townhome offers the perfect blend of luxury and simplicity, and a truly maintenance-free lifestyle. With keyless entry through your front door on tree-lined Foxbar Road, or via your underground garage with direct access to the lower level, convenience is at your doorstep. Step inside to a gallery-like space featuring soaring 10-ft ceilings, wide-plank herringbone floors, and elegant panelled walls. The imported Italian Trevisana kitchen features Miele appliances, Caesarstone slab countertops and a spacious breakfast area overlooking the front garden.The open-concept living and dining room is bathed in natural light with floor-to-ceiling windows and a walk-out to a private backyard terrace with gas line and water connection.The expansive, full-floor primary retreat offers the ultimate in privacy, with a custom-built walk-in closet, a spa-like 7-piece ensuite, and a private south-facing terrace. Two additional generously-sized bedrooms each feature a 4-piece ensuite, offering privacy for family or guests. In-suite elevator with access to all levels. Lower level with two large storage rooms and mudroom at lower level entrance. Side-by-side 2-car underground parking with electric vehicle chargers, directly outside your door. EXTRAS: Indoor access to Imperial Plaza with Longo's, LCBO and Starbucks. 20,000 sq ft of state-of-the-art amenities including large gym, squash courts, lap pool, hot tub, sauna, steam, yoga studio, golf simulator, movie theatre, billiards lounge, sound studio and business centre.
Toggle icons below to view amenities nearby:
 Banks
 Bus stations
 Gas stations
 Groceries
 Parks
 Restaurants
 Schools
 Shops
Book a showing or get more information
Listed by HARVEY KALLES REAL ESTATE LTD.
NOTE: The information provided herein must only be used by consumers that have a bona fide interest in the purchase, sale, or lease of real estate and may not be used for any commercial purpose or any other purpose.
NOTE: The information provided herein must only be used by consumers that have a bona fide interest in the purchase, sale, or lease of real estate and may not be used for any commercial purpose or any other purpose.

