
Real Estate Example
Independently Owned And Operated
40 - 1110 Finch Ave West , Toronto, ON
4 Birchlawn Avenue
Birchcliffe-Cliffside, Toronto E06, ON, M1N 1H9
For Sale
Asking: $2,769,000
Days on market: 2
Style: Detached, 2-Storey
Bedroom(s): 4 + 2
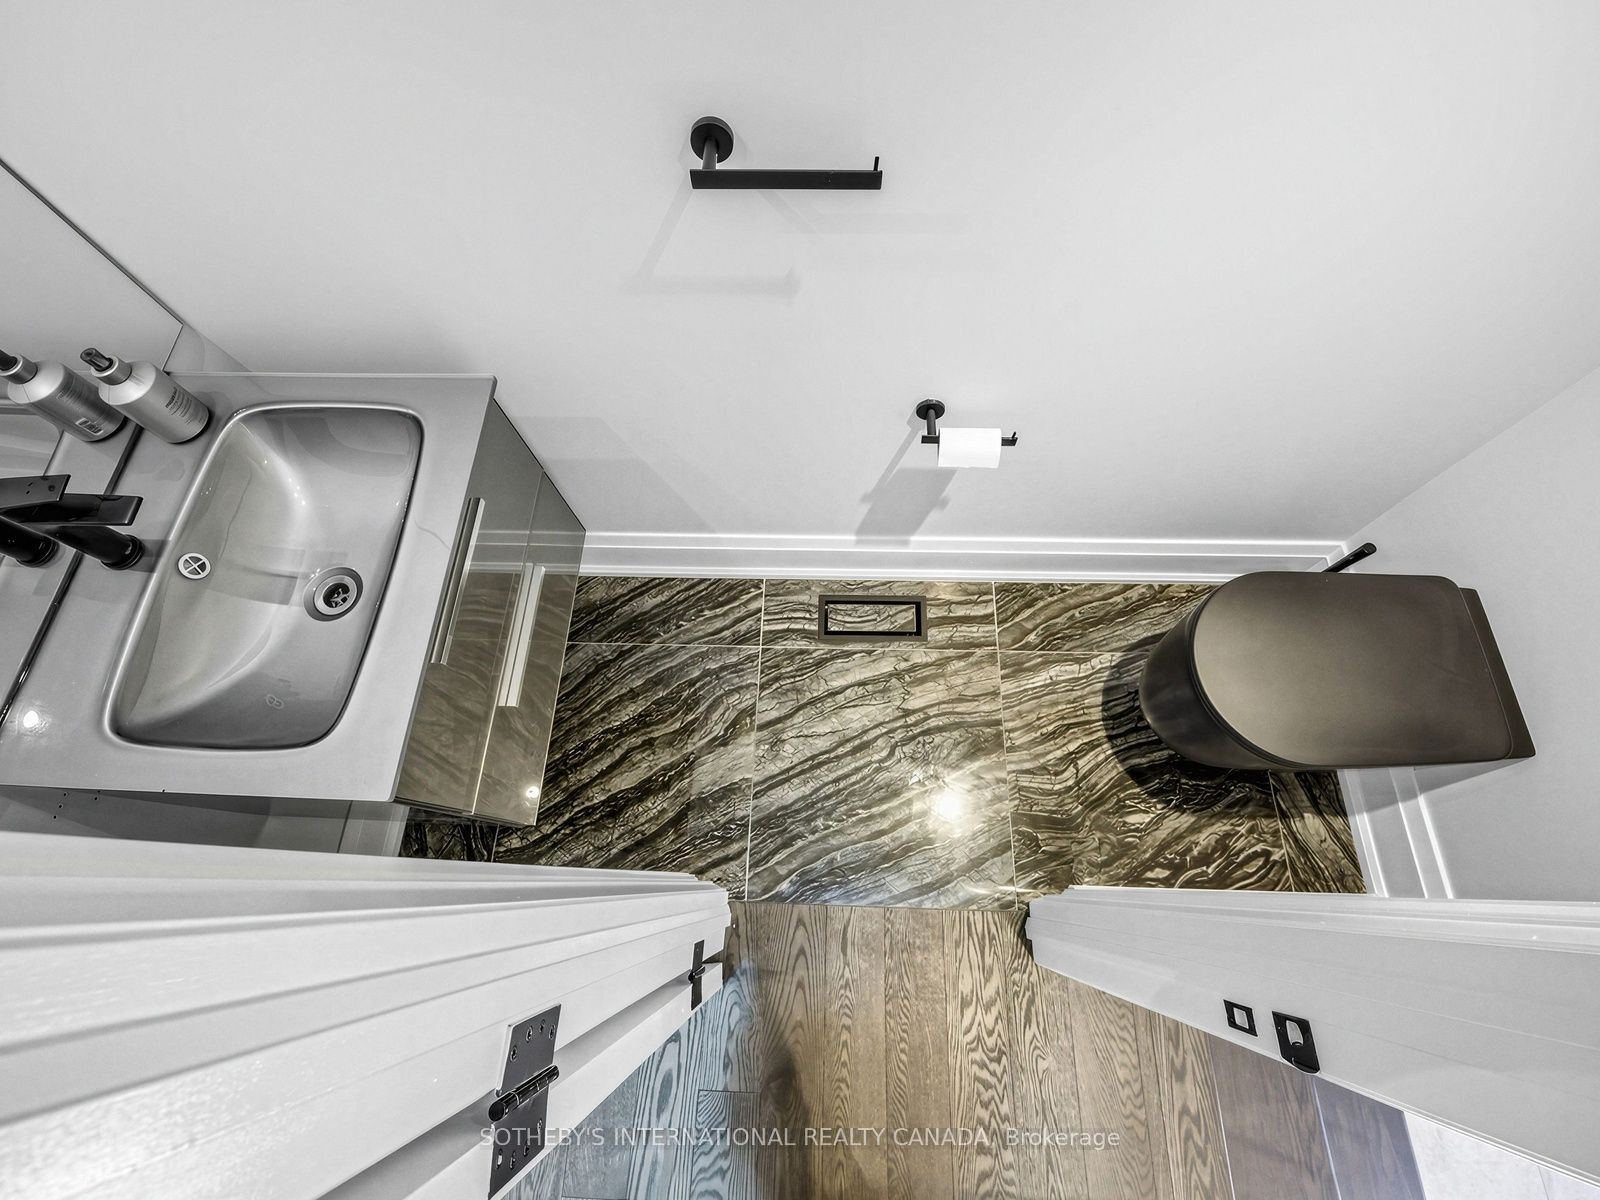
Washroom(s): 6 (1x2xMain, 3x4xSecond, 1x5xSecond, 1x4xBasement)
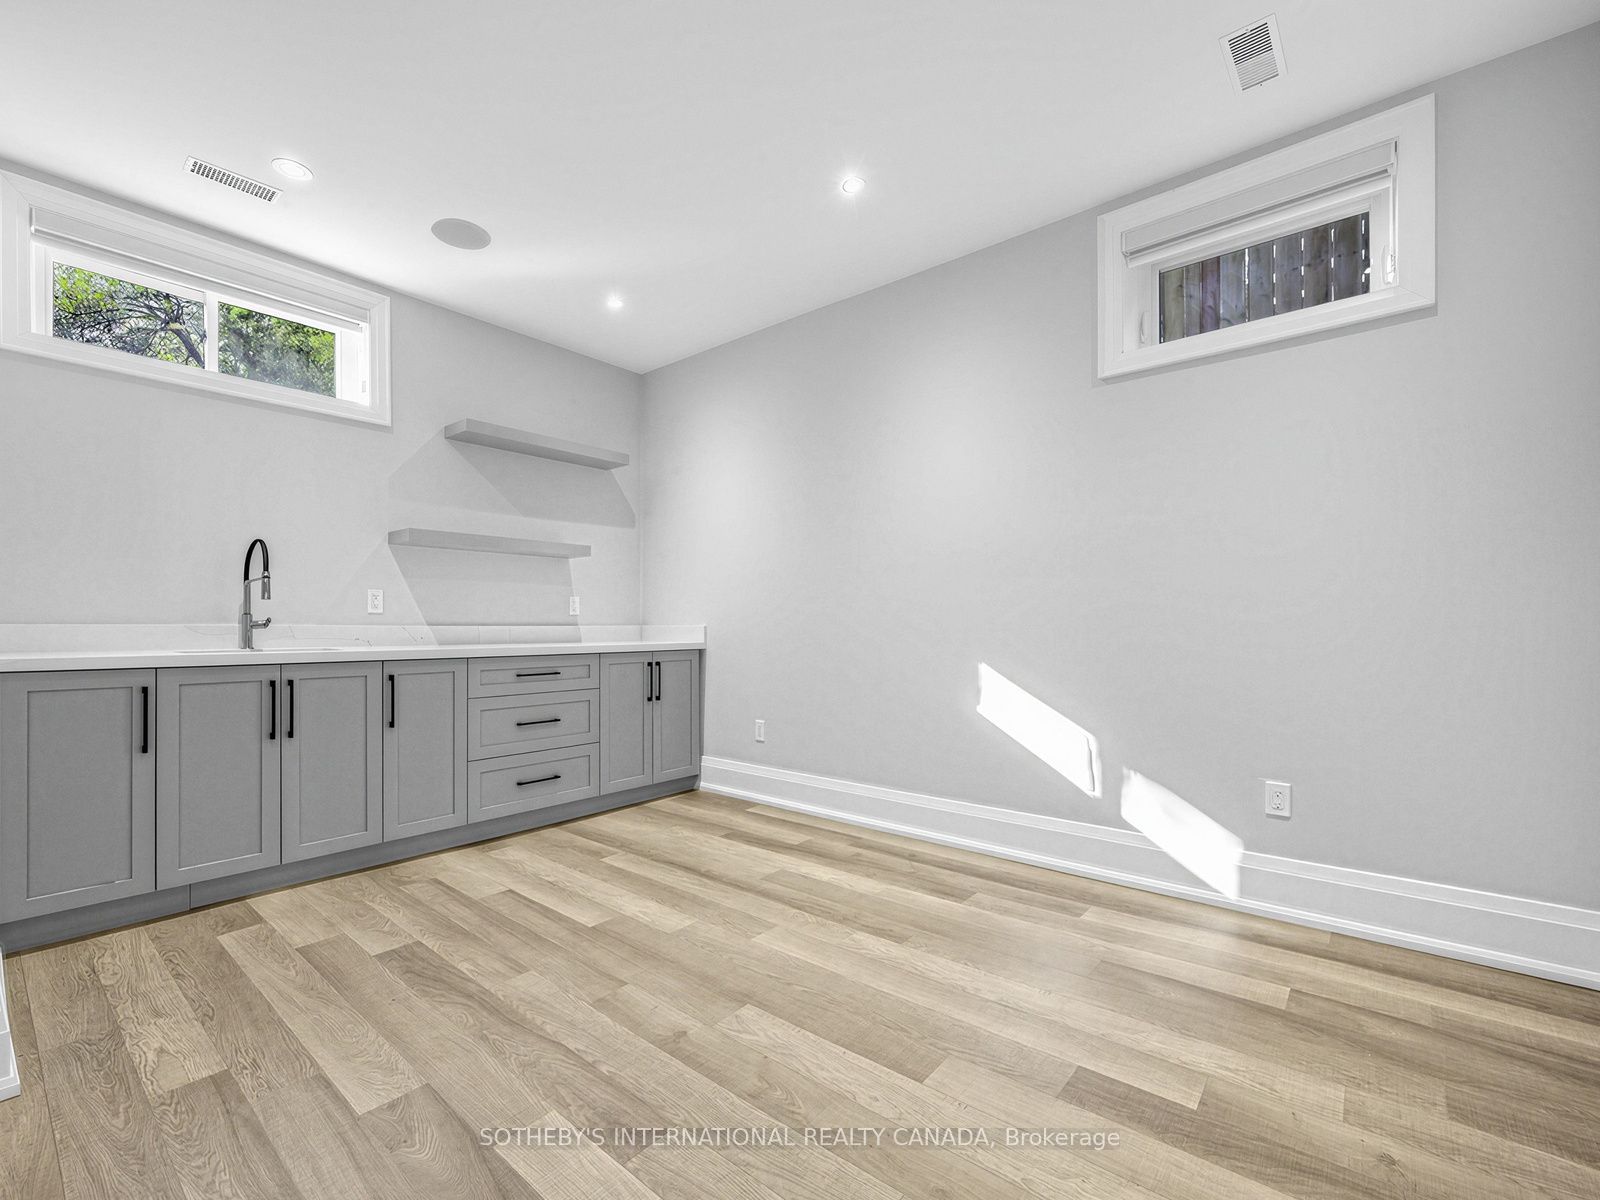
Kitchen(s): 2 + 1
Approx. Sqft: 3000-3500
Cross St: Danforth Ave & Kingston Rd
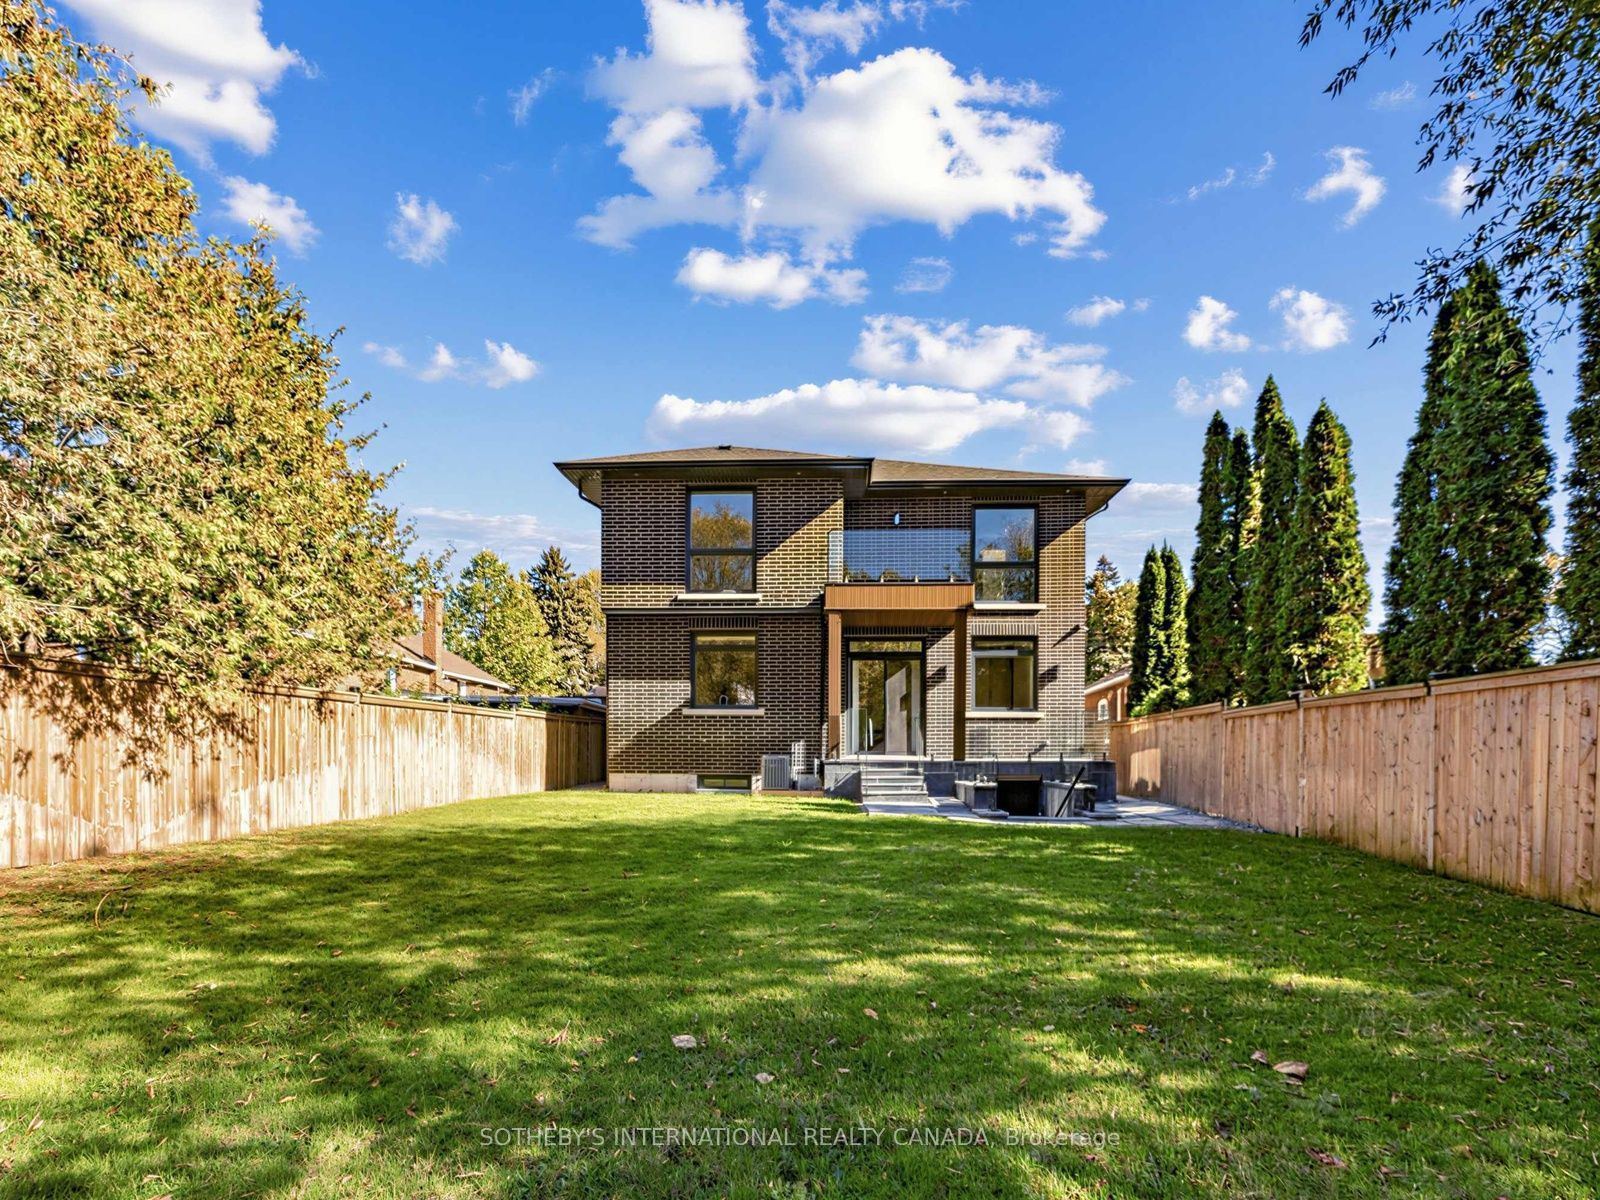
Lot size: 55.95 feet x 134.92 feet
Extra Information
Taxes: $9,705.10/2025
Room(s): 9 + 4
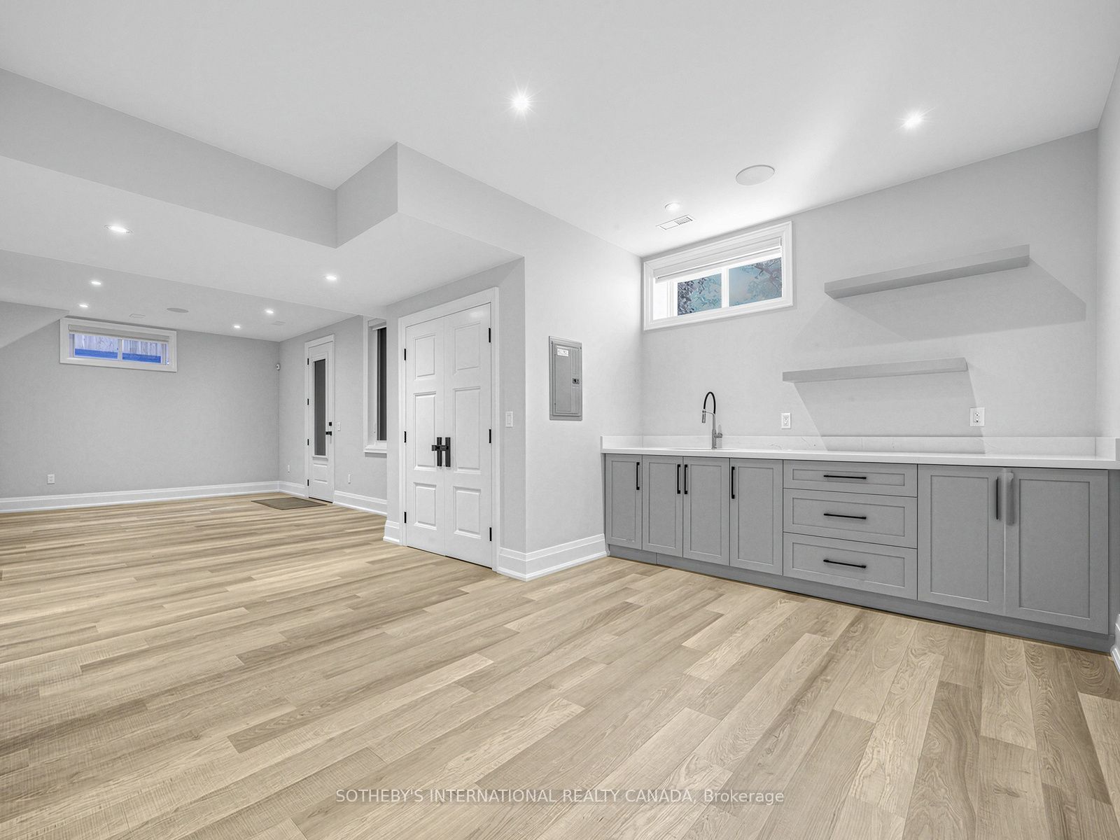
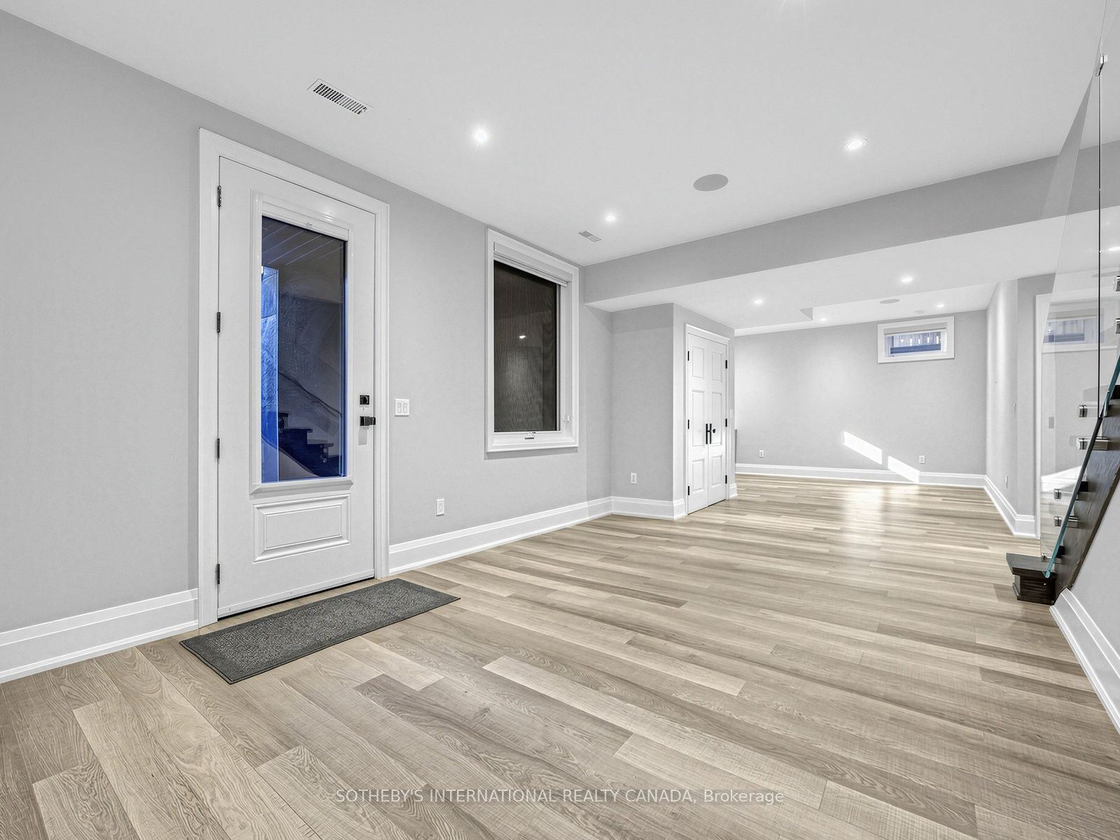
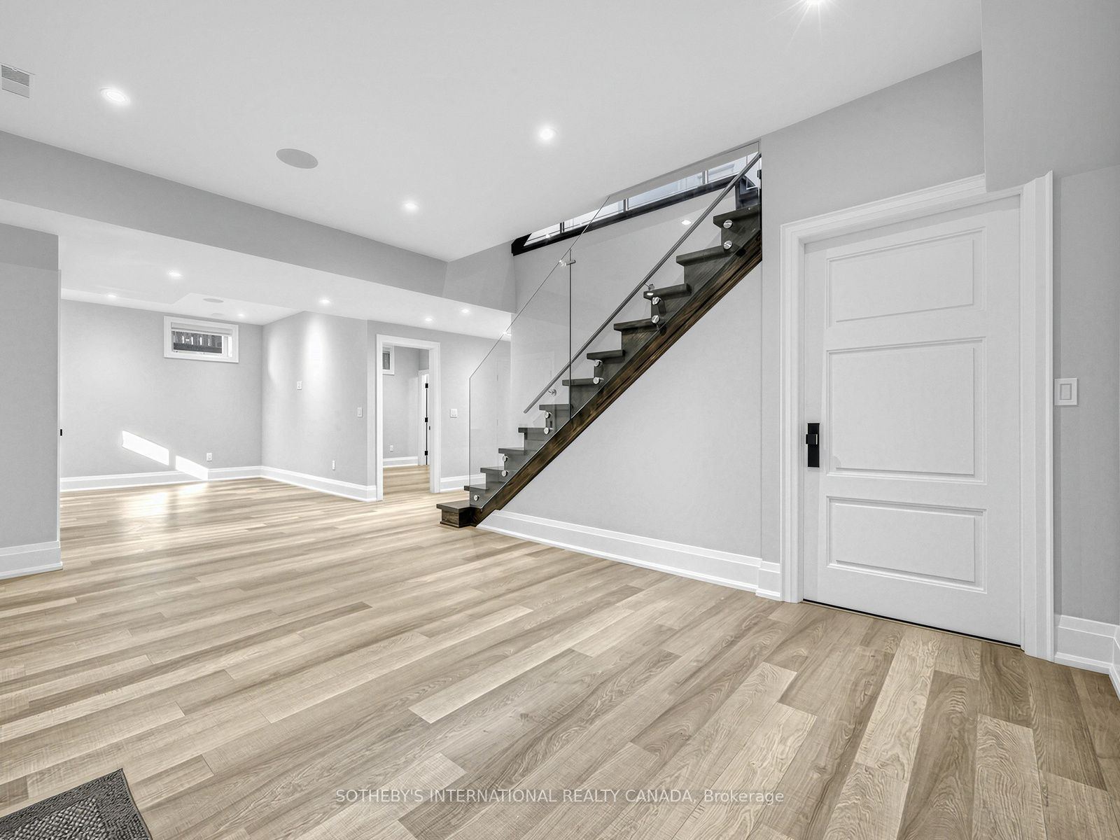
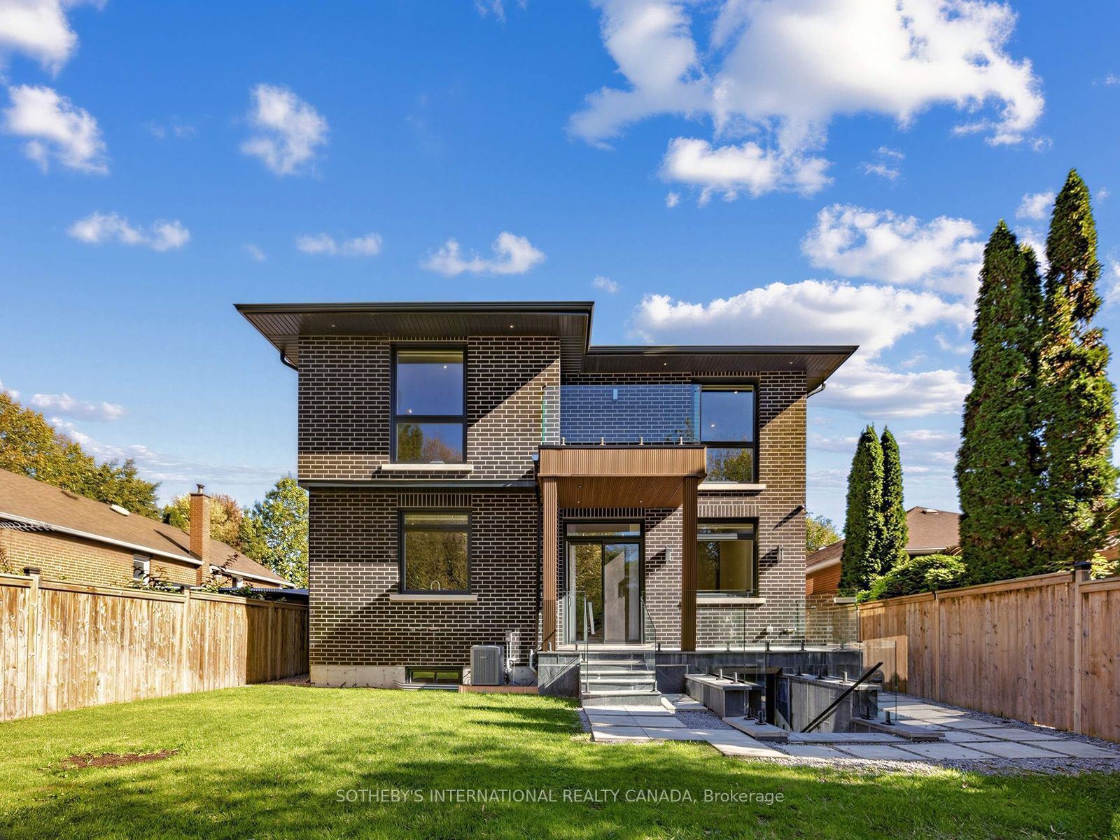
Basement: Finished with Walk-Out
Drive: Private Double
Garage Space(s): Built-In/2
Parking Space(s): 2
Fireplace/Stove: Y
Heating: Forced Air
CAC: Central Air
Exterior: Stucco (Plaster), Brick
Pool: None
Occupancy: TBA
MLS#: E14122478
Room Details
#
Level
Size(ft)
Description
1
Main
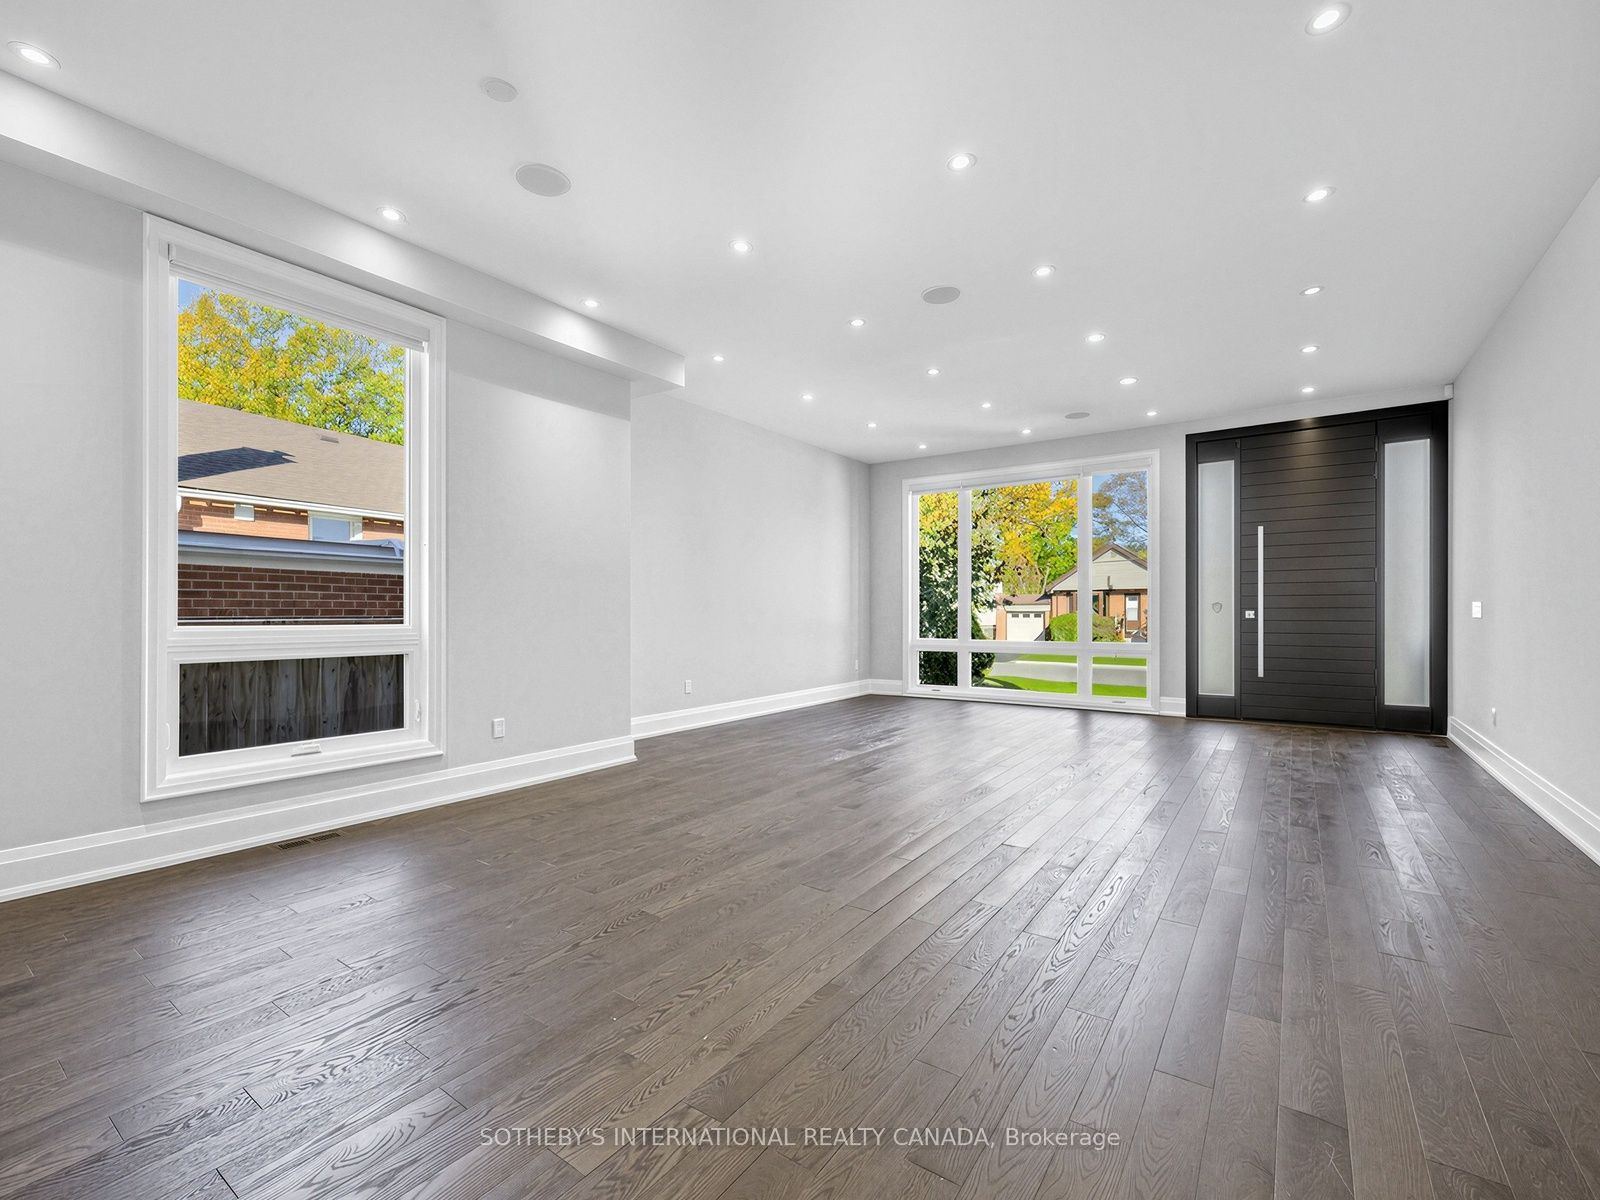
15.75 x 12.14
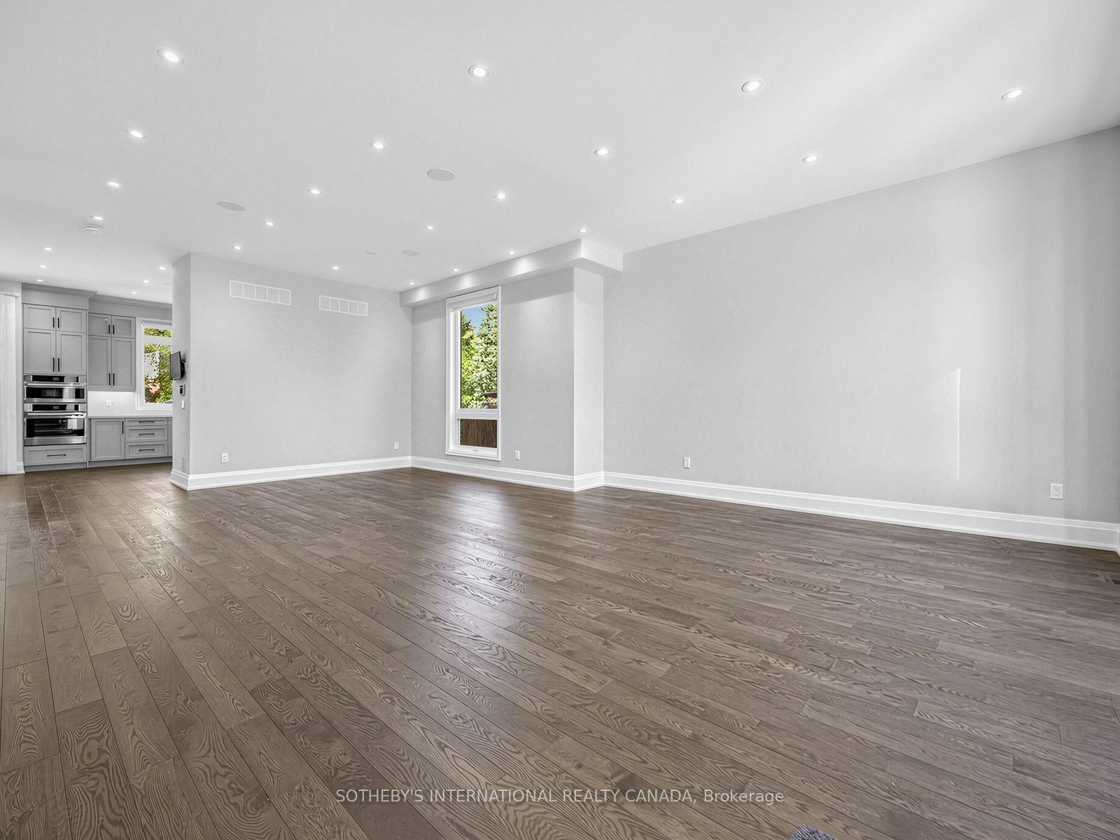
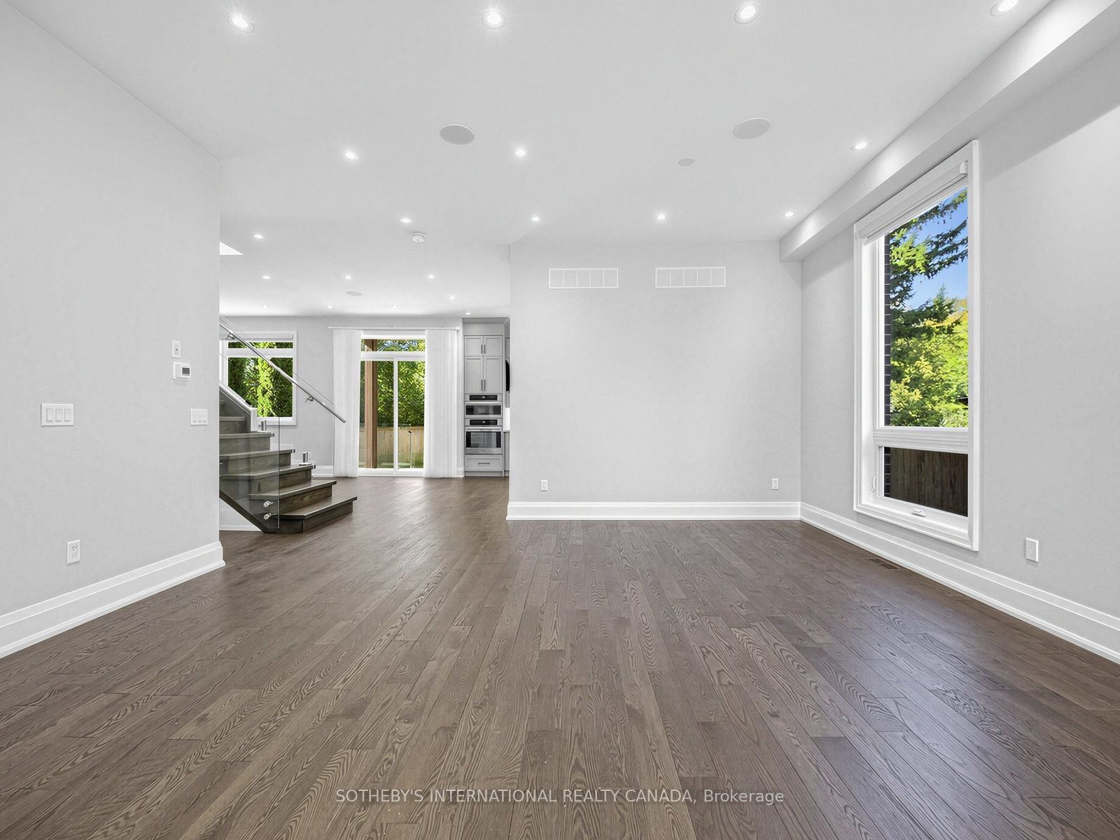
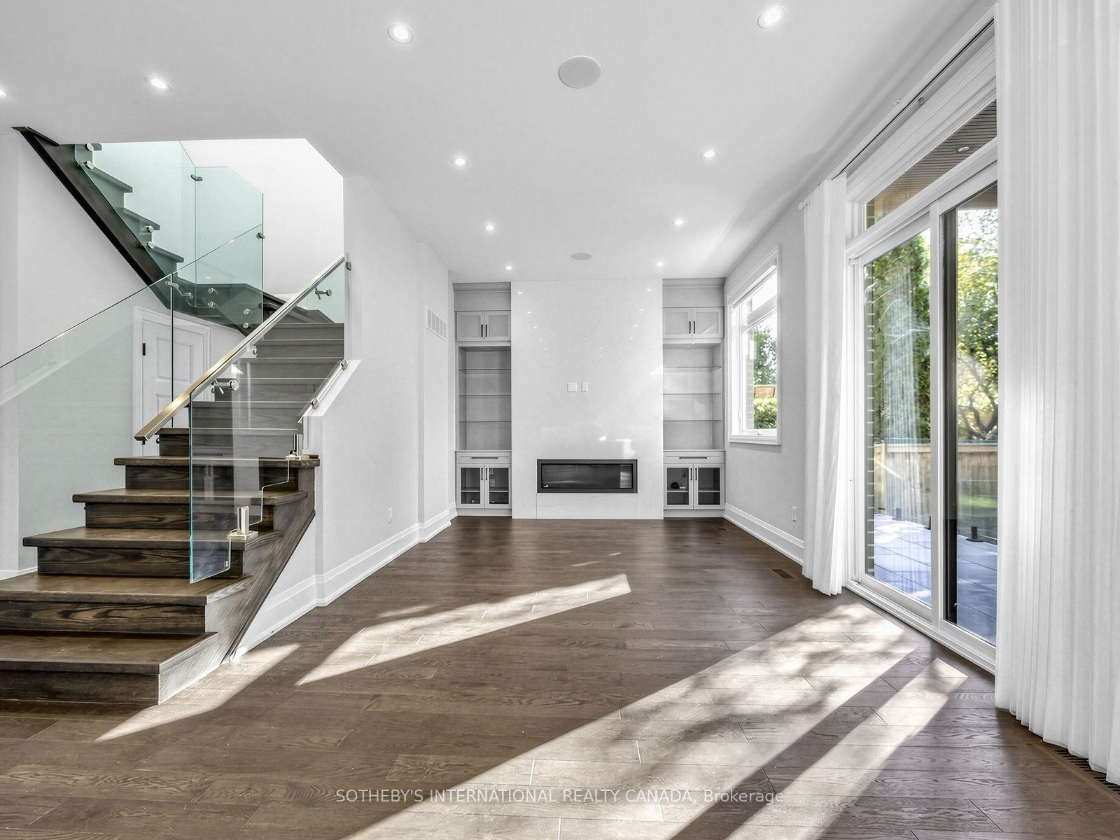
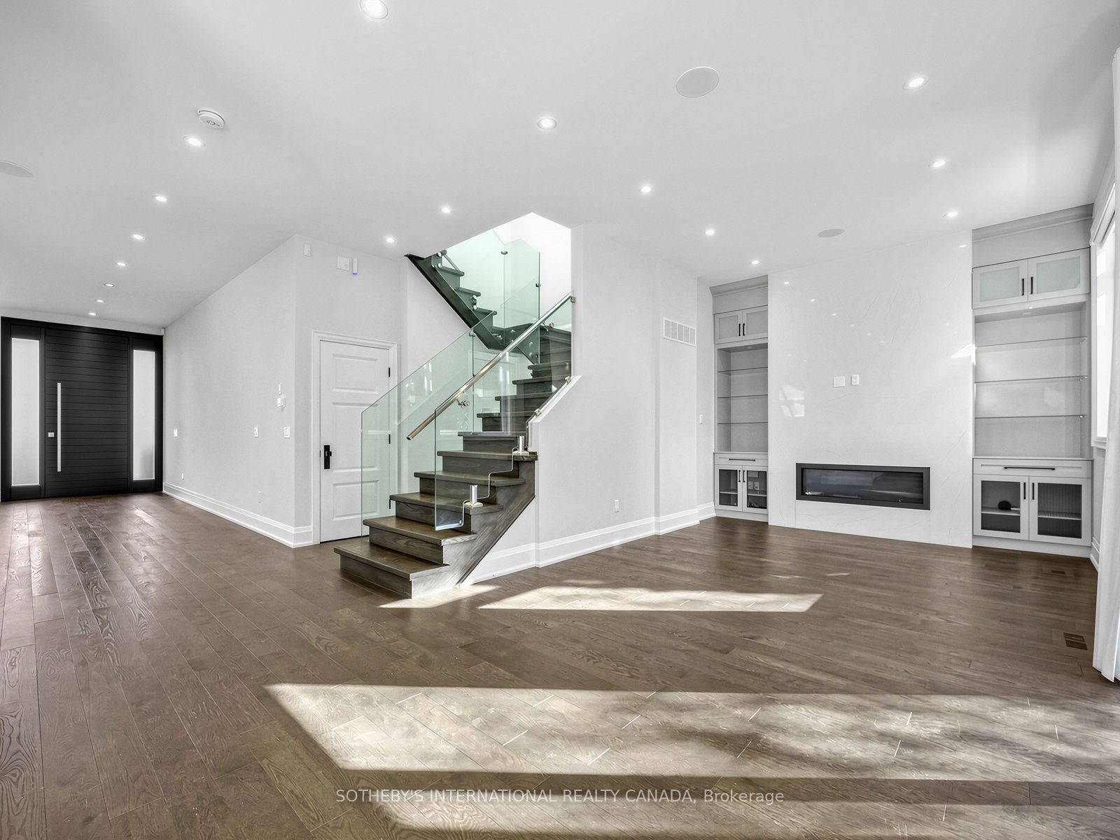
Living Room
Hardwood Floor
Pot Lights
Open Concept
2
Main
12.8 x 10.5
Hardwood Floor
Pot Lights
Window
3
Main
15.42 x 15.09
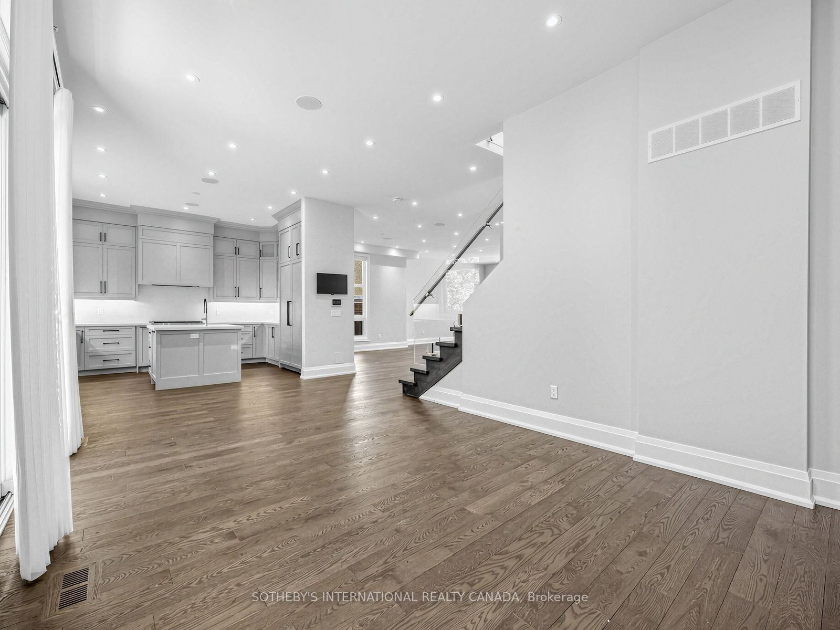
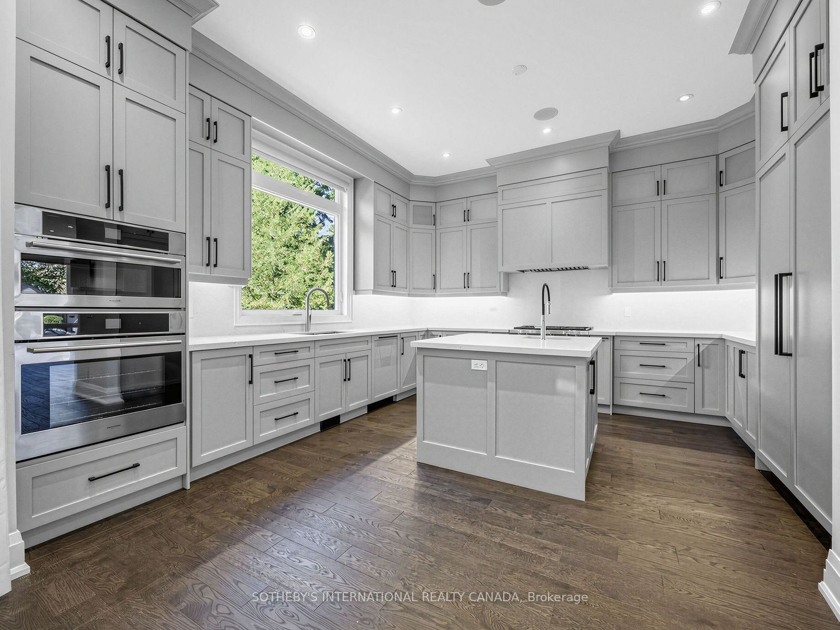
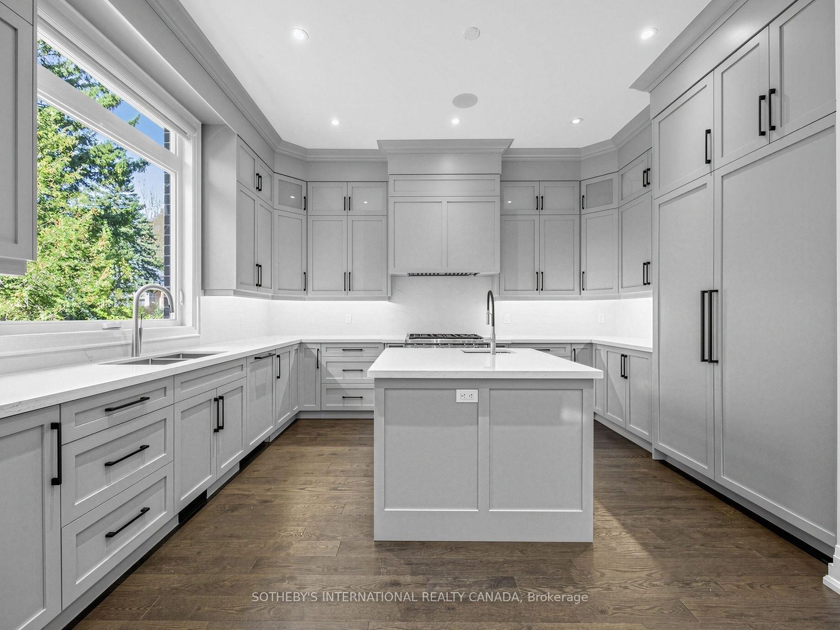
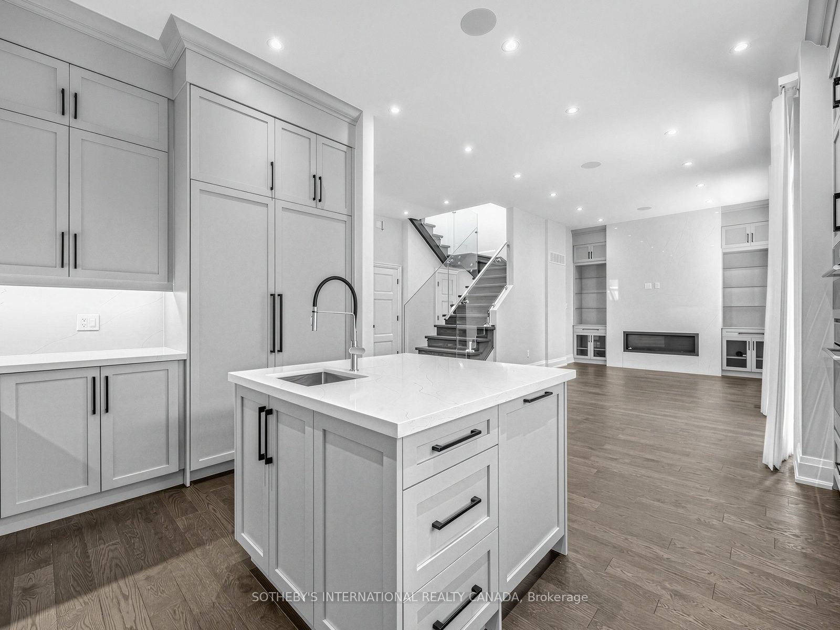
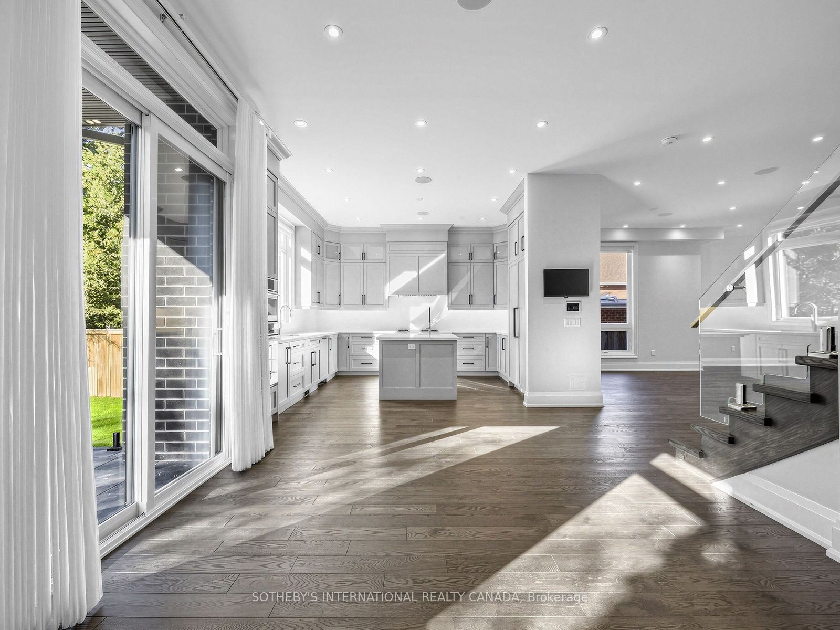
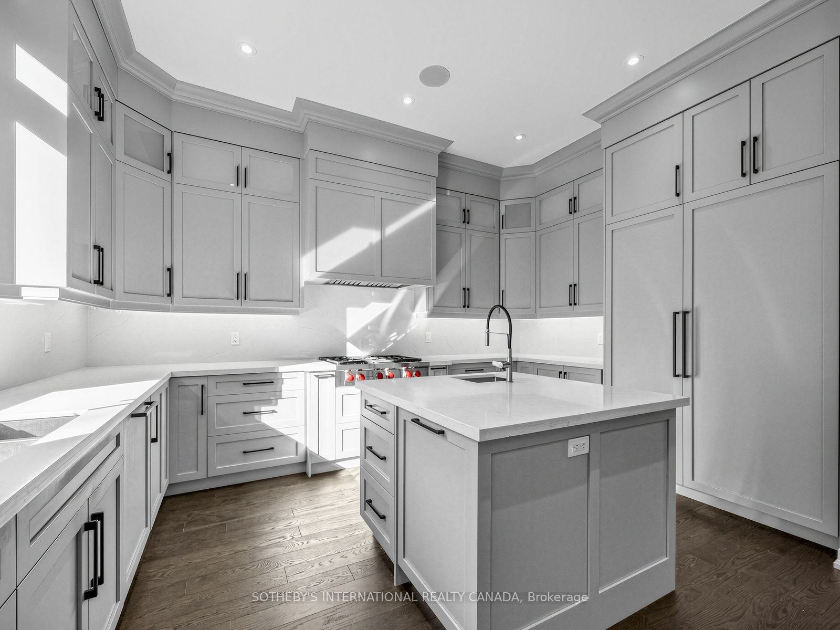
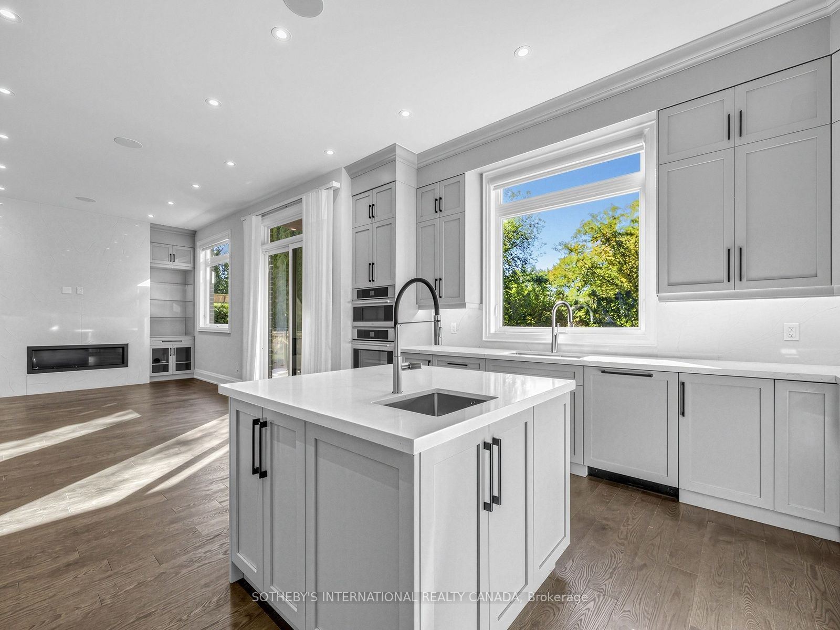
Kitchen
Hardwood Floor
Quartz Counter
Stainless Steel Appl
4
Main
15.42 x 7.22
Breakfast
Hardwood Floor
Pot Lights
Open Concept
5
Main
11.81 x 11.15
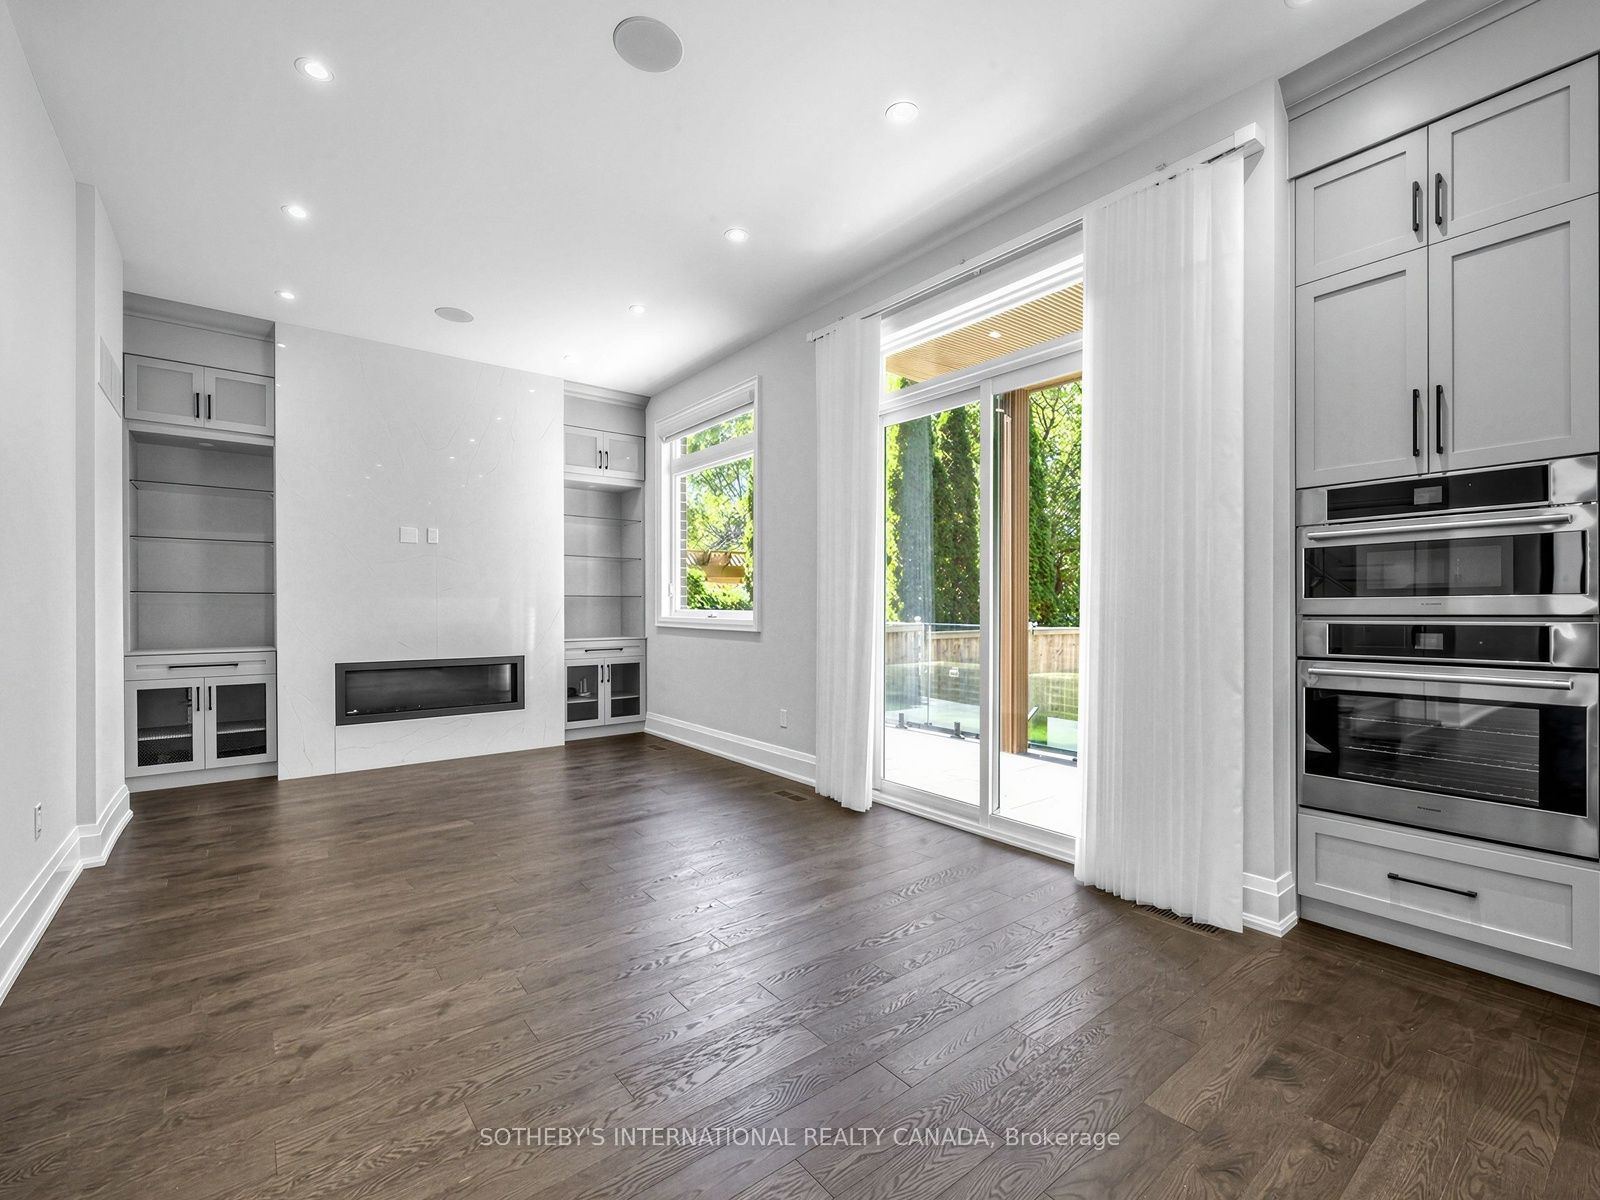
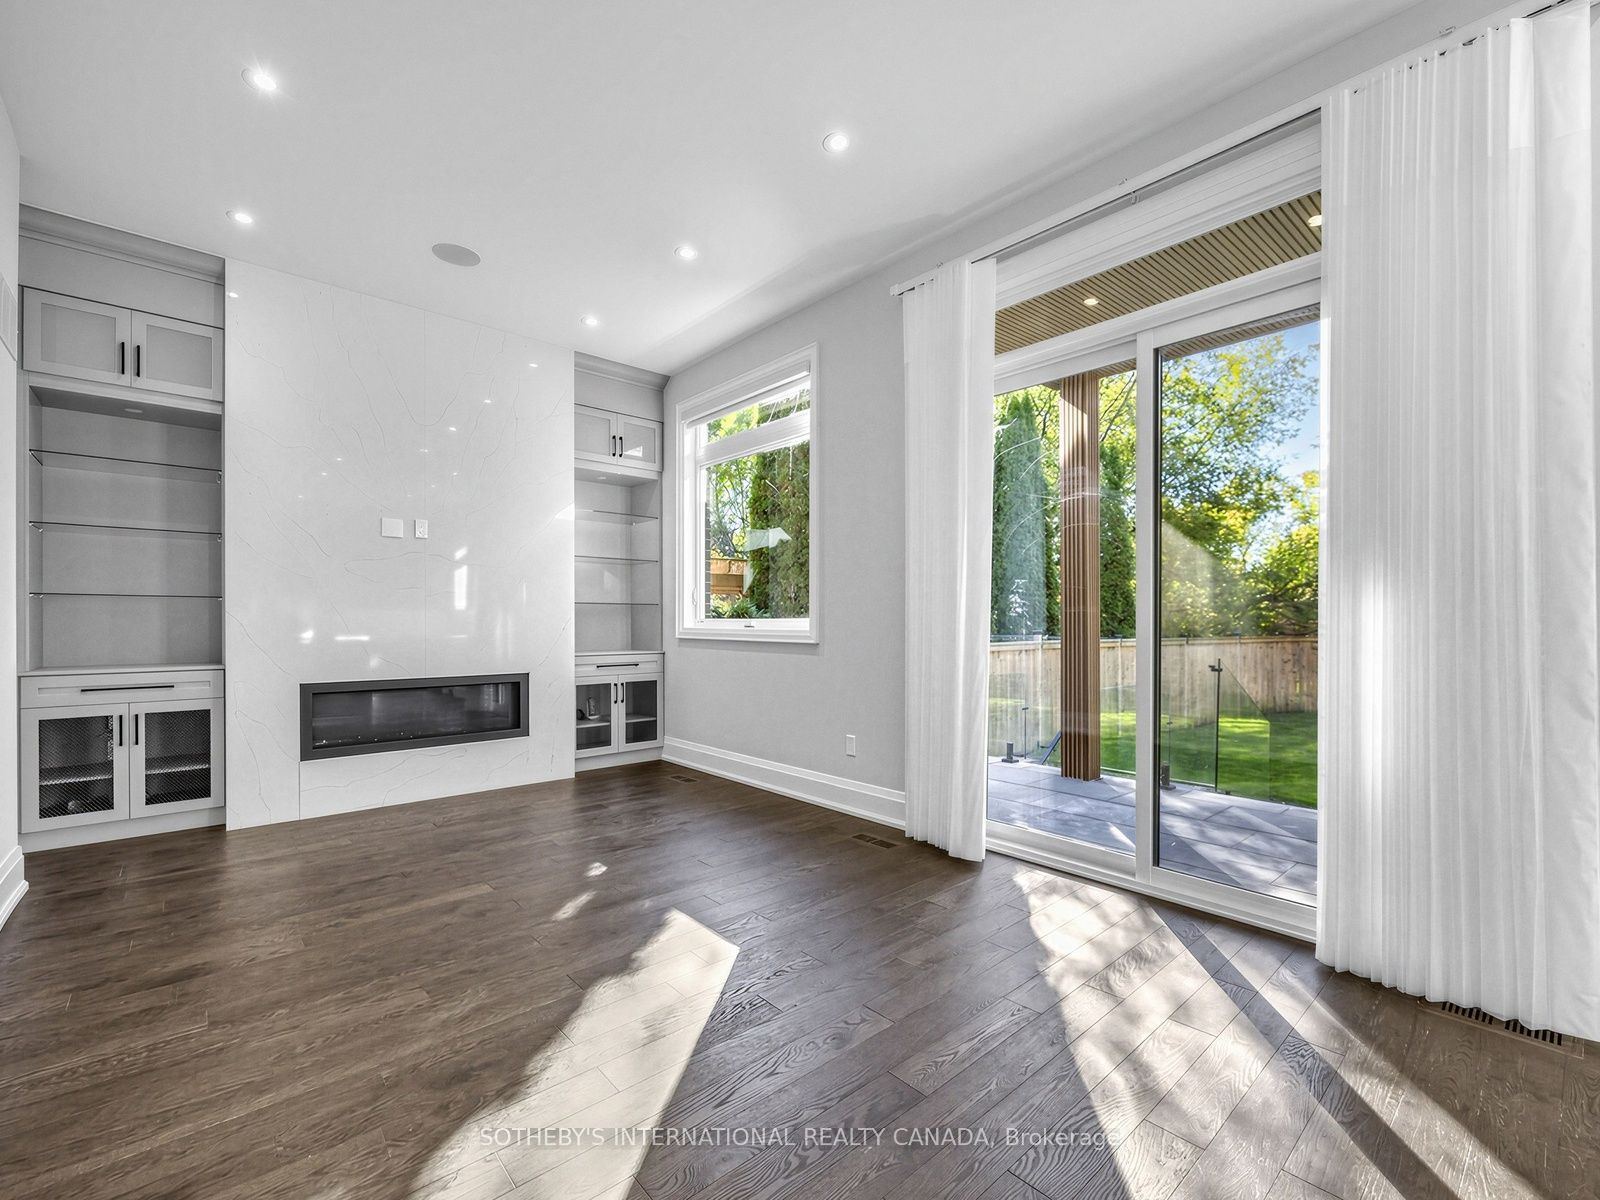
Family Room
Hardwood Floor
W/O To Patio
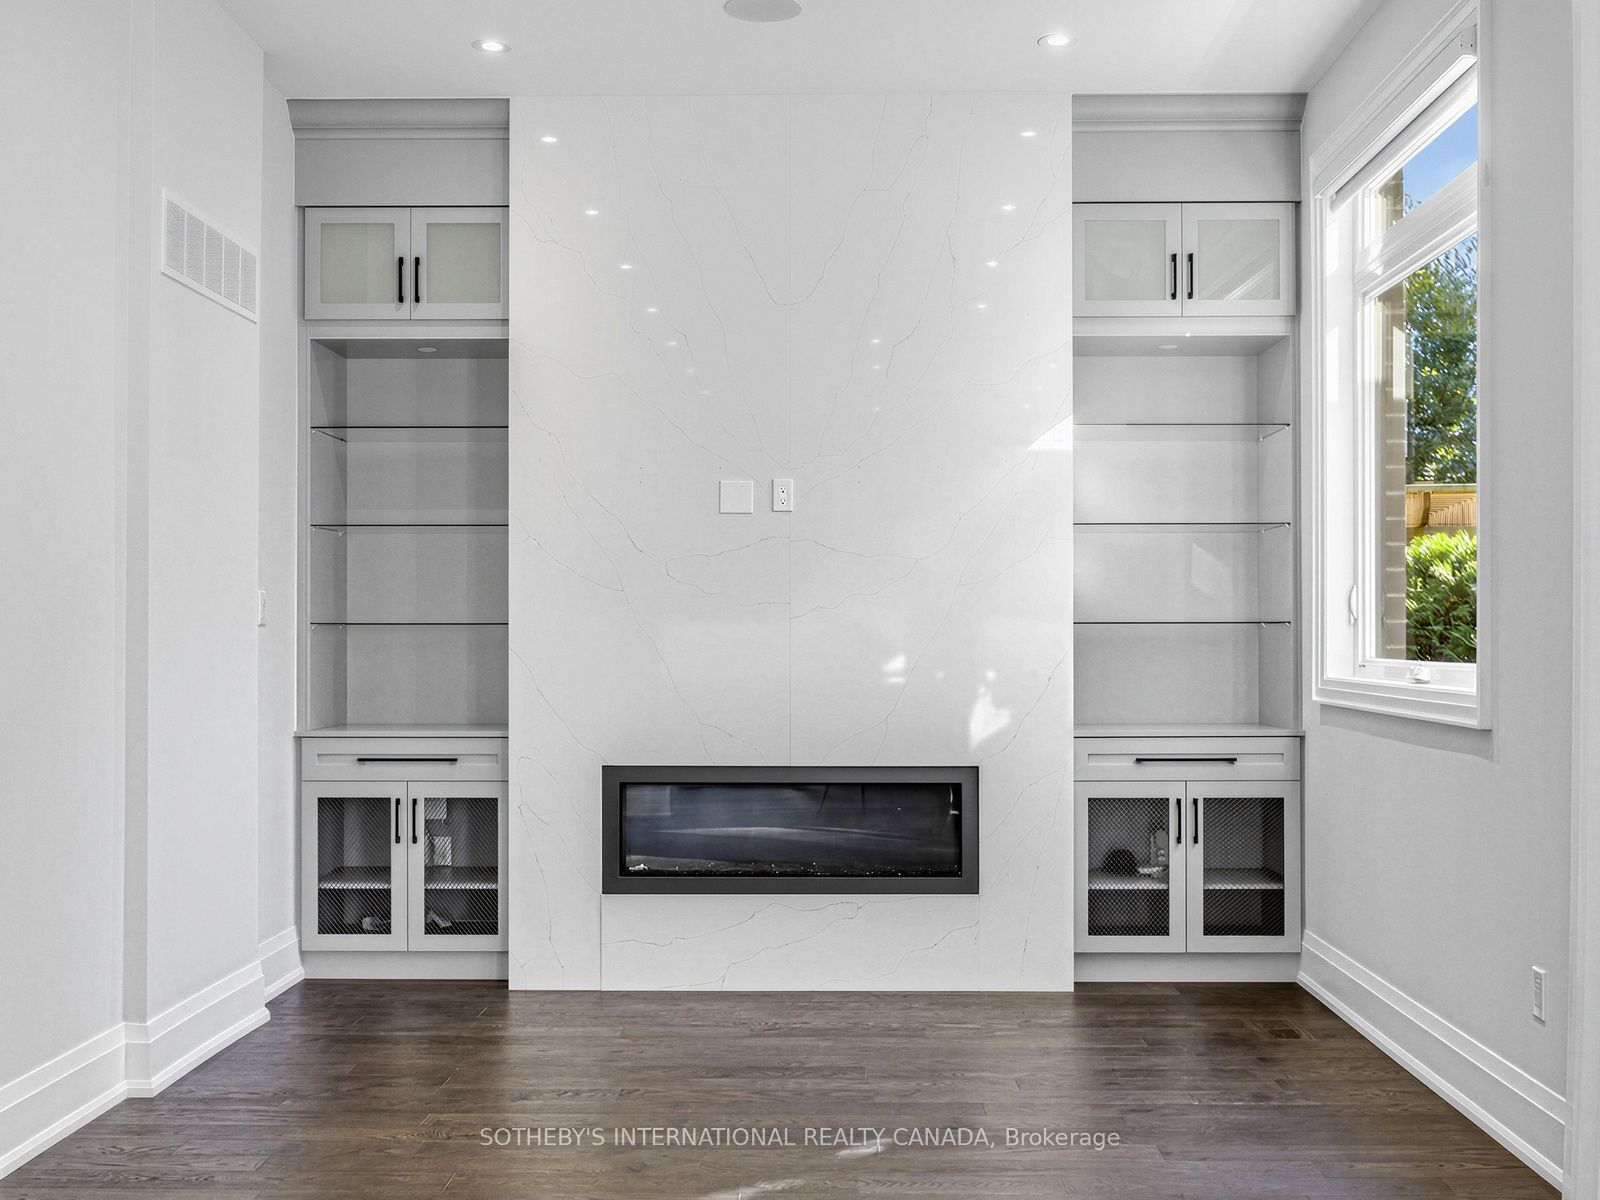
Gas Fireplace
6
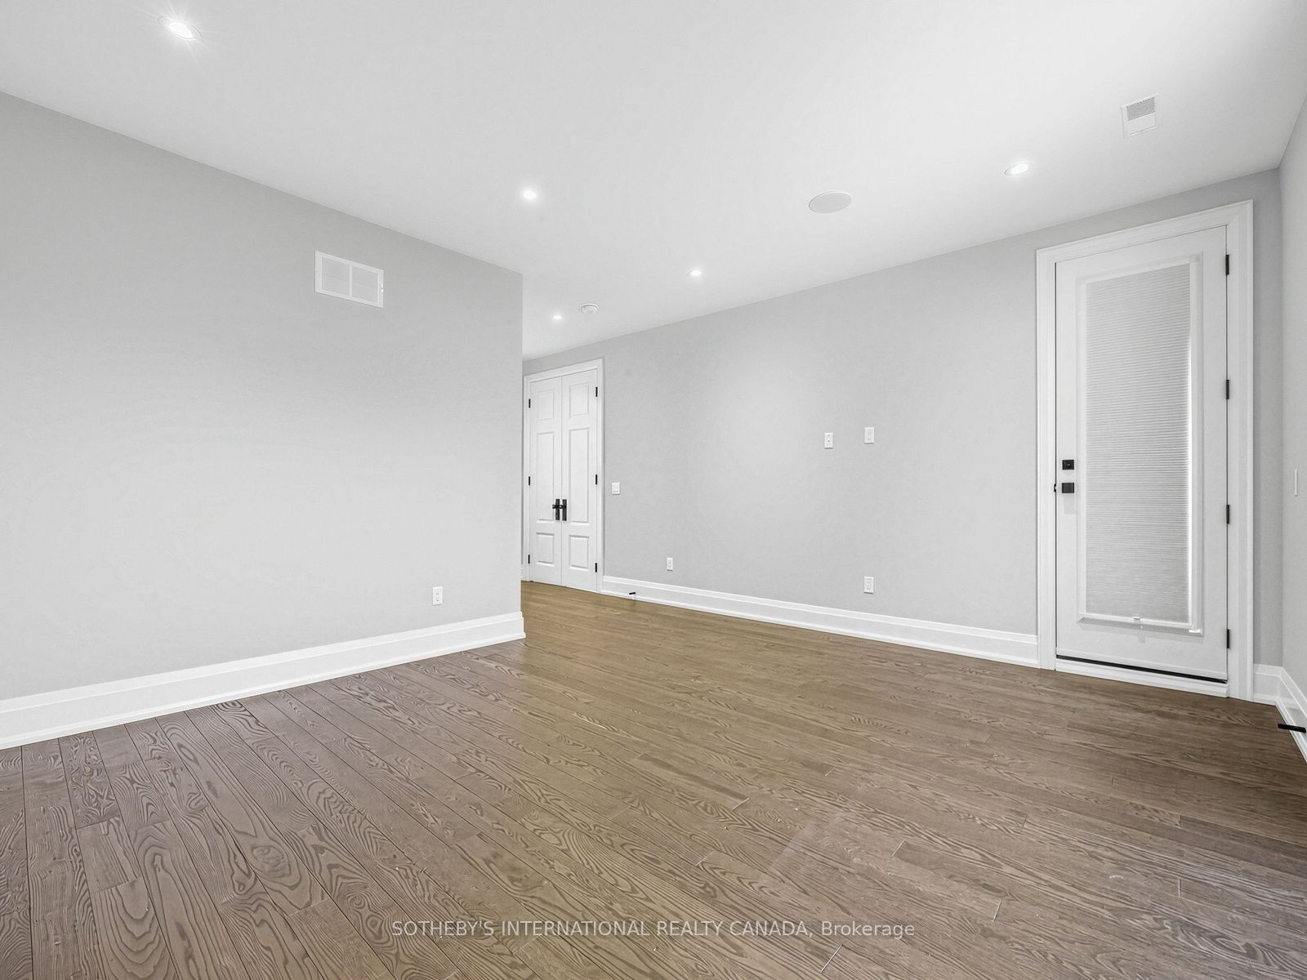
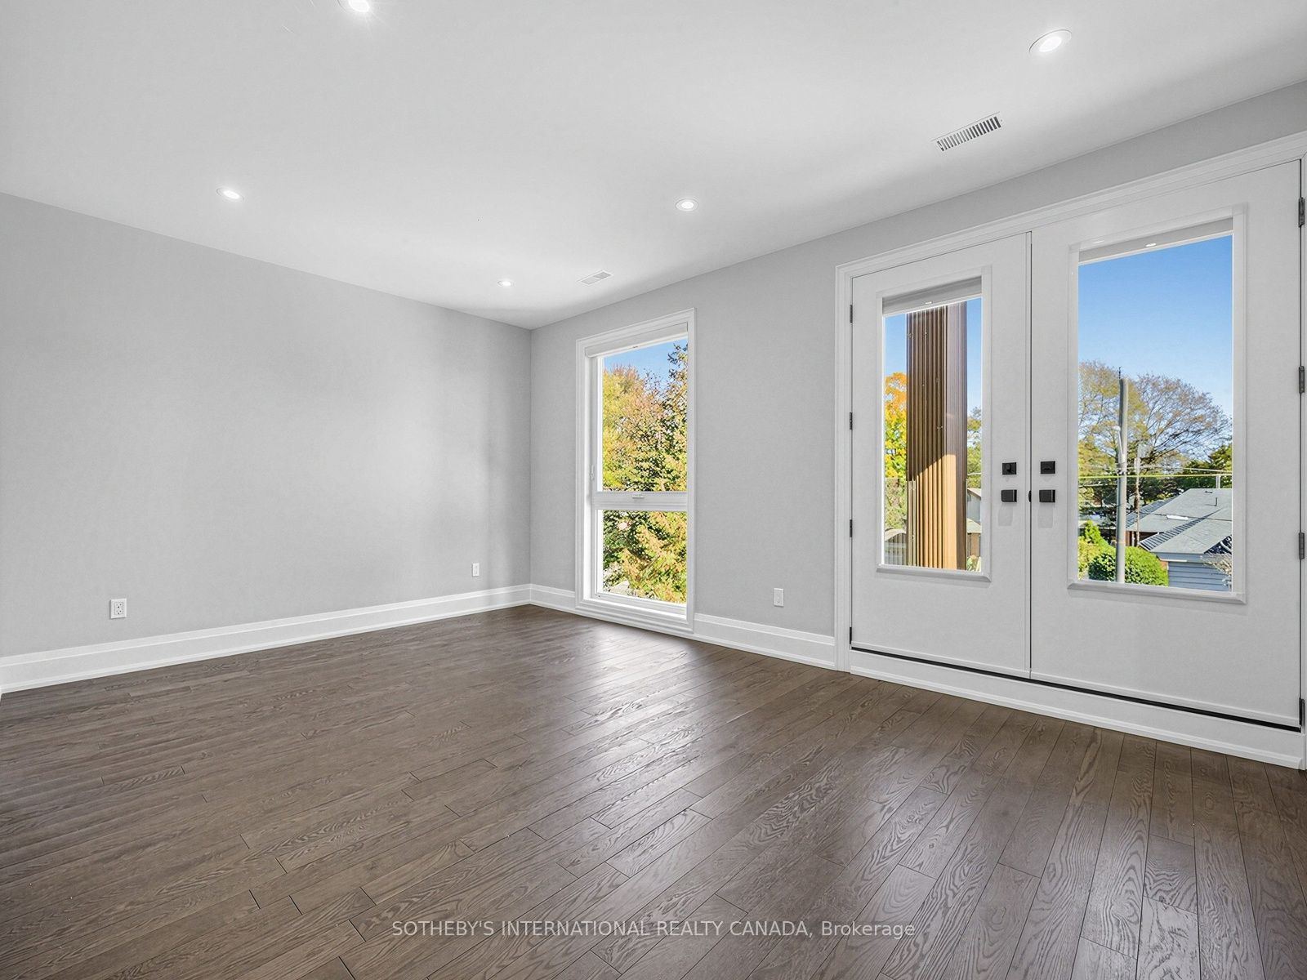
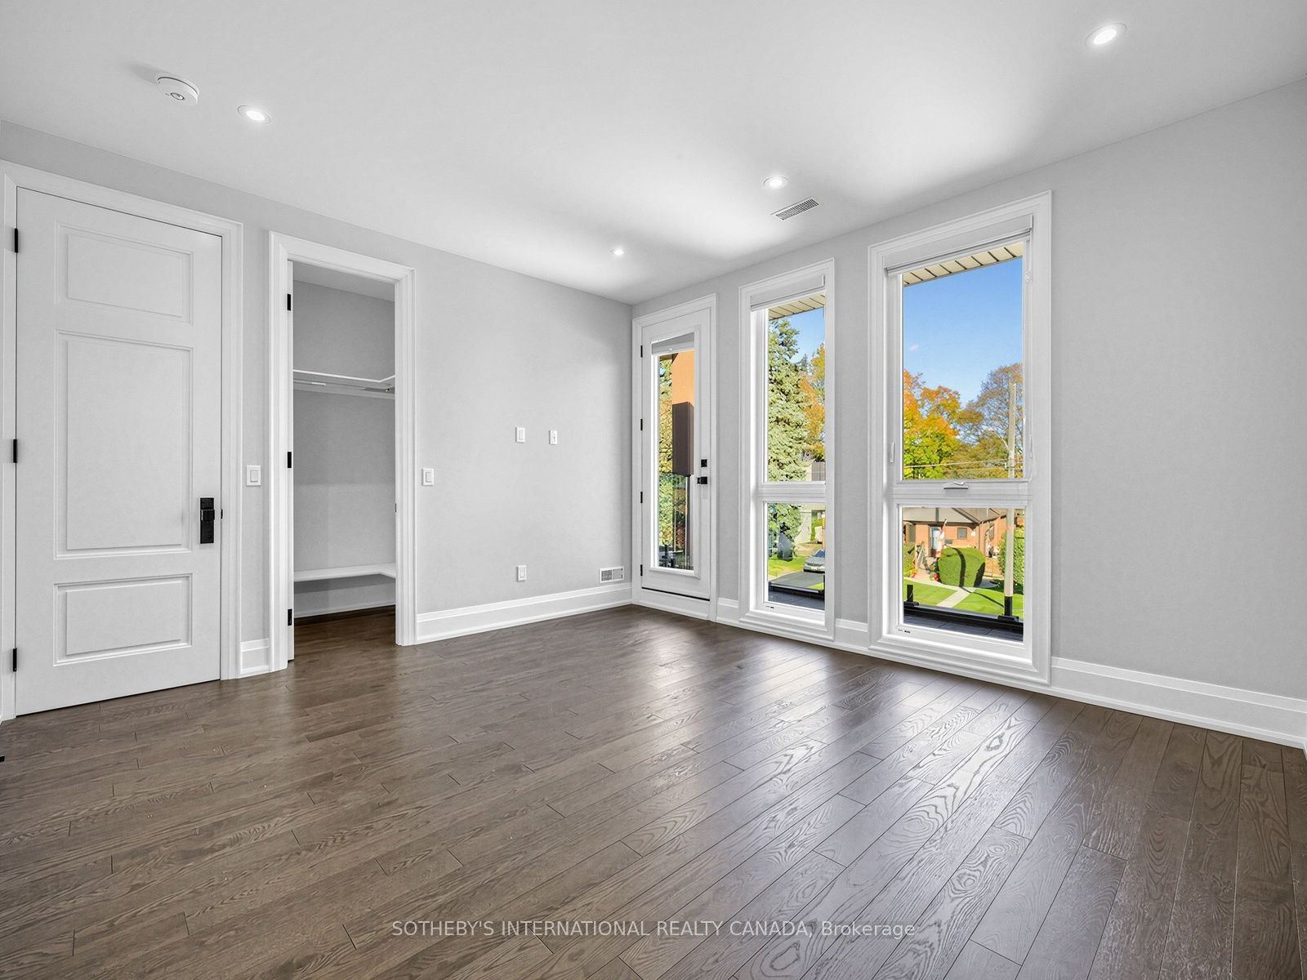
Second
15.42 x 13.45
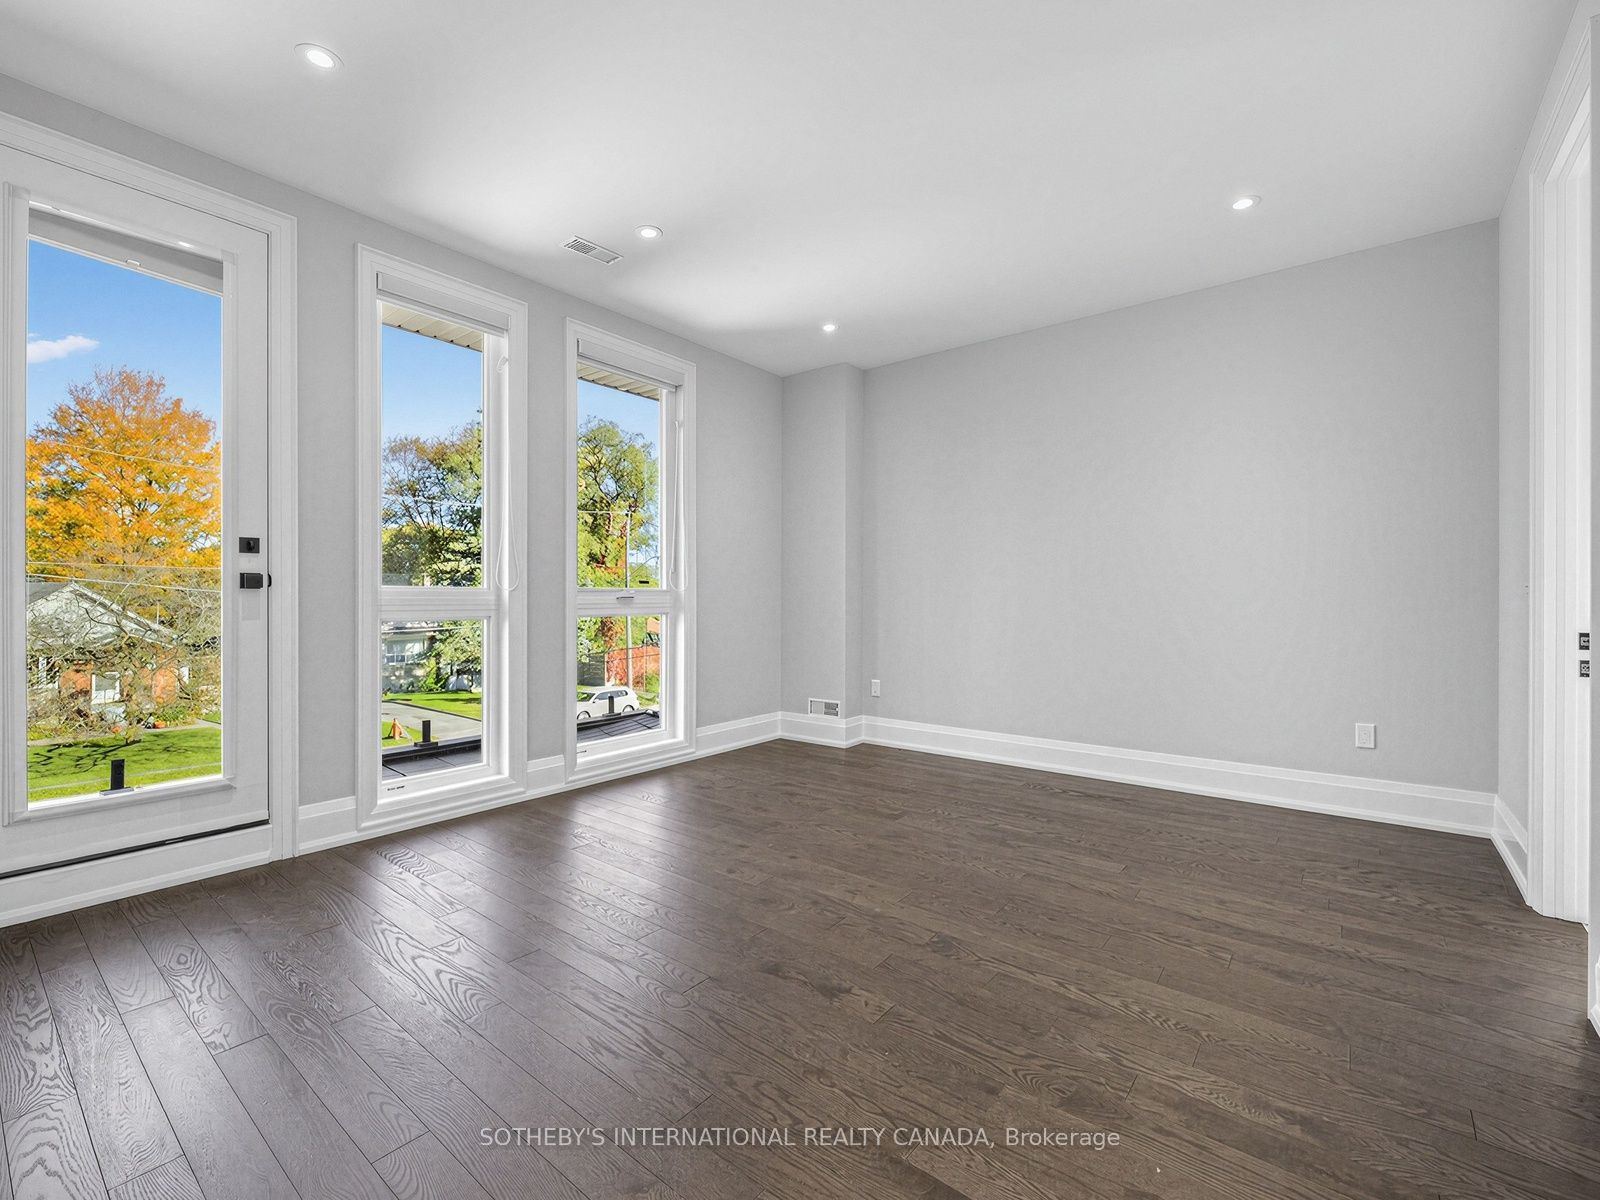
Primary Bedroom
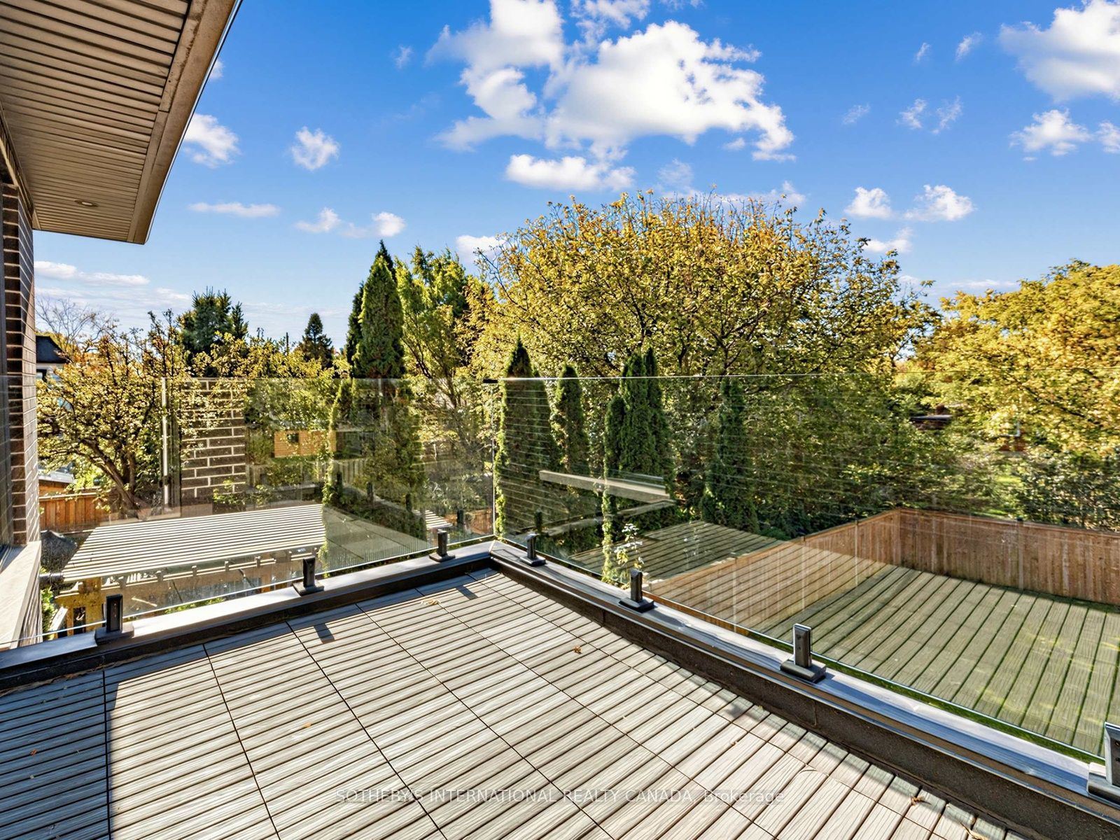
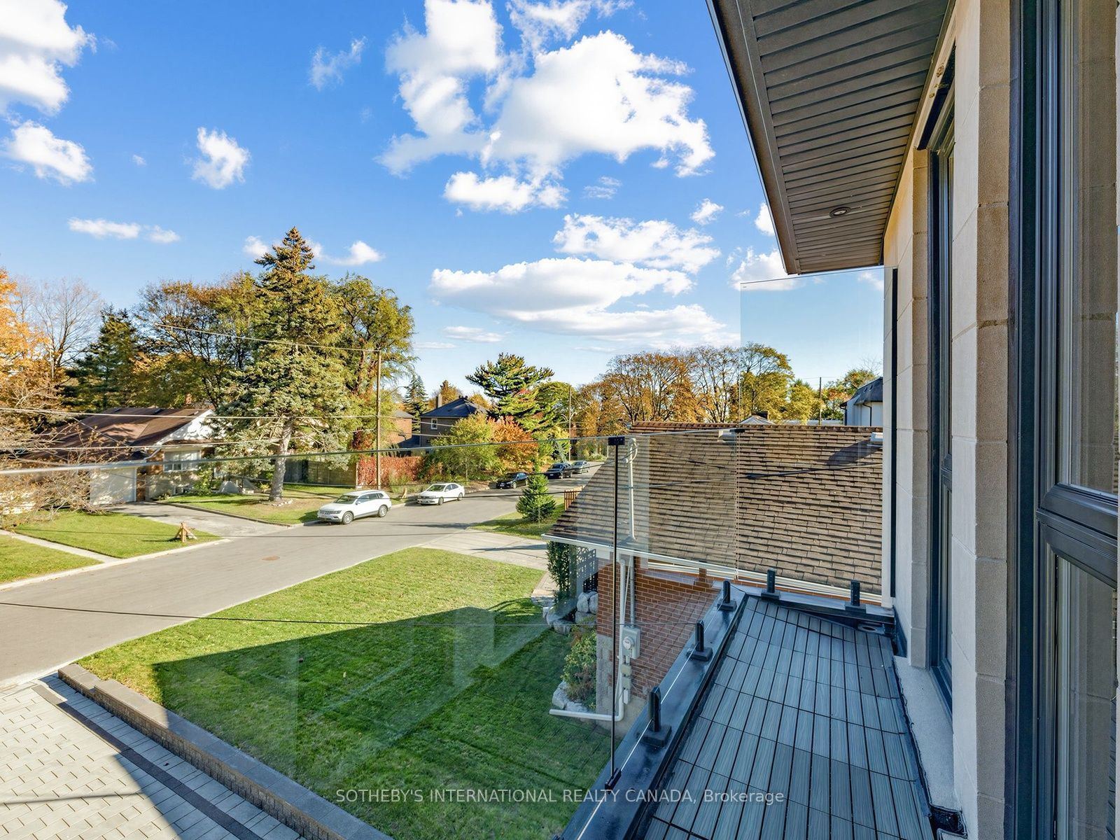
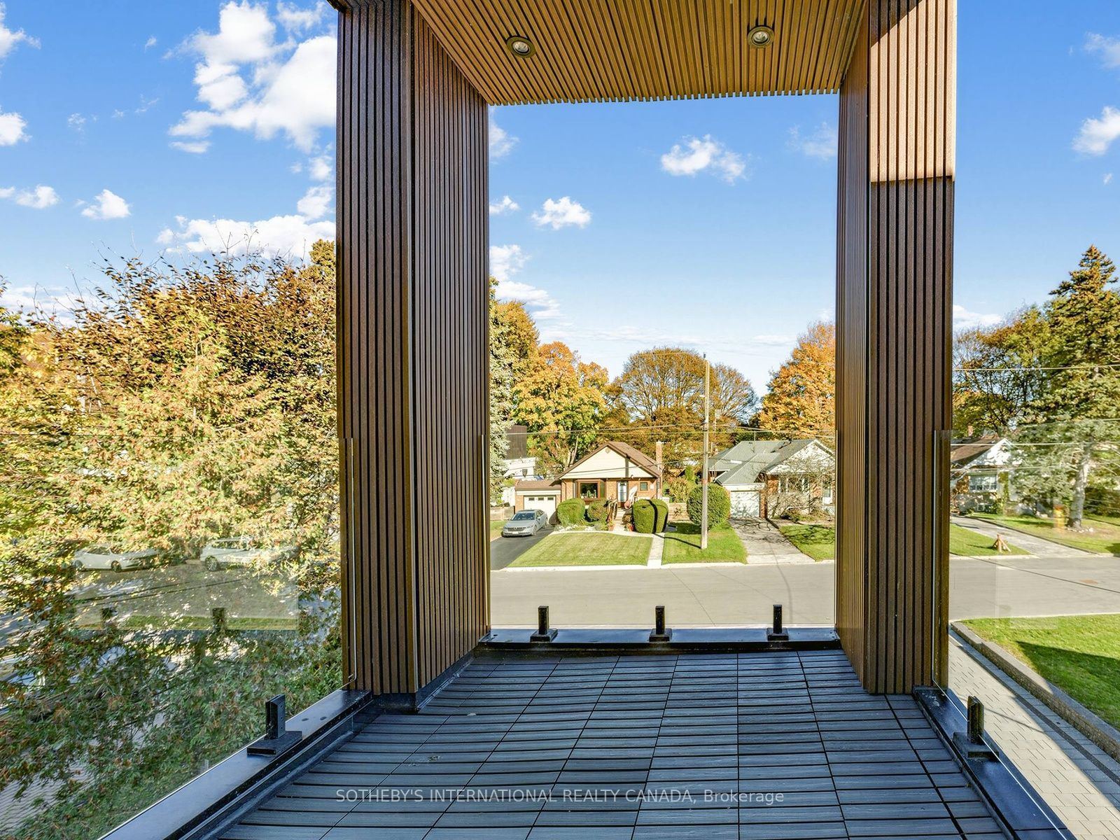
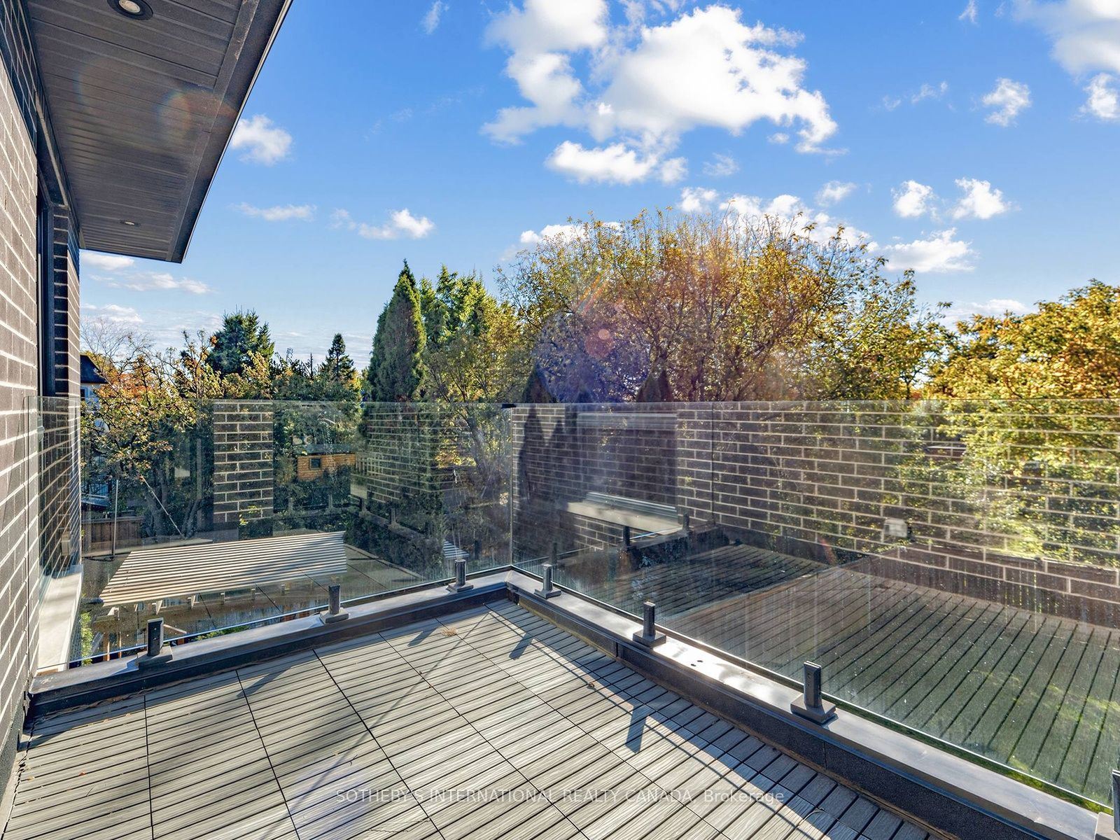
W/O To Balcony
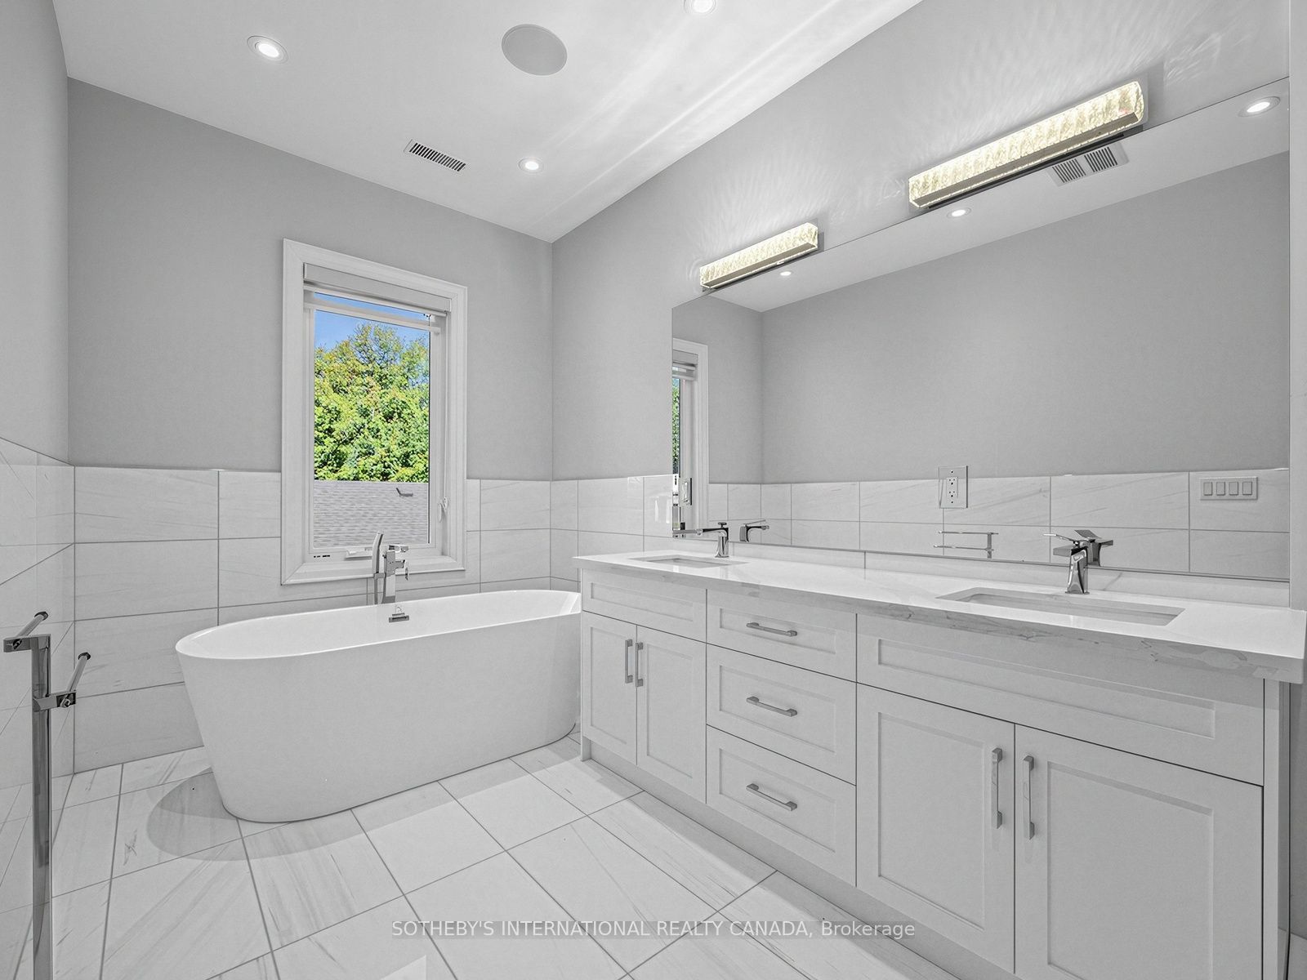
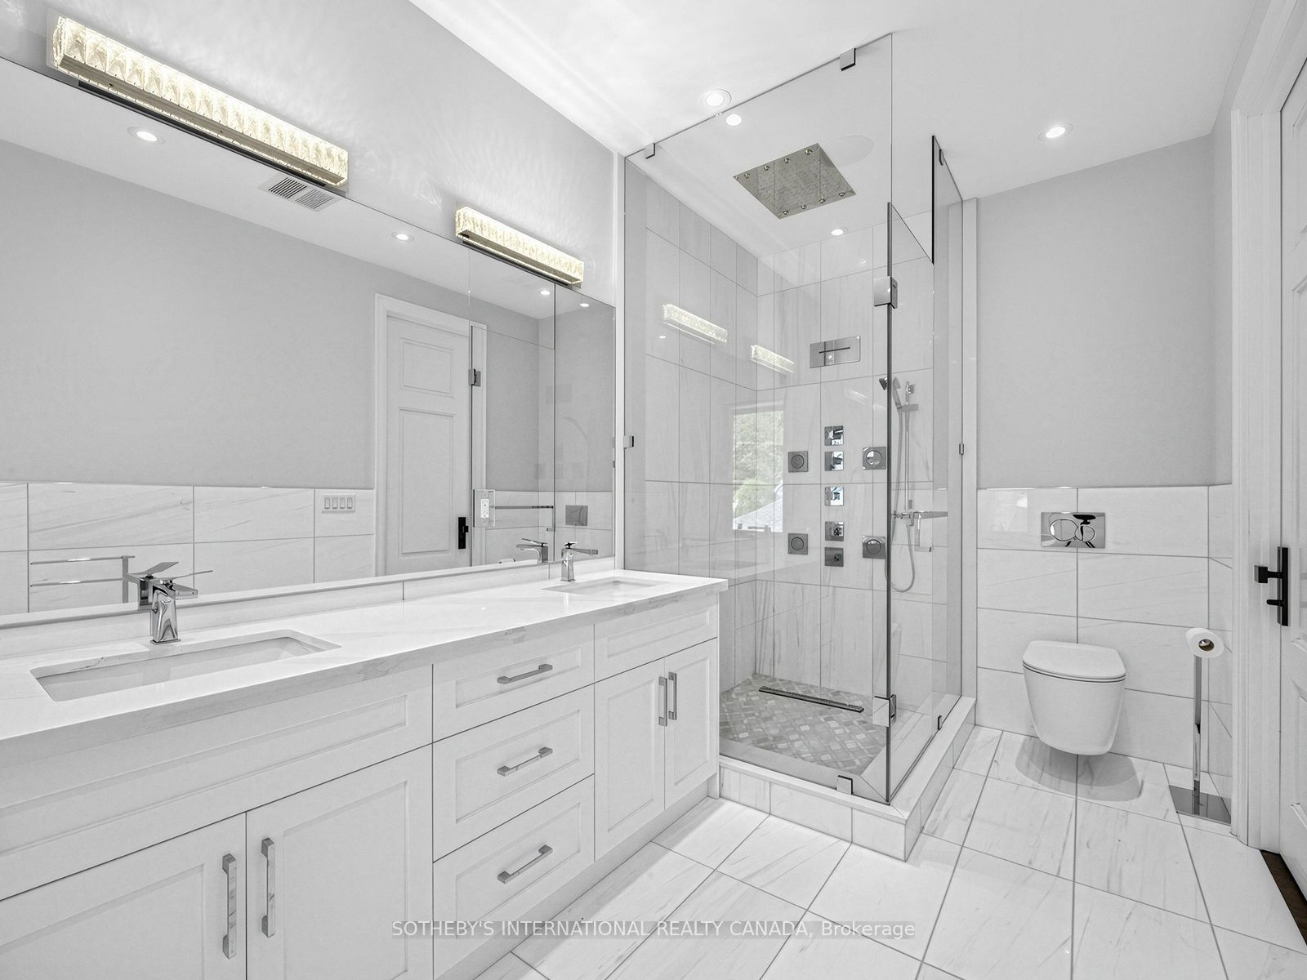
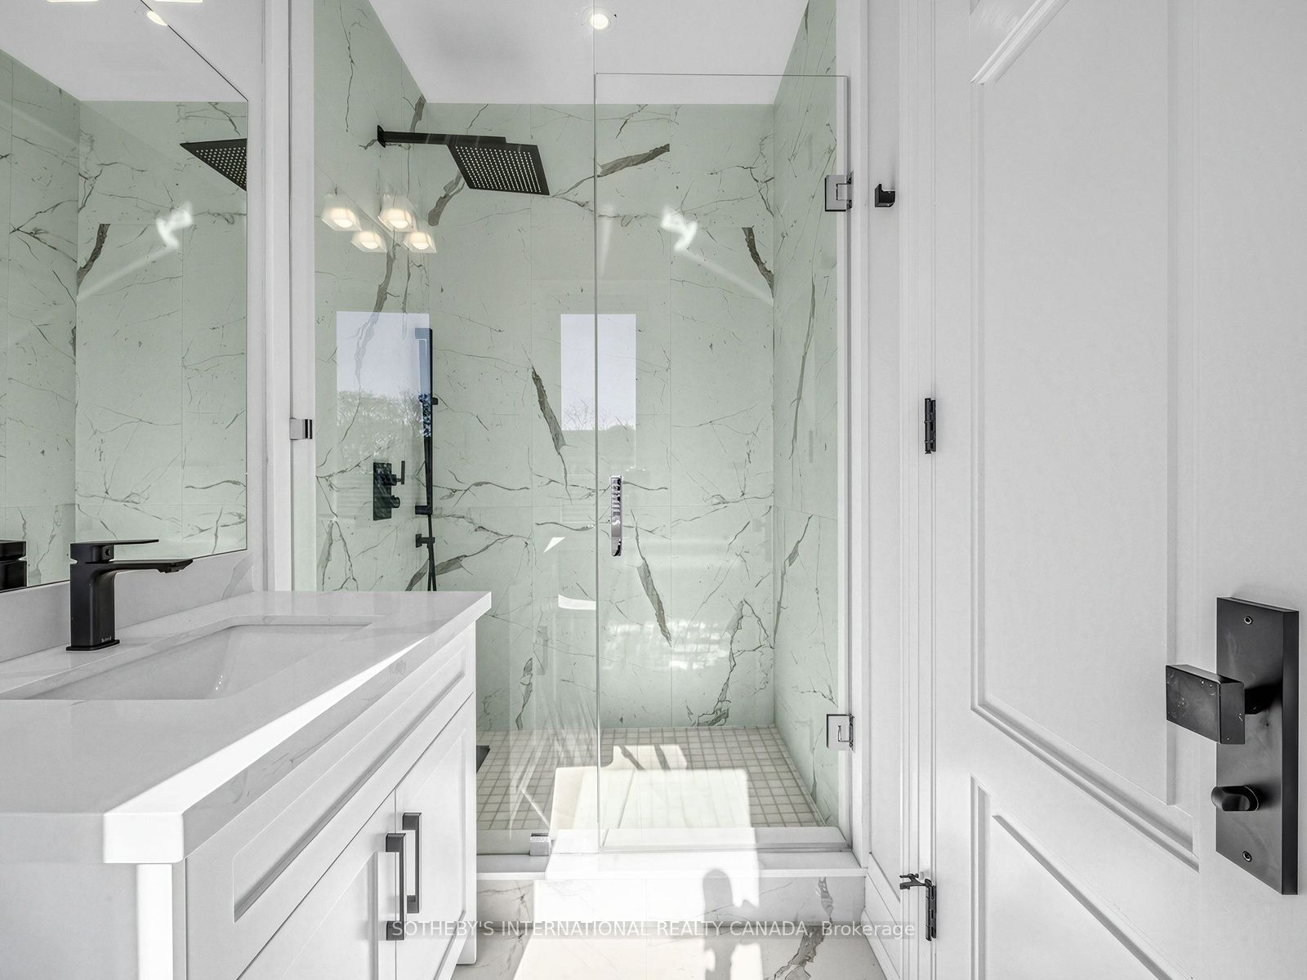
5 Pc Ensuite
Walk-In Closet(s)
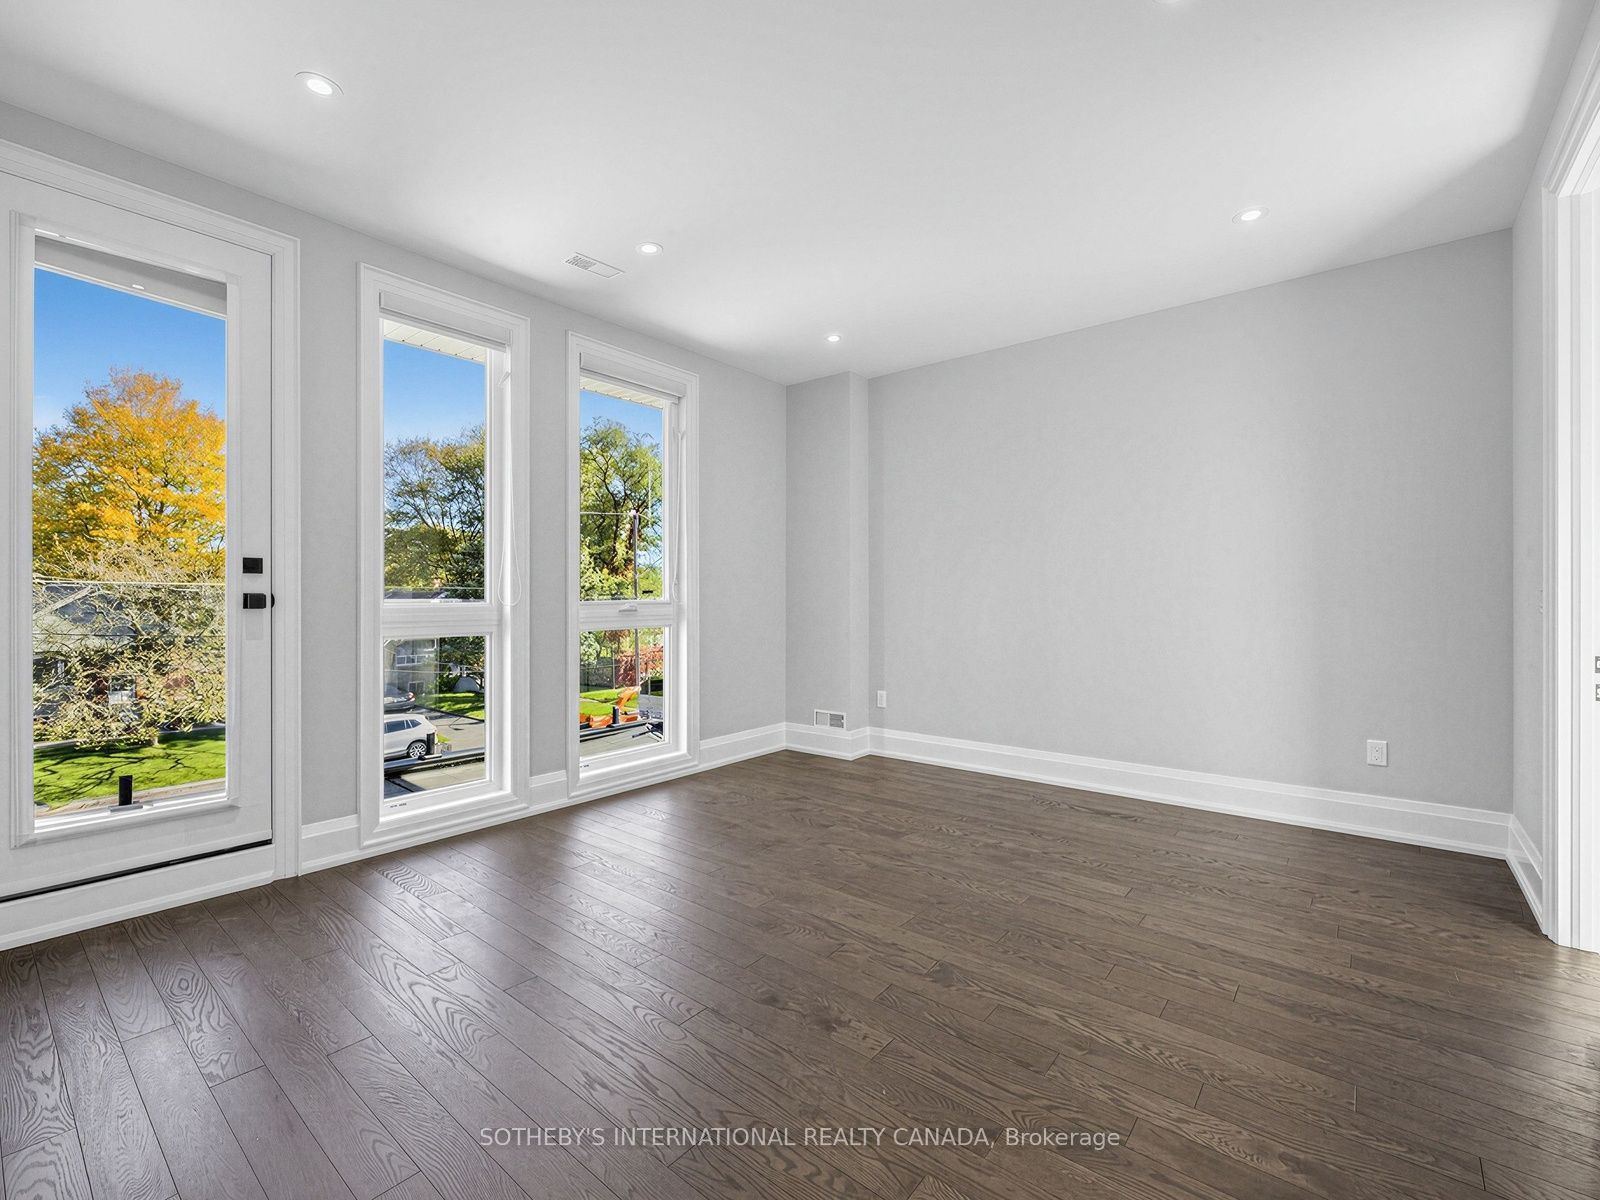
7
Second
14.76 x 11.15
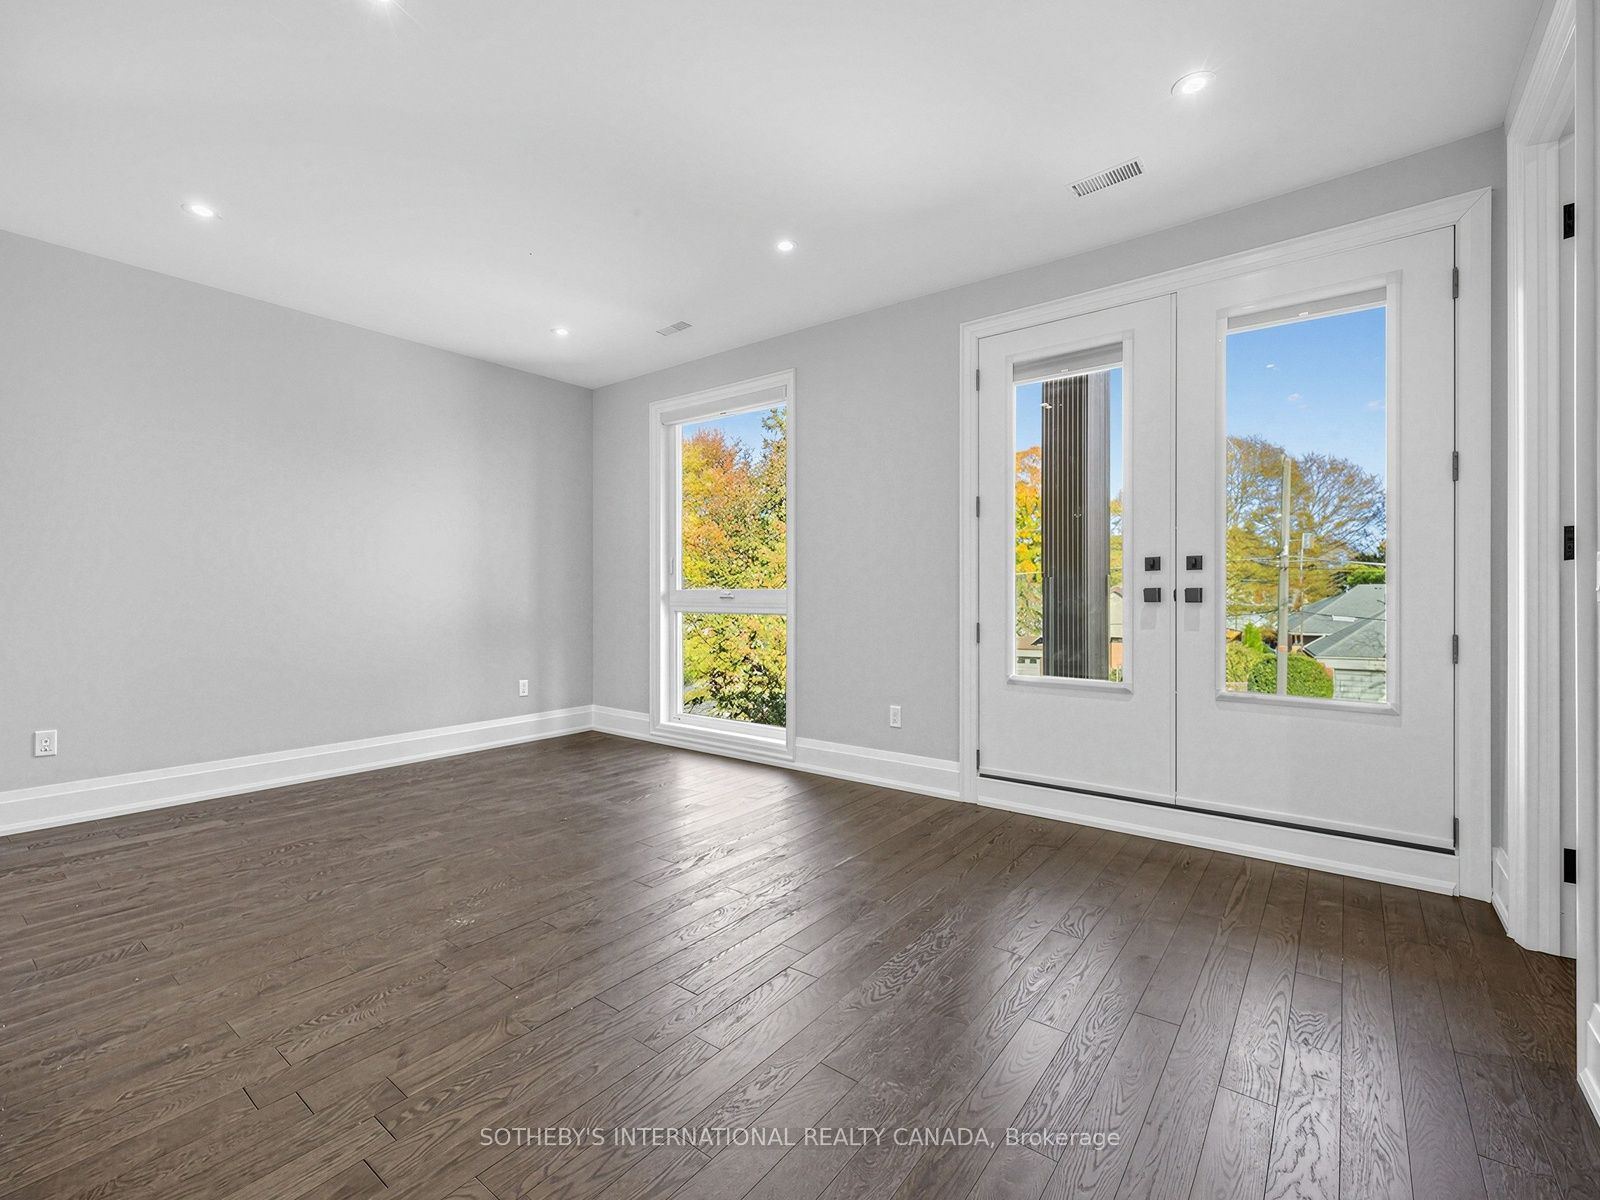
Bedroom 2
Hardwood Floor
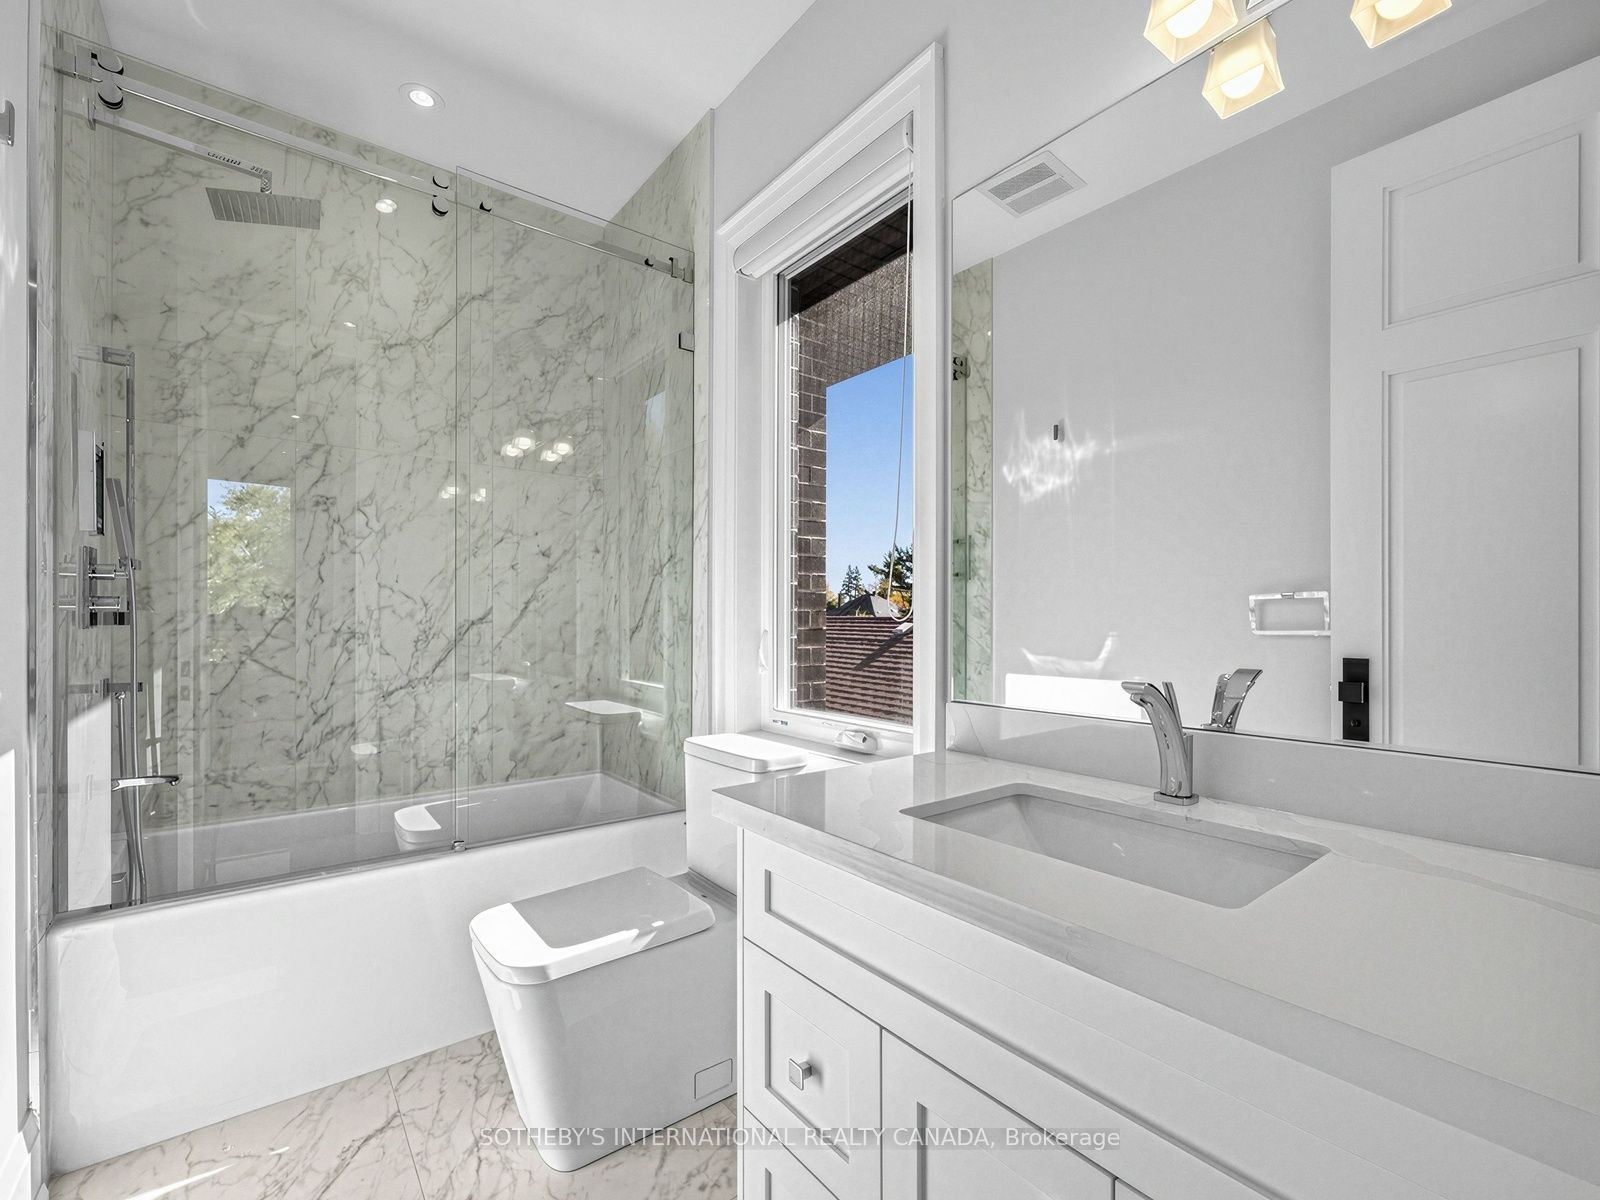
4 Pc Ensuite
W/O To Terrace
8
Second
13.12 x 12.8
Bedroom 3
Hardwood Floor
4 Pc Ensuite
Walk-In Closet(s)
9
Second
15.09 x 12.14
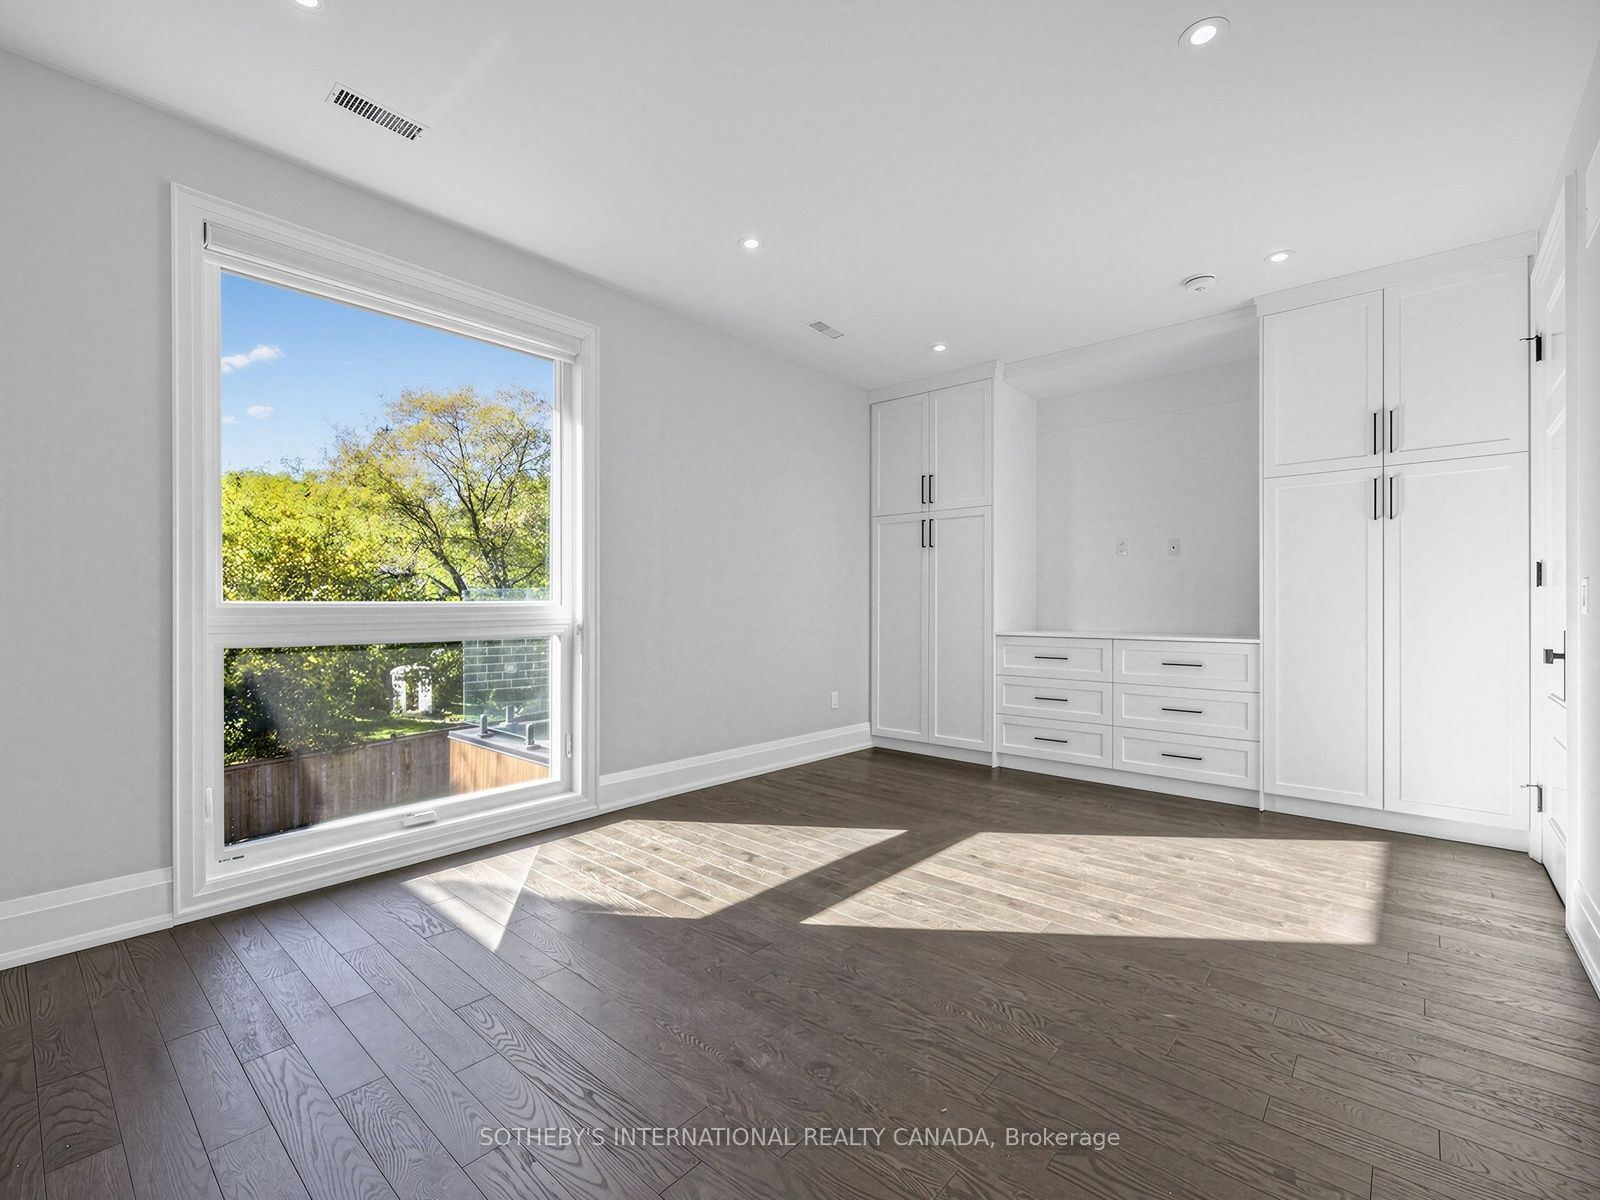
Bedroom 4
Hardwood Floor
4 Pc Ensuite
Double Closet
10
Basement
17.06 x 11.81
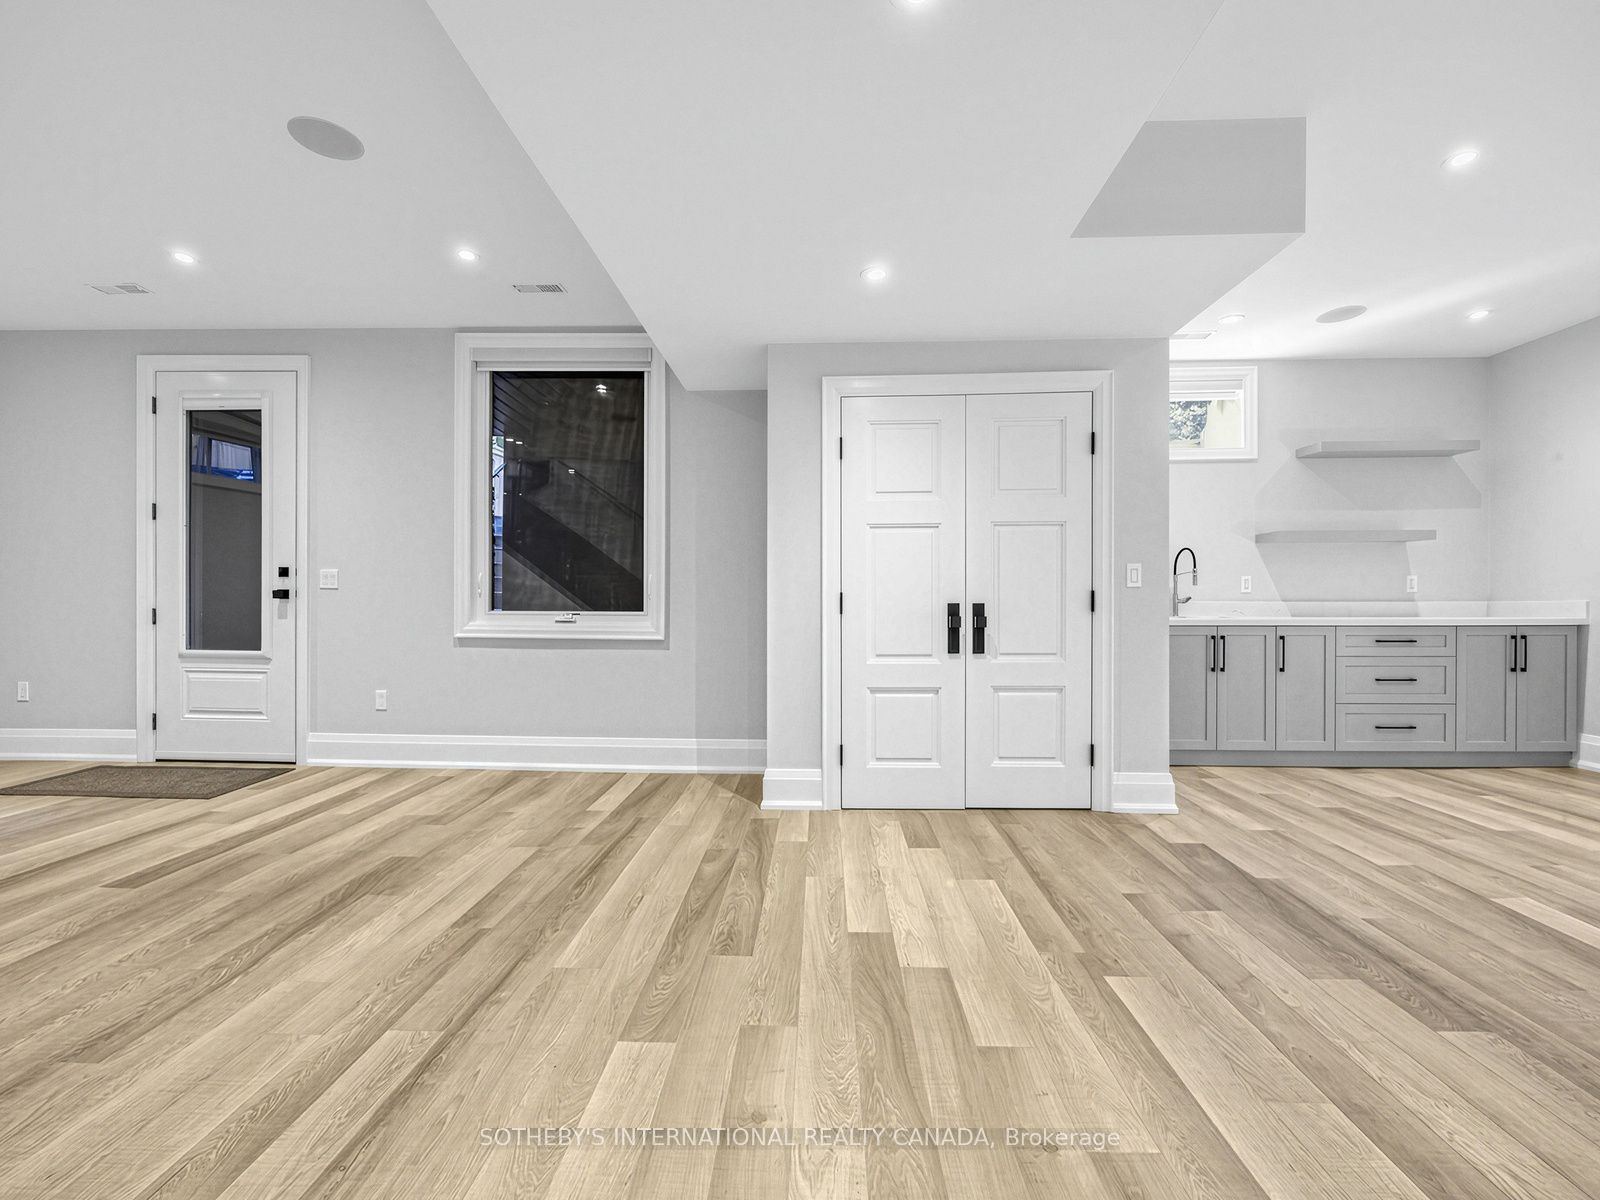
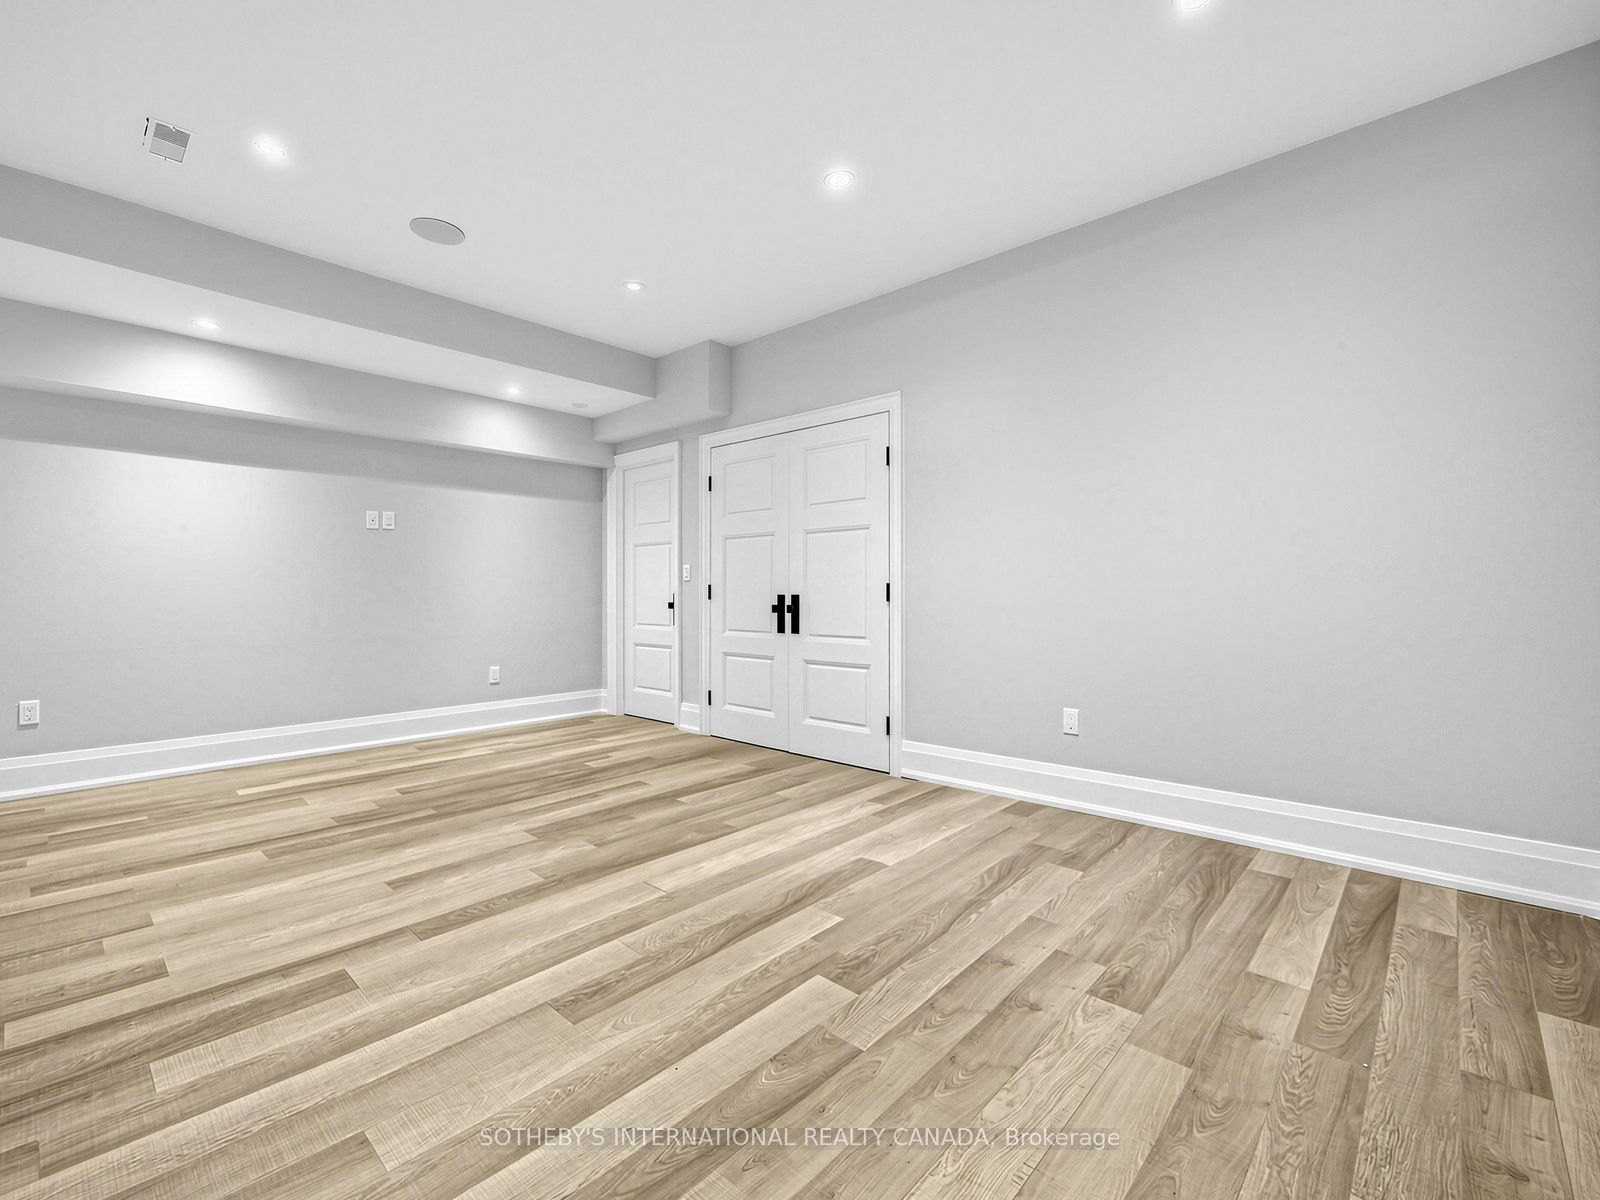
Living Room
Laminate
Pot Lights
Walk-Out
11
Basement
14.76 x 12.47
Kitchen
Laminate
Pot Lights
Wet Bar
12
Basement
12.14 x 10.17
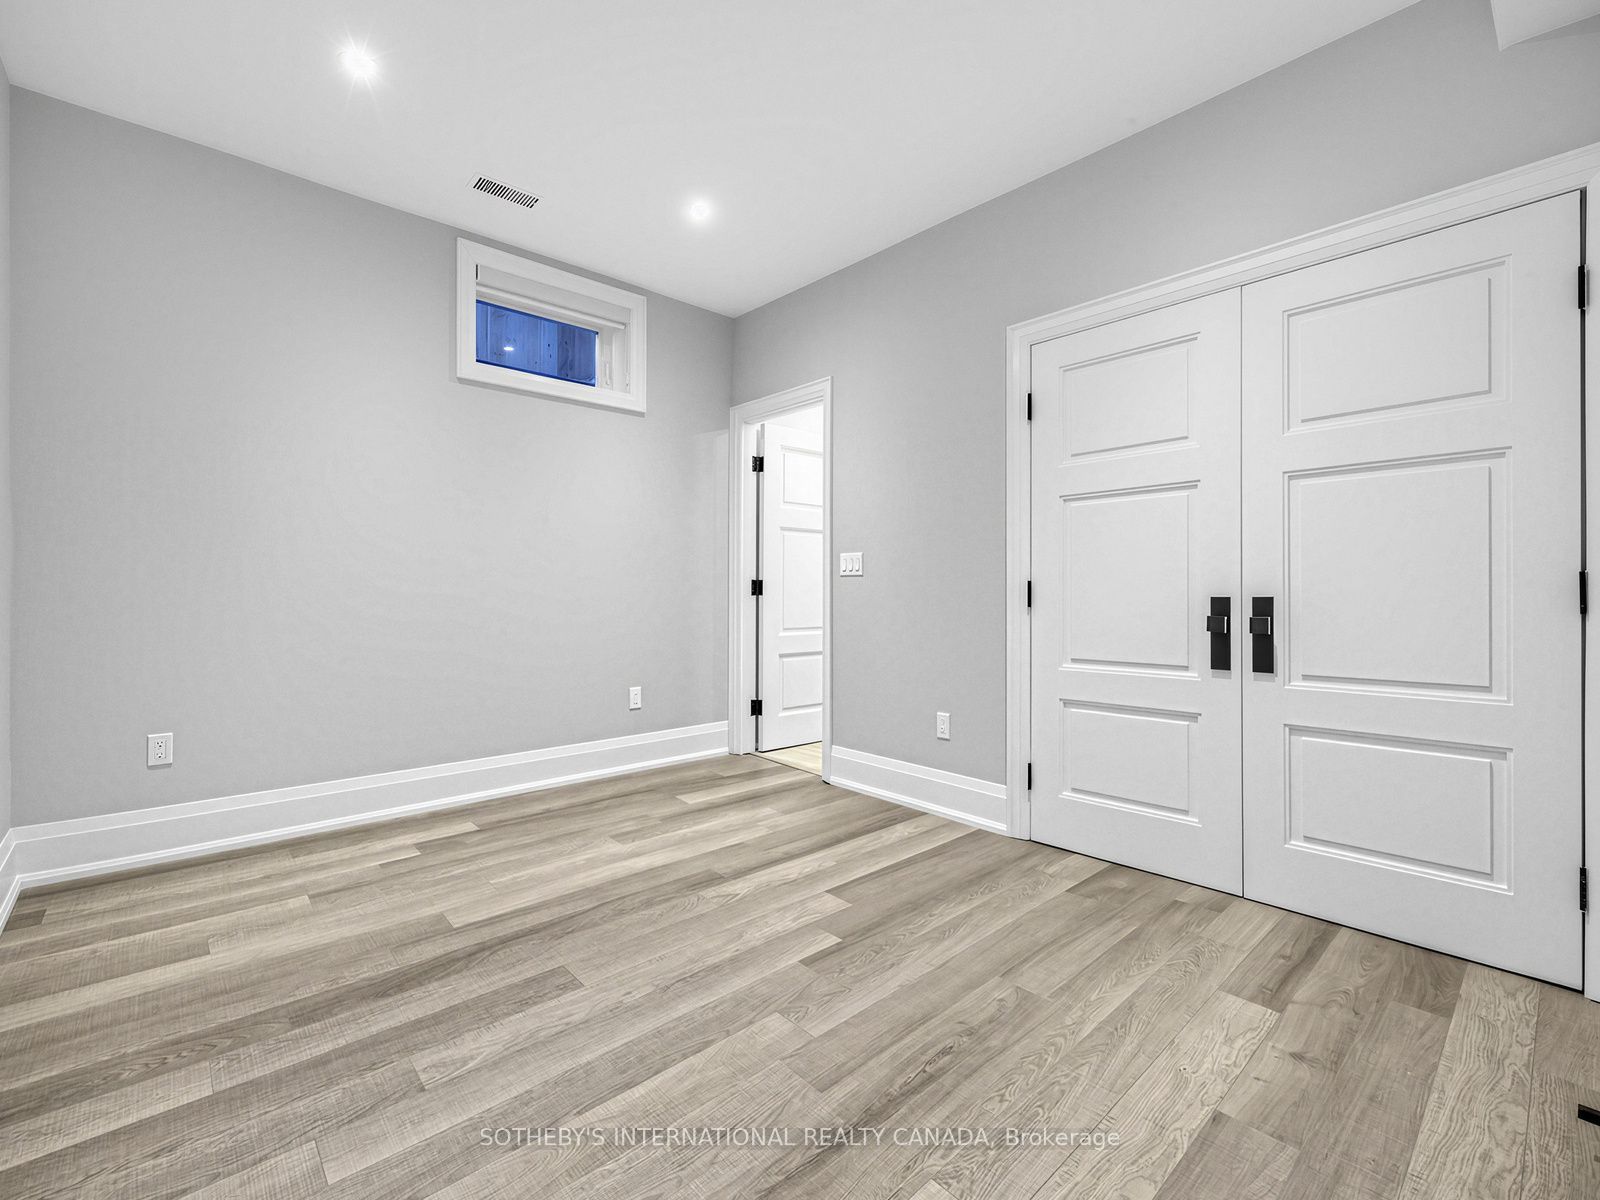
Bedroom
Laminate
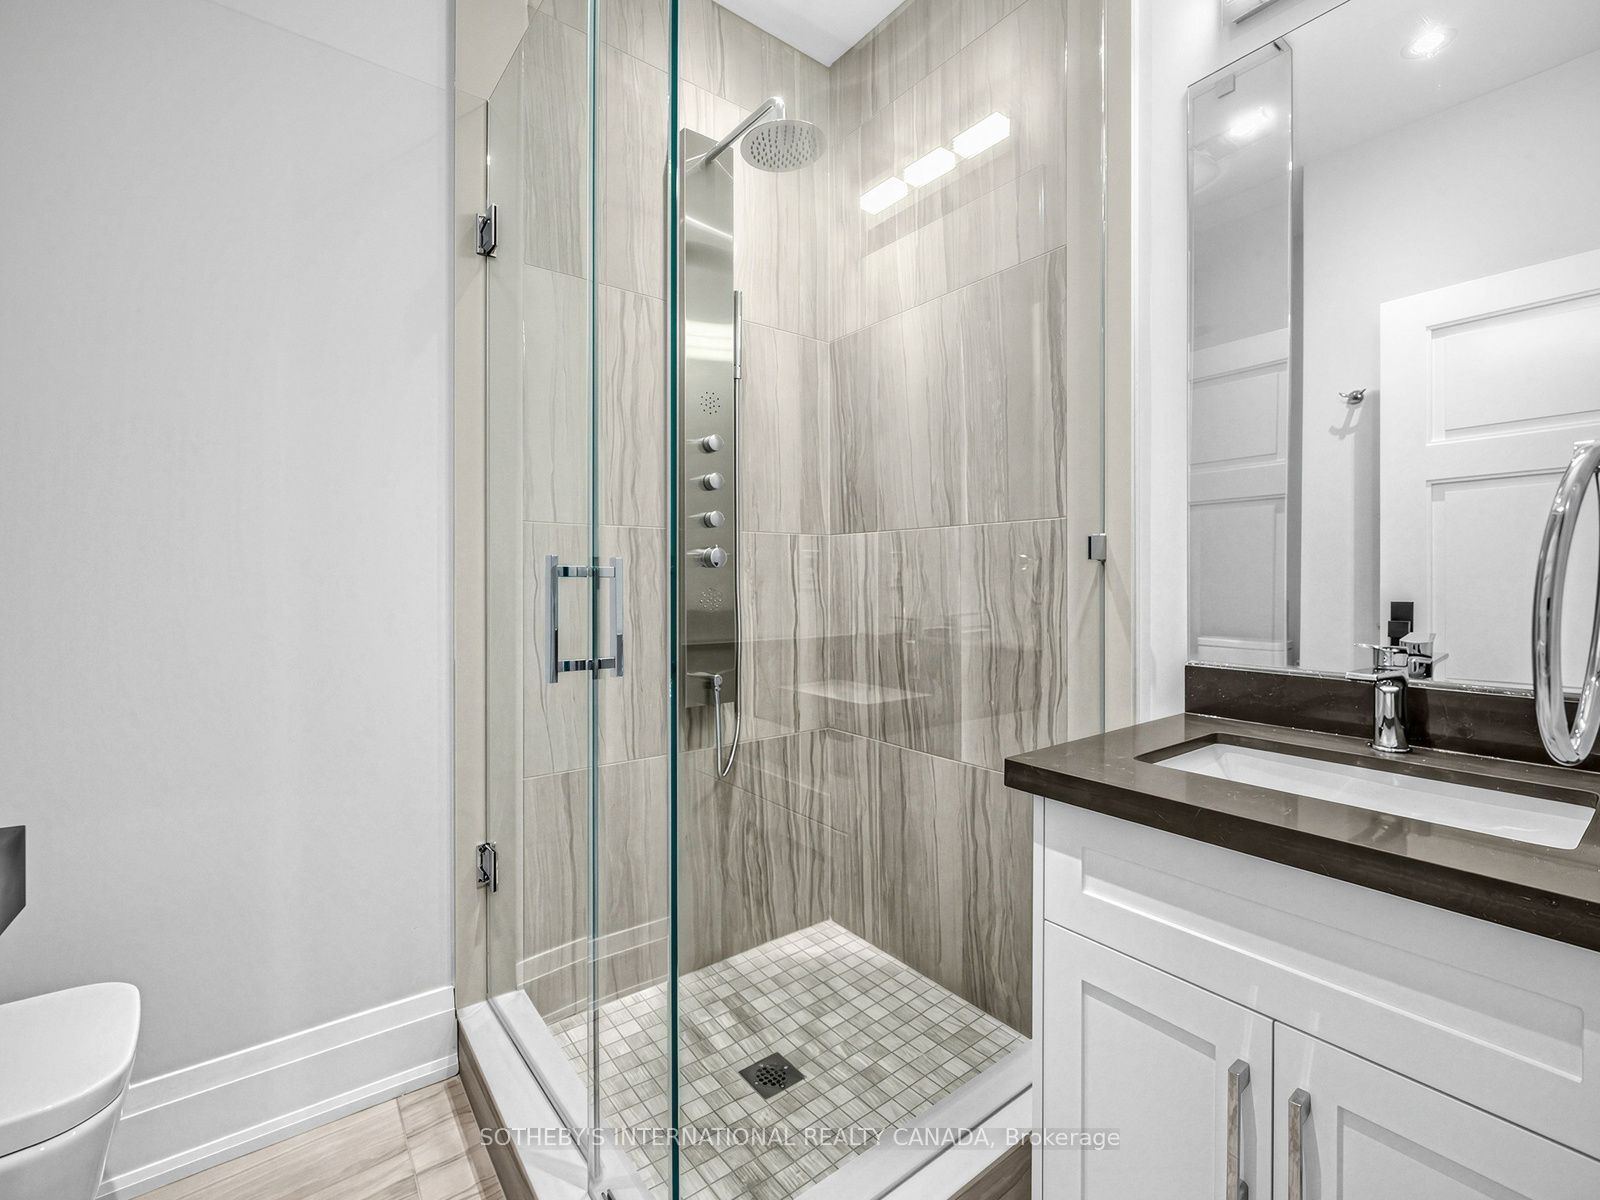
3 Pc Ensuite
Double Closet
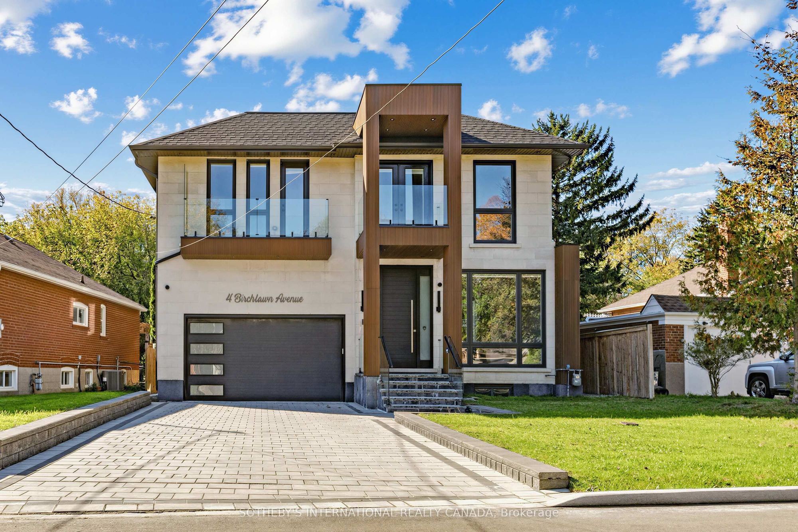
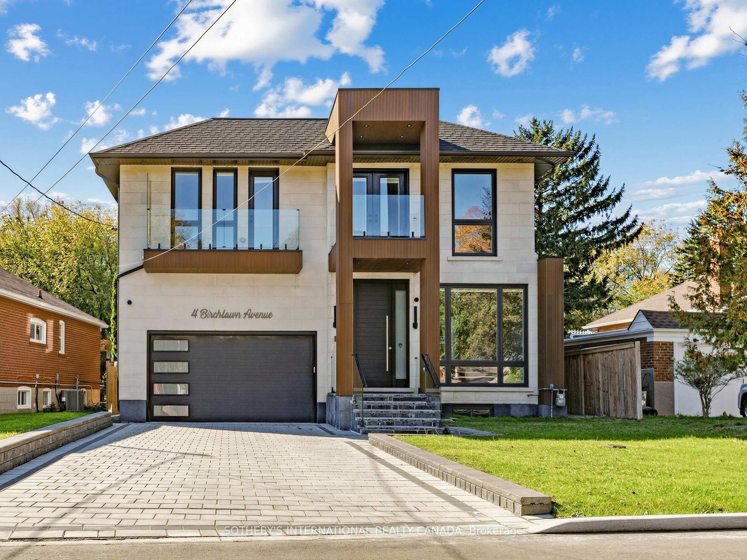
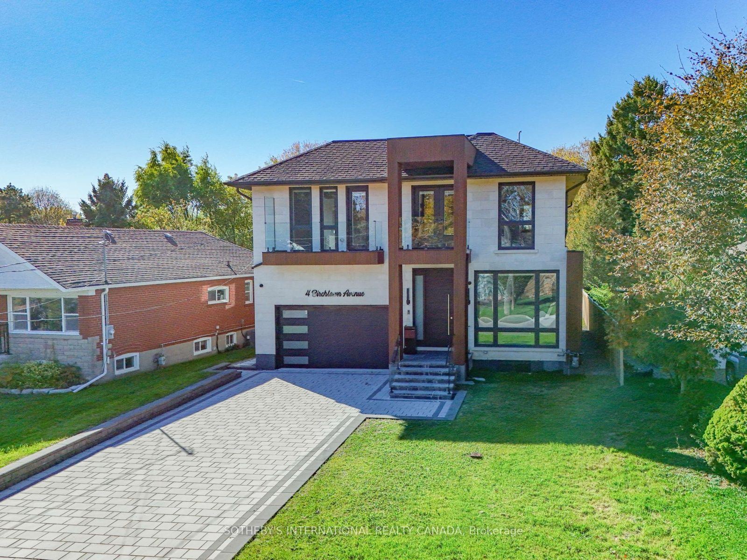
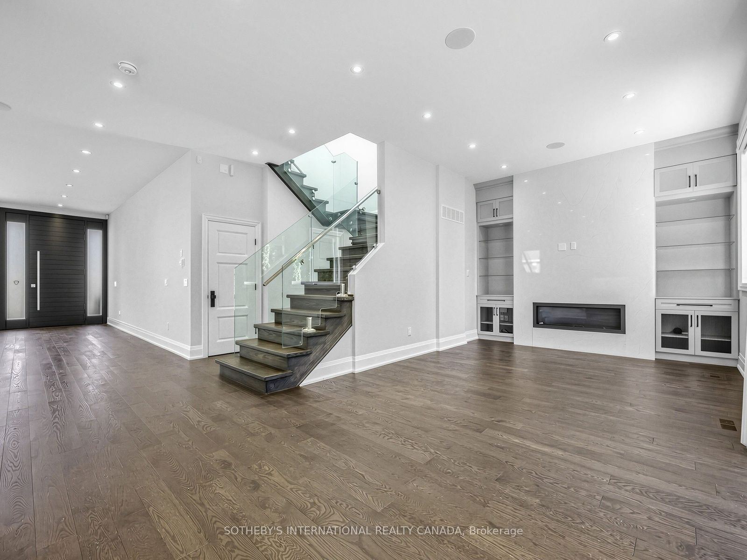
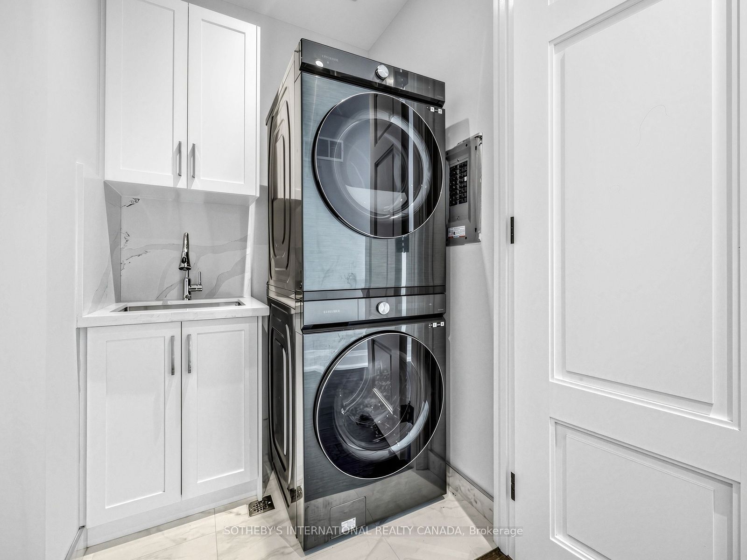
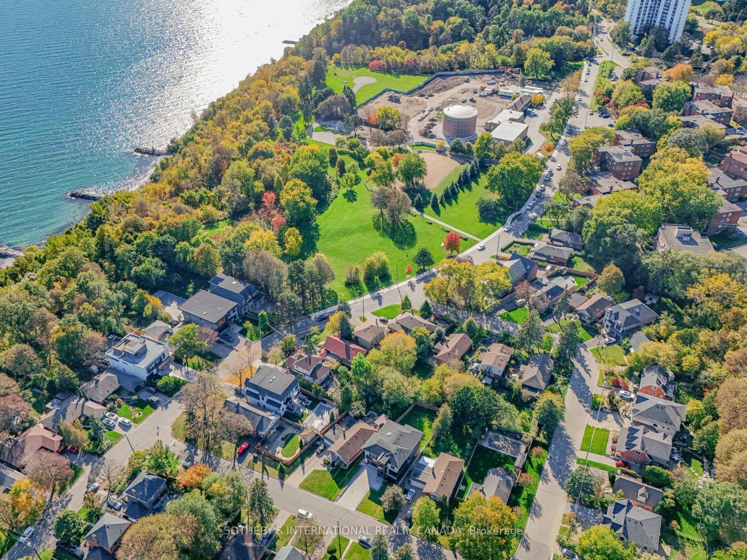
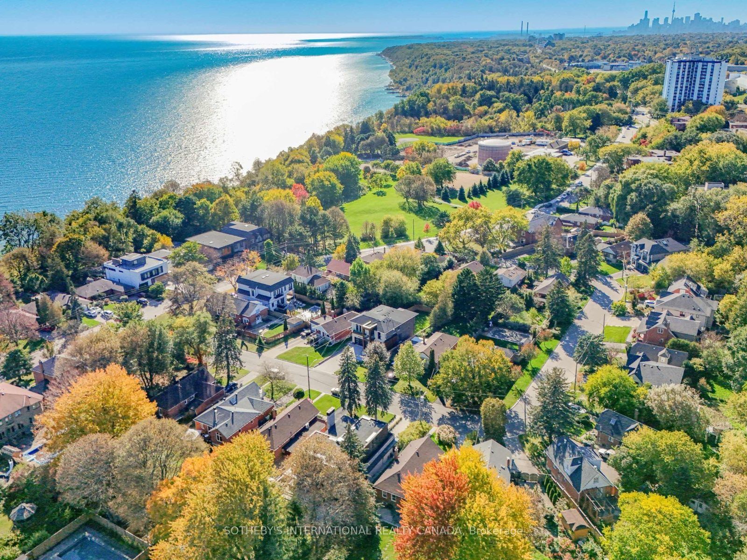
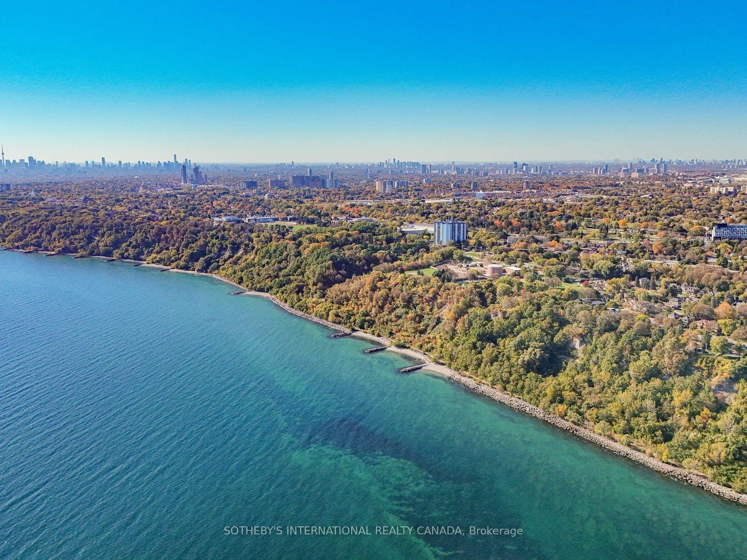
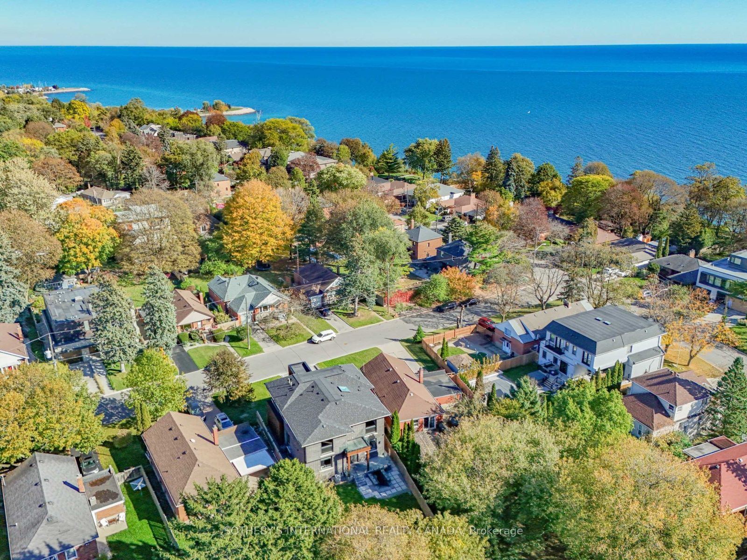
Description: Custom-built contemporary home in Birchcliffe-Cliffside, close to Lake Ontario and the Scarborough Bluffs. This 4-bedroom home offers parking for six vehicles and 5 bathrooms. Thoughtfully laid out and filled with natural light, it features high-end finishes, skylights and balconies off the rooms. The main floor offers hardwood floors, high ceilings, pot lights and large windows. The chef-inspired kitchen includes a generous centre island, built-in appliances, a Wolf gas range, quartz counters and matching backsplash, plus two sinks. The adjoining living room features a custom built-in wall unit with fireplace and a walkout to the spacious backyard. A glass-railing staircase leads to the upper level, where hardwood flooring and custom closets continue throughout. The primary suite offers a custom walk-in closet and a 5-piece ensuite with soaker tub, double sinks and a glass shower. The walk-out basement apartment includes two bedrooms and a 3-piece bathroom. Conveniently located near Kingston Road shops and restaurants, with lakefront parks nearby.
Toggle icons below to view amenities nearby:
 Banks
 Bus stations
 Gas stations
 Groceries
 Parks
 Restaurants
 Schools
 Shops
Book a showing or get more information
Listed by SOTHEBY'S INTERNATIONAL REALTY CANADA
NOTE: The information provided herein must only be used by consumers that have a bona fide interest in the purchase, sale, or lease of real estate and may not be used for any commercial purpose or any other purpose.
NOTE: The information provided herein must only be used by consumers that have a bona fide interest in the purchase, sale, or lease of real estate and may not be used for any commercial purpose or any other purpose.

