
Real Estate Example
Independently Owned And Operated
40 - 1110 Finch Ave West , Toronto, ON
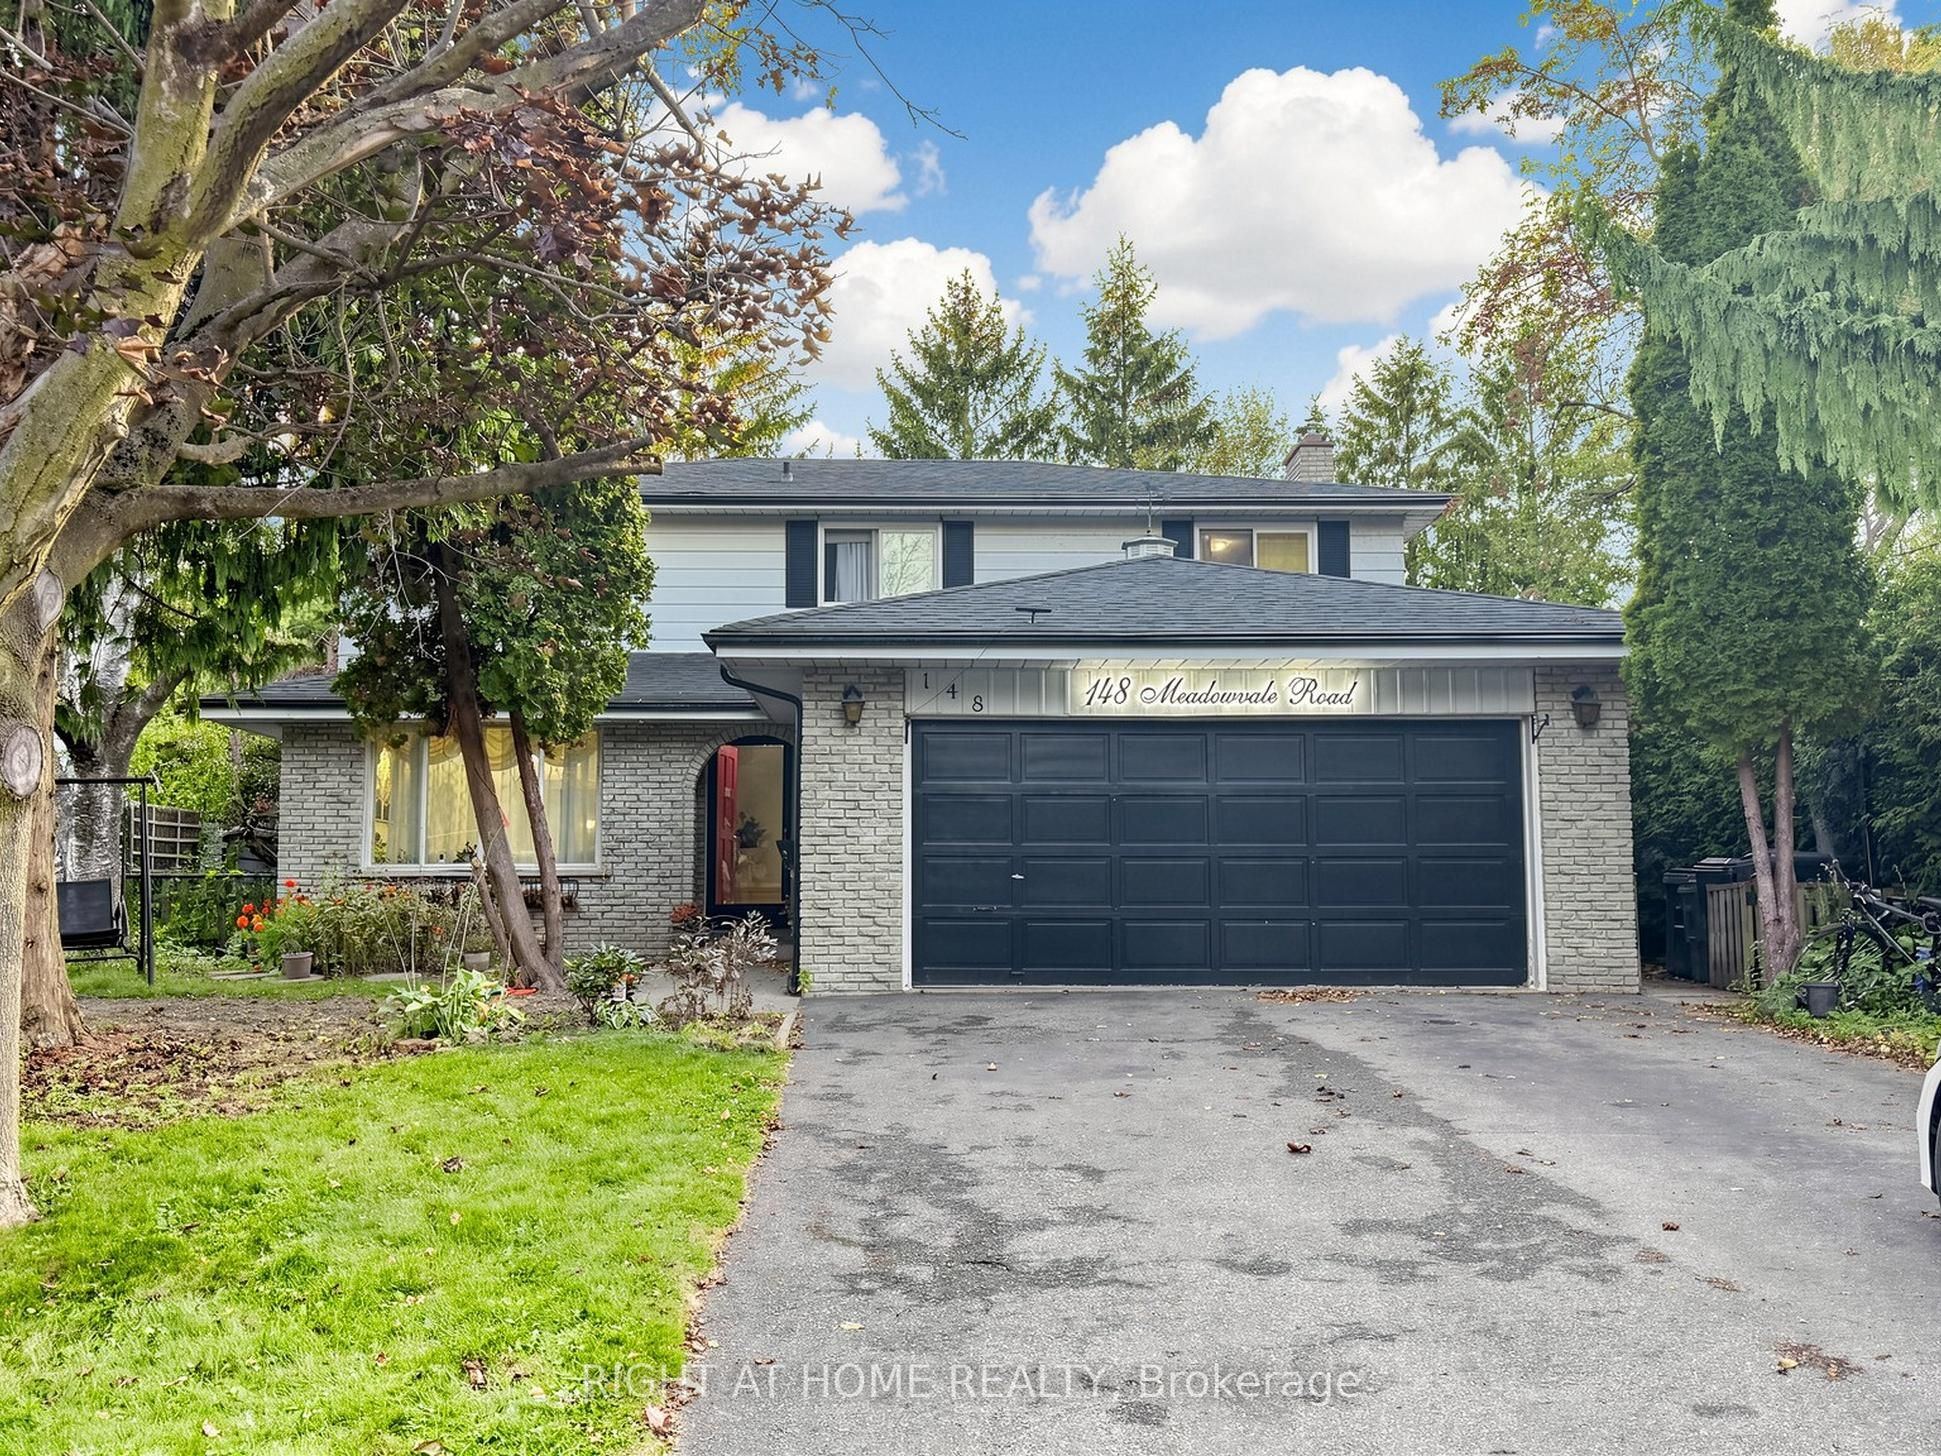
148 Meadowvale Road
Centennial Scarborough, Toronto E10, ON, M1C 1S1
For Sale
Asking: $1,288,000
Days on market: 1
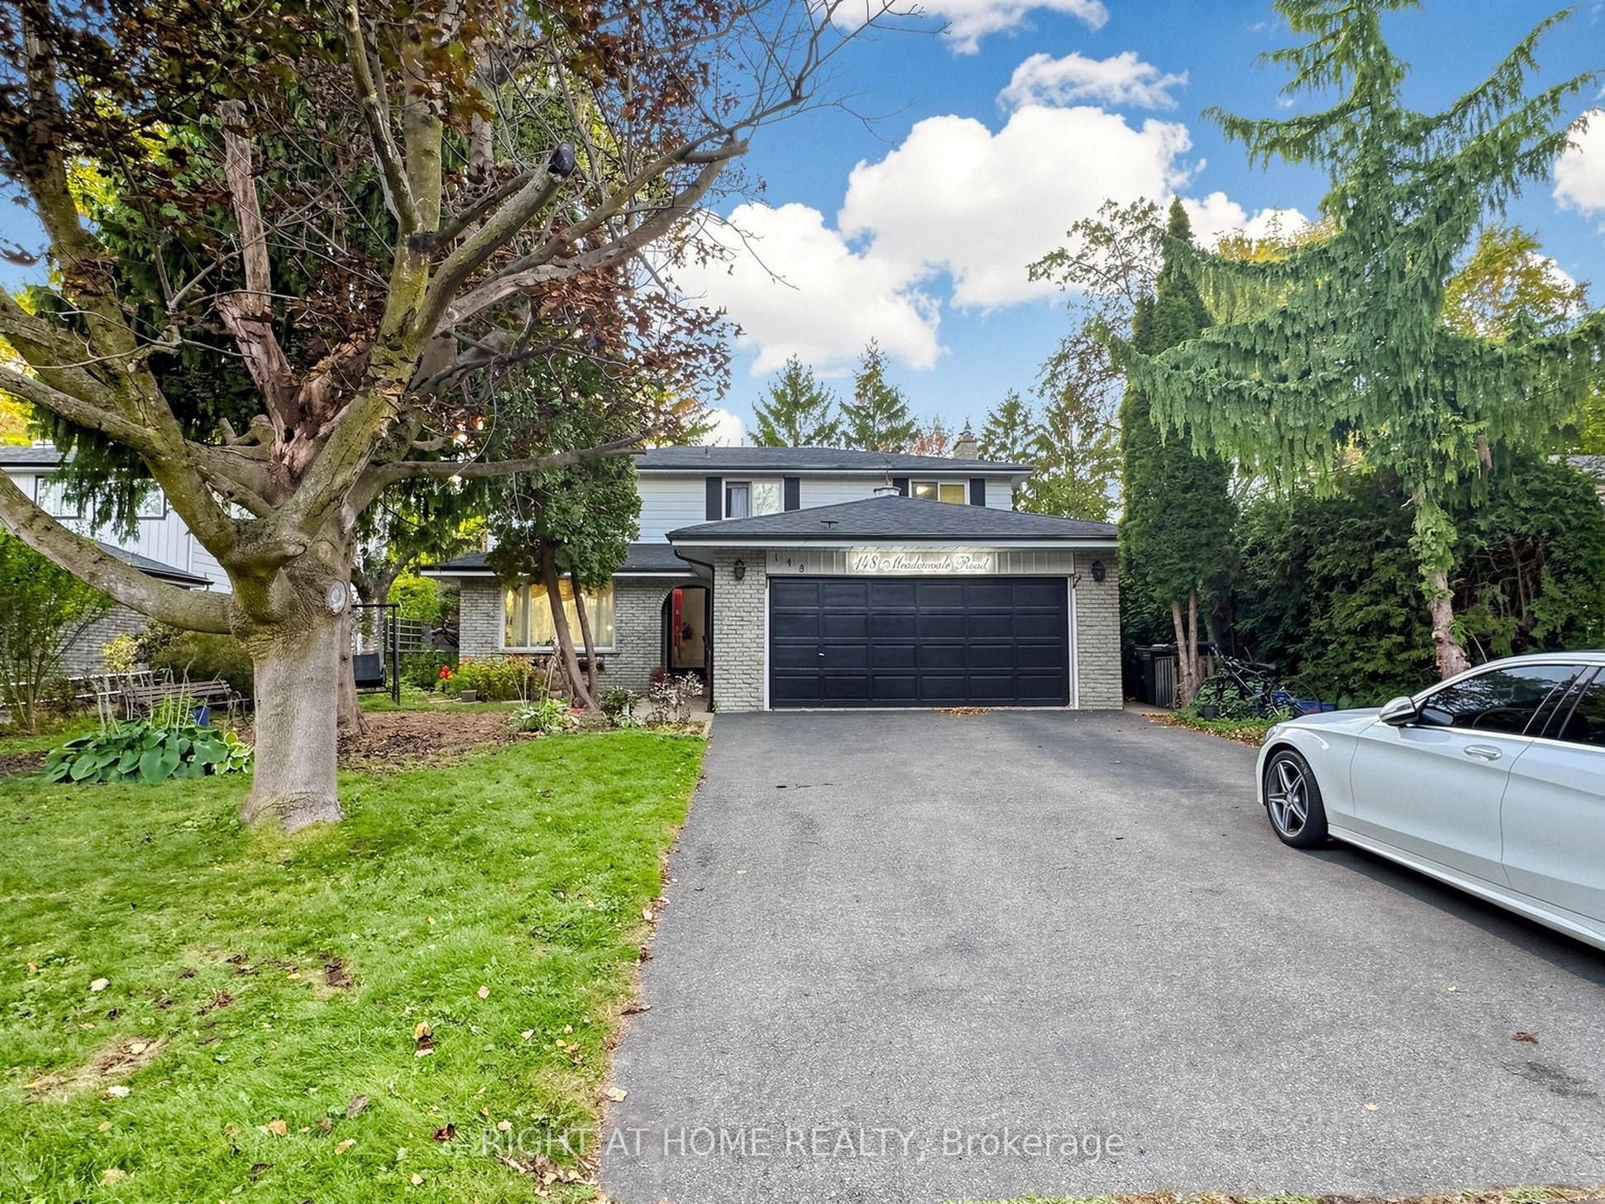
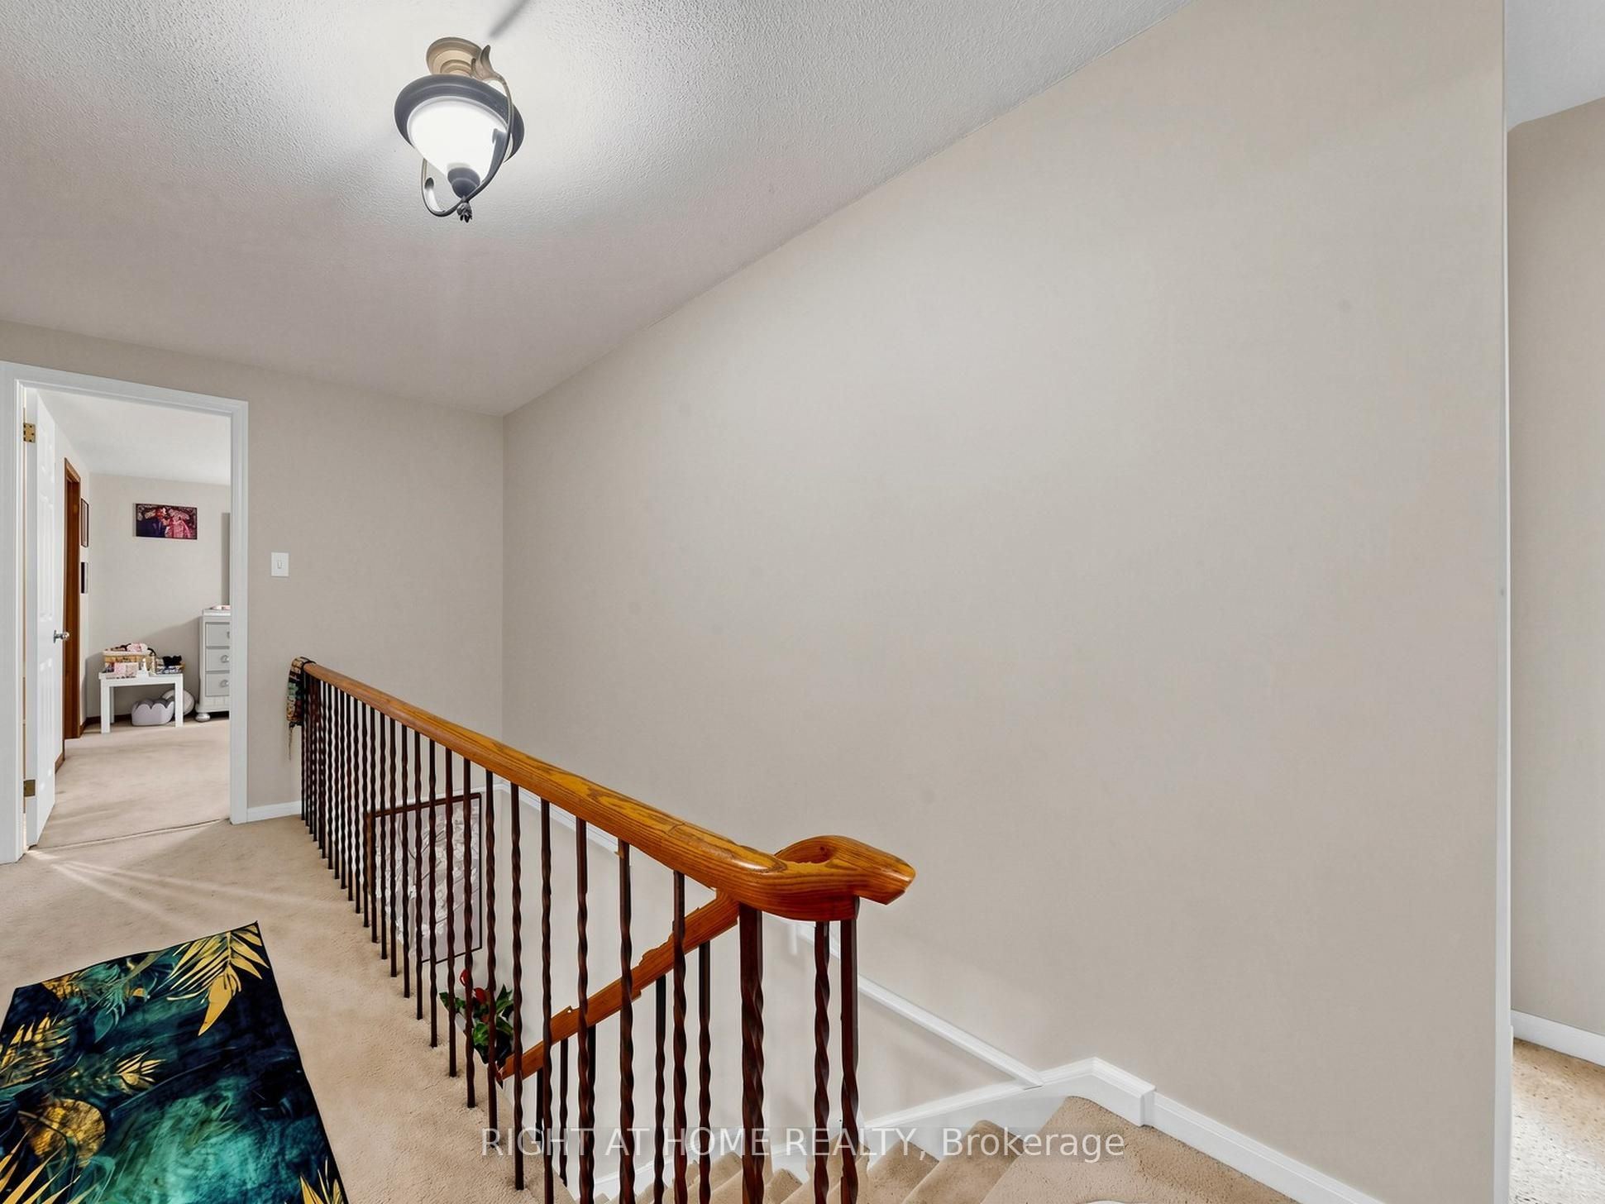
Style: Detached, 2-Storey
Bedroom(s): 4 + 3
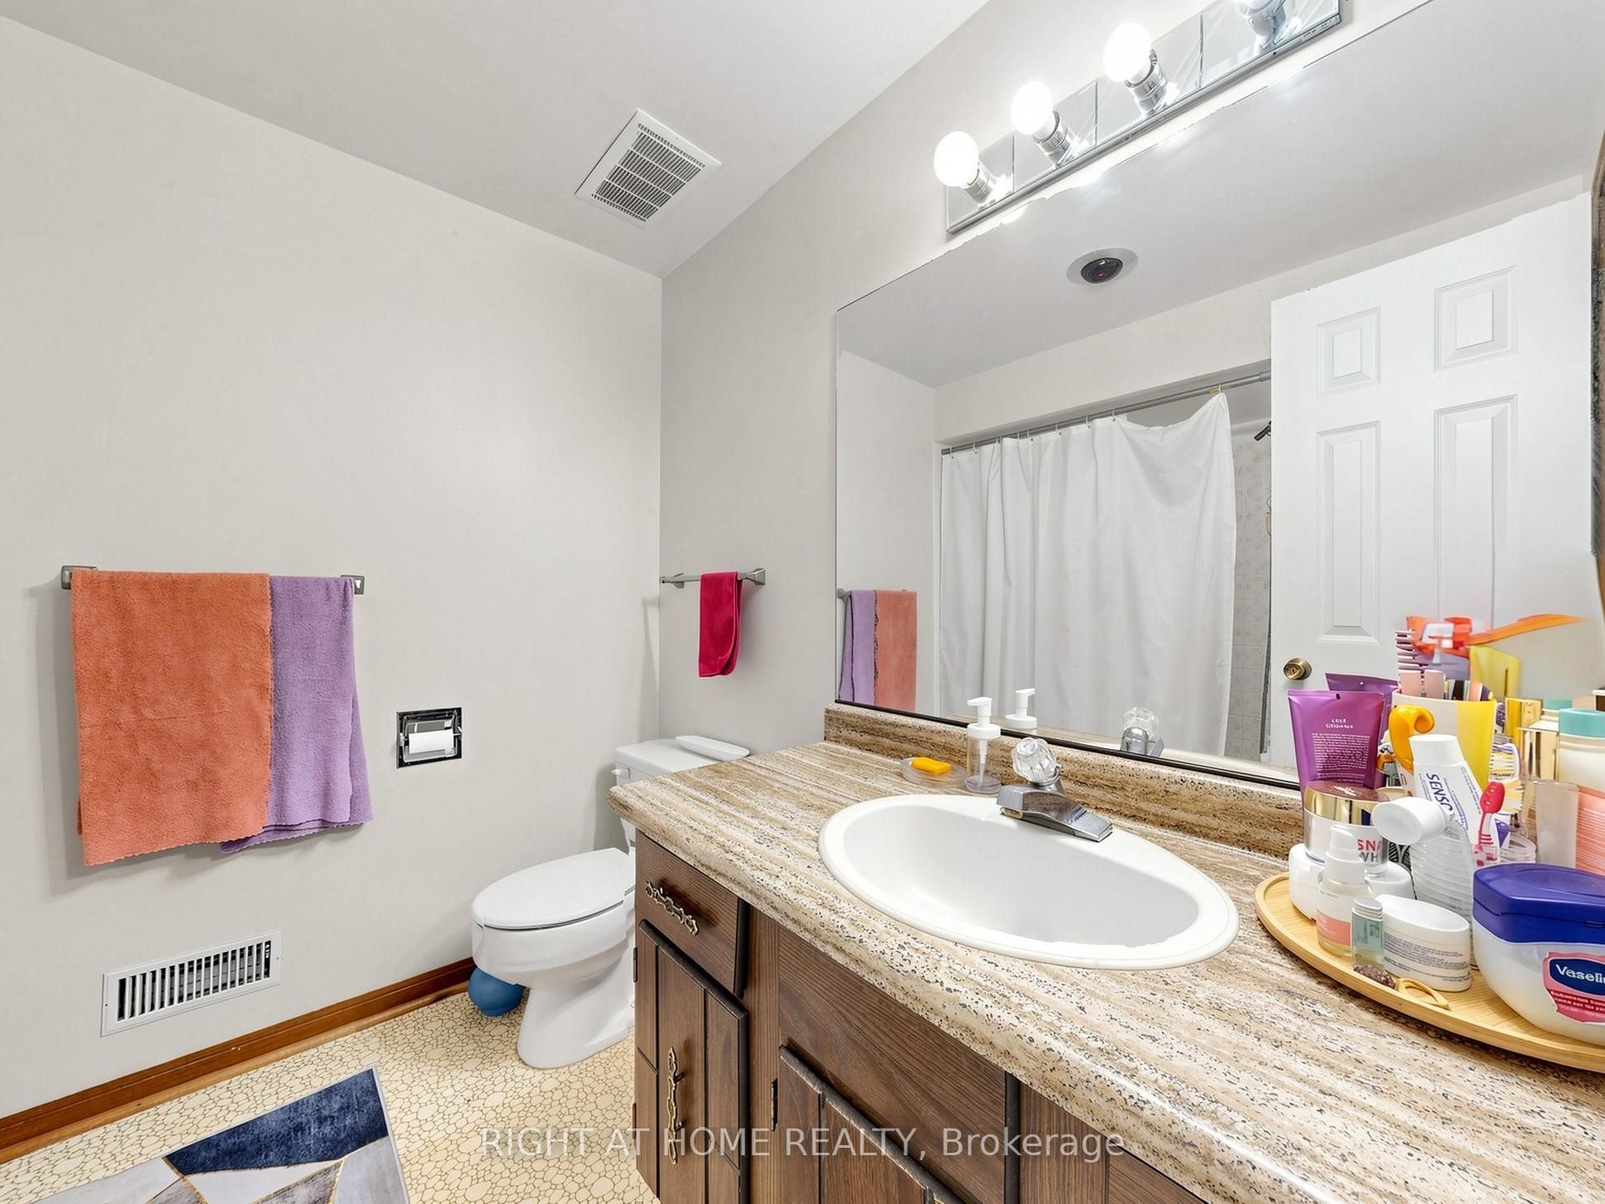
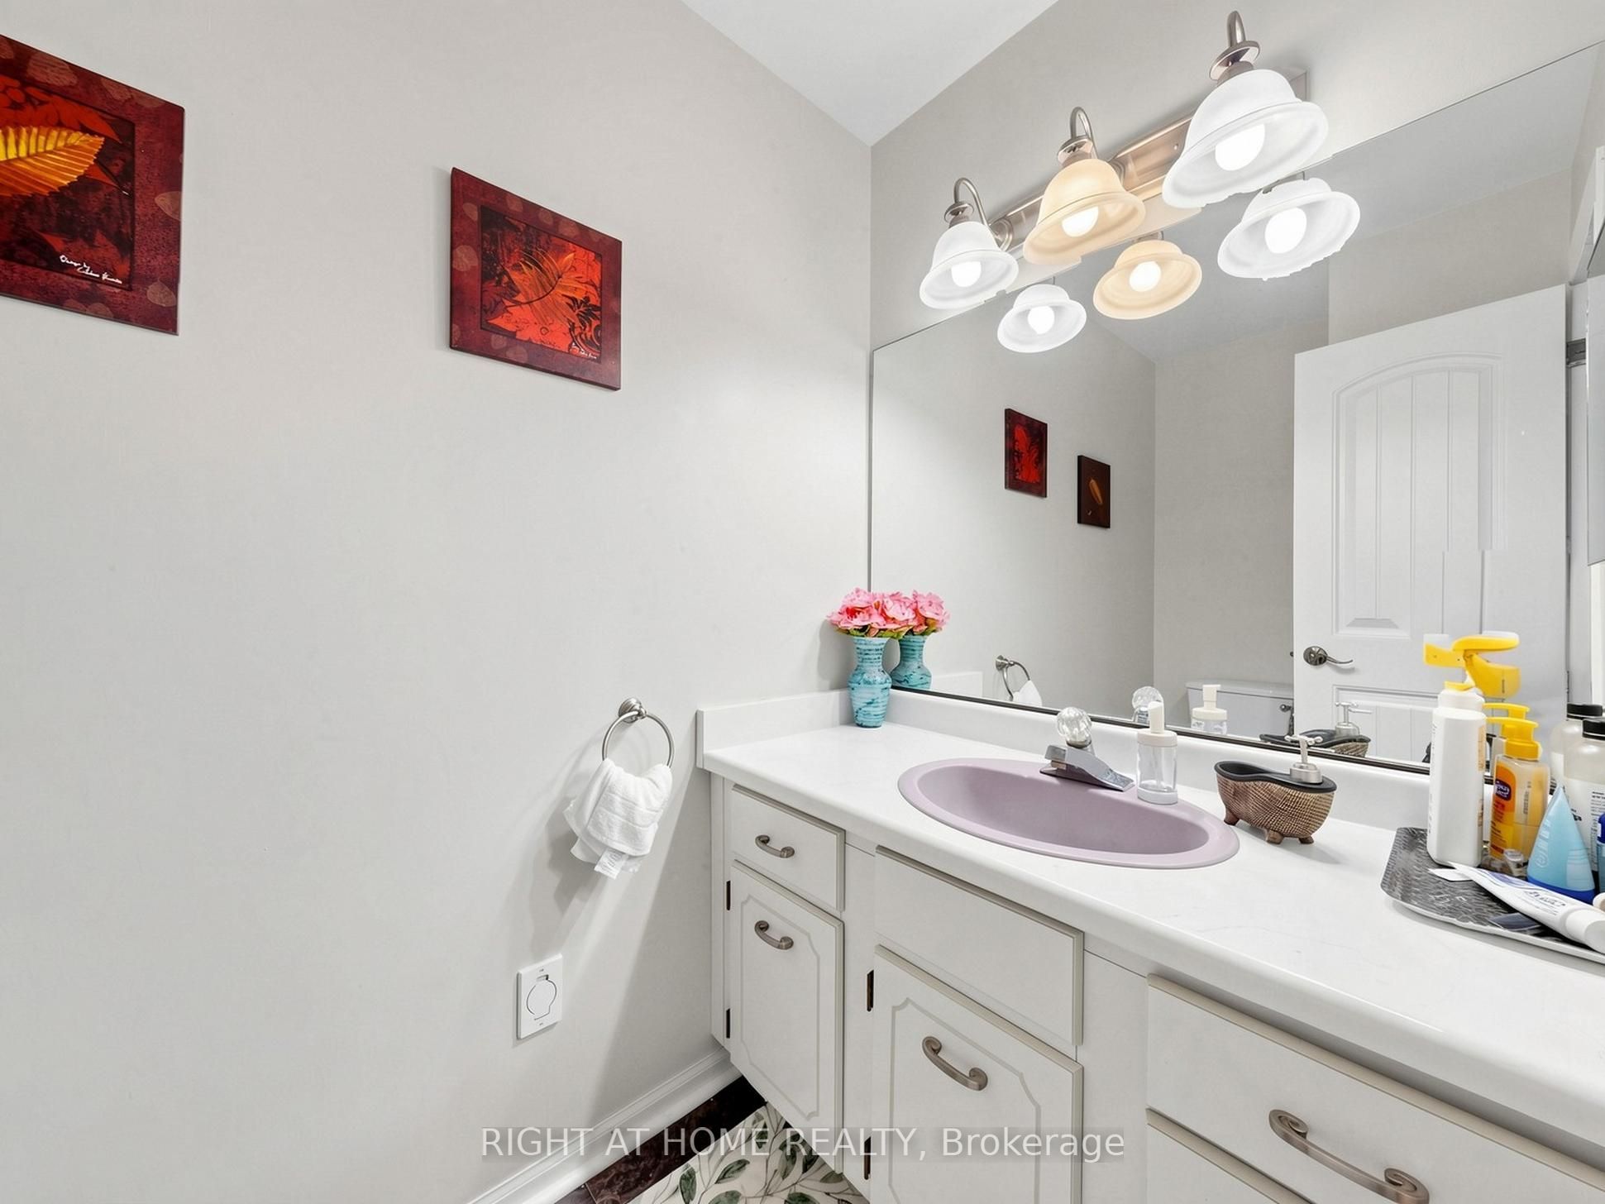
Washroom(s): 5 (1x4xSecond, 1x4xSecond, 1x2xMain, 1x3xBasement, 1x3xBasement)
Kitchen(s): 2 + 1
Approx. Sqft: 2000-2500
Cross St: Meadowvale Rd & Lawson Rd
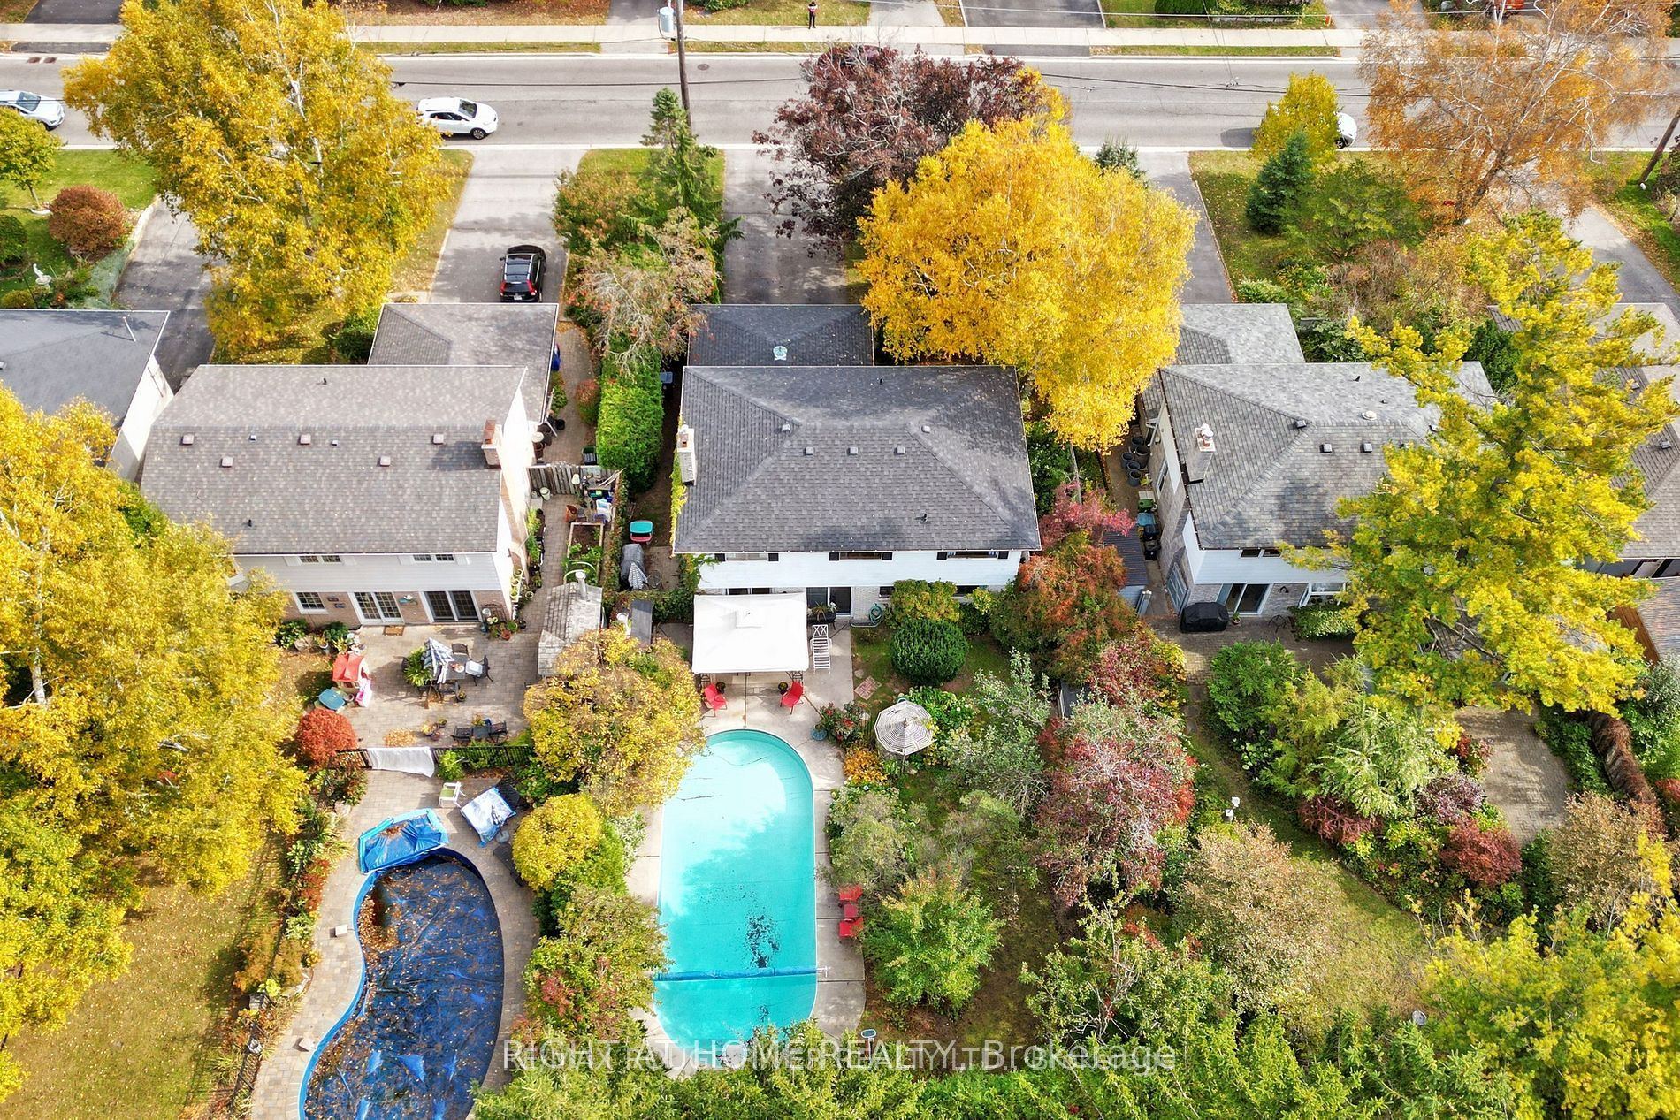
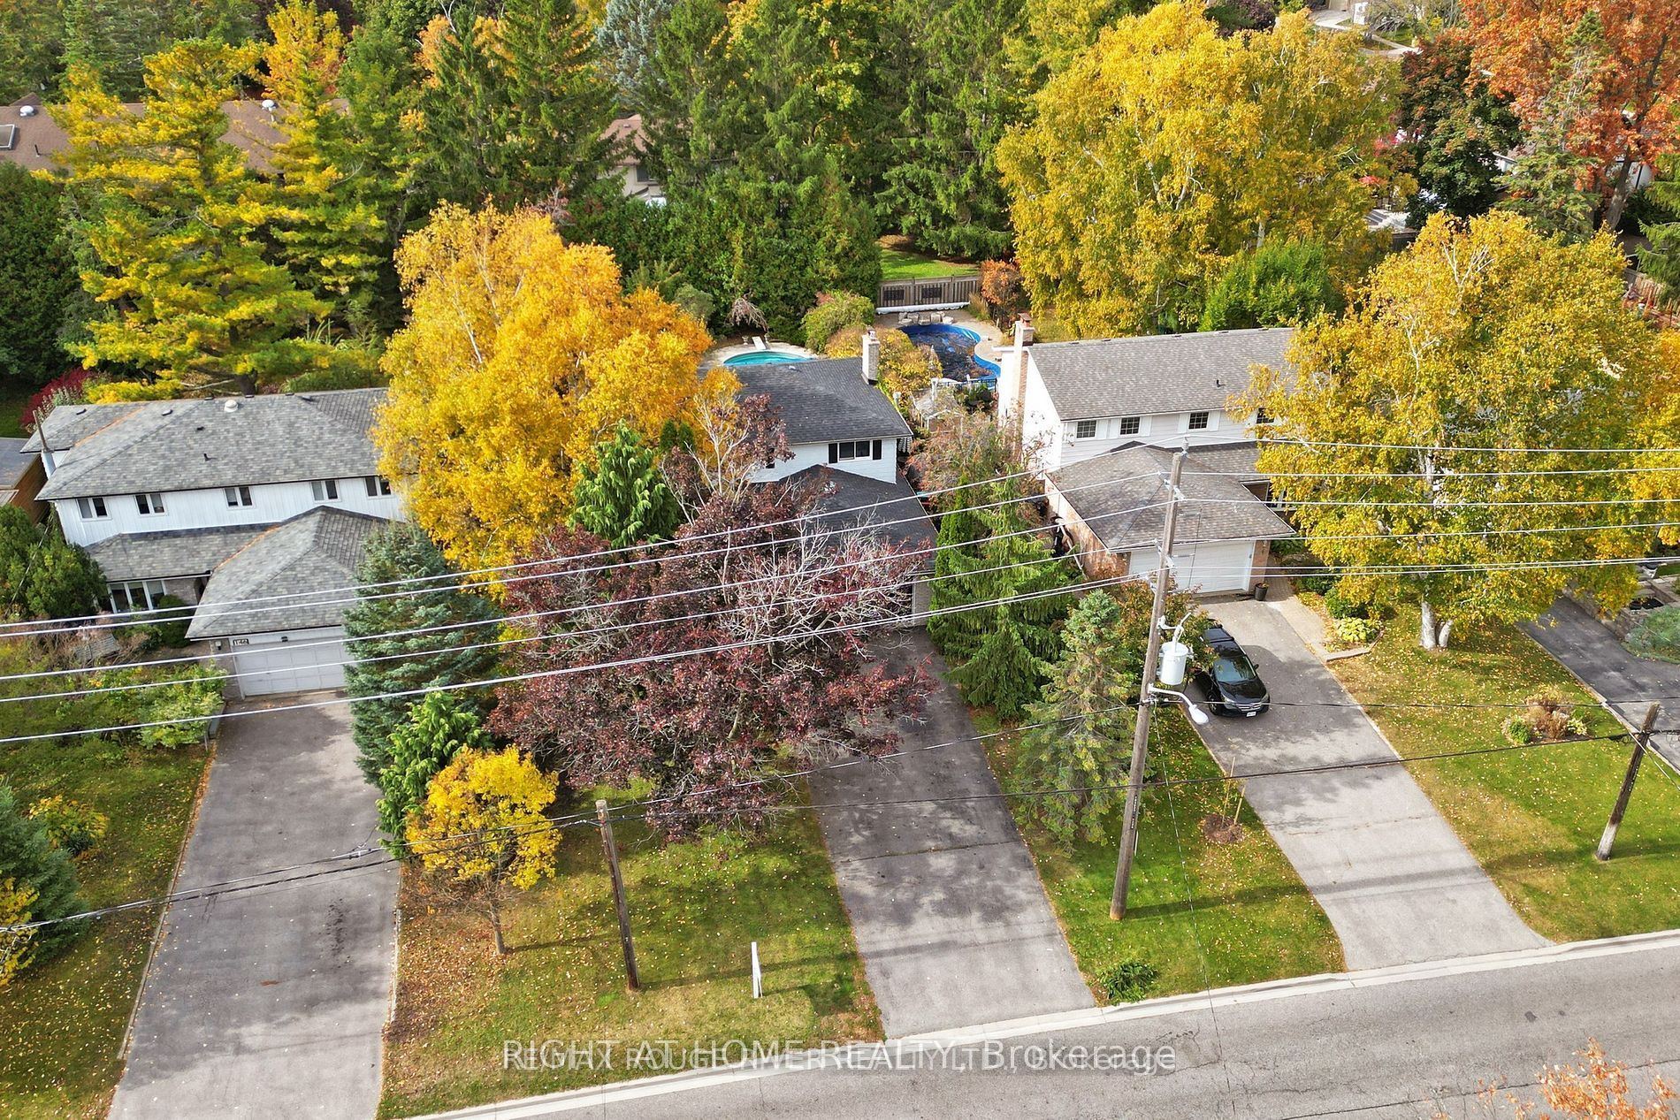
Lot size: 60 feet x 150 feet
Extra Information
Taxes: $5,200.00/2025
Room(s): 9 + 5
Basement: Finished, Separate Entrance
Drive: Private
Garage Space(s): Attached/2
Parking Space(s): 6
Fireplace/Stove: Y
Heating: Forced Air
CAC: Central Air
Exterior: Brick, Vinyl Siding
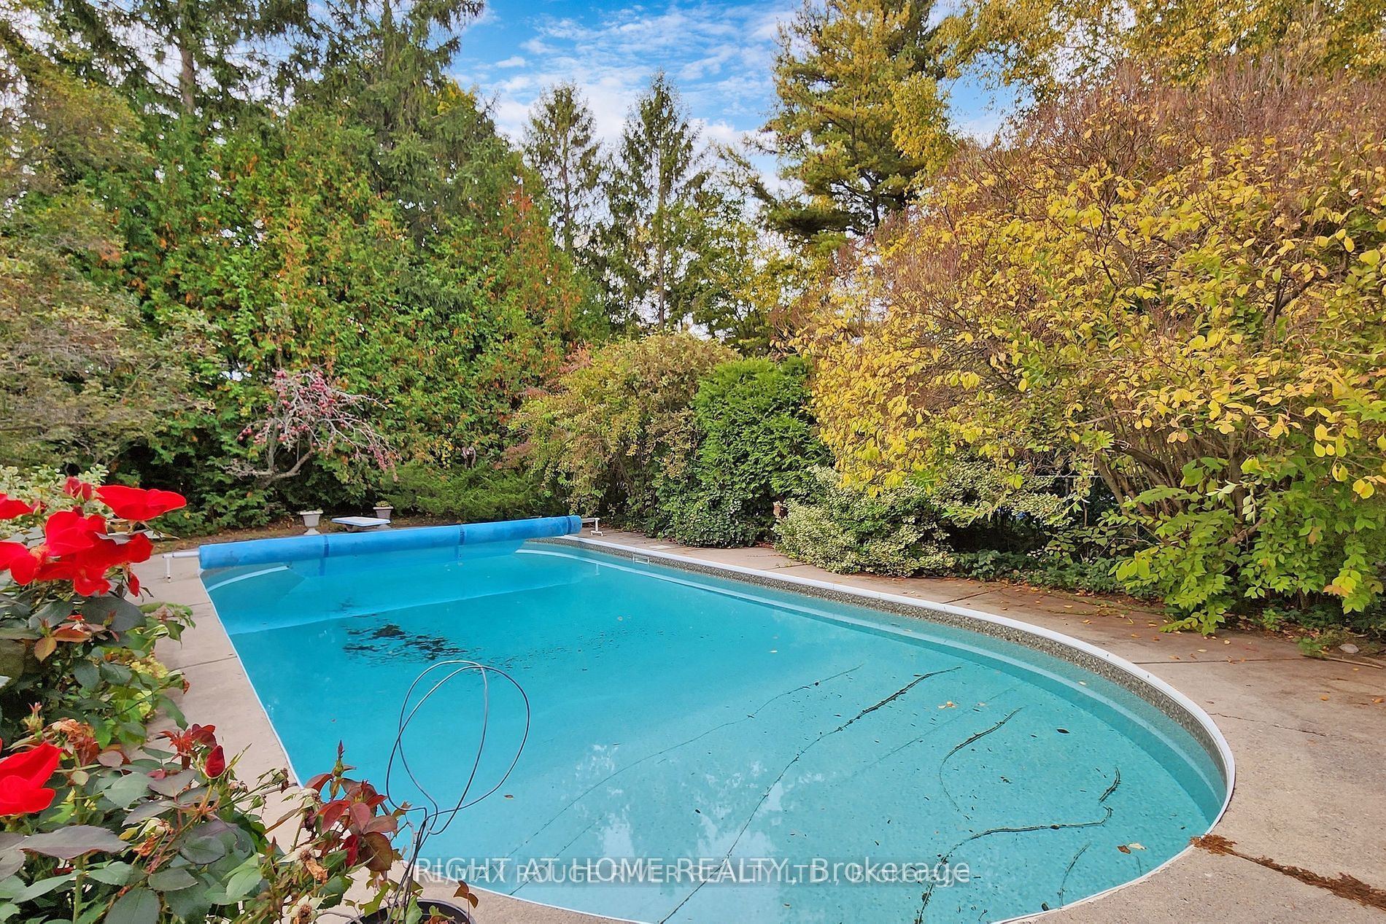
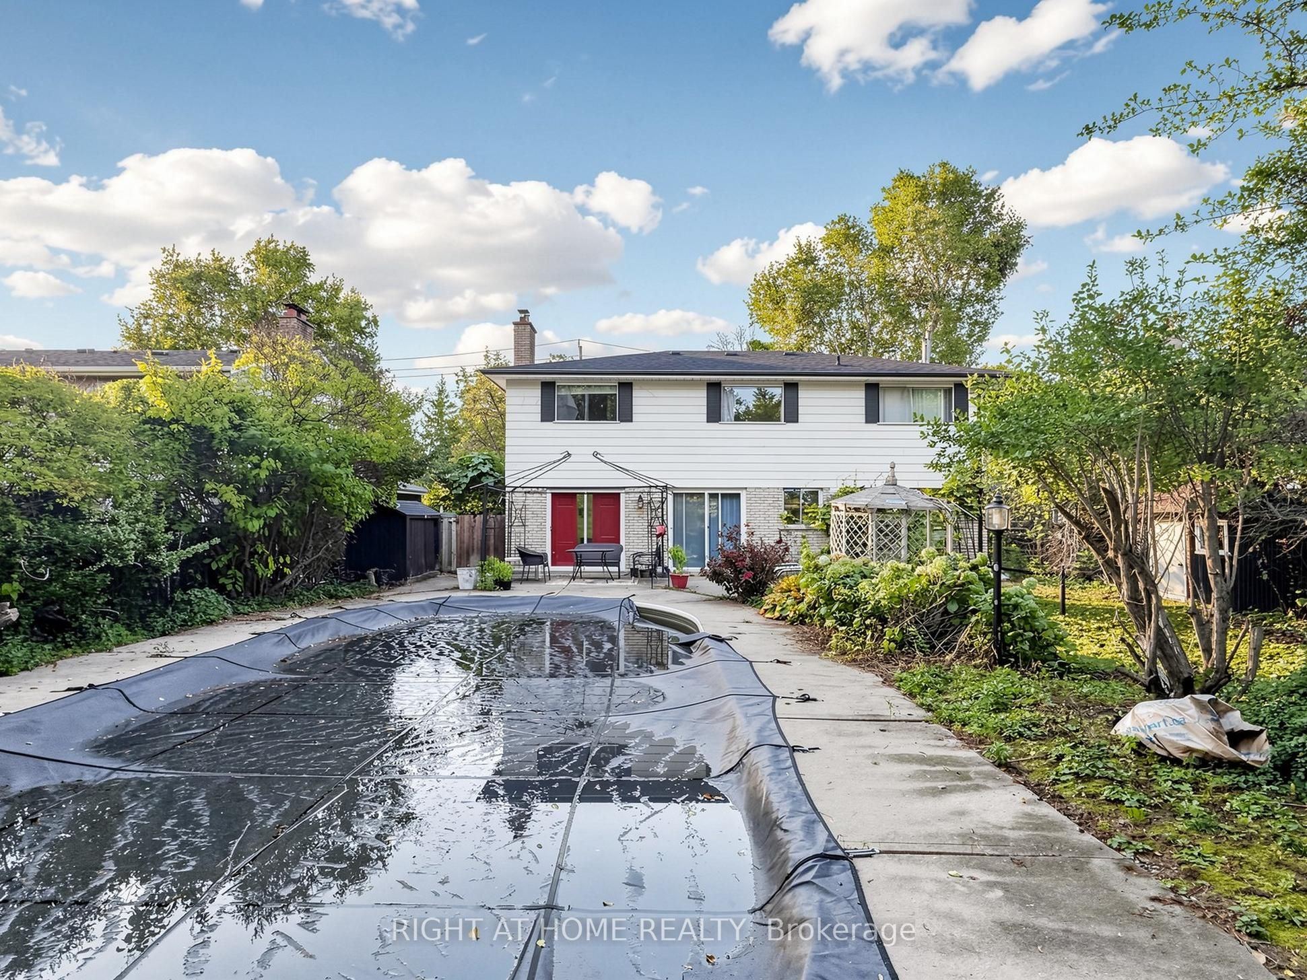
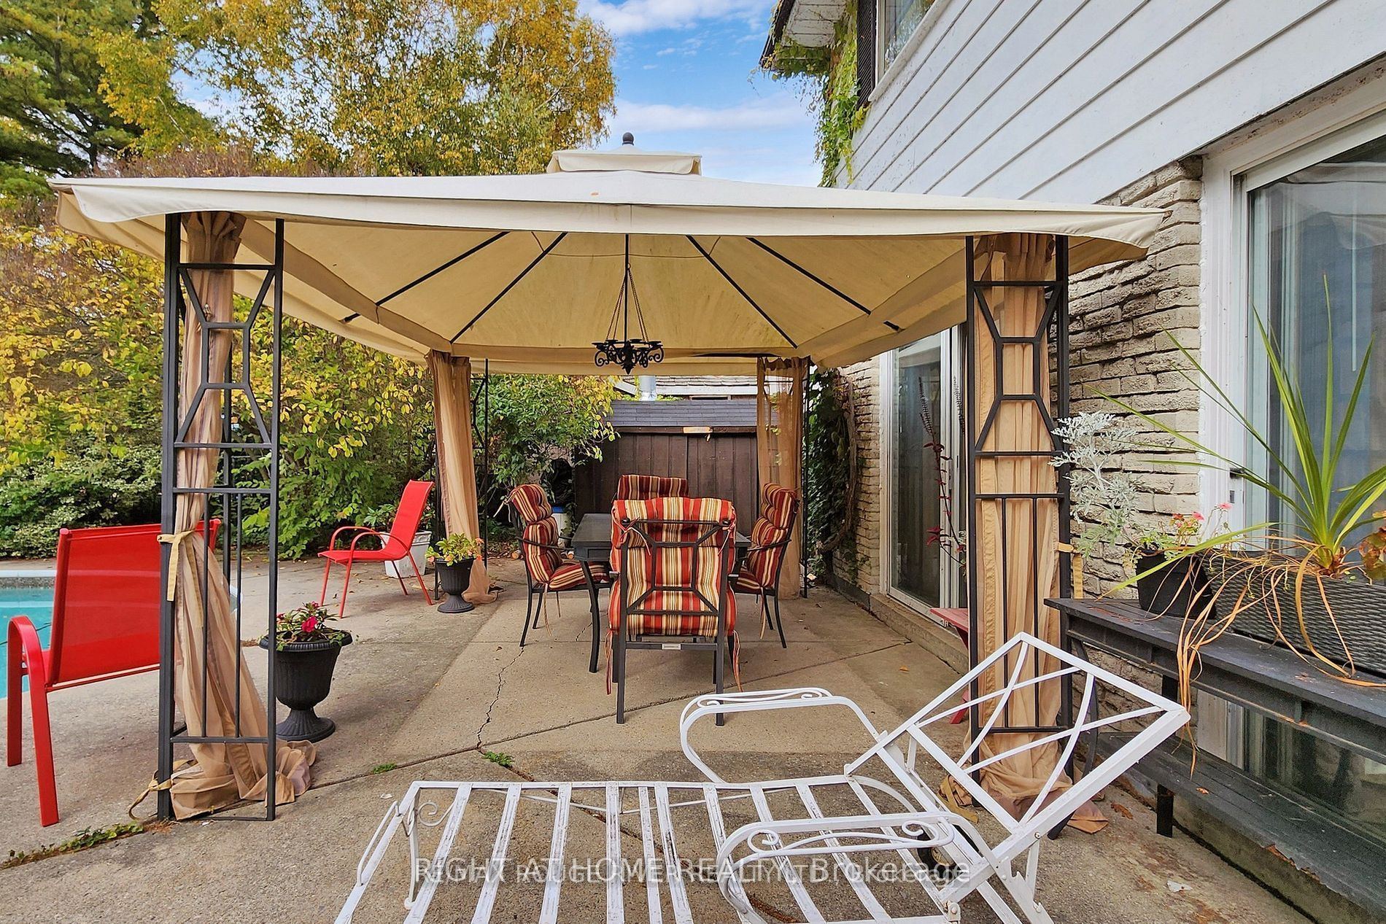
Pool: Inground
Occupancy: TBA
MLS#: E14123156
Room Details
#
Level
Size(ft)
Description
1
Main
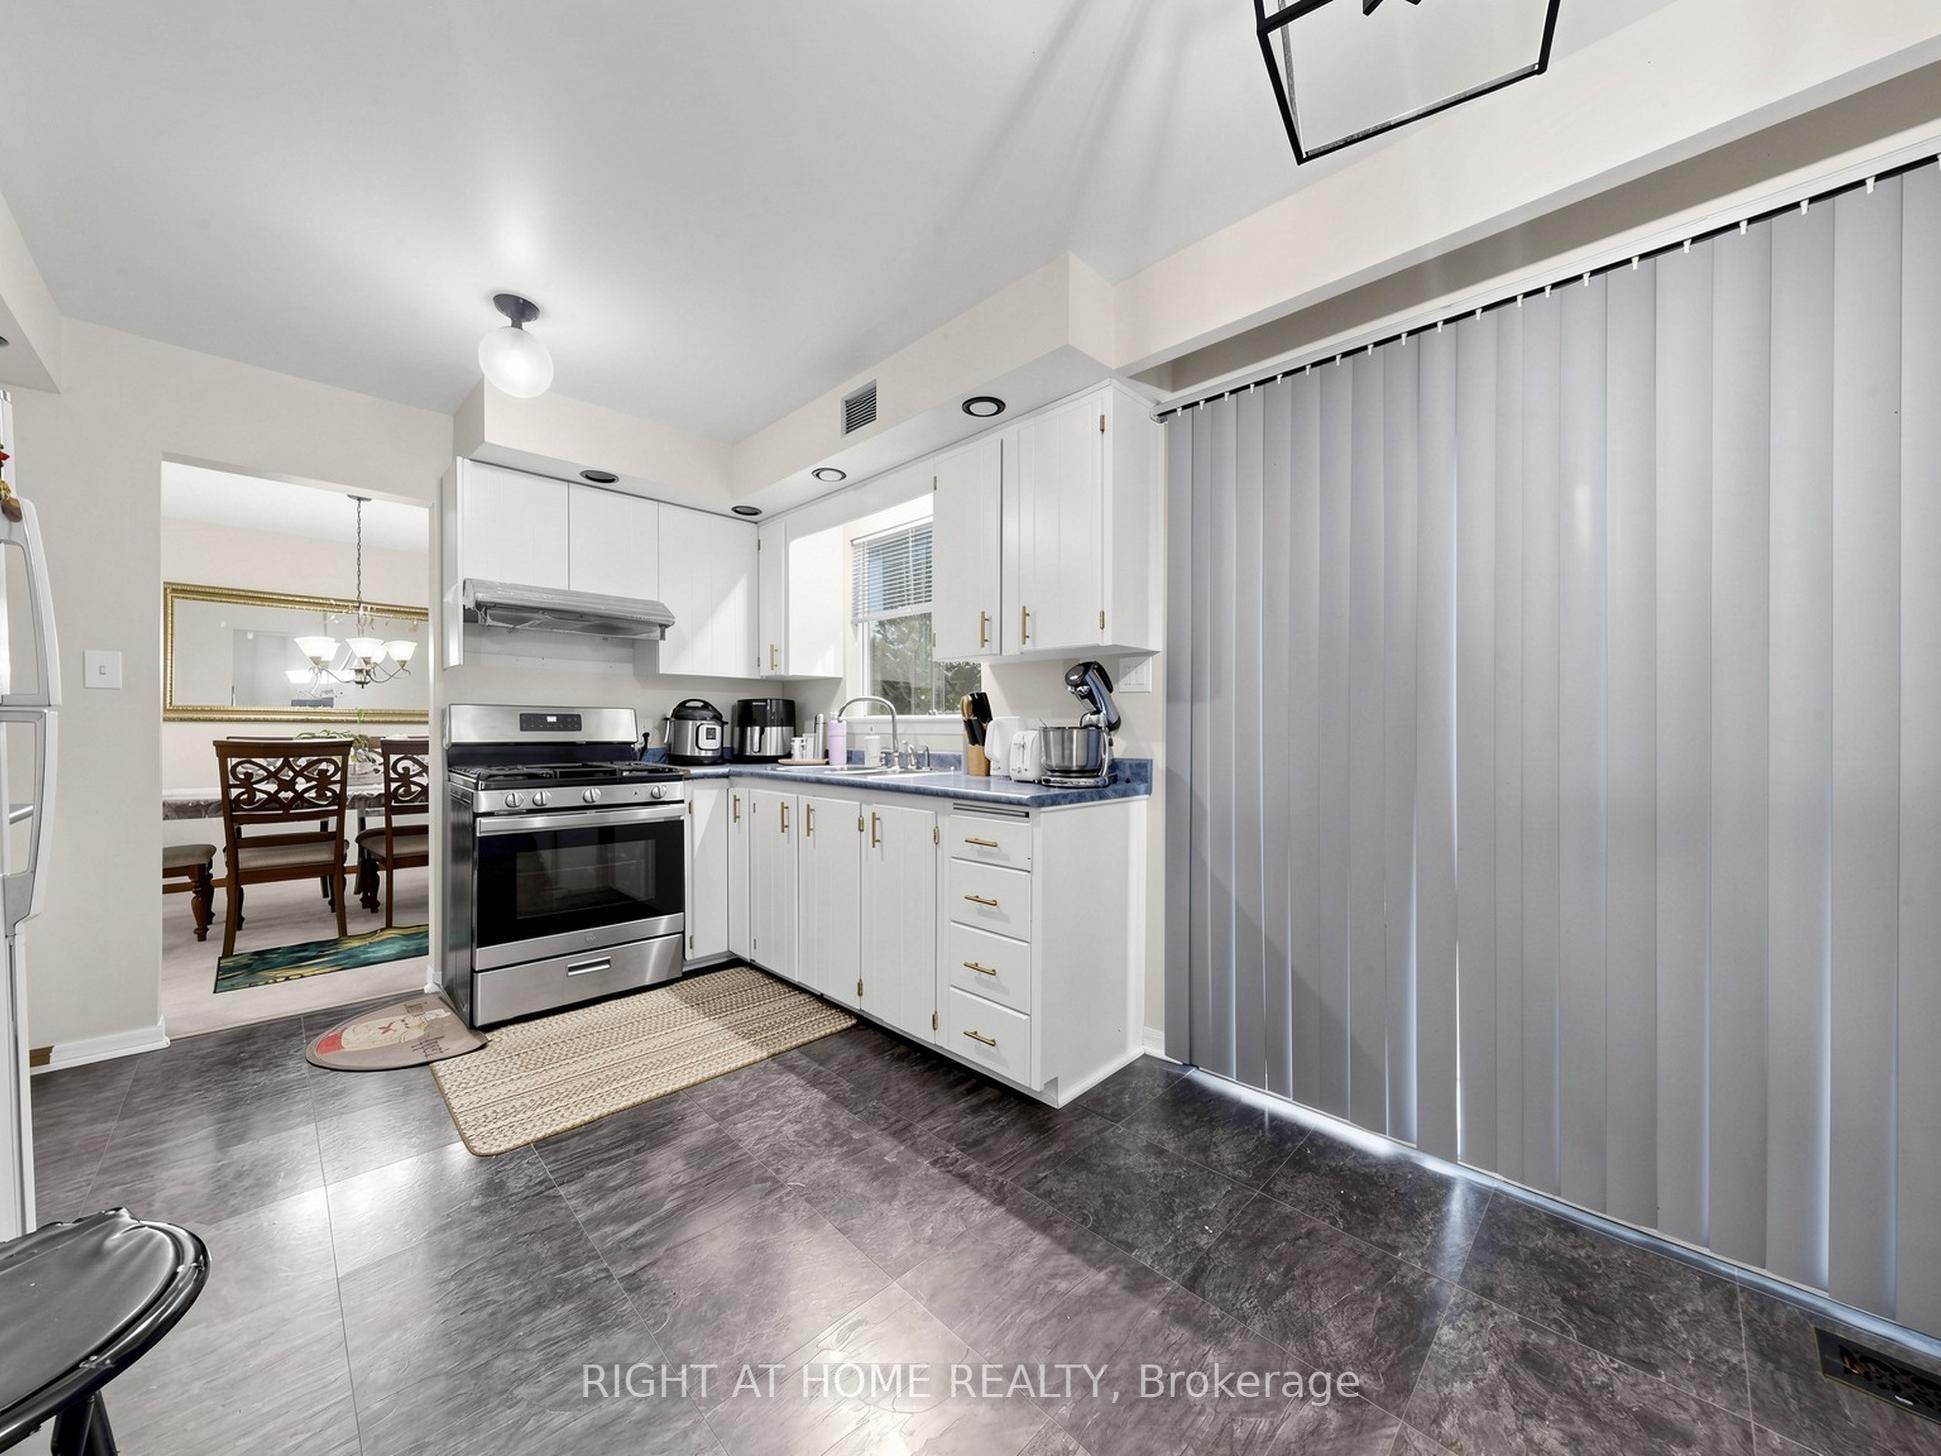
14.99 x 10.5
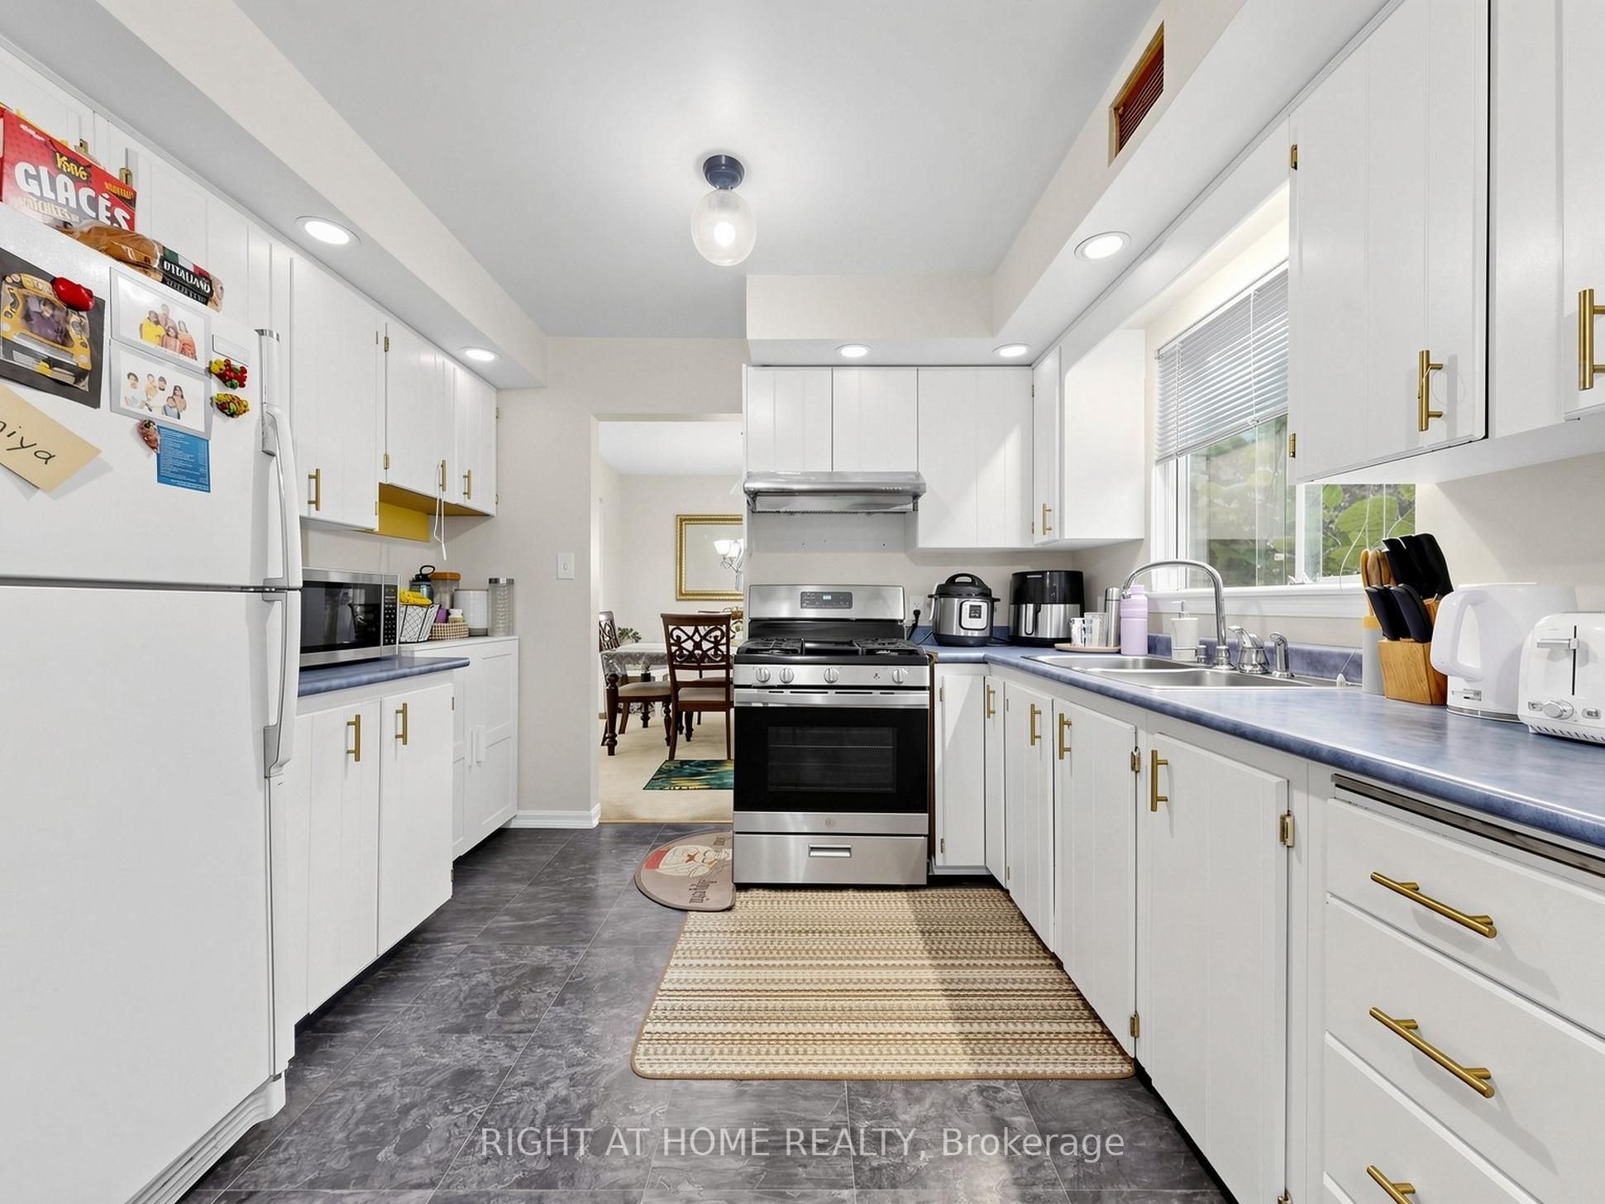
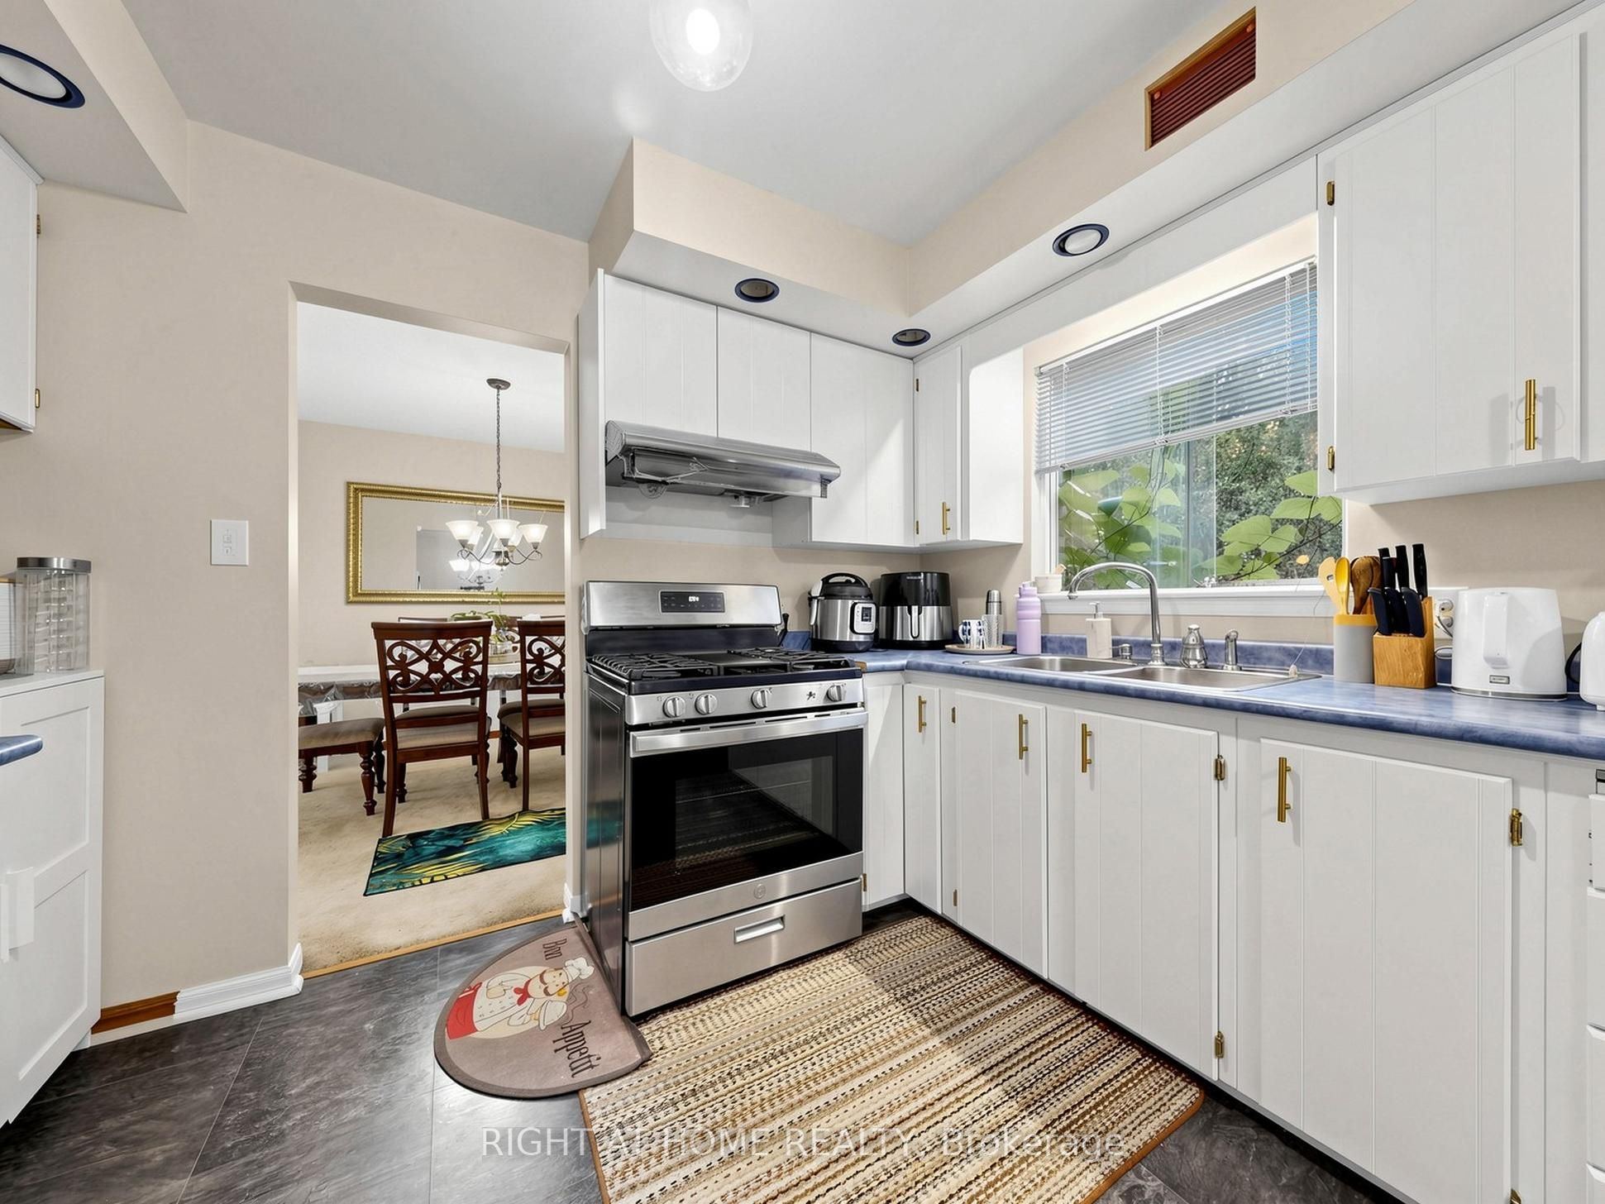
Kitchen
W/O To Yard
Window
Overlooks Pool
2
Main
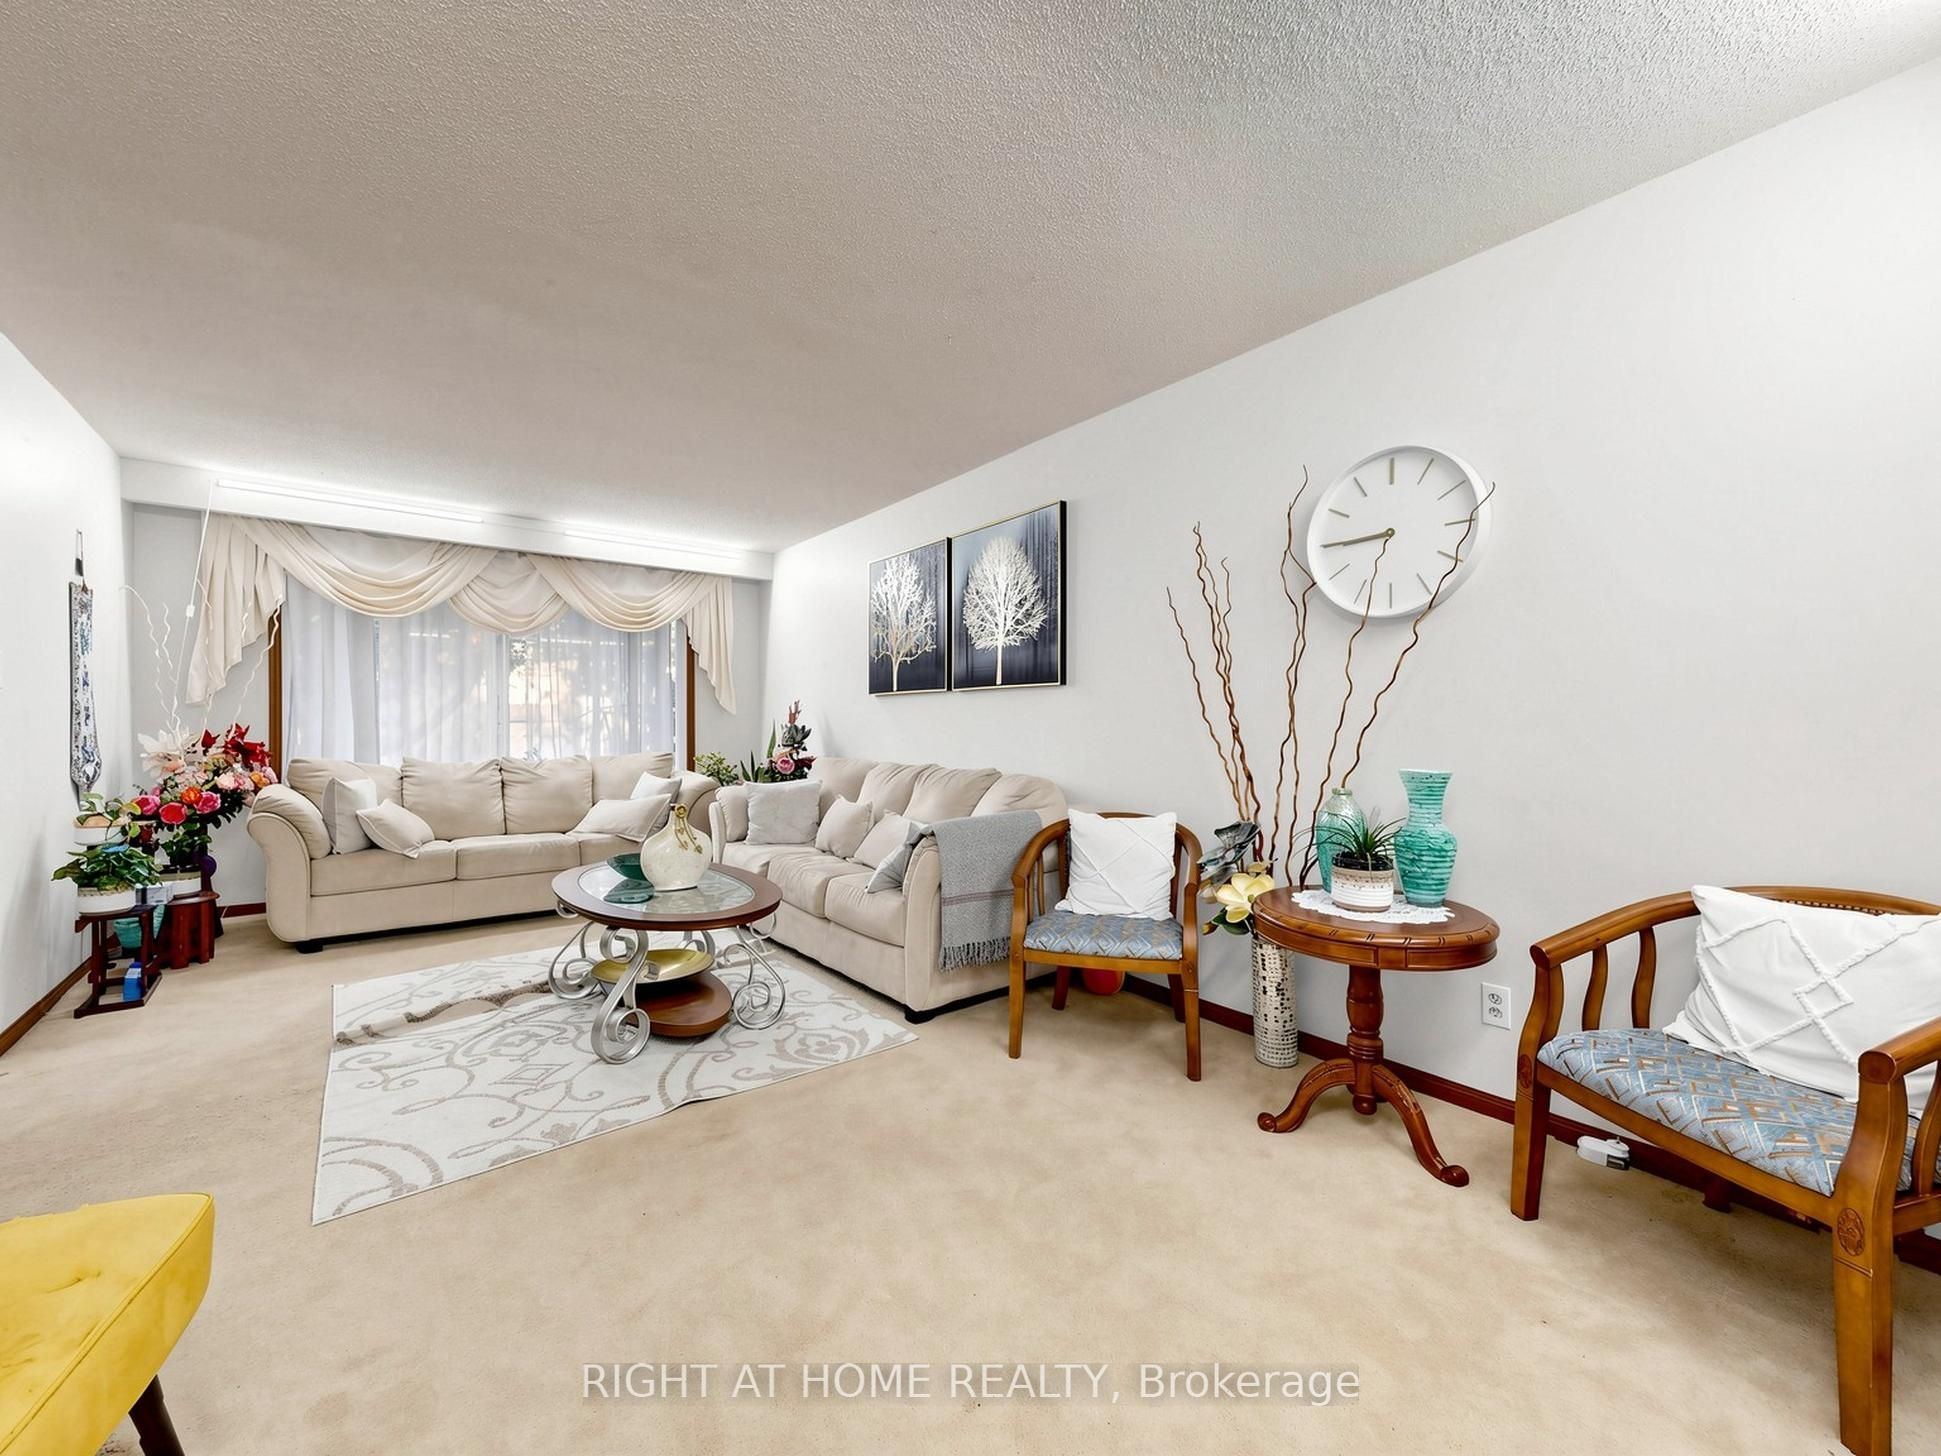
20.57 x 11.42
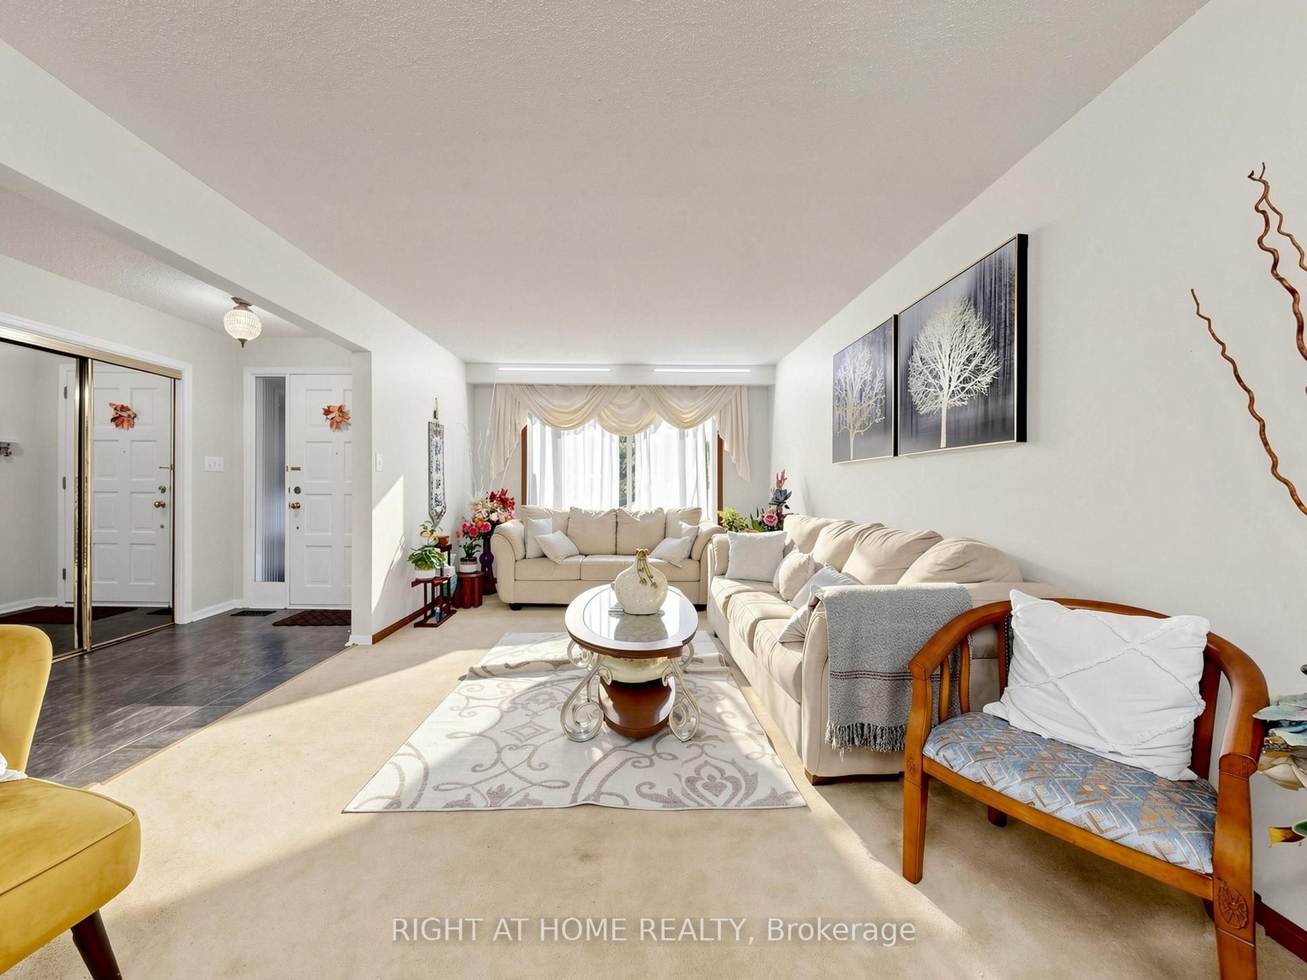
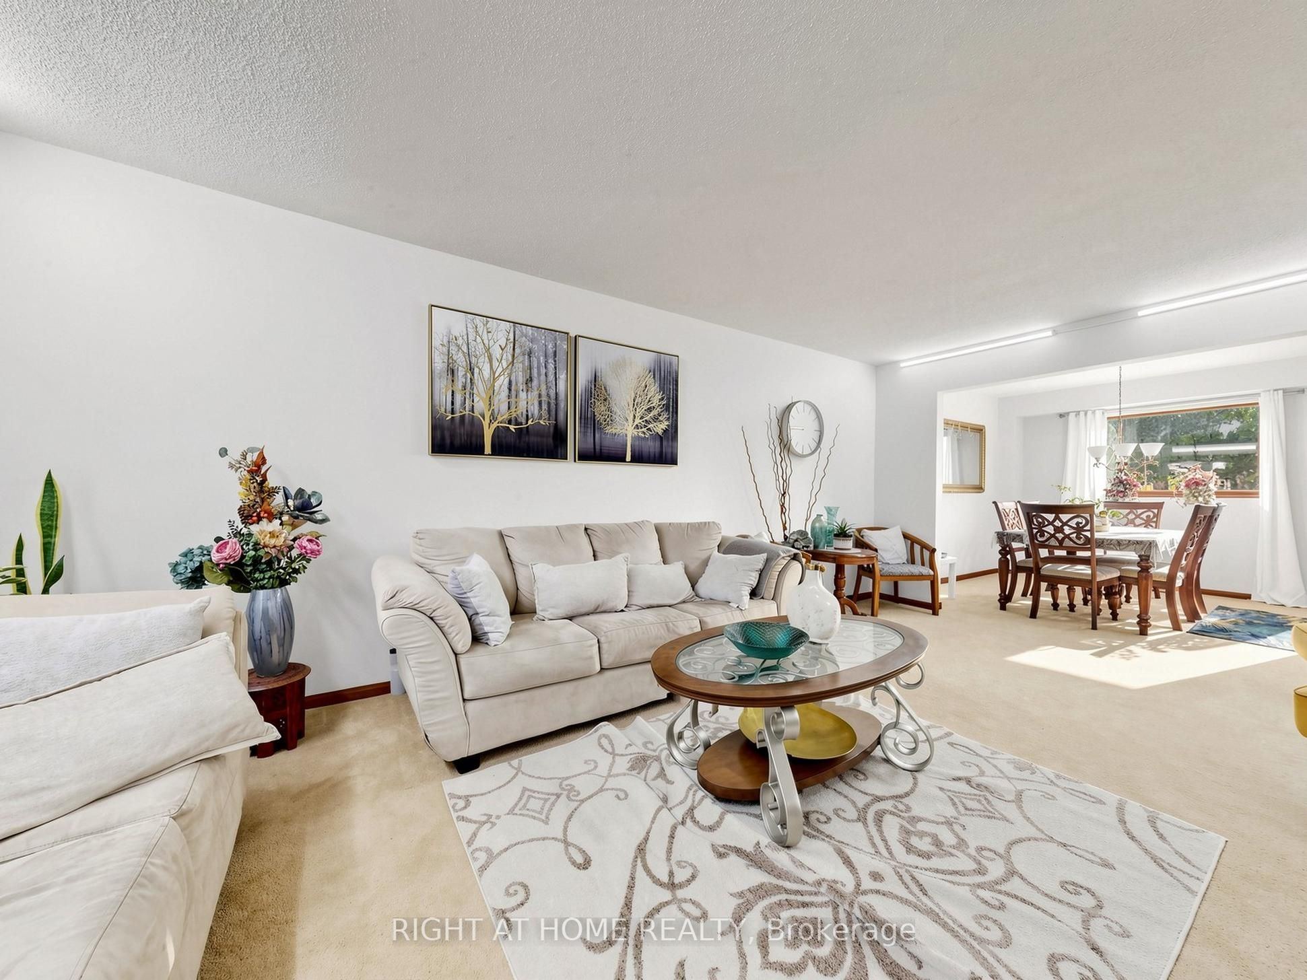
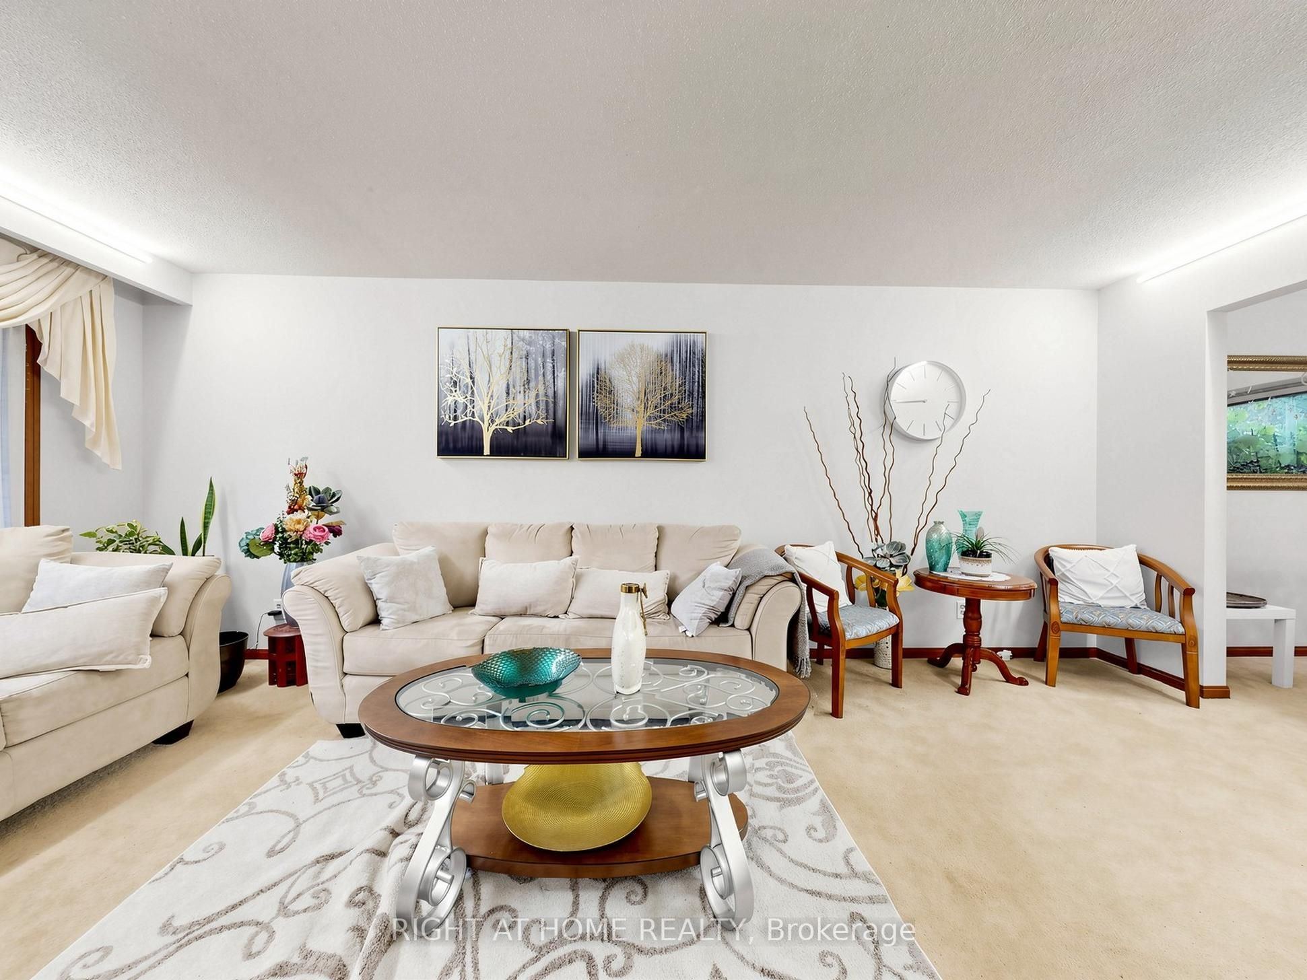
Living Room
Picture Window
Open Concept
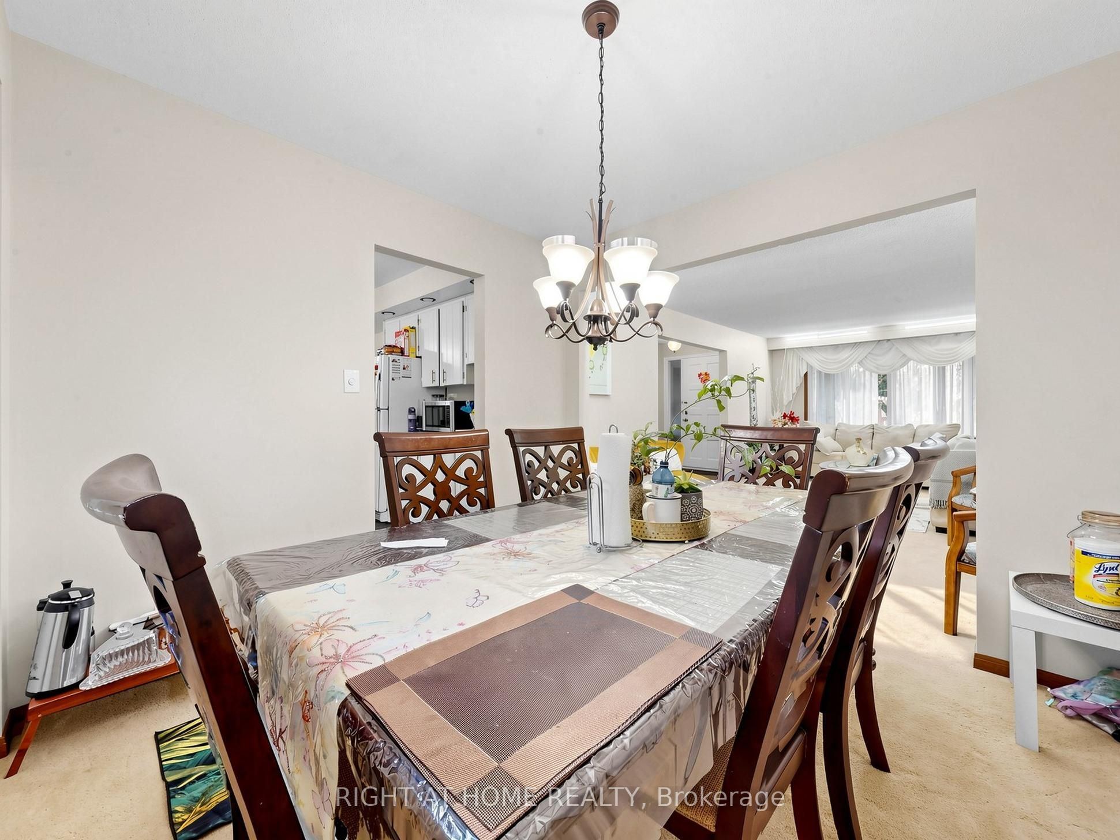
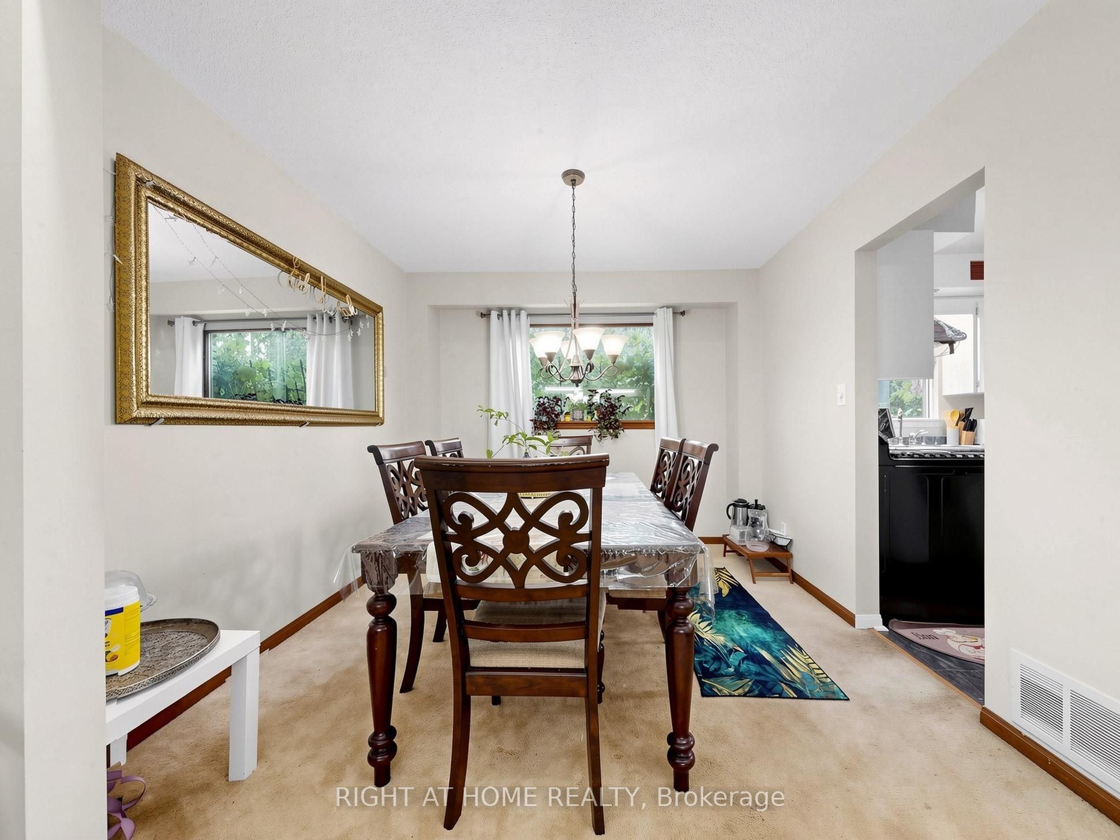
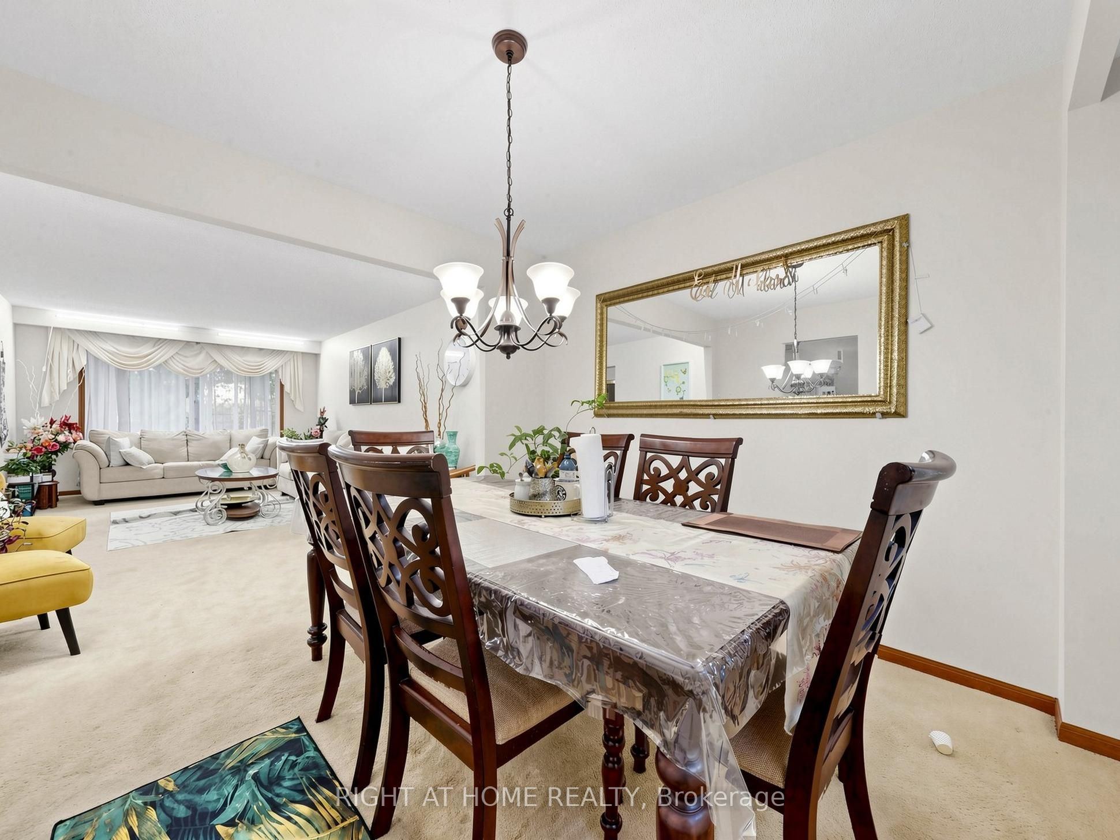
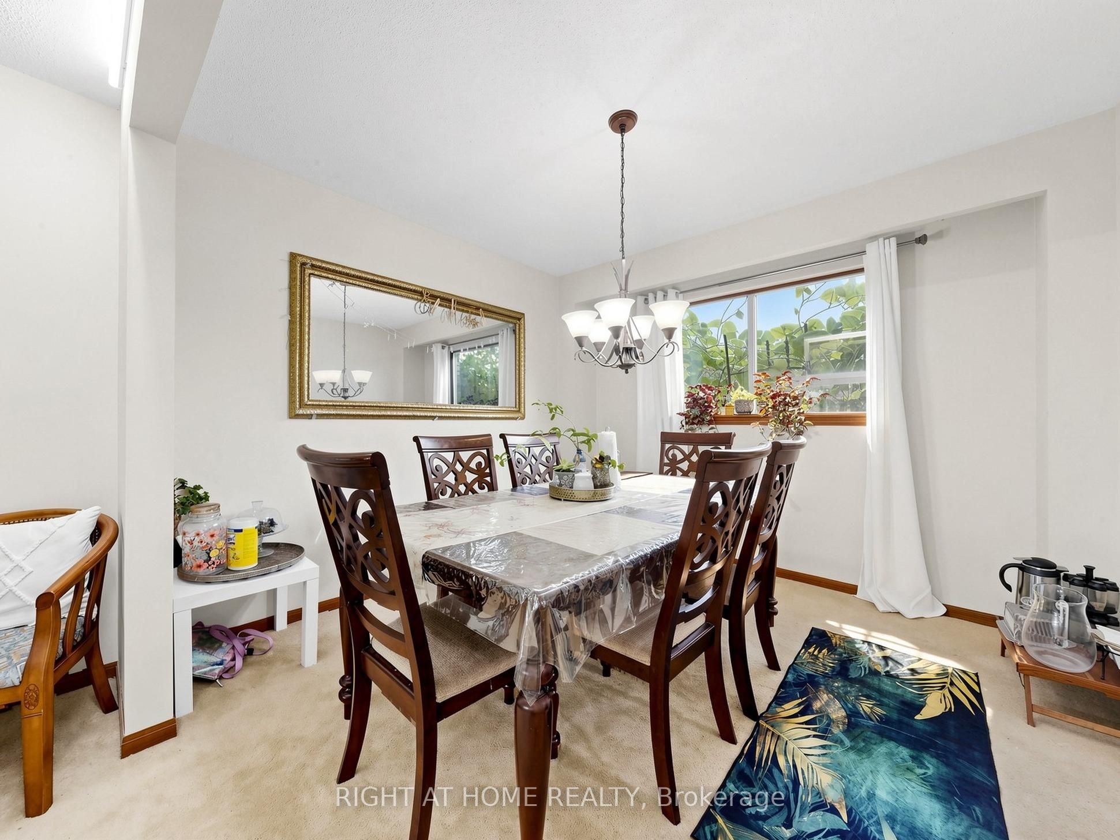
Combined w/Dining
3
Main
10.99 x 10.01
Dining Room
Overlooks Backyard
Combined w/Living
4
Main
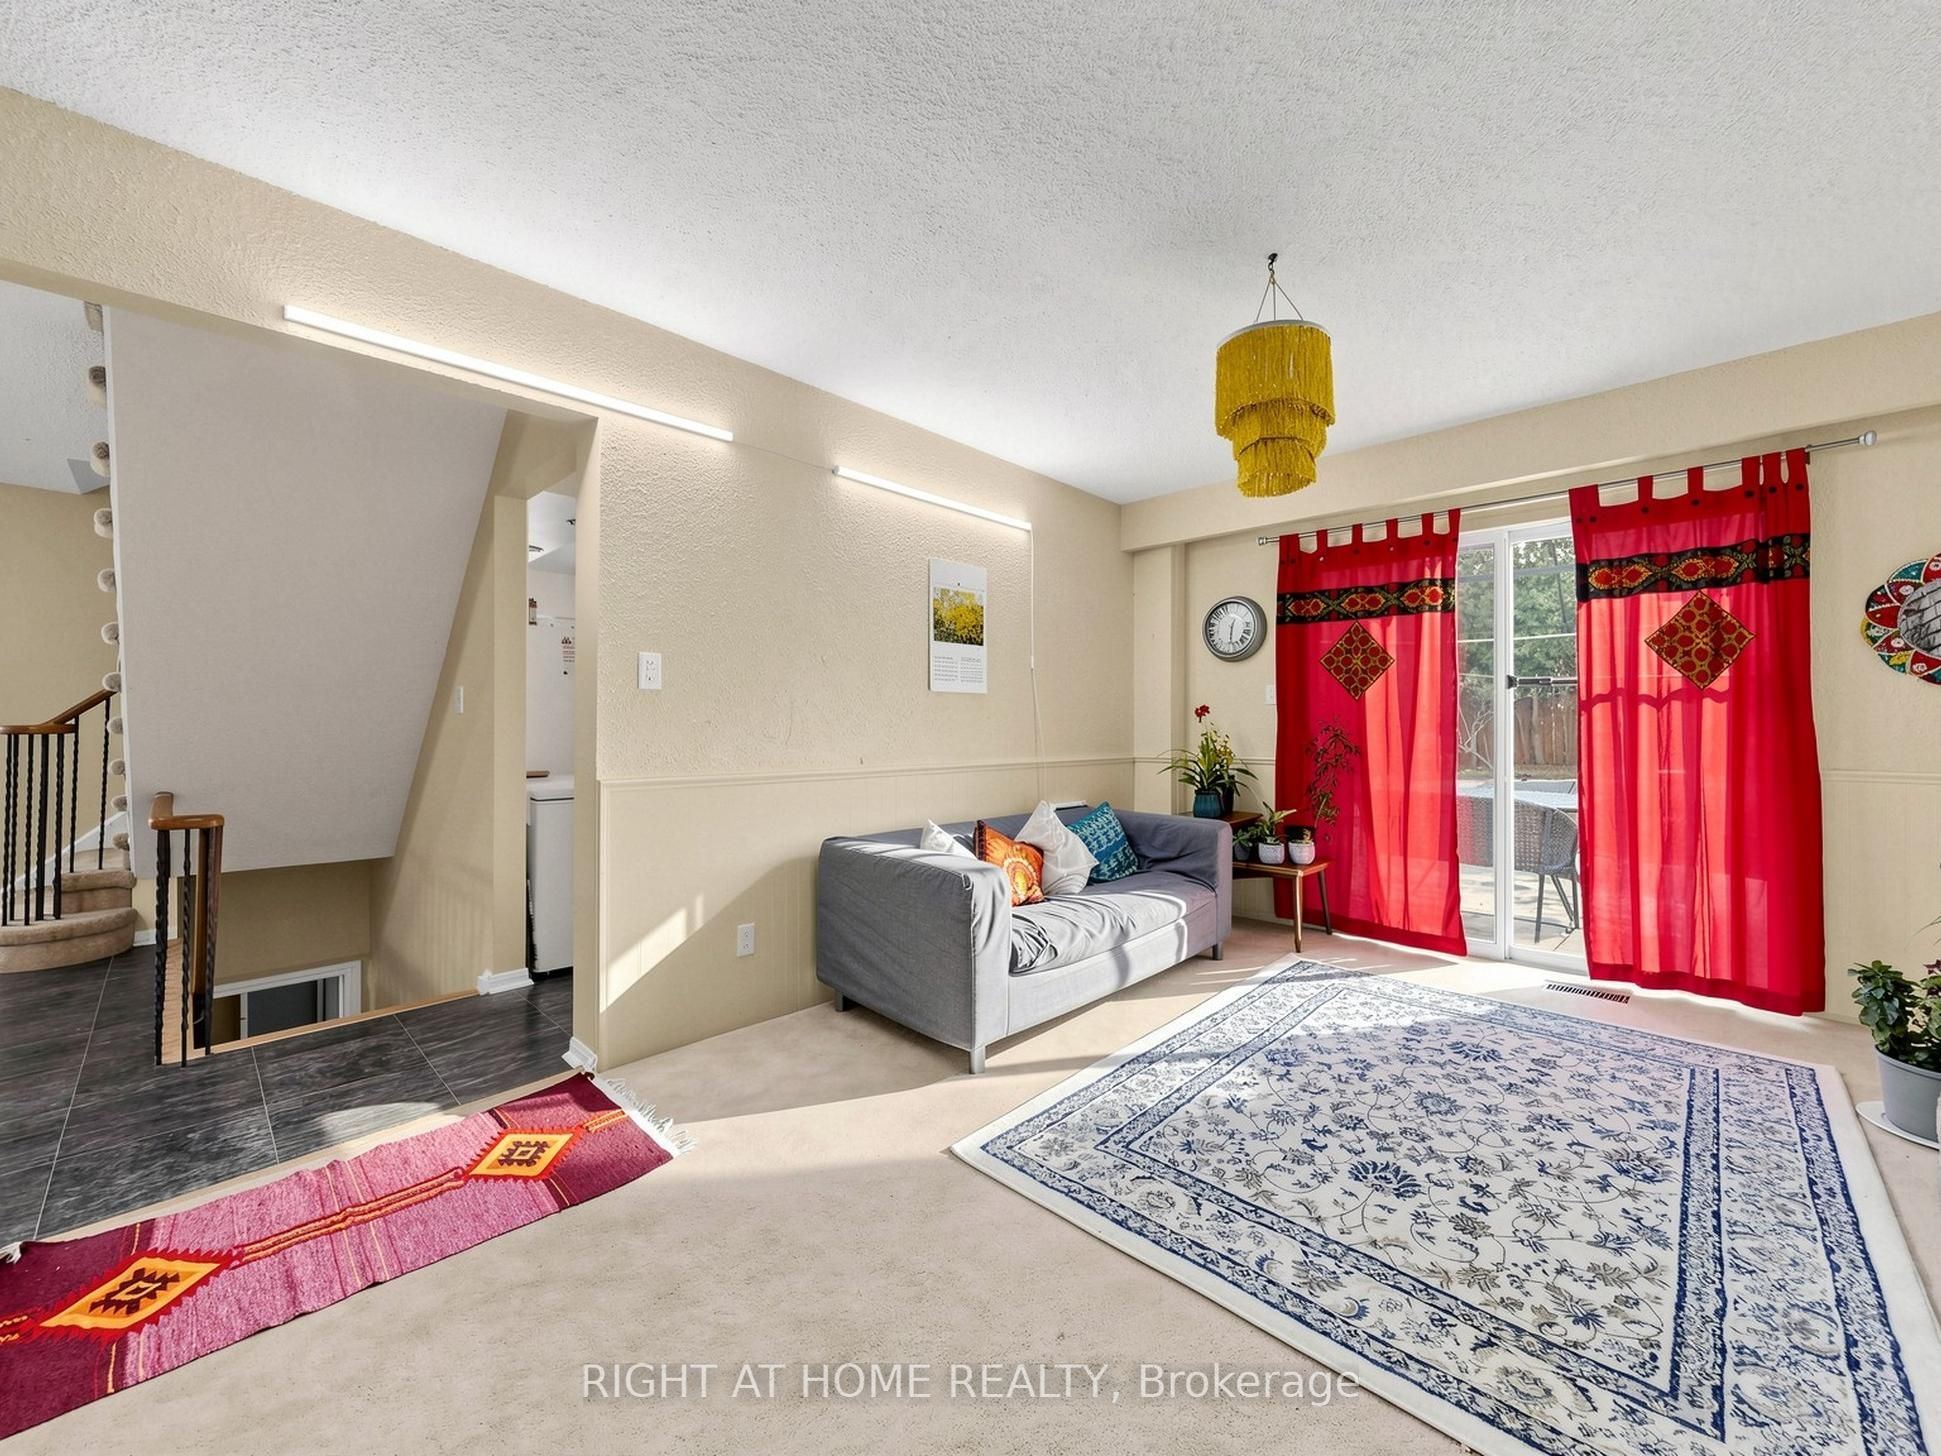
16.93 x 11.68
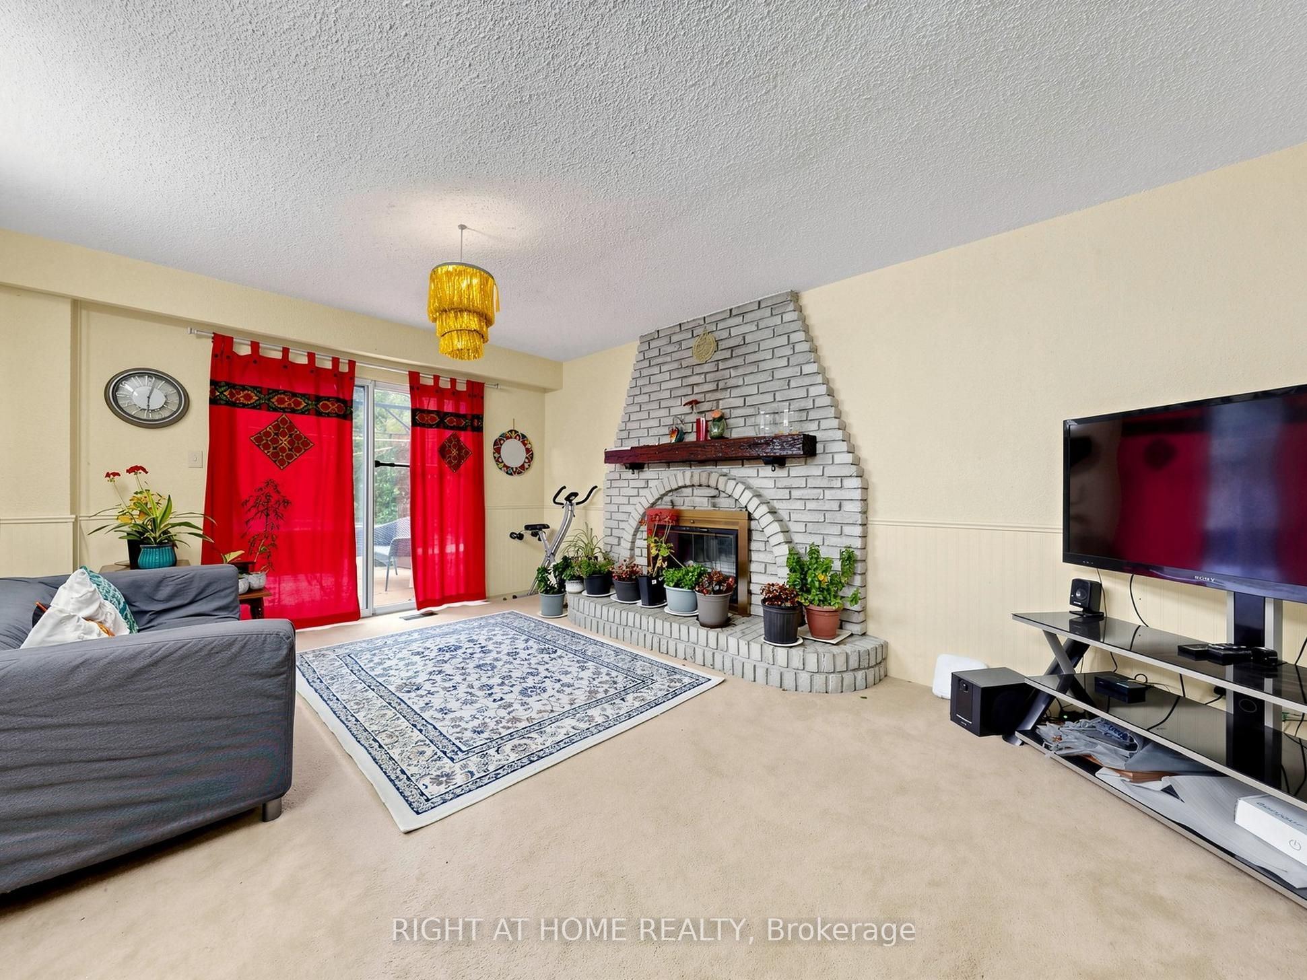
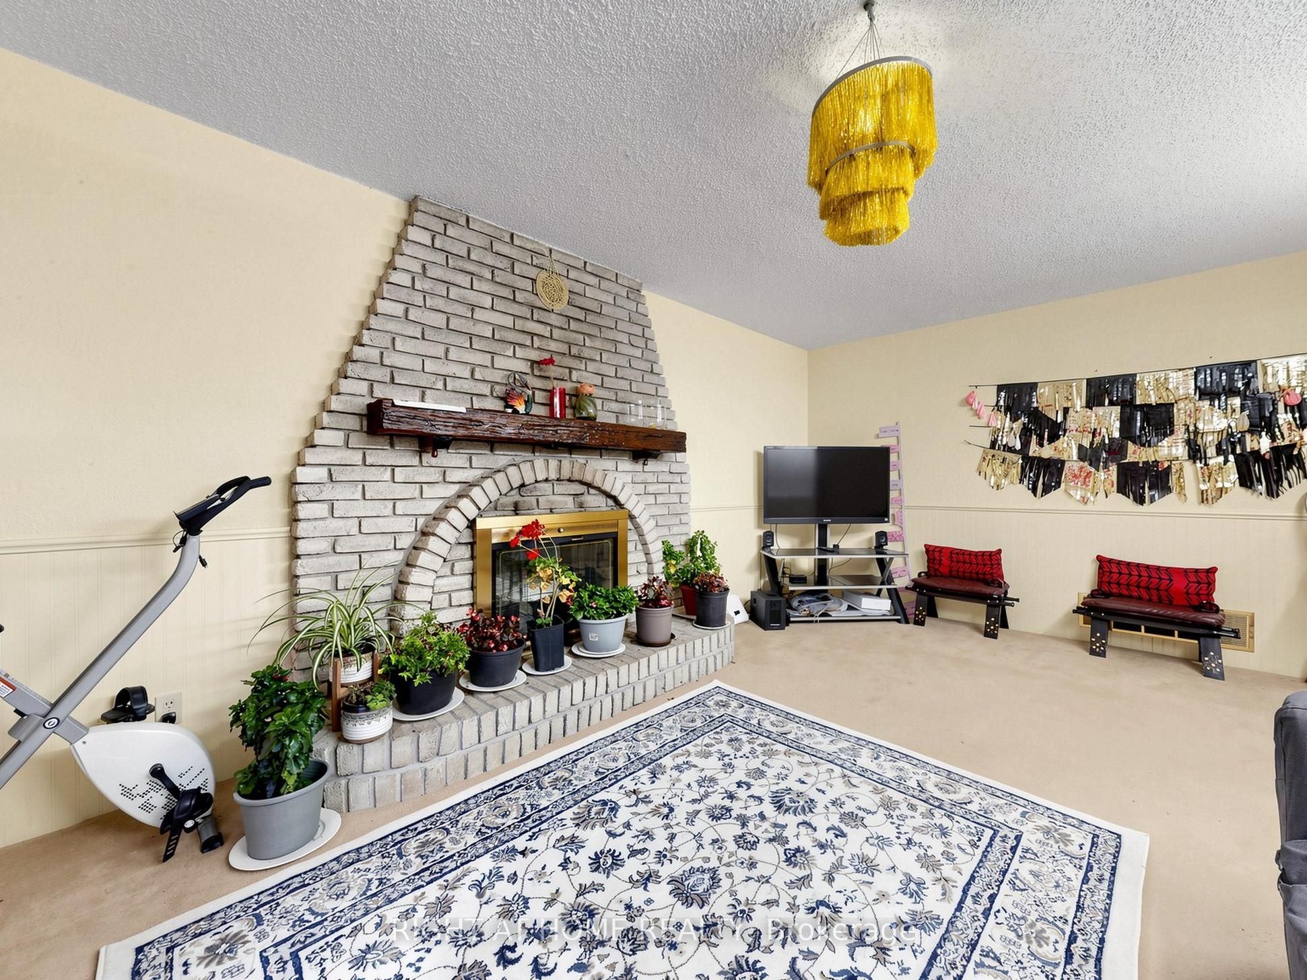
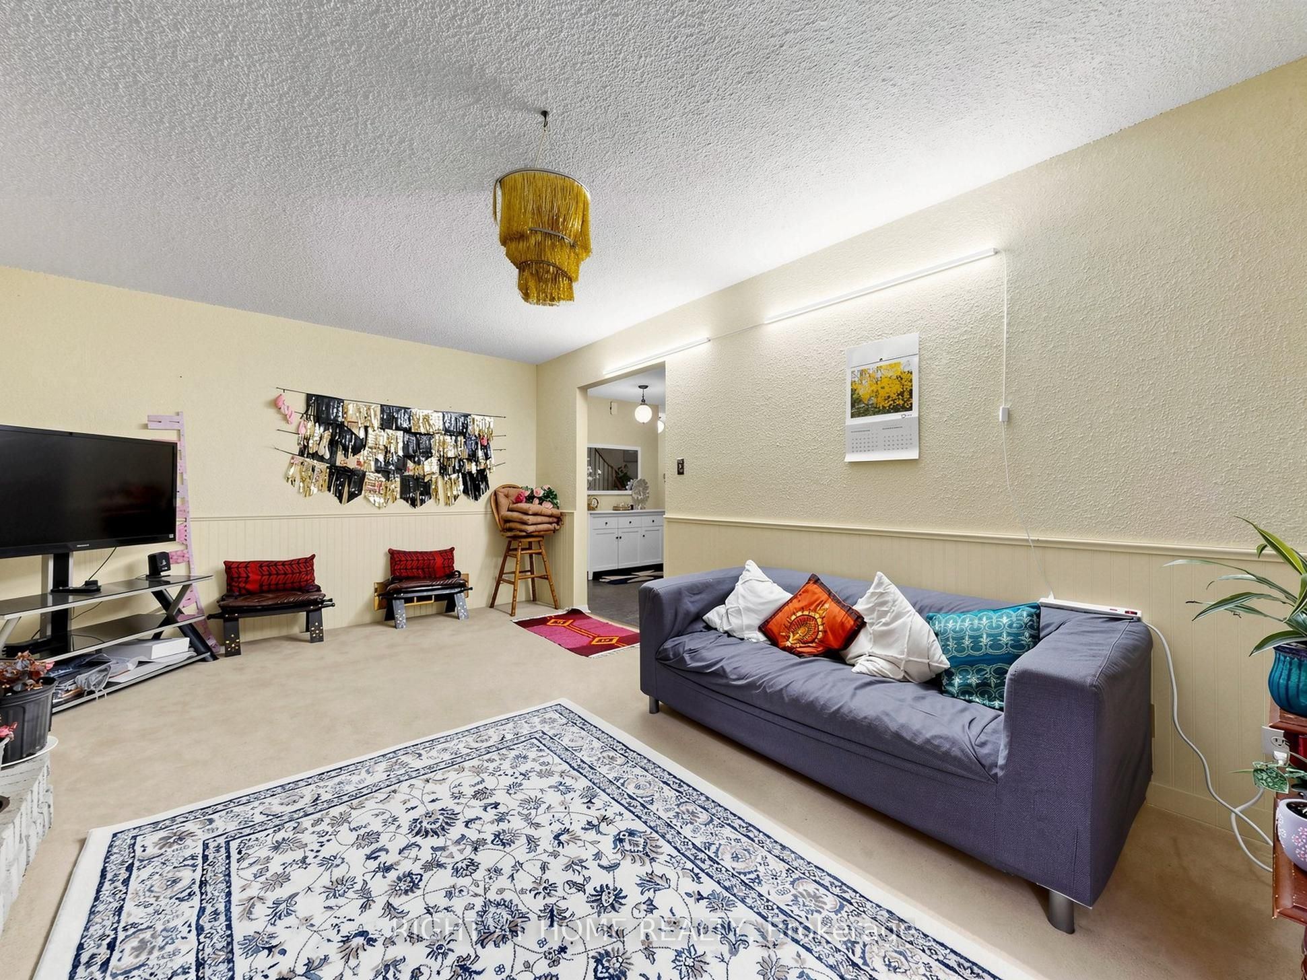
Family Room
Fireplace
W/O To Yard
Overlooks Pool
5
Main
11.58 x 8.01
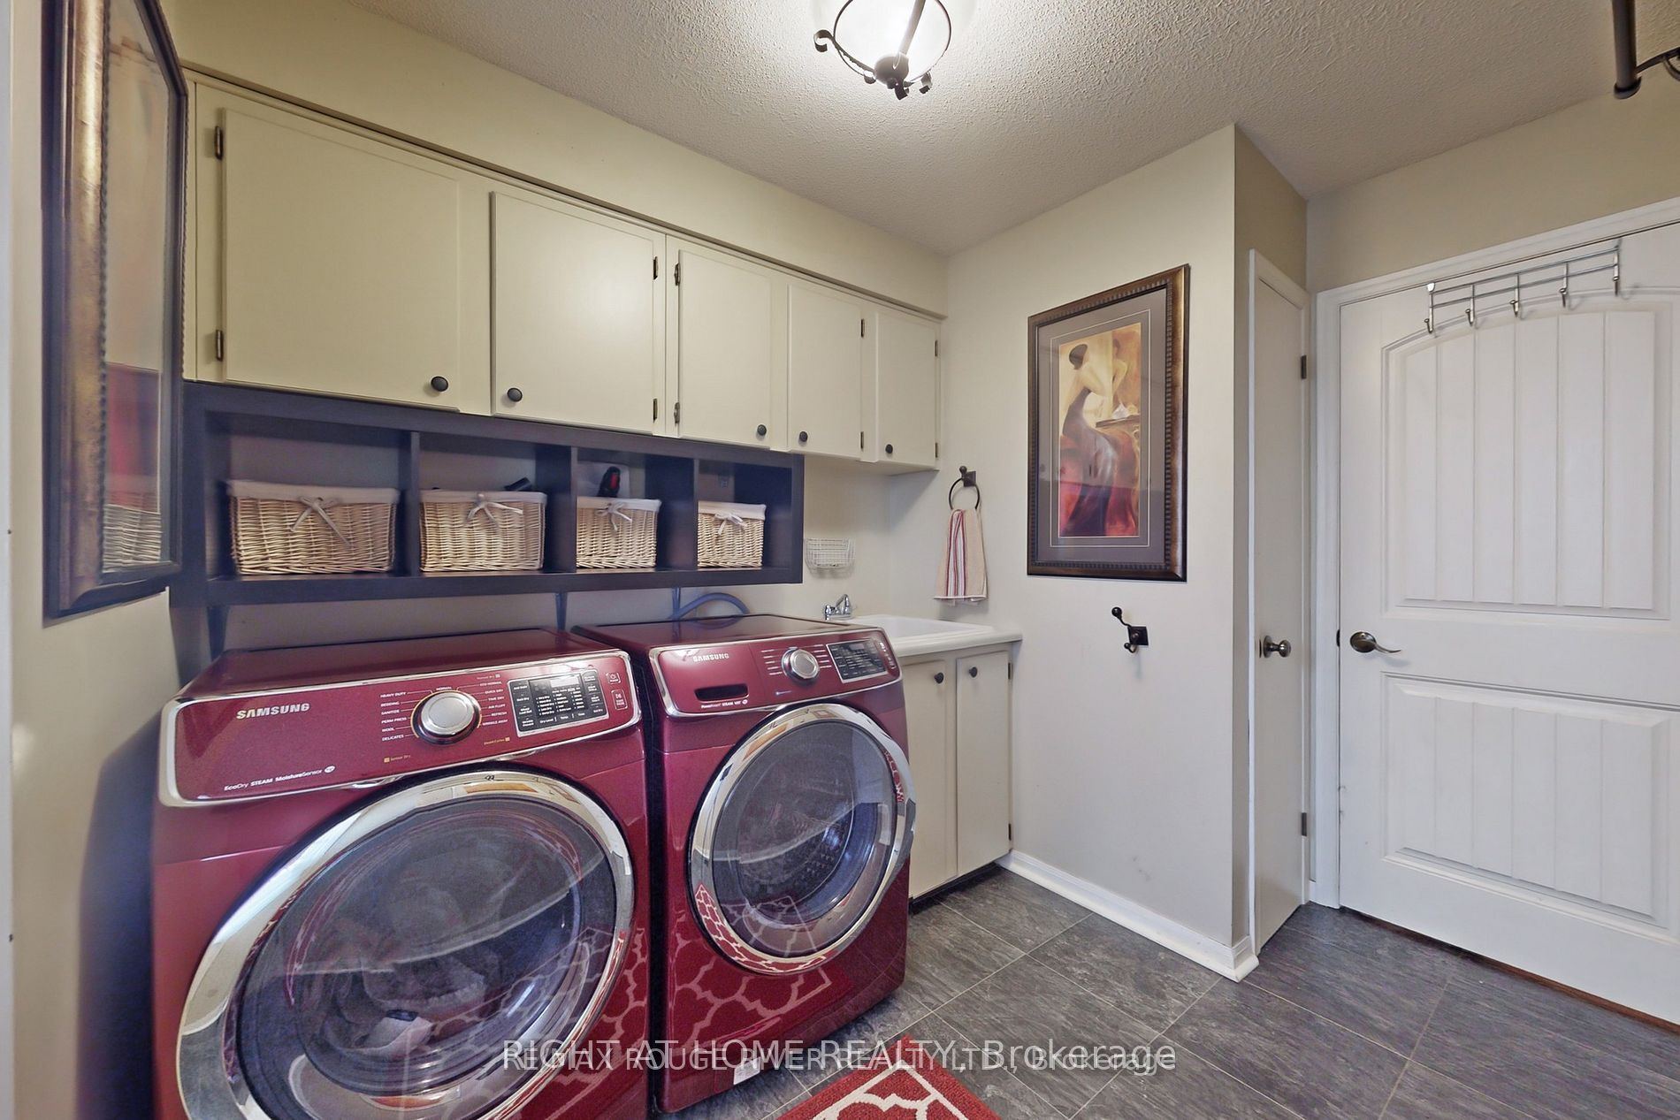
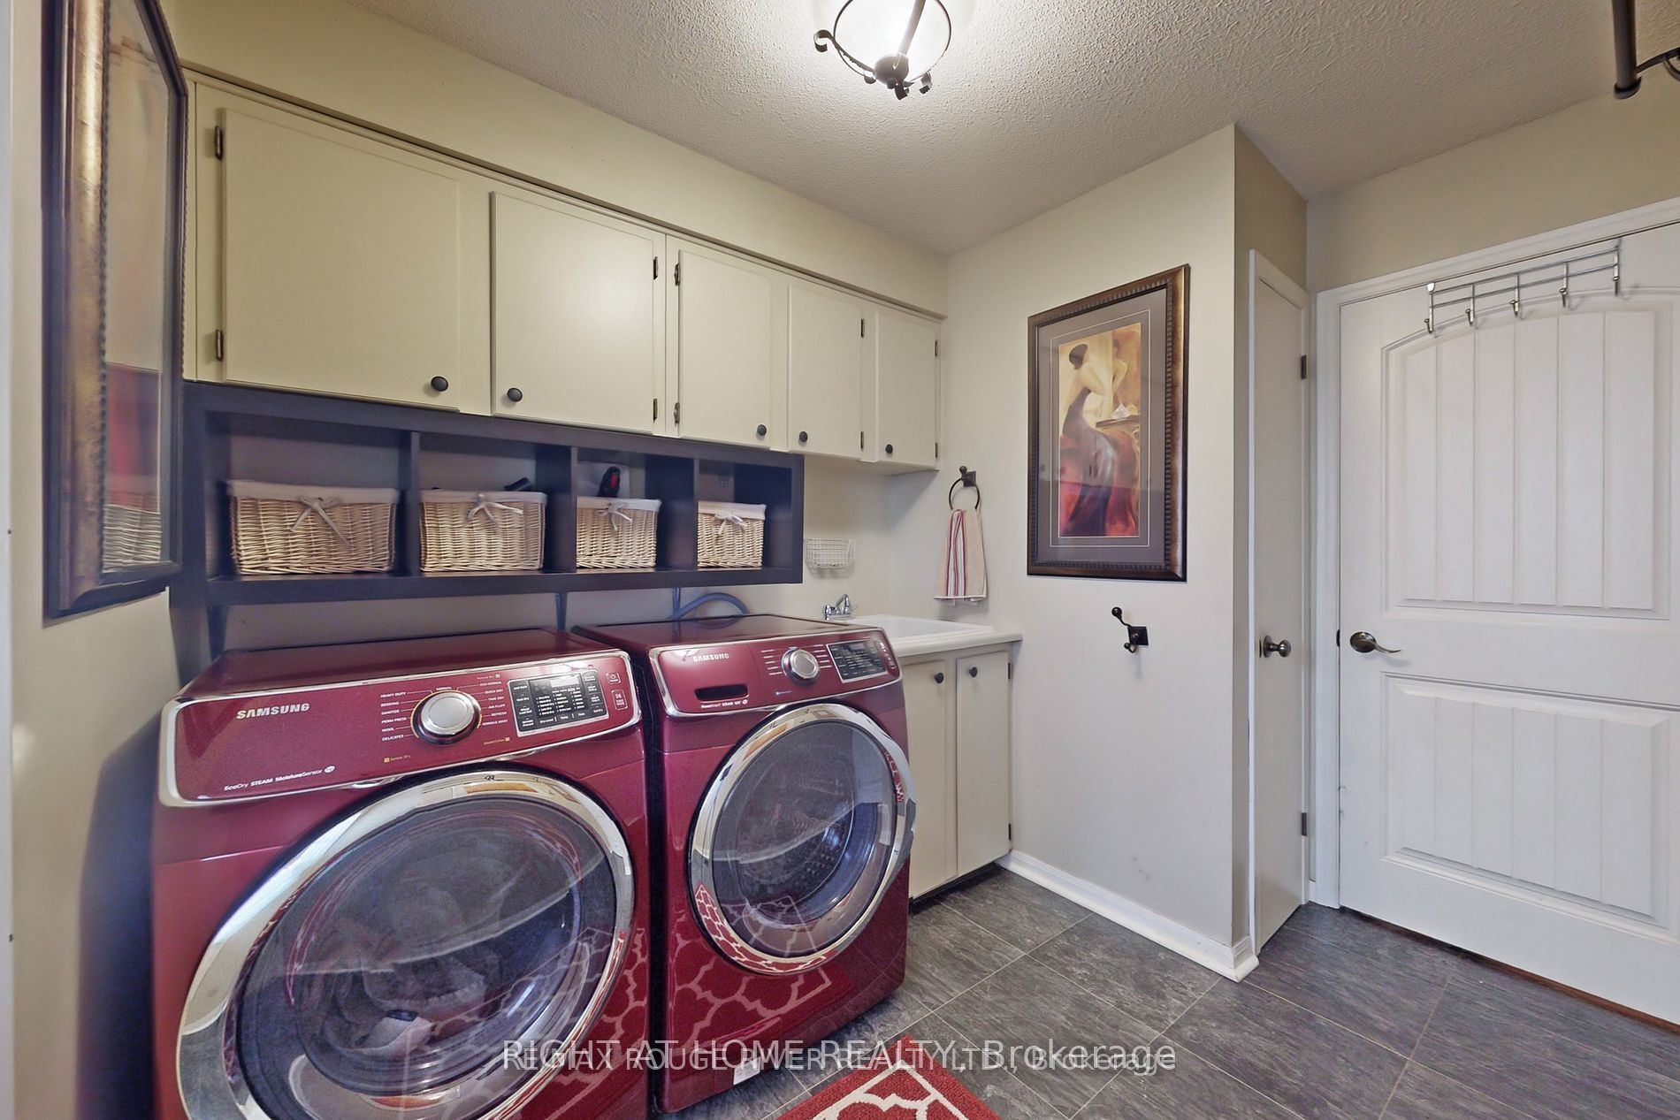
Laundry
Walk-Out
Linen Closet
Tile Floor
6
Second
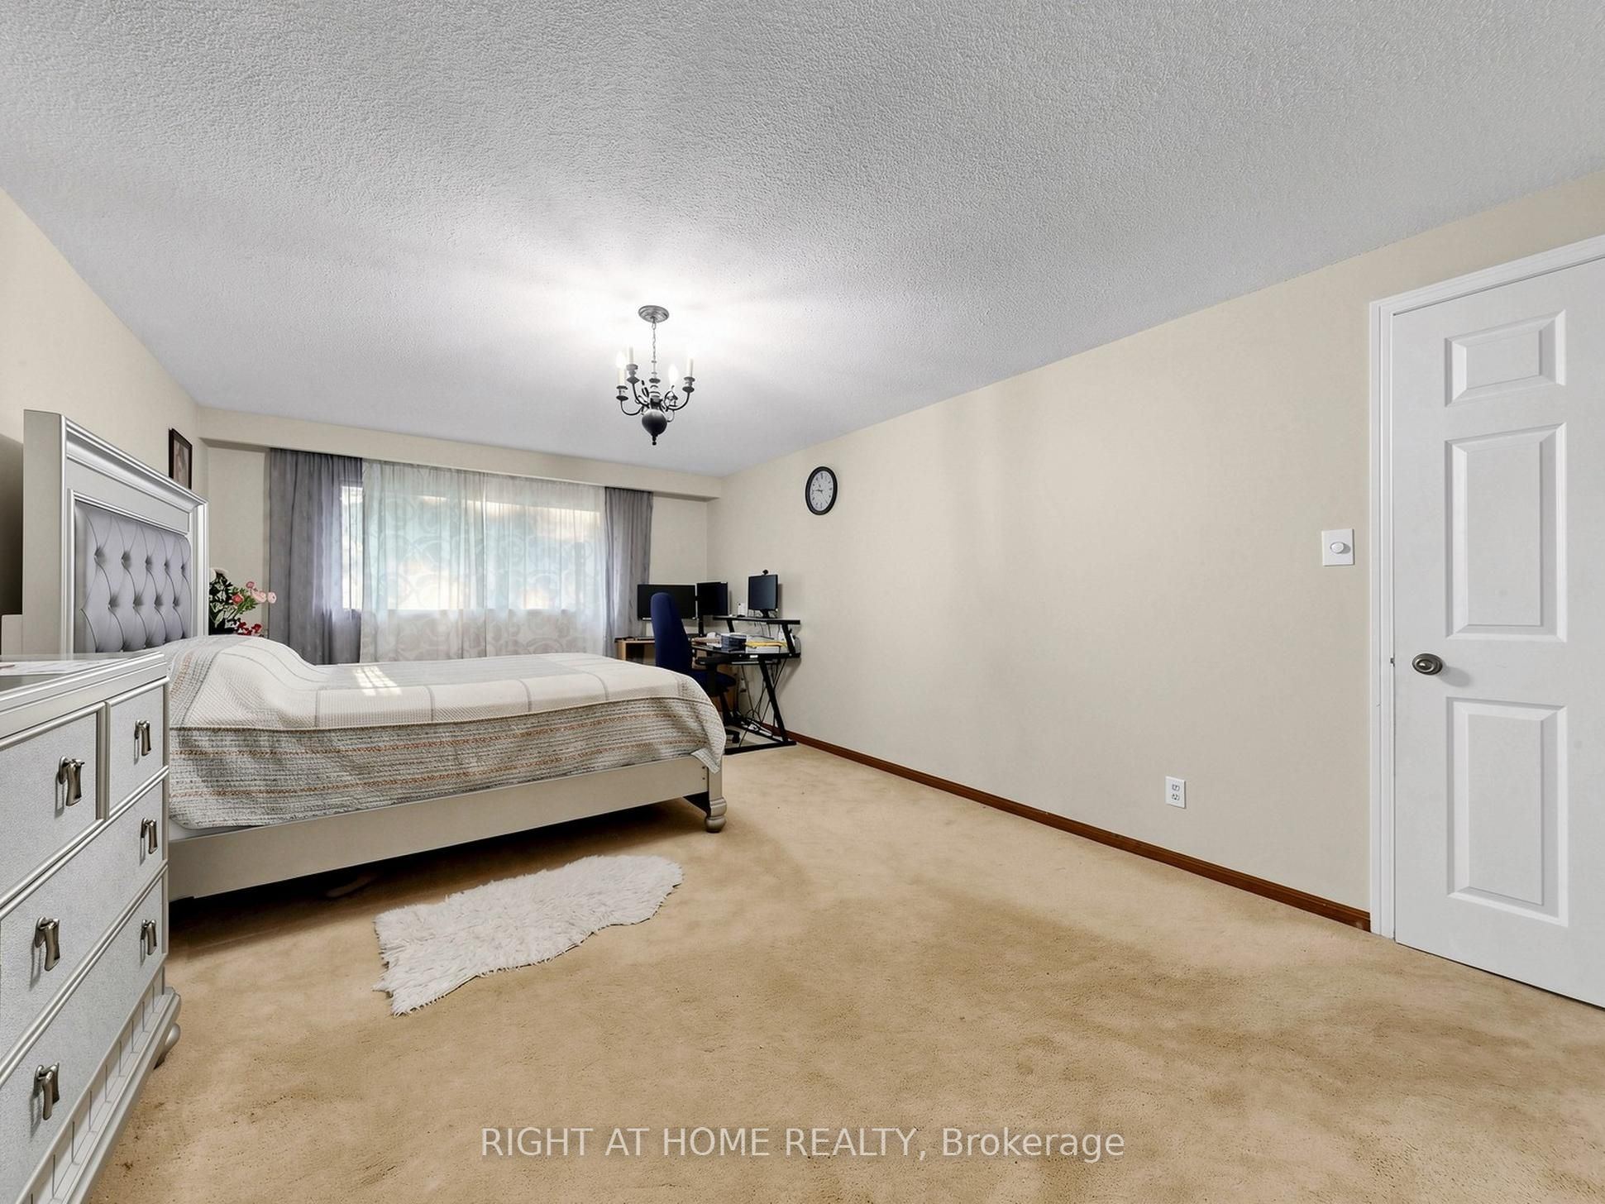
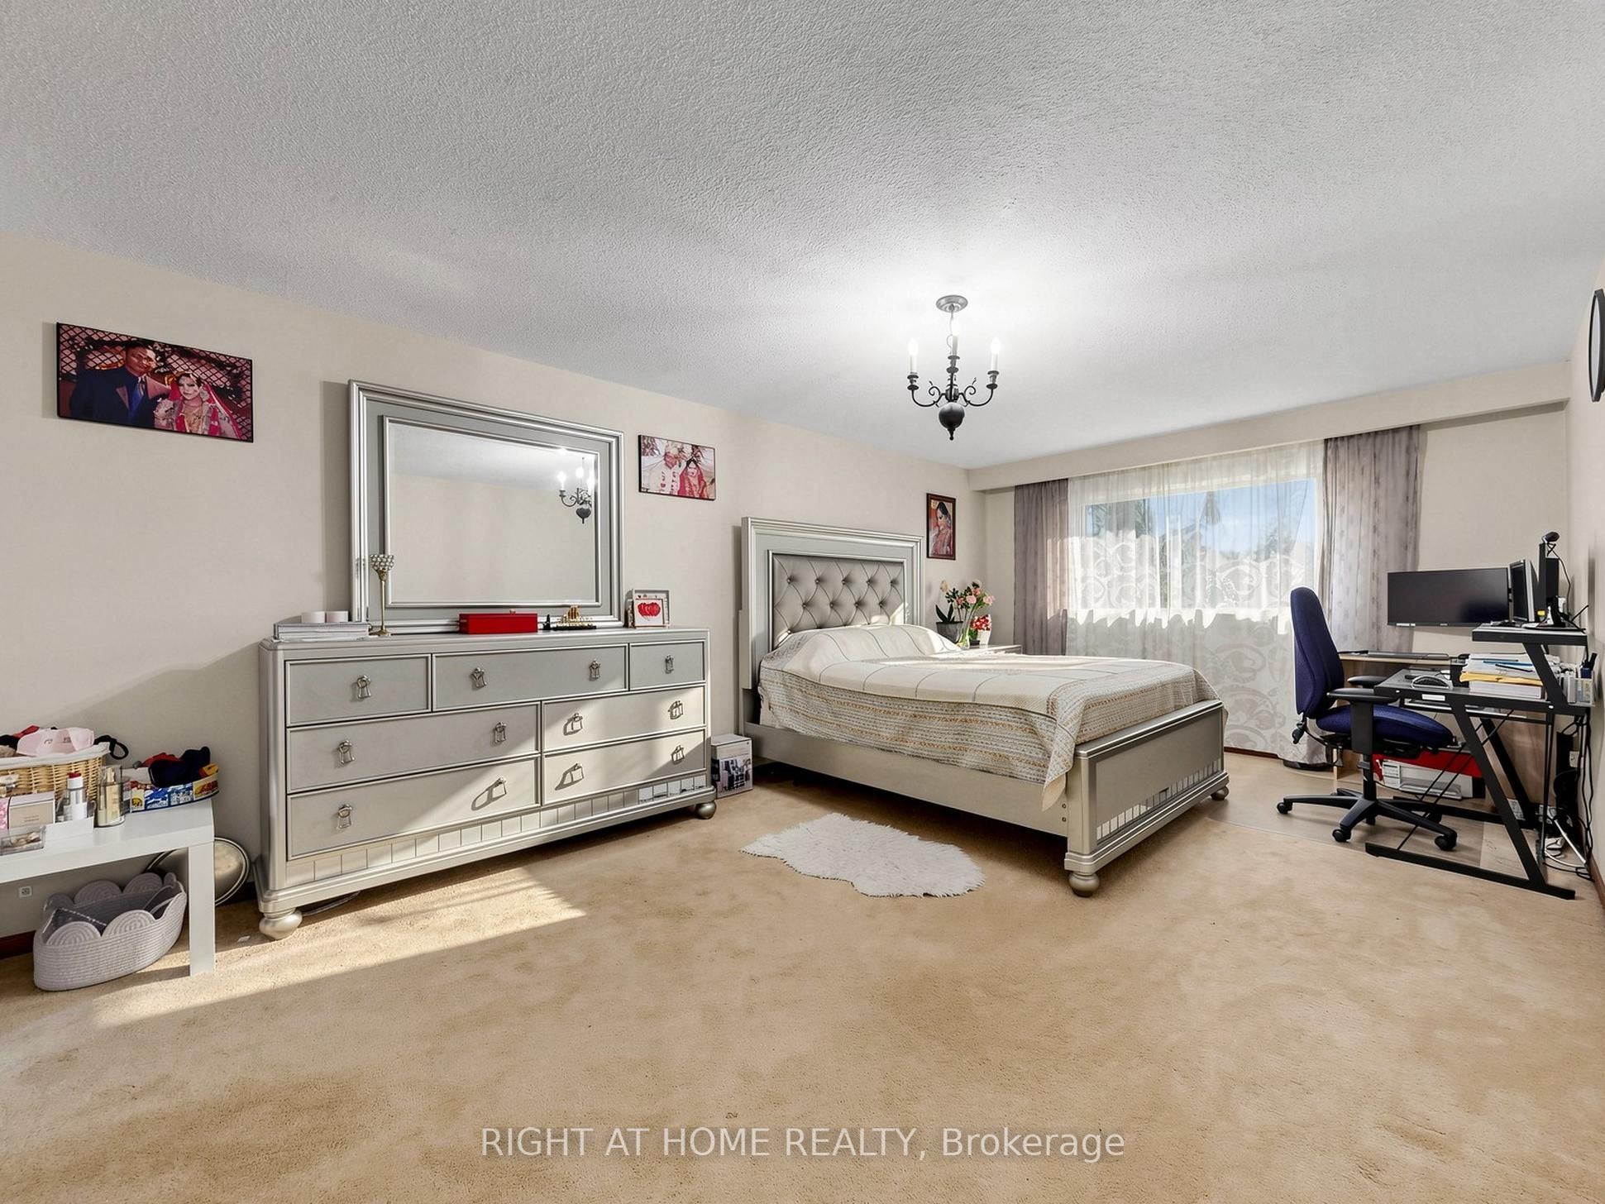
18.67 x 12.01
Primary Bedroom
4 Pc Ensuite
Walk-In Closet(s)
Overlooks Backyard
7
Second
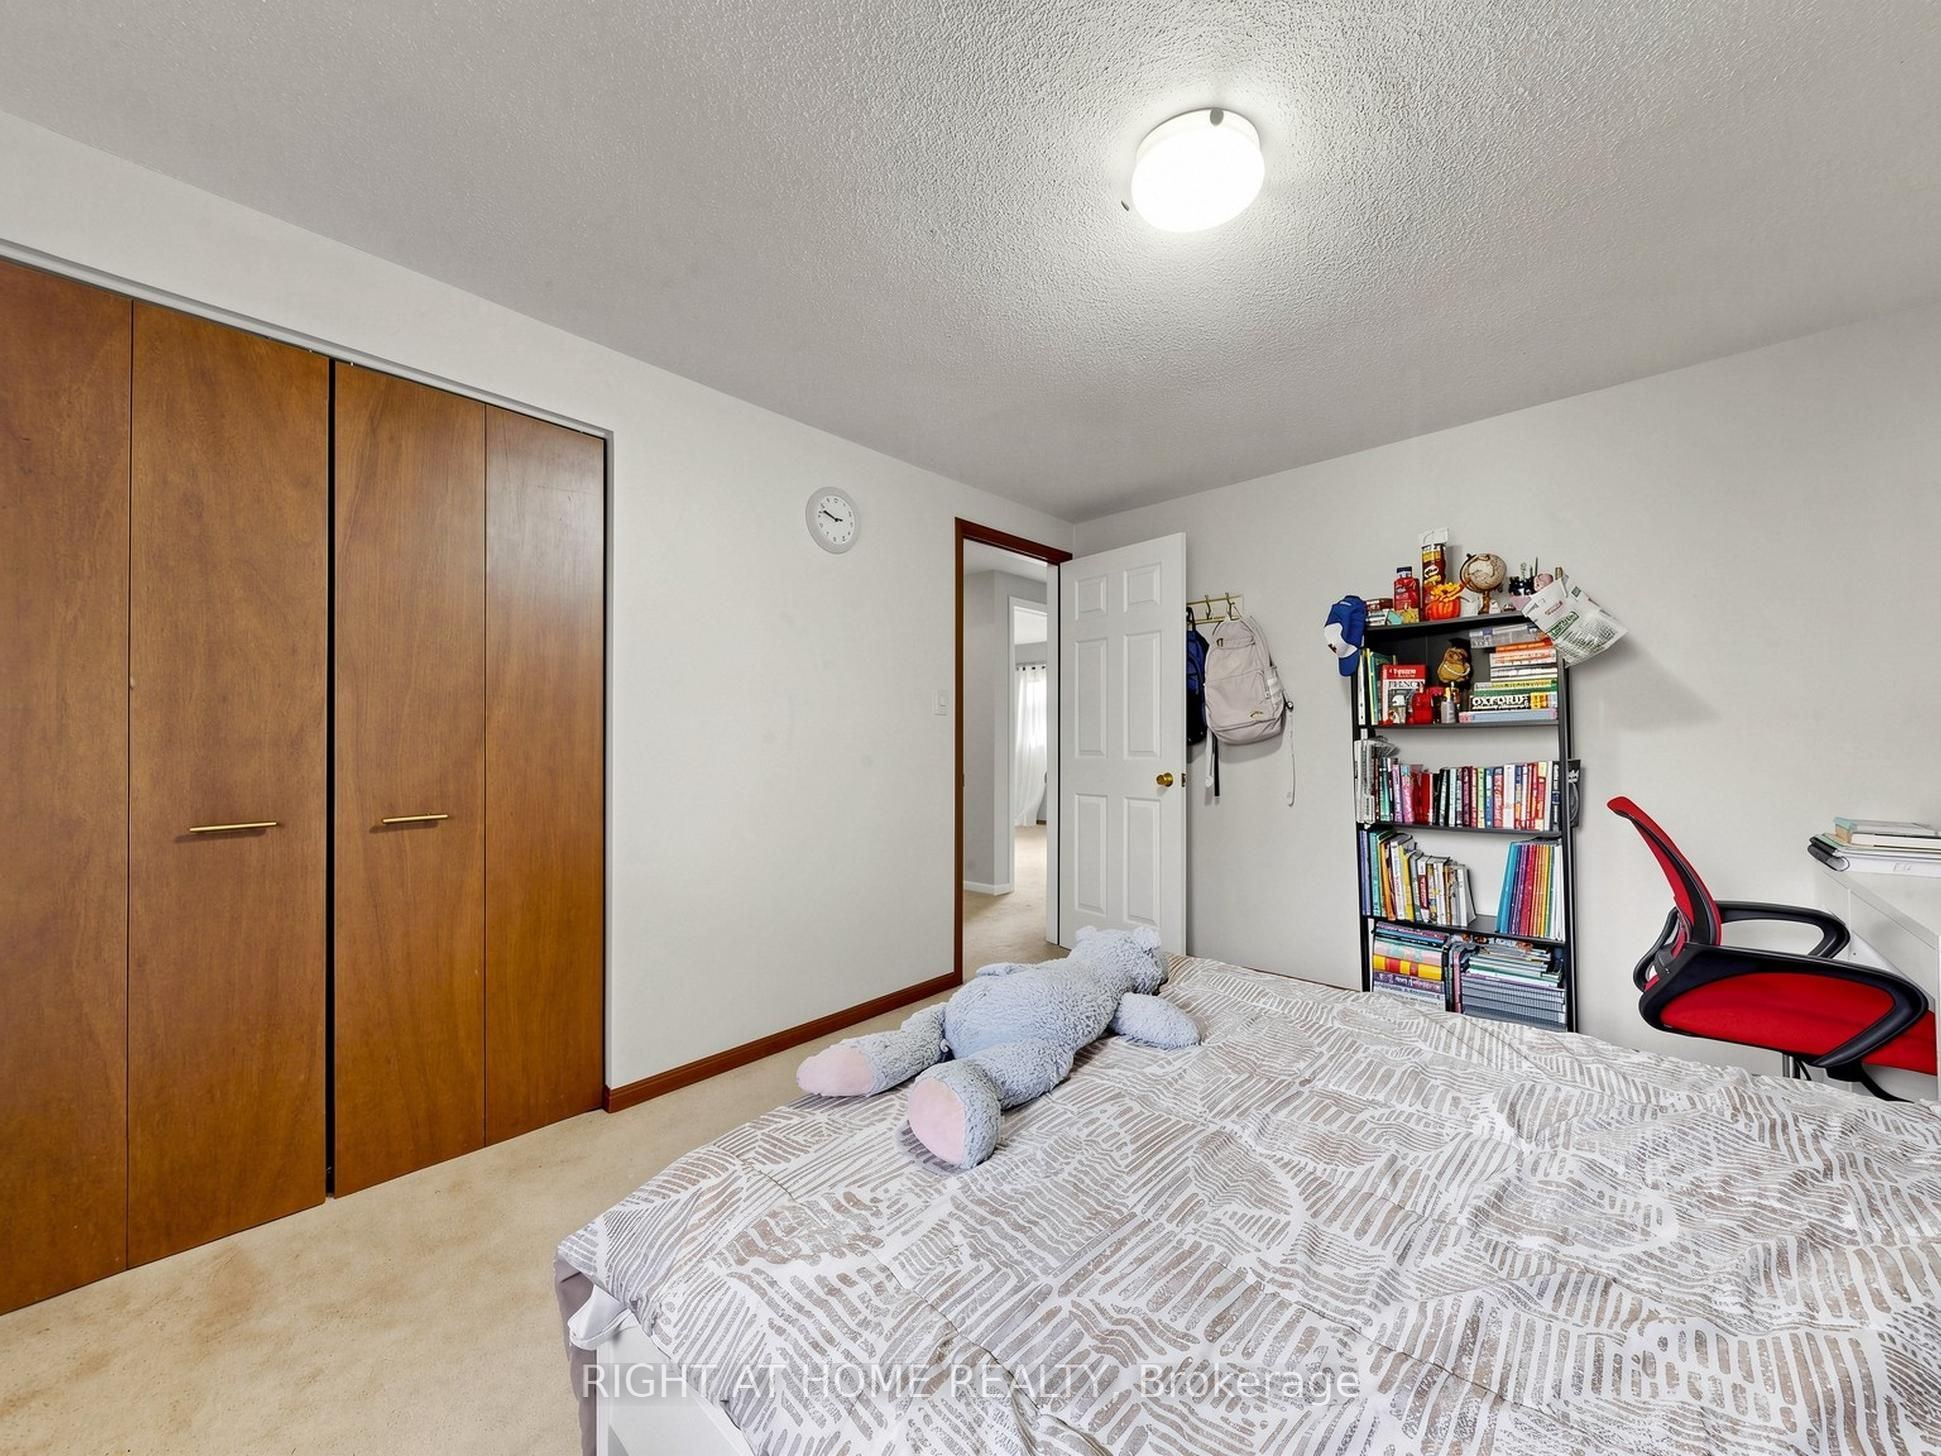
12.66 x 12.66
Bedroom 2
Large Closet
Window
8
Second
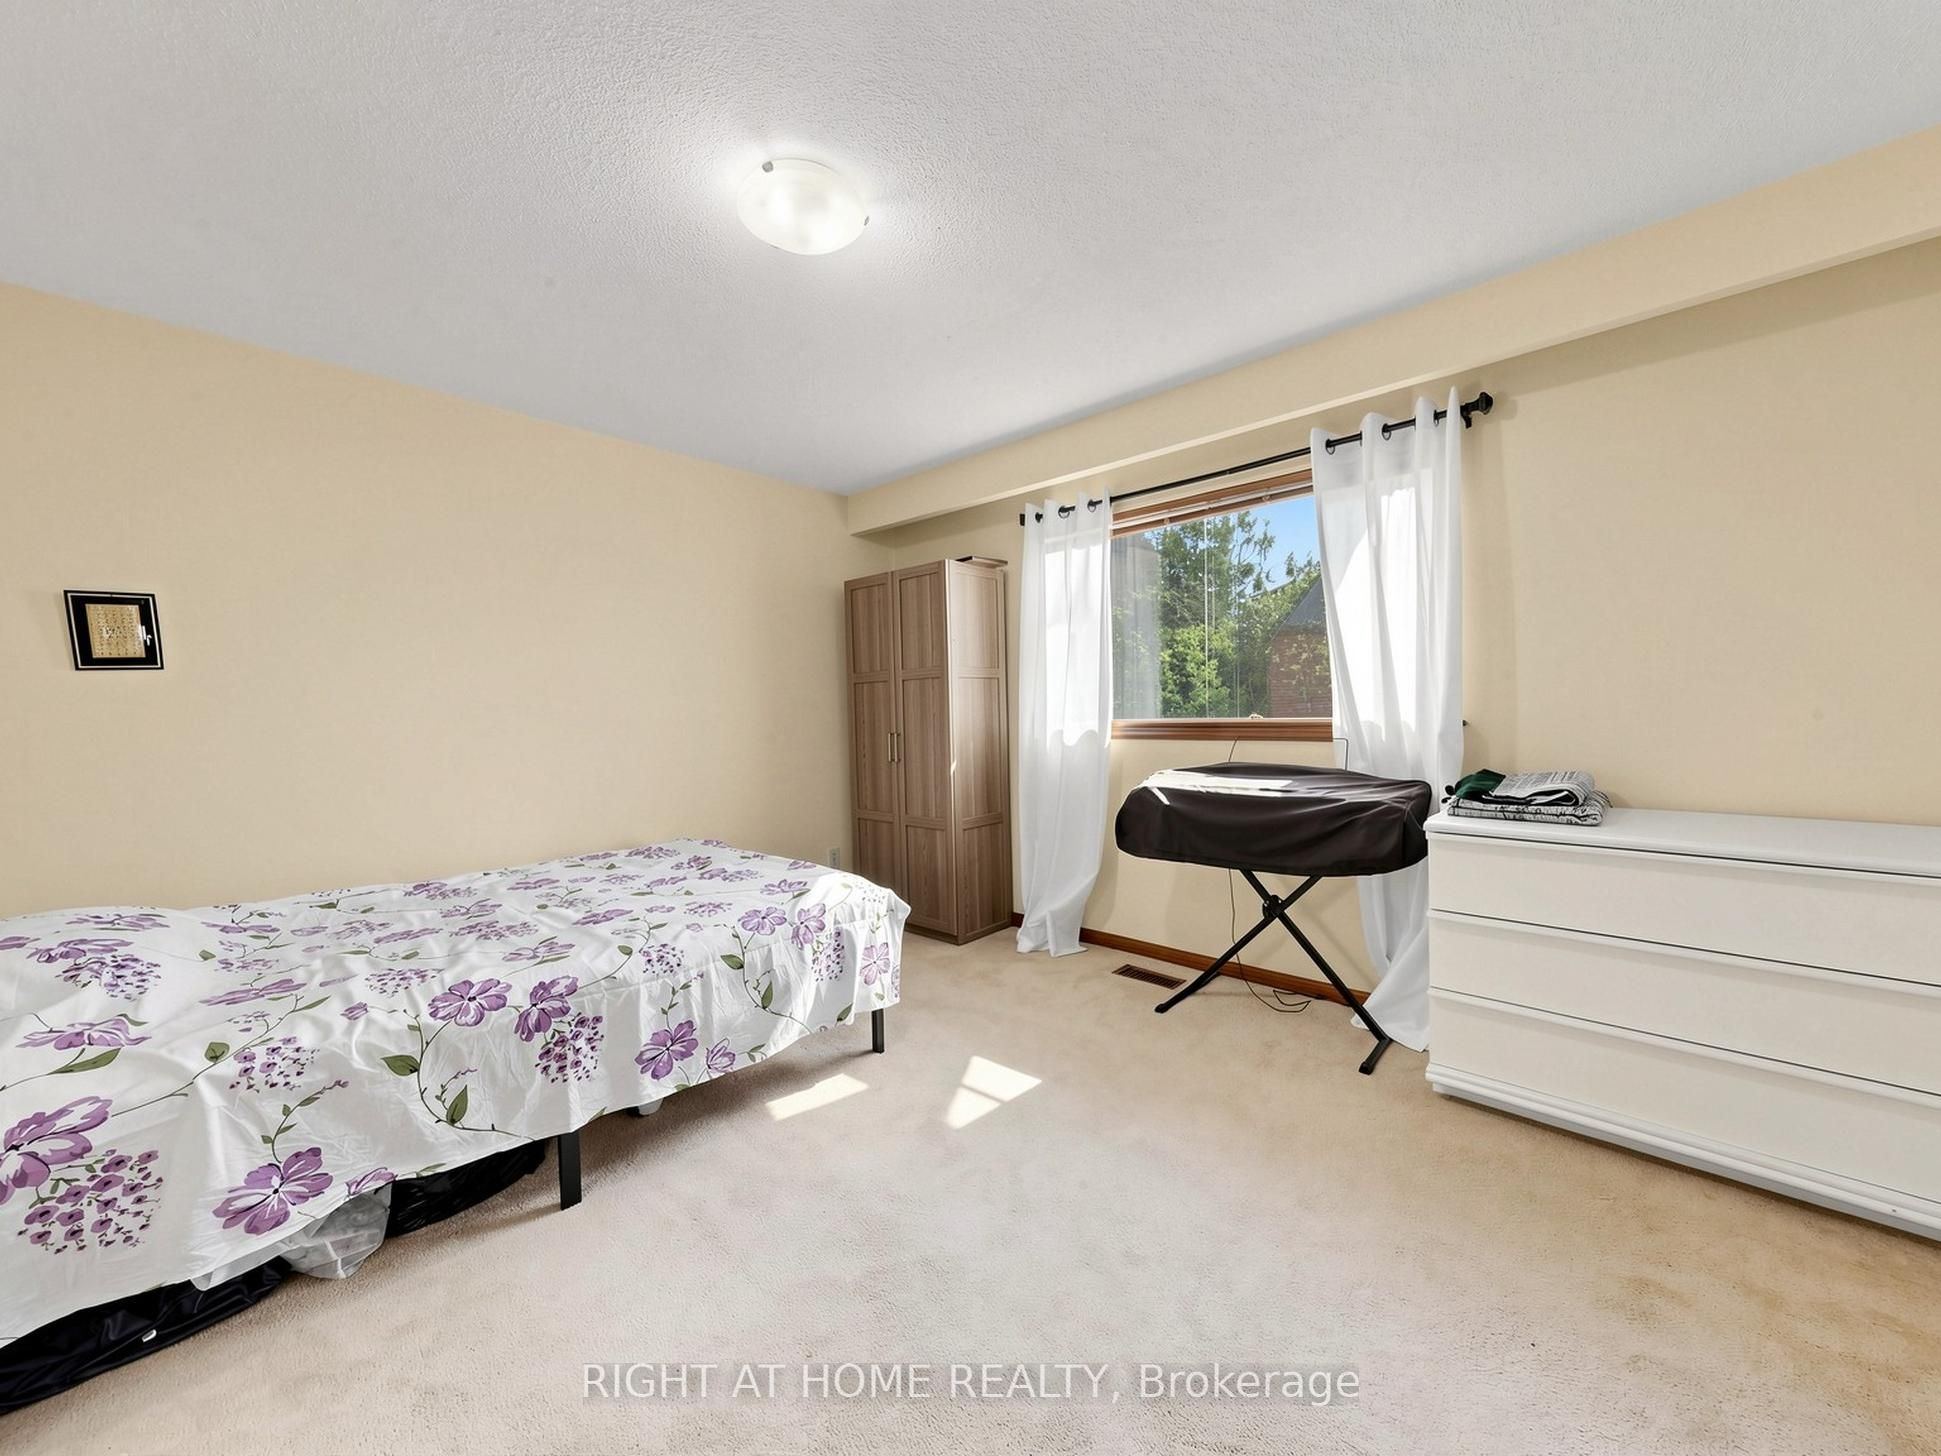
13.25 x 10.6
Bedroom 3
Linen Closet
Window
9
Second
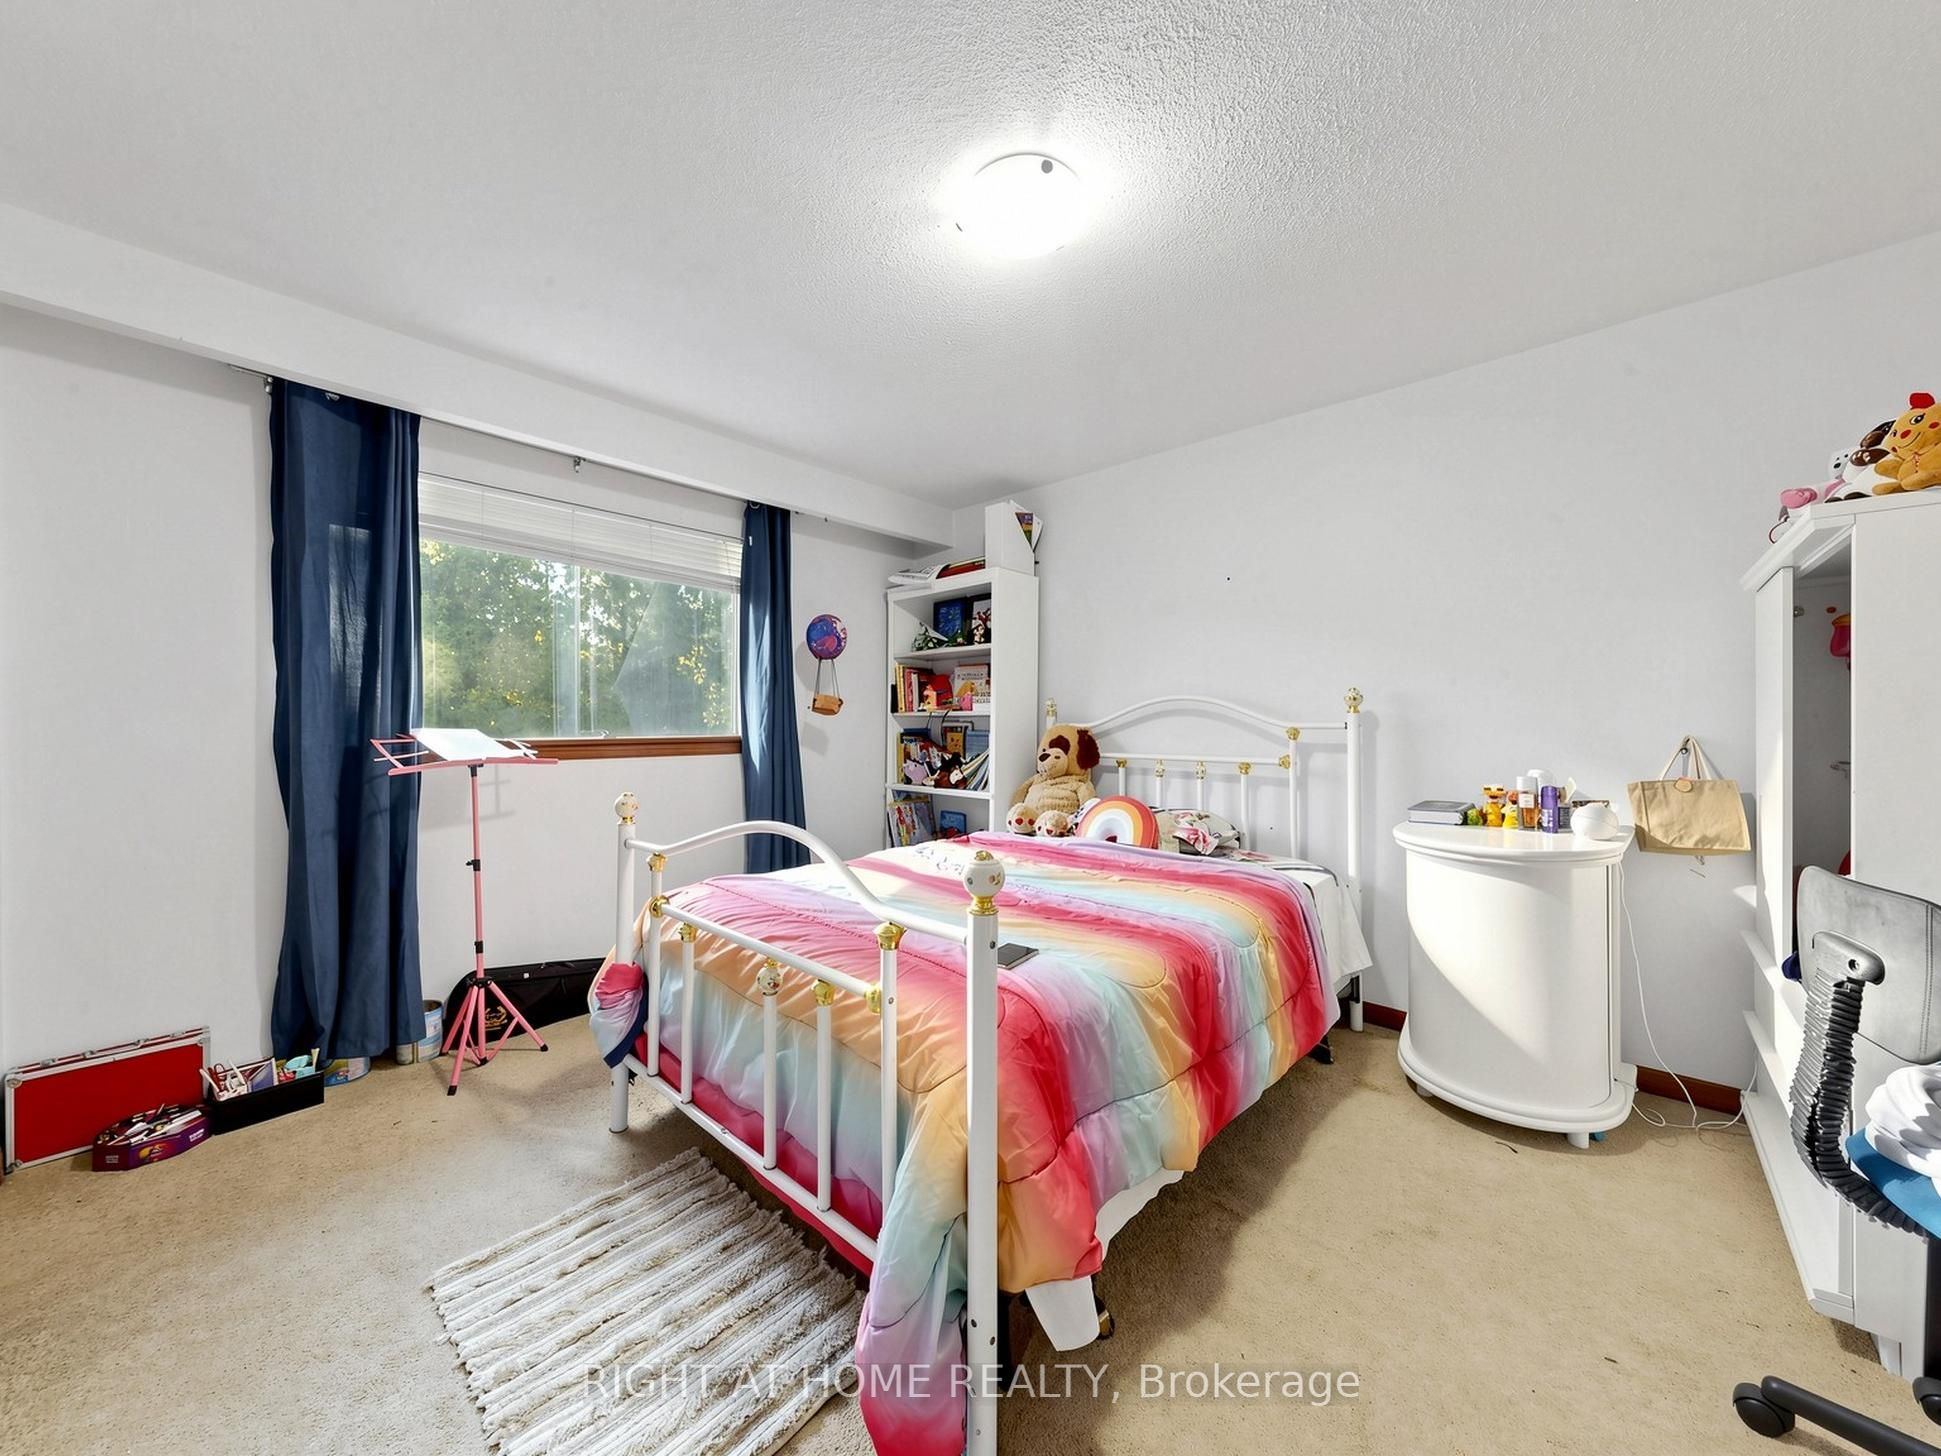
12.66 x 10.5
Bedroom 4
Linen Closet
Window
10
Basement
10.99 x 10.01
Bedroom 5
Walk-In Closet(s)
Window
Vinyl Floor
11
Basement
10.01 x 10.01
Bedroom
Linen Closet
Vinyl Floor
12
Basement
10.01 x 8.99
Bedroom
Linen Closet
Window
Vinyl Floor
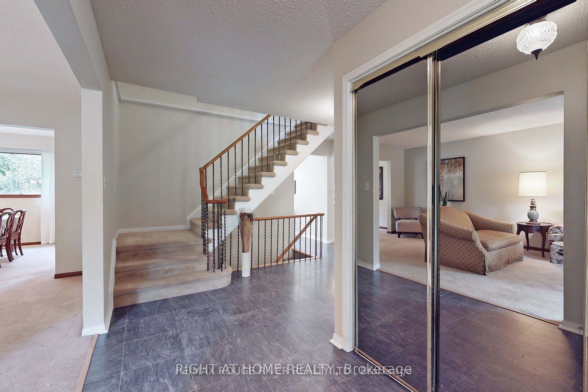
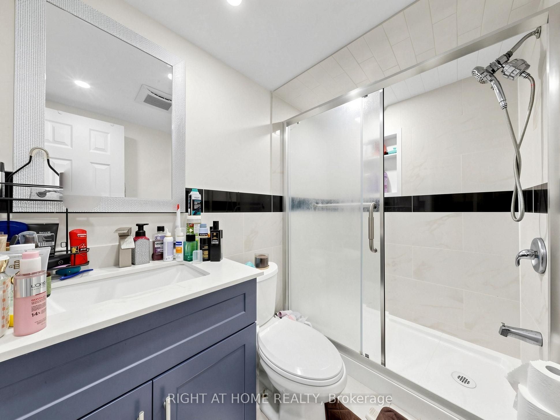
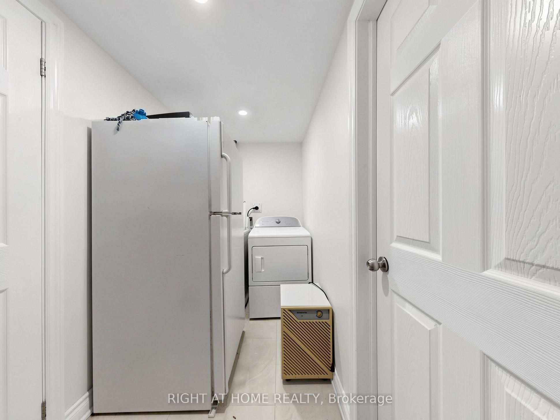
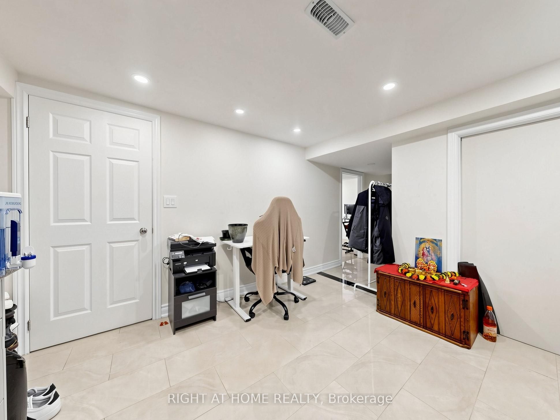
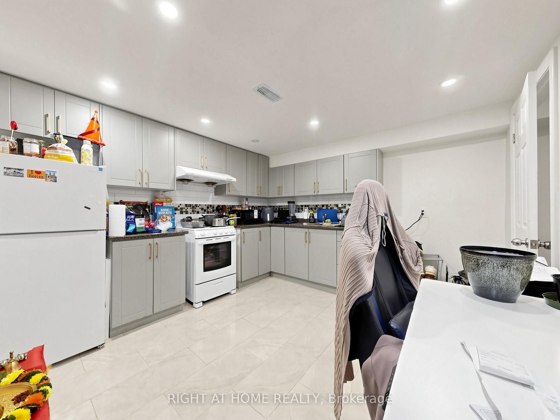
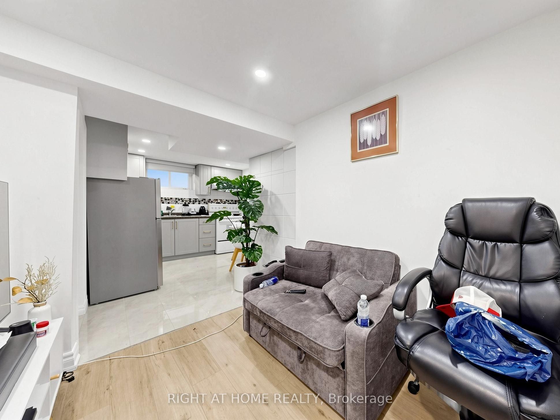
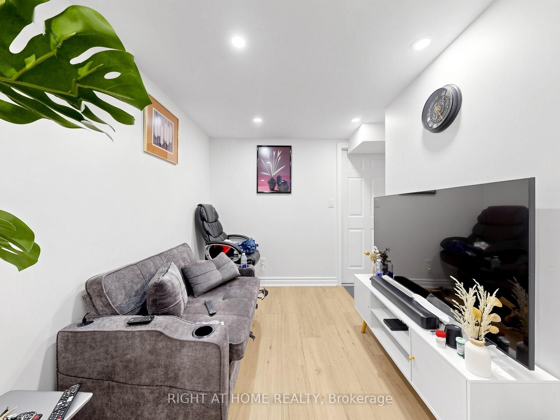
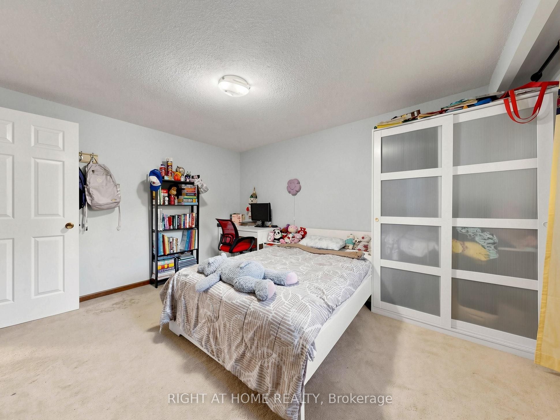
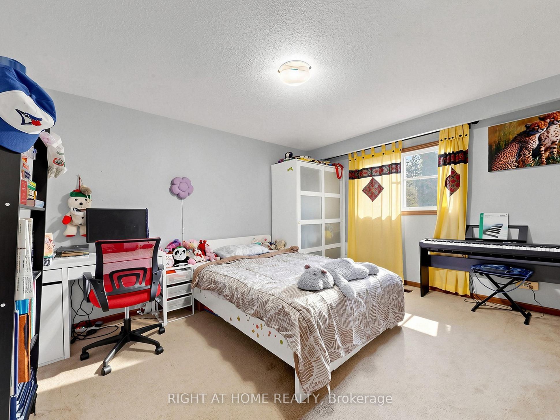
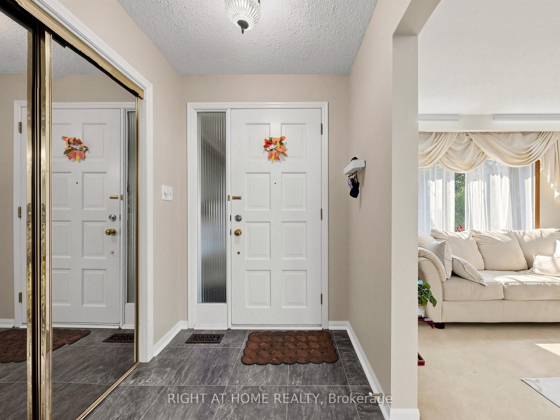
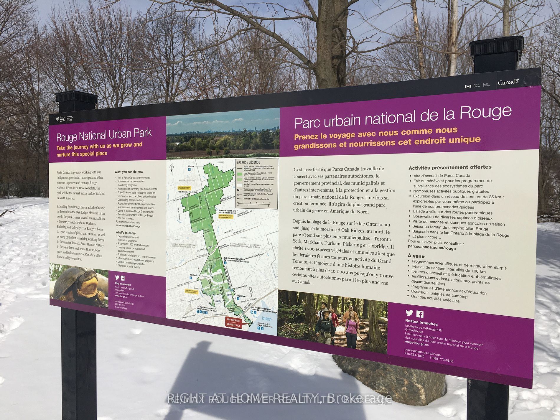
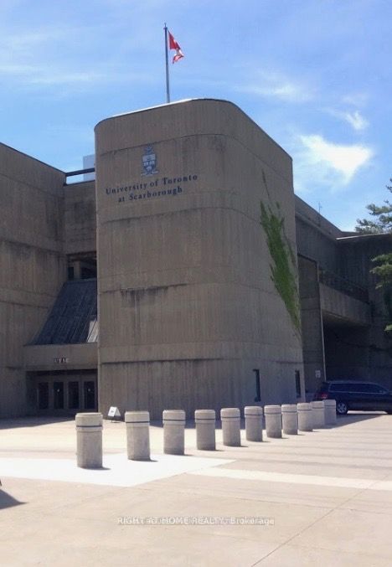
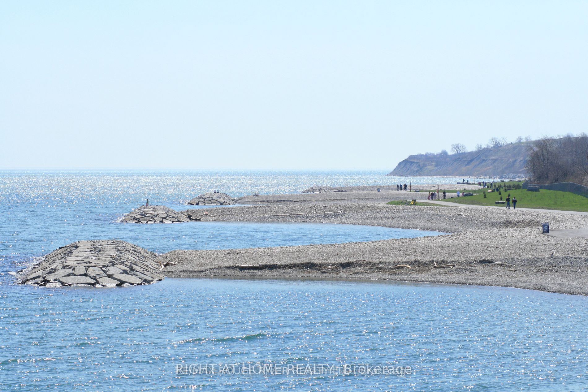
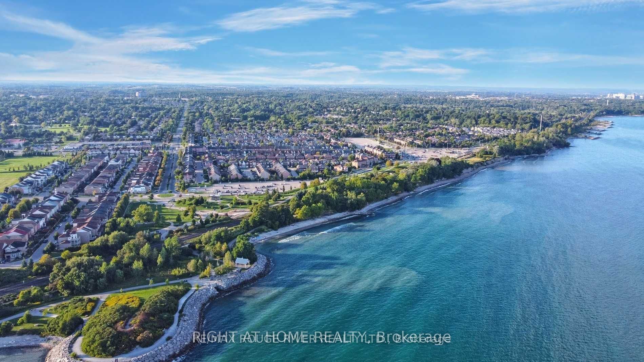
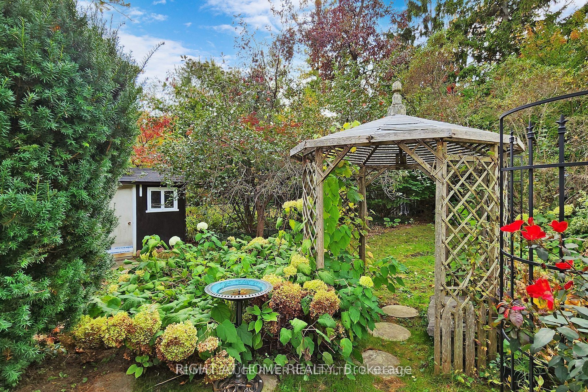
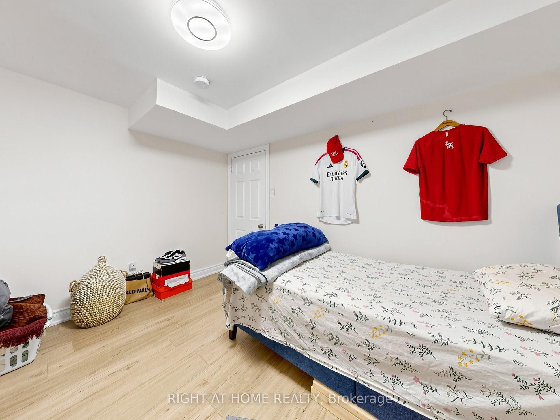
Description: Welcome to this one-of-a-kind residence in the high-demand Rouge Hill community, situated on an expansive 60' x 150' lot. Offering over 3,000 sq. ft. of finished living space across three levels, this home seamlessly combines elegance with exceptional functionality. The main floor features a grand foyer, a dedicated dining room, a formal living room, and a cozy family room with a wood-burning fireplace overlooking a breathtaking west-facing backyard oasis, complete with a stunning in-ground pool and professional landscaping. The bright kitchen offers direct walk-out access to the patio, while the primary suite includes a 4-piece ensuite and a walk-in closet. The newly renovated basement serves as a versatile space, featuring three bedrooms, two full bathrooms, and a private separate entrance-perfect for extended family or income potential. Additional highlights include a double-car garage with parking for six more vehicles and a convenient main-floor laundry room. Ideally located just steps from the waterfront, scenic parks, and trails, this home offers unmatched convenience with close proximity to GO Transit, the University of Toronto Scarborough, Centennial College, St. Michel French School, and local amenities. A rare opportunity to own a spacious, high-income-potential property in an incredible neighbourhood-this home is a must-see.
Toggle icons below to view amenities nearby:
 Banks
 Bus stations
 Gas stations
 Groceries
 Parks
 Restaurants
 Schools
 Shops
Book a showing or get more information
Listed by RIGHT AT HOME REALTY
NOTE: The information provided herein must only be used by consumers that have a bona fide interest in the purchase, sale, or lease of real estate and may not be used for any commercial purpose or any other purpose.
NOTE: The information provided herein must only be used by consumers that have a bona fide interest in the purchase, sale, or lease of real estate and may not be used for any commercial purpose or any other purpose.

