
Real Estate Example
Independently Owned And Operated
40 - 1110 Finch Ave West , Toronto, ON
15 Grassington Crescent
Woburn, Toronto E09, ON, M1G 1X4
For Sale
Asking: $759,999
Days on market: 0
Style: Detached, Bungalow
Bedroom(s): 3
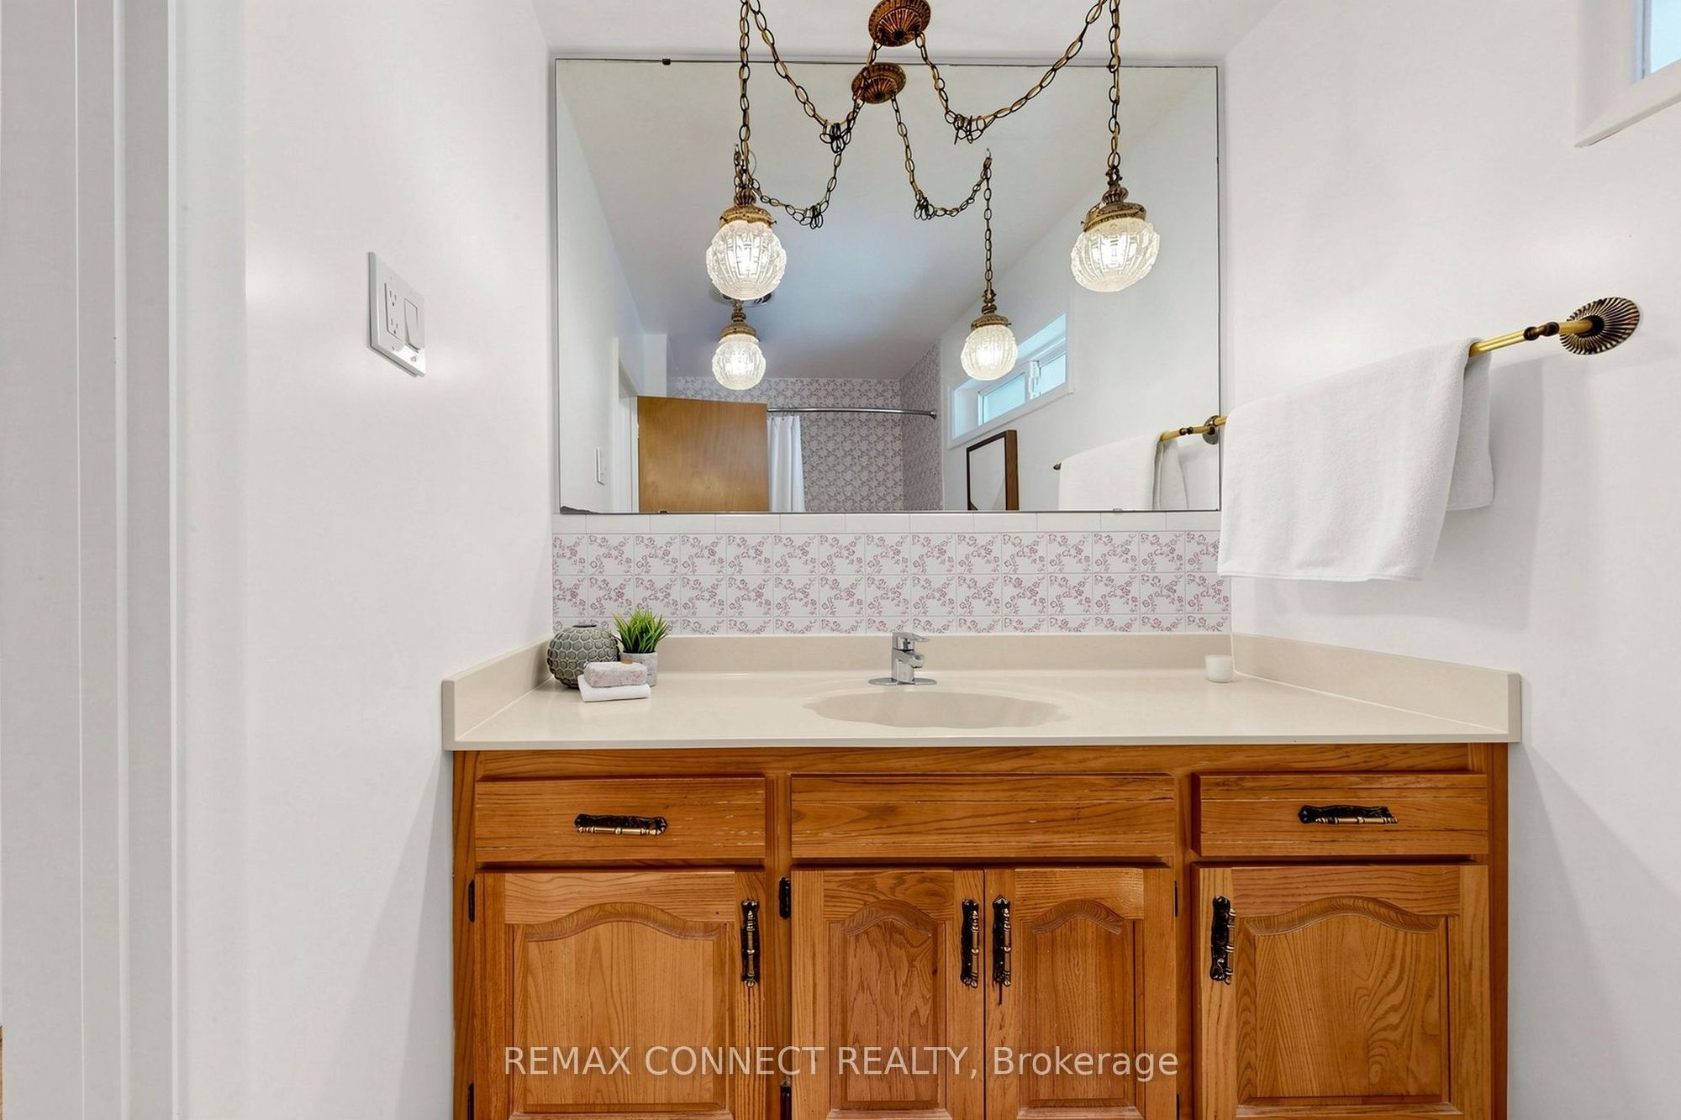
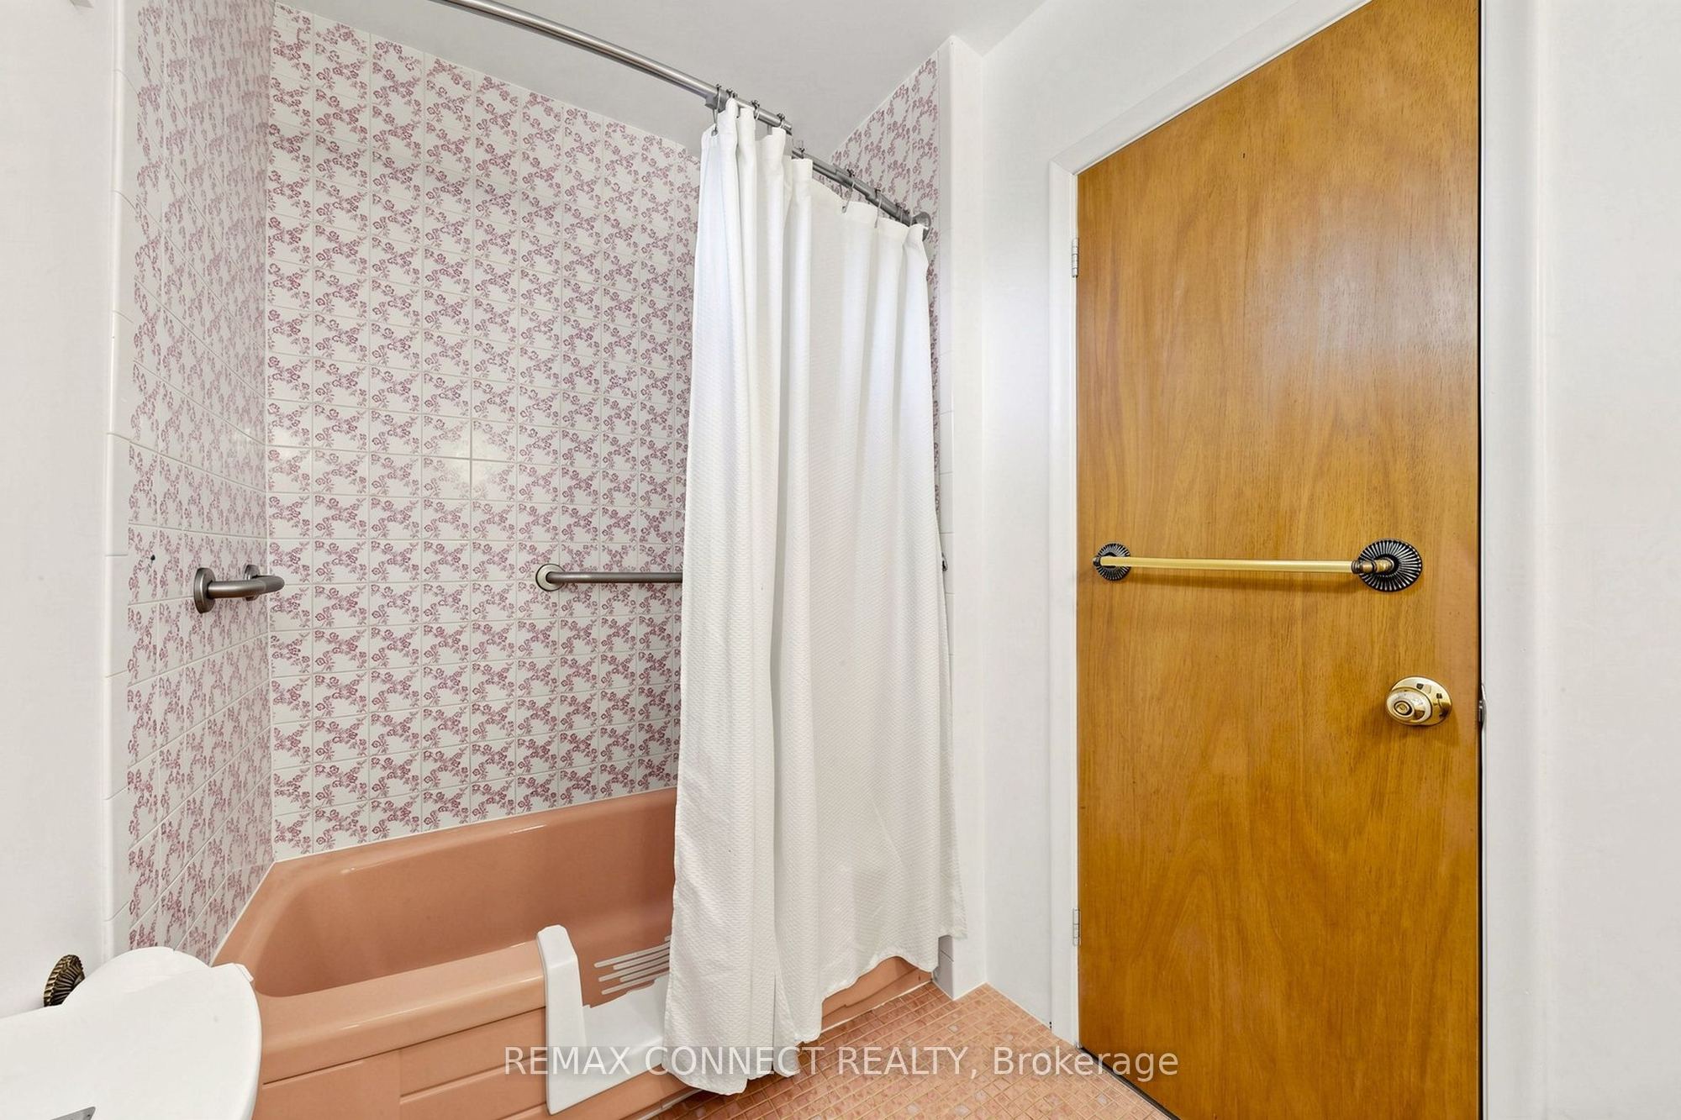
Washroom(s): 1 (1x4xGround)
Kitchen(s): 1
Approx. Sqft: 1100-1500
Cross St: Painted Post & Markham Rd
Lot size: 45.5 feet x 110 feet
Extra Information
Taxes: $4,117.32/2026
Room(s): 6 + 2
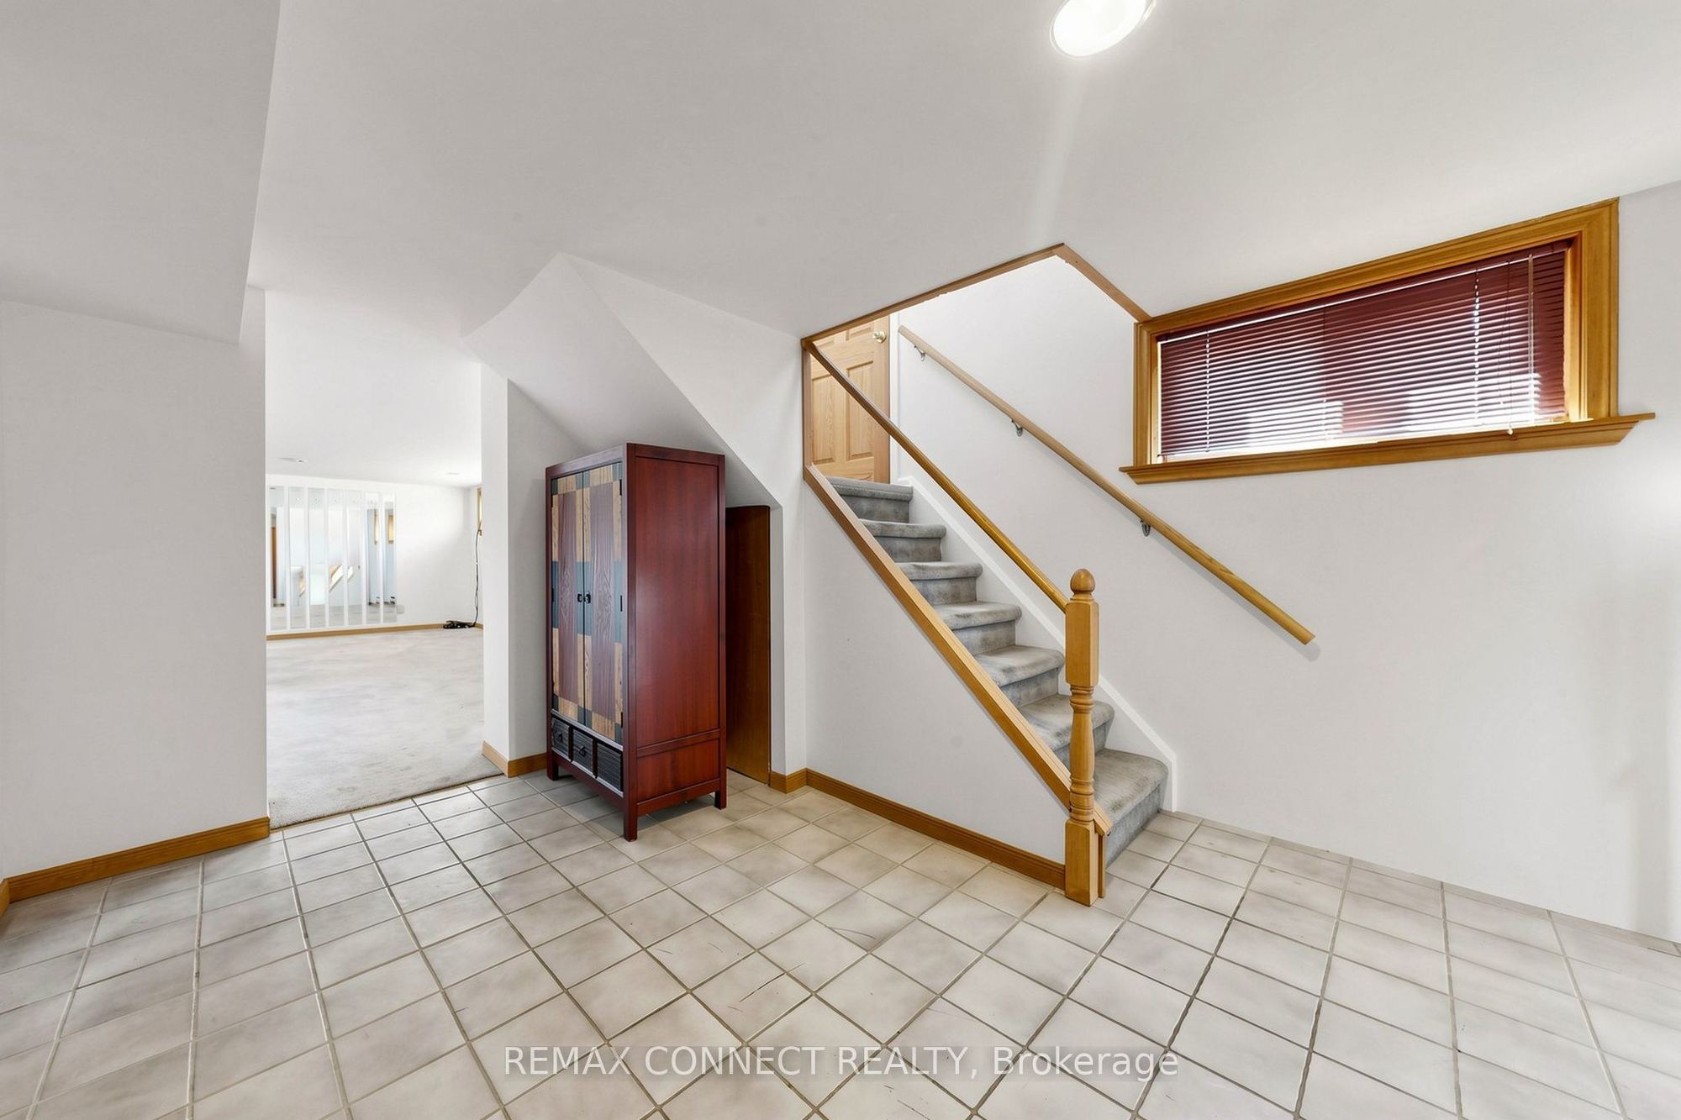
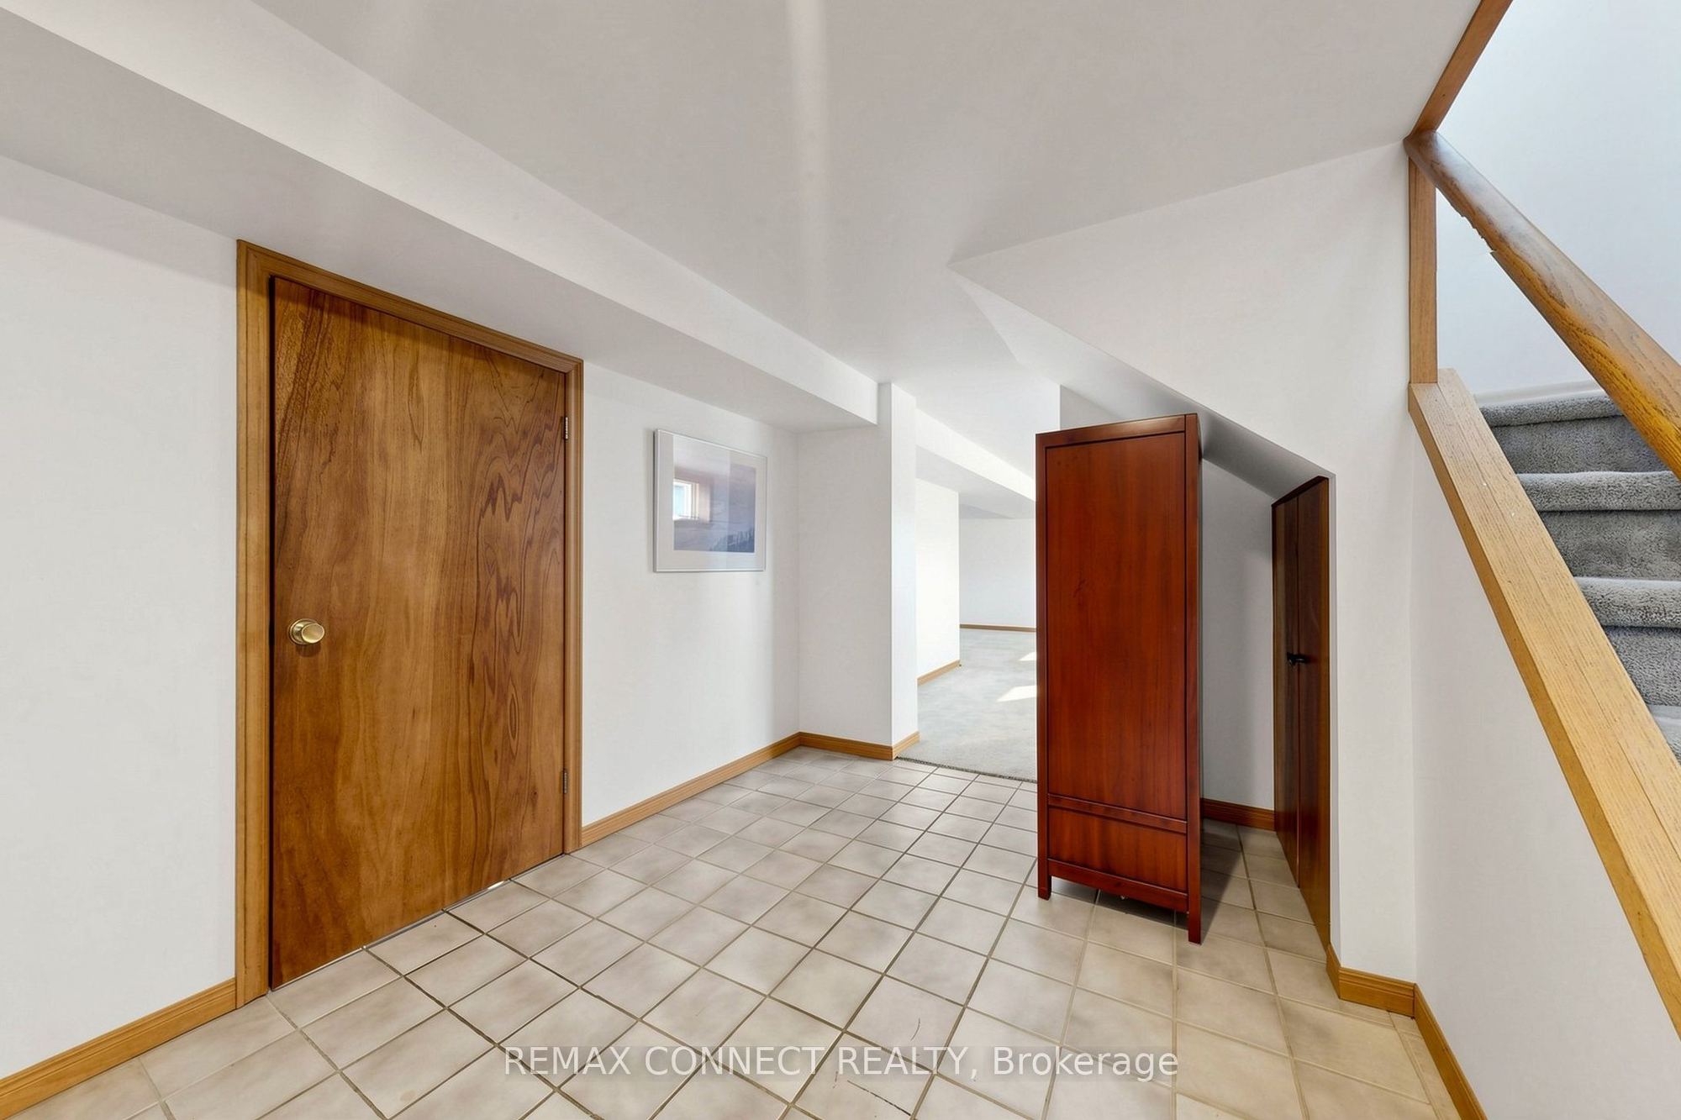
Basement: Partially Finished, Full, Separate Entrance
Drive: Other
Garage Type: None
Parking Space(s): 3
Fireplace/Stove: N
Heating: Forced Air
CAC: Central Air
Exterior: Brick
Pool: None
Occupancy: TBA
MLS#: E14123576
Room Details
#
Level
Size(ft)
Description
1
Ground
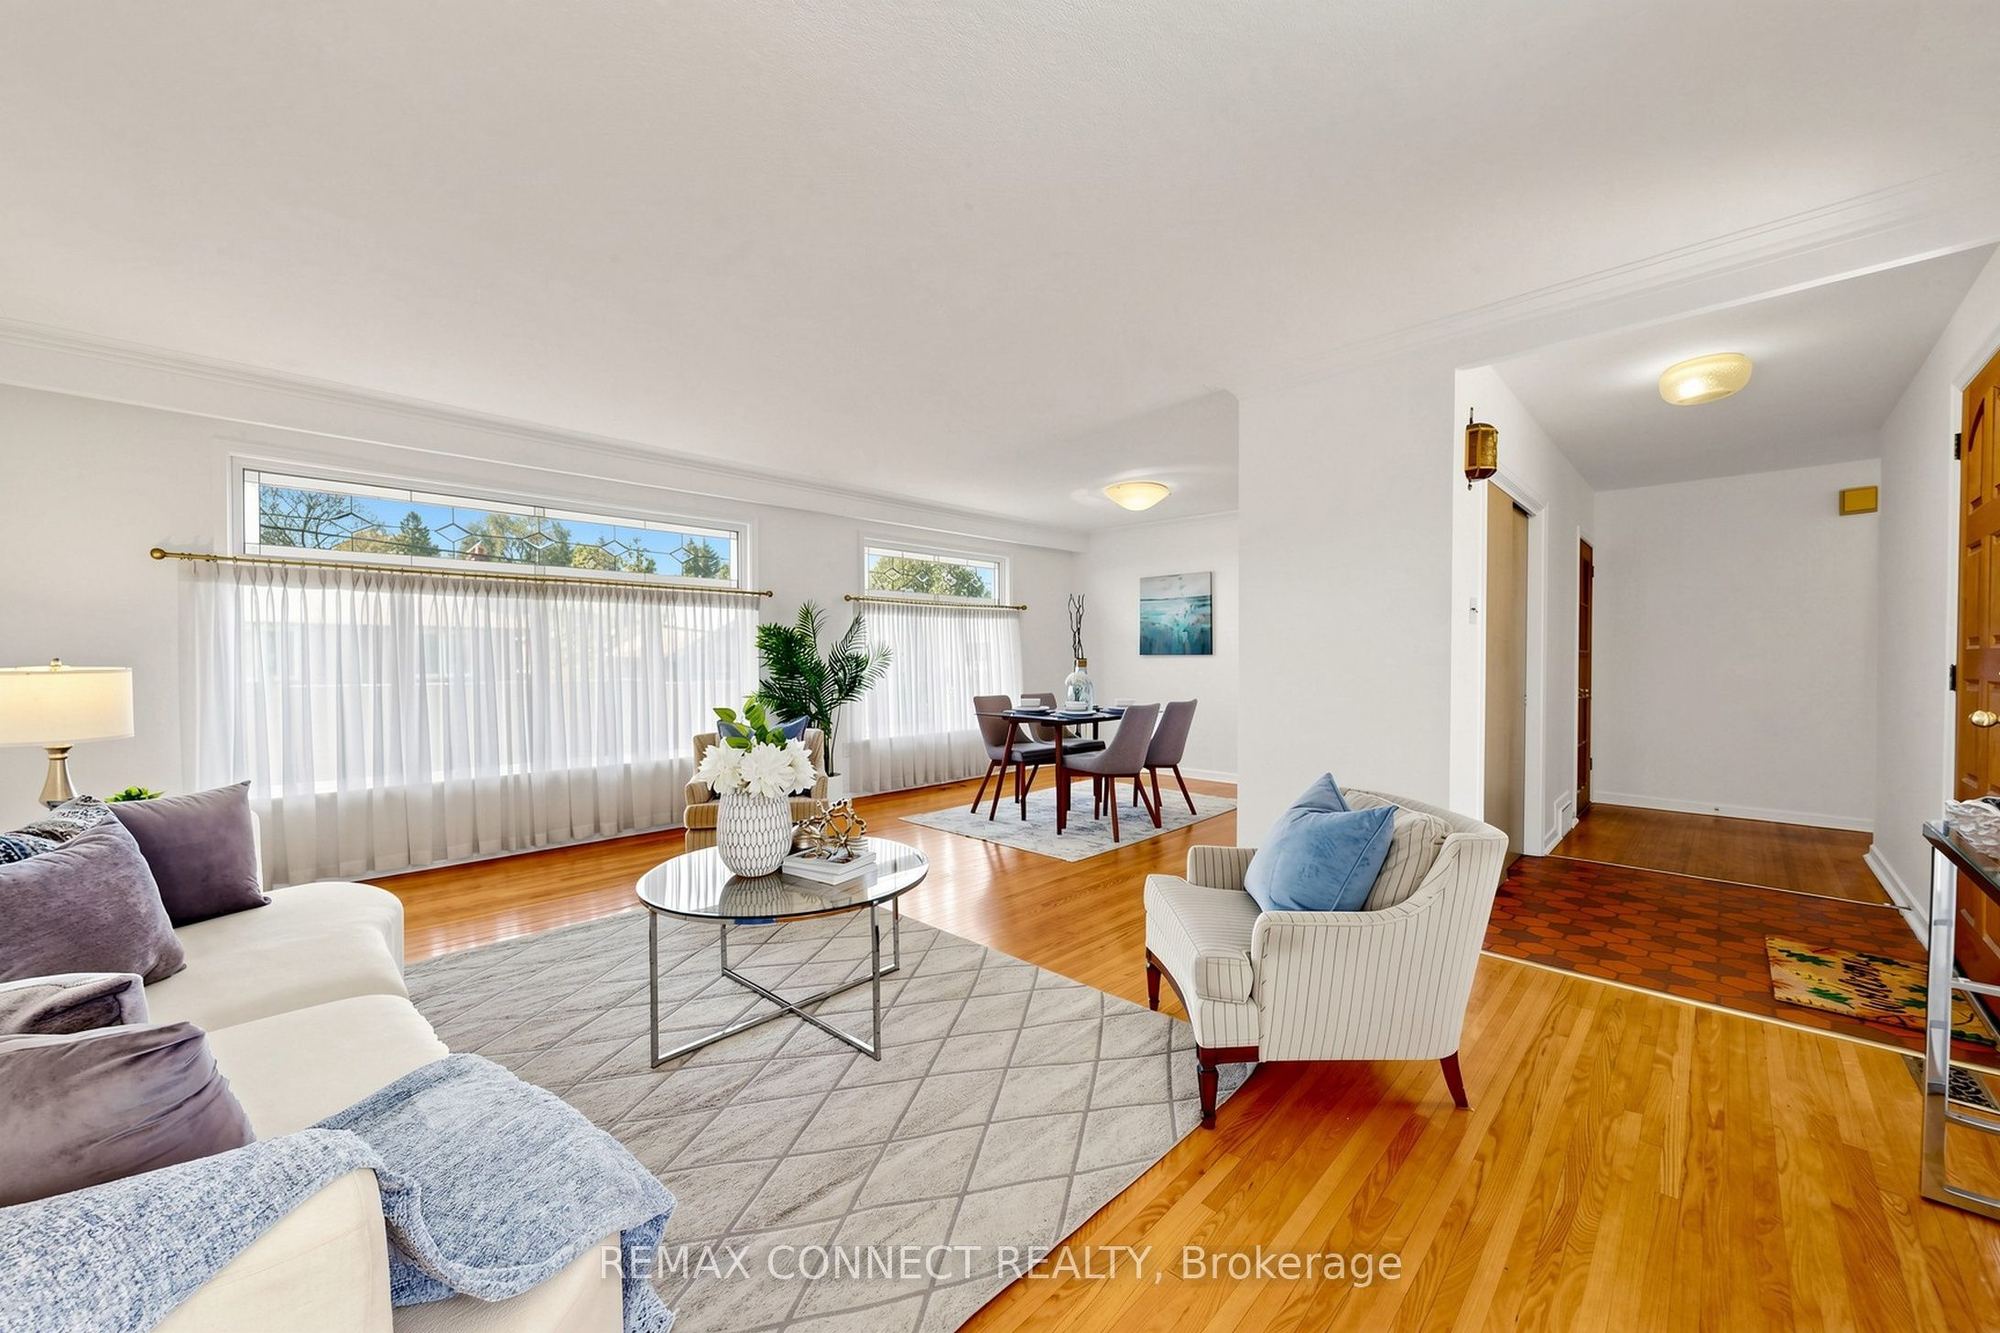
13.12 x 18.6
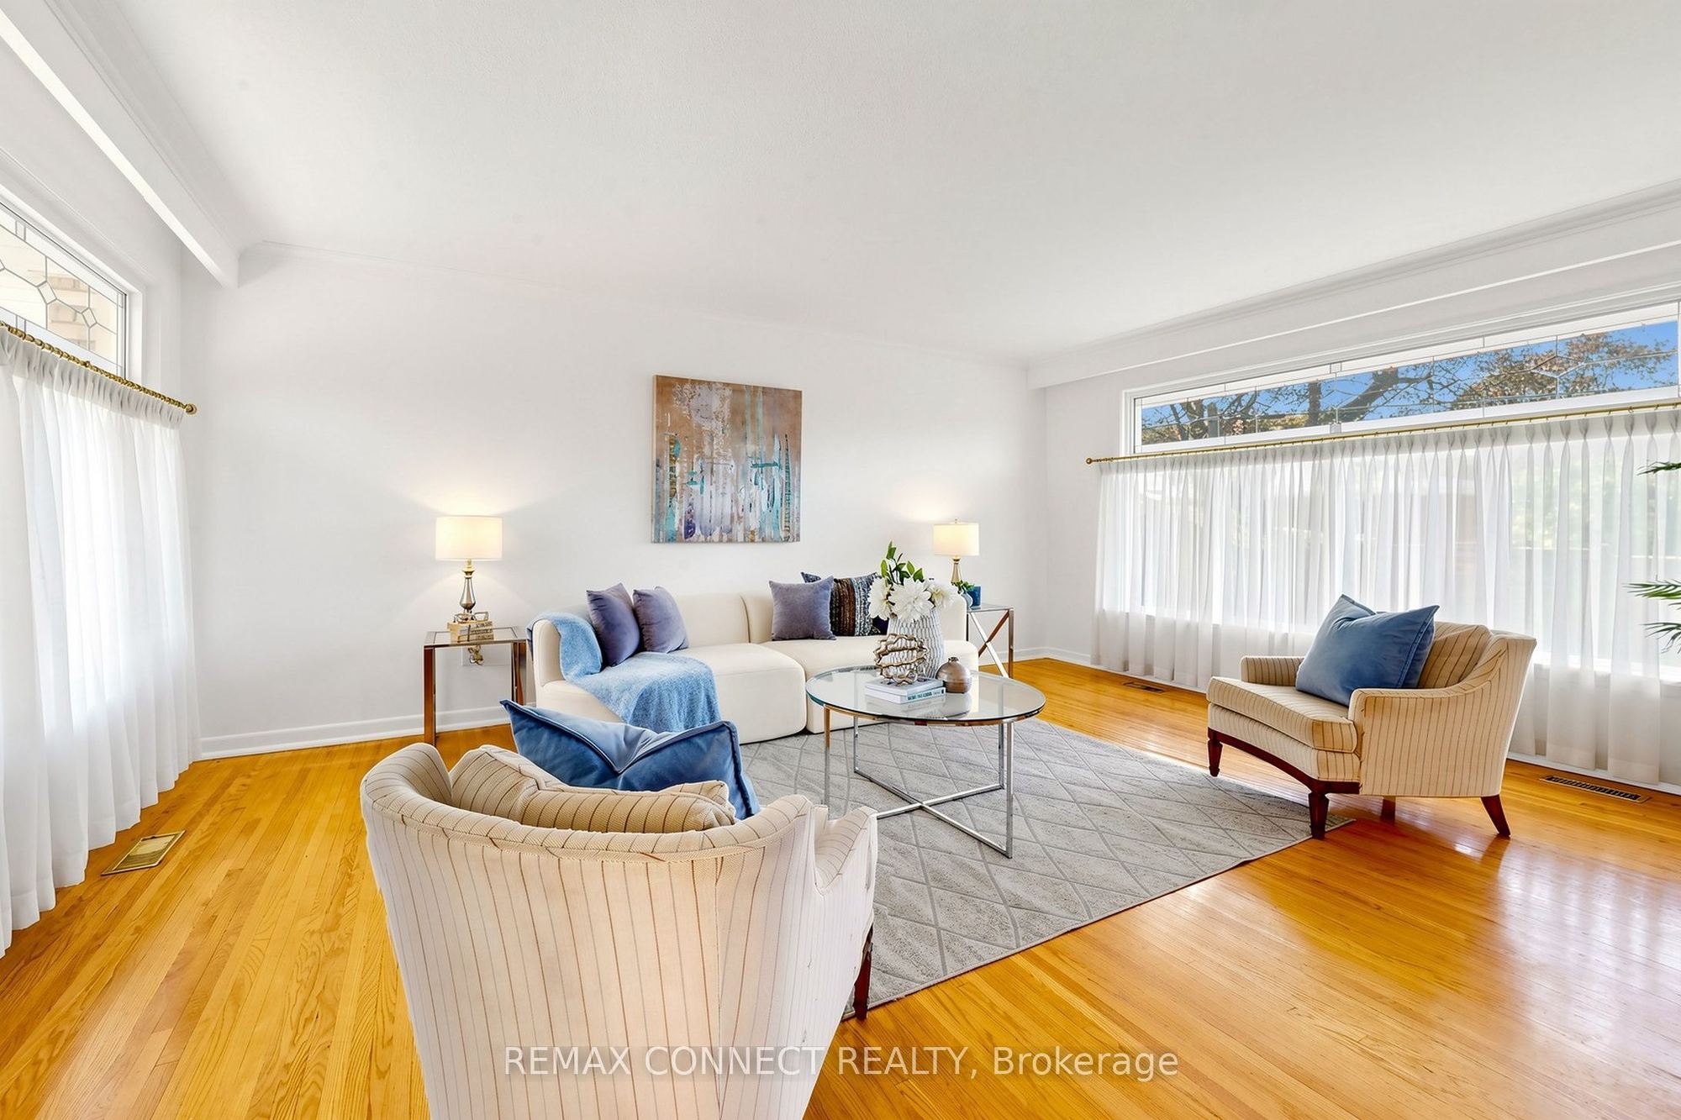
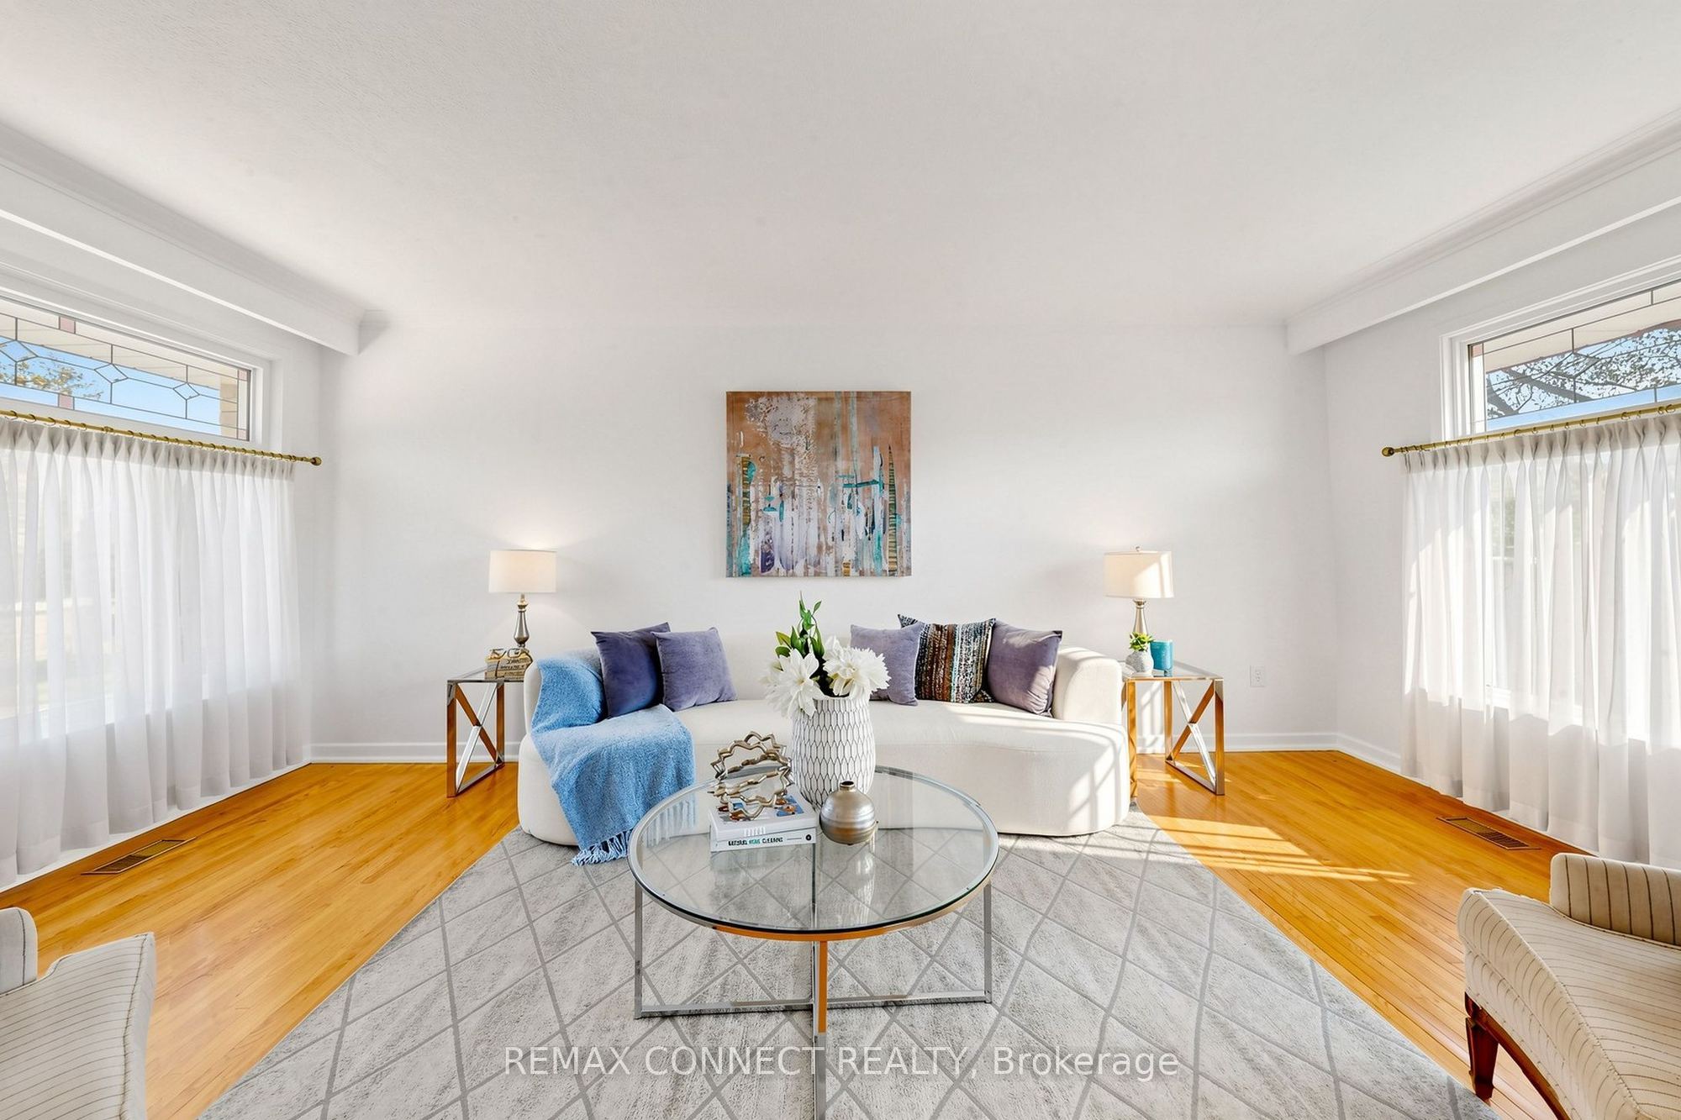
Living Room
Hardwood Floor
Combined w/Dining
Leaded Glass
2
Ground
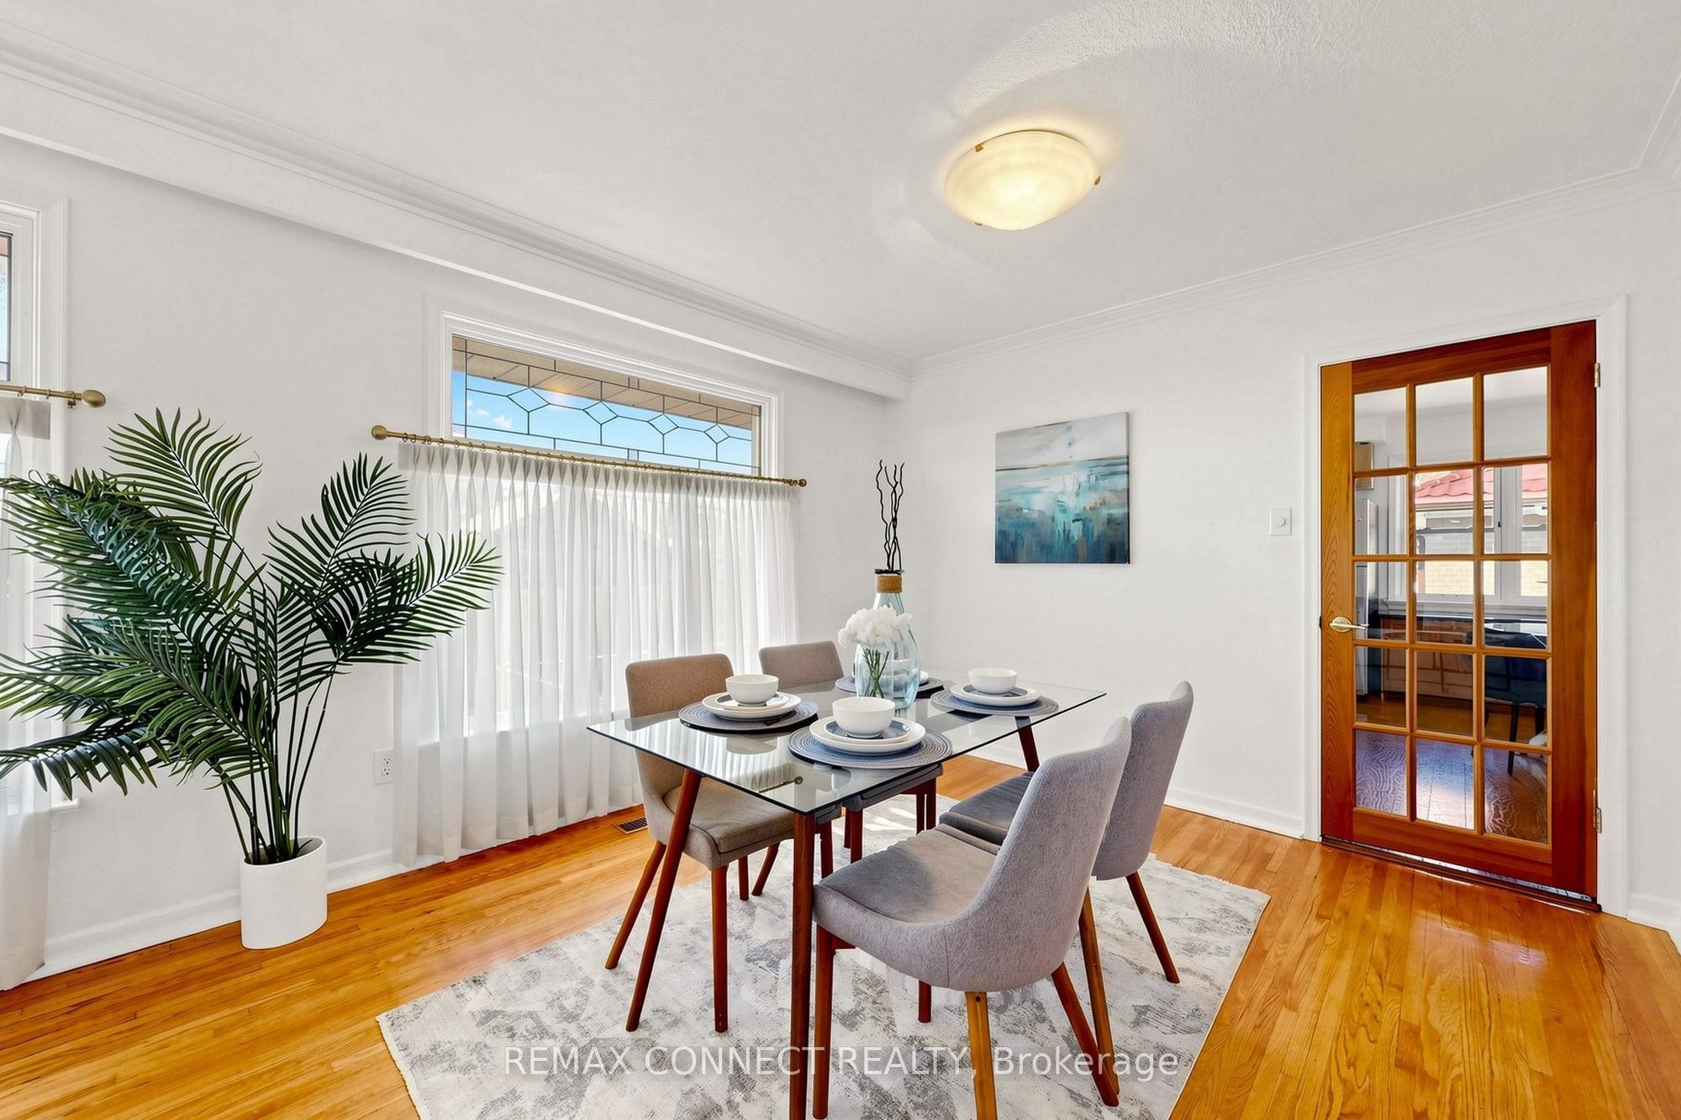
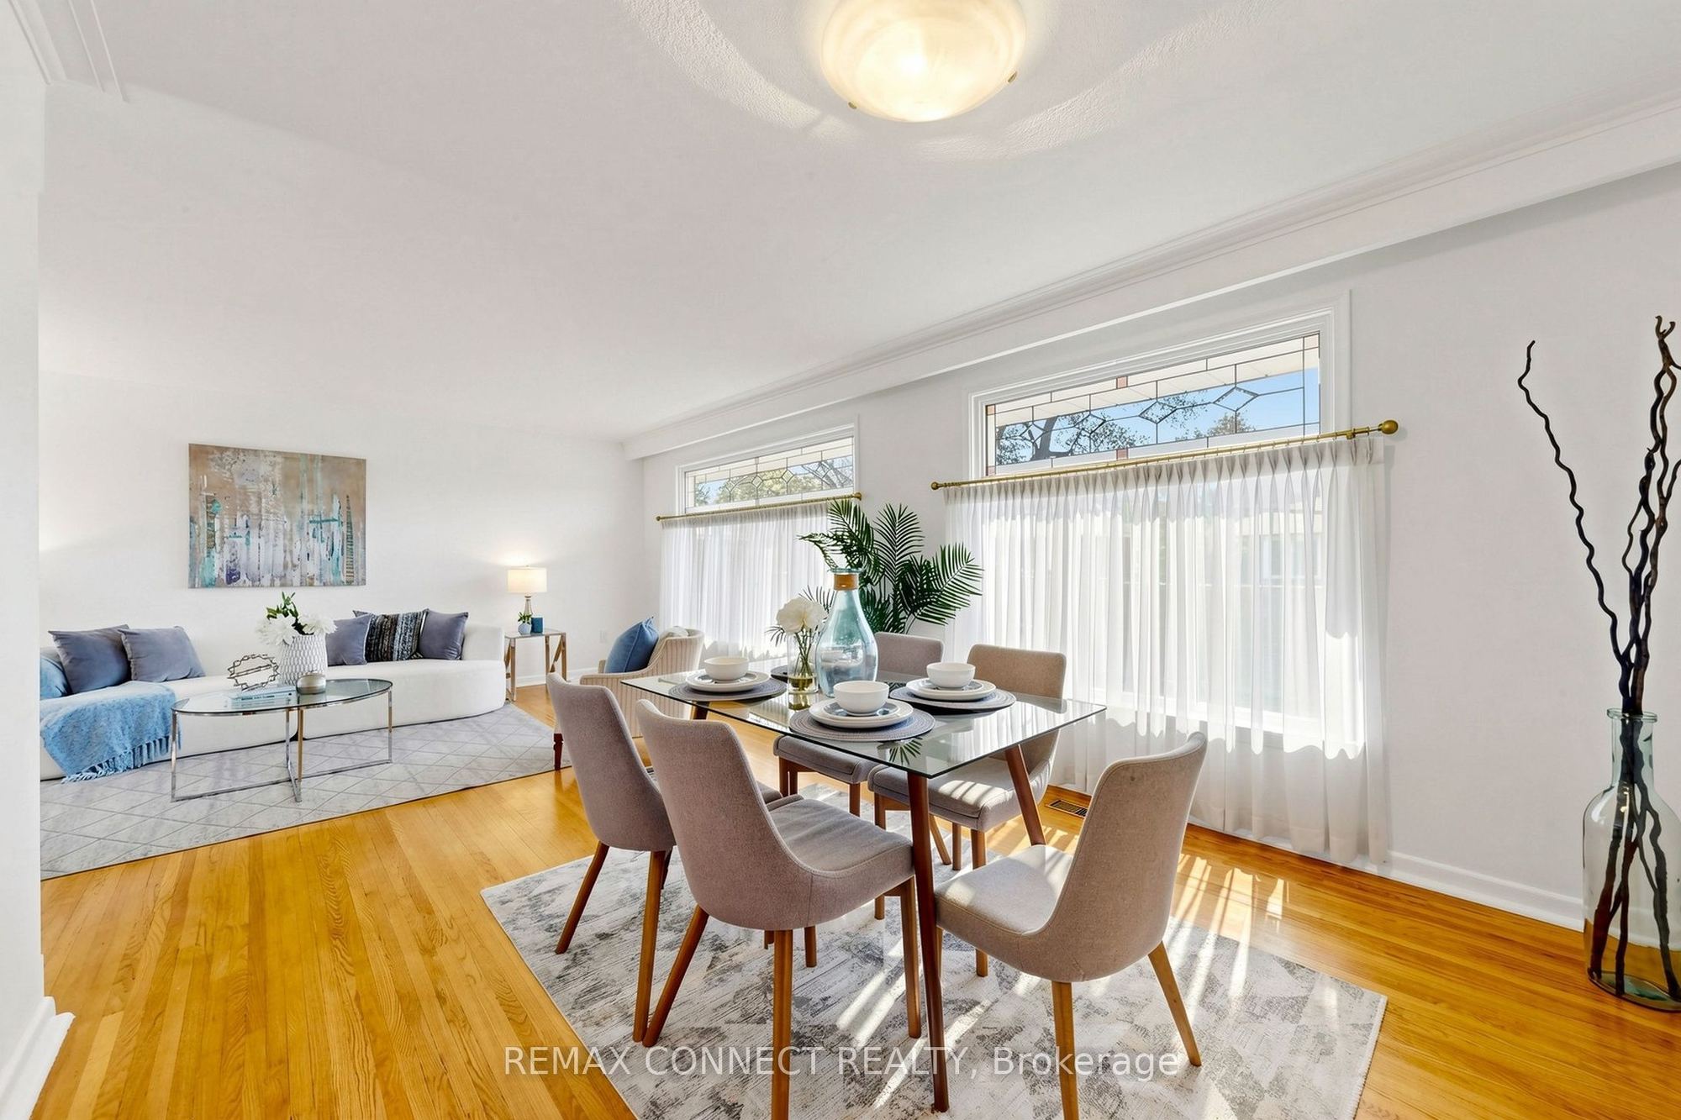
11.22 x 12.7
Dining Room
Hardwood Floor
Combined w/Living
Leaded Glass
3
Ground
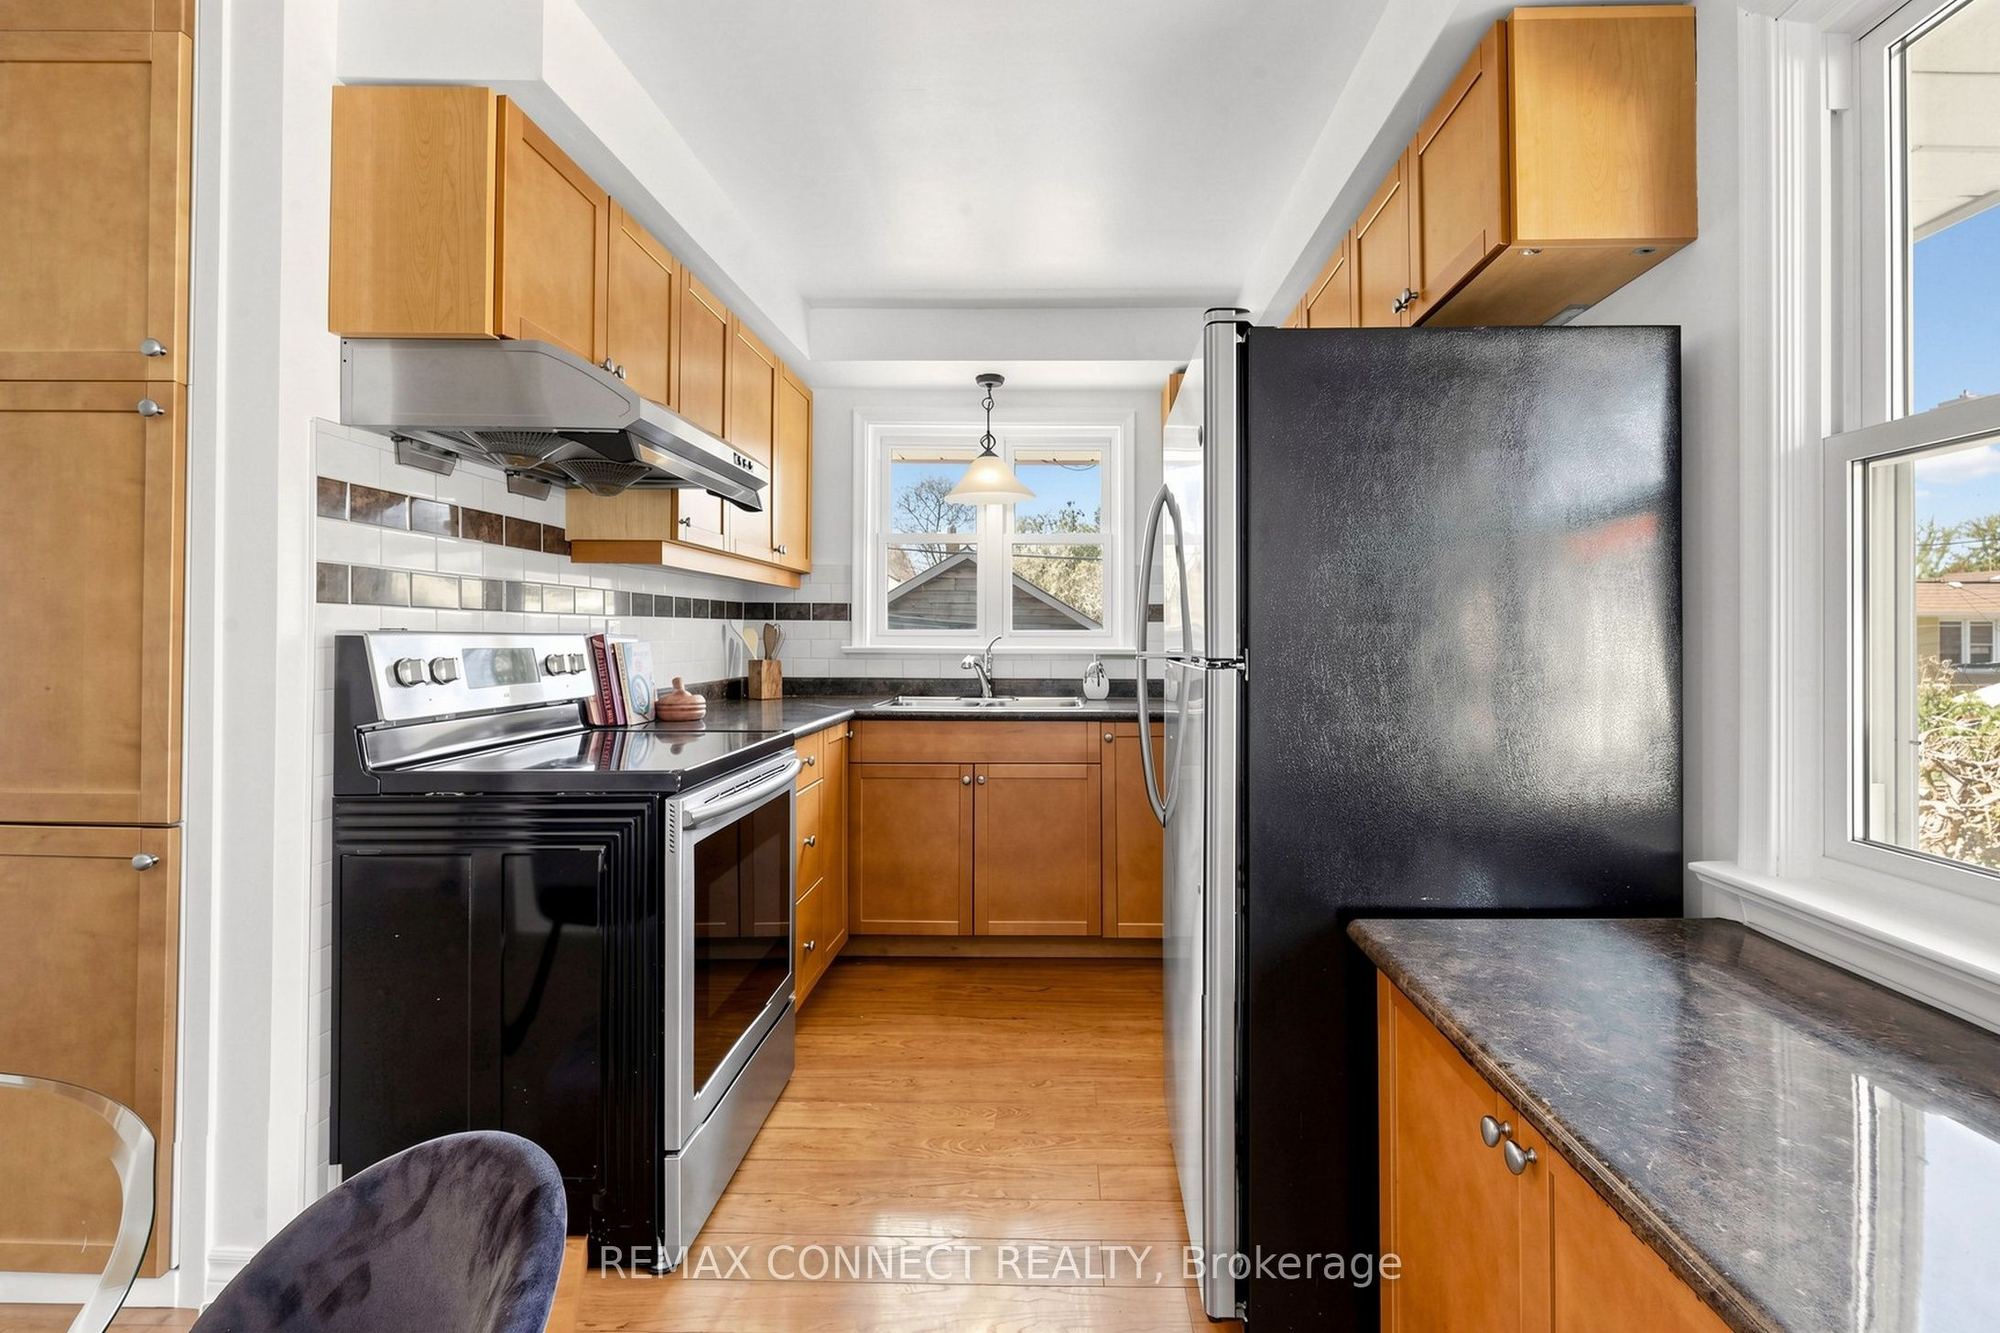
13.71 x 13.91
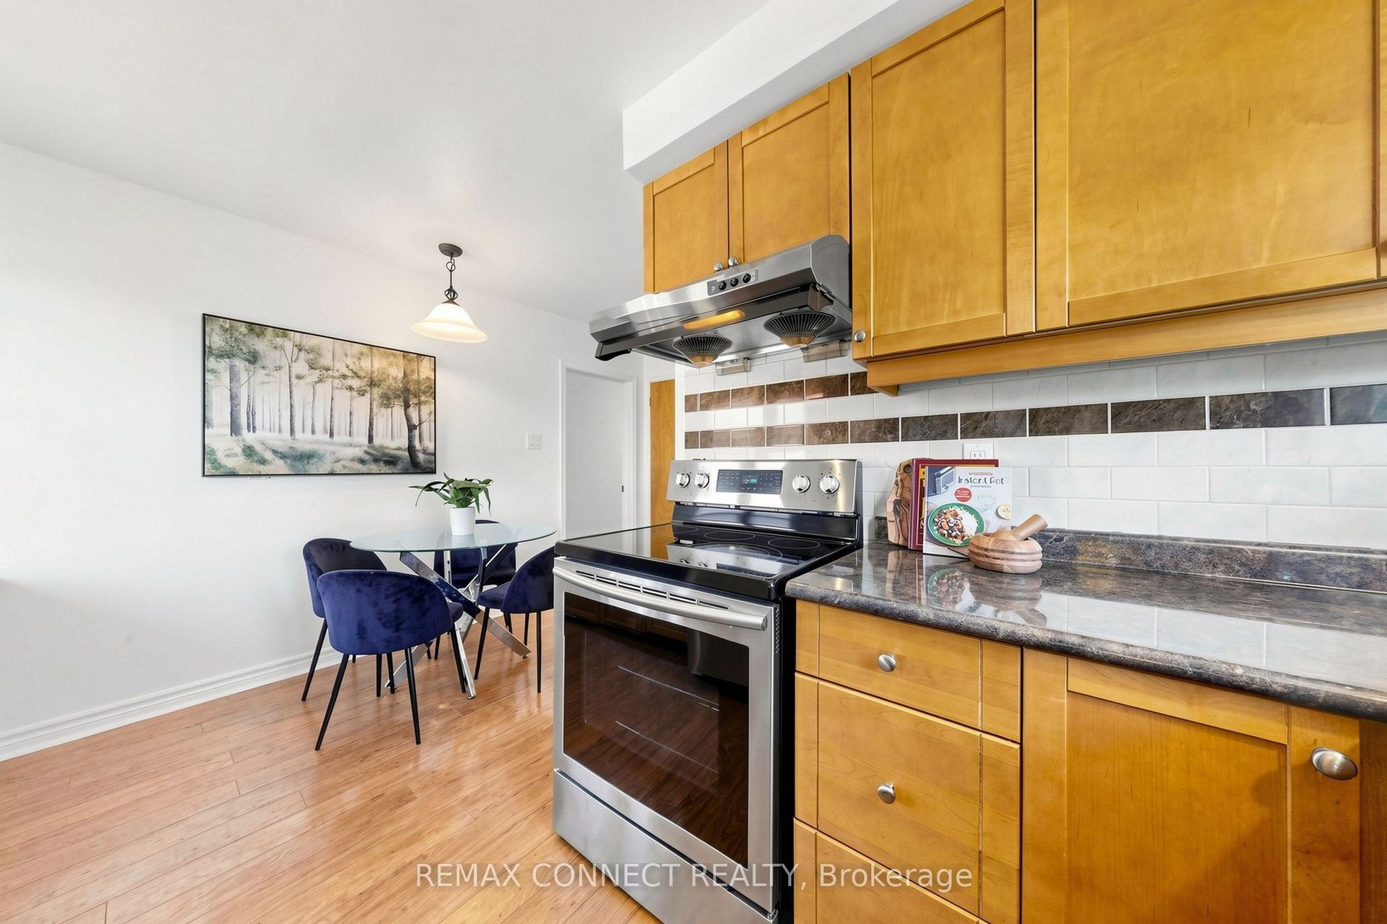
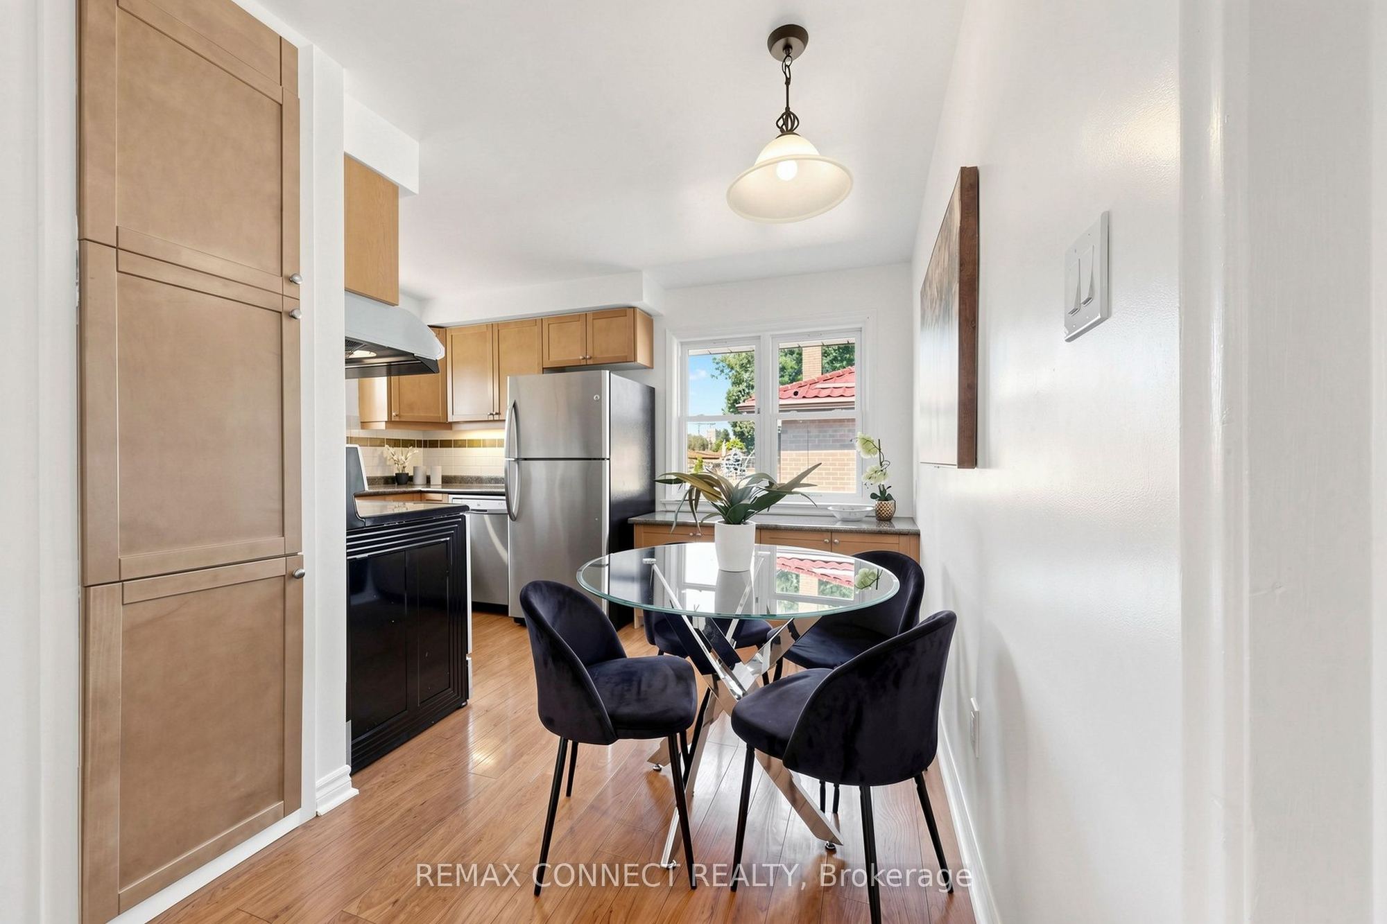
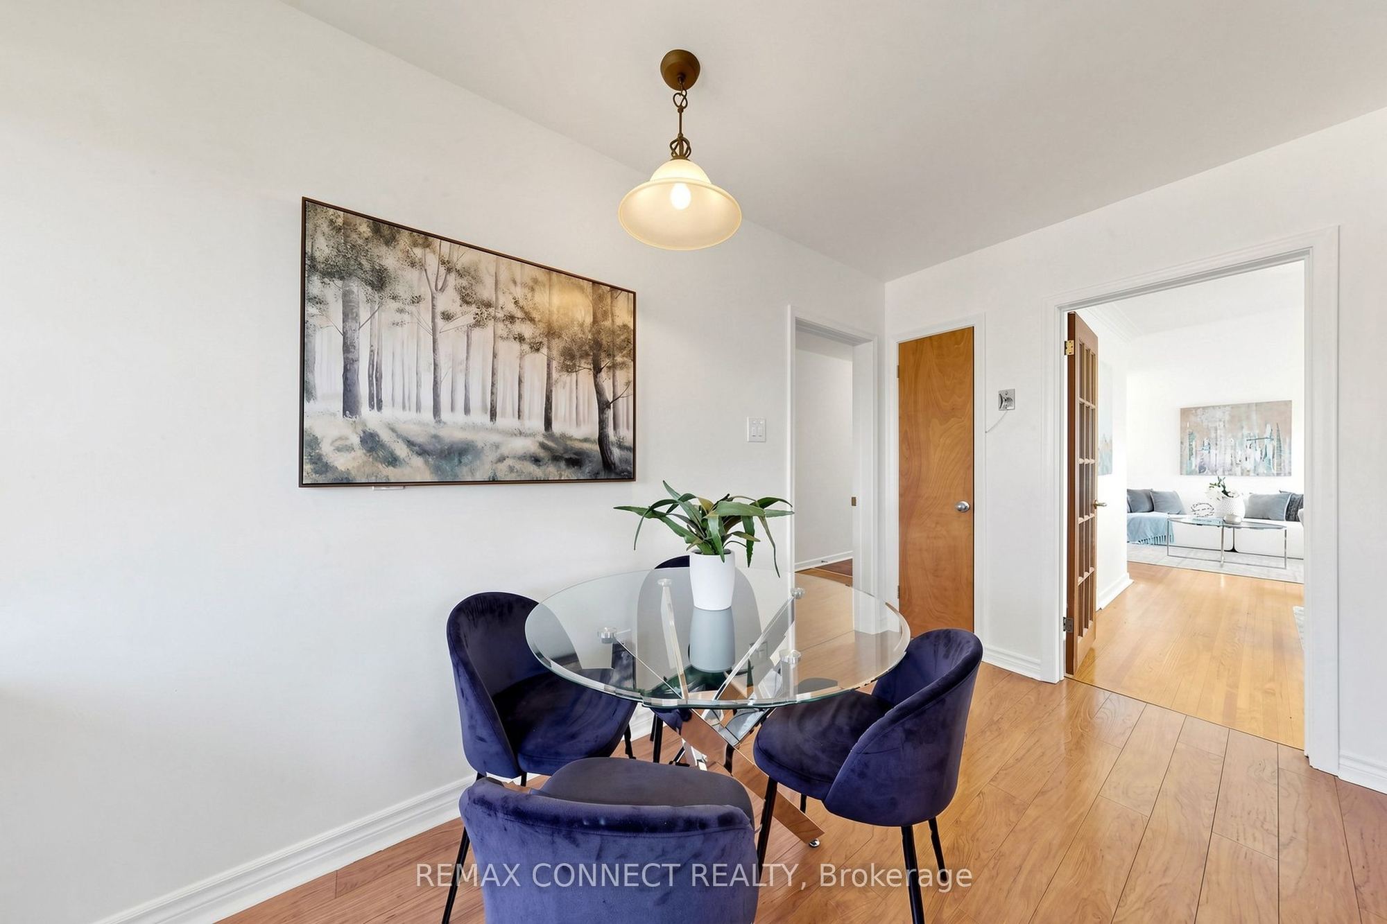
Kitchen
Laminate
Eat-in Kitchen
Overlooks Backyard
4
Ground
14.07 x 9.91
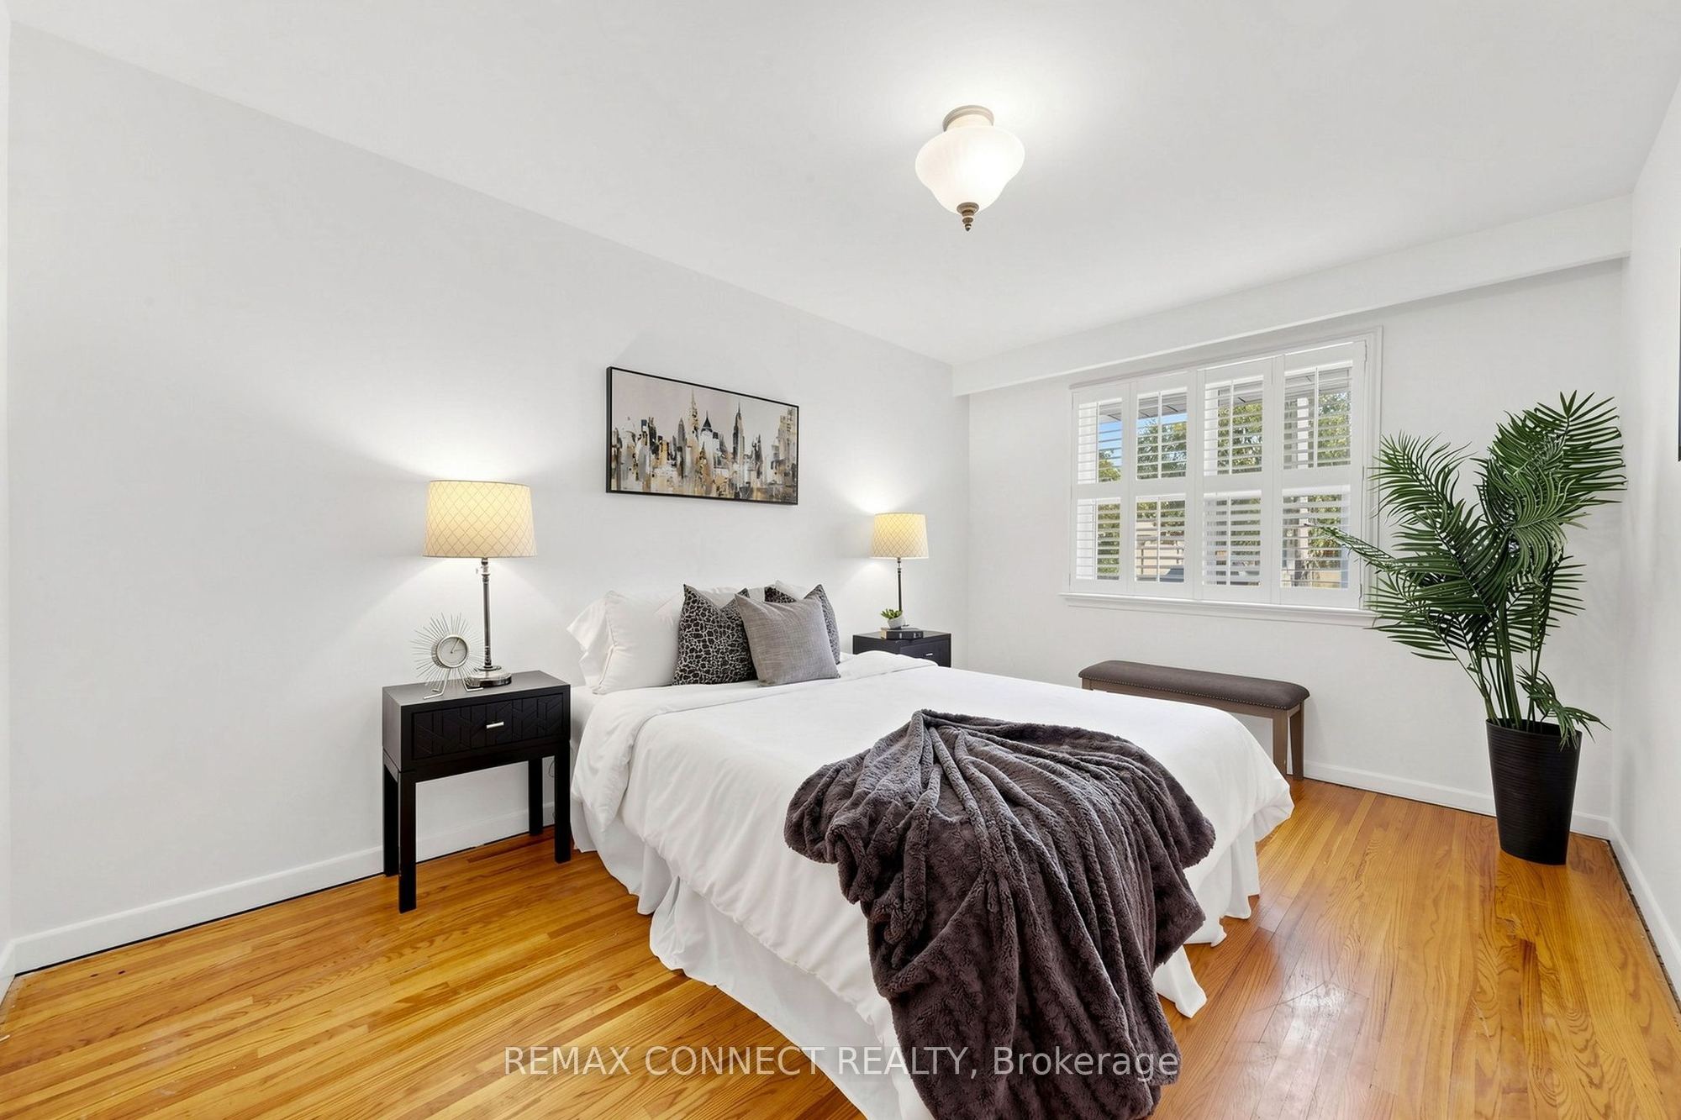
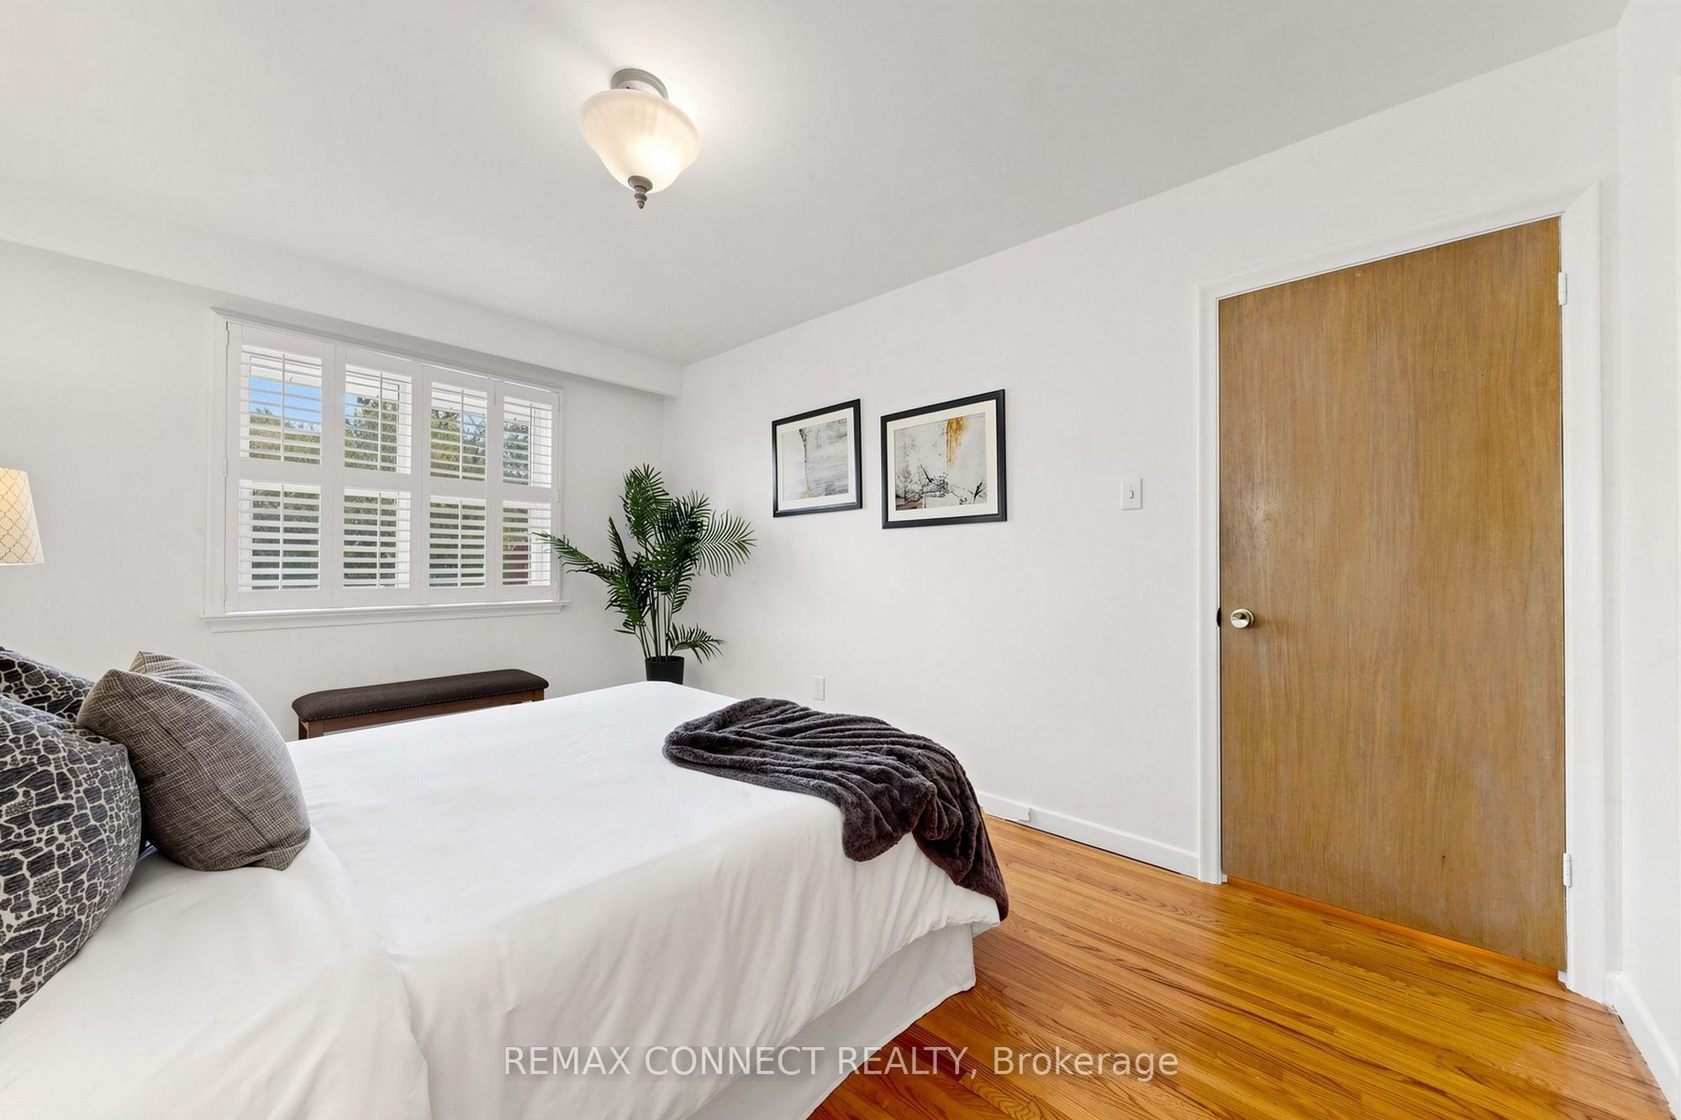
Primary Bedroom
Hardwood Floor
Double Closet
California Shutters
5
Ground
10.47 x 9.84
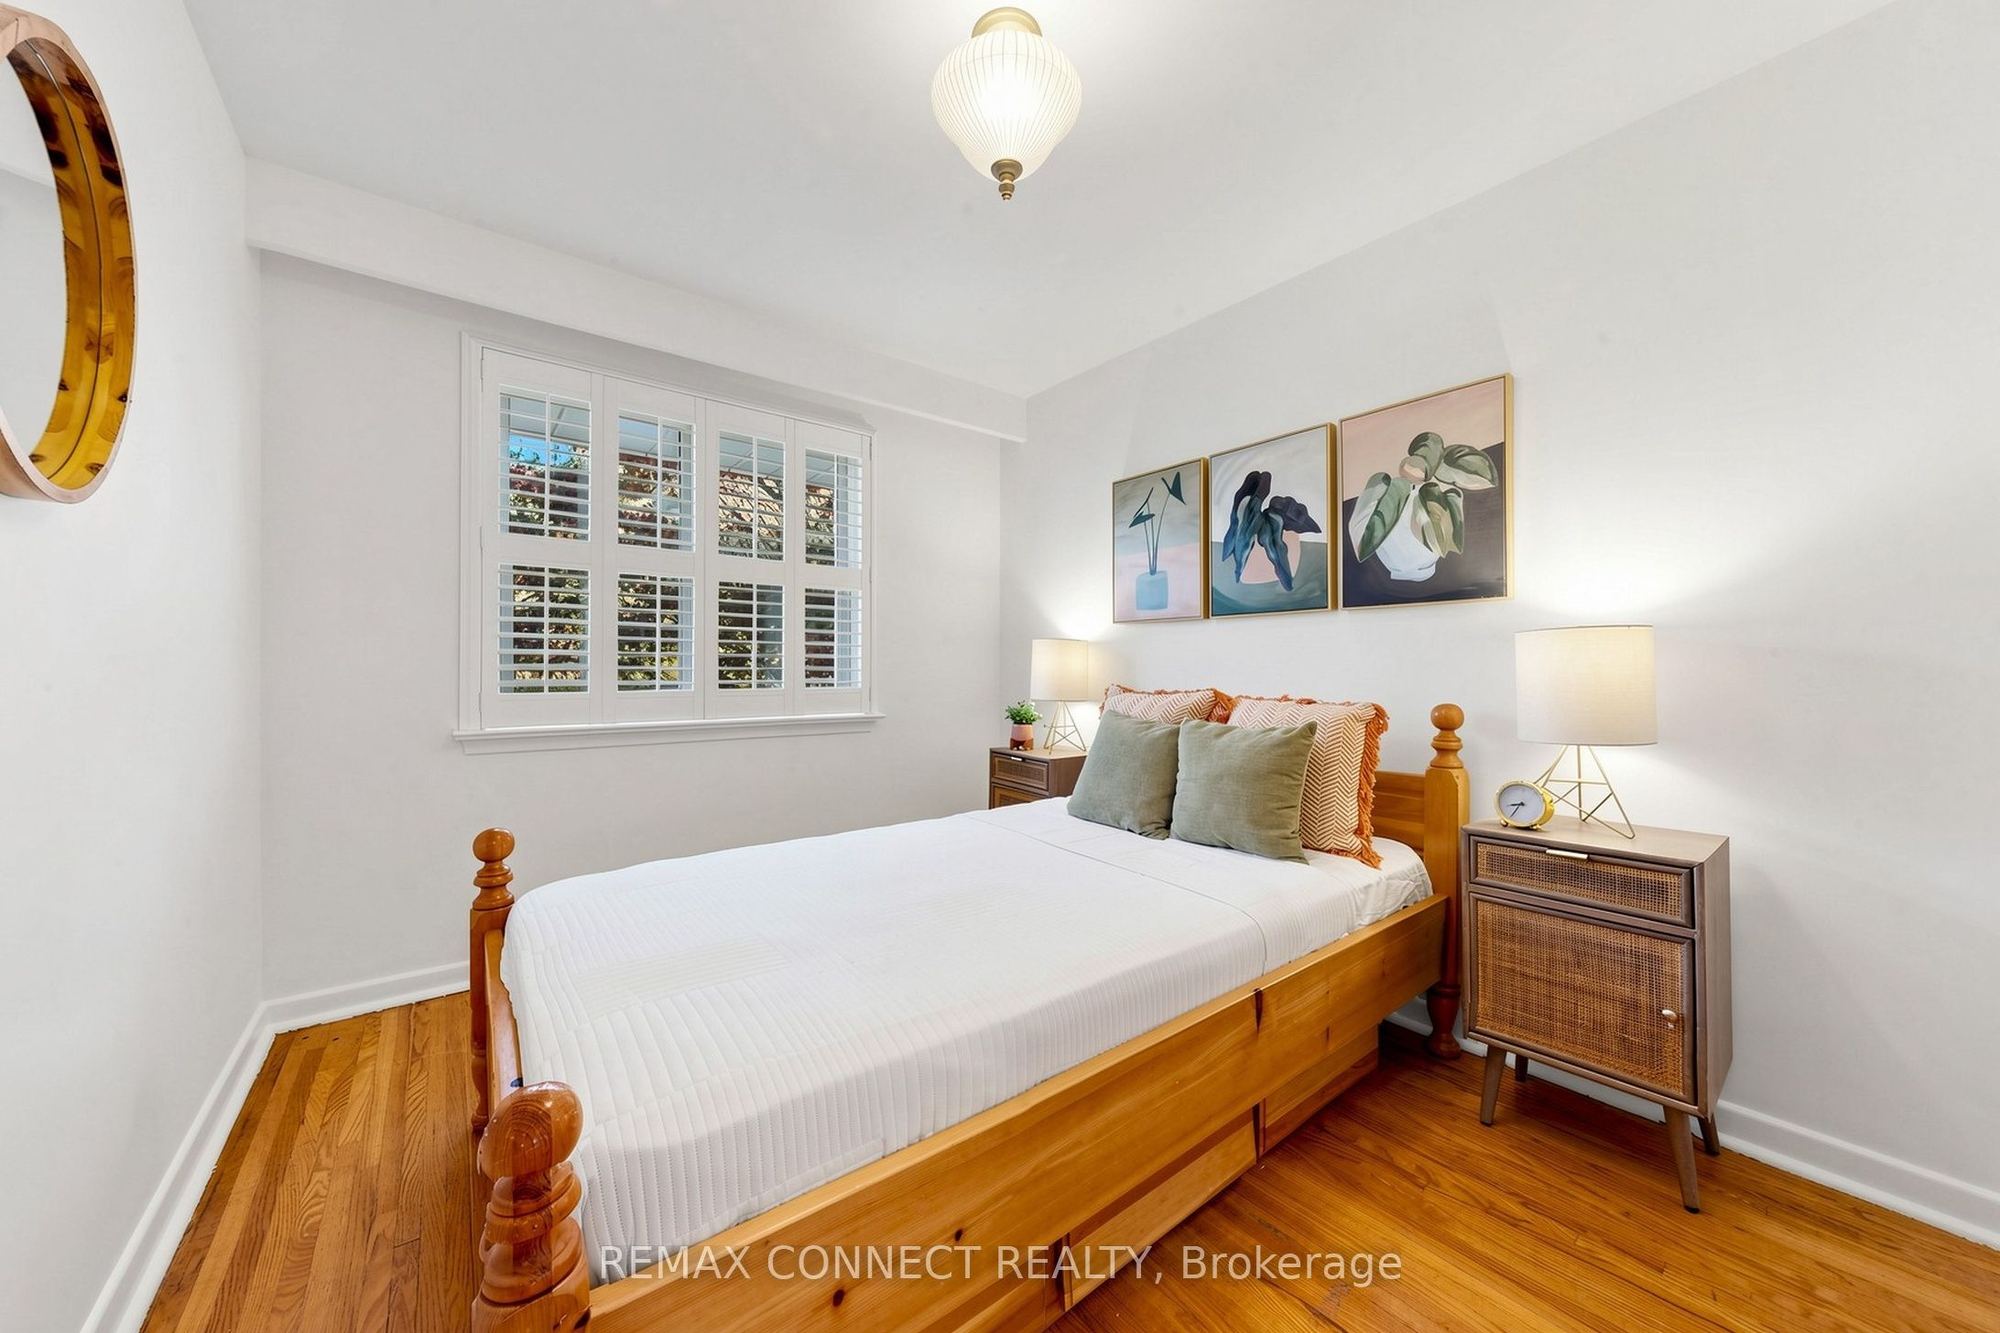
Bedroom 2
Hardwood Floor
Closet
California Shutters
6
Ground
10.33 x 9.06
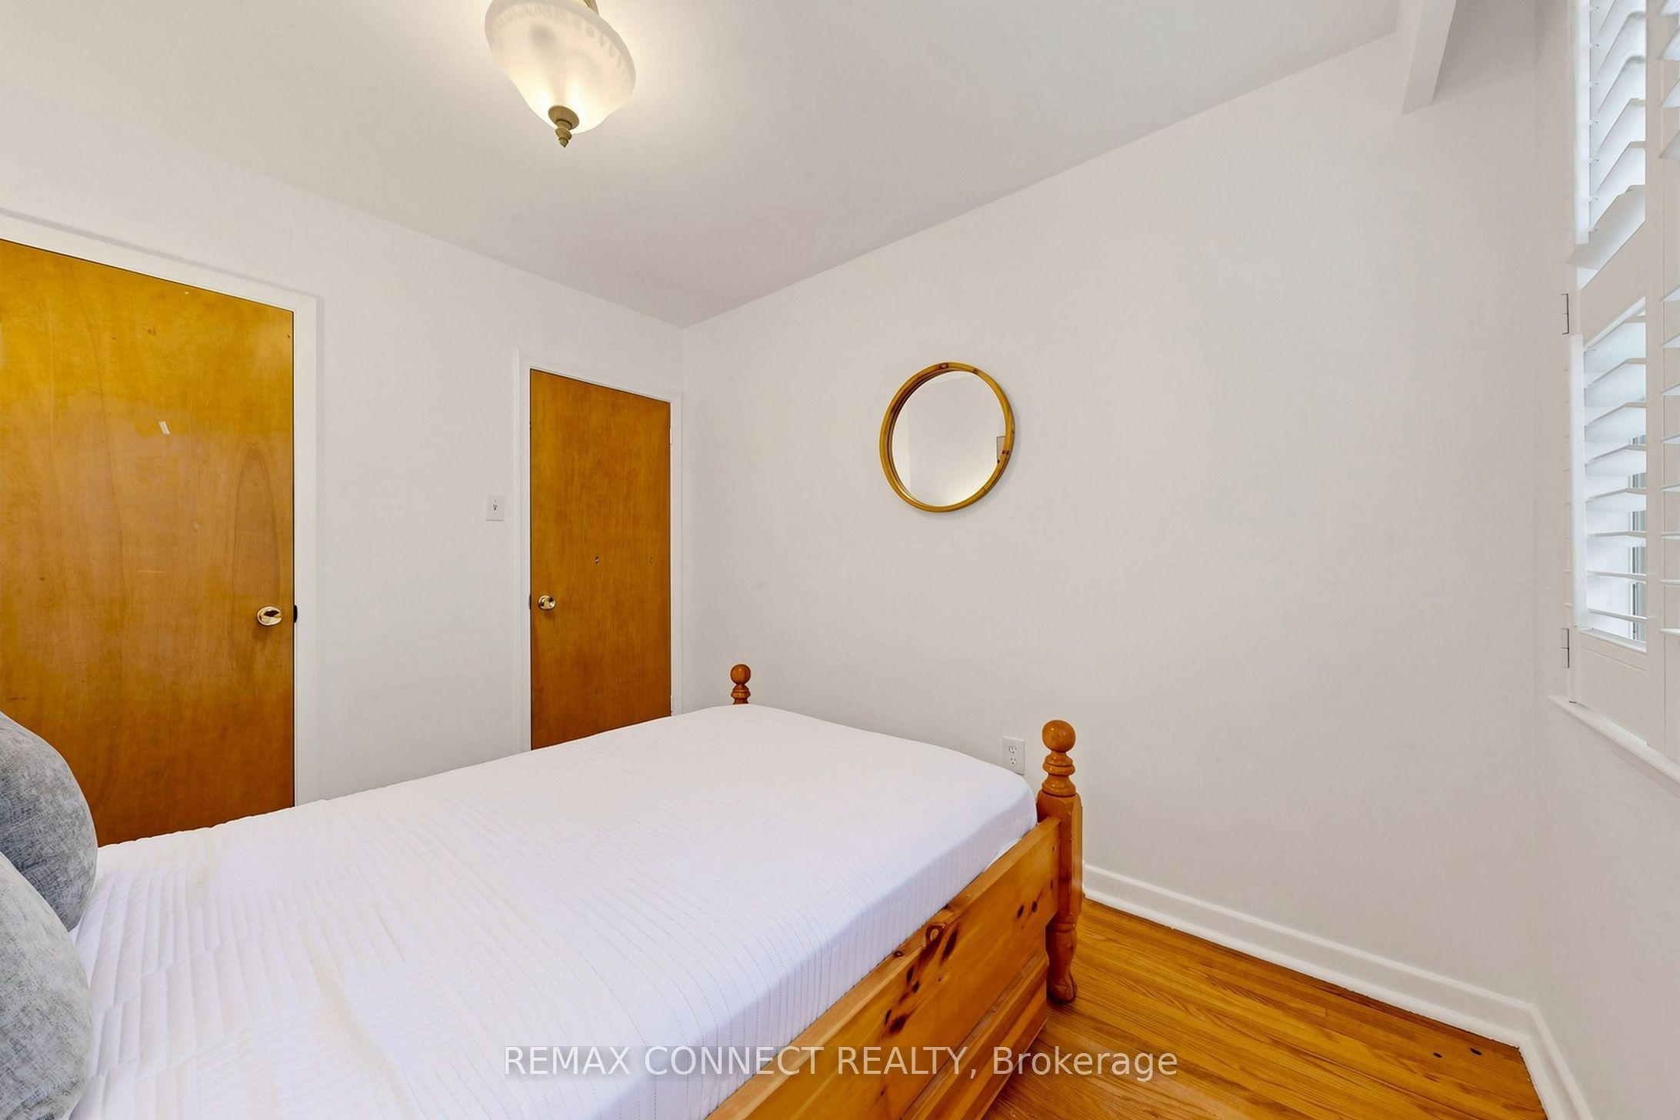
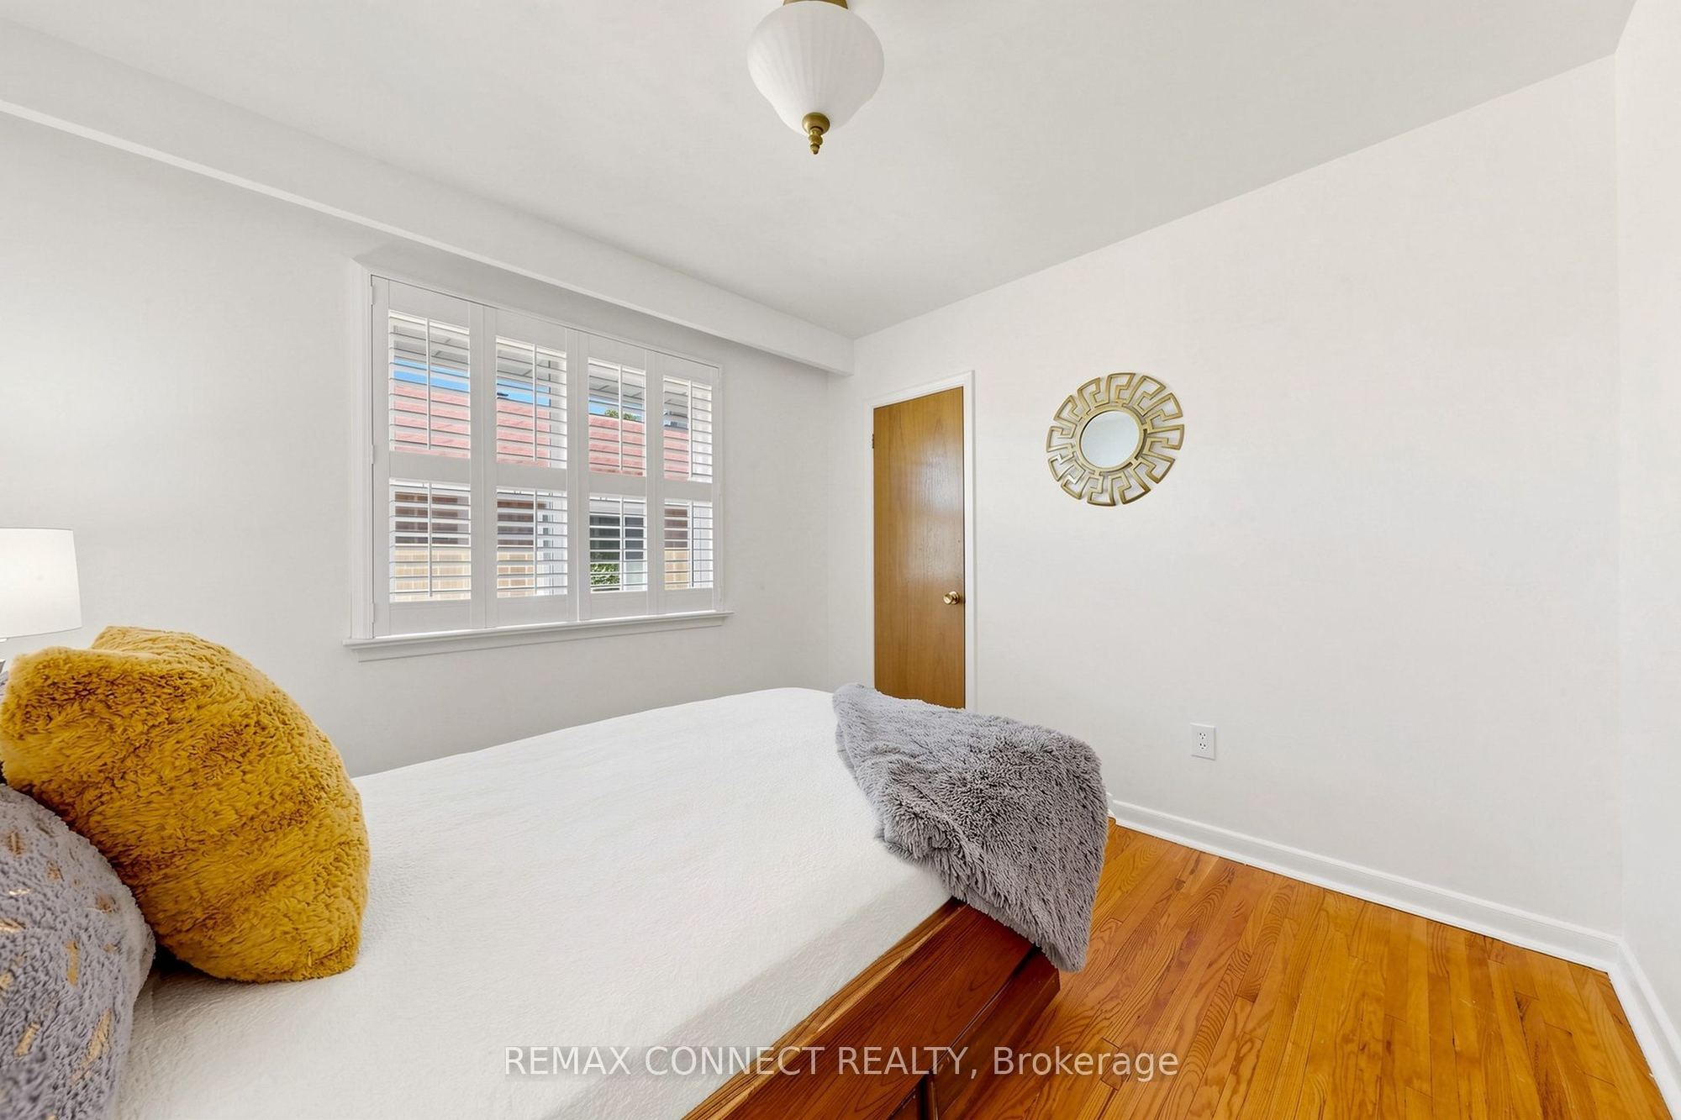
Bedroom 3
Hardwood Floor
Closet
California Shutters
7
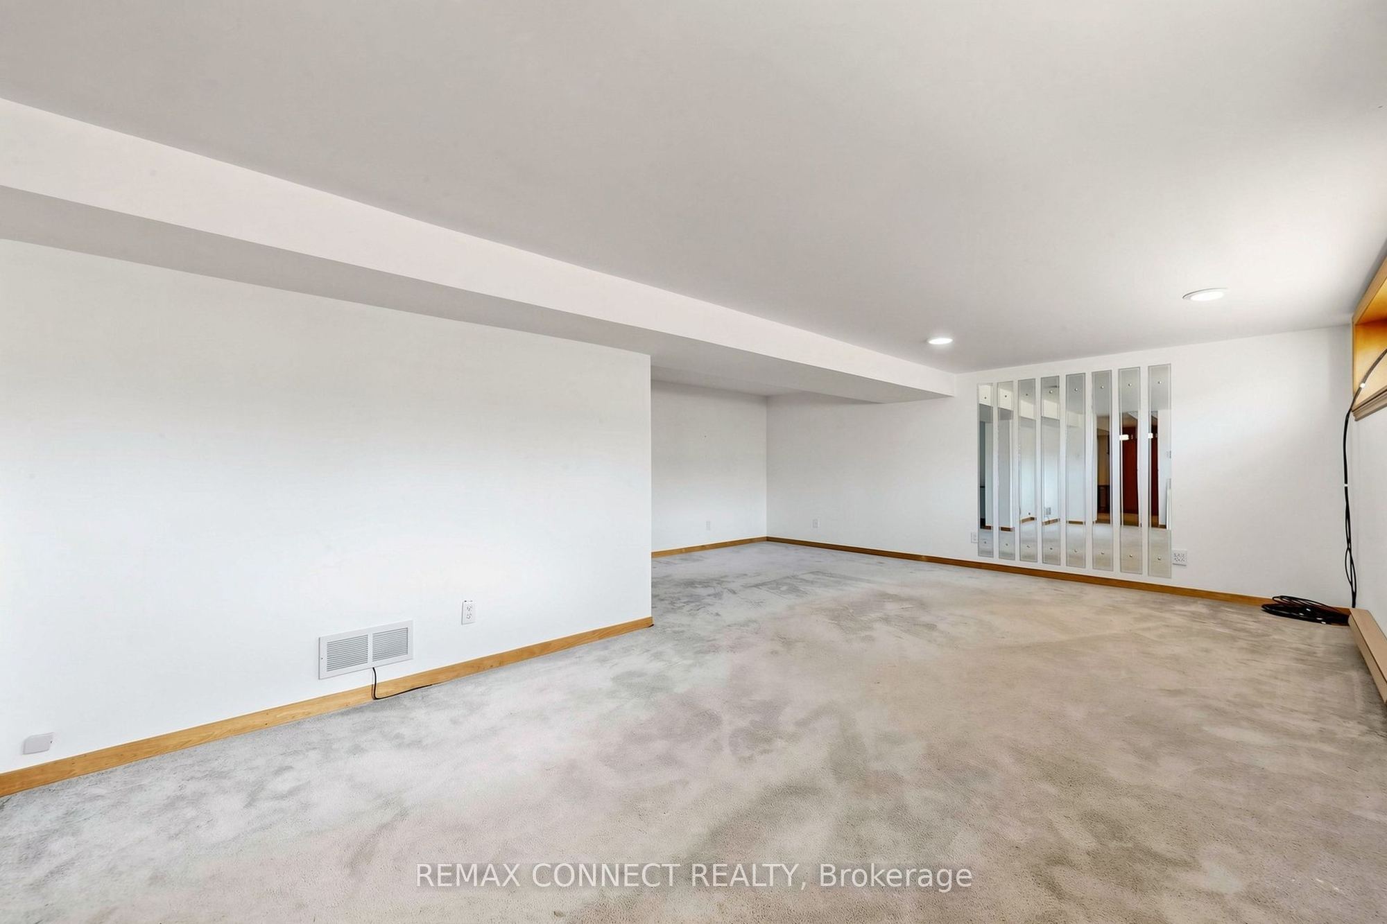
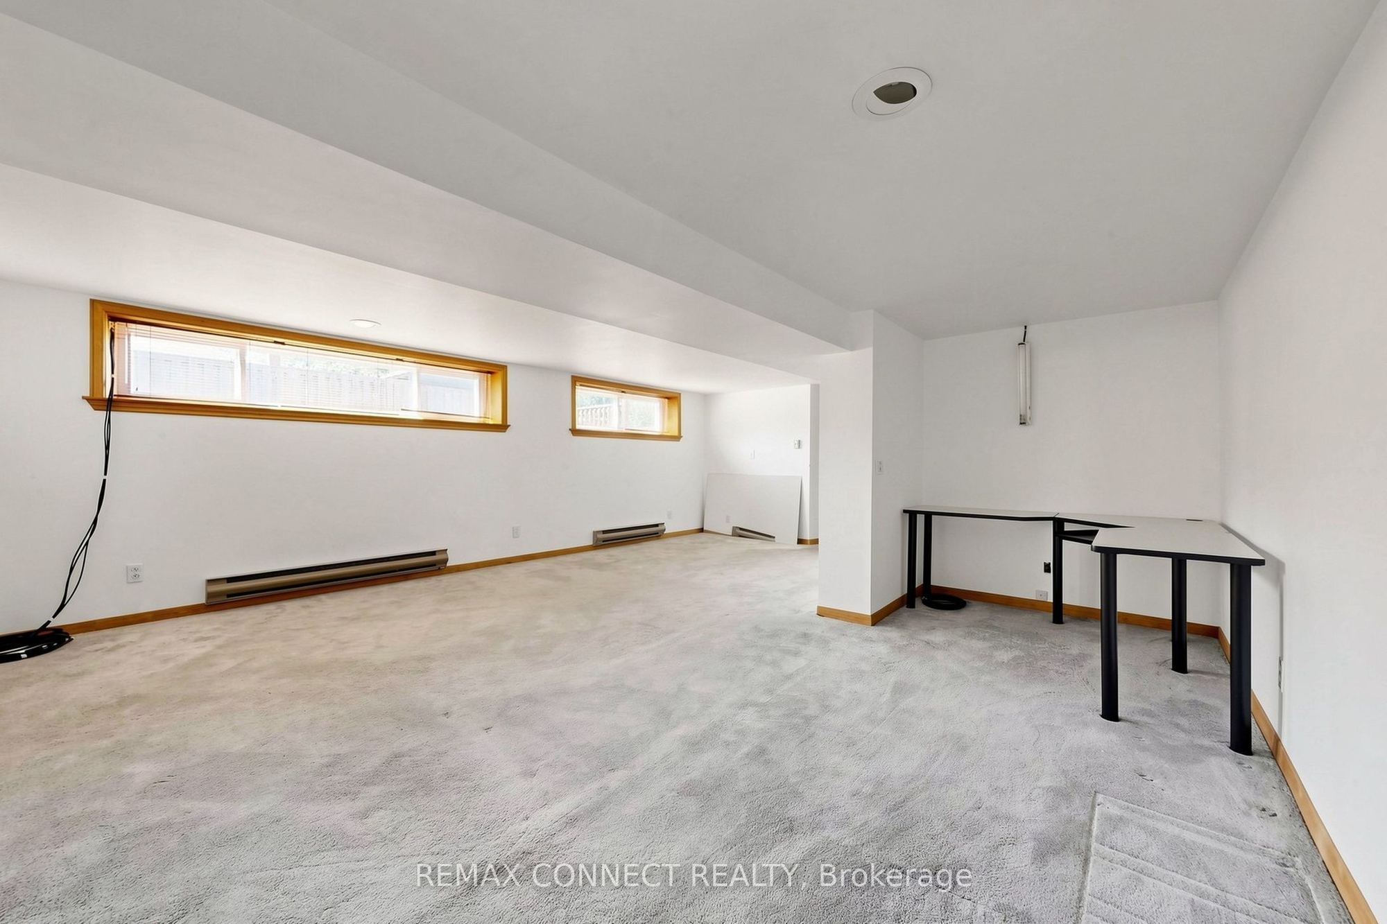
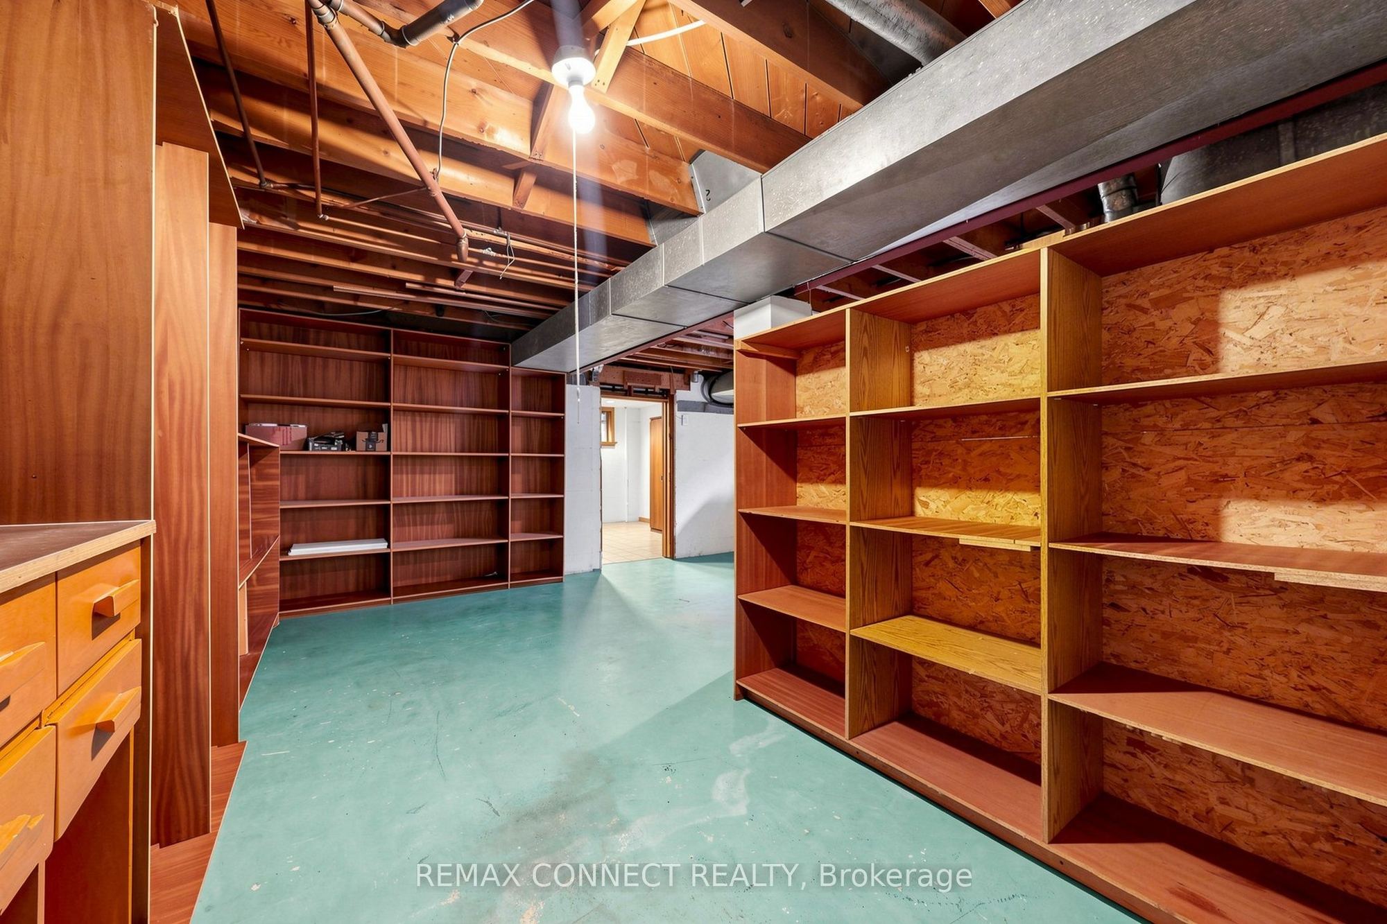
Basement
21.62 x 17.75
Recreation
Broadloom
Window
8
Basement
18.18 x 9.42
Workshop
Concrete Floor
9
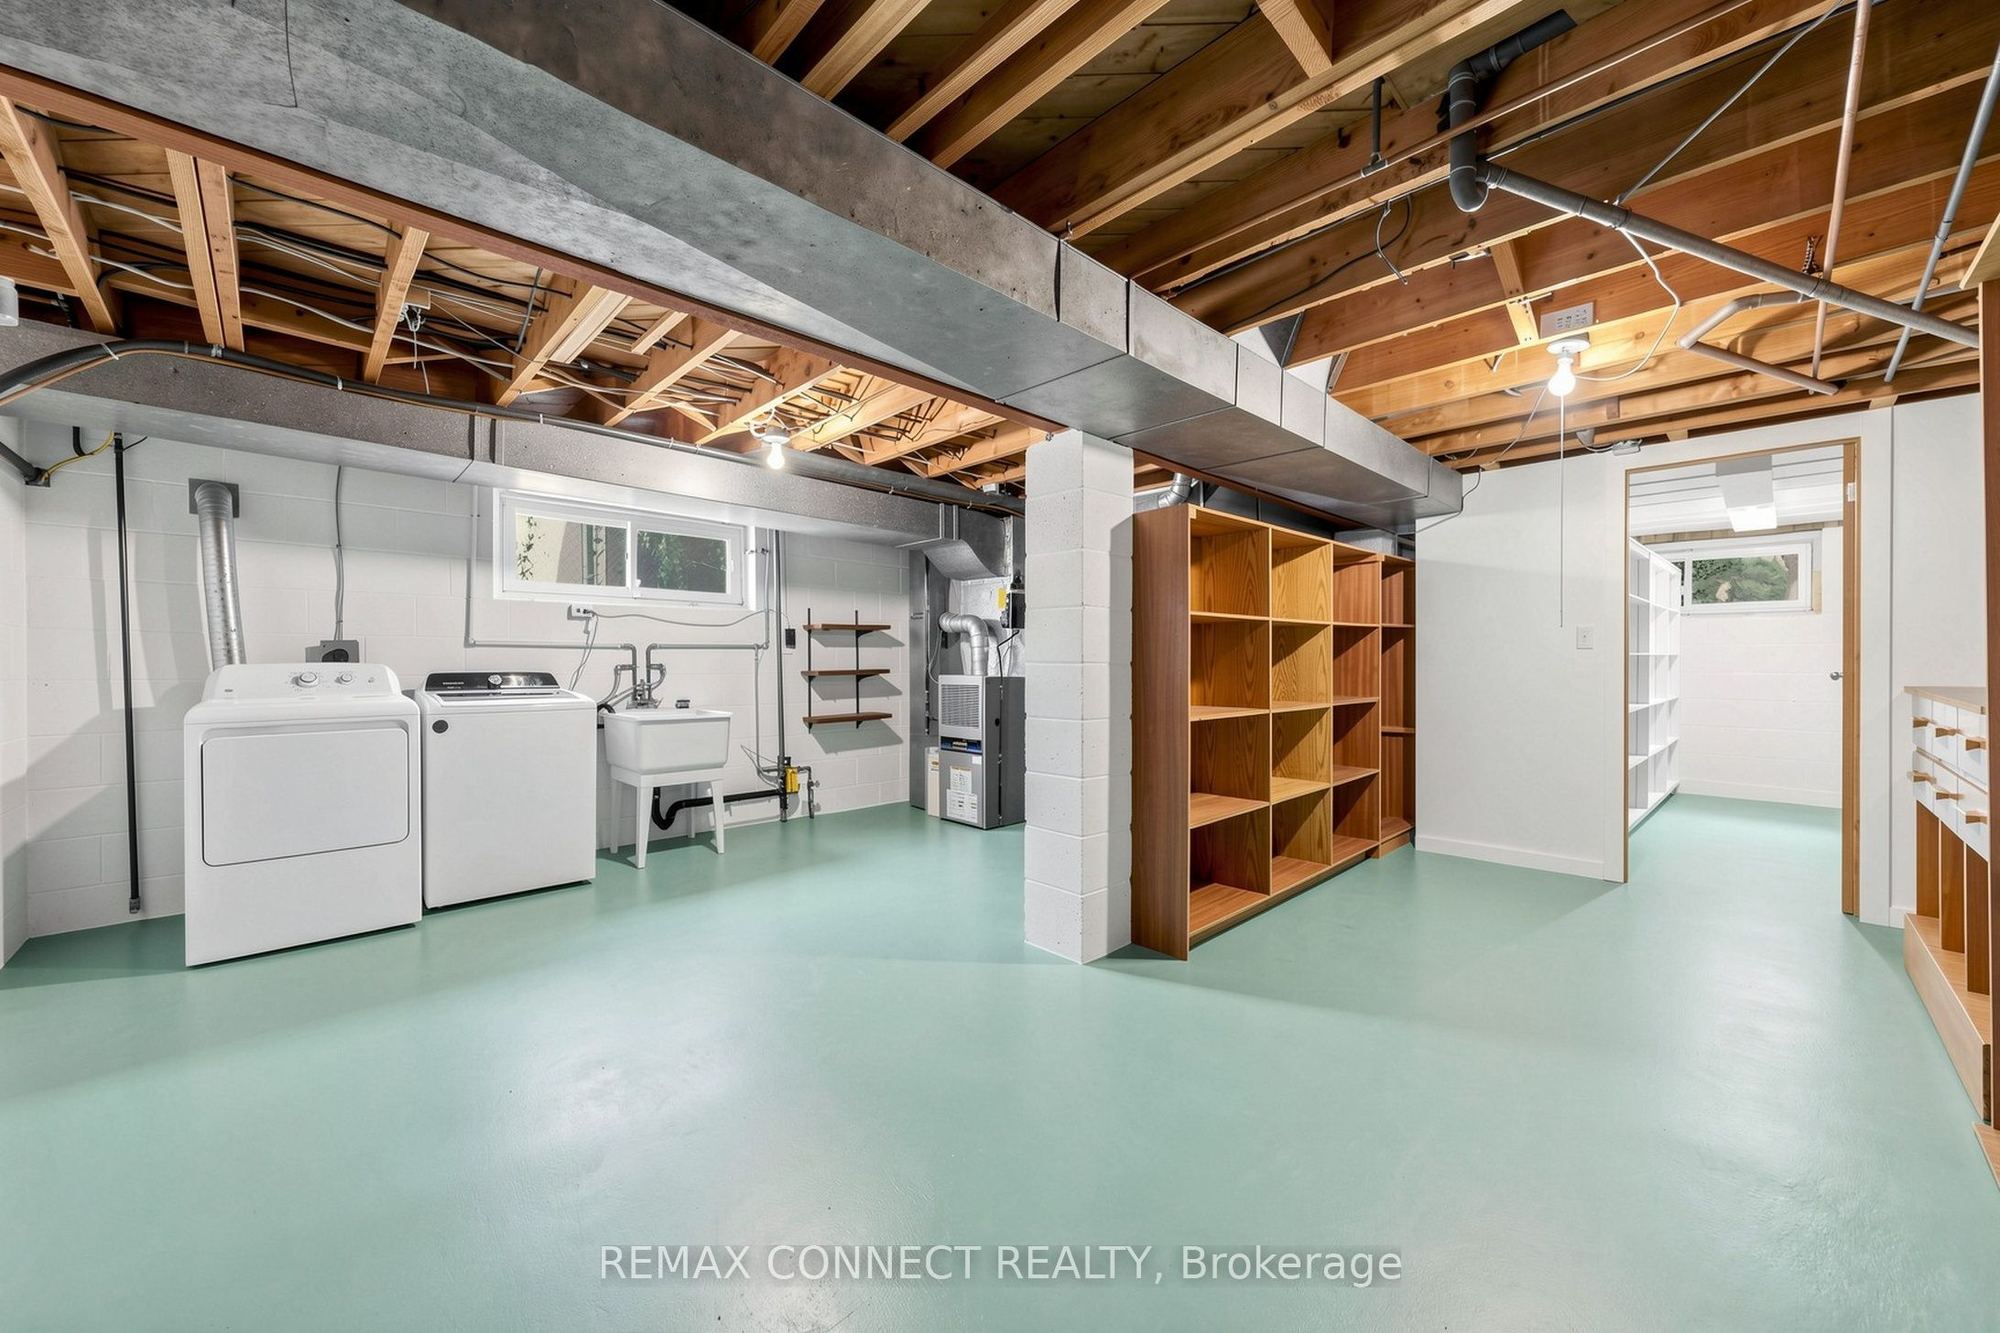
Basement
29.59 x 19.32
Laundry
Concrete Floor
10
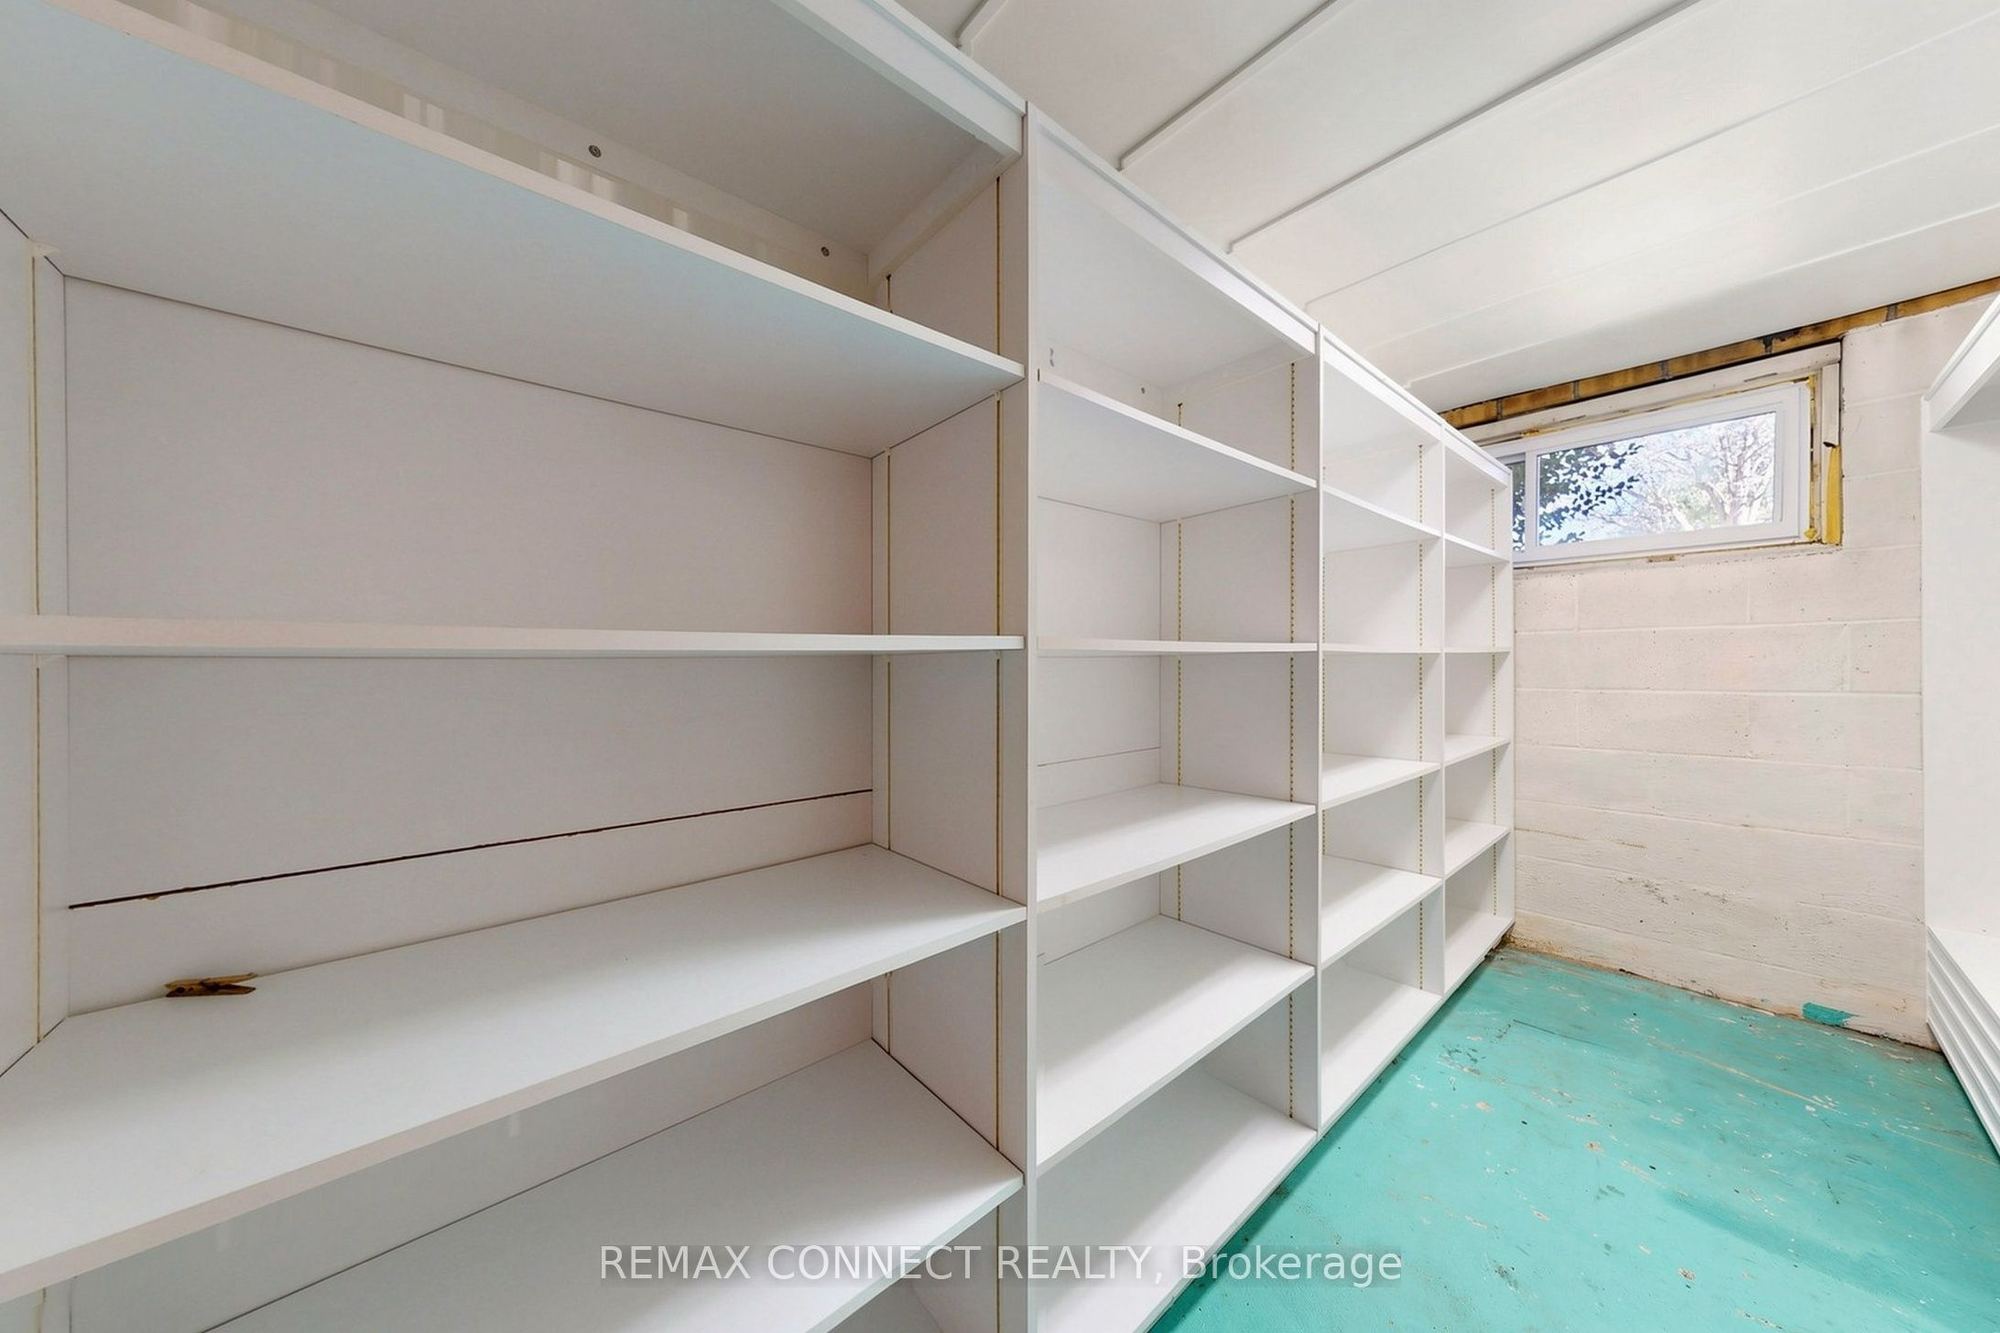
Basement
11.35 x 4.56
Other
Concrete Floor
B/I Shelves
Window
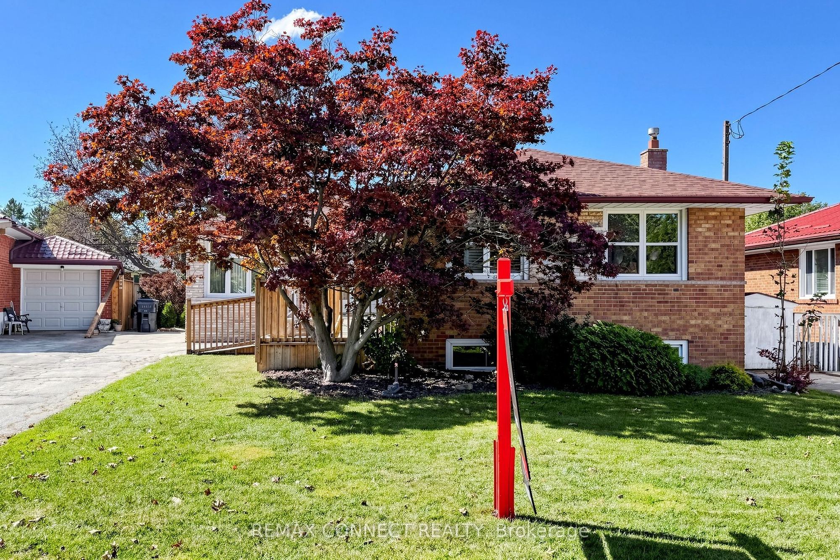
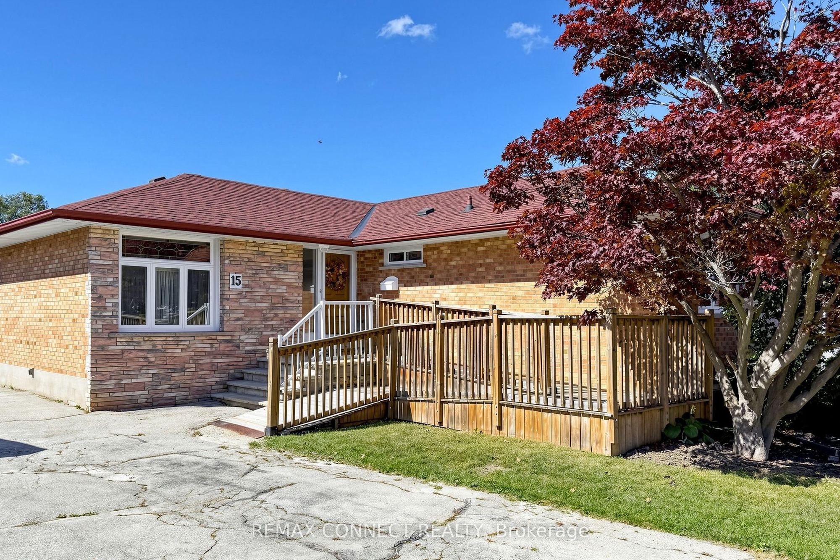
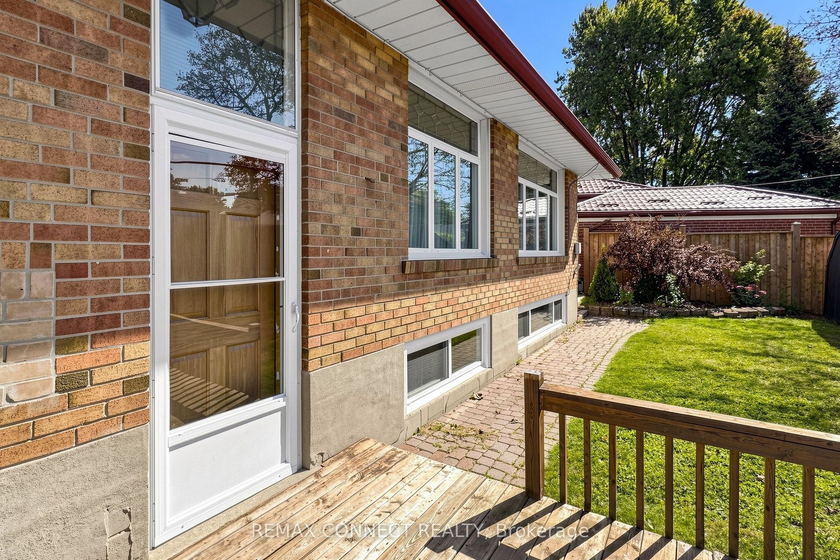
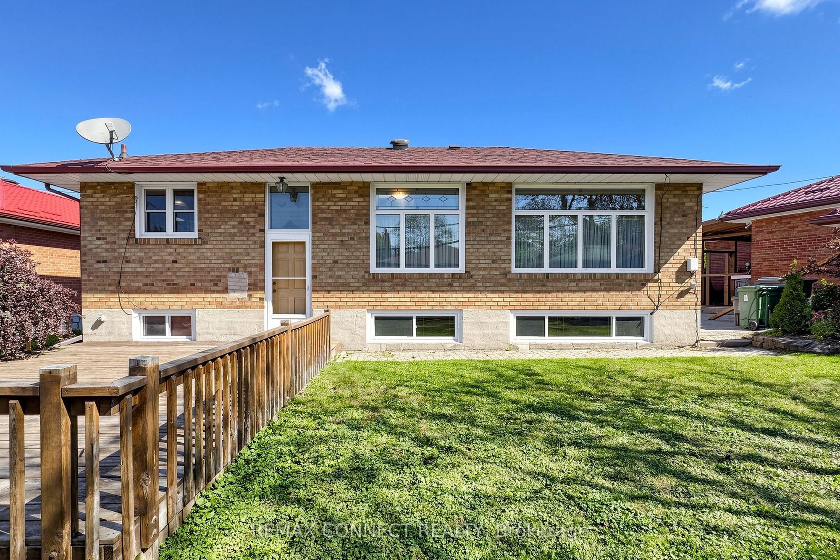
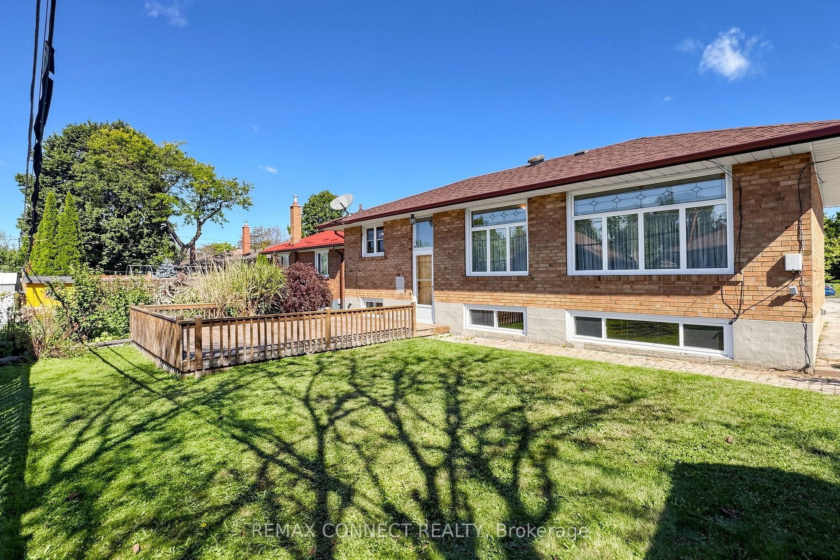
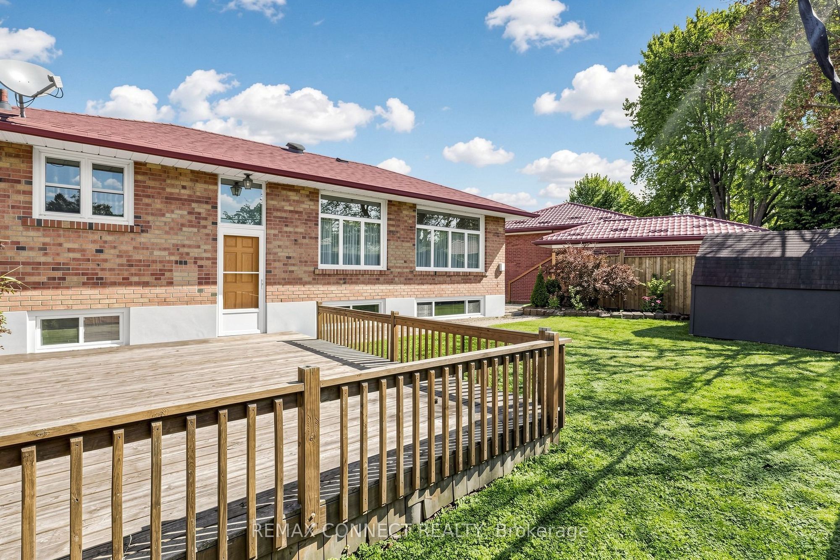
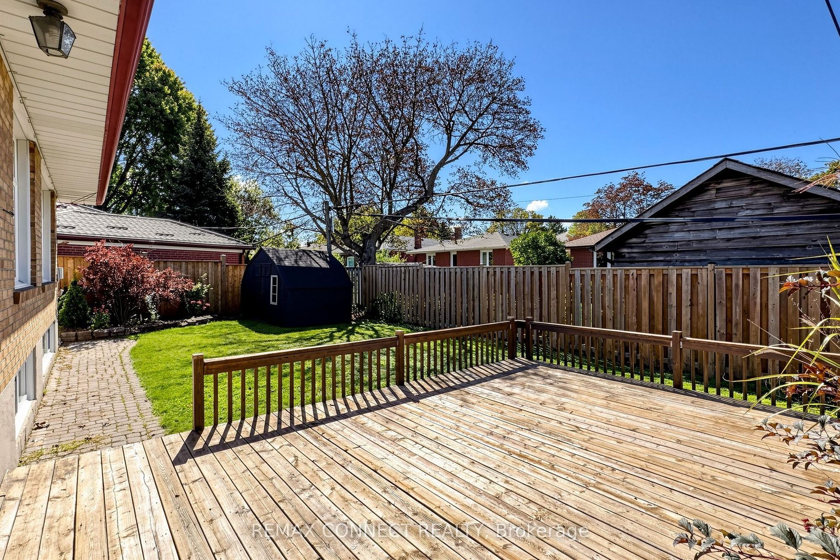
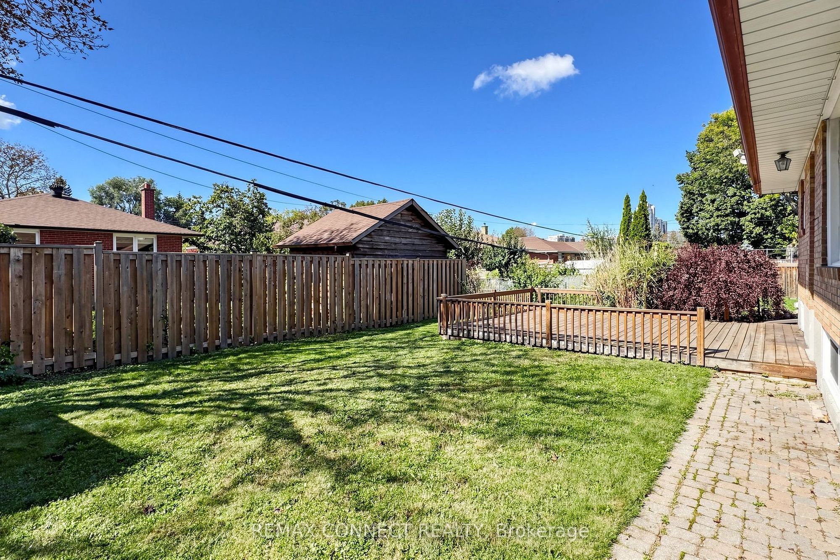
Description: Welcome to 15 Grassington Cres, a lovingly maintained three-bedroom brick bungalow being offered for sale for the first time in many years. Situated on a generous 45.40 x approximately 110 ft lot, this cherished home presents an exceptional opportunity to renovate, restore its timeless character, or create a space tailored to your own vision and lifestyle. The inviting front ramp offers convenient access, while three large front windows featuring beautiful leaded glass accents fill the spacious living and dining areas with natural light and classic charm. Hardwood flooring throughout much of the main level adds warmth and character, and the functional layout provides a wonderful foundation for future updates. A separate side entrance offers additional flexibility and potential for future use, subject to applicable approvals. A convenient step-in tub adds everyday comfort and accessibility. Outside, enjoy the deck overlooking the yard, perfect for relaxing or entertaining. A handy storage shed provides space for gardening tools, lawn furniture, and seasonal items, while the private driveway accommodates parking for 3-4 vehicles. Ideally located close to schools, parks, shopping, public transit, major highways, and places of worship, this property combines a convenient location with exciting possibilities. Whether you're looking to renovate, personalize, or envision something new, this is a wonderful opportunity to unlock the potential of a much-loved home and make it your own. Appliances included in as-is condition.
Toggle icons below to view amenities nearby:
 Banks
 Bus stations
 Gas stations
 Groceries
 Parks
 Restaurants
 Schools
 Shops
Book a showing or get more information
Listed by REMAX CONNECT REALTY
NOTE: The information provided herein must only be used by consumers that have a bona fide interest in the purchase, sale, or lease of real estate and may not be used for any commercial purpose or any other purpose.
NOTE: The information provided herein must only be used by consumers that have a bona fide interest in the purchase, sale, or lease of real estate and may not be used for any commercial purpose or any other purpose.

