
Real Estate Example
Independently Owned And Operated
40 - 1110 Finch Ave West , Toronto, ON
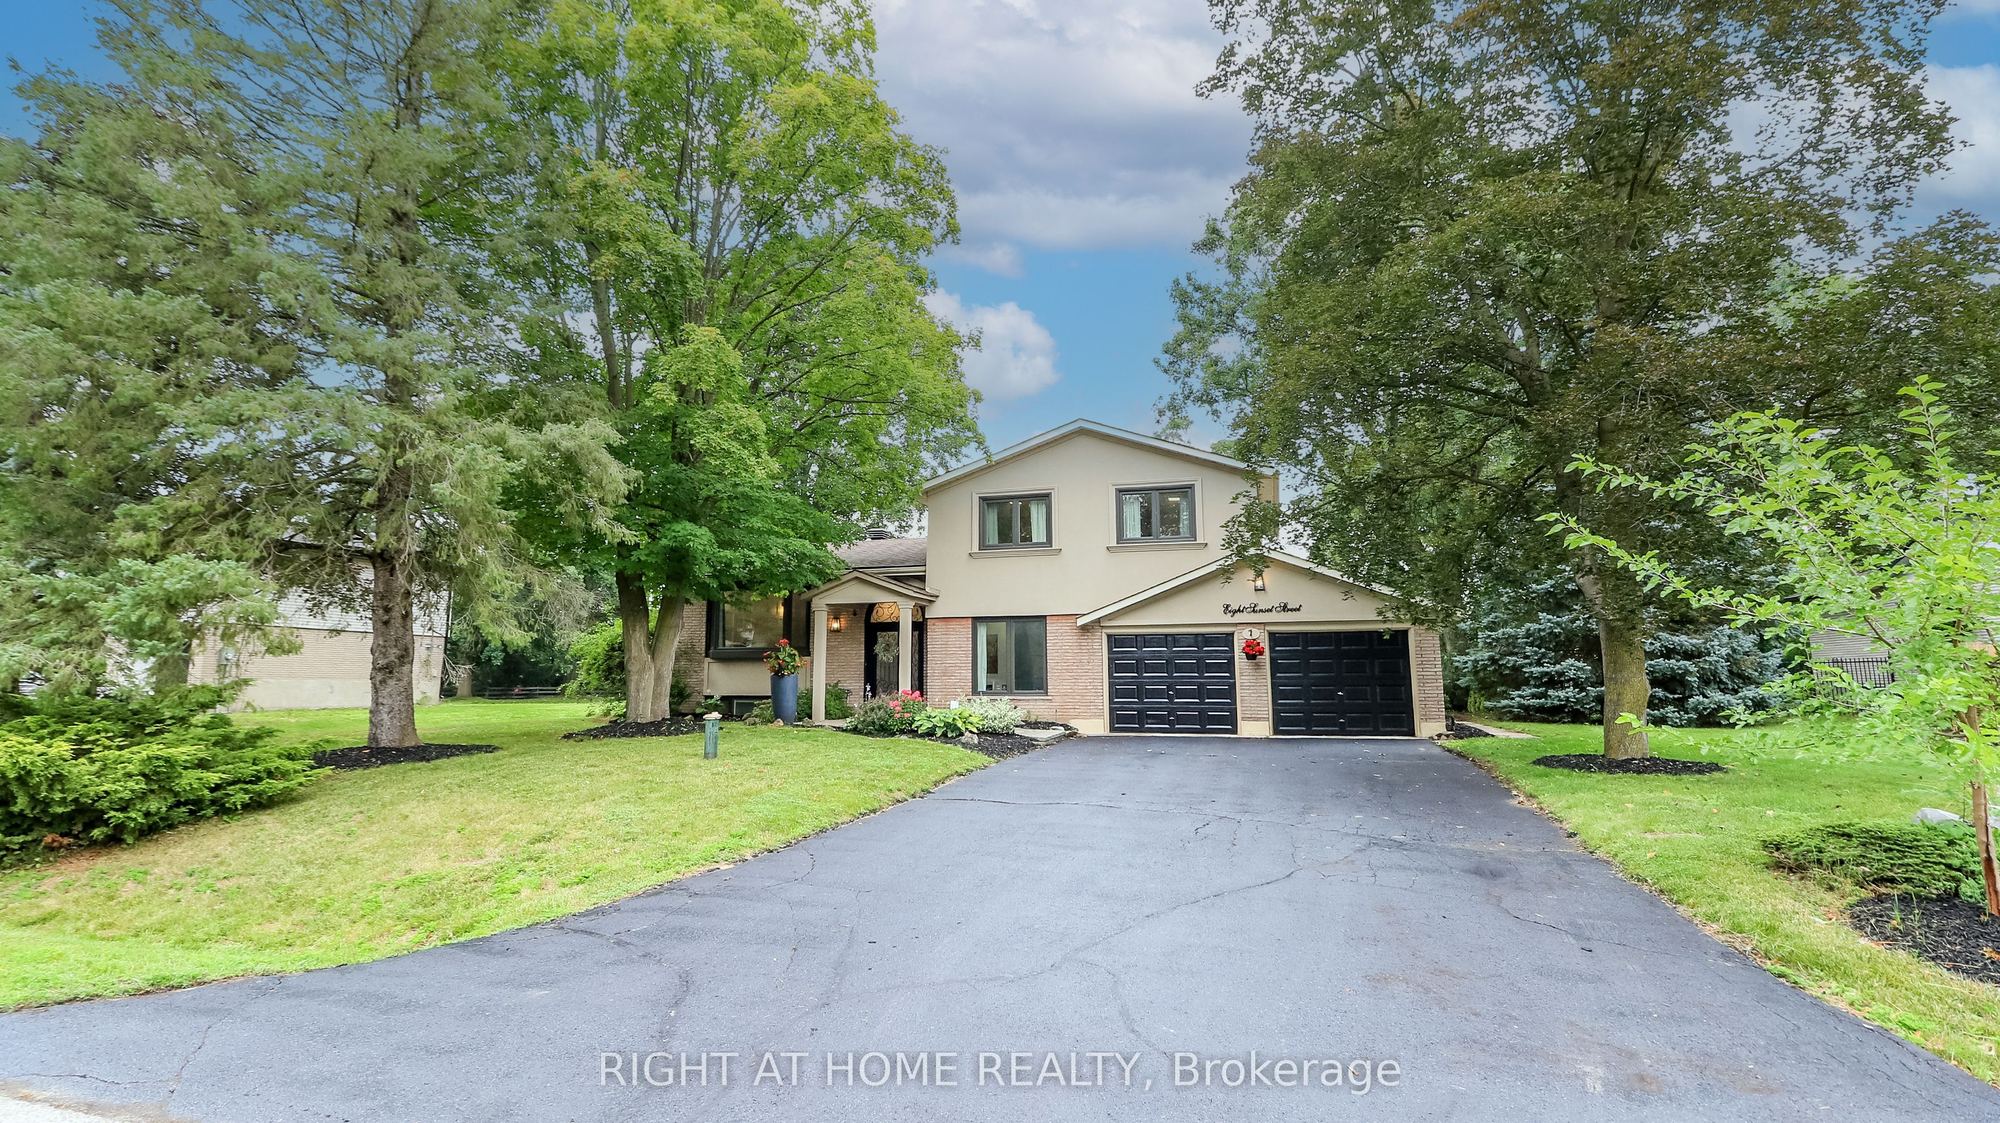
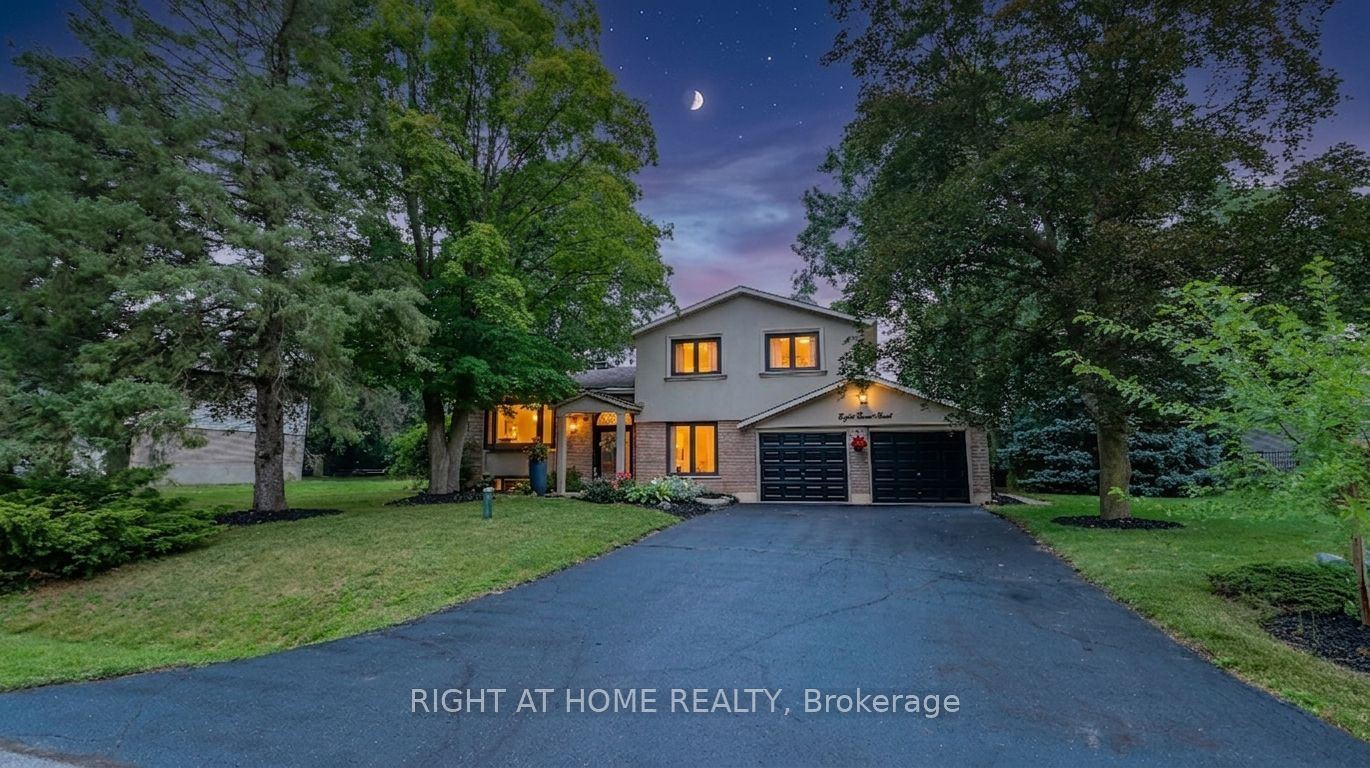
8 Sunset Street
Holland Landing, East Gwillimbury, ON, L9N 1H4
For Sale
Asking: $1,099,000
Days on market: 34
Style: Detached, Sidesplit 3
Bedroom(s): 3 + 1
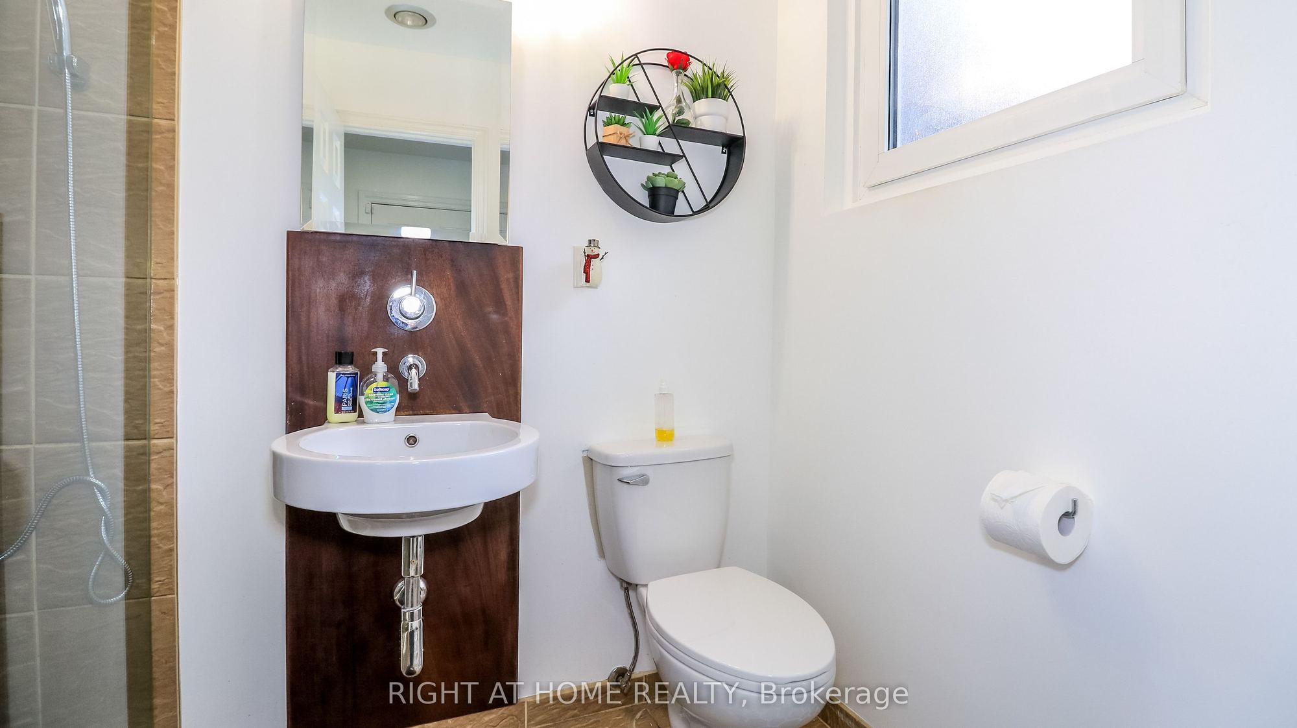
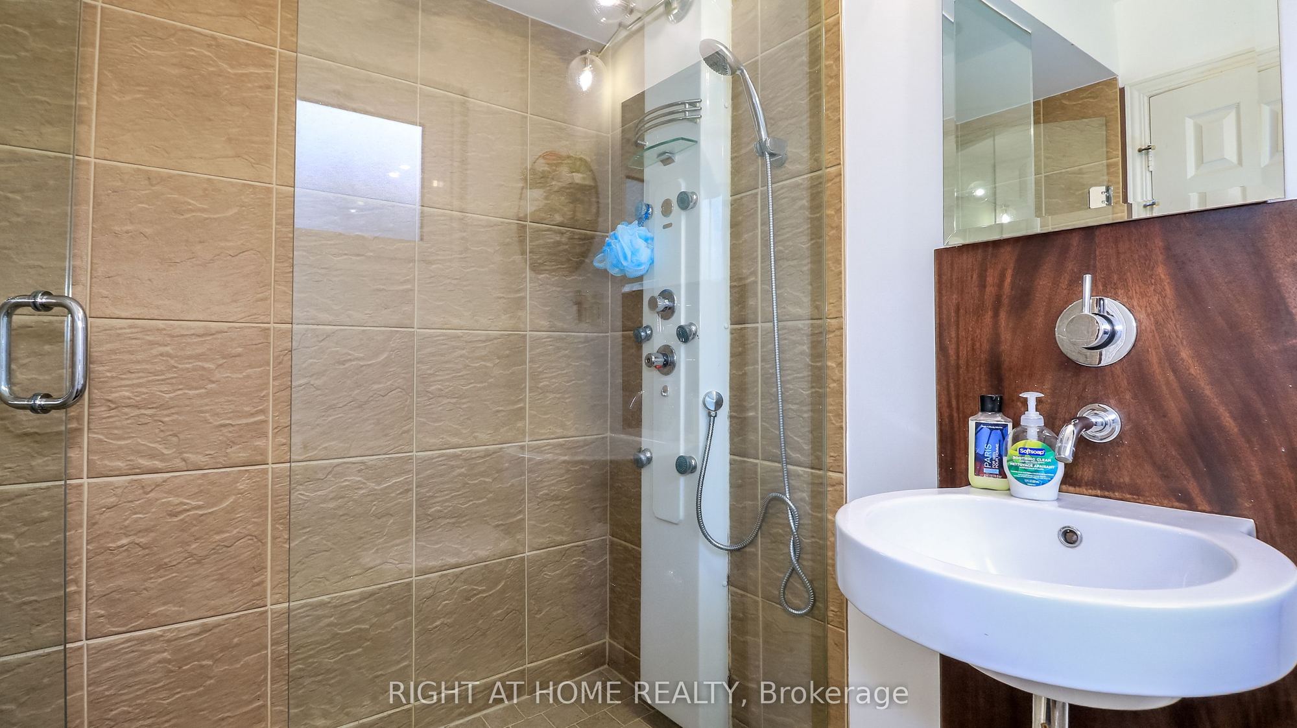
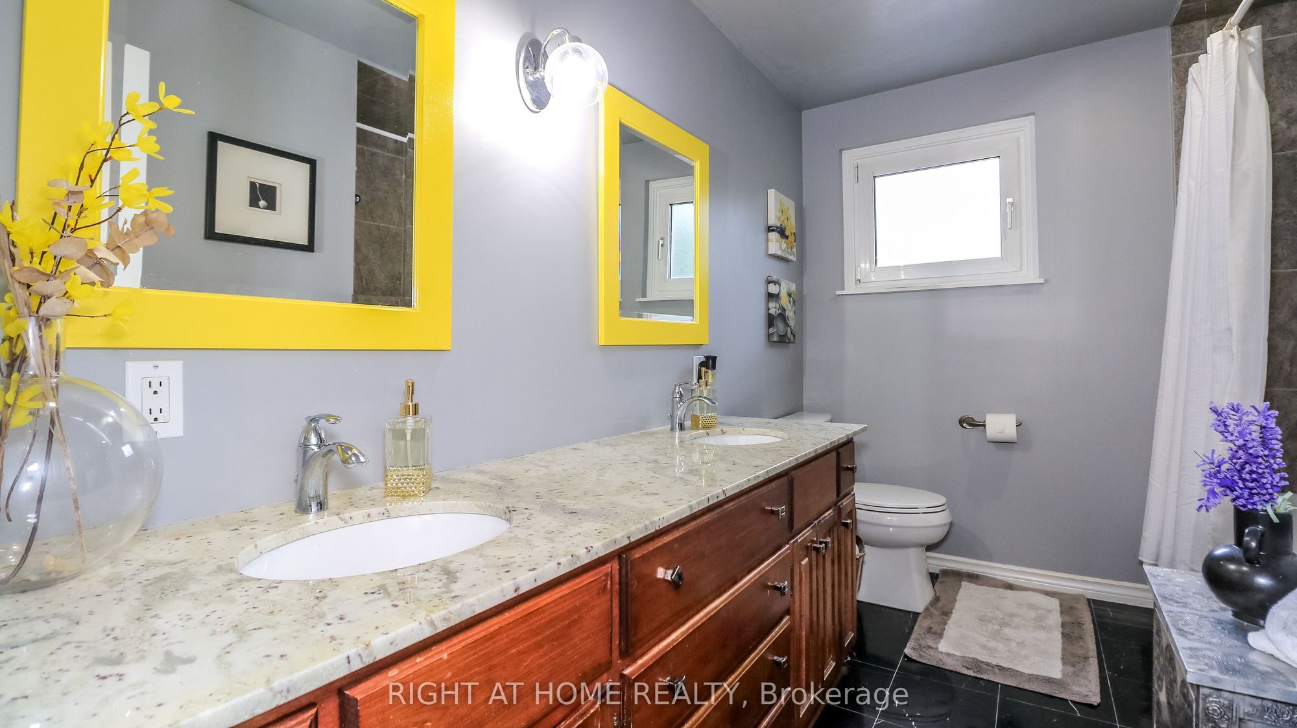
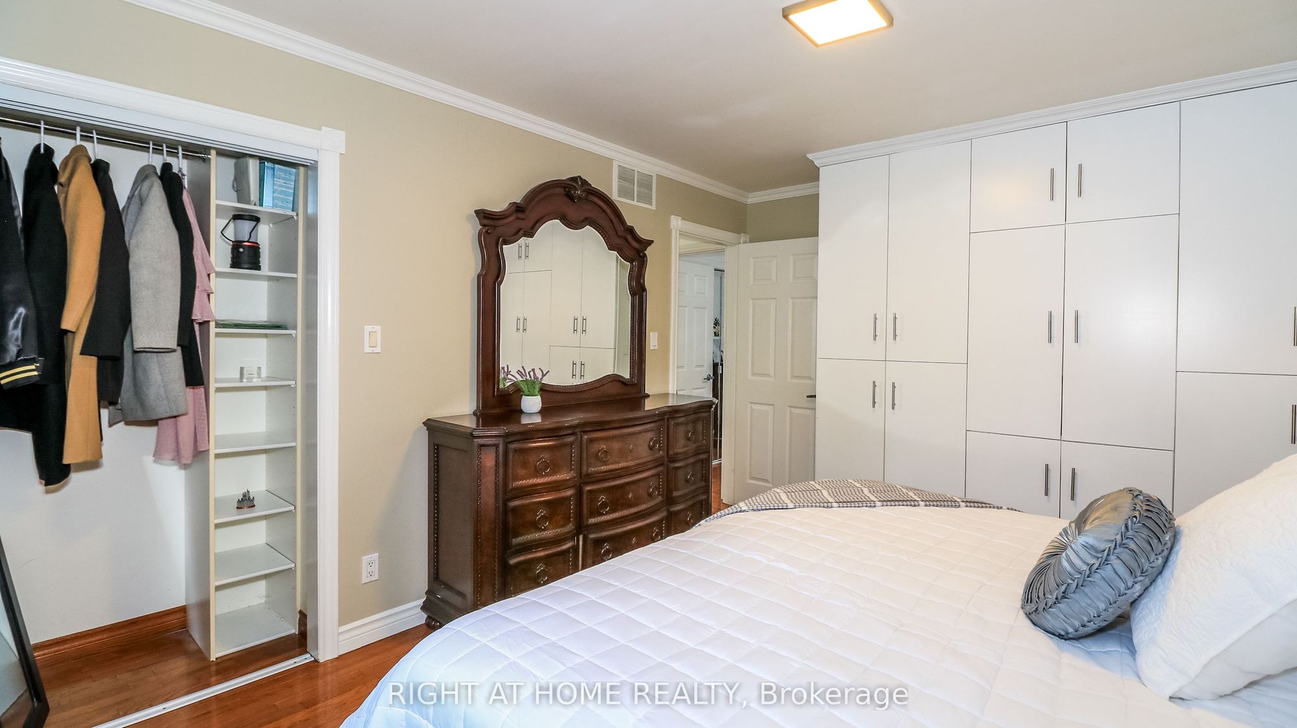
Washroom(s): 3 (1x5xUpper, 1x4xMain, 1x4xBasement)
Kitchen(s): 1
Approx. Sqft: 2000-2500
Cross St: Sunset/Park Ave
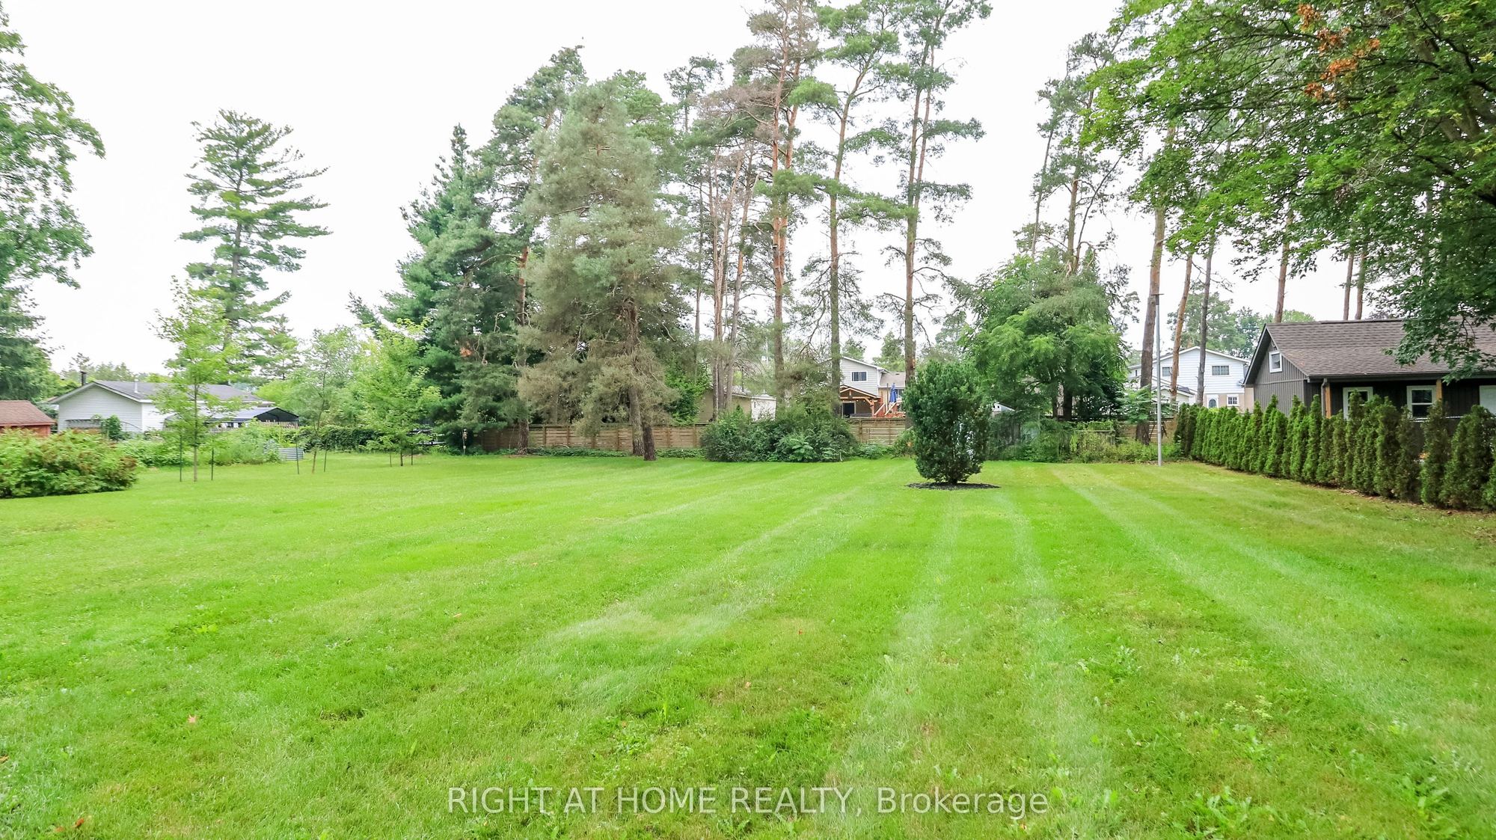
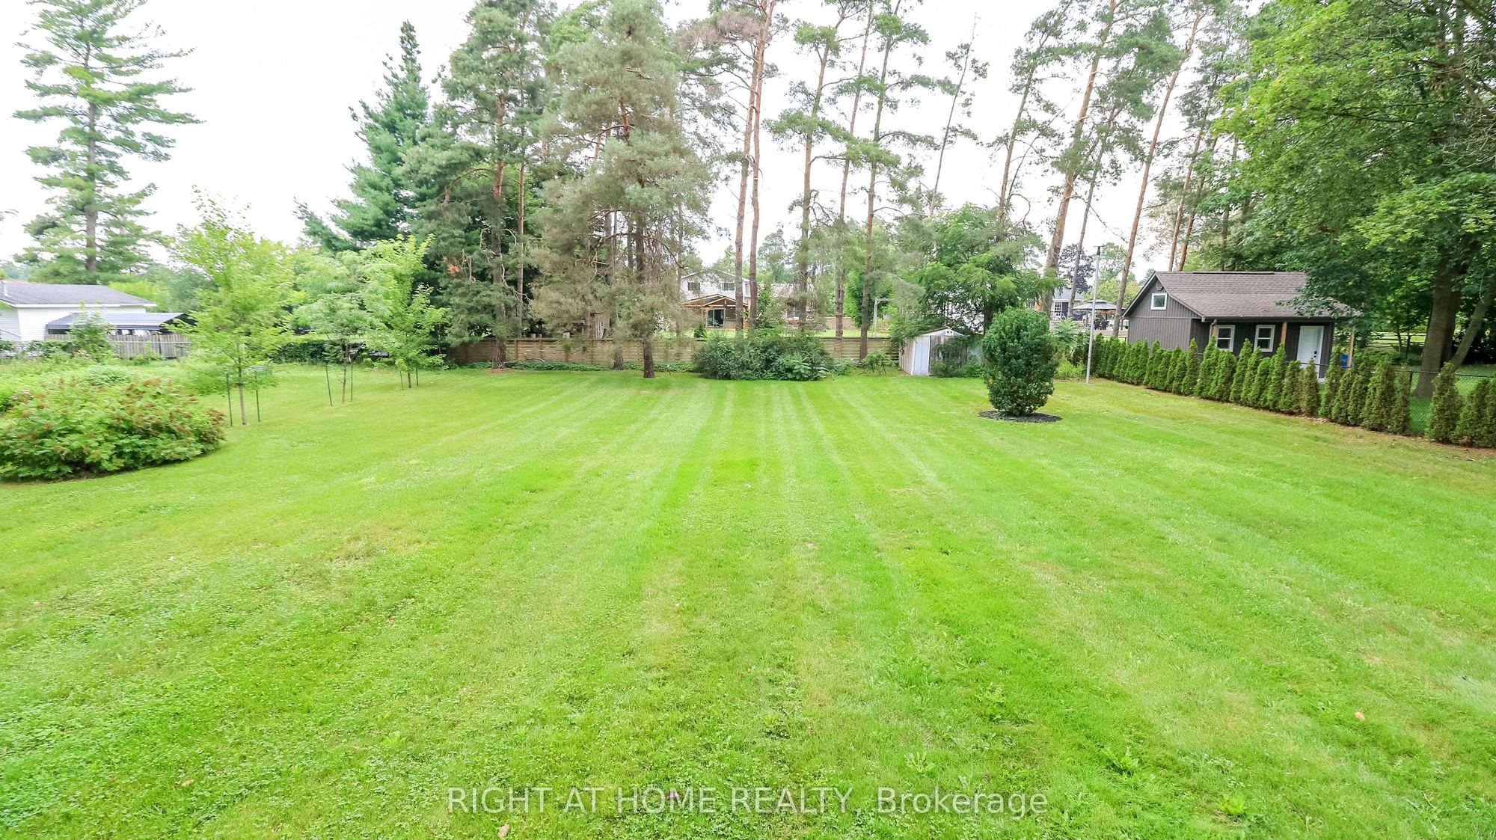
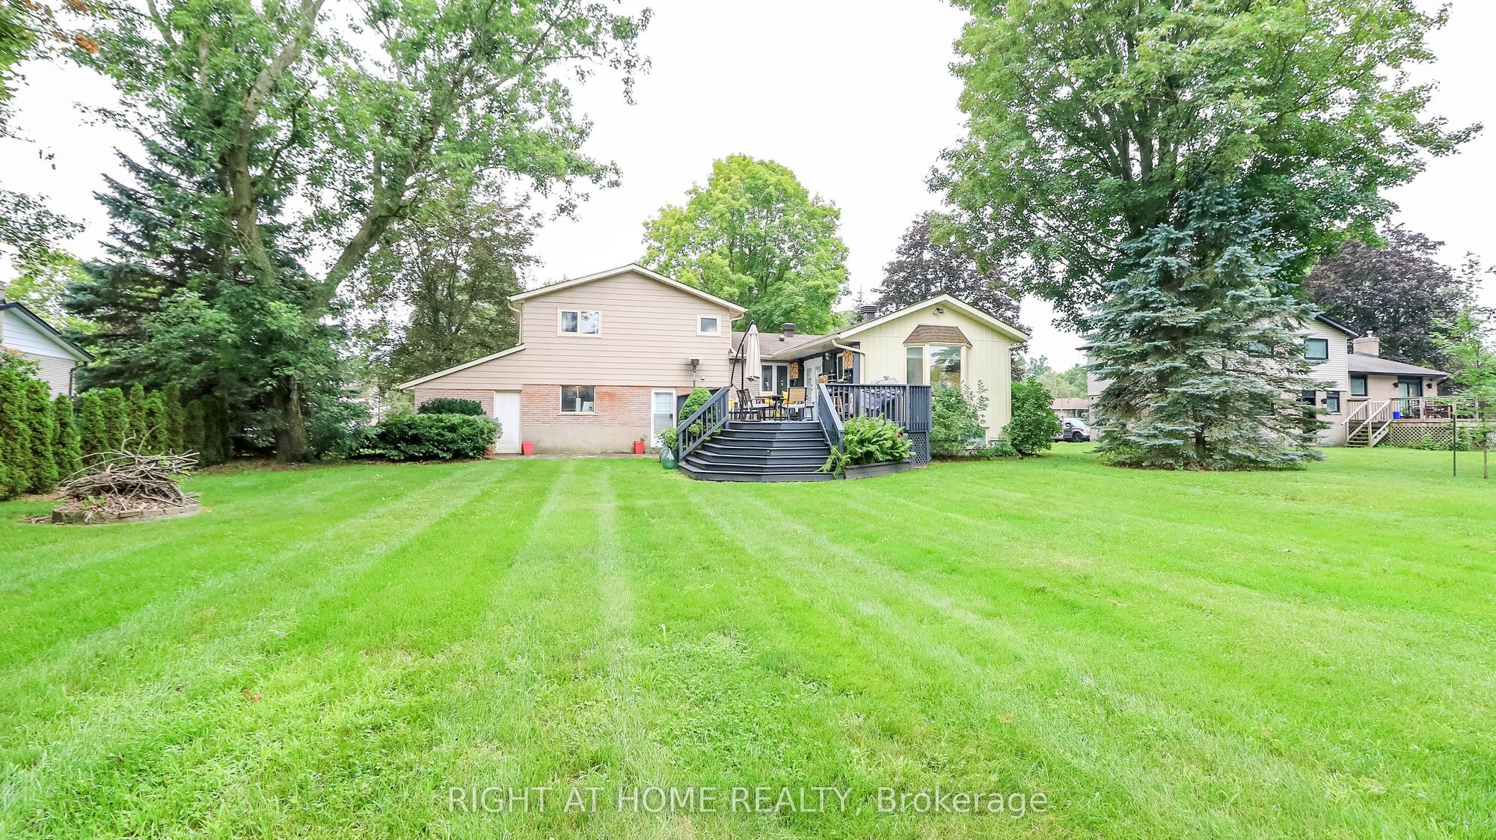
Lot size: 98.74 feet x 200.23 feet
Extra Information
Taxes: $4,830.00/2025
Room(s): 8
Basement: Finished
Drive: Private Double
Garage Space(s): Attached/2
Parking Space(s): 6
Fireplace/Stove: Y
Heating: Forced Air
CAC: Central Air
Exterior: Aluminum Siding, Brick
Pool: None
Occupancy: Flexible
MLS#: N13822068
Room Details
#
Level
Size(ft)
Description
1
Main
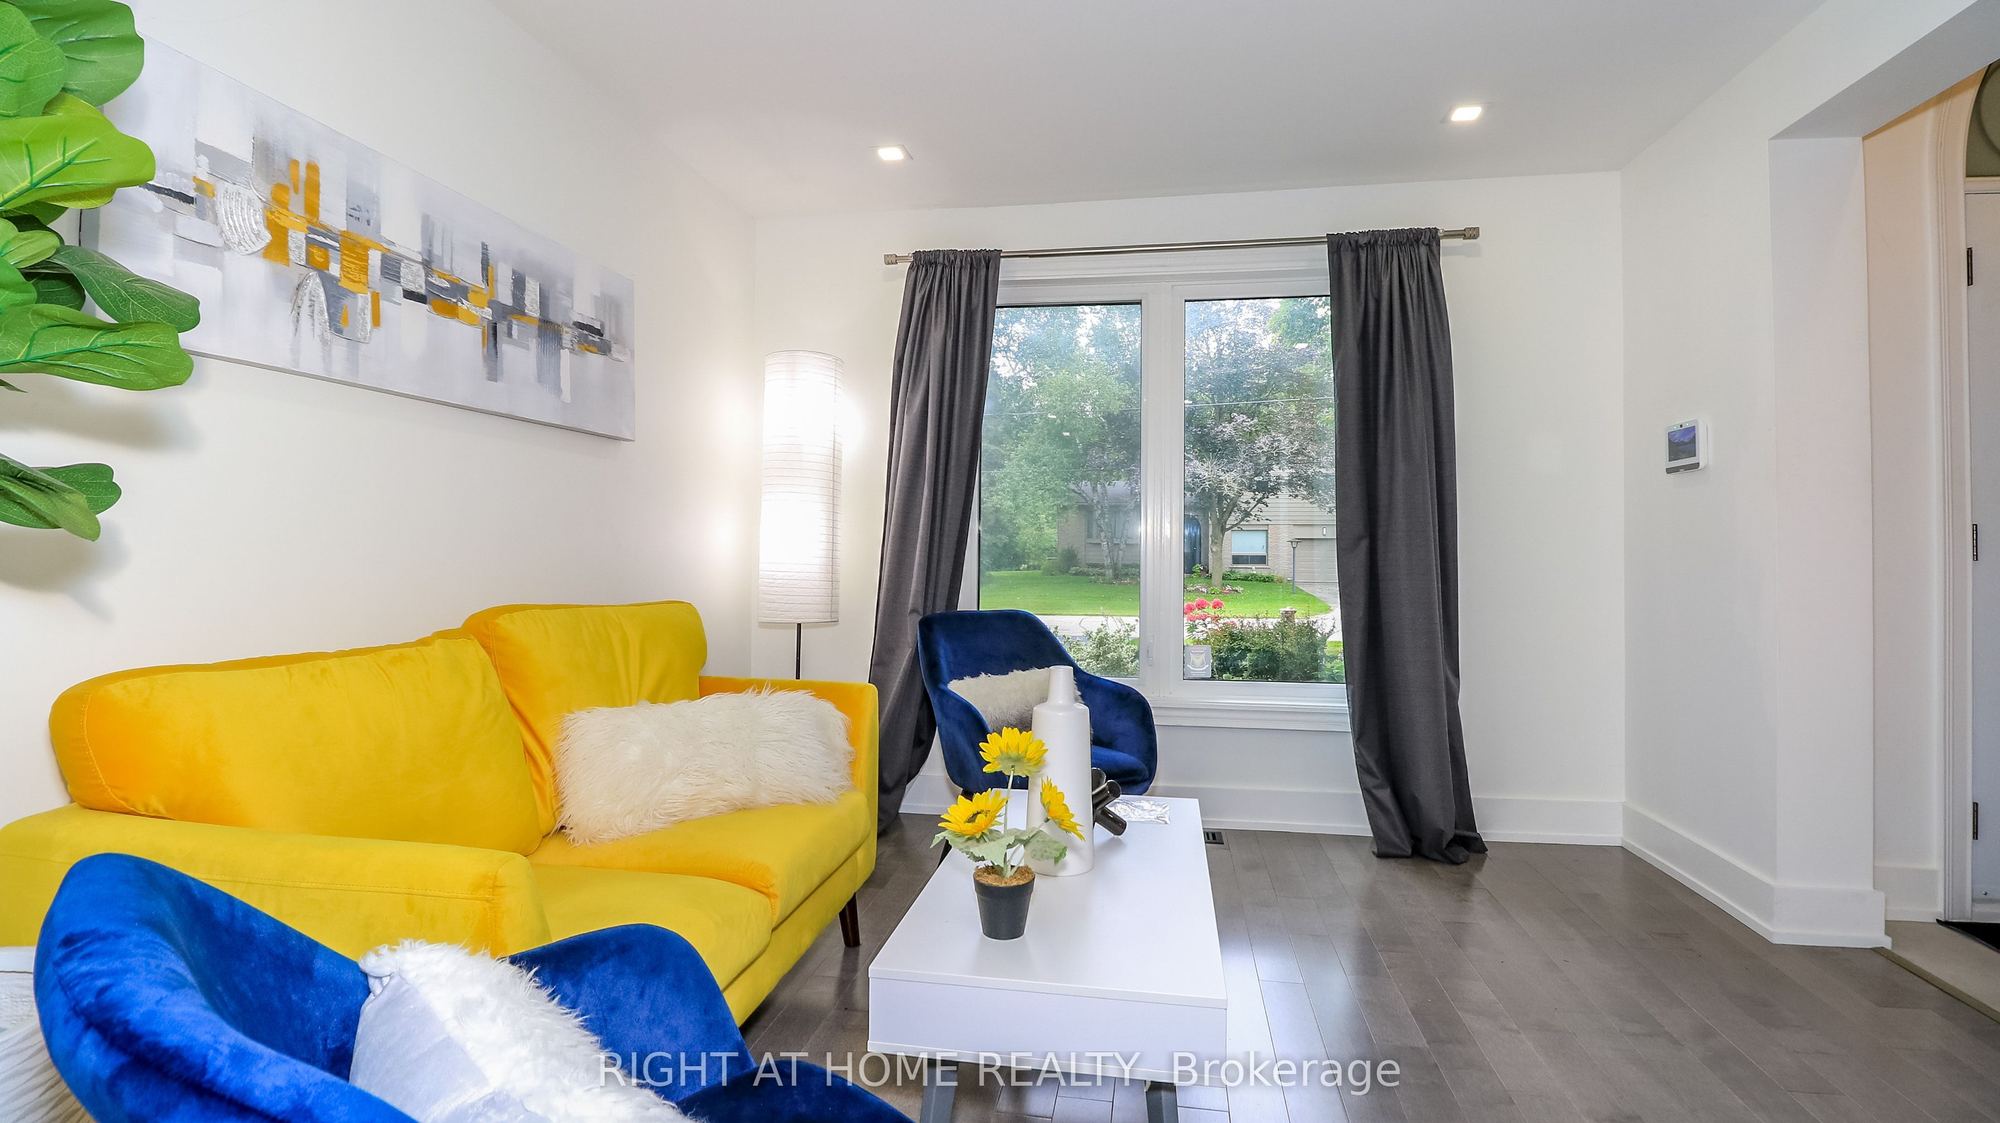
12.2 x 16.08
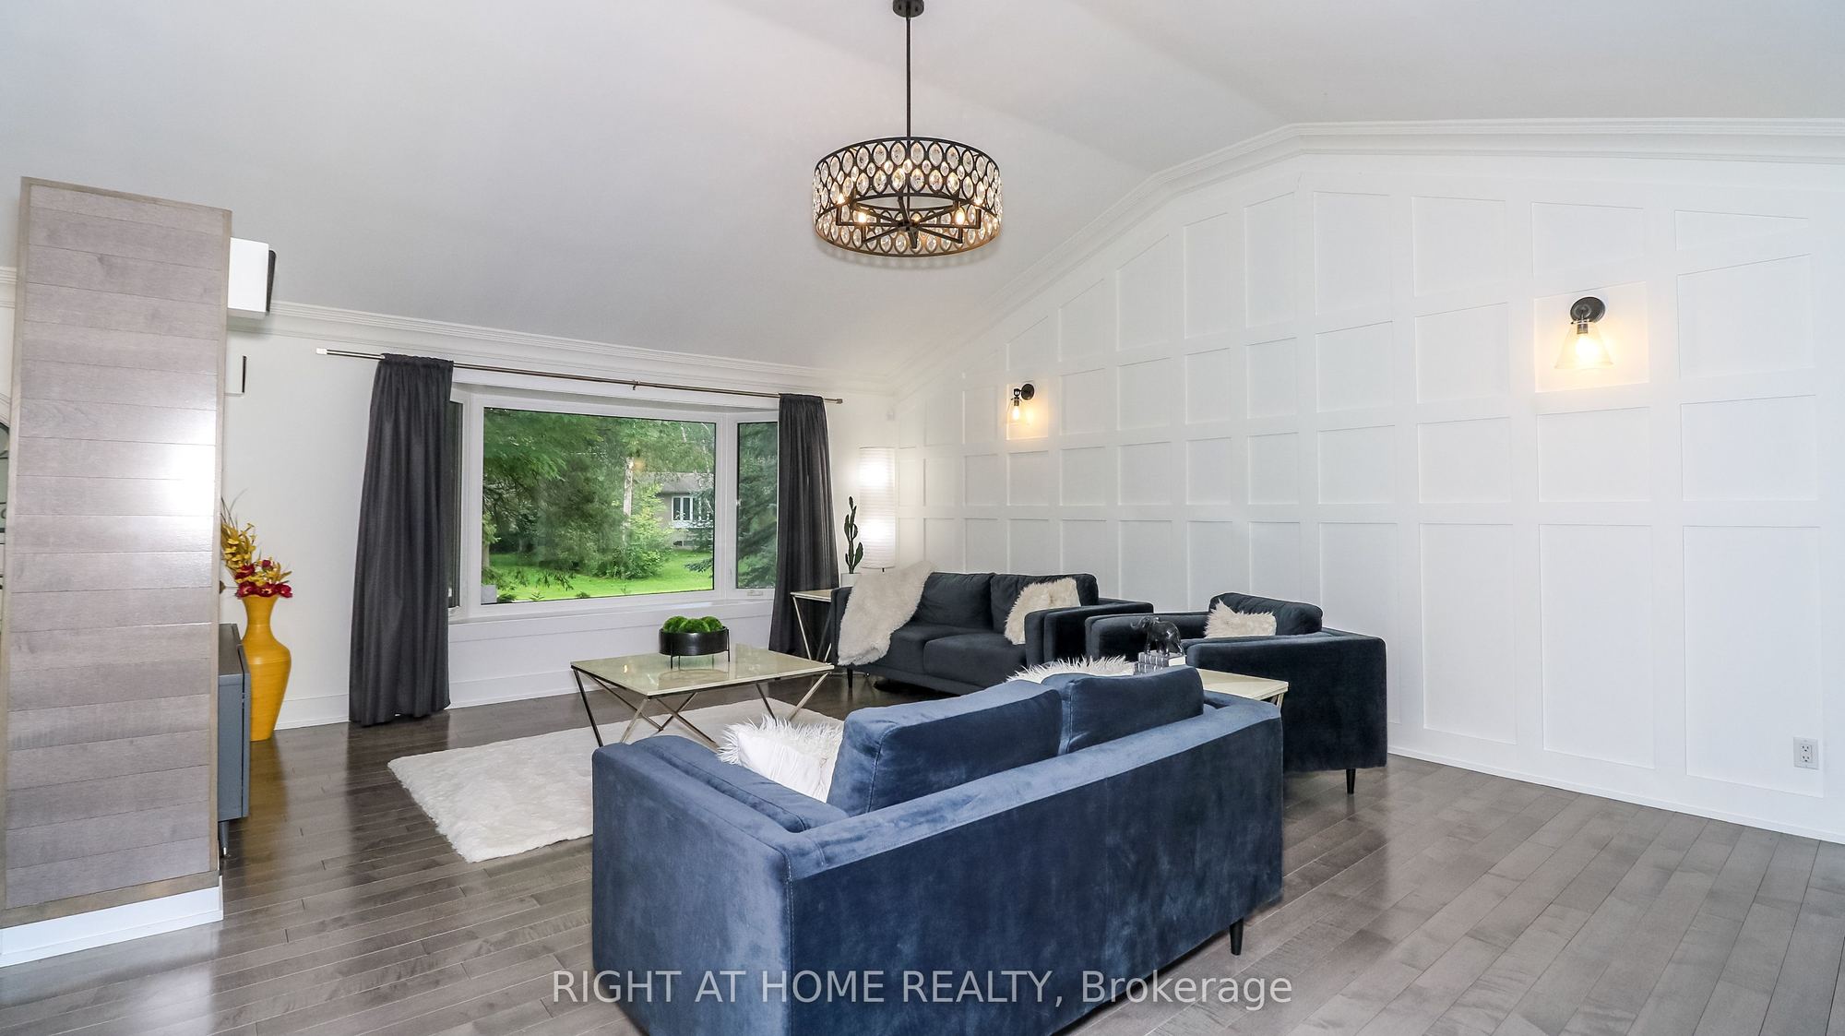
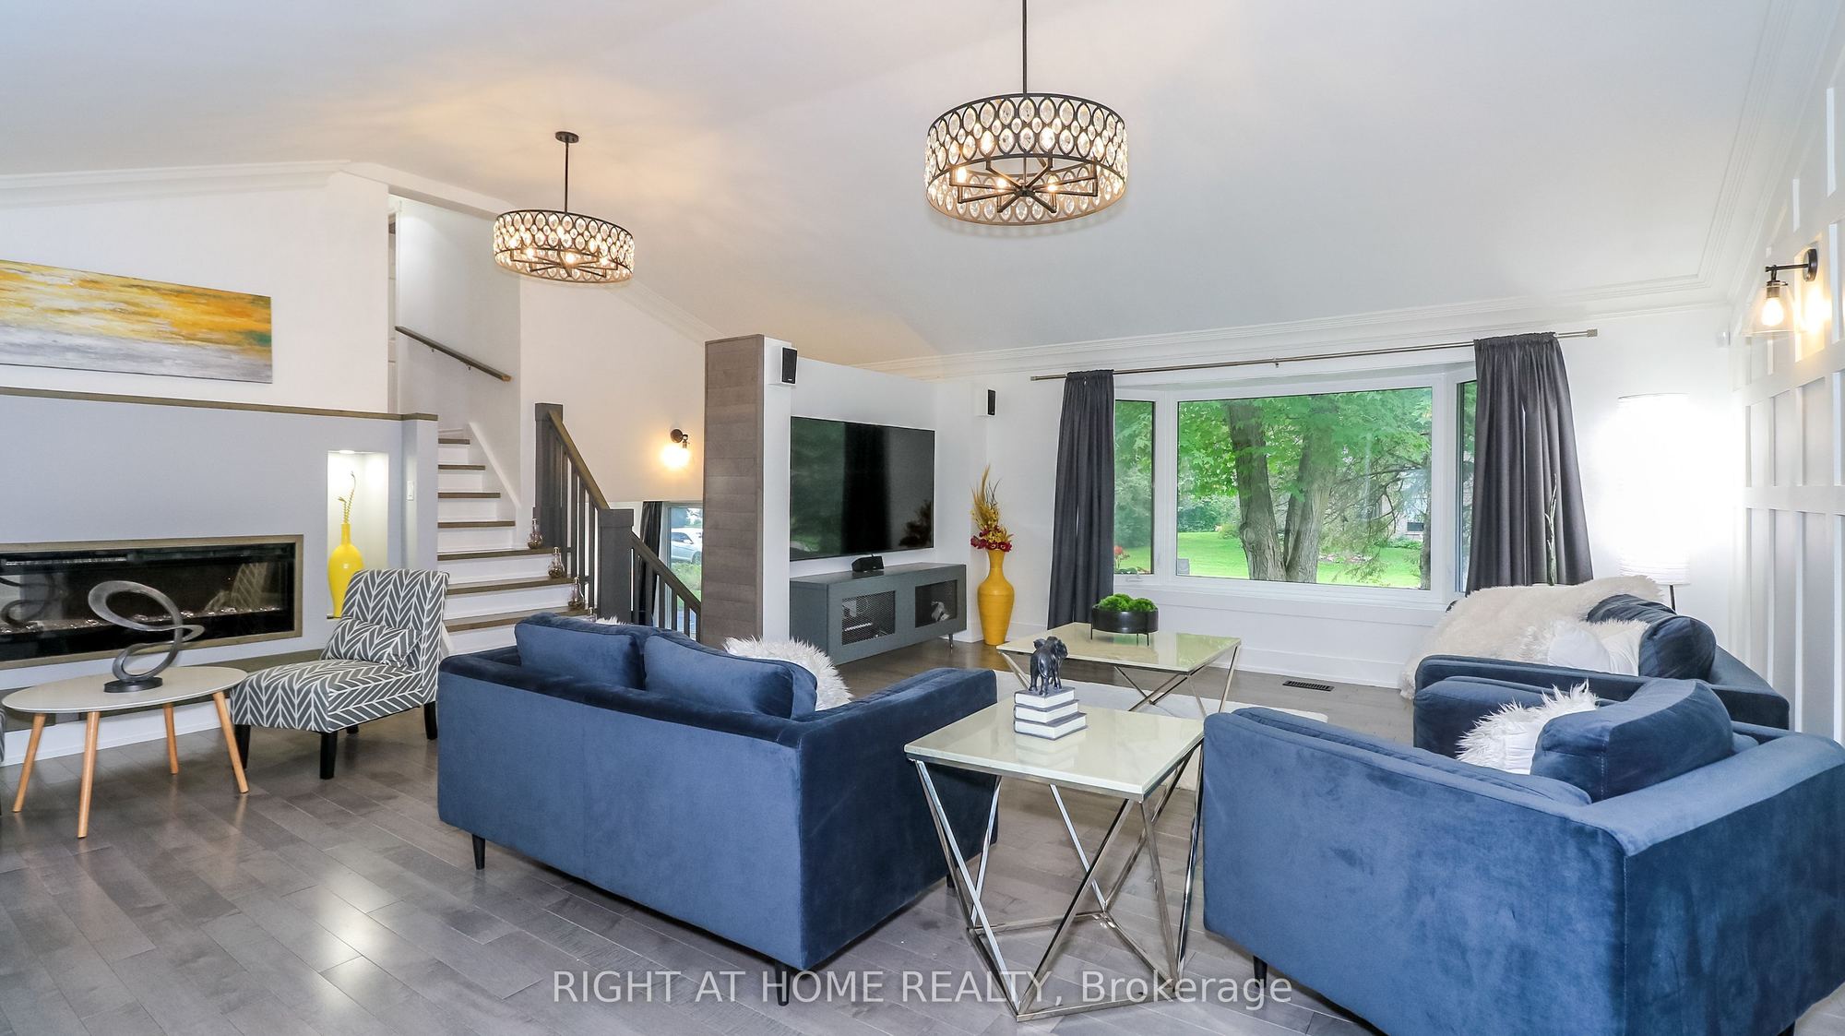
Living Room
Hardwood Floor
Overlooks Dining
Bay Window
2
Main
10.99 x 9.51
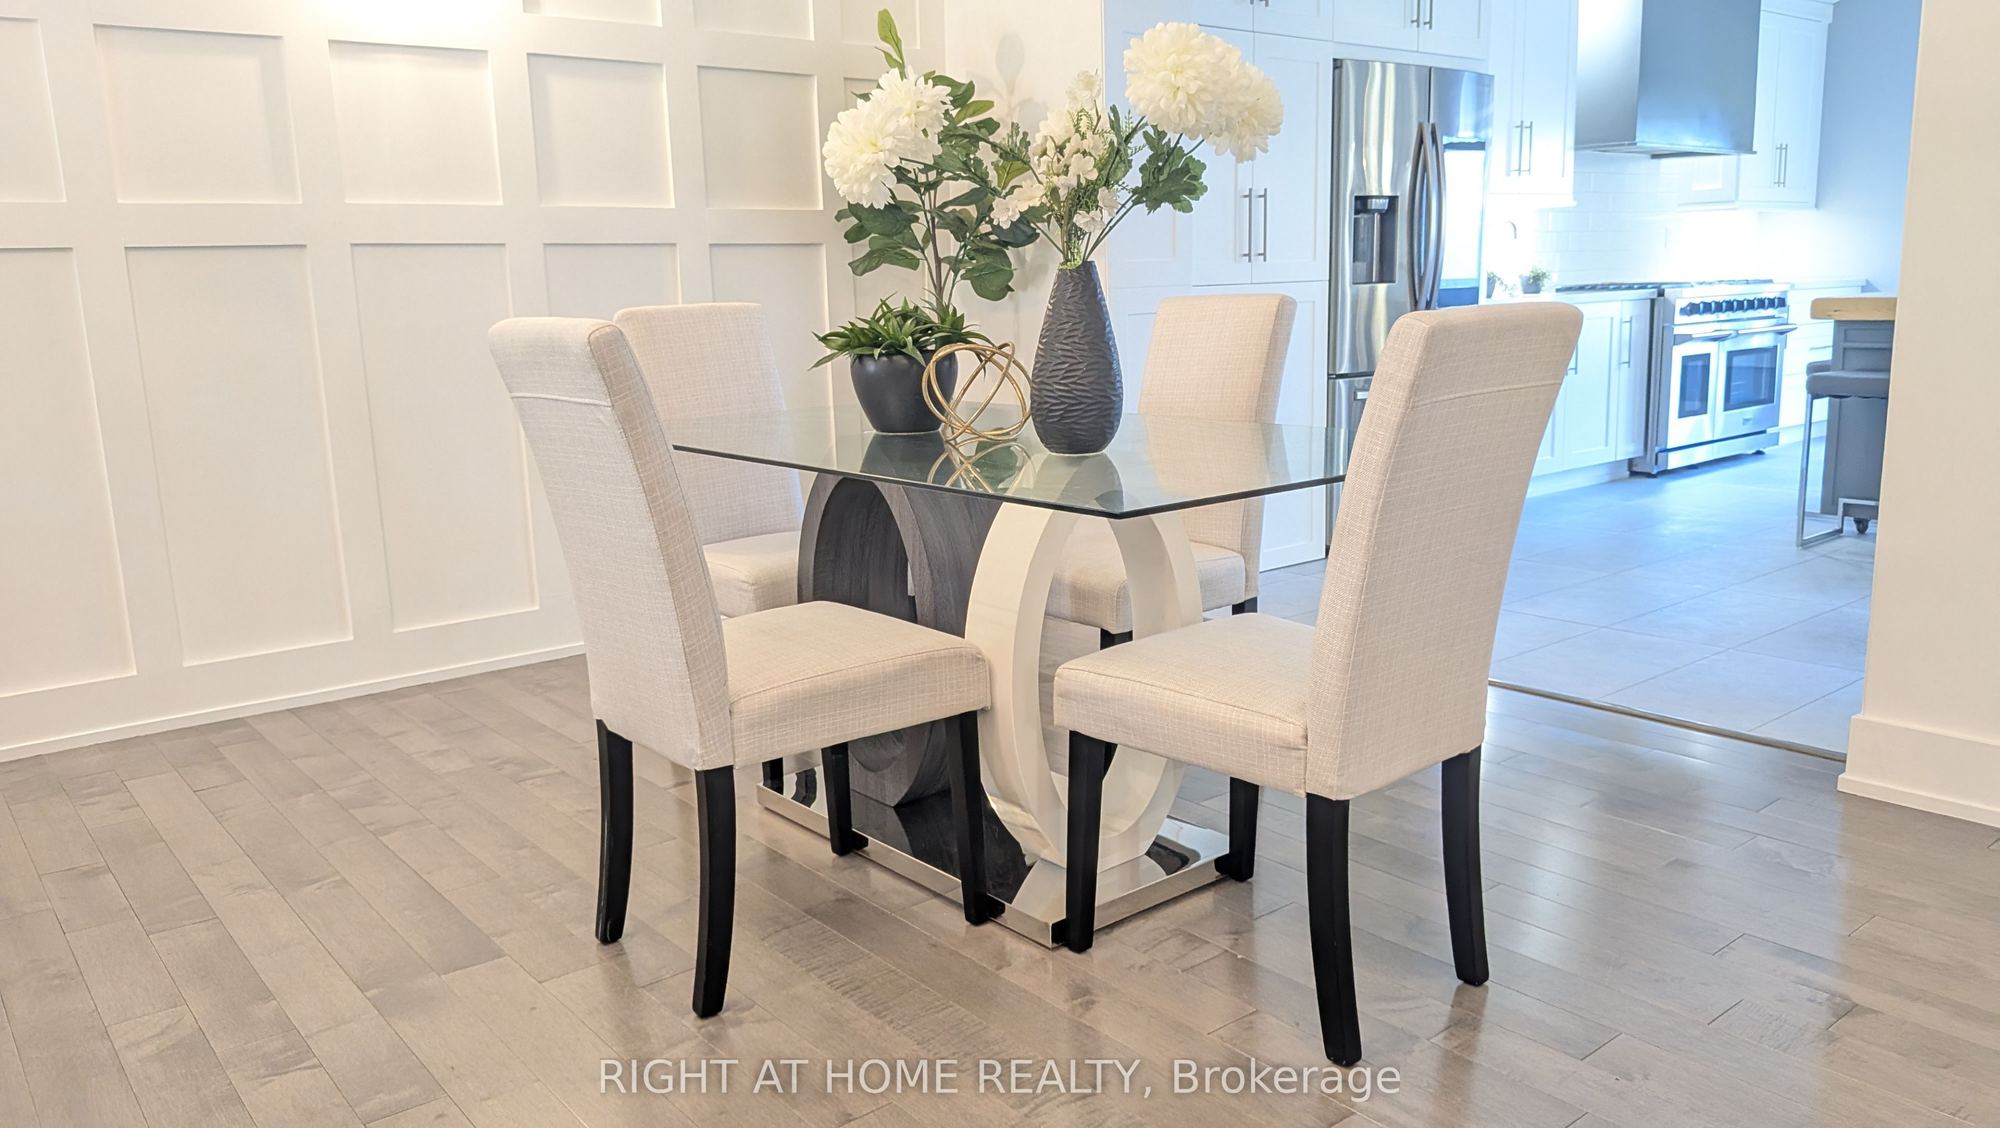
Dining Room
Hardwood Floor
Open Concept
3
Main
10.04 x 13.98
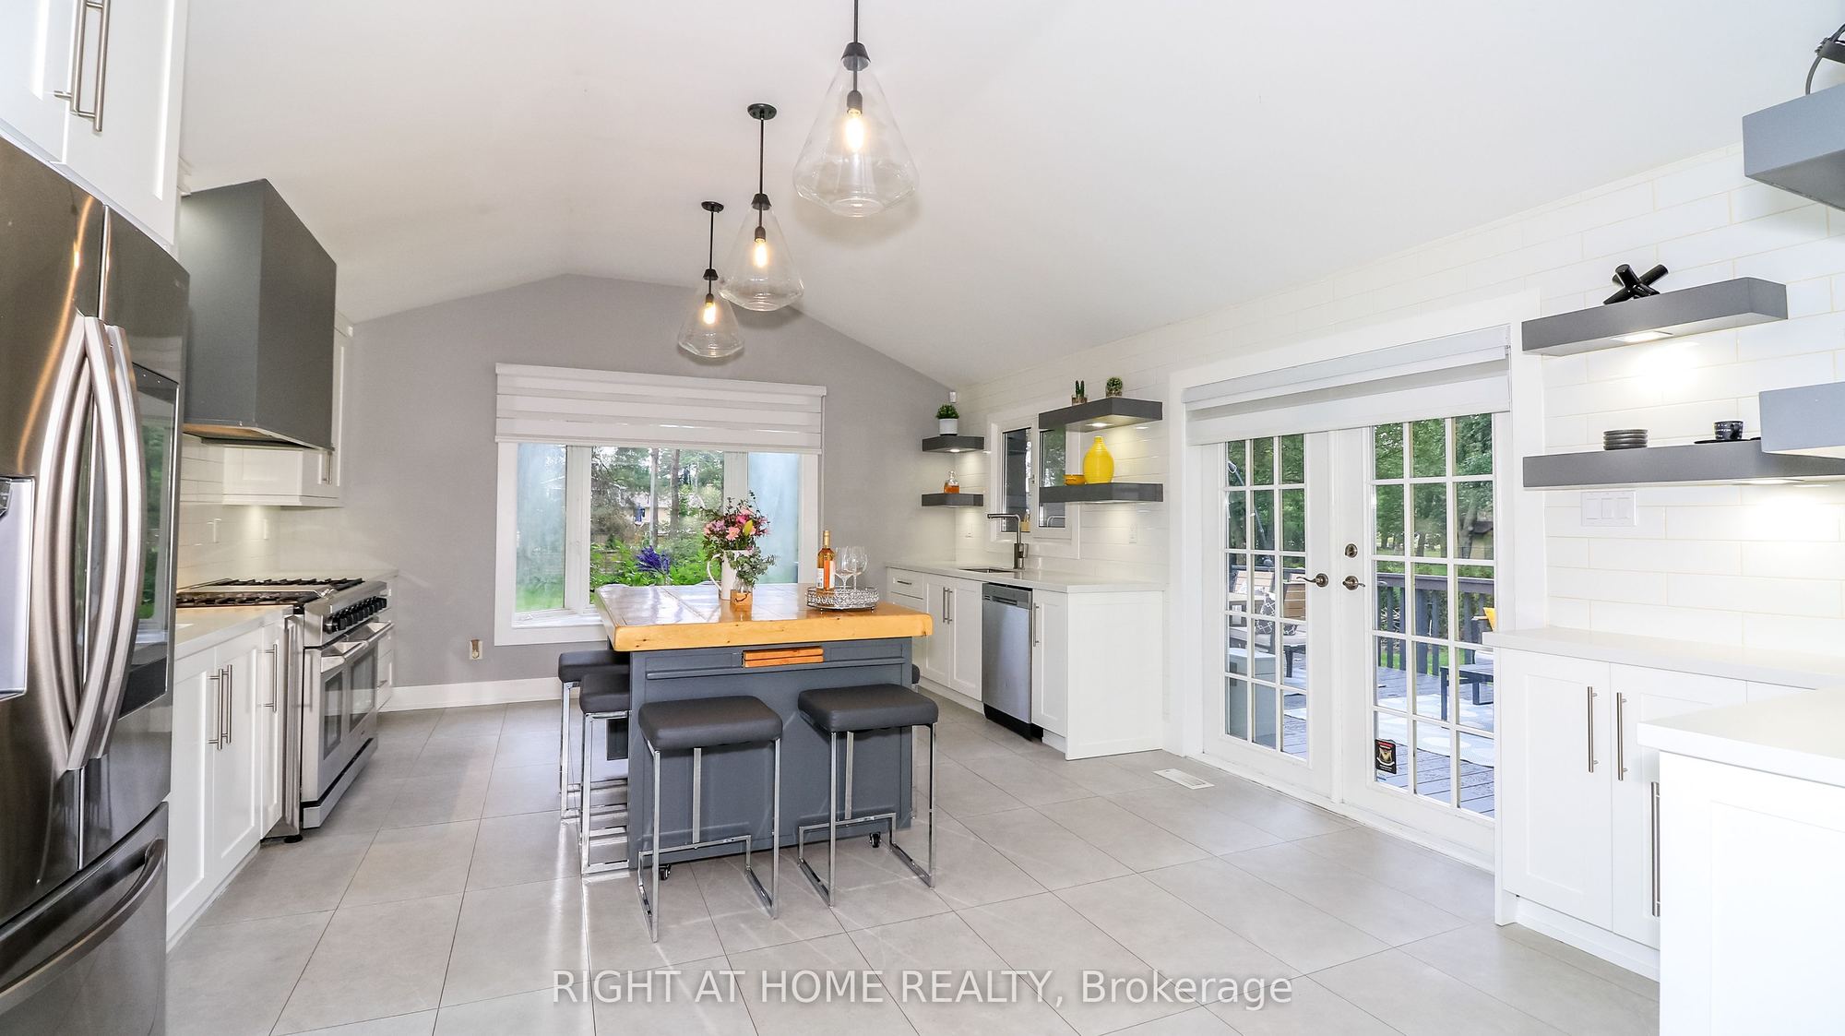
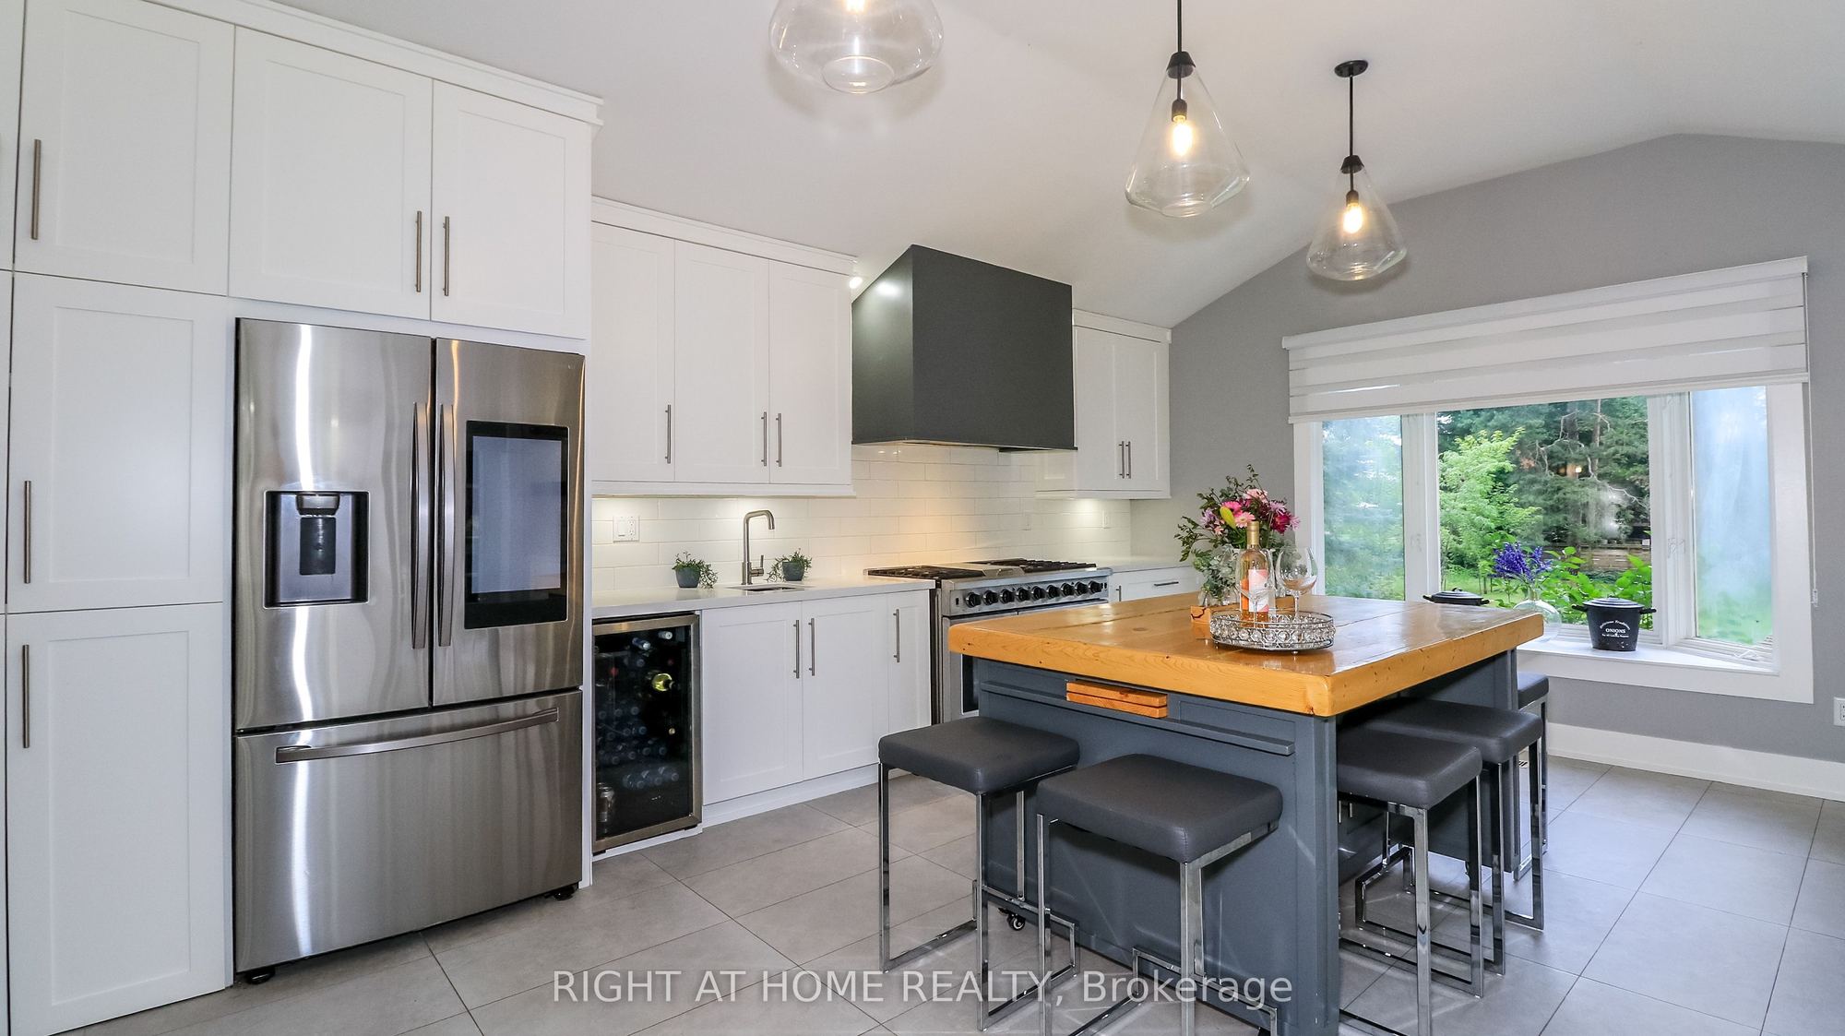
Kitchen
Hardwood Floor
Stone Counters
Pot Lights
4
Main
19.59 x 15.29
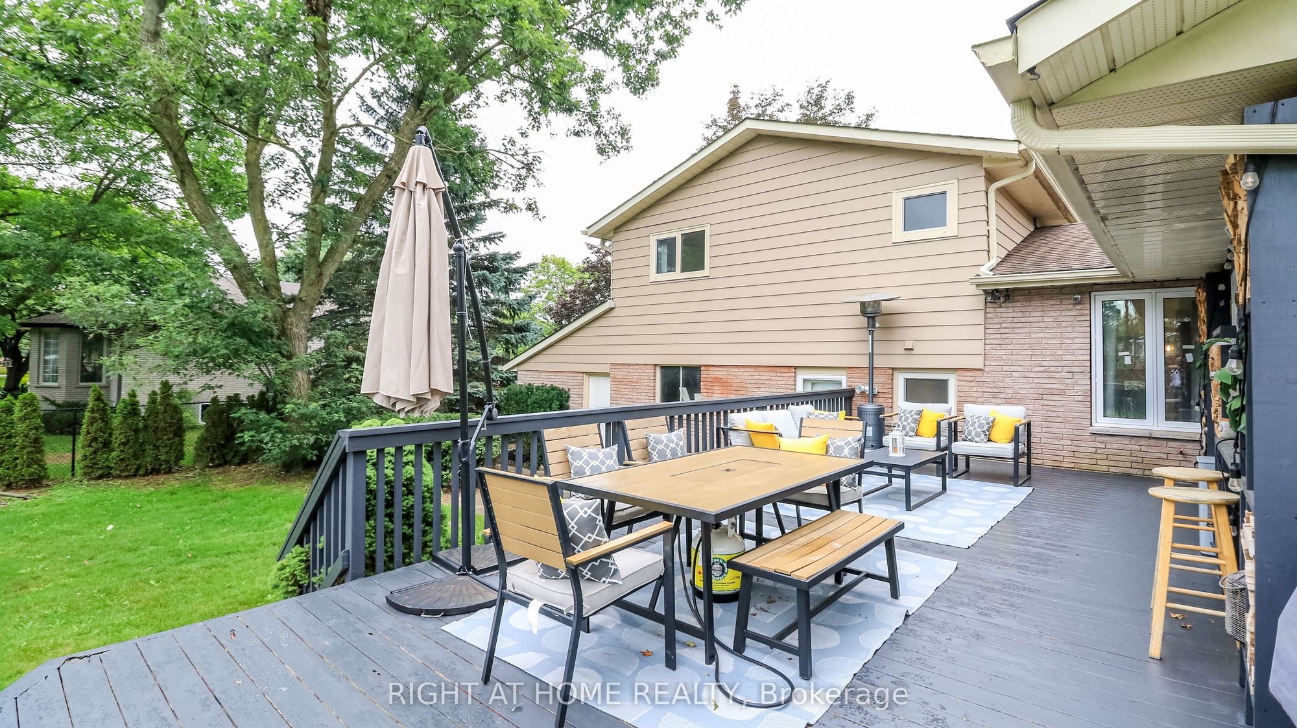
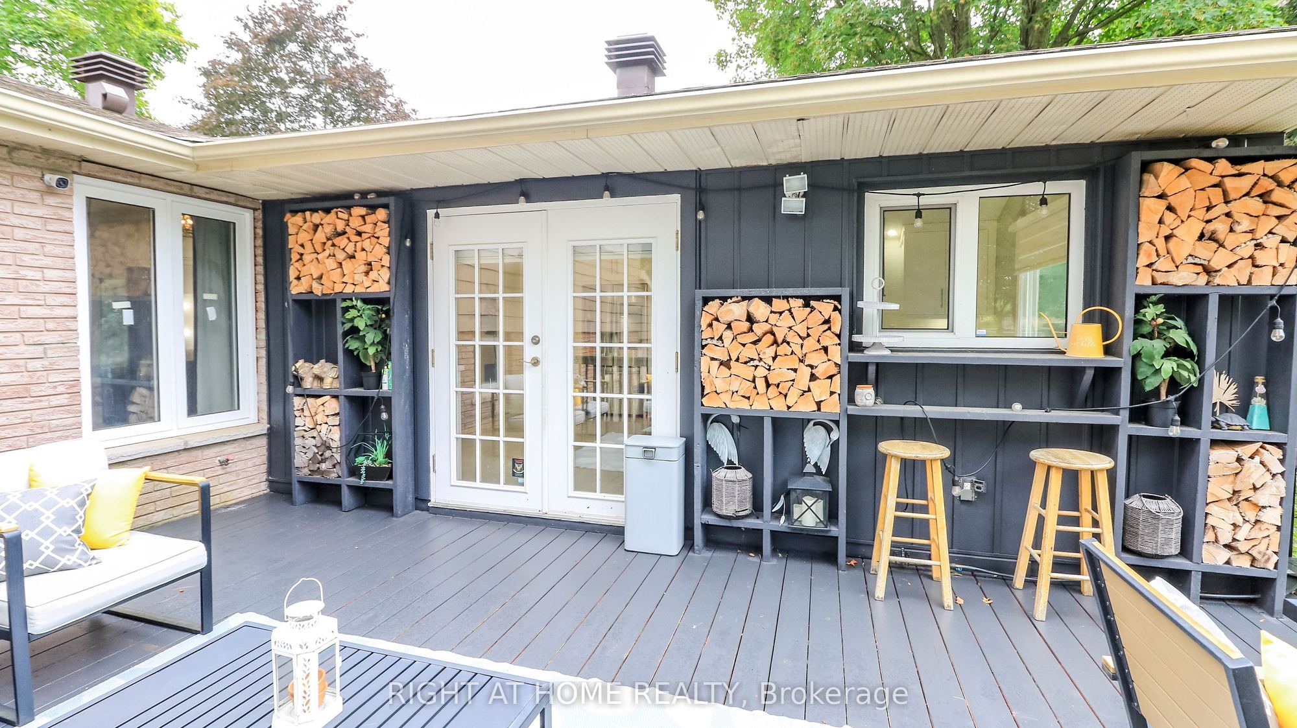
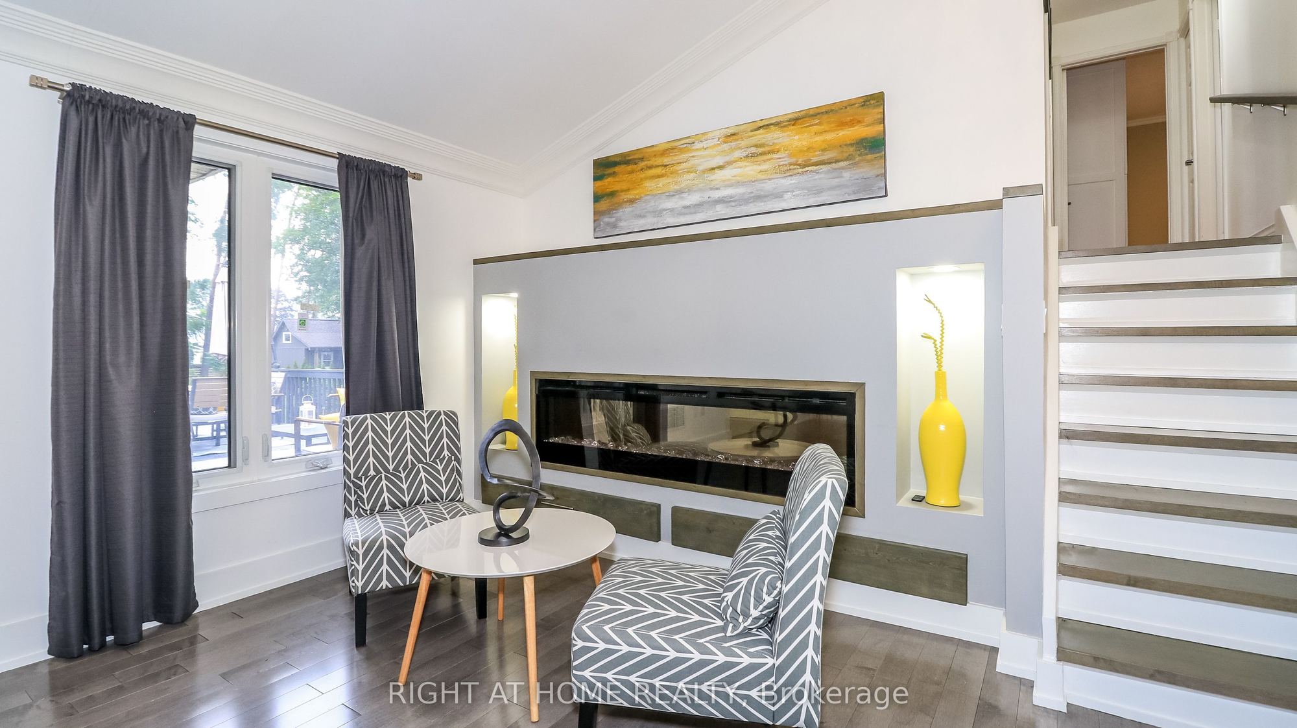
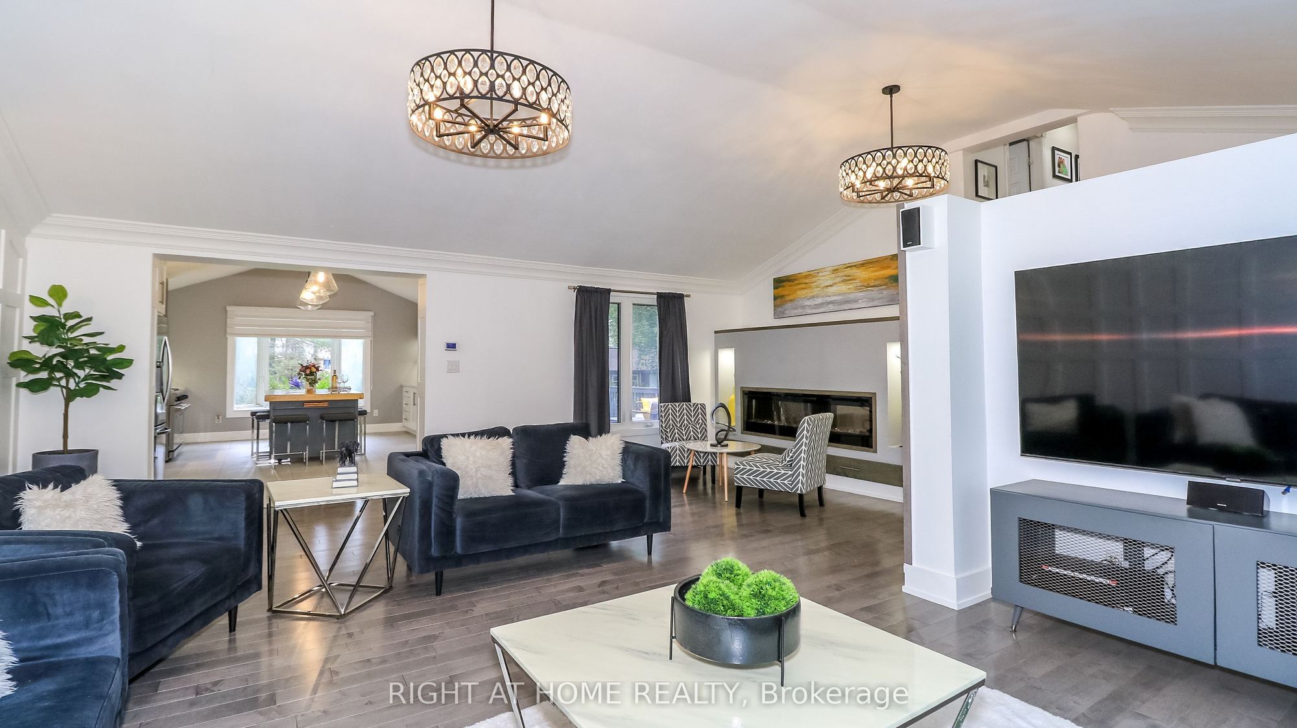
Family Room
Hardwood Floor
Cathedral Ceiling(s)
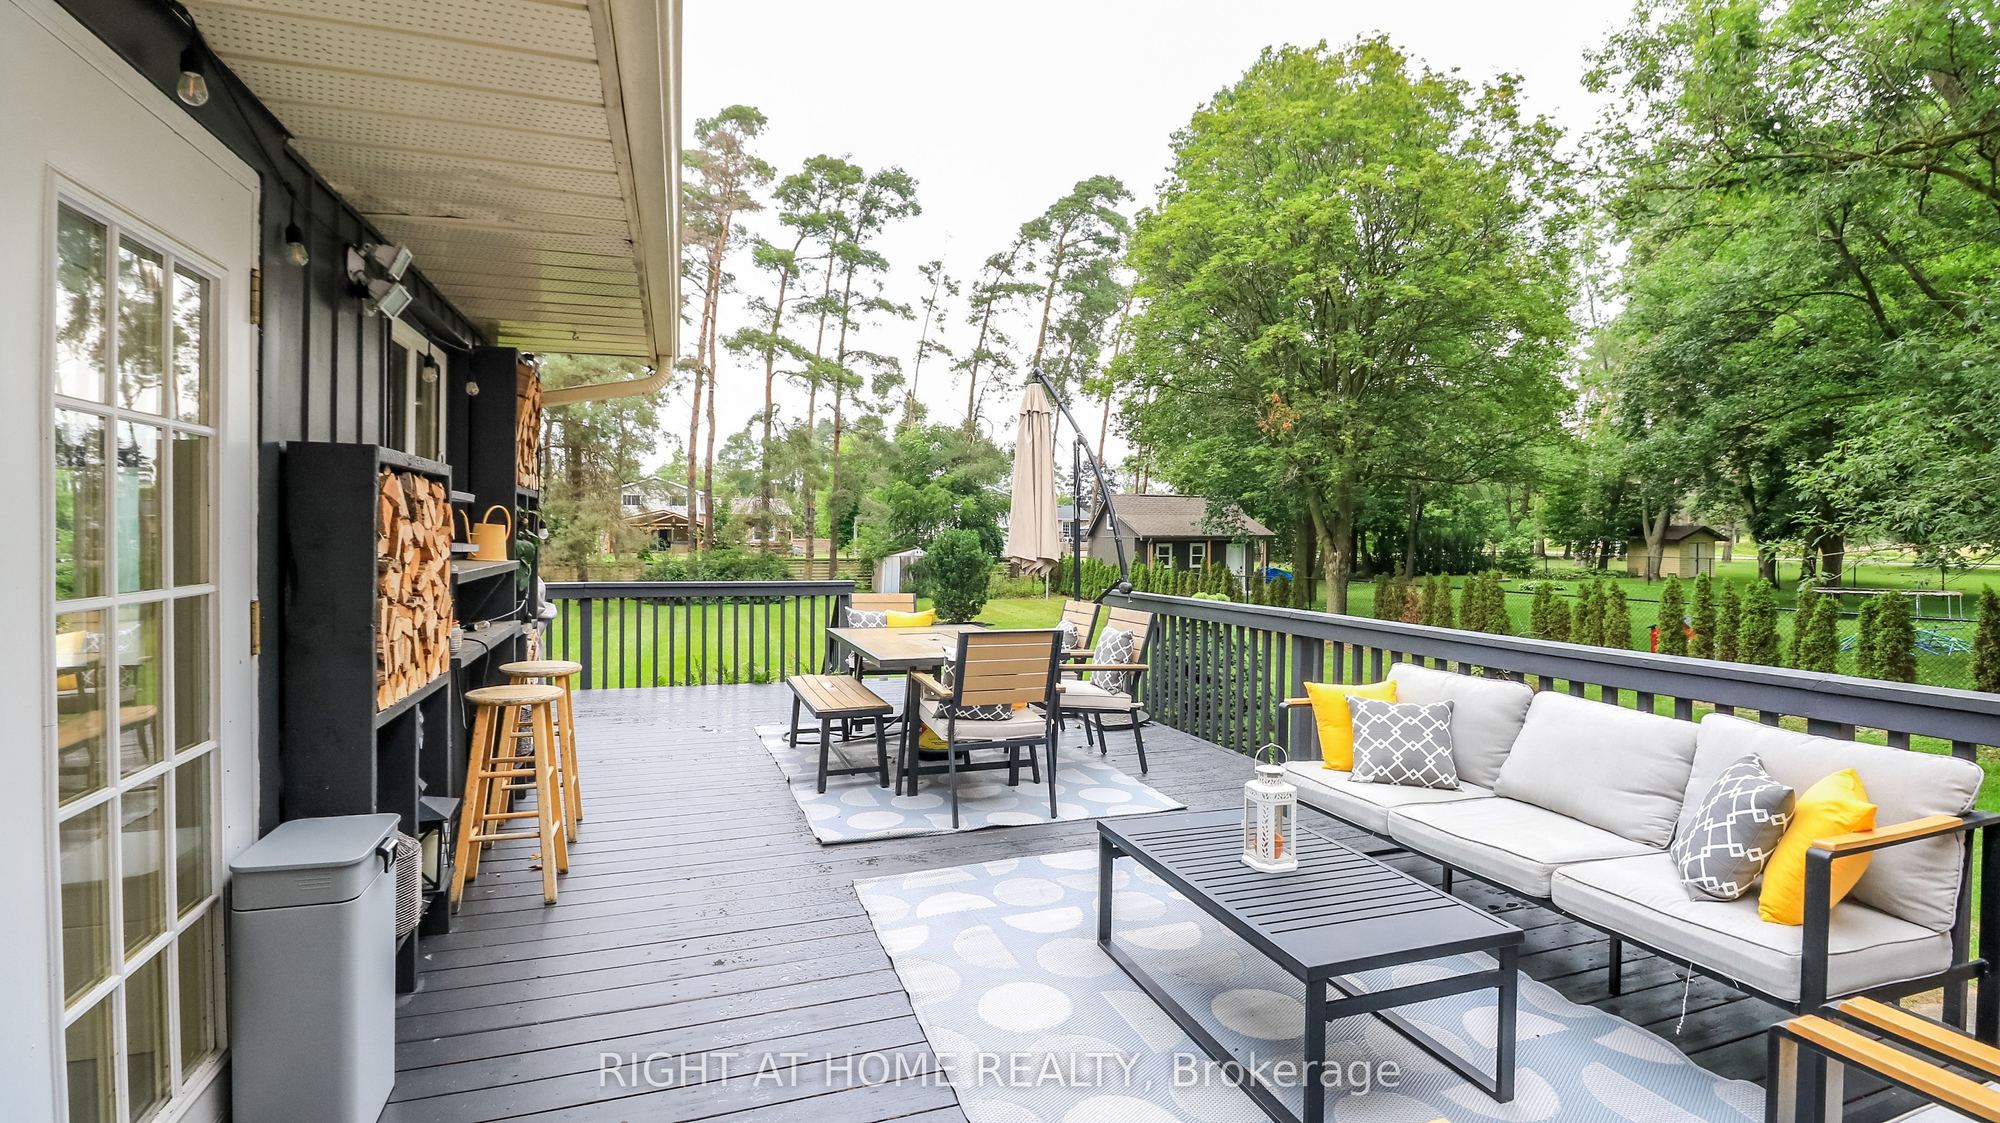
W/O To Deck
5
Upper
14.99 x 11.09
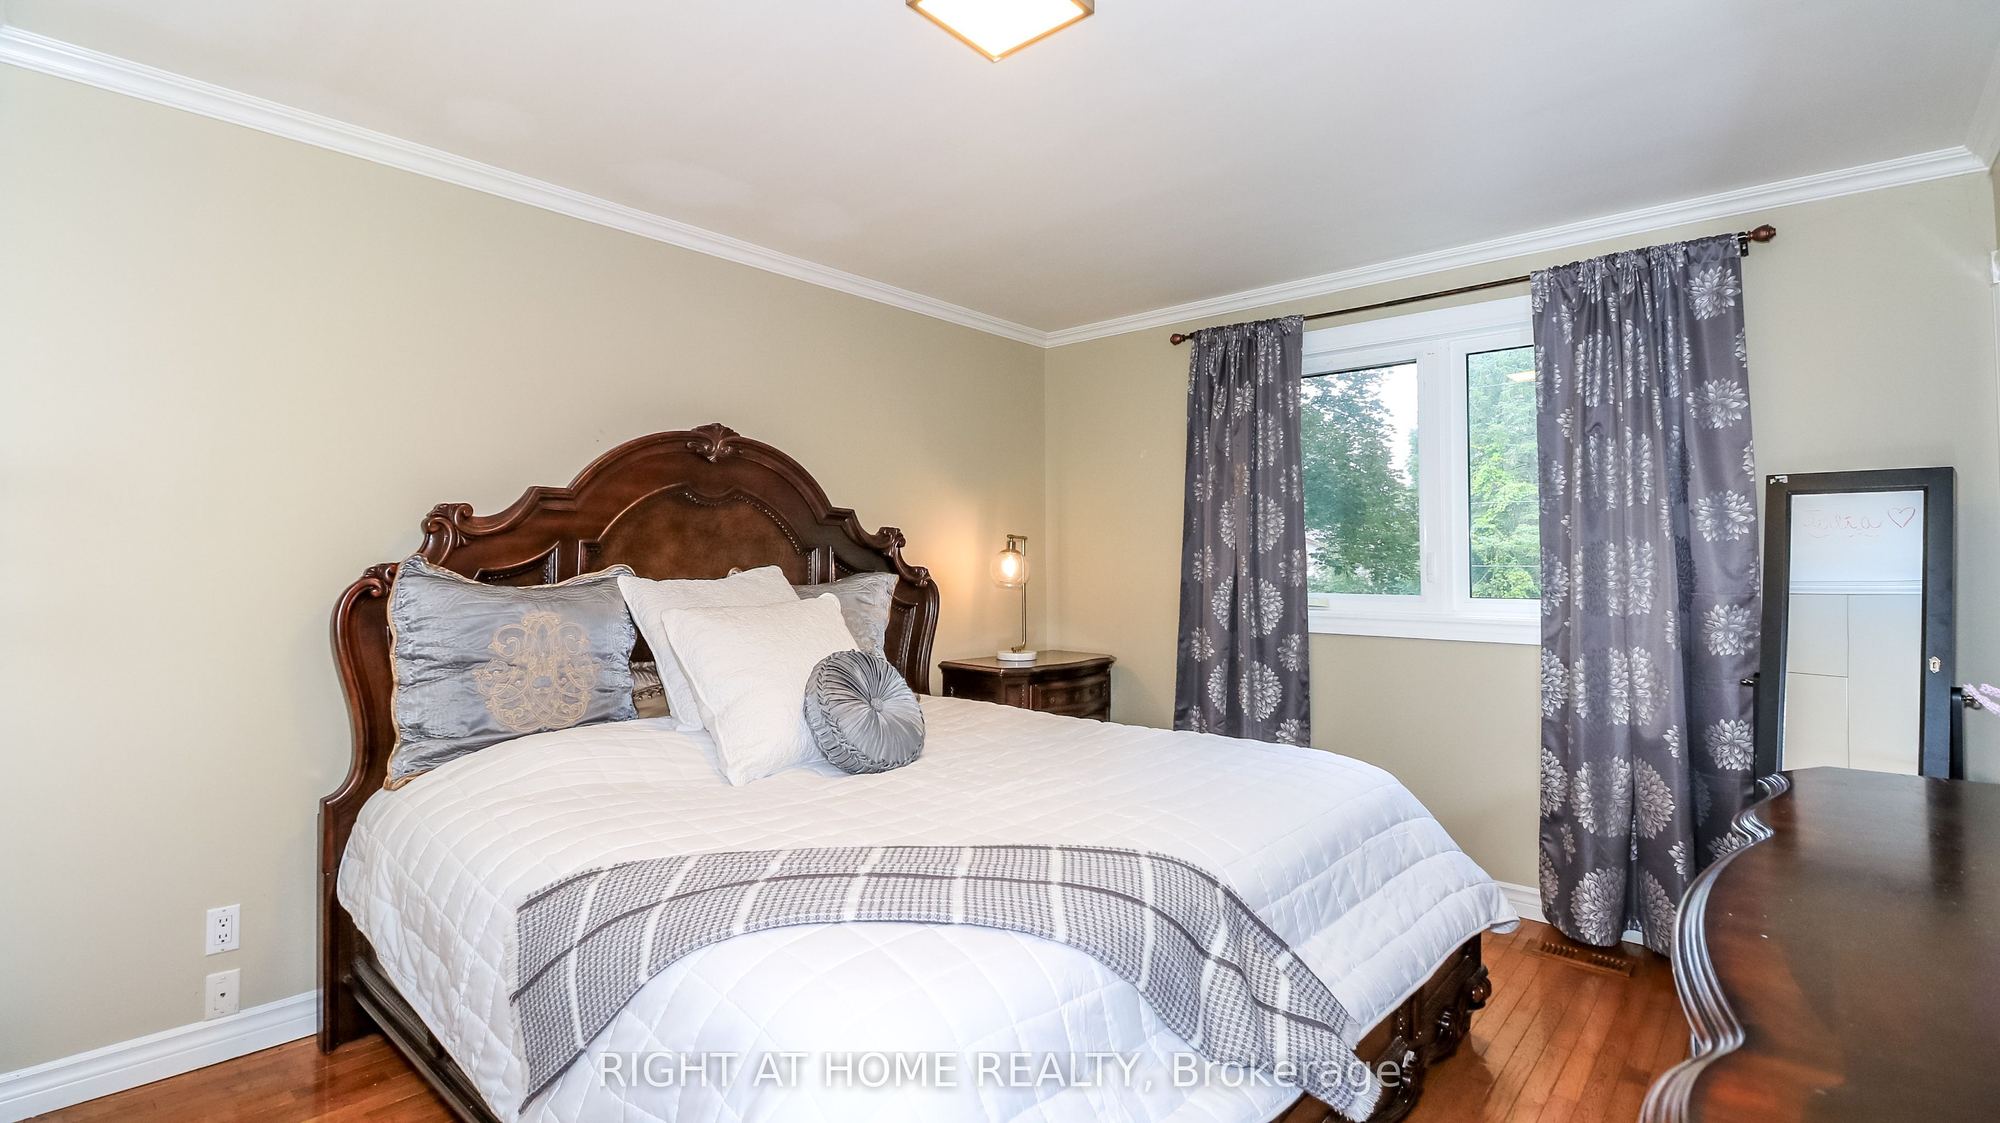
Primary Bedroom
Hardwood Floor
Closet
6
Upper
13.09 x 9.97
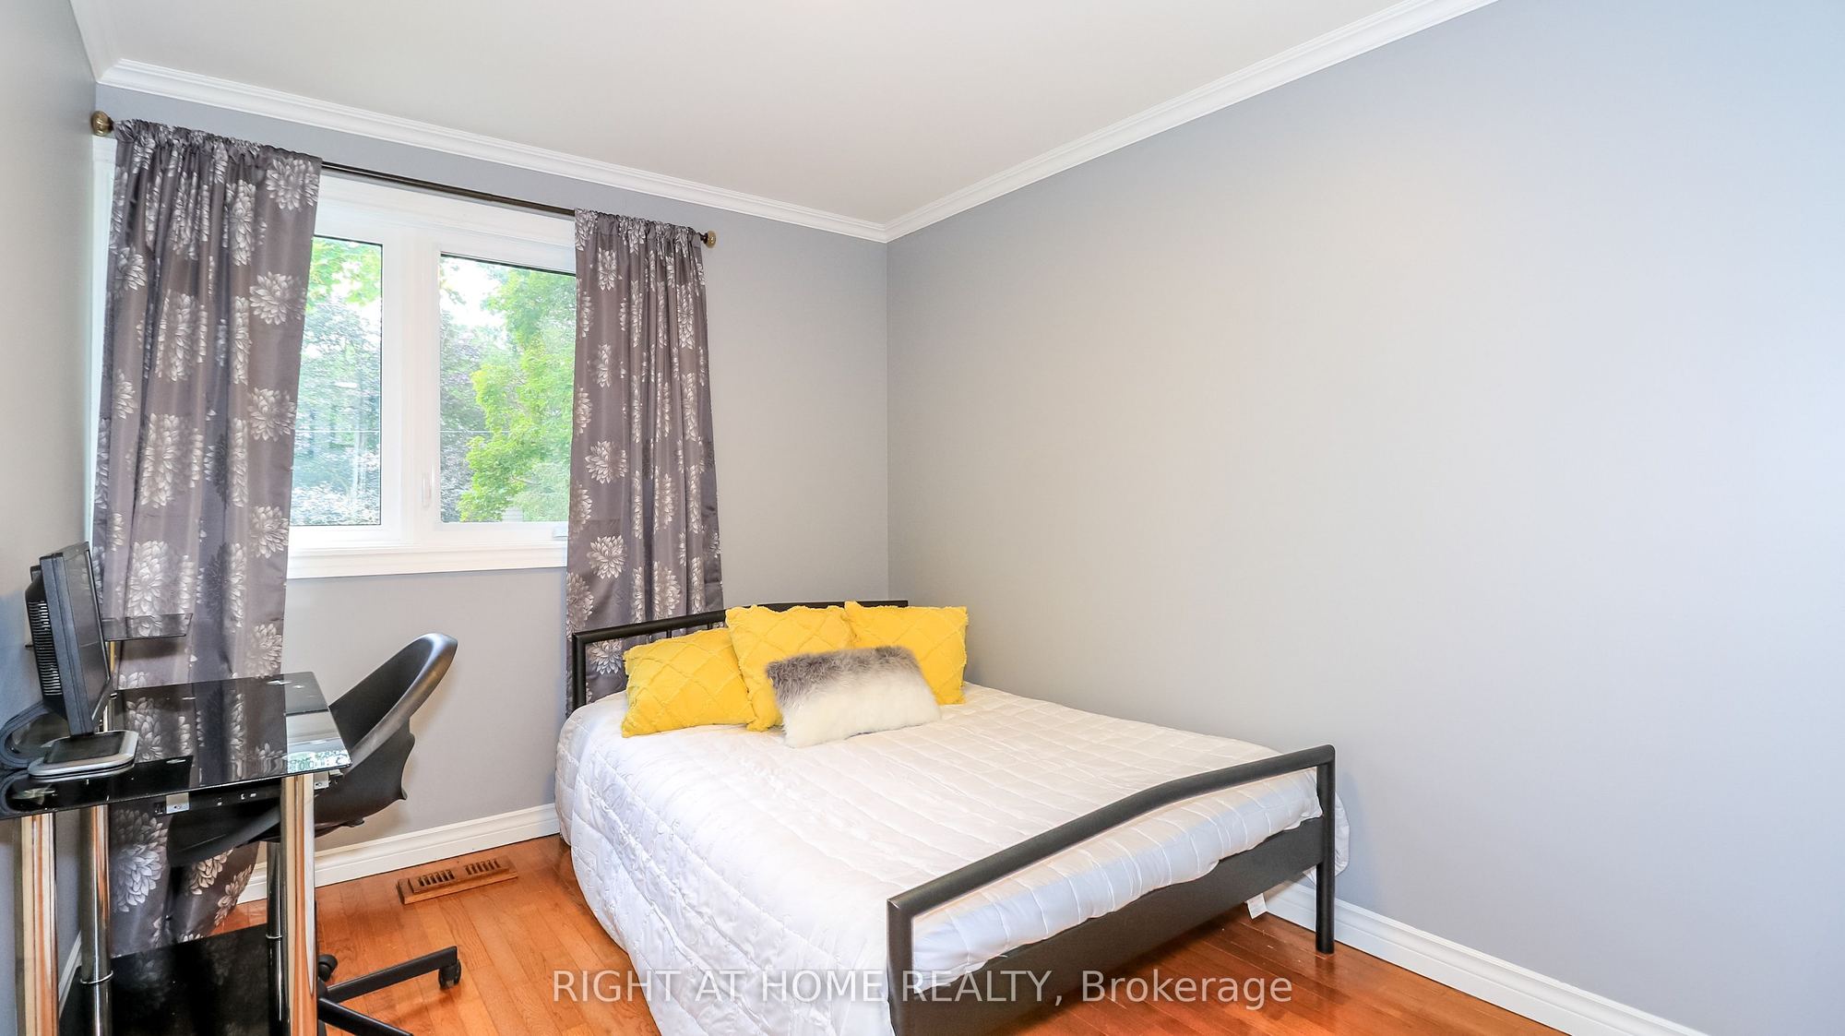
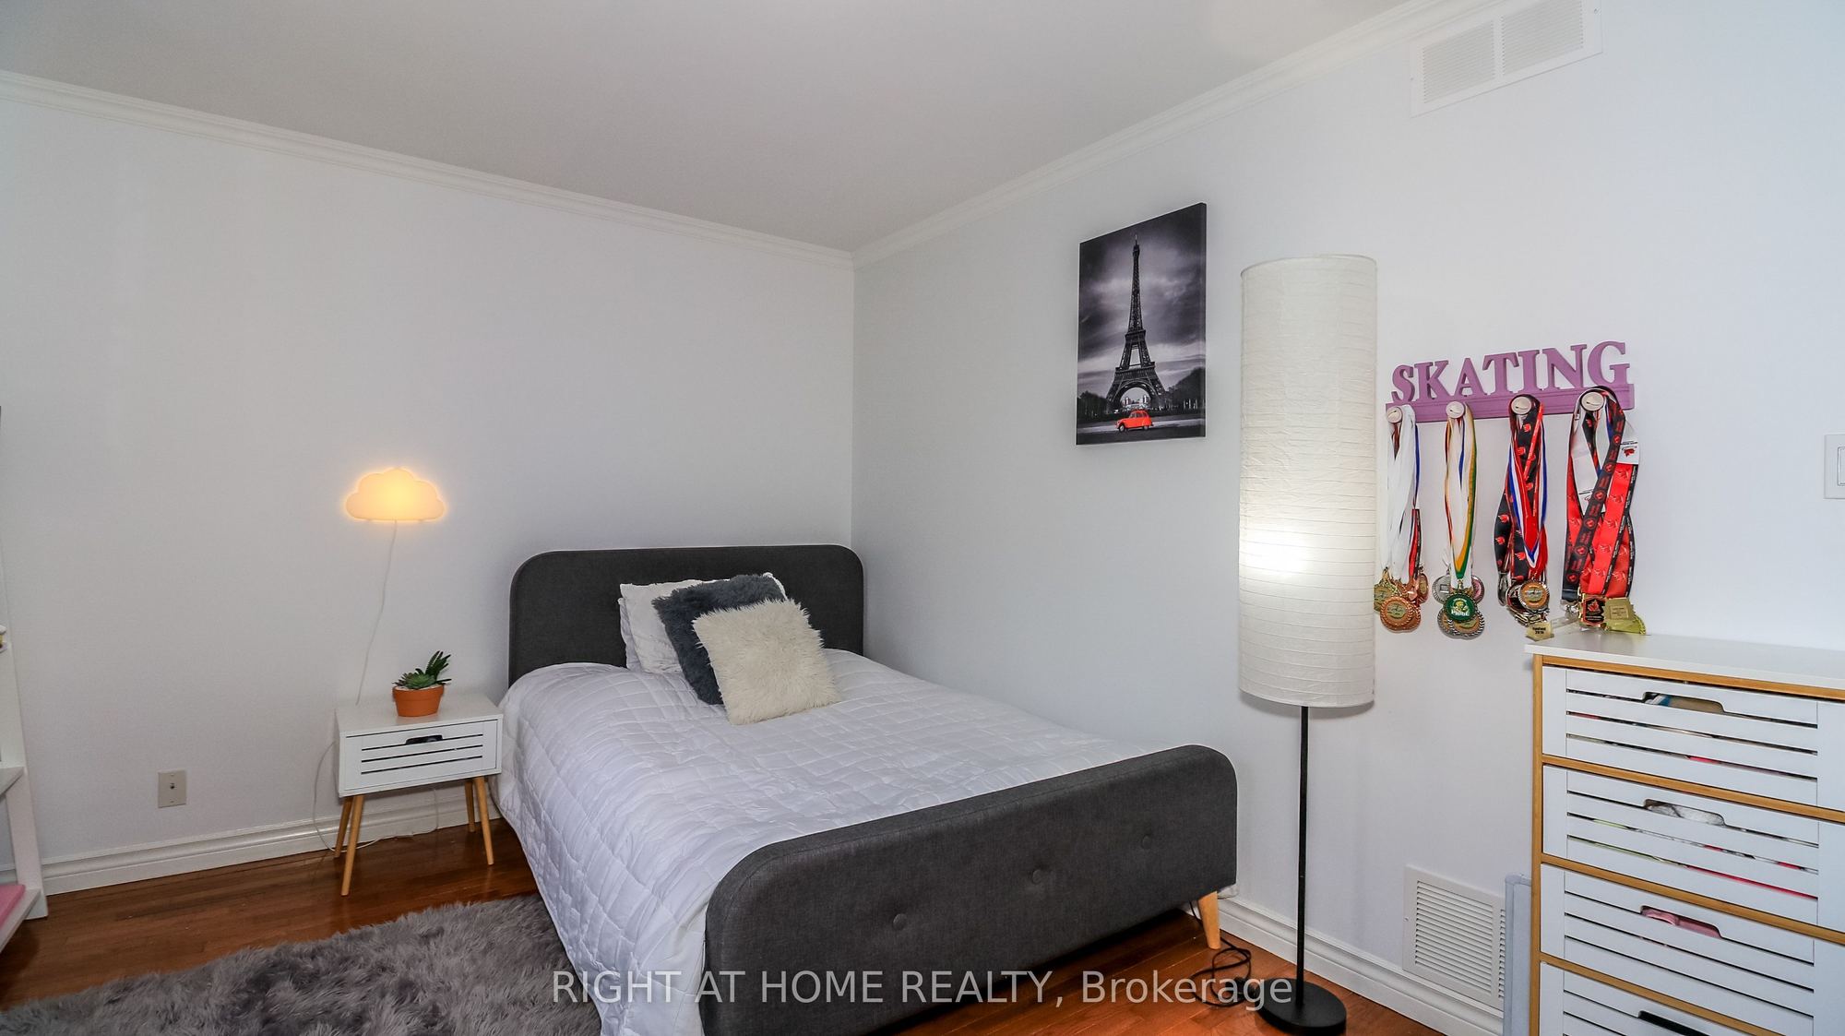
Bedroom 2
Hardwood Floor
Closet
7
Upper
12.01 x 8.99
Bedroom 3
Hardwood Floor
Closet
8
Ground
24.38 x 11.19
Bedroom 4
Tile Floor
3 Pc Ensuite
W/O To Patio
9
Basement
15.98 x 11.81
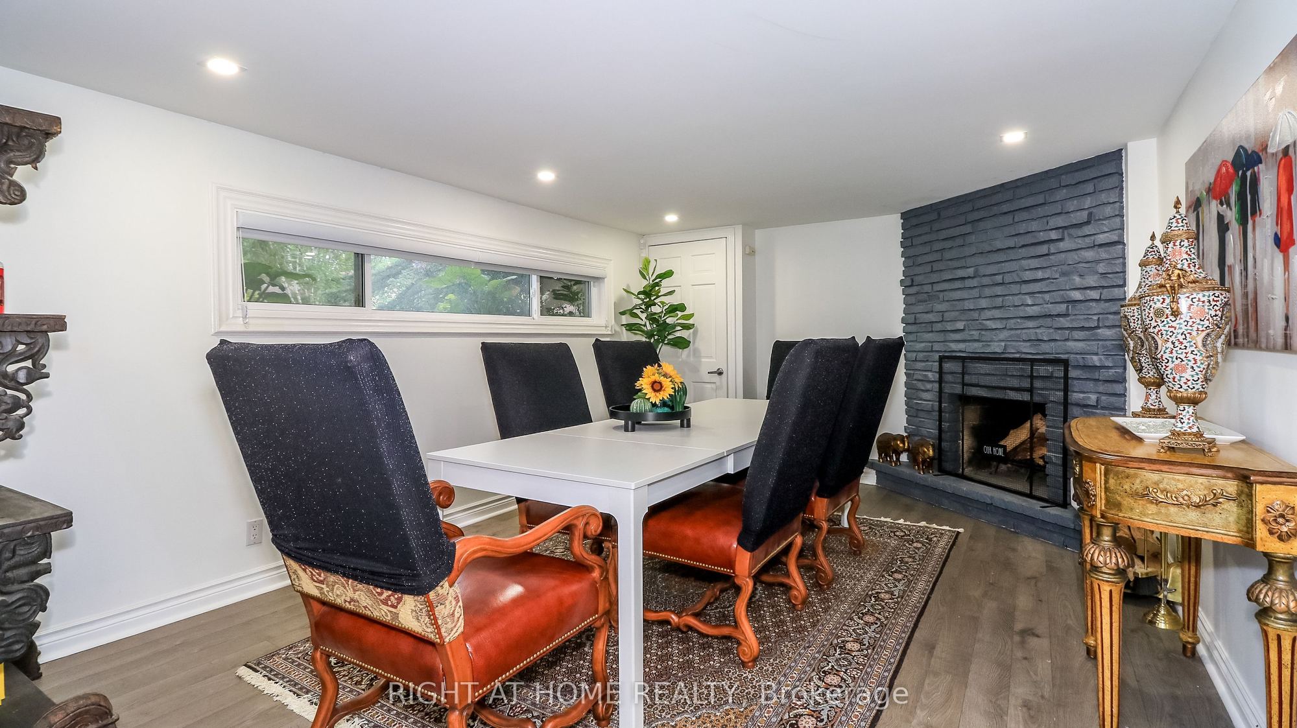
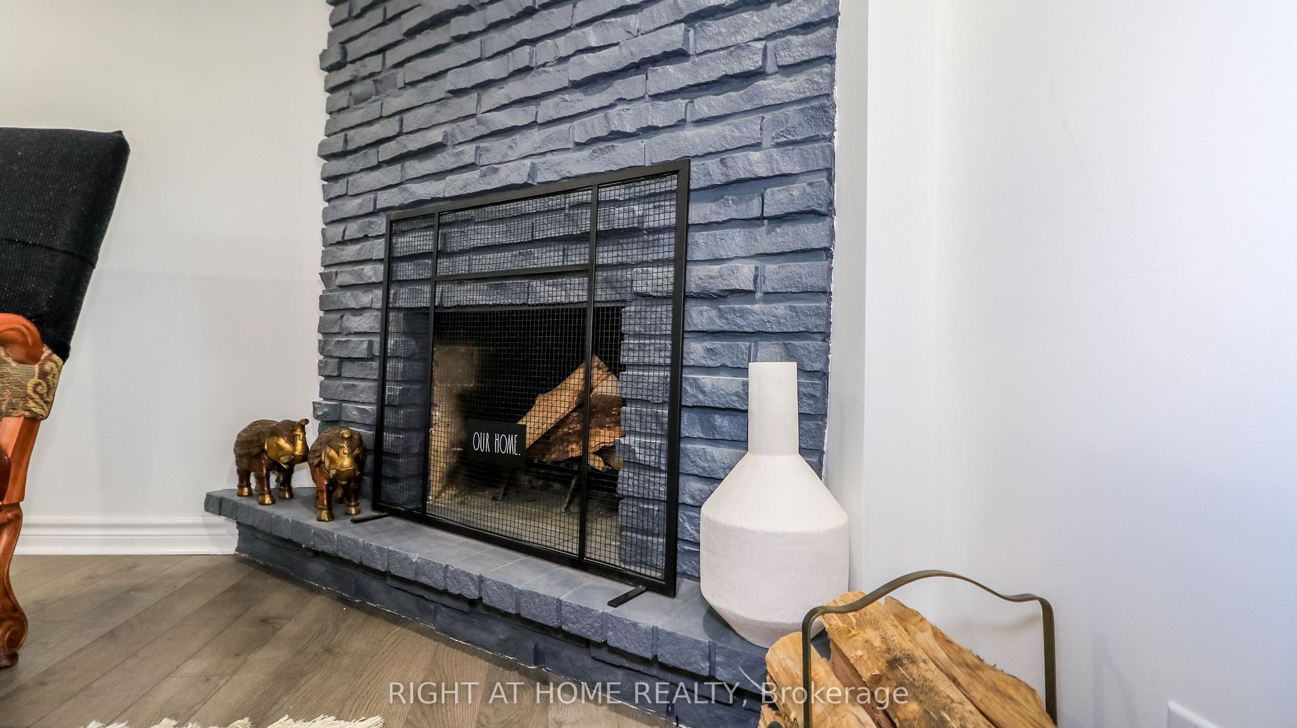
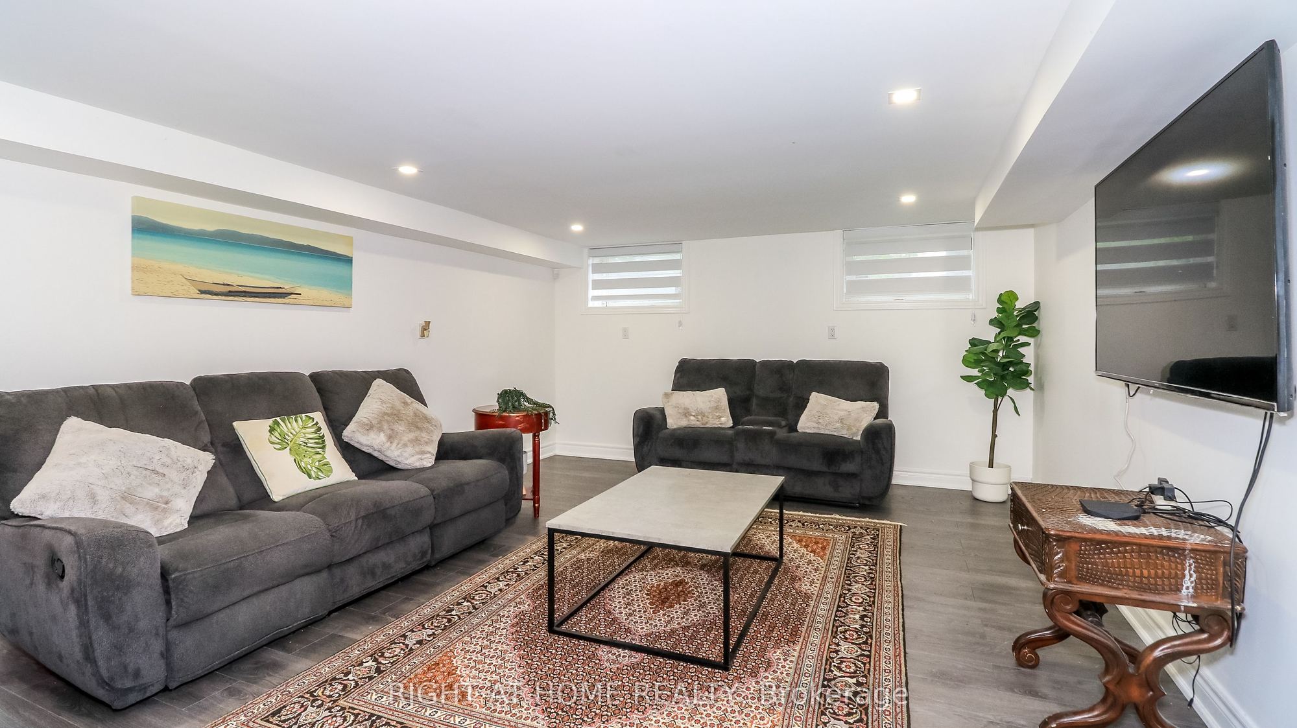
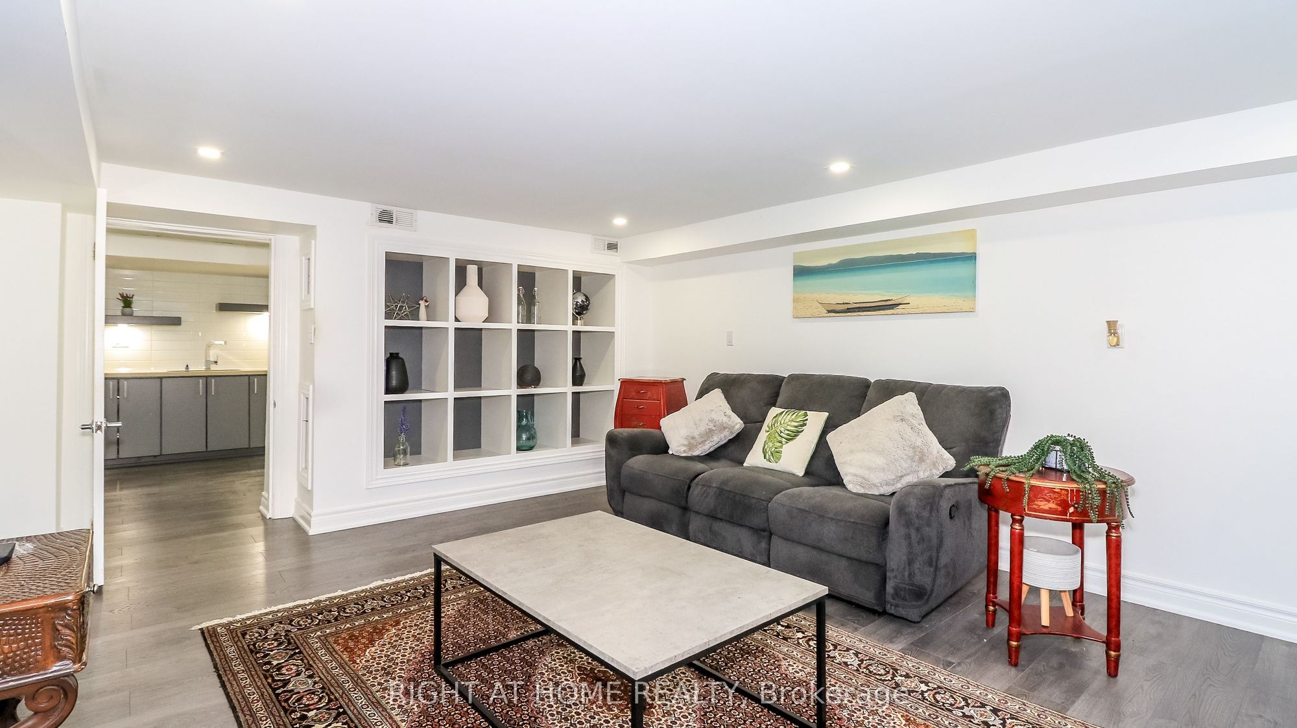
Recreation
Laminate
Fireplace
Above Grade Window
10
Basement
0 x 0
Workshop
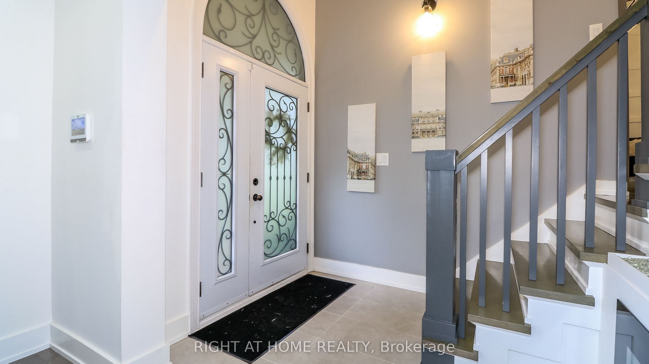
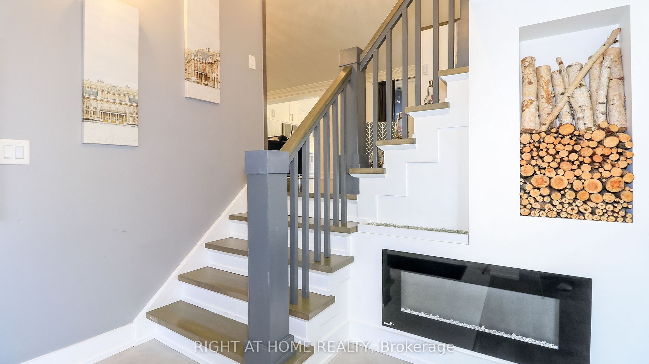
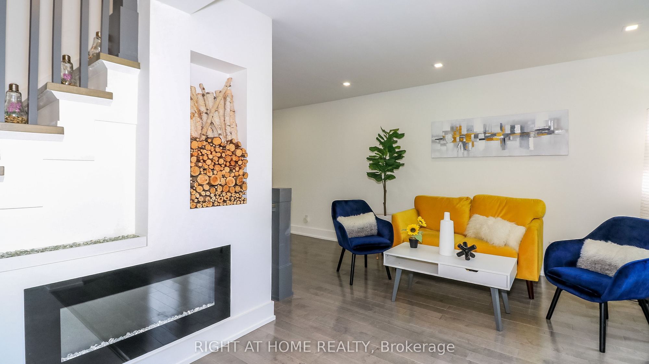
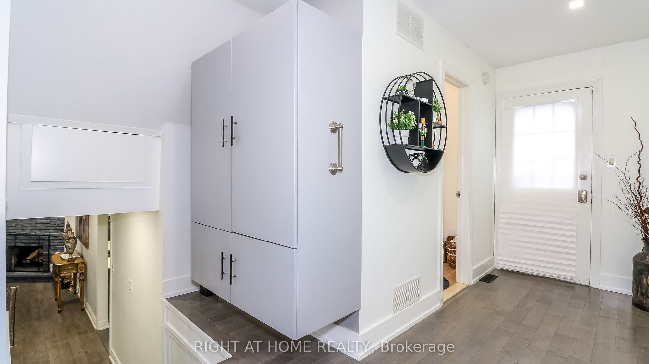
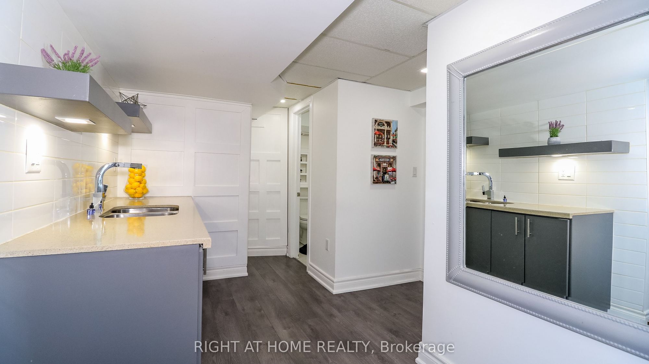
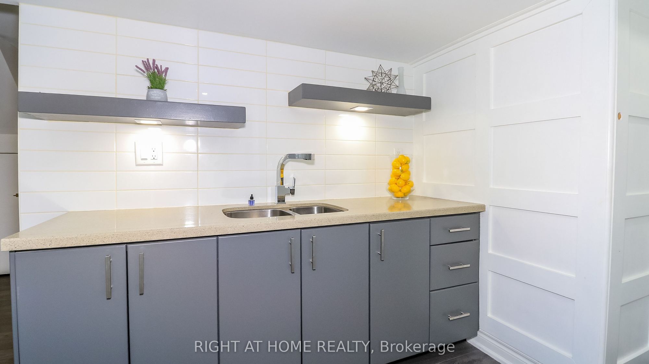
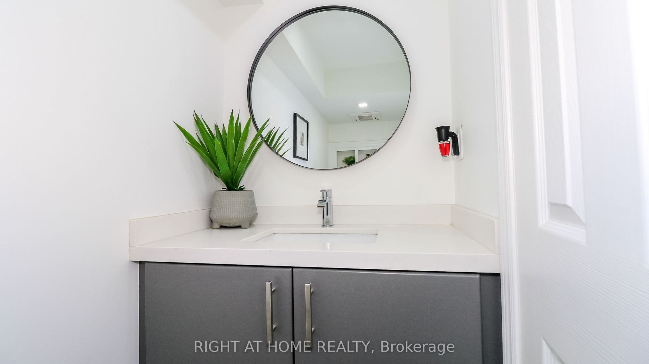
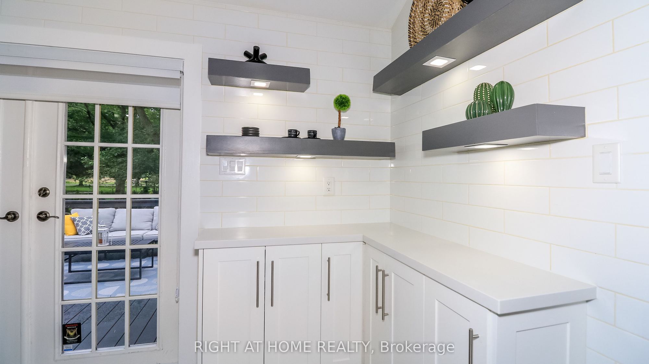
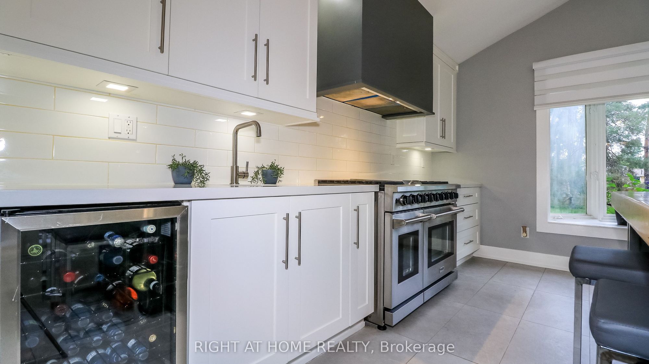
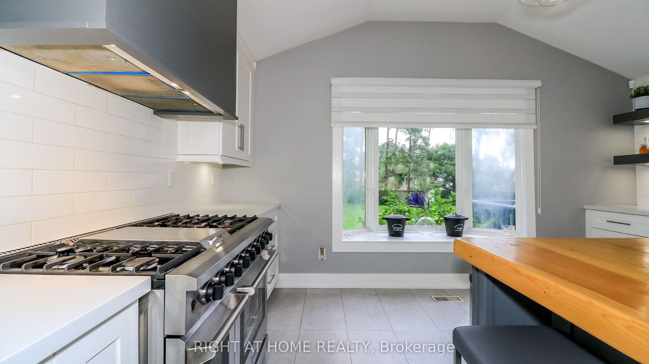
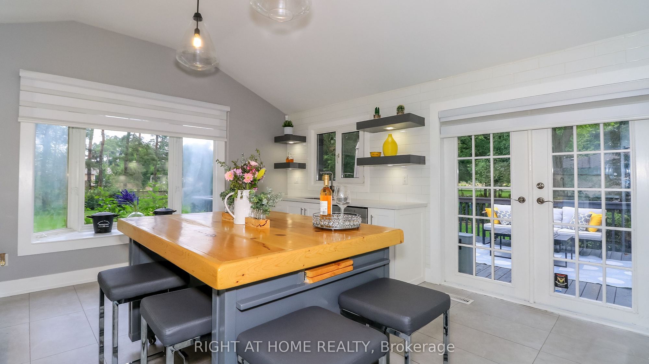
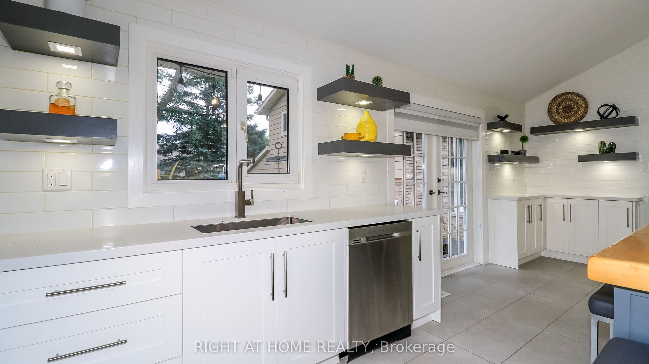
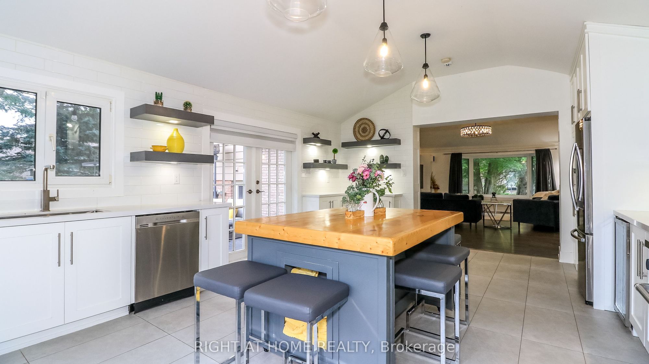
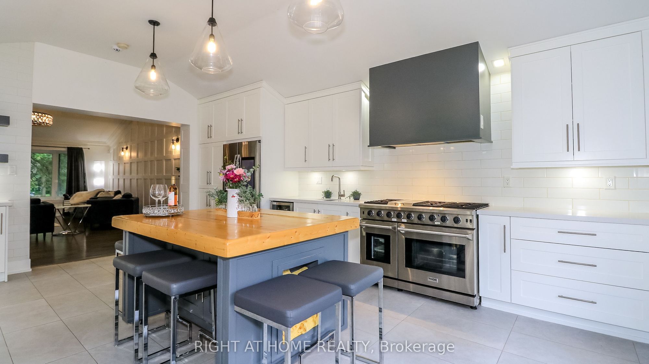
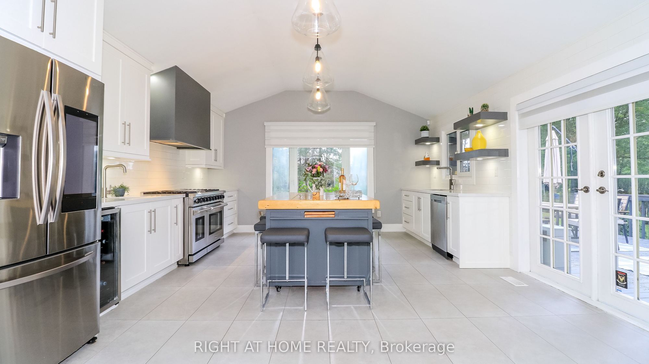
Description: Welcome Home To This Completely Renovated Turn Key Home On Stunning 100 X 200 Foot New Treed Lot. No Expense Has Been Spared As This Home Has Been Outfitted With Custom And Premium Features Throughout. Over 150K Spent On a Premium Kitchen Featuring High Ceilings, THOR appliances, Custom Cabinetry, Quartz Countertop, Extra Large Island With Built-In Dishwasher To Round Out. Additional 160k Spent On Other Upgrades. No carpet In This Home As Modern And Classic Hardwood Flooring Is Spread Throughout. Extraordinary Custom Accent Wall, Premium Lighting, A Breathtaking 12 Foot Ceiling In The Family Room And In Kitchen That provide An Exceptional Living Ambiance. The Renovated Bathrooms With Double Vanity Quartz And Marble, Provide For A Spa Like Feel. Huge In law Suite With Separate Entrance Or Additional Living Space. Some Newer Windows Professional Landscaping, A custom Stucco Exterior And Newer Front Door Greets You As You Approach. Room To Park 6 Cars!! Many More Custom Features, Too Much To List, Waiting For You To See!
Toggle icons below to view amenities nearby:
 Banks
 Bus stations
 Gas stations
 Groceries
 Parks
 Restaurants
 Schools
 Shops
Book a showing or get more information
Listed by RIGHT AT HOME REALTY
NOTE: The information provided herein must only be used by consumers that have a bona fide interest in the purchase, sale, or lease of real estate and may not be used for any commercial purpose or any other purpose.
NOTE: The information provided herein must only be used by consumers that have a bona fide interest in the purchase, sale, or lease of real estate and may not be used for any commercial purpose or any other purpose.

