
Real Estate Example
Independently Owned And Operated
40 - 1110 Finch Ave West , Toronto, ON
13 Alpine Way
Horseshoe Valley, Oro-Medonte, ON, L0L 2L0
For Sale
Asking: $1,250,000
Days on market: 55
Style: Detached, Bungalow
Bedroom(s): 1 + 3
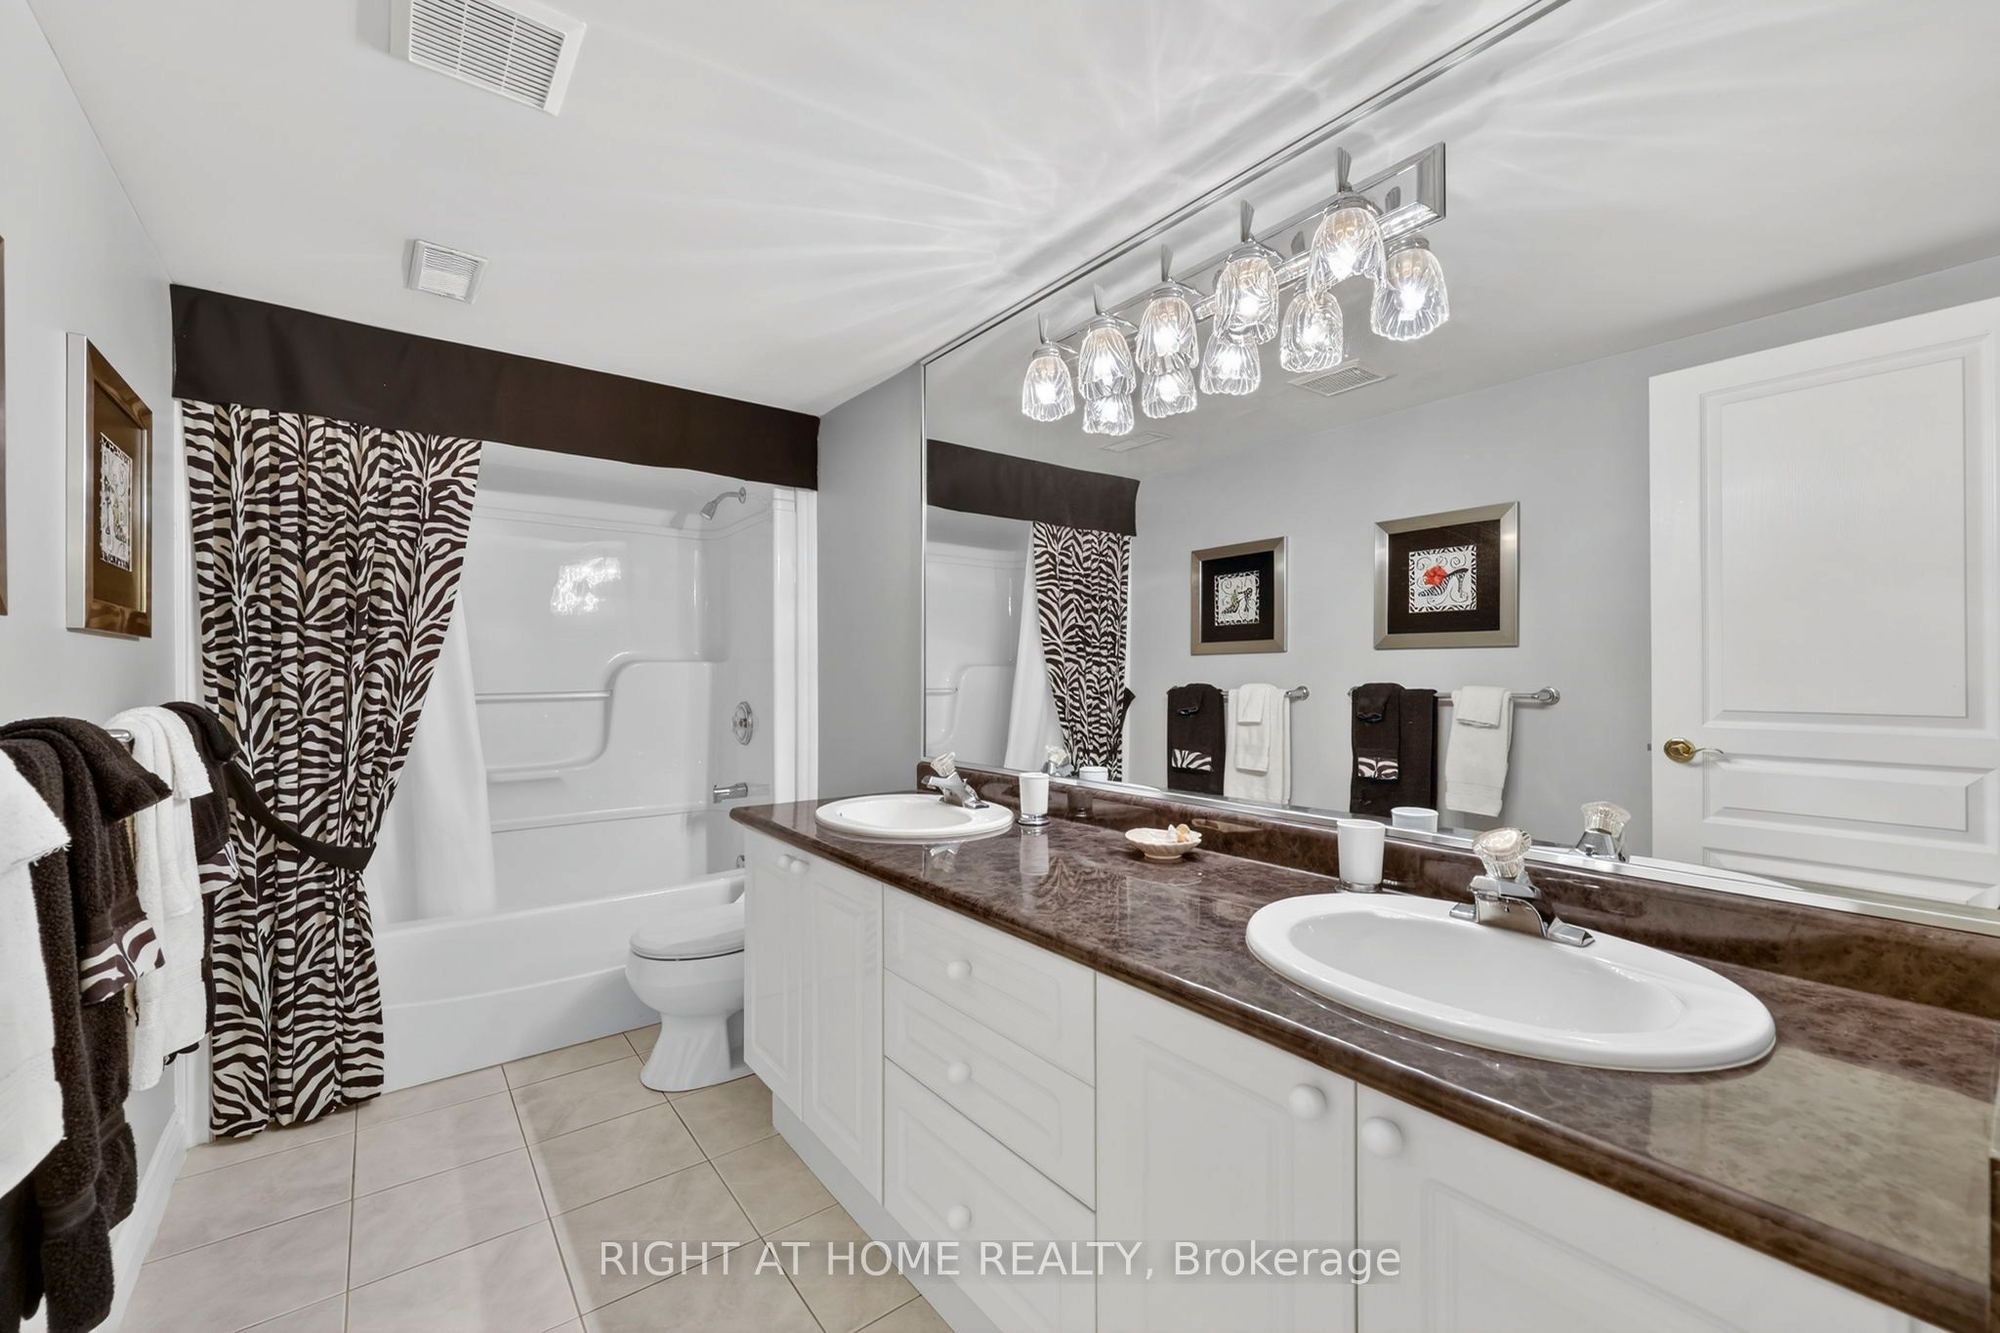
Washroom(s): 3 (1x2xMain, 1x4xMain, 1x5xBasement)
Kitchen(s): 1
Approx. Sqft: 2000-2500
Cross St: HVR/Line 4
Lot size: 97.08 feet x 213.68 feet
Extra Information
Taxes: $5,616.00/2025
Room(s): 5 + 5
Basement: Finished, Full
Garage Space(s): Attached/2
Parking Space(s): 6
Fireplace/Stove: Y
Heating: Forced Air
CAC: Central Air
Exterior: Wood
Pool: None
Occupancy: Flexible
MLS#: S13742930
Room Details
#
Level
Size(ft)
Description
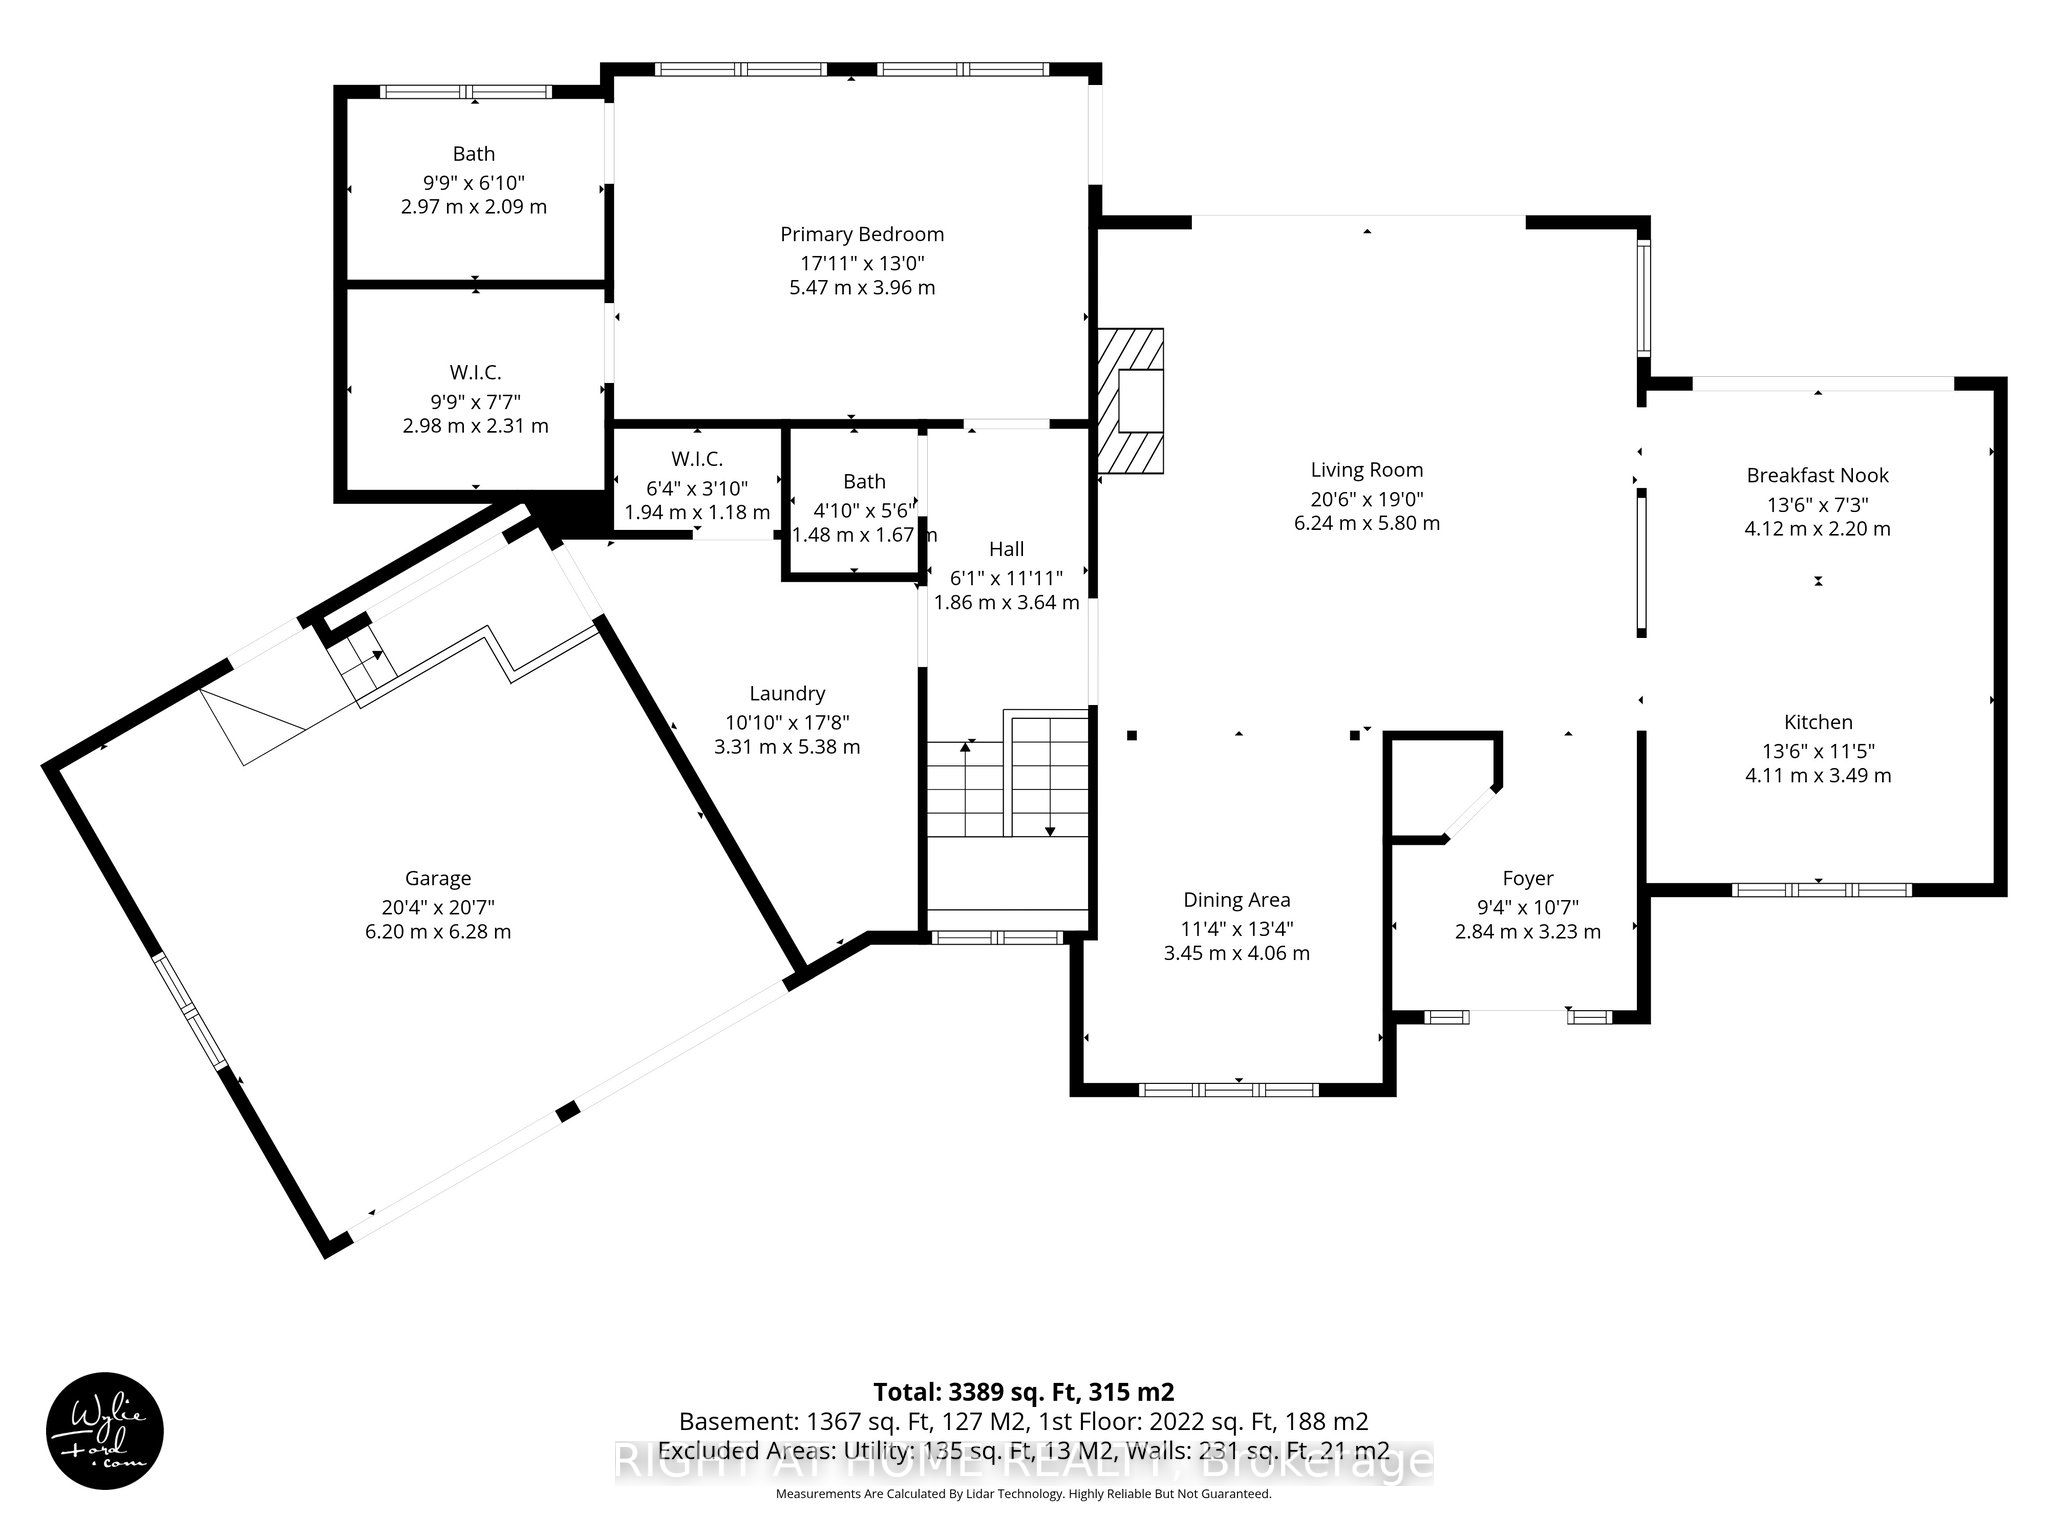
1
Main
20.67 x 18.7
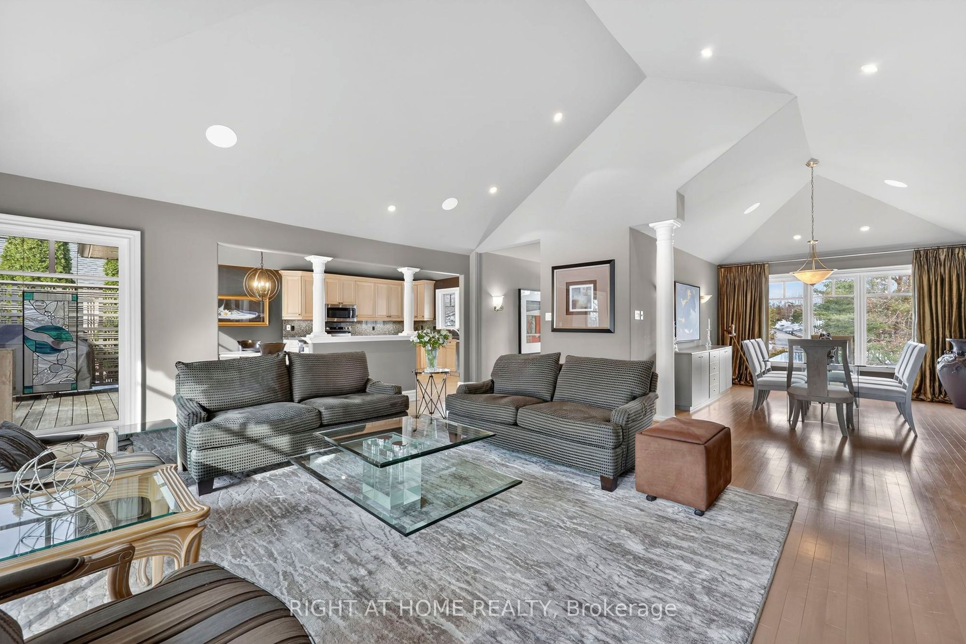
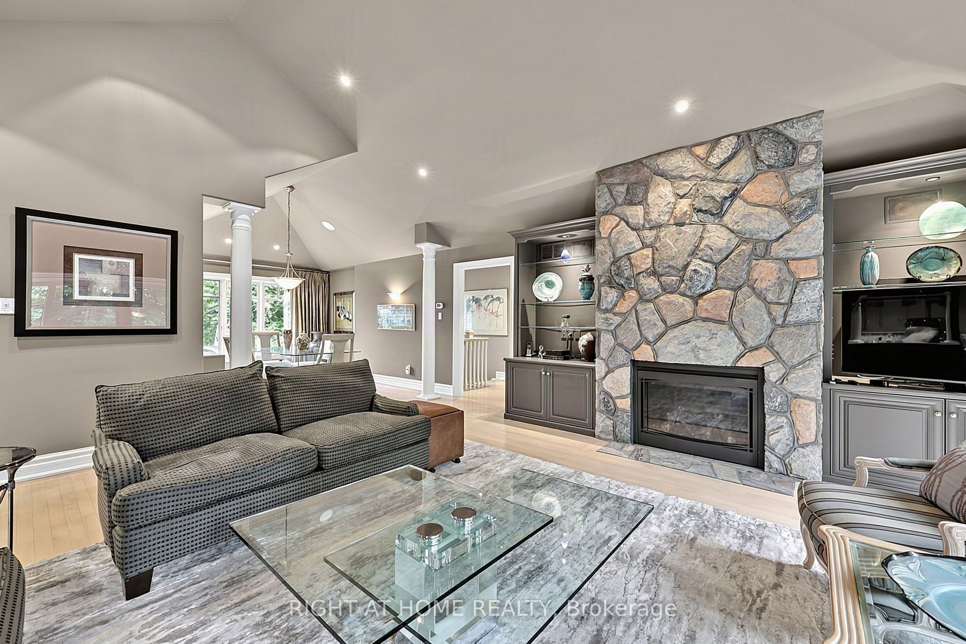
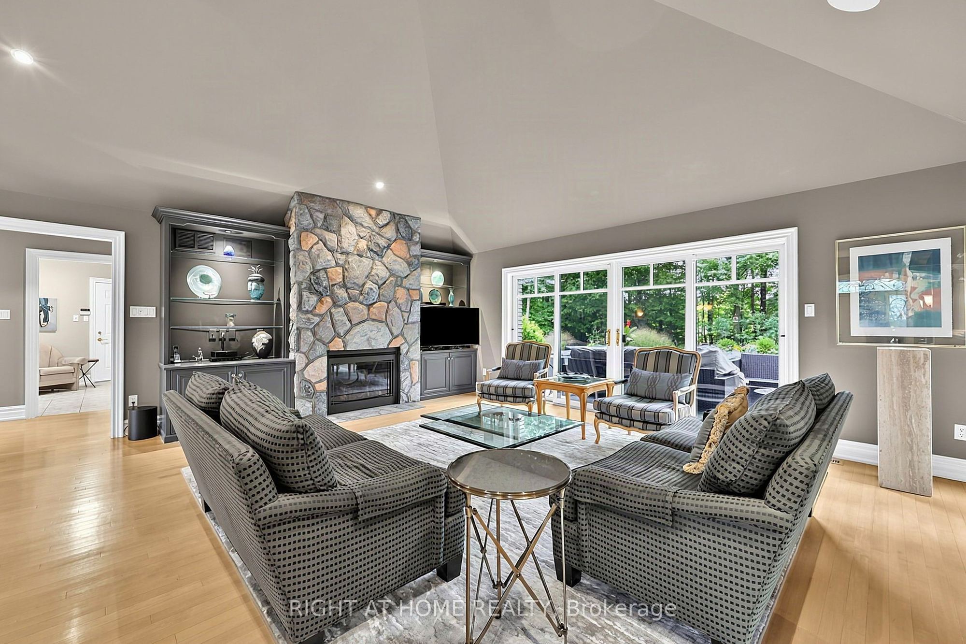
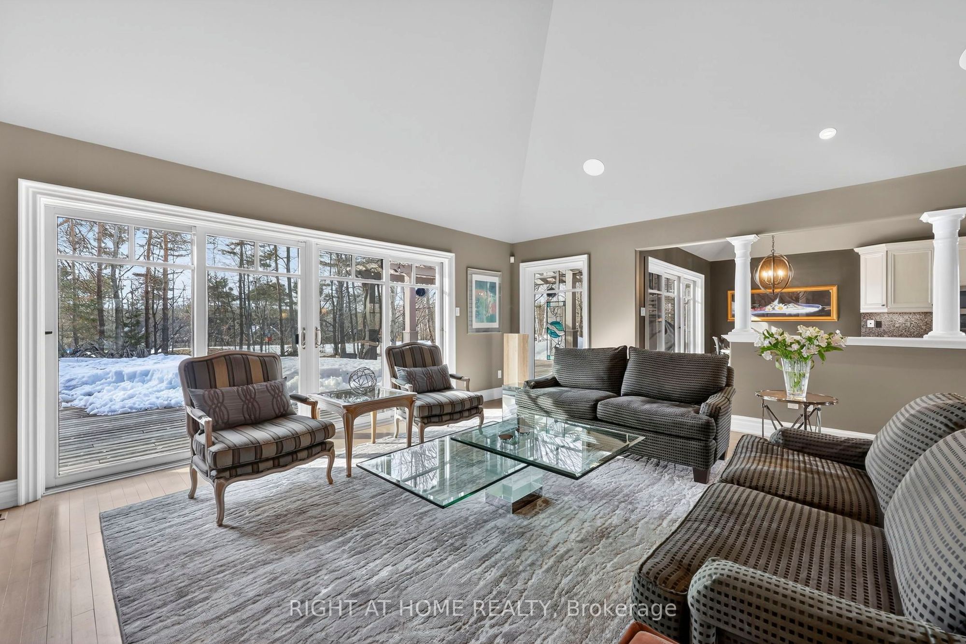
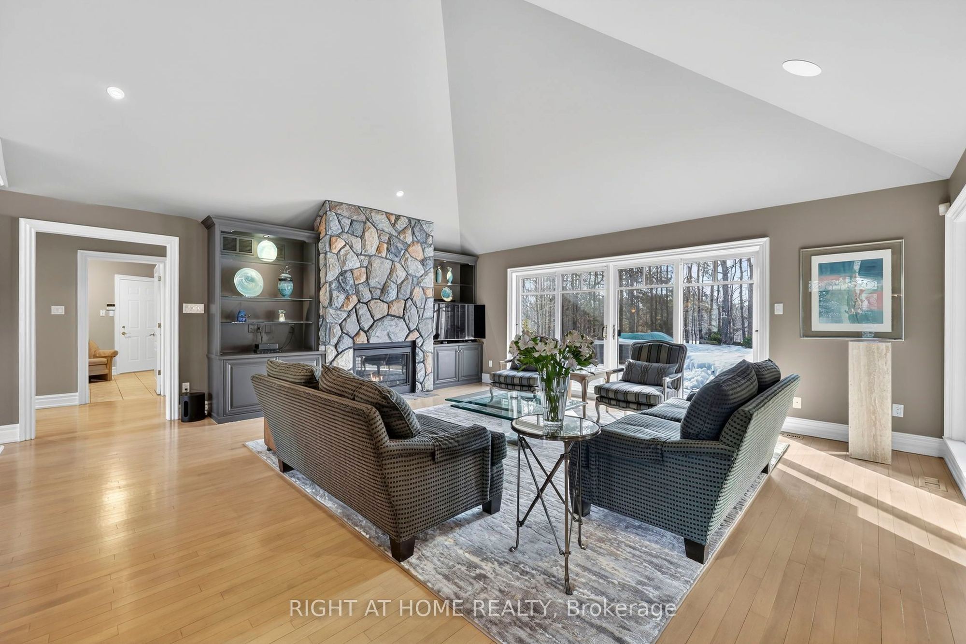
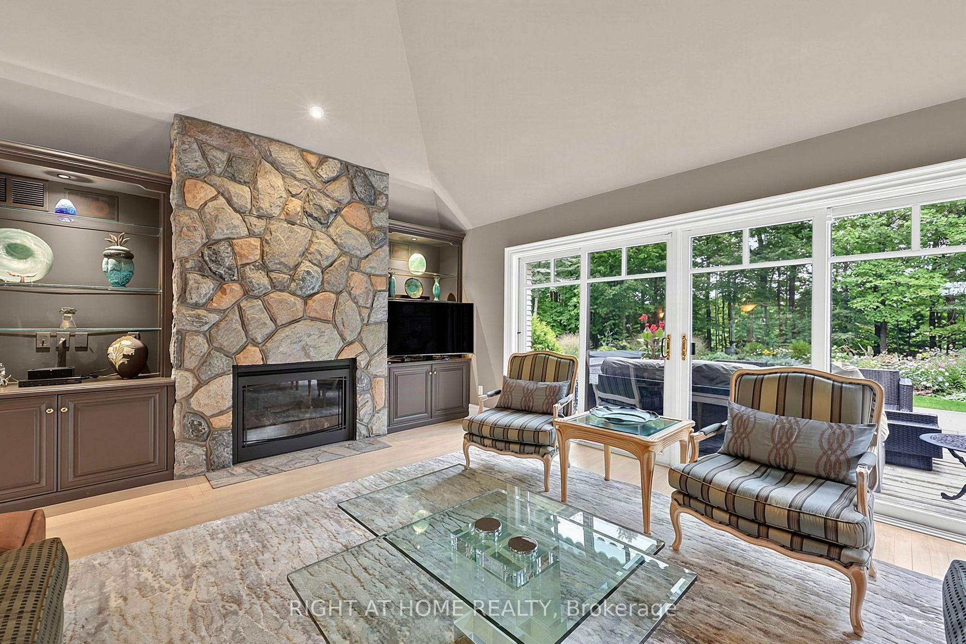
Great Room
Vaulted Ceiling(s)
Gas Fireplace
W/O To Deck
2
Main
14.76 x 11.81
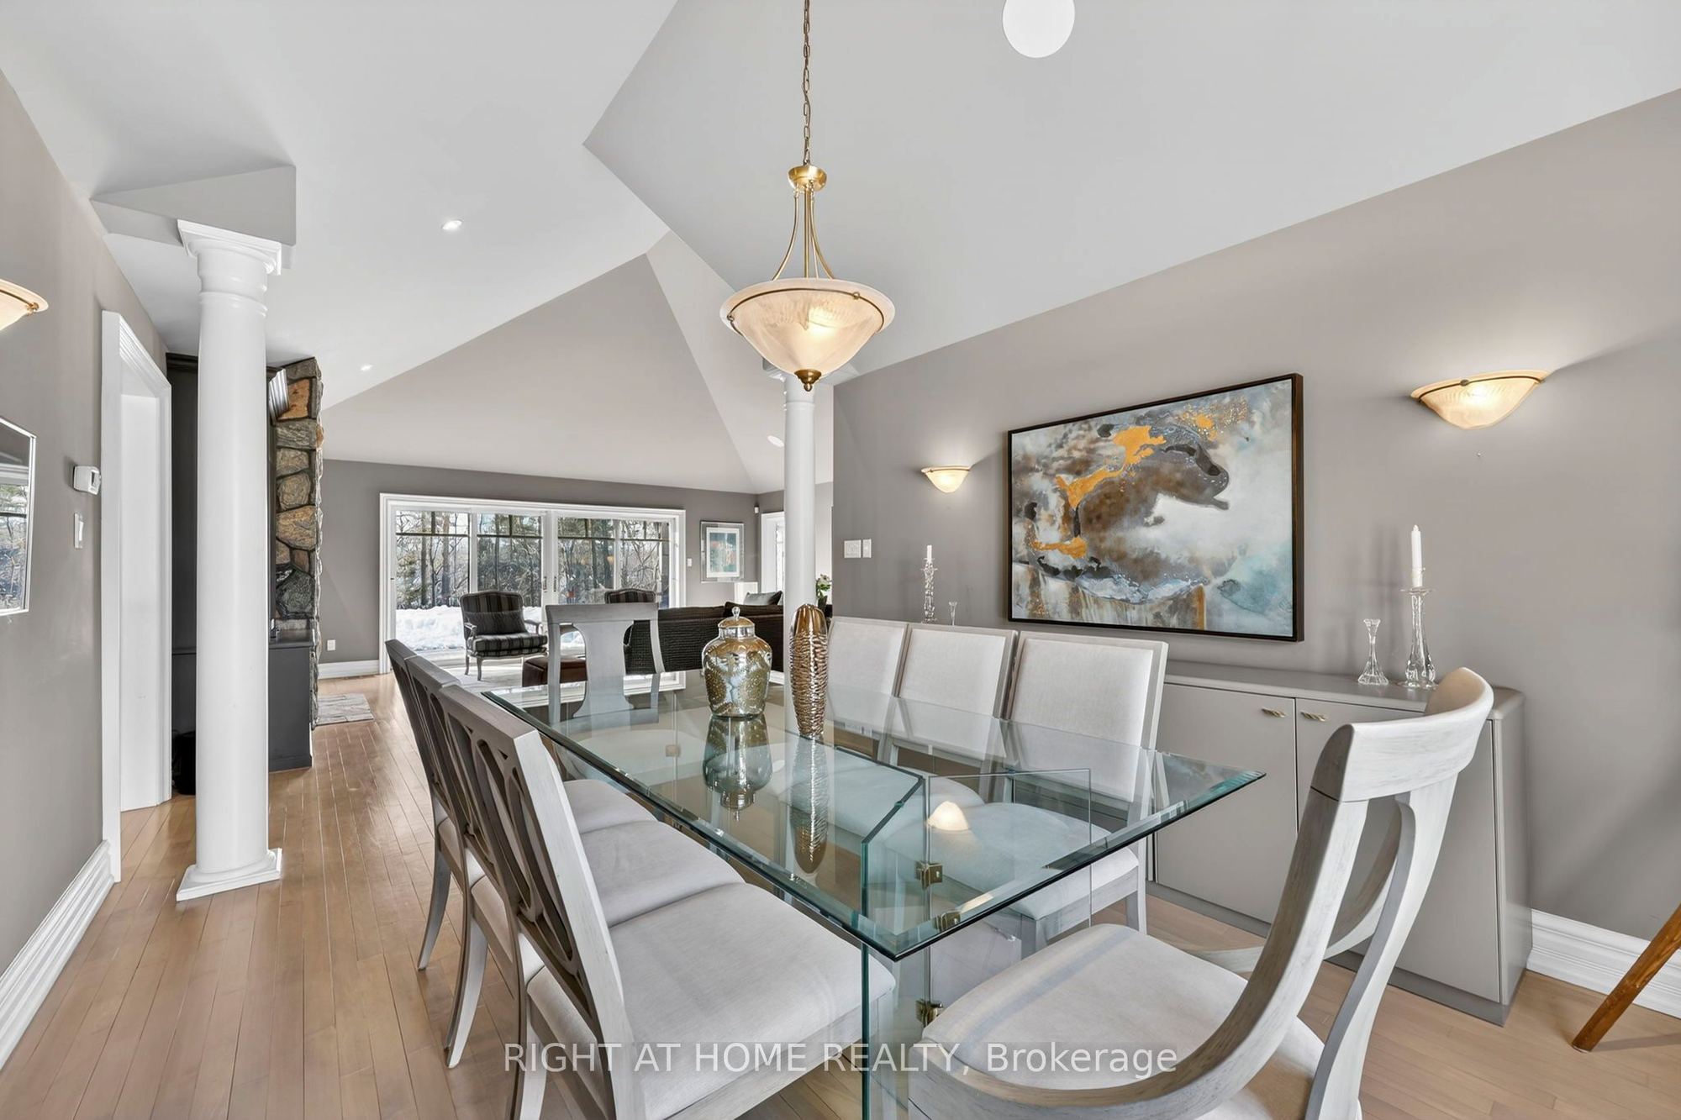
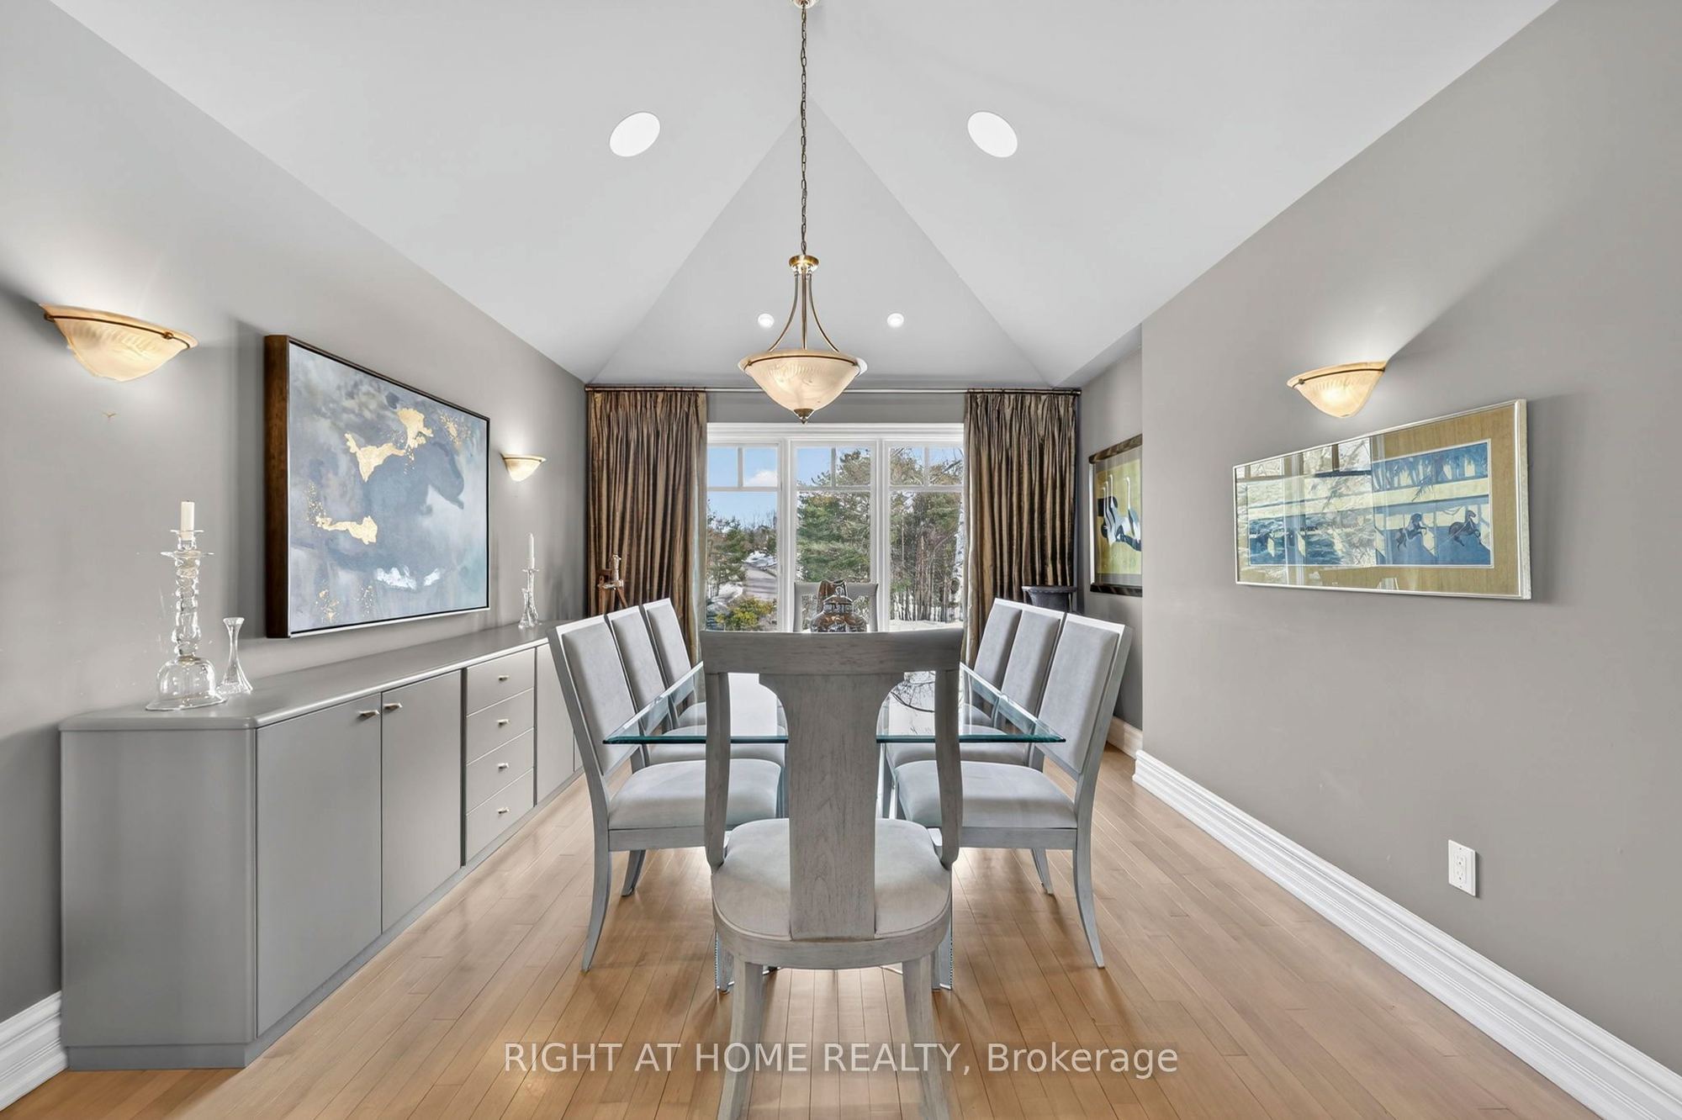
Dining Room
Vaulted Ceiling(s)
Hardwood Floor
3
Main
19.03 x 13.45
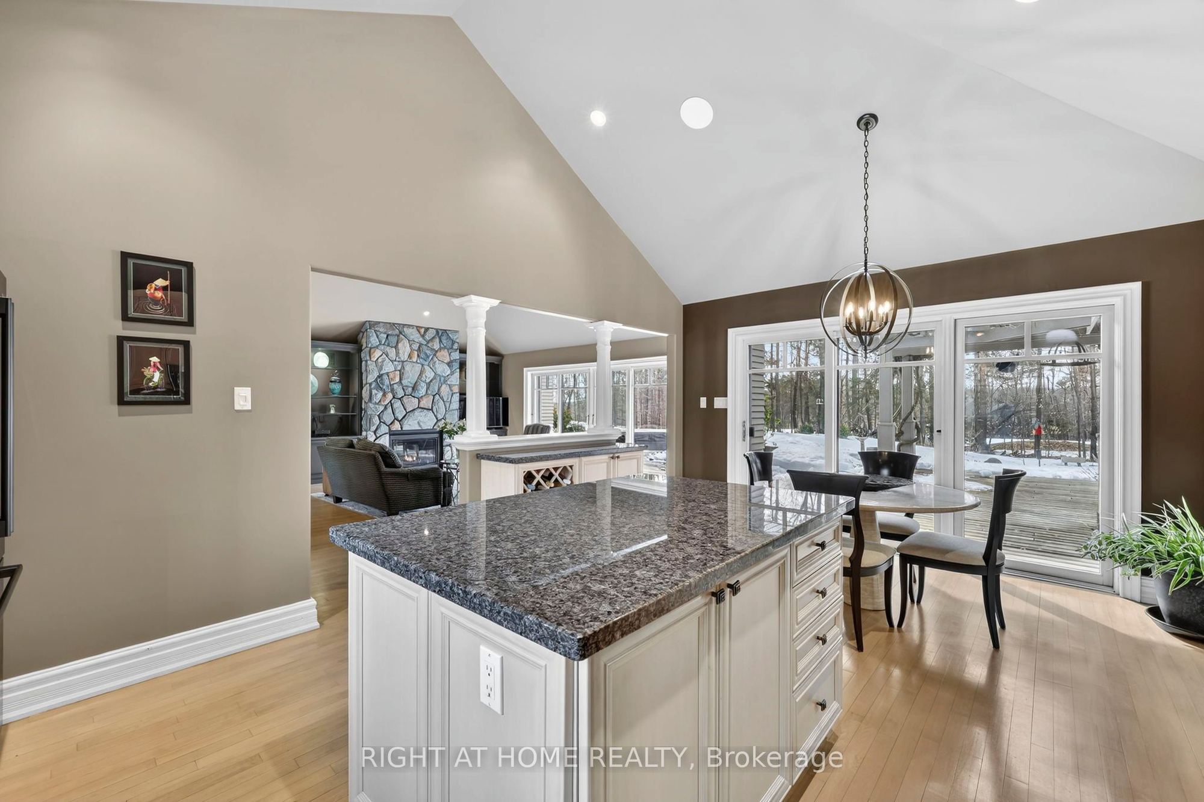
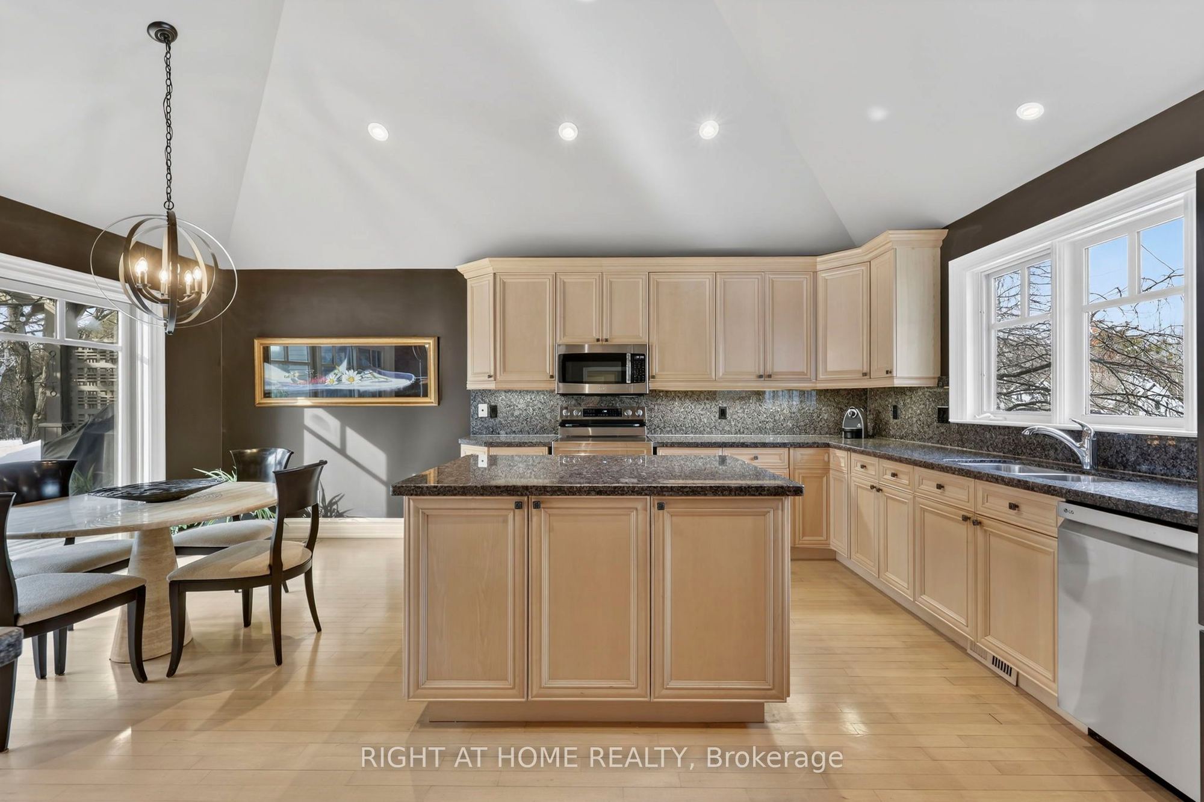
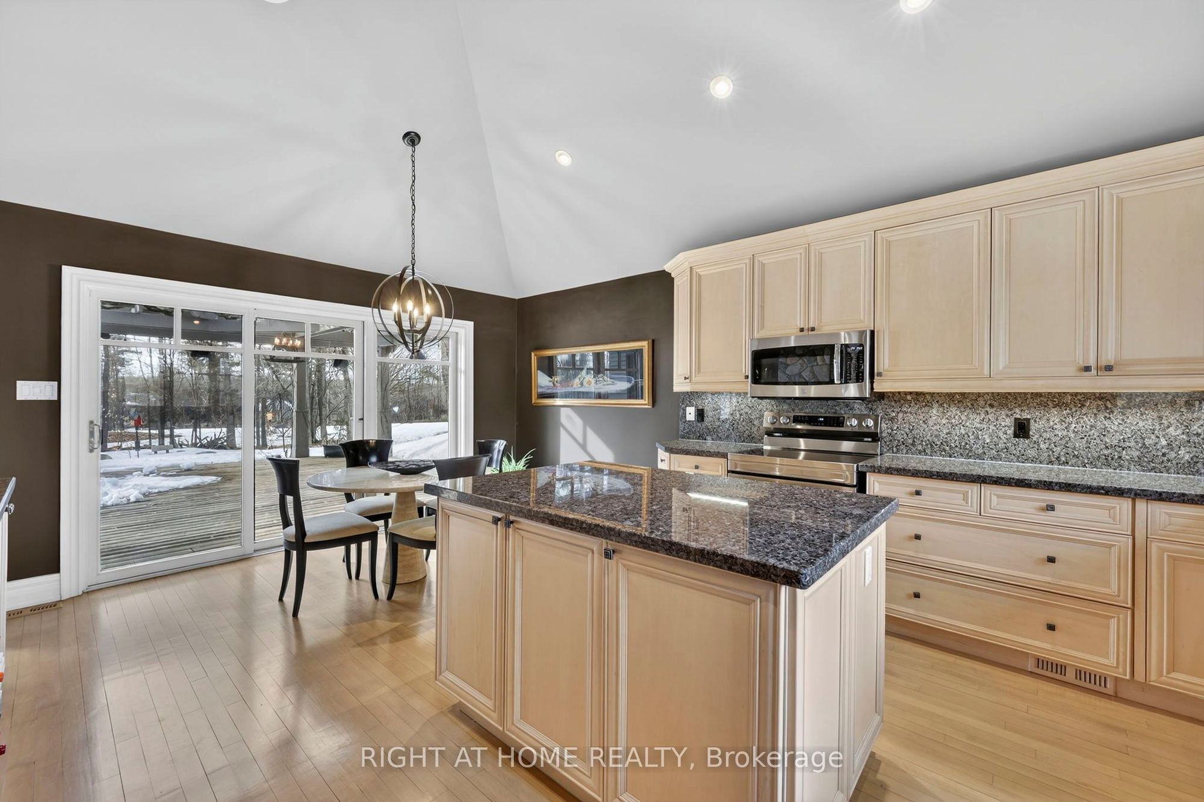
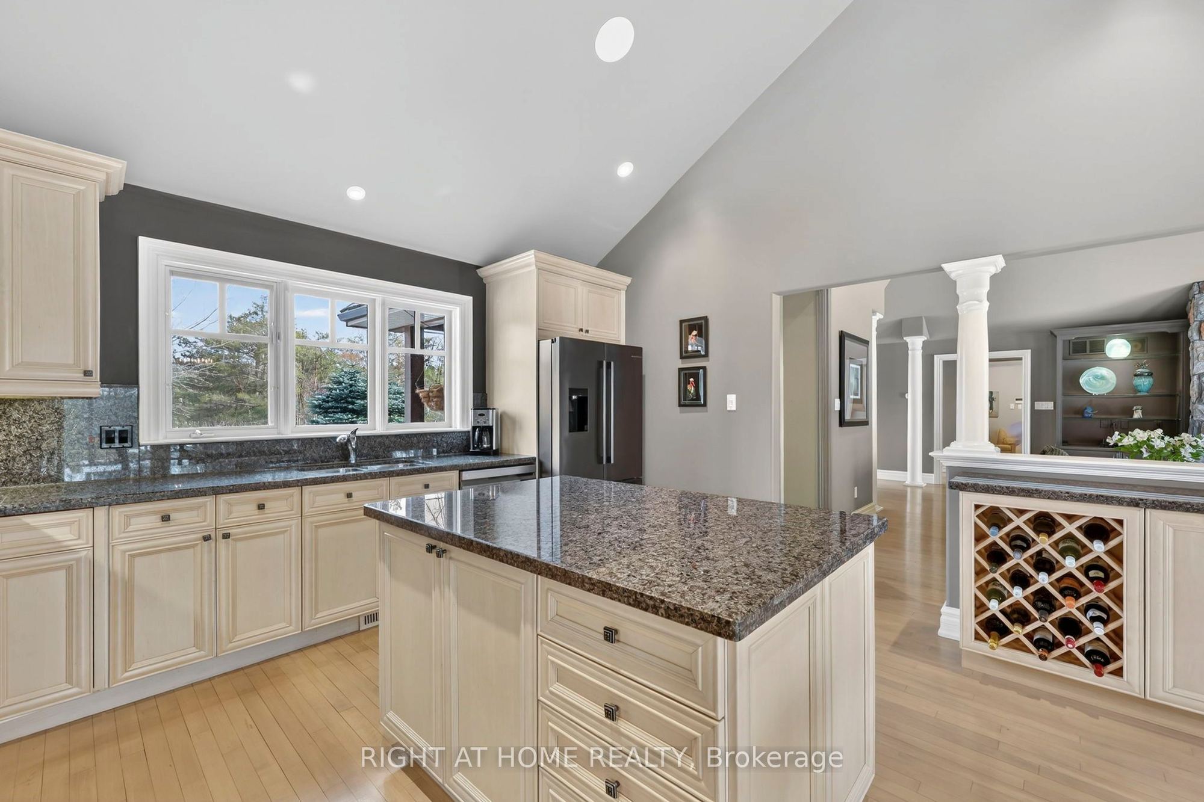
Kitchen
Eat-in Kitchen
Stone Counters
Vaulted Ceiling(s)
4
Main
18.04 x 13.45
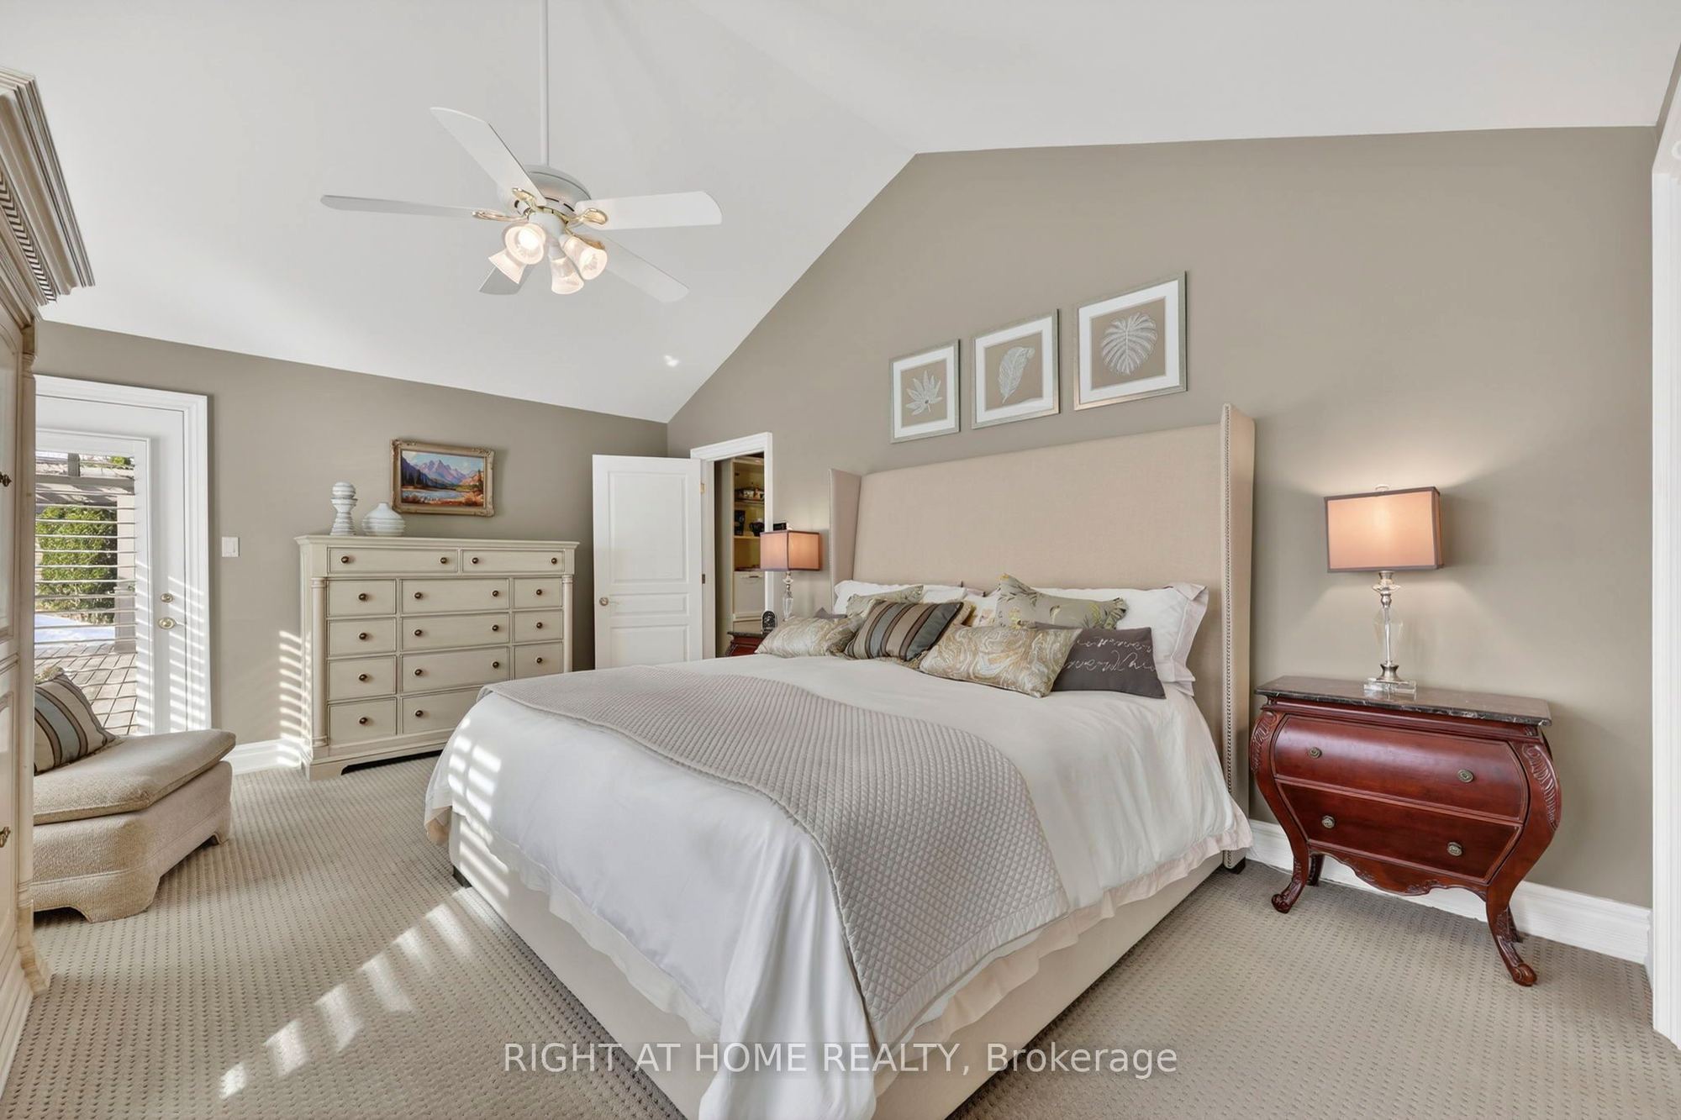
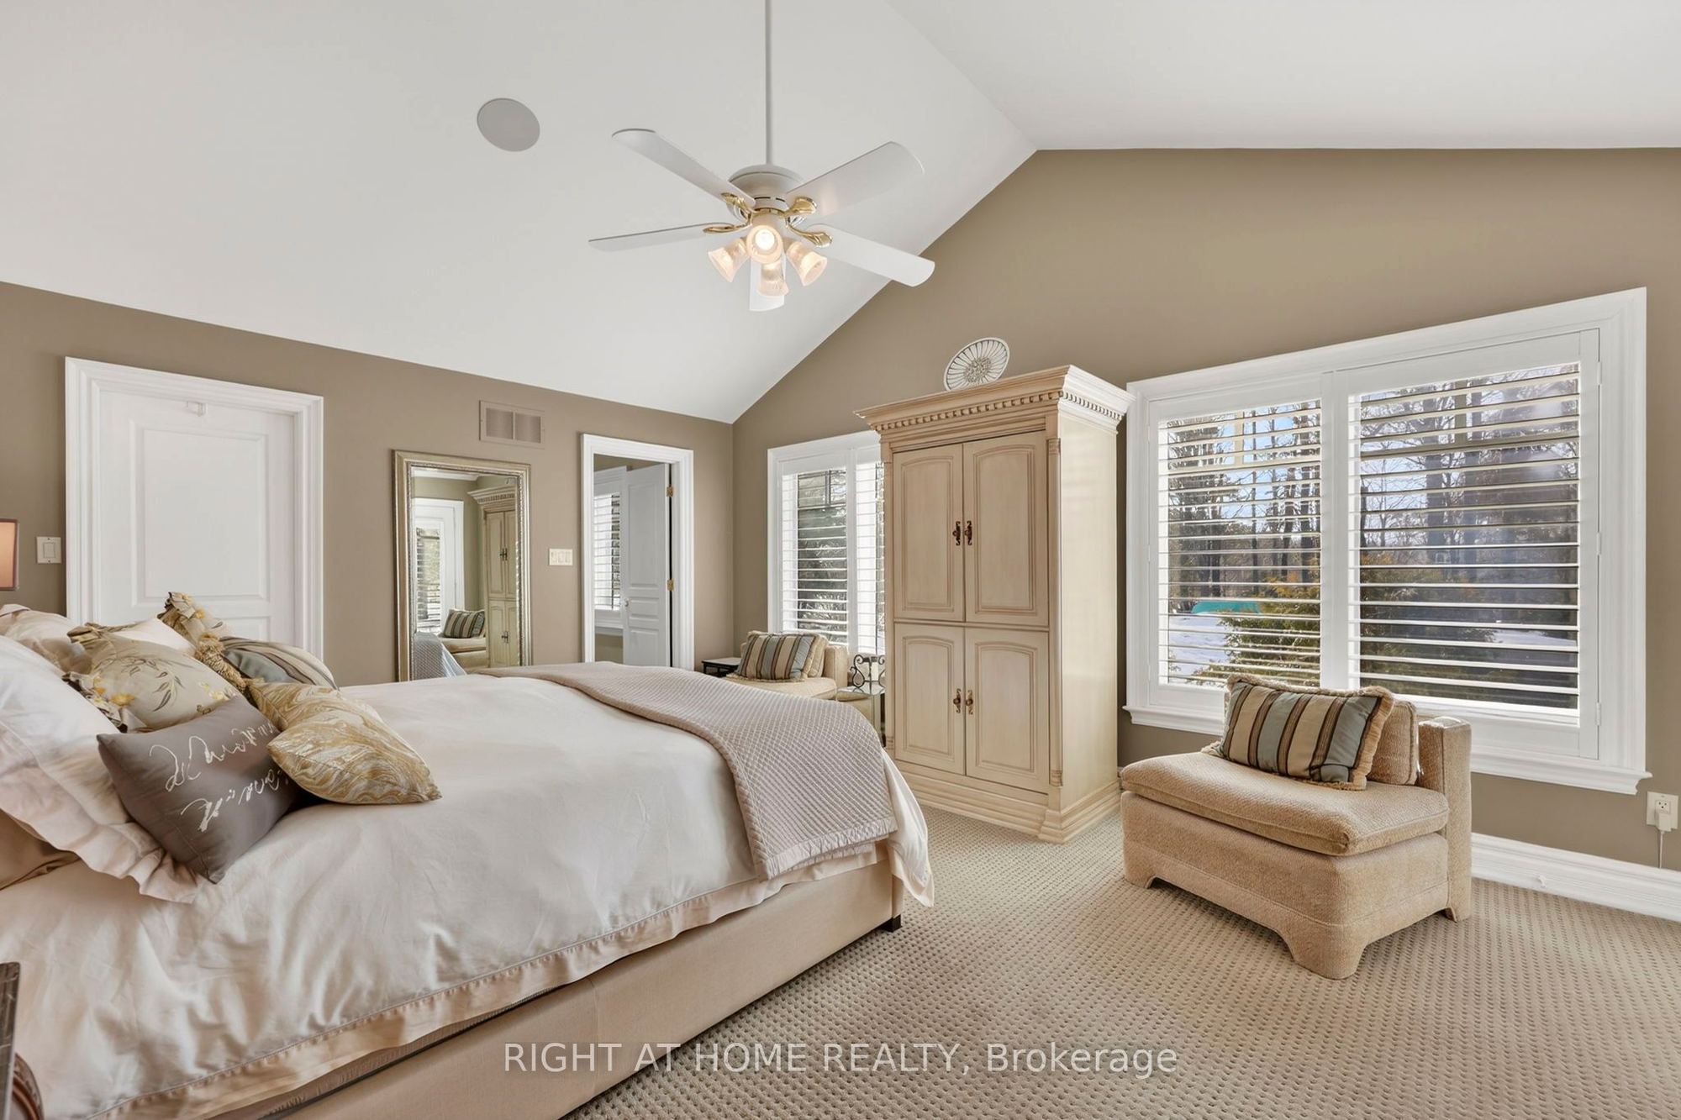
Primary Bedroom
Vaulted Ceiling(s)
W/O To Deck
Walk-In Closet(s)
5
Main
7.55 x 6.89
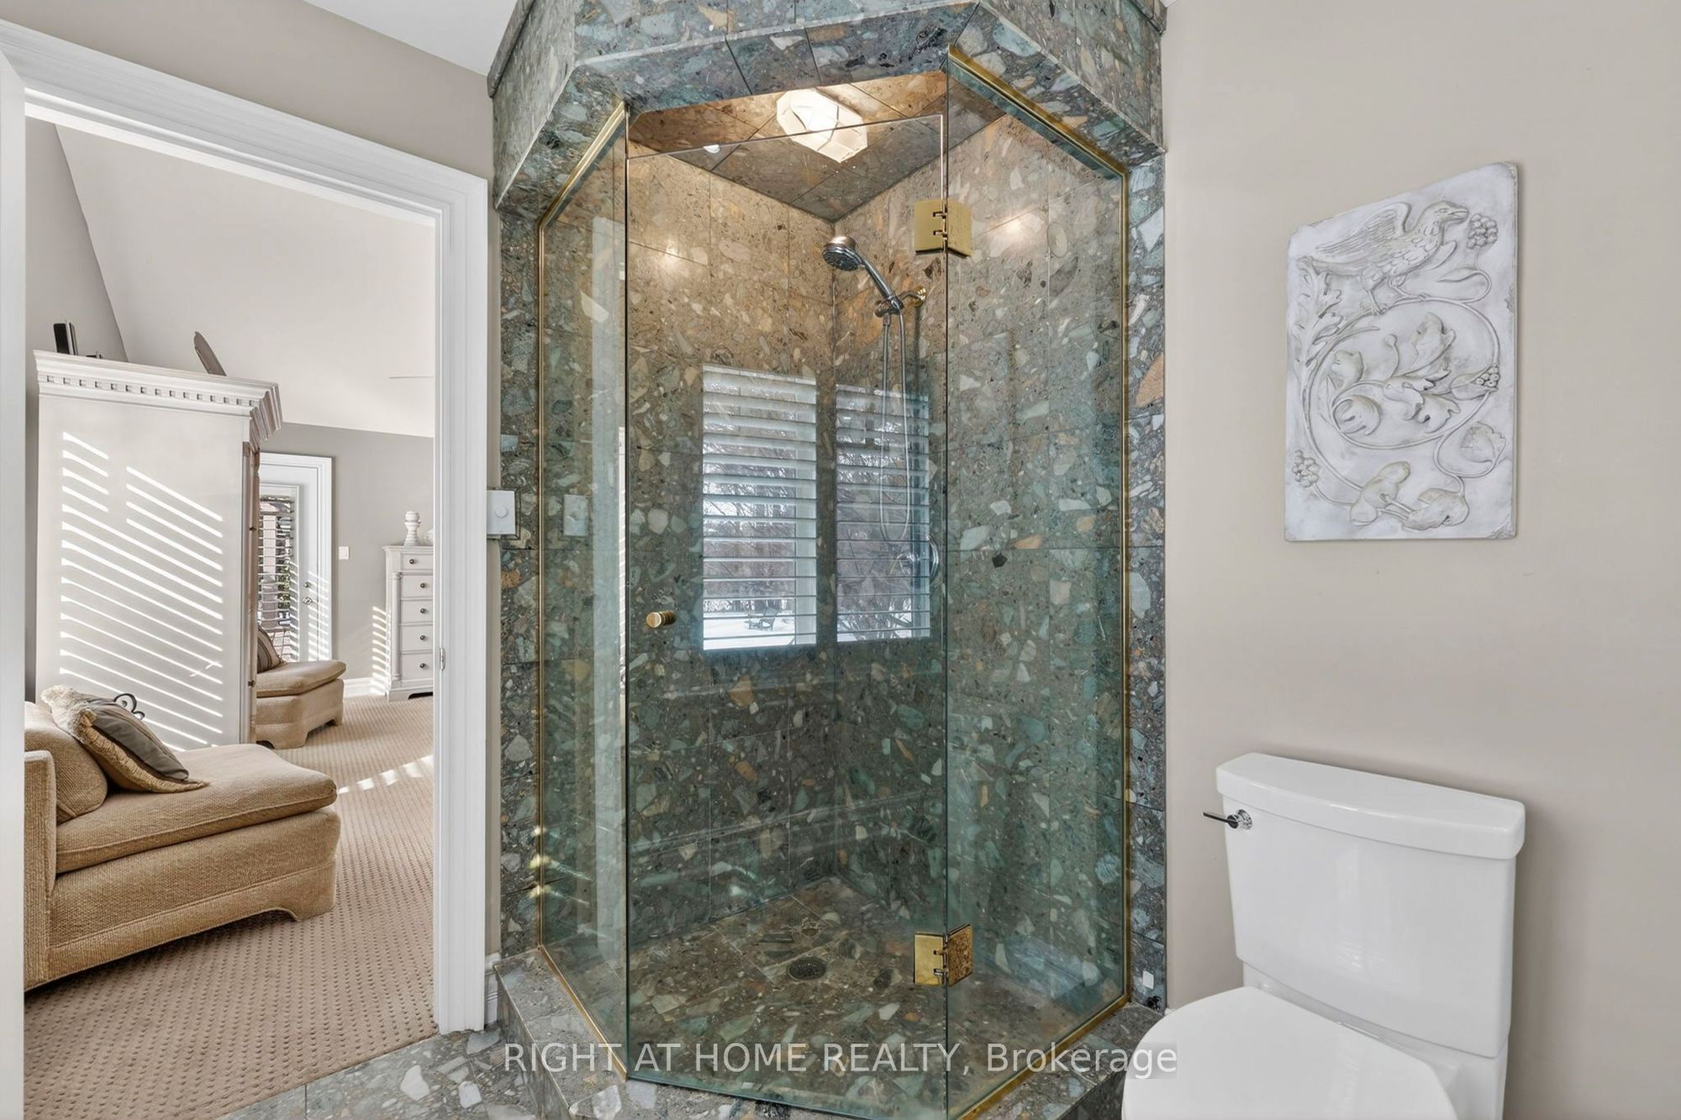
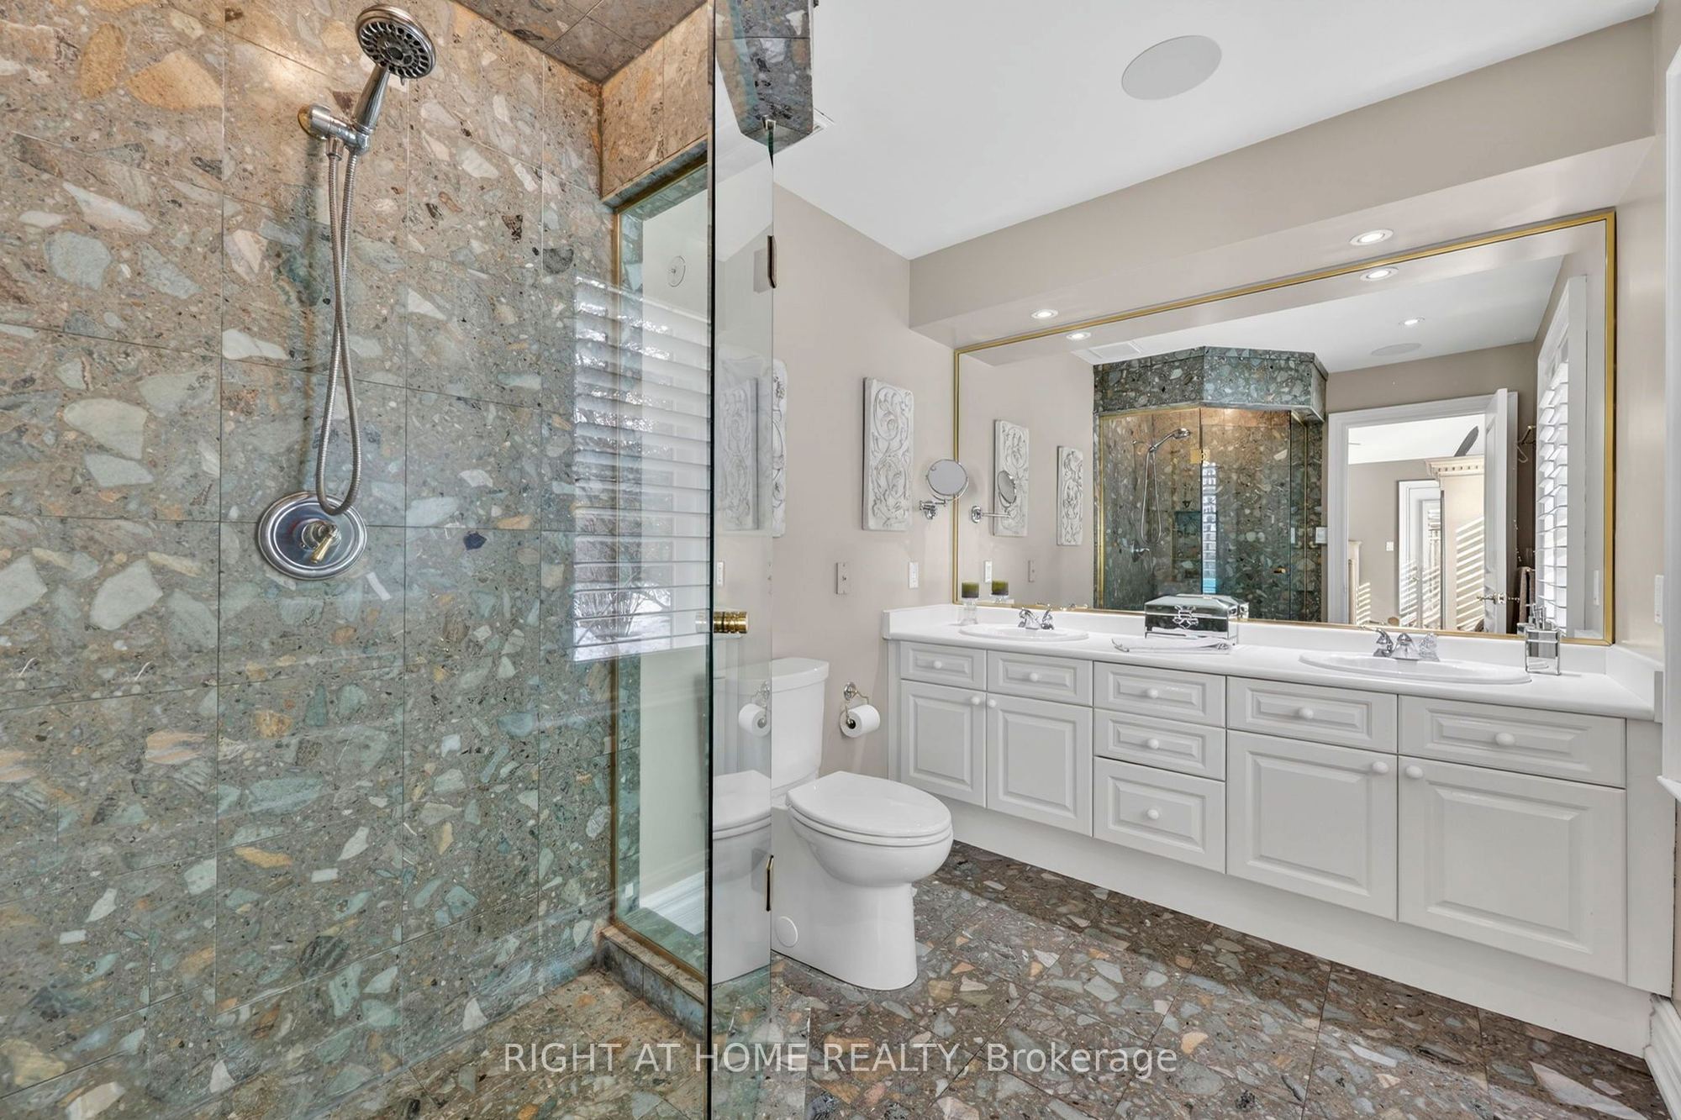
Bathroom
4 Pc Ensuite
6
Main
5.58 x 4.92
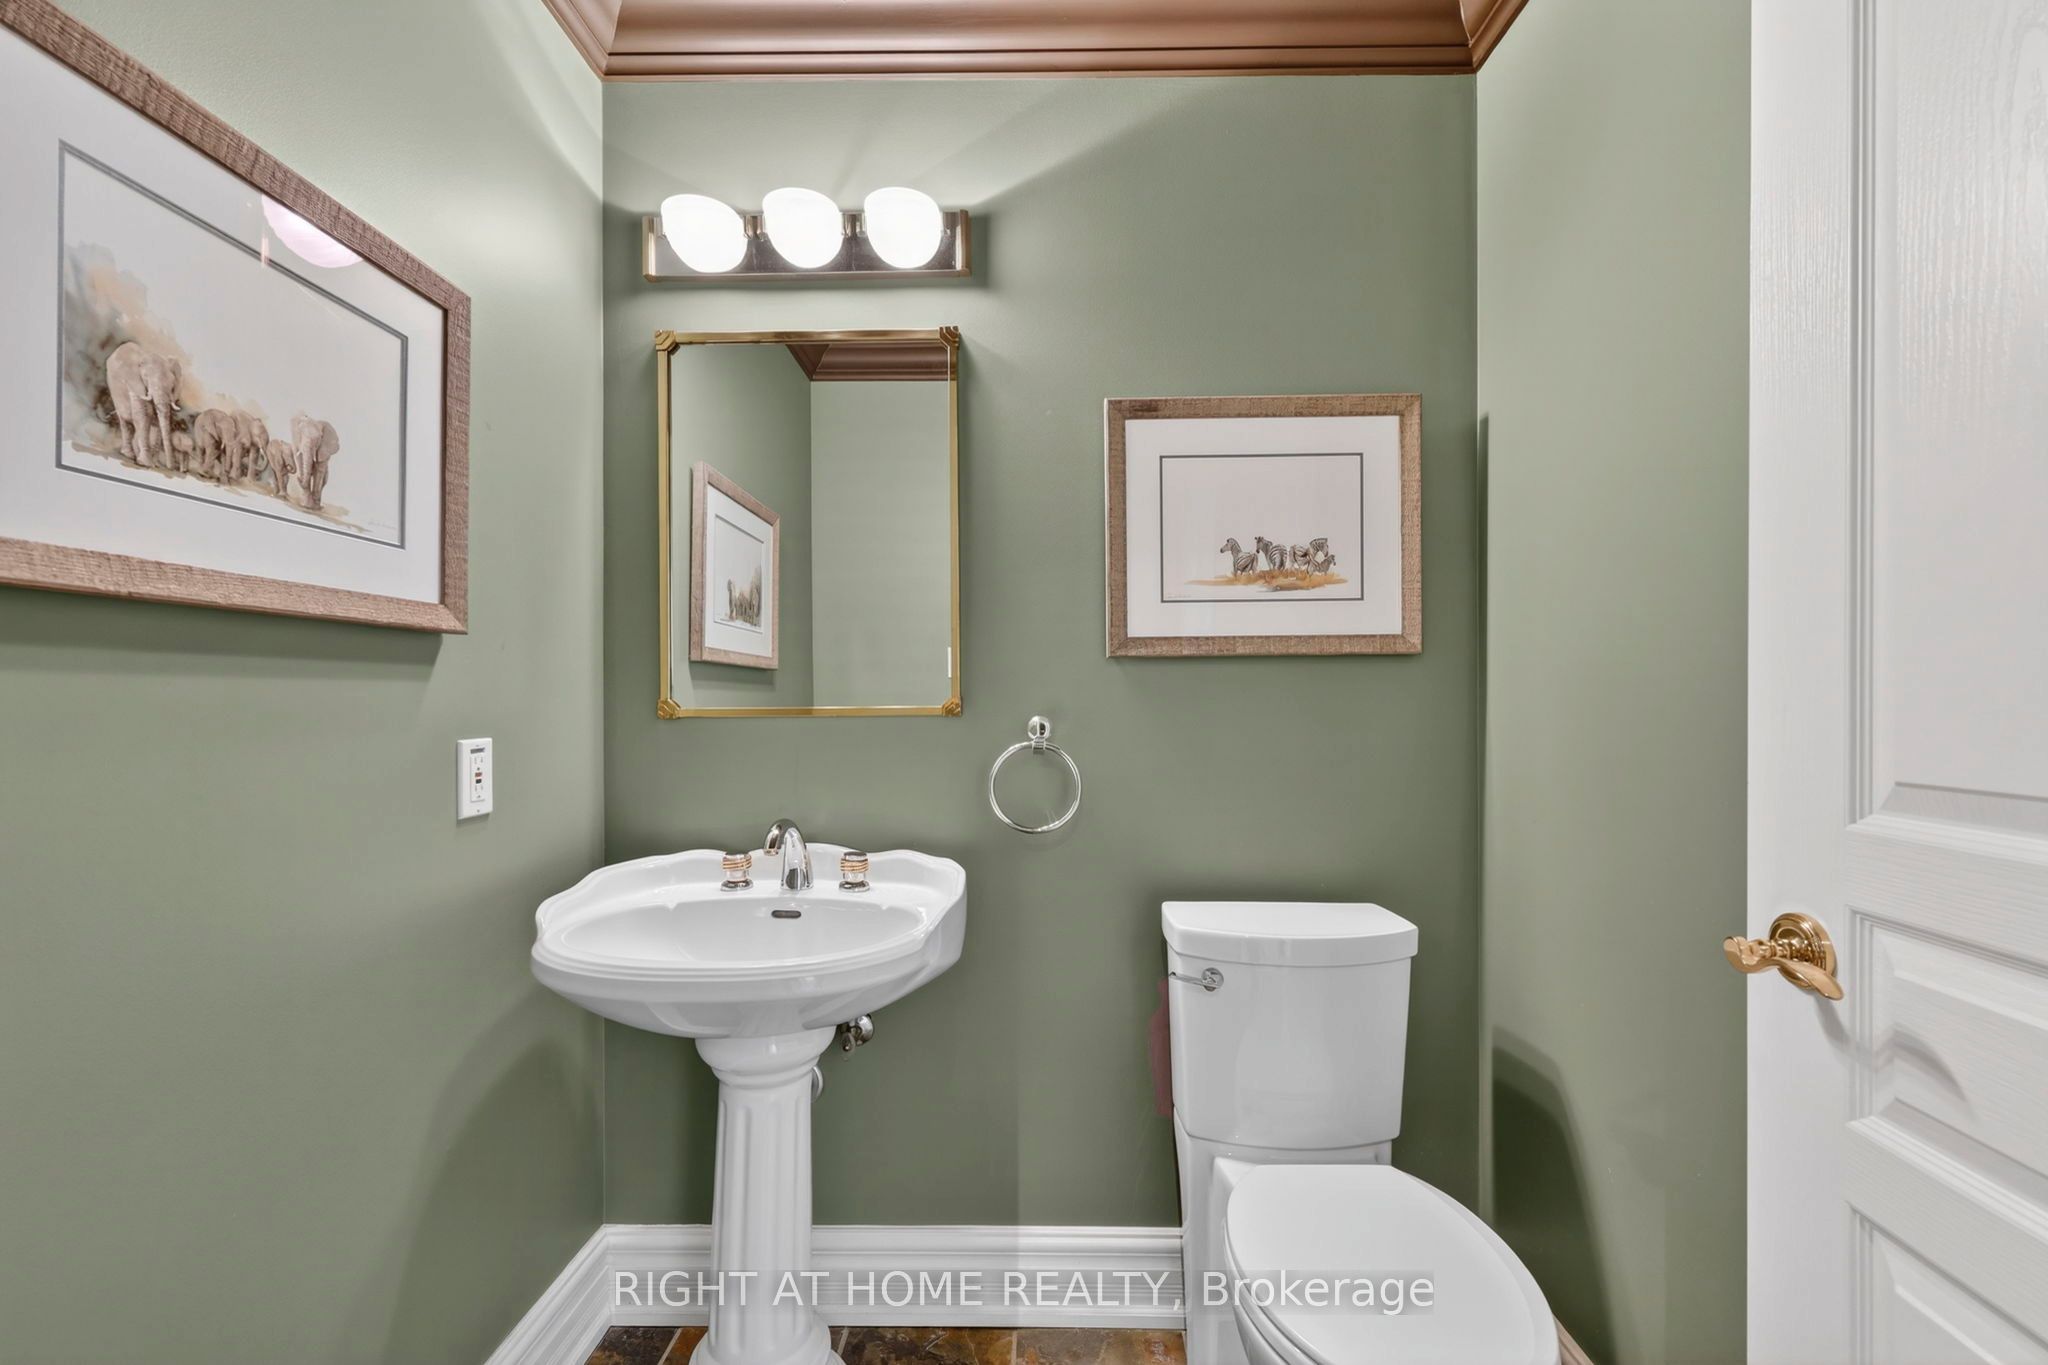
Bathroom
2 Pc Bath
7
Main
10.5 x 8.2
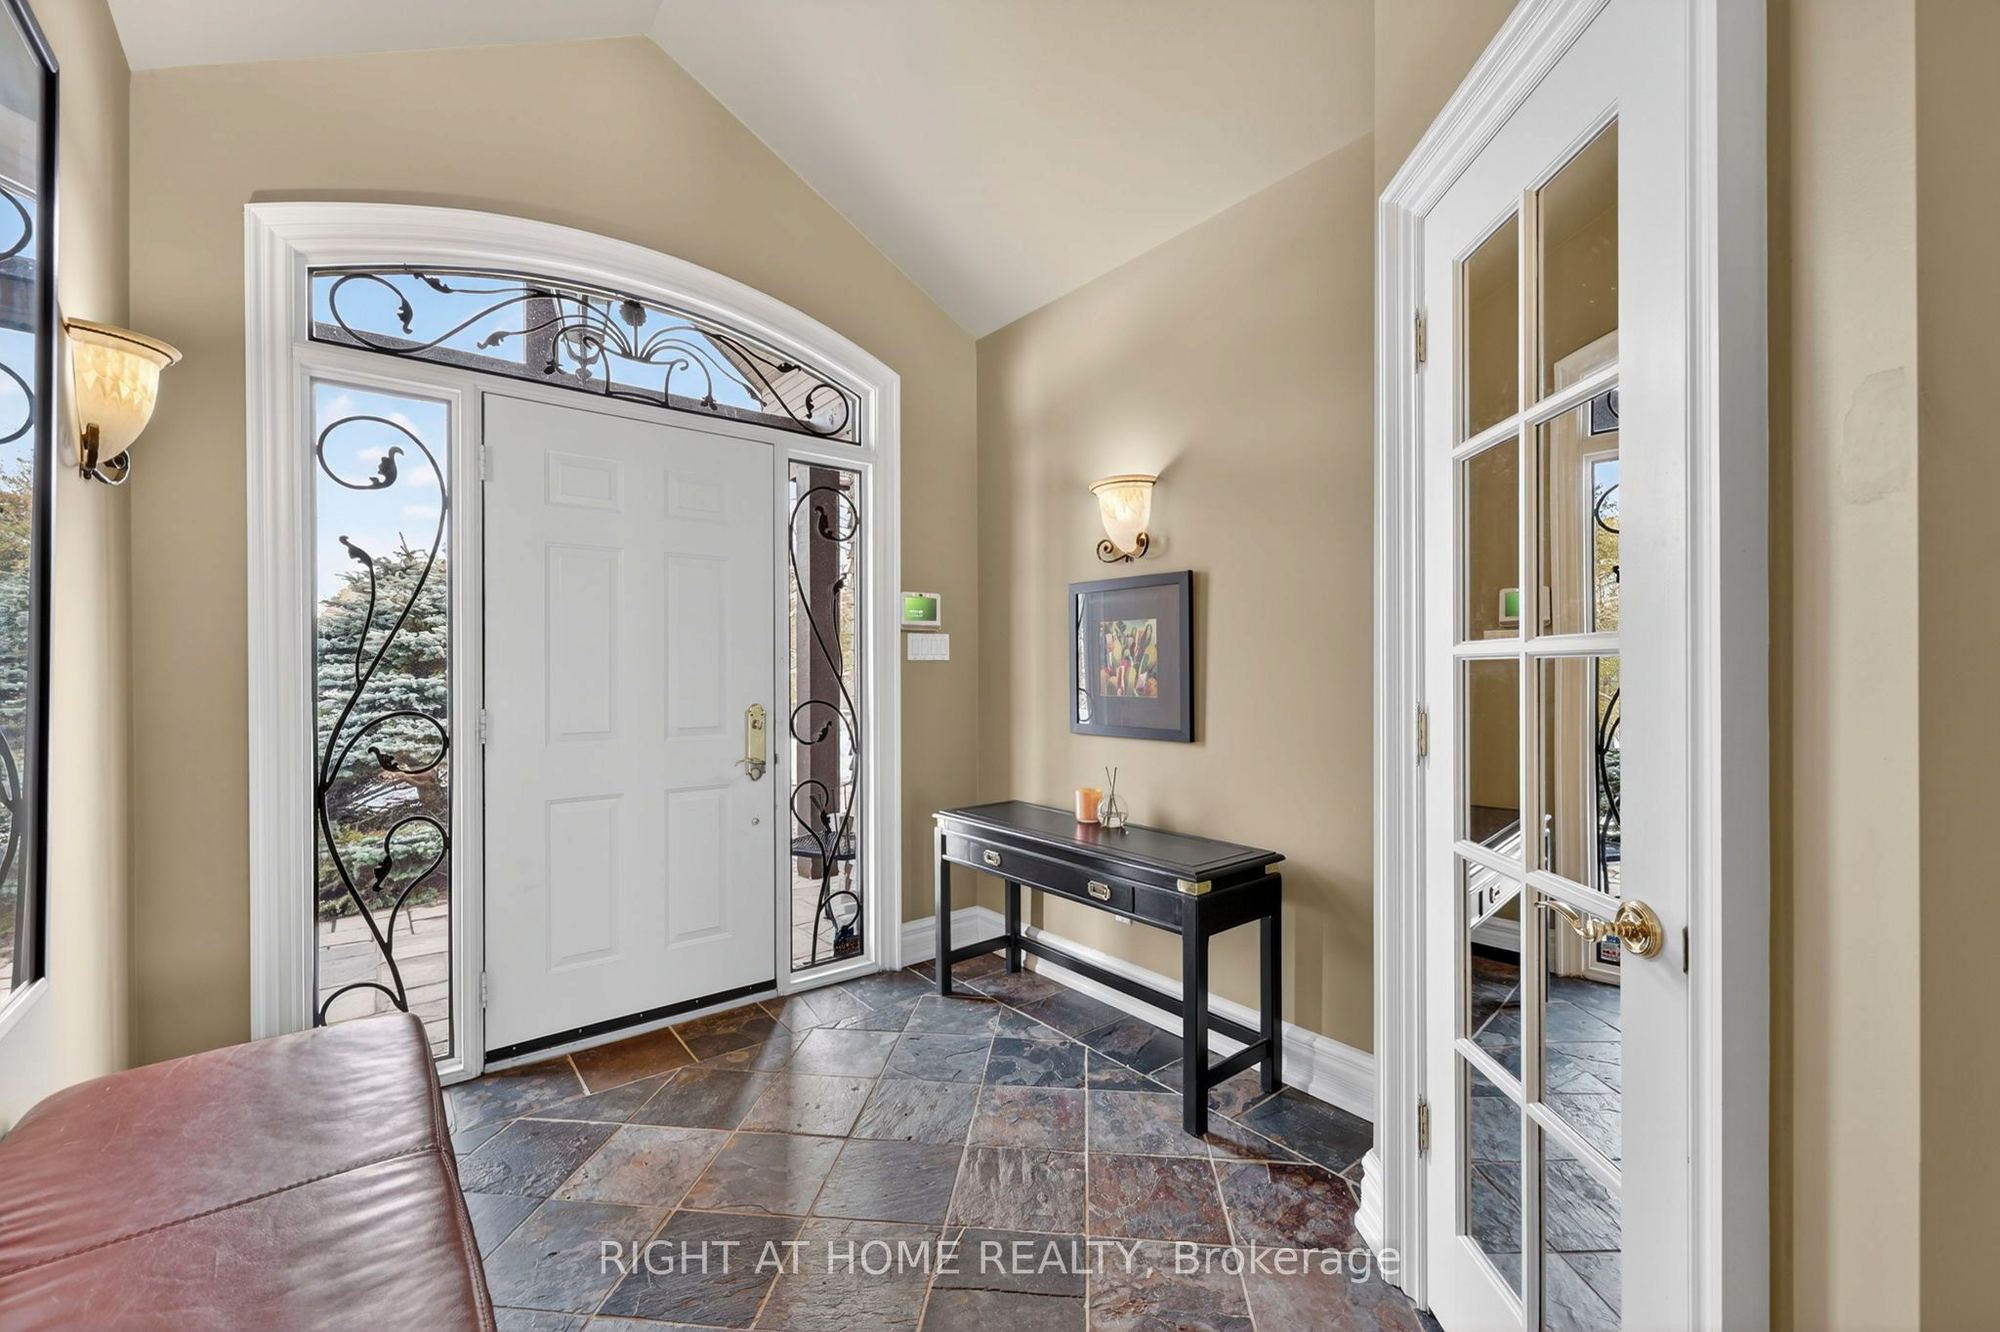
Foyer
Vaulted Ceiling(s)
8
Main
14.44 x 10.5
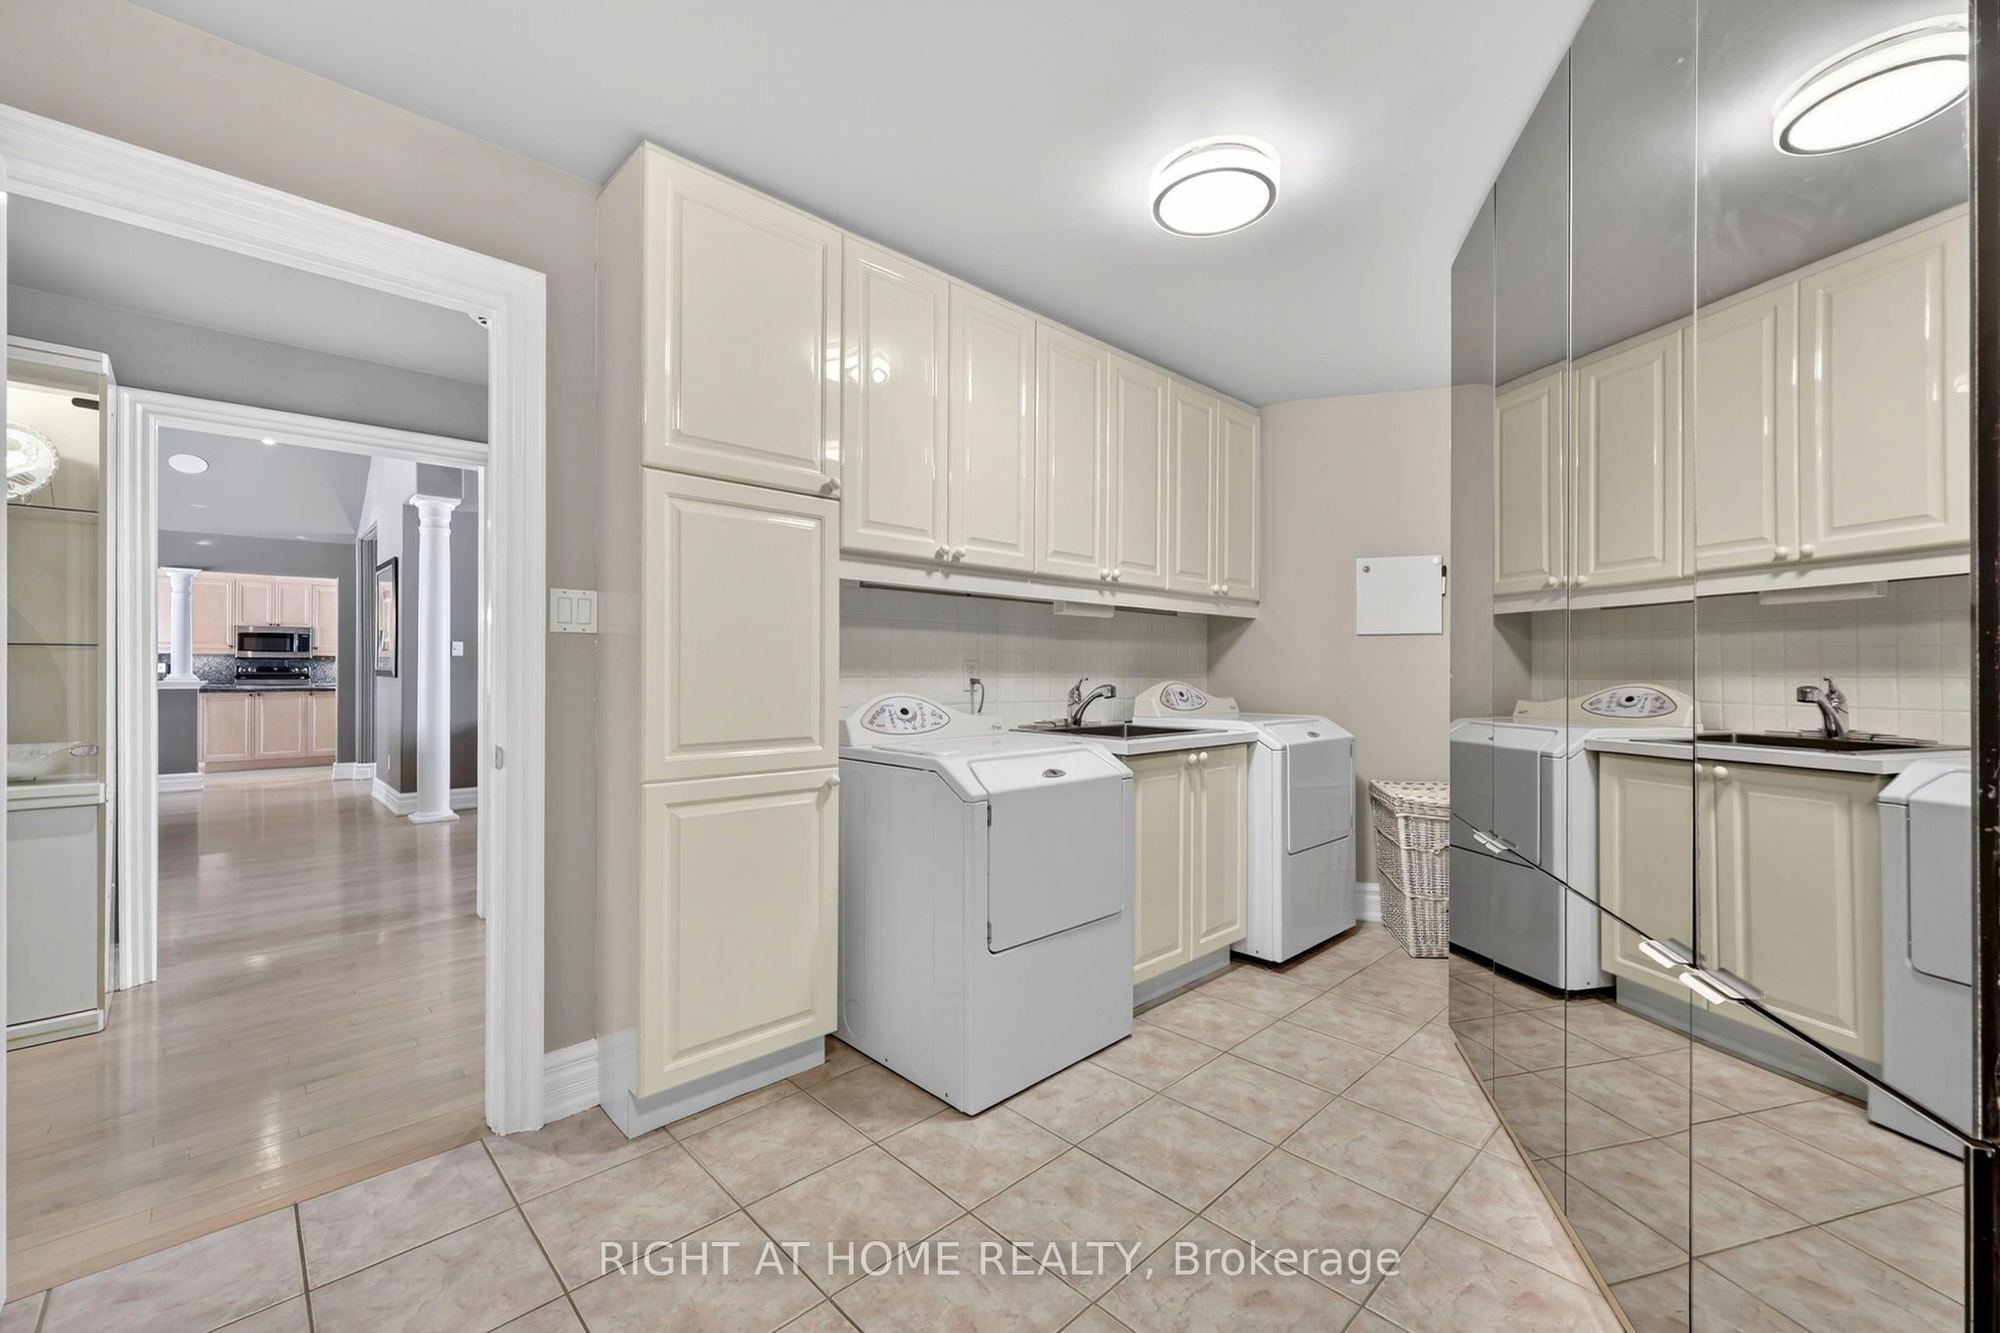
Laundry
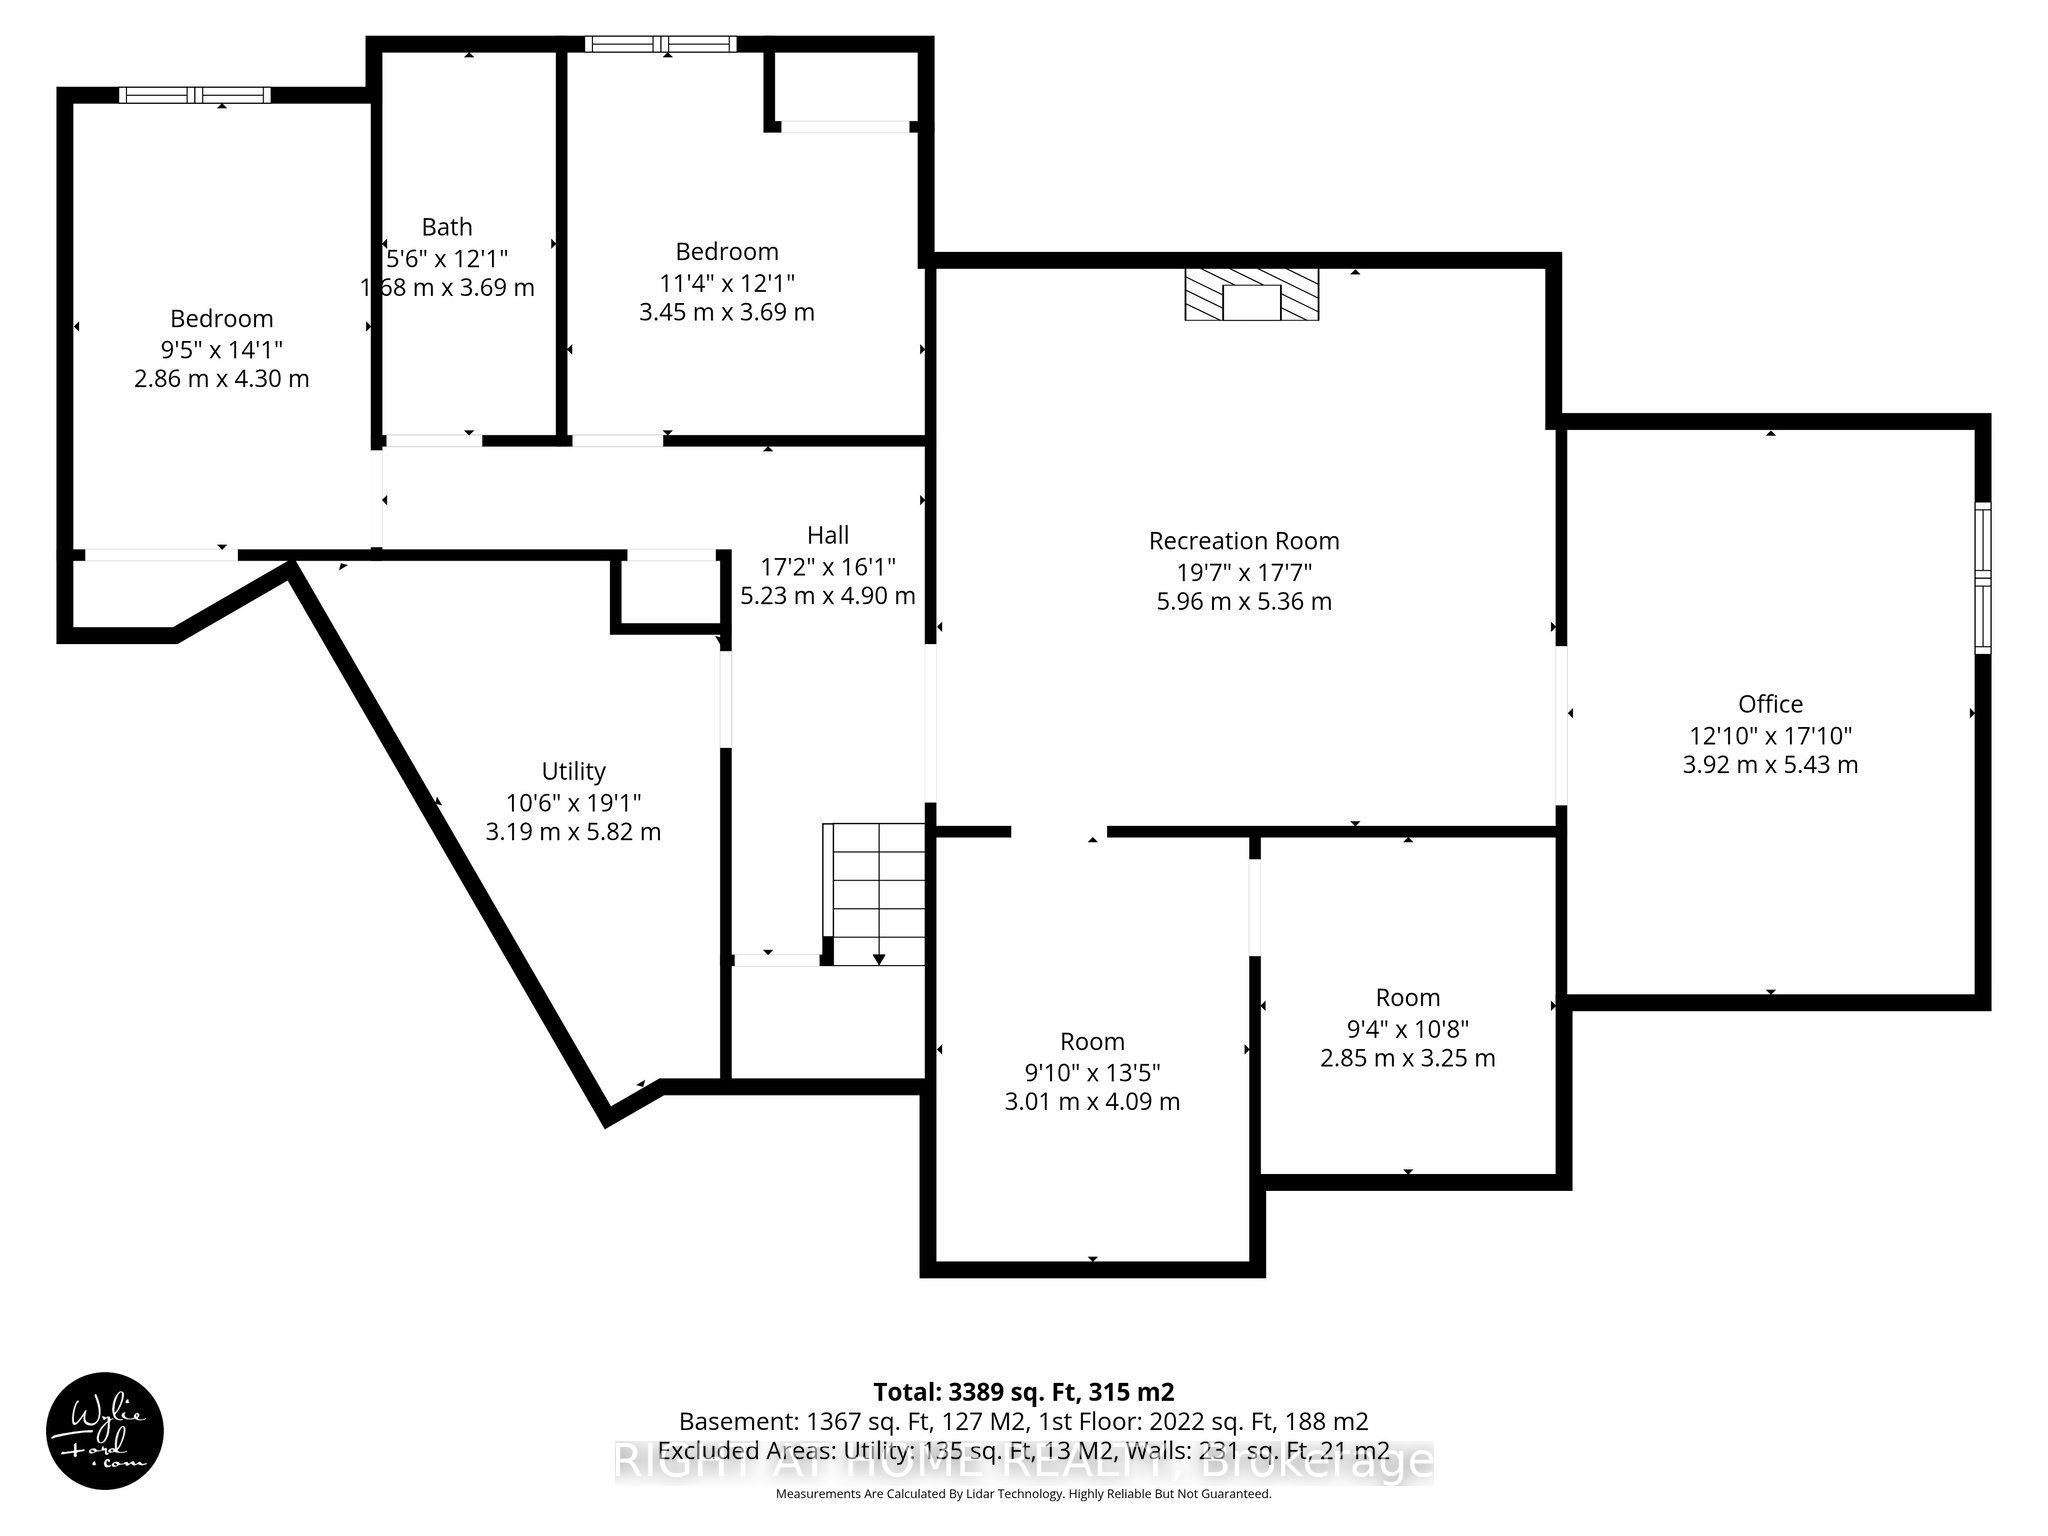
9
Basement
20.34 x 18.04
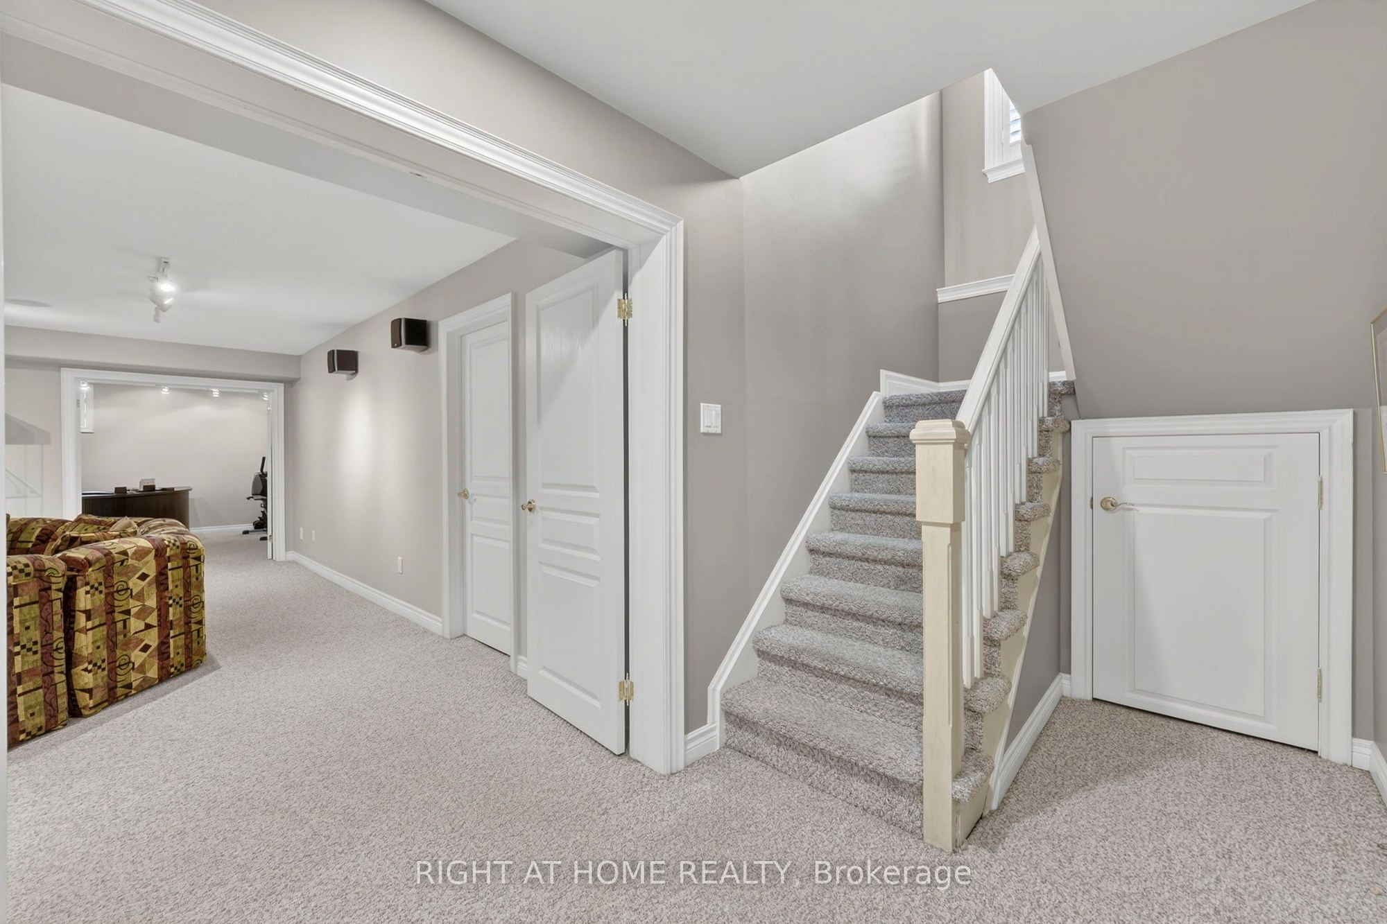
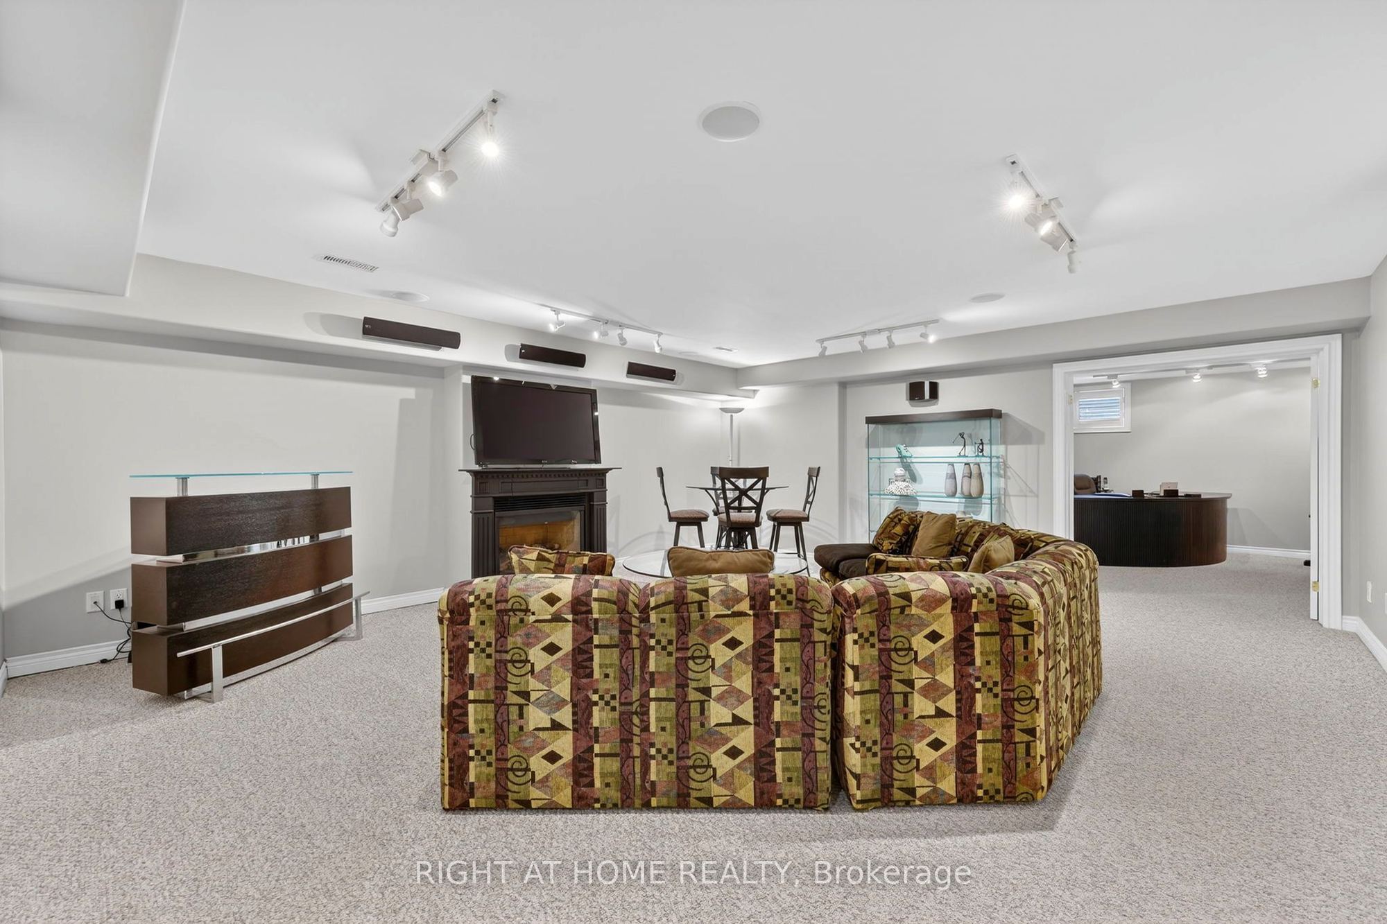
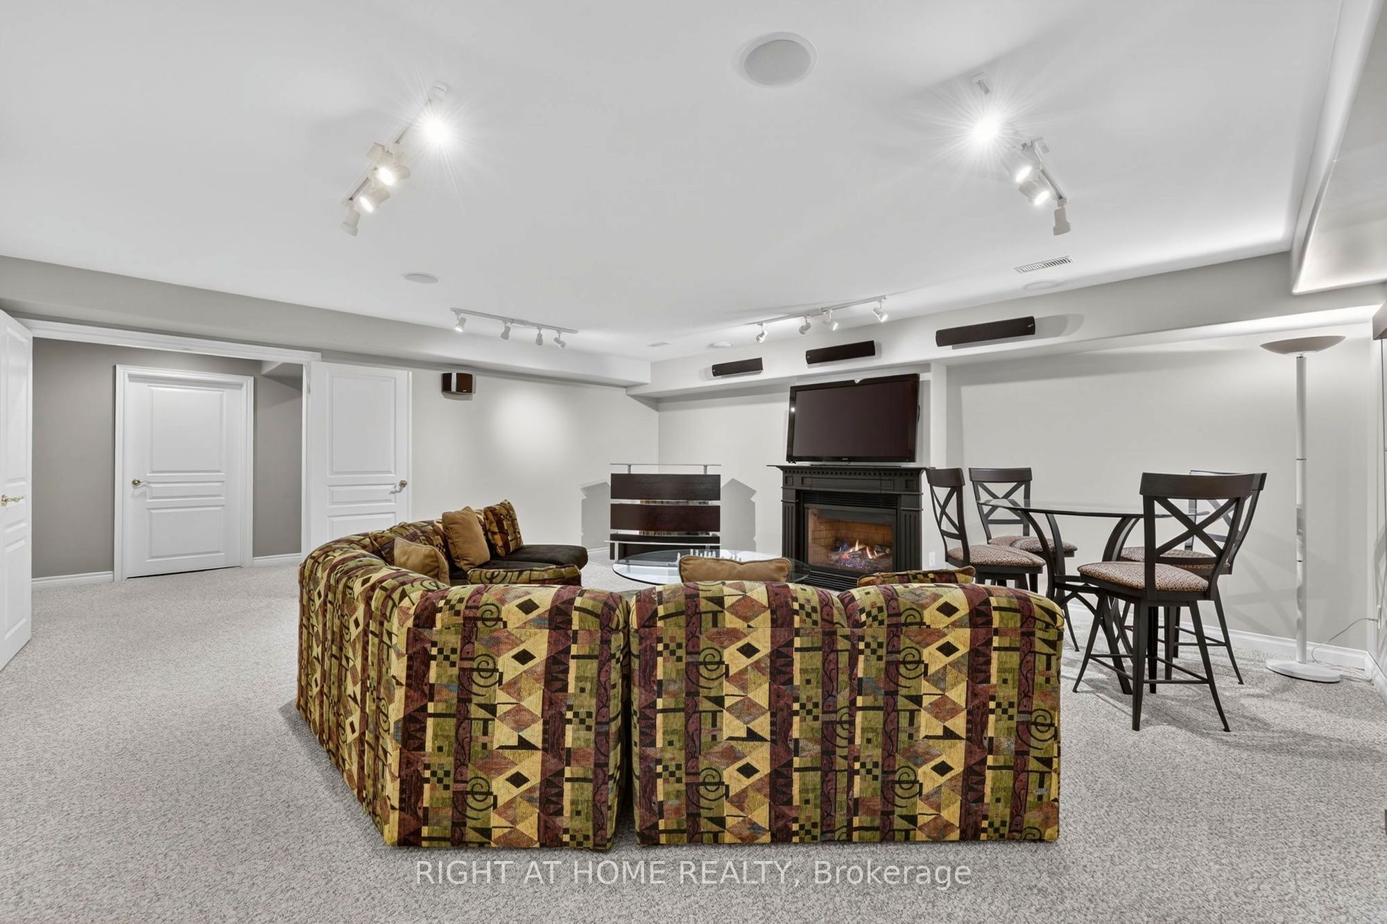
Recreation
Gas Fireplace
Built-in Speakers
10
Basement
12.14 x 11.81
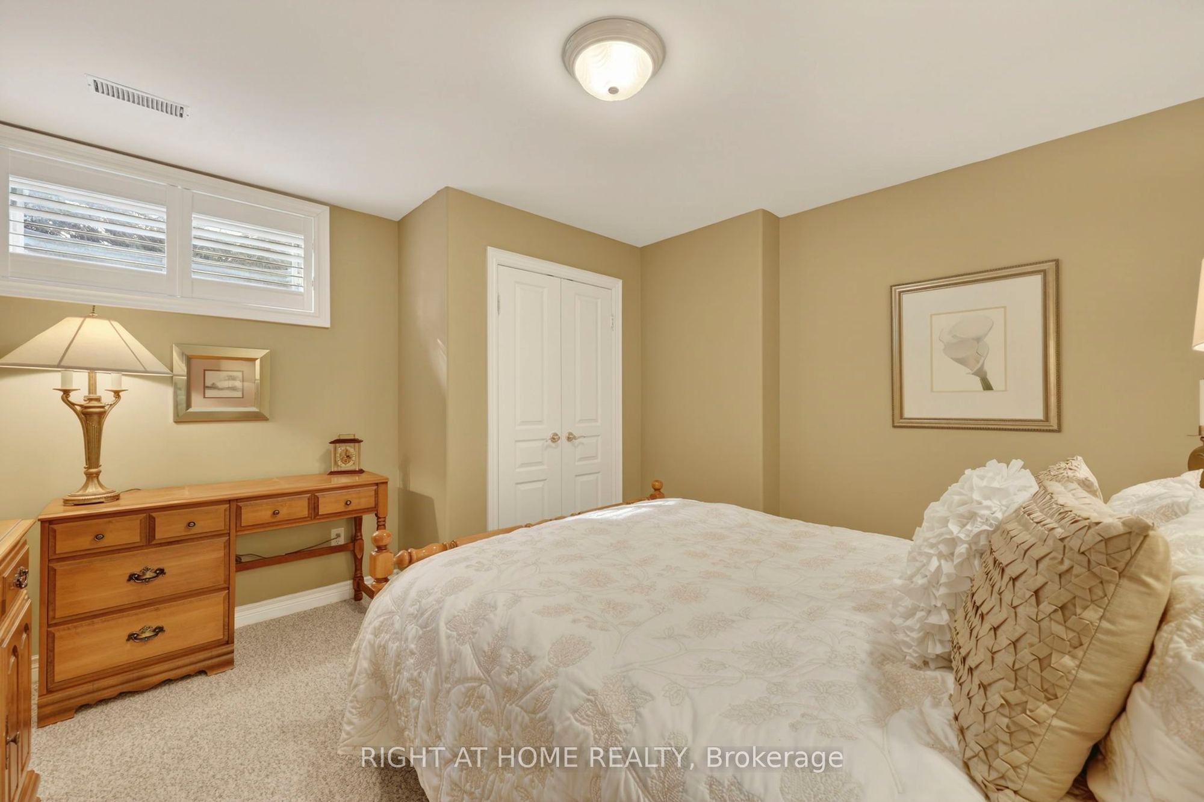
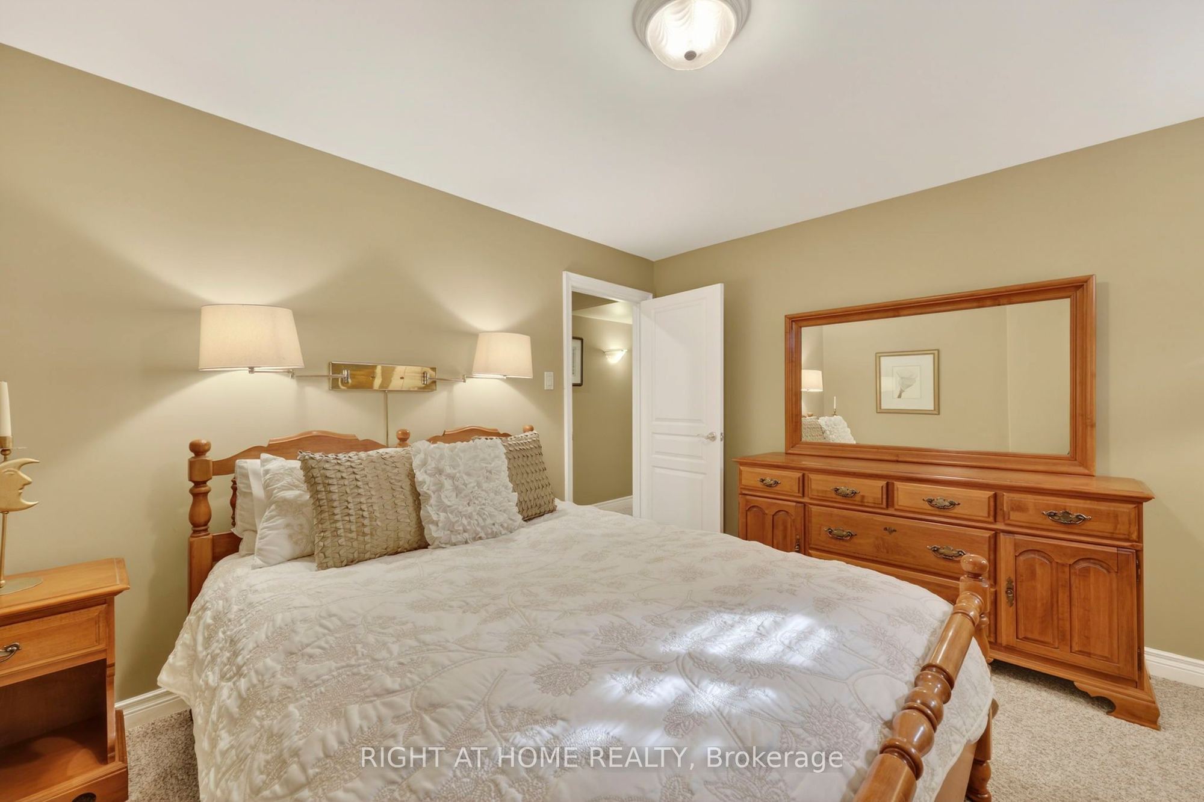
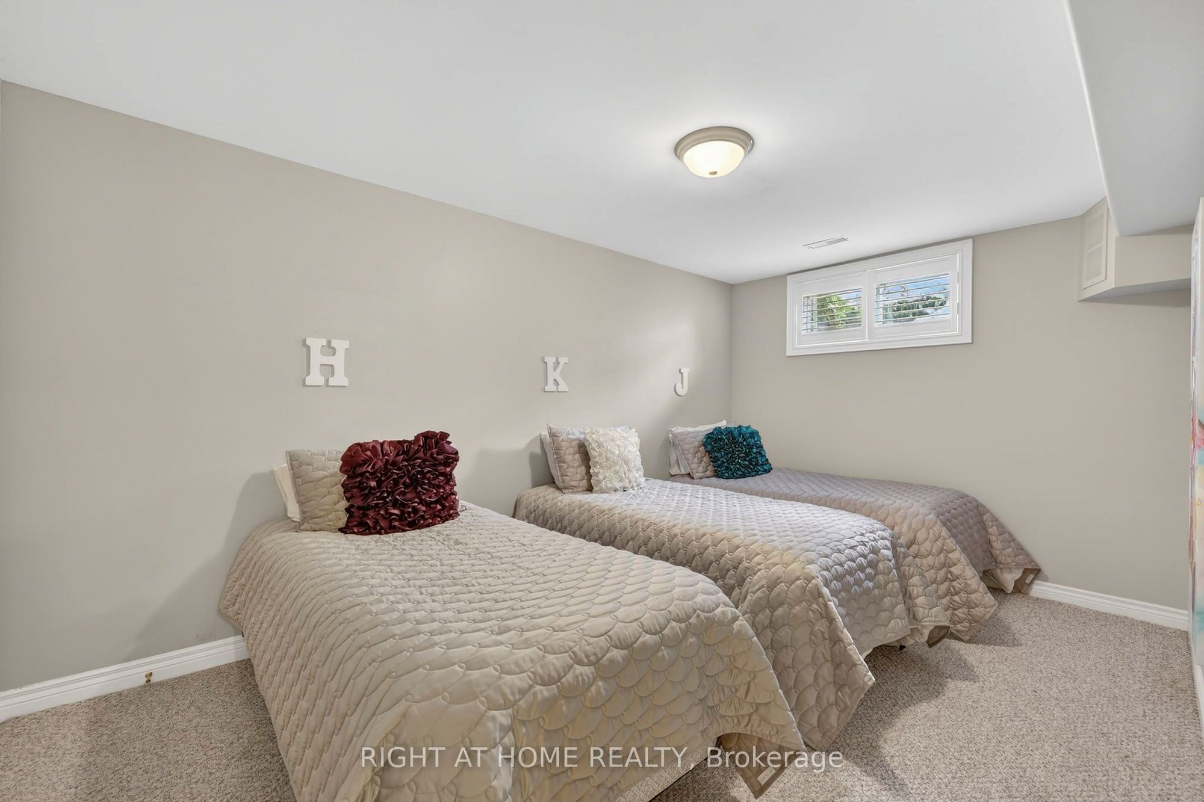
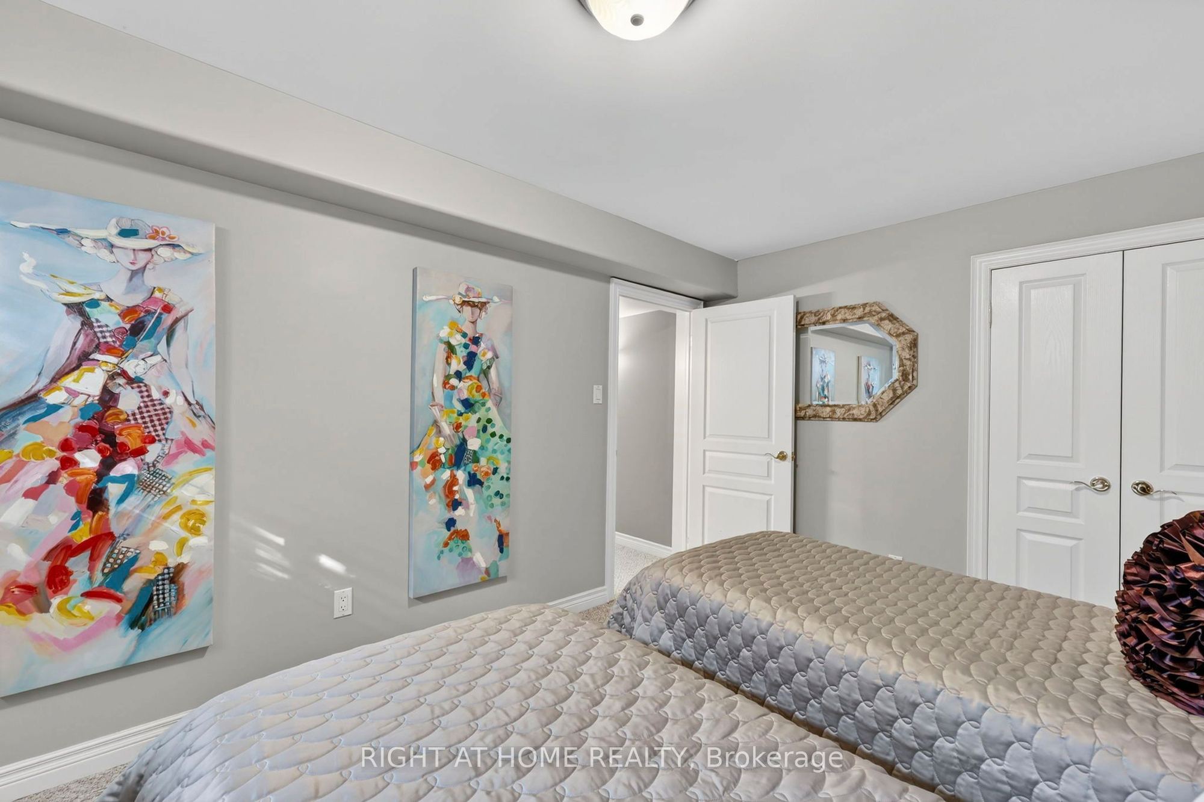
Bedroom 2
11
Basement
14.76 x 9.19
Bedroom 3
12
Basement
11.81 x 5.58
Bathroom
5 Pc Bath
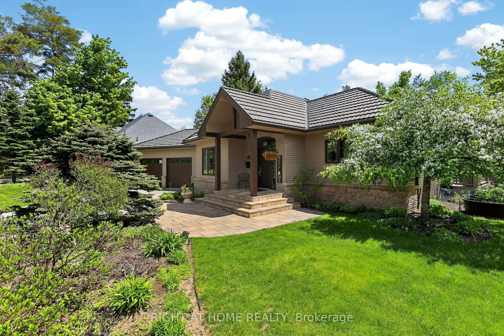
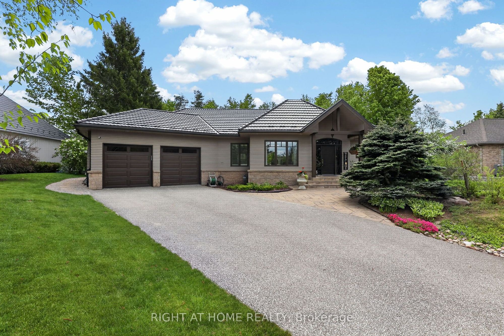
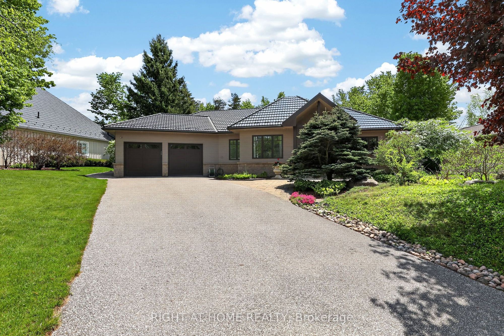
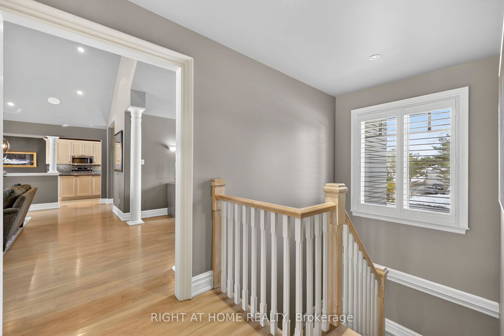
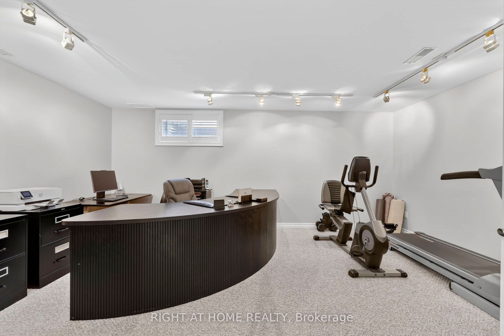
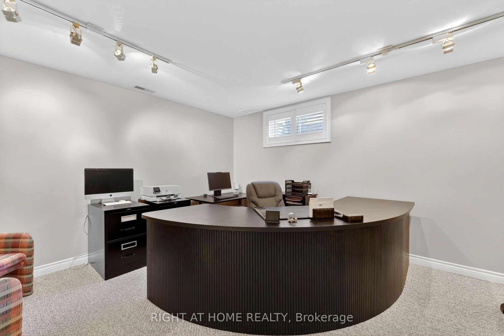
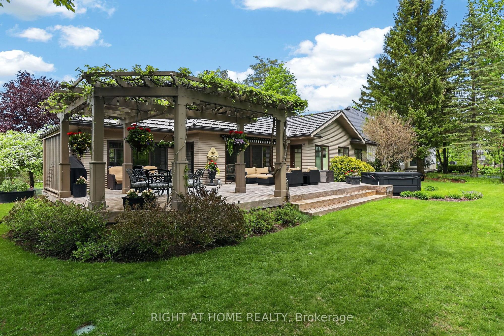
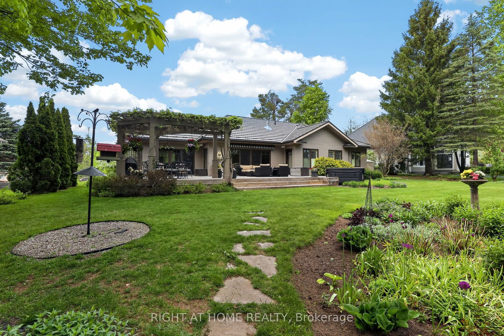
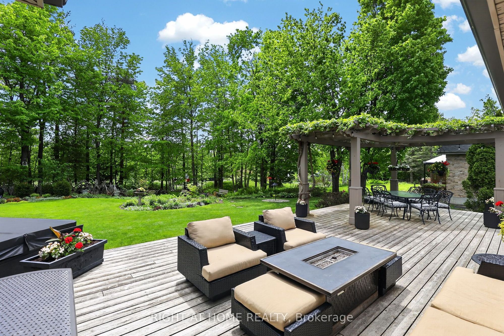
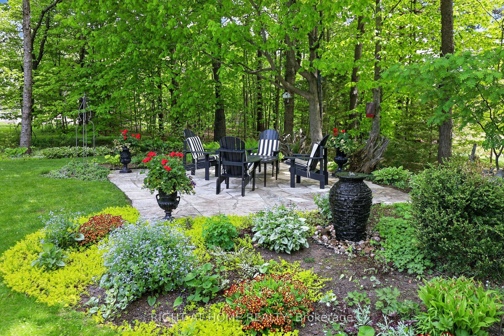
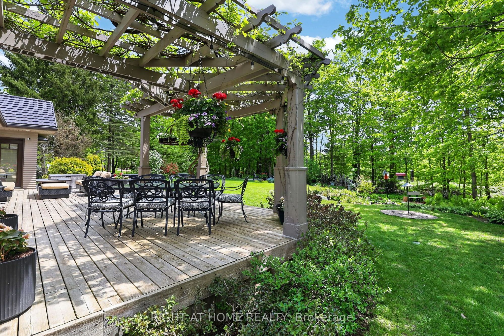
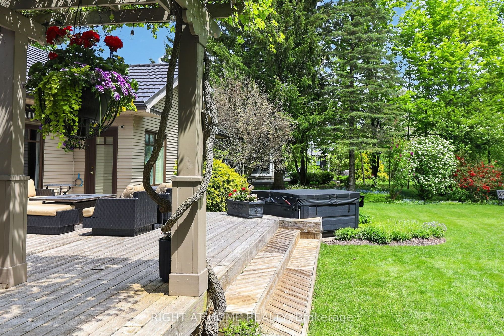
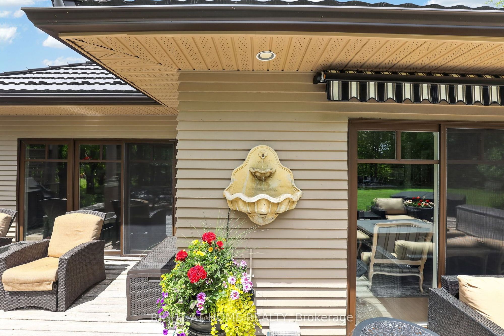
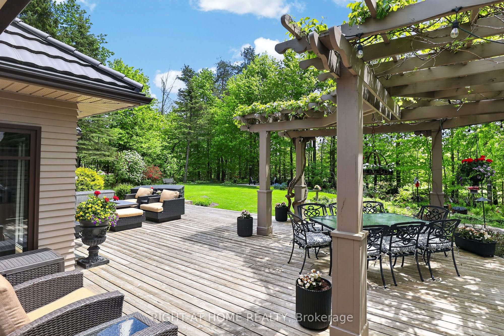
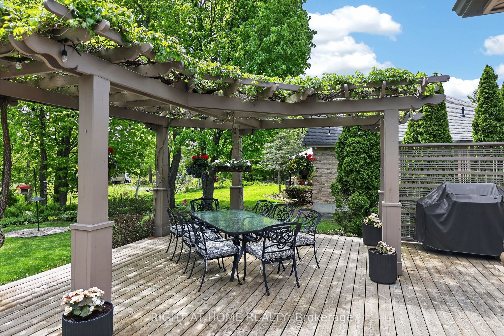
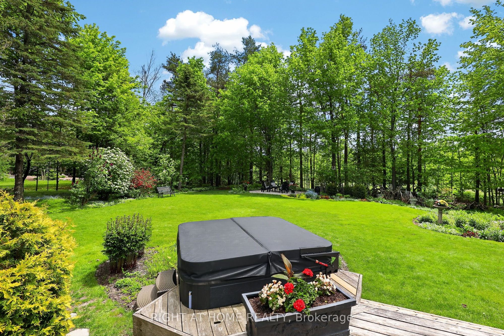
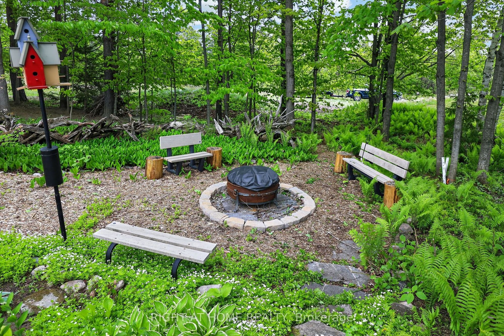
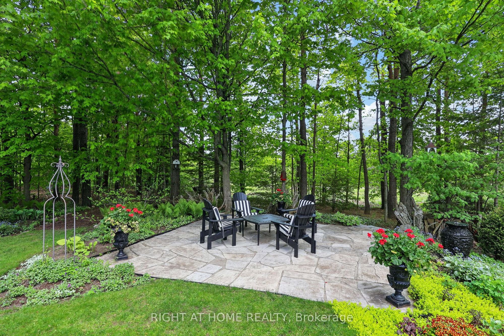
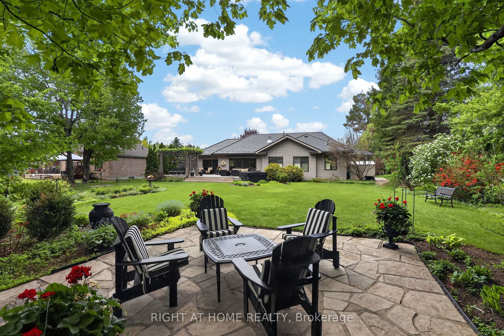
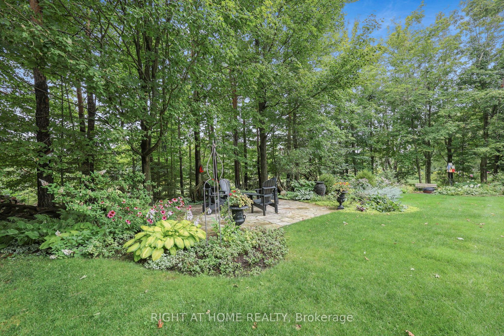
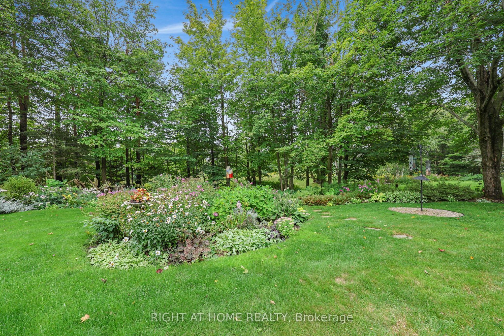
Description: Set in the heart of Horseshoe Valley, within an exclusive enclave of fine homes, this exceptional property offers a lifestyle many consider a true "Blue Zone" for healthy, active living. From skiing and golf to mountain biking and pickleball, year-round recreation is at your doorstep, complemented by the convenience of a new school and recreation centre just around the corner.Bathed in natural light, the main floor features soaring vaulted ceilings and a refined country-chic aesthetic. The beautifully appointed kitchen boasts granite countertops and a walkout to the spacious deck, complete with pergola and newer hot tub (2025)-ideal for relaxing or entertaining. The inviting living room is anchored by a gas fireplace and enhanced by a fully wired sound system throughout the home, while the elegant dining room provides a welcoming space for gatherings.The main floor primary suite is a private retreat, featuring vaulted ceilings, views of the beautifully landscaped gardens, and direct access to the deck and hot tub. The bright four-piece ensuite offers a glass walk-in shower and sun-filled windows.The lower level adds exceptional versatility with two additional bedrooms, a five-piece bathroom, and a freshly painted recreation room with built-in sound system. An adjoining office with French doors and a bright window could easily serve as a home gym or potential fourth bedroom. A spacious bonus room, currently used as a sewing studio, offers endless possibilities as a games room, hobby space or additional storage.From the durable metal roof and oversized double-car garage to the meticulously maintained gardens, this home showcases true pride of ownership. With over 3,000 sq. ft. of finished living space and the added confidence of a pre-inspection, this exceptional Horseshoe Valley retreat is ready to welcome you to stay, play and unwind.
Toggle icons below to view amenities nearby:
 Banks
 Bus stations
 Gas stations
 Groceries
 Parks
 Restaurants
 Schools
 Shops
Book a showing or get more information
Listed by RIGHT AT HOME REALTY
NOTE: The information provided herein must only be used by consumers that have a bona fide interest in the purchase, sale, or lease of real estate and may not be used for any commercial purpose or any other purpose.
NOTE: The information provided herein must only be used by consumers that have a bona fide interest in the purchase, sale, or lease of real estate and may not be used for any commercial purpose or any other purpose.

