
Real Estate Example
Independently Owned And Operated
40 - 1110 Finch Ave West , Toronto, ON
159 - 2050 Upper Middle Road
Brant Hills, Burlington, ON, L7P 3R9
For Sale
Asking: $565,000
Days on market: 18
Style: Condo Townhouse, 2-Storey
Bedroom(s): 4
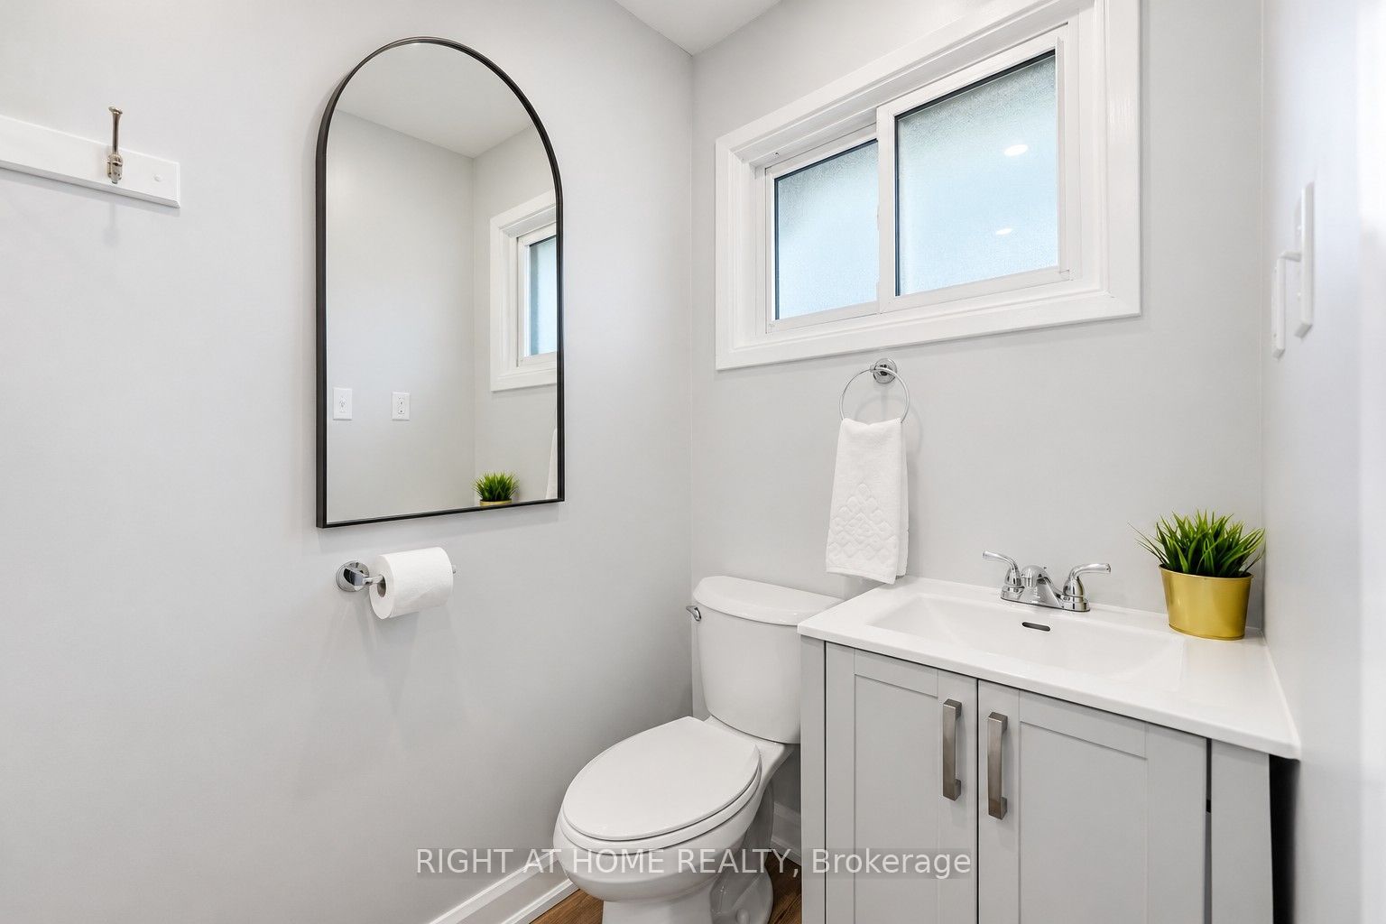
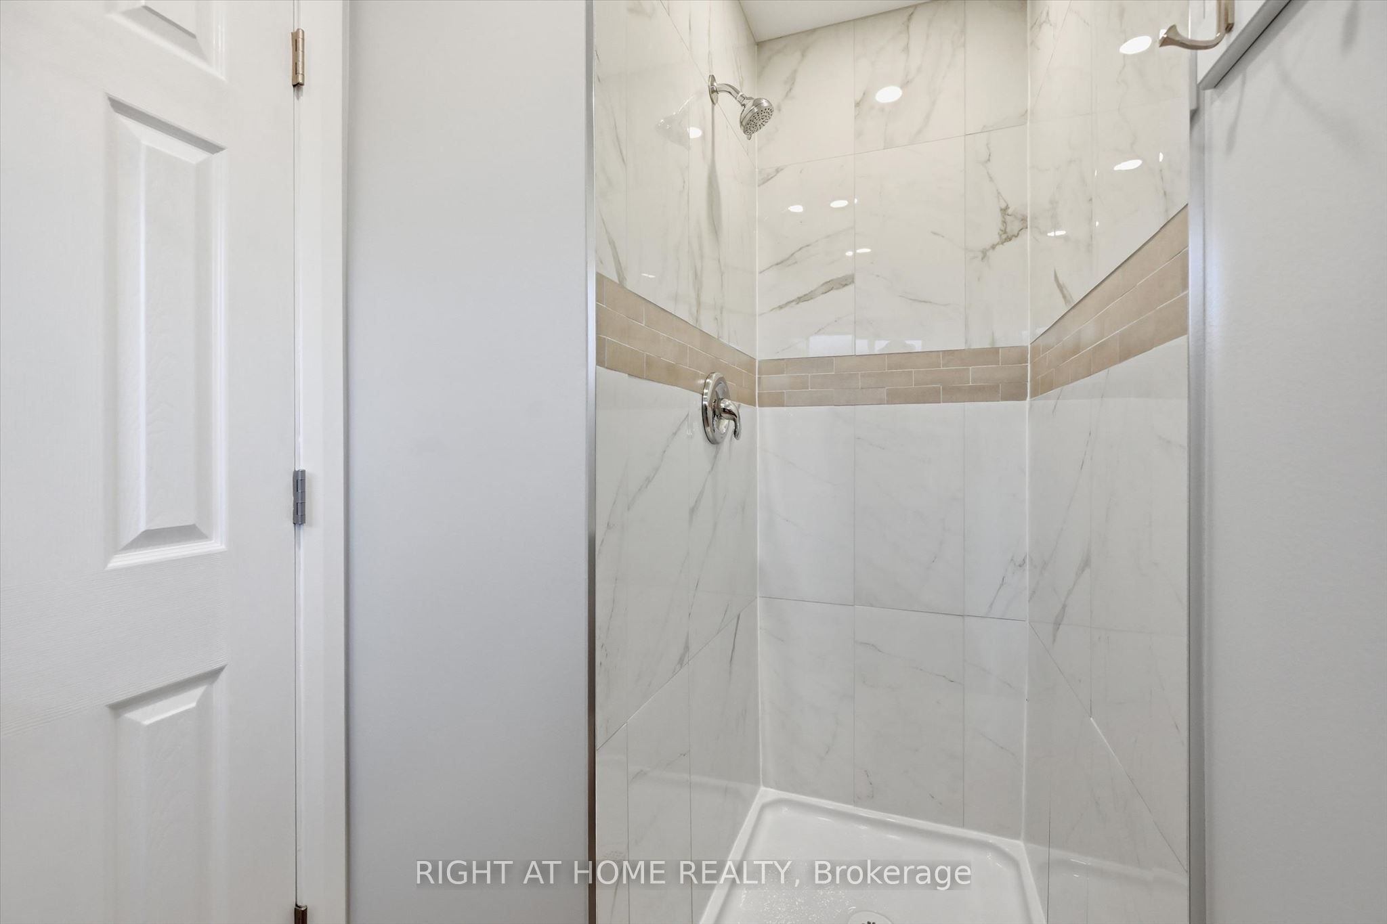
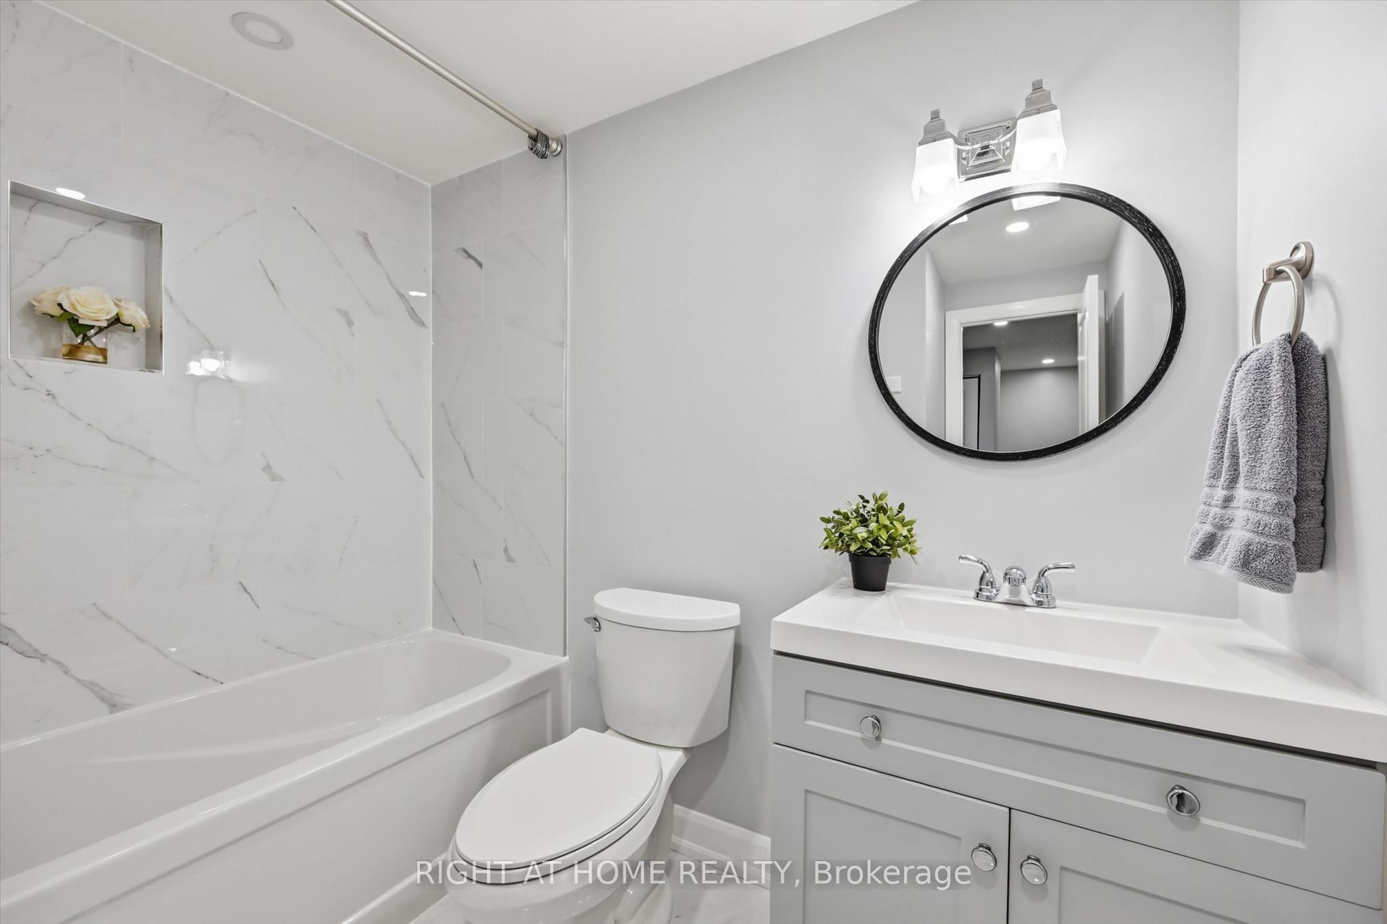
Washroom(s): 2 (1x3xMain, 1x4xSecond)
Kitchen(s): 1
Approx. Sqft: 1200-1399
Cross St: Upper Middle Rd and Cavendish Dr
Extra Information
Maintenance Fee: $839.67/month
Taxes: $2,487.00/2026
Room(s): 9
Basement: Full
Garage Type: Underground
Fireplace/Stove: N
Heating: Forced Air
CAC: Central Air
Exterior: Brick, Vinyl Siding
Balcony: None
Bldg Insurance Included: Y
Cable TV Included: N
CAC Included: N
Condo Taxes Included: N
Heat Included: N
Hydro Included: N
Water Included: Y
Parking Included: Y
Common Elements Included: Y
MLS#: W13884836
Room Details
#
Level
Size(ft)
Description
1
Main
10.17 x 10.5
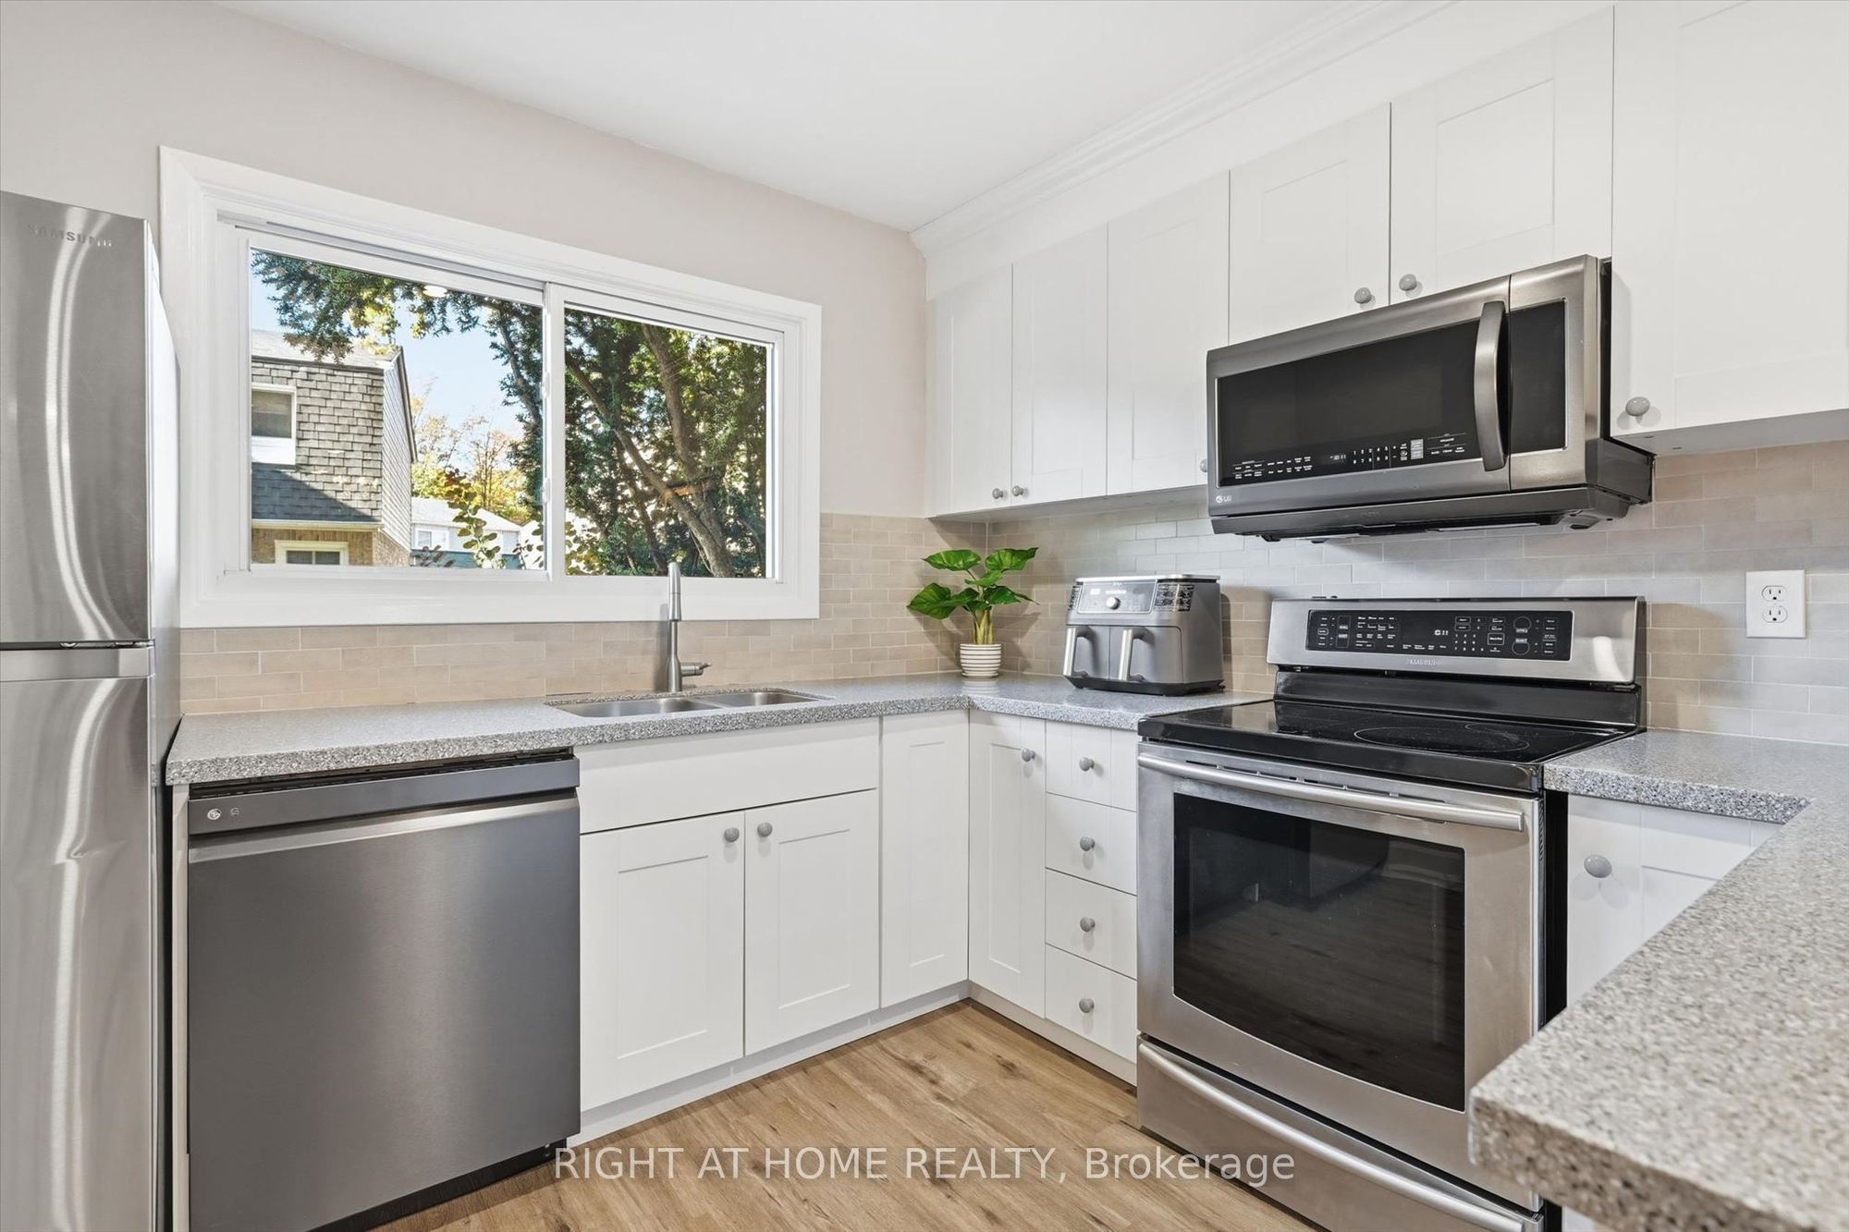
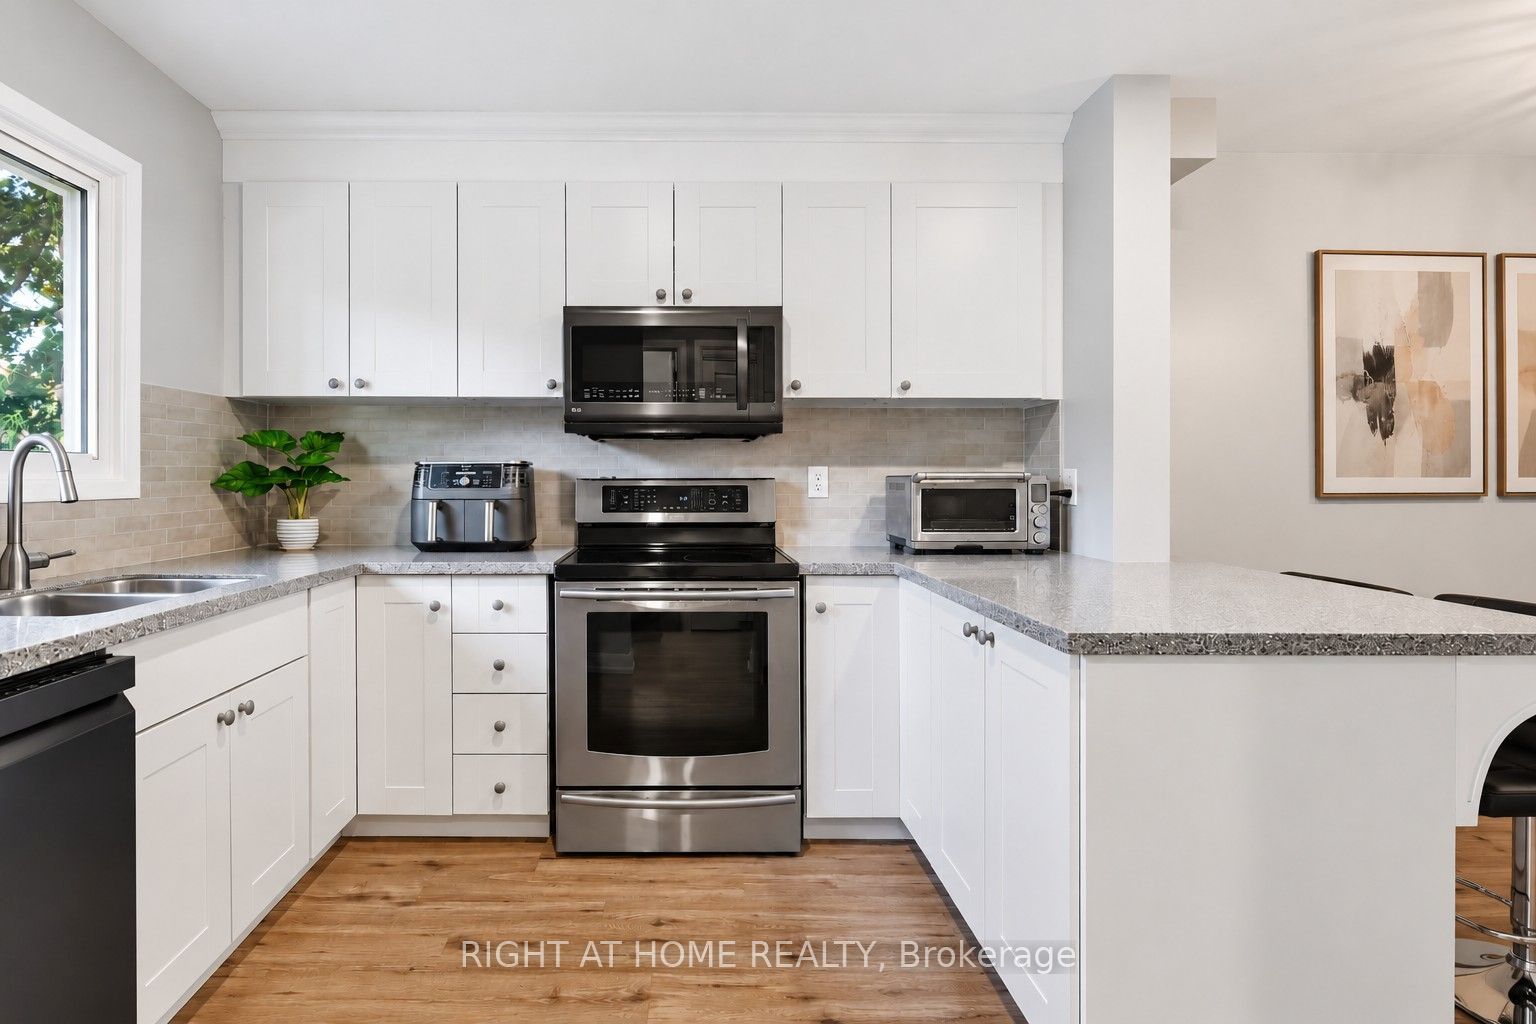
Kitchen
Breakfast Bar
B/I Microwave
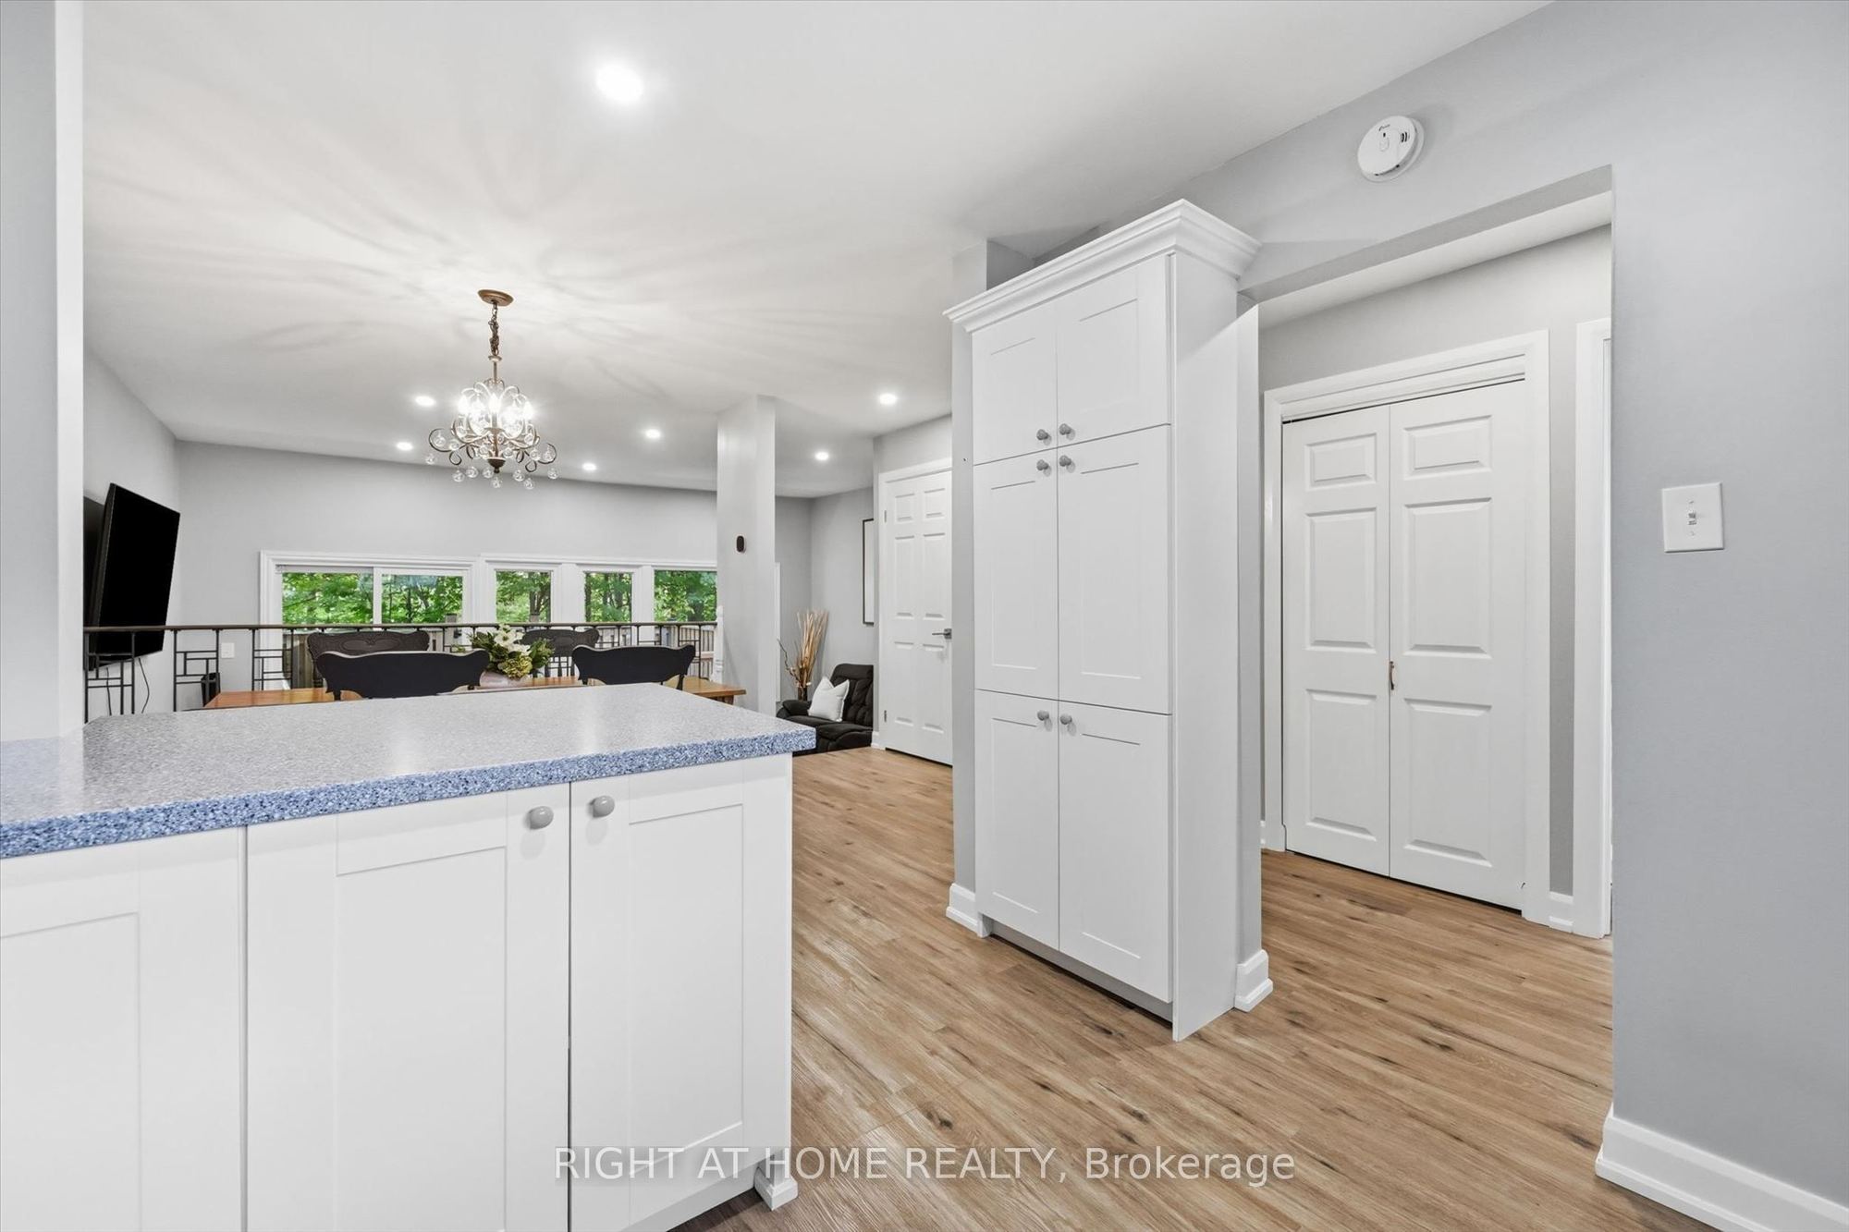
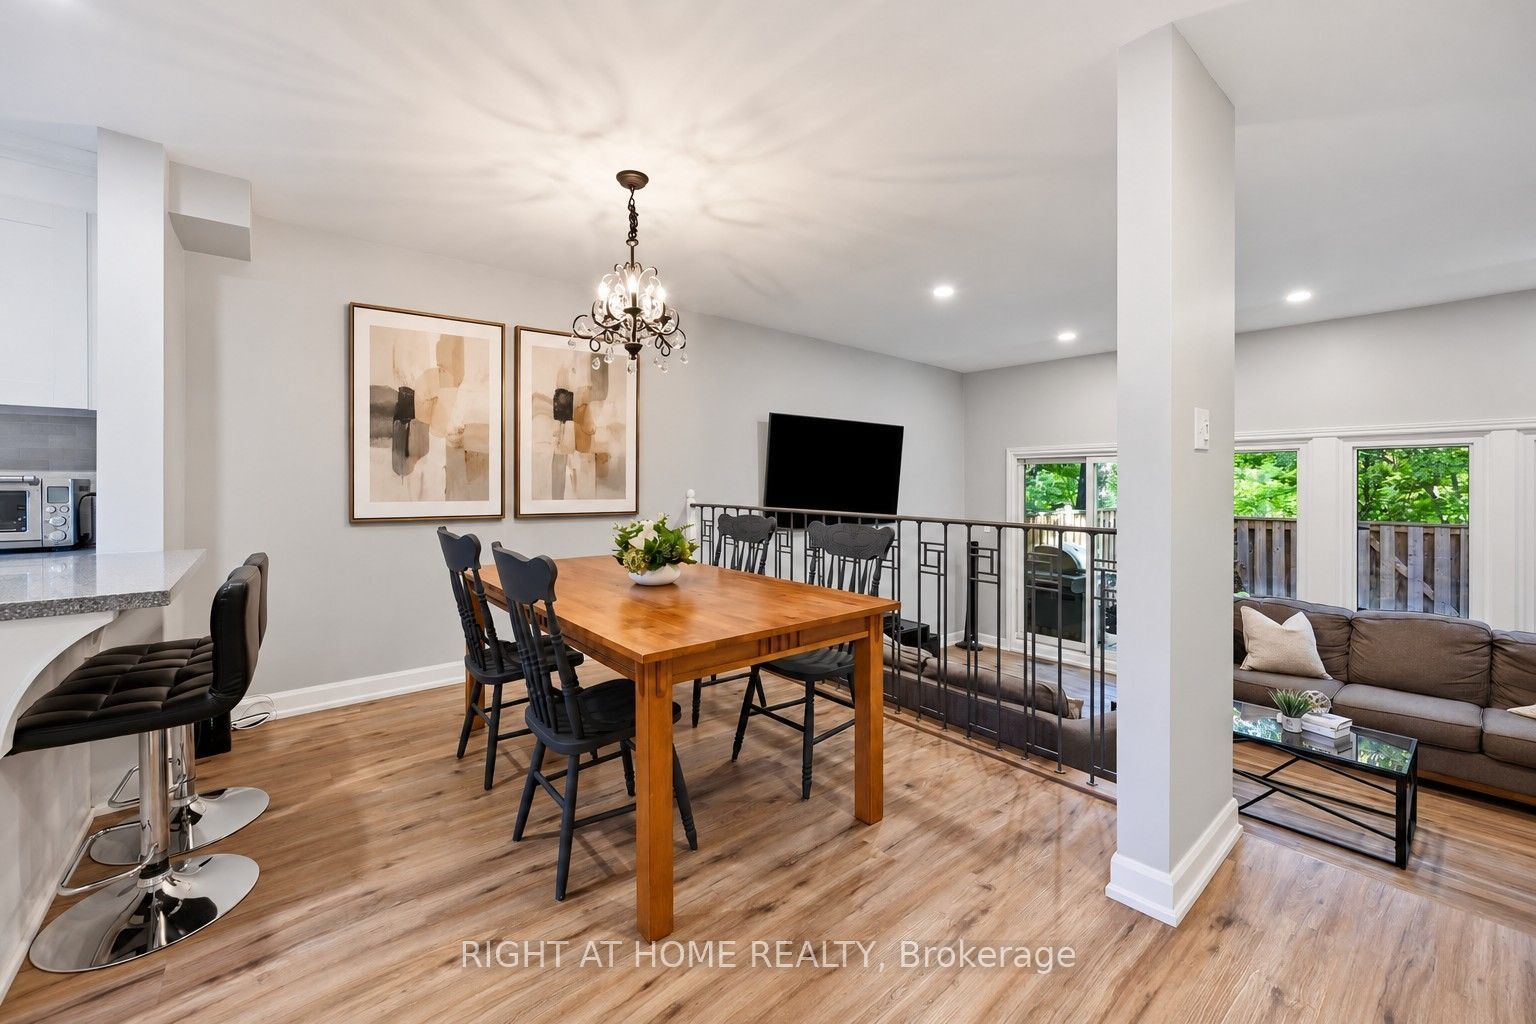
Combined w/Dining
2
Main
9.19 x 10.83
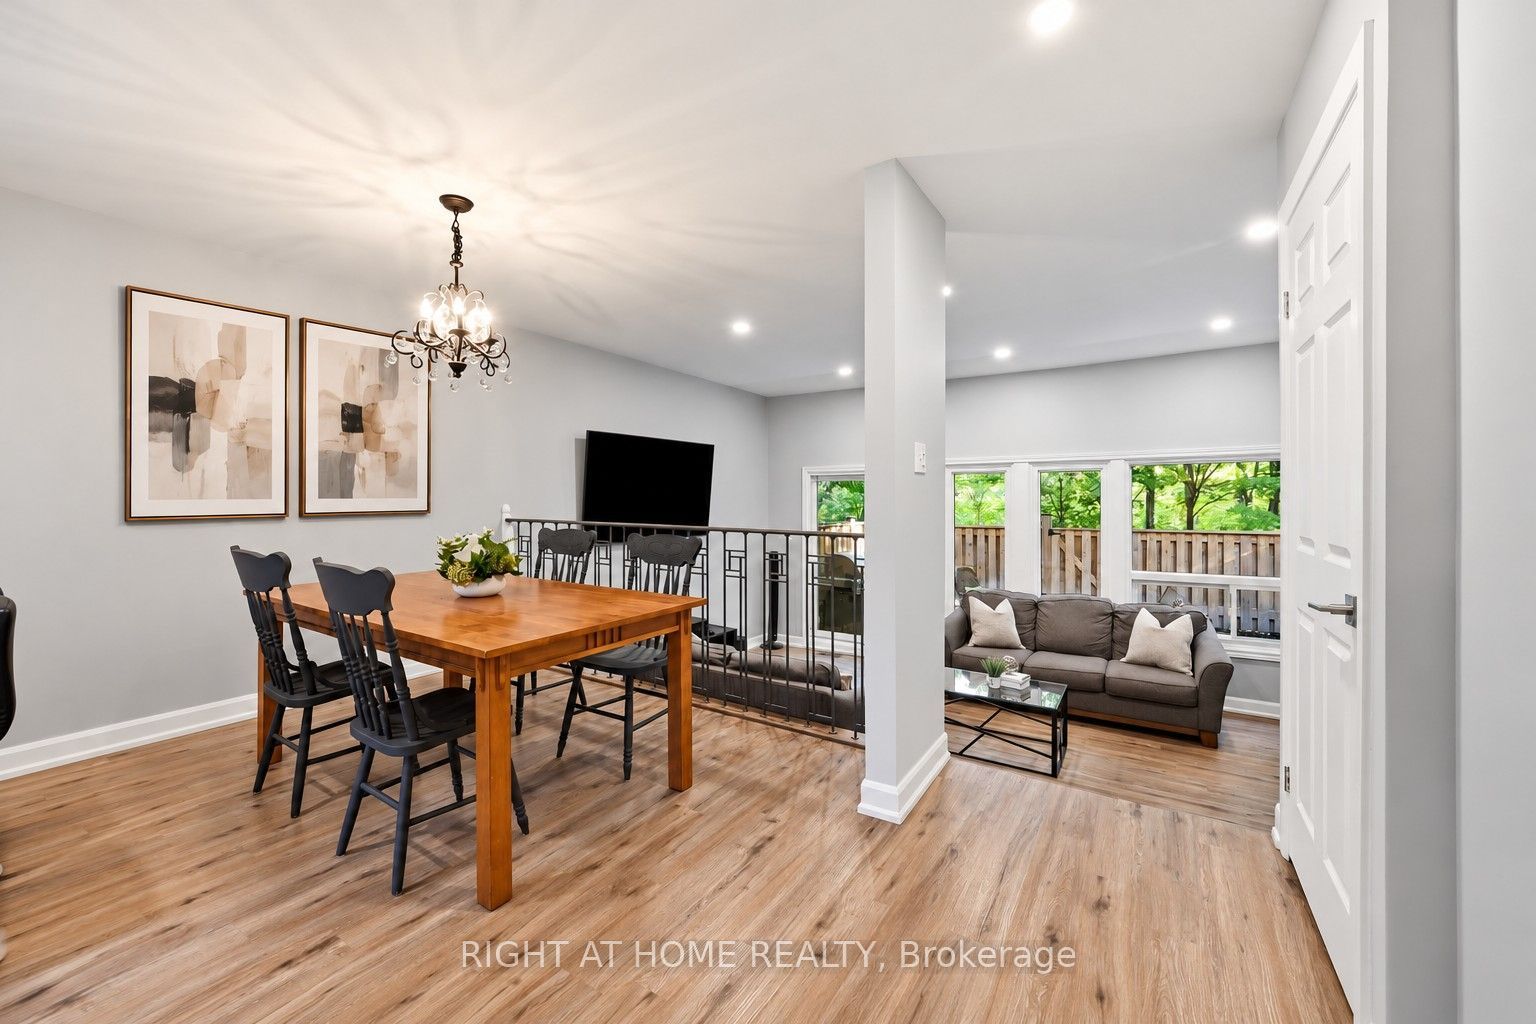
Dining Room
Open Concept
Combined w/Kitchen
3
Main
11.81 x 19.85
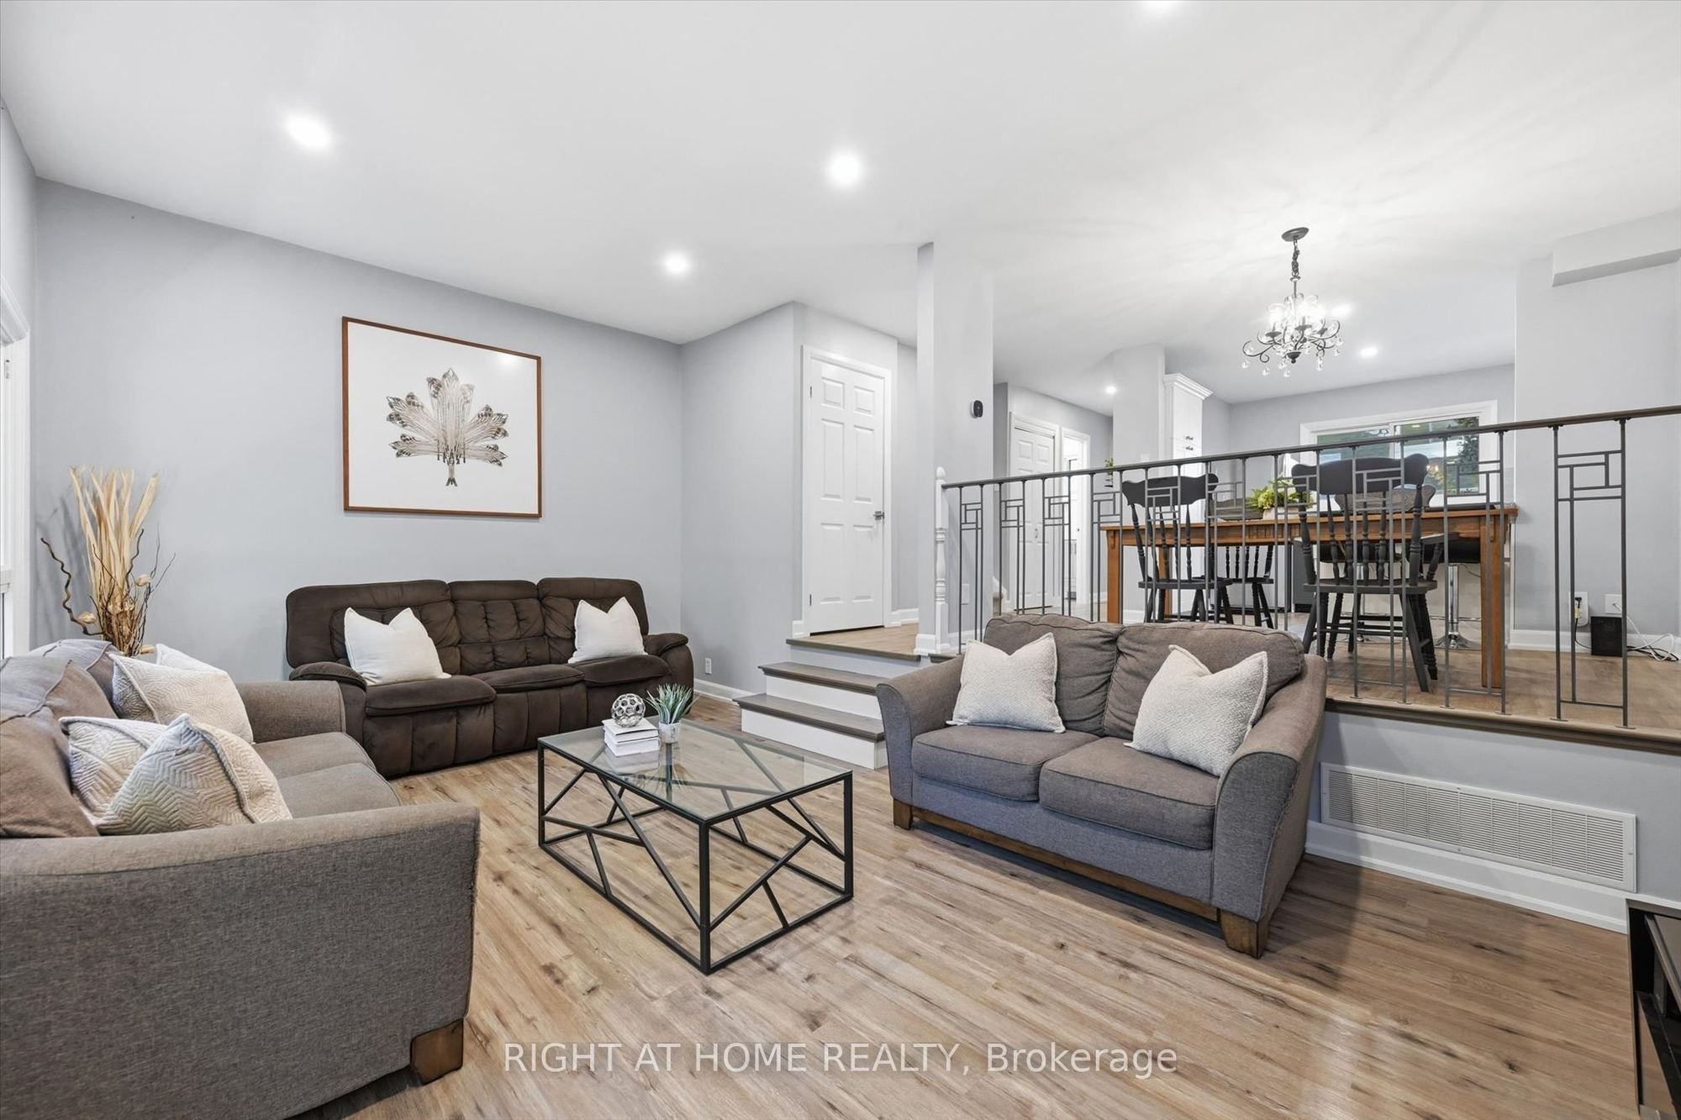
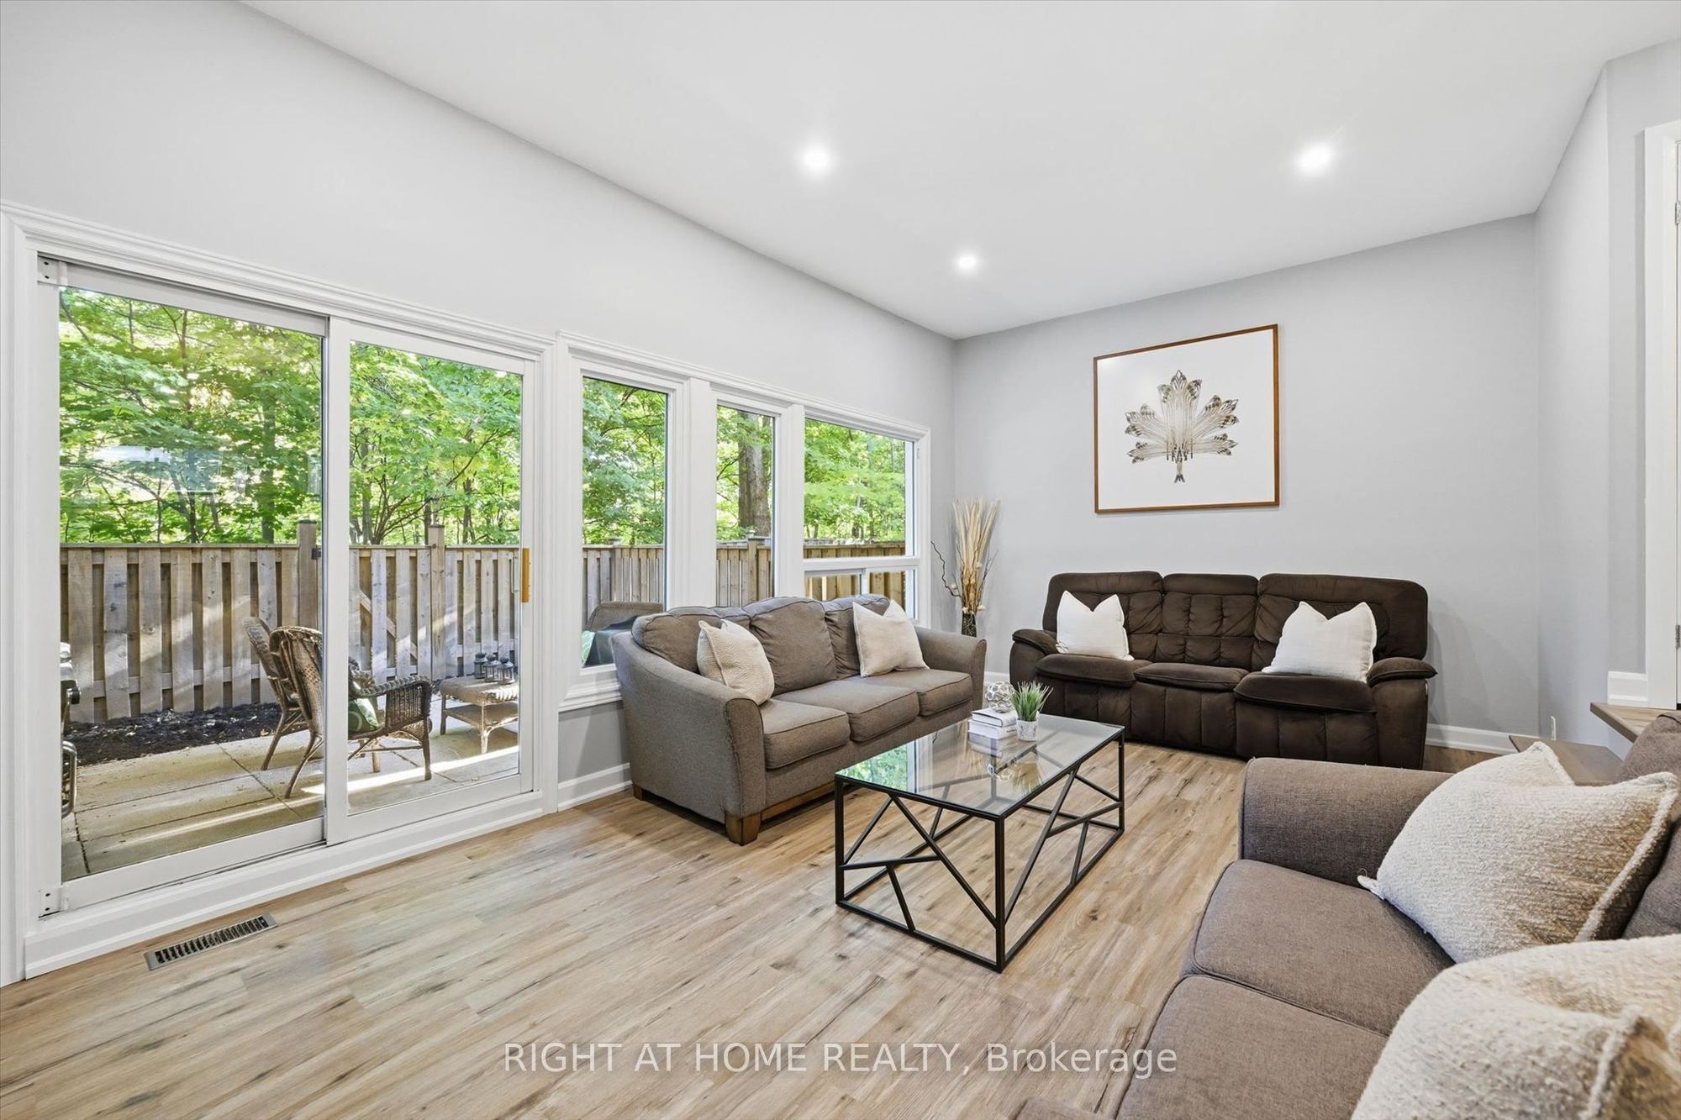
Living Room
Open Concept
W/O To Yard
4
Second
12.57 x 8.2
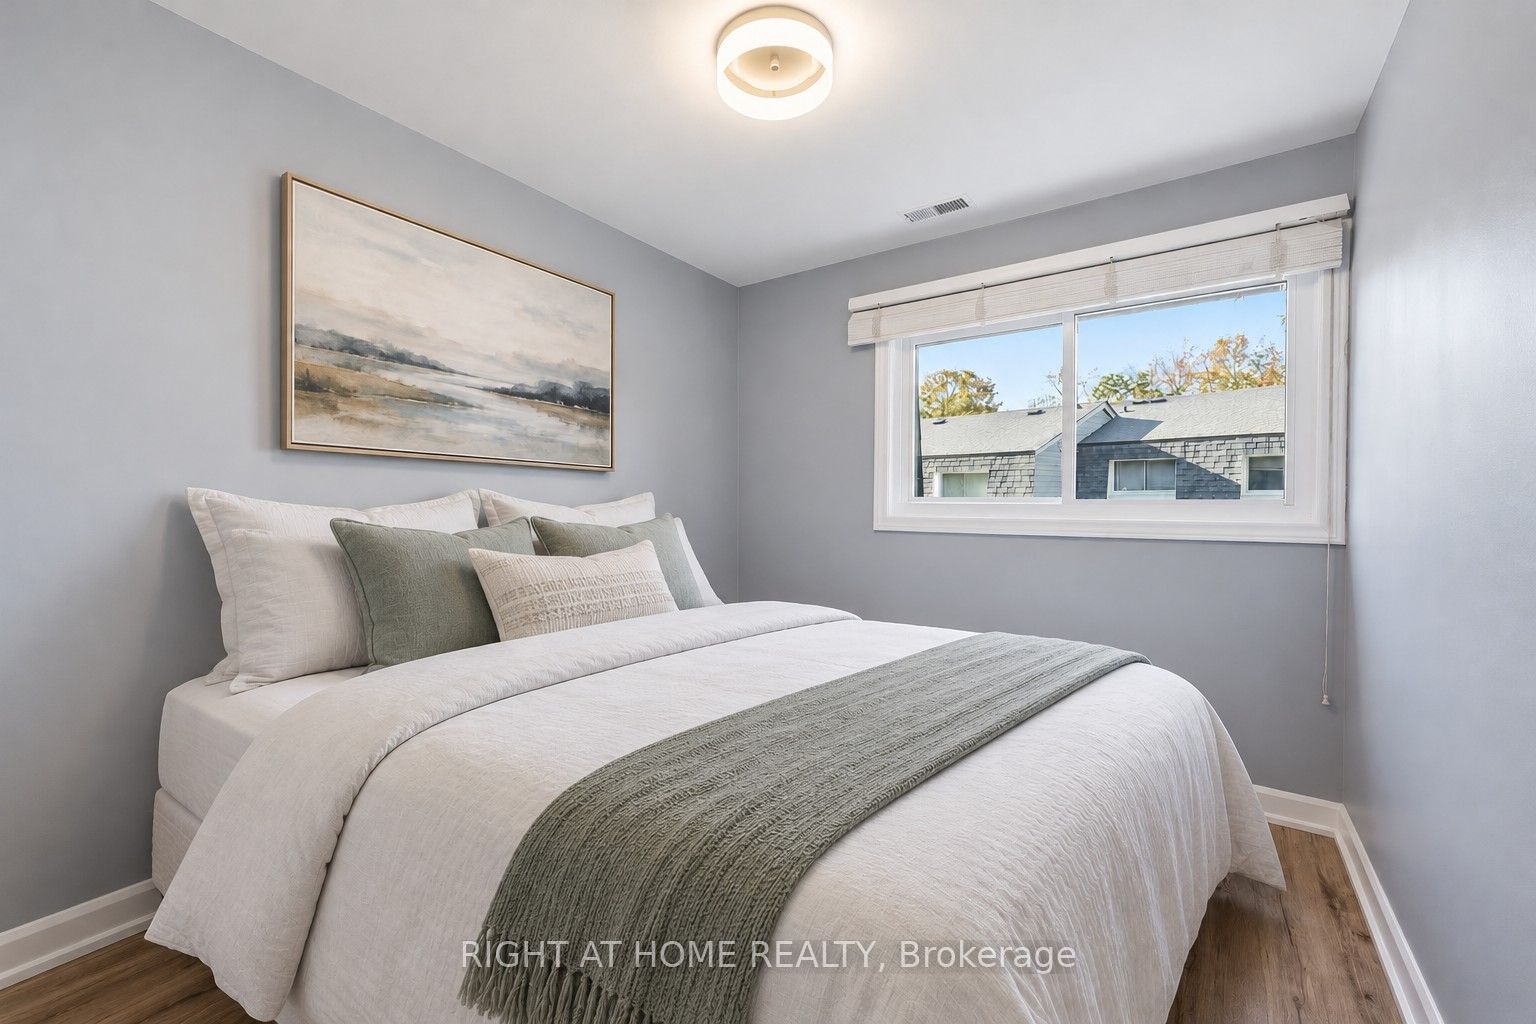
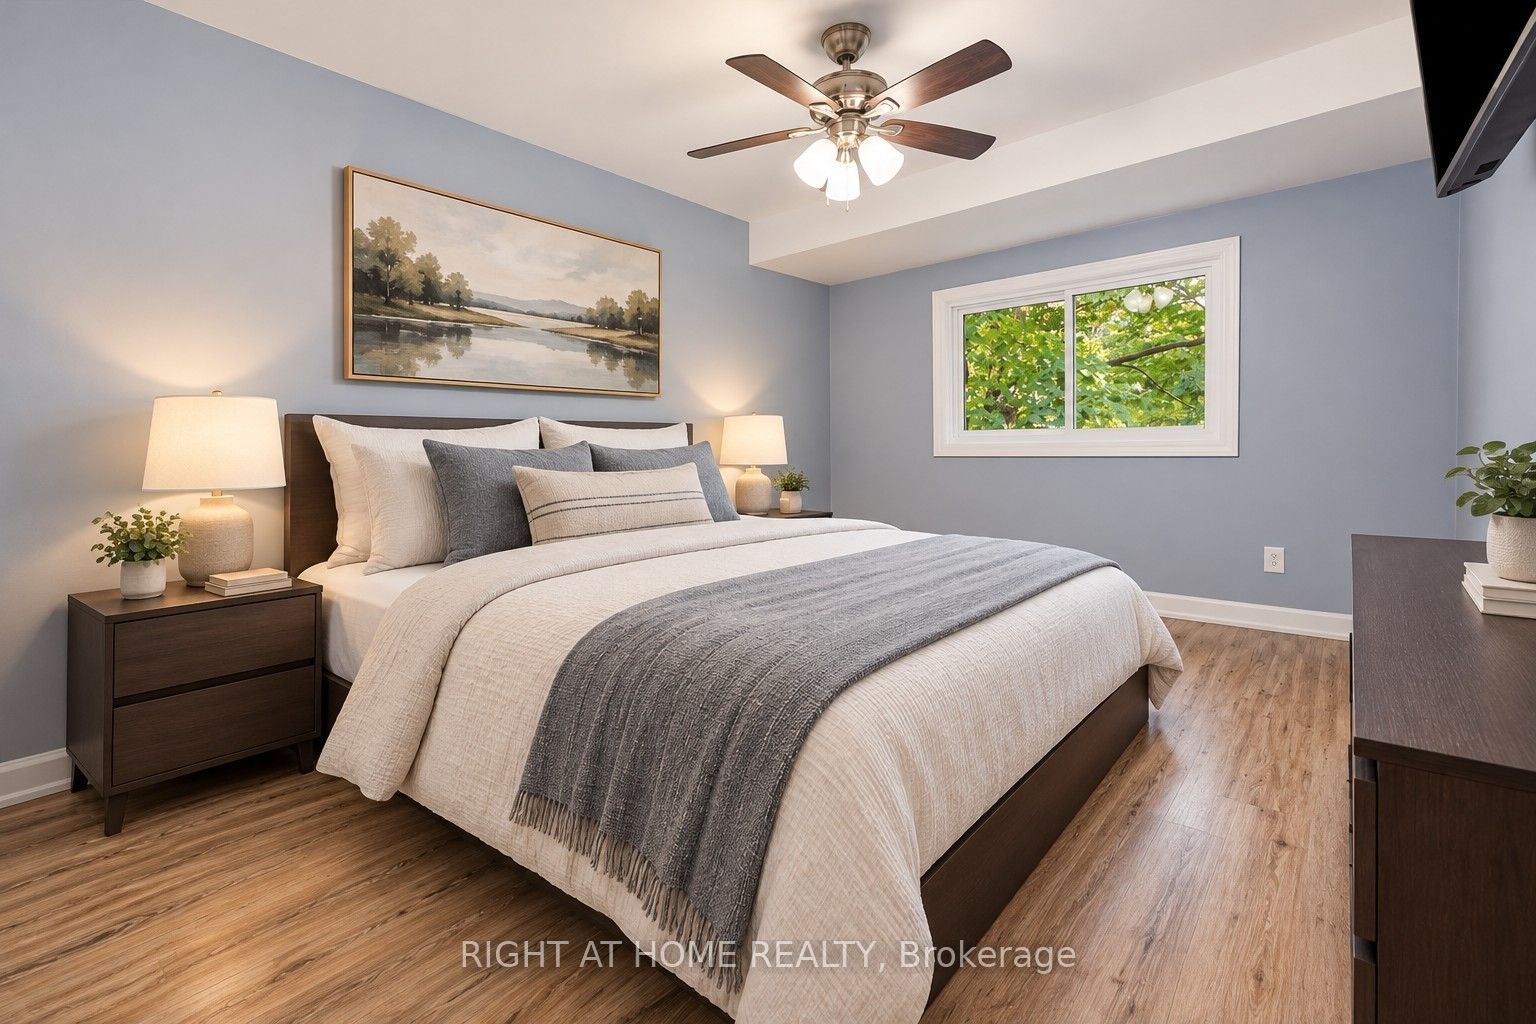
Bedroom
5
Second
16.08 x 10.66
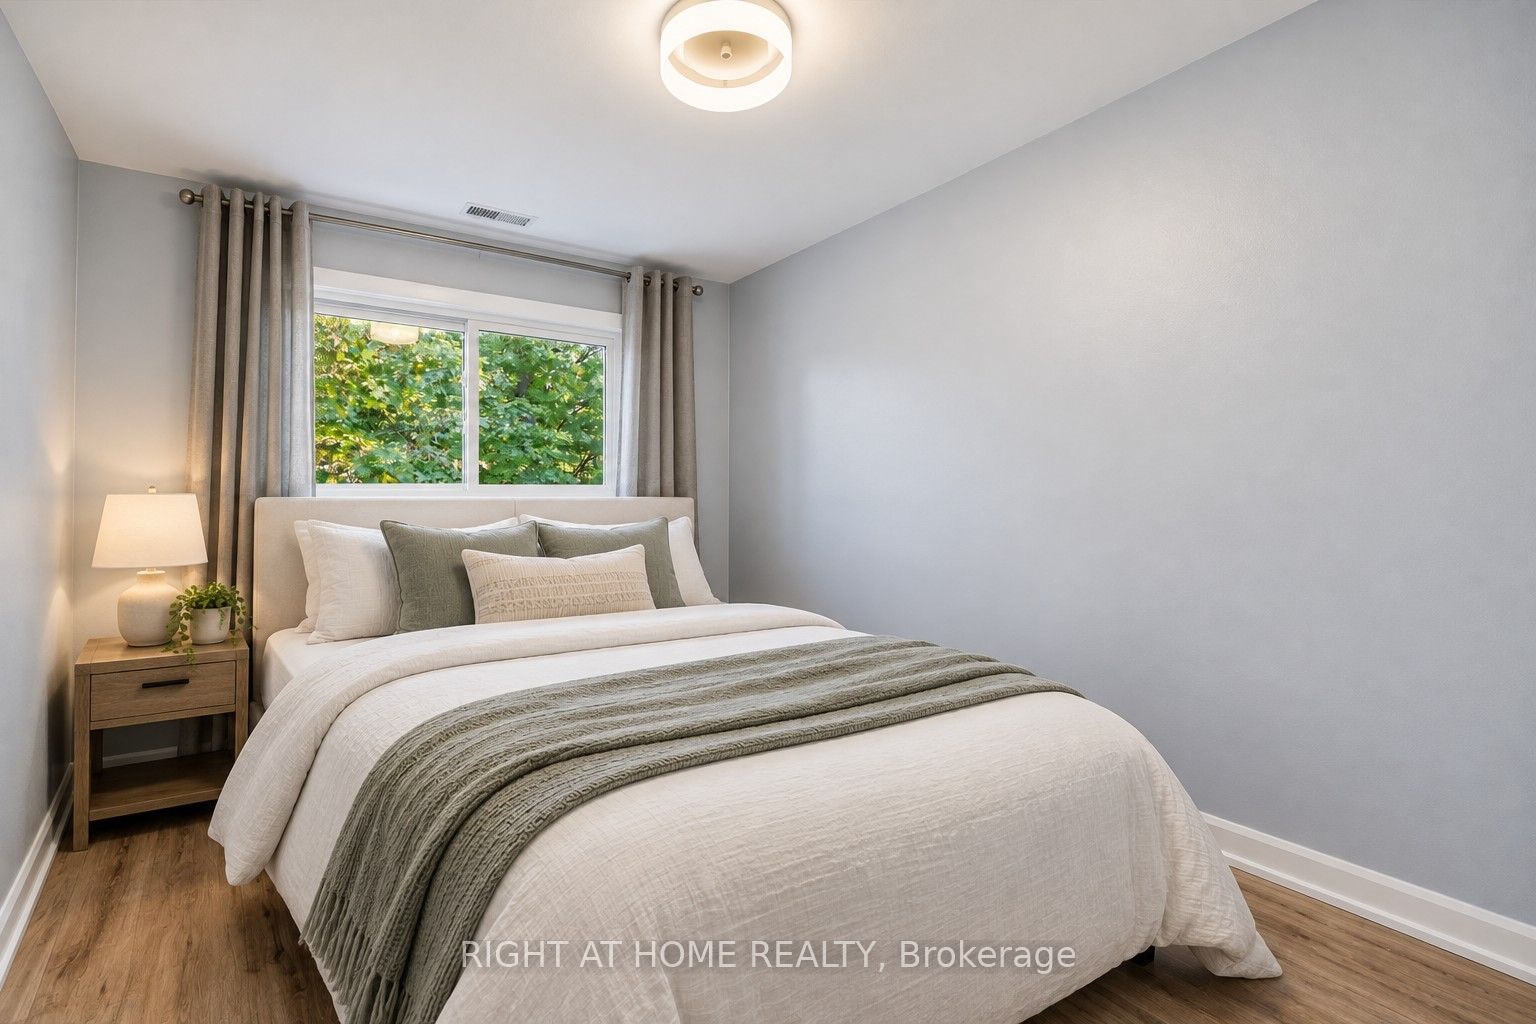
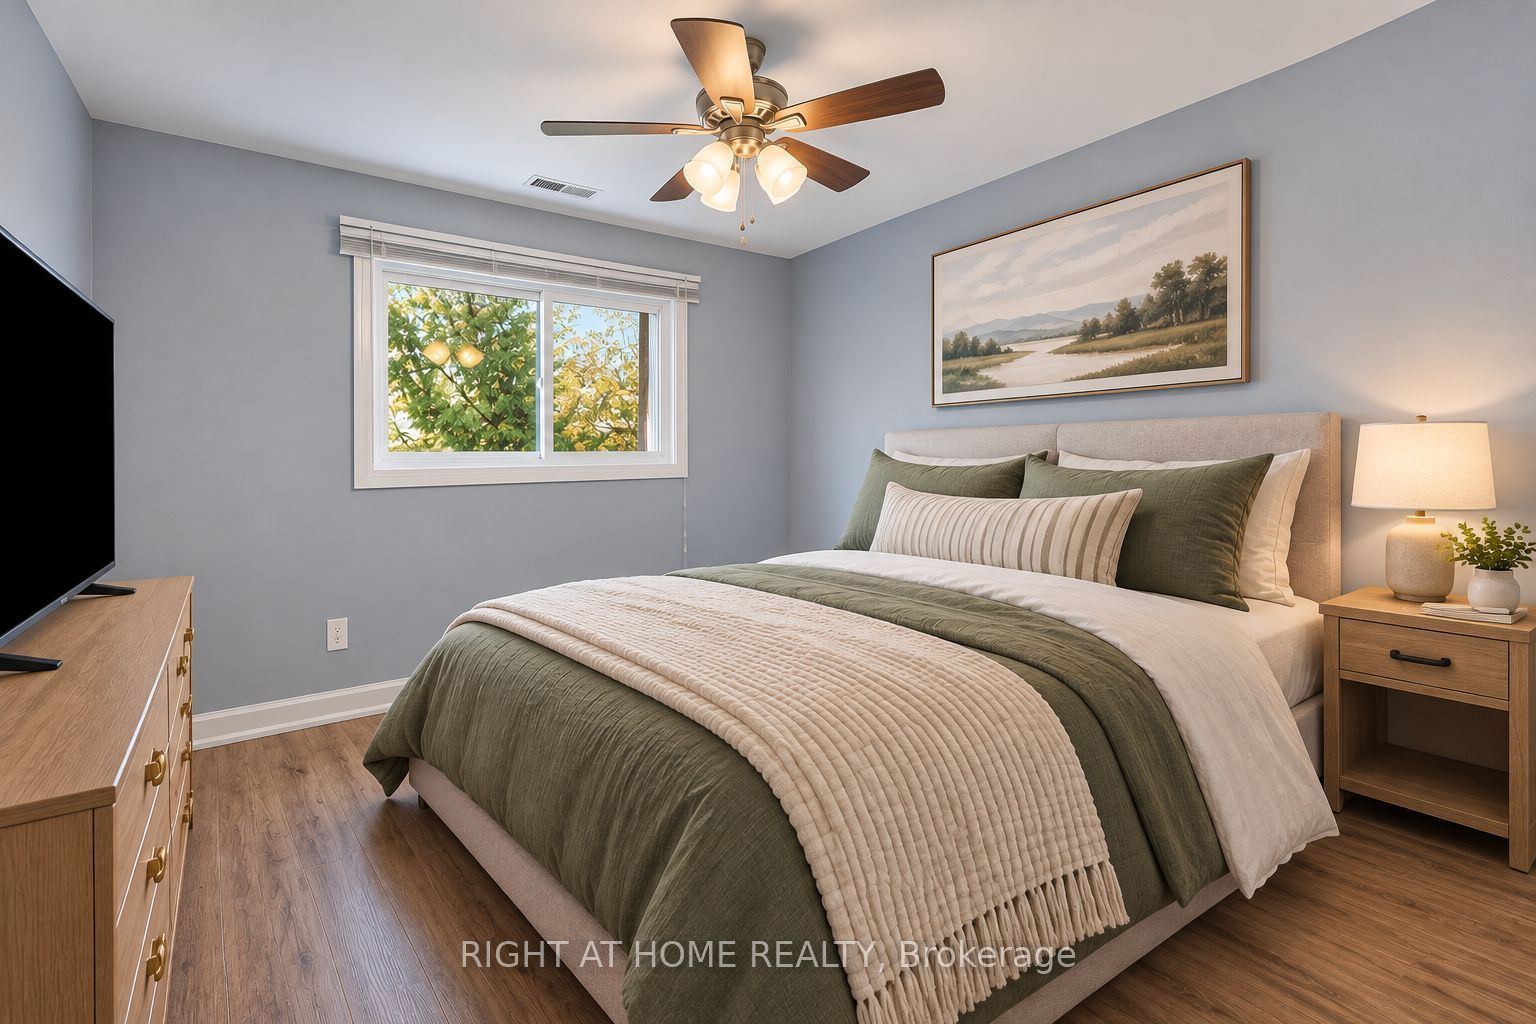
Bedroom 2
6
Second
14.11 x 10.56
Bedroom 3
7
Second
14.11 x 8.2
Bedroom 4
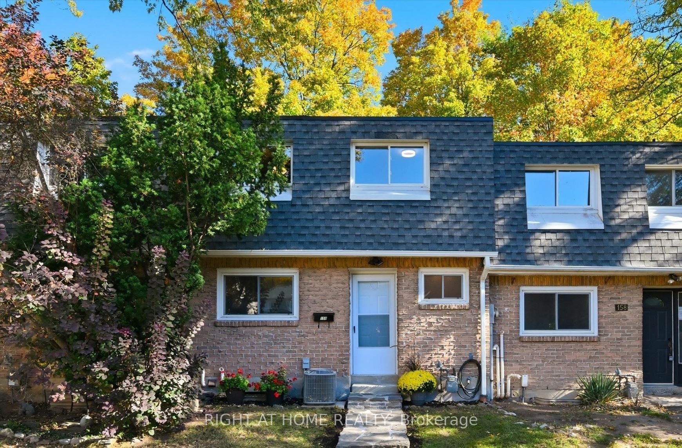
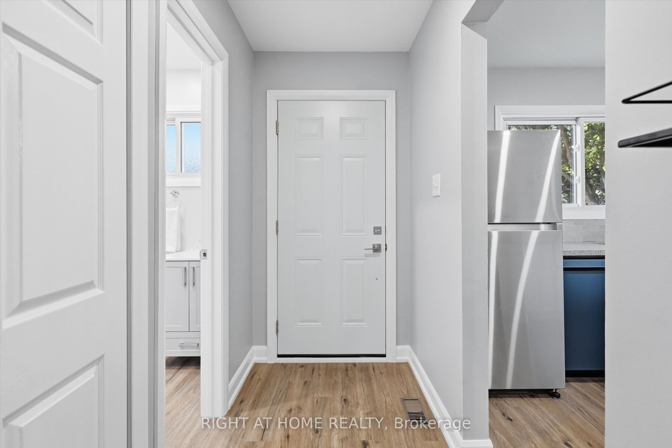
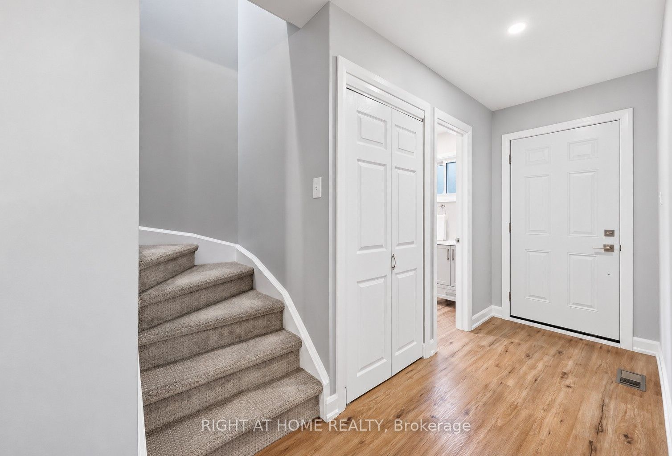
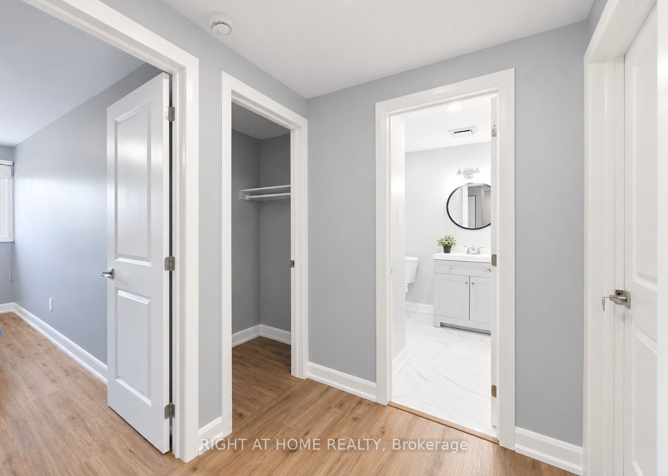
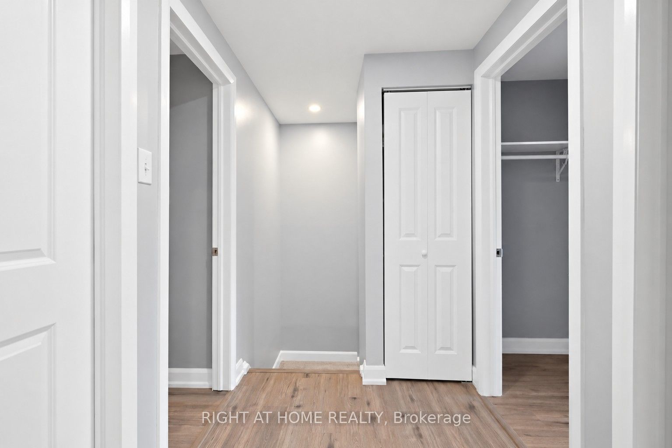
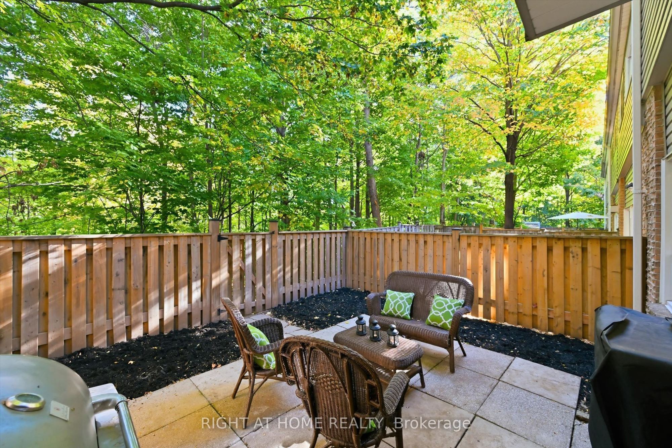
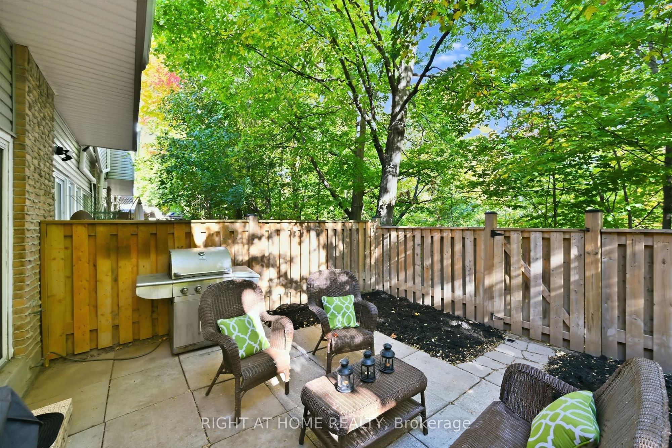
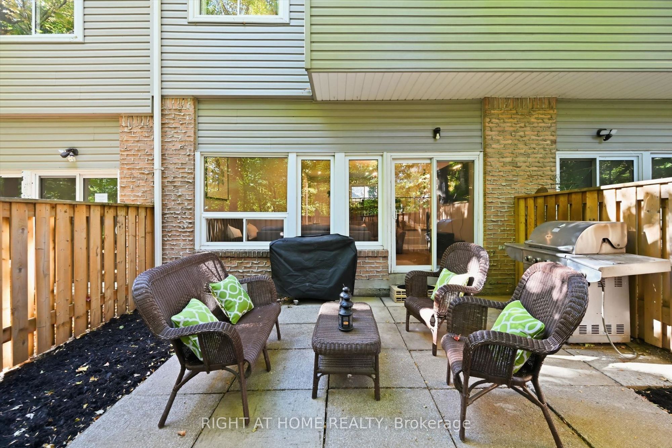
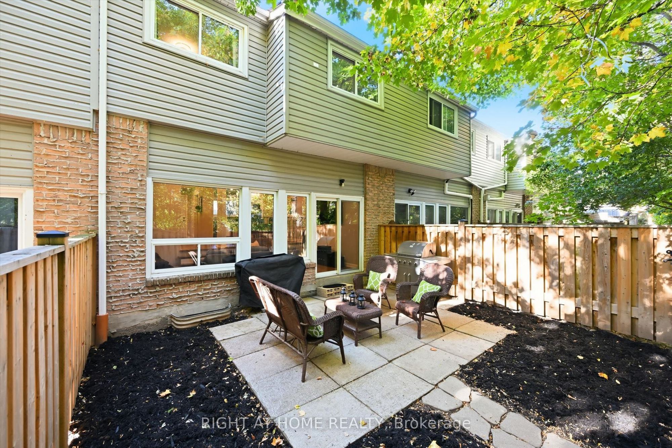
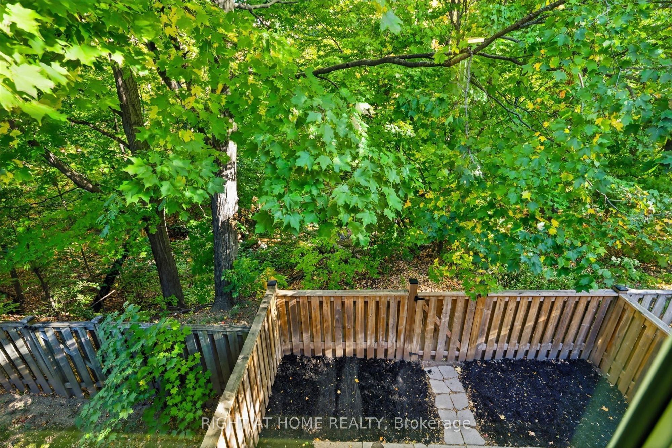
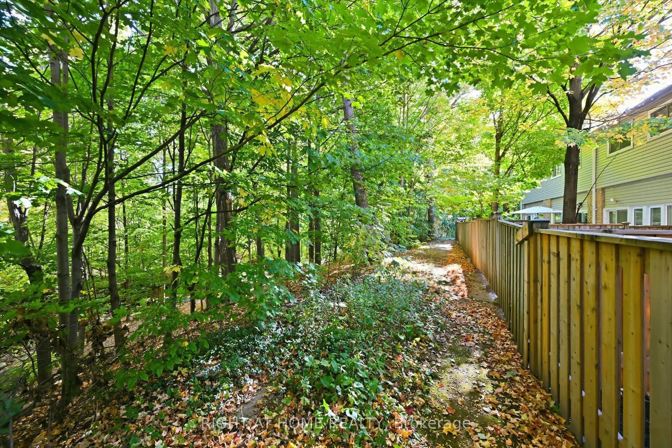
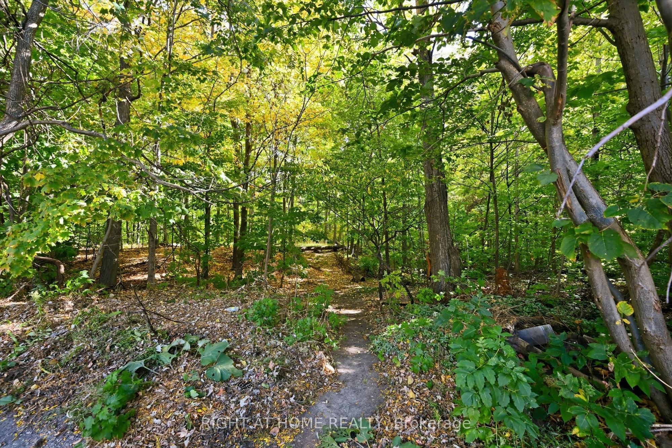
Description: Welcome to this beautifully upgraded 4-bedroom townhome, backing onto the peaceful ravine and creek of Cavendish Park. Enjoy exceptional privacy in your own fully fenced backyard-a wonderful setting to relax, entertain and enjoy nature. Thoughtfully updated (2021) with contemporary finishes and materials, this home offers both style and comfort. The heating and cooling system was upgraded in 2021 to a gas furnace and central air conditioning, replacing the original electric baseboard heating and window A/C. More recent 2026 improvements include a new flagstone walkway, a brand-new front door and new carpeting on the stairs. The bright, open-concept main floor features a modern kitchen (updated in 2023) that flows seamlessly into the dining and living areas, with direct access to the private backyard. A newly renovated 3-piece bathroom (2026) completes the main level. Upstairs, you'll find four generously sized bedrooms and a 4-piece bathroom. Ideally located with shops, plazas, schools, parks and everyday amenities all within walking distance. A stylish, comfortable home offering generous living space, privacy, and a beautiful natural setting.
Toggle icons below to view amenities nearby:
 Banks
 Bus stations
 Gas stations
 Groceries
 Parks
 Restaurants
 Schools
 Shops
Book a showing or get more information
Listed by RIGHT AT HOME REALTY
NOTE: The information provided herein must only be used by consumers that have a bona fide interest in the purchase, sale, or lease of real estate and may not be used for any commercial purpose or any other purpose.
NOTE: The information provided herein must only be used by consumers that have a bona fide interest in the purchase, sale, or lease of real estate and may not be used for any commercial purpose or any other purpose.

