
Real Estate Example
Independently Owned And Operated
40 - 1110 Finch Ave West , Toronto, ON
38 Smithfield Drive
Stonegate-Queensway, Toronto W07, ON, M8Y 3M2
For Sale
Asking: $2,447,800
Days on market: 2
Style: Detached, 2 1/2 Storey
Bedroom(s): 4 + 1
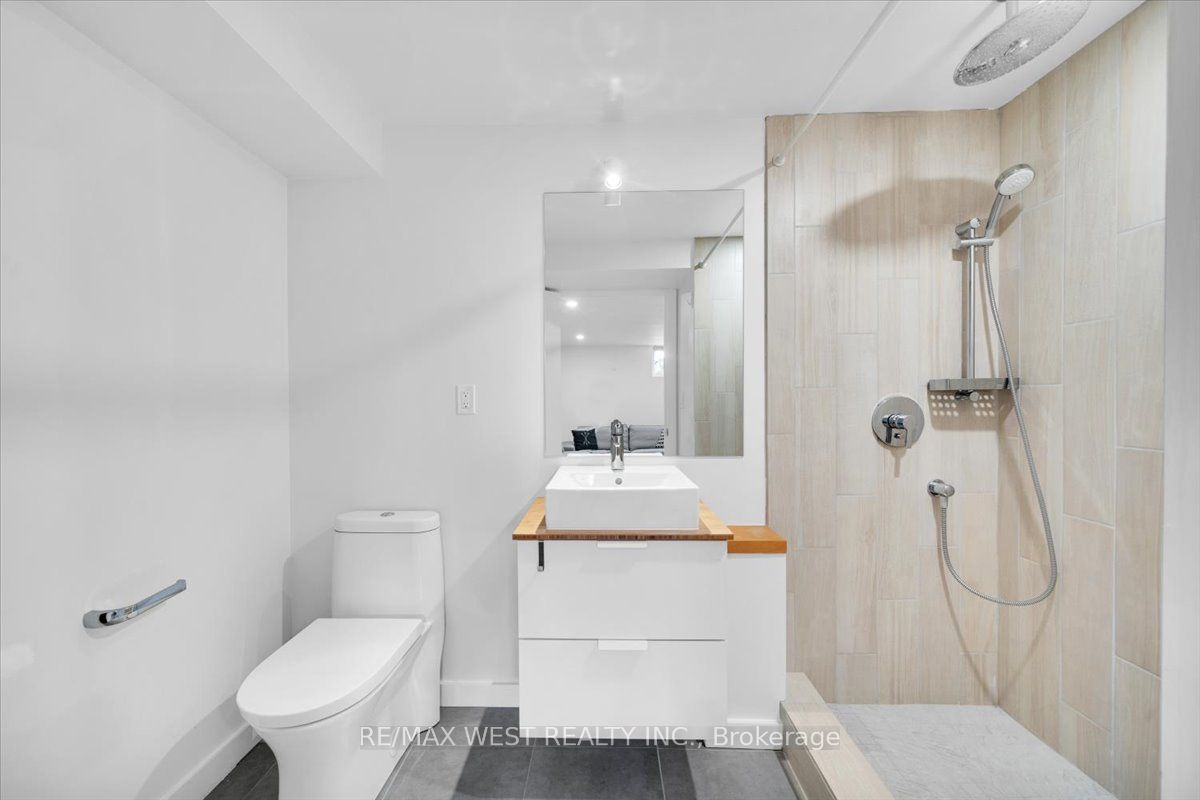
Washroom(s): 5 (1x2xMain, 1x5xSecond, 1x7xSecond, 1x4xBasement, 1x4xBasement)
Kitchen(s): 2 + 1
Approx. Sqft: 2500-3000
Cross St: The Queensway/Stephen Drive
Lot size: 34.5 feet x 179.35 feet
Extra Information
Taxes: $9,323.00/2026
Room(s): 7 + 1
Basement: Finished, Separate Entrance
Drive: Private
Garage Space(s): Detached/1
Parking Space(s): 4
Fireplace/Stove: Y
Heating: Radiant
CAC: Wall Unit(s)
Exterior: Wood , Metal/Steel Siding
Pool: None
Occupancy: Flex
MLS#: W14119854
Room Details
#
Level
Size(ft)
Description
1
Main
16.08 x 17.68
Living Room
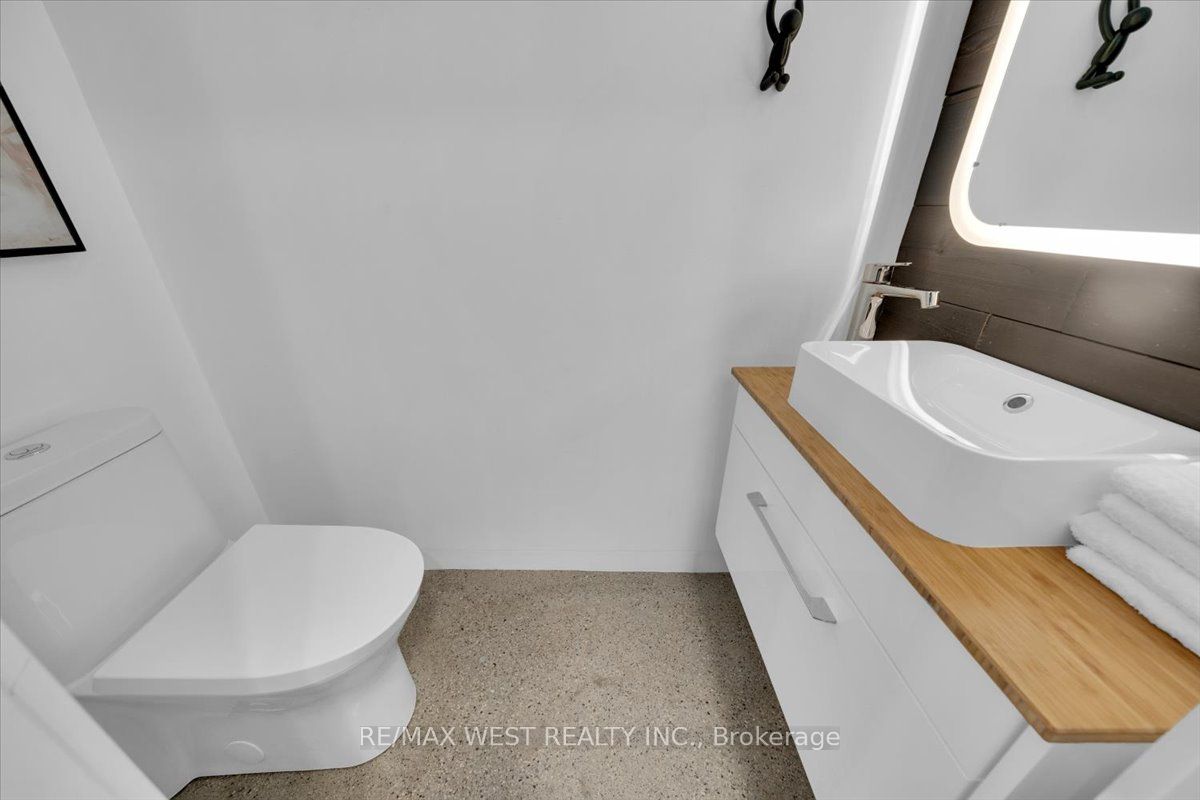
2 Pc Bath
Closet
Open Concept
2
Main
19.46 x 19.36
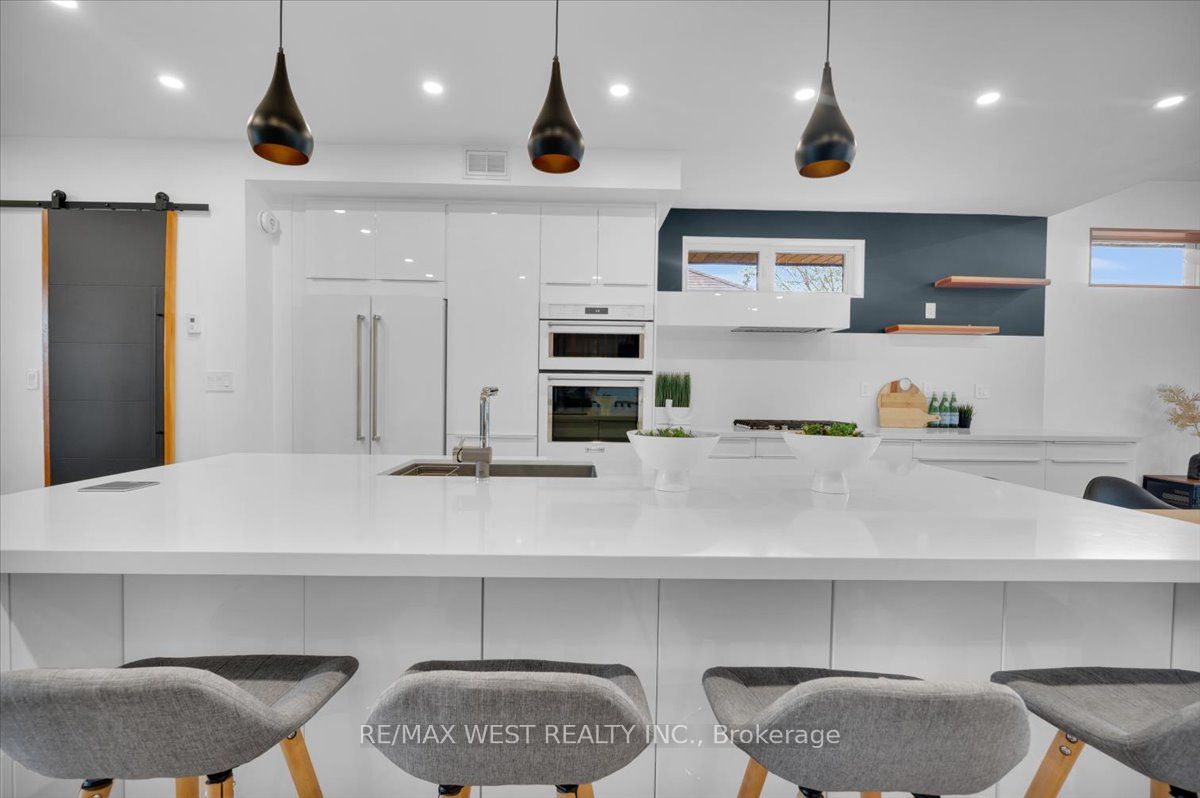
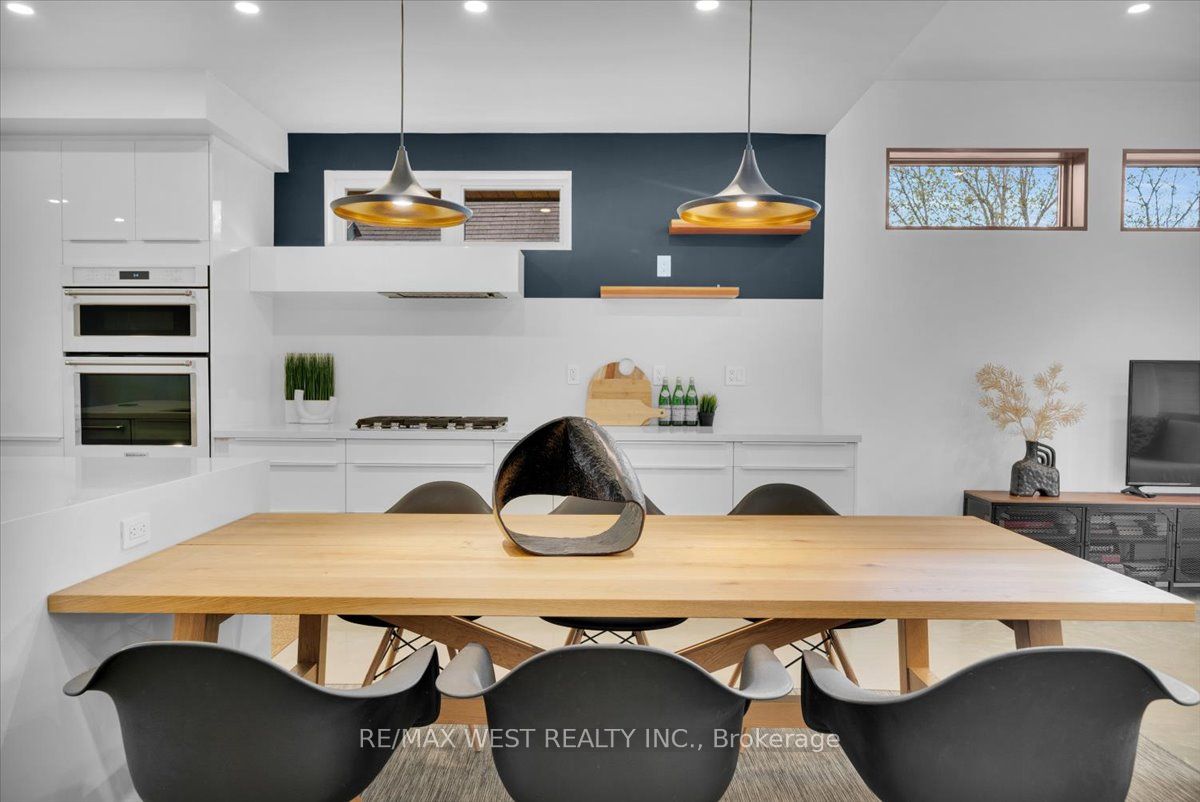
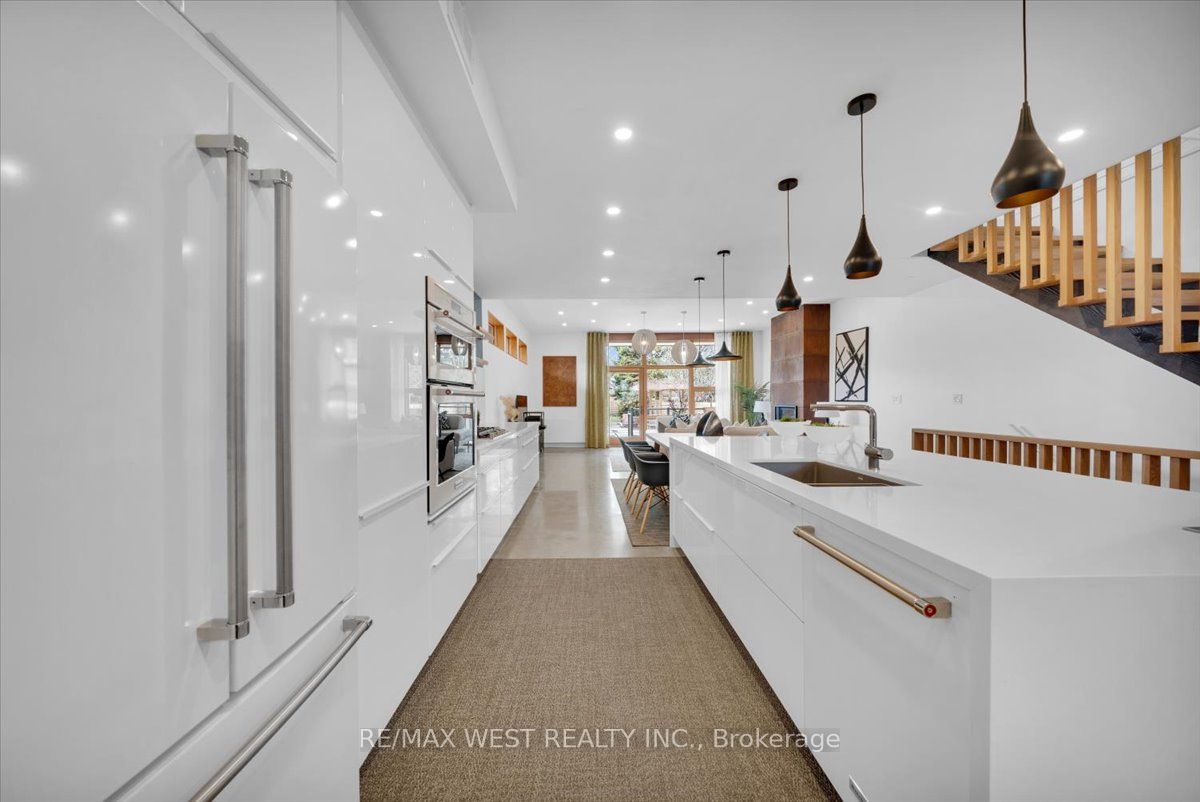
Kitchen
B/I Appliances
Overlooks Living
Modern Kitchen
3
Main
19.46 x 15.91
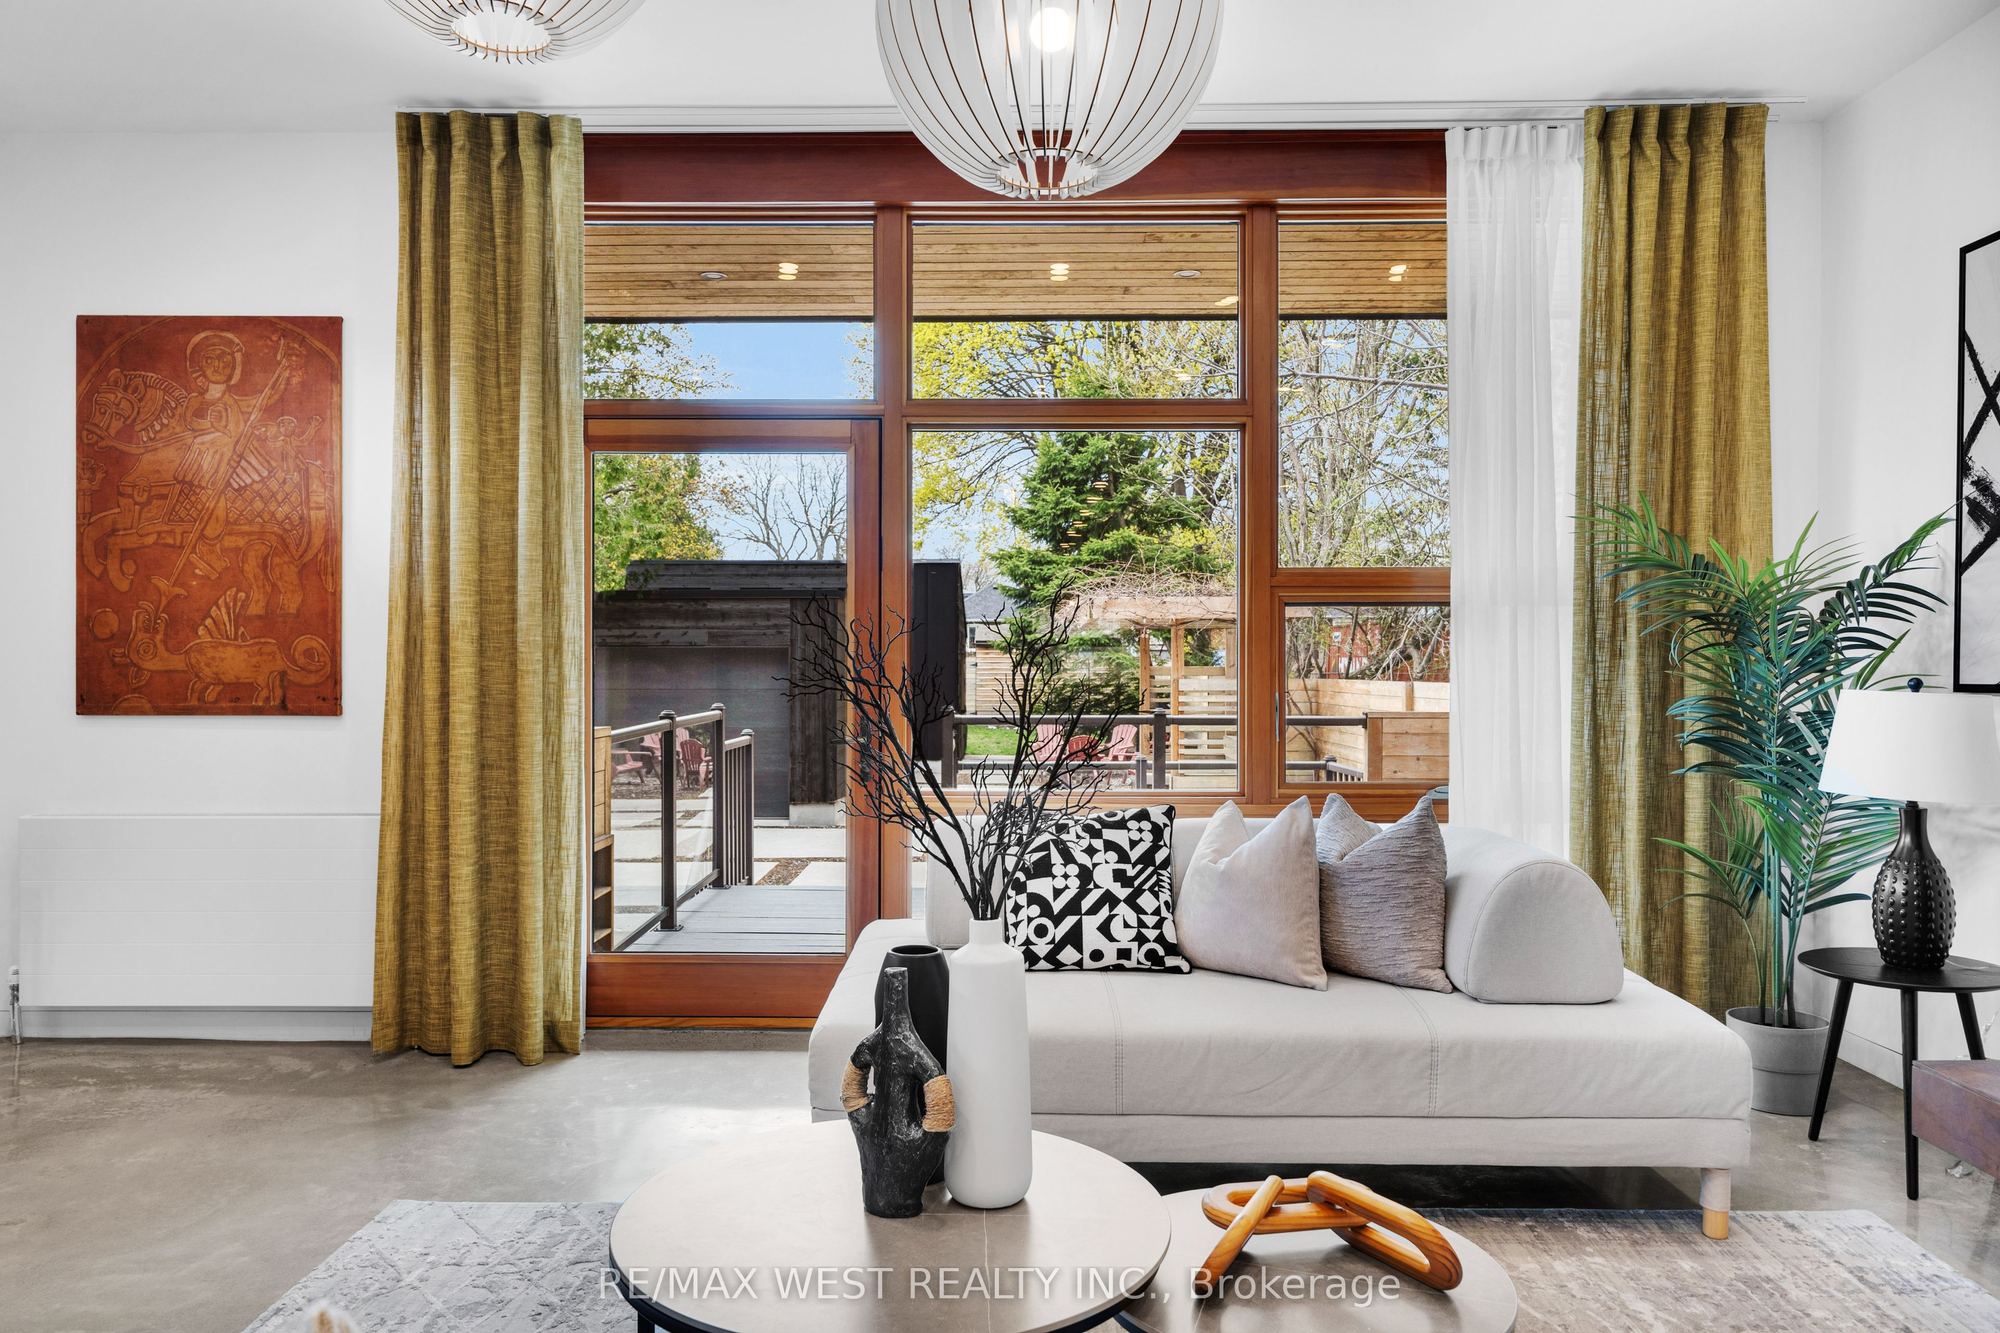
Family Room
Overlooks Garden
Fireplace
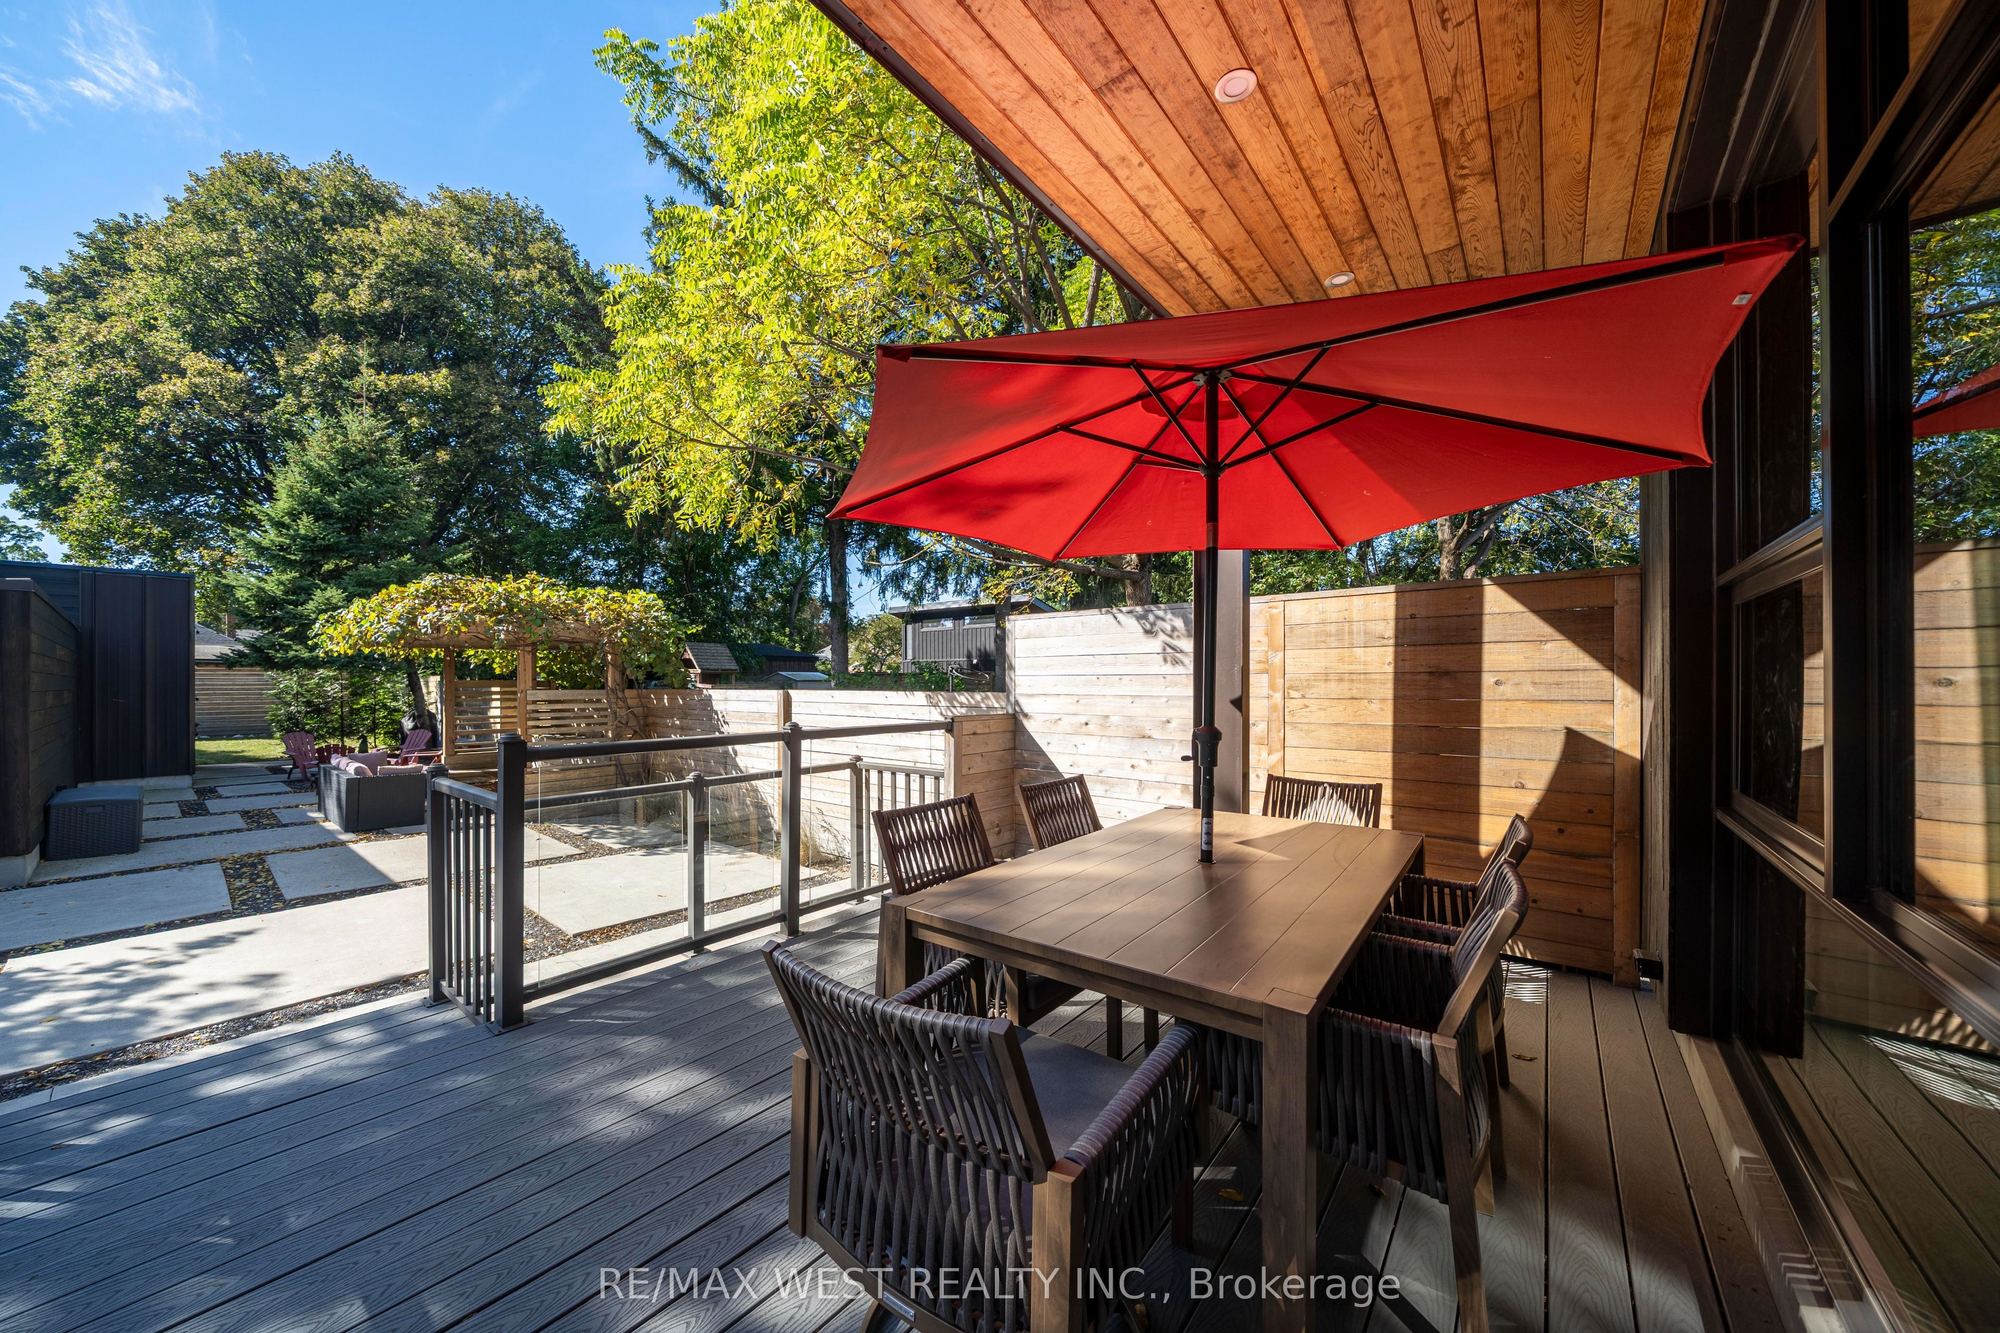
W/O To Deck
4
Second
14.73 x 17.06
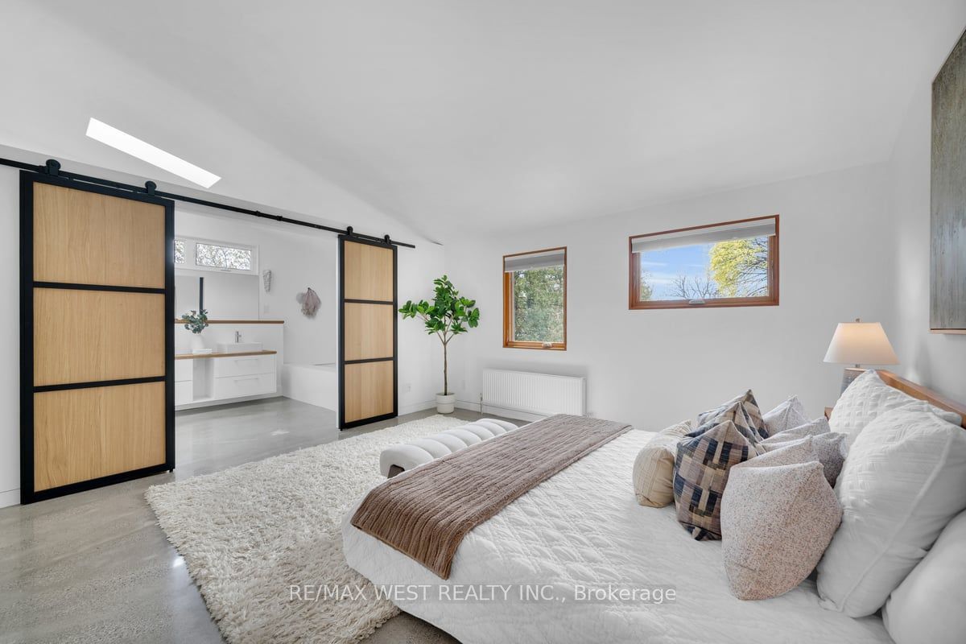
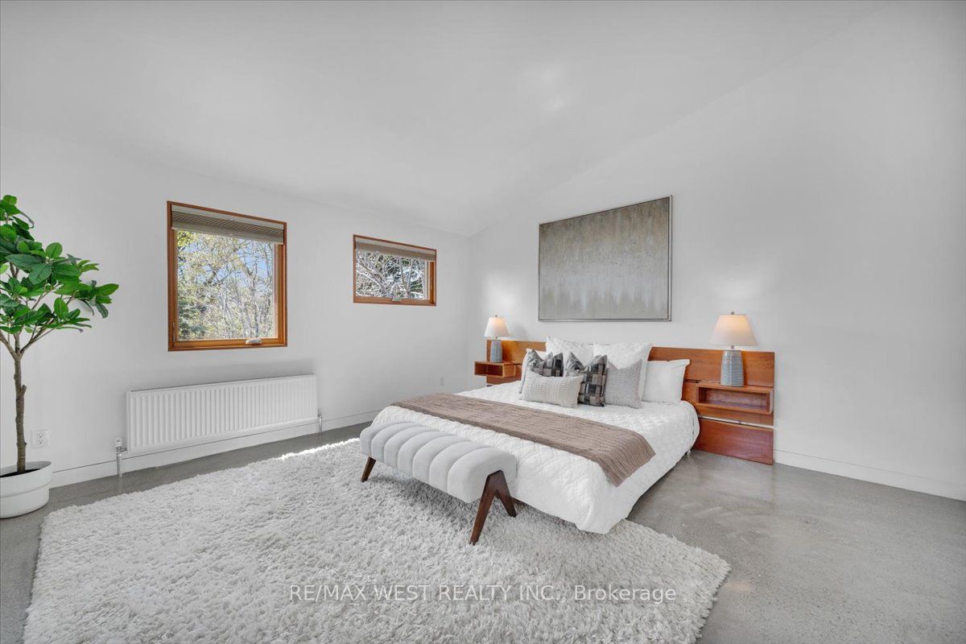
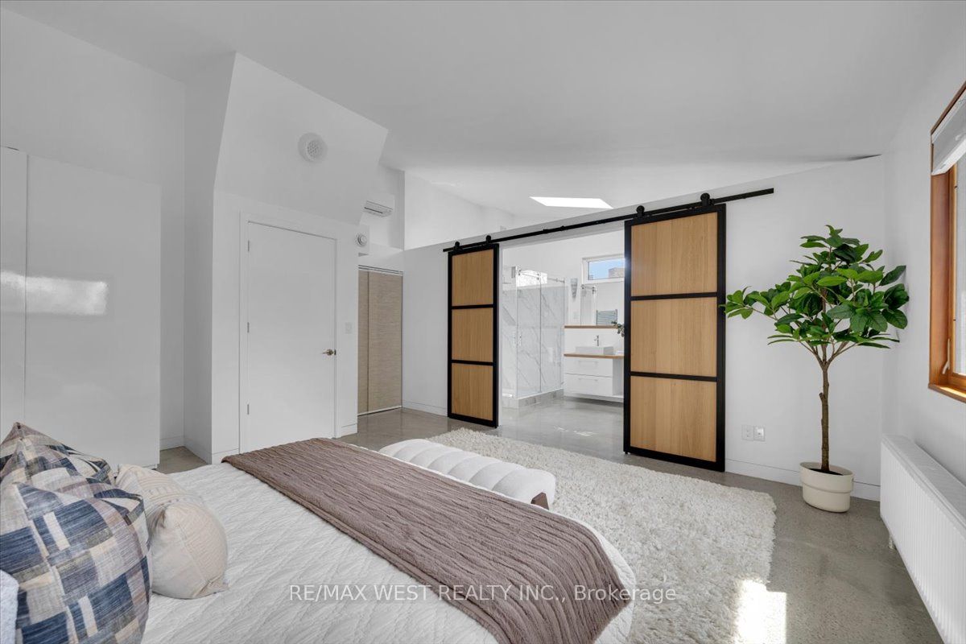
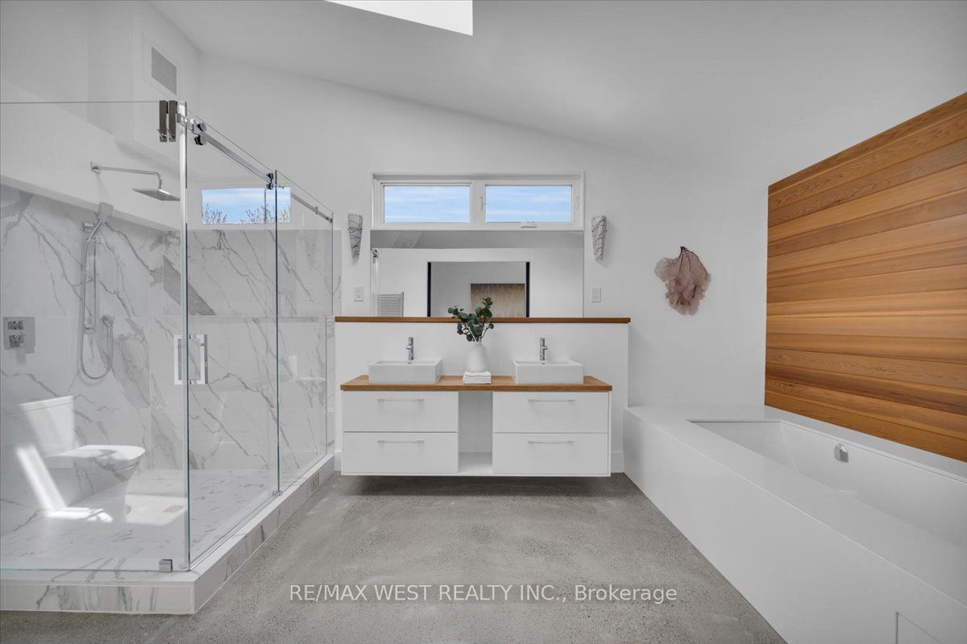
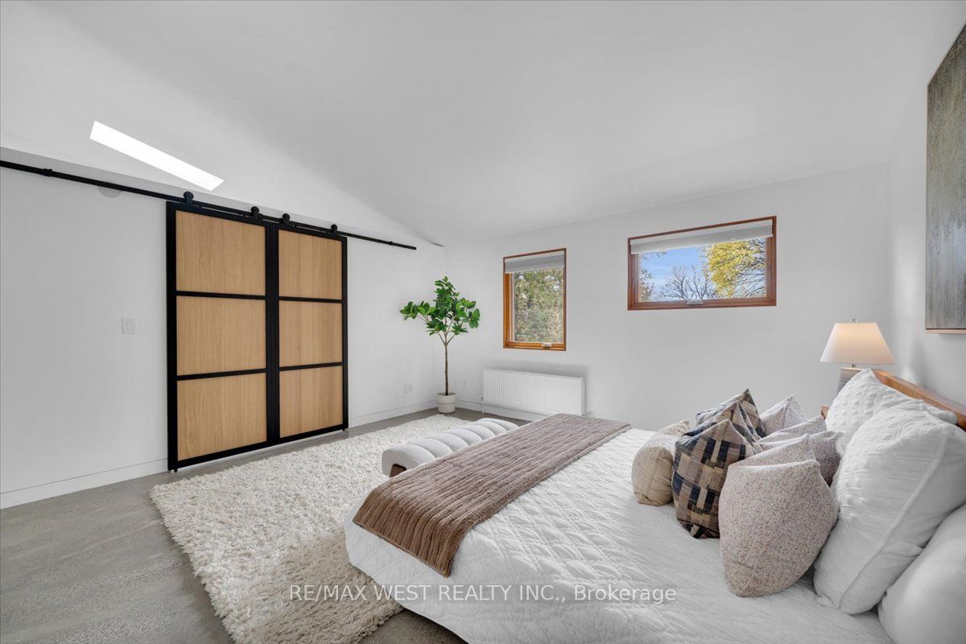
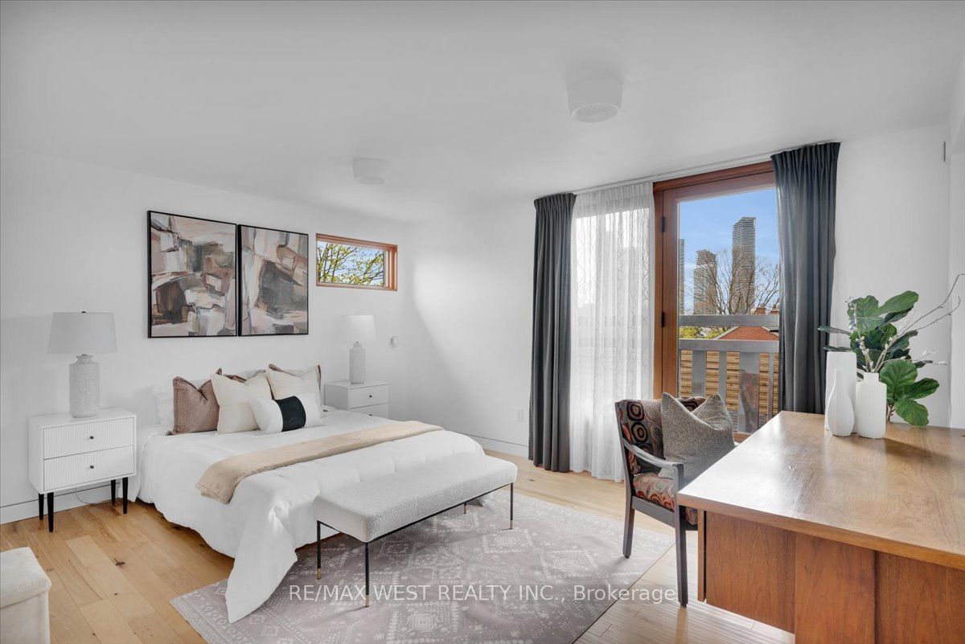
Primary Bedroom
7 Pc Ensuite
Walk-In Closet(s)
Overlooks Garden
5
Second
13.32 x 16.31
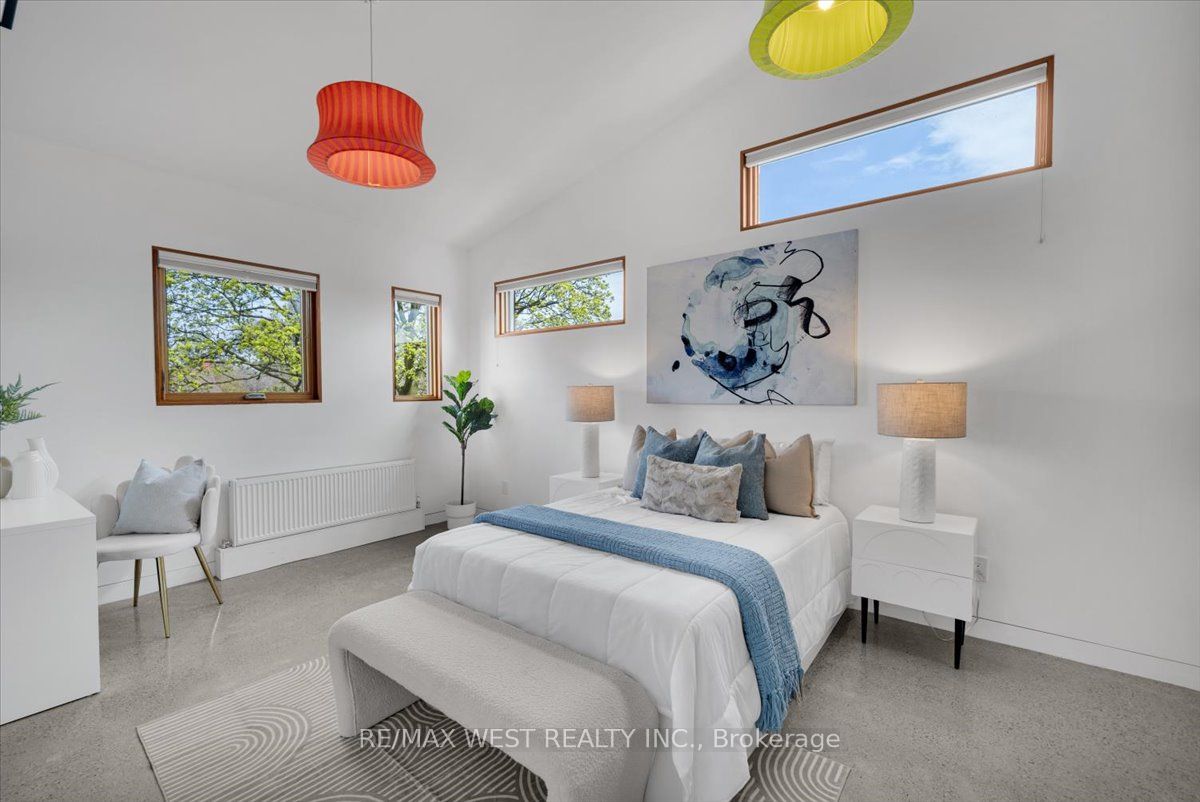
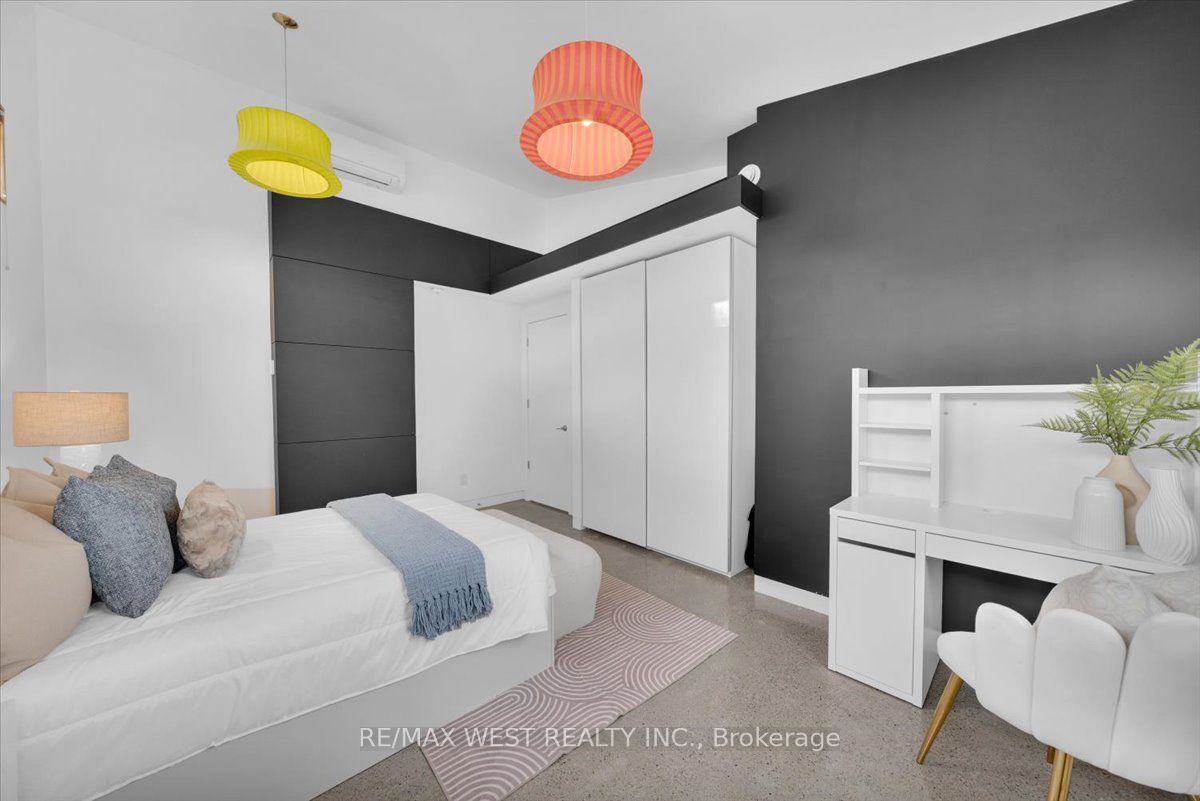
Bedroom 2
Vaulted Ceiling(s)
Picture Window
Double Closet
6
Second
12.2 x 14.63
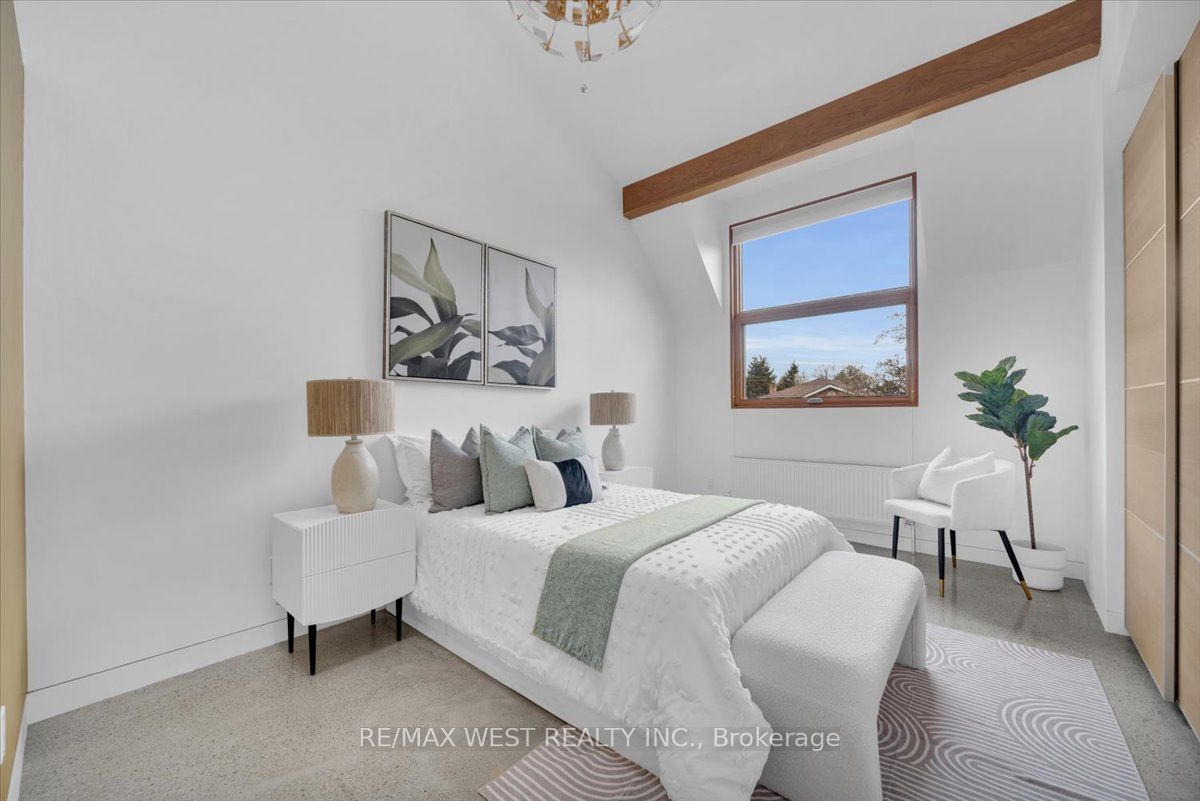
Bedroom 3
Vaulted Ceiling(s)
Picture Window
Double Closet
7
Third
12.63 x 15.26
Bedroom 4
Juliette Balcony
South View
Hardwood Floor
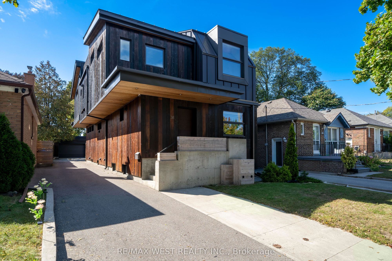
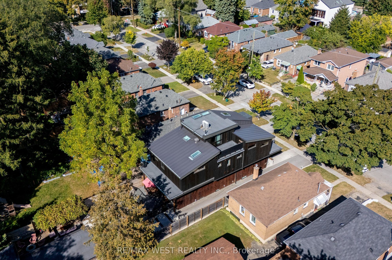
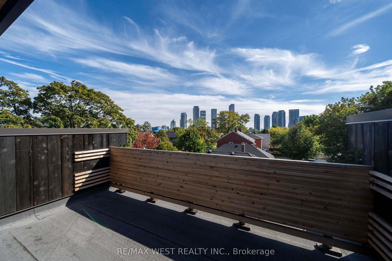
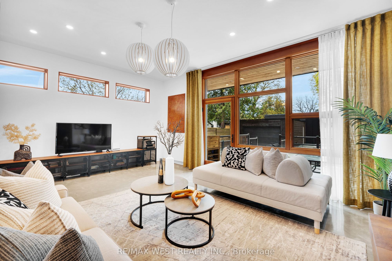
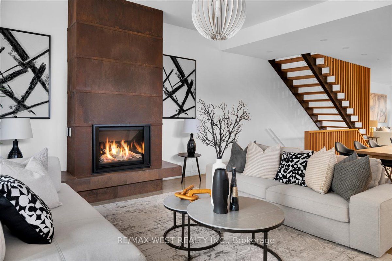
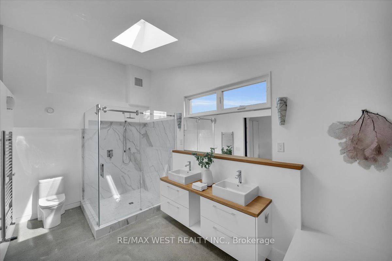
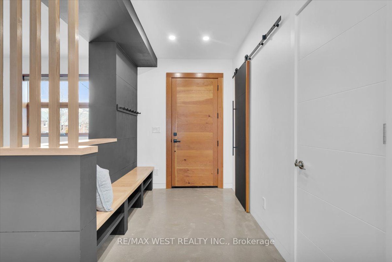
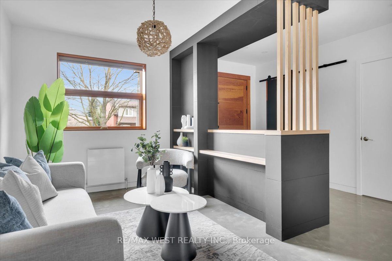
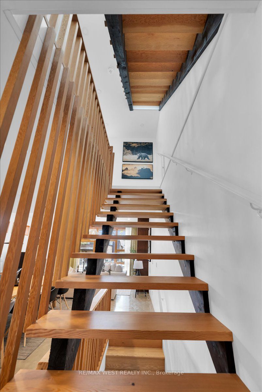
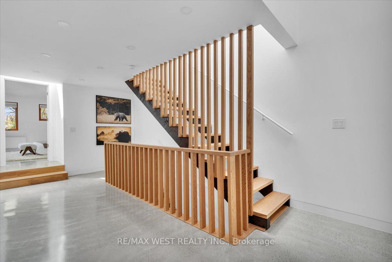
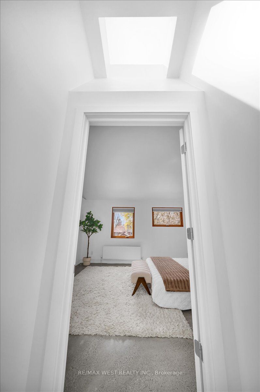
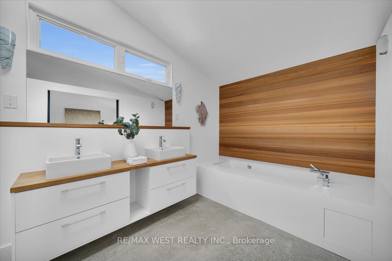
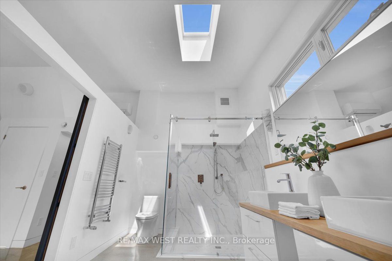
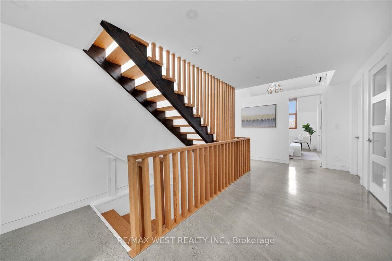
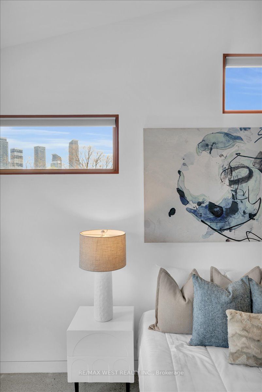
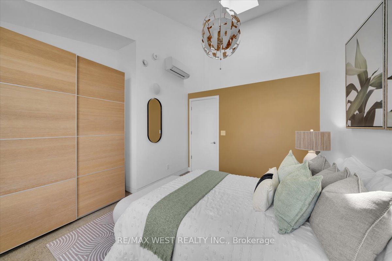
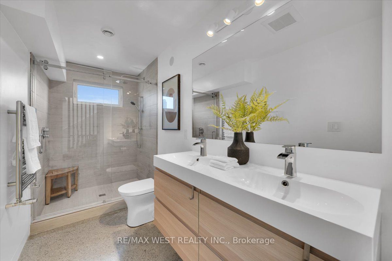
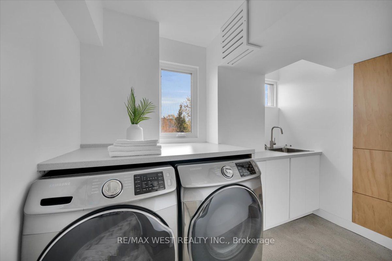
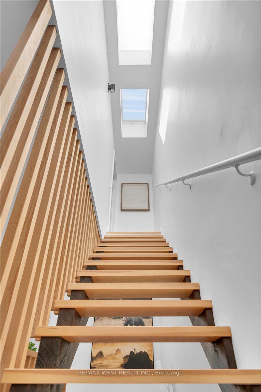
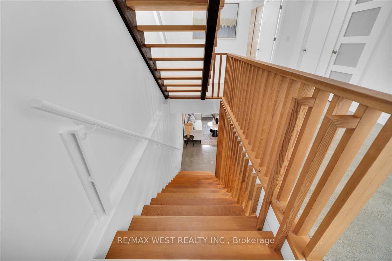
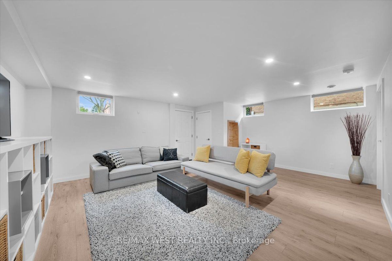
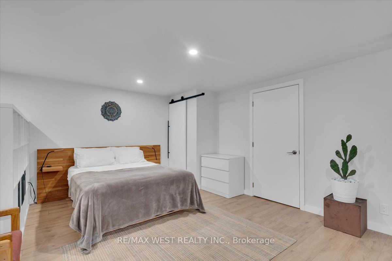
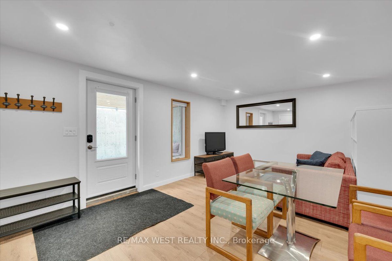
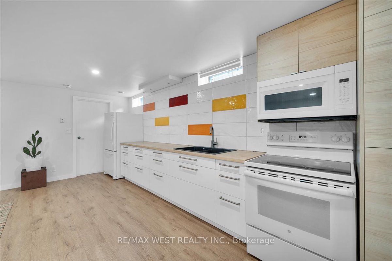
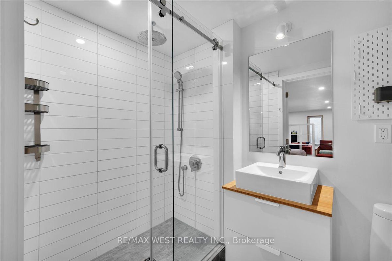
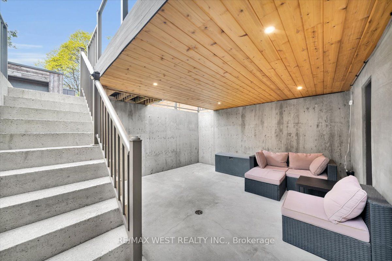
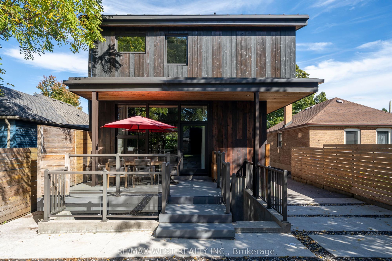
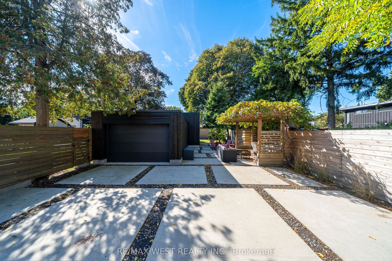
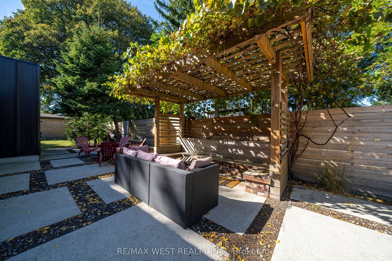
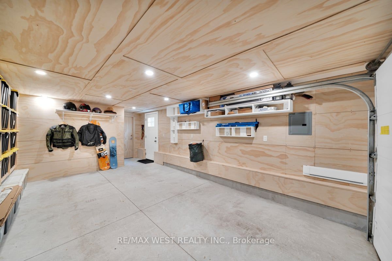
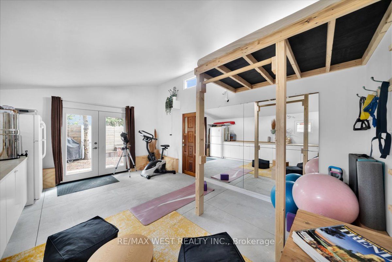
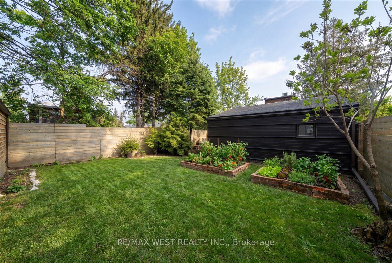
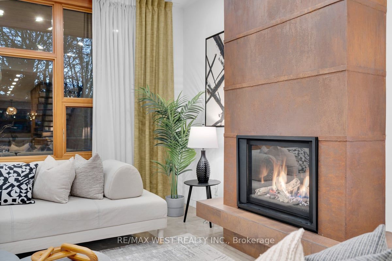
Description: One of One. Built with Intention. Designed to Last. A rare architectural home offering approximately 4,000 sq. ft. of finished living space across all levels, where thoughtful design meets exceptional construction. Built new from the foundation up in 2018, this is a home where as much thought went into what you can't see as what you can. Behind its striking burnt cedar exterior lies a Nudura ICF foundation with steel-reinforced concrete walls extending to the second level. Continuous Rockwool exterior insulation, insulated interior walls and ceilings, and a carefully designed building envelope provide lasting durability, sound reduction, and comfort. Its efficiency is more than a claim. An EnerGuide assessment rated the home at 68 GJ/year, compared with 109 GJ/year for a typical new house, with tested airtightness of approximately 1.01 ACH. Radiant in-floor heating throughout, a high-efficiency NTI boiler, Mitsubishi climate control, HRV fresh-air ventilation, triple-pane Loewen windows, and a durable metal roof complete the high-performance design. Inside, heated polished concrete floors, warm wood, skylights, and vaulted ceilings in select areas create a calm, light-filled atmosphere. The integrated kitchen features extra-deep countertops, built-in appliances, and a walk-in pantry, while a custom steel fireplace anchors the living space. The rare third level offers a three-piece ensuite rough-in, rooftop deck potential, and views of Humber Bay and the CN Tower. The lower level includes a self-contained guest suite with separate entrance, kitchen, laundry, and walkout, plus additional space for the main home. Set on a south-facing 179-ft deep lot with a private green backyard and detached heated garage. Potential for a garden suite behind the garage without sacrificing parking. On a quiet, family-friendly street near excellent schools, Humber River trails, waterfront parks, and downtown access. A home built with substance and style, for those who appreciate both.
Toggle icons below to view amenities nearby:
 Banks
 Bus stations
 Gas stations
 Groceries
 Parks
 Restaurants
 Schools
 Shops
Book a showing or get more information
Listed by RE/MAX WEST REALTY INC.
NOTE: The information provided herein must only be used by consumers that have a bona fide interest in the purchase, sale, or lease of real estate and may not be used for any commercial purpose or any other purpose.
NOTE: The information provided herein must only be used by consumers that have a bona fide interest in the purchase, sale, or lease of real estate and may not be used for any commercial purpose or any other purpose.

