
Real Estate Example
Independently Owned And Operated
40 - 1110 Finch Ave West , Toronto, ON
10 Dumbarton Road
Stonegate-Queensway, Toronto W07, ON, M8Z 3P5
For Sale
Asking: $1,749,000
Days on market: 2
Style: Detached, Bungalow
Bedroom(s): 3 + 2
Washroom(s): 3 (1x3xMain, 1x2xMain, 1x3xBasement)
Kitchen(s): 2 + 1
Approx. Sqft: 1100-1500
Cross St: Royal York Road & Norseman St
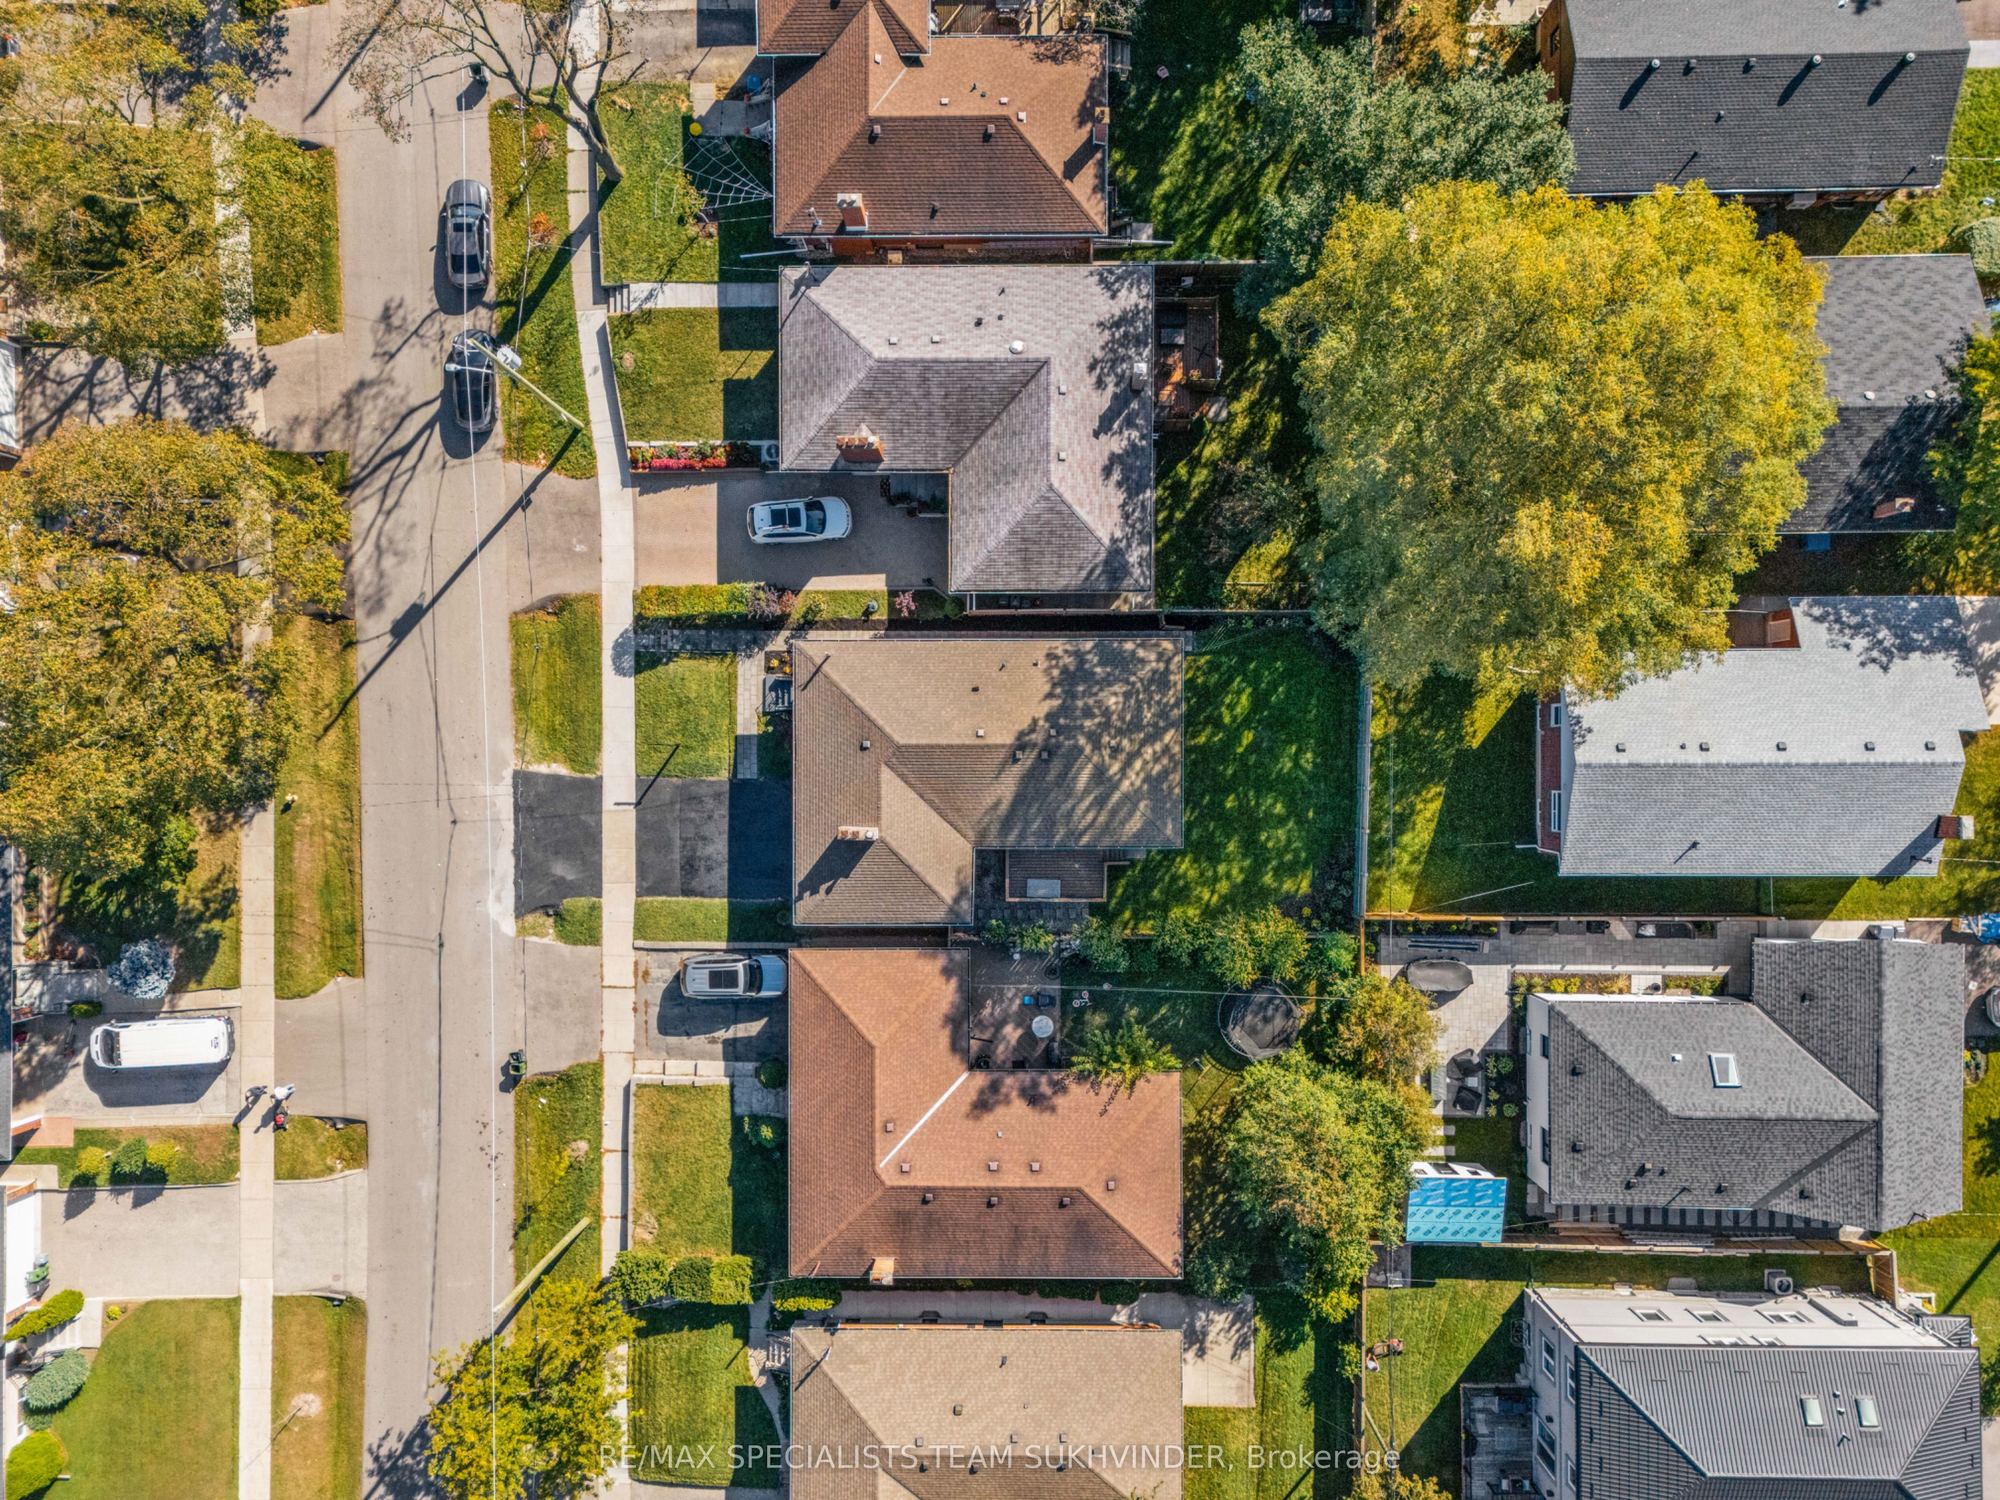
Lot size: 48 feet x 105.29 feet
Extra Information
Taxes: $6,852.08/2026
Room(s): 7 + 5
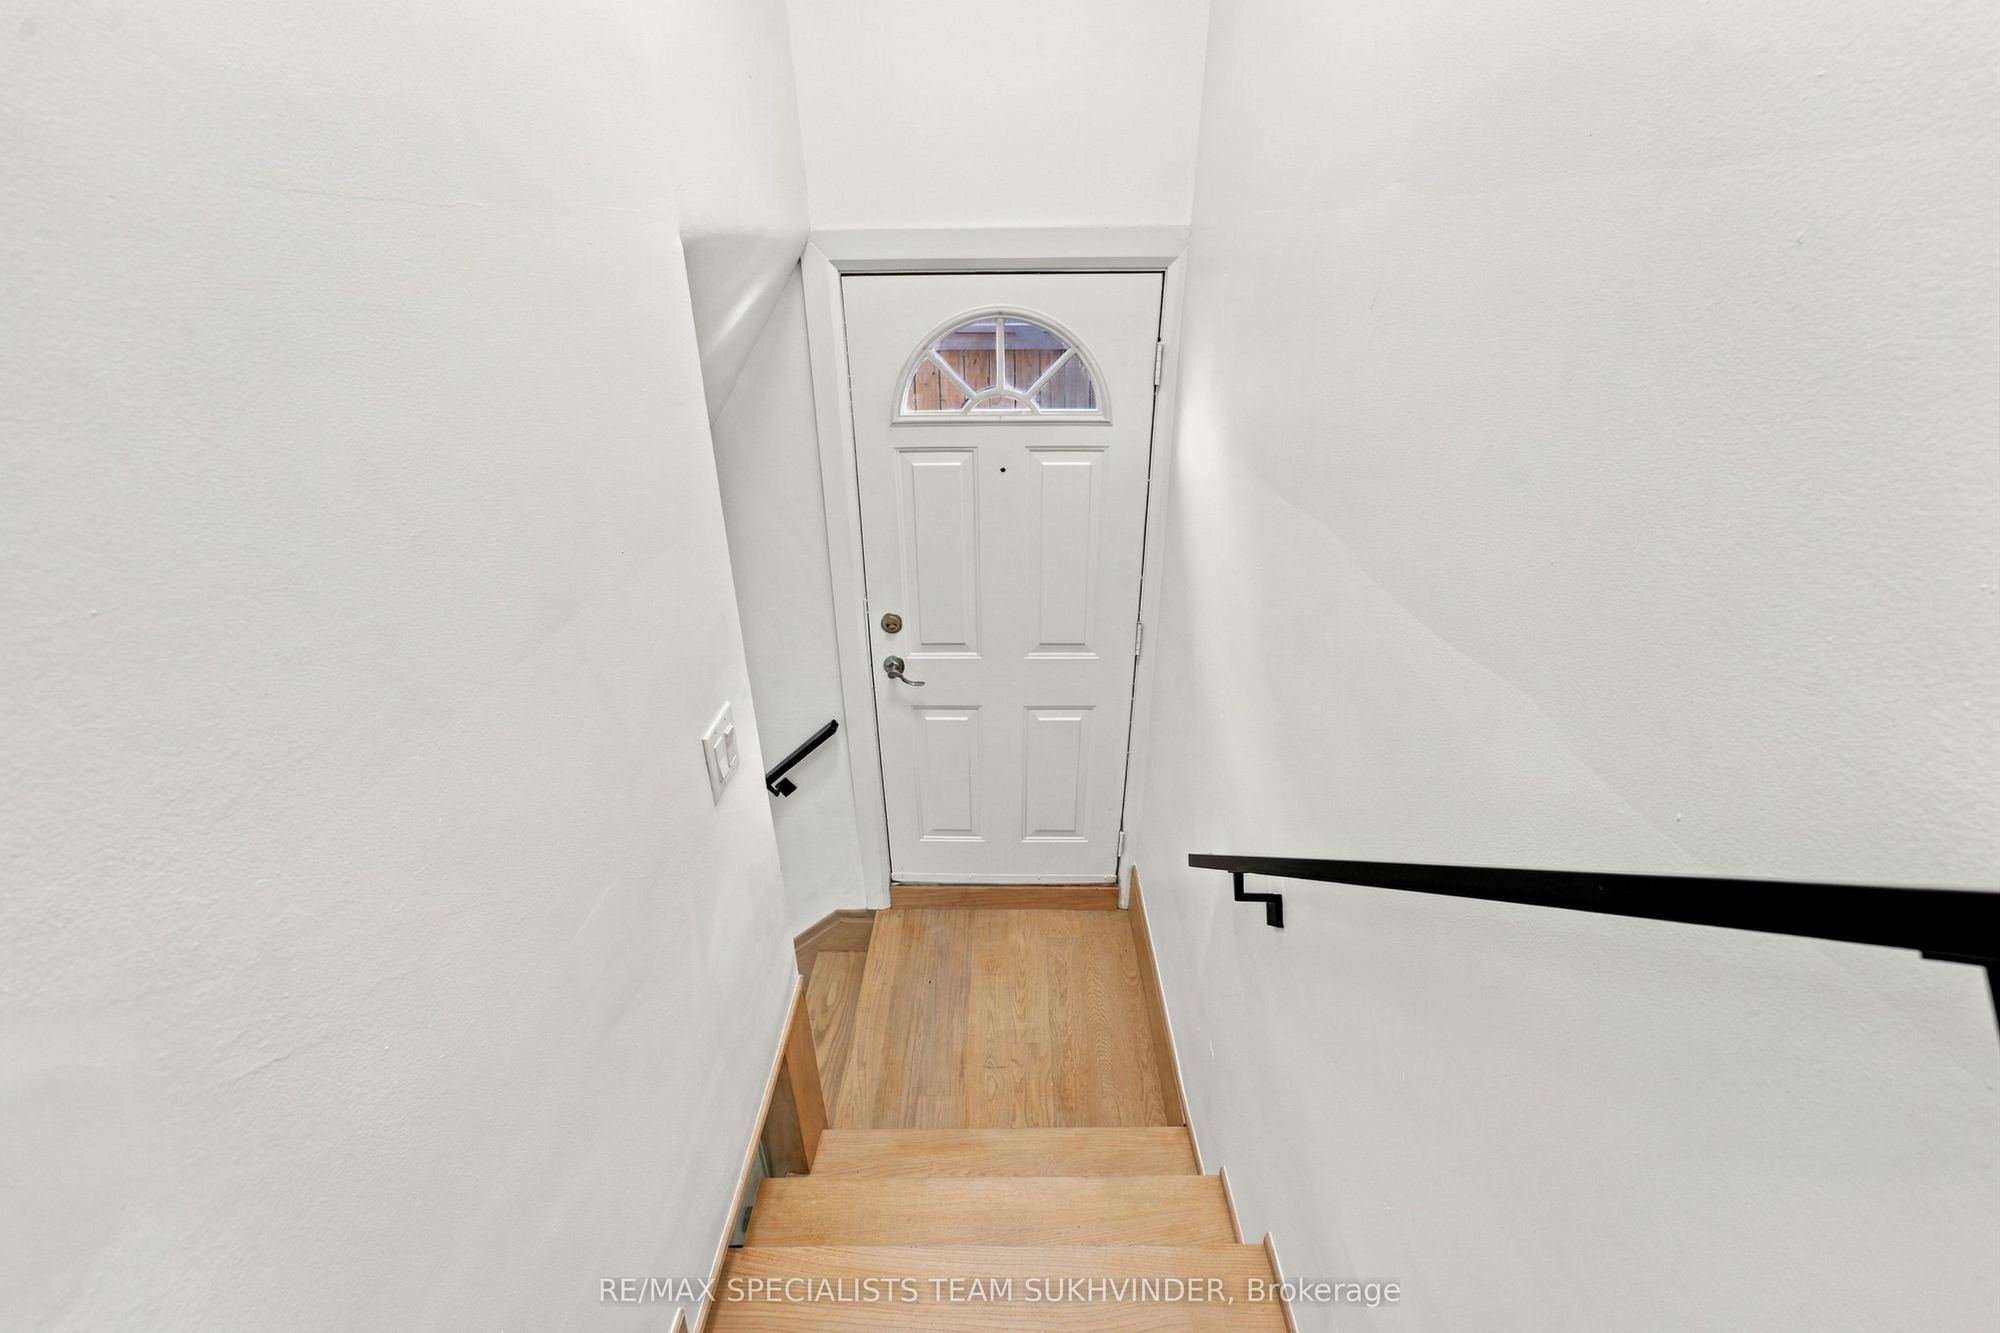
Basement: Separate Entrance, Finished
Drive: Available
Garage Space(s): Attached/1
Parking Space(s): 2
Fireplace/Stove: Y
Heating: Forced Air
CAC: Central Air
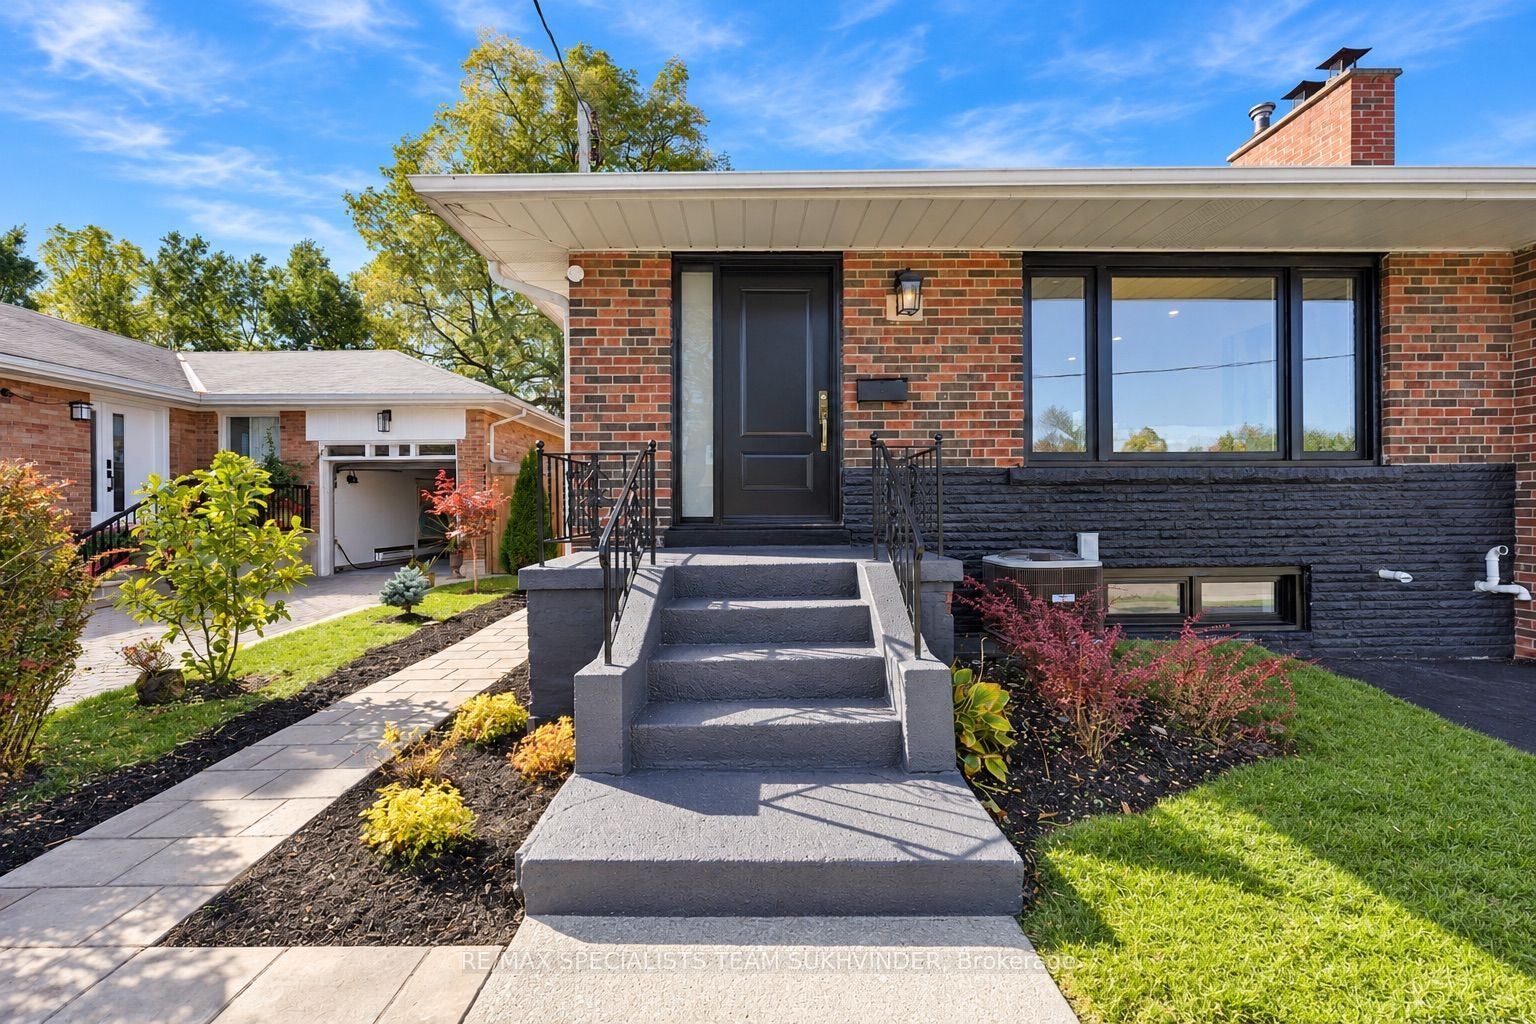
Exterior: Brick
Pool: None
Occupancy: TBD
MLS#: W14120362
Room Details
#
Level
Size(ft)
Description
1
Main
0 x 0
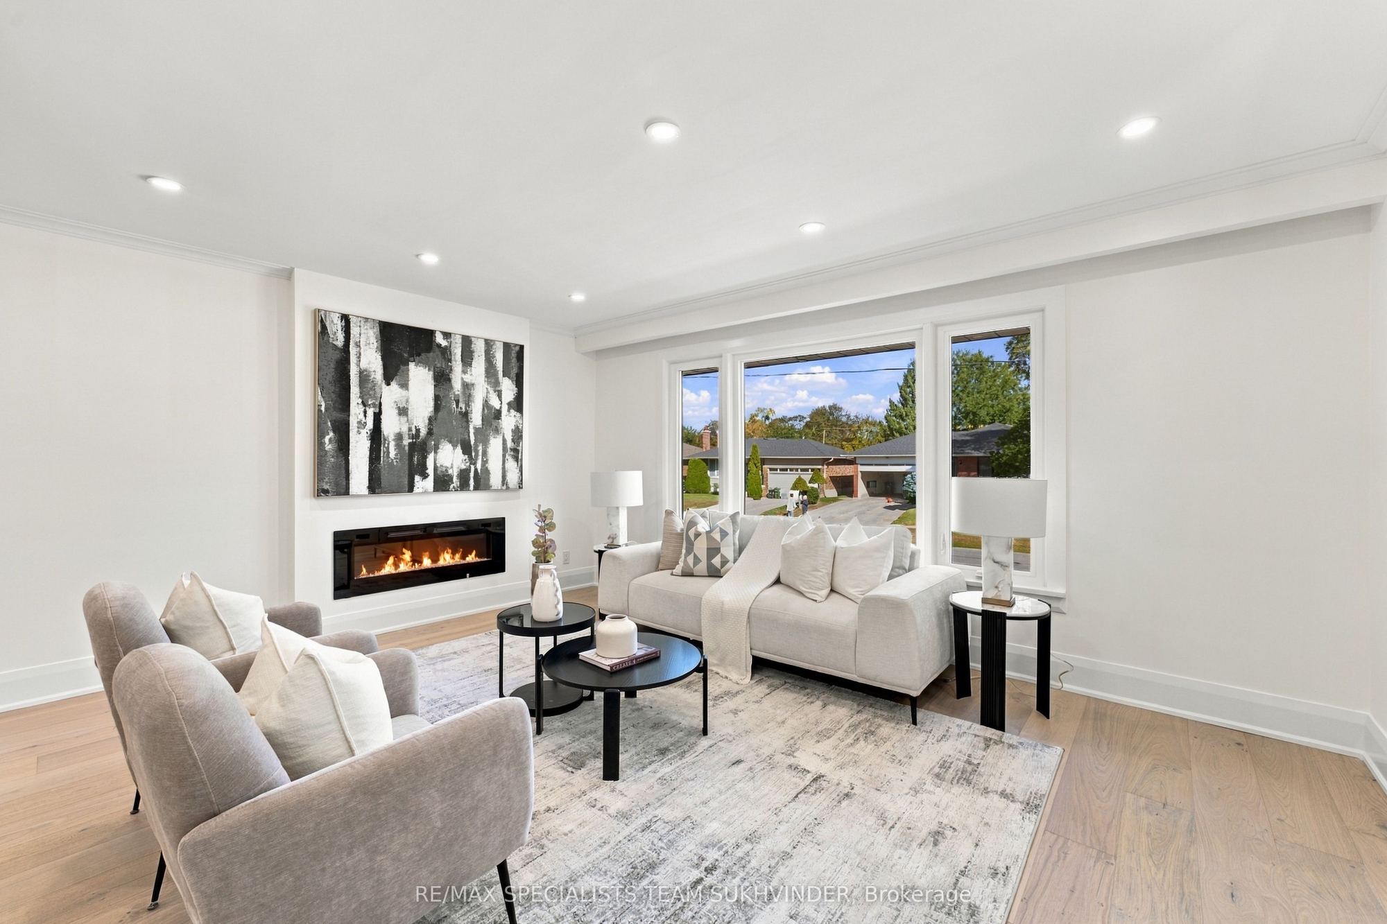
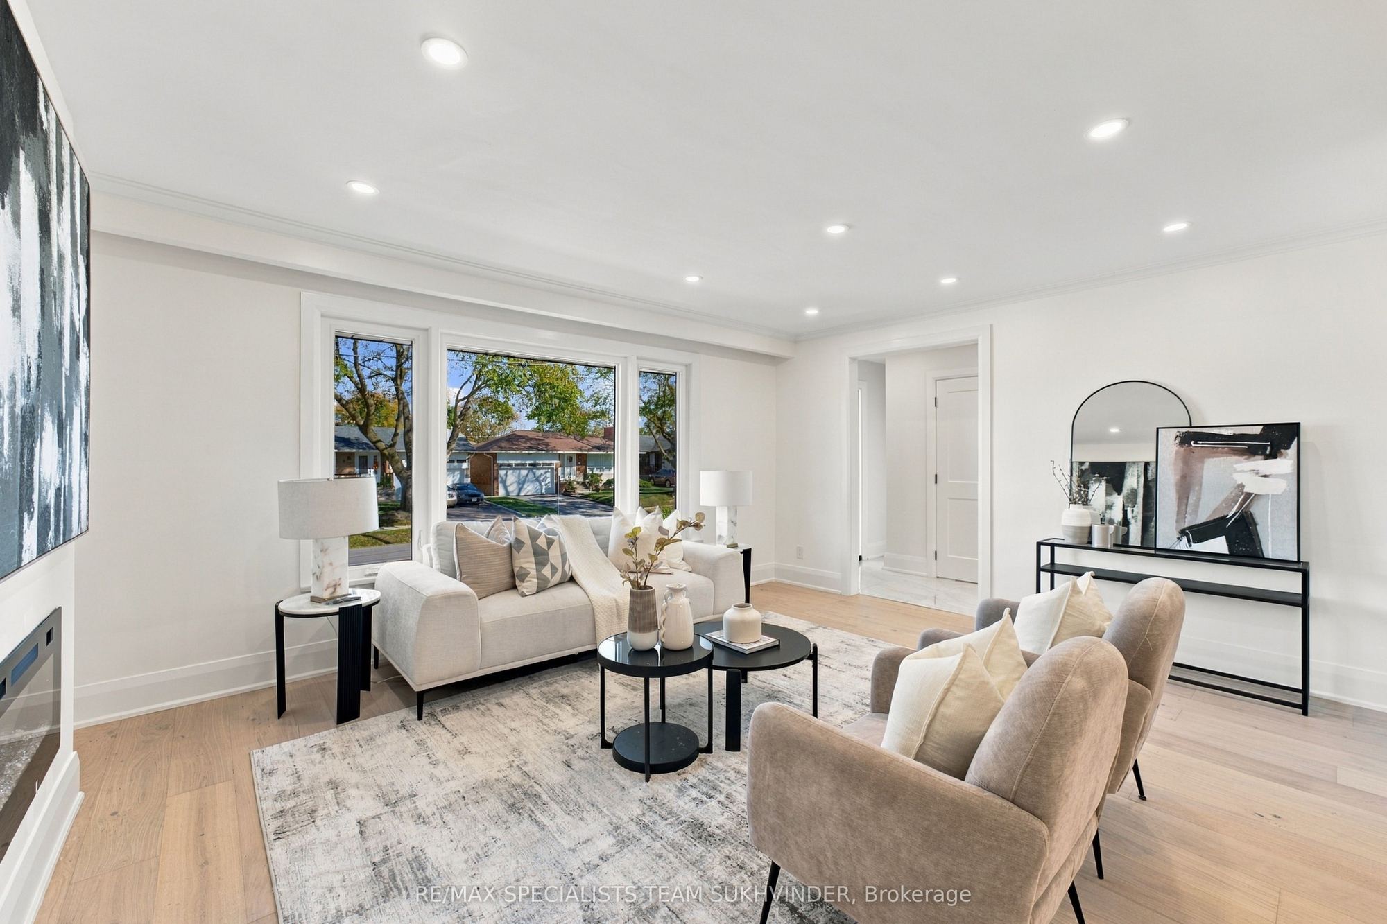
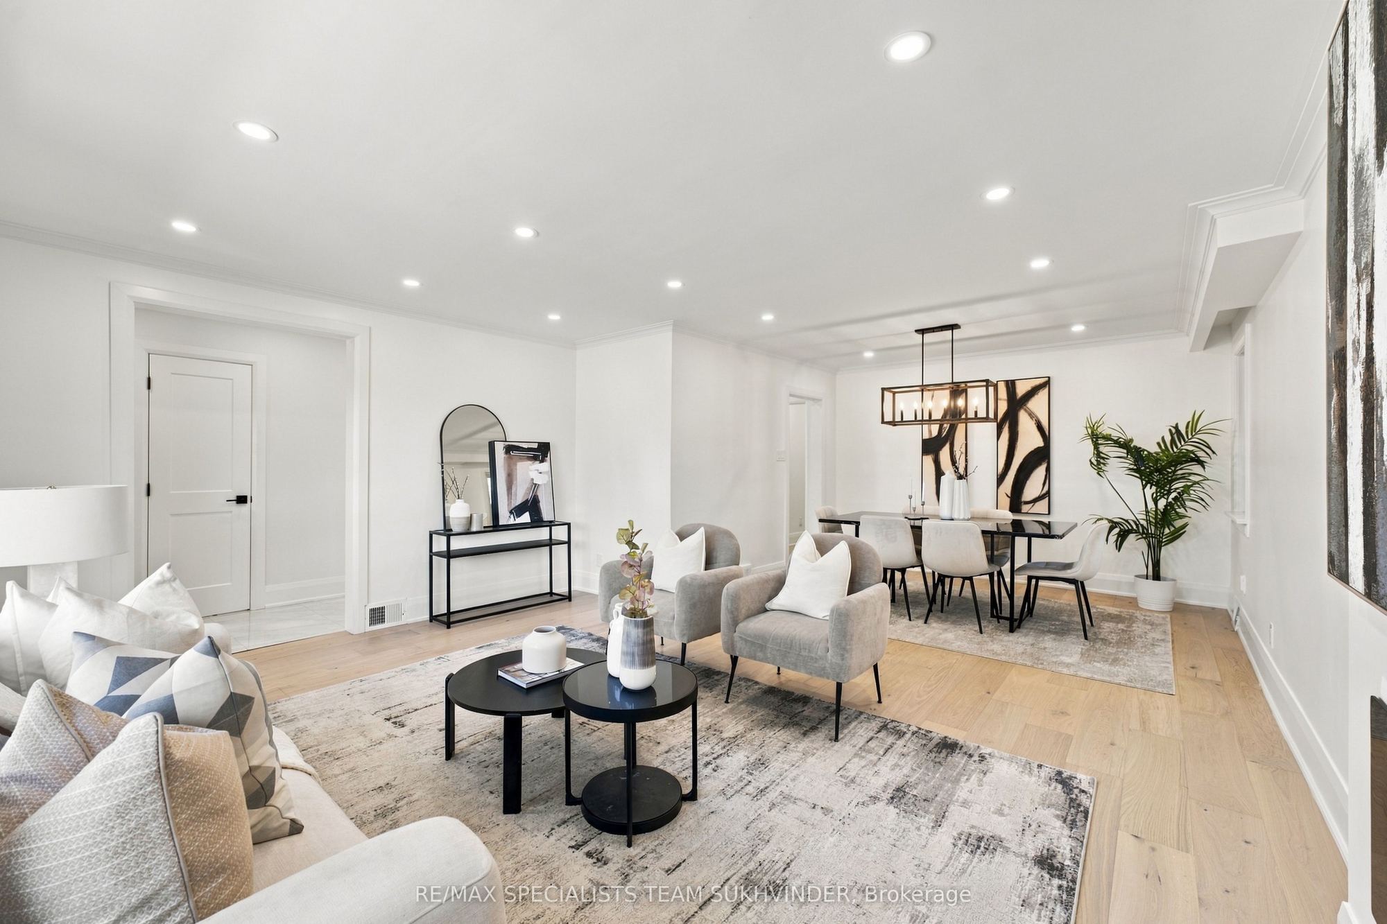
Living Room
Hardwood Floor
Overlooks Frontyard
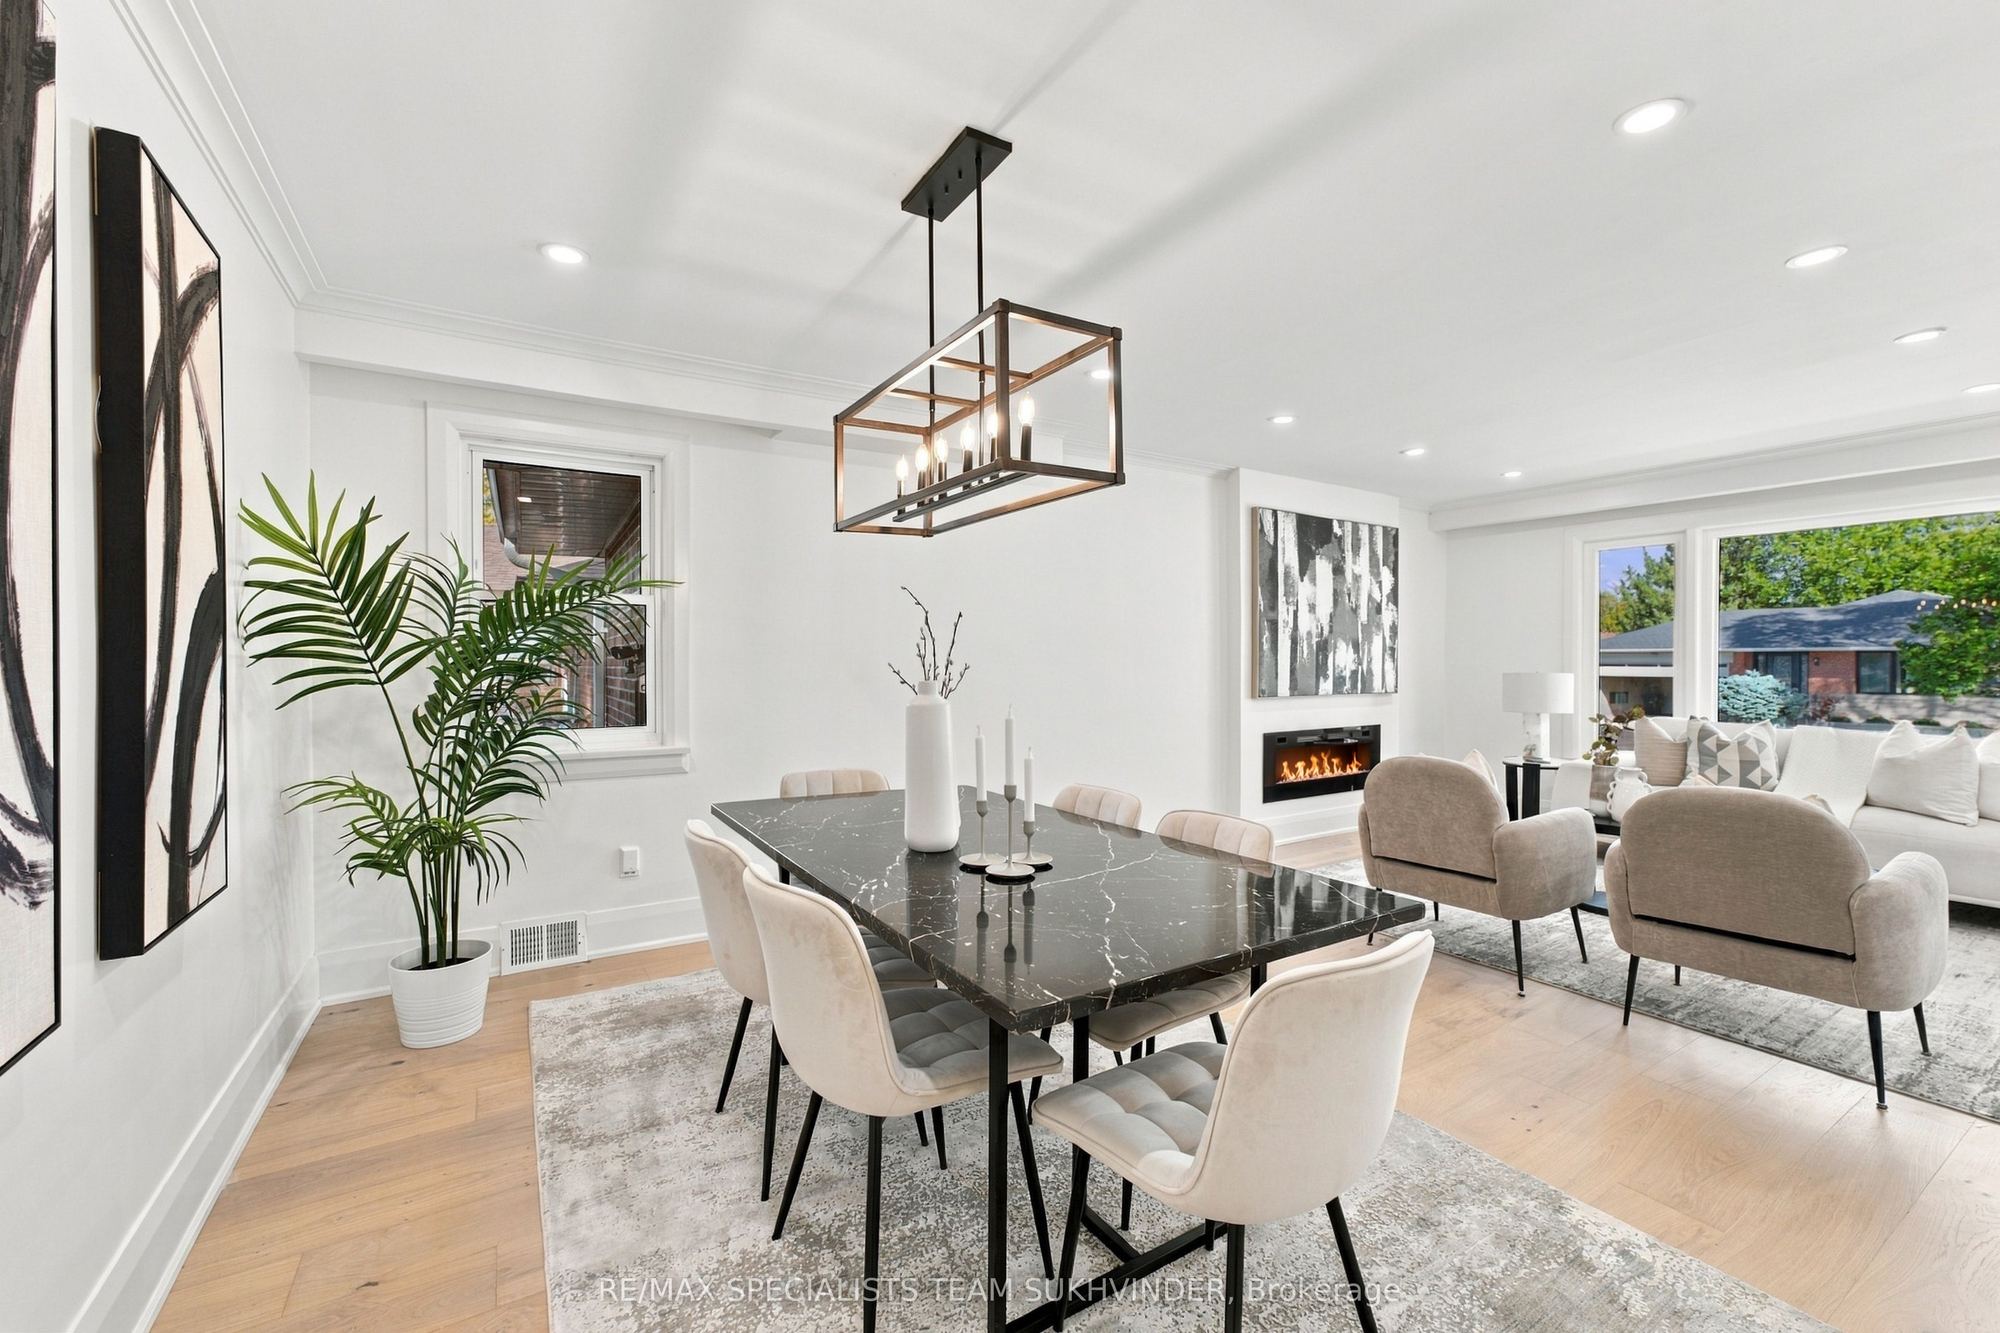
Fireplace
2
Main
0 x 0
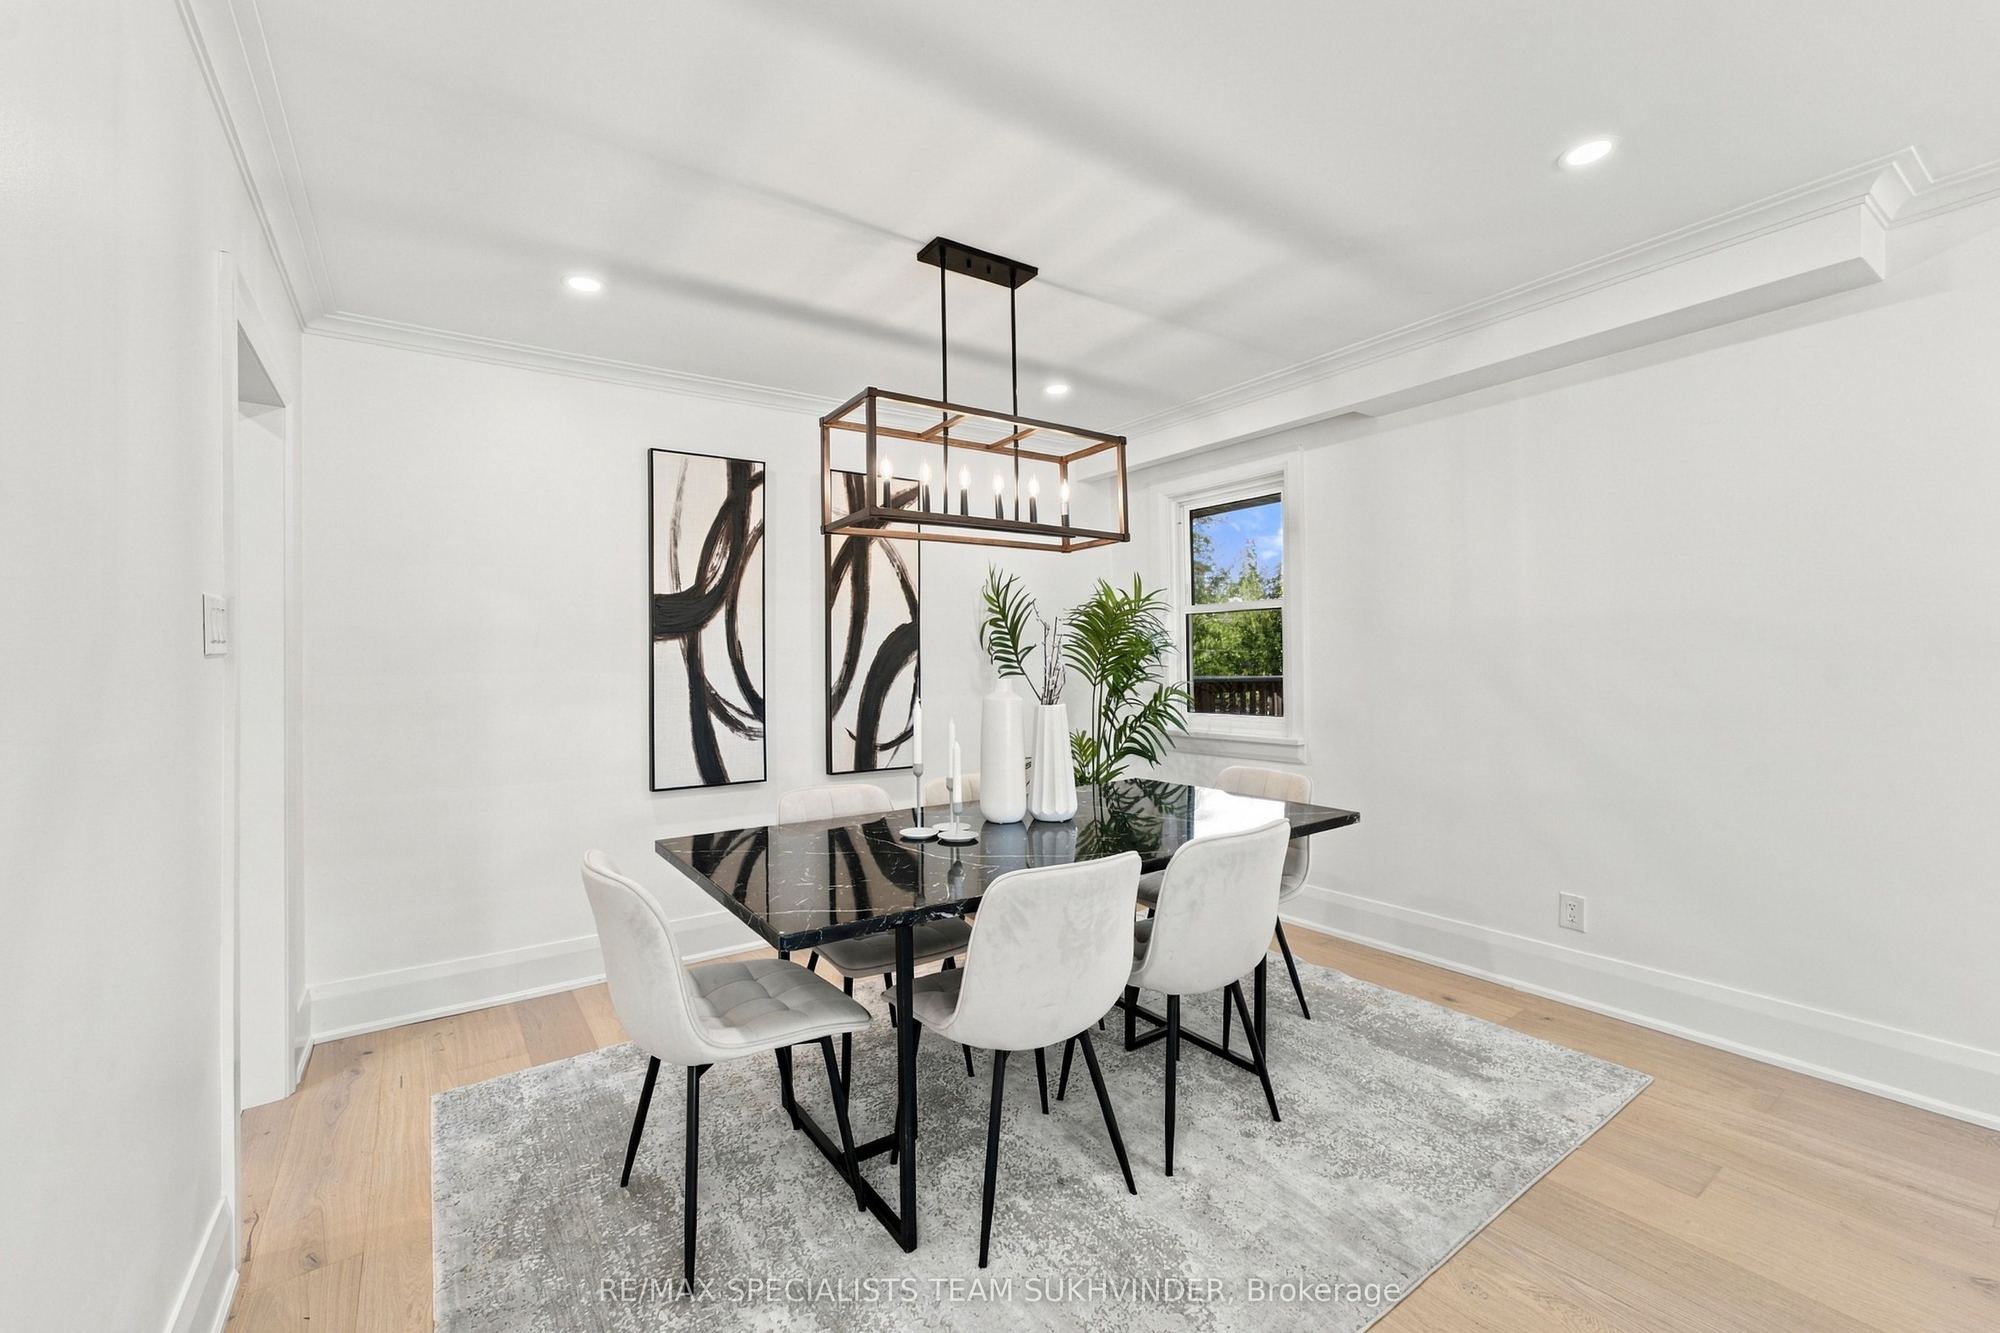
Dining Room
Hardwood Floor
Open Concept
3
Main
0 x 0
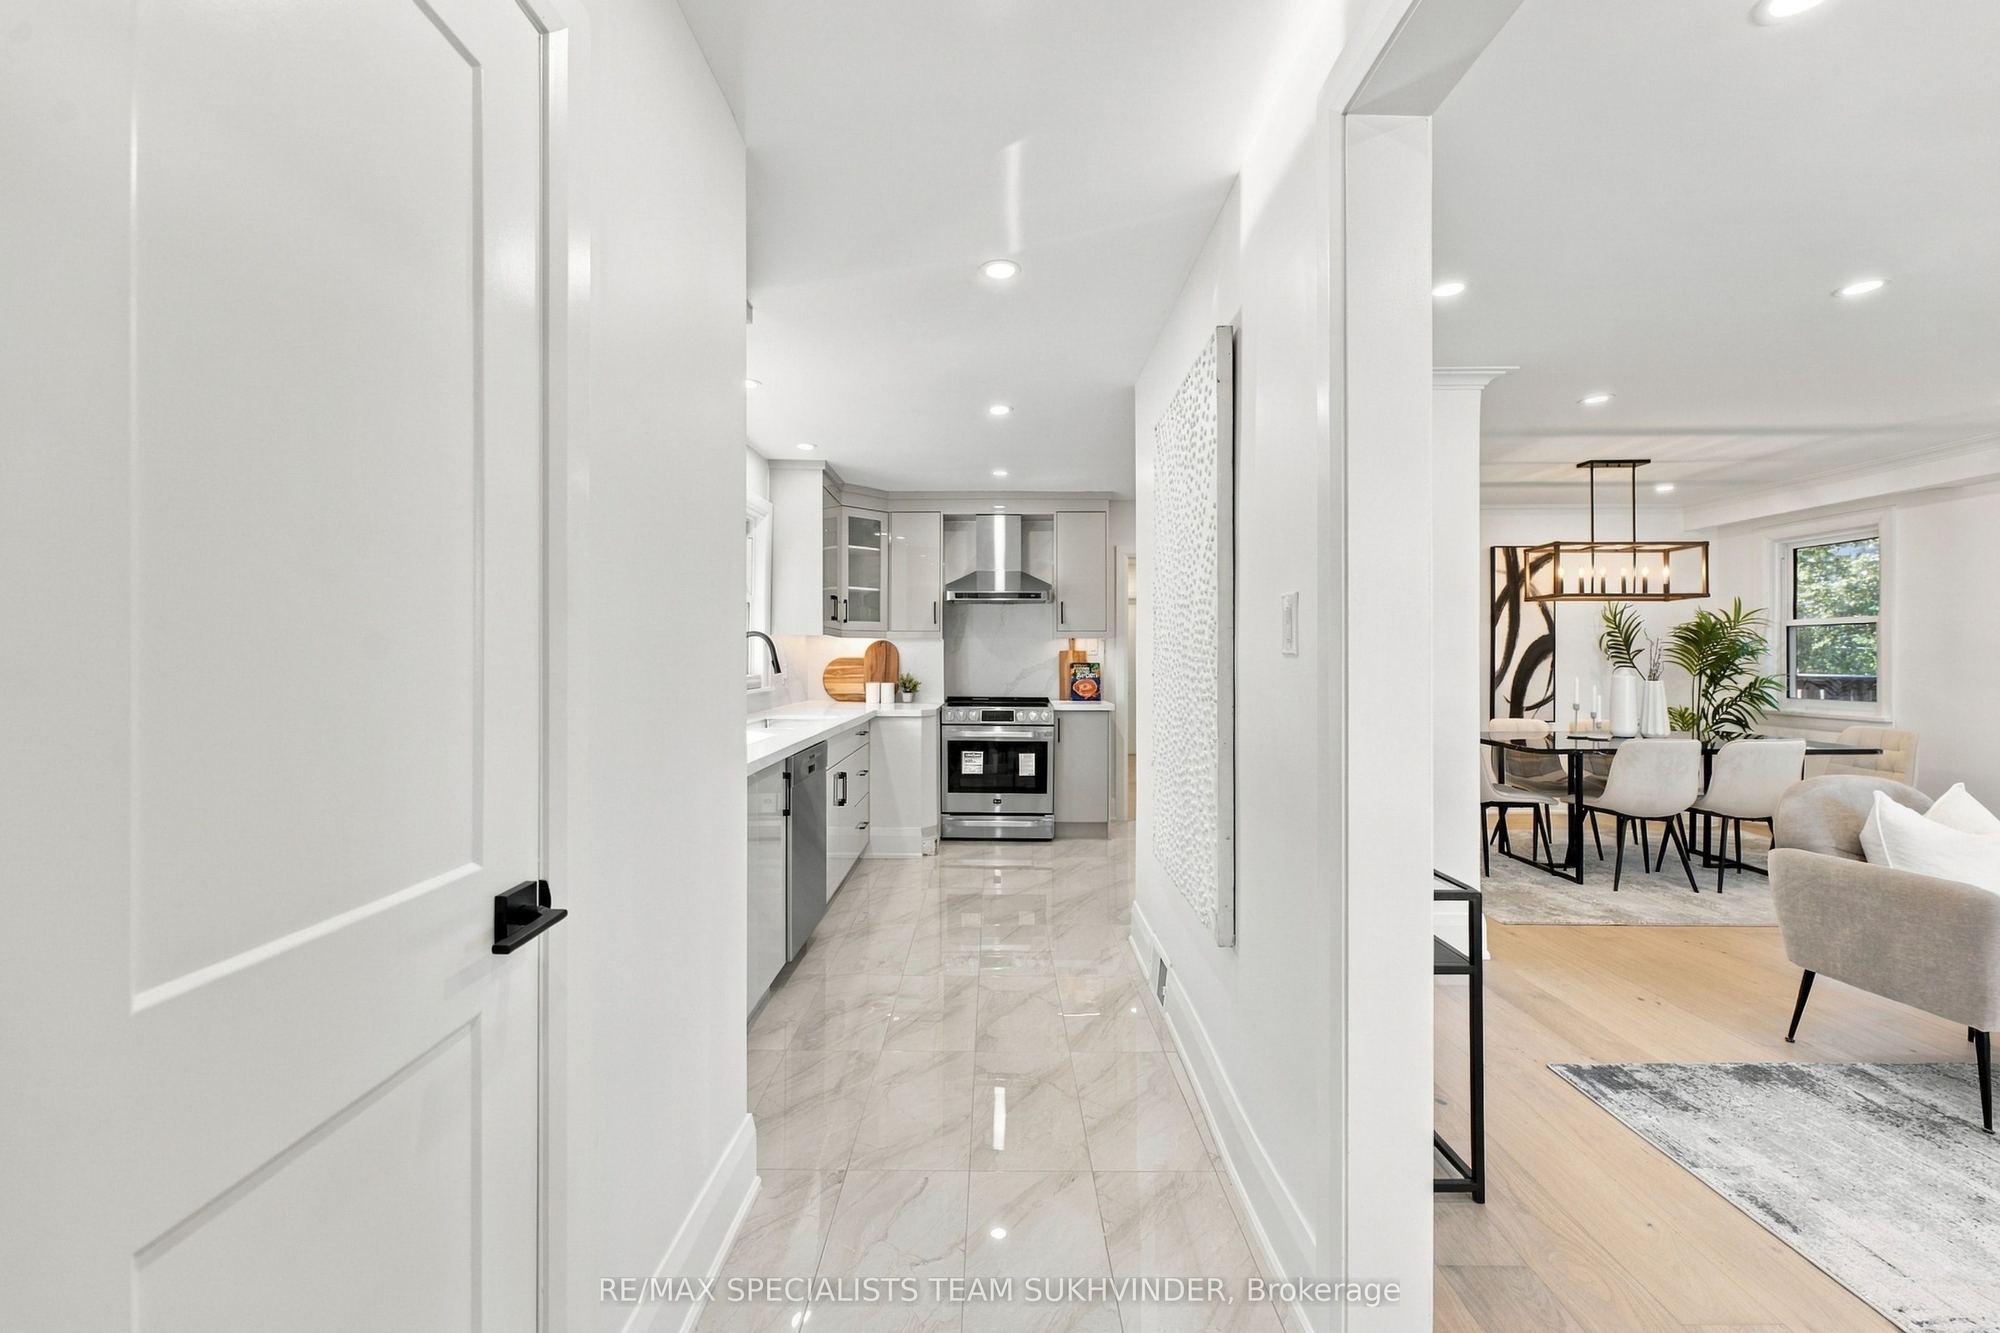
Kitchen
Tile Floor
4
Main
0 x 0
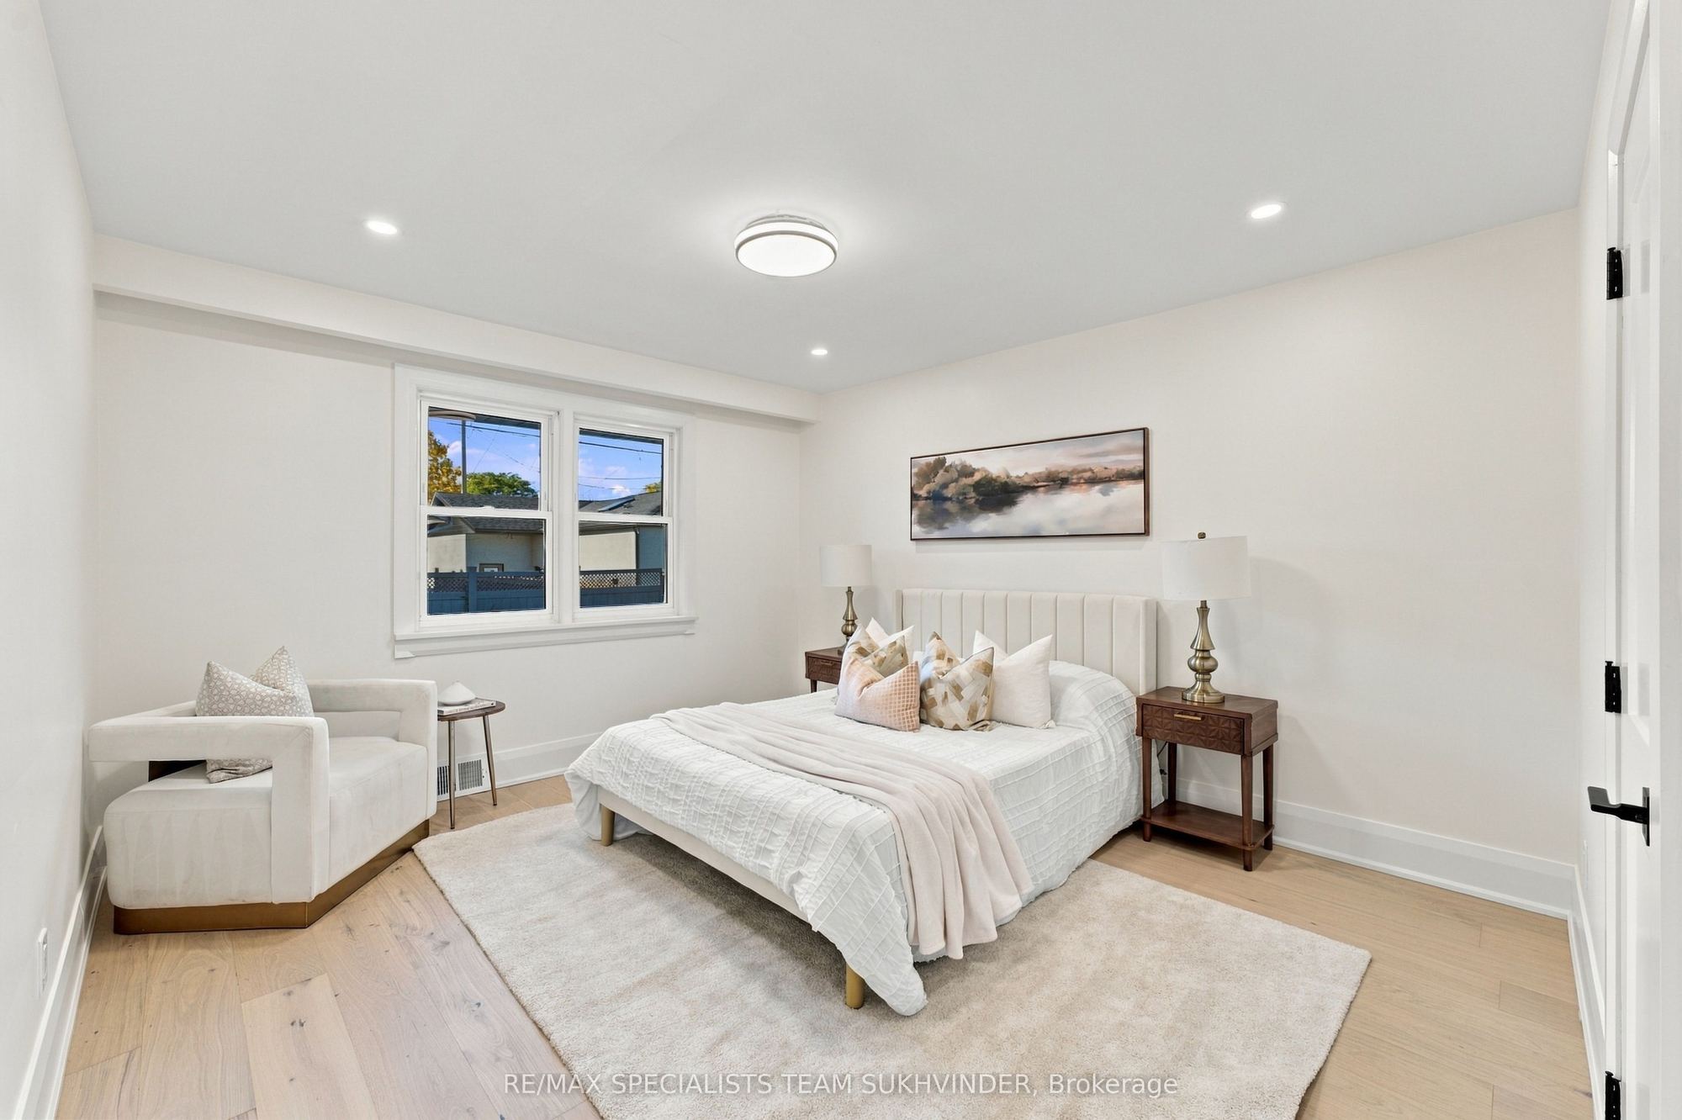
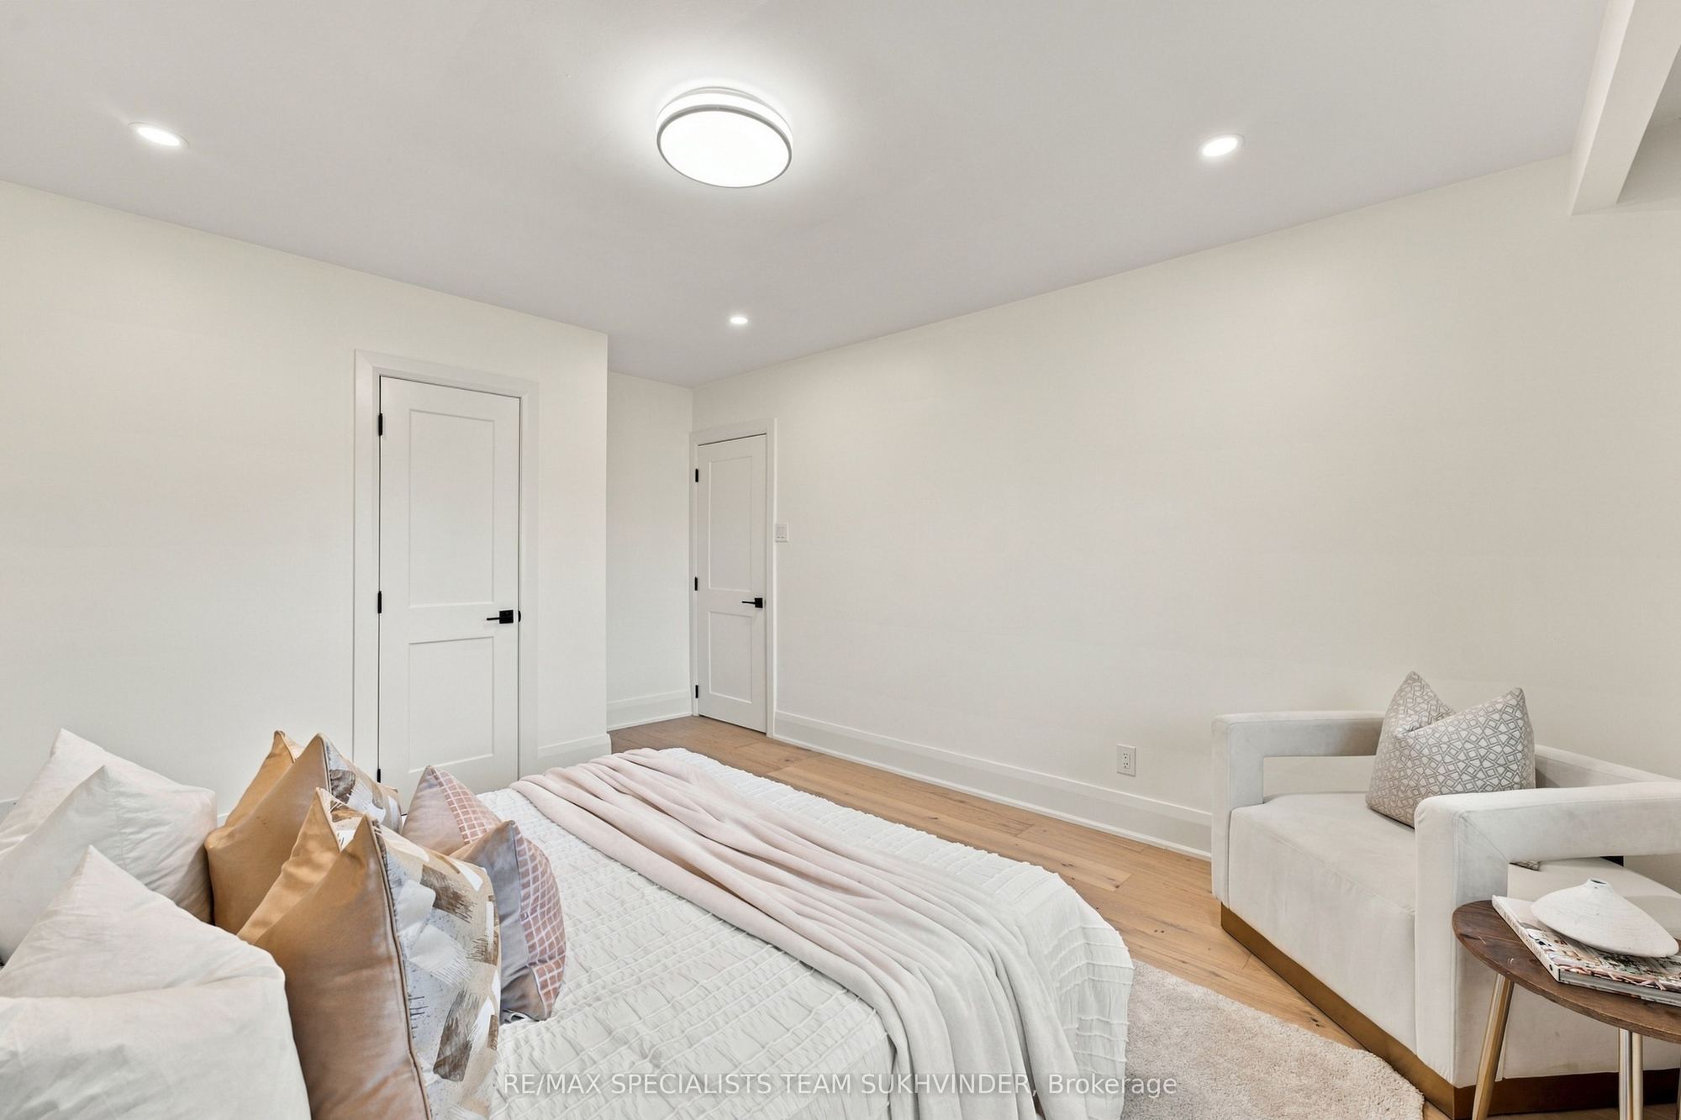
Primary Bedroom
Hardwood Floor
Closet
Window
5
Main
0 x 0
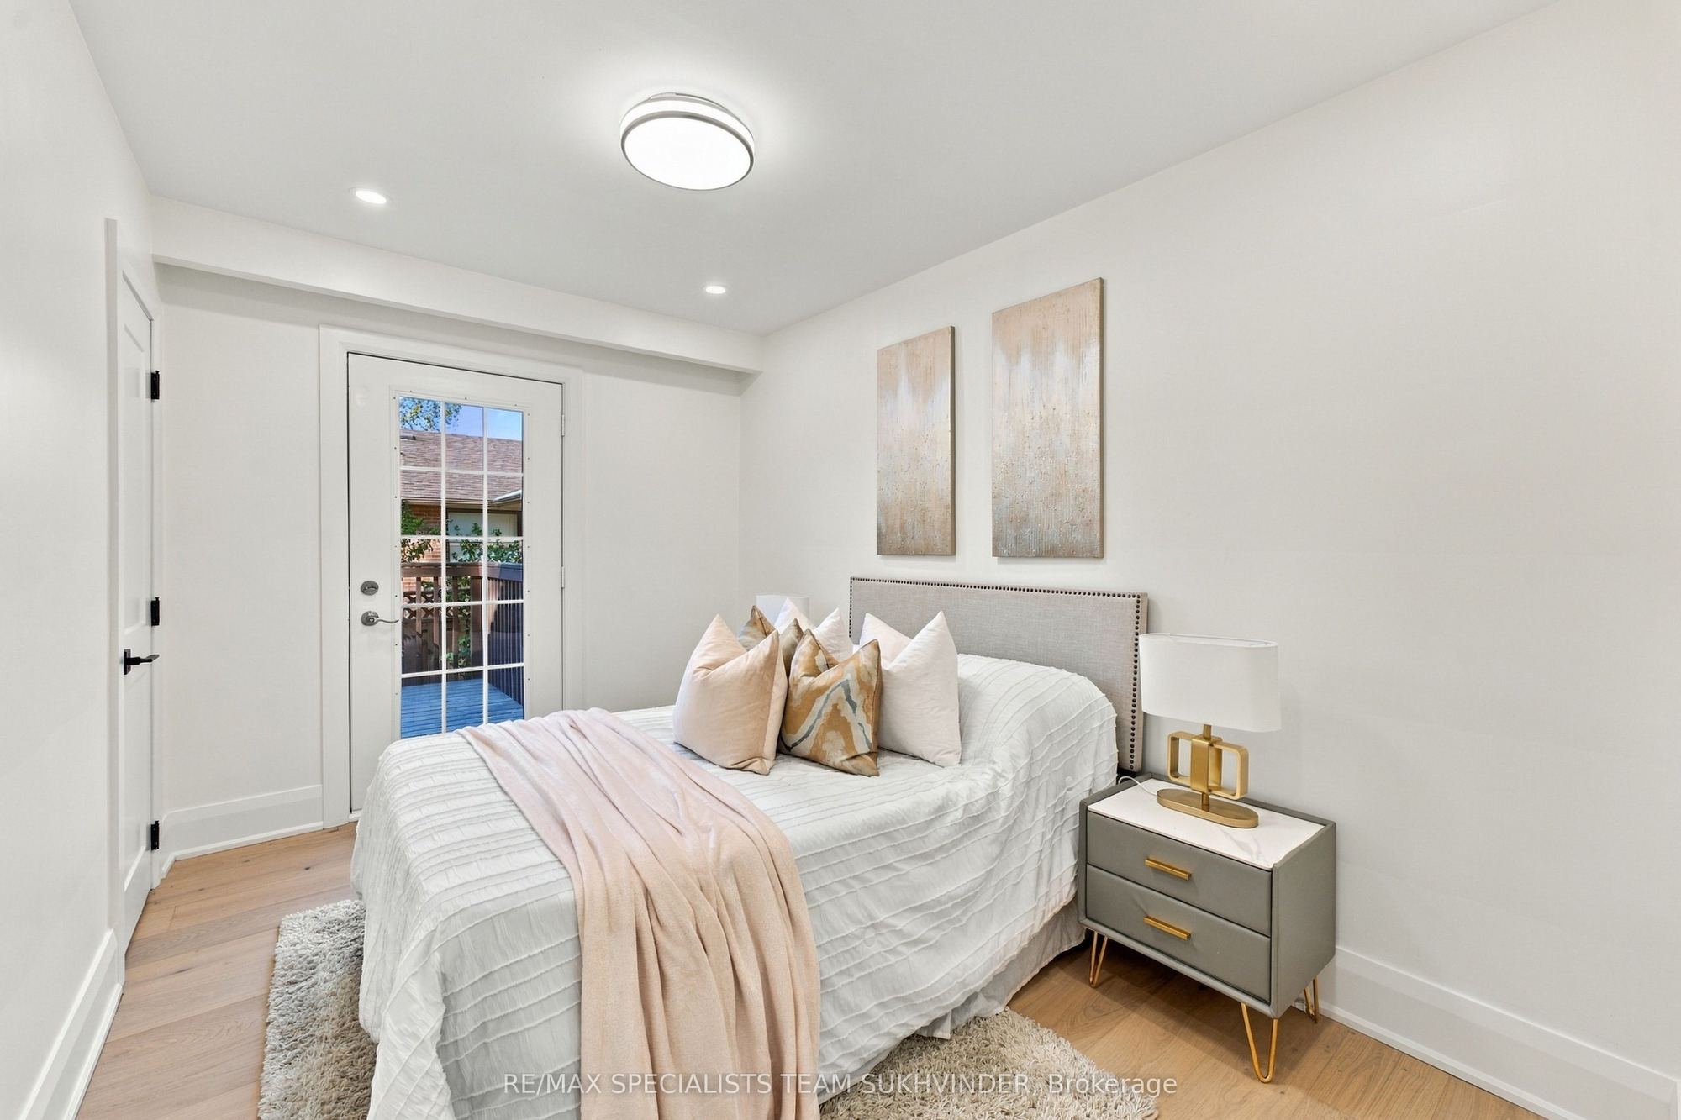
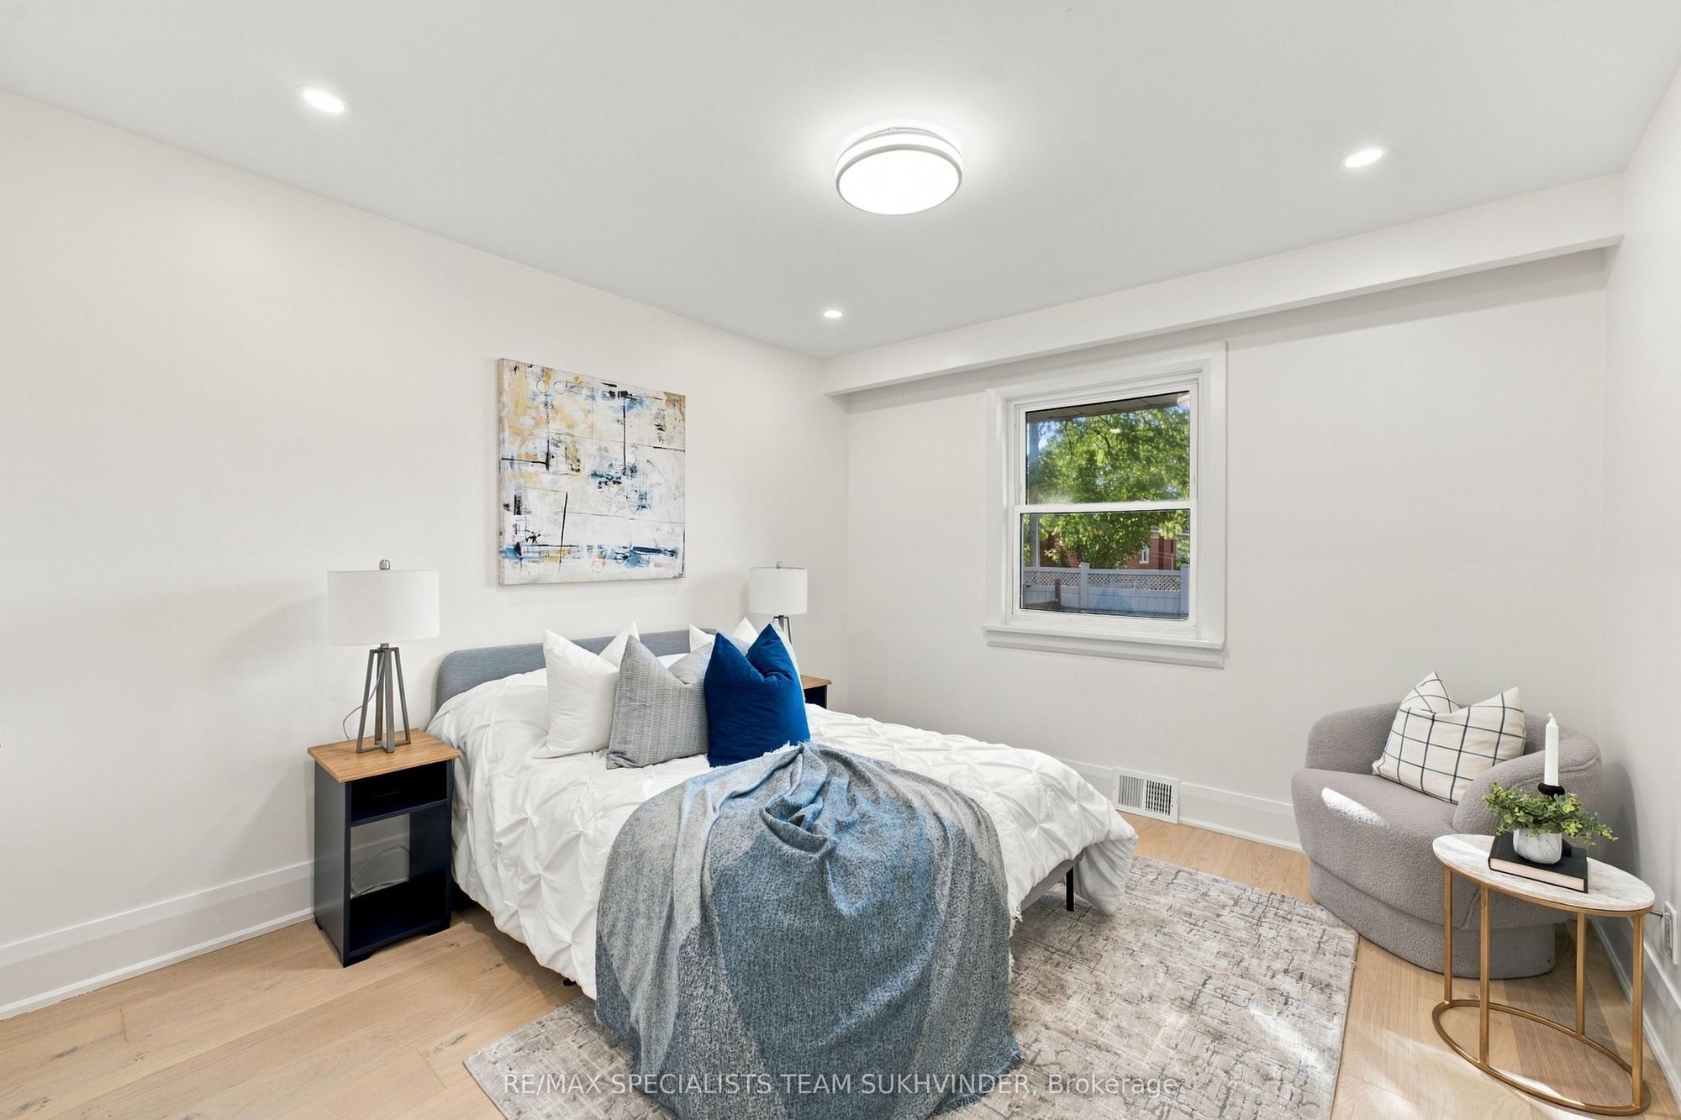
Bedroom
Hardwood Floor
Closet
W/O To Deck
6
Main
0 x 0
Bedroom
7
Basement
0 x 0
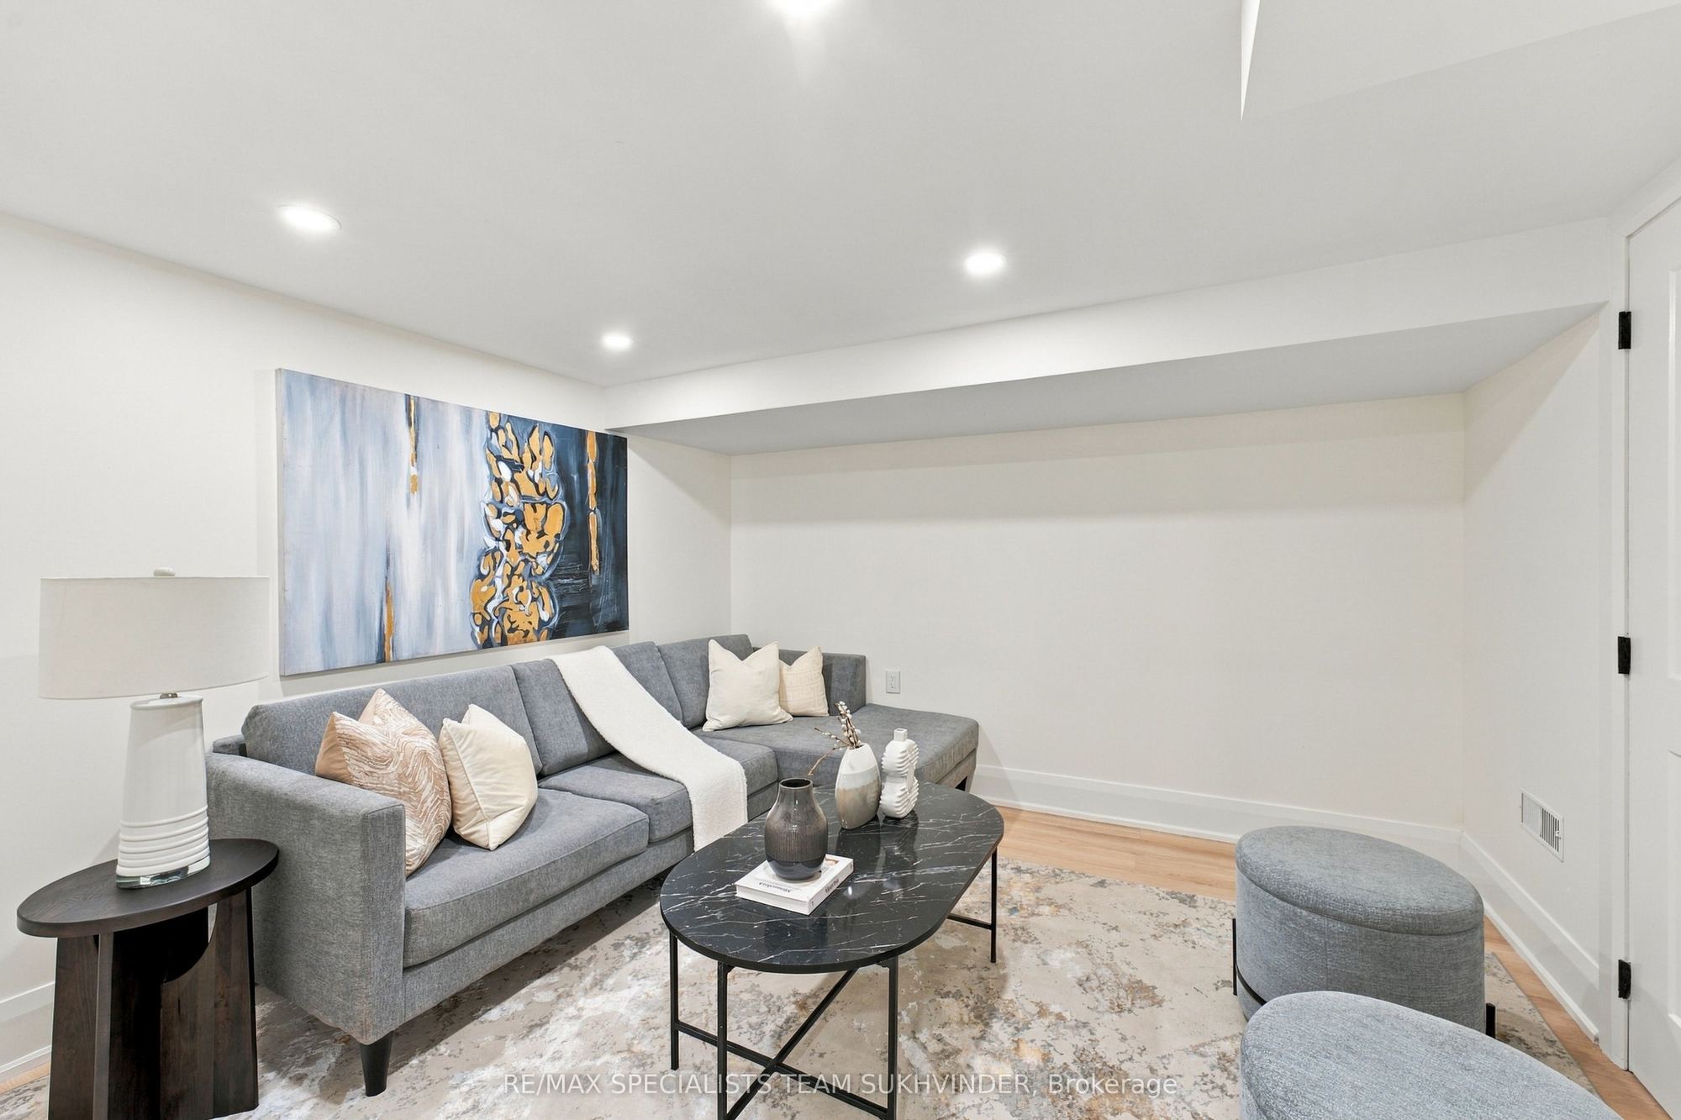
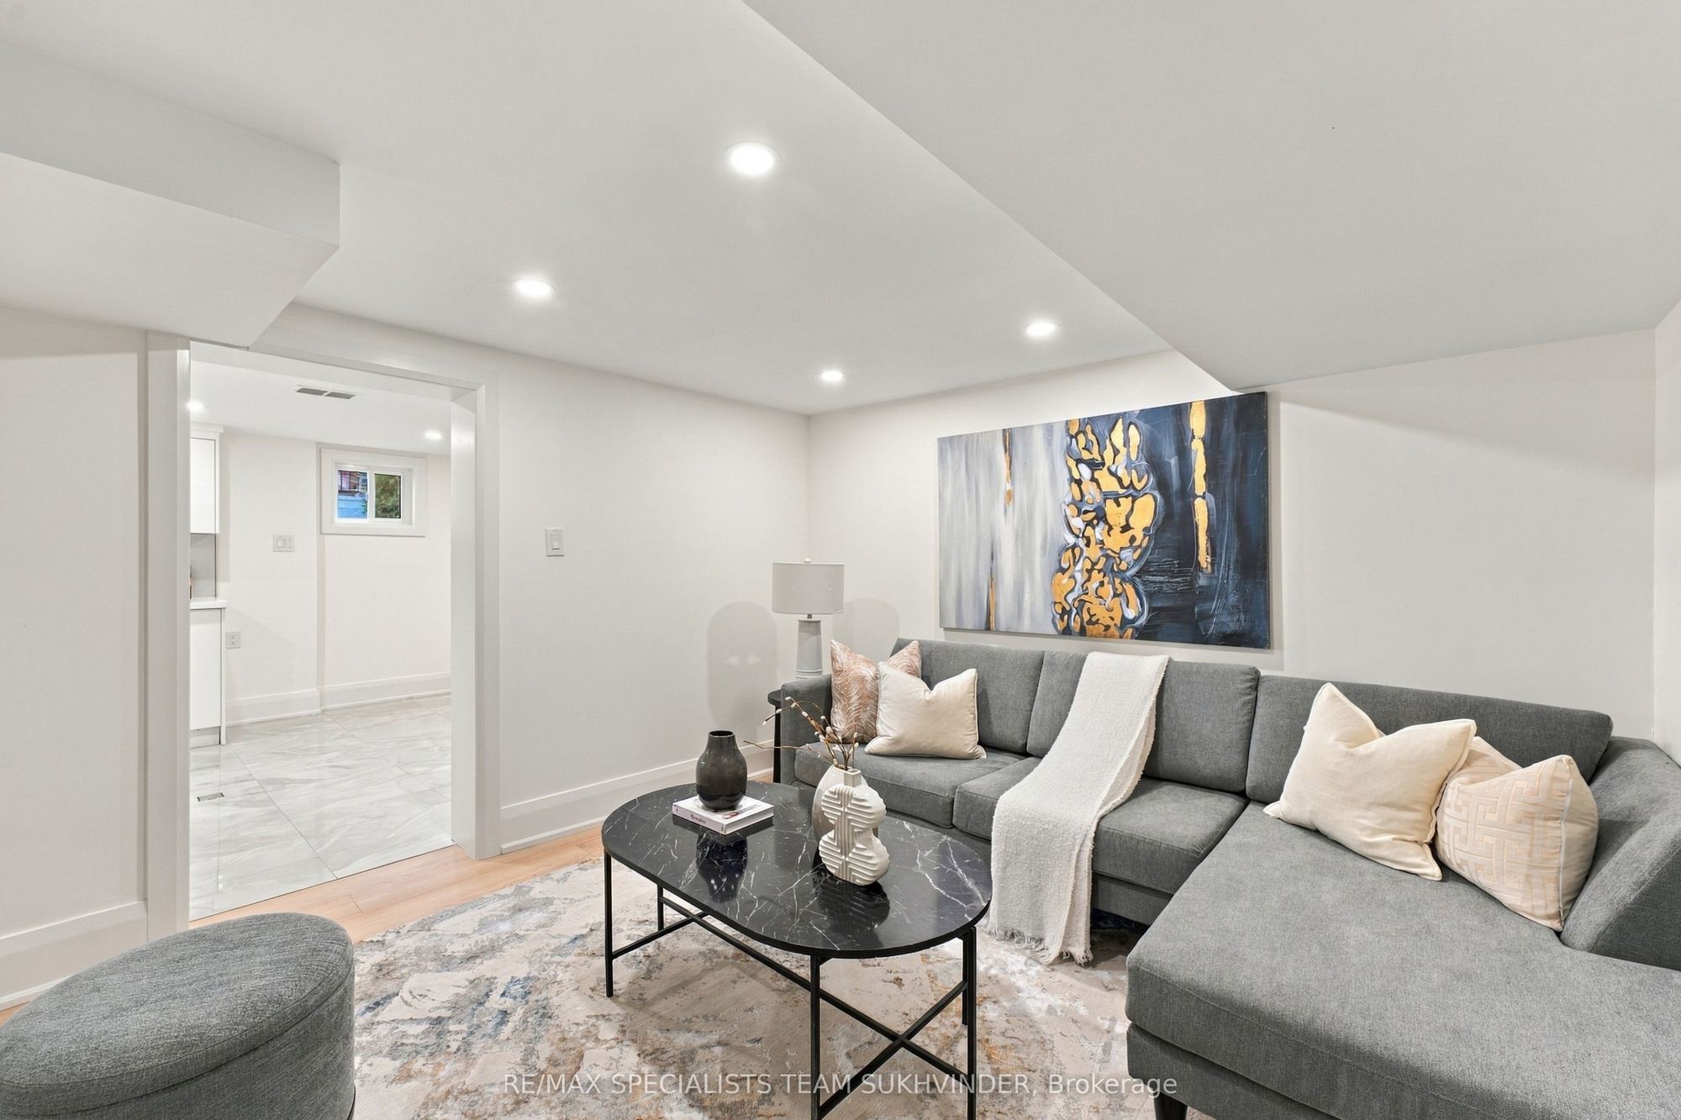
Living Room
Vinyl Floor
8
Basement
0 x 0
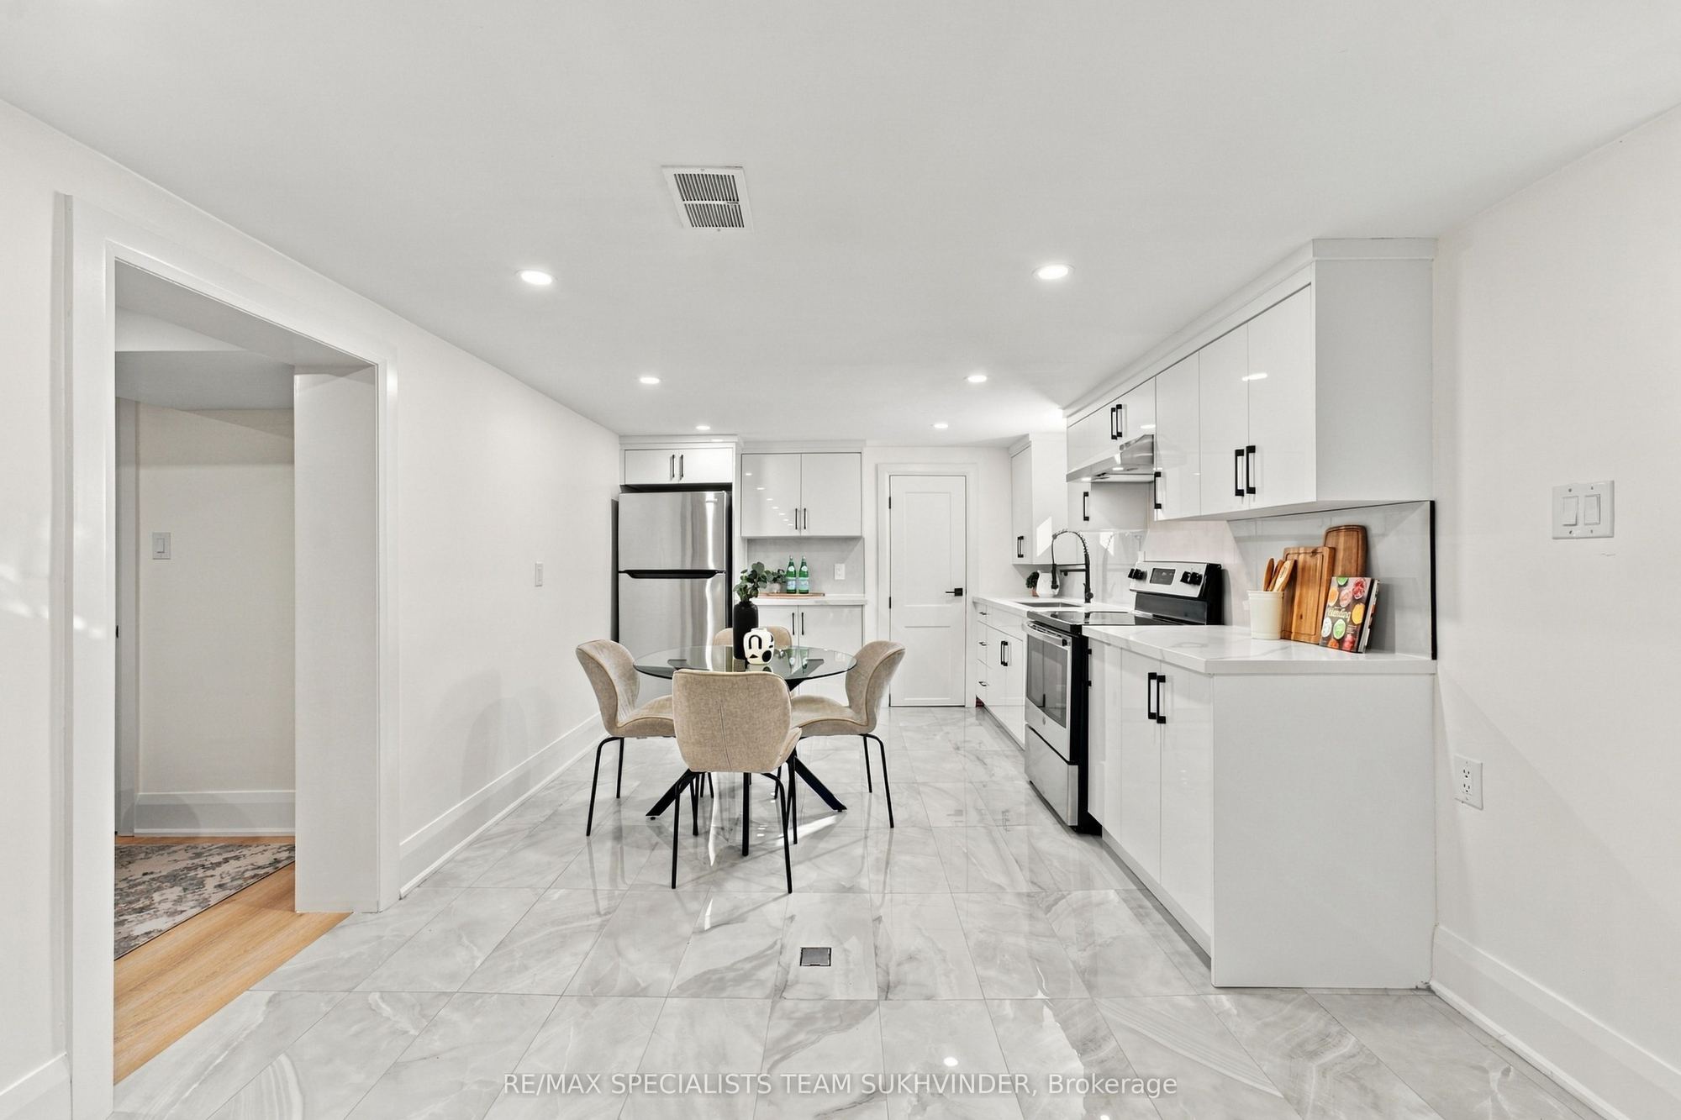
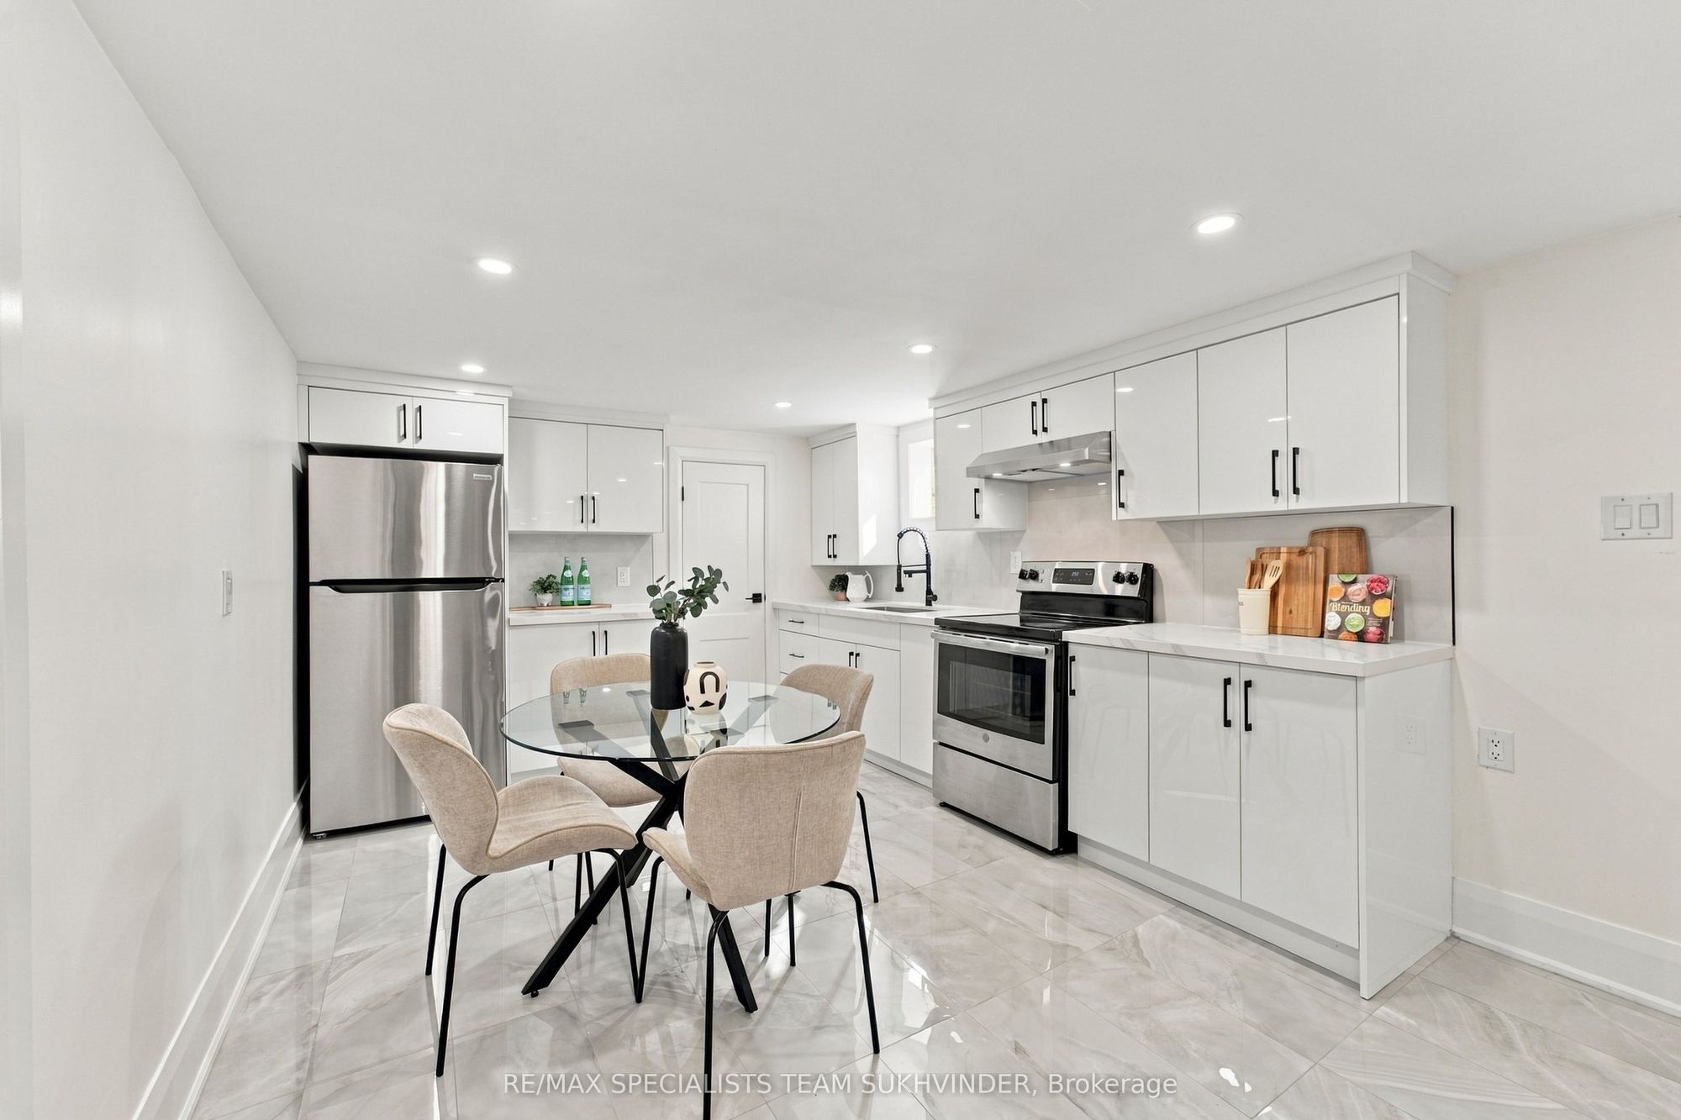
Kitchen
Tile Floor
9
Basement
0 x 0
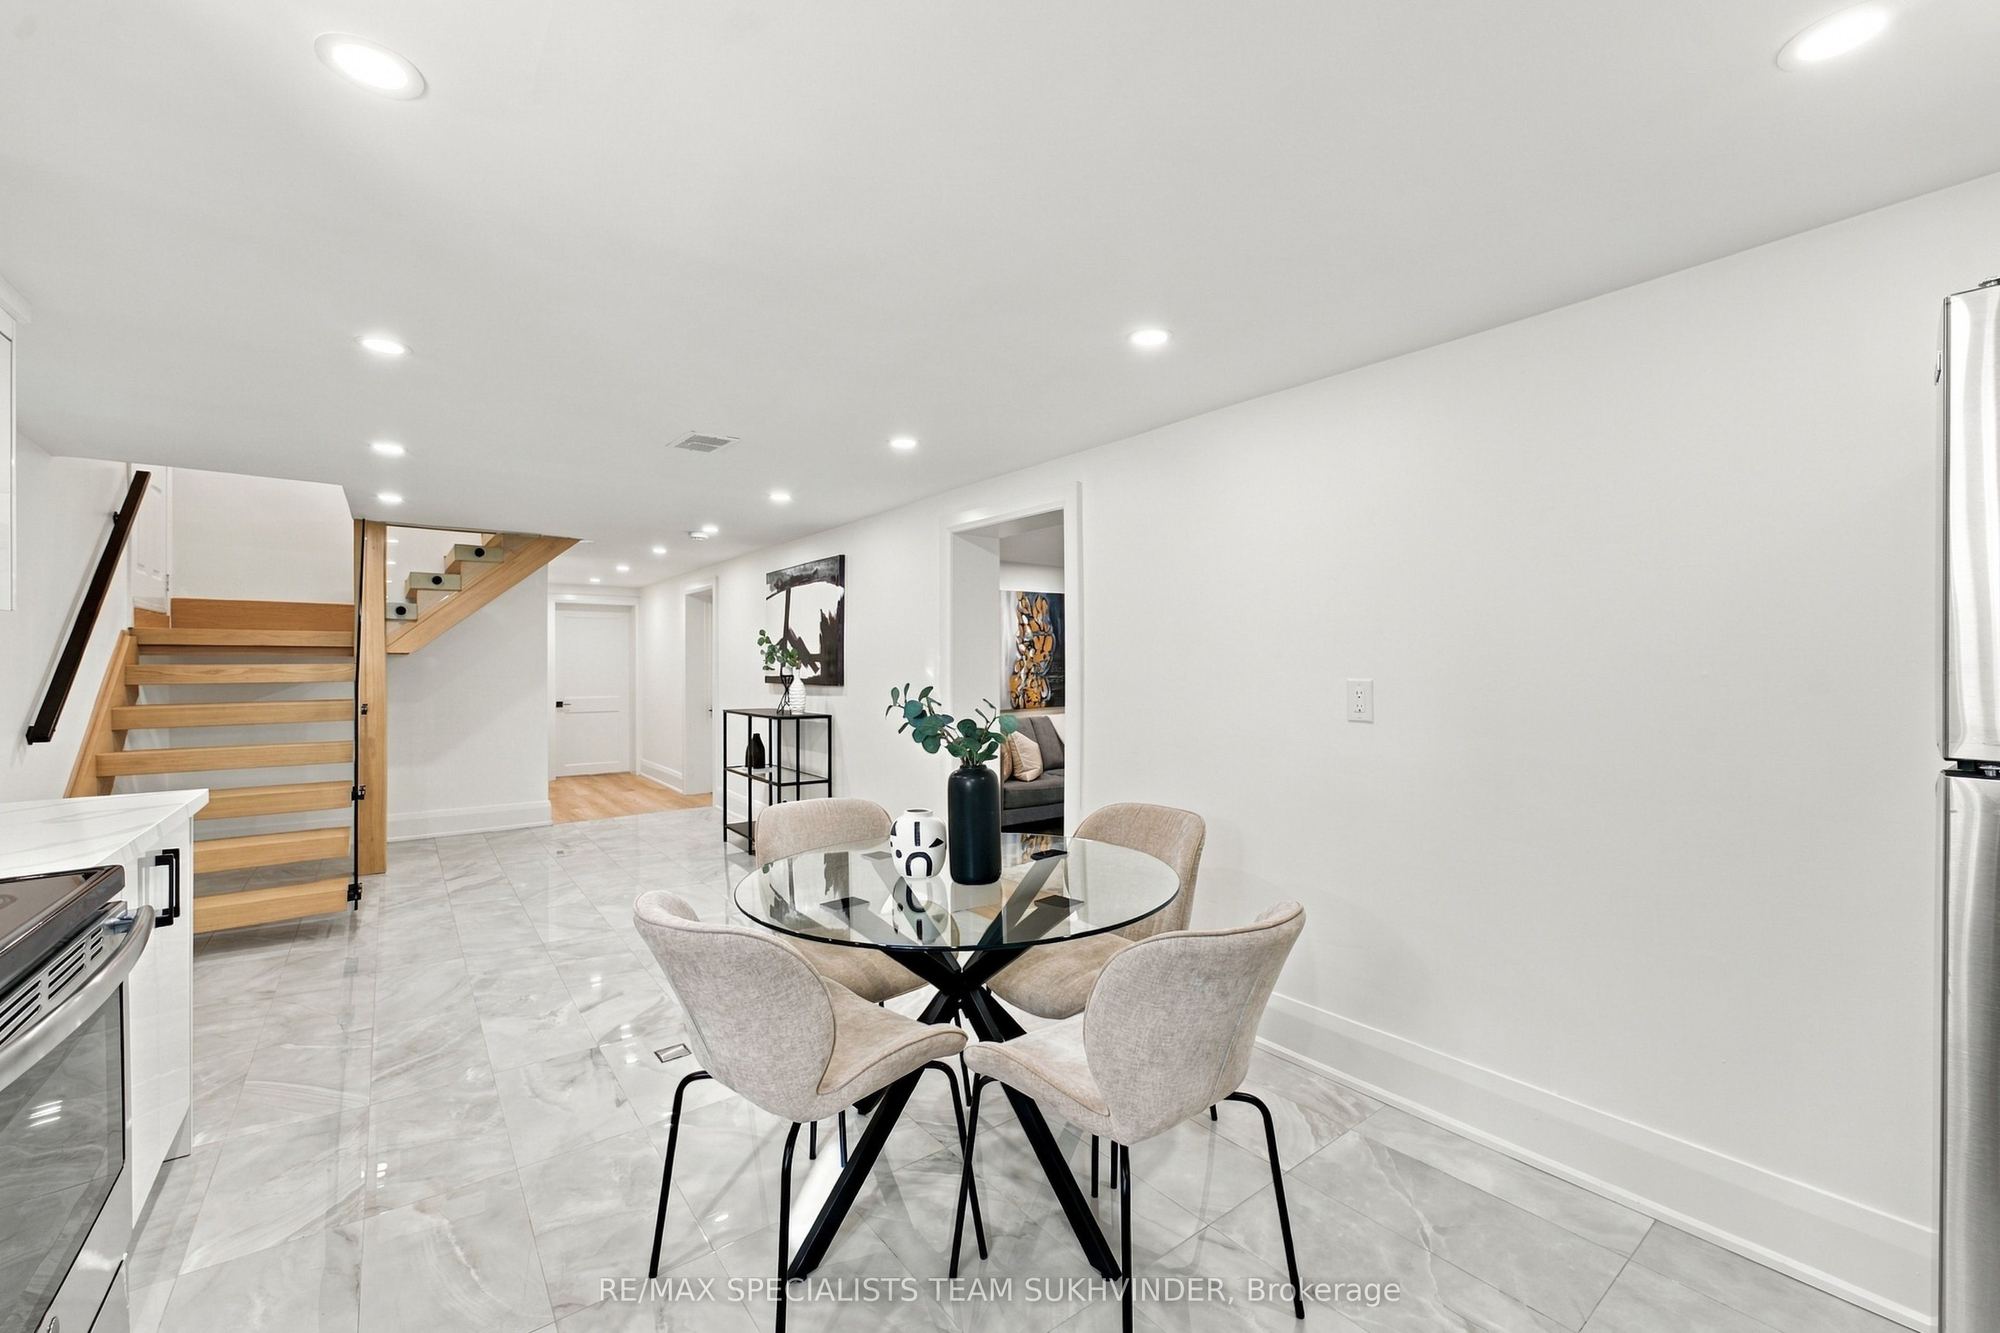
Breakfast
Tile Floor
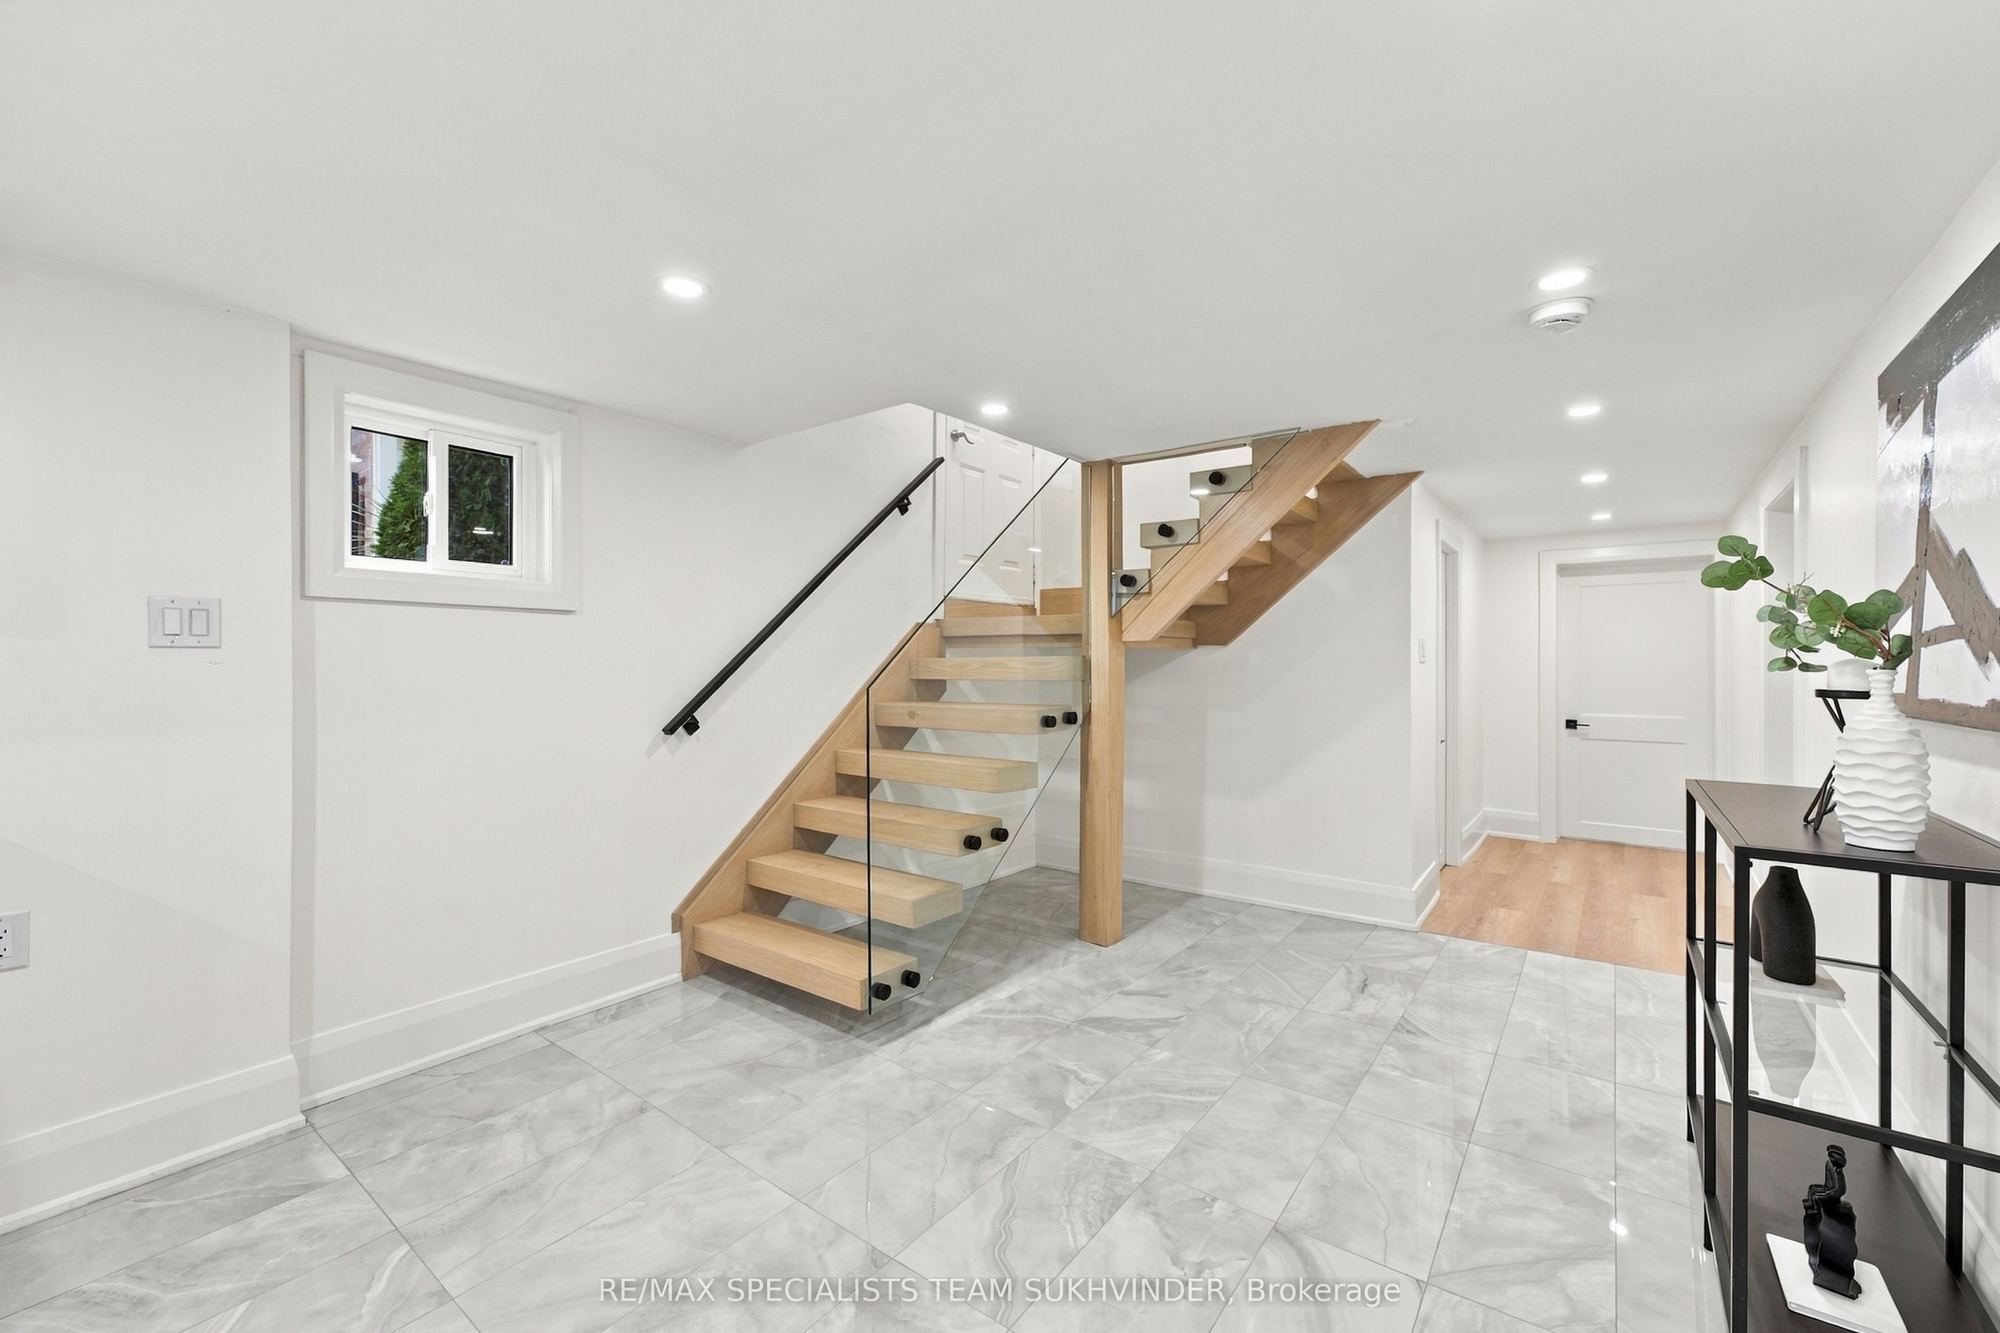
Floating Stairs
10
Basement
0 x 0
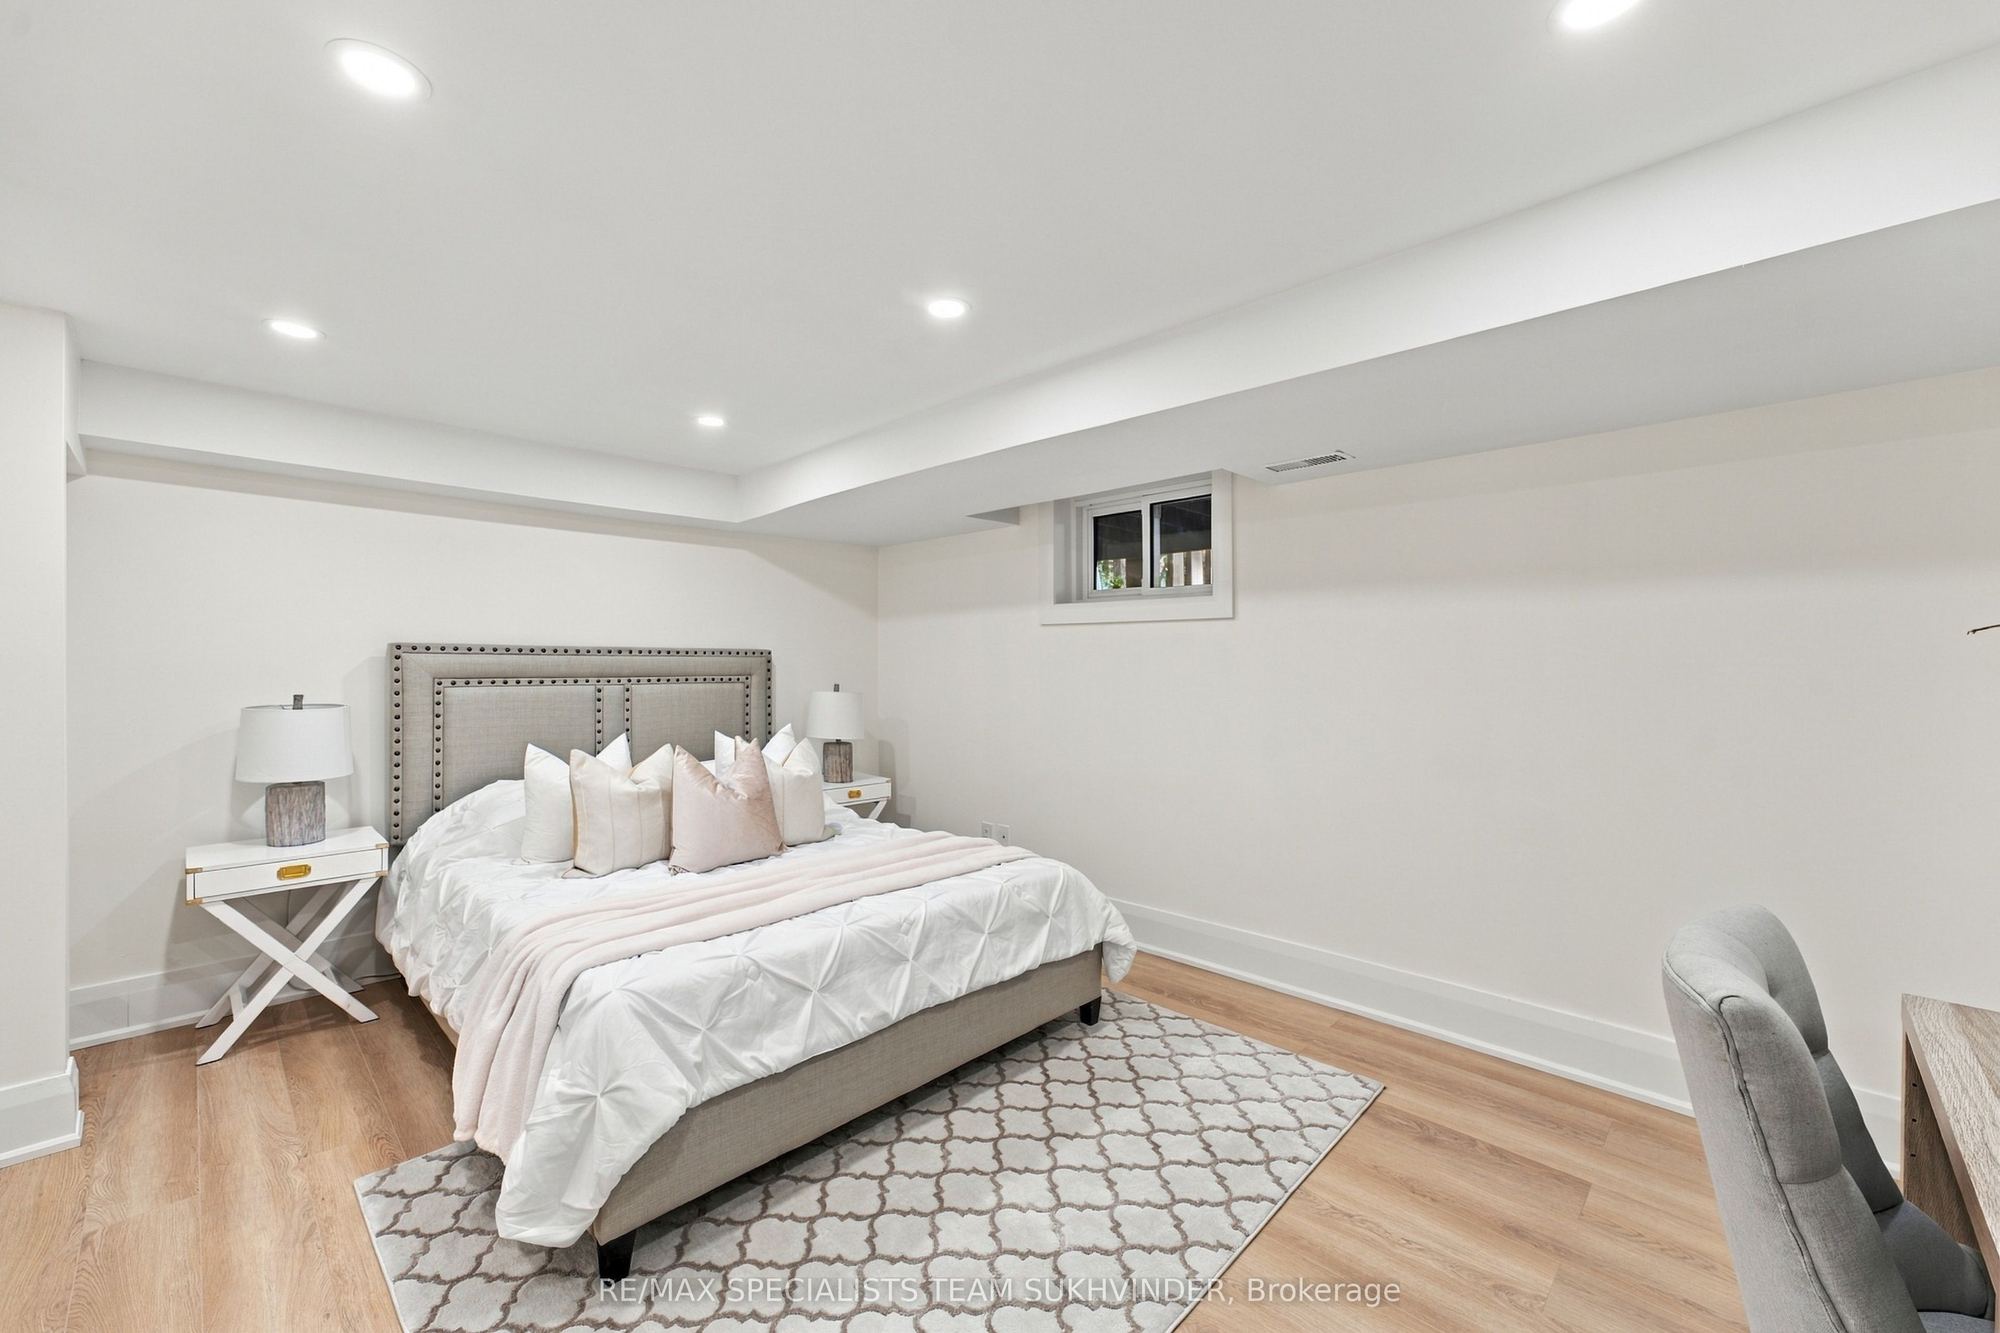
Bedroom
Vinyl Floor
Double Closet
Window
11
Basement
0 x 0
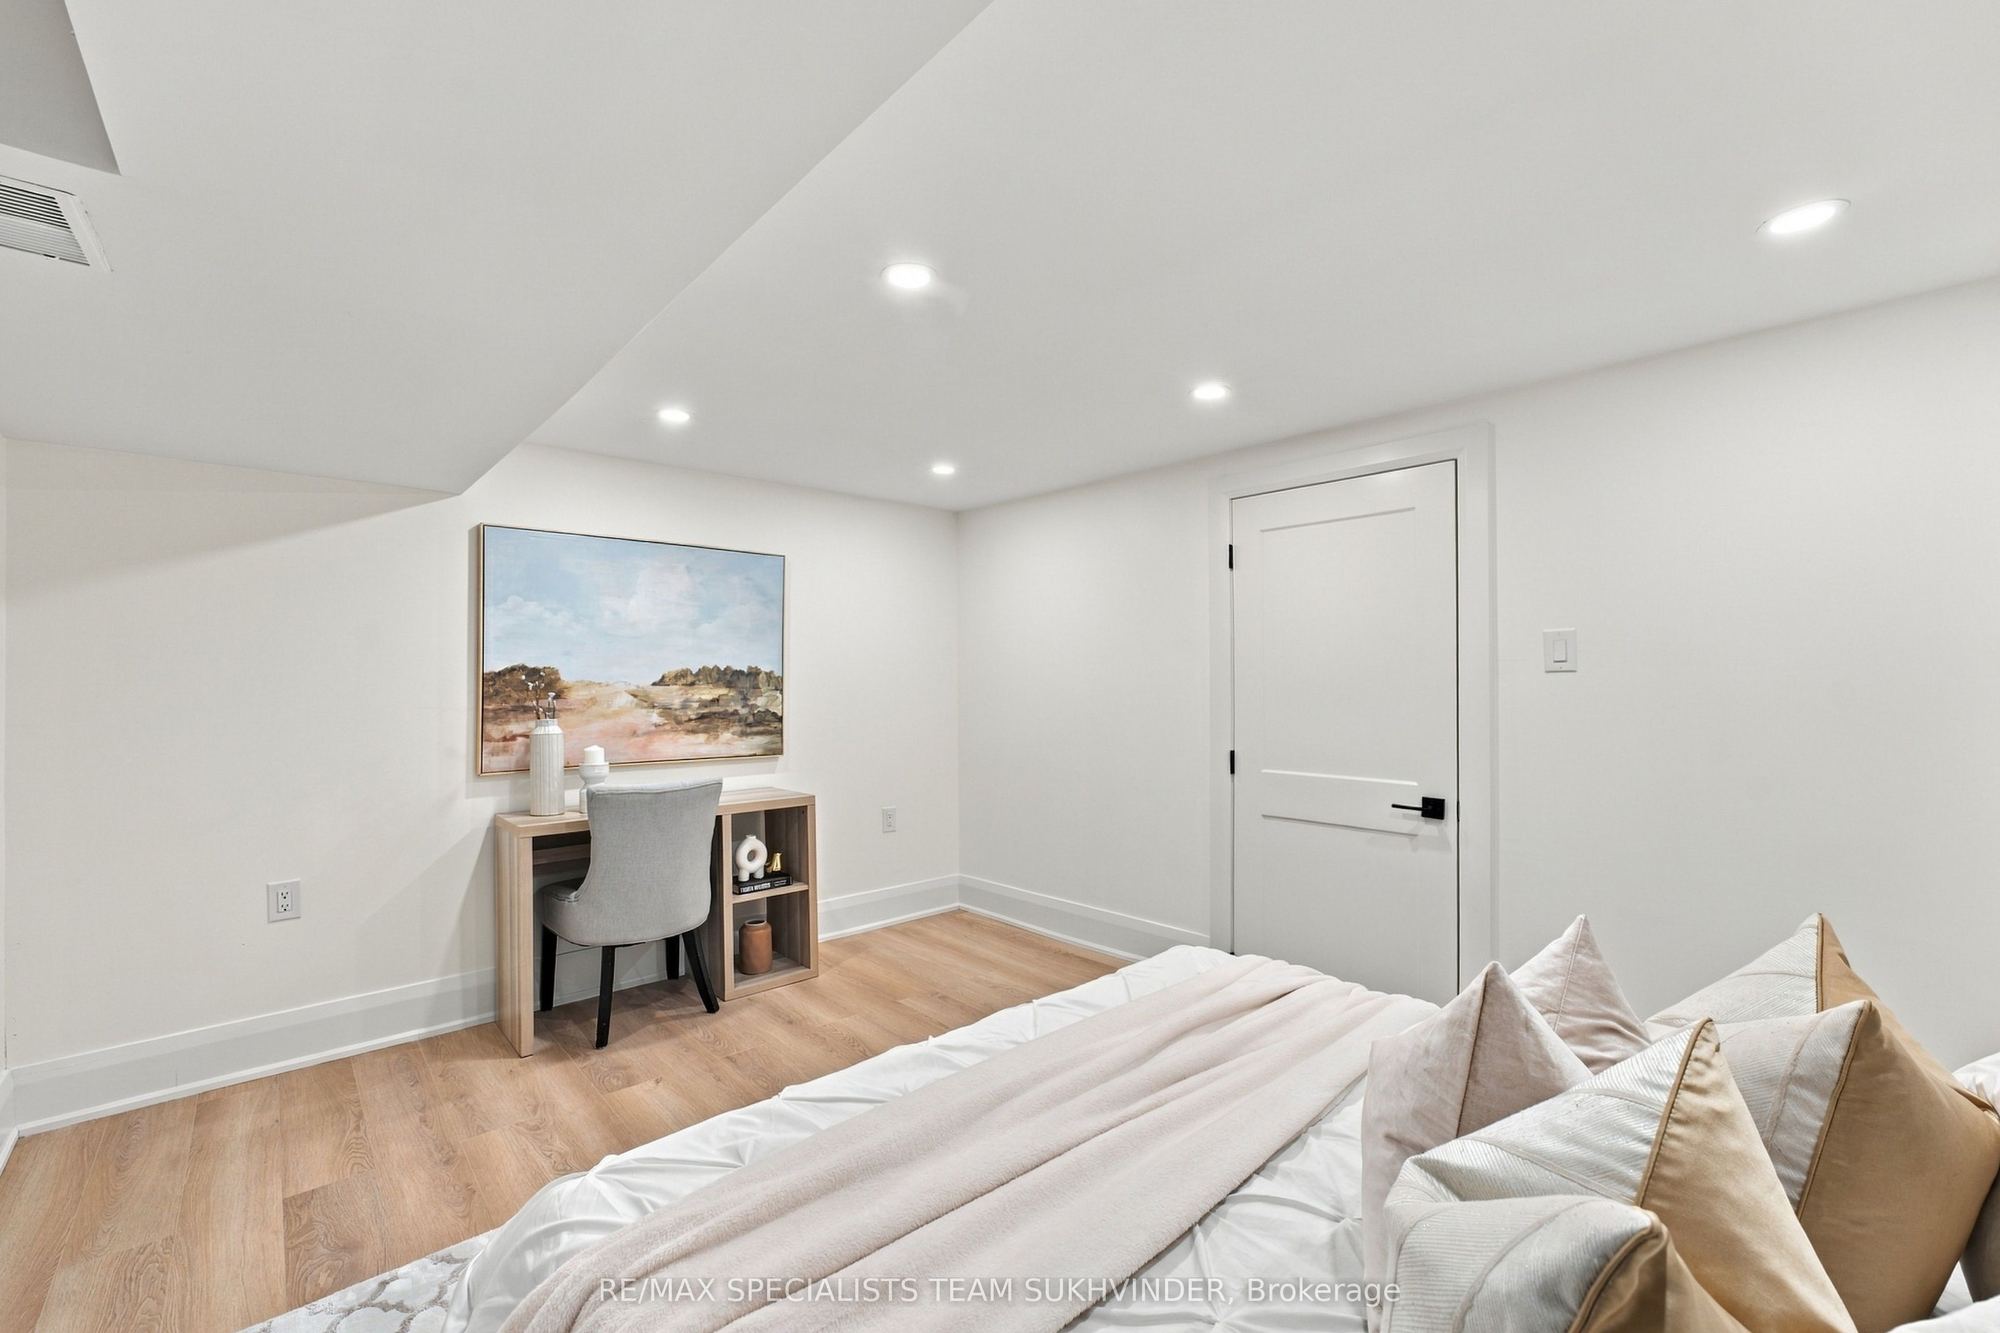
Bedroom
Vinyl Floor
Window
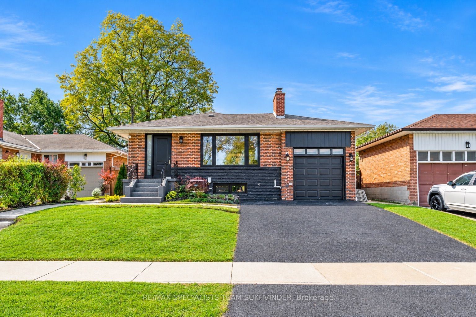
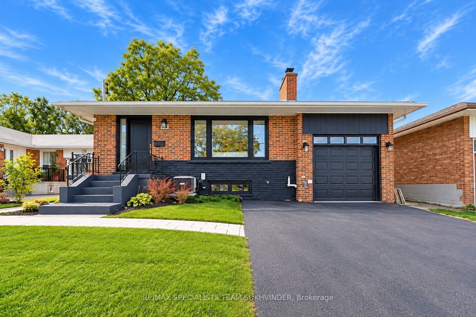
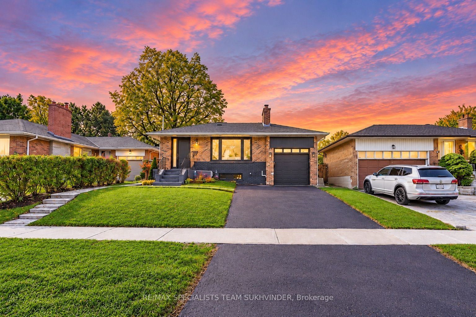
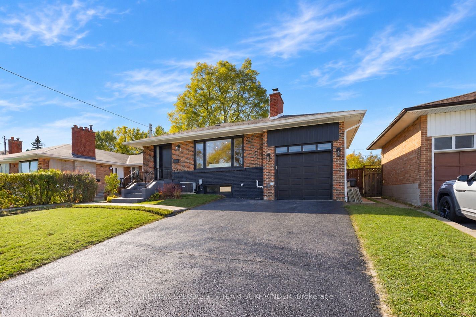
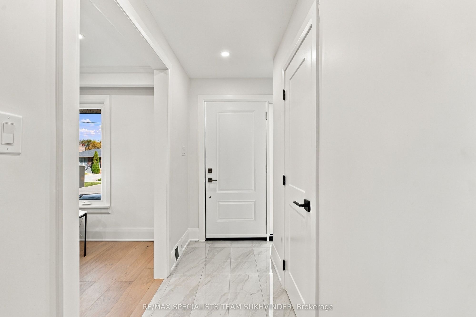
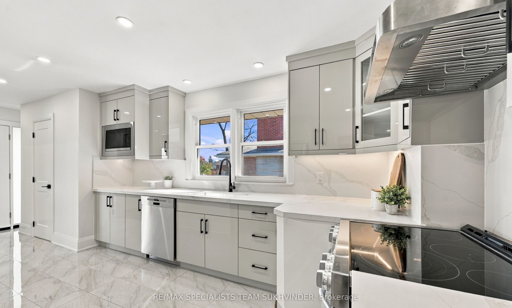
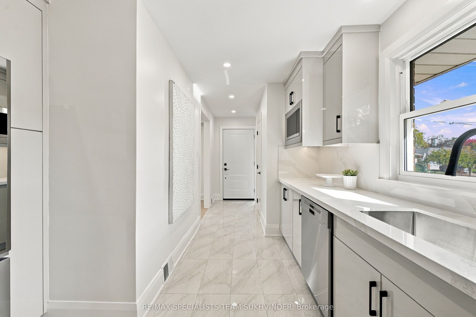
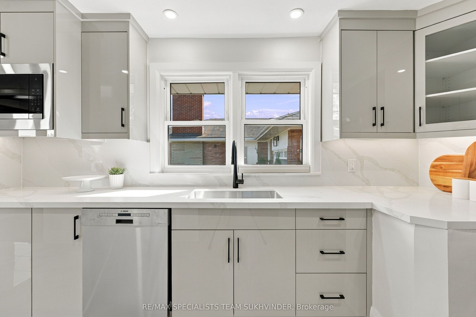
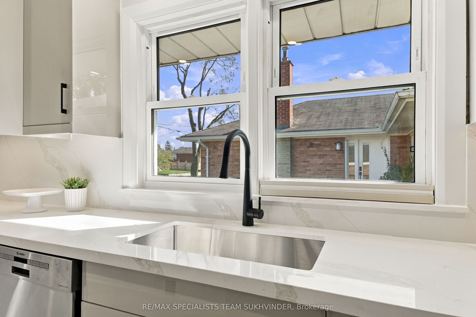
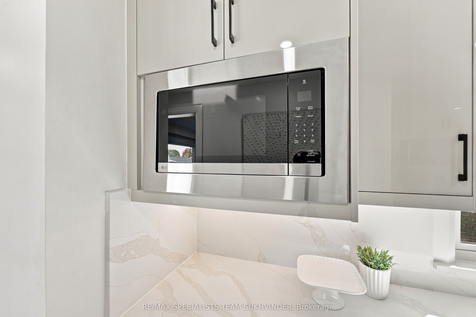
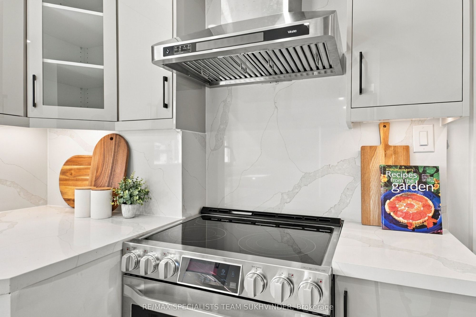
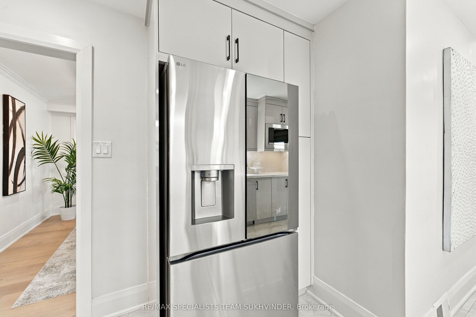
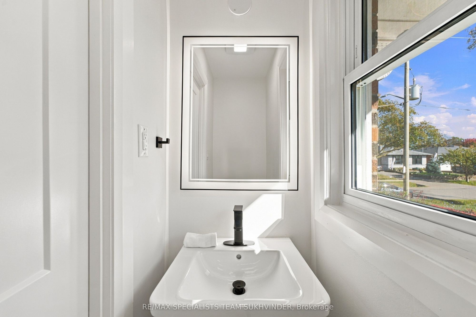
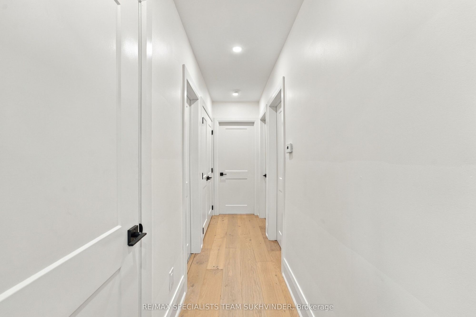
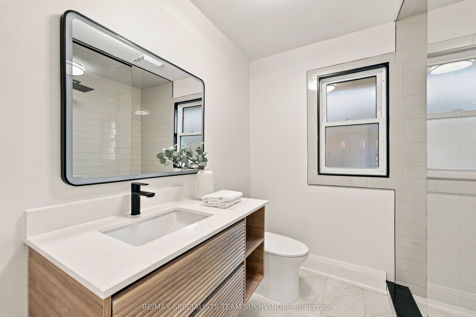
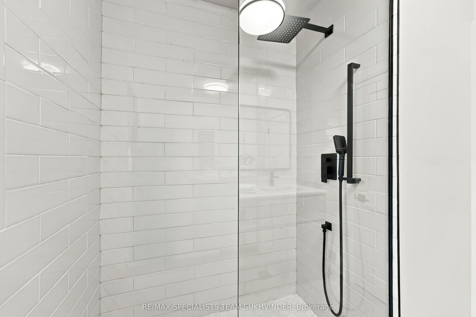
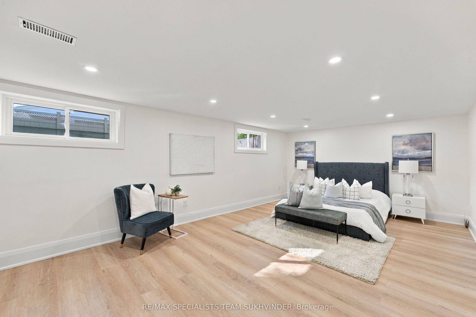
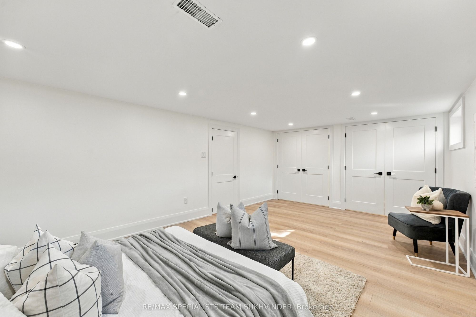
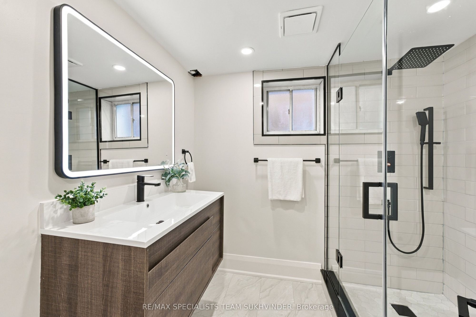
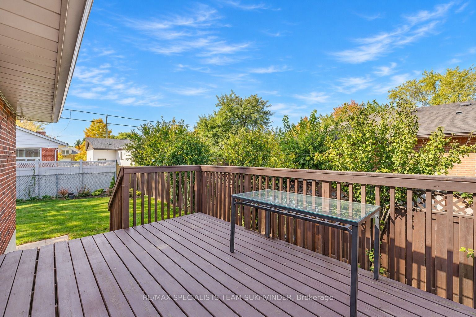
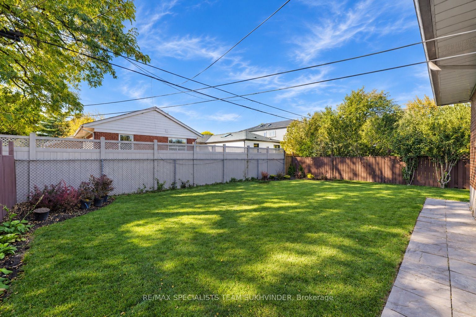
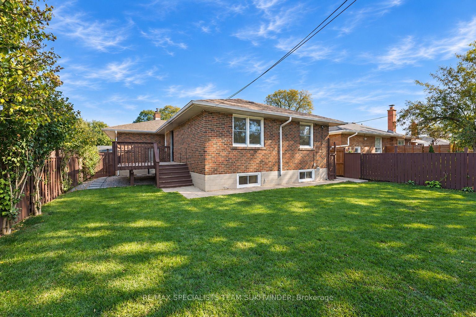
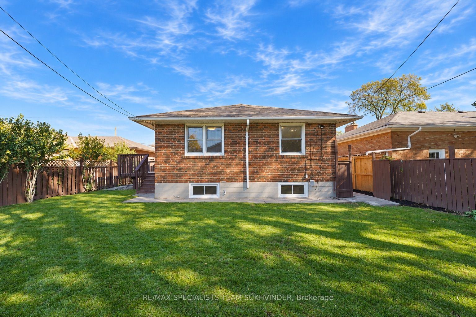
Description: A fresh start, without a single renovation on your to-do list. Welcome to 10 Dumbarton Rd, where an ambitious 2026 transformation has given a classic Etobicoke address an entirely new chapter. Behind its inviting exterior lies a home designed to impress, surprise, and adapt to your lifestyle. Offering 5 bedrooms, 3 bathrooms, and two thoughtfully designed levels, there's room for family to come together and space for everyone to call their own. Upstairs features 3 spacious bedrooms and 2 beautifully finished bathrooms, while the expansive basement offers 2 additional bedrooms, a full bathroom, and its own separate entrance-ideal for multi-generational living. Each level enjoys a custom-designed kitchen and dedicated laundry facilities, creating comfort and independence. The extensive 2026 transformation includes white oak hardwood flooring, striking floating stairs, elegant tilework, a contemporary electric fireplace, 3 brand-new bathrooms, basement vinyl flooring, updated windows, doors, trim, and lighting throughout. Major upgrades include a furnace (2025), A/C (2026), and hot water tank (2026, rental). Fresh landscaping, new interlocking, and a beautifully maintained backyard complete the picture. Located in Norseman Heights, within Etobicoke's established Stonegate-Queensway community, enjoy easy access to parks, schools, shopping, dining, and transit. All the excitement of a new beginning, without the wait, the work, or the compromises. Come see what 10 Dumbarton has become. You might just discover exactly what you've been looking for.
Toggle icons below to view amenities nearby:
 Banks
 Bus stations
 Gas stations
 Groceries
 Parks
 Restaurants
 Schools
 Shops
Book a showing or get more information
Listed by RE/MAX SPECIALISTS TEAM SUKHVINDER
NOTE: The information provided herein must only be used by consumers that have a bona fide interest in the purchase, sale, or lease of real estate and may not be used for any commercial purpose or any other purpose.
NOTE: The information provided herein must only be used by consumers that have a bona fide interest in the purchase, sale, or lease of real estate and may not be used for any commercial purpose or any other purpose.

