
Real Estate Example
Independently Owned And Operated
40 - 1110 Finch Ave West , Toronto, ON
669 Roding Street
Downsview-Roding-CFB, Toronto W05, ON, M3M 2A8
For Sale
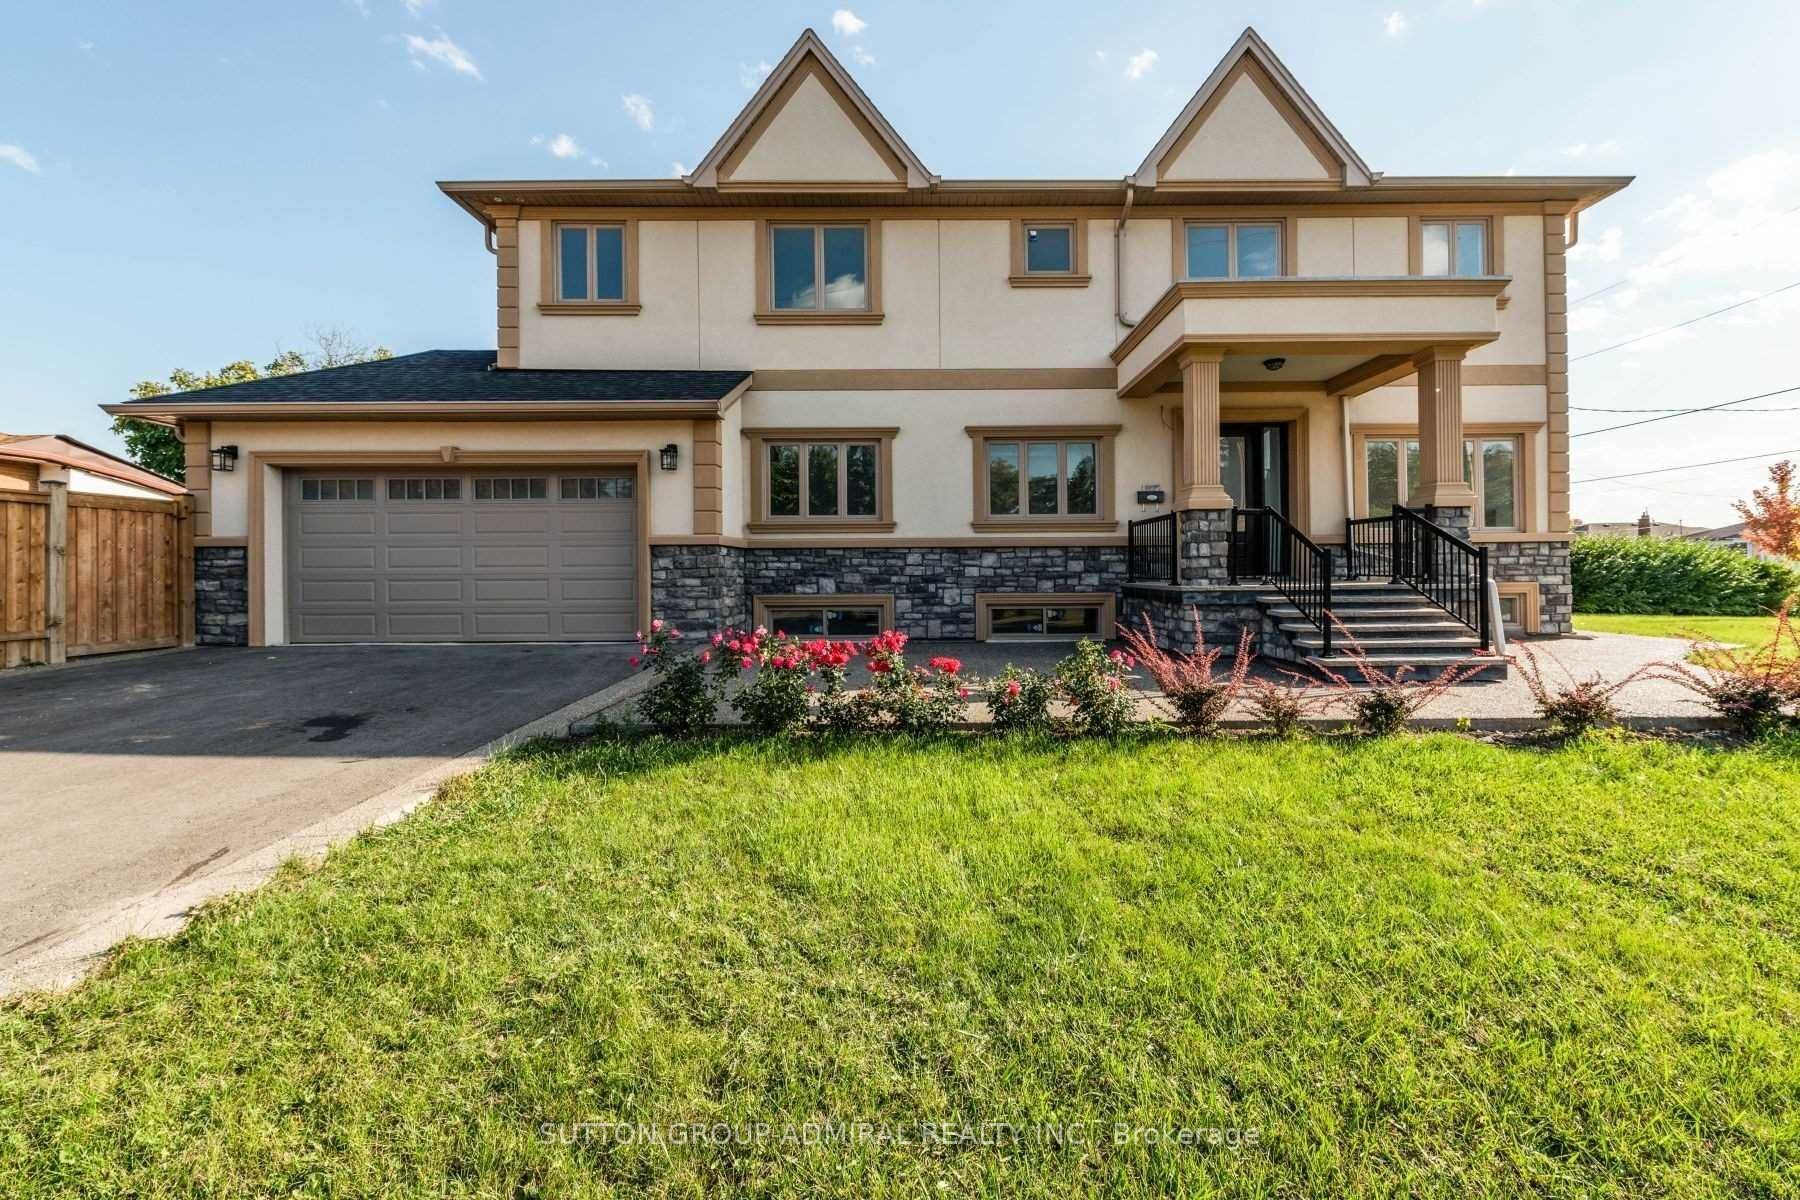
Asking: $1,548,800
Days on market: 2
Style: Detached, 2-Storey
Bedroom(s): 4 + 2
Washroom(s): 5 (1x2xMain, 1x4xSecond, 1x3xSecond, 1x5xSecond, 1x3xBasement)
Kitchen(s): 2
Approx. Sqft: 2500-3000
Cross St: Keele & Wilson
Lot size: 85.24 feet x 121.47 feet
Extra Information
Taxes: $7,320.14/2026
Room(s): 8 + 5
Basement: Finished
Drive: Private Double
Garage Space(s): Attached/2
Parking Space(s): 6
Fireplace/Stove: N
Heating: Forced Air
CAC: Central Air
Exterior: Stone, Stucco (Plaster)
Pool: None
Occupancy: 60-90 Days/Tba
MLS#: W14120864
Room Details
#
Level
Size(ft)
Description
1
Main
0 x 0
Foyer
Double Closet
Open Concept
Ceramic Floor
2
Main
0 x 0
Living Room
Combined w/Dining
Picture Window
Hardwood Floor
3
Main
0 x 0
Dining Room
Combined w/Living
Picture Window
Hardwood Floor
4
Main
0 x 0
Kitchen
Updated
B/I Appliances
Centre Island
5
Main
0 x 0
Breakfast
Combined w/Kitchen
Picture Window
Hardwood Floor
6
Main
0 x 0
Mud Room
Access To Garage
Closet
Ceramic Floor
7
Upper
0 x 0
Primary Bedroom
5 Pc Ensuite
Walk-In Closet(s)
Hardwood Floor
8
Upper
0 x 0
Bedroom 2
4 Pc Ensuite
Double Closet
Hardwood Floor
9
Upper
0 x 0
Bedroom 3
Semi Ensuite
Double Closet
Hardwood Floor
10
Upper
0 x 0
Bedroom 4
3 Pc Ensuite
Double Closet
Hardwood Floor
11
Upper
0 x 0
Laundry
Window
Laundry Sink
Separate Room
12
Second
0 x 0
Recreation
Above Grade Window
Pot Lights
Vinyl Floor
Description: Elegant And Charming 4-Bedroom Family Home Situated On A Rare Premium Corner Lot In A Highly Sought-After Location. This Unique Property Offers A Functional, Zero Waste Layout Bathed In Natural light, Thanks To Expansive Wrap-Around Windows. The Main Level Features A Custom Chef's Kitchen Complete With High-End Bult-In Appliances And A Centre Island, Opening Up To A Family Sized Breakfast Area. Designed For Modern Living, The Floor Plan Includes A Formal Living And Dining Combination, Along Side A Practical Main Floor Mudroom Featuring Direct Garage Access. The Second-Floor Hosts 4 Spacious Bedrooms, Including Three Dedicated Ensuite Baths And A Highly Convenient Upper-Level Laundry Room. The Fully Finished Basement, Revealing A Complete 2-Bedroom In-Law Suite Equipped With Its Own Dedicated Second Laundry Room-Offering Incredible Income Potential Or Multi-Generational Living. Superb Location Within Walking Distance To Top-Rated Schools, Local Shops And All Major Amenities.
Toggle icons below to view amenities nearby:
 Banks
 Bus stations
 Gas stations
 Groceries
 Parks
 Restaurants
 Schools
 Shops
Book a showing or get more information
Listed by SUTTON GROUP-ADMIRAL REALTY INC.
NOTE: The information provided herein must only be used by consumers that have a bona fide interest in the purchase, sale, or lease of real estate and may not be used for any commercial purpose or any other purpose.
NOTE: The information provided herein must only be used by consumers that have a bona fide interest in the purchase, sale, or lease of real estate and may not be used for any commercial purpose or any other purpose.

