
Real Estate Example
Independently Owned And Operated
40 - 1110 Finch Ave West , Toronto, ON
58 Tavistock Road
Downsview-Roding-CFB, Toronto W05, ON, M3M 2N9
For Sale
Asking: $999,000
Days on market: 2
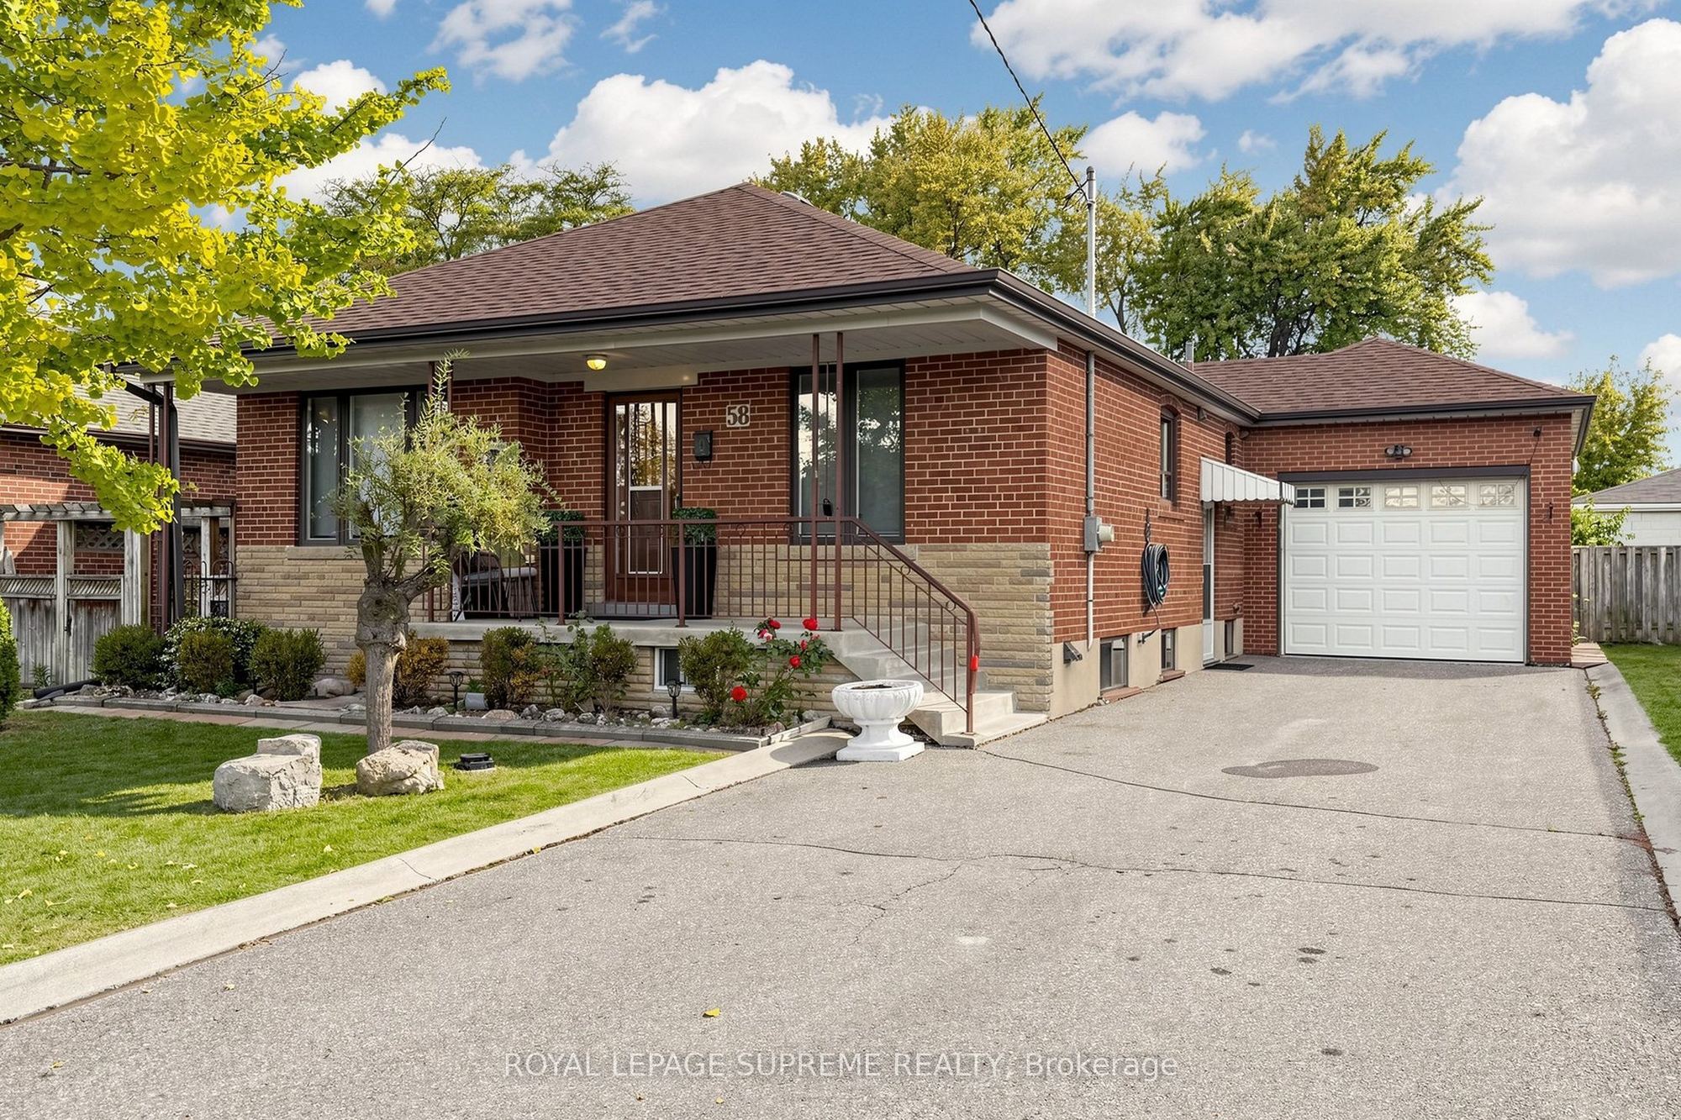
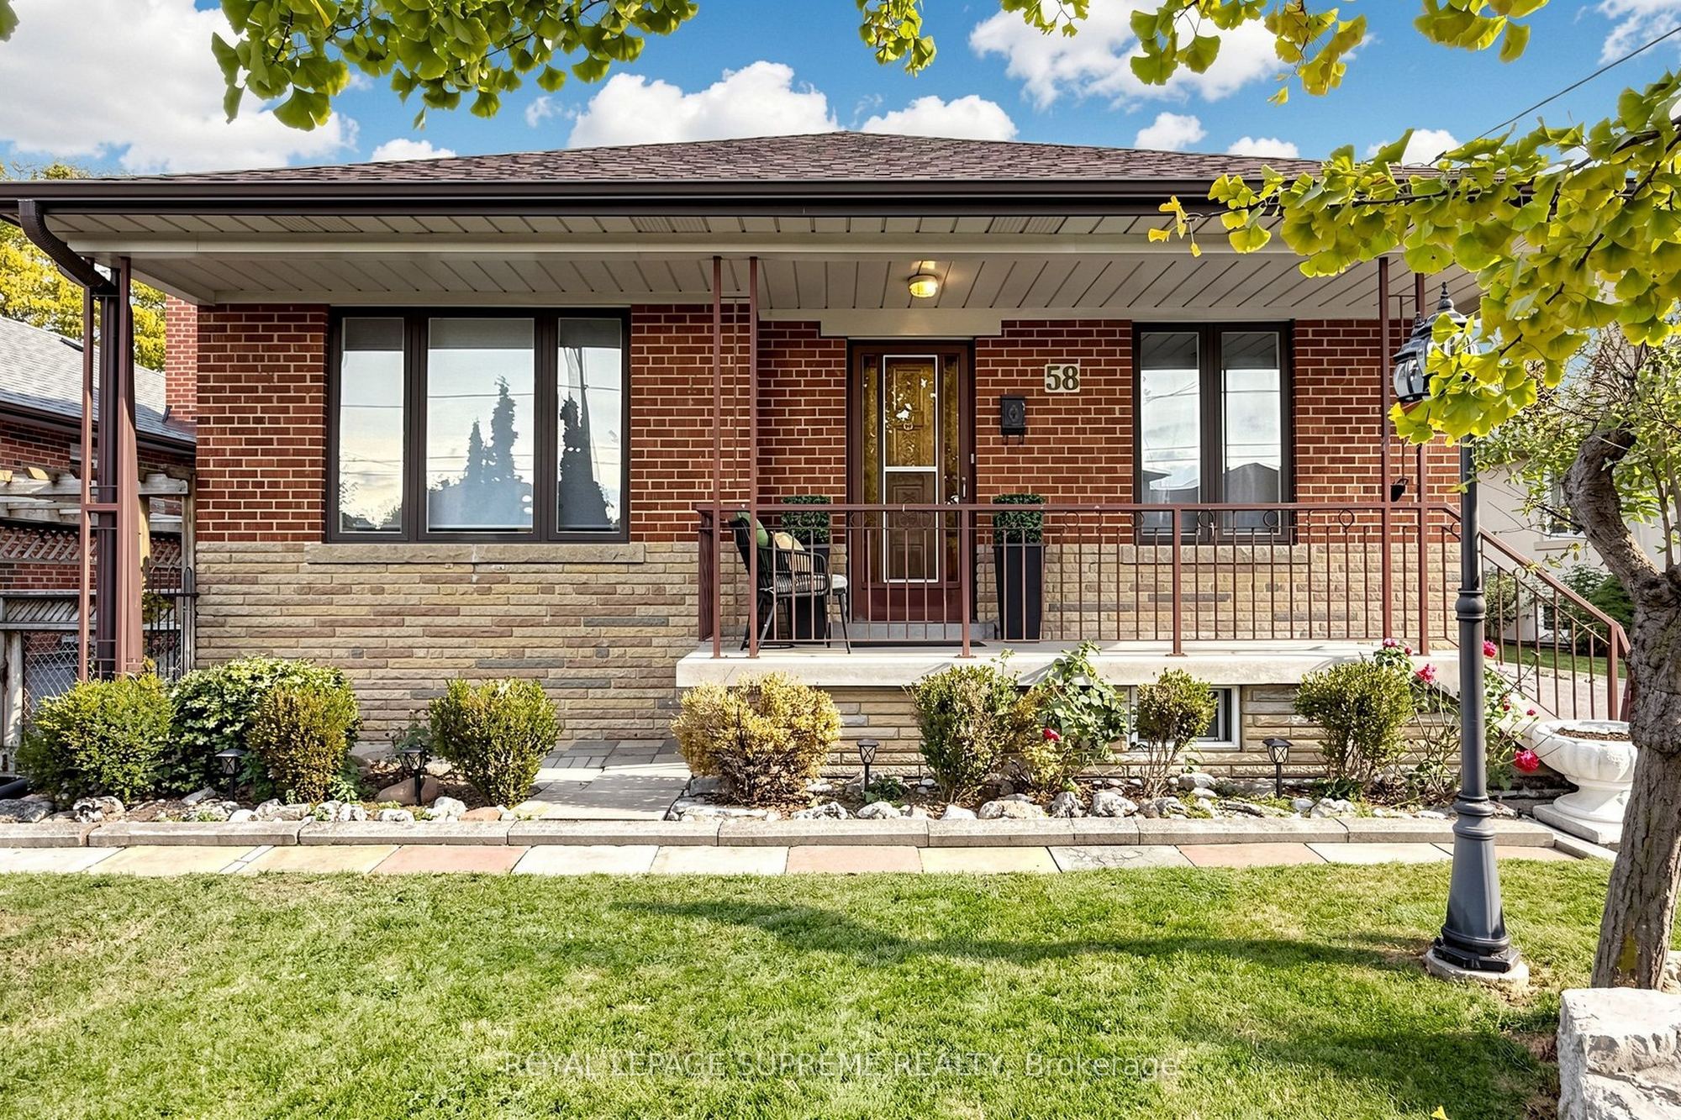
Style: Detached, Bungalow
Bedroom(s): 3 + 1
Washroom(s): 2 (1x5xMain, 1x3xBasement)
Kitchen(s): 2 + 1
Approx. Sqft: 1100-1500
Cross St: Tavistock Rd & Keele St
Lot size: 50 feet x 120 feet
Extra Information
Taxes: $4,895.44/2026
Room(s): 6 + 3
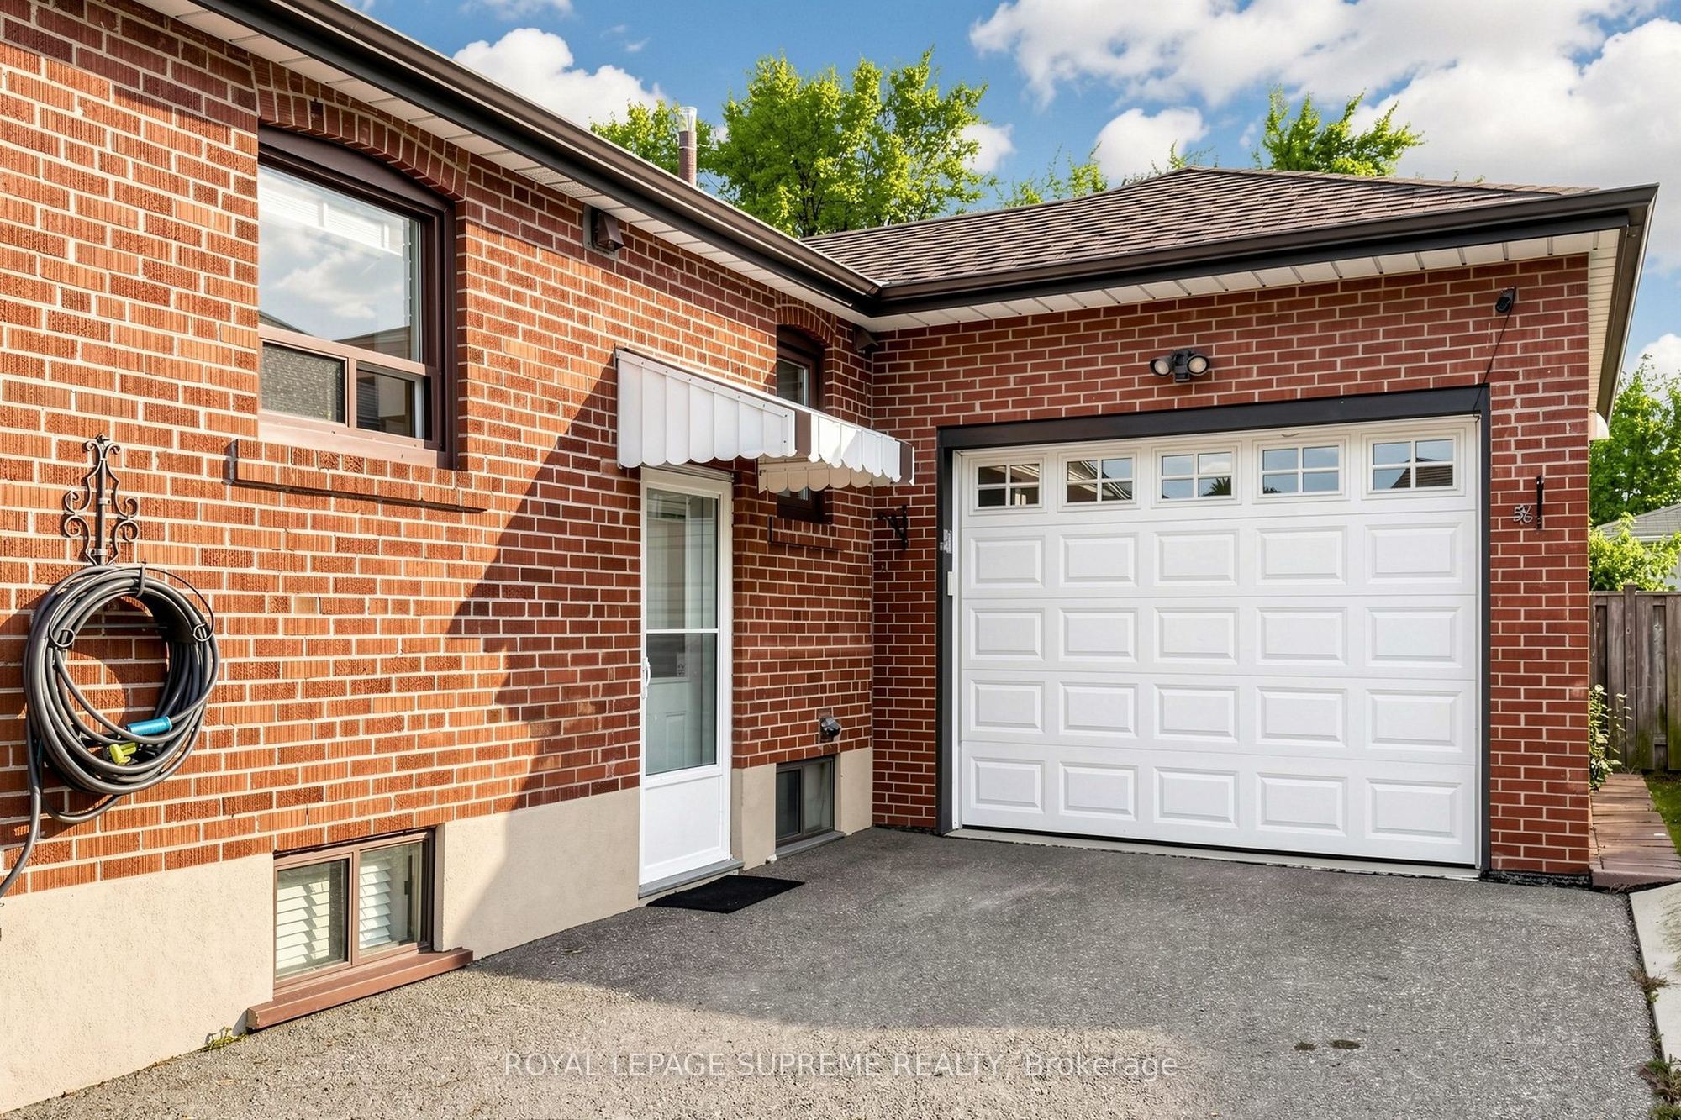
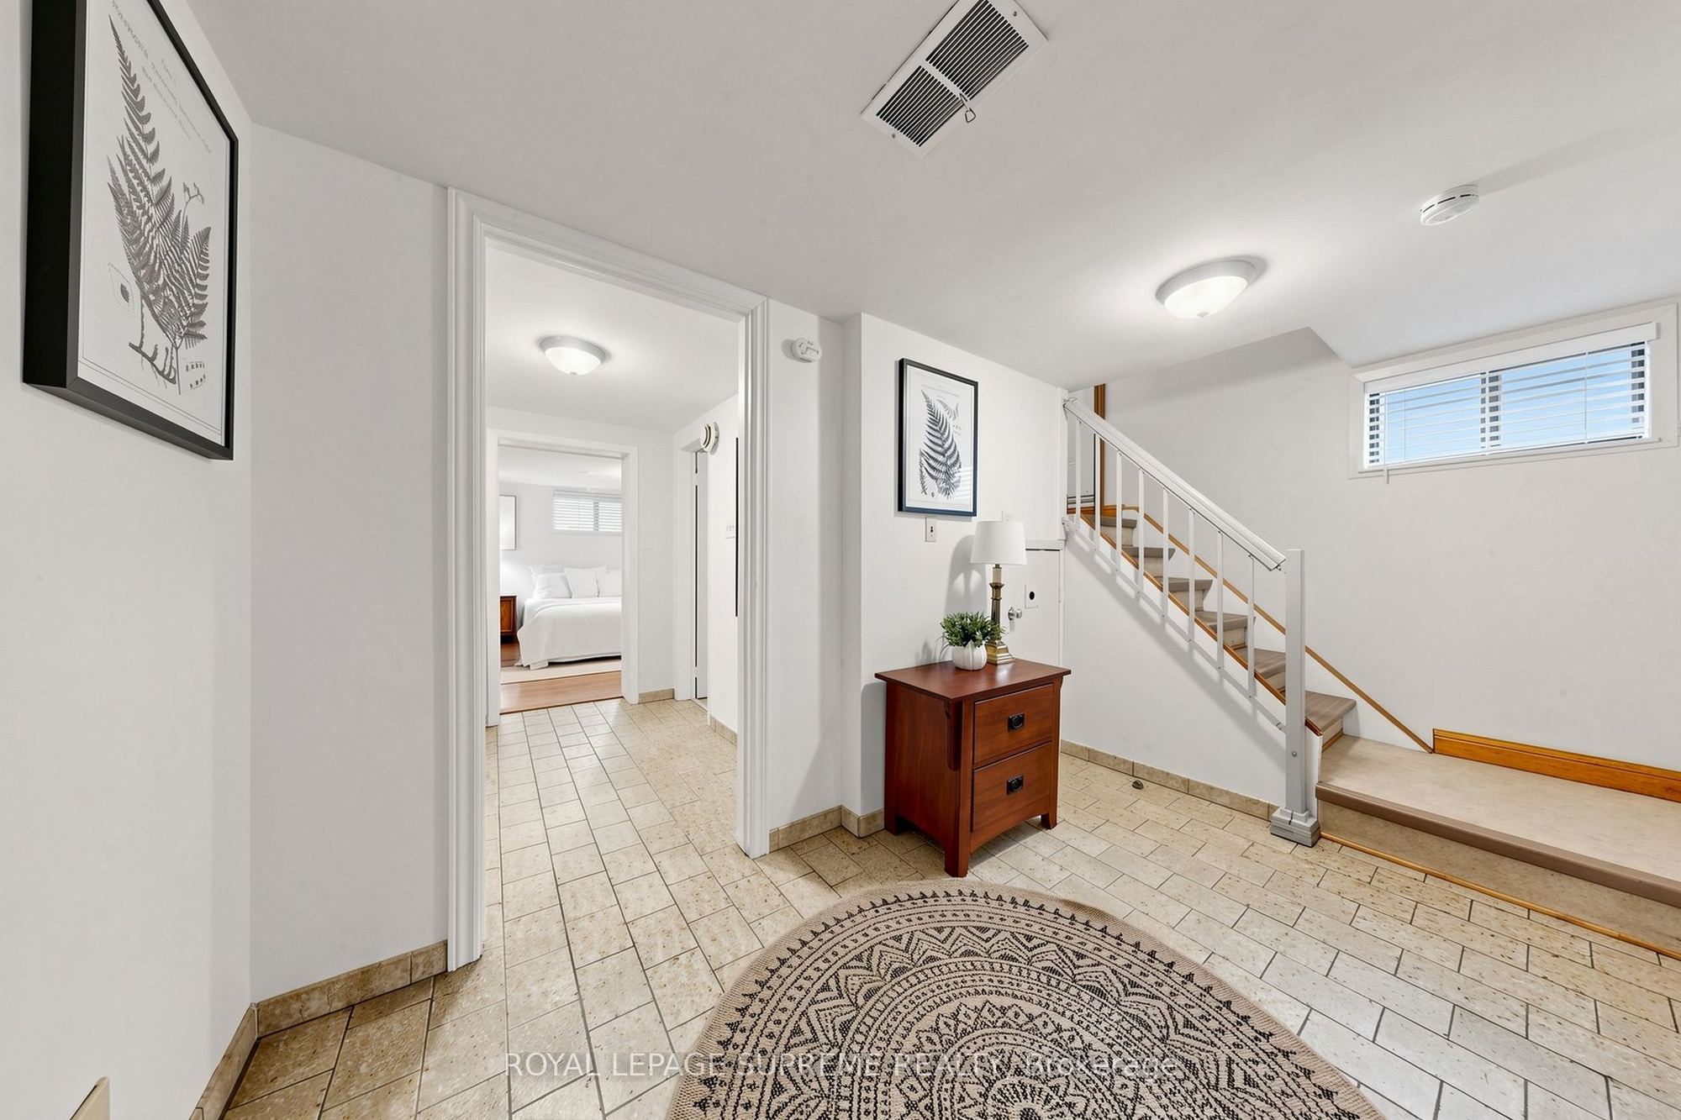
Basement: Separate Entrance, Finished
Drive: Private
Garage Space(s): Attached/1
Parking Space(s): 6
Fireplace/Stove: Y
Heating: Forced Air
CAC: Central Air
Exterior: Brick
Pool: None
Occupancy: TBD
MLS#: W14120928
Room Details
#
Level
Size(ft)
Description
1
Main
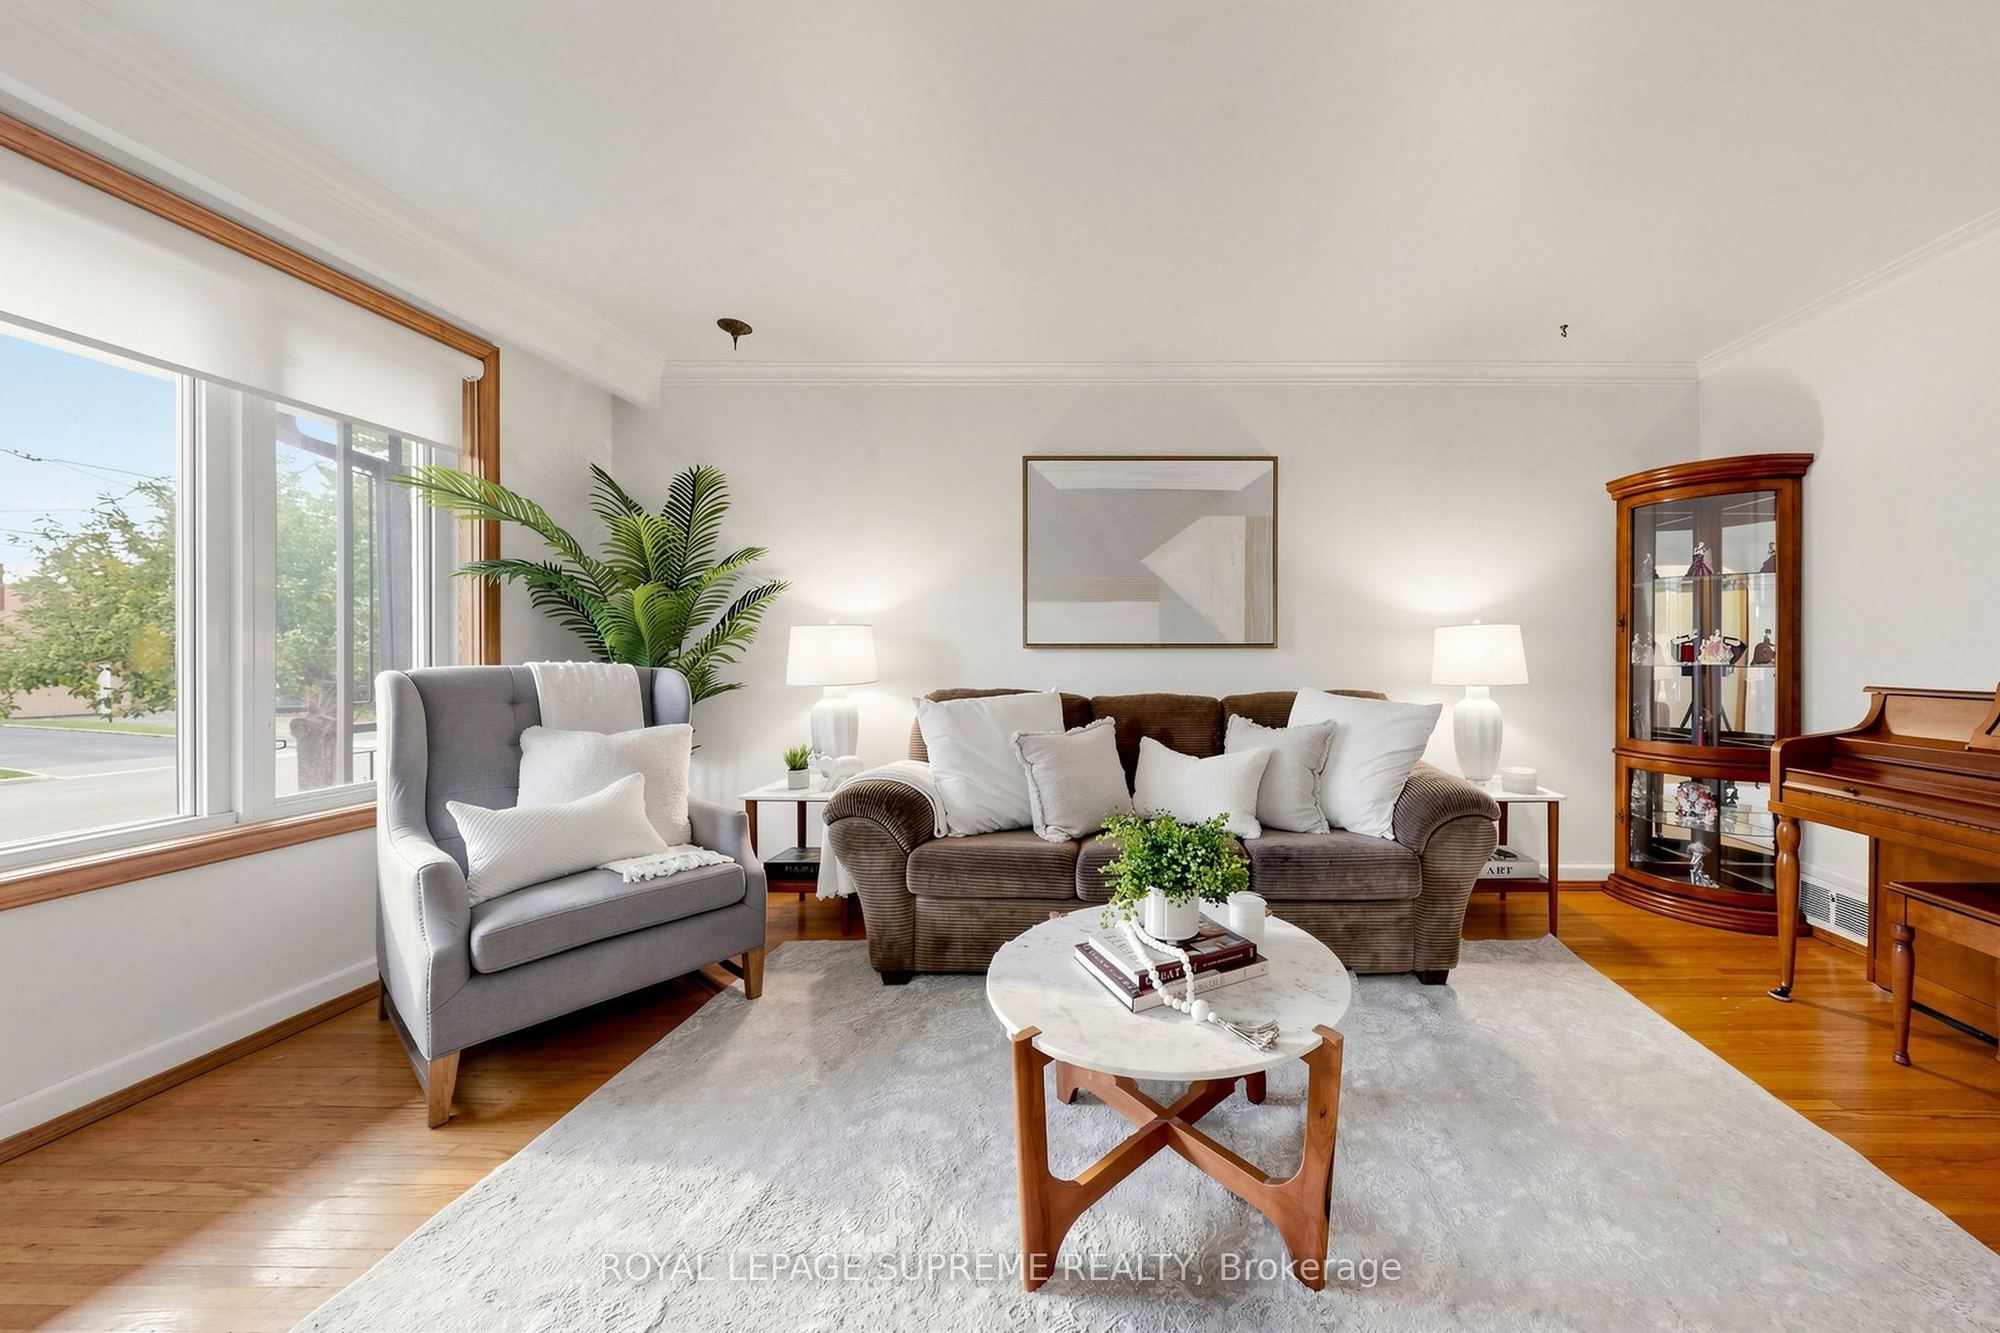
17.19 x 10.93
Living Room
Hardwood Floor
Large Window
2
Main
10.79 x 9.45
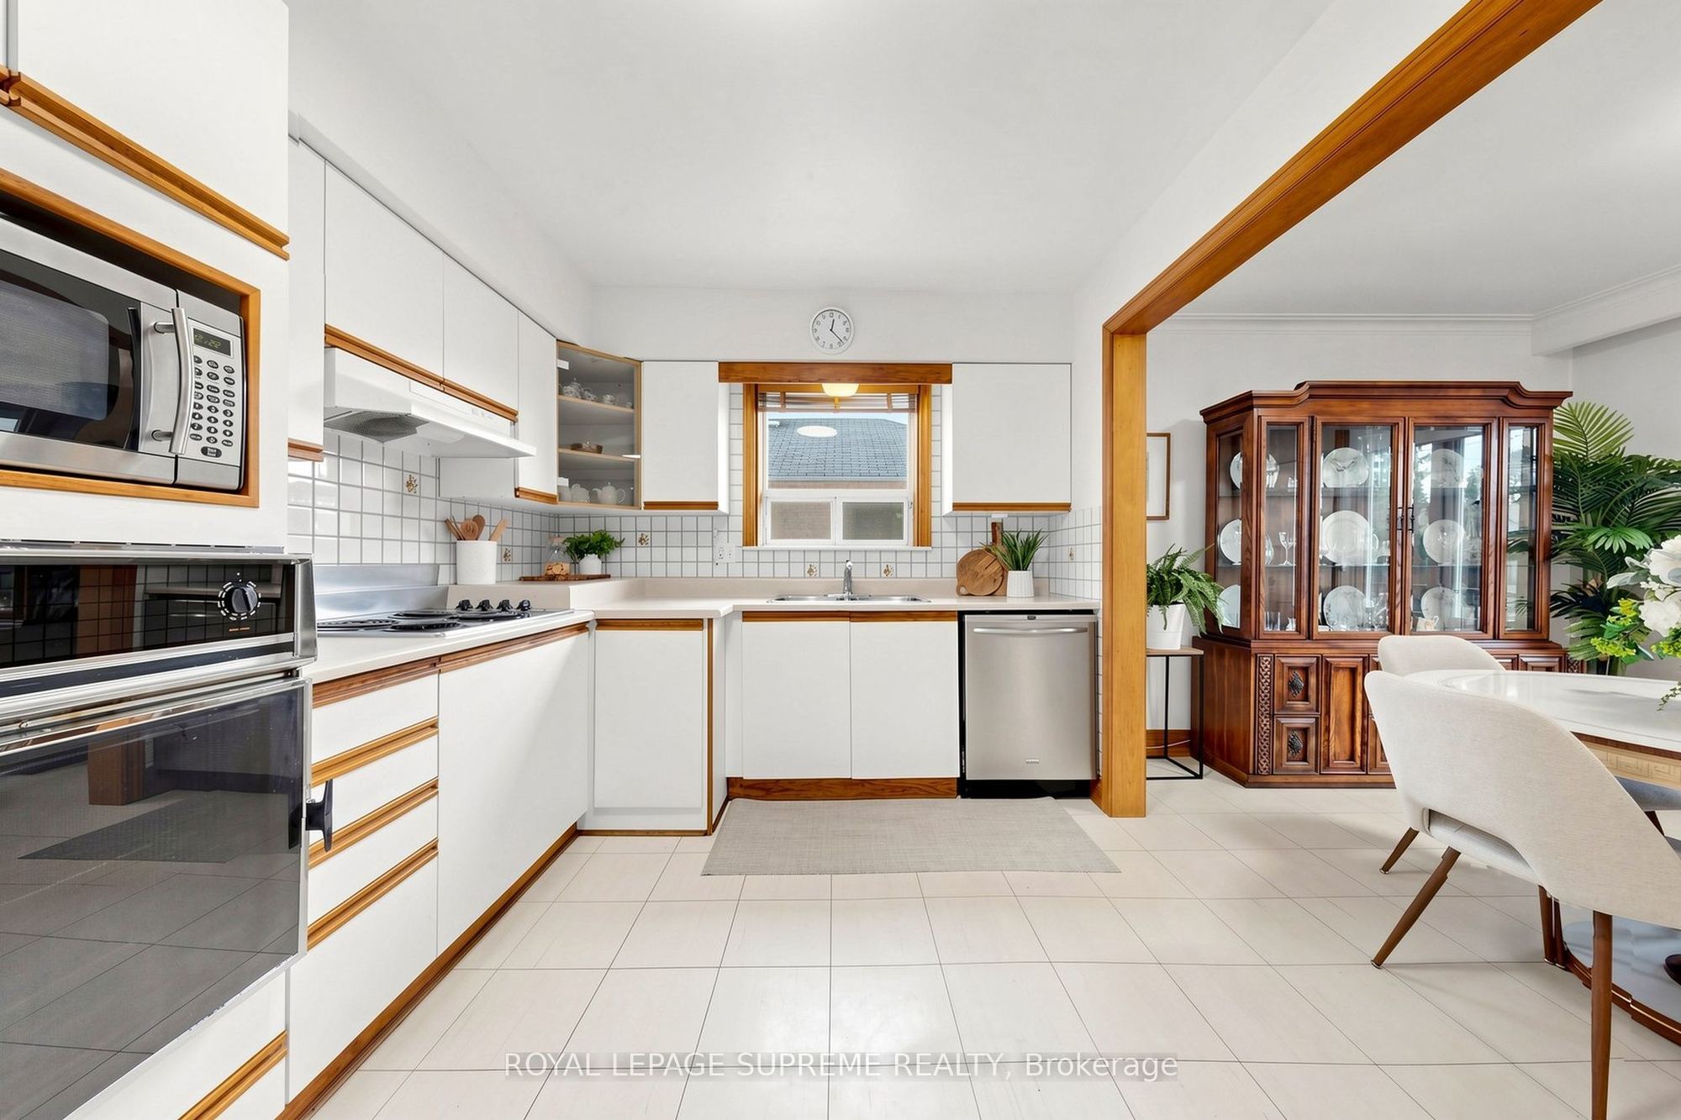
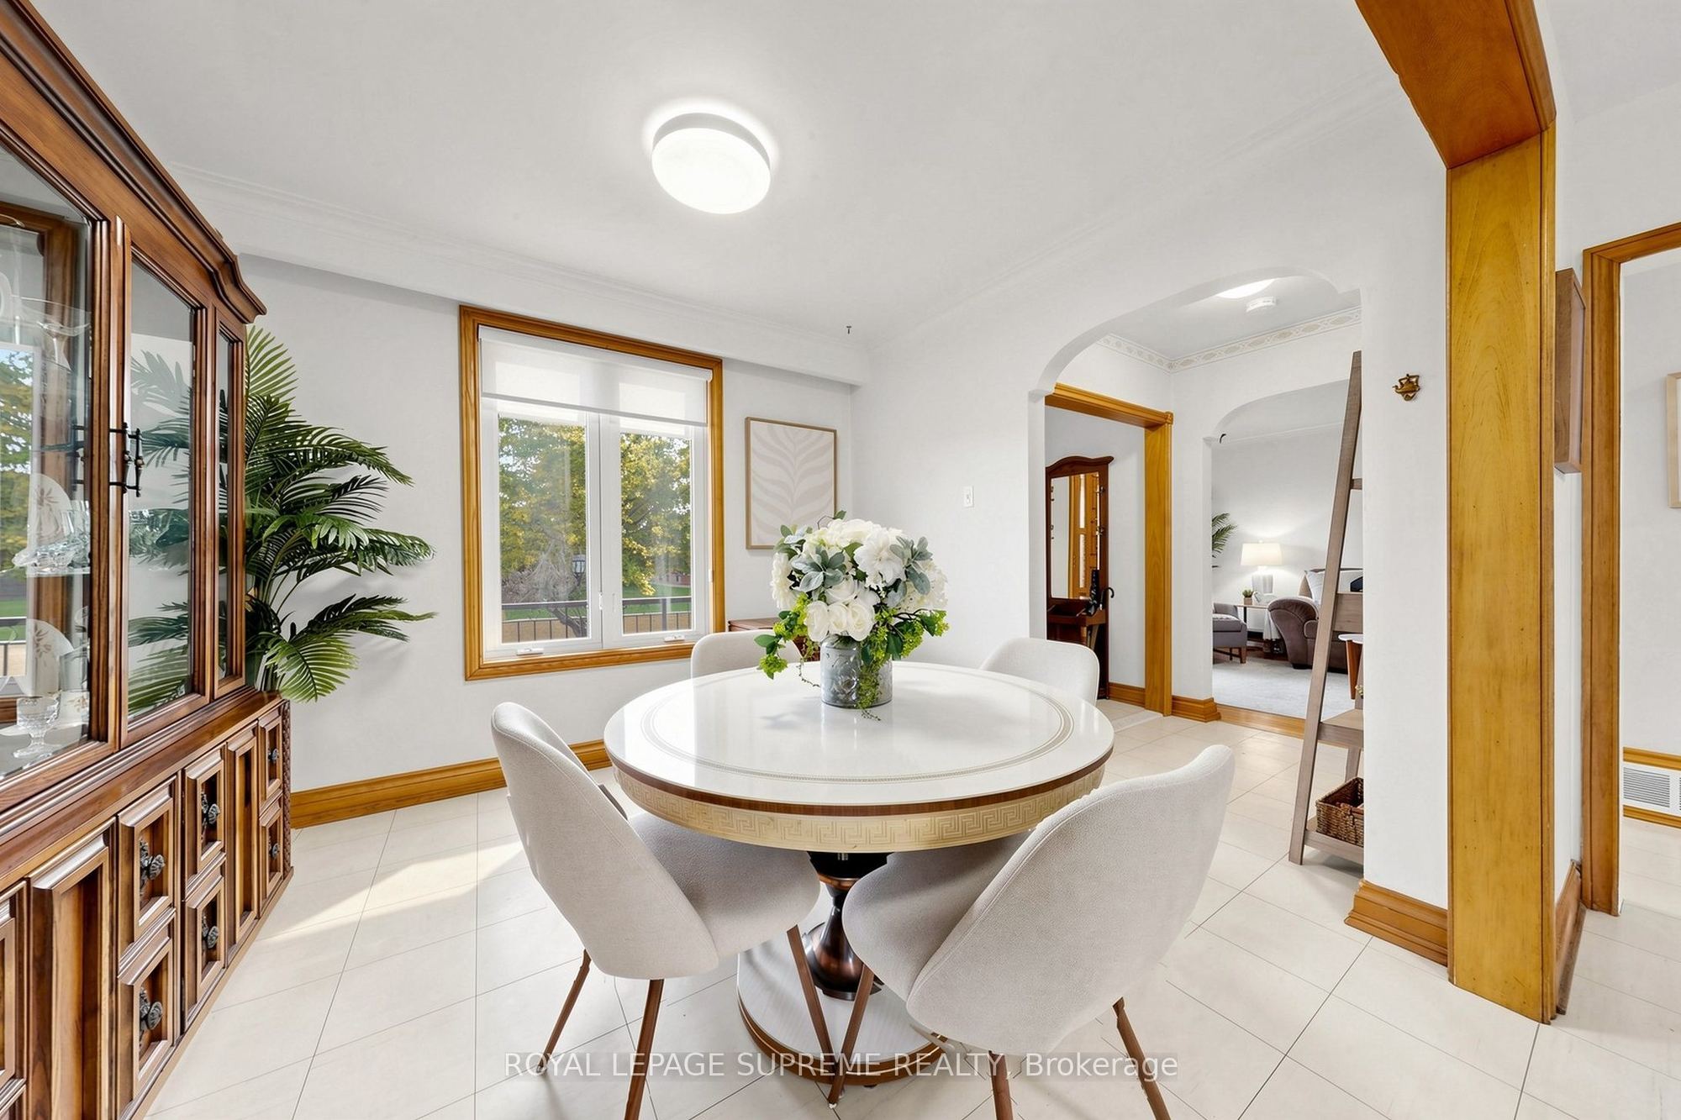
Dining Room
Combined w/Kitchen
Large Window
Linoleum
3
Main
12.99 x 9.25
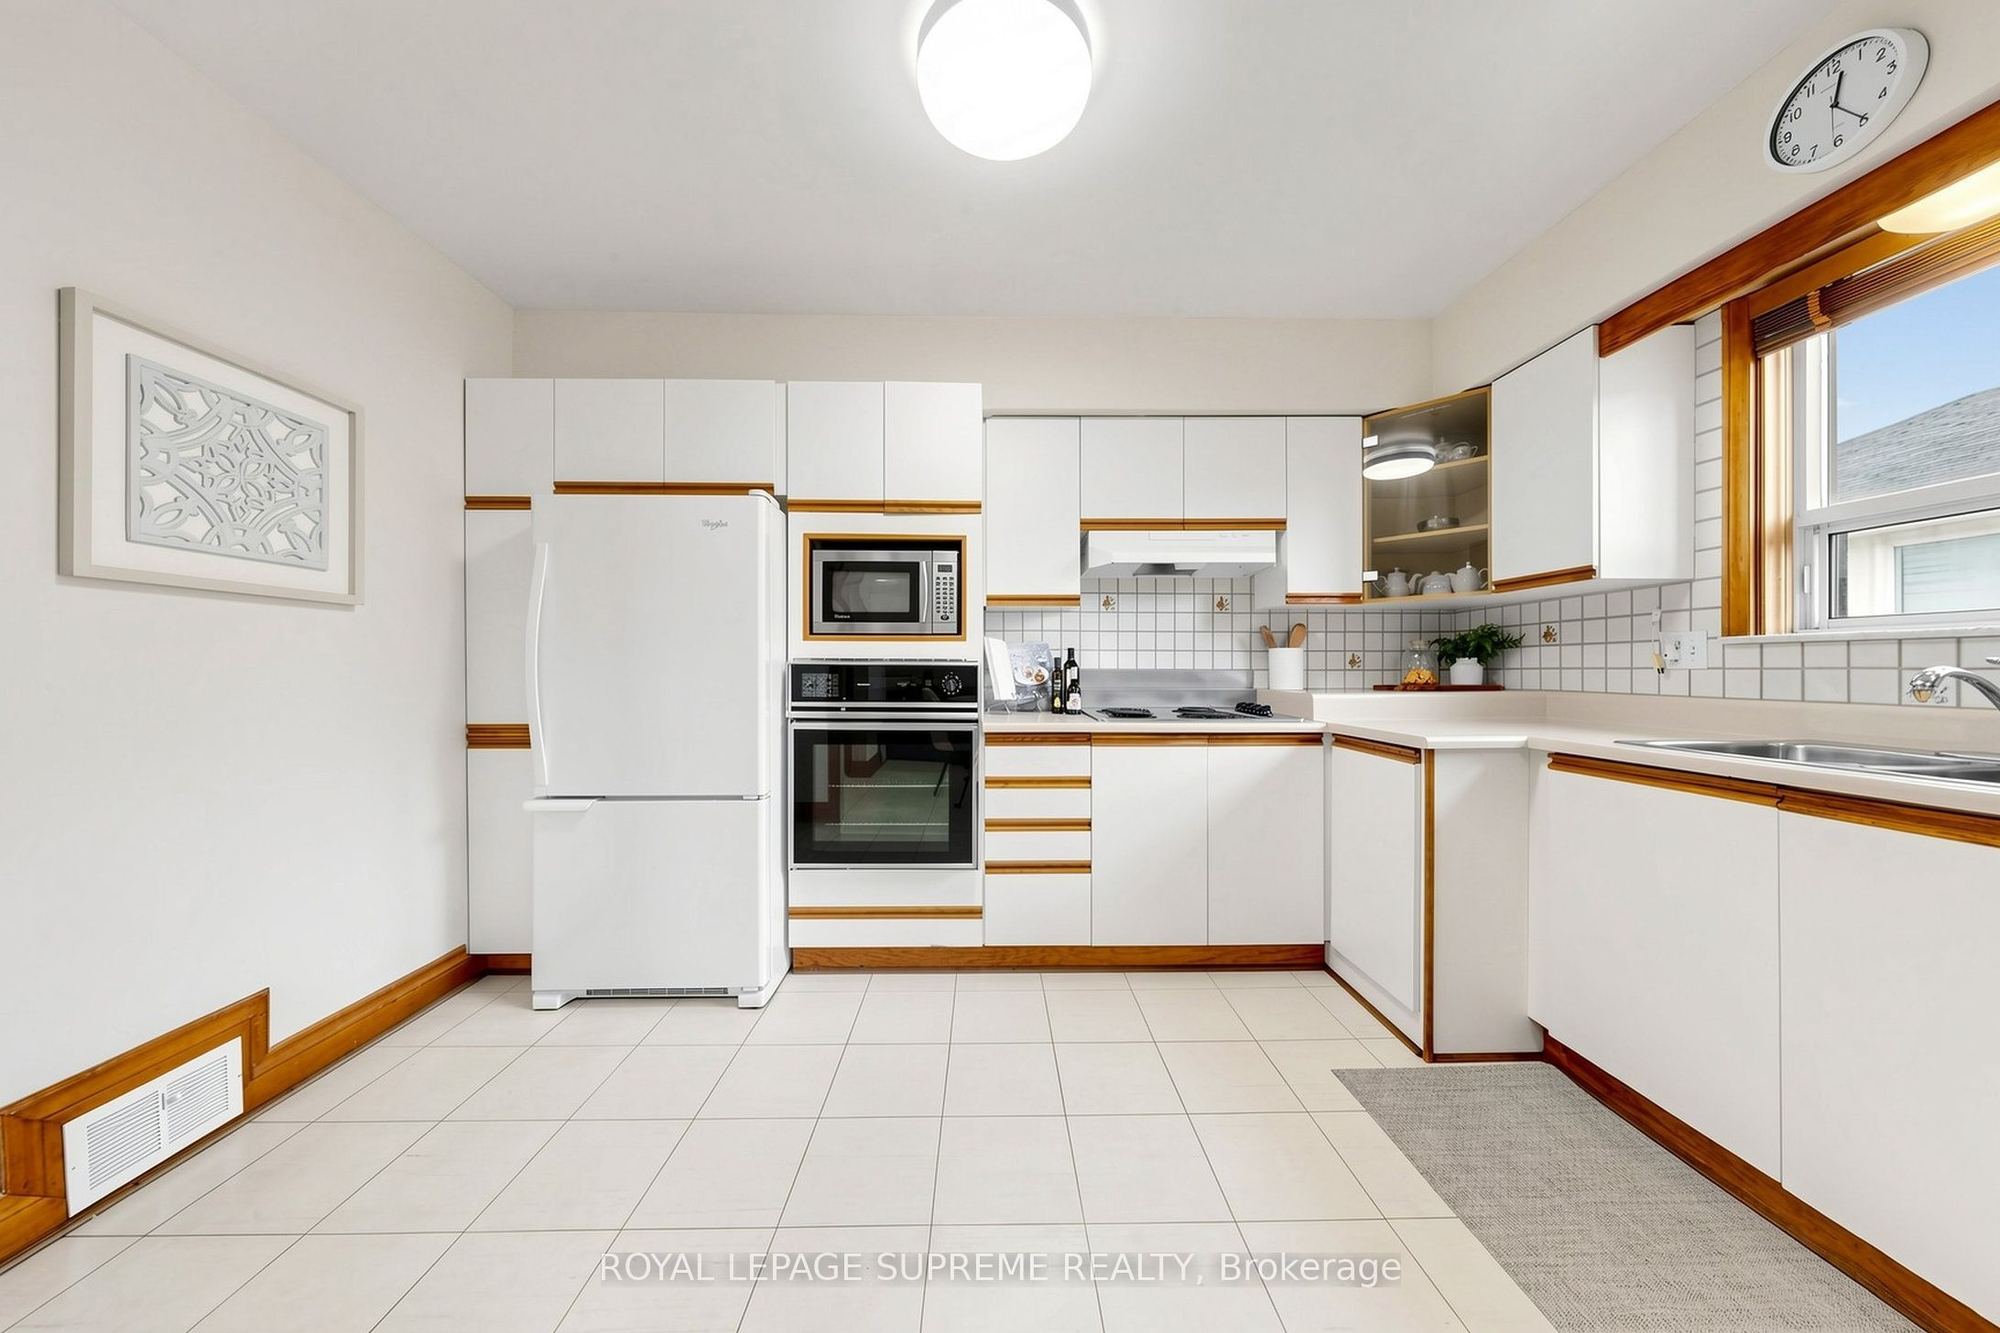
Kitchen
Window
Linoleum
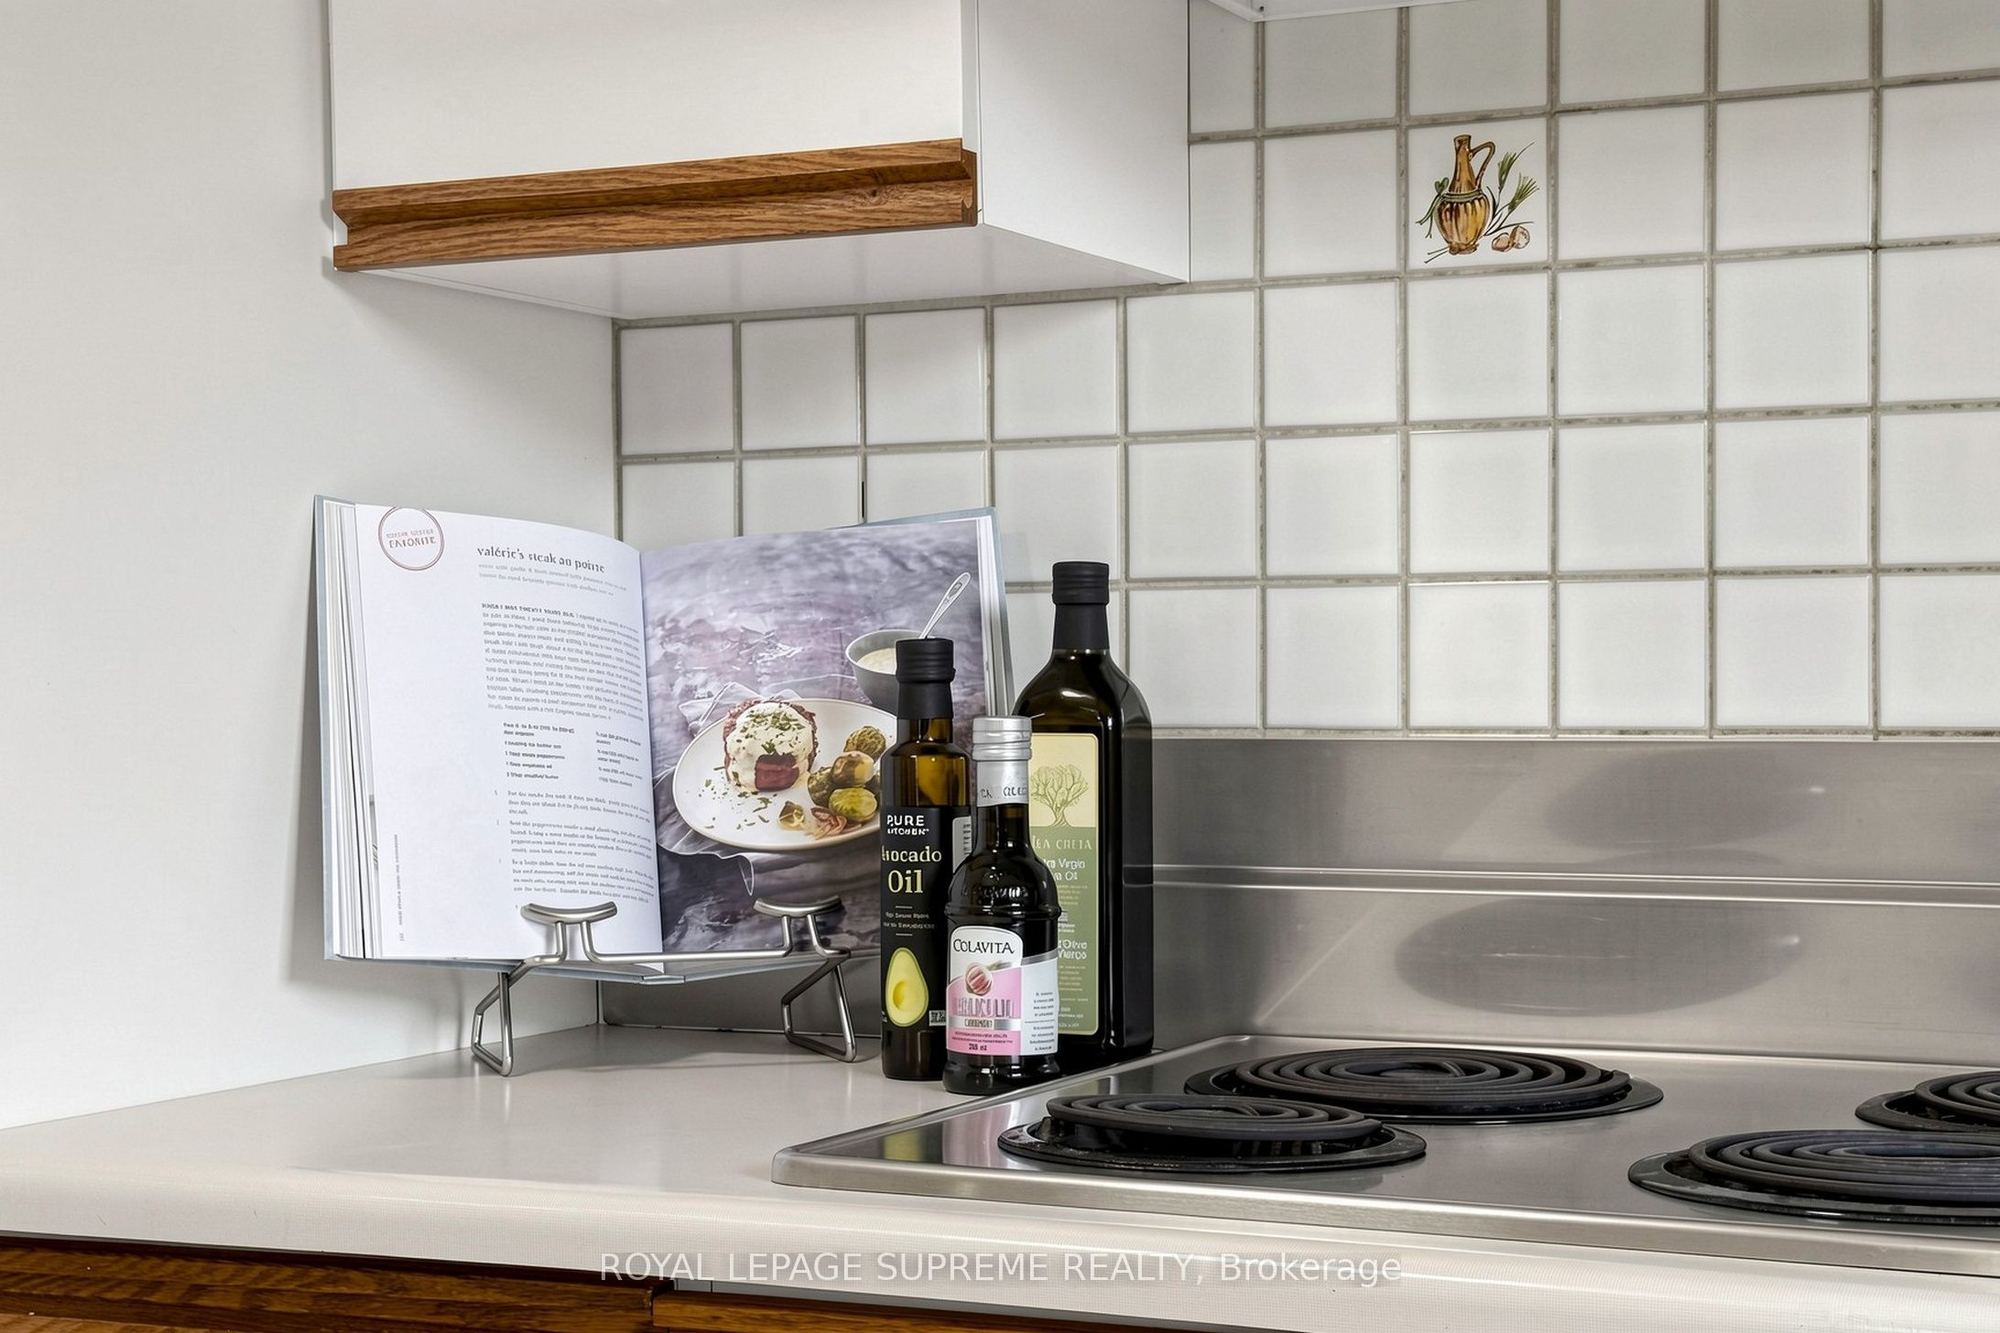
Backsplash
4
Main
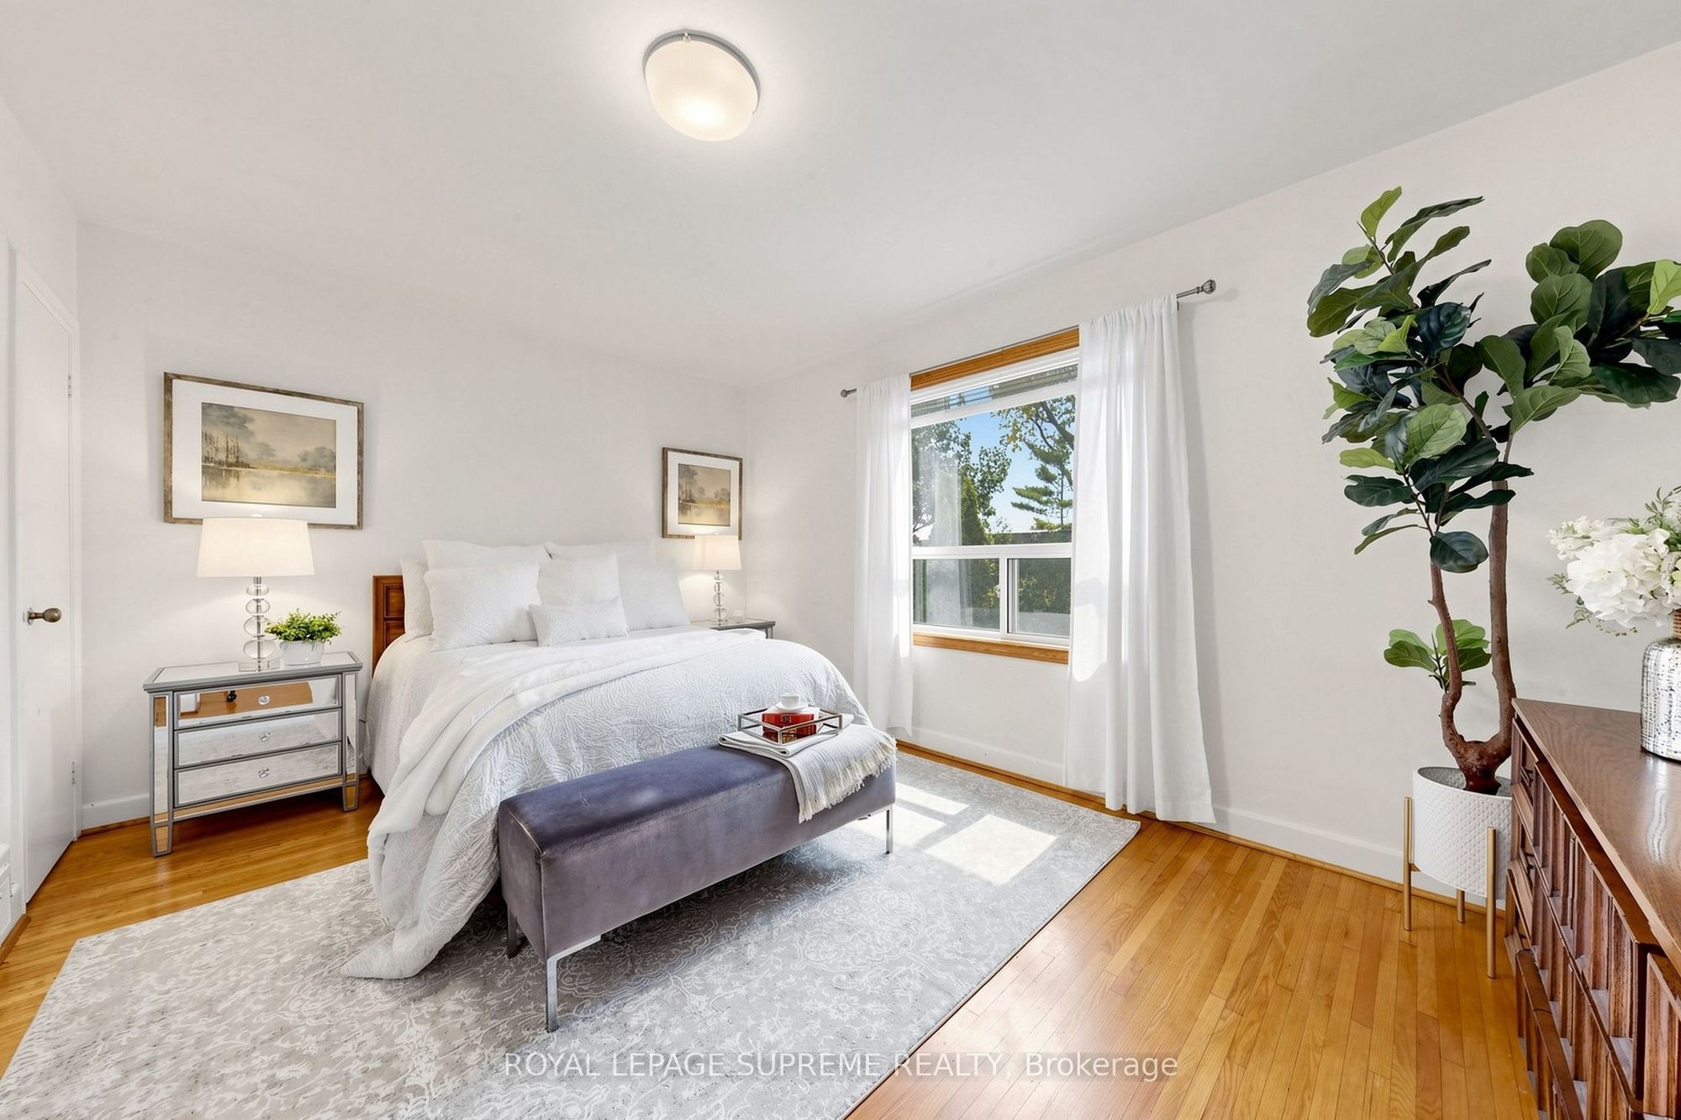
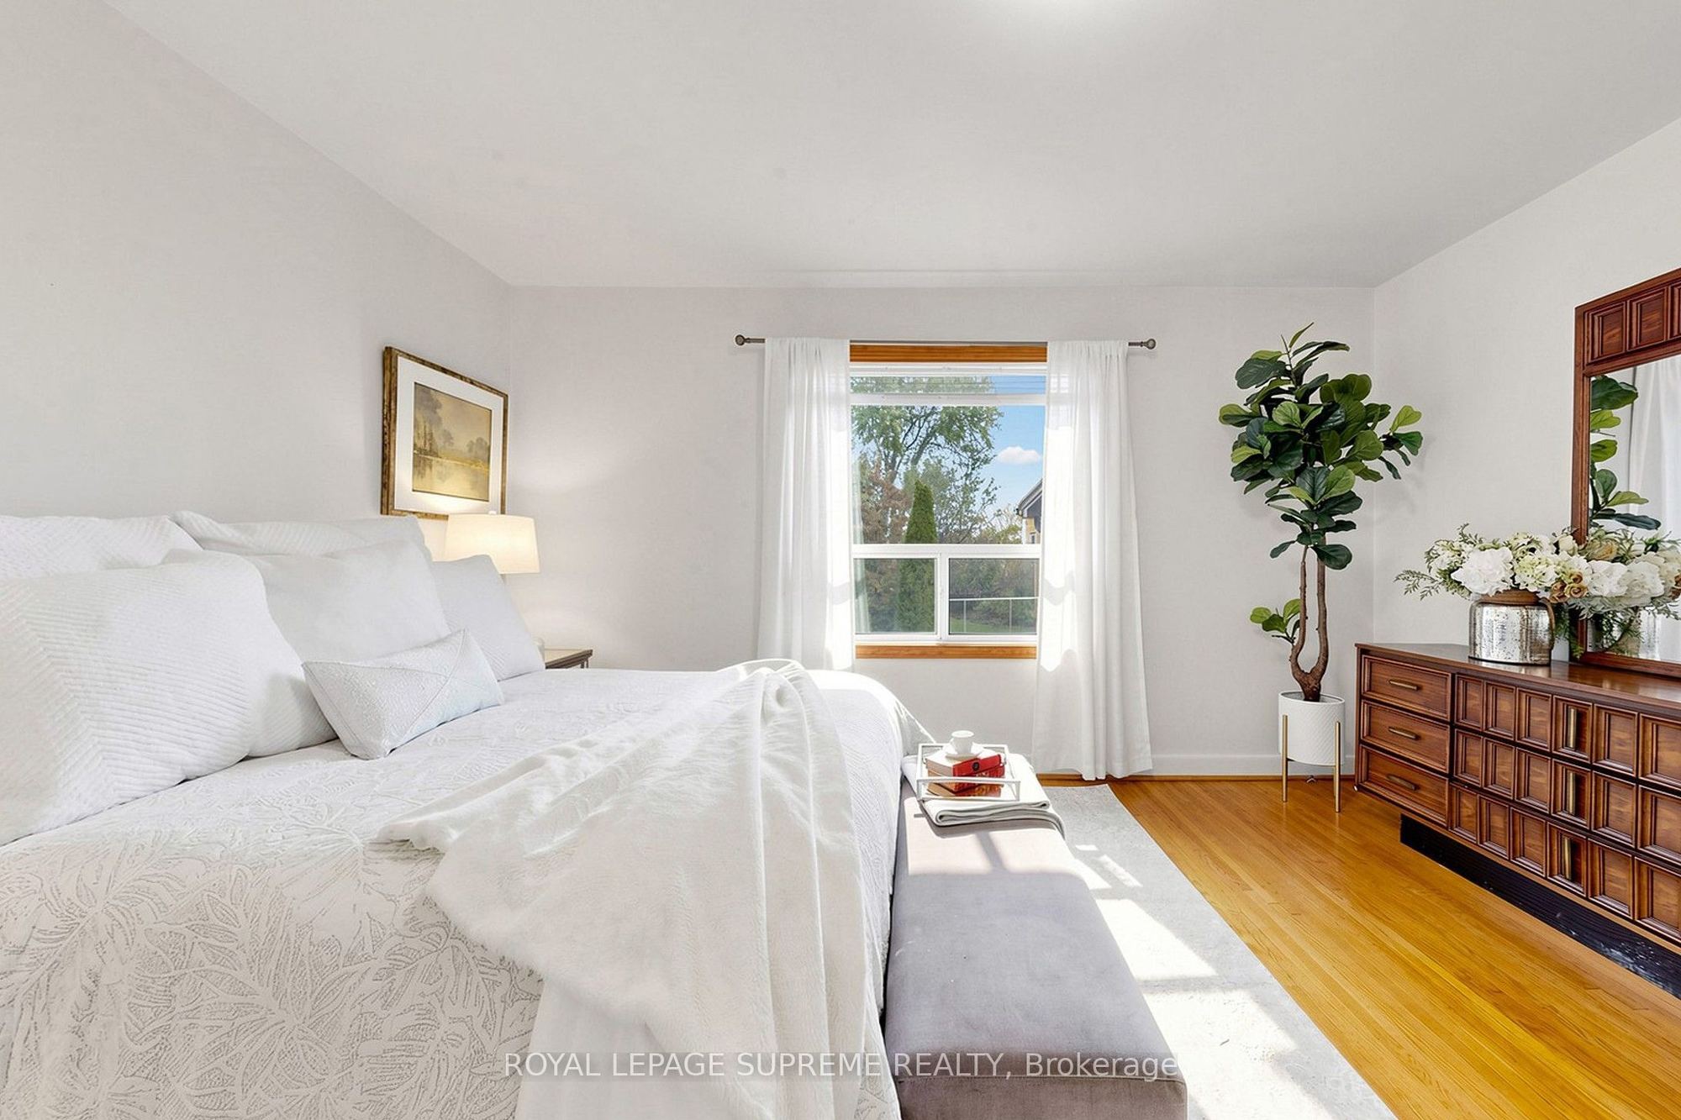
14.86 x 10.6
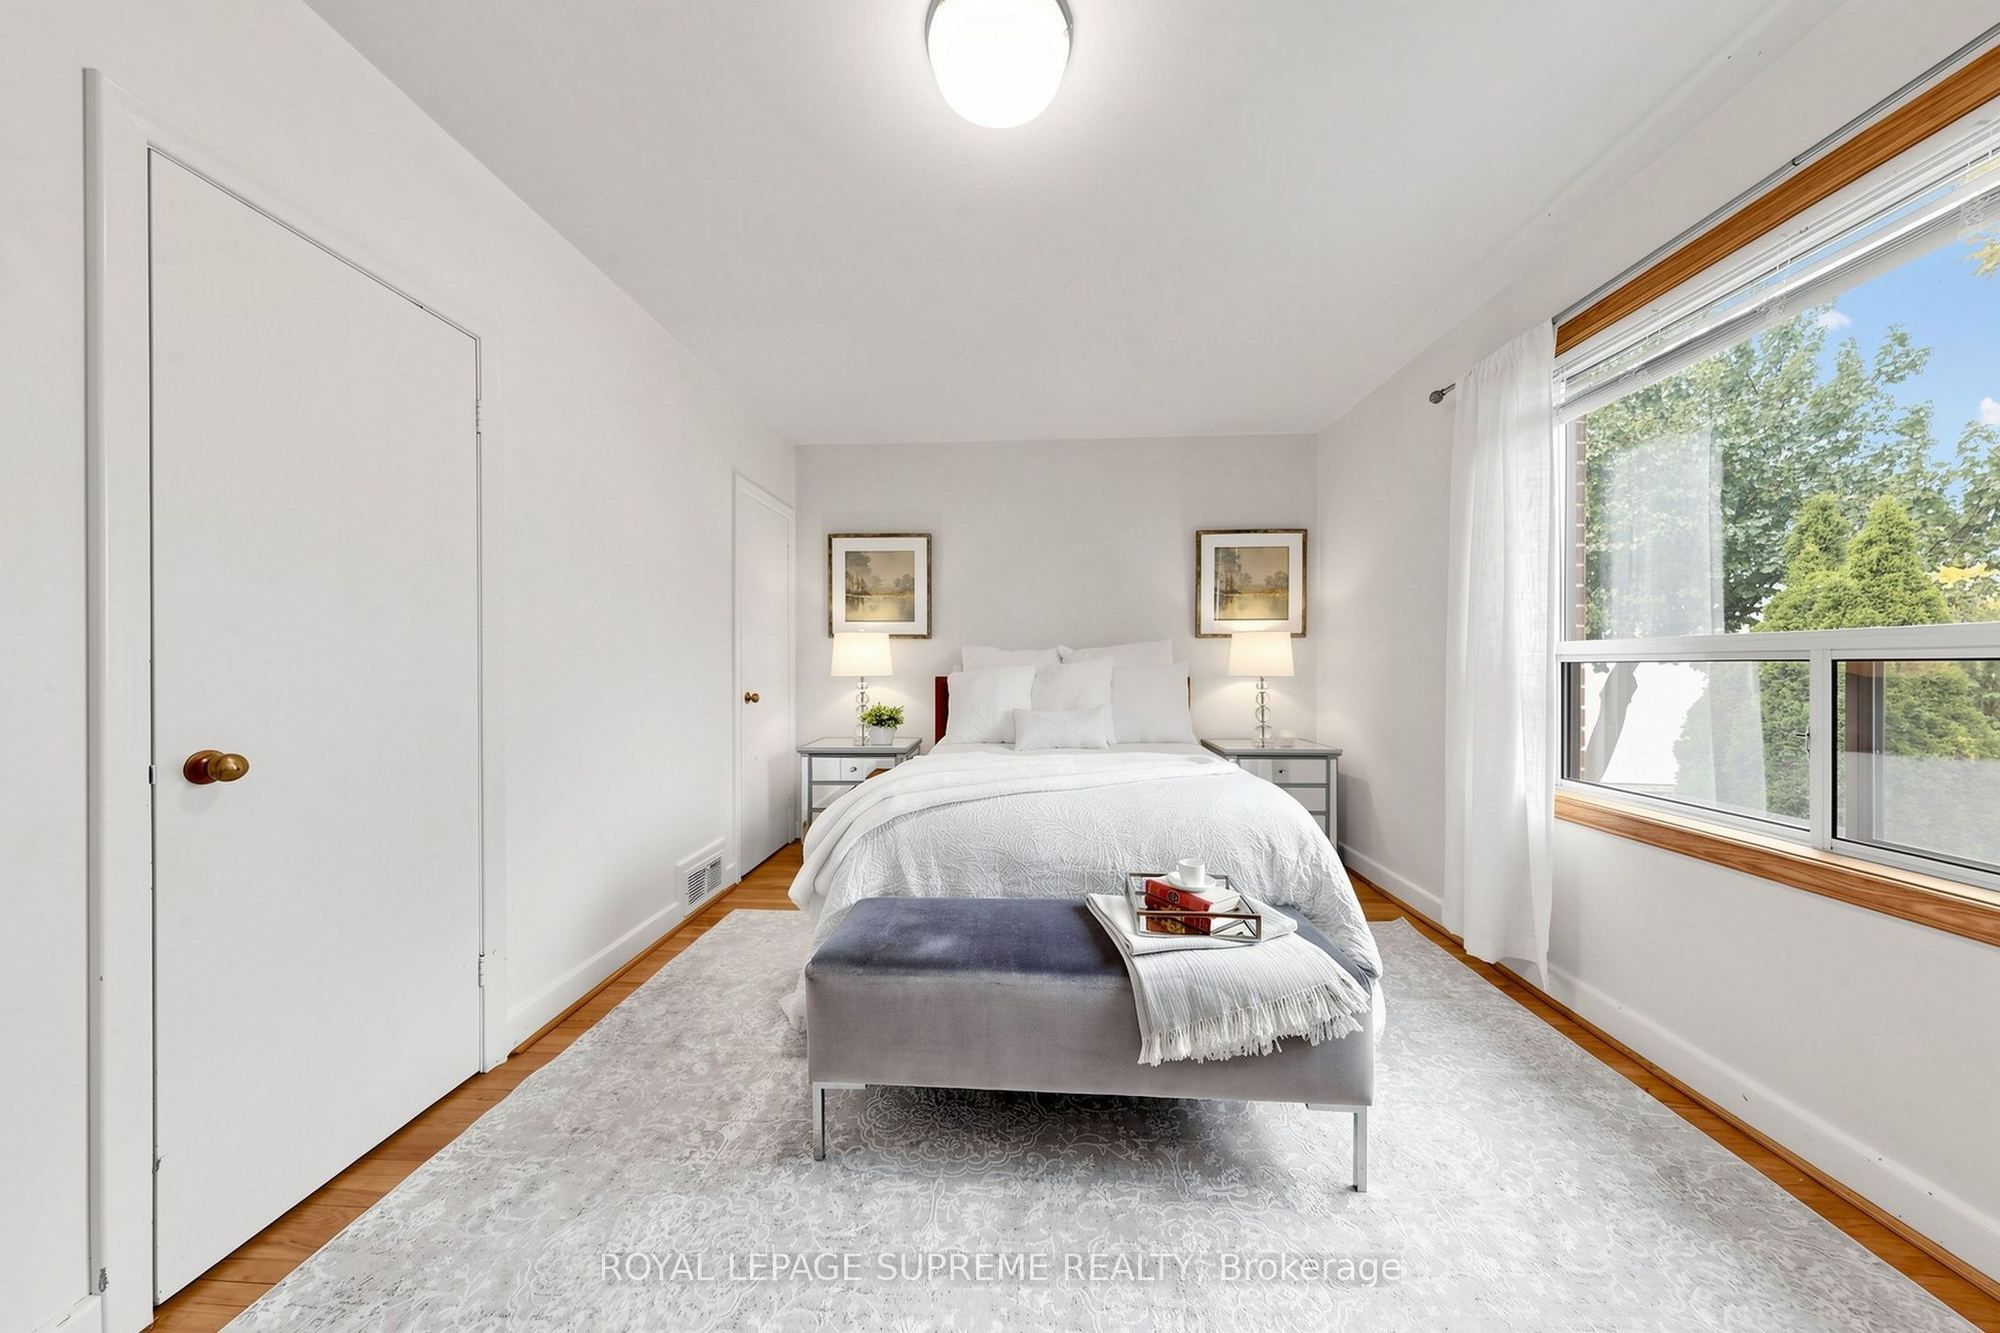
Primary Bedroom
His and Hers Closets
Hardwood Floor
Window
5
Main
12.89 x 9.74
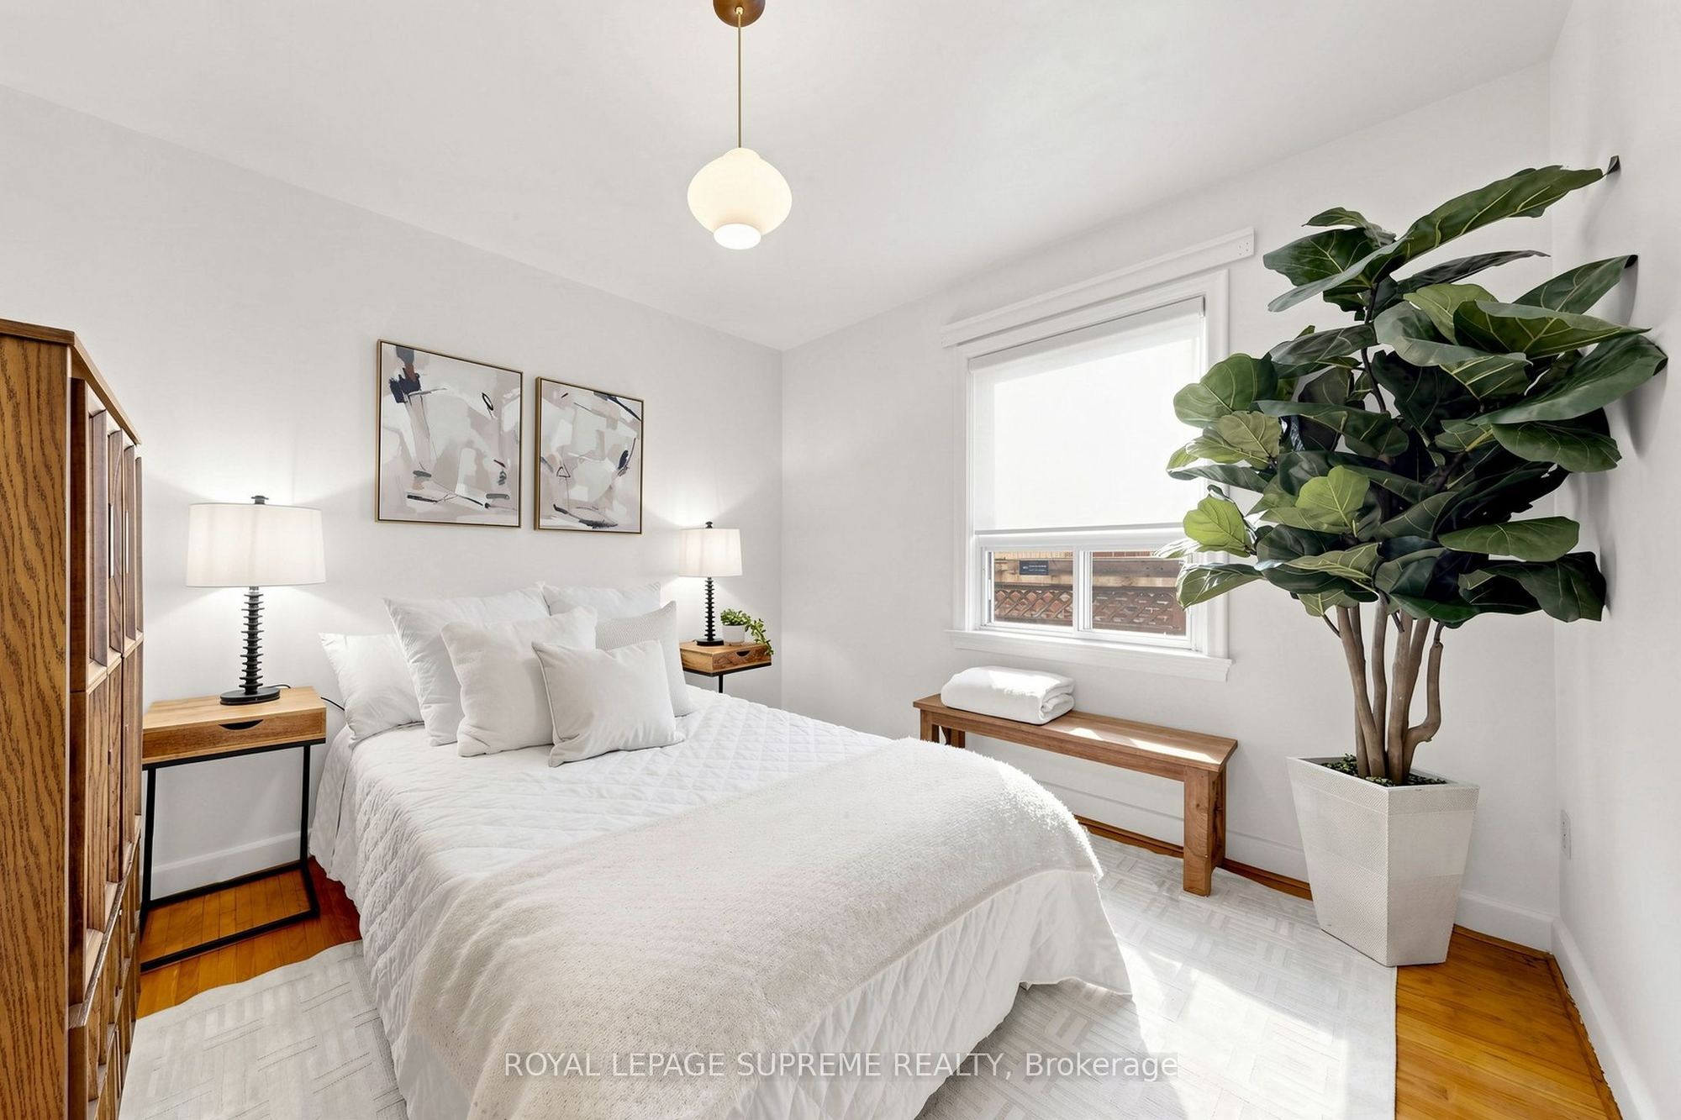
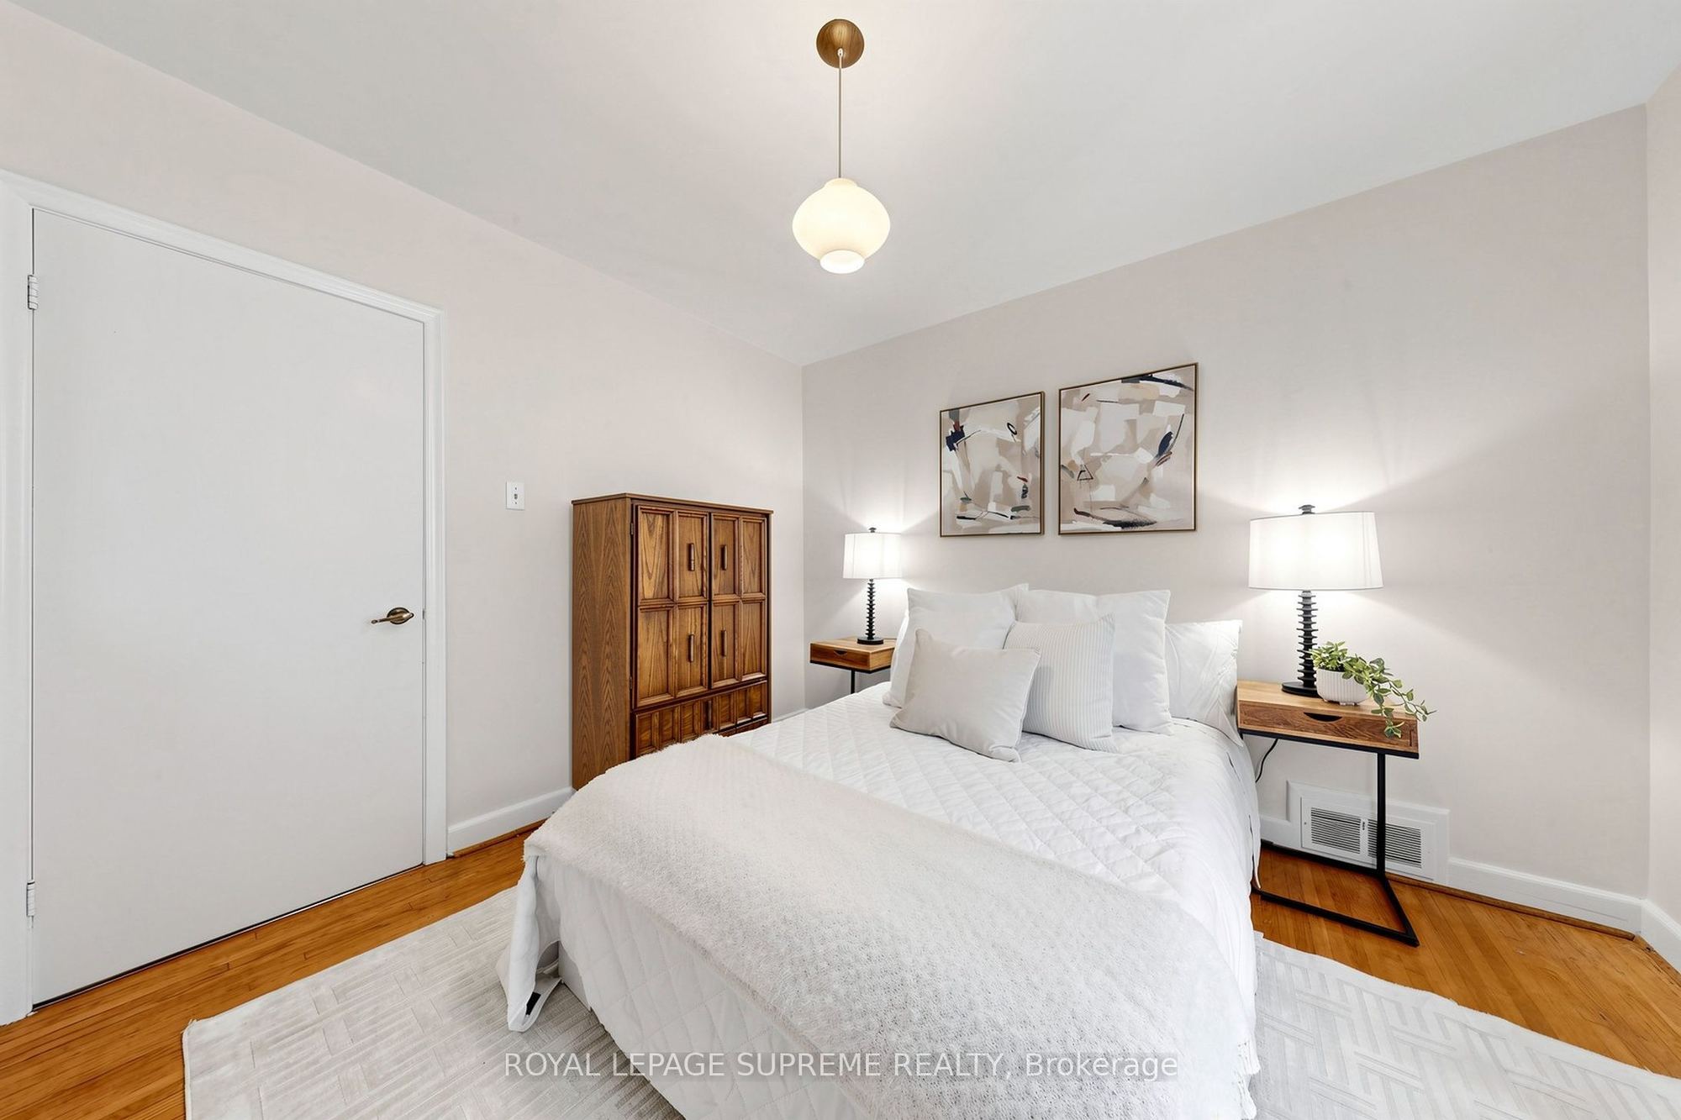
Bedroom 2
Closet
Hardwood Floor
Window
6
Main
10.93 x 9.61
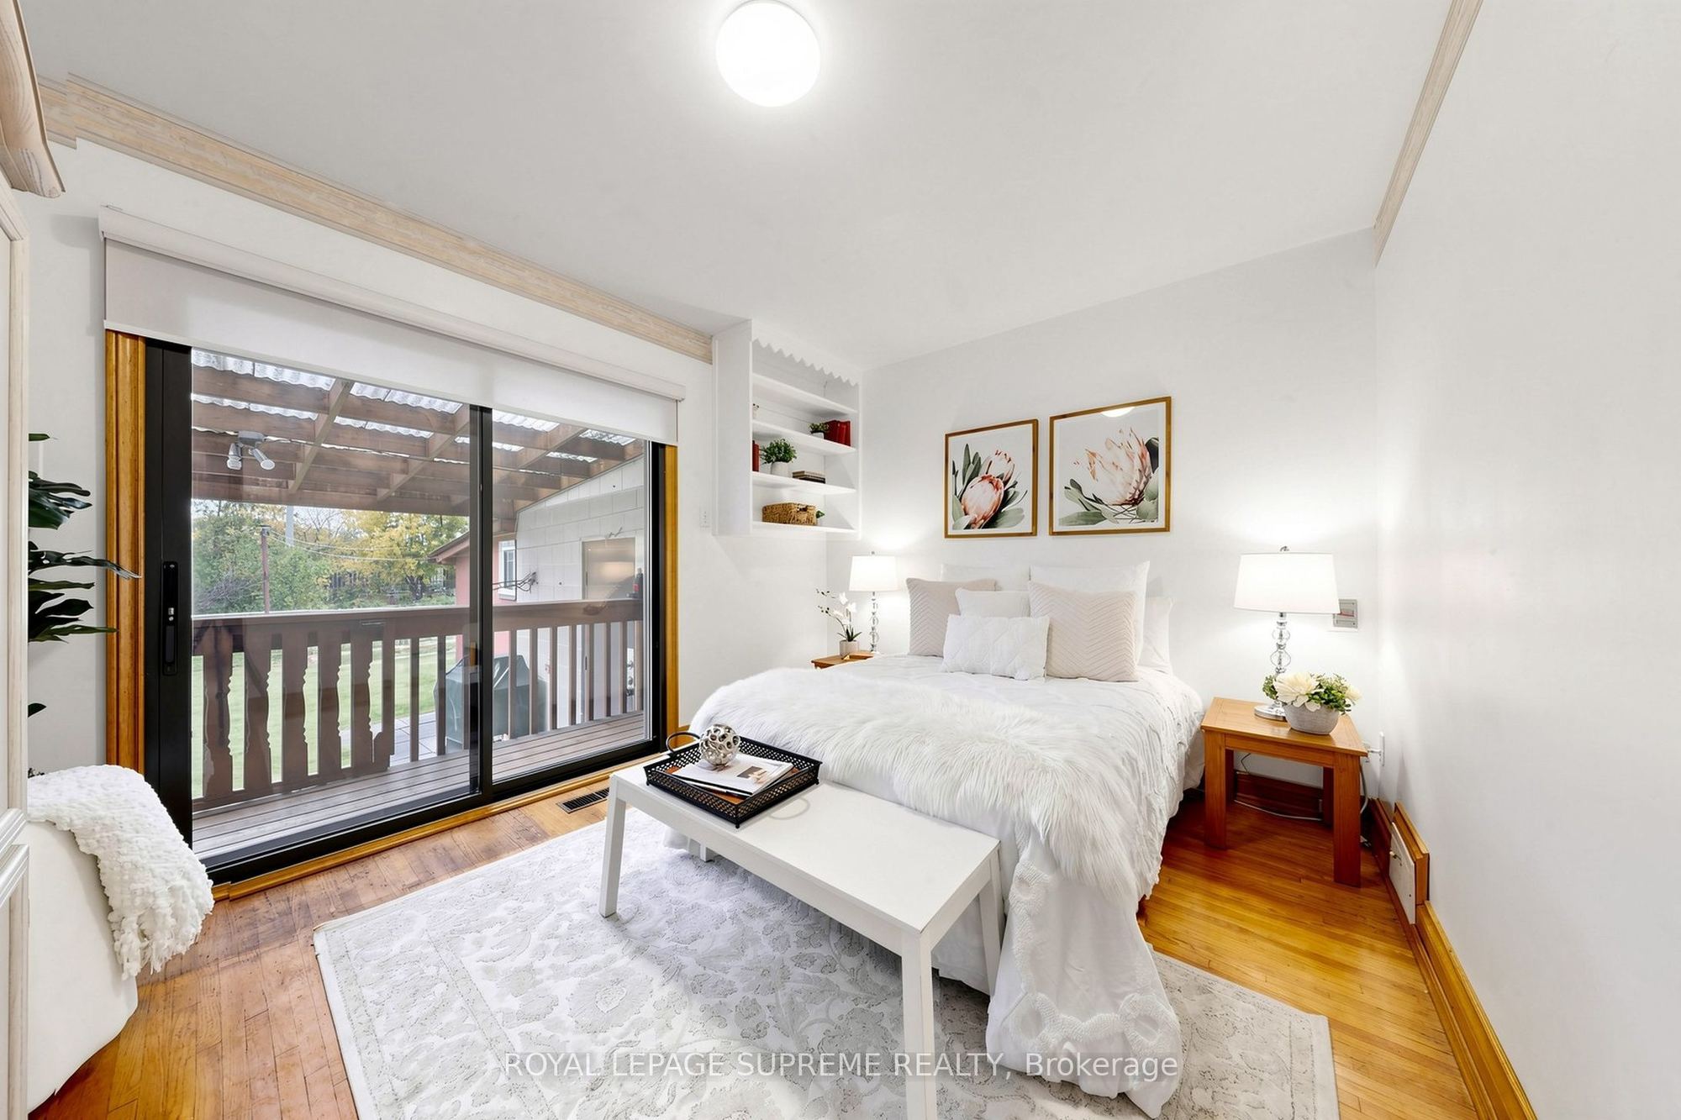
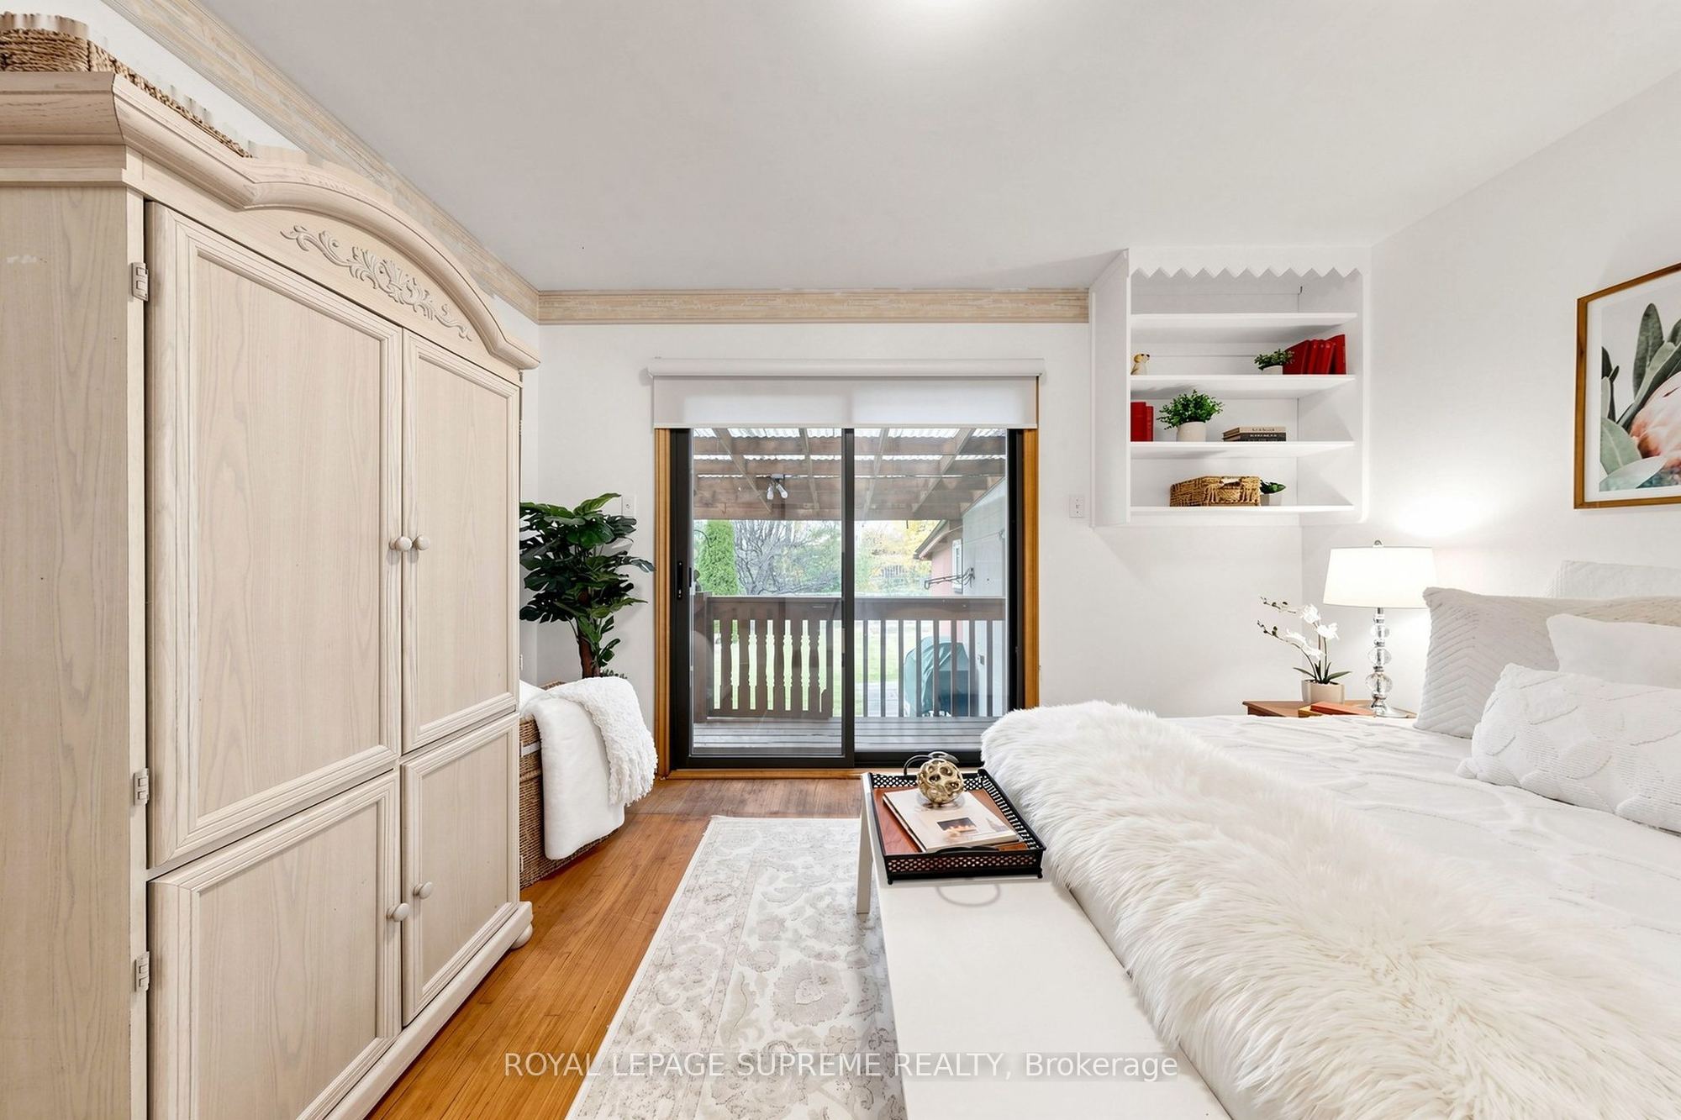
Bedroom 3
Sliding Doors
Hardwood Floor
B/I Shelves
7
Main
9.55 x 5.91
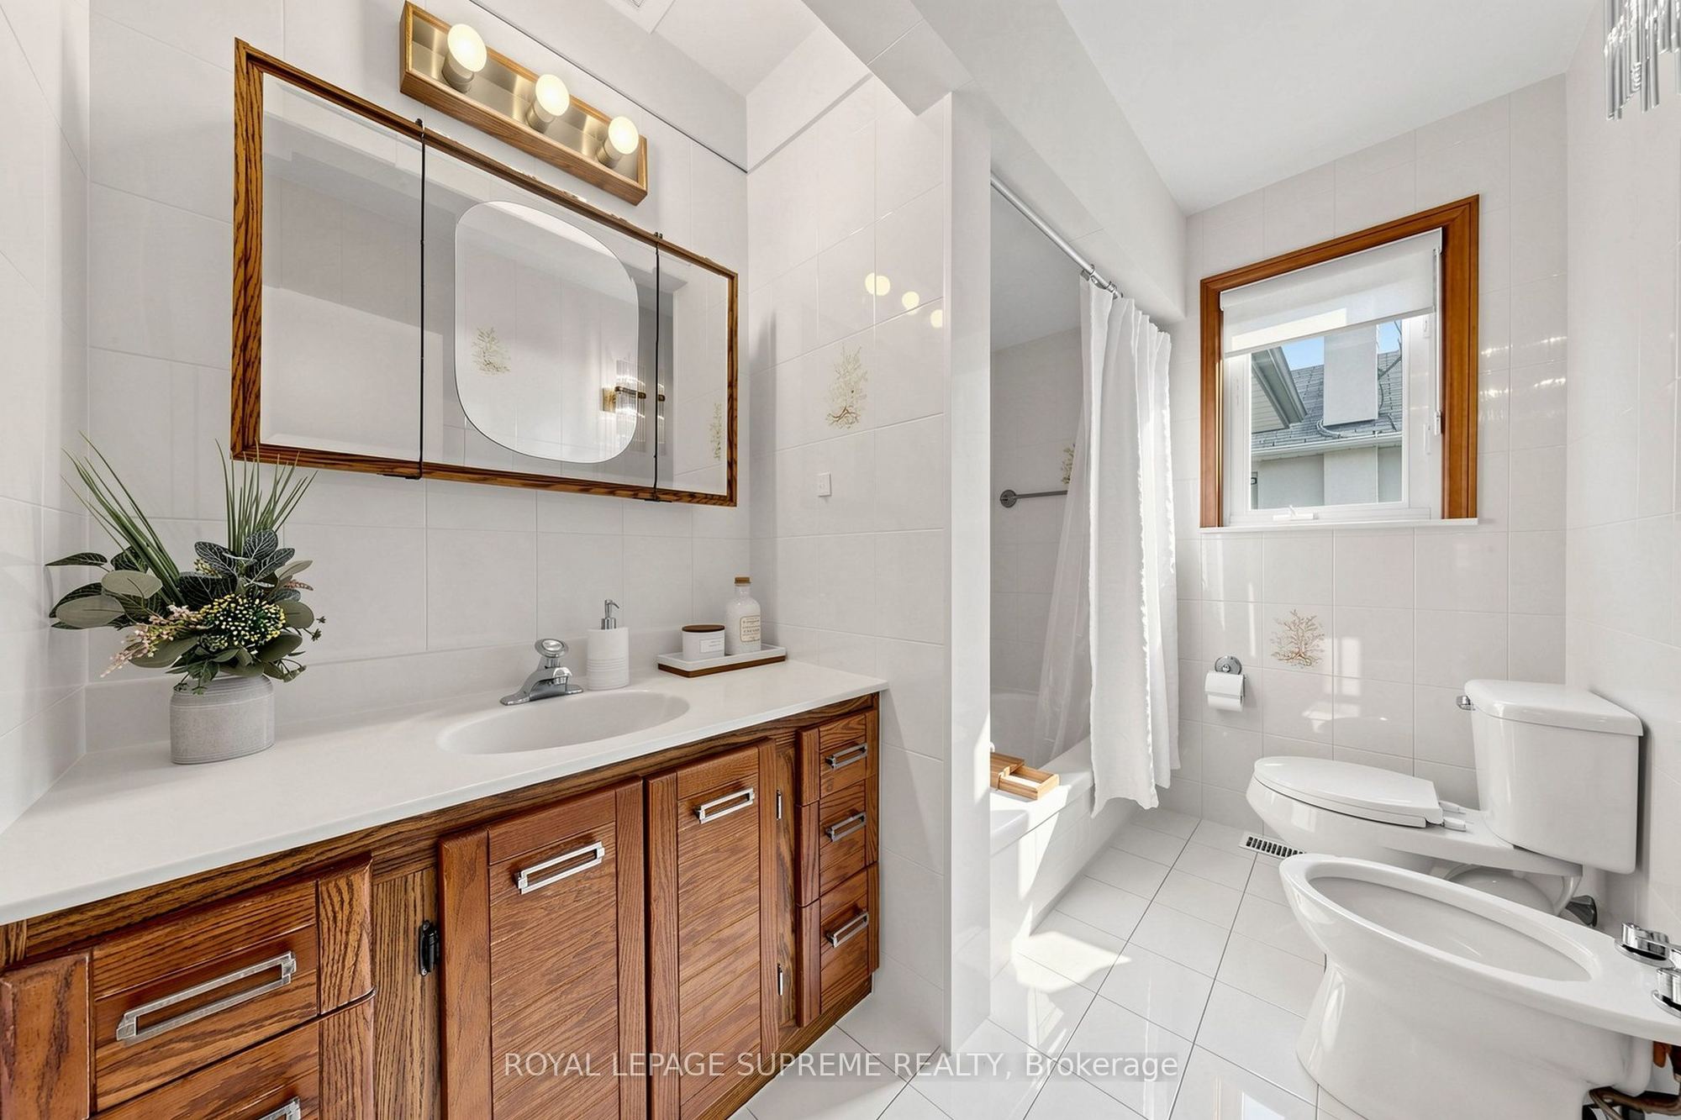
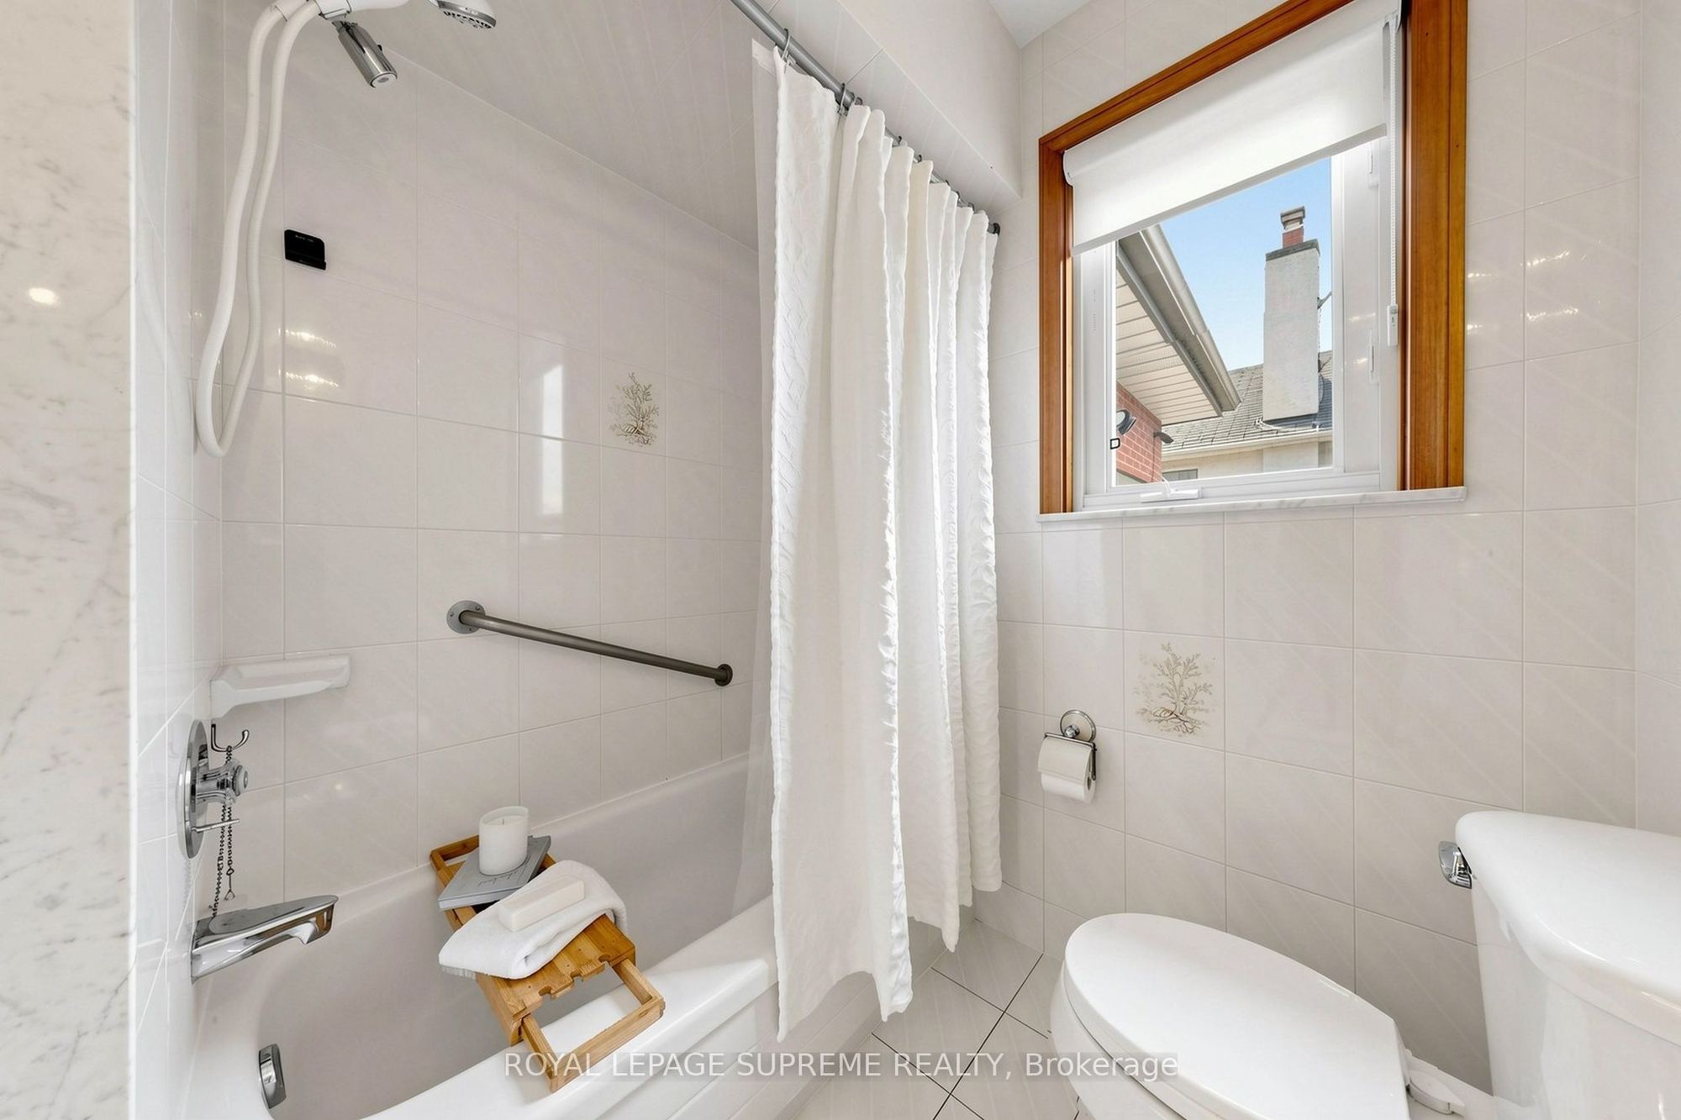
Bathroom
5 Pc Bath
Tile Floor
Window
8
Basement
14.14 x 11.71
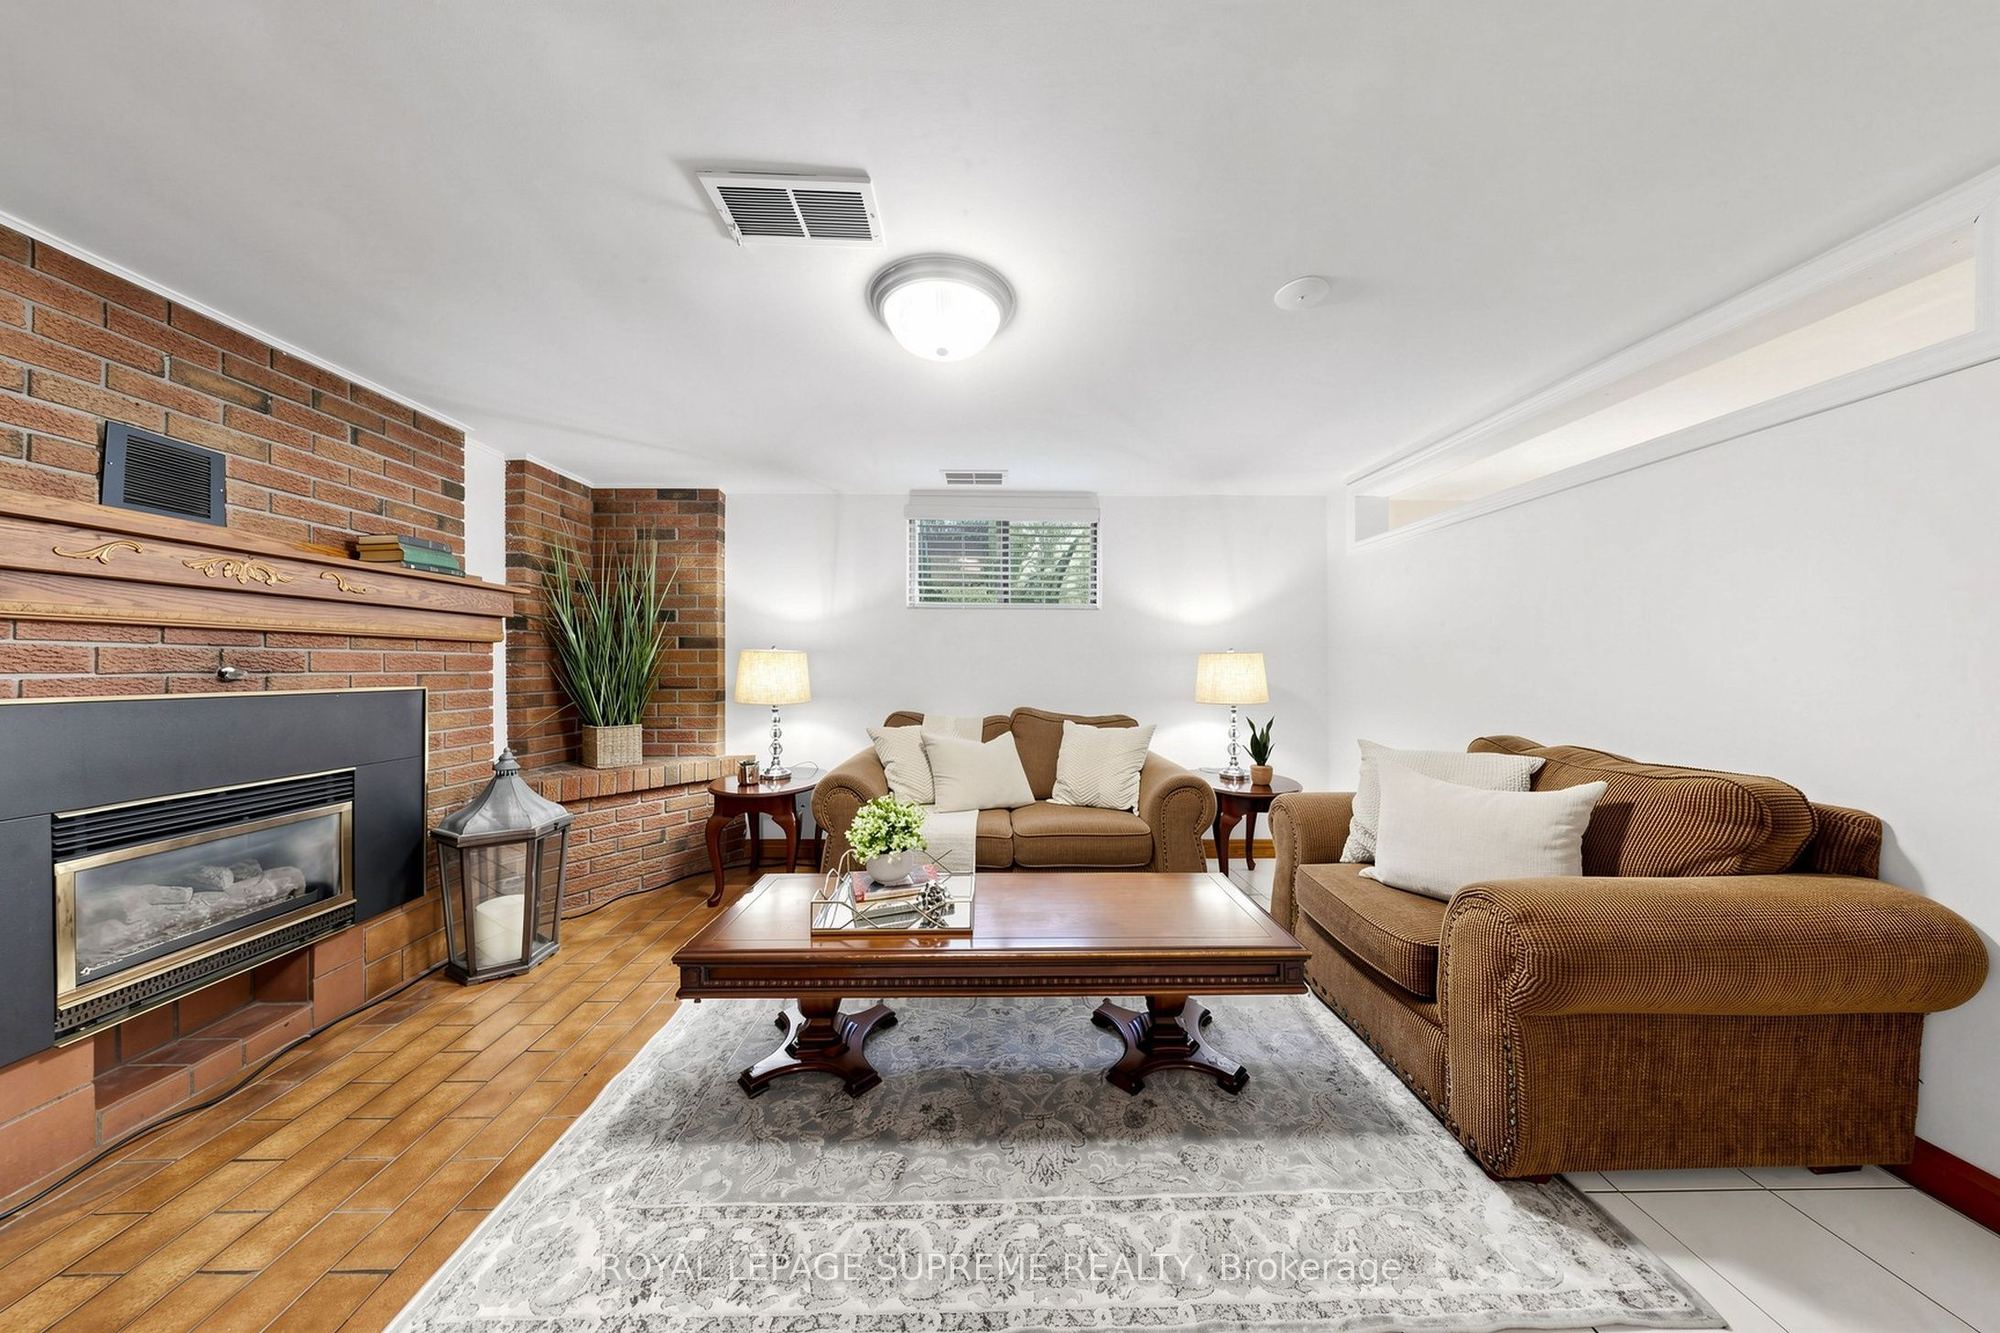
Family Room
Gas Fireplace
Window
9
Basement
13.85 x 11.71
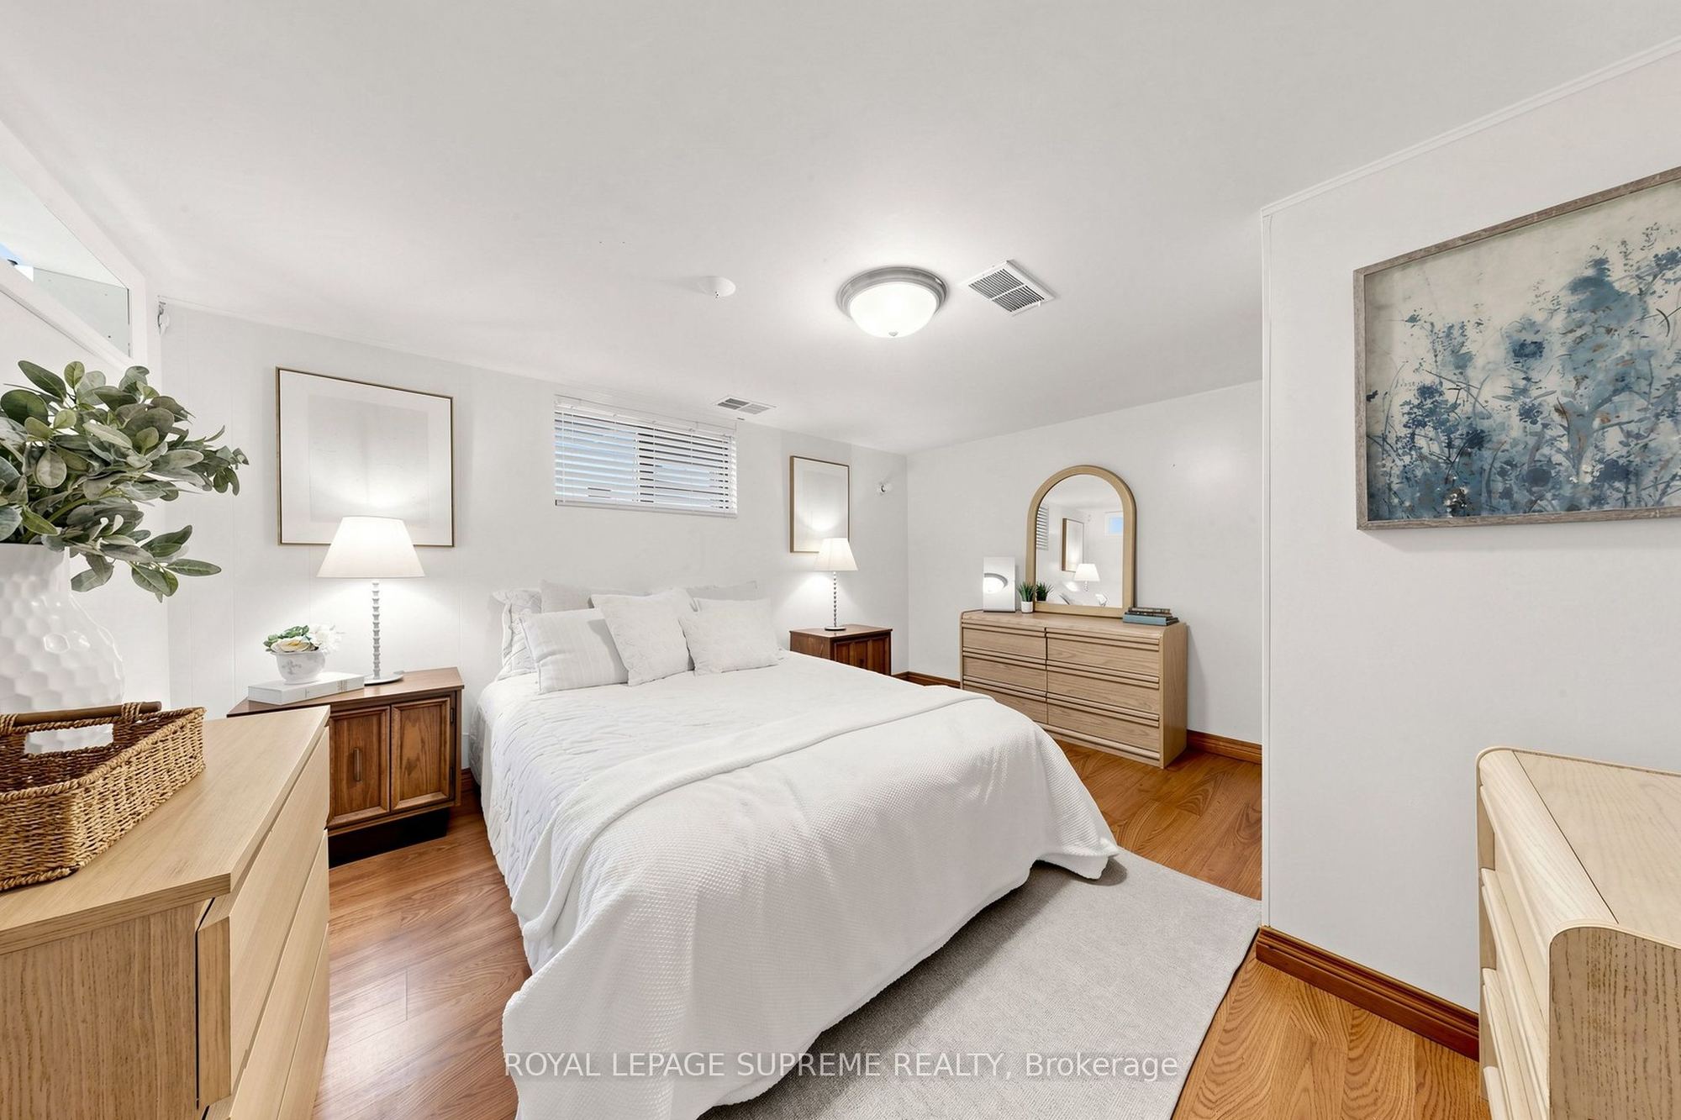
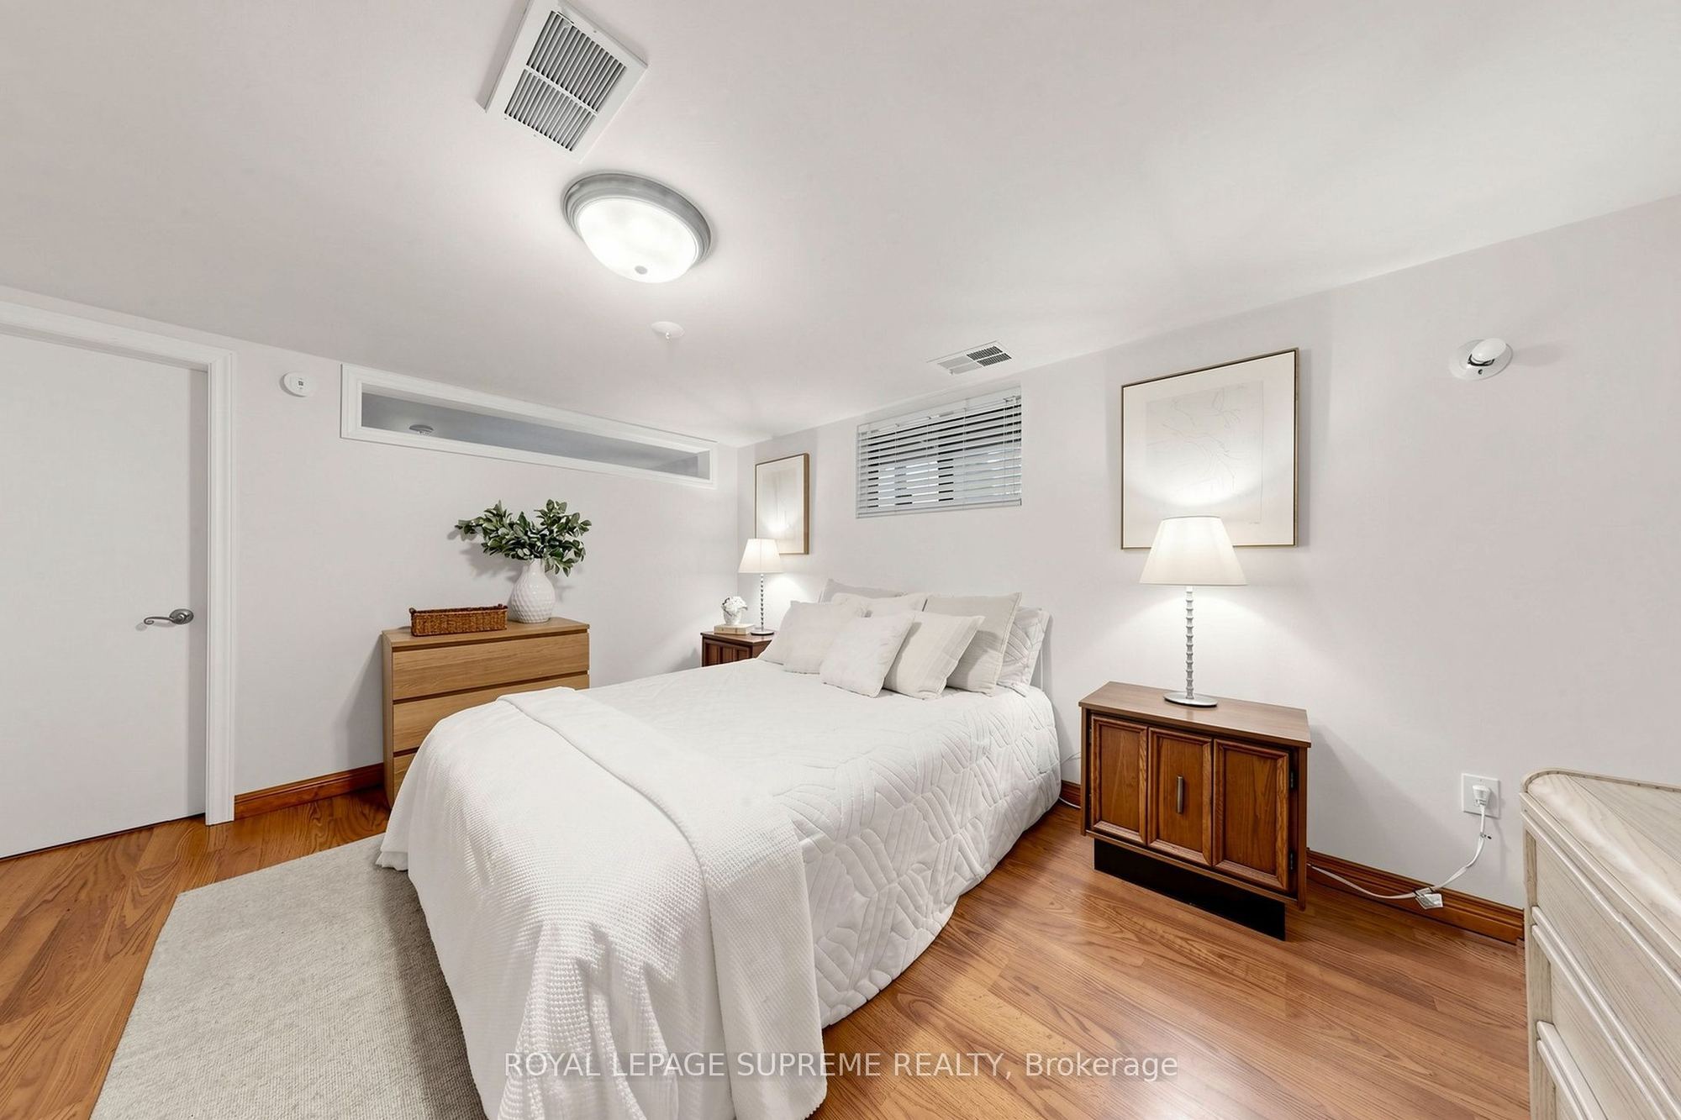
Bedroom 4
Laminate
Window
Closet
10
Basement
14.44 x 8.6
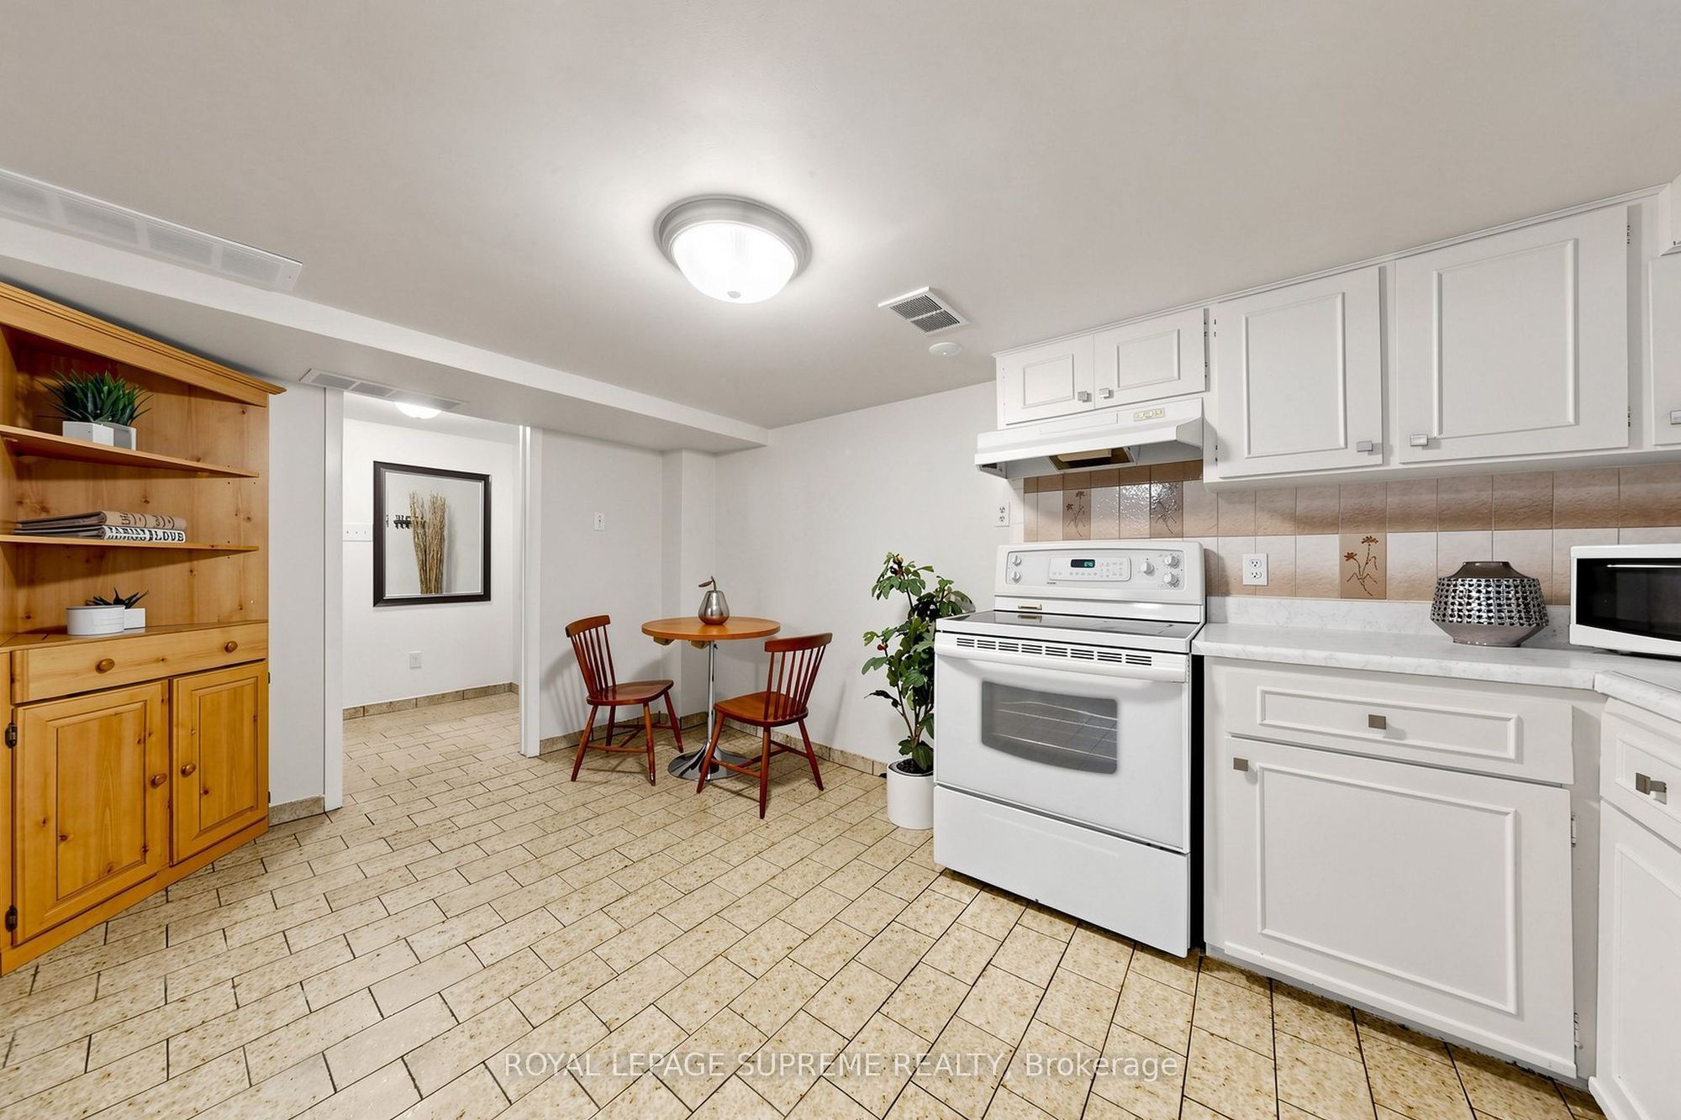
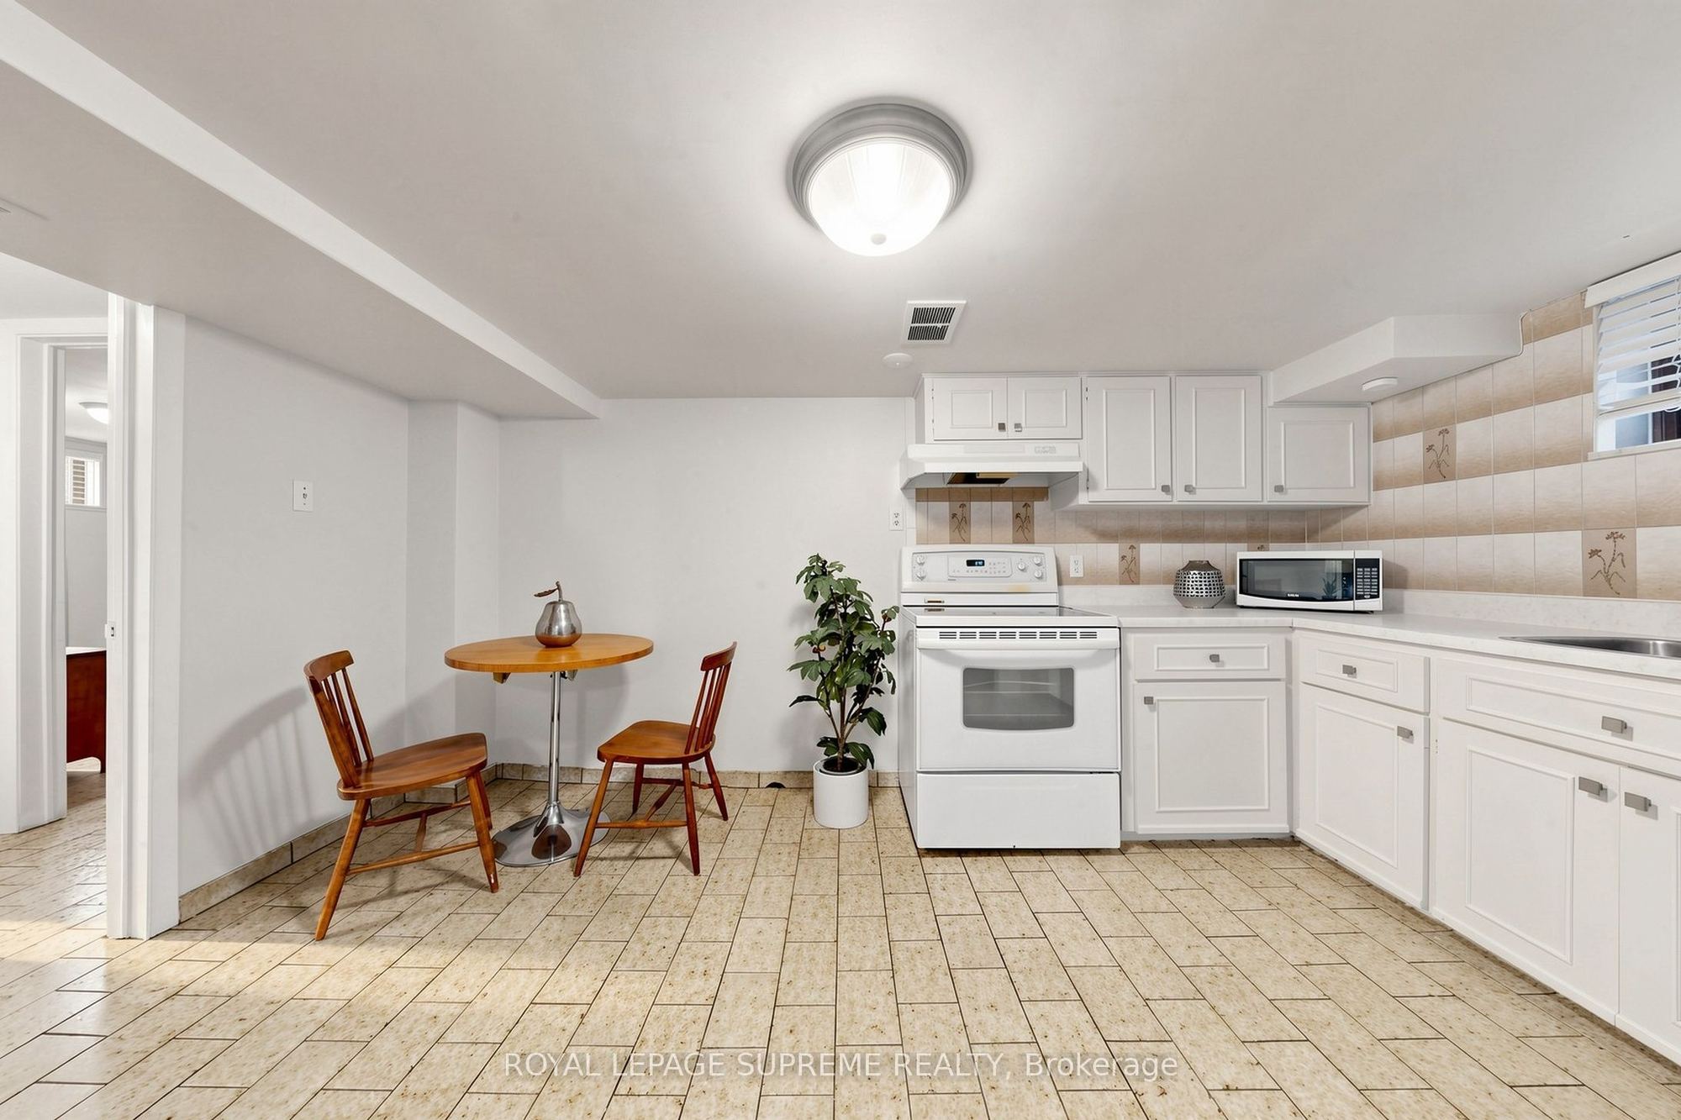
Kitchen
Eat-in Kitchen
Tile Floor
Window
11
Basement
7.61 x 7.58
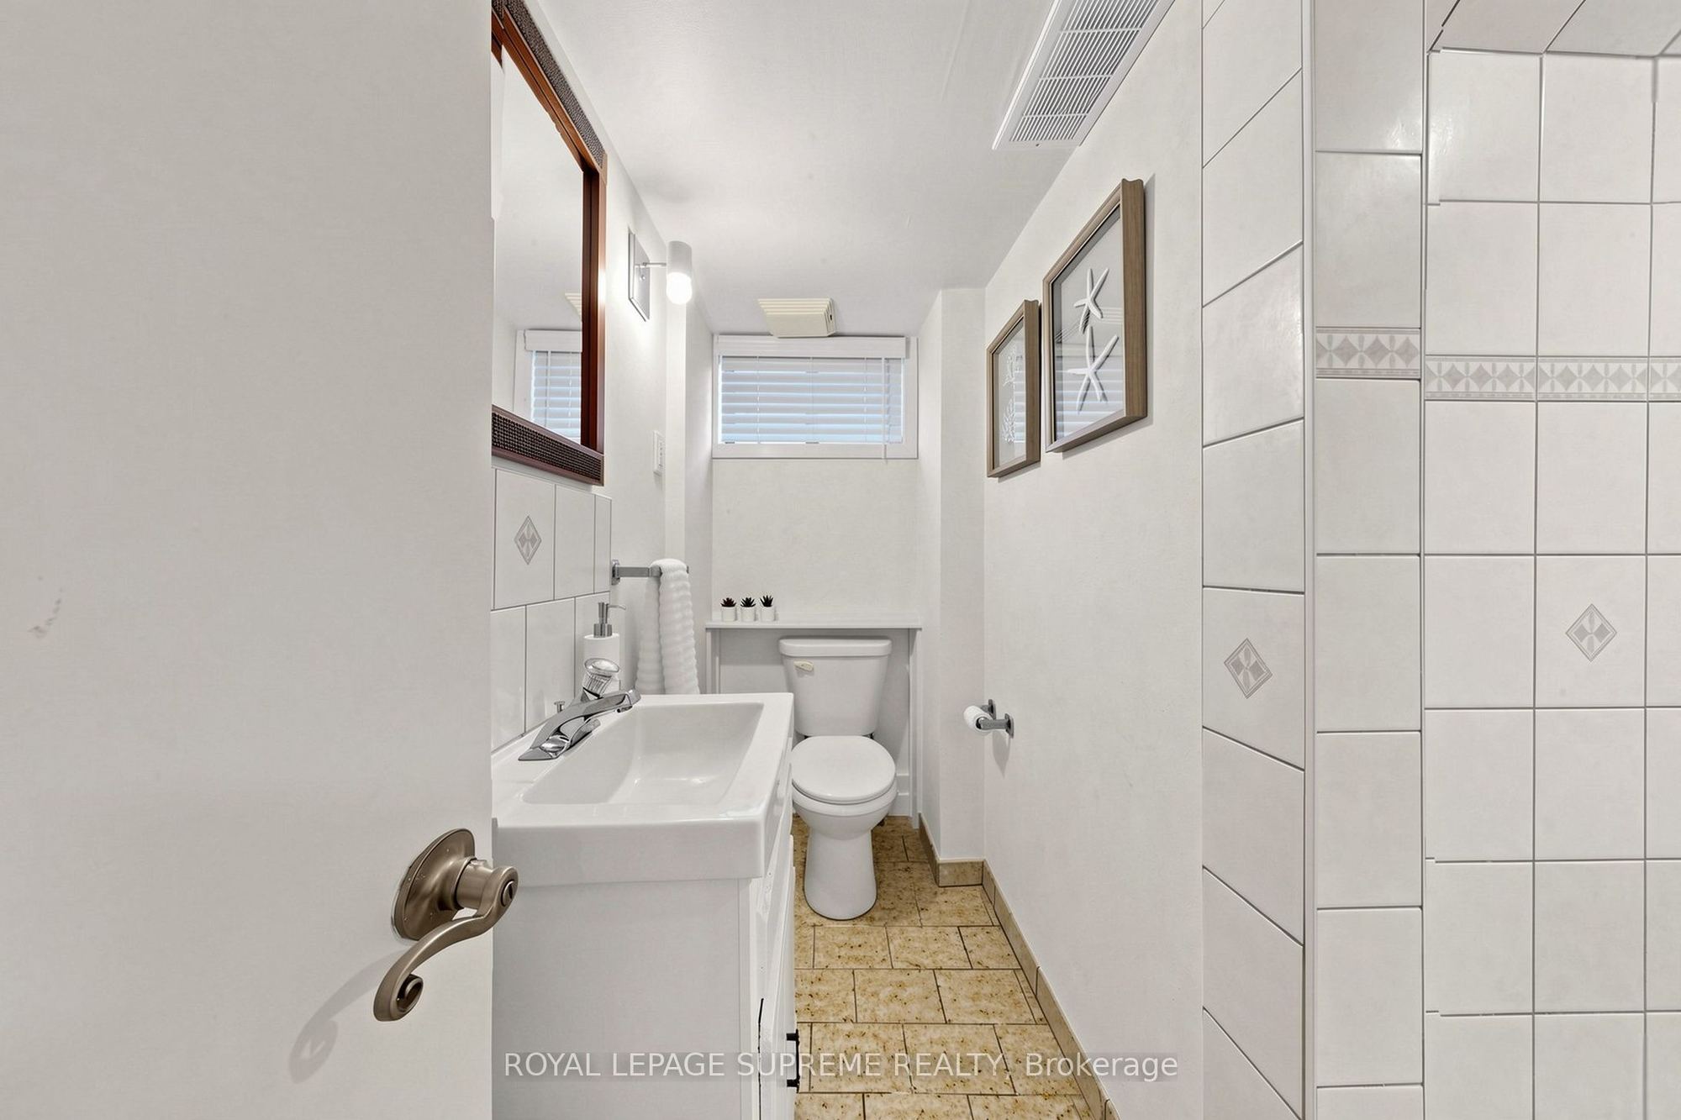
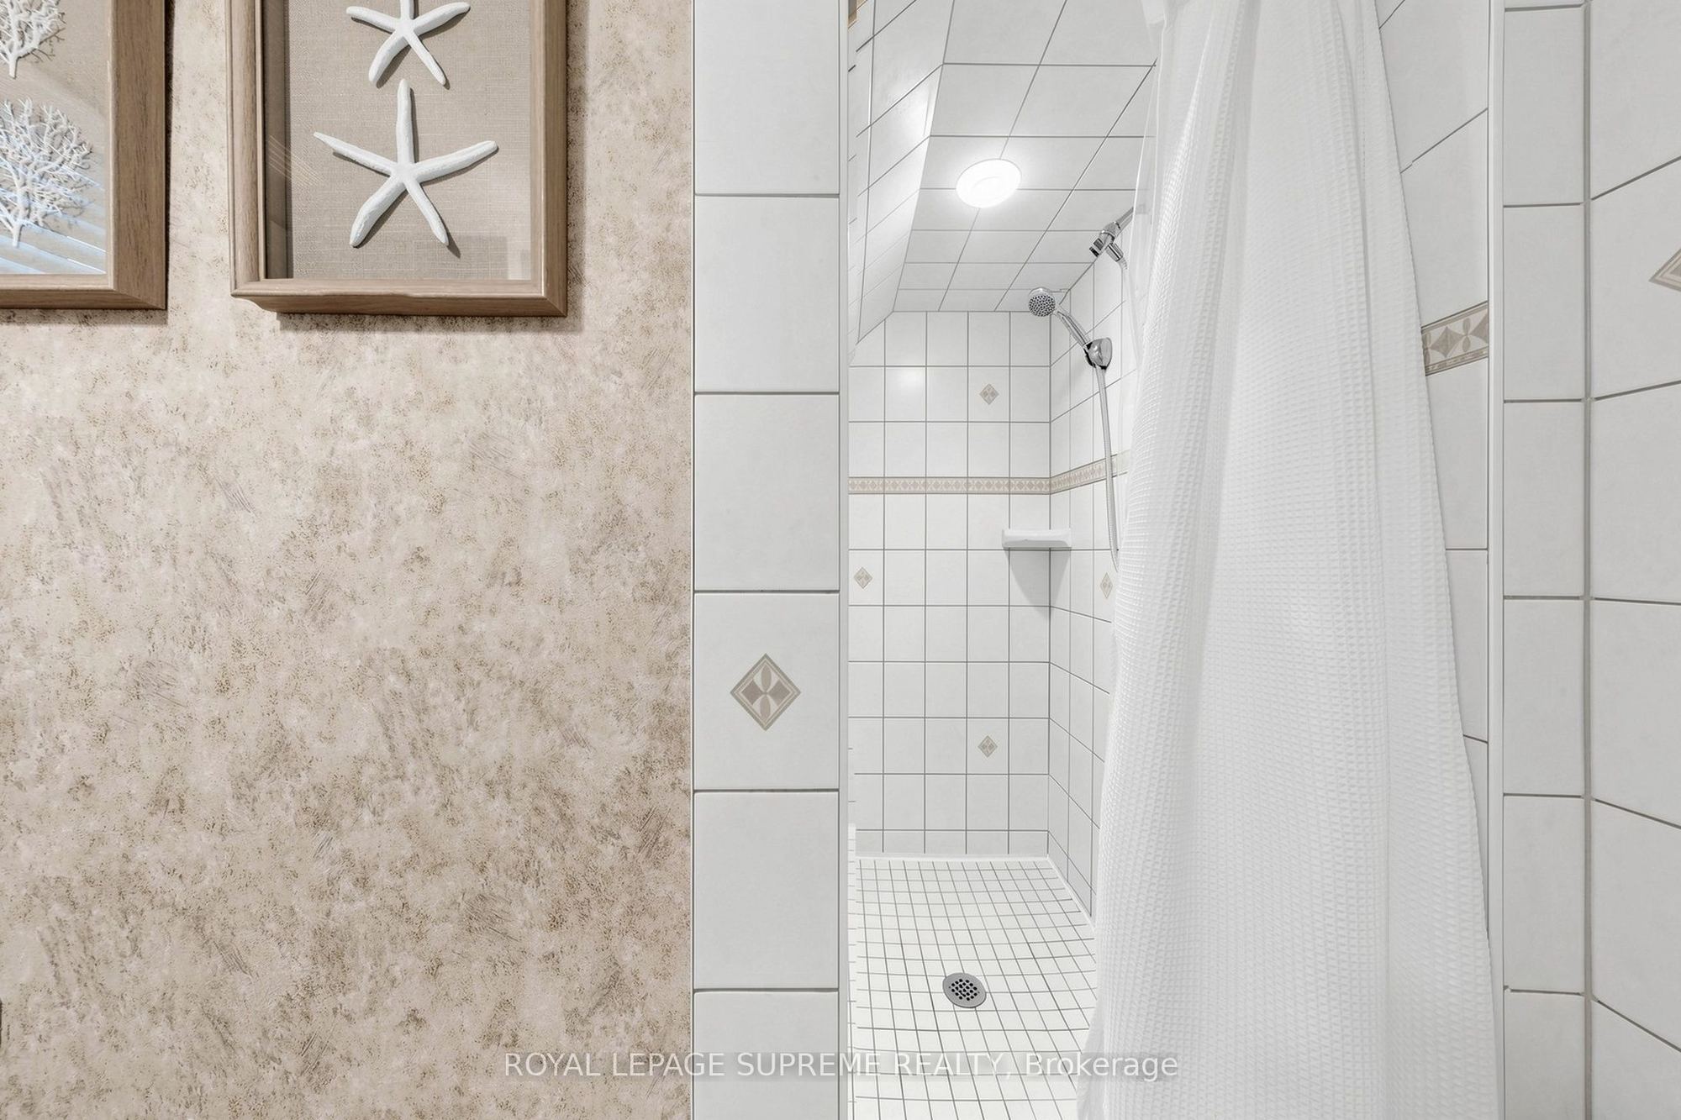
Bathroom
3 Pc Bath
Tile Floor
Window
12
Basement
13.55 x 11.65
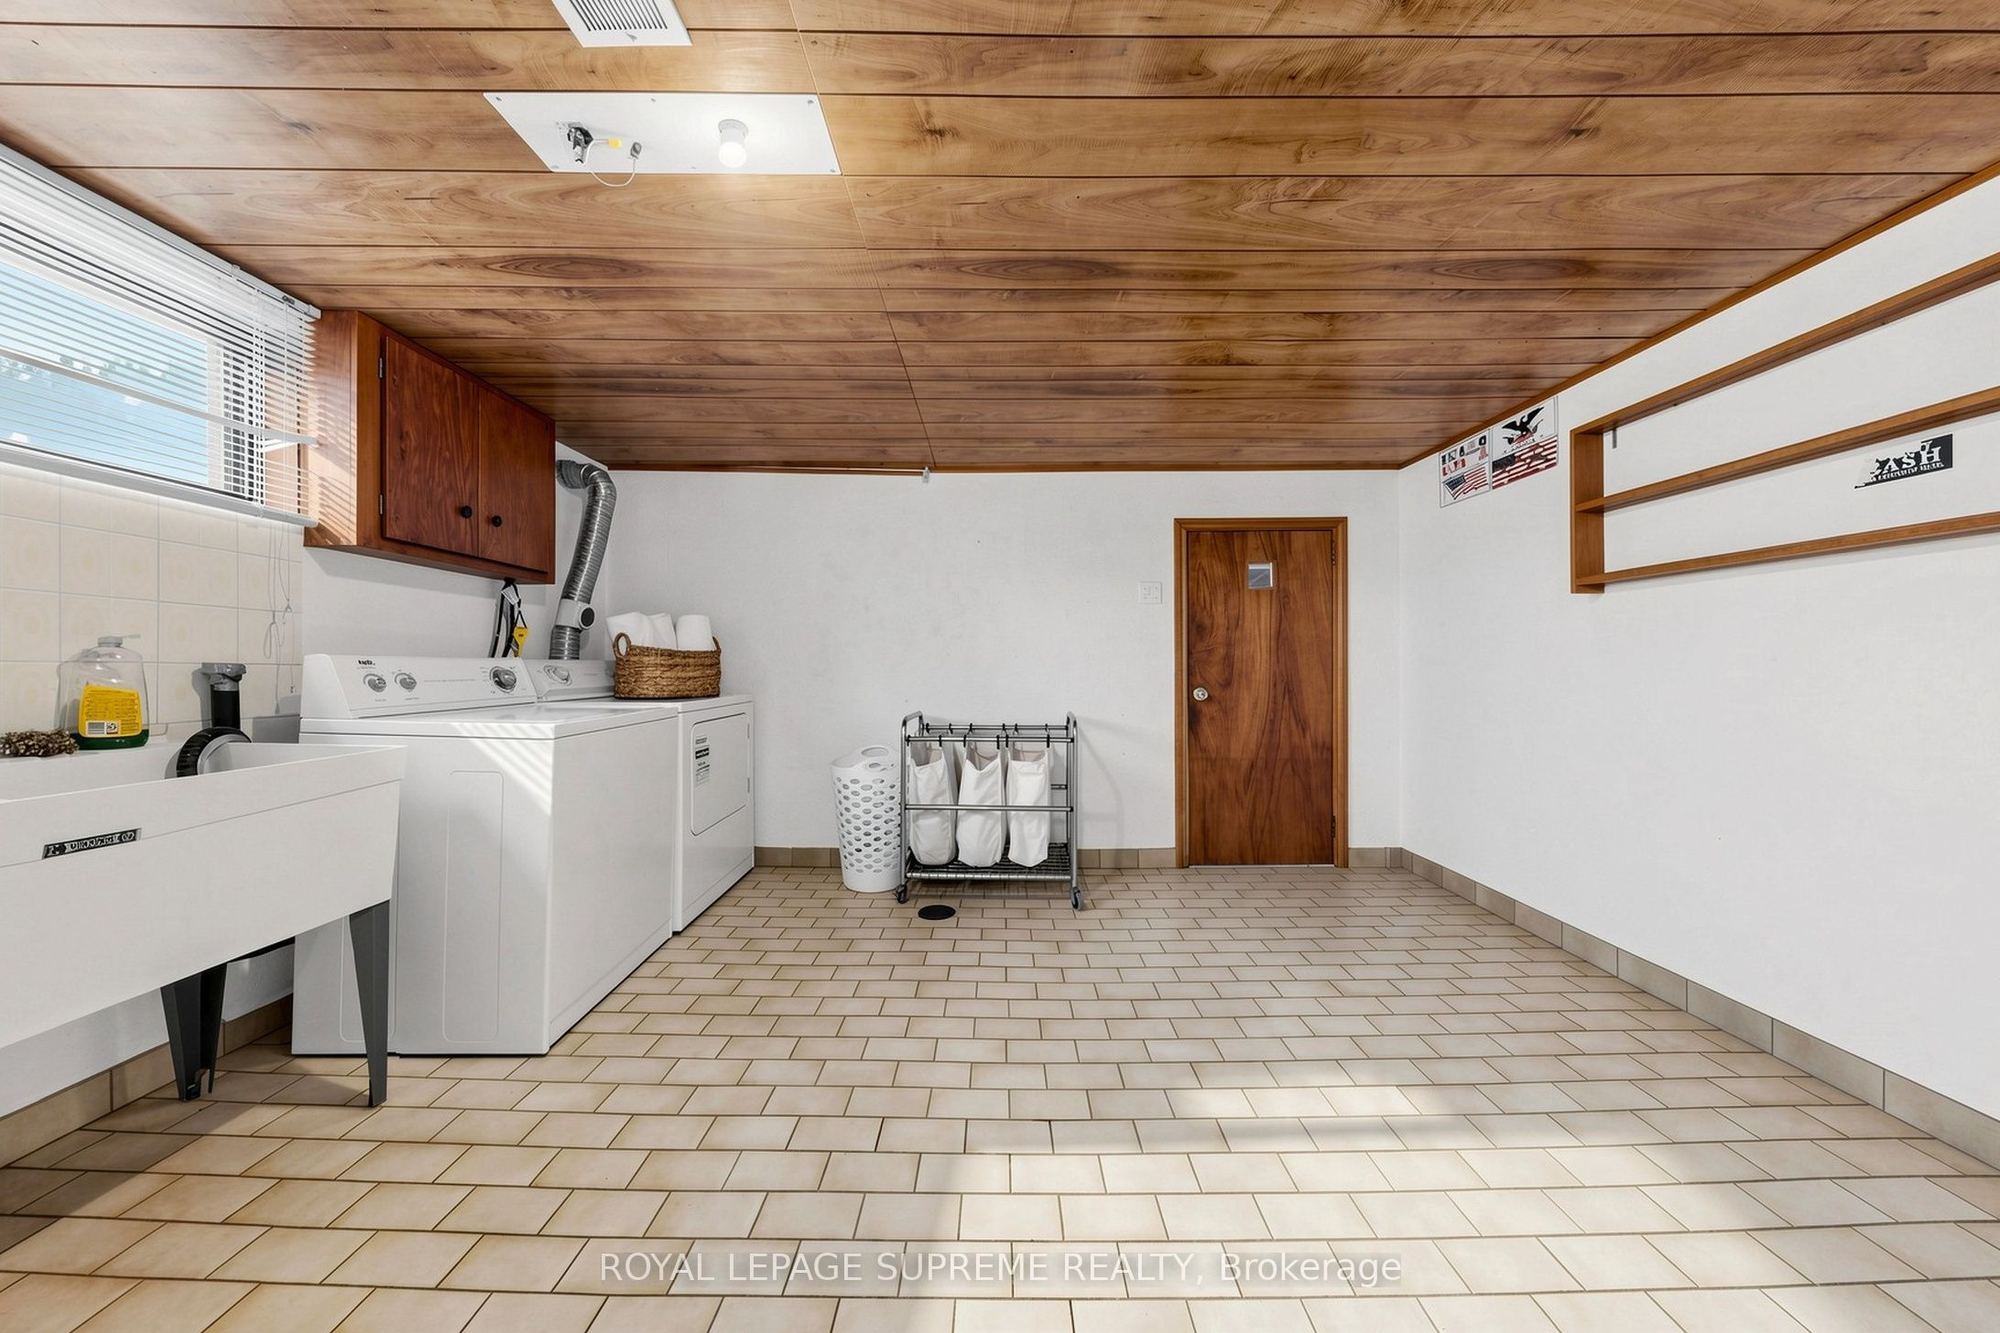
Laundry
Laundry Sink
Tile Floor
Window
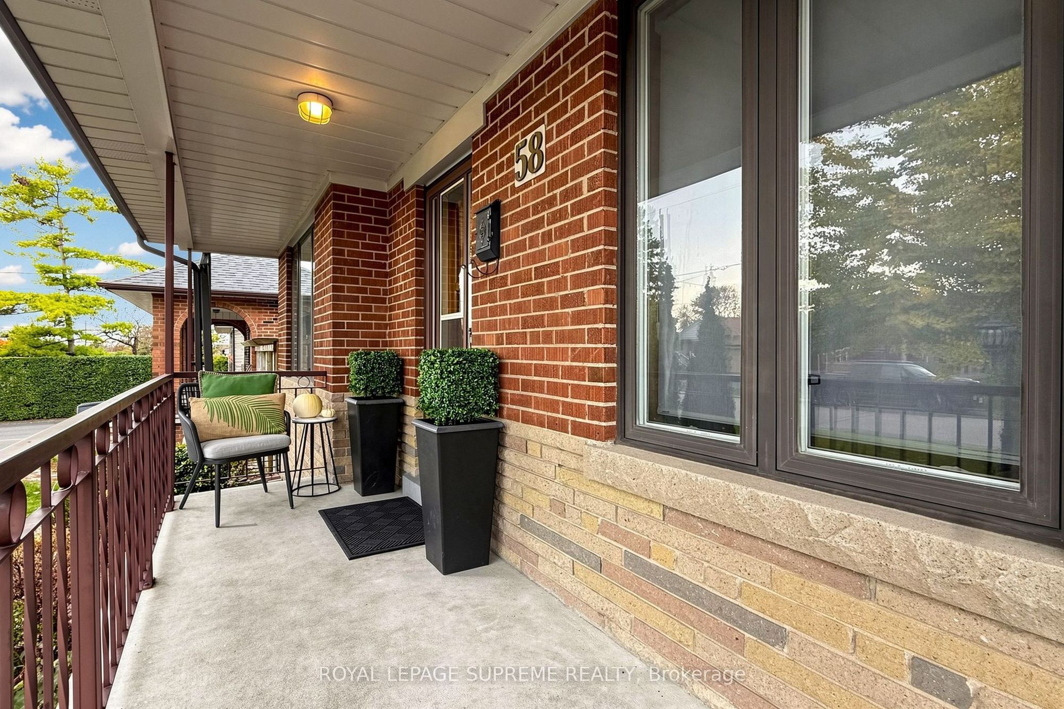
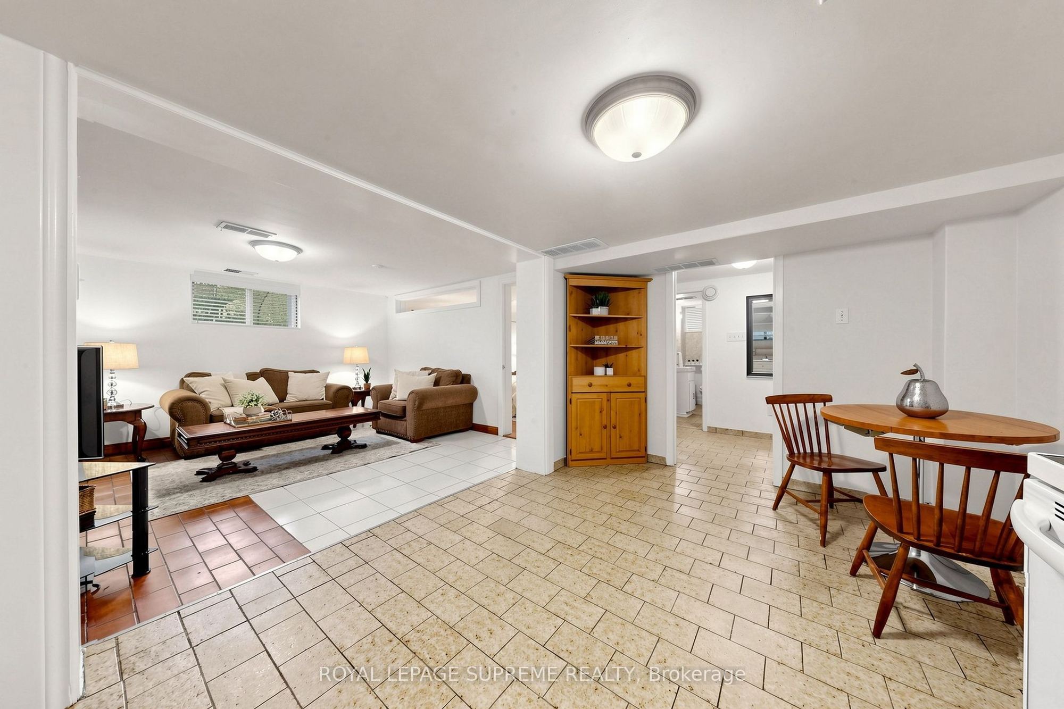
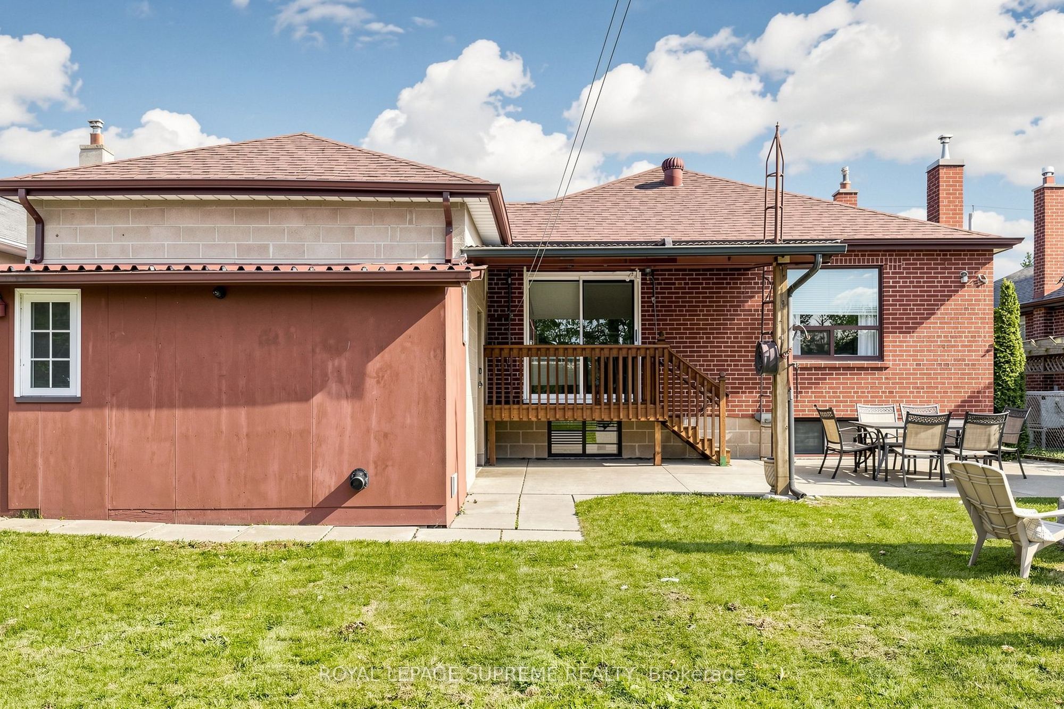
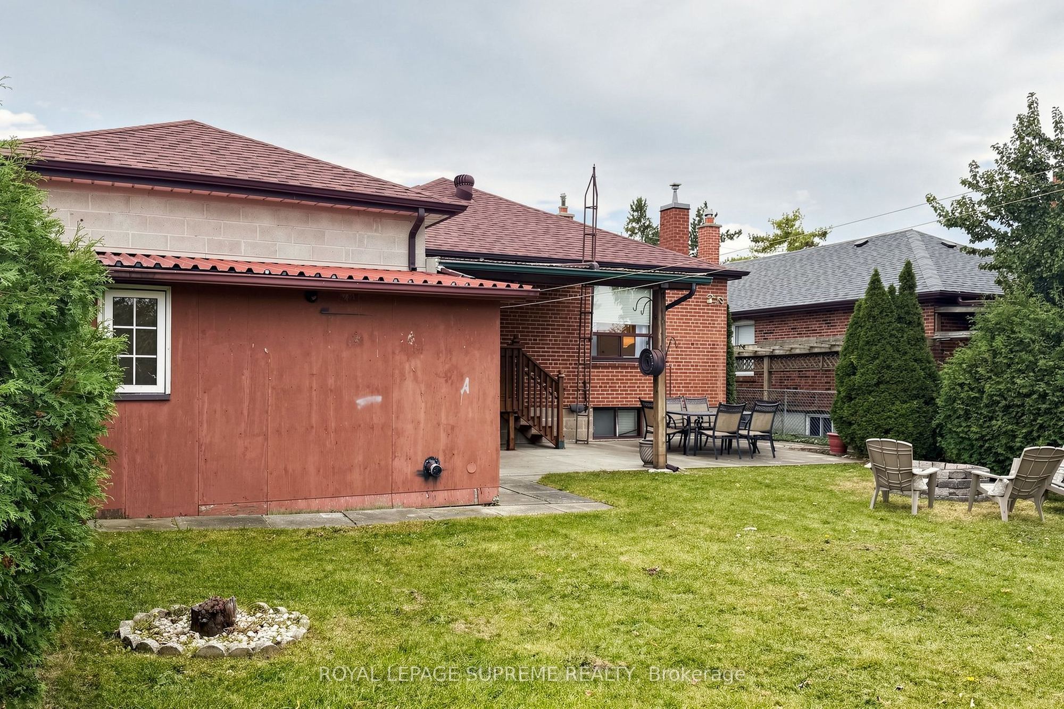
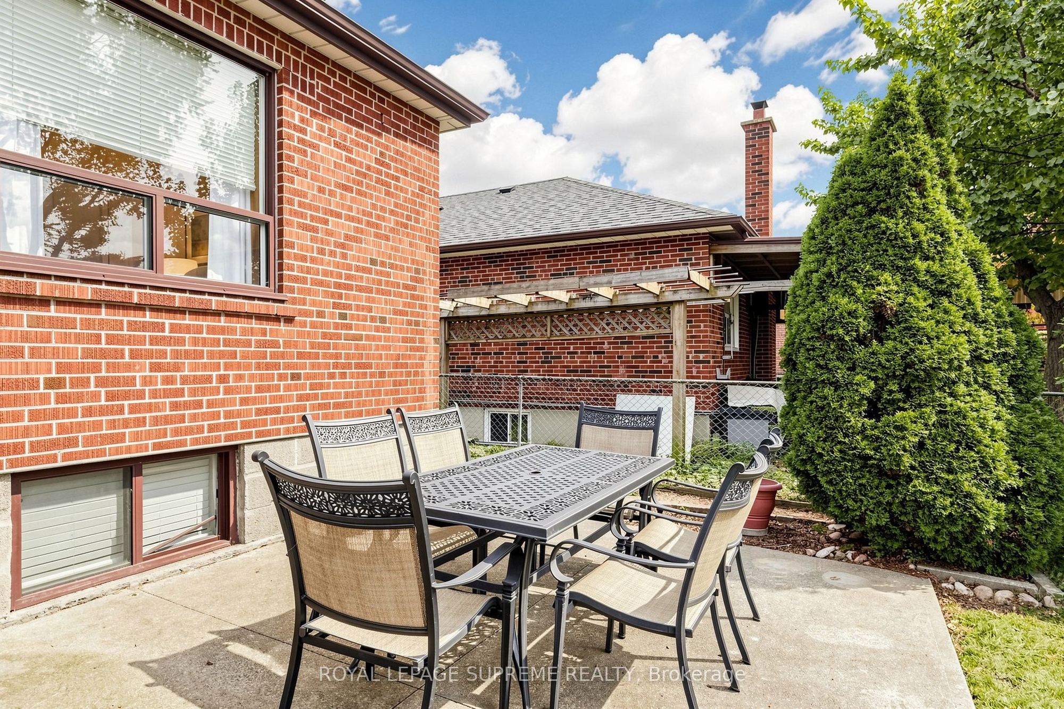
Description: Space, versatility, and opportunity come together in this bright 3+1 bedroom, 2 bathroom bungalow situated on a generous 50 x 120 ft lot in a desirable neighbourhood. Whether you're looking for an investment property or a home to move into and update over time, this property offers outstanding potential for homeowners. Featuring a large private driveway and spacious principal rooms, this home offers a primary bedroom with his-and-hers closets, a small private deck off the second bedroom, and a relaxing front porch perfect for a quiet morning coffee. The finished basement has a separate entrance, a welcoming family room with a brick gas fireplace, a spacious laundry room, and generous storage/utility space. A separate in-law suite includes a second kitchen, a 3-piece bathroom, an oversized bedroom, and a large storage room, offering flexibility for extended family or potential rental income. Enjoy easy access to parks, schools, shops, Yorkdale Shopping Centre, York University, Humber River Hospital, TTC transit, Wilson Subway Station, and Highways 401 and 400. Whether you're looking to settle in, invest, or explore the potential for a custom build, this versatile property opens the door to exciting possibilities.
Toggle icons below to view amenities nearby:
 Banks
 Bus stations
 Gas stations
 Groceries
 Parks
 Restaurants
 Schools
 Shops
Book a showing or get more information
Listed by ROYAL LEPAGE SUPREME REALTY
NOTE: The information provided herein must only be used by consumers that have a bona fide interest in the purchase, sale, or lease of real estate and may not be used for any commercial purpose or any other purpose.
NOTE: The information provided herein must only be used by consumers that have a bona fide interest in the purchase, sale, or lease of real estate and may not be used for any commercial purpose or any other purpose.

