
Real Estate Example
Independently Owned And Operated
40 - 1110 Finch Ave West , Toronto, ON
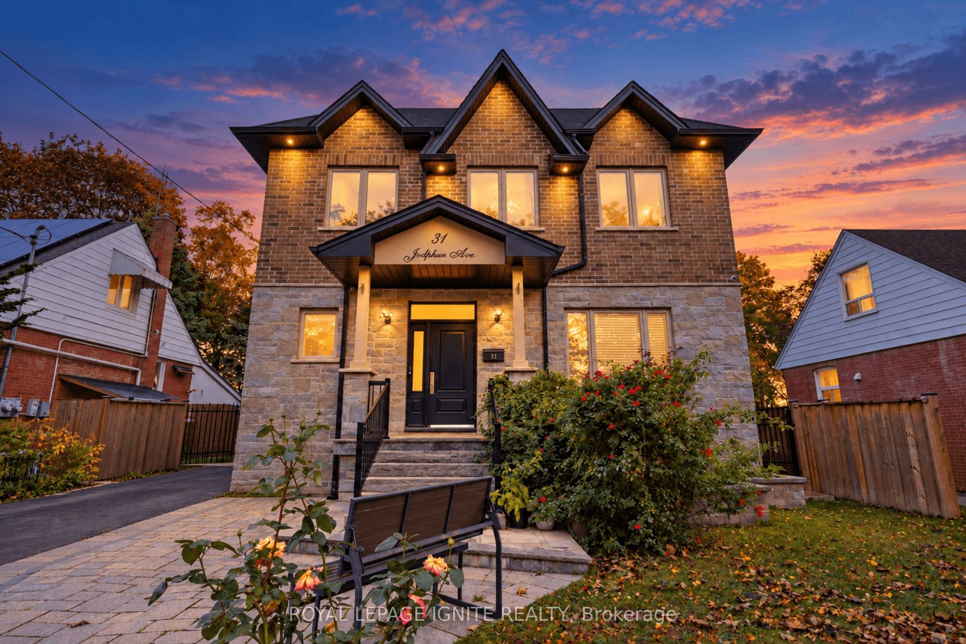
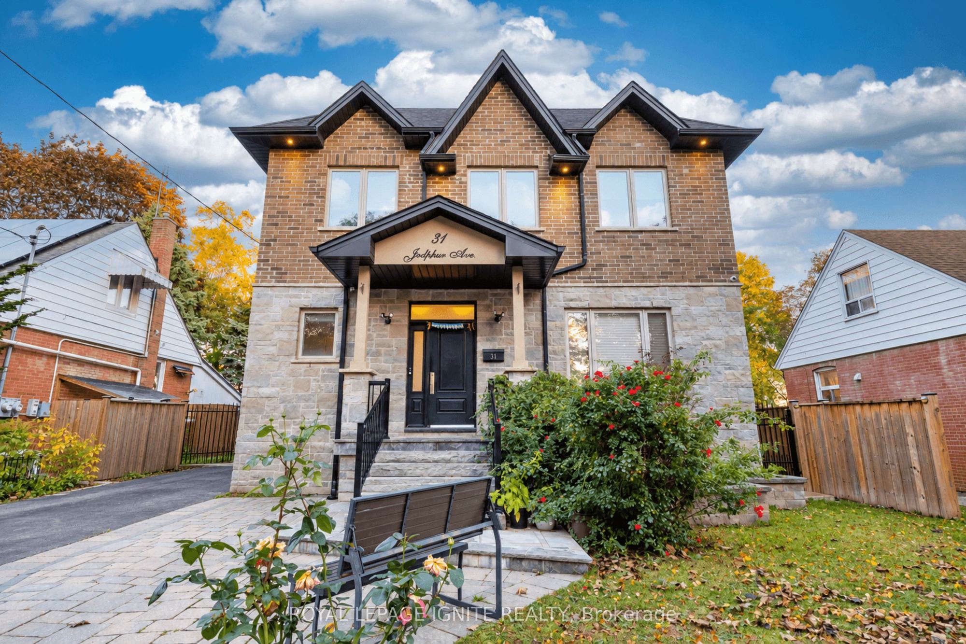
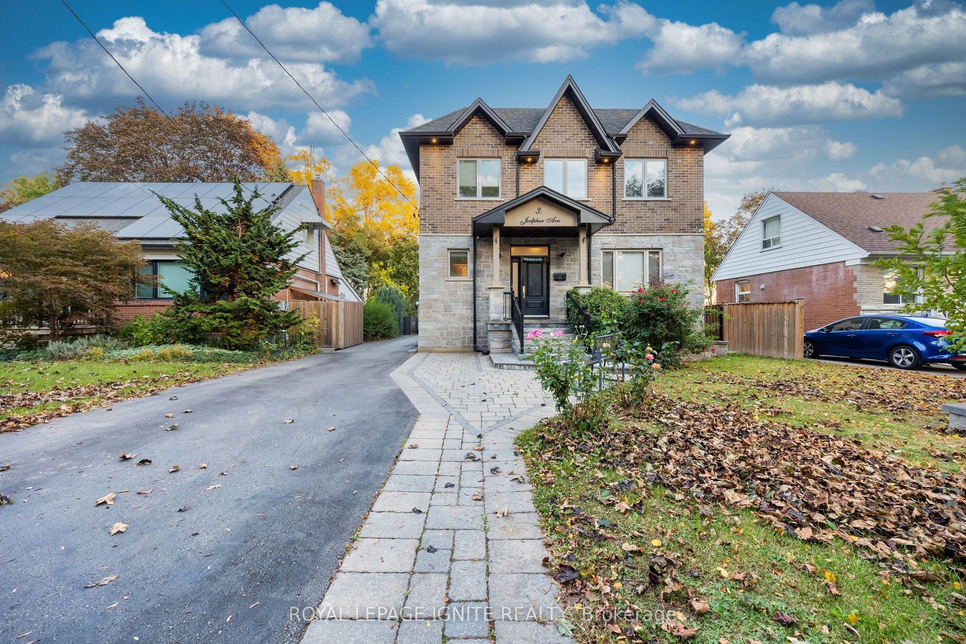
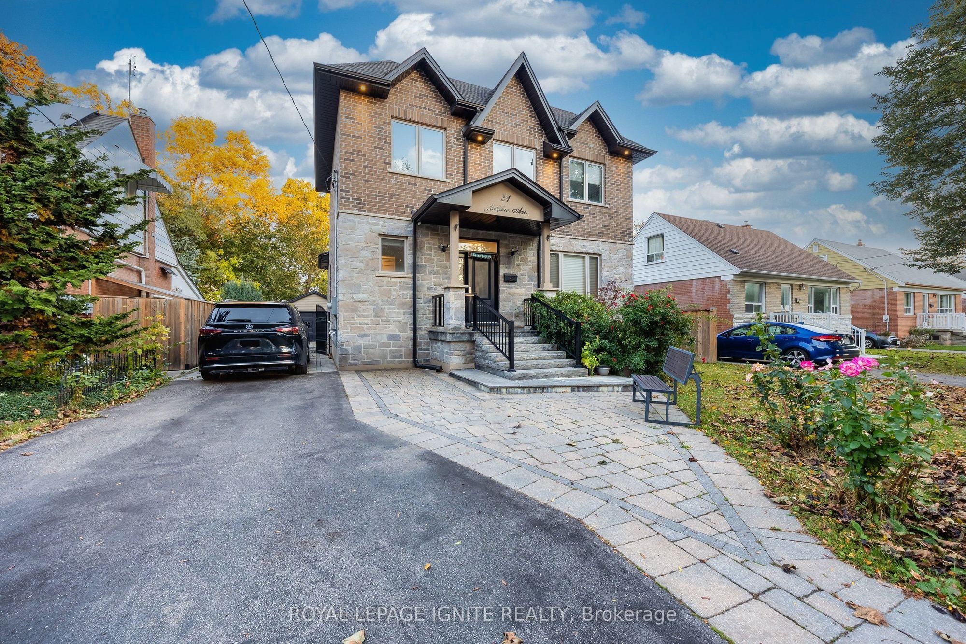
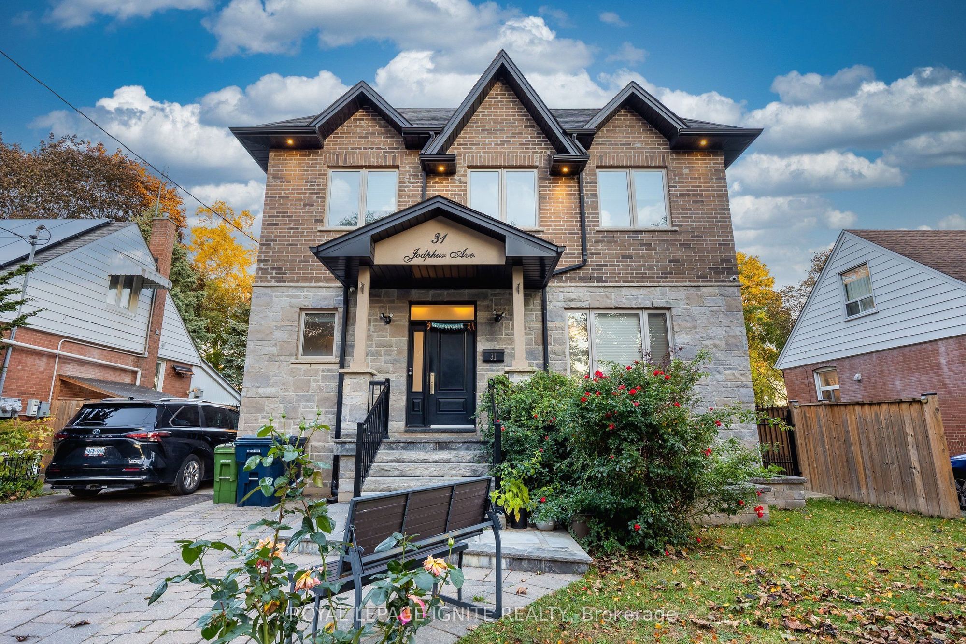
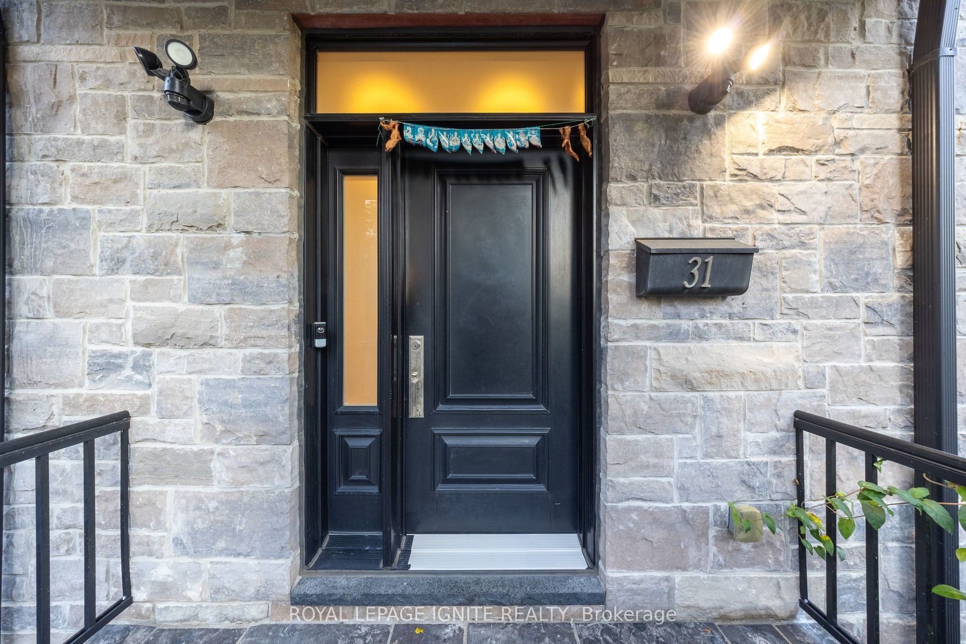
31 Jodphur Avenue
Humberlea-Pelmo Park W5, Toronto W05, ON, M9M 2J3
For Sale
Asking: $1,298,088
Days on market: 2
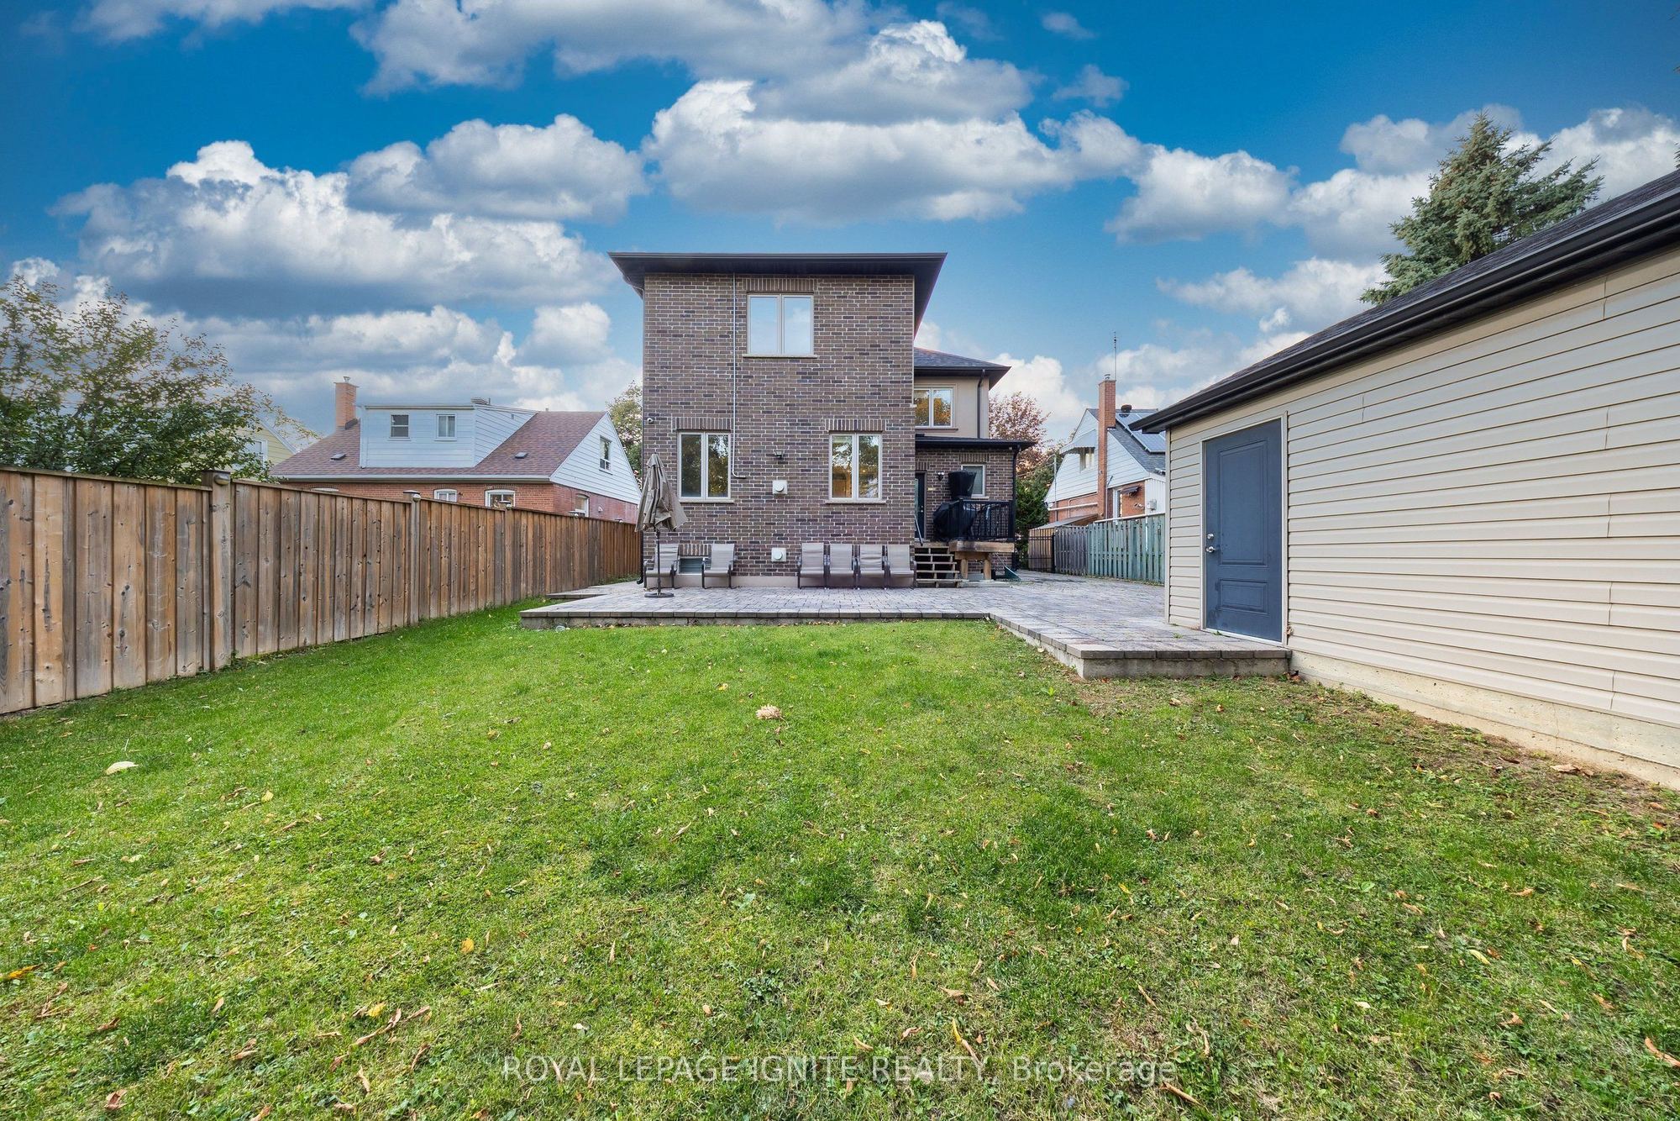
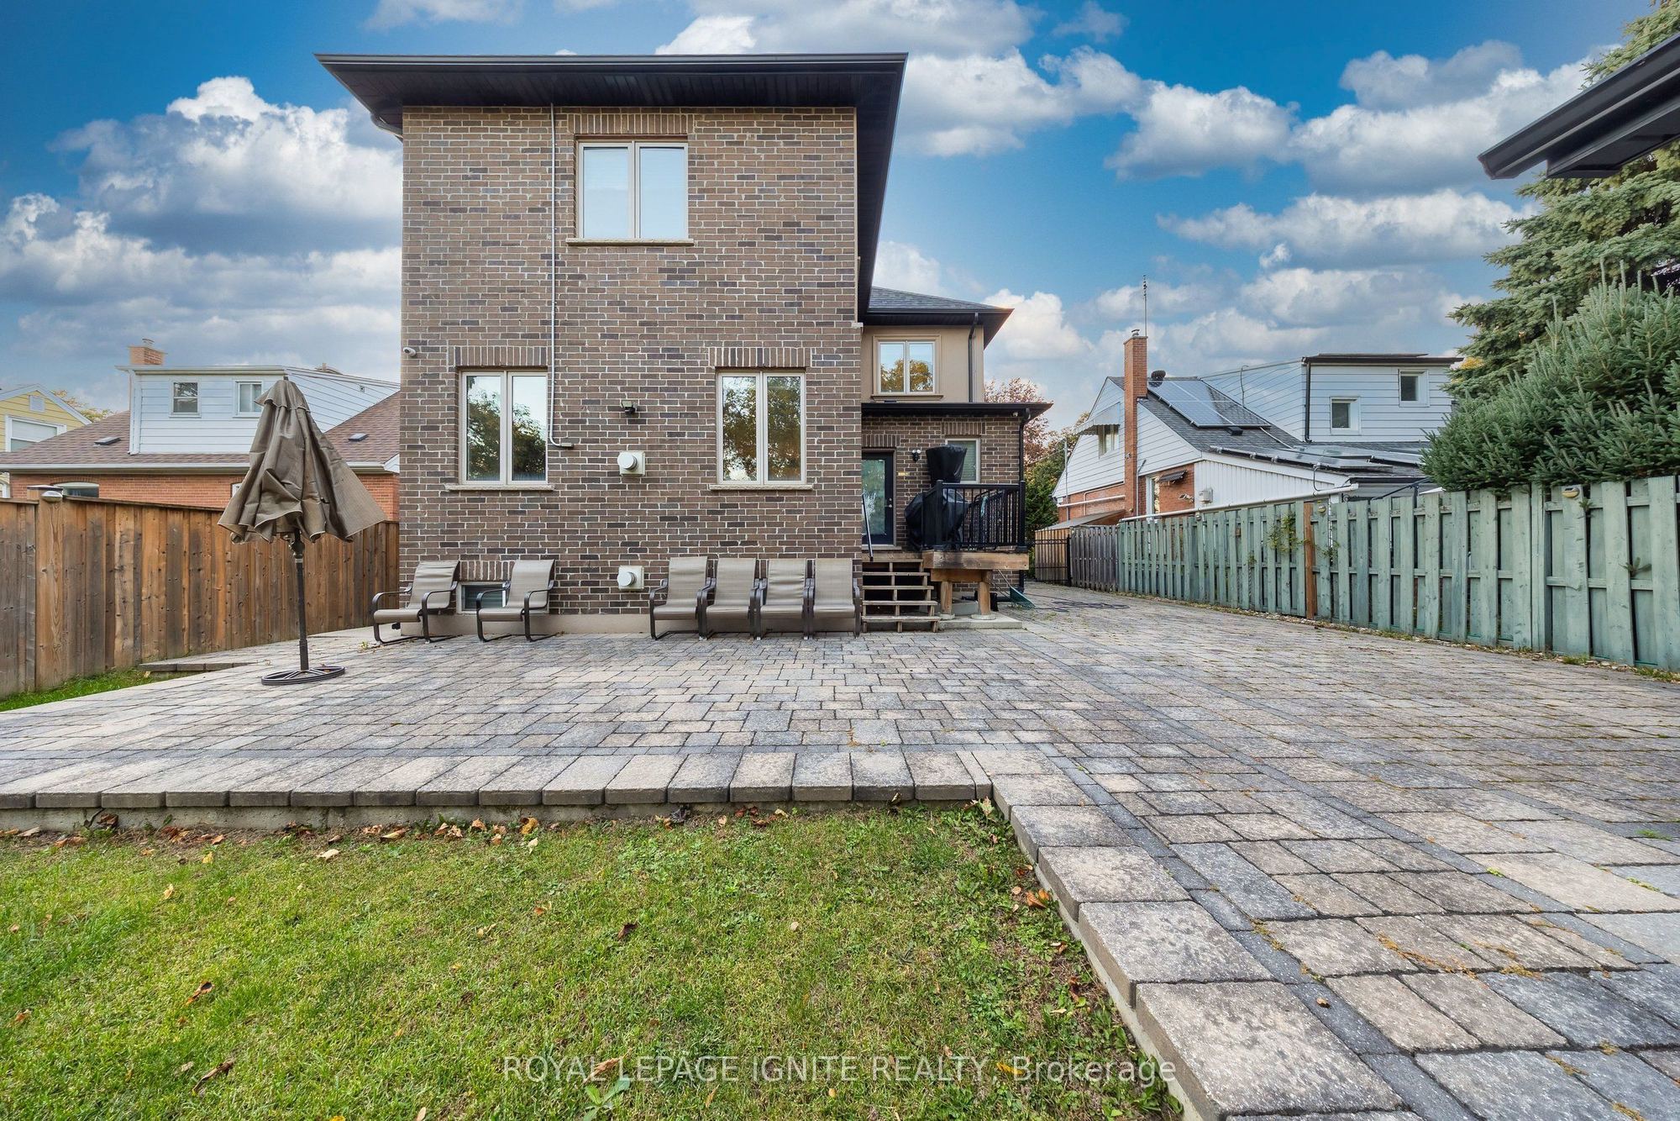
Style: Detached, 2-Storey
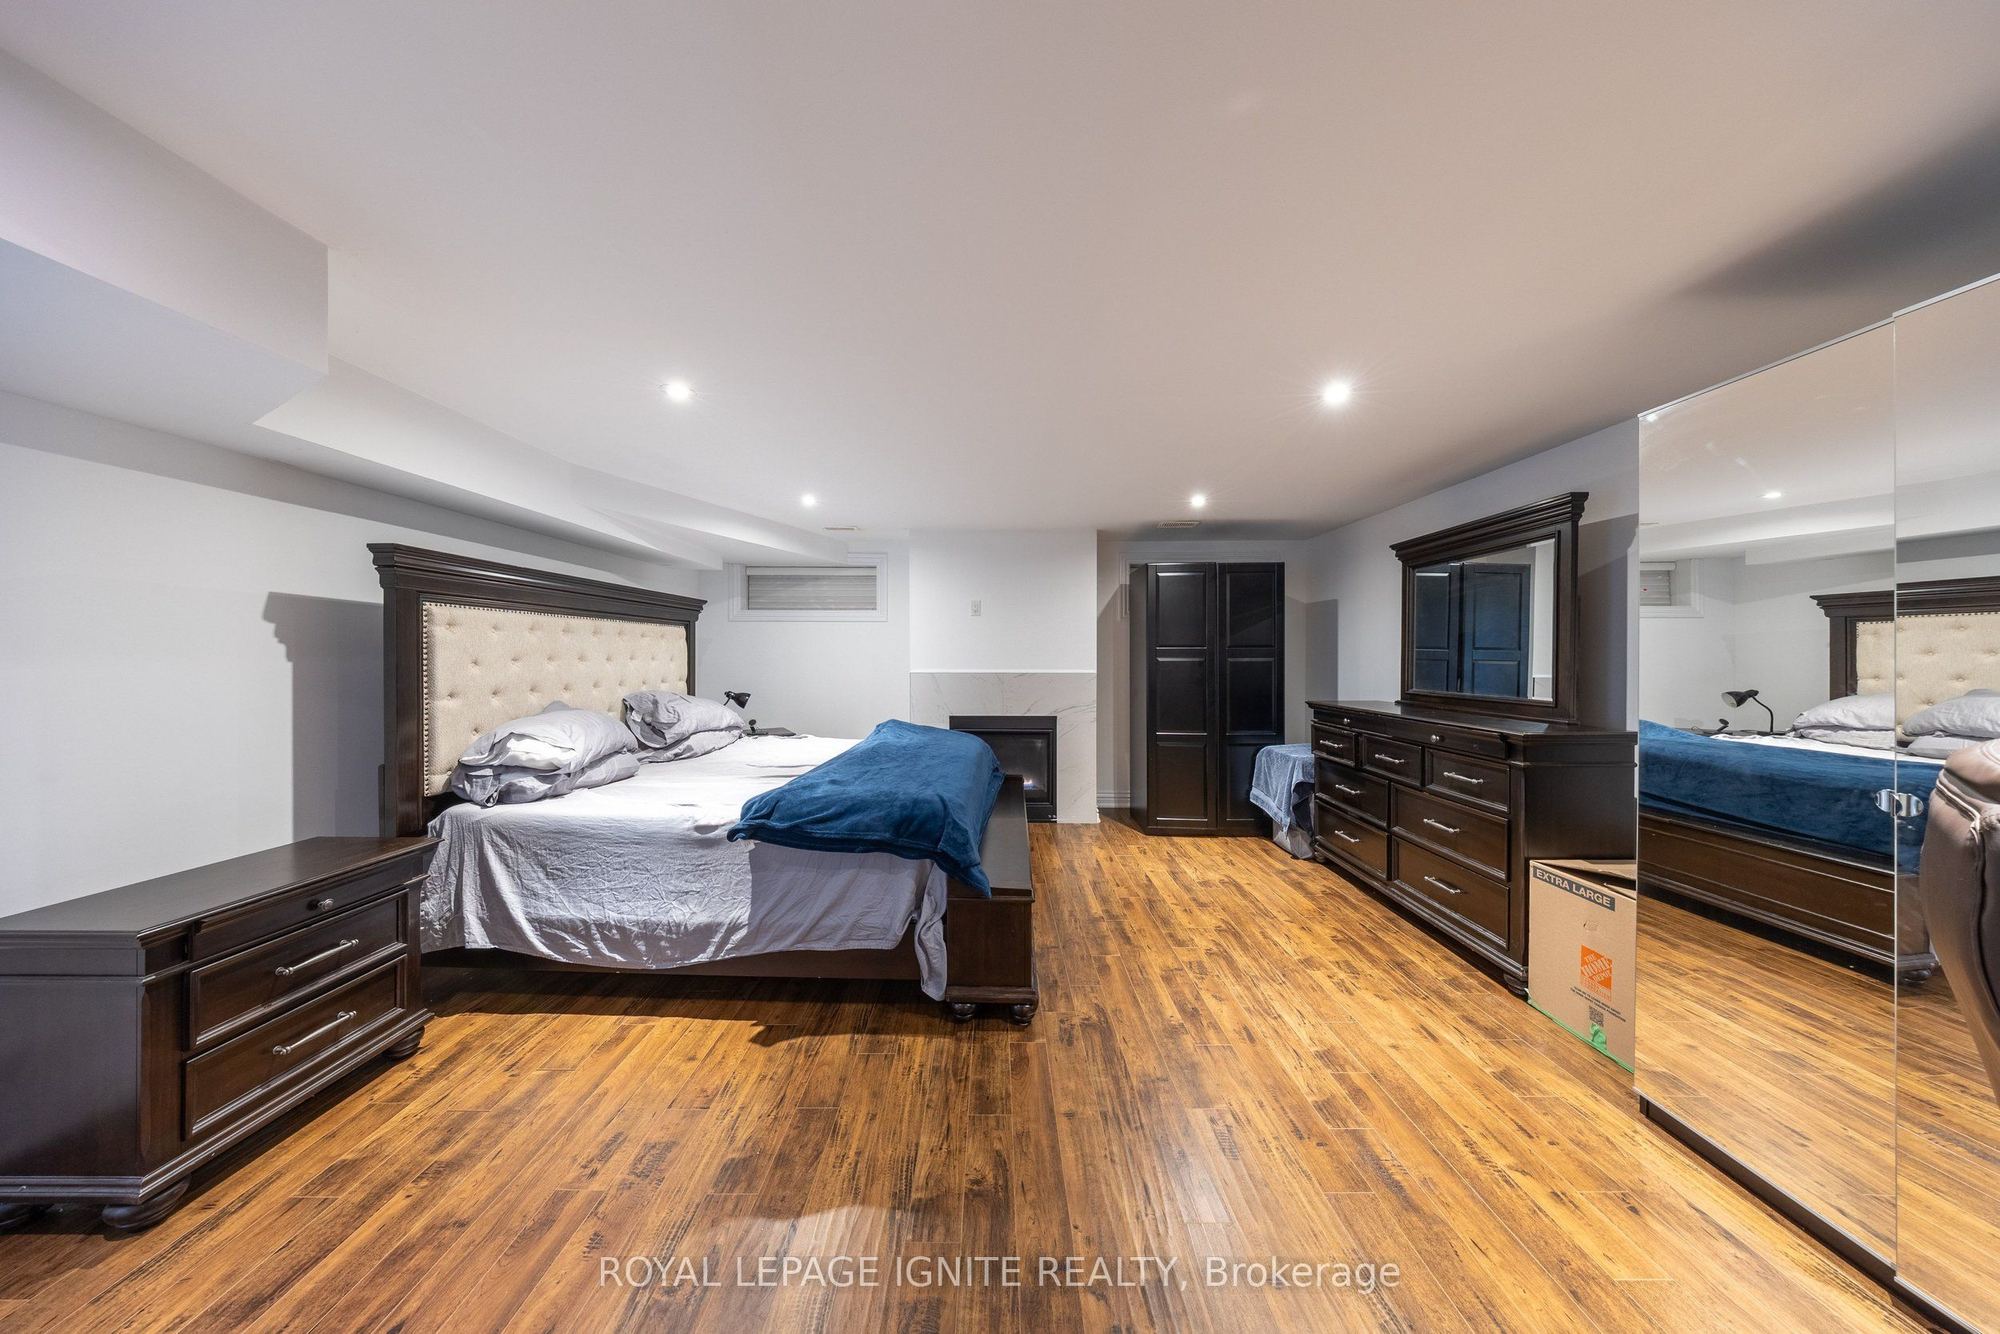
Bedroom(s): 4 + 2
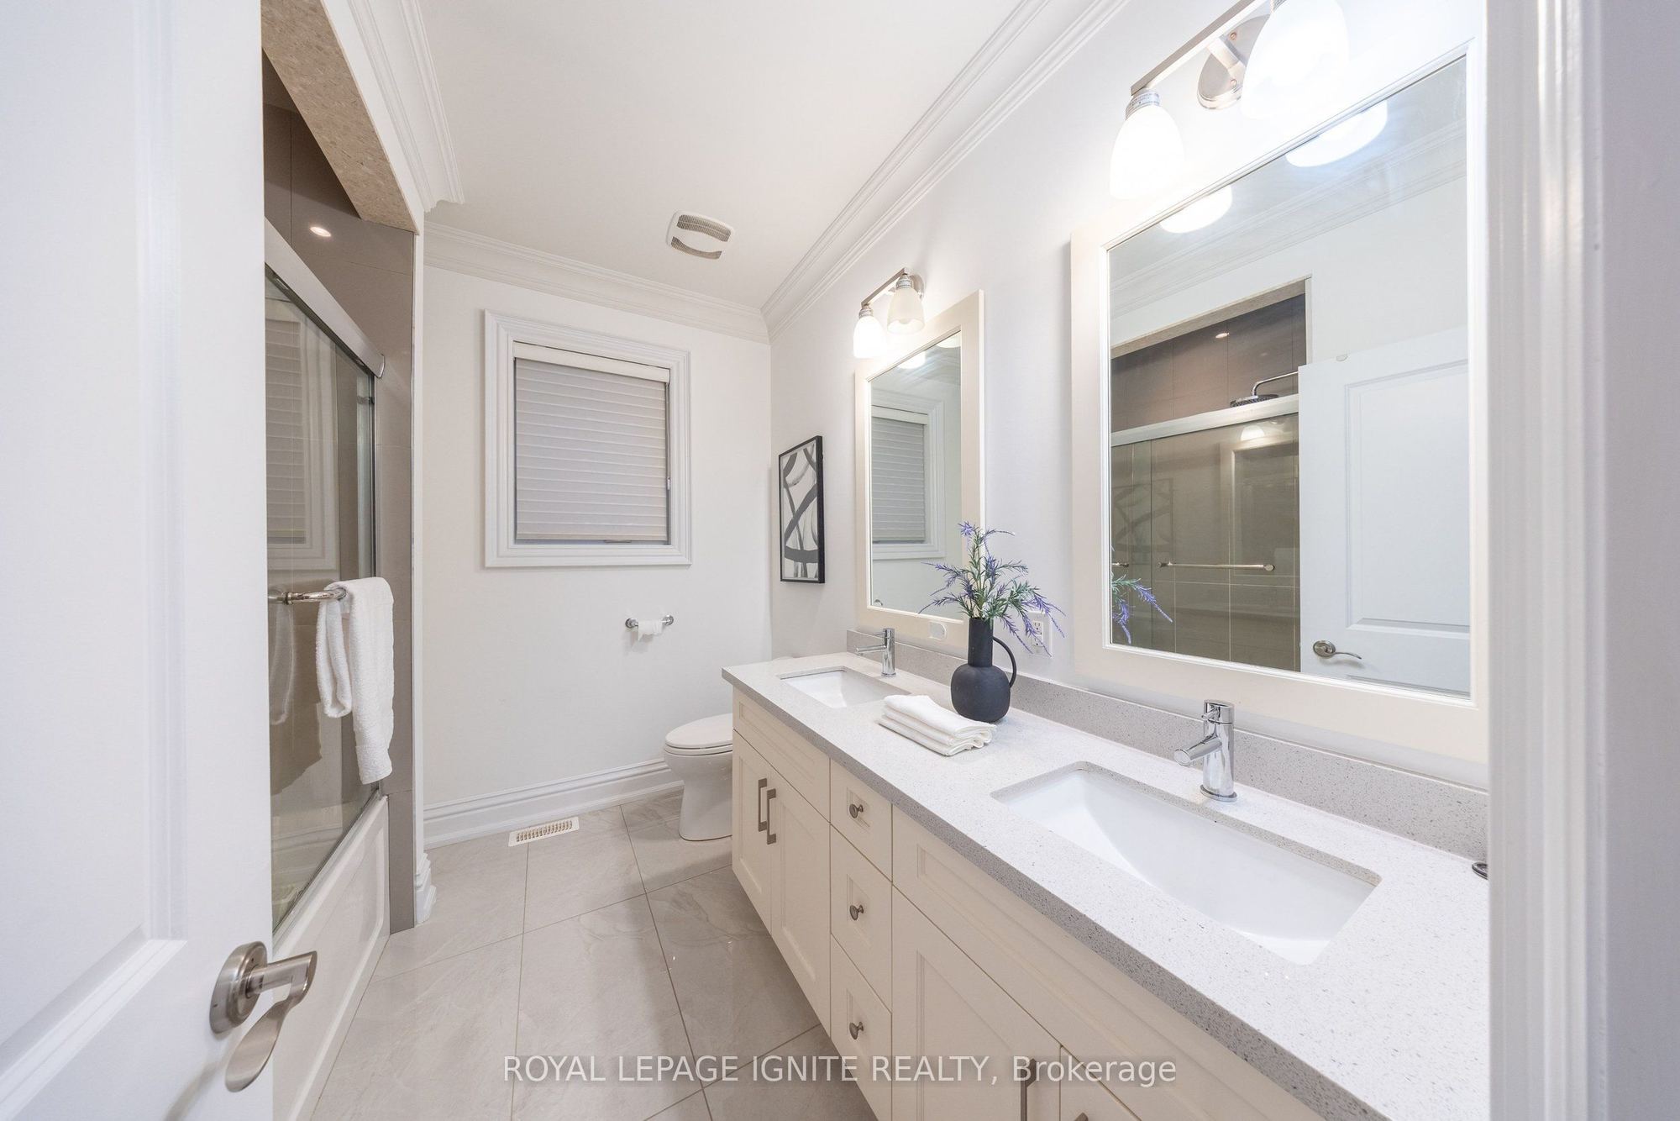
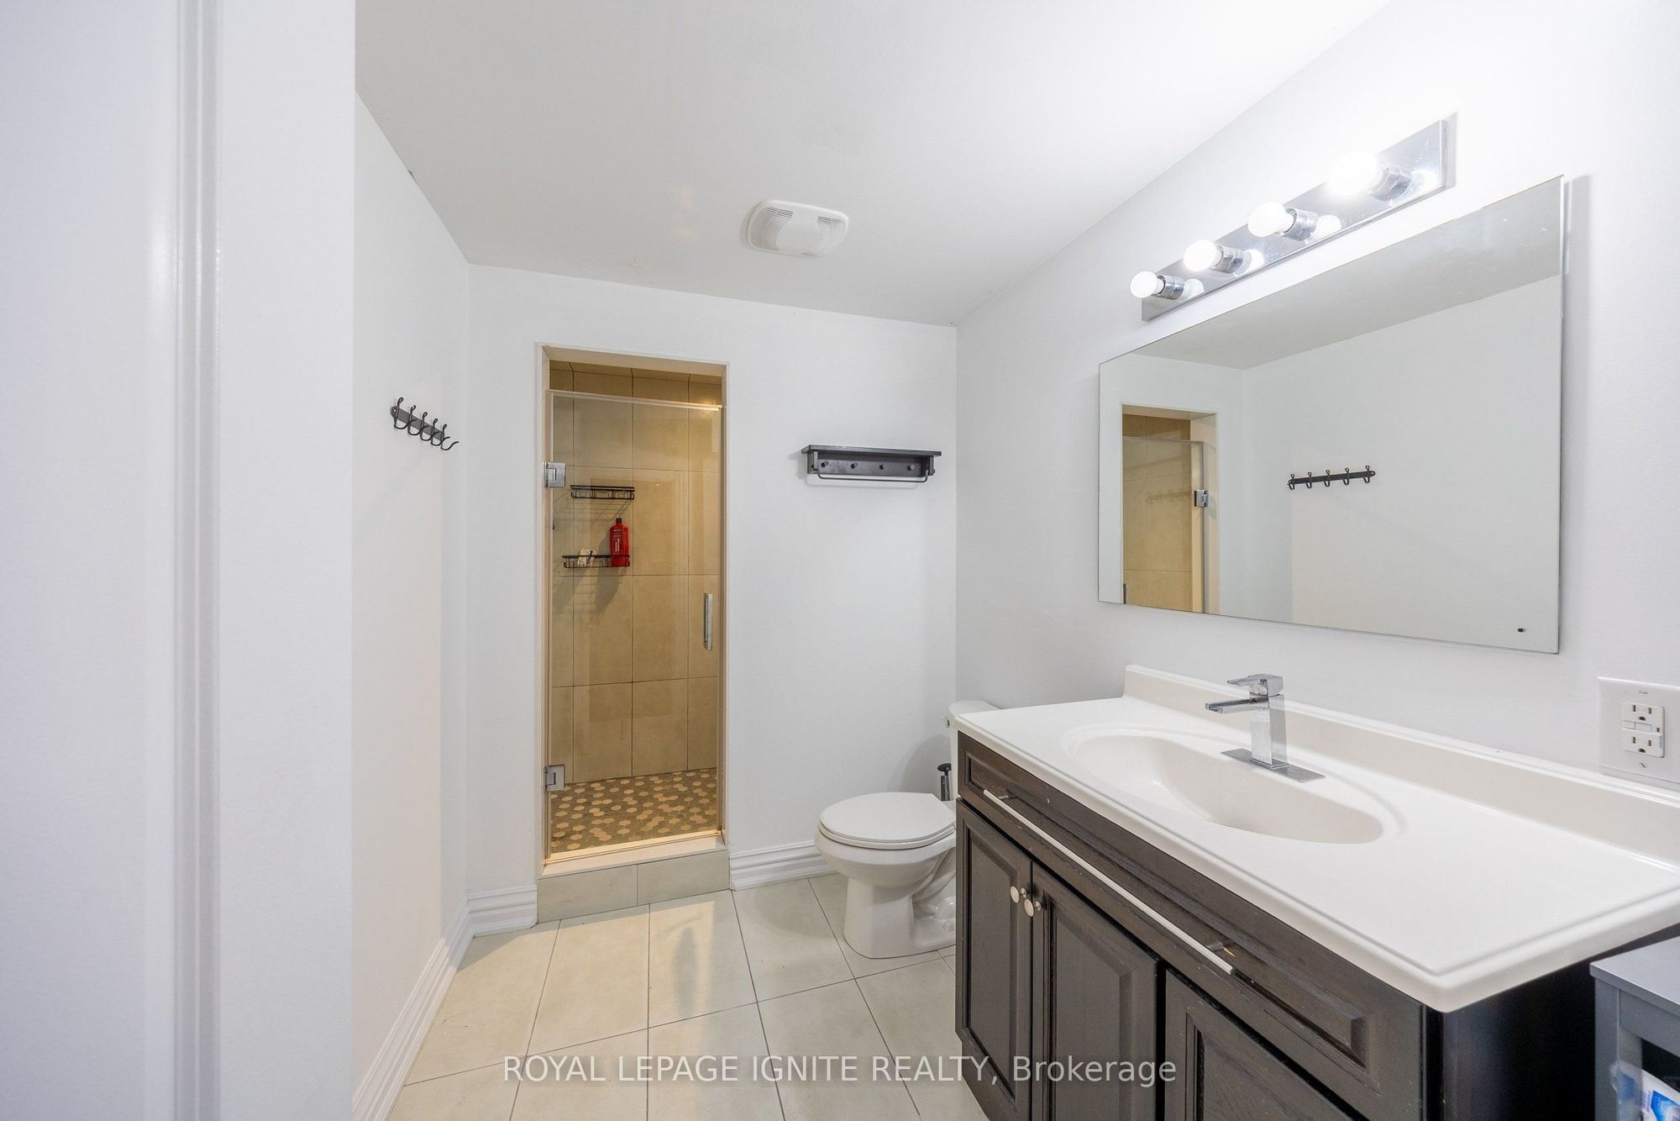
Washroom(s): 4 (2x5xSecond, 1x2xMain, 1x3xBasement)
Kitchen(s): 1
Approx. Sqft: 2500-3000
Cross St: Wilson/Weston & Hwys 401/400
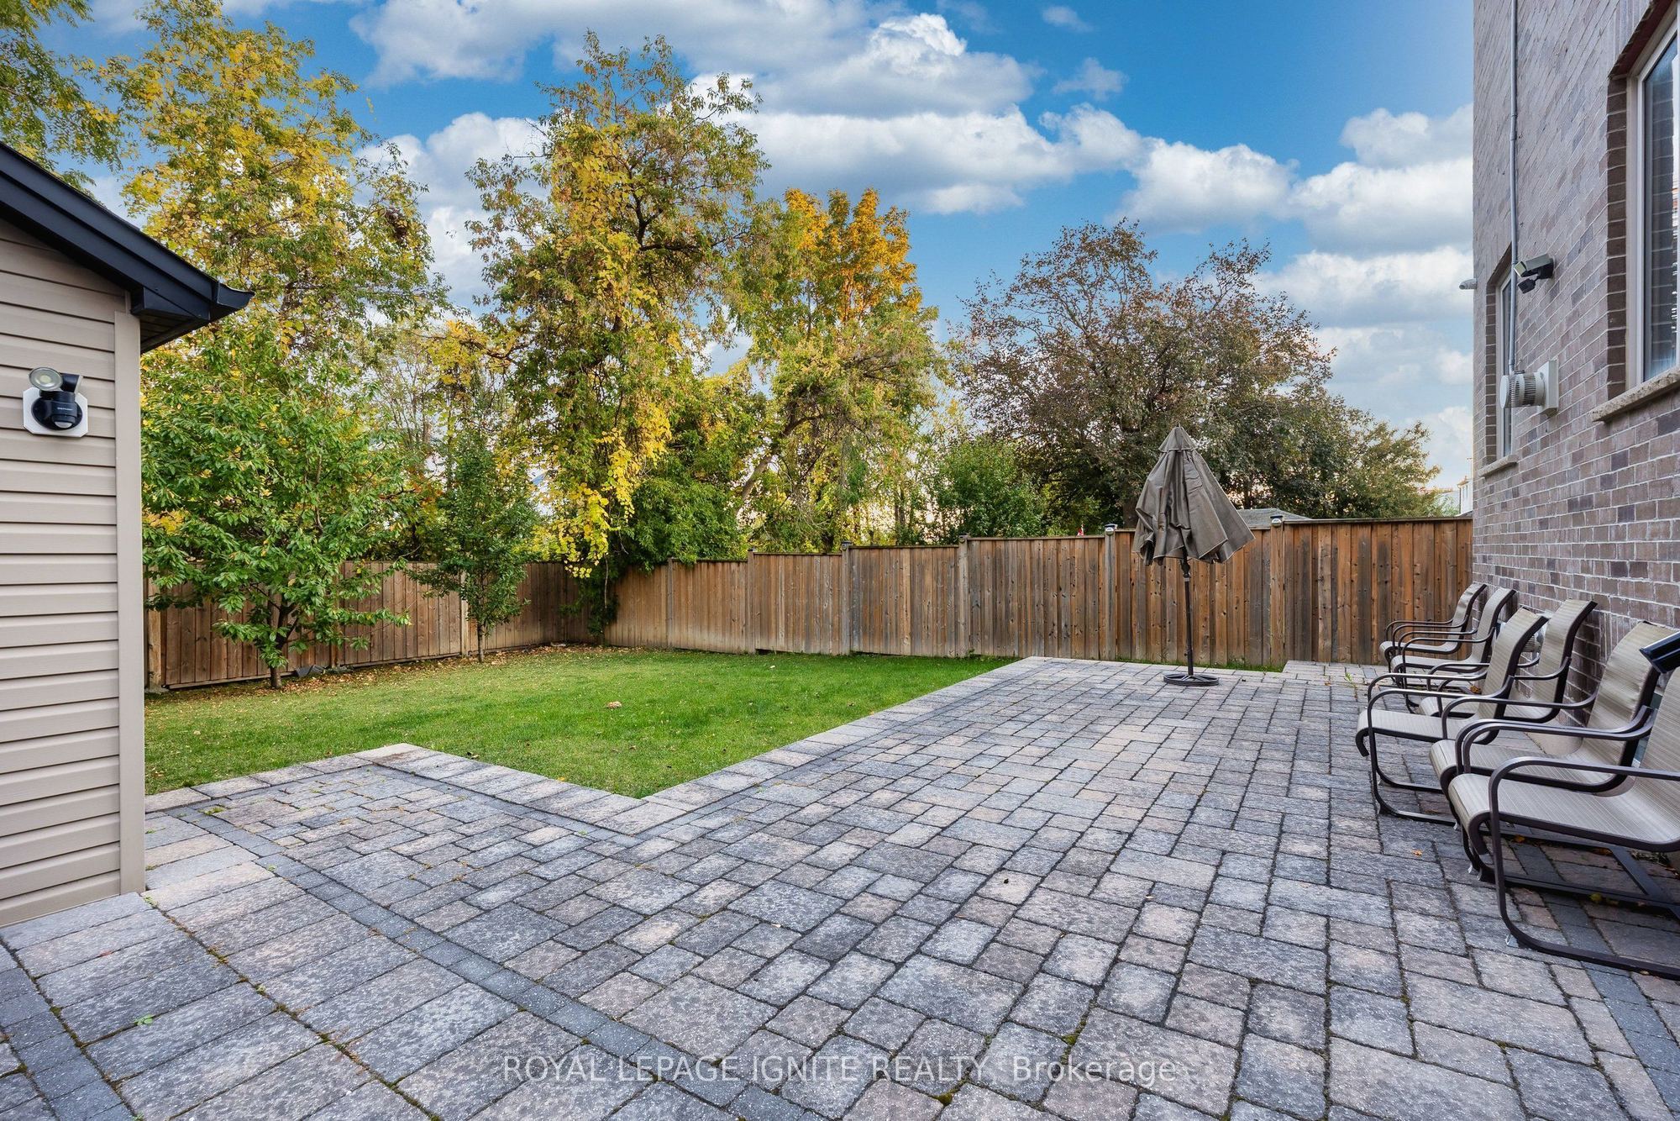
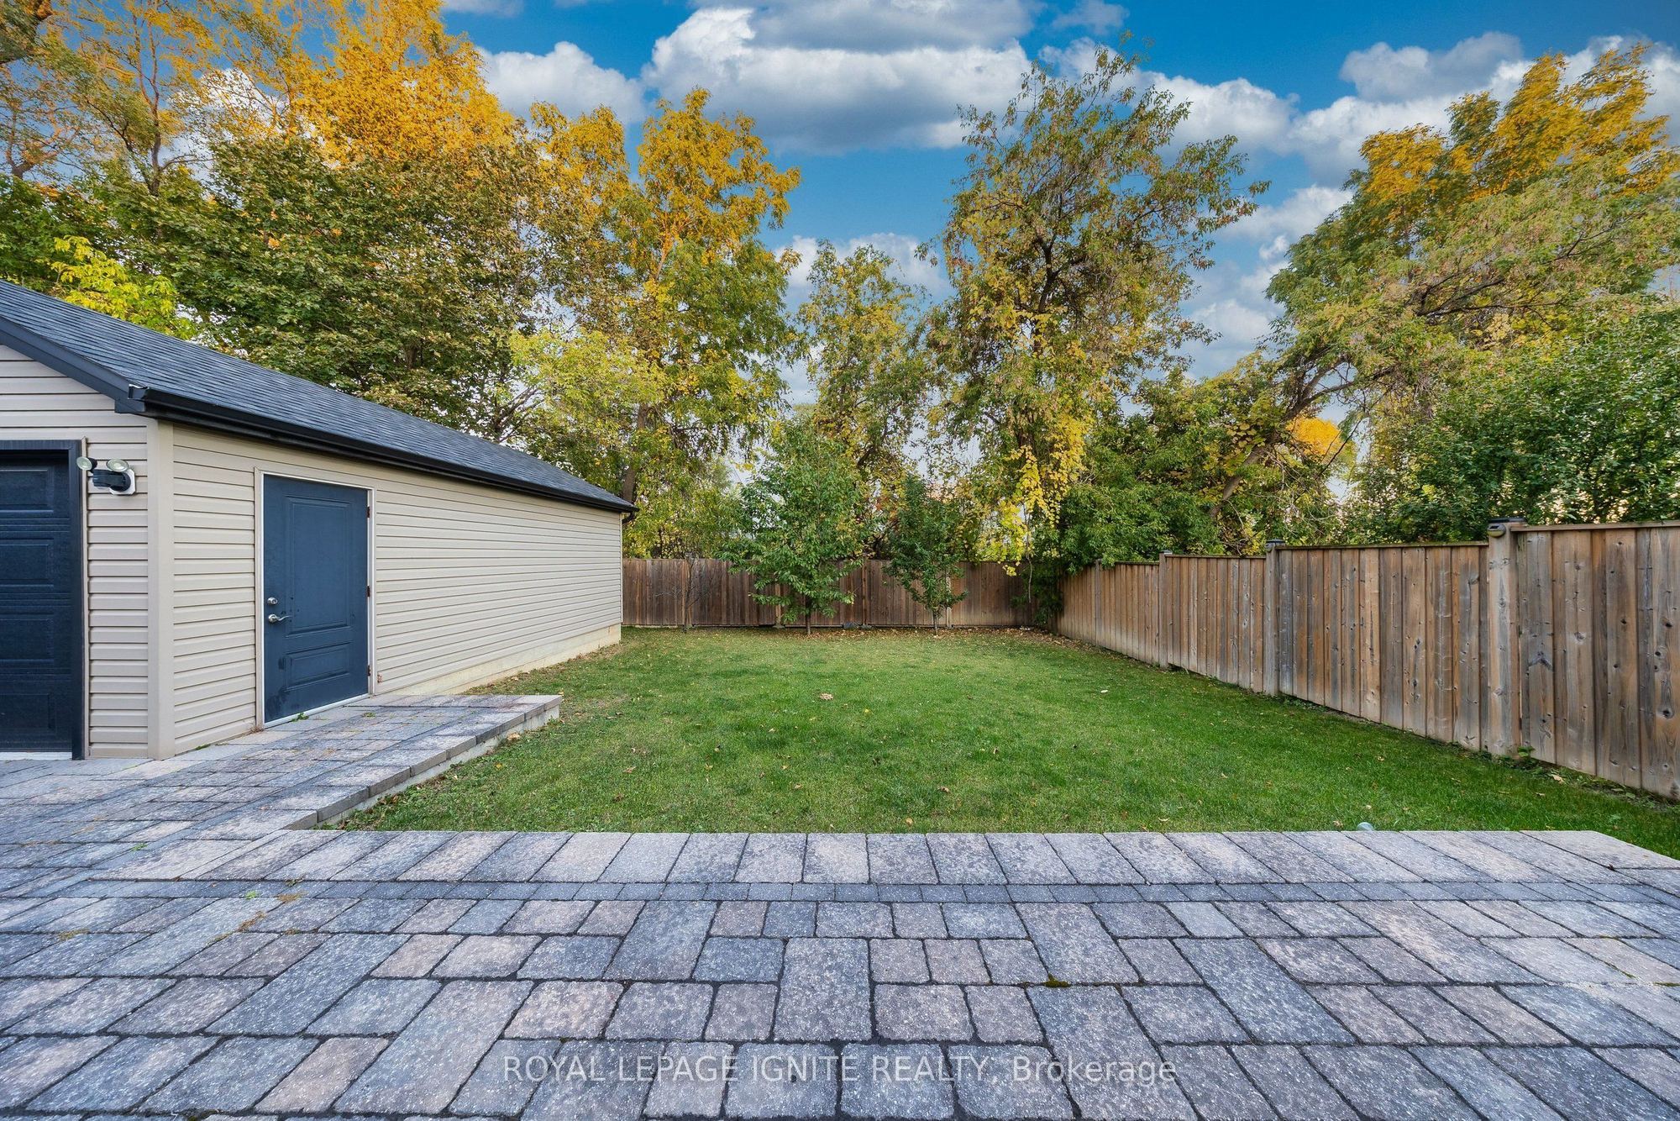
Lot size: 50 feet x 120 feet
Extra Information
Taxes: $5,823.89/2026
Room(s): 9 + 2
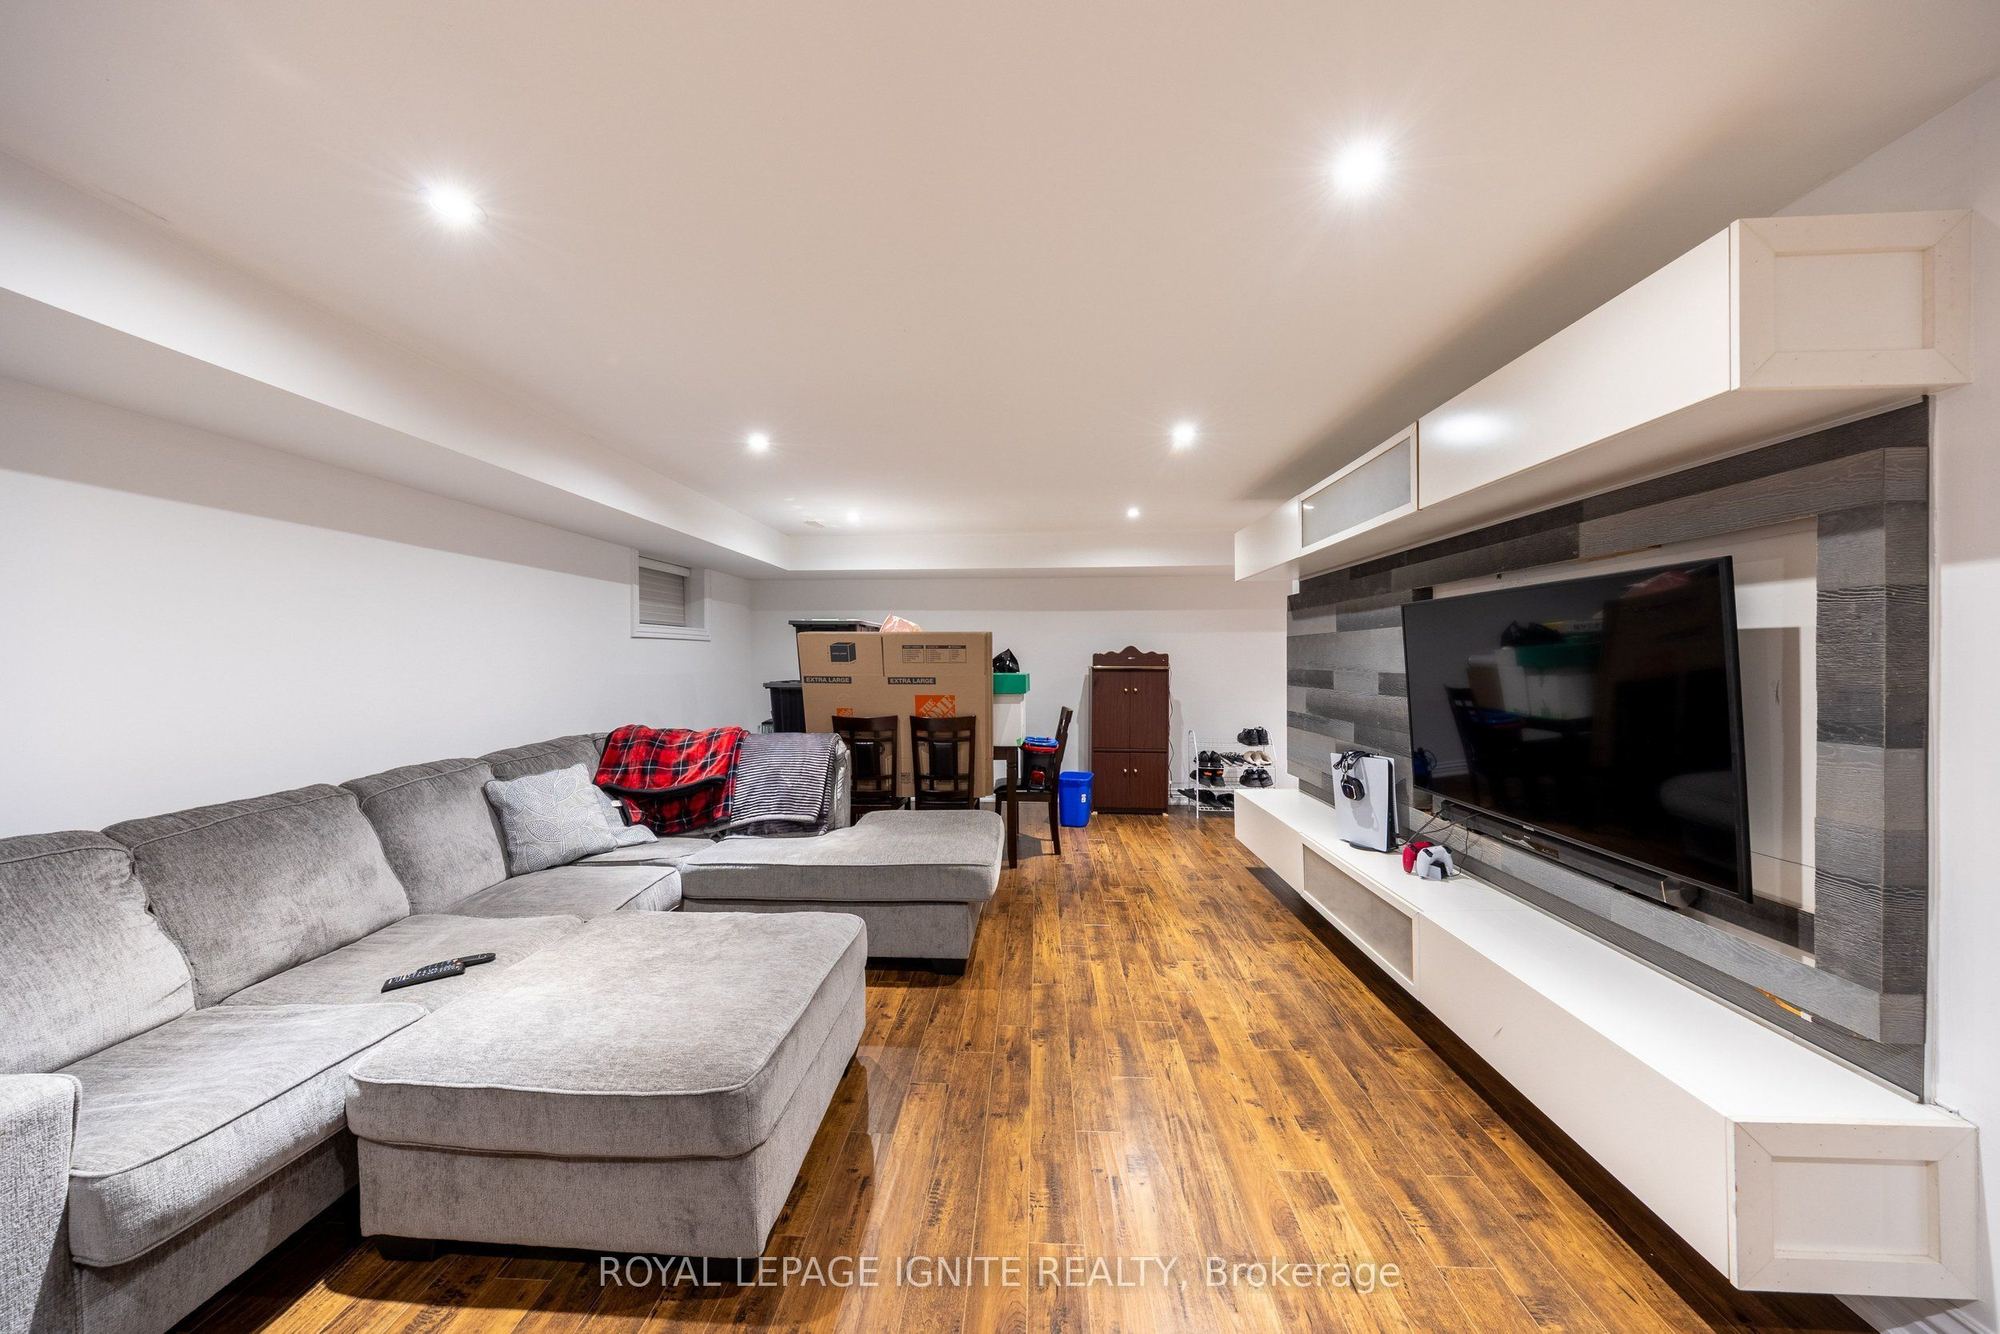
Basement: Finished
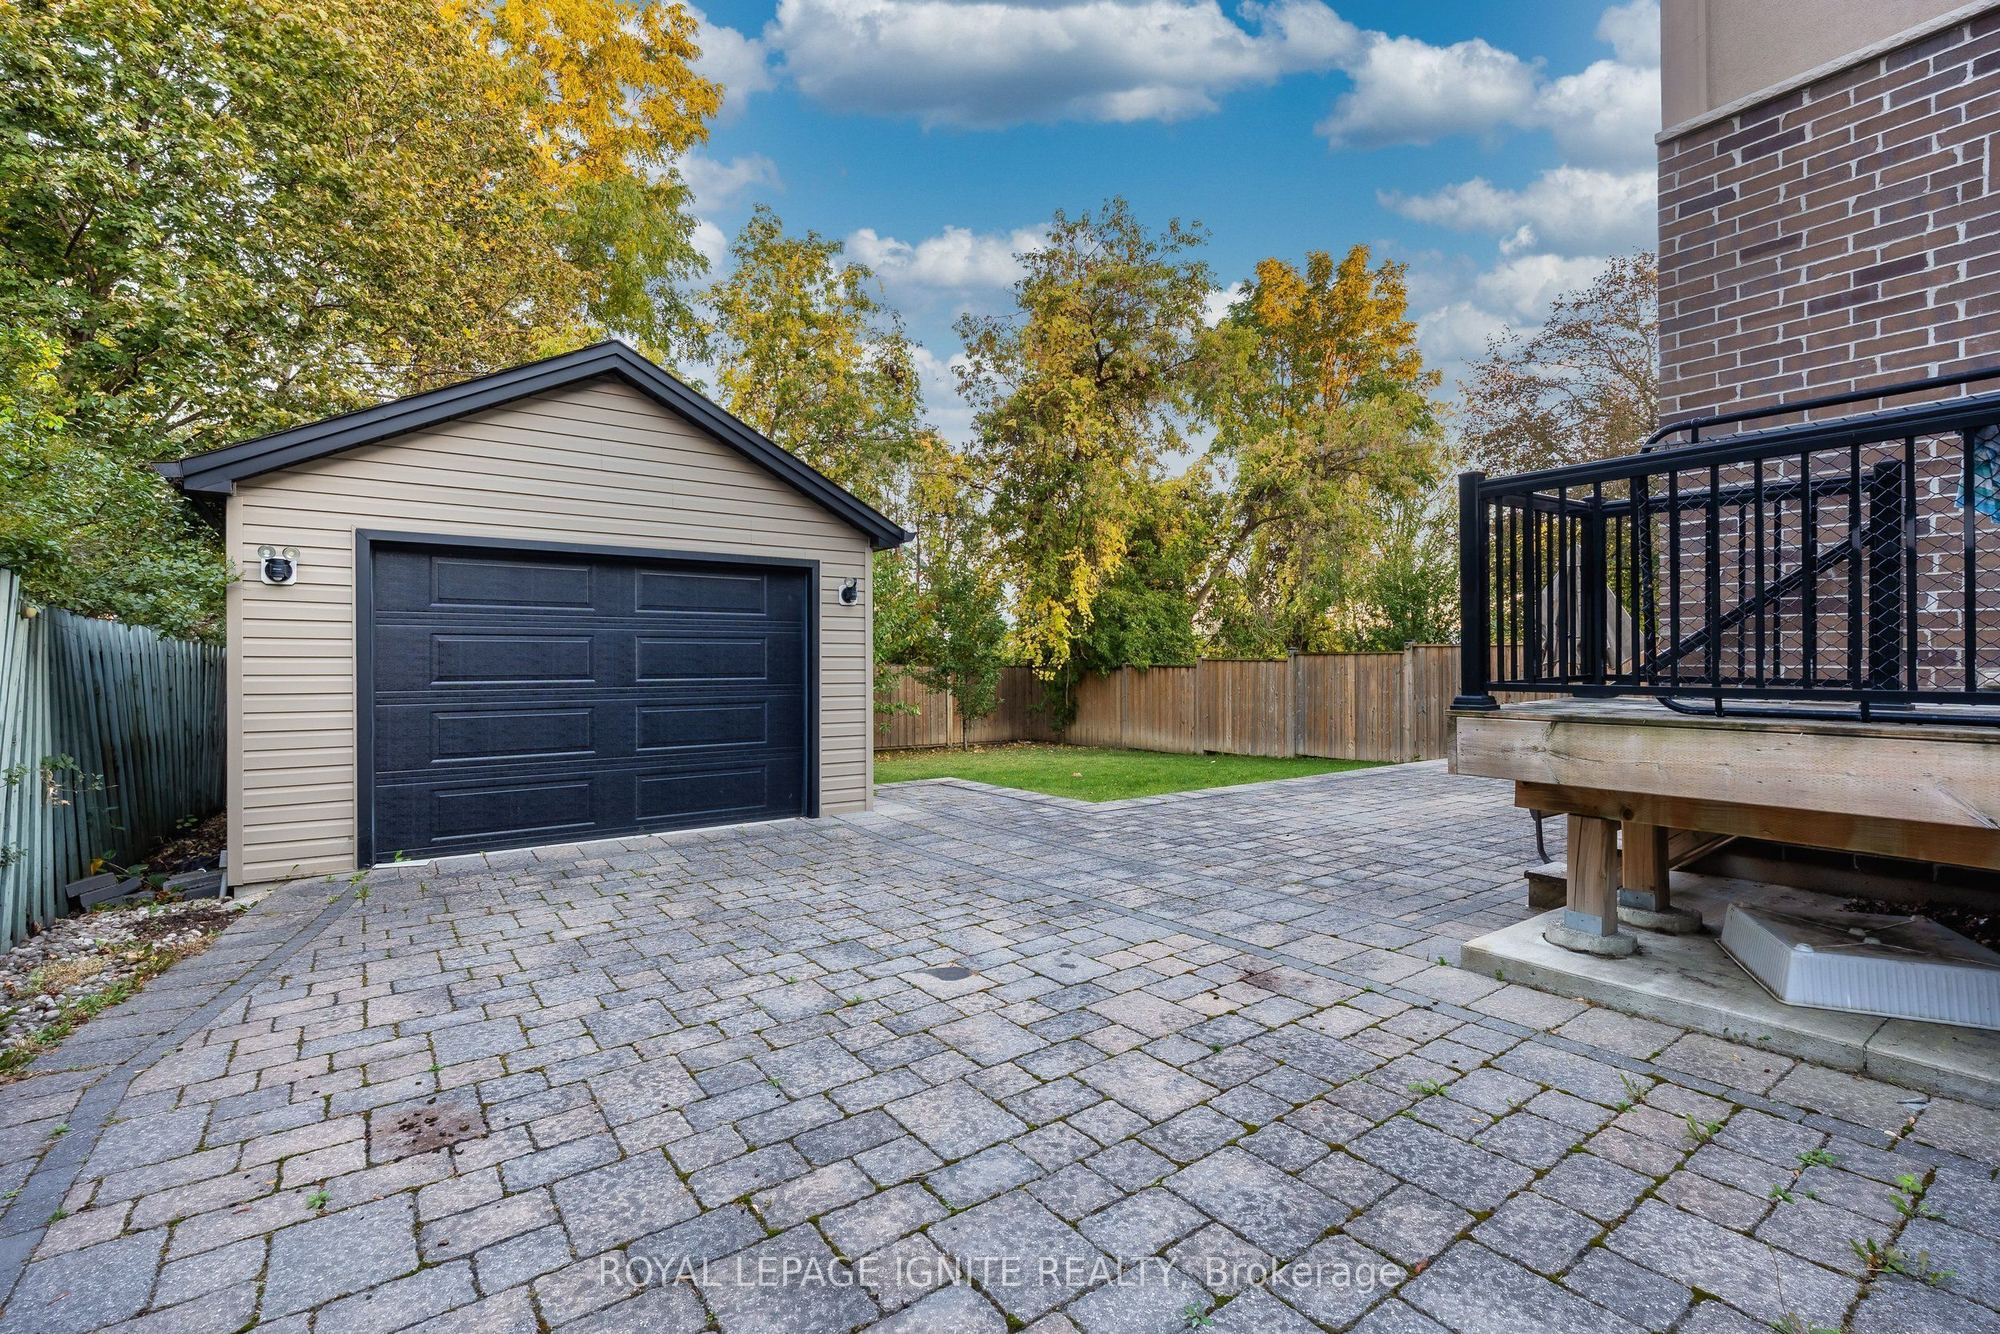
Drive: Available, Private
Garage Space(s): Carport/1
Parking Space(s): 6
Fireplace/Stove: Y
Heating: Forced Air
CAC: Central Air
Exterior: Brick, Concrete
Pool: None
MLS#: W14121656
Room Details
#
Level
Size(ft)
Description
1
Main
7.68 x 5.58
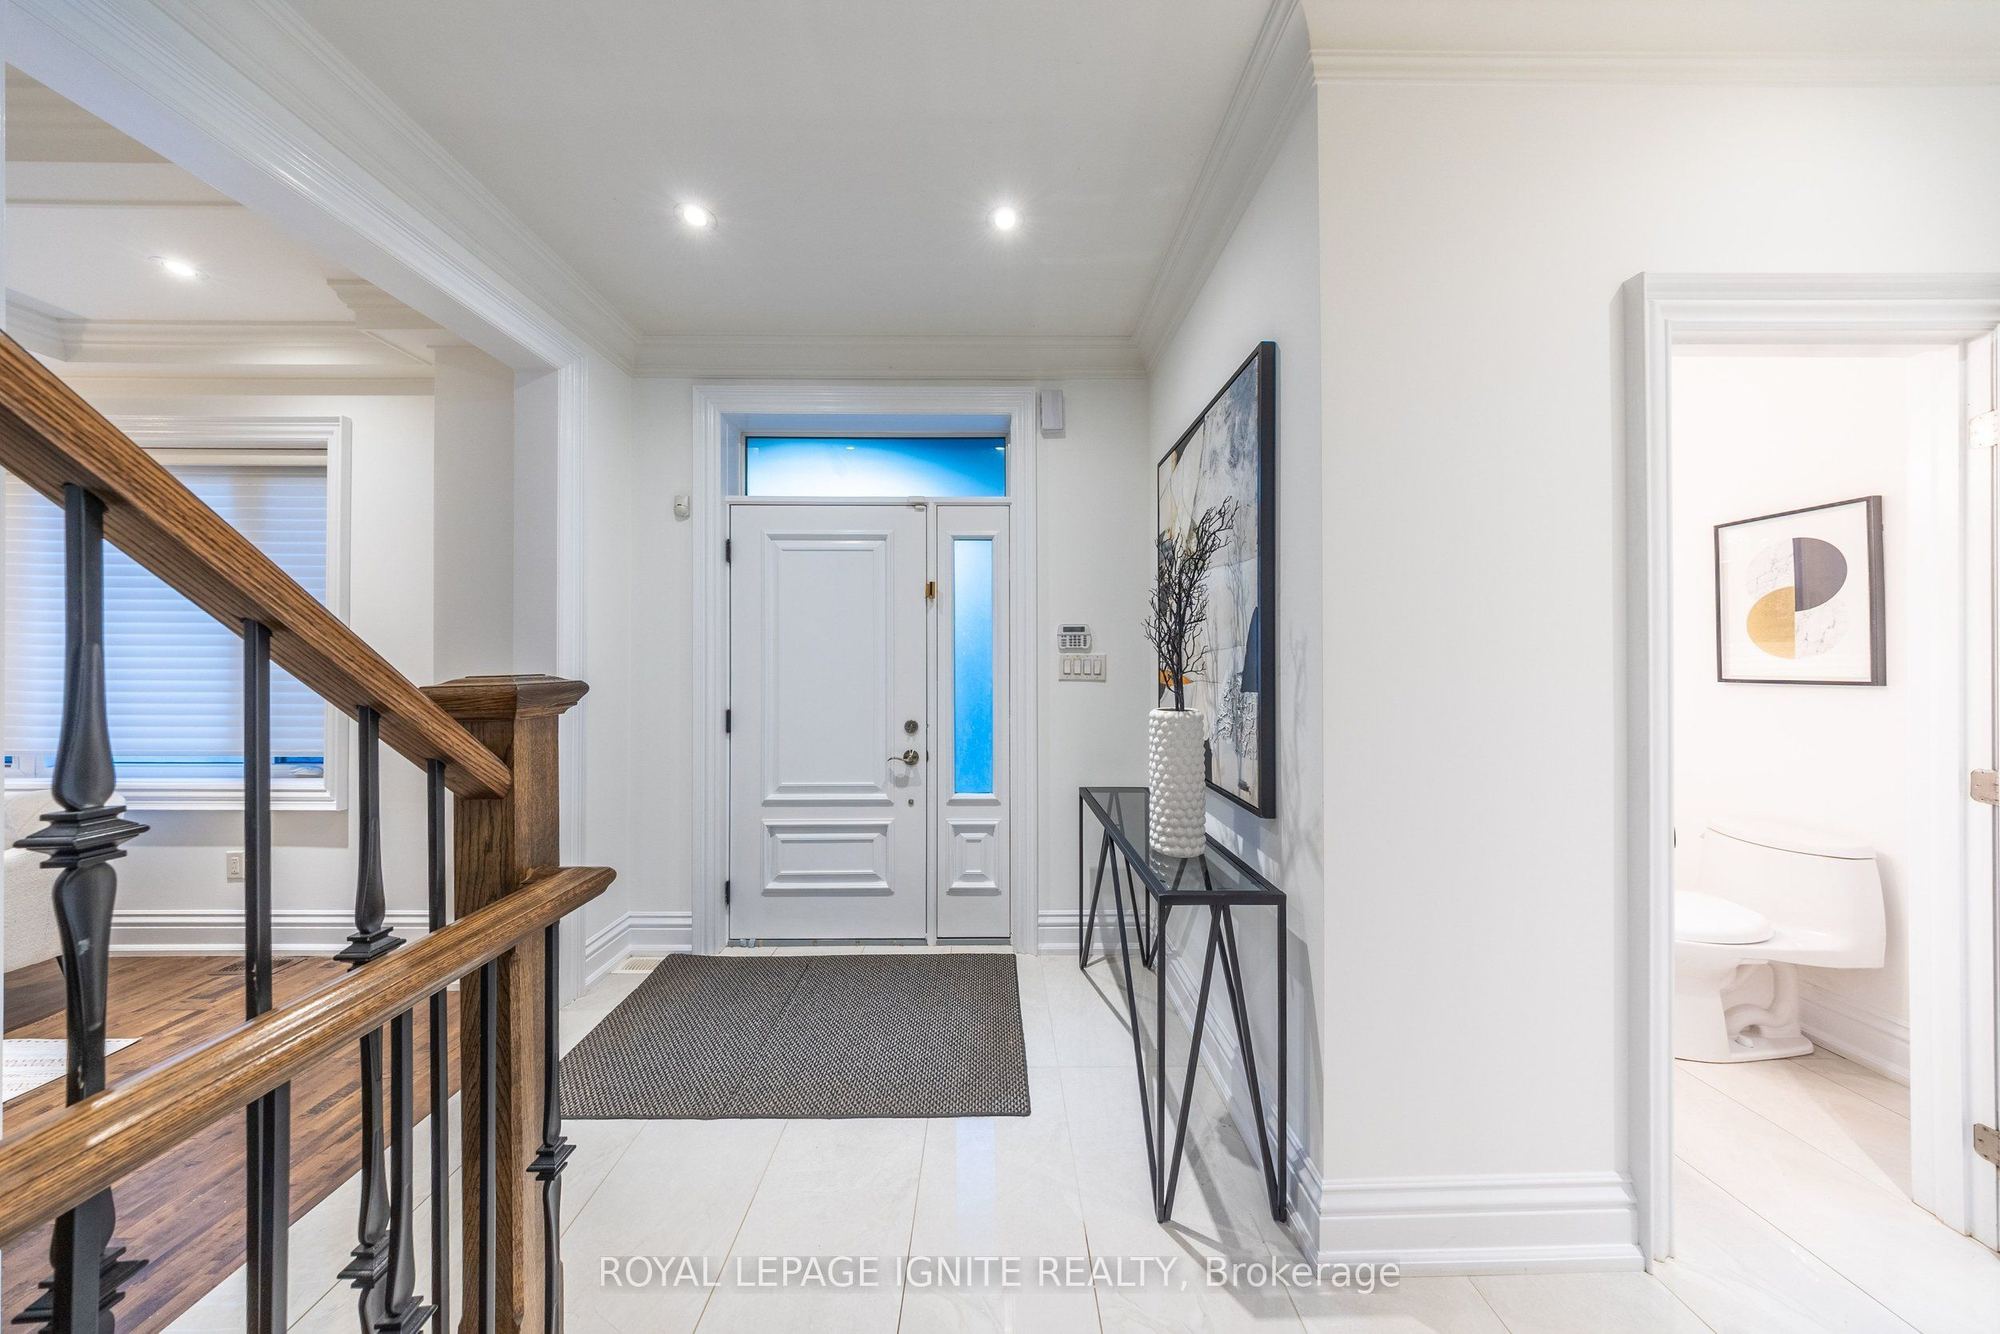
Foyer
Ceramic Floor
Crown Moulding
Double Closet
2
Main
14.37 x 14.37
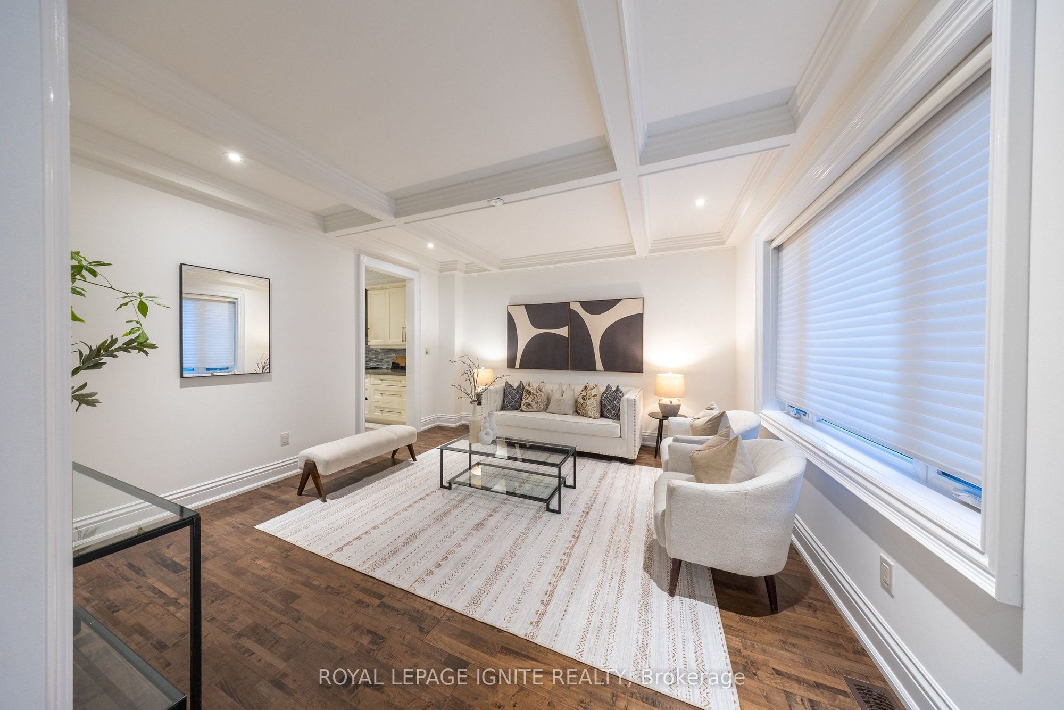
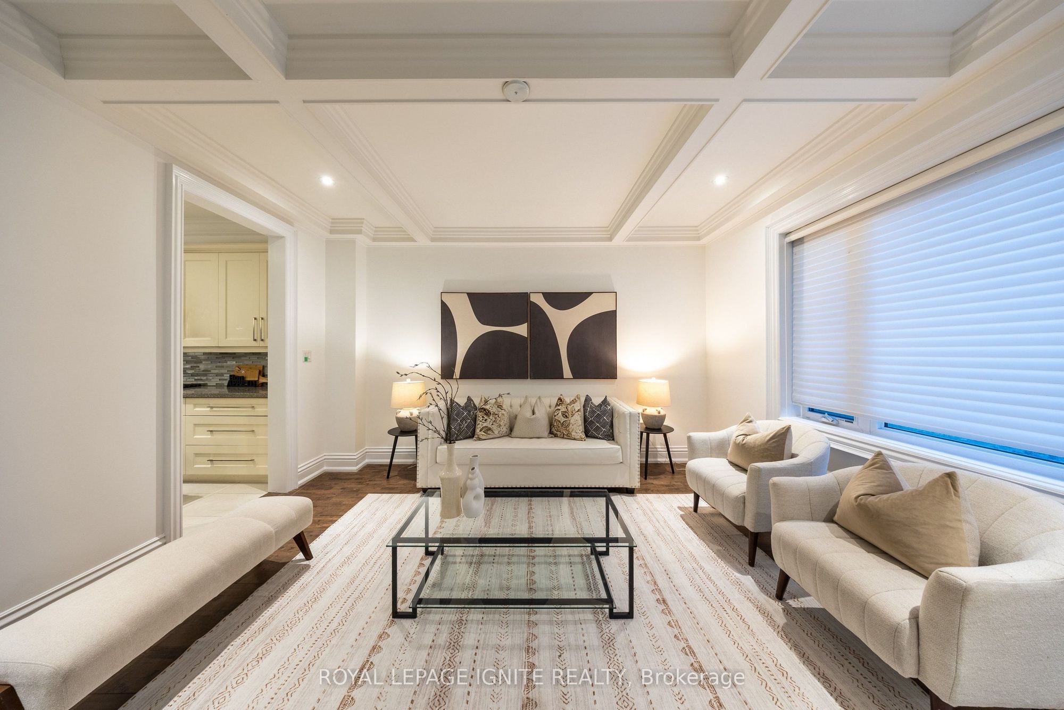
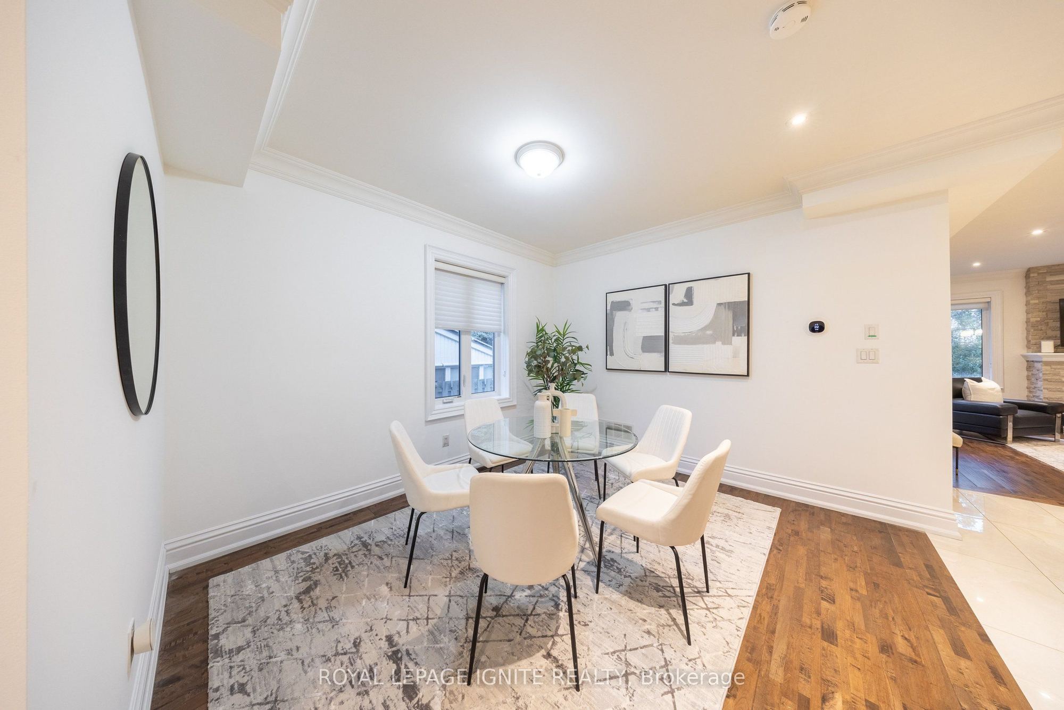
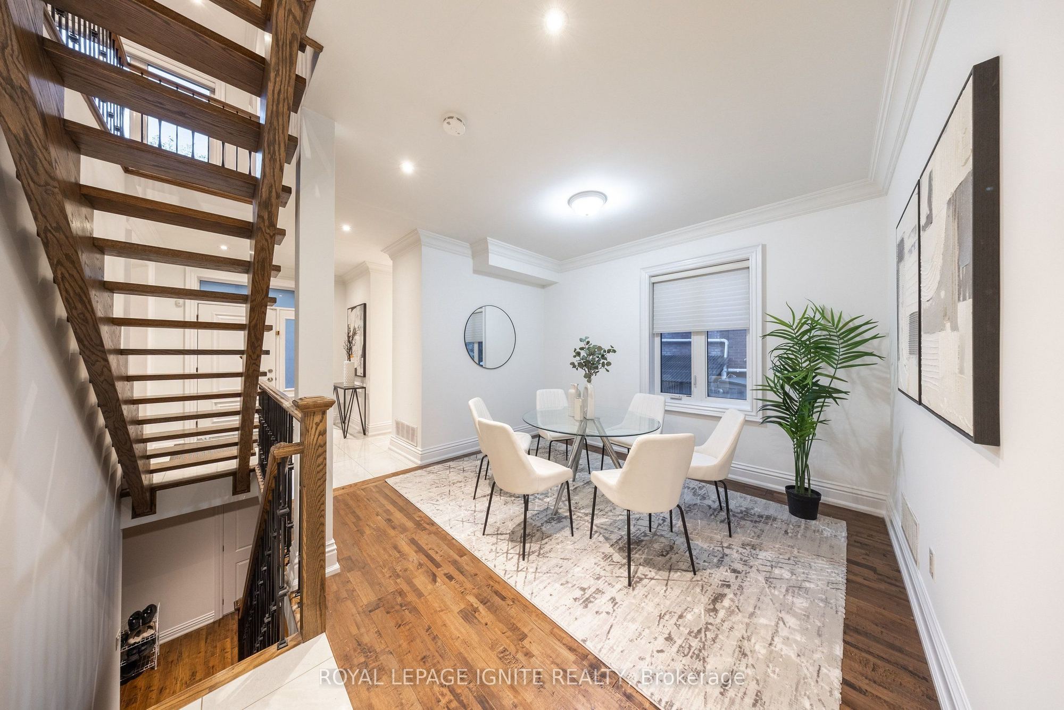
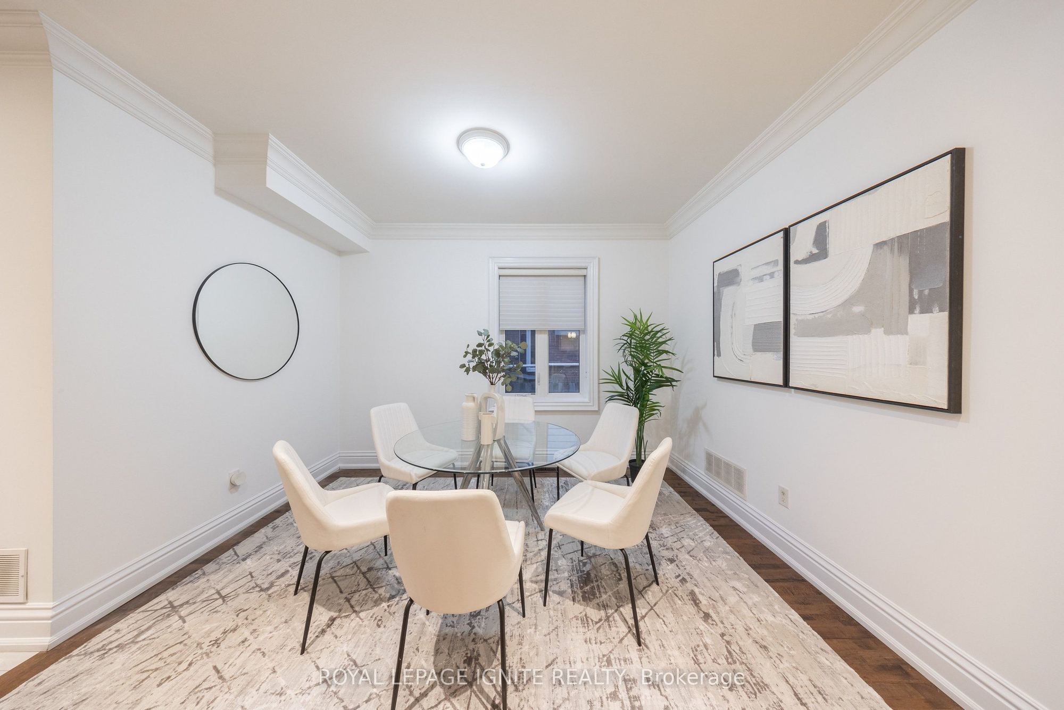
Dining Room
Plank
Coffered Ceiling(s)
Separate Room
3
Main
17.78 x 11.98
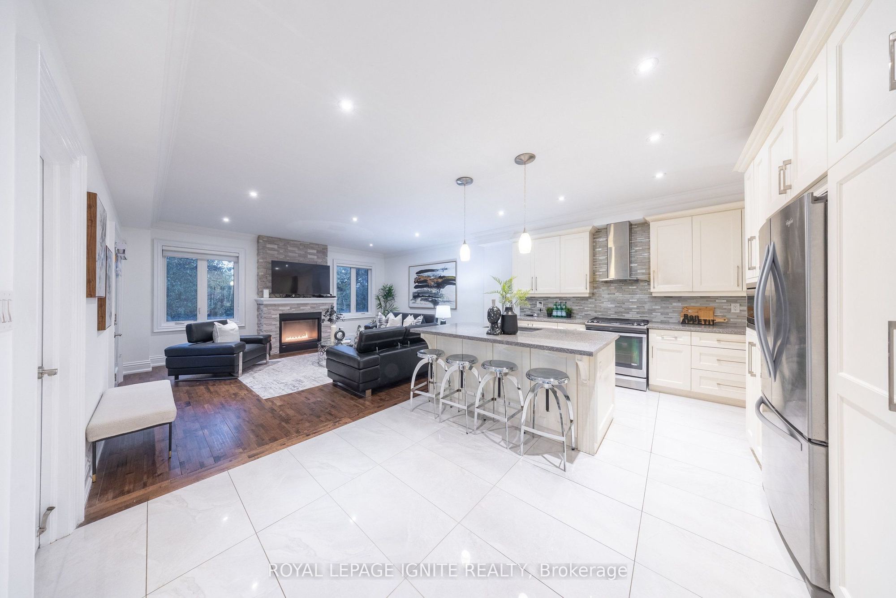
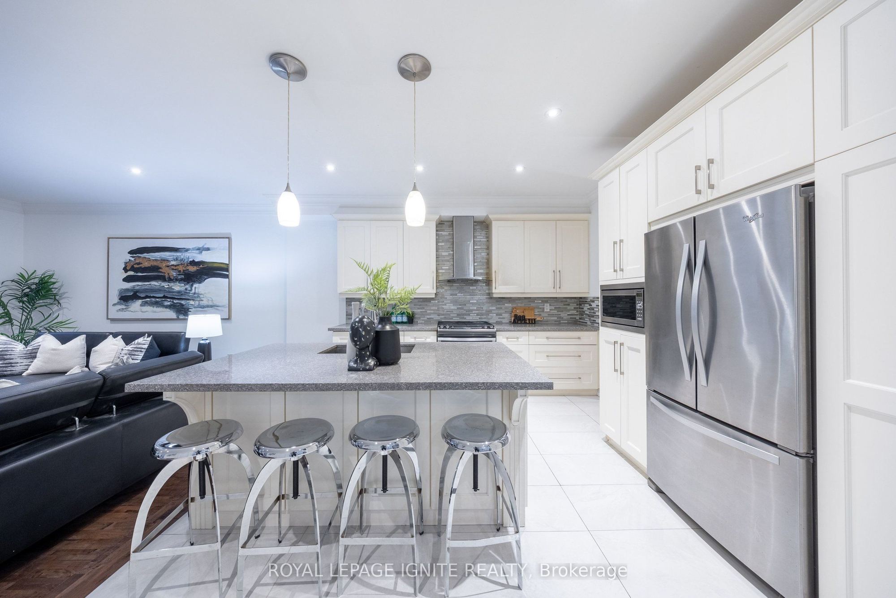
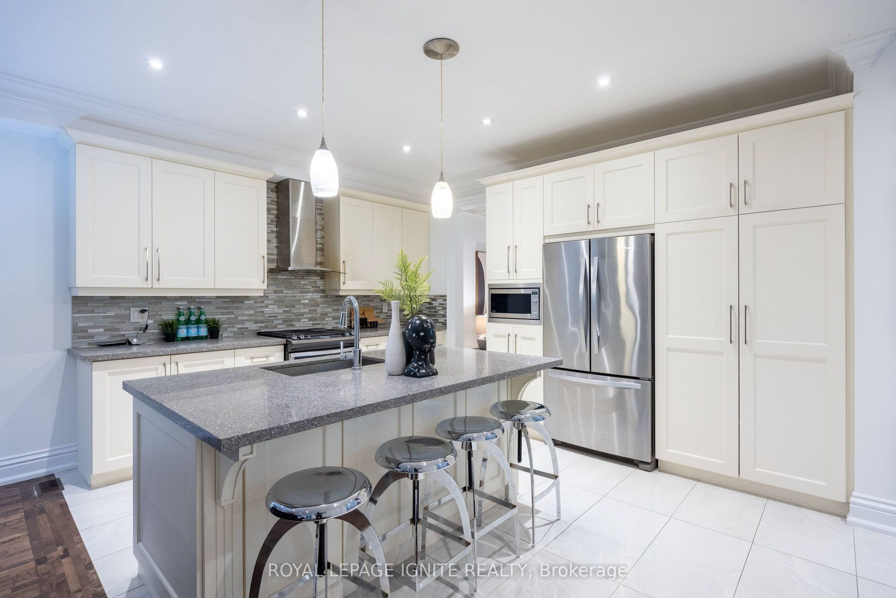
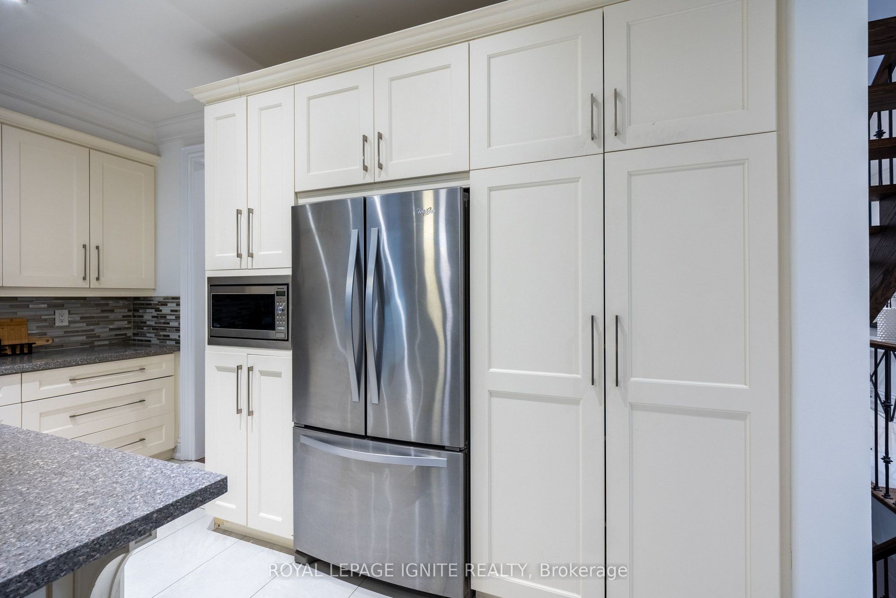
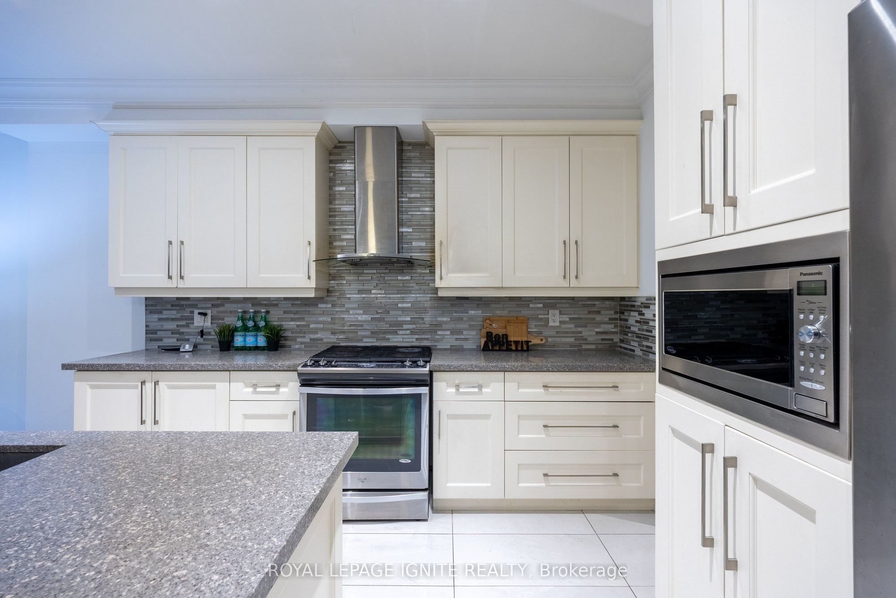
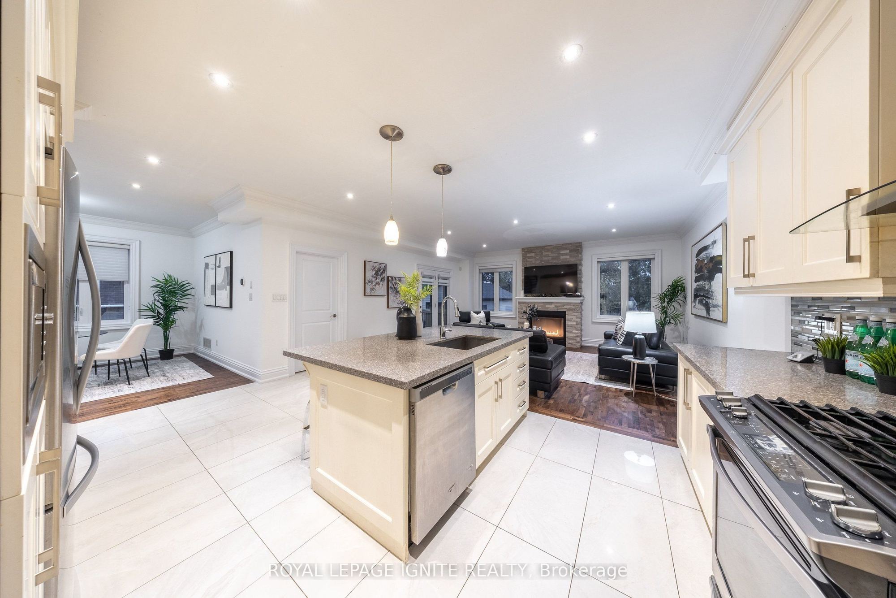
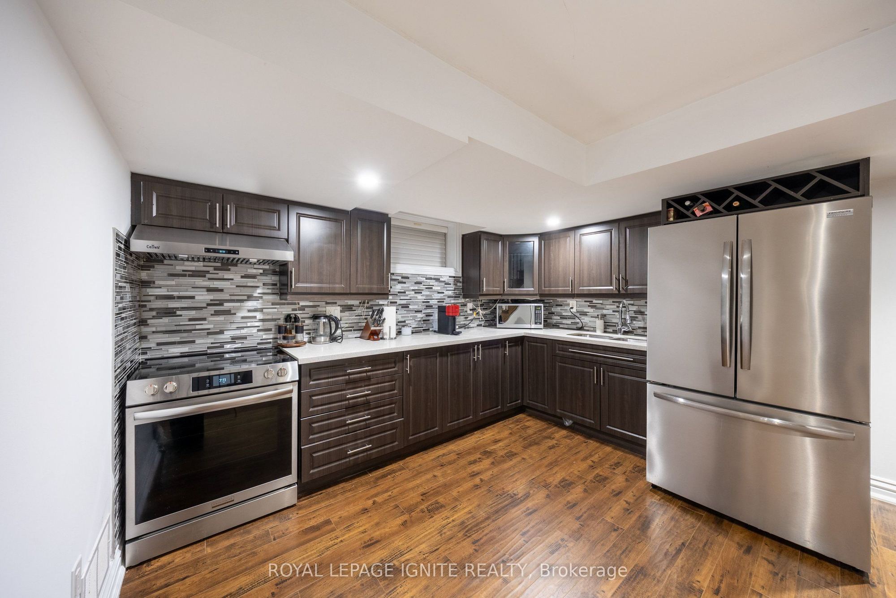
Kitchen
Ceramic Floor
Stainless Steel Appl
Breakfast Bar
4
Main
12.27 x 11.29
Breakfast
Plank
Crown Moulding
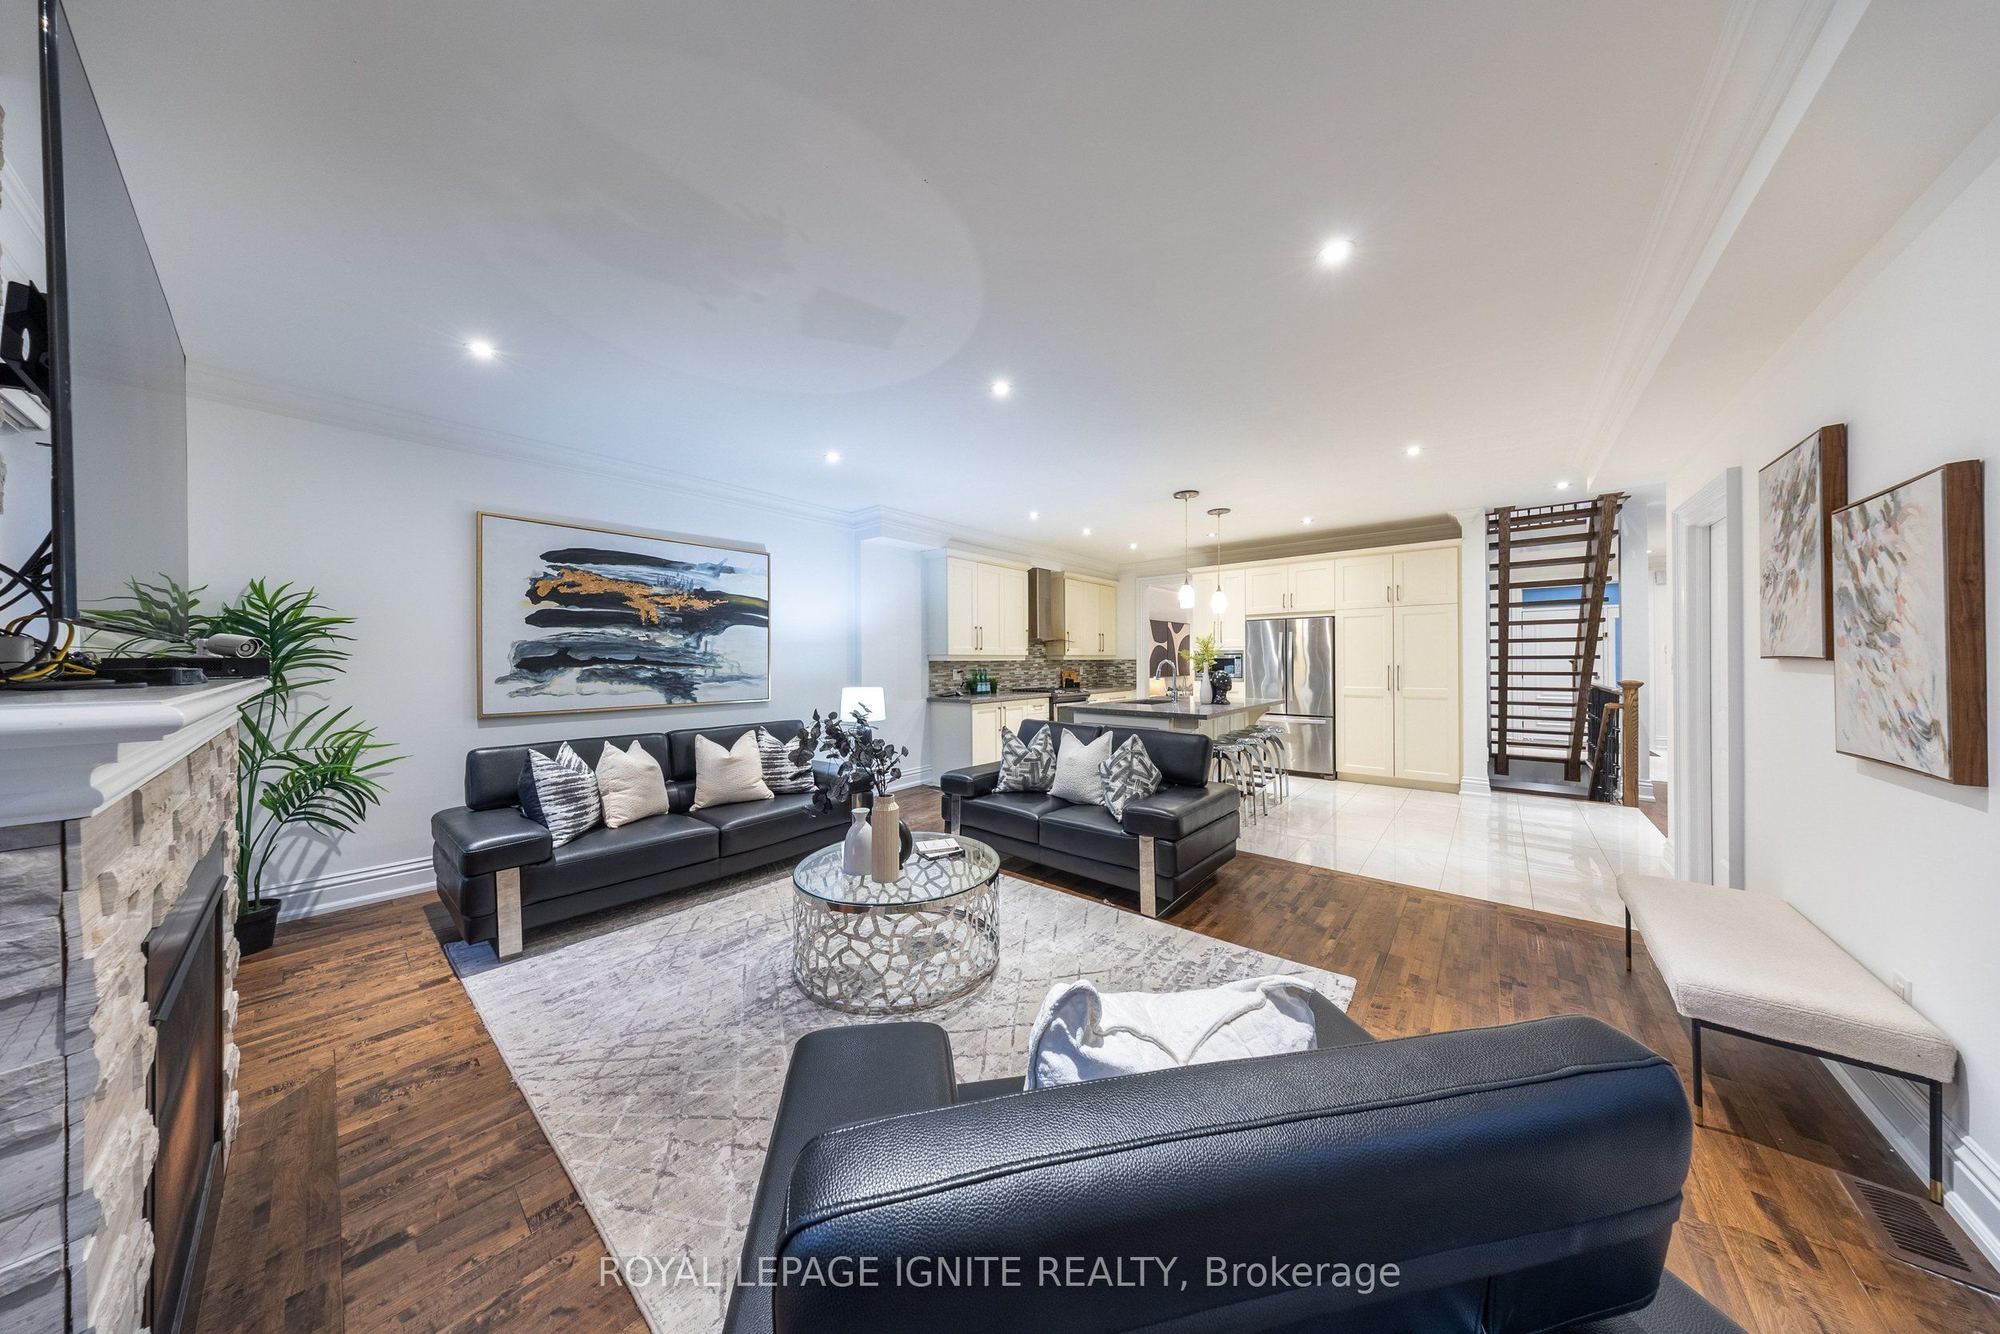
Open Concept
5
Main
17.98 x 15.88
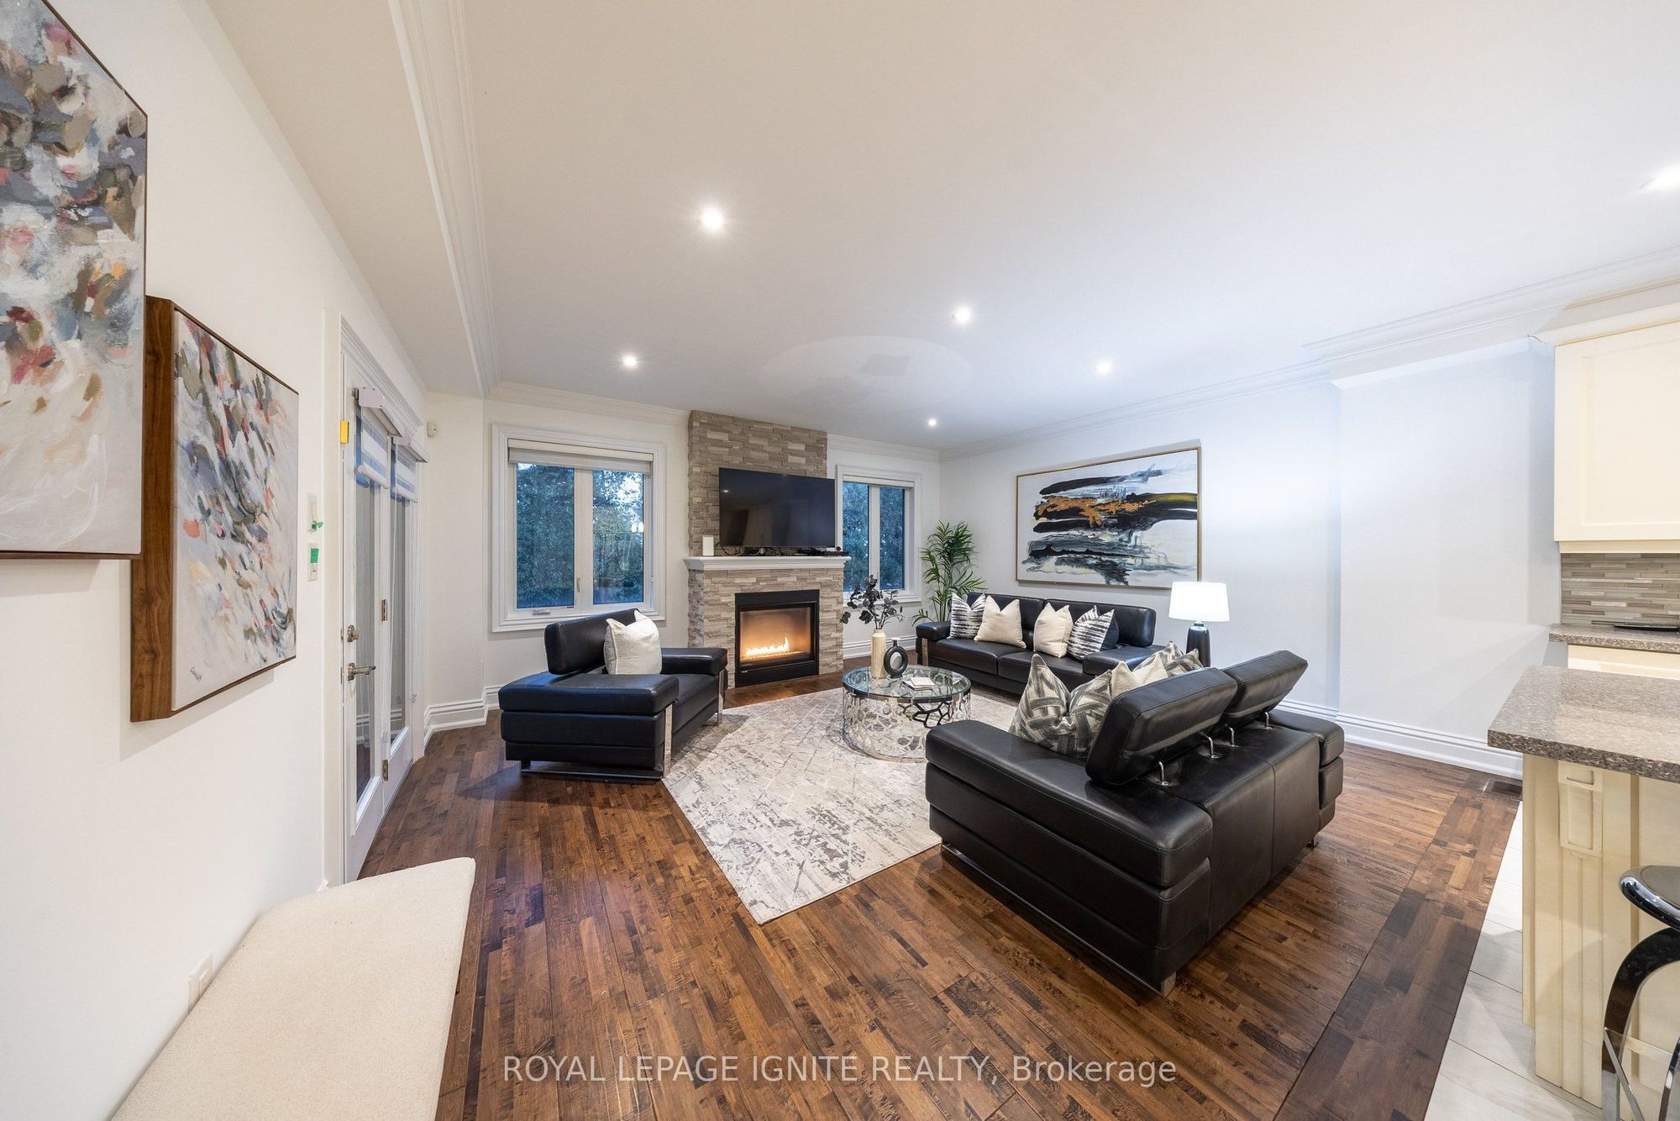
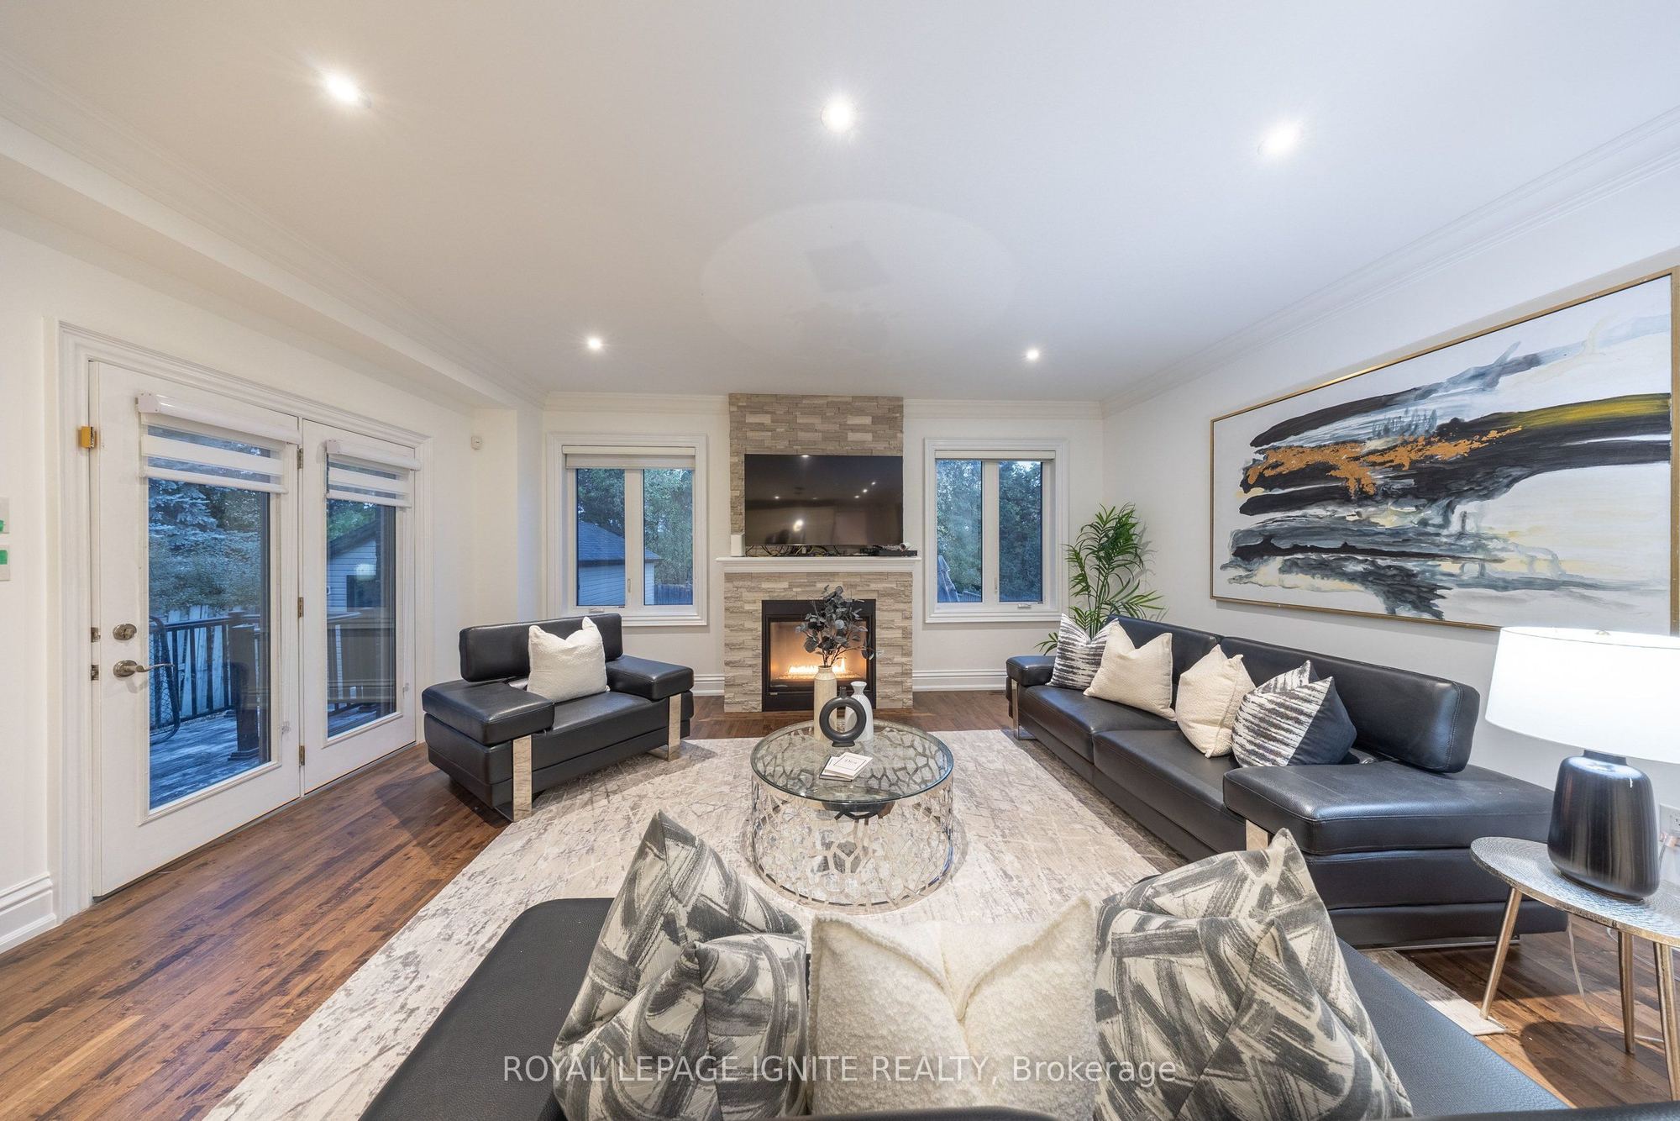
Family Room
Plank
Fireplace
W/O To Patio
6
Main
11.09 x 6.89
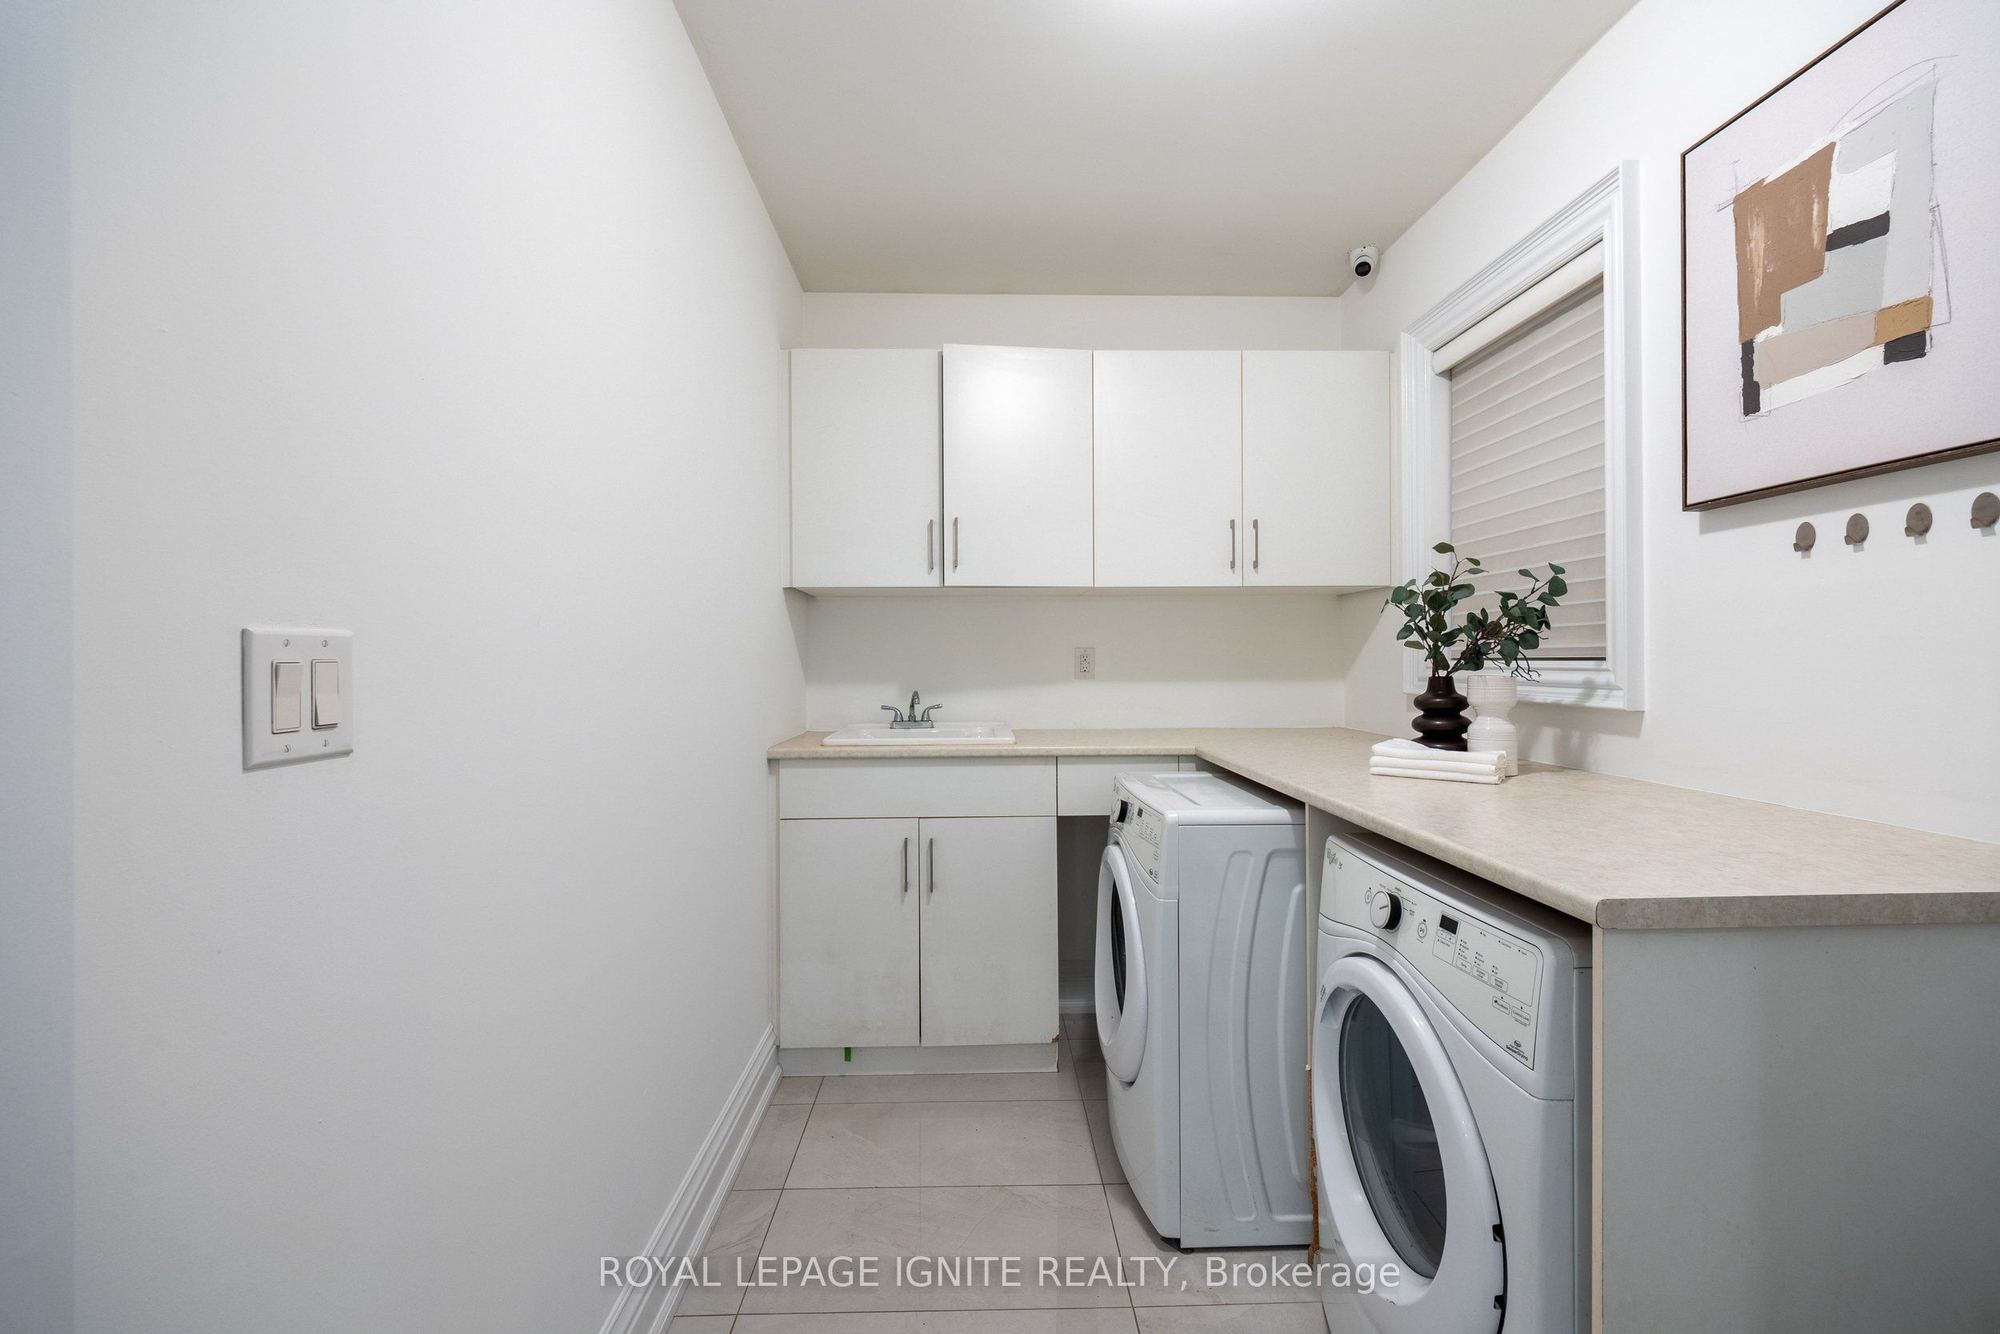
Laundry
Ceramic Floor
W/O To Patio
7
Second
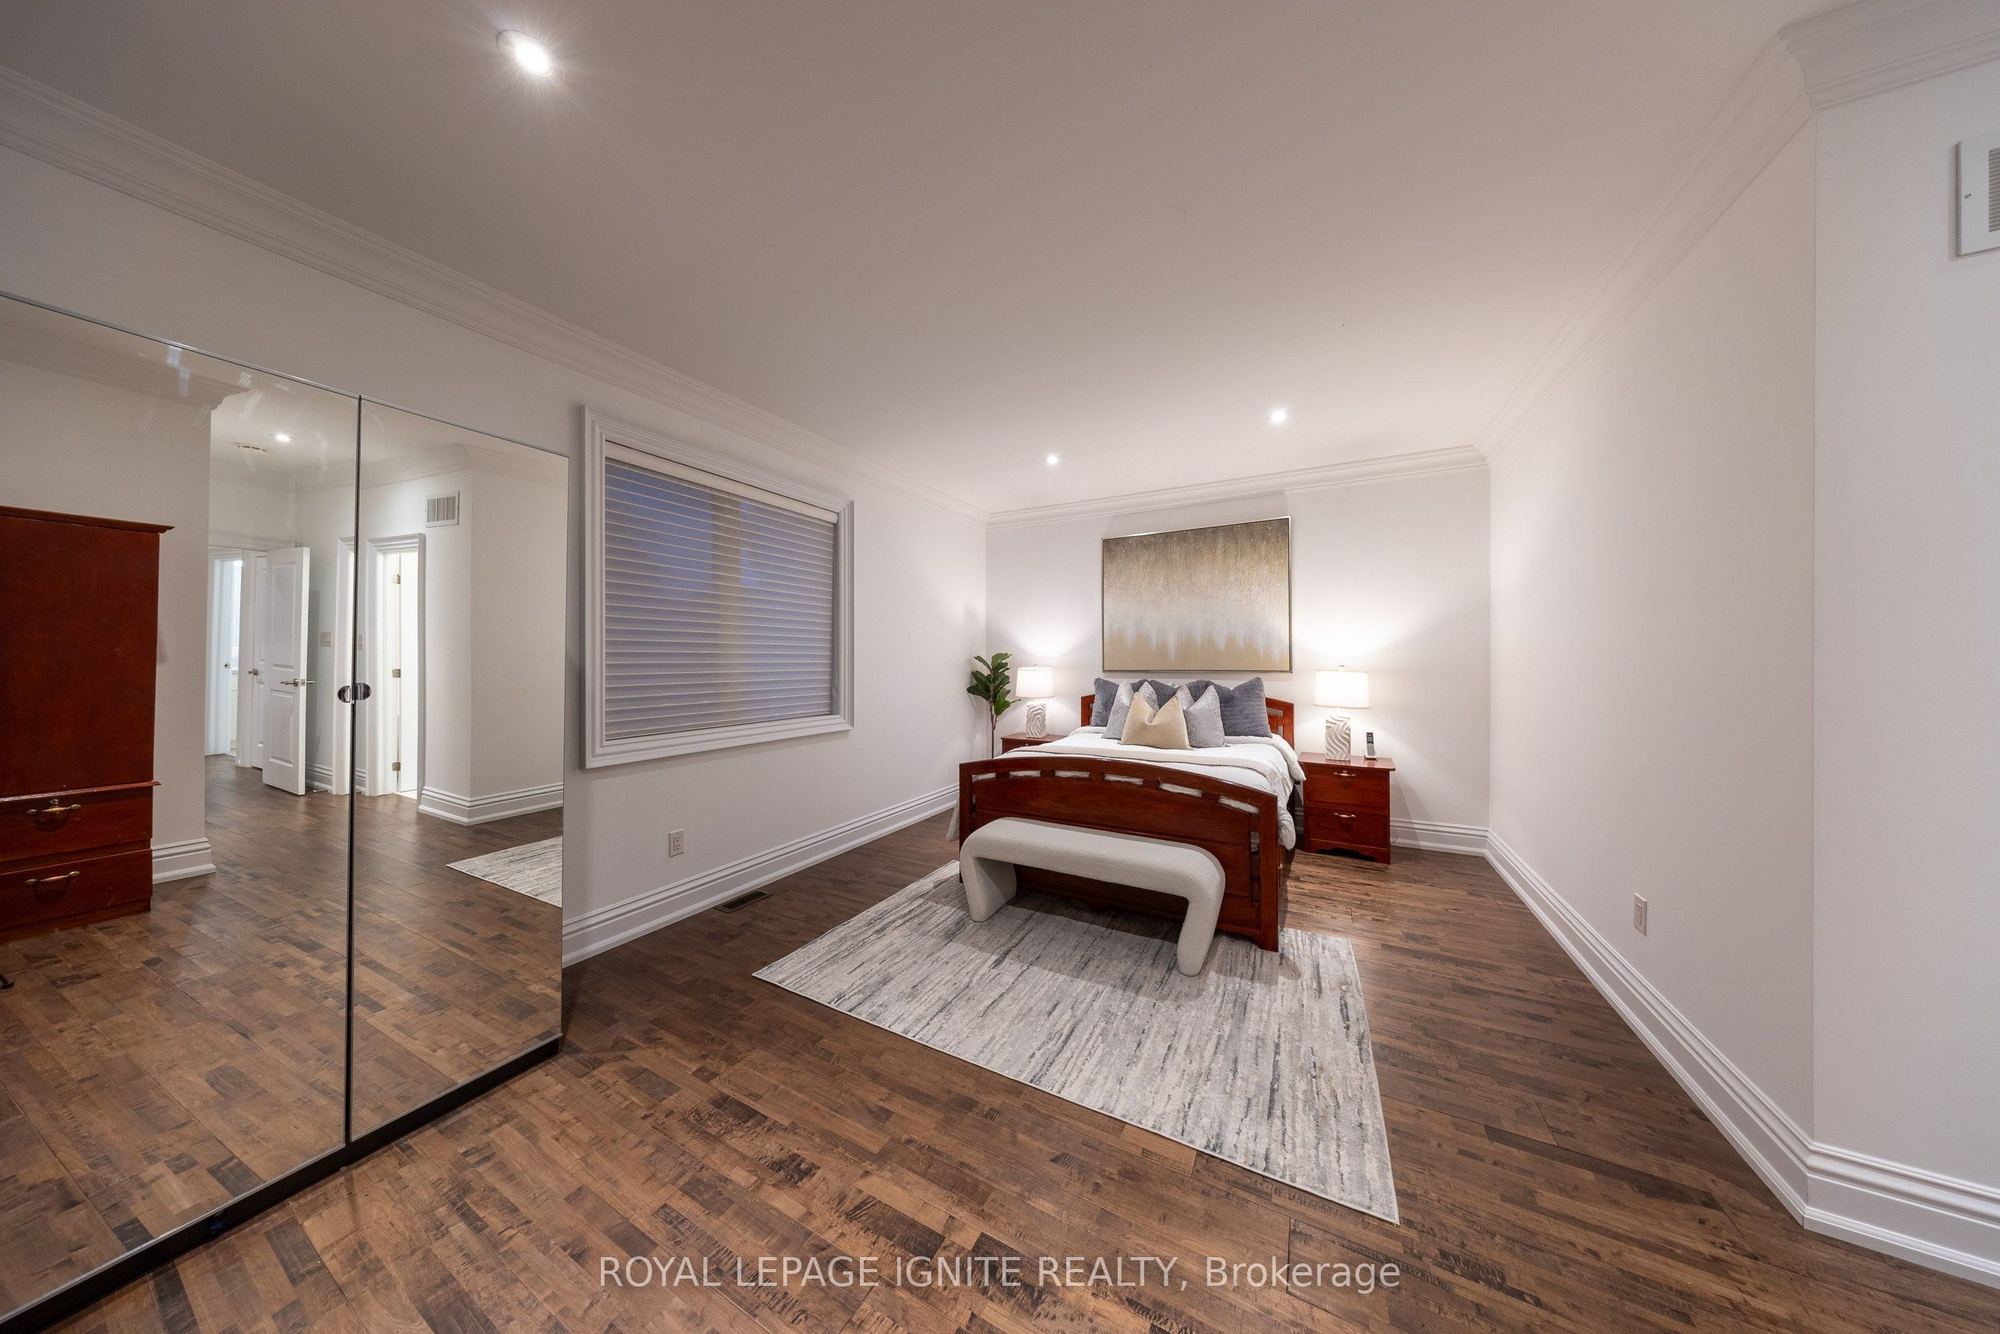
18.08 x 12.7
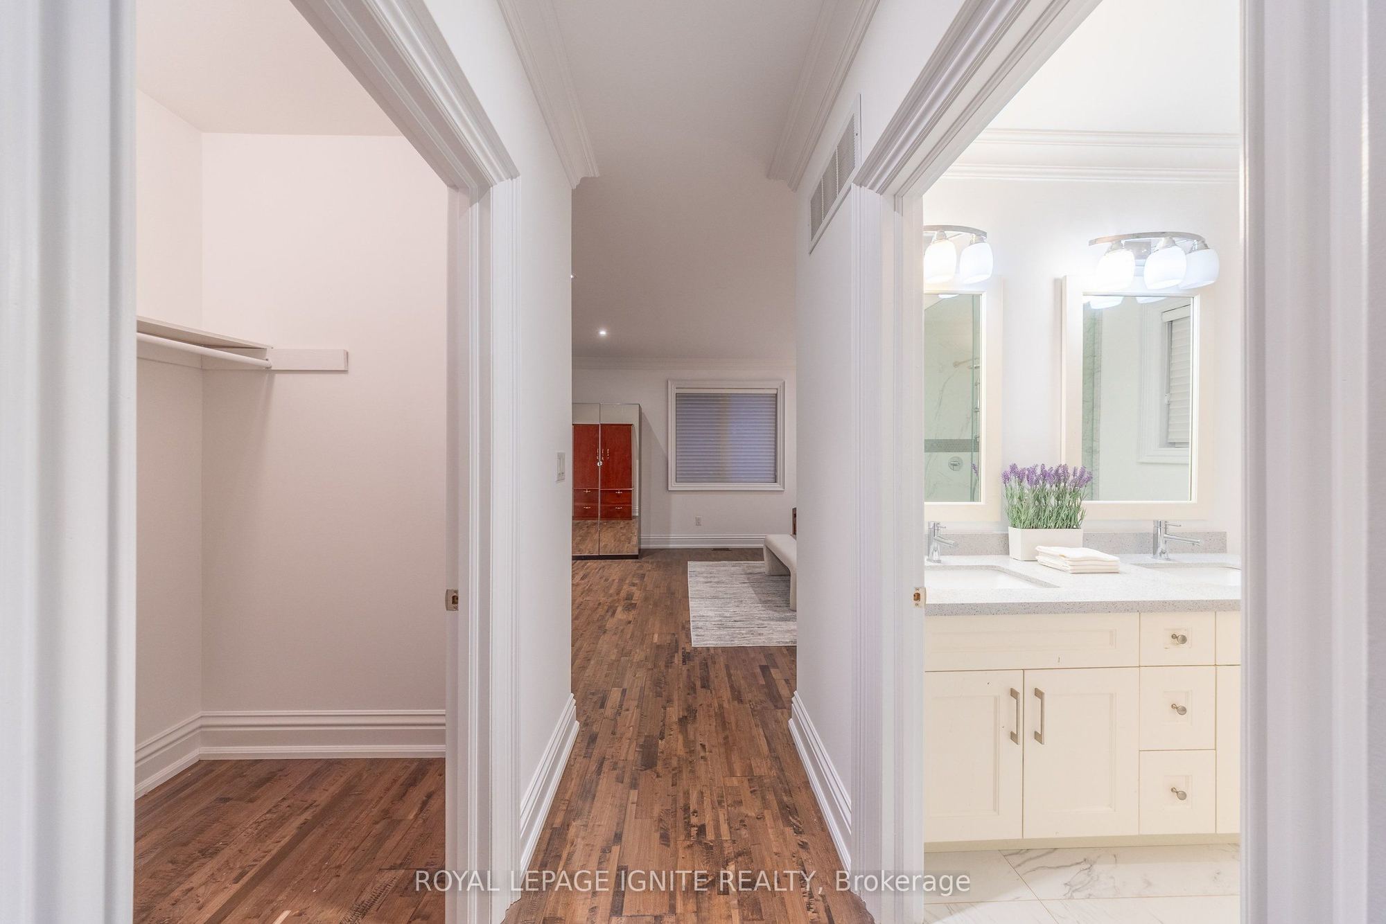
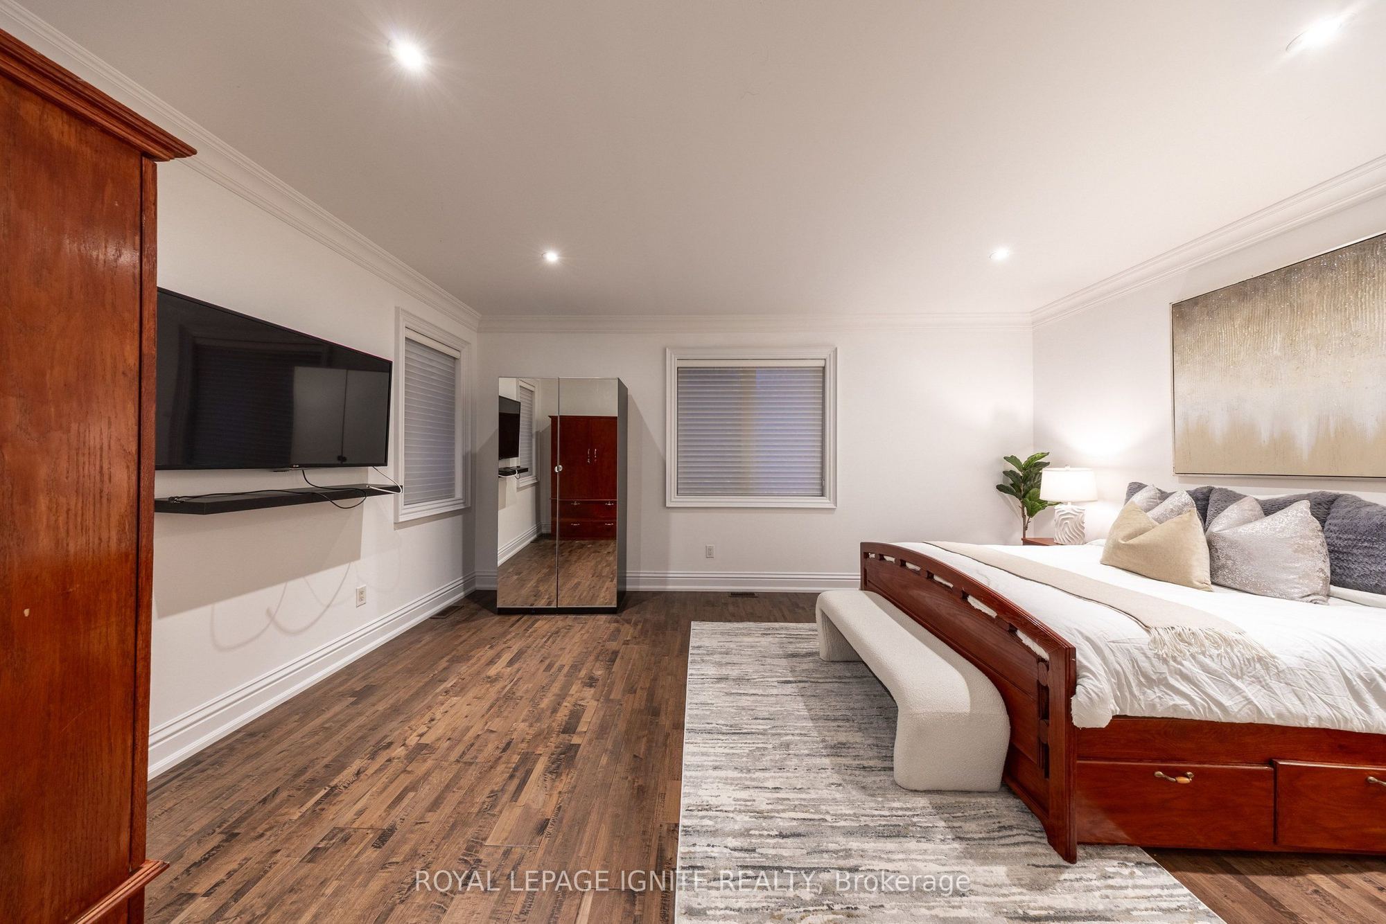
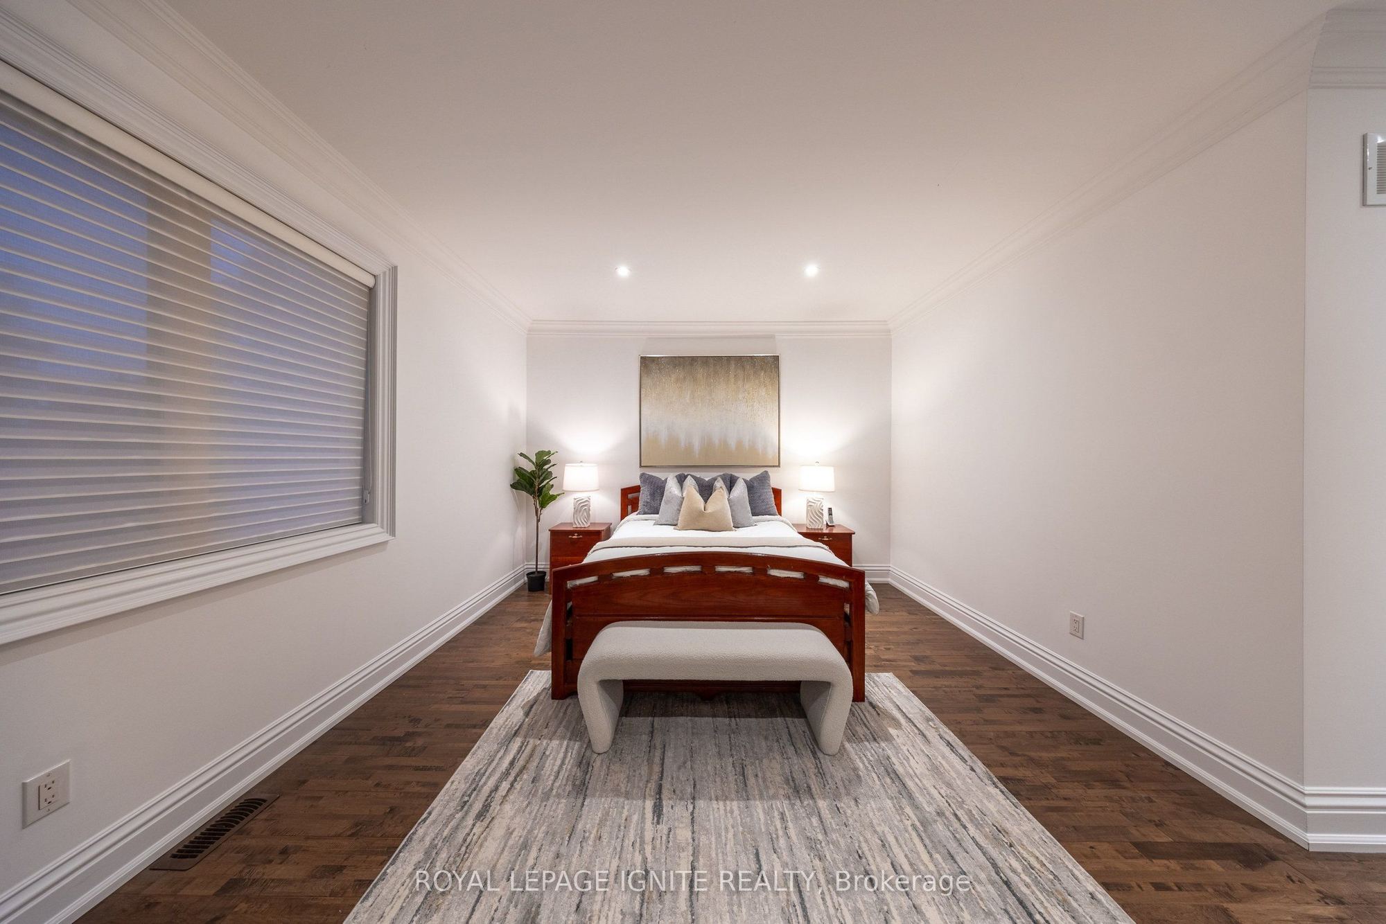
Primary Bedroom
Plank
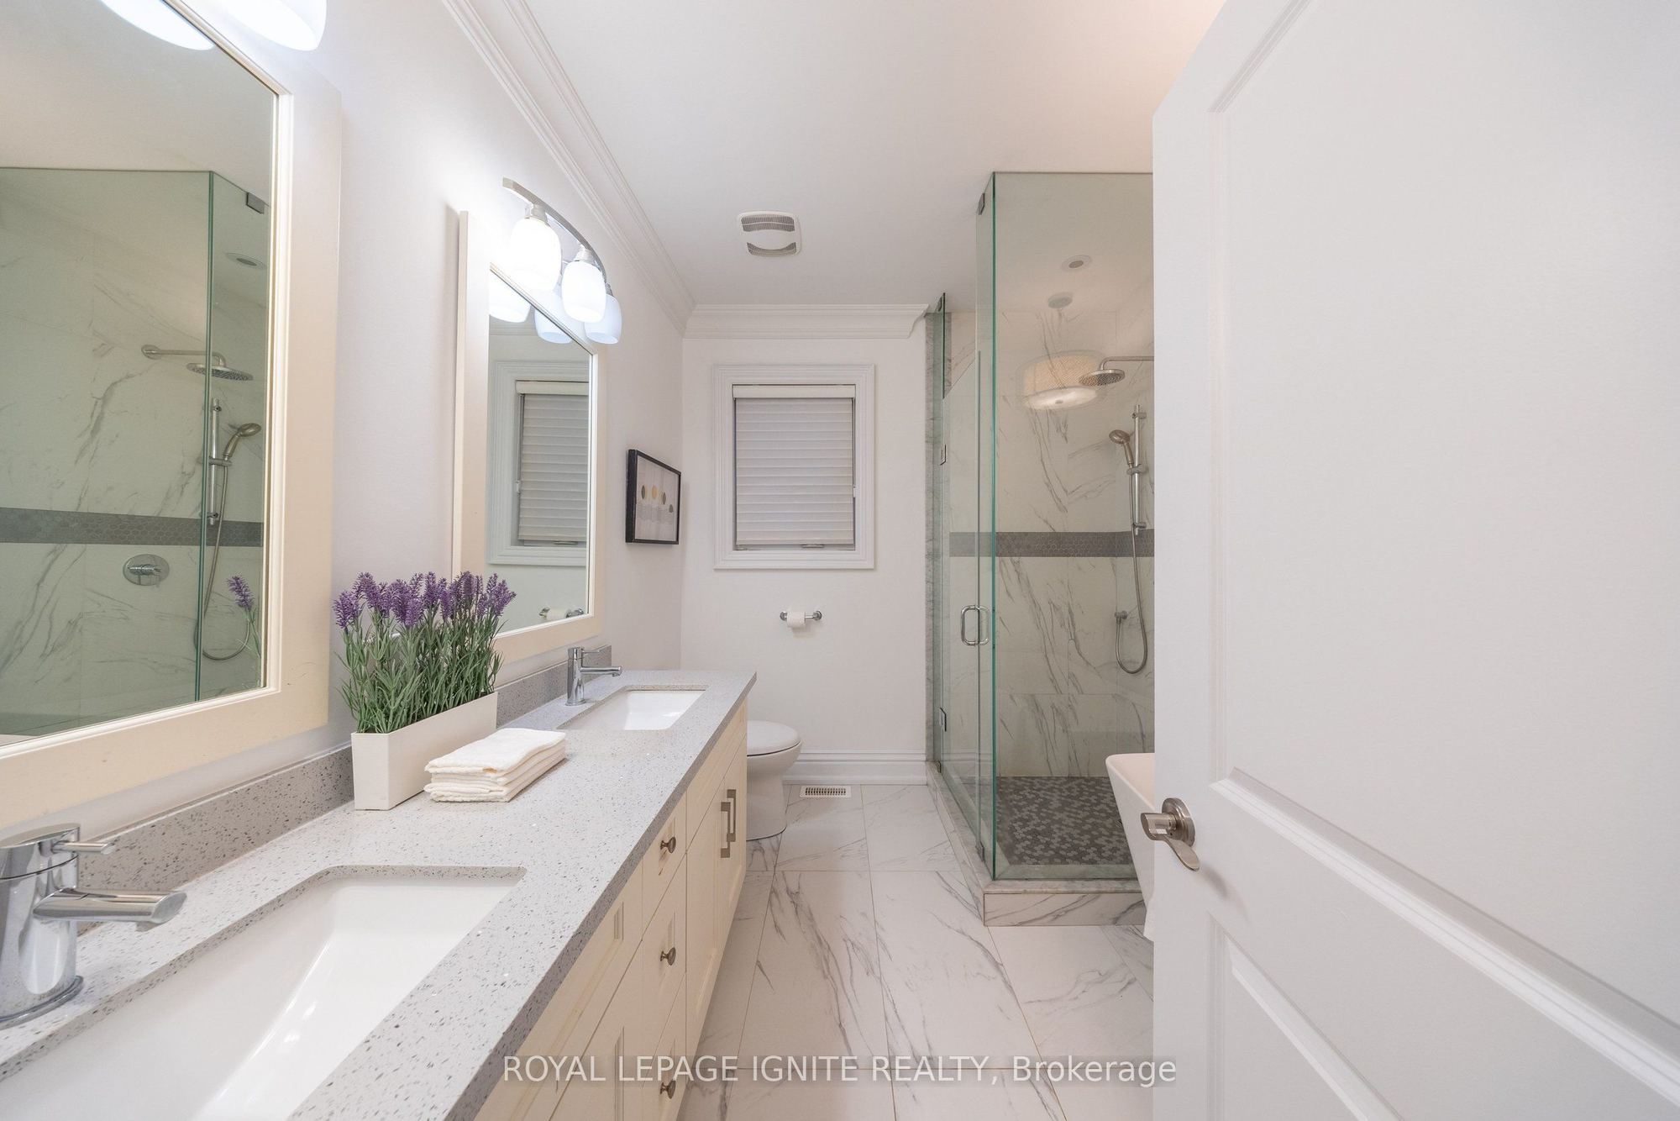
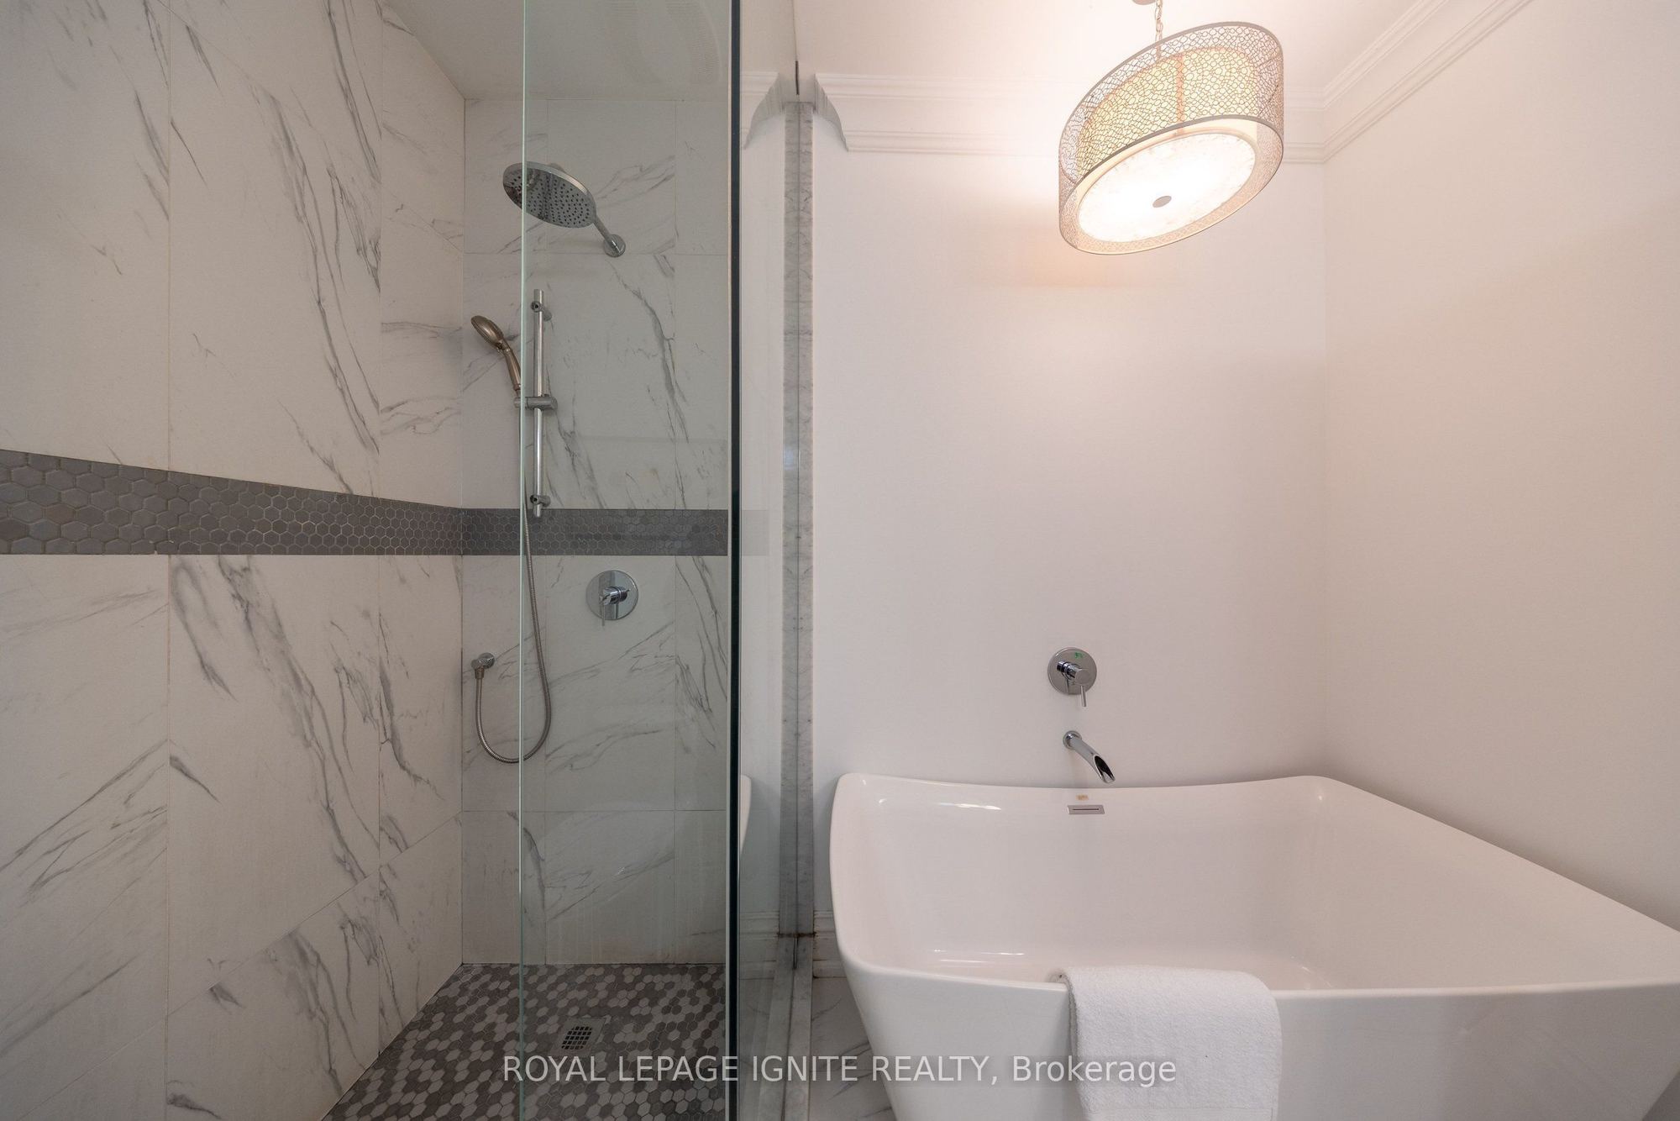
5 Pc Ensuite
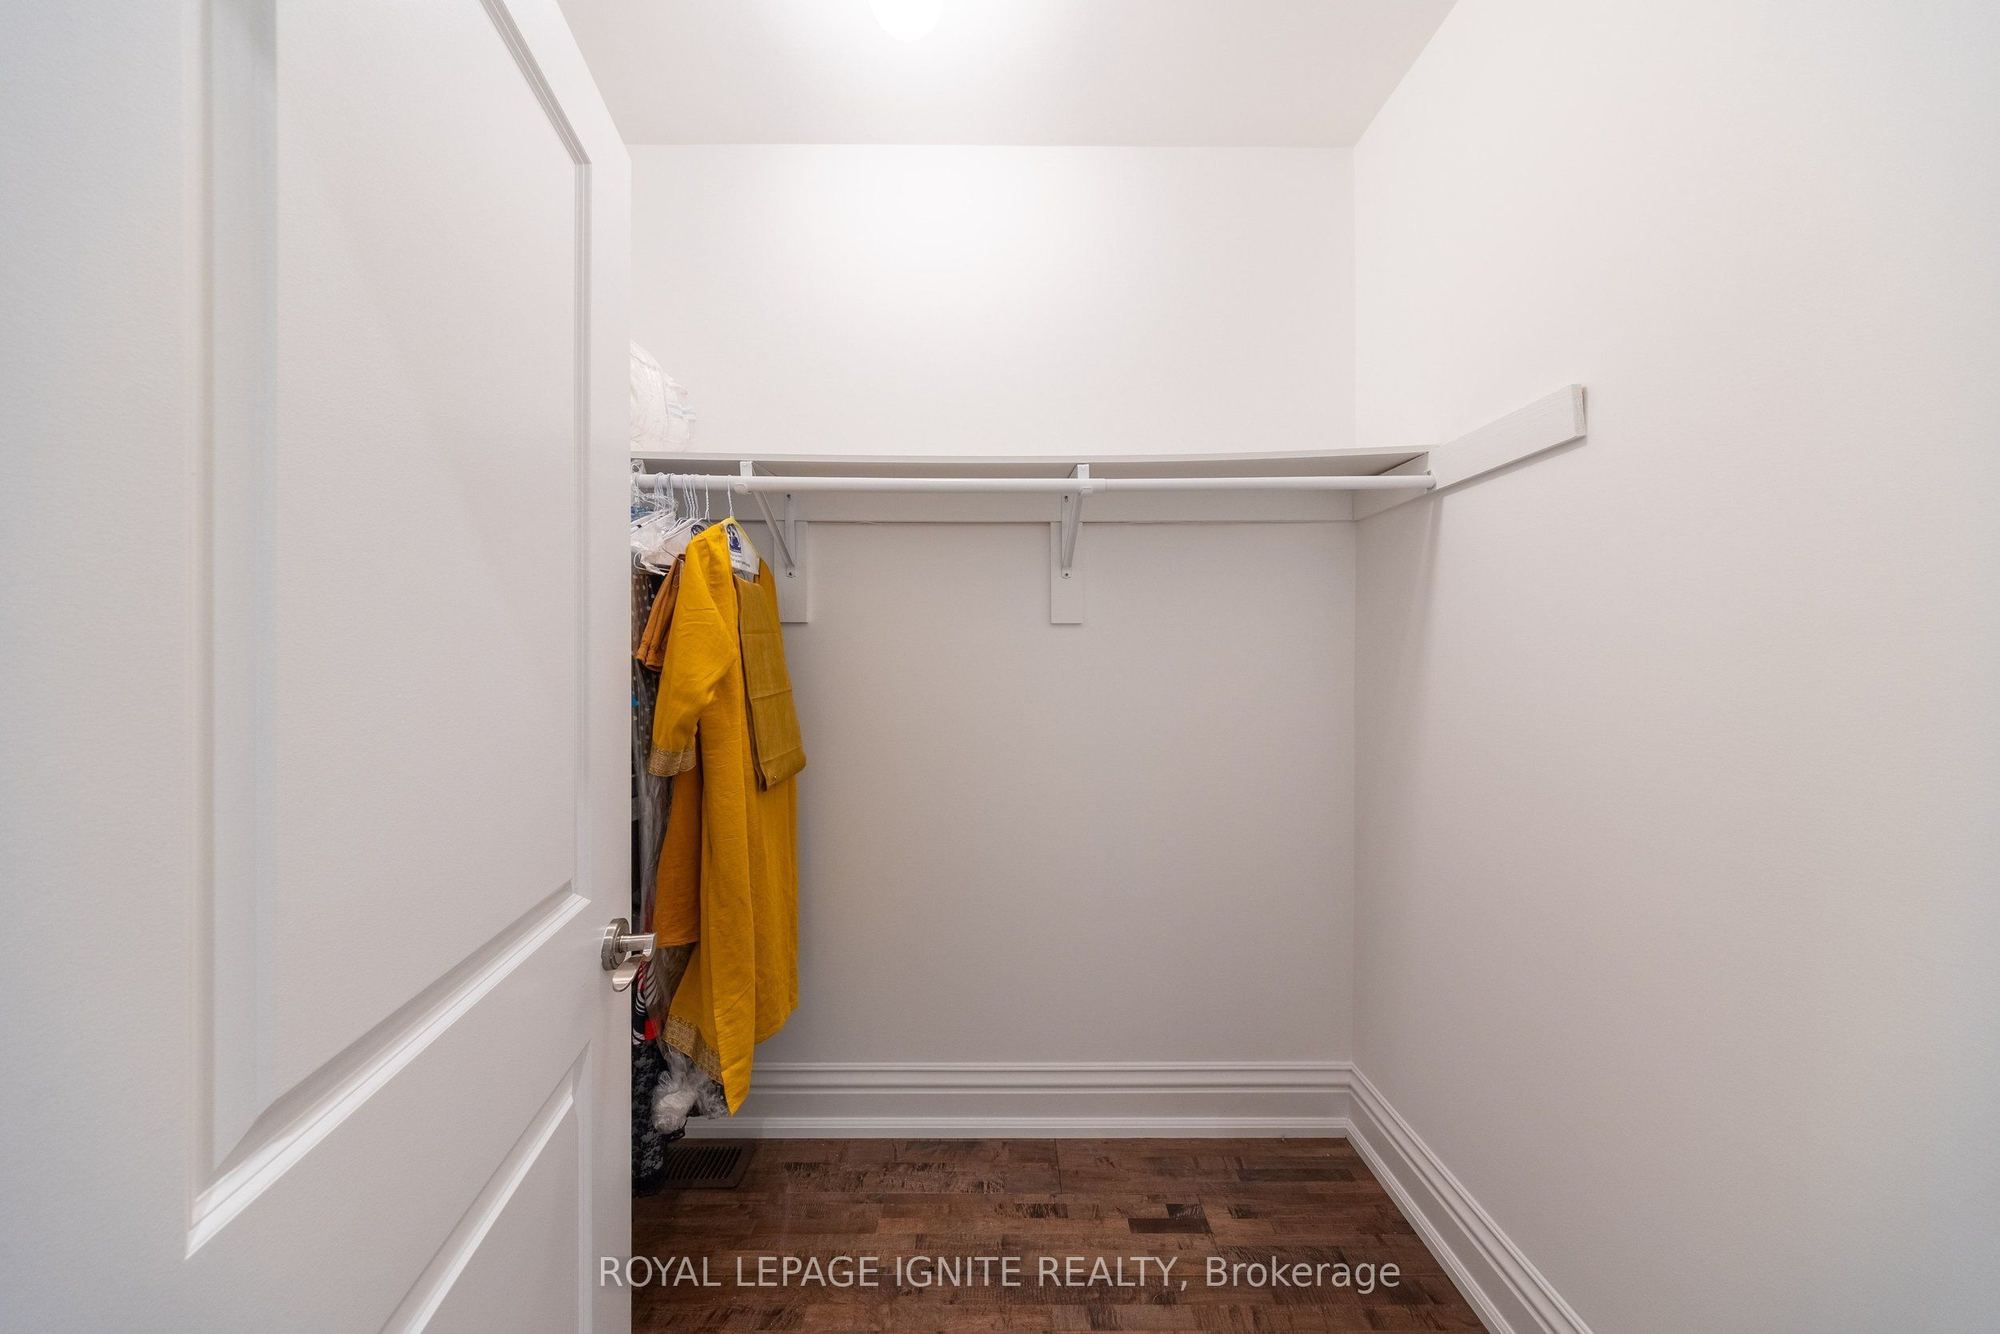
Walk-In Closet(s)
8
Second
10.99 x 10.17
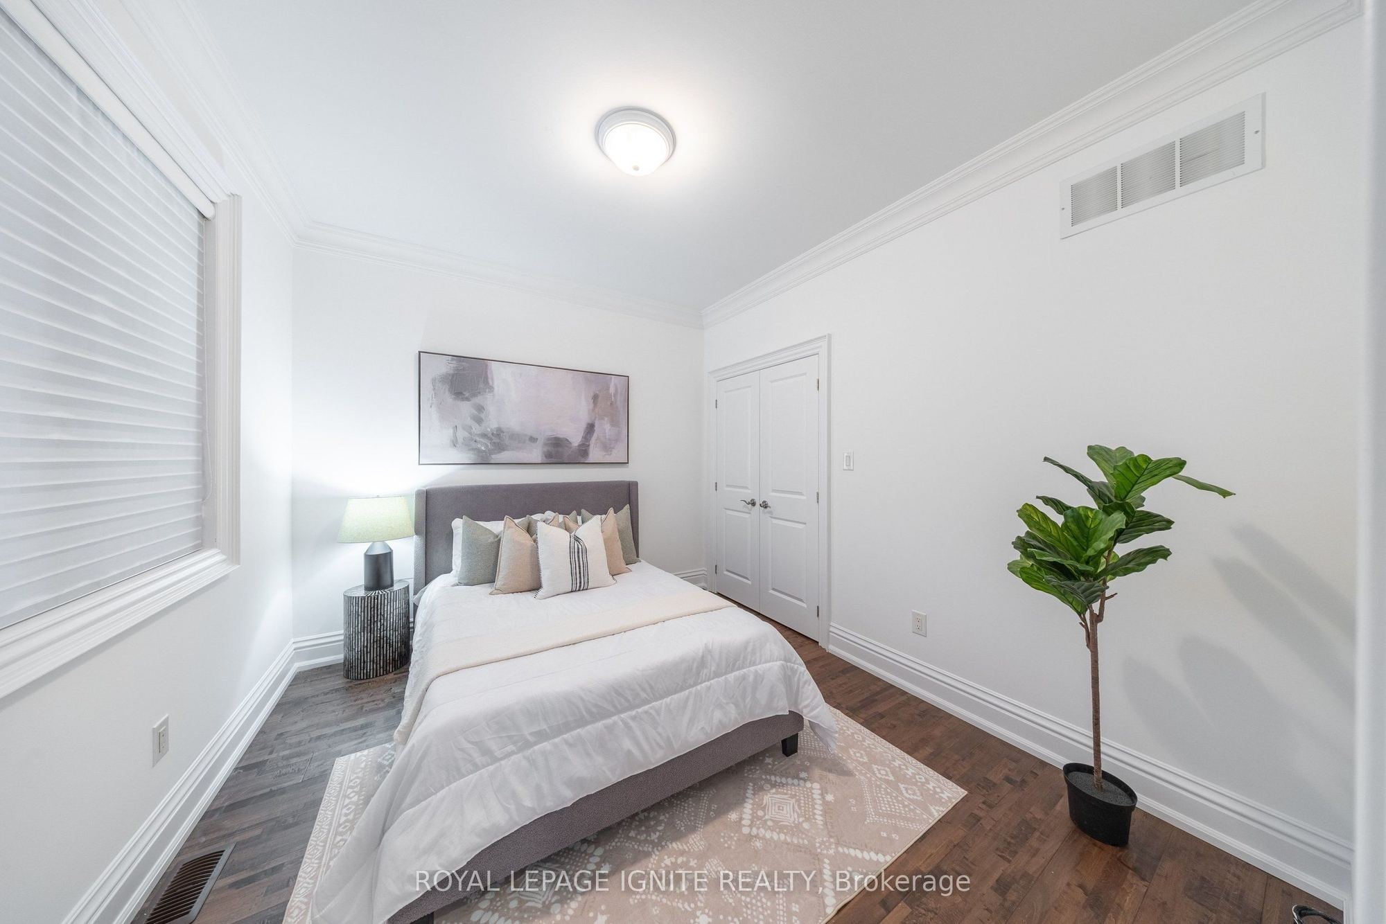
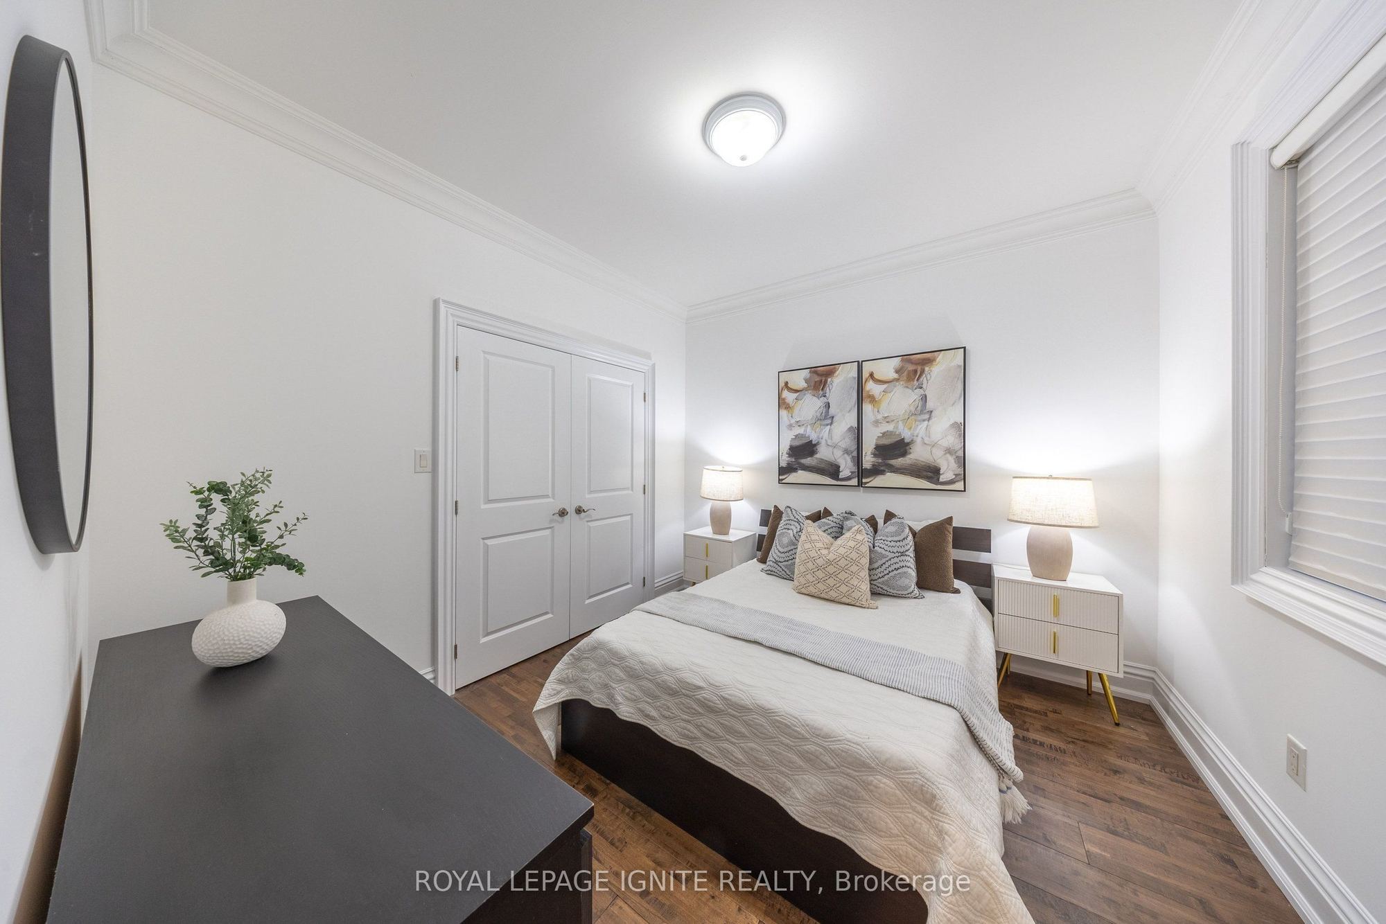
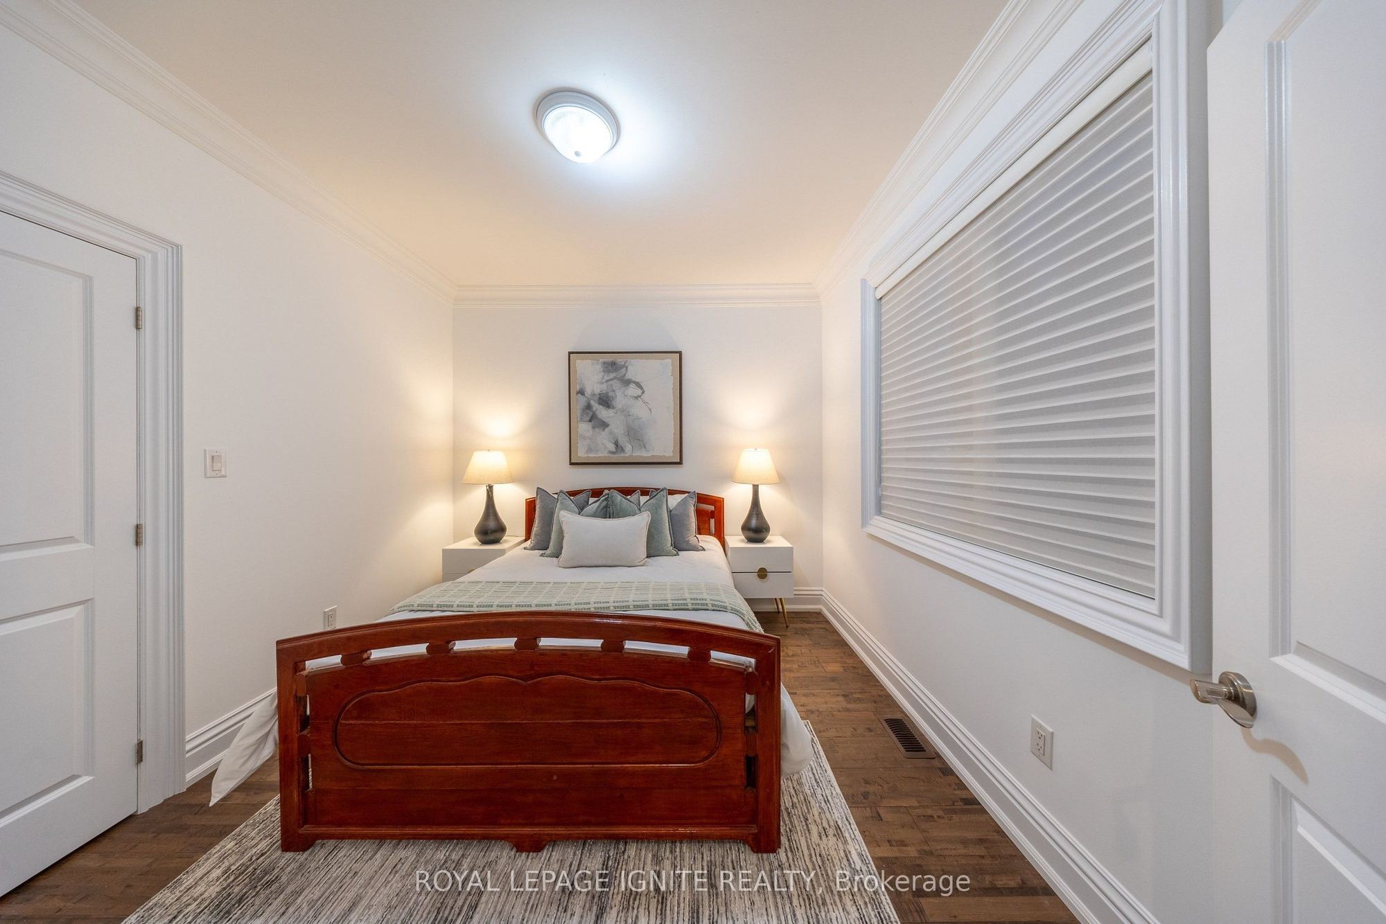
Bedroom 2
Plank
Crown Moulding
Double Closet
9
Second
10.99 x 9.88
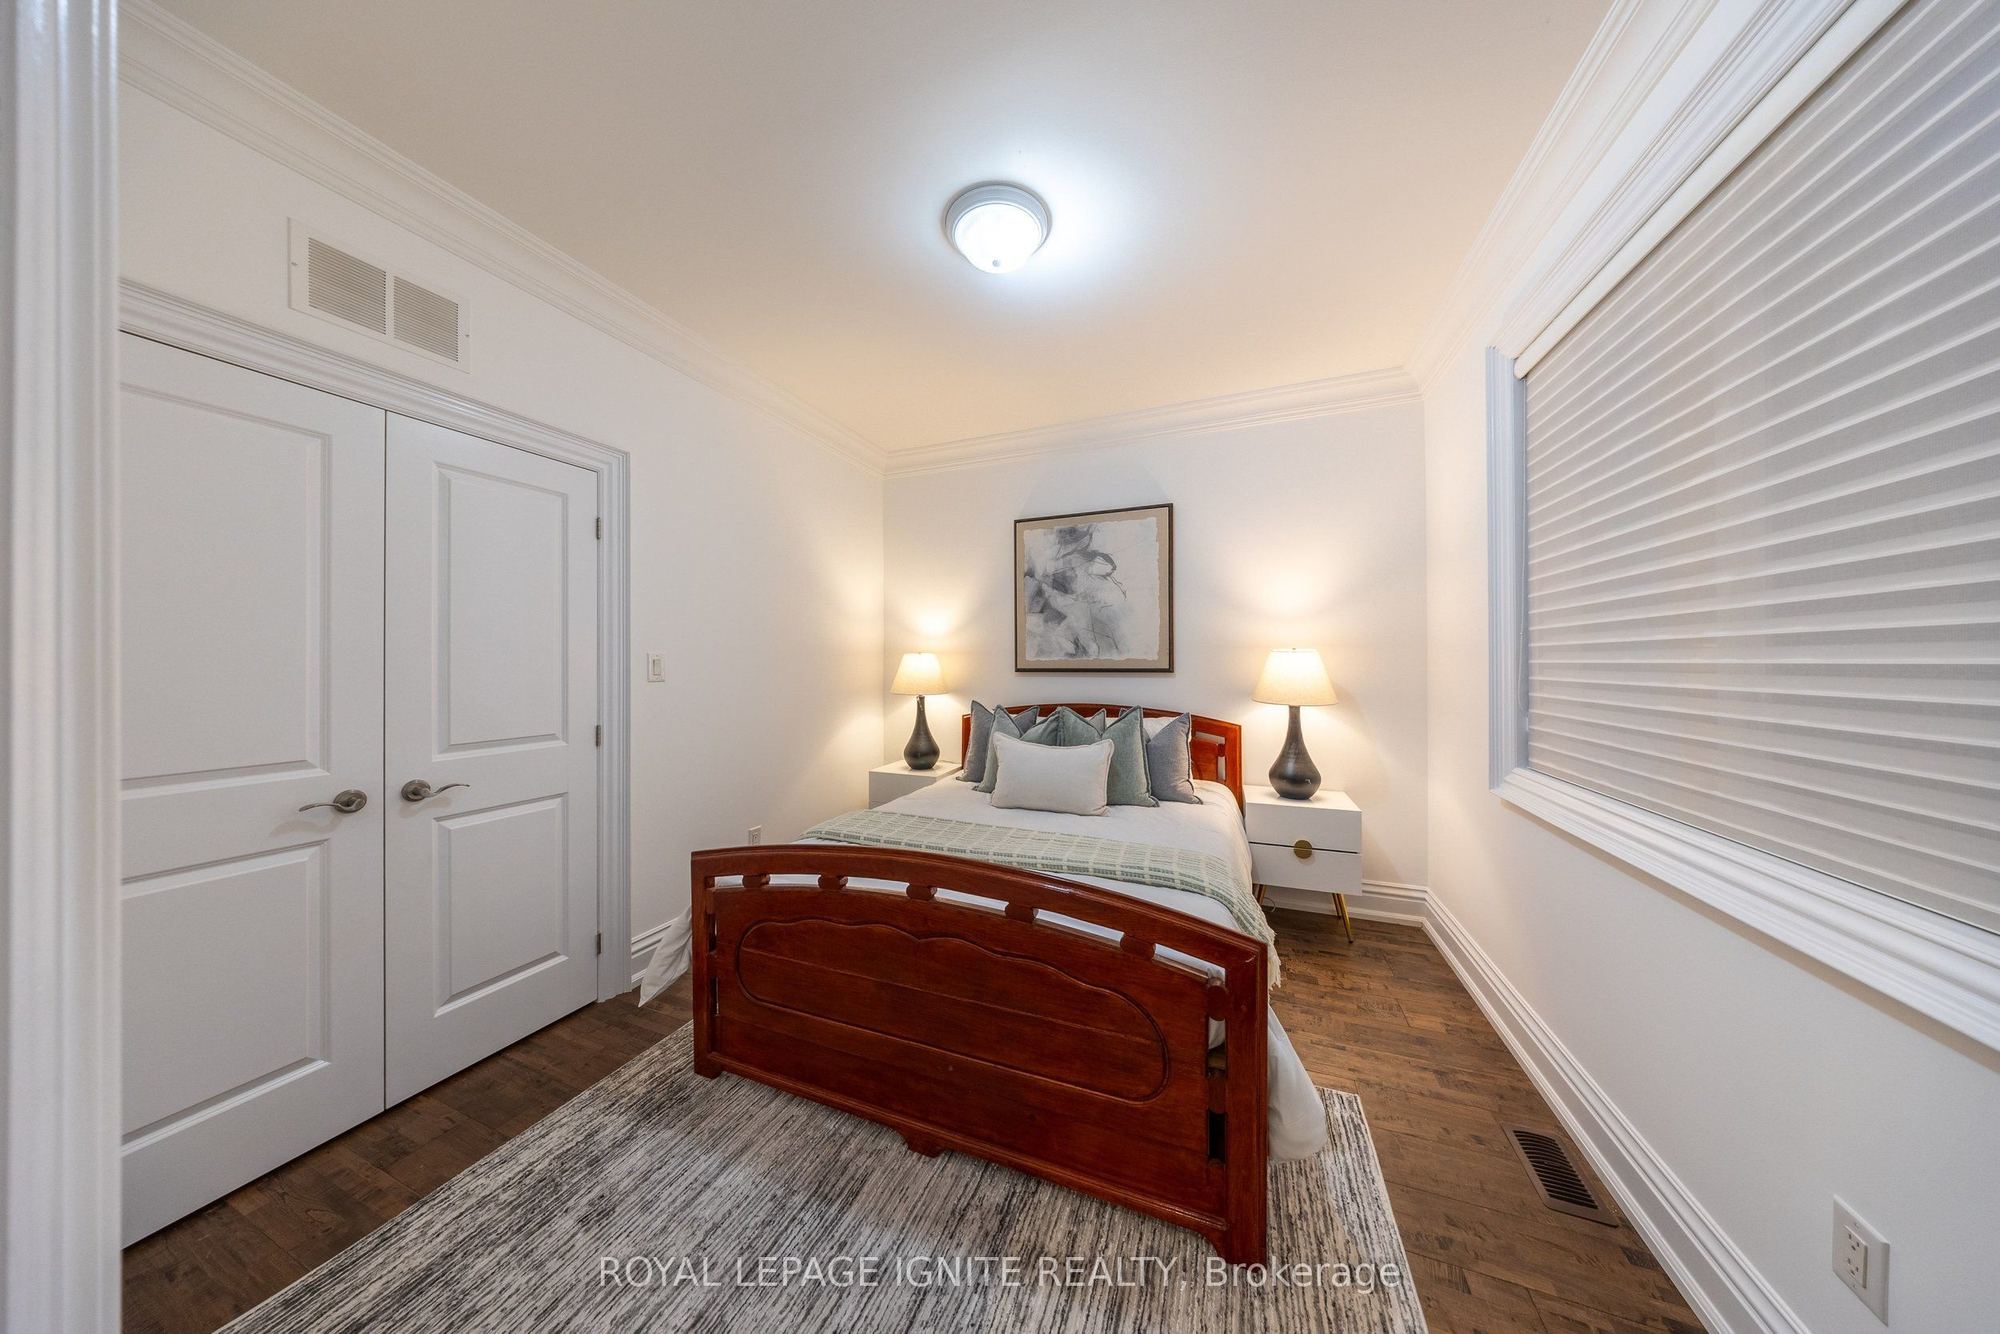
Bedroom 3
Plank
Crown Moulding
Double Closet
10
Second
10.6 x 10.07
Bedroom 4
Plank
Crown Moulding
Double Closet
11
Basement
19.16 x 17.29
Recreation
Laminate
Fireplace
Pot Lights
12
Basement
12.07 x 11.48
Den
Laminate
Pot Lights
Open Concept
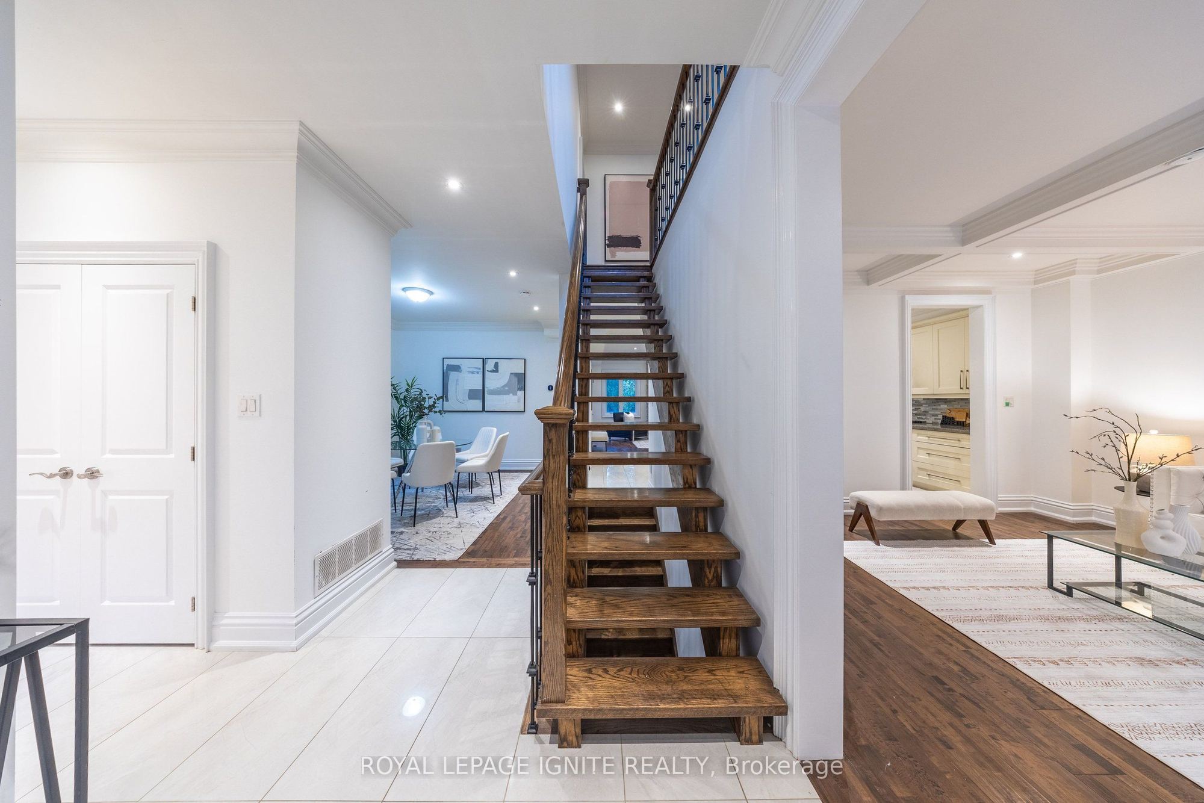
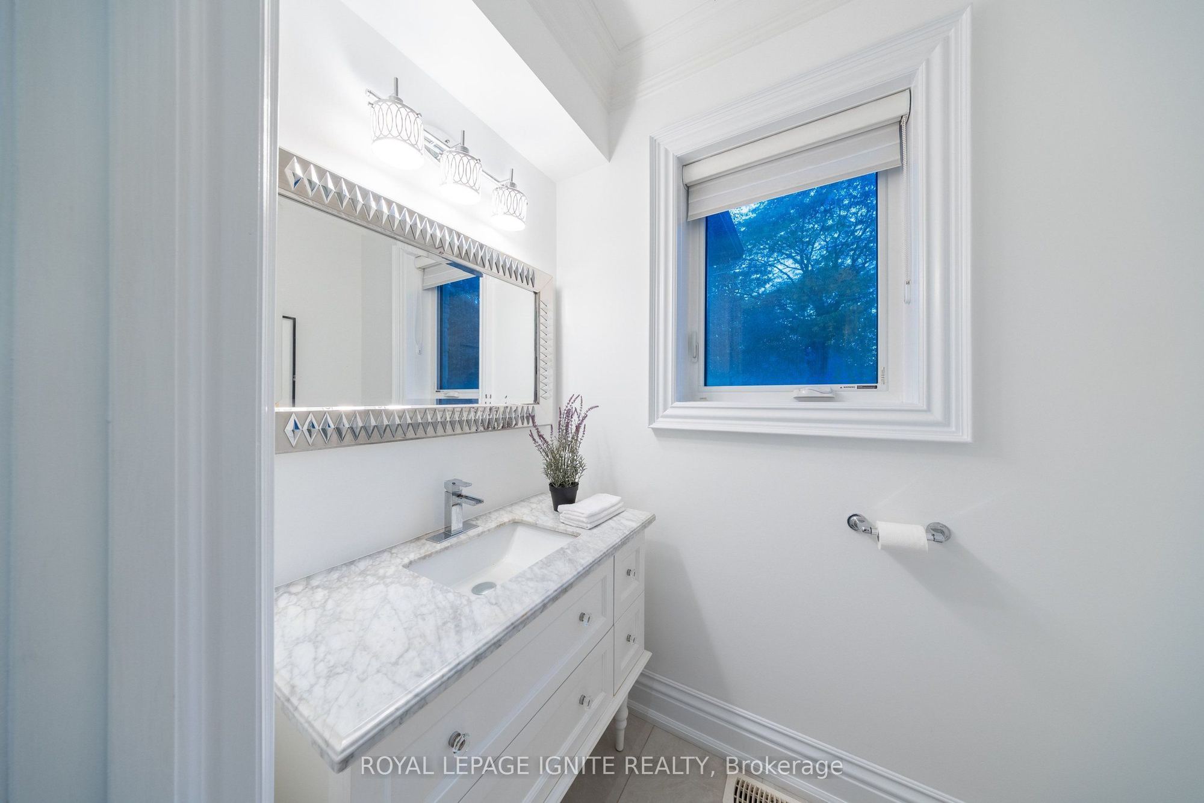
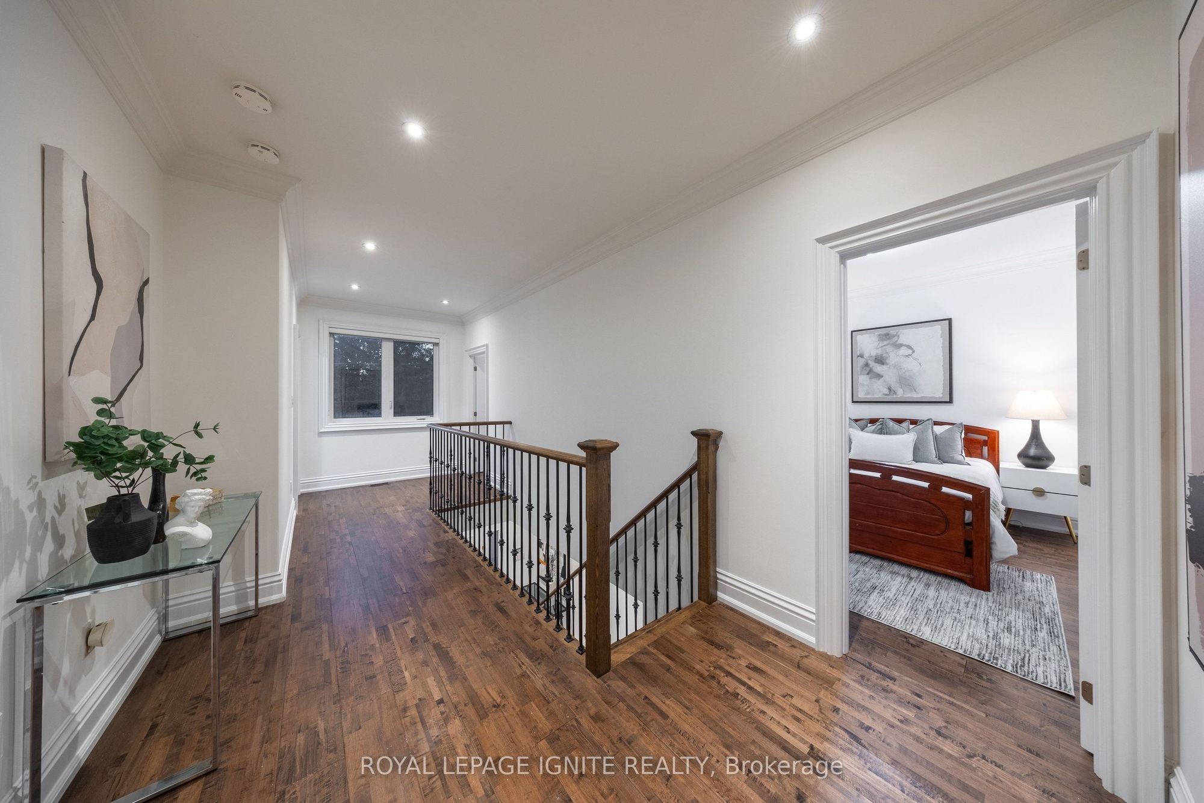
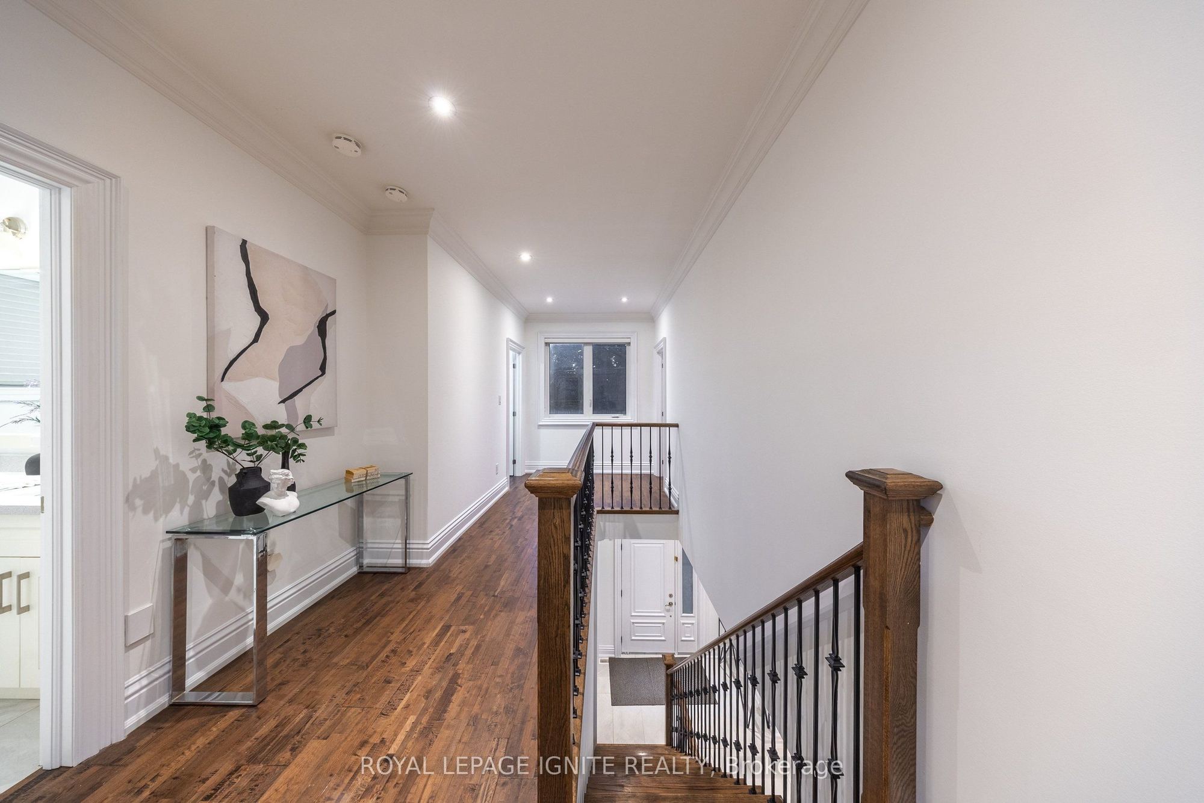
Description: Magnificent Custom Home, Sparing No Expense in Craftsmanship, quality, and attention to Detail. Approx. 3,600 Sq. Ft. of Finished Living Space. Thoughtfully Designed Open-Concept Layout Featuring 9-Ft Ceilings on Main & 2nd Floors, Elegant Porcelain & Premium Plank Flooring, Smooth Ceilings Throughout, Contemporary Kitchen with Stainless Steel Appliances & Quartz Counters, Poplar Baseboards & Casings, LED Pot Lights, and a Stunning Contemporary Oak Staircase with Cast-Iron Spindles. Crown Mouldings & Refined Finishes Throughout. Luxurious Primary Suite with a Chic Ensuite Featuring a Large Glass-Enclosed Shower & Freestanding Soaker Tub. A Truly Exceptional Home Where Modern Design, Functionality & Quality Come Together.
Toggle icons below to view amenities nearby:
 Banks
 Bus stations
 Gas stations
 Groceries
 Parks
 Restaurants
 Schools
 Shops
Book a showing or get more information
Listed by ROYAL LEPAGE IGNITE REALTY
NOTE: The information provided herein must only be used by consumers that have a bona fide interest in the purchase, sale, or lease of real estate and may not be used for any commercial purpose or any other purpose.
NOTE: The information provided herein must only be used by consumers that have a bona fide interest in the purchase, sale, or lease of real estate and may not be used for any commercial purpose or any other purpose.

