
Real Estate Example
Independently Owned And Operated
40 - 1110 Finch Ave West , Toronto, ON
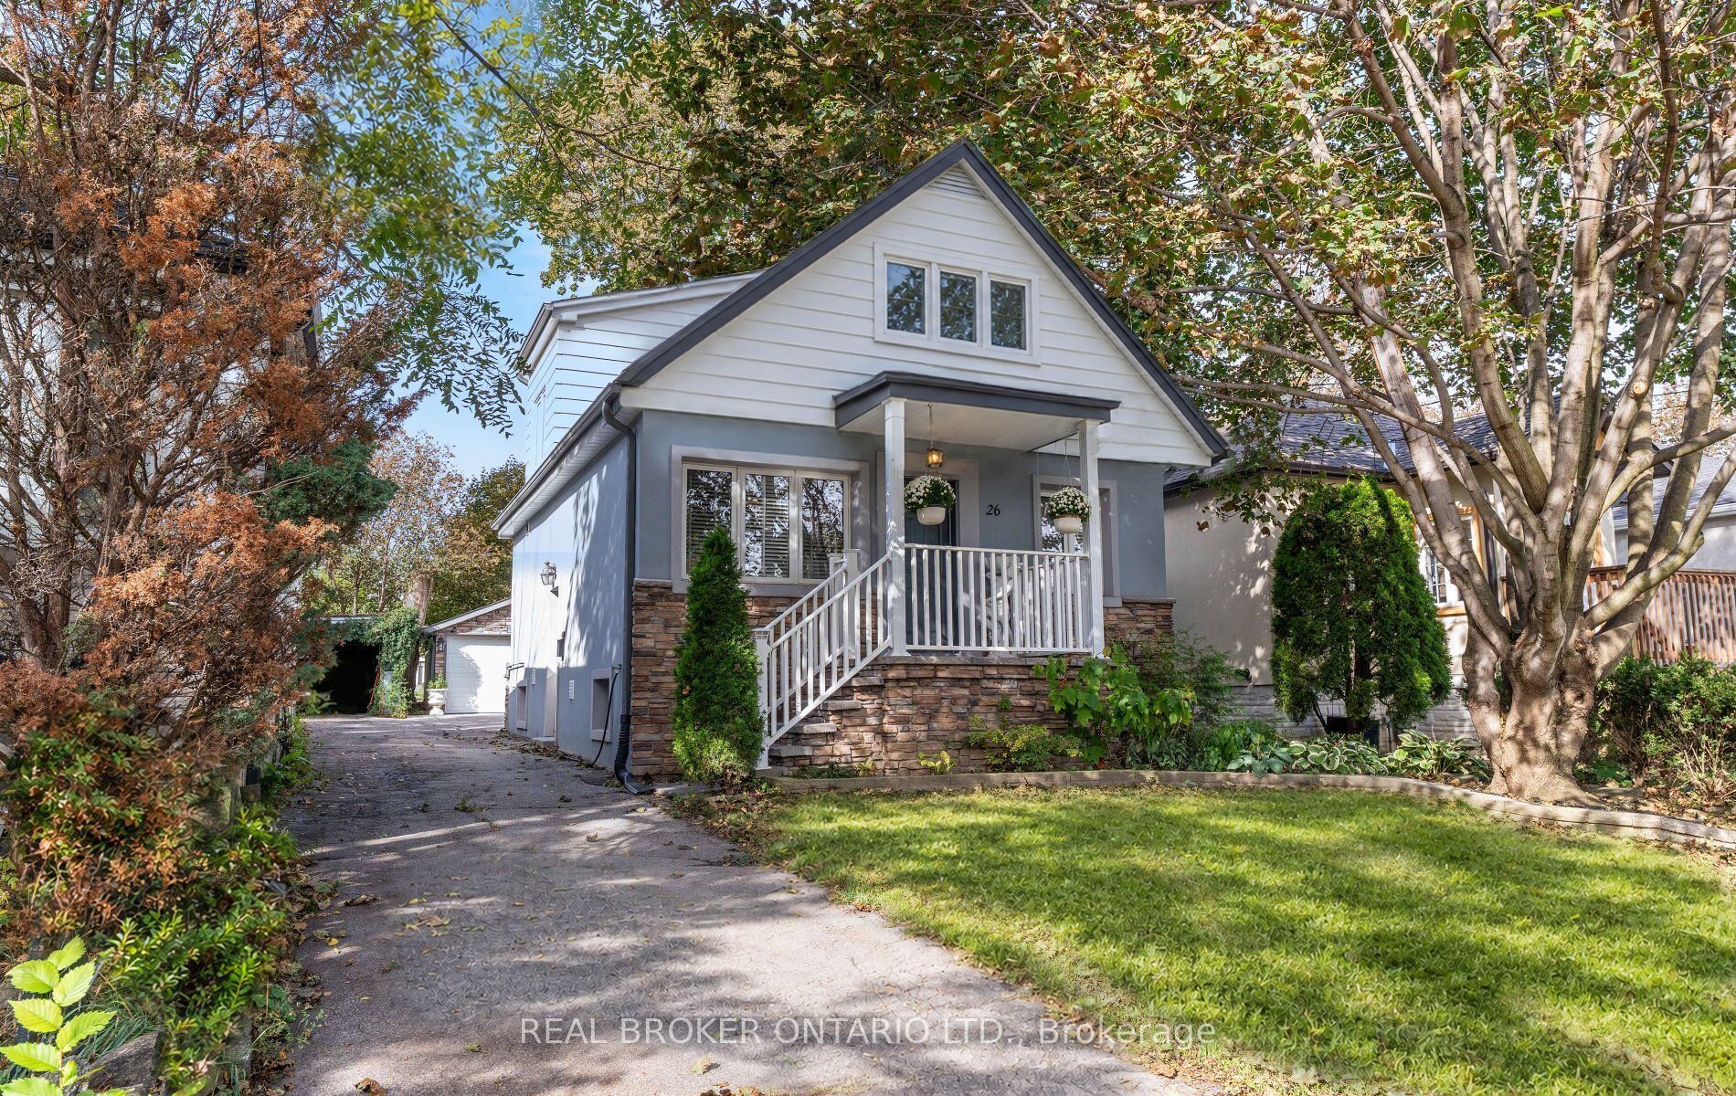
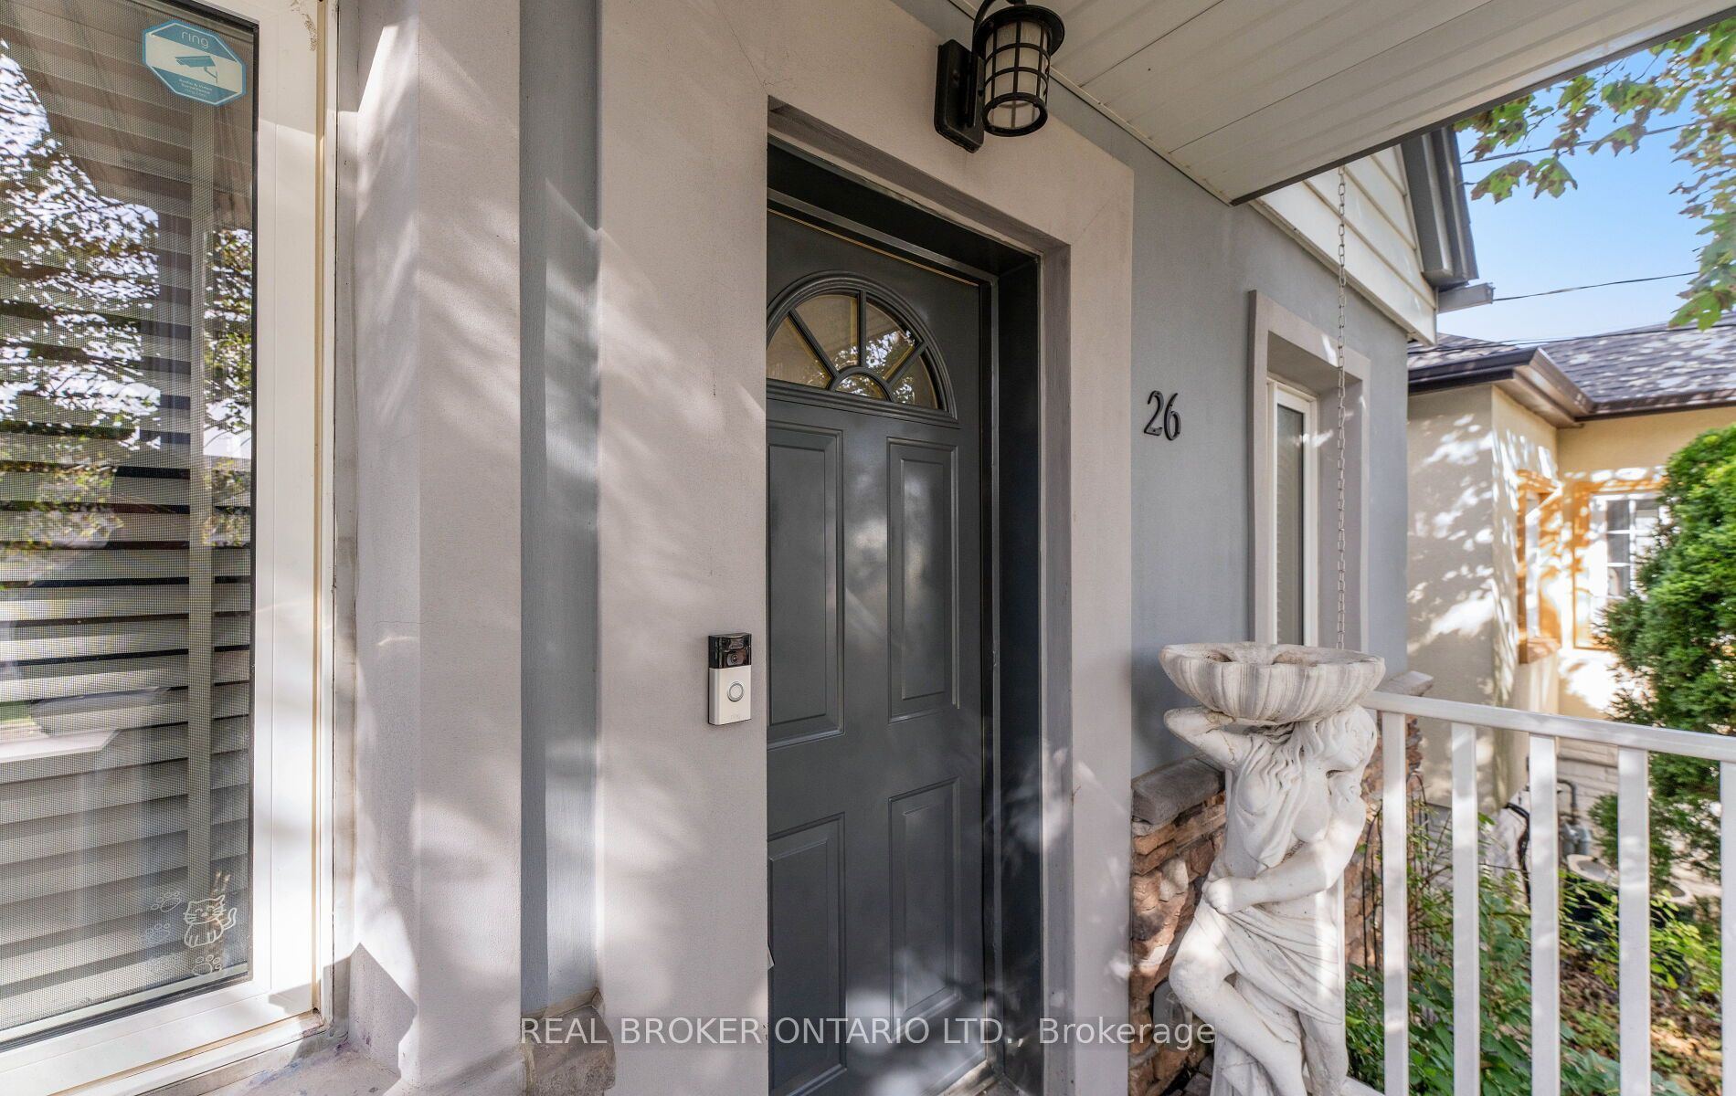
26 Roxaline Street
Humber Heights, Toronto W09, ON, M9P 2Y9
For Sale
Asking: $978,000
Days on market: 2
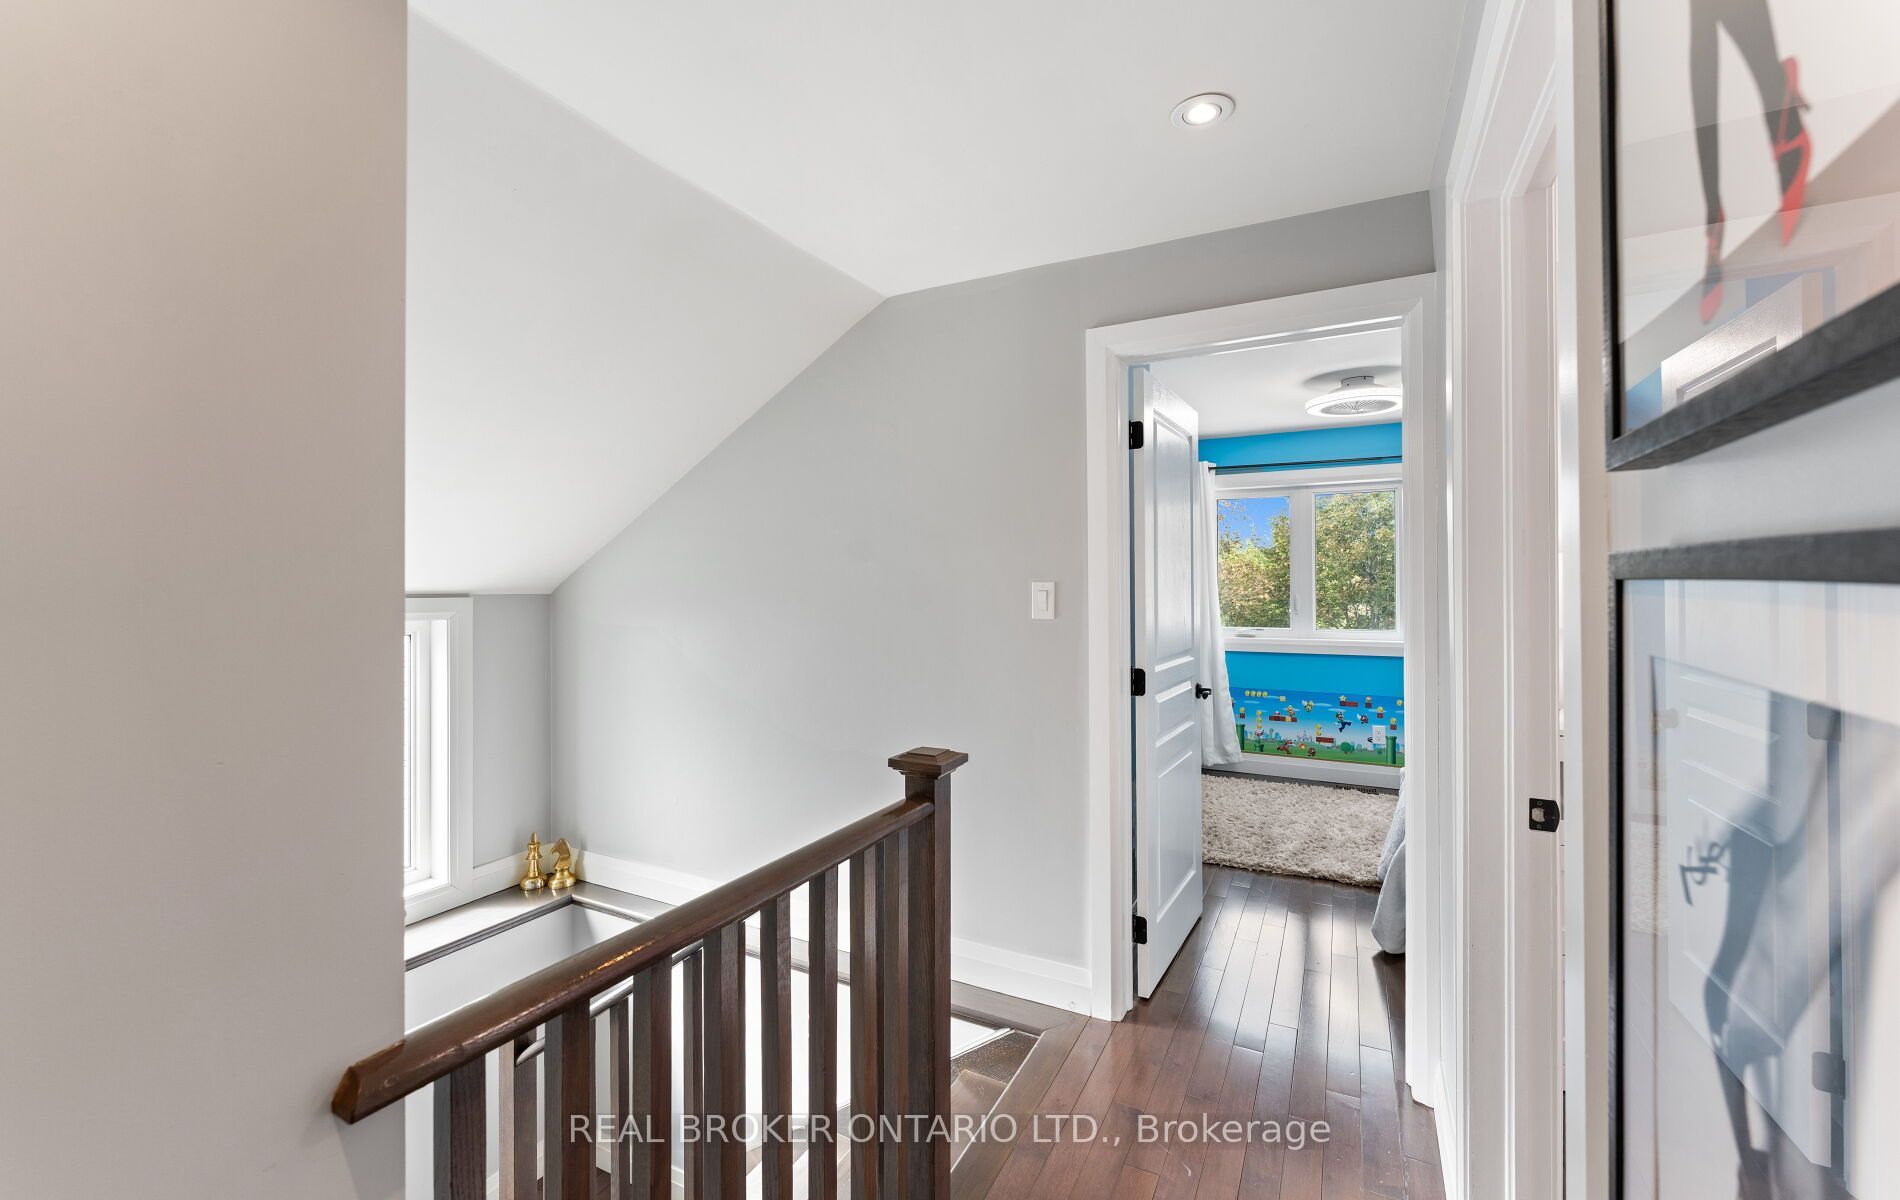
Style: Detached, 1 1/2 Storey
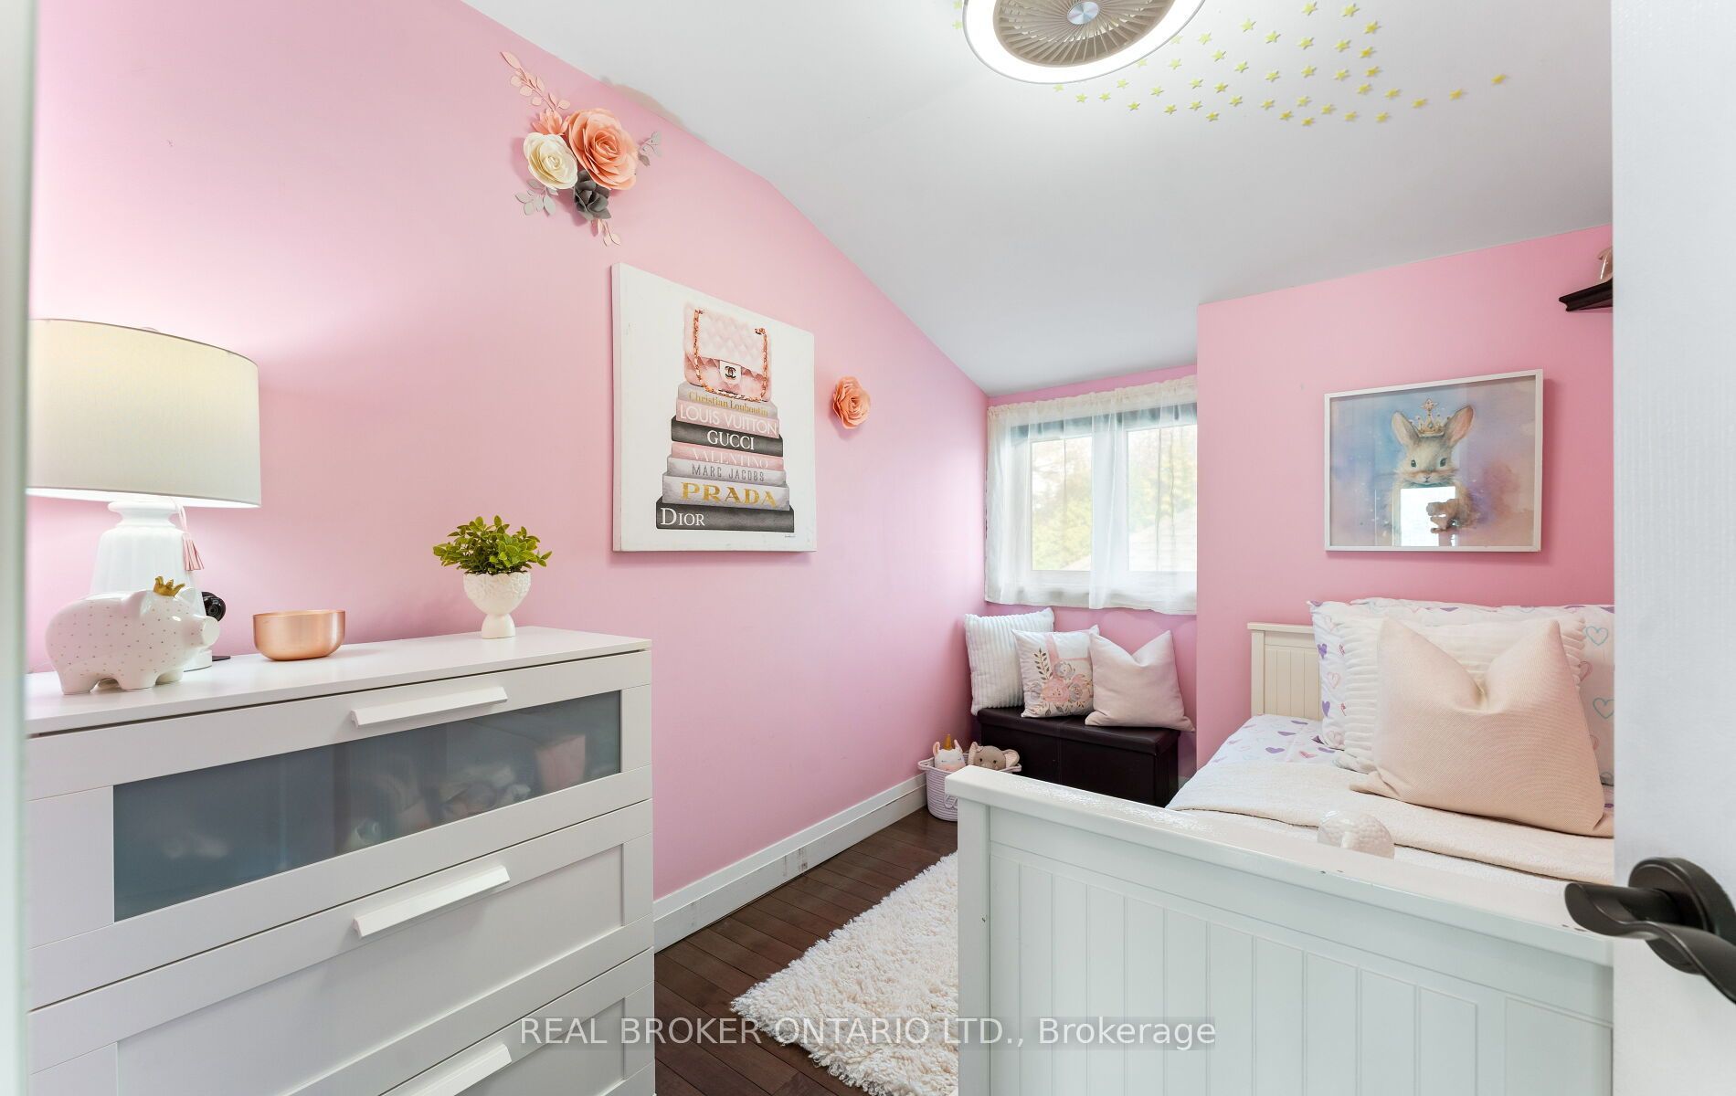
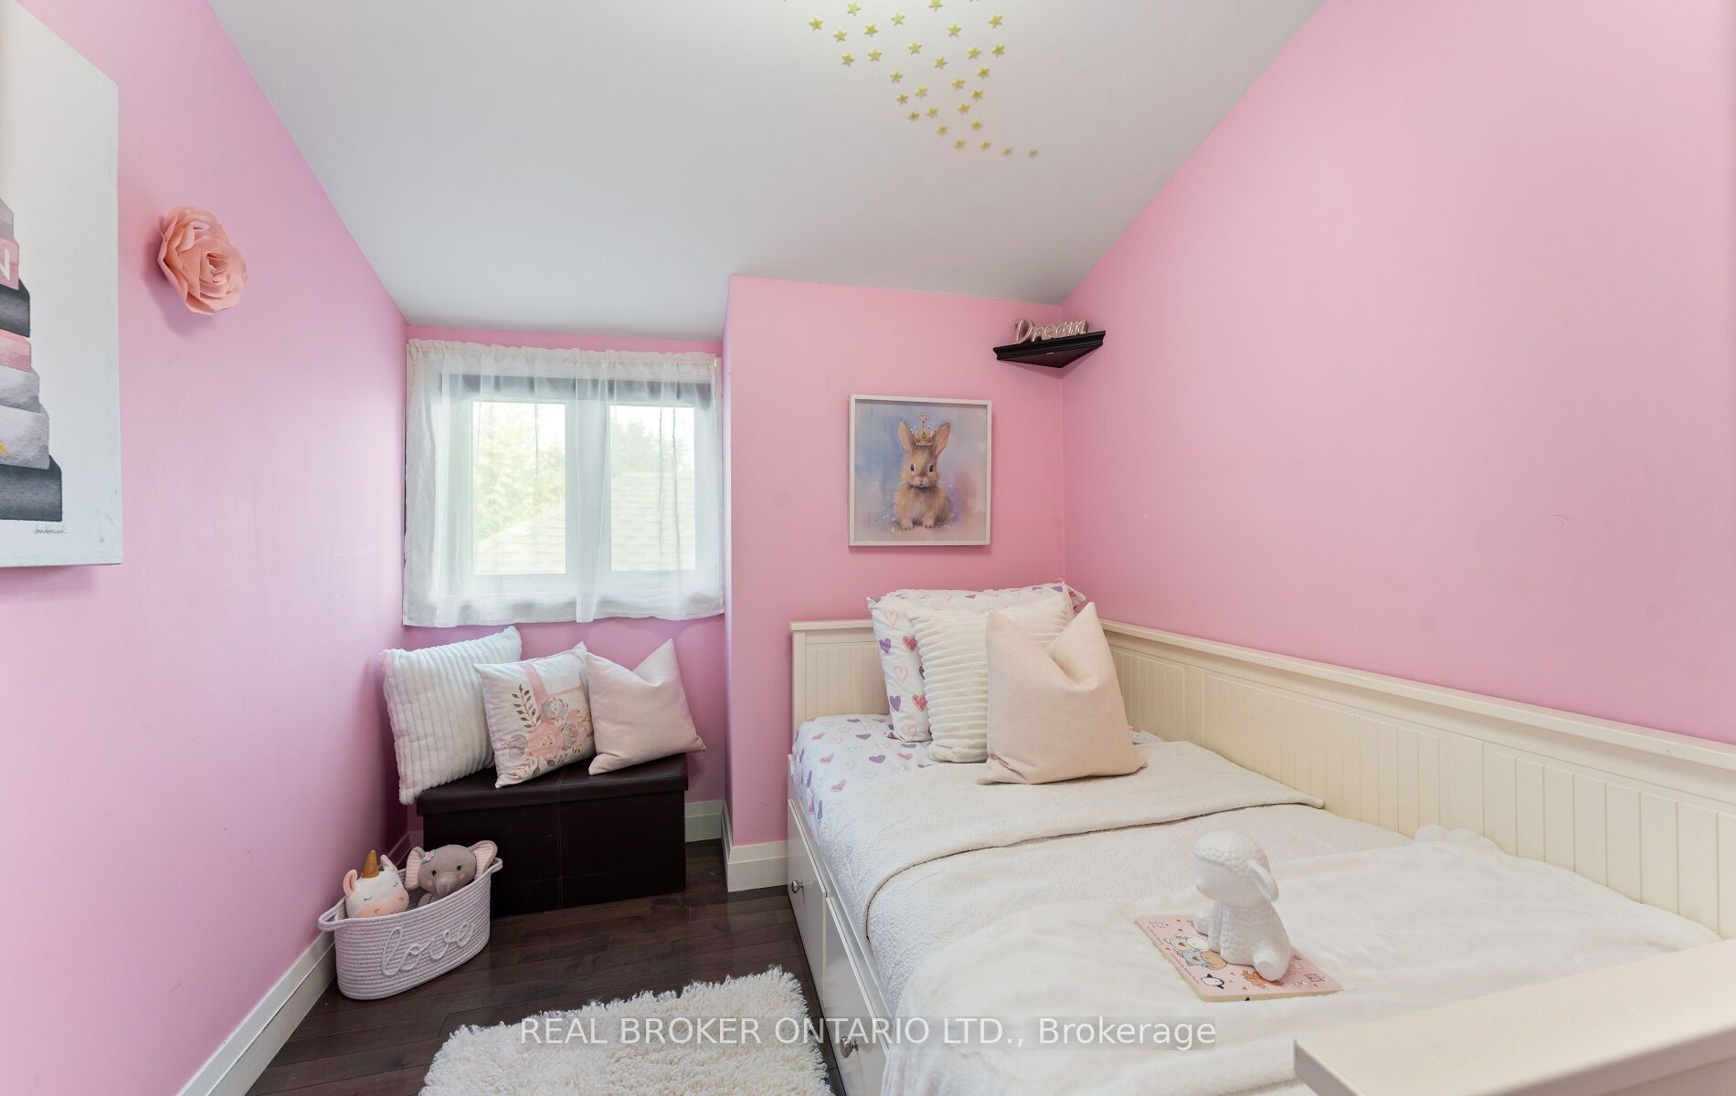
Bedroom(s): 3 + 1
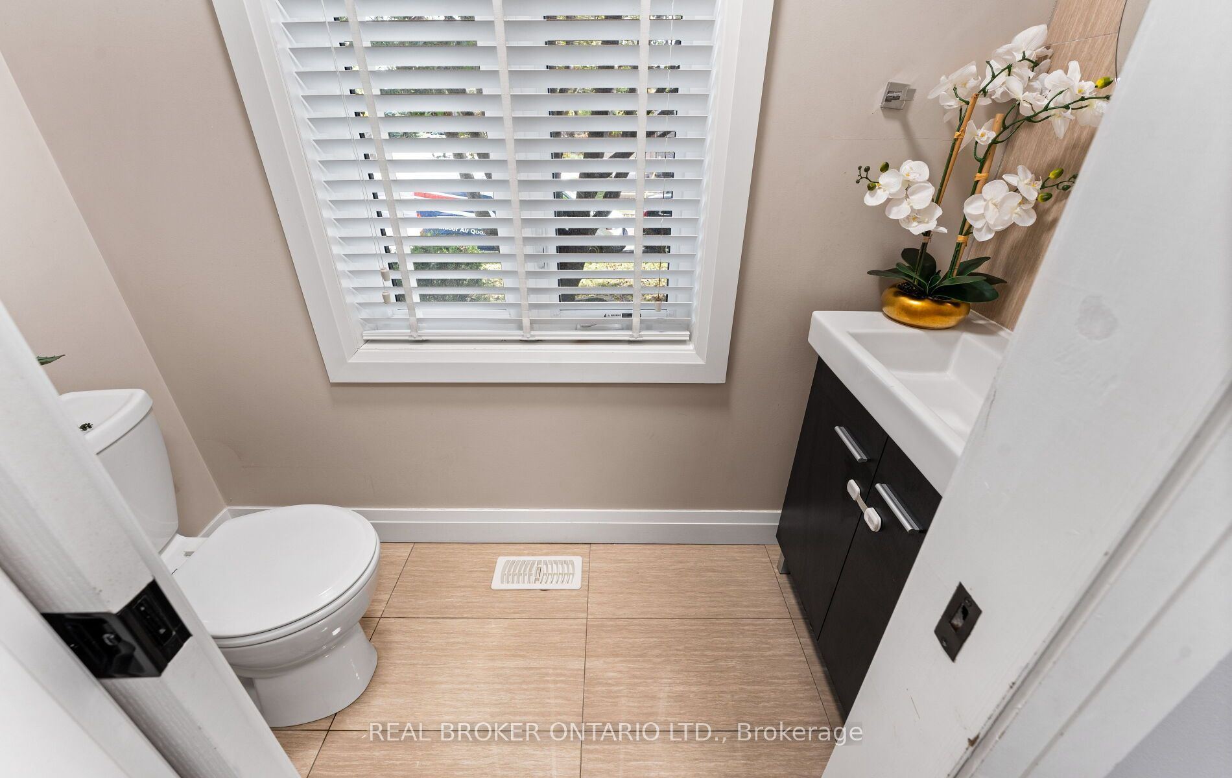
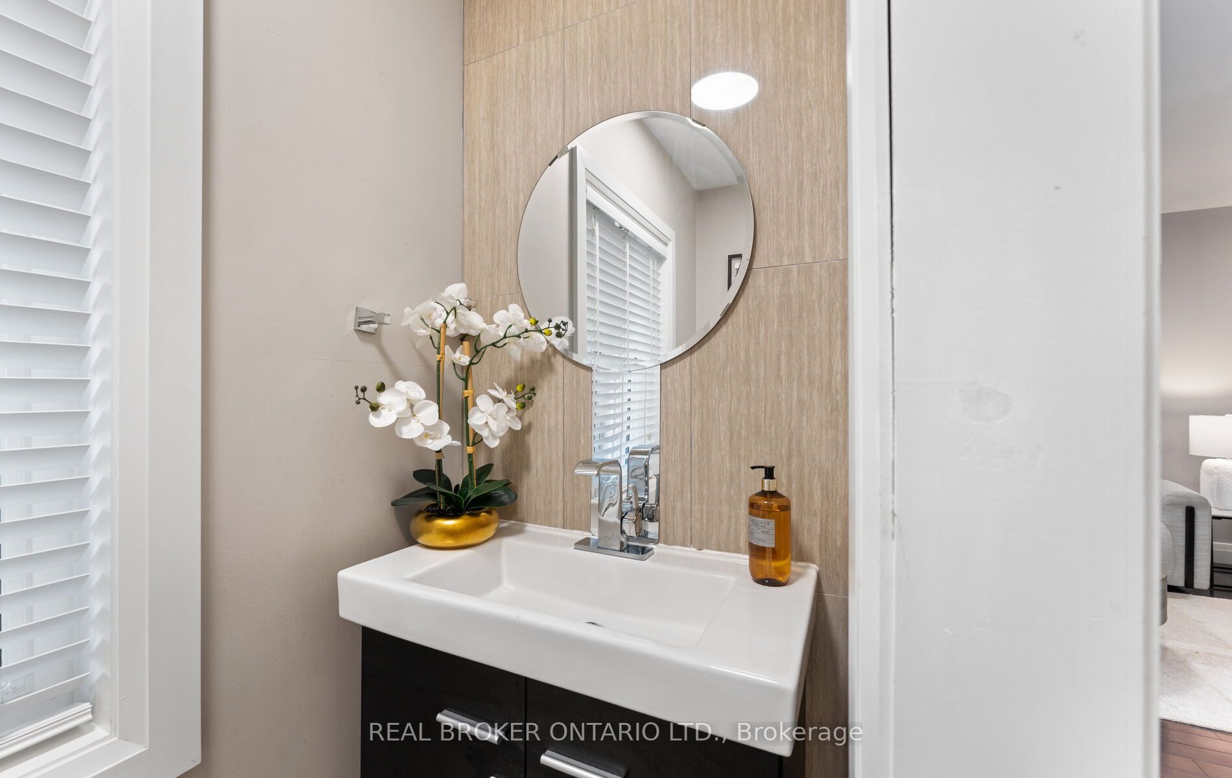
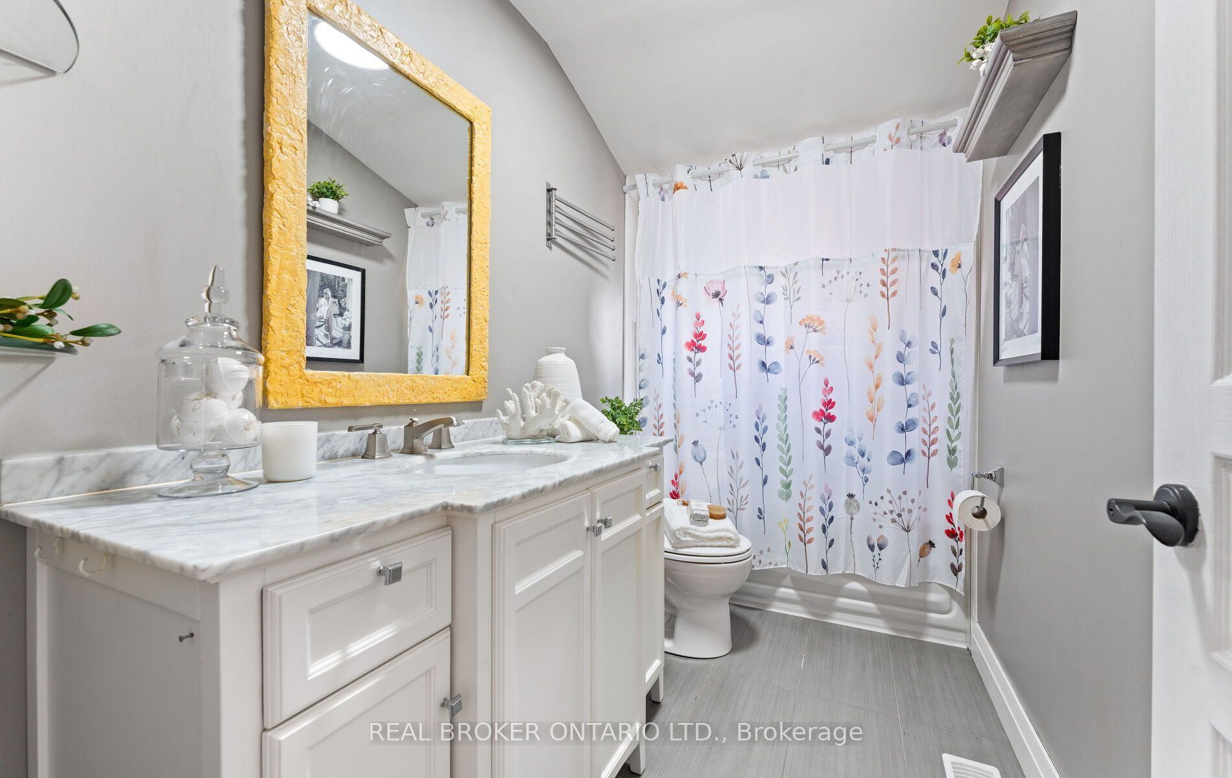
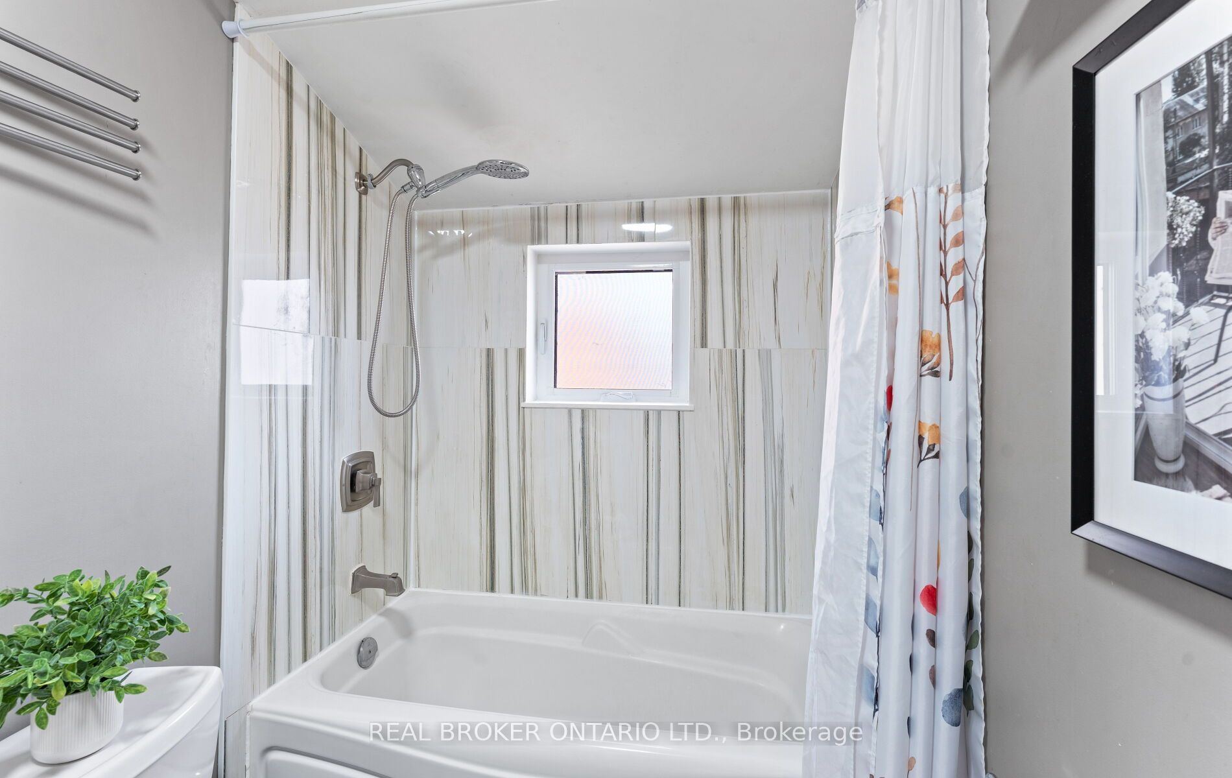
Washroom(s): 3 (1x2xMain, 1x4xSecond, 1x3xBasement)
Kitchen(s): 2
Approx. Sqft: 1100-1500
Cross St: Royal York Rd/Lawrence Ave W
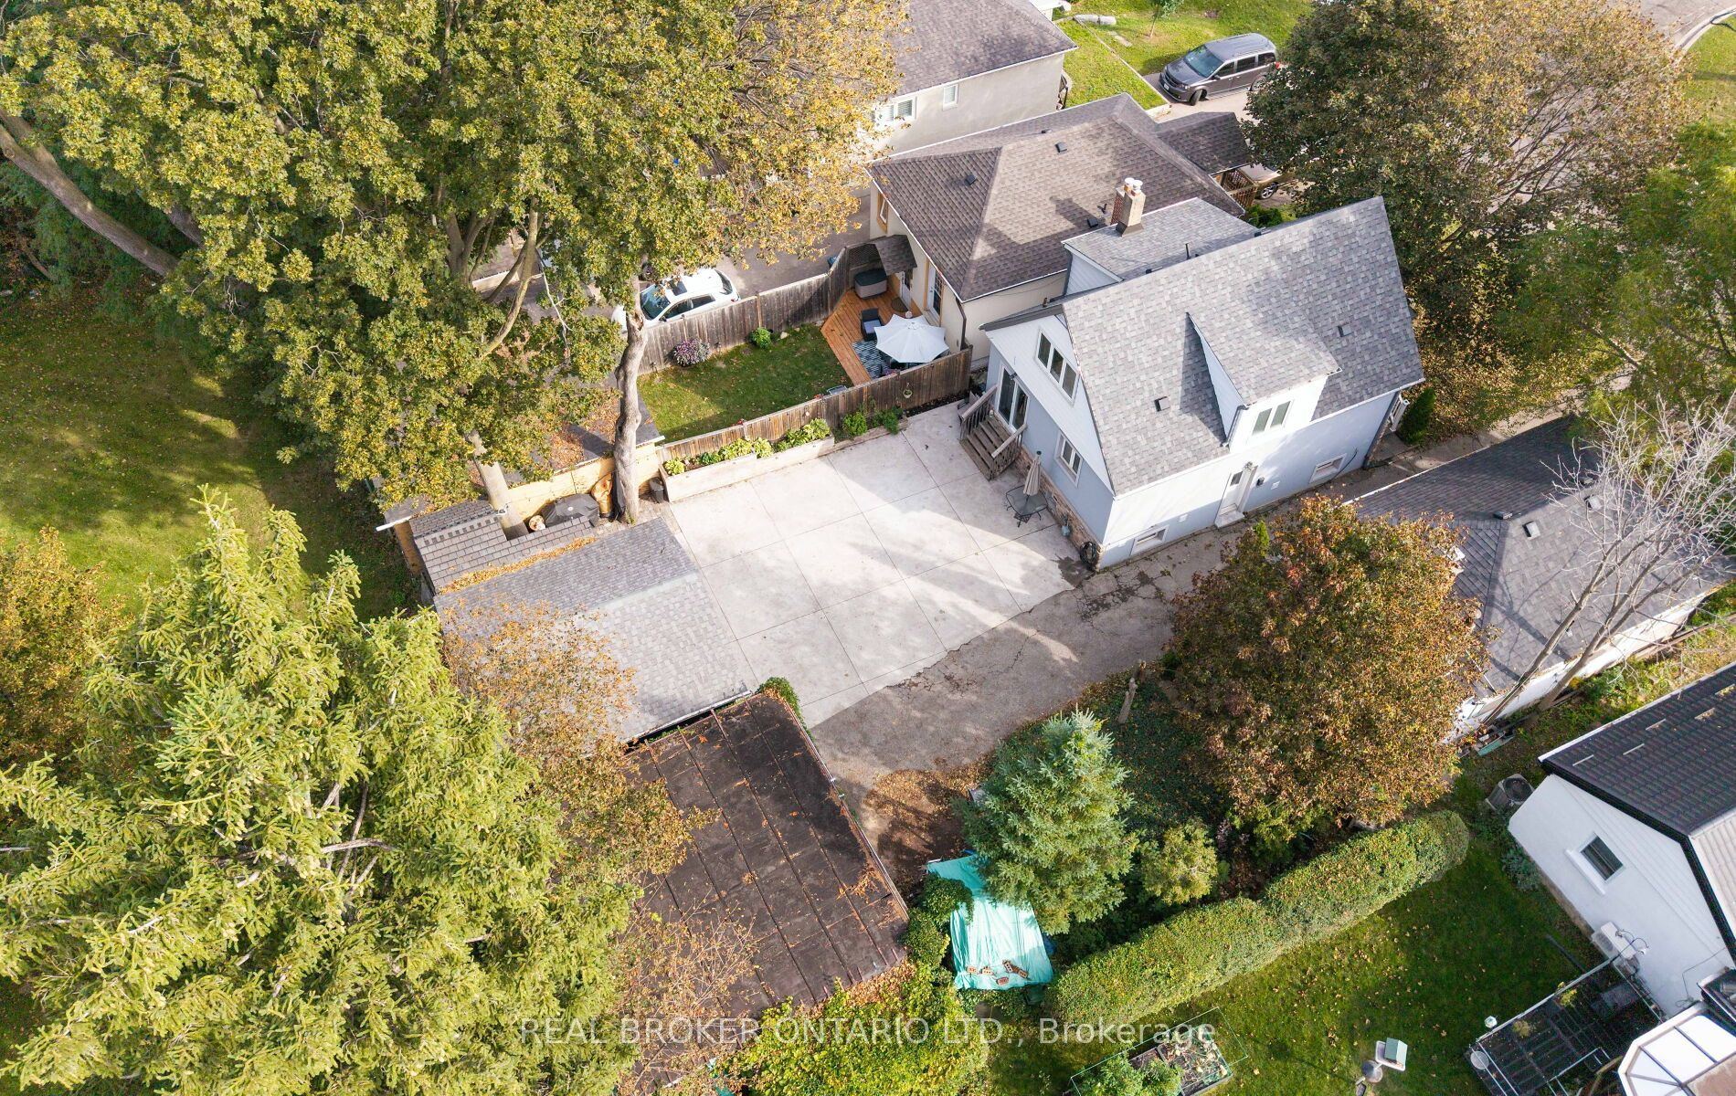
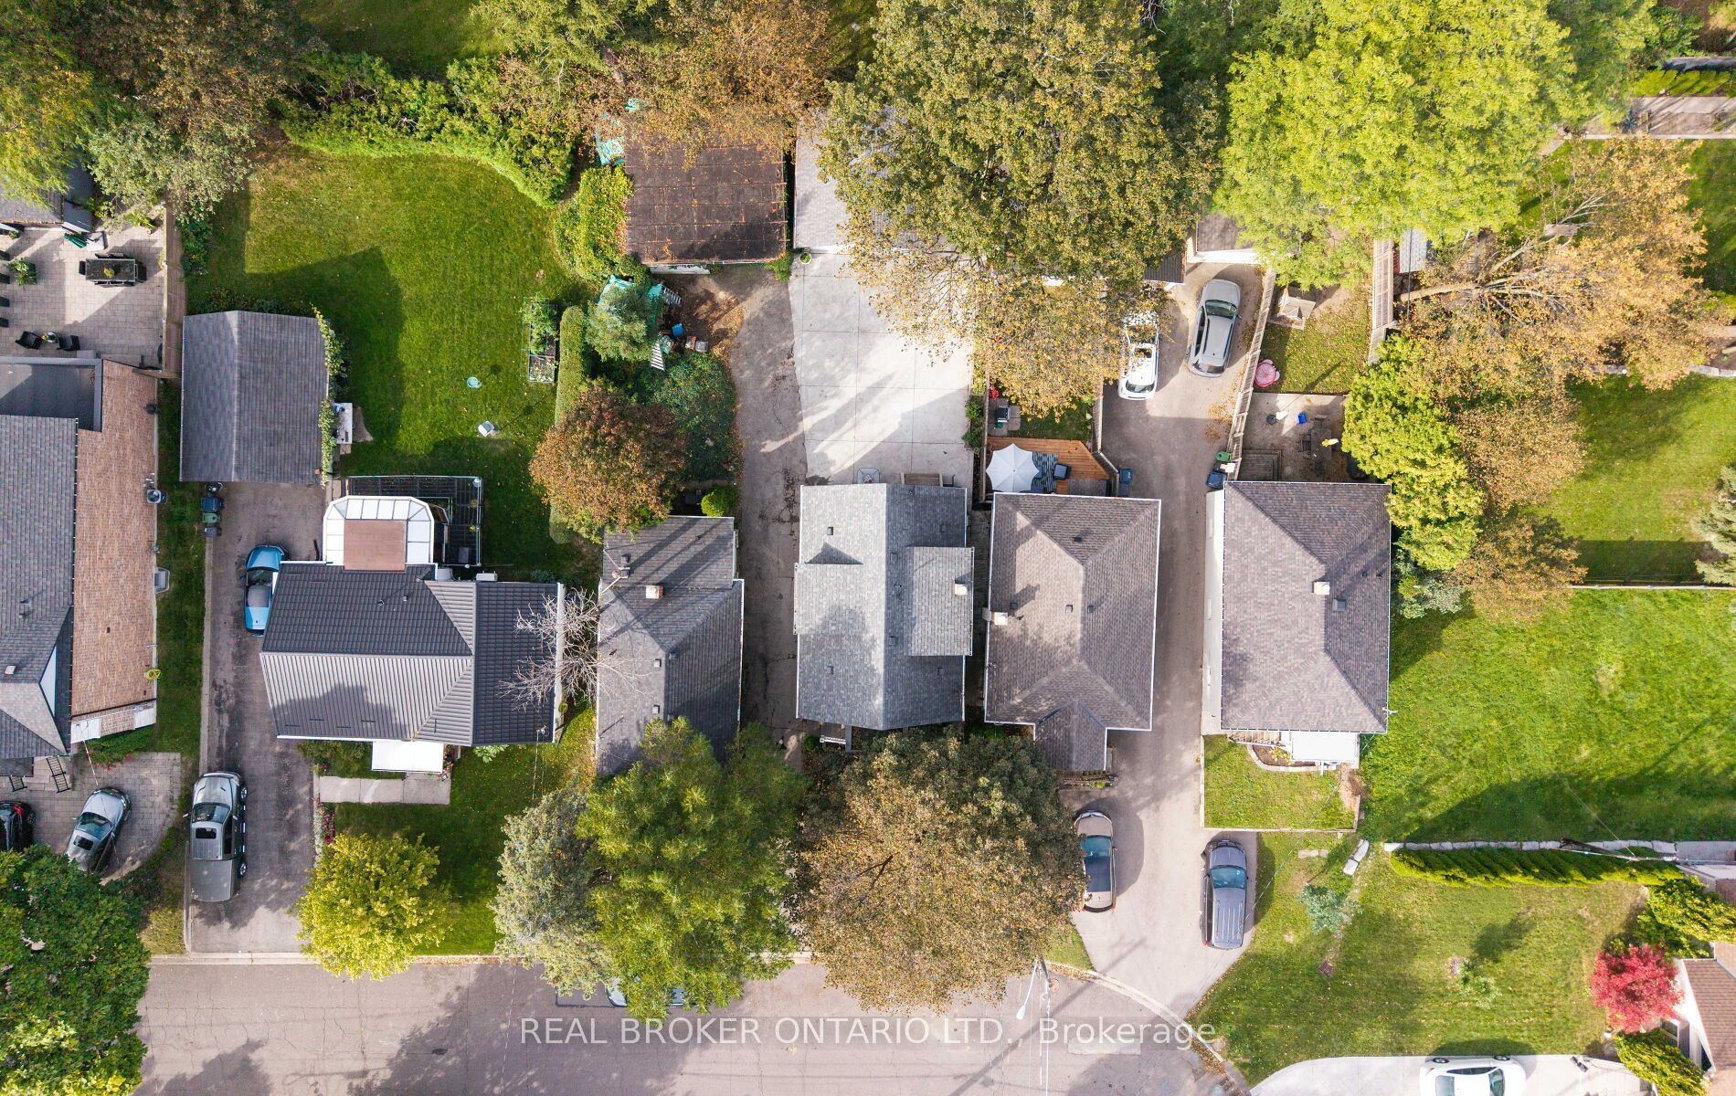
Lot size: 30.04 feet x 112.04 feet
Extra Information
Taxes: $4,995.19/2026
Room(s): 9
Basement: Full, Finished
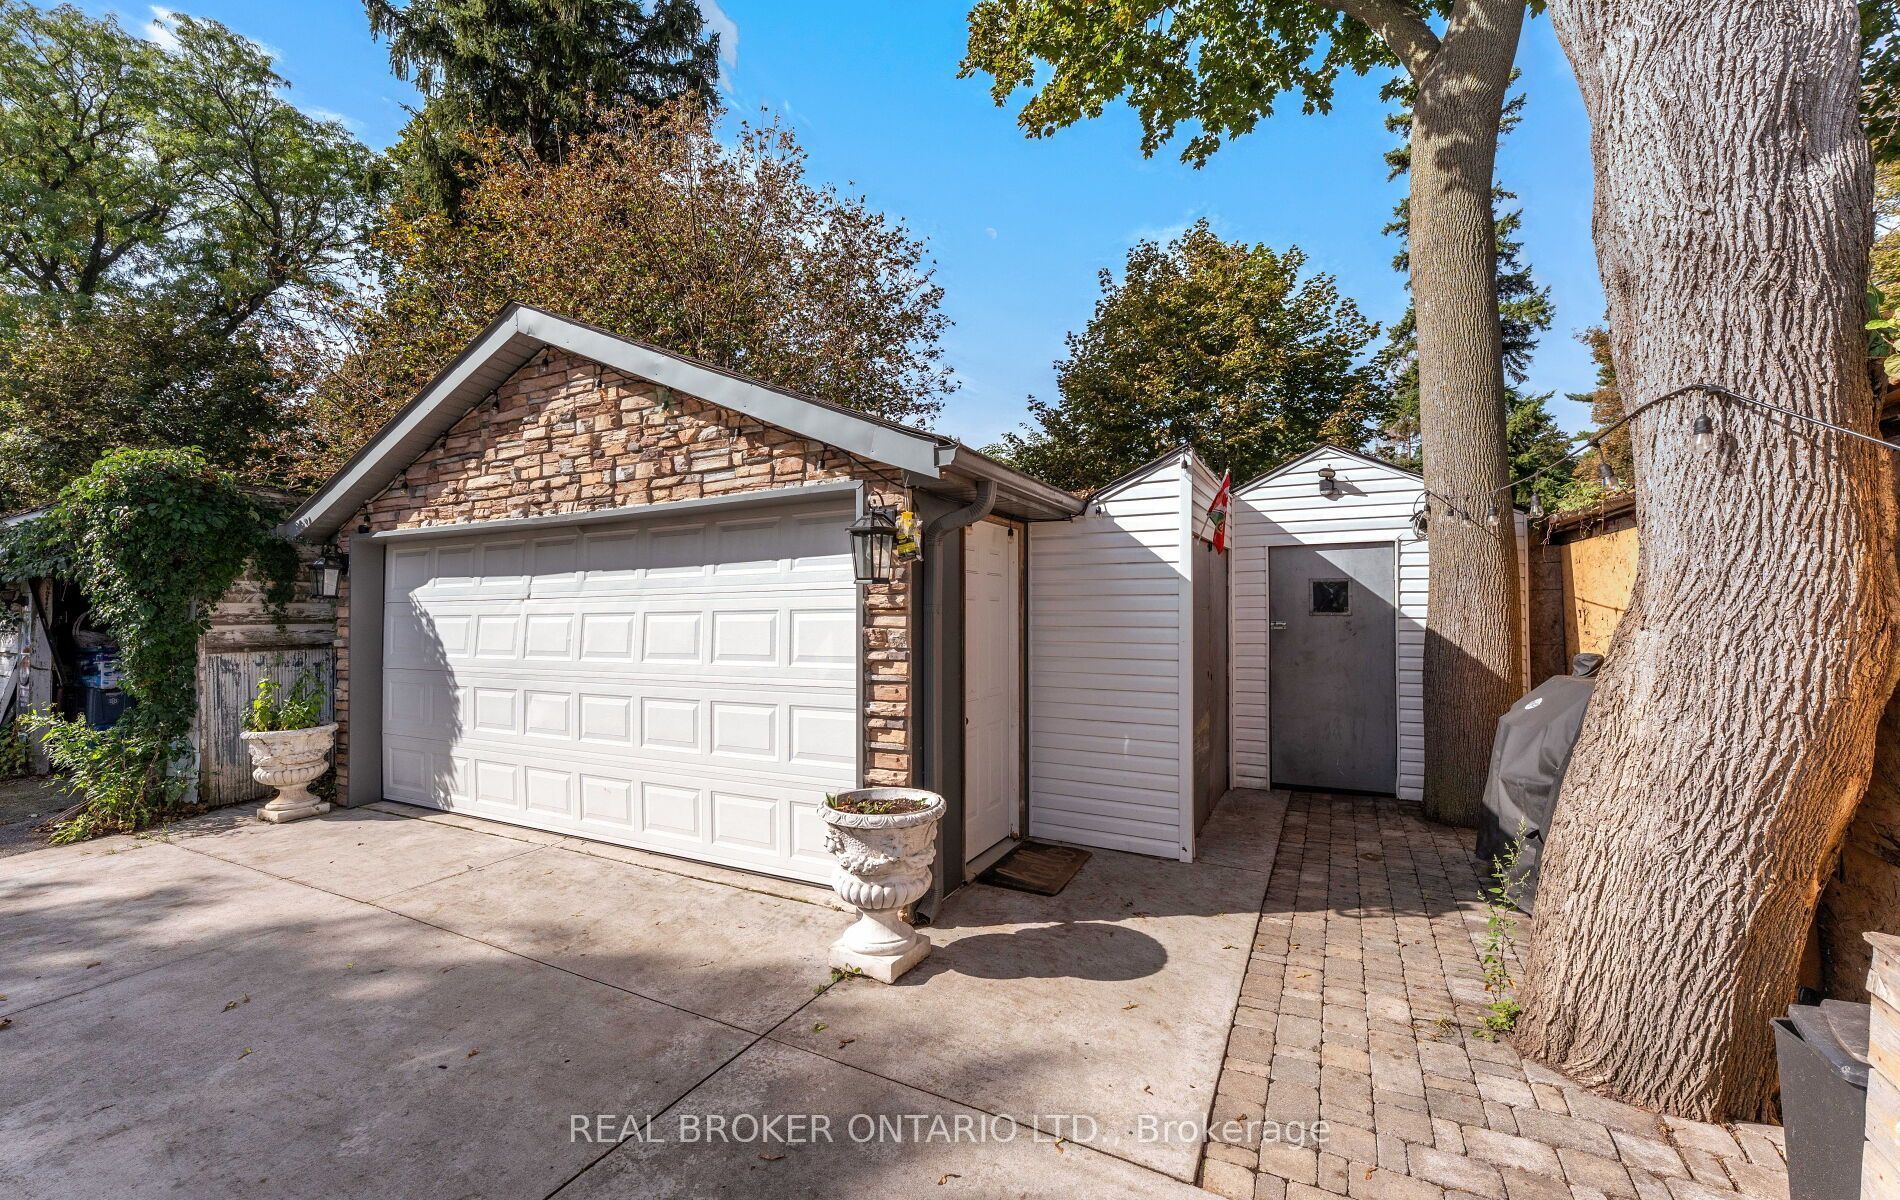
Garage Space(s): Detached/2
Parking Space(s): 2
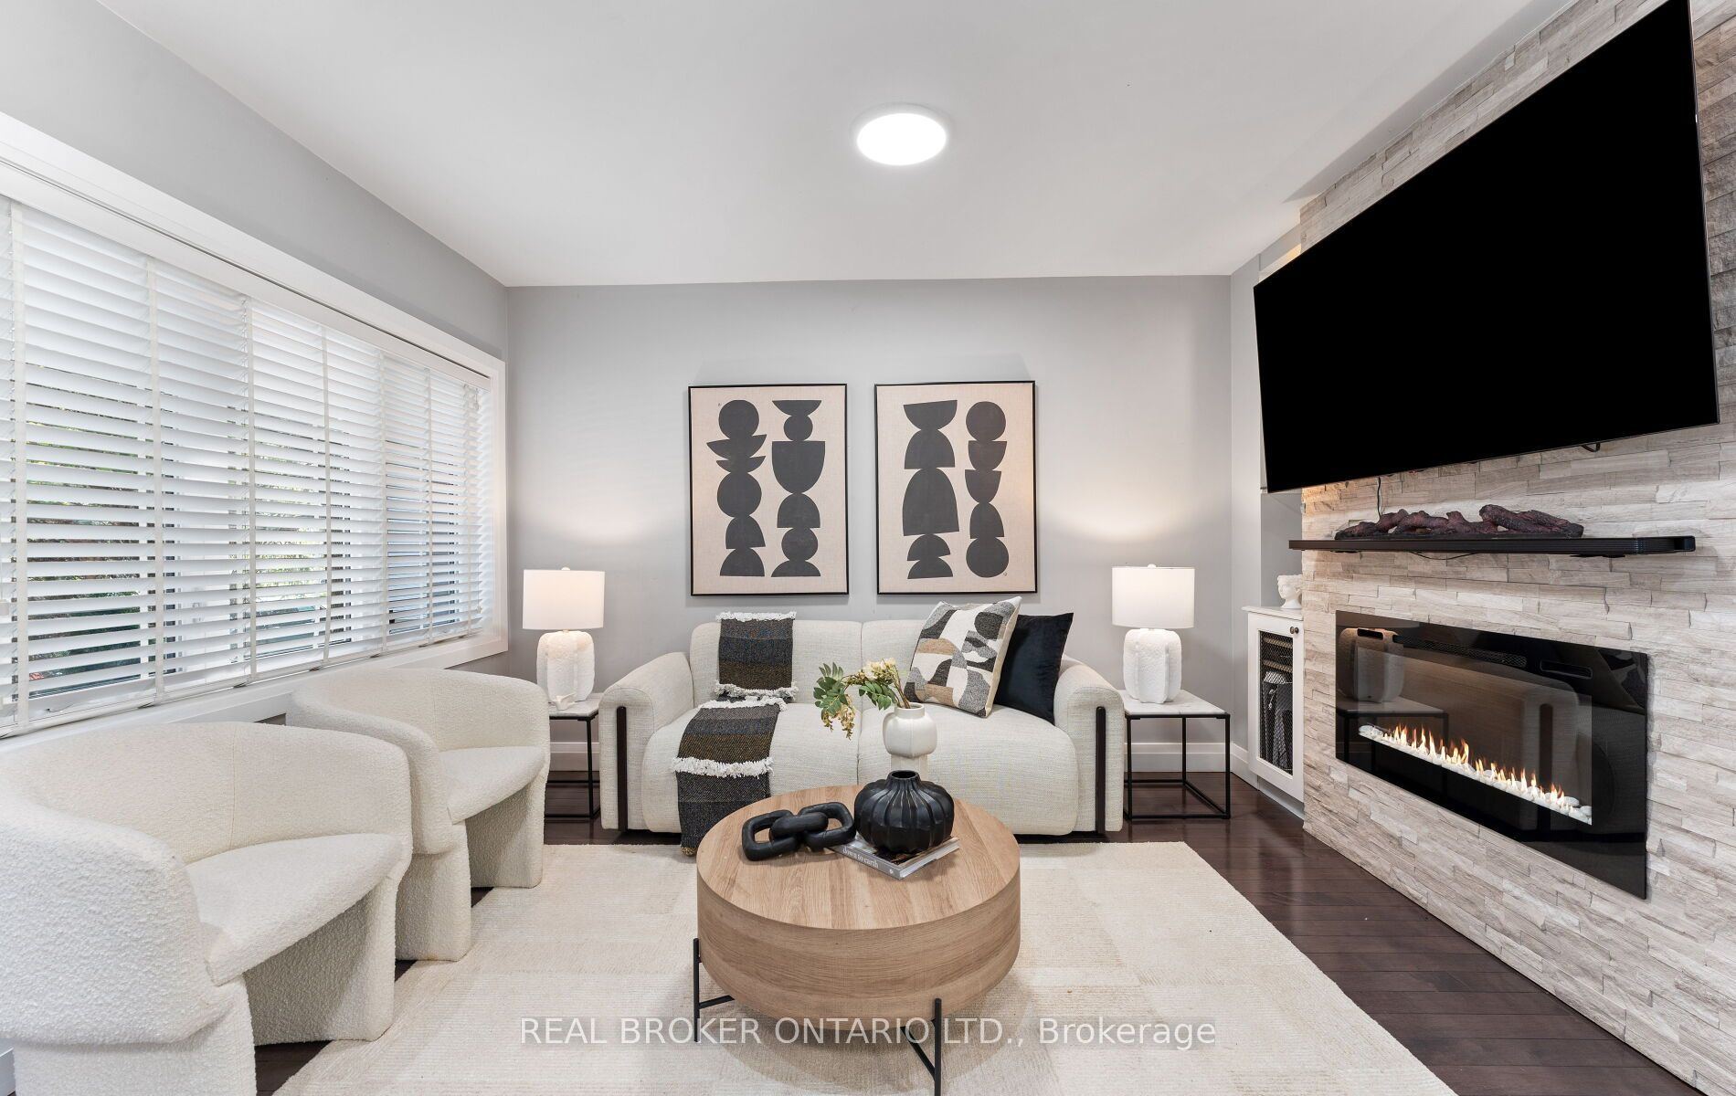
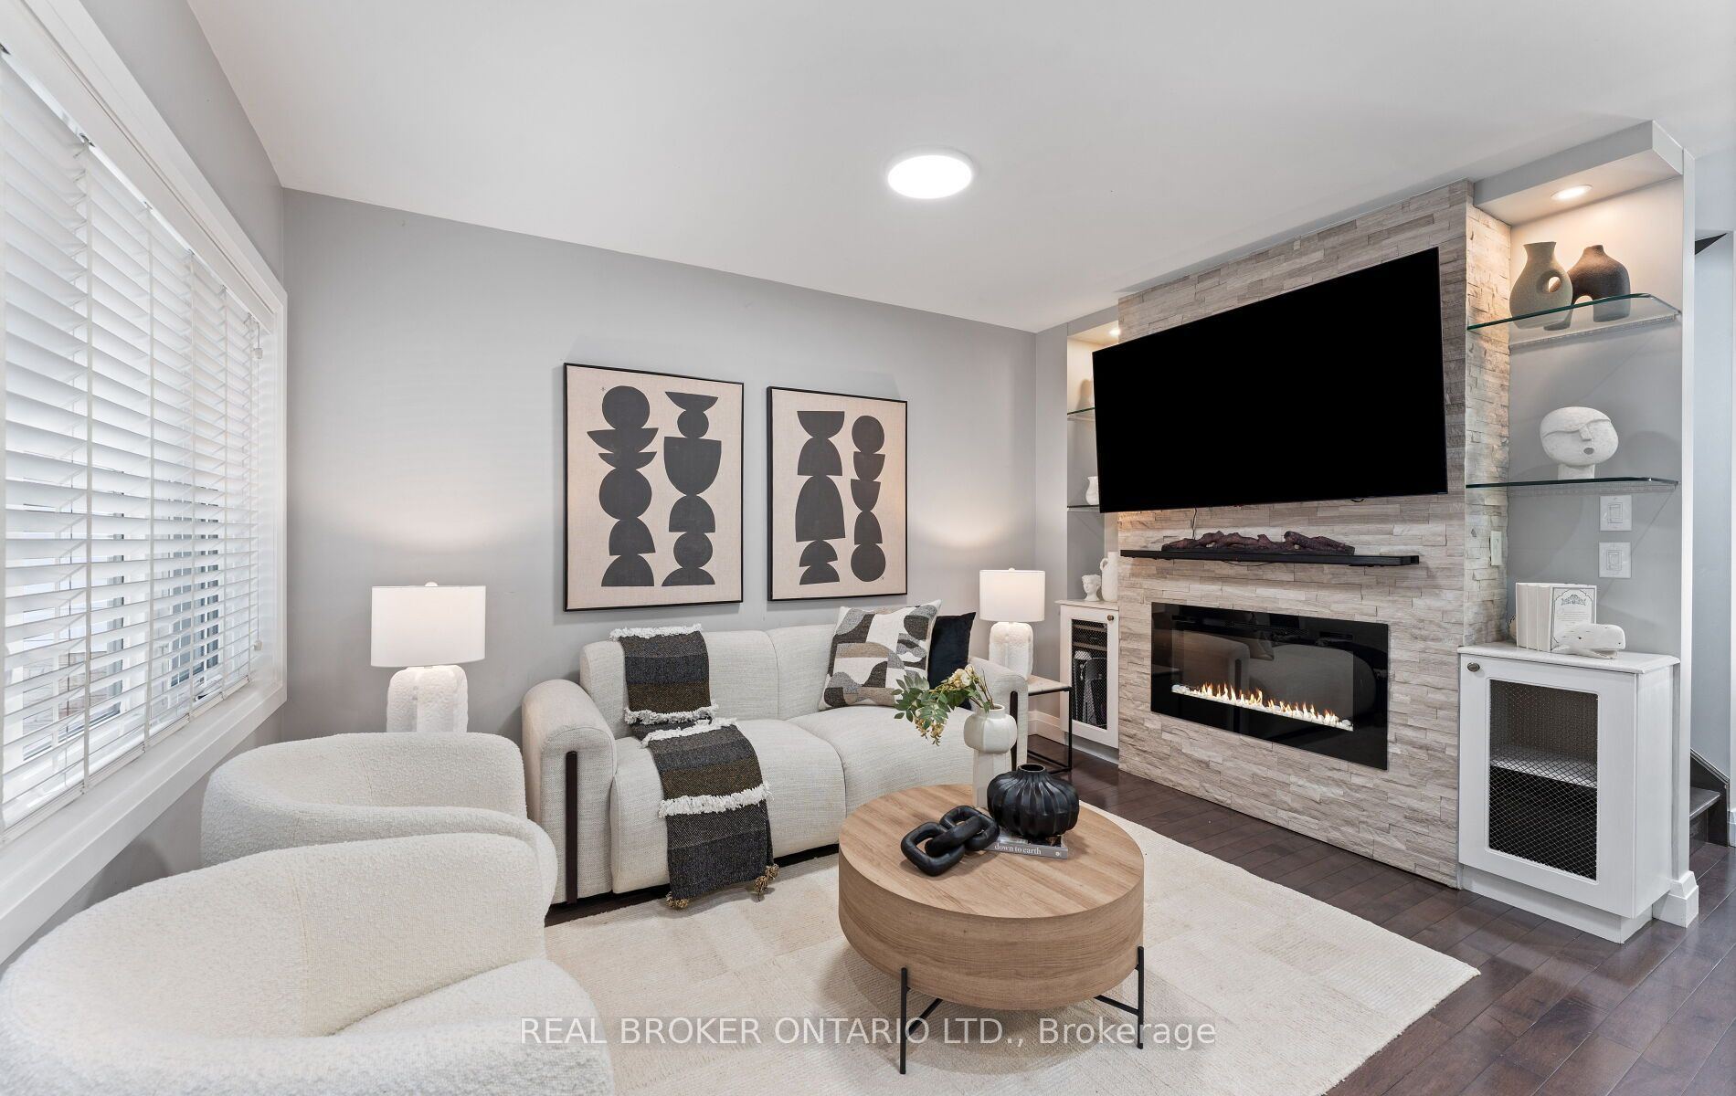
Fireplace/Stove: Y
Heating: Forced Air
CAC: Central Air
Exterior: Stucco (Plaster), Stone
Pool: None
Occupancy: Flexible
MLS#: W14121692
Room Details
#
Level
Size(ft)
Description
1
Main
12.73 x 8.5
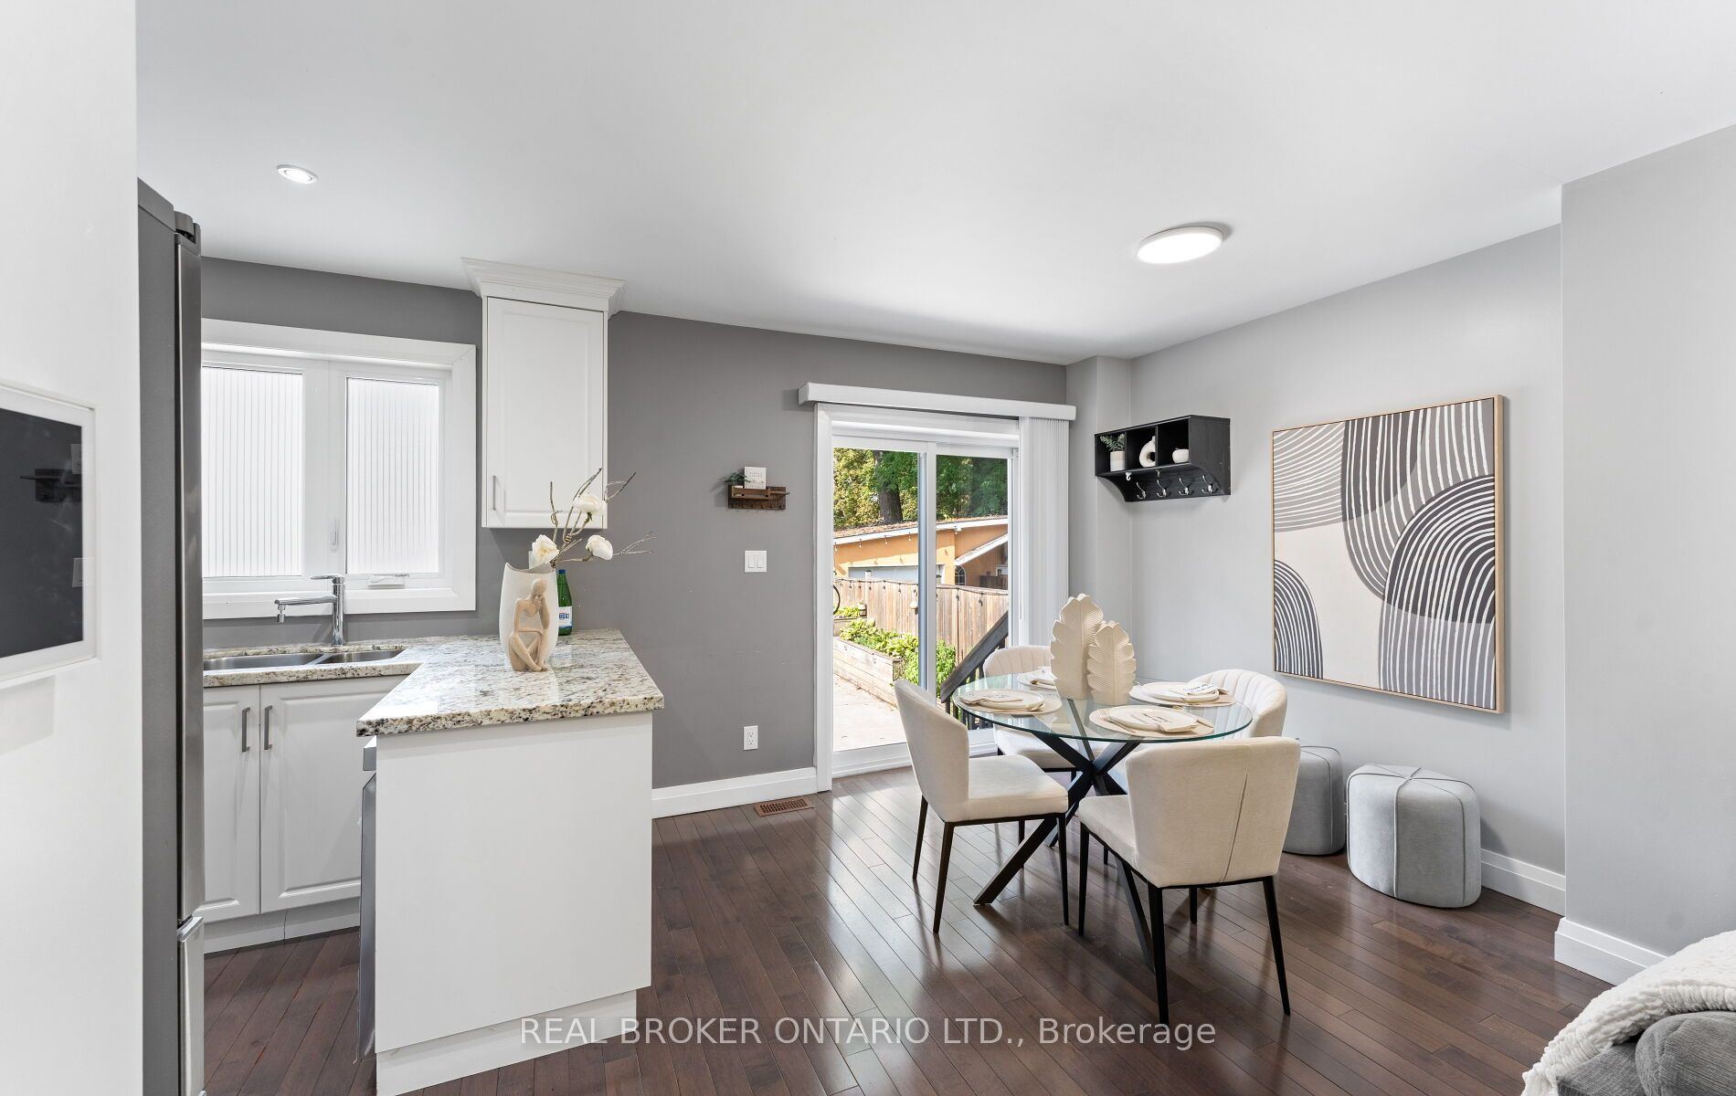
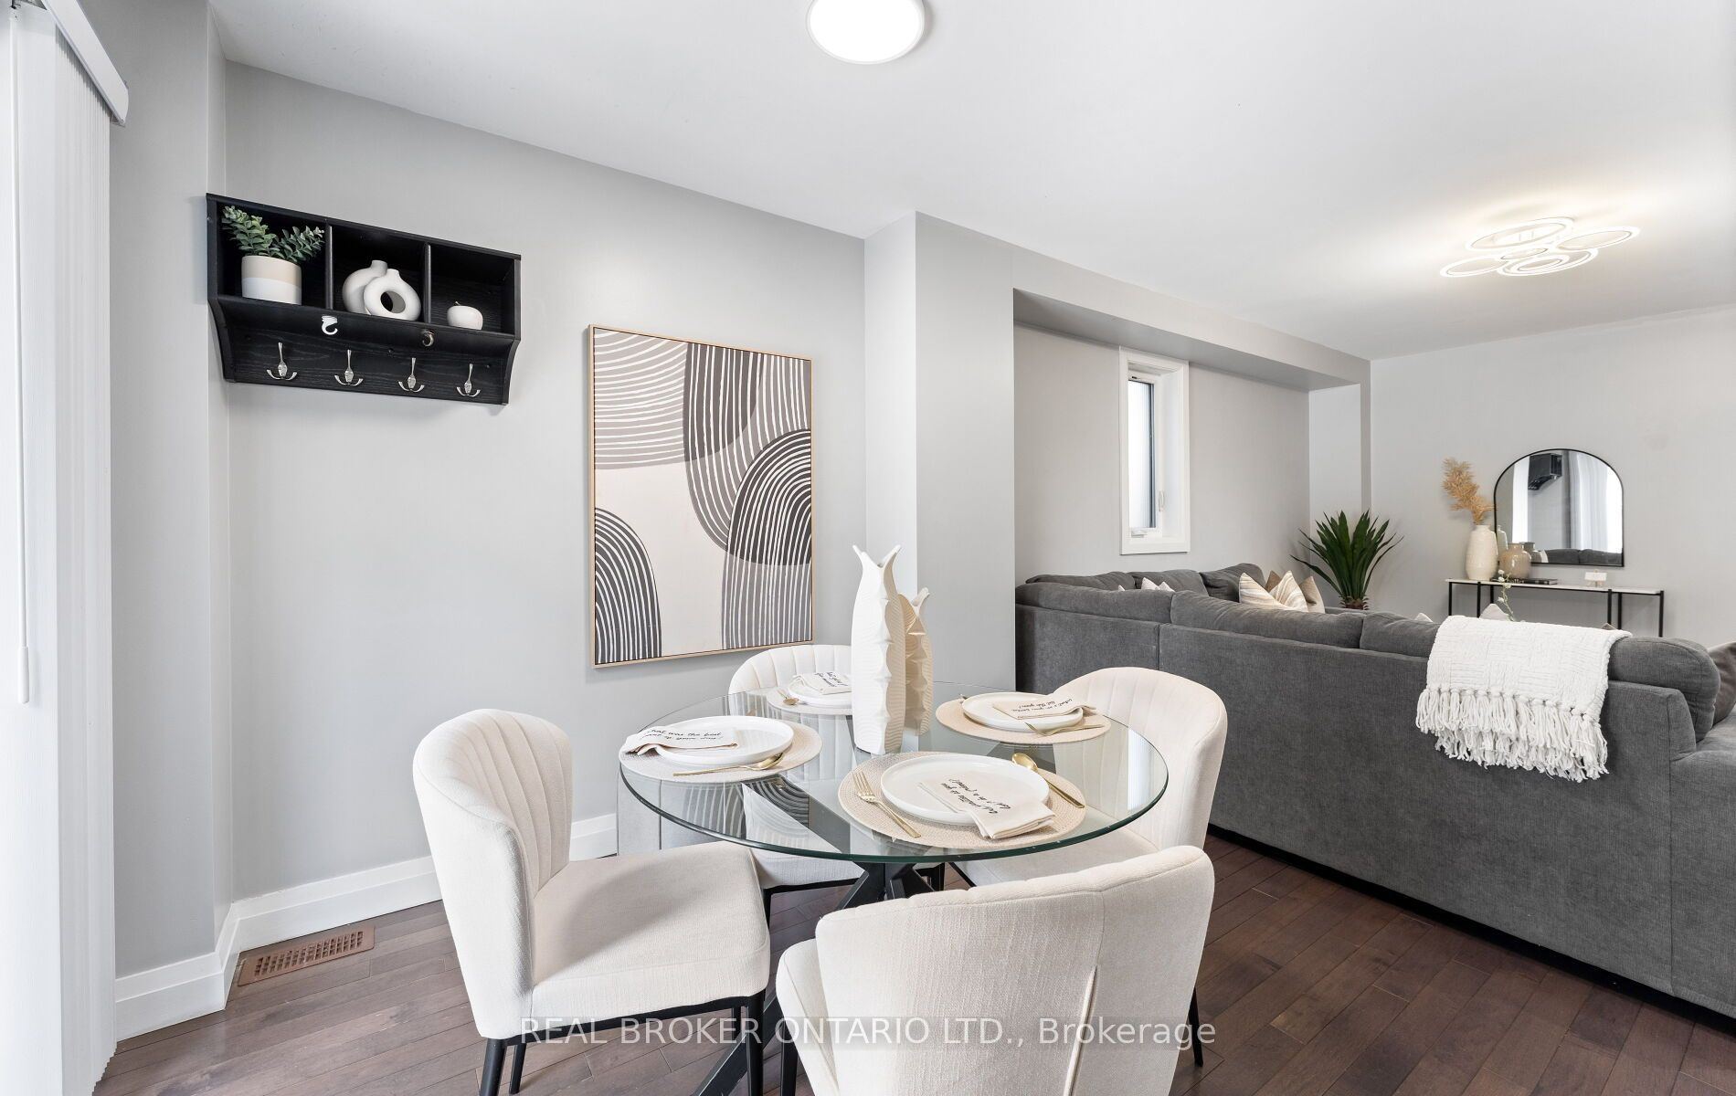
Dining Room
2
Main
14.99 x 11.48
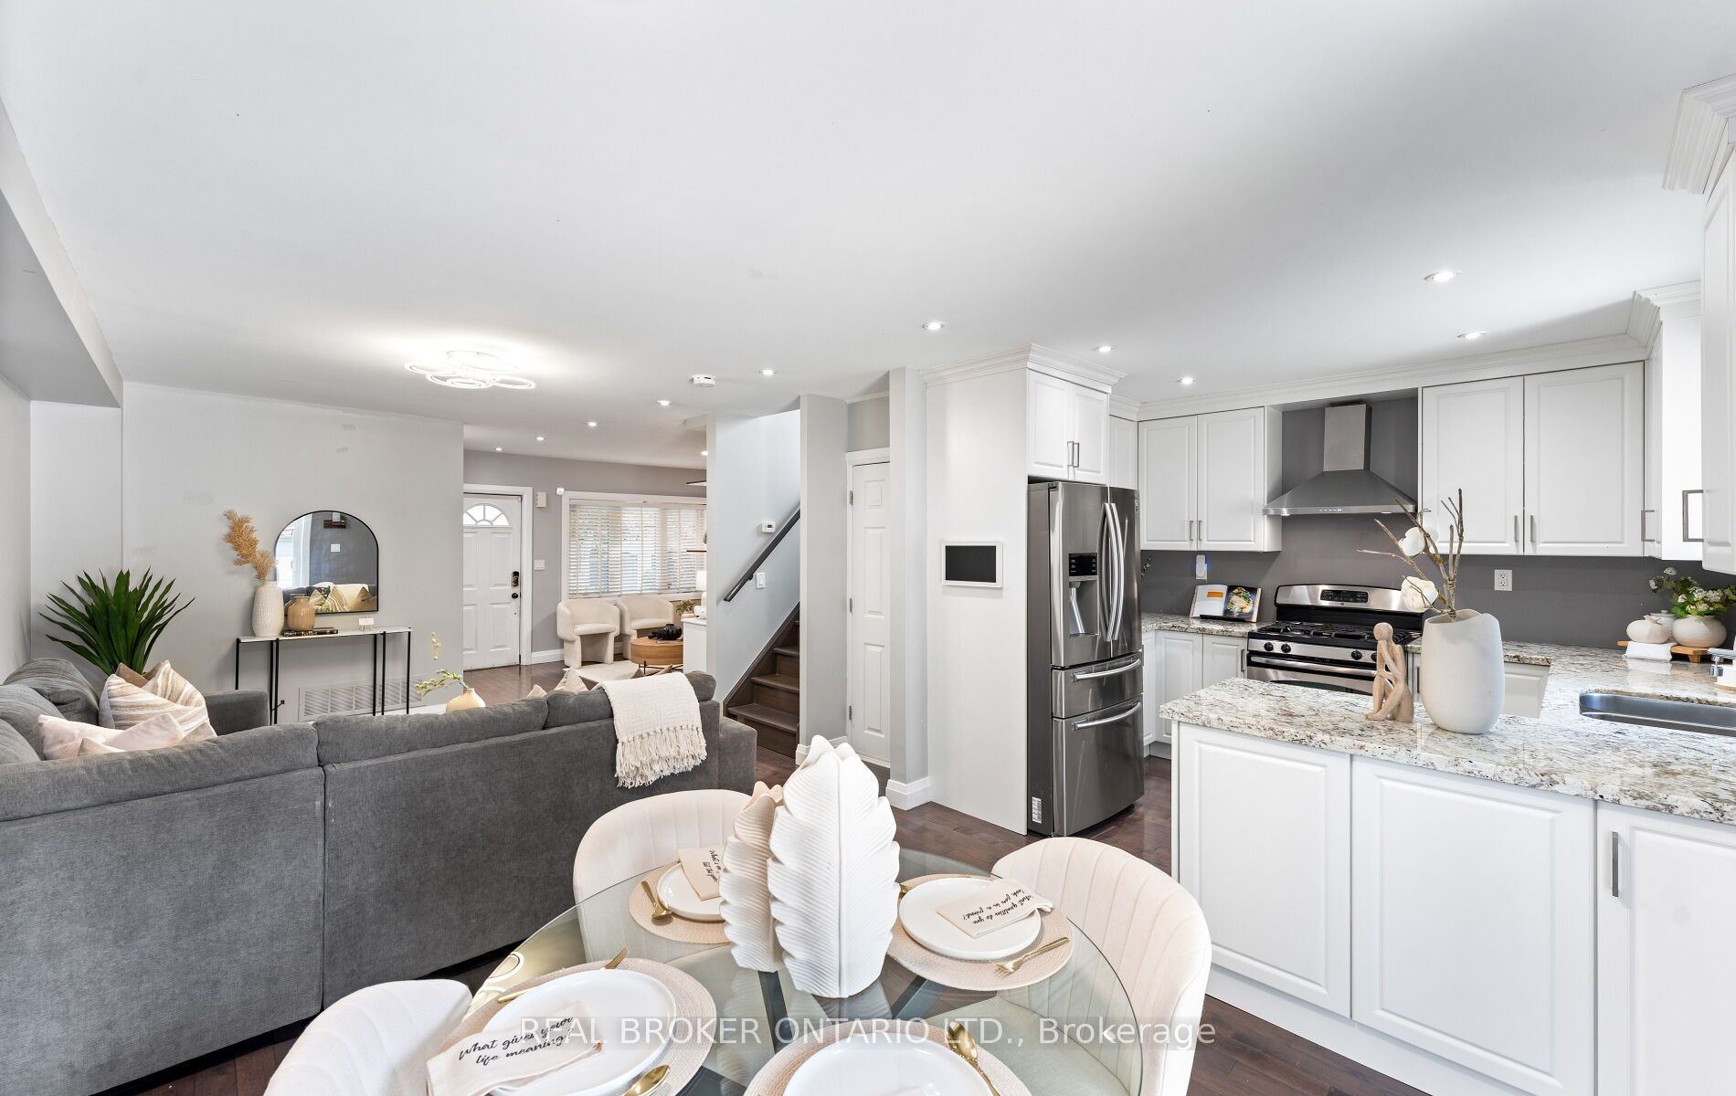
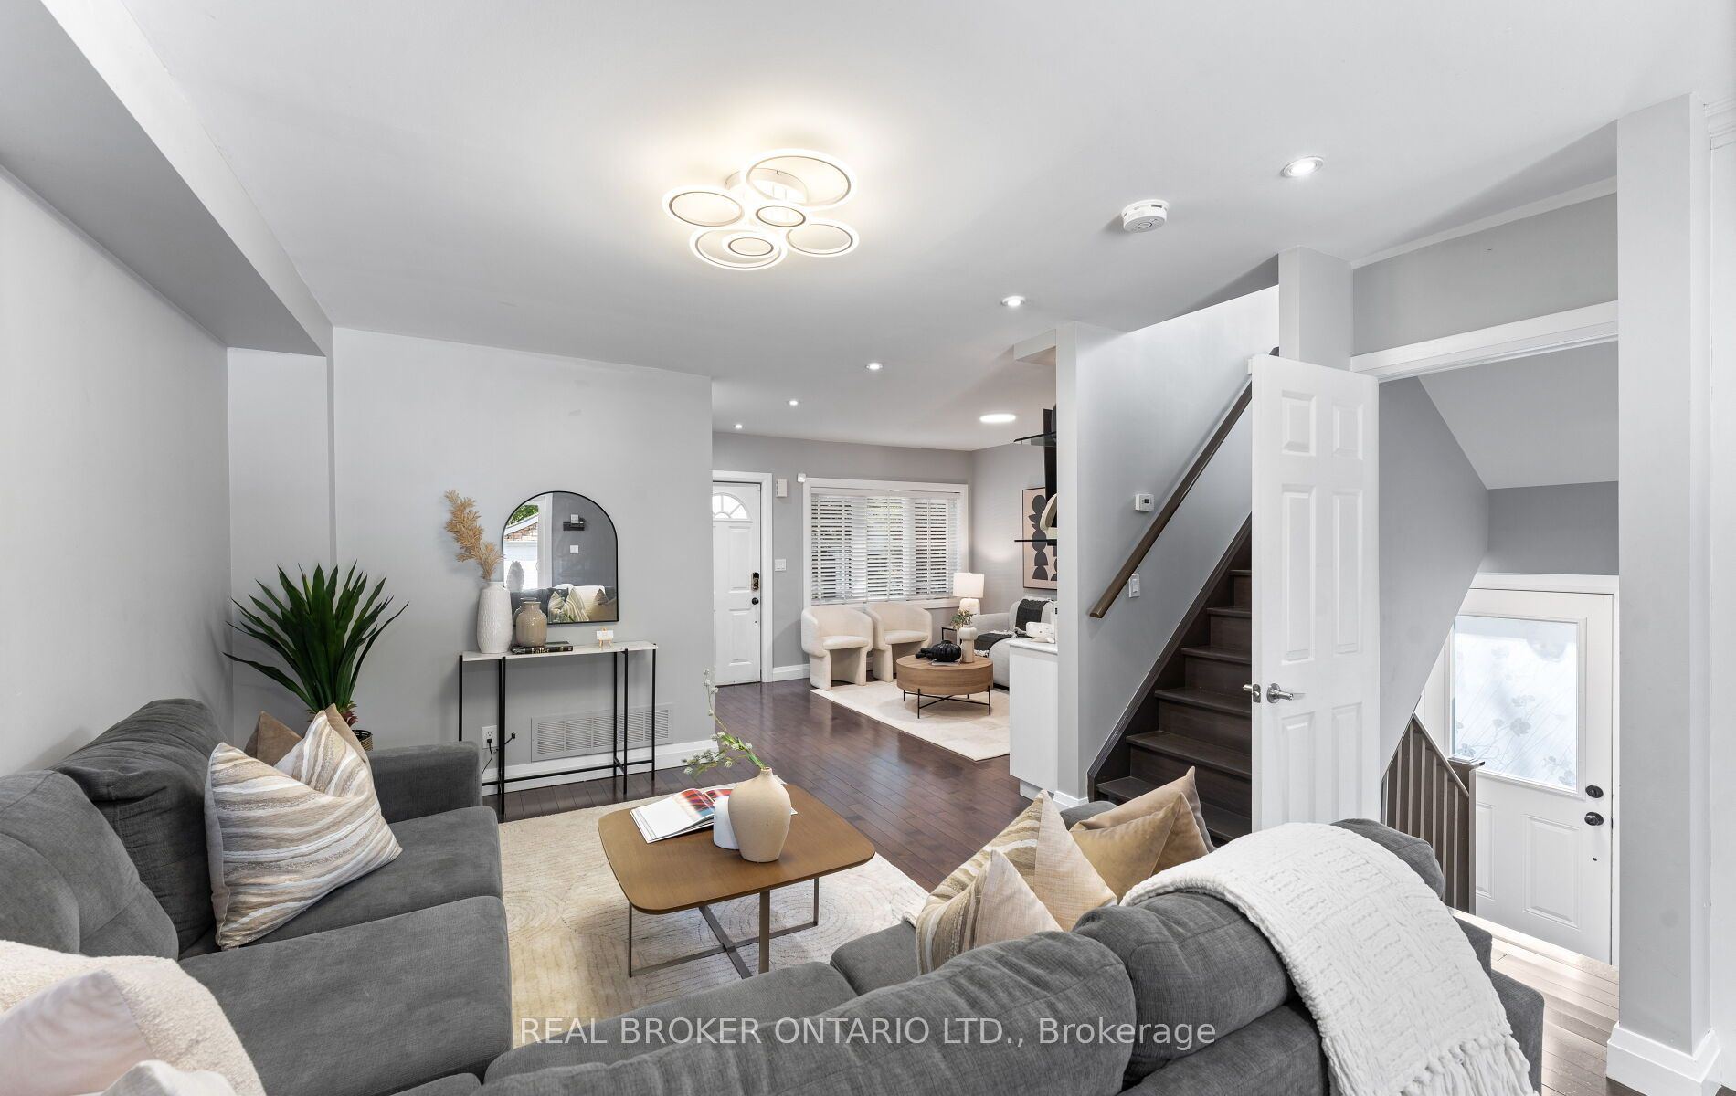
Family Room
3
Main
9.97 x 10.5
Kitchen
4
Main
7.48 x 9.97
Breakfast
5
Second
14.24 x 9.48
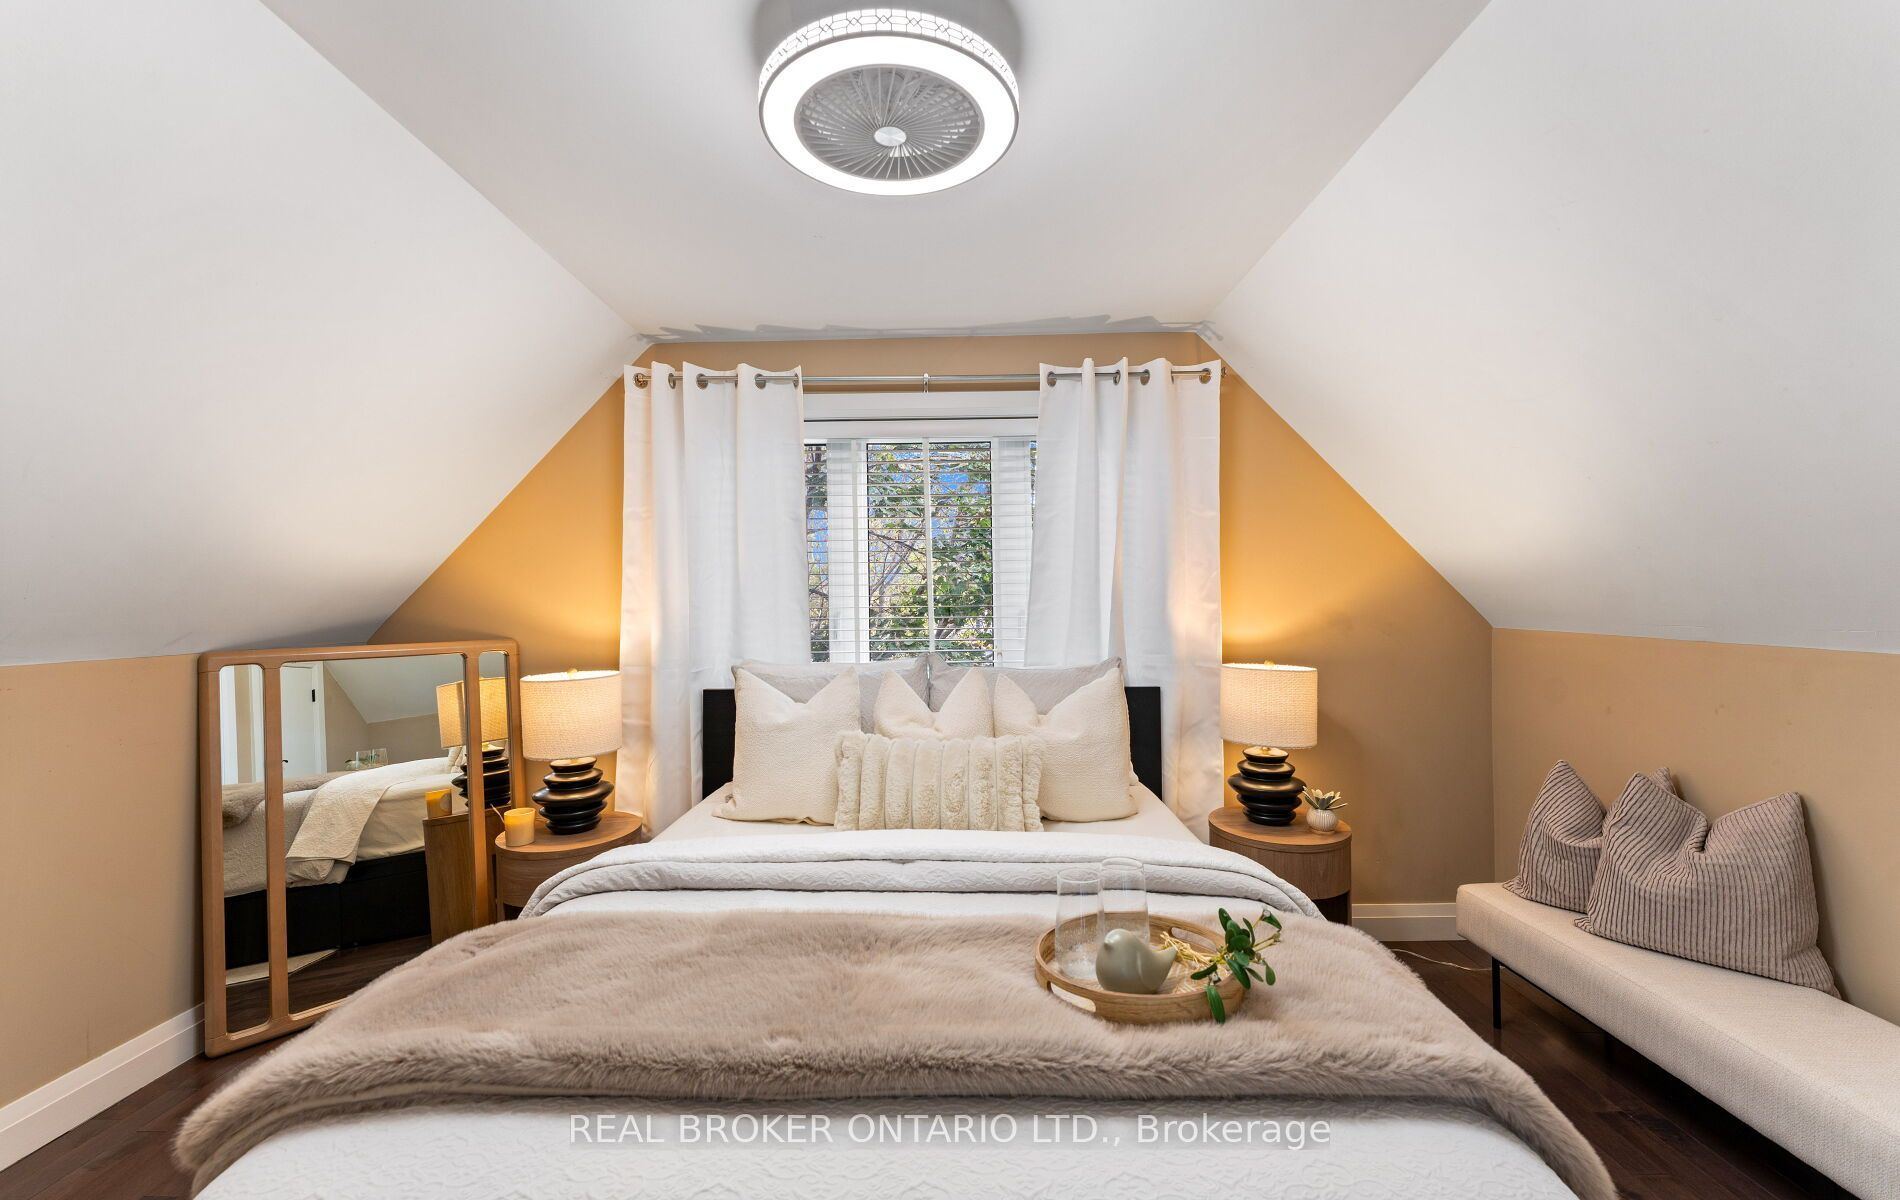
Primary Bedroom
6
Second
14.24 x 7.97
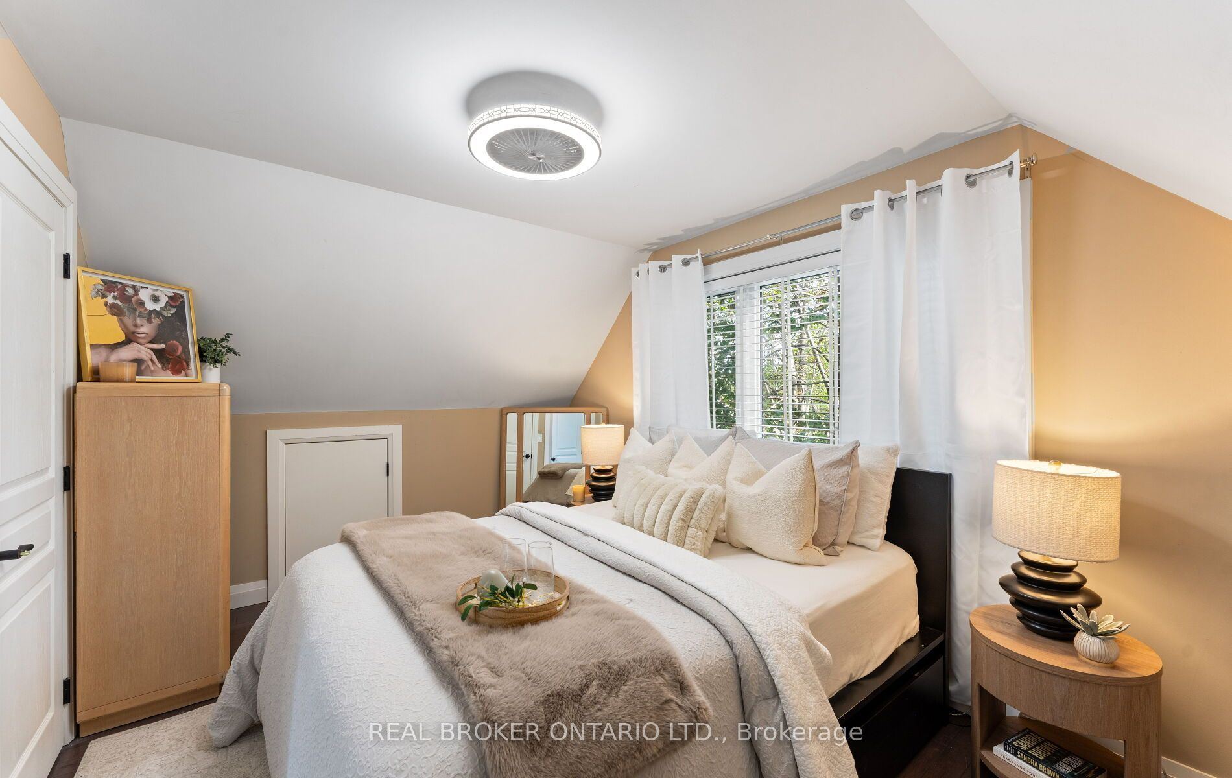
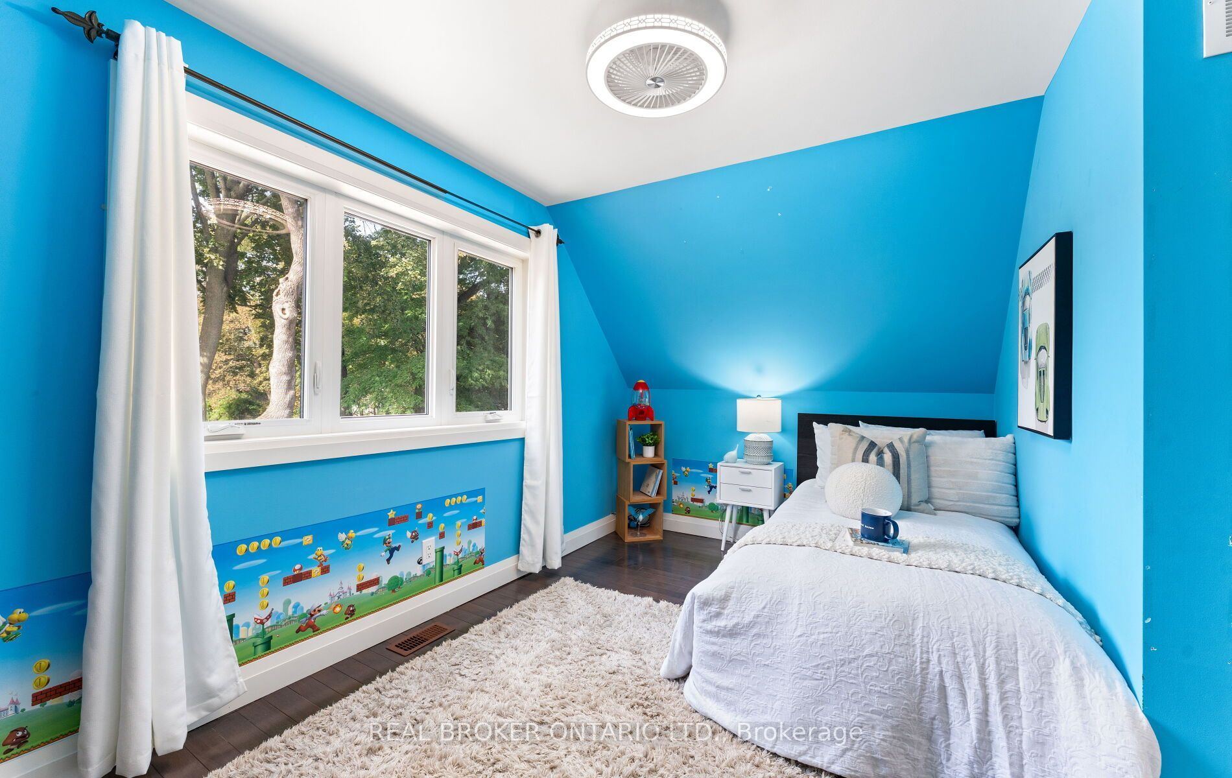
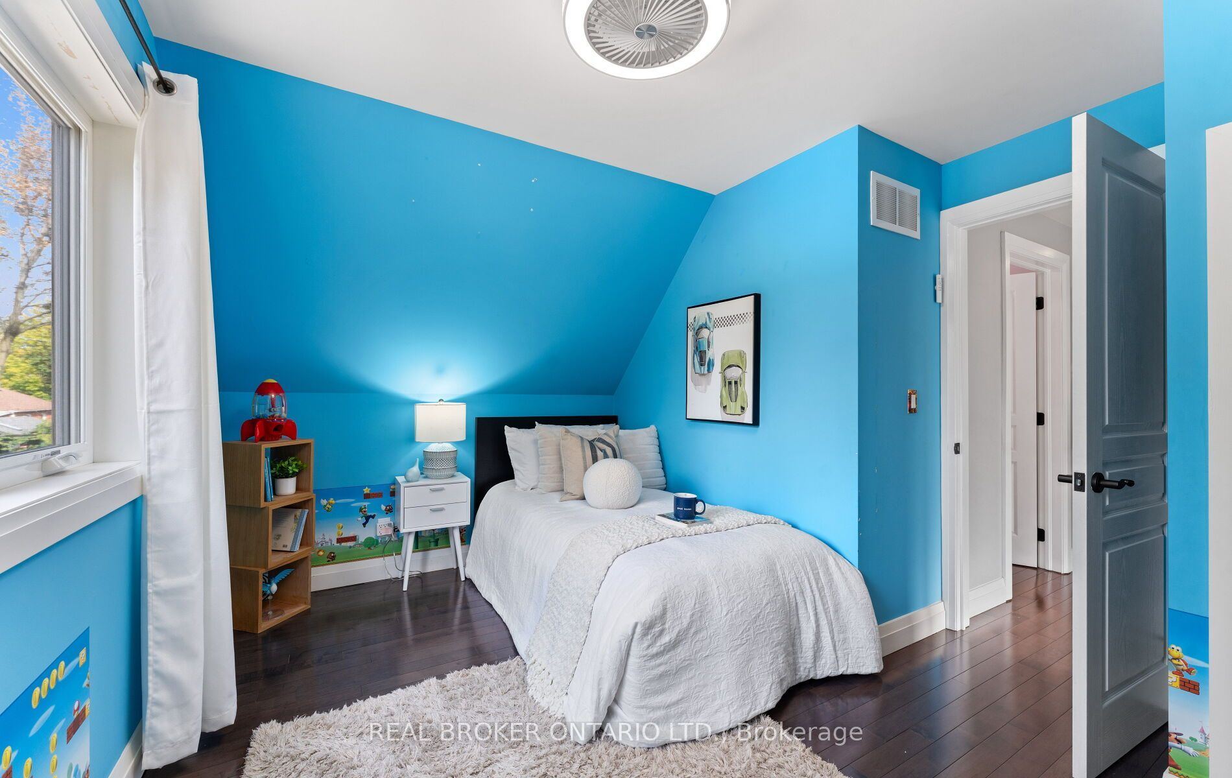
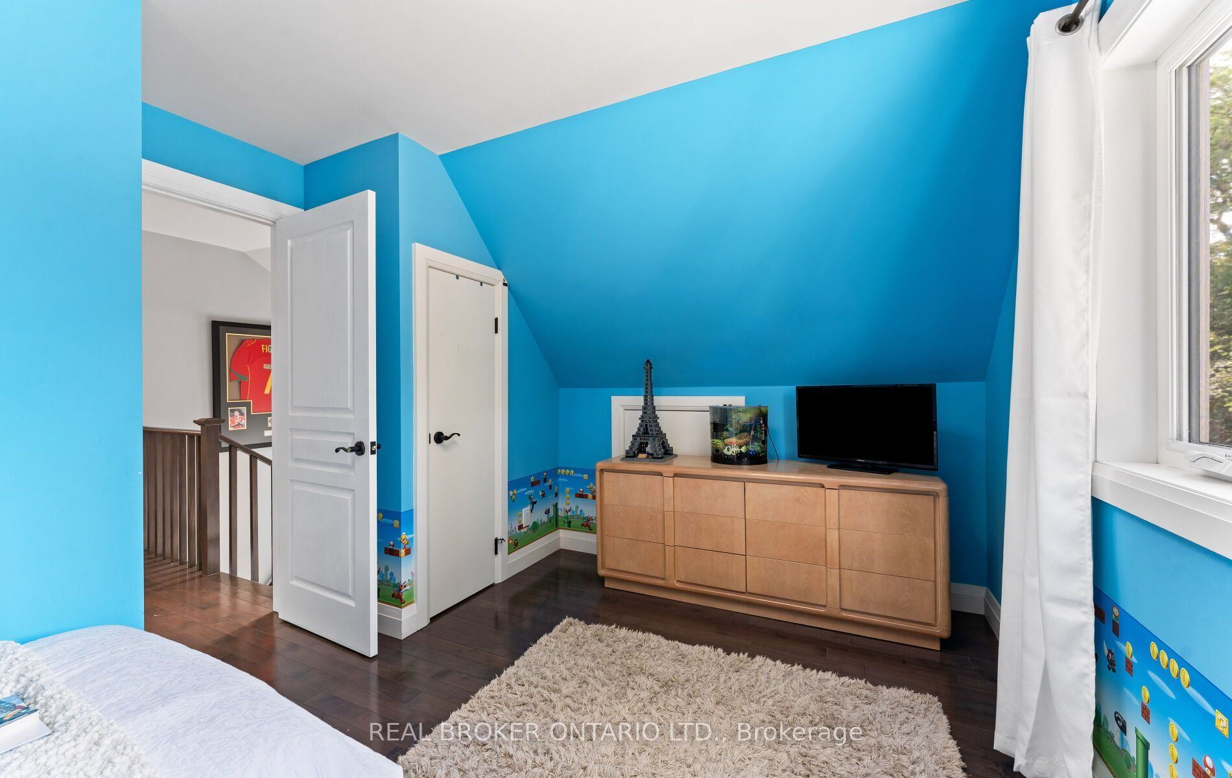
Bedroom
7
Second
9.48 x 6.99
Bedroom
8
Basement
8.73 x 8.73
Bedroom
9
Basement
18.73 x 11.98
Great Room
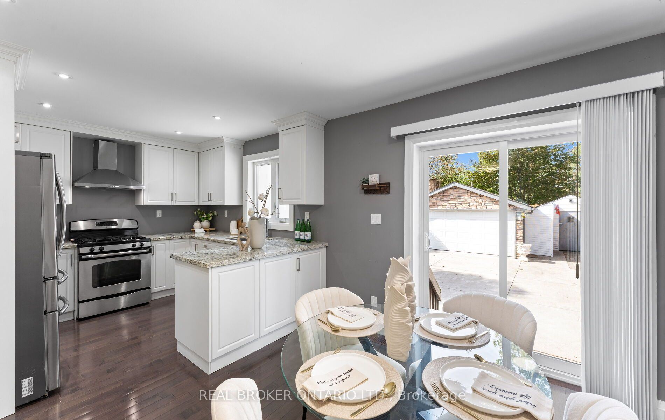
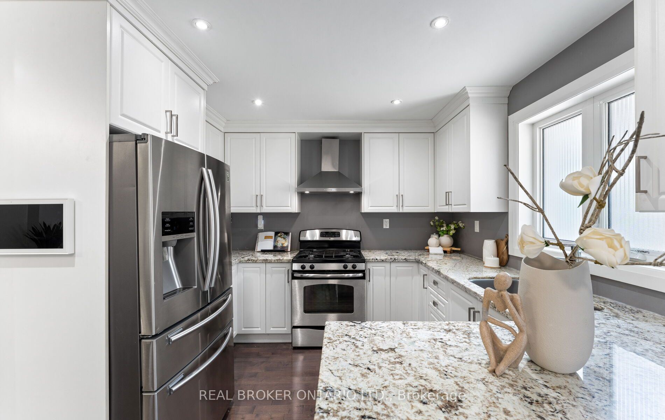
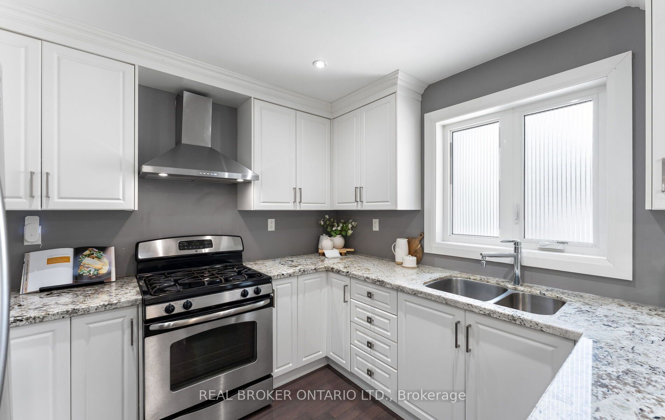
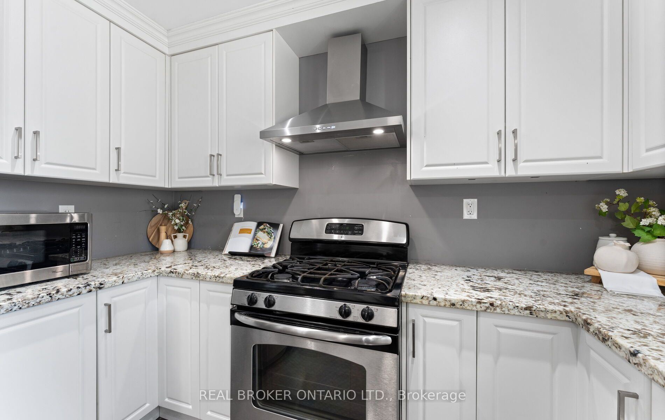
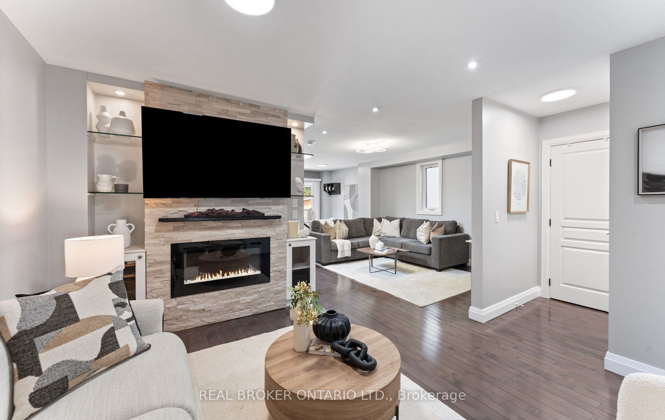
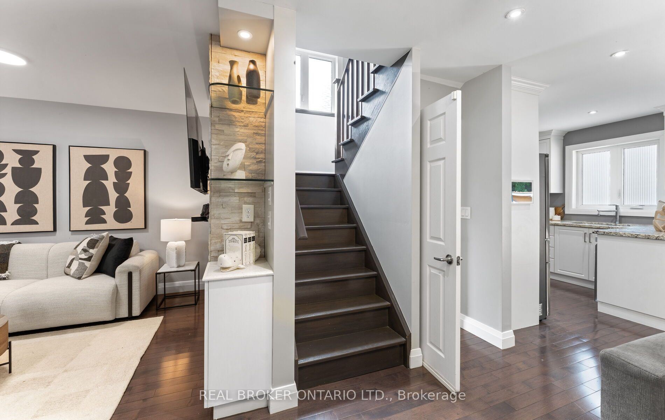
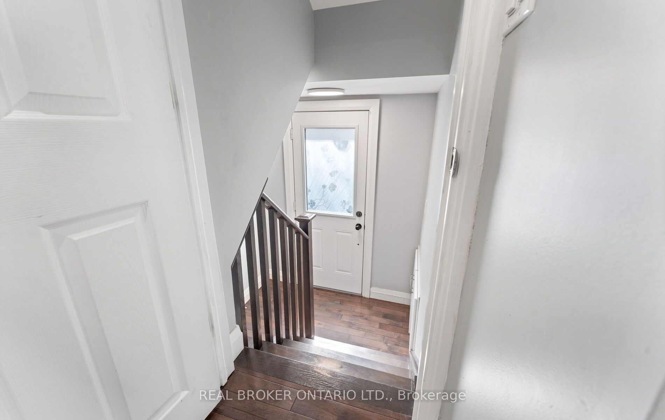
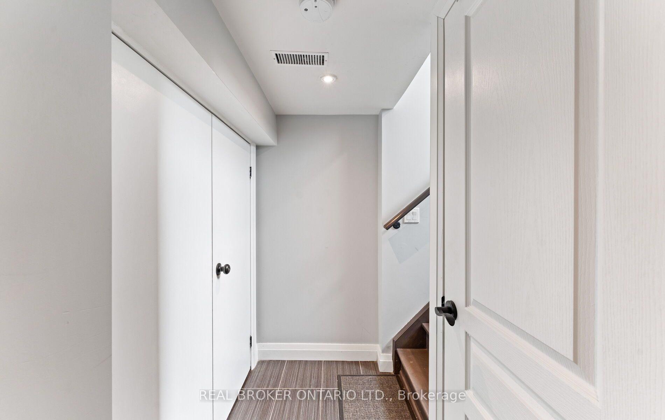
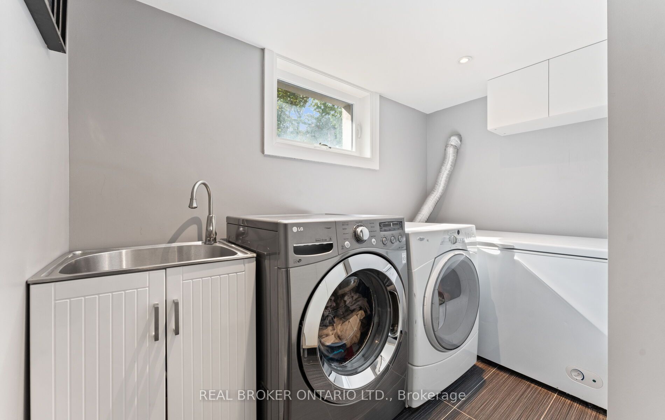
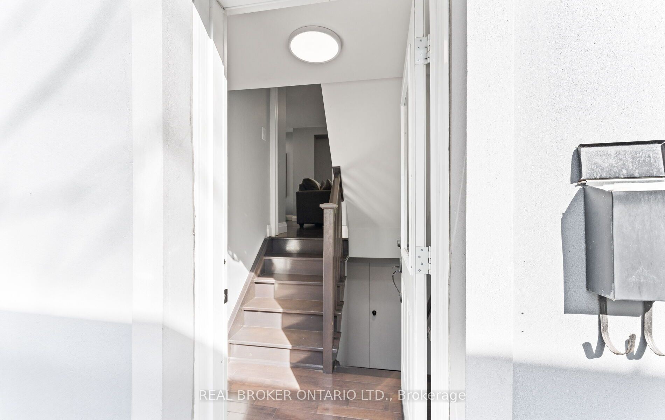
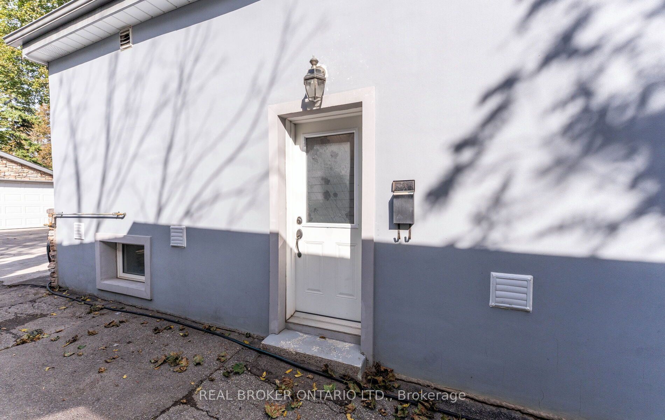
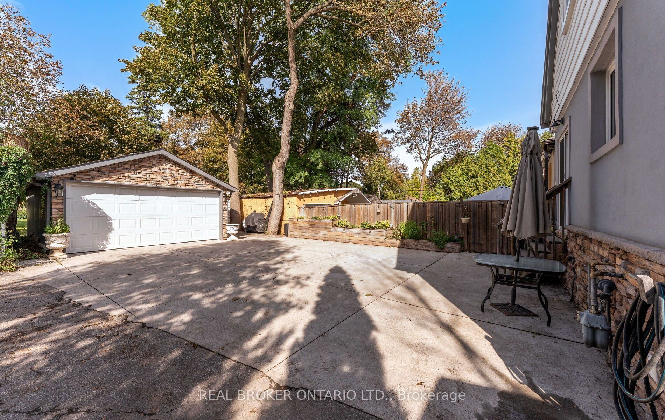
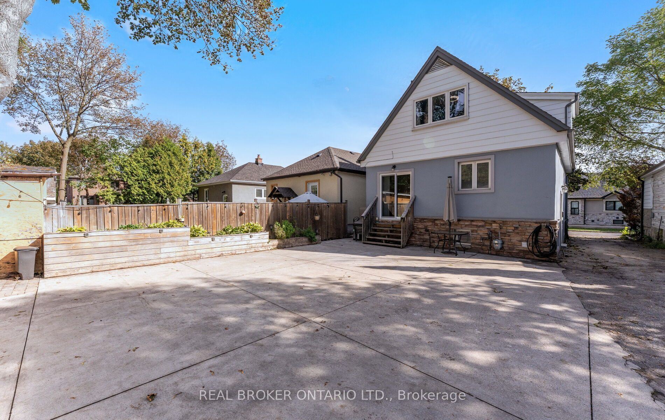
Description: Welcome to 26 Roxaline Street-a phenomenal Etobicoke opportunity that completely checks every single box for modern family living and epic outdoor entertaining. Nestled in a highly sought-after, peaceful neighbourhood where families come to put down roots, this inviting, move-in-ready home offers an unmatched blend of style, comfort, and space to grow. Inside, you are greeted by a sleek, beautifully updated modern interior featuring contemporary finishes perfect for everyday life and effortless hosting. The layout flows seamlessly to the rear of the home, where a brand-new sliding glass door opens to an absolute powerhouse of a backyard retreat. Let's talk about this outdoor setup because it is a total game-changer: the owners installed an expansive, premium concrete pad. This isn't just a patio-it's a versatile entertainment zone built for summer gatherings, family barbecues, a basketball setup, or the foundation for an above-ground pool. It is beautifully accented by a custom-built planter, a heavy-duty tool shed, and framed by incredible mature trees offering a stunning natural canopy and unmatched privacy. A rare bonus is the oversized 1.5-car garage-a spacious, flexible feature with room for parking, bikes, sports gear, or a workshop/hobby space. But here is the kicker that puts this home over the top: the basement features a completely separate entrance and a fully equipped second kitchen. It is the ultimate adaptive setup for multi-generational living, an incredible nanny suite, or an massive extended family space that adjusts to your changing needs. Live in an established, desirable community that pairs a quiet residential setting with instant access to everyday conveniences, transit, and top schools. Whether you are raising a family or looking for room to grow, this is your next stop. Get in before it's gone!
Toggle icons below to view amenities nearby:
 Banks
 Bus stations
 Gas stations
 Groceries
 Parks
 Restaurants
 Schools
 Shops
Book a showing or get more information
Listed by REAL BROKER ONTARIO LTD.
NOTE: The information provided herein must only be used by consumers that have a bona fide interest in the purchase, sale, or lease of real estate and may not be used for any commercial purpose or any other purpose.
NOTE: The information provided herein must only be used by consumers that have a bona fide interest in the purchase, sale, or lease of real estate and may not be used for any commercial purpose or any other purpose.

