
Real Estate Example
Independently Owned And Operated
40 - 1110 Finch Ave West , Toronto, ON
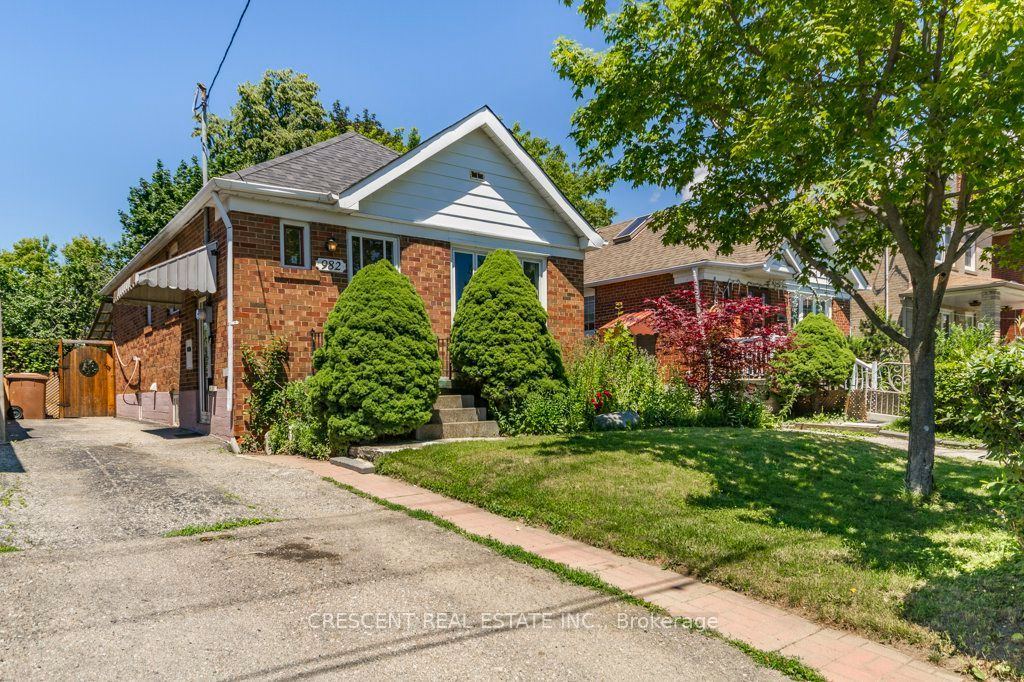
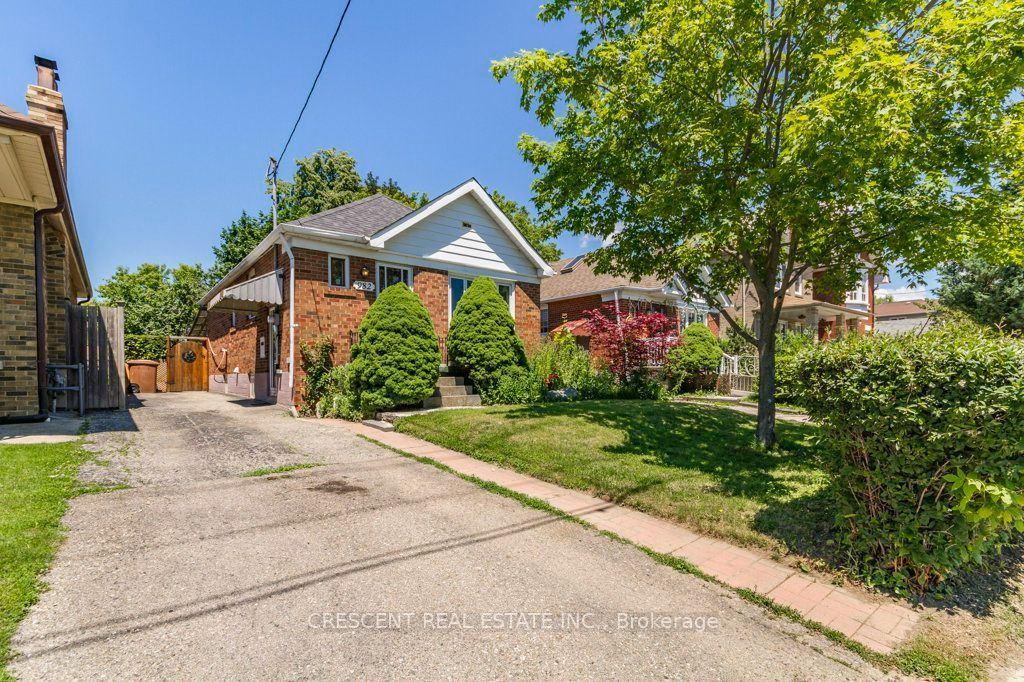
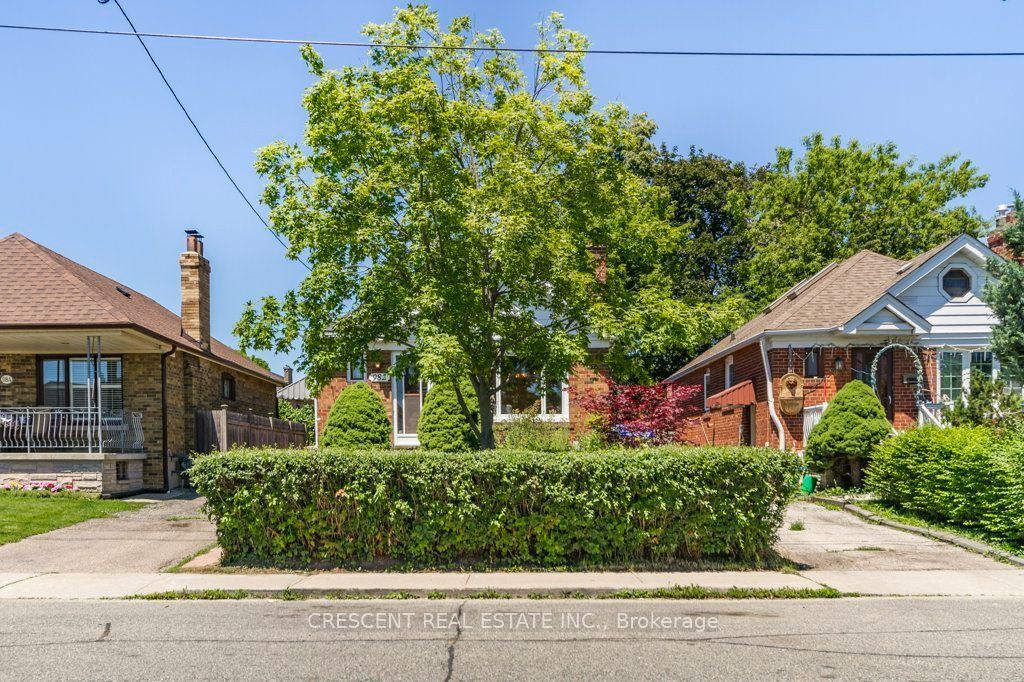
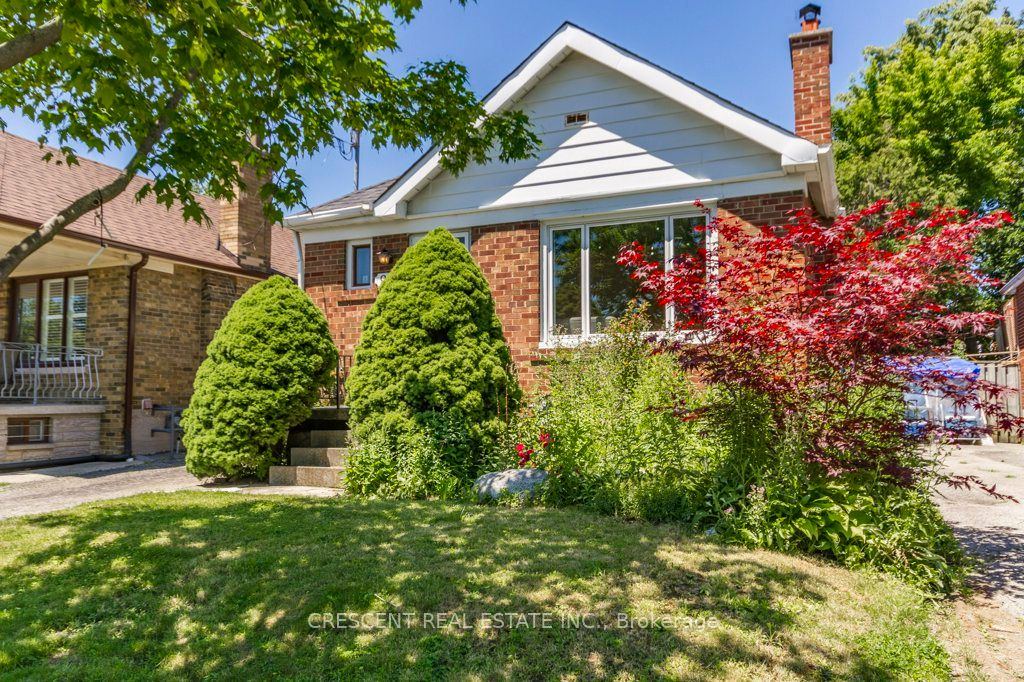
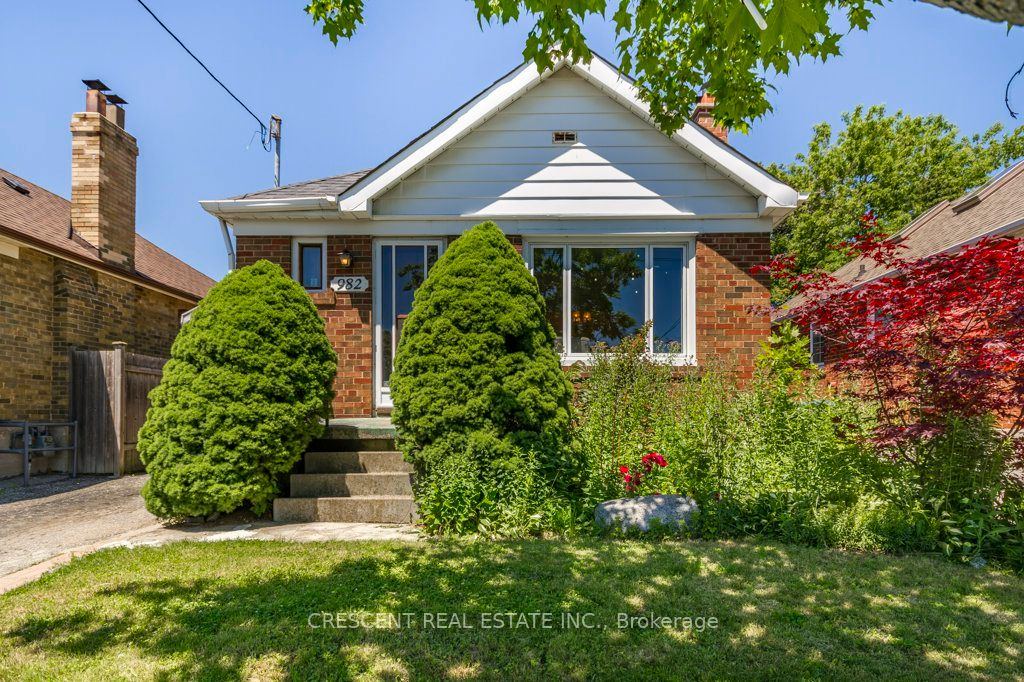
982 Briar Hill Avenue
Briar Hill-Belgravia, Toronto W04, ON, M6B 1M3
For Sale
Asking: $995,000
Days on market: 2
Style: Detached, Bungalow
Bedroom(s): 2 + 1
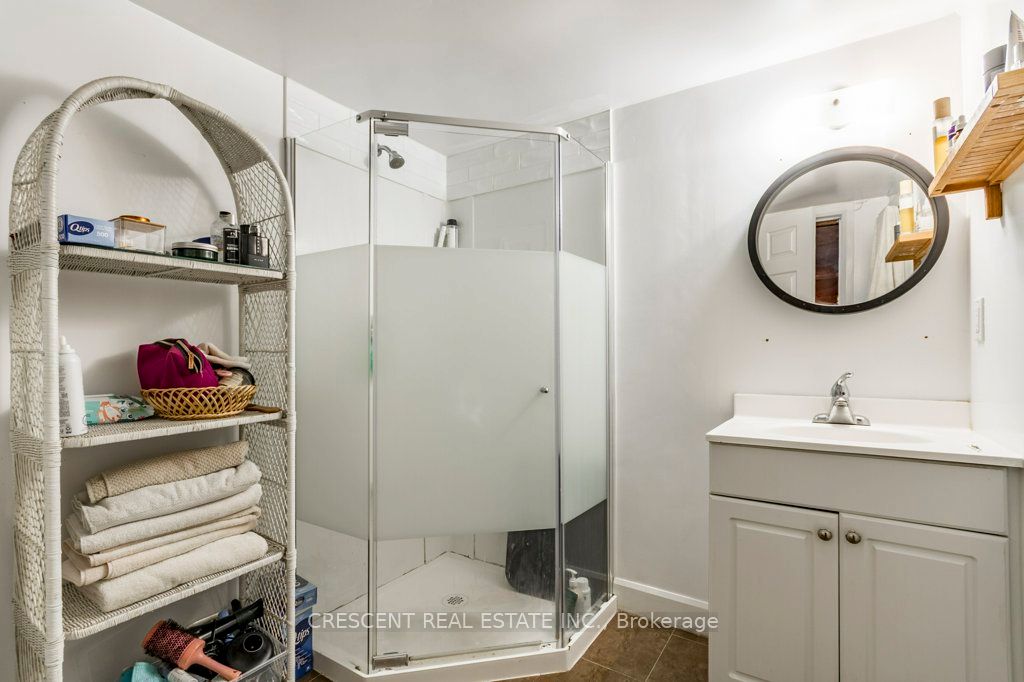
Washroom(s): 2 (1x4xMain, 1x3xLower)
Kitchen(s): 1
Approx. Sqft: 700-1100
Cross St: N of Eglinton Ave W; E of Dufferin St
Lot size: 32.5 feet x 120 feet
Extra Information
Taxes: $3,989.00/2025
Room(s): 7
Basement: Finished
Garage Type: None
Parking Space(s): 3
Fireplace/Stove: Y
Heating: Forced Air
CAC: Central Air
Exterior: Brick
Pool: None
Occupancy: Flexible
MLS#: W14122526
Room Details
#
Level
Size(ft)
Description
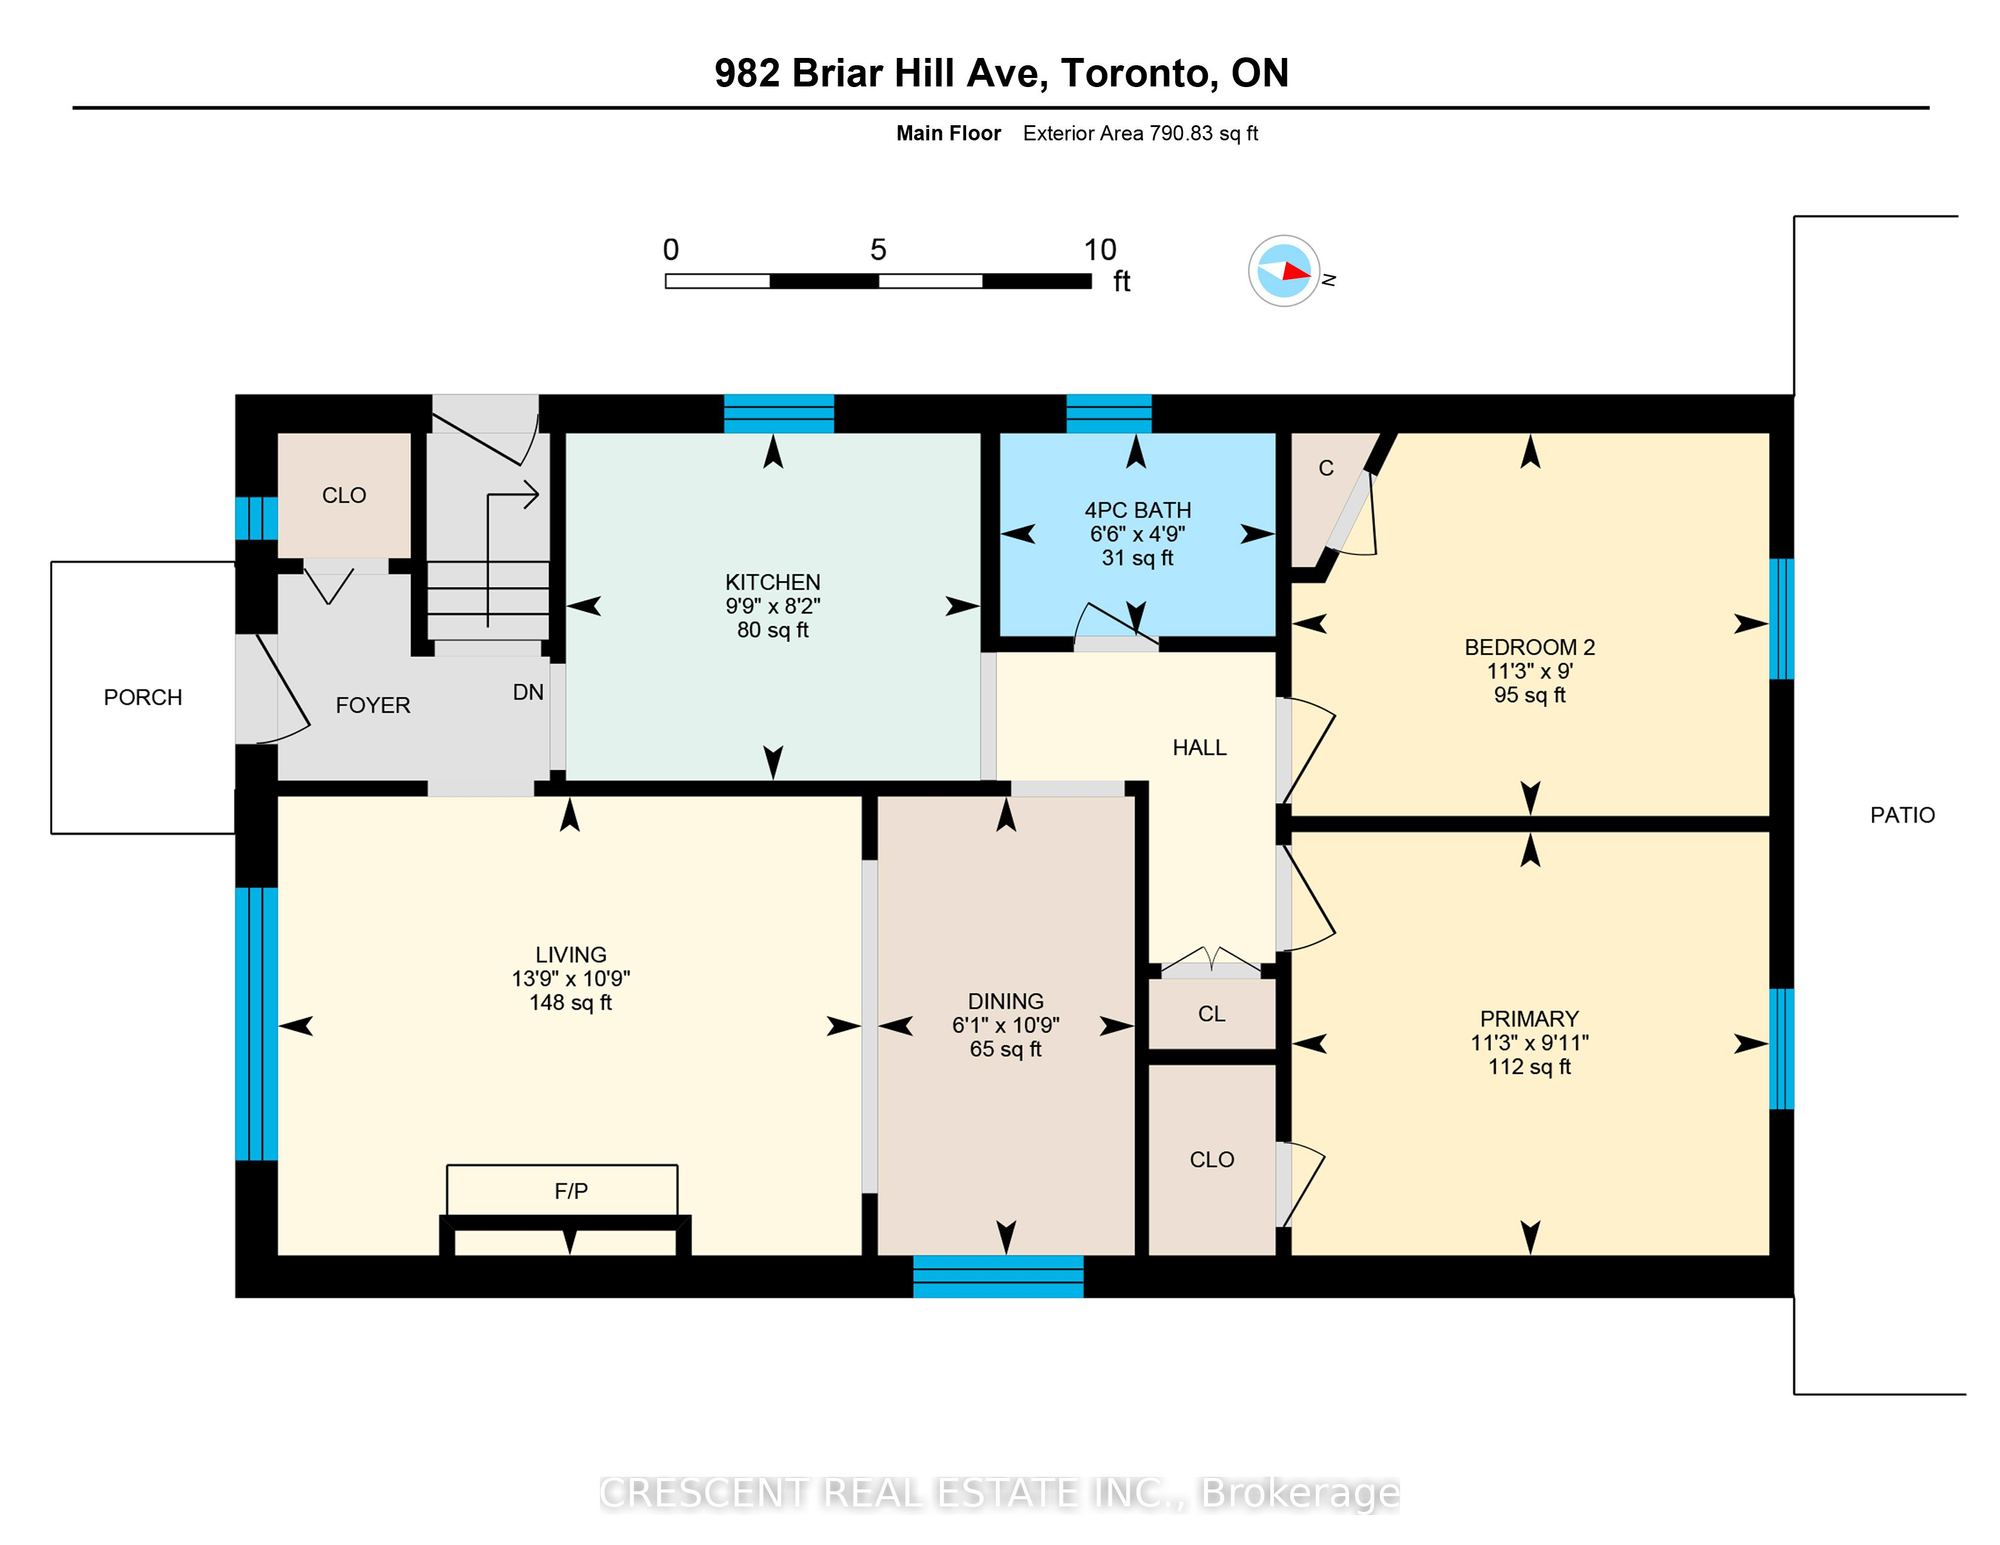
1
Main
13.75 x 10.79
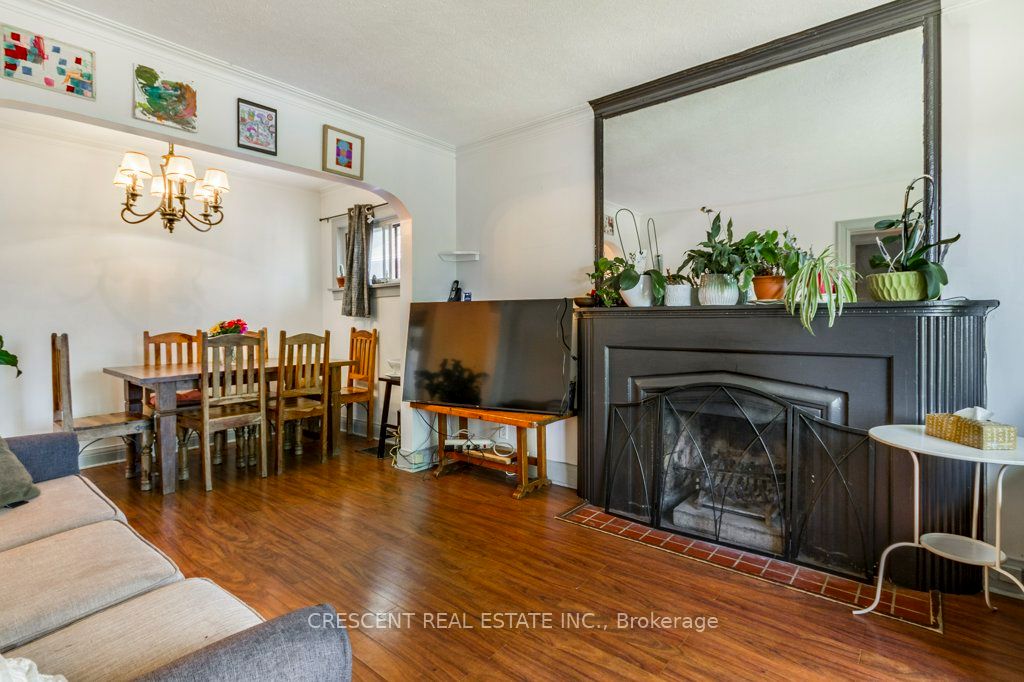
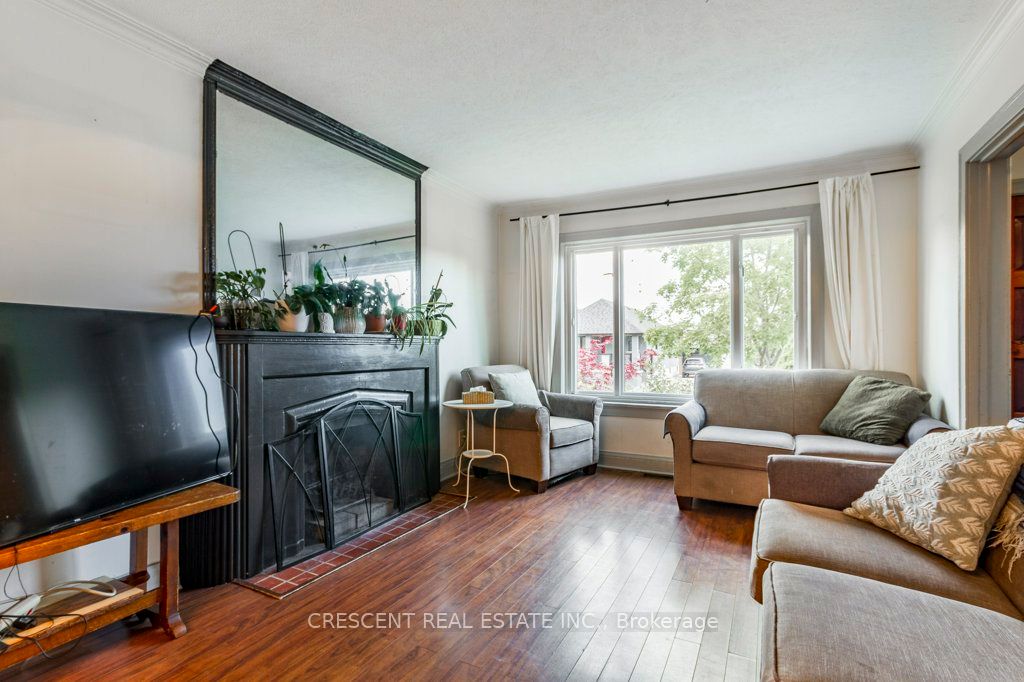
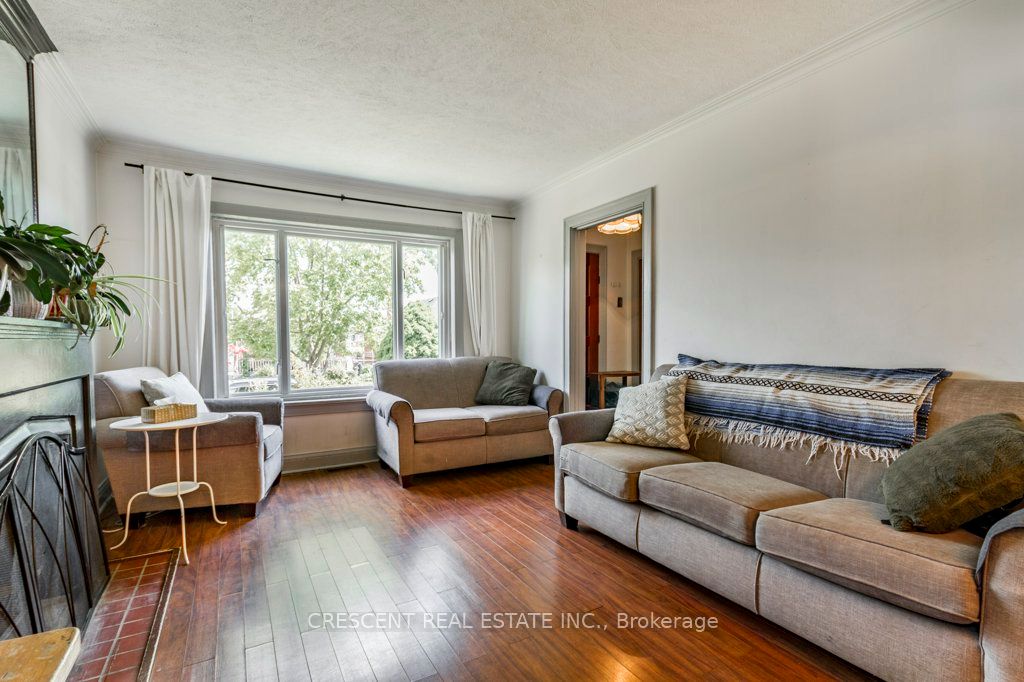
Living Room
Picture Window
Fireplace
Hardwood Floor
2
Main
10.79 x 6.04
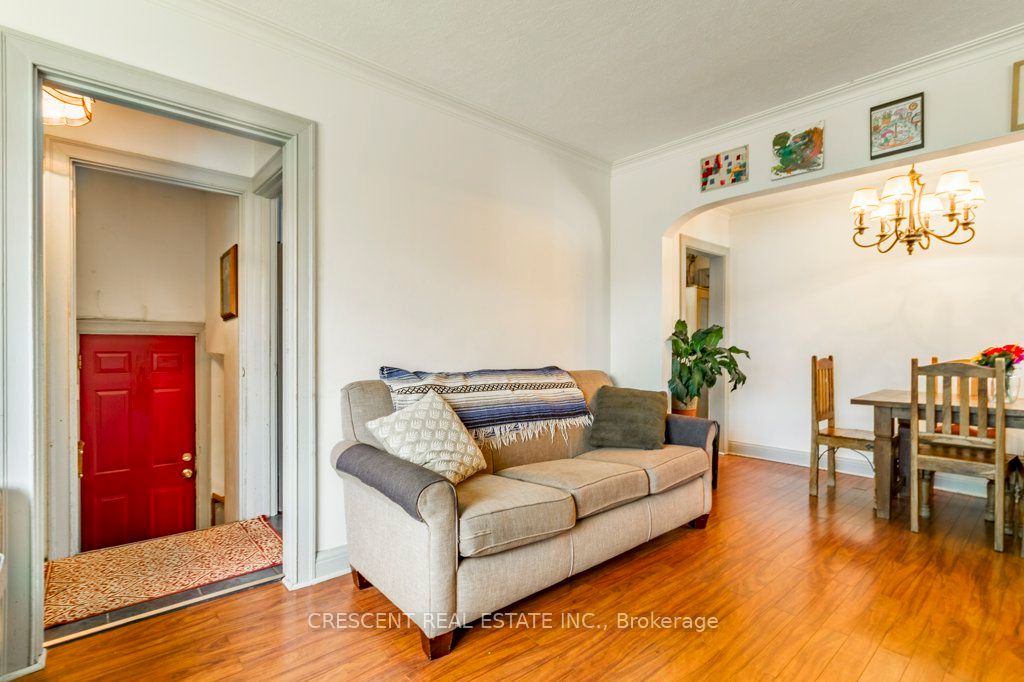
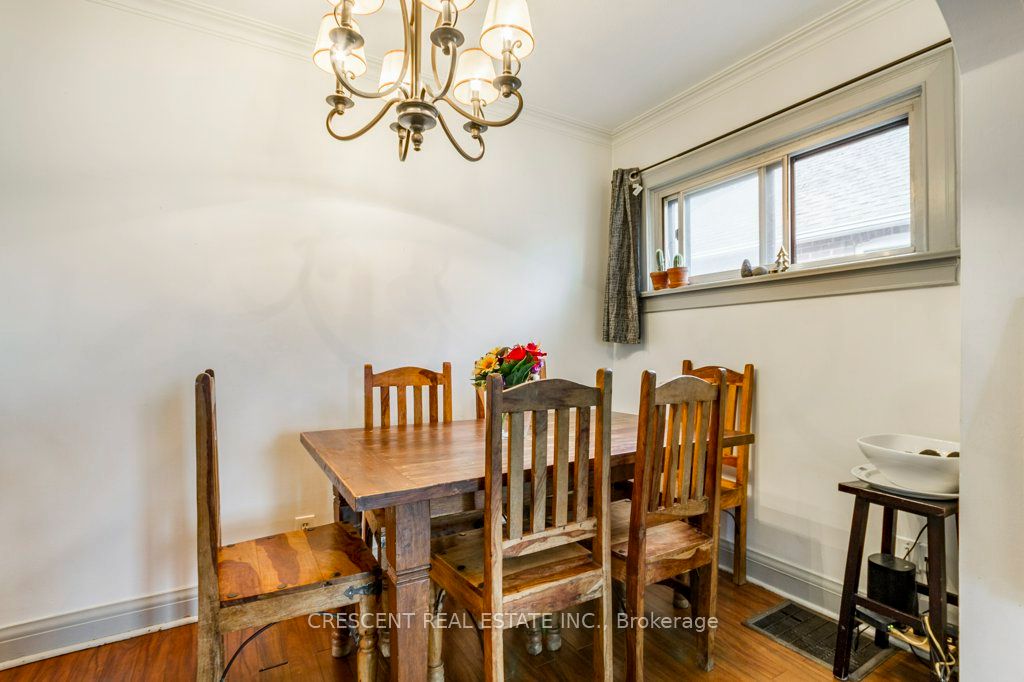
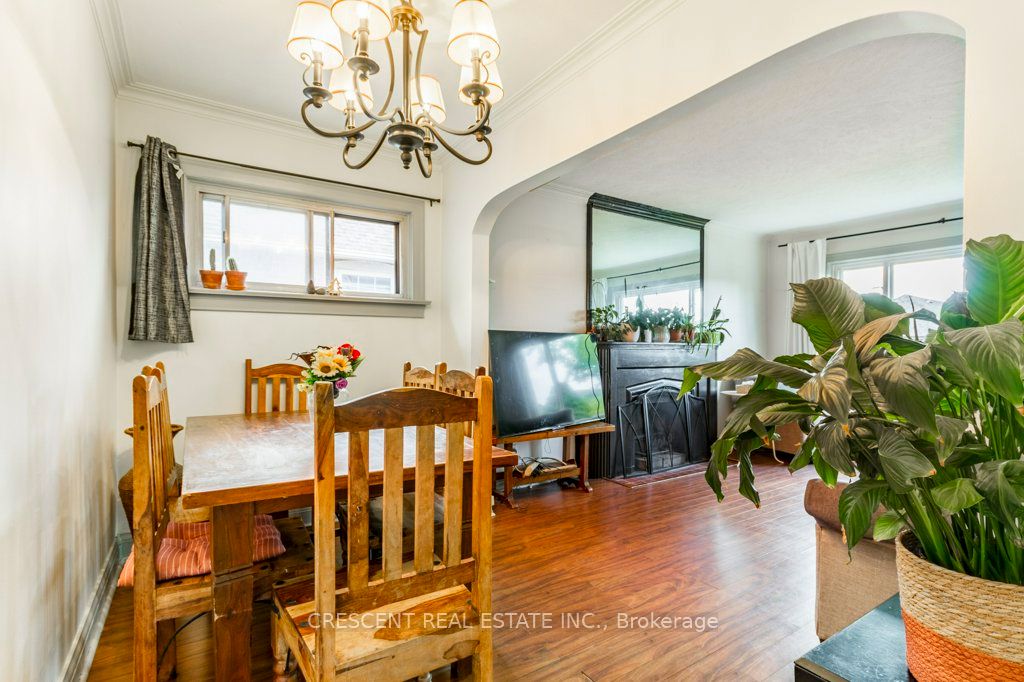
Dining Room
Window
Combined w/Living
Hardwood Floor
3
Main
9.74 x 8.17
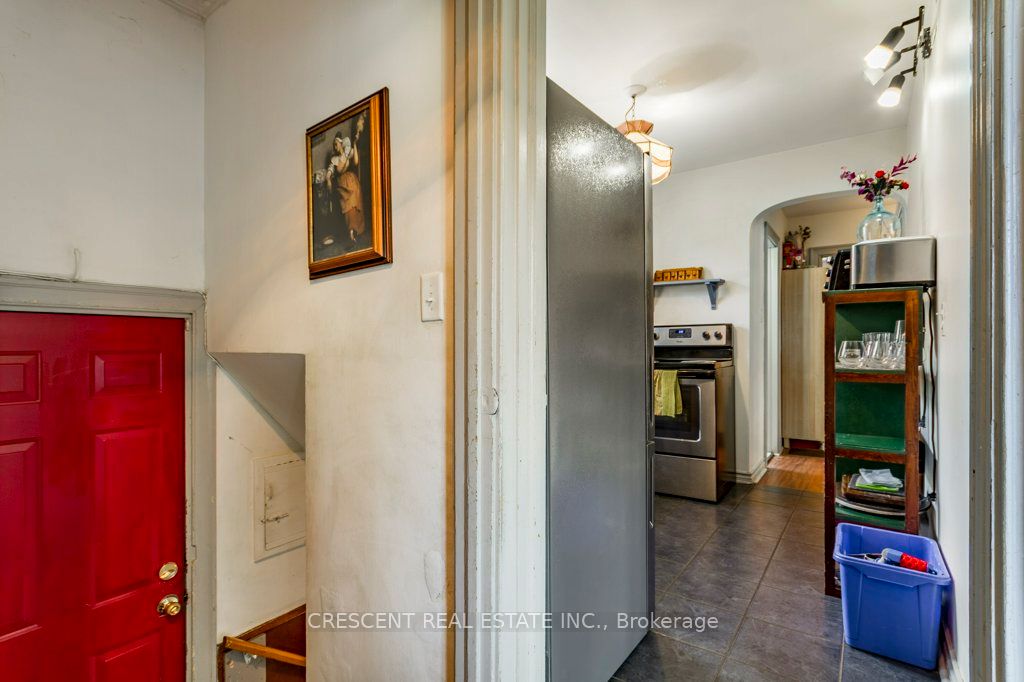
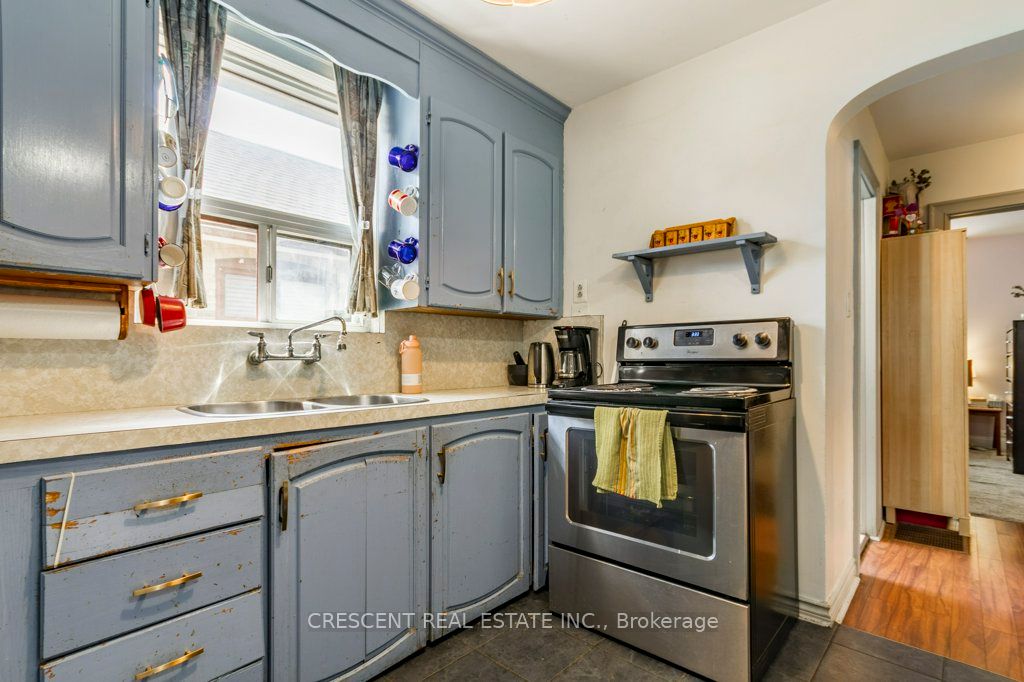
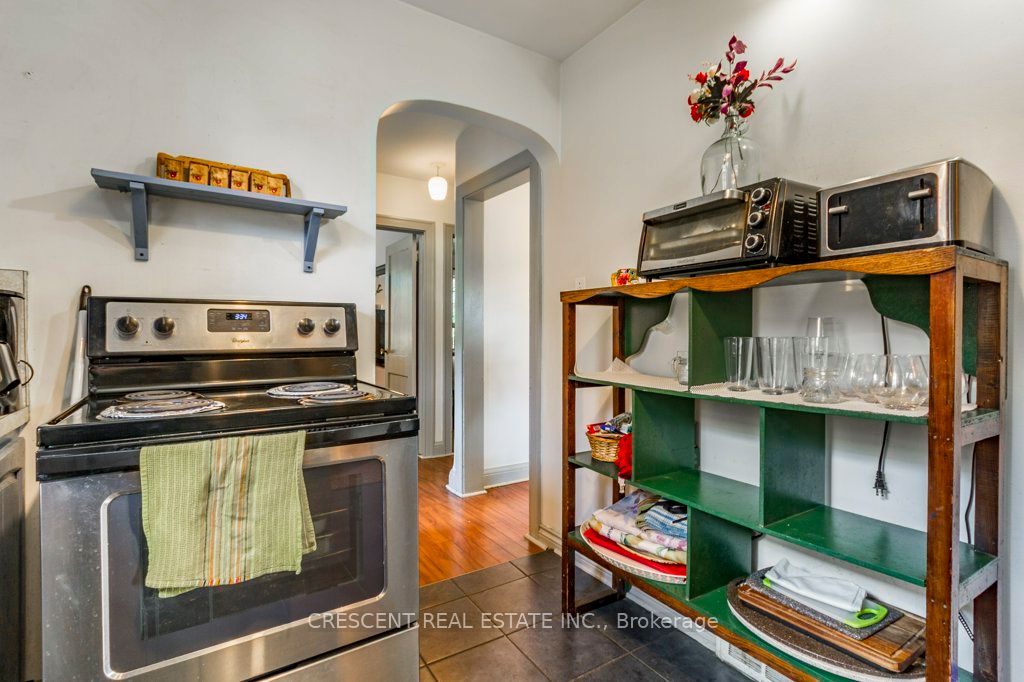
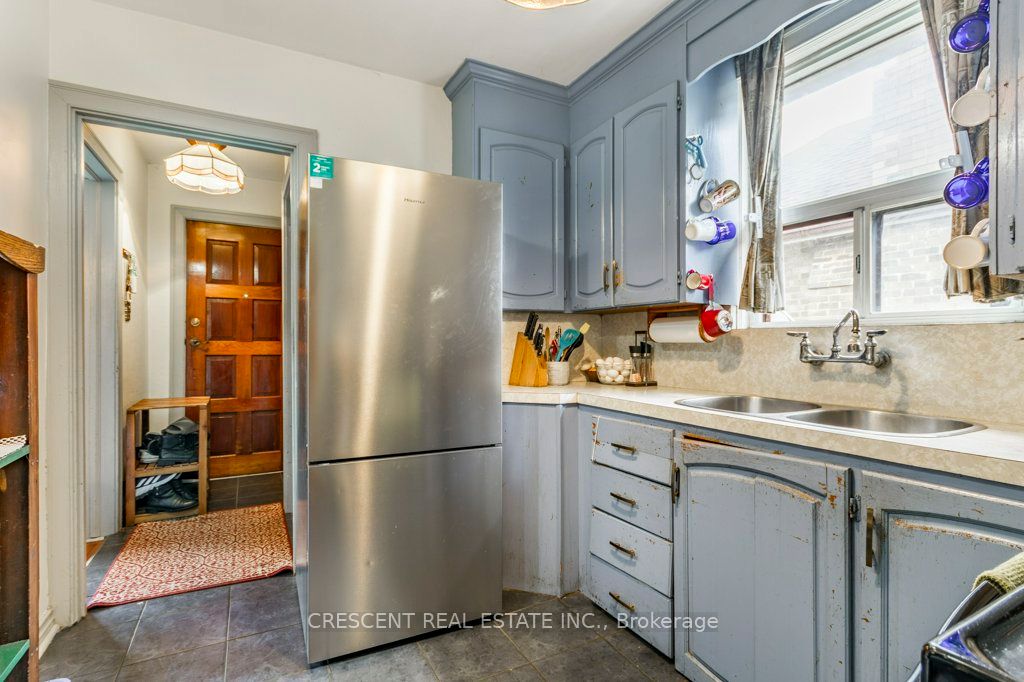
Kitchen
Window
Tile Floor
4
Main
11.22 x 9.97
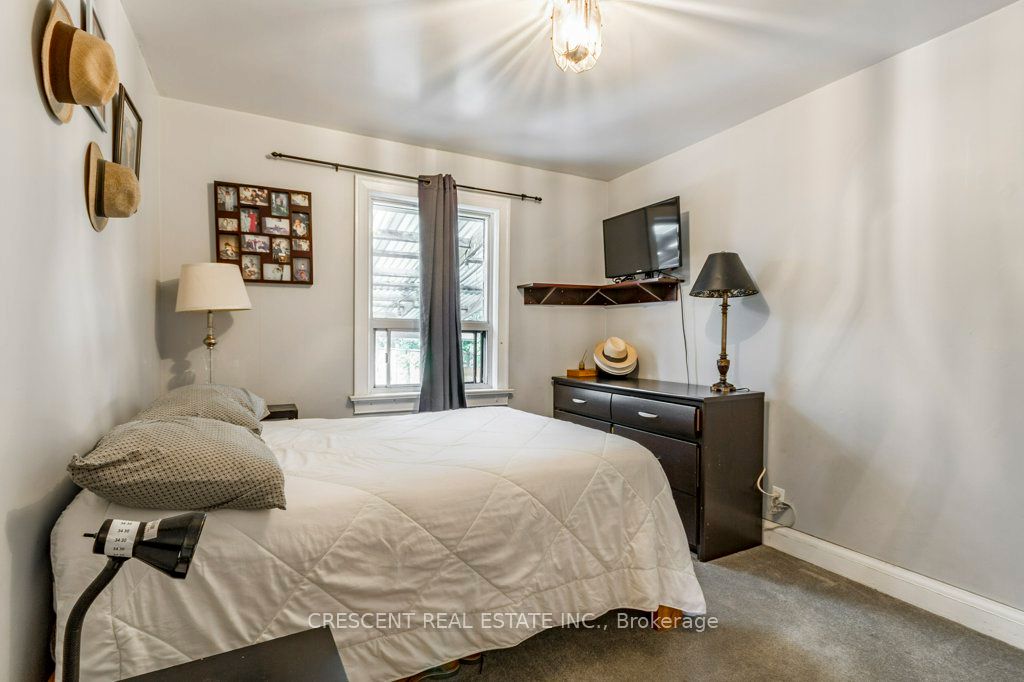
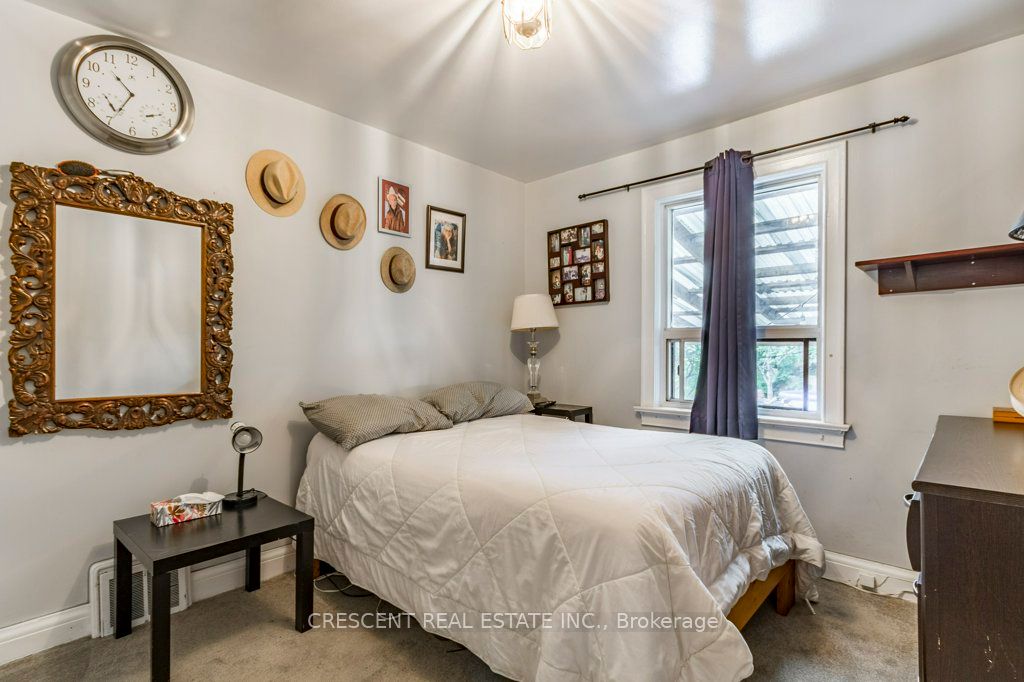
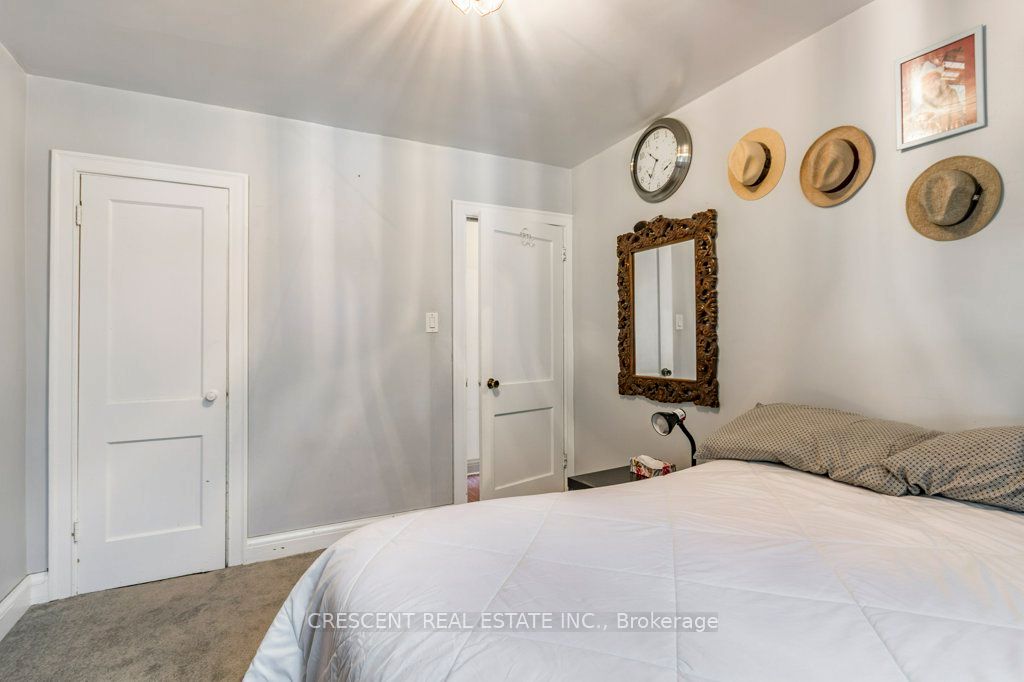
Primary Bedroom
Window
Closet
Broadloom
5
Main
11.22 x 8.99
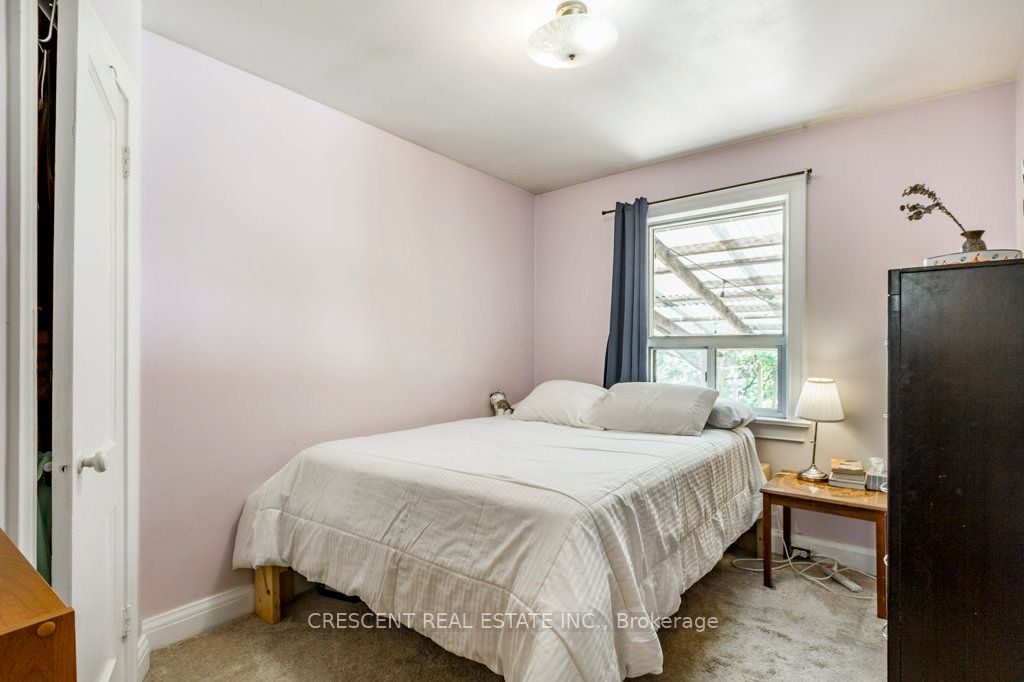
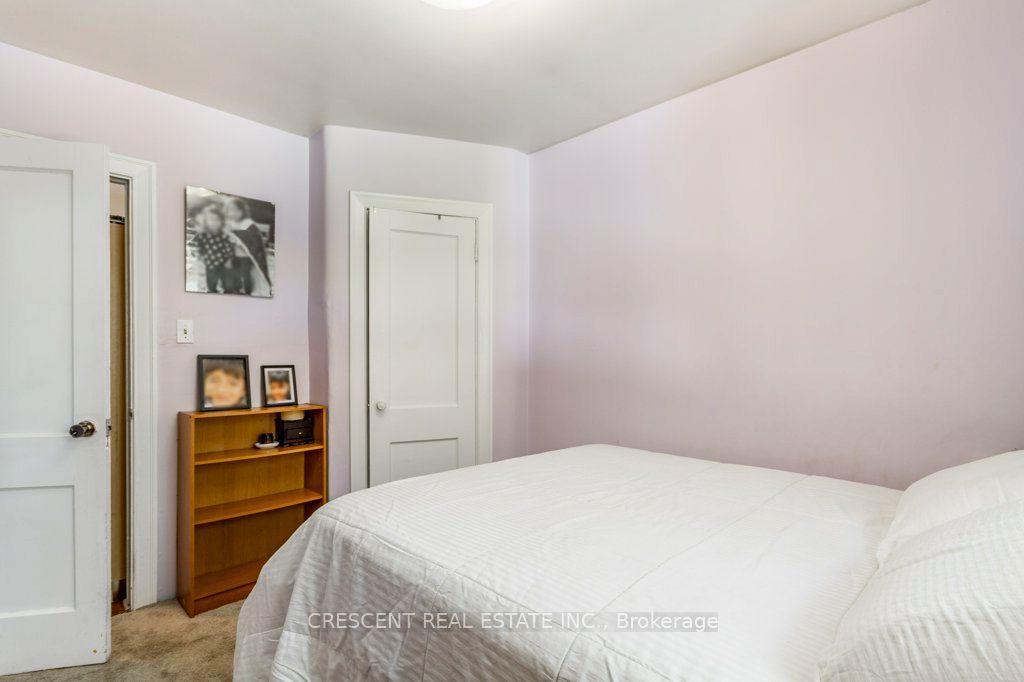
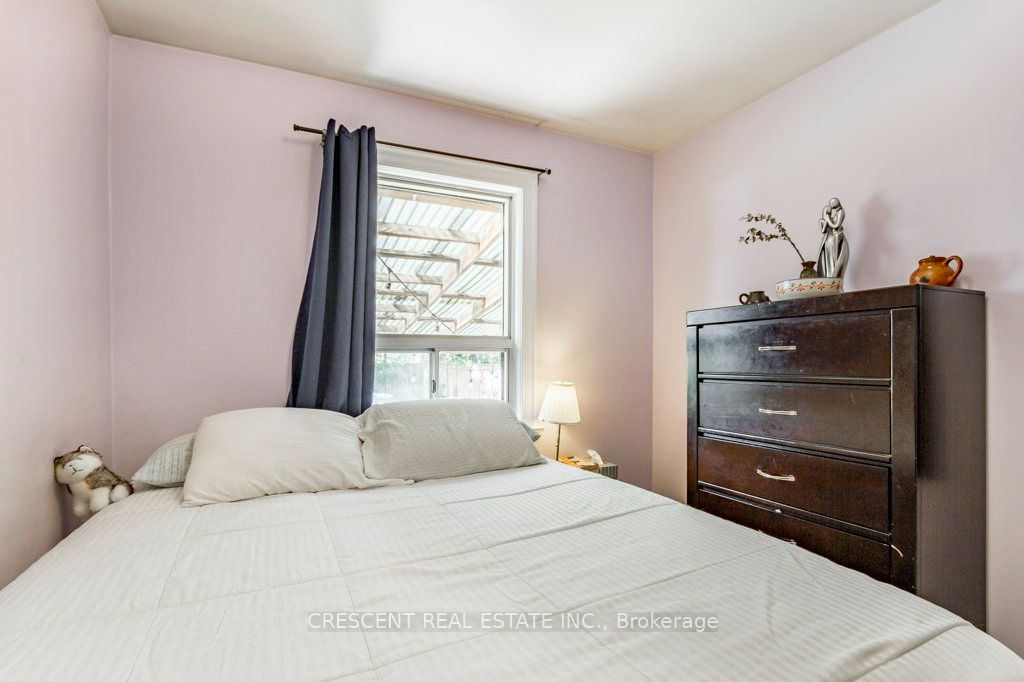
Bedroom 2
Window
Closet
Broadloom
6
Main
6.5 x 4.76
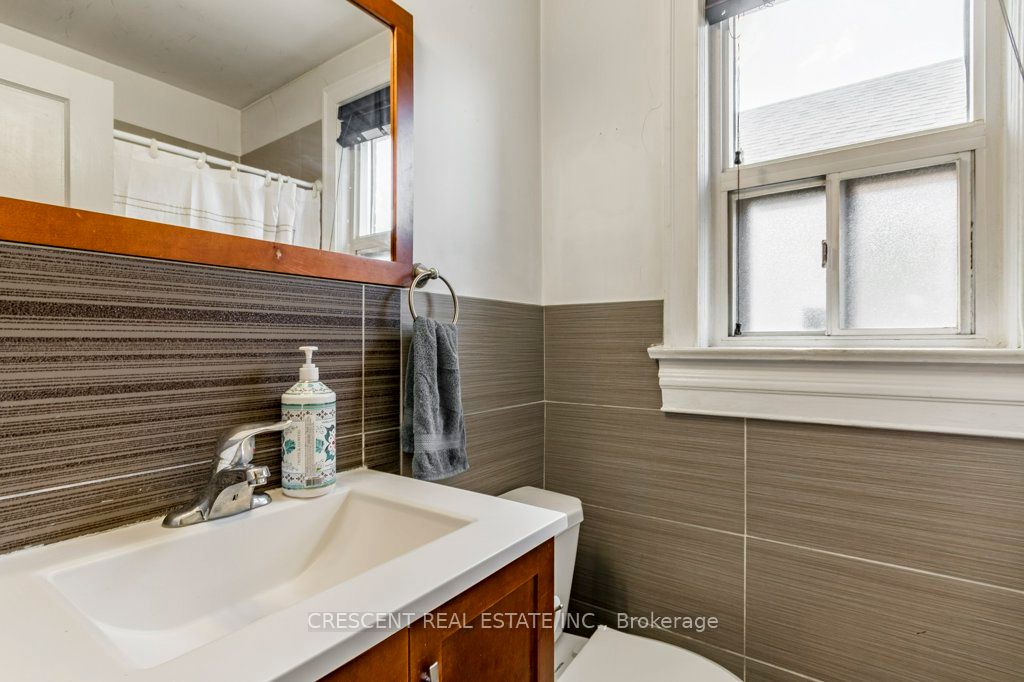
Bathroom
4 Pc Bath
Window
Tile Floor
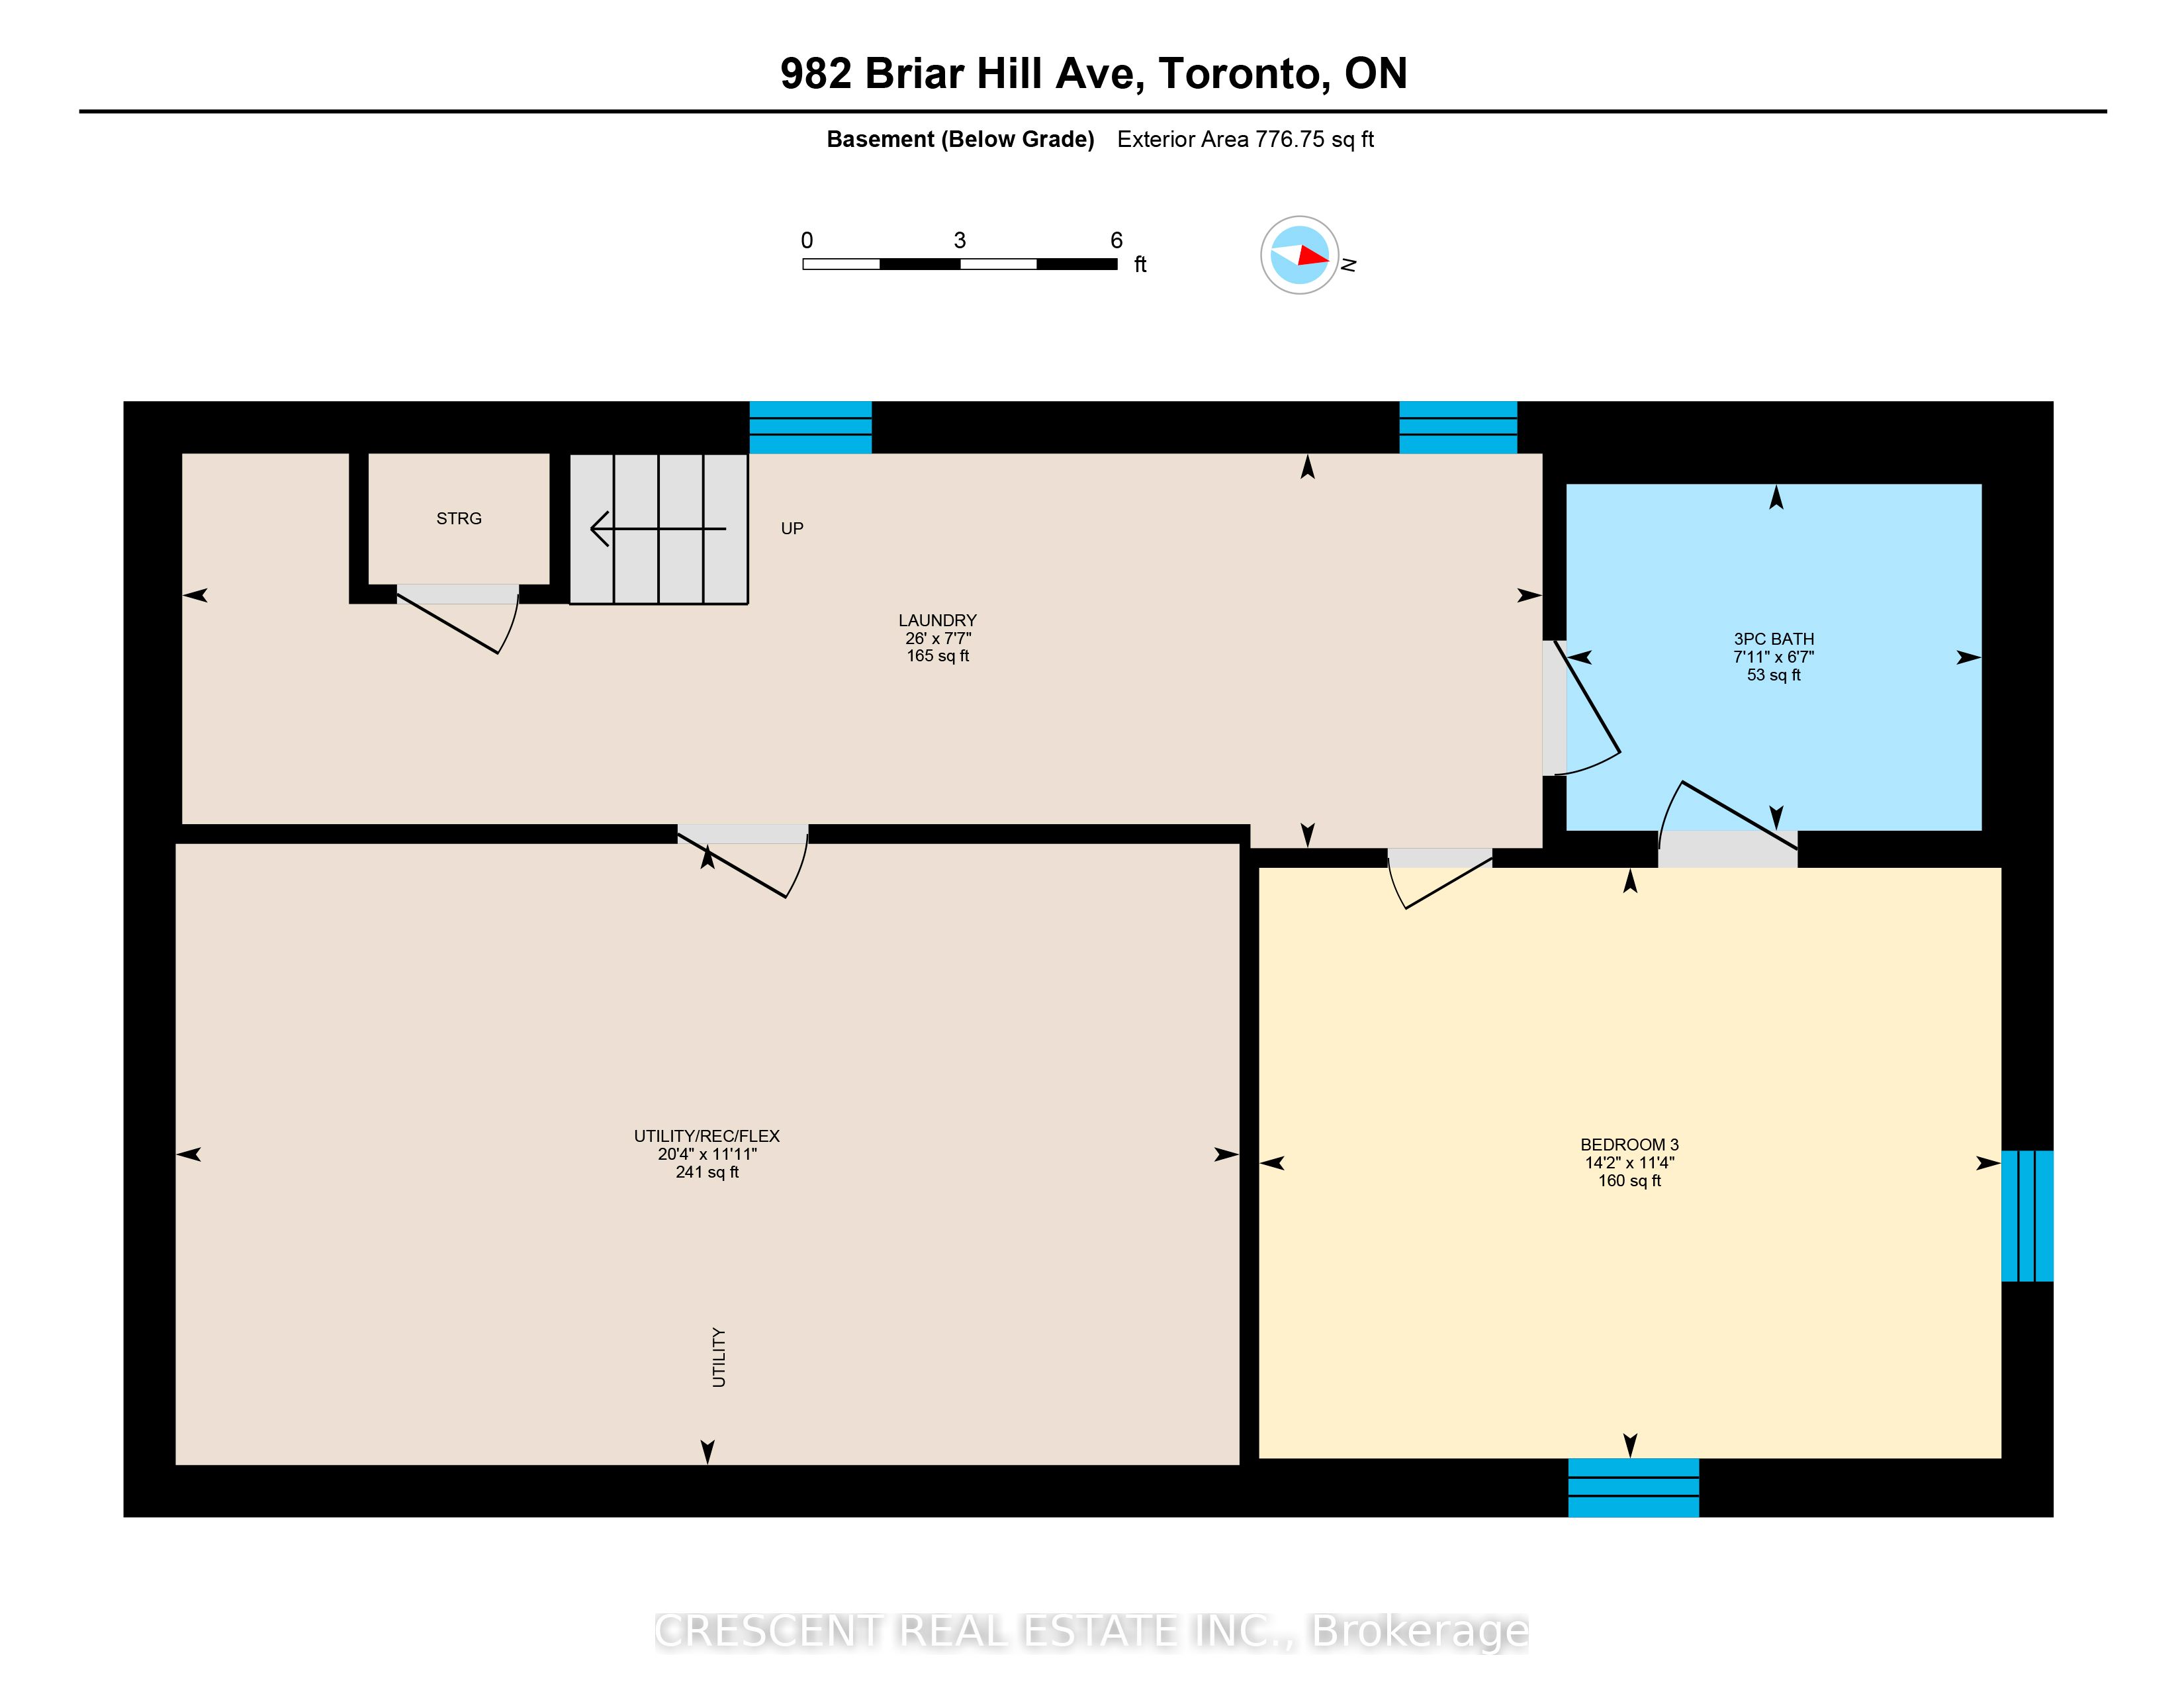
7
Lower
14.17 x 11.29
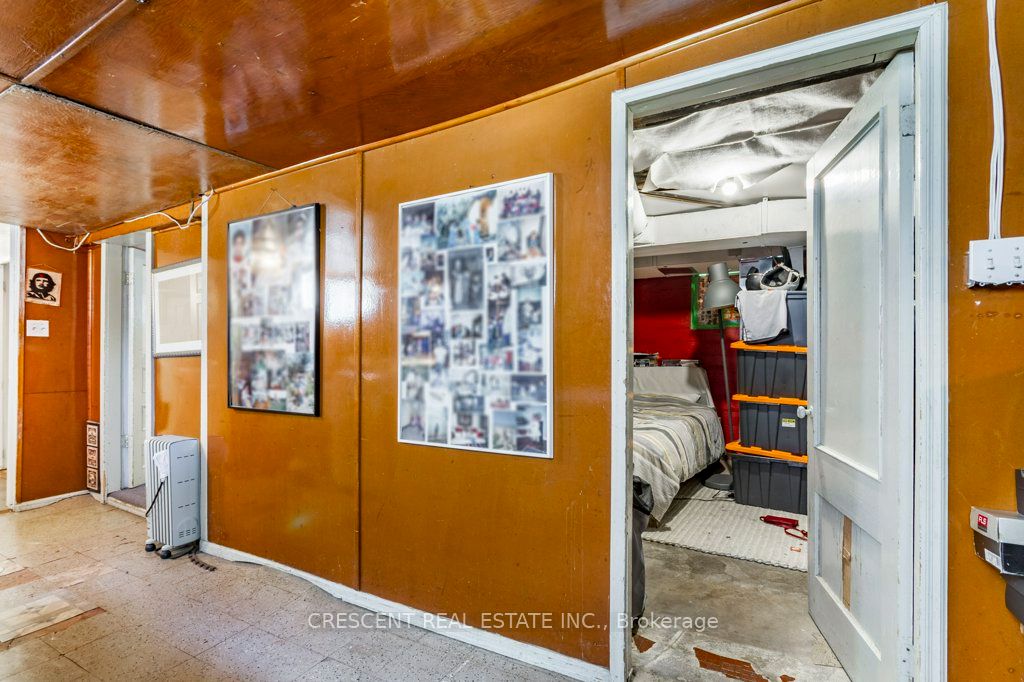
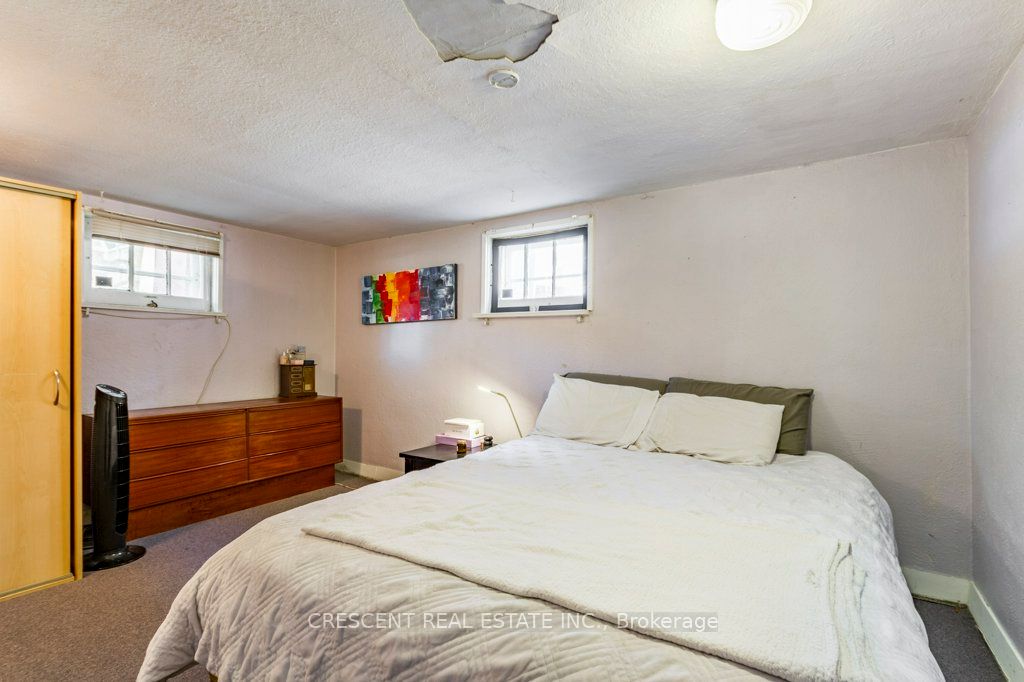
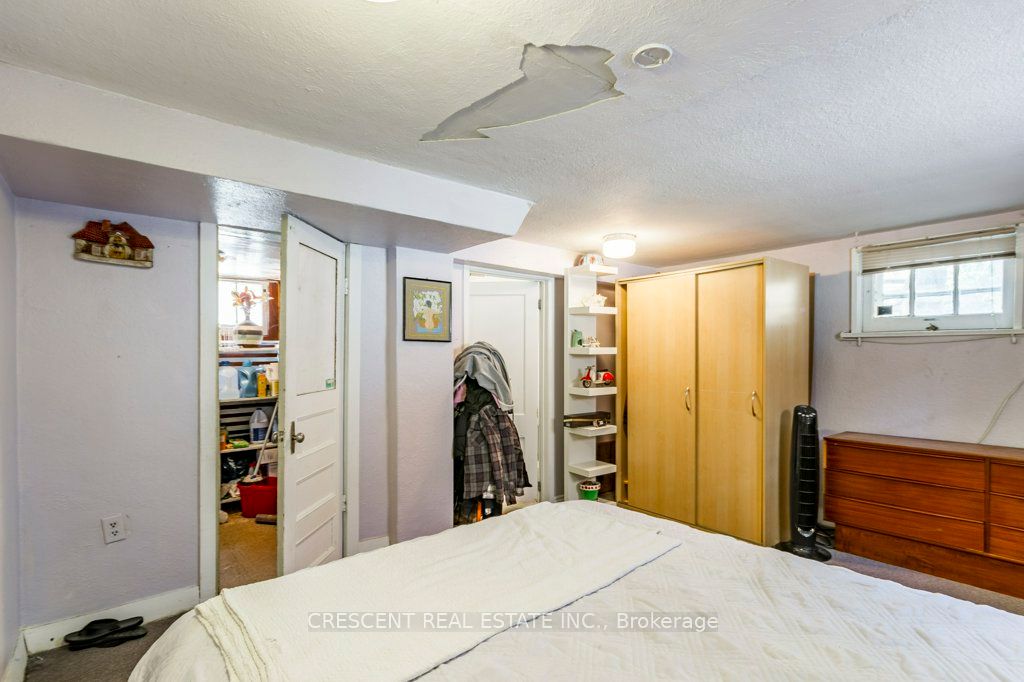
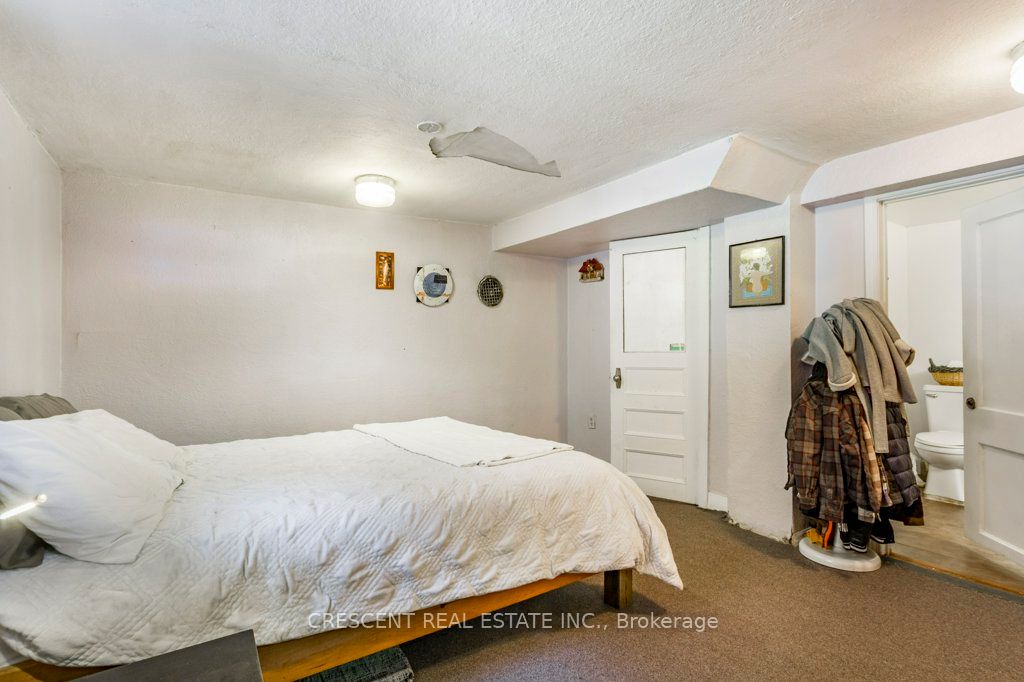
Bedroom 3
Window
3 Pc Ensuite
Broadloom
8
Lower
20.34 x 11.88
Recreation
Window
Concrete Floor
9
Lower
7.94 x 6.63
Bathroom
Tile Floor
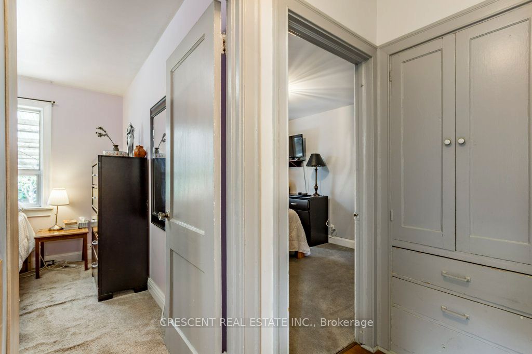
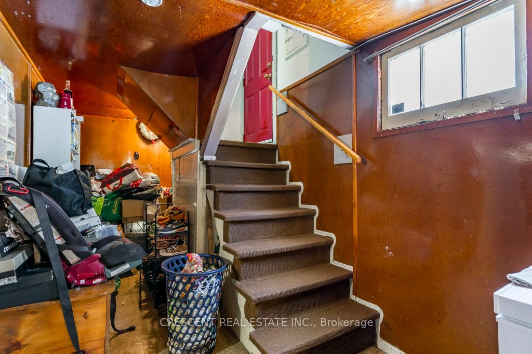
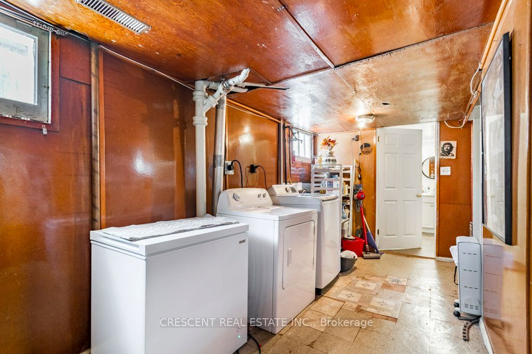
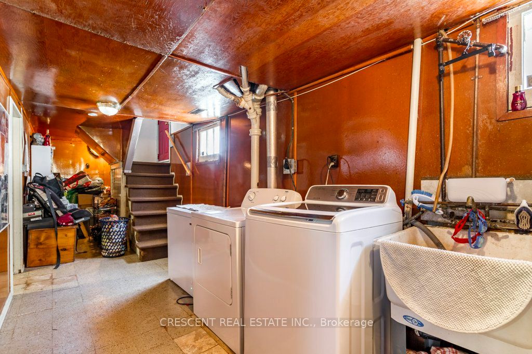
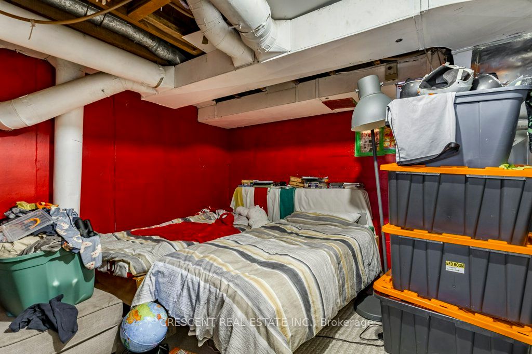
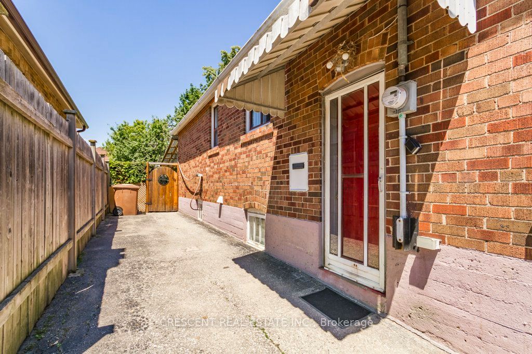
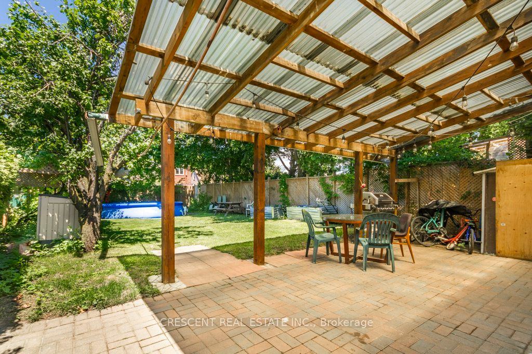
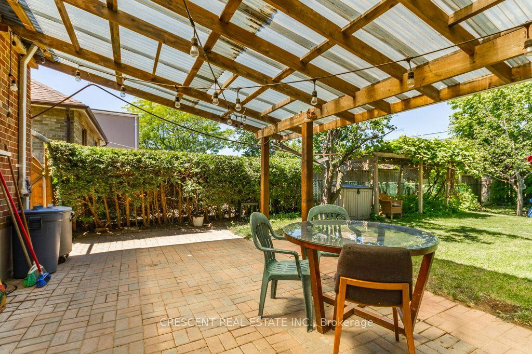
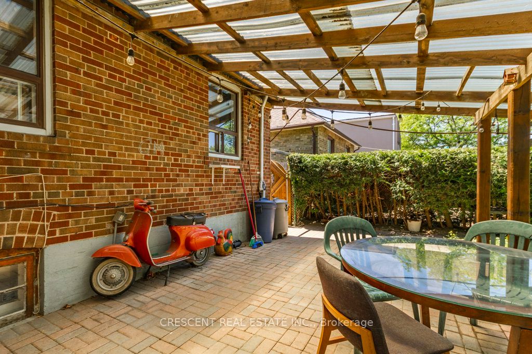
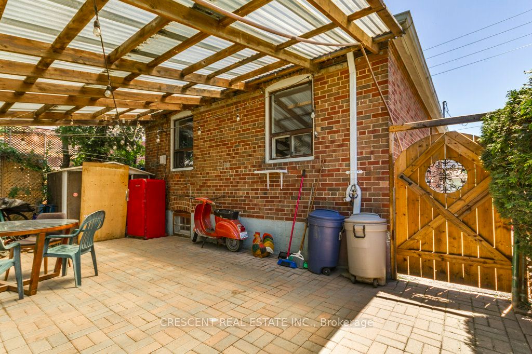
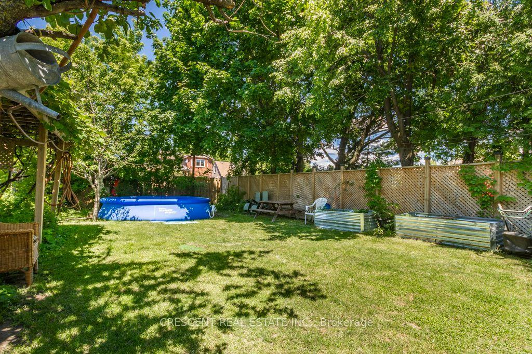
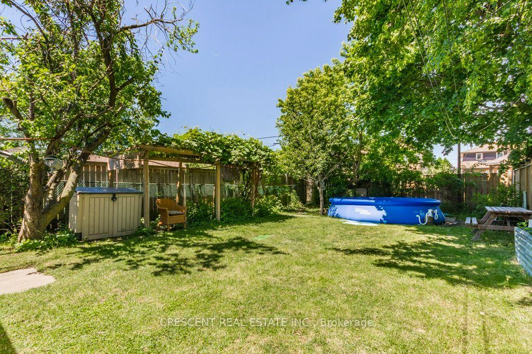
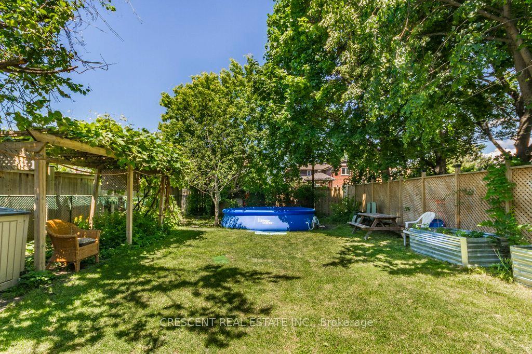
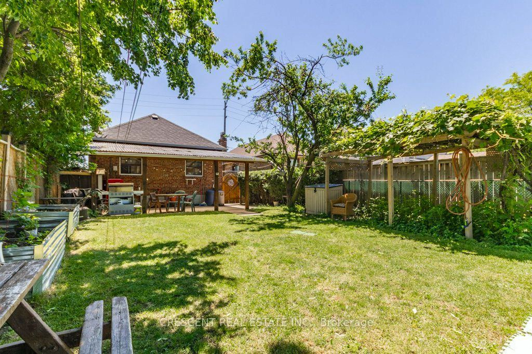
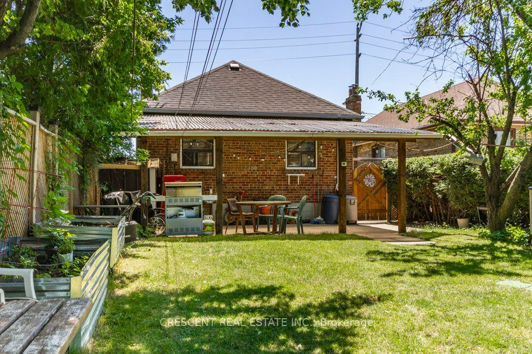
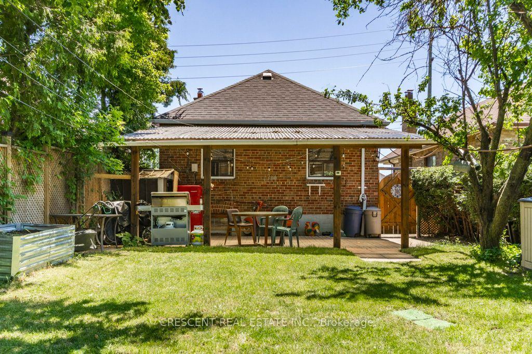
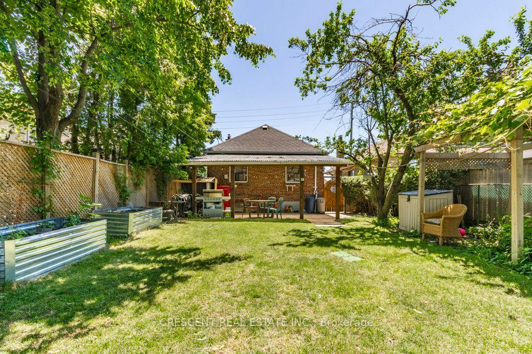
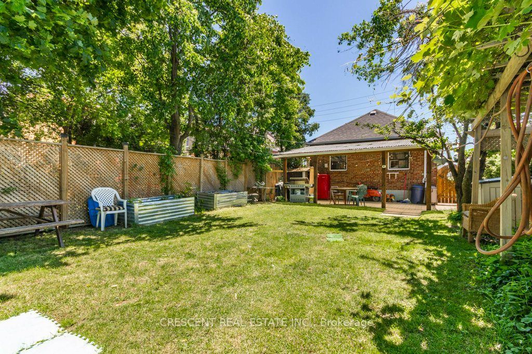
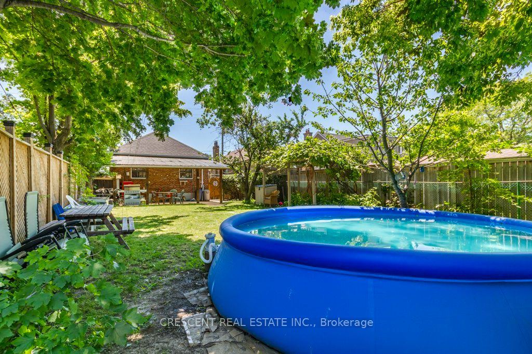
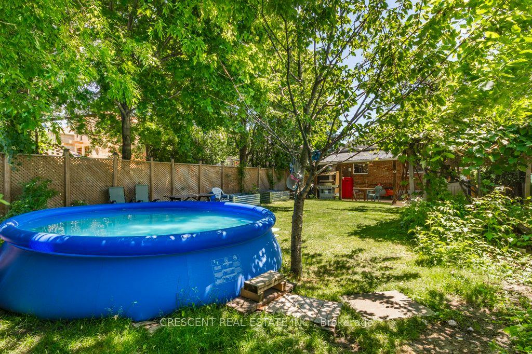
Description: Welcome to this charming 2+1 bedroom bungalow in Toronto's family friendly Briar Hill-Belgravia neighbourhood, great for first time buyers, downsizers, or investors seeking a property w/space, convenience & potential. Set on a generous 32.5ft x 120ft lot with private driveway, offering rare combination of comfortable everyday living, room to grow, & exciting future possibilities in an established community. The main floor features a bright living room w/large picture window filling the space w/natural light, along w/a working wood fireplace. The combined Dining area is a cozy and inviting setting for meals & entertaining. The kitchen is practical, featuring a window above the sink, plenty of cupboard space for pantry essentials, cookware & storage. The primary bedroom is conveniently located on the main floor, while both the primary & second bedroom offer large windows, closets & carpeting for added comfort. A 4-pc bath includes a window & ample counterspace for your daily routine. The basement extends the home's functionality w/additional bedroom, a utility room big enough to be a flex/bonus room ideal for storage, home office, hobby room, or other creative uses, plus a 3 piece bathroom w/two entrances - one from the bedroom & one from the hallway. Laundry is also located in the basement for practical everyday use. Enjoy the home's HUGE fenced-in backyard with lots of trees and foliage. Close proximity to several parks including Viewmount Park w/Tennis Club, Ben Nobleman Park, & Walter Saunders Memorial Park w/York Beltline Trail just a few blocks south. Sobeys is nearby for grocery shopping, while the shops, restaurants, and more along Dufferin St & Eglinton Ave W provide excellent everyday convenience. Commuters will appreciate easy access to Hwy 401 across Toronto & the GTA, as well as nearby Glencairn subway station. Offering a great lot, a functional layout, a welcoming neighbourhood & plenty of potential to make it your own, this is an exciting opportunity!
Toggle icons below to view amenities nearby:
 Banks
 Bus stations
 Gas stations
 Groceries
 Parks
 Restaurants
 Schools
 Shops
Book a showing or get more information
Listed by CRESCENT REAL ESTATE INC.
NOTE: The information provided herein must only be used by consumers that have a bona fide interest in the purchase, sale, or lease of real estate and may not be used for any commercial purpose or any other purpose.
NOTE: The information provided herein must only be used by consumers that have a bona fide interest in the purchase, sale, or lease of real estate and may not be used for any commercial purpose or any other purpose.

