
Real Estate Example
Independently Owned And Operated
40 - 1110 Finch Ave West , Toronto, ON
28 Wickford Drive
Maple Leaf, Toronto W04, ON, M6L 1K8
For Sale
Asking: $1,099,000
Days on market: 1
Style: Detached, Bungalow
Bedroom(s): 3 + 1
Washroom(s): 2 (1x4xMain, 1x3xLower)
Kitchen(s): 2
Approx. Sqft: 700-1100
Cross St: Lawrence Ave W & Keele St
Lot size: 50 feet x 123 feet
Extra Information
Taxes: $4,872.42/2026
Room(s): 6 + 4
Basement: Finished
Drive: Private
Garage Space(s): Detached/2
Parking Space(s): 8
Fireplace/Stove: Y
Heating: Forced Air
CAC: Central Air
Exterior: Brick
Pool: None
Occupancy: TBA
MLS#: W14123278
Room Details
#
Level
Size(ft)
Description
1
Main
6.14 x 2.76
Foyer
2
Main
15.91 x 14.63
Living Room
3
Main
17.65 x 8.89
Kitchen
Eat-in Kitchen
4
Main
11.42 x 10.99
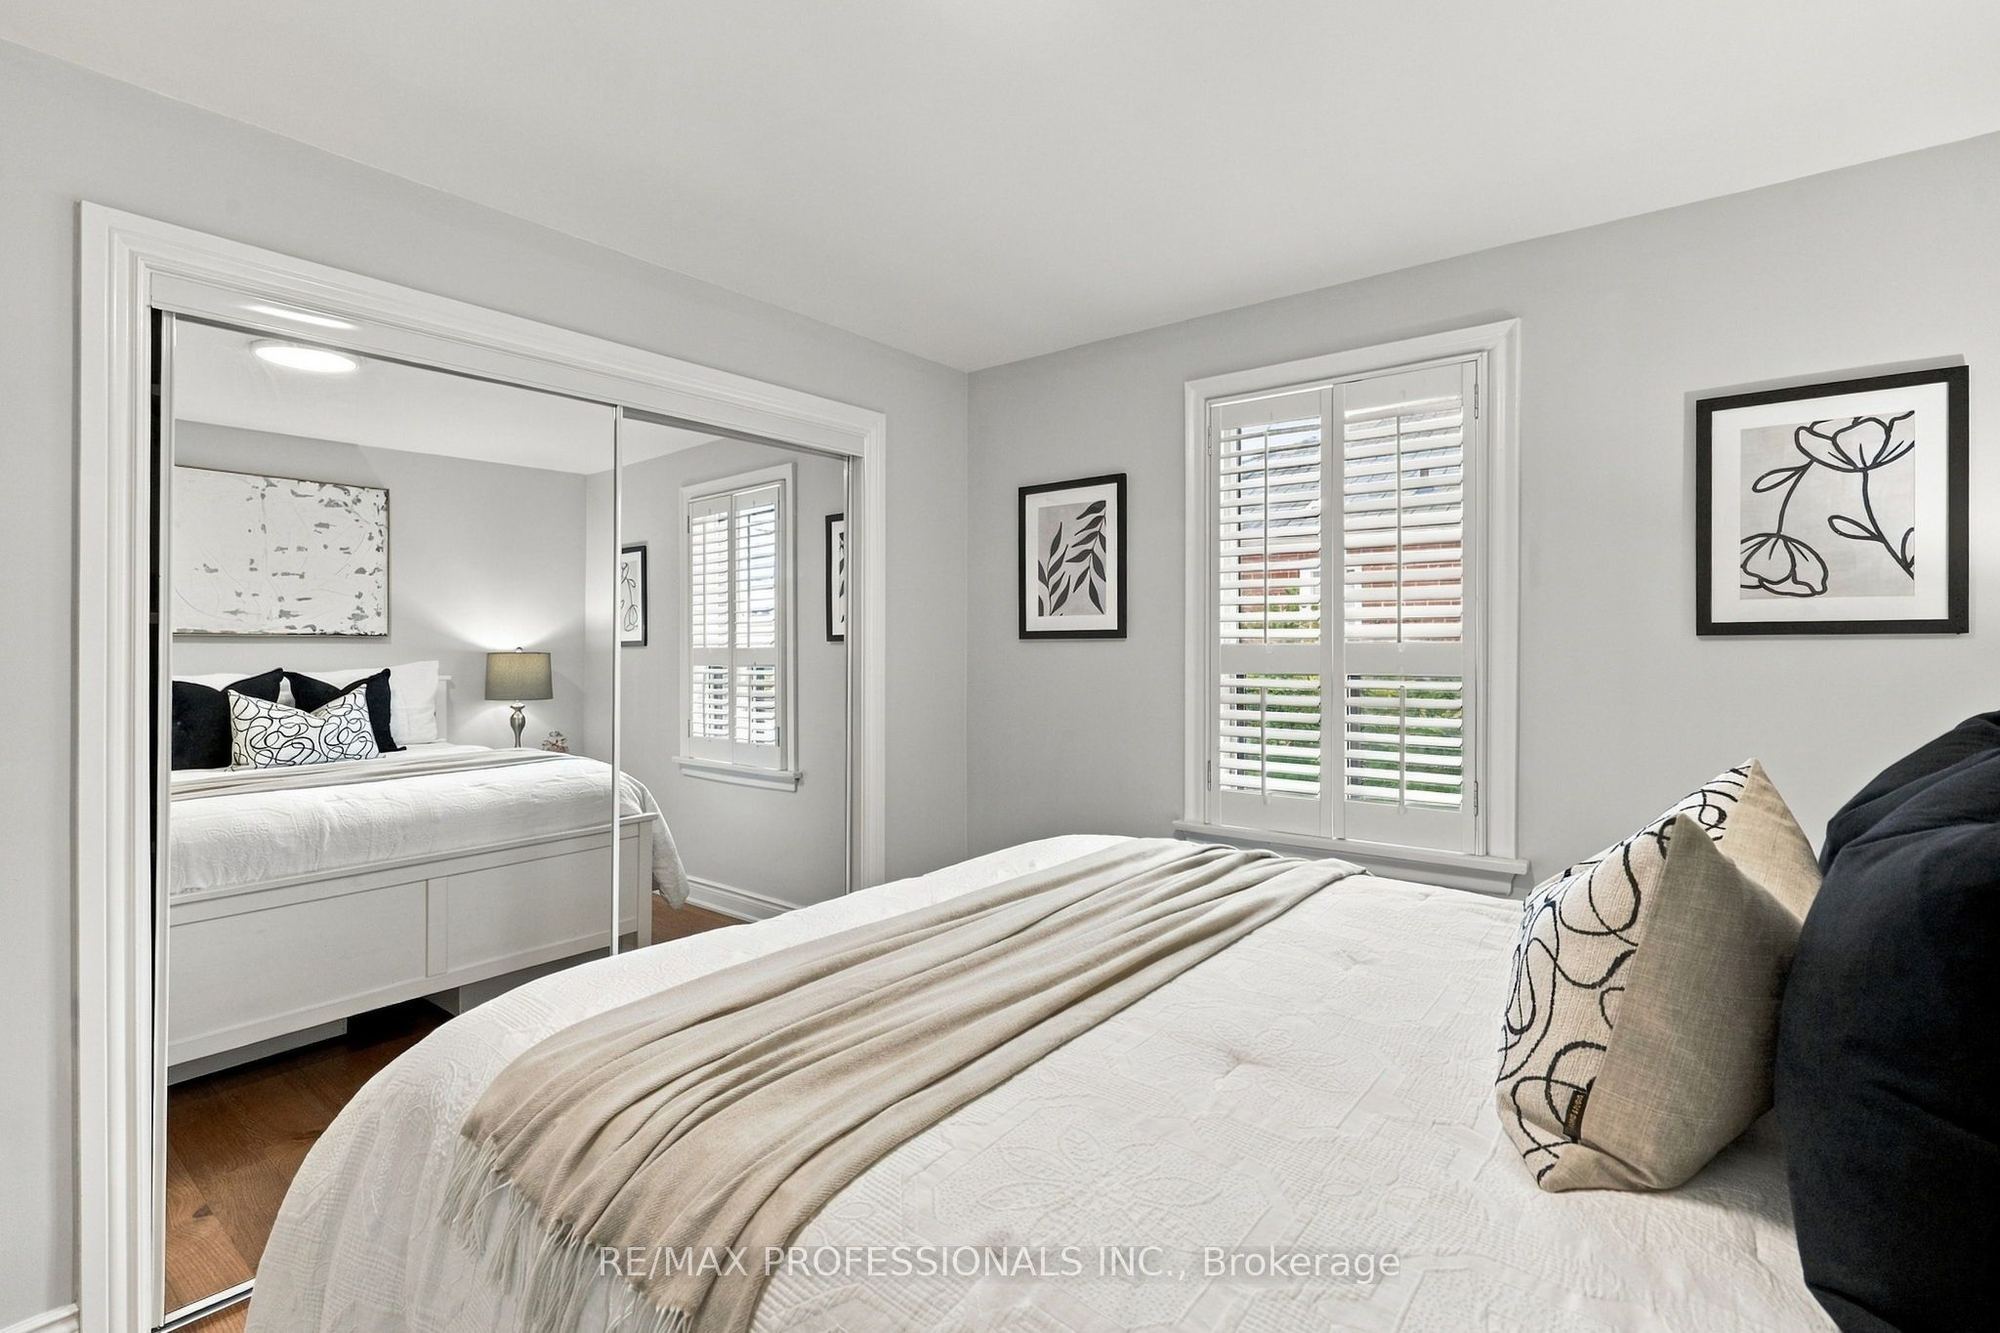
Primary Bedroom
5
Main
10.99 x 9.94
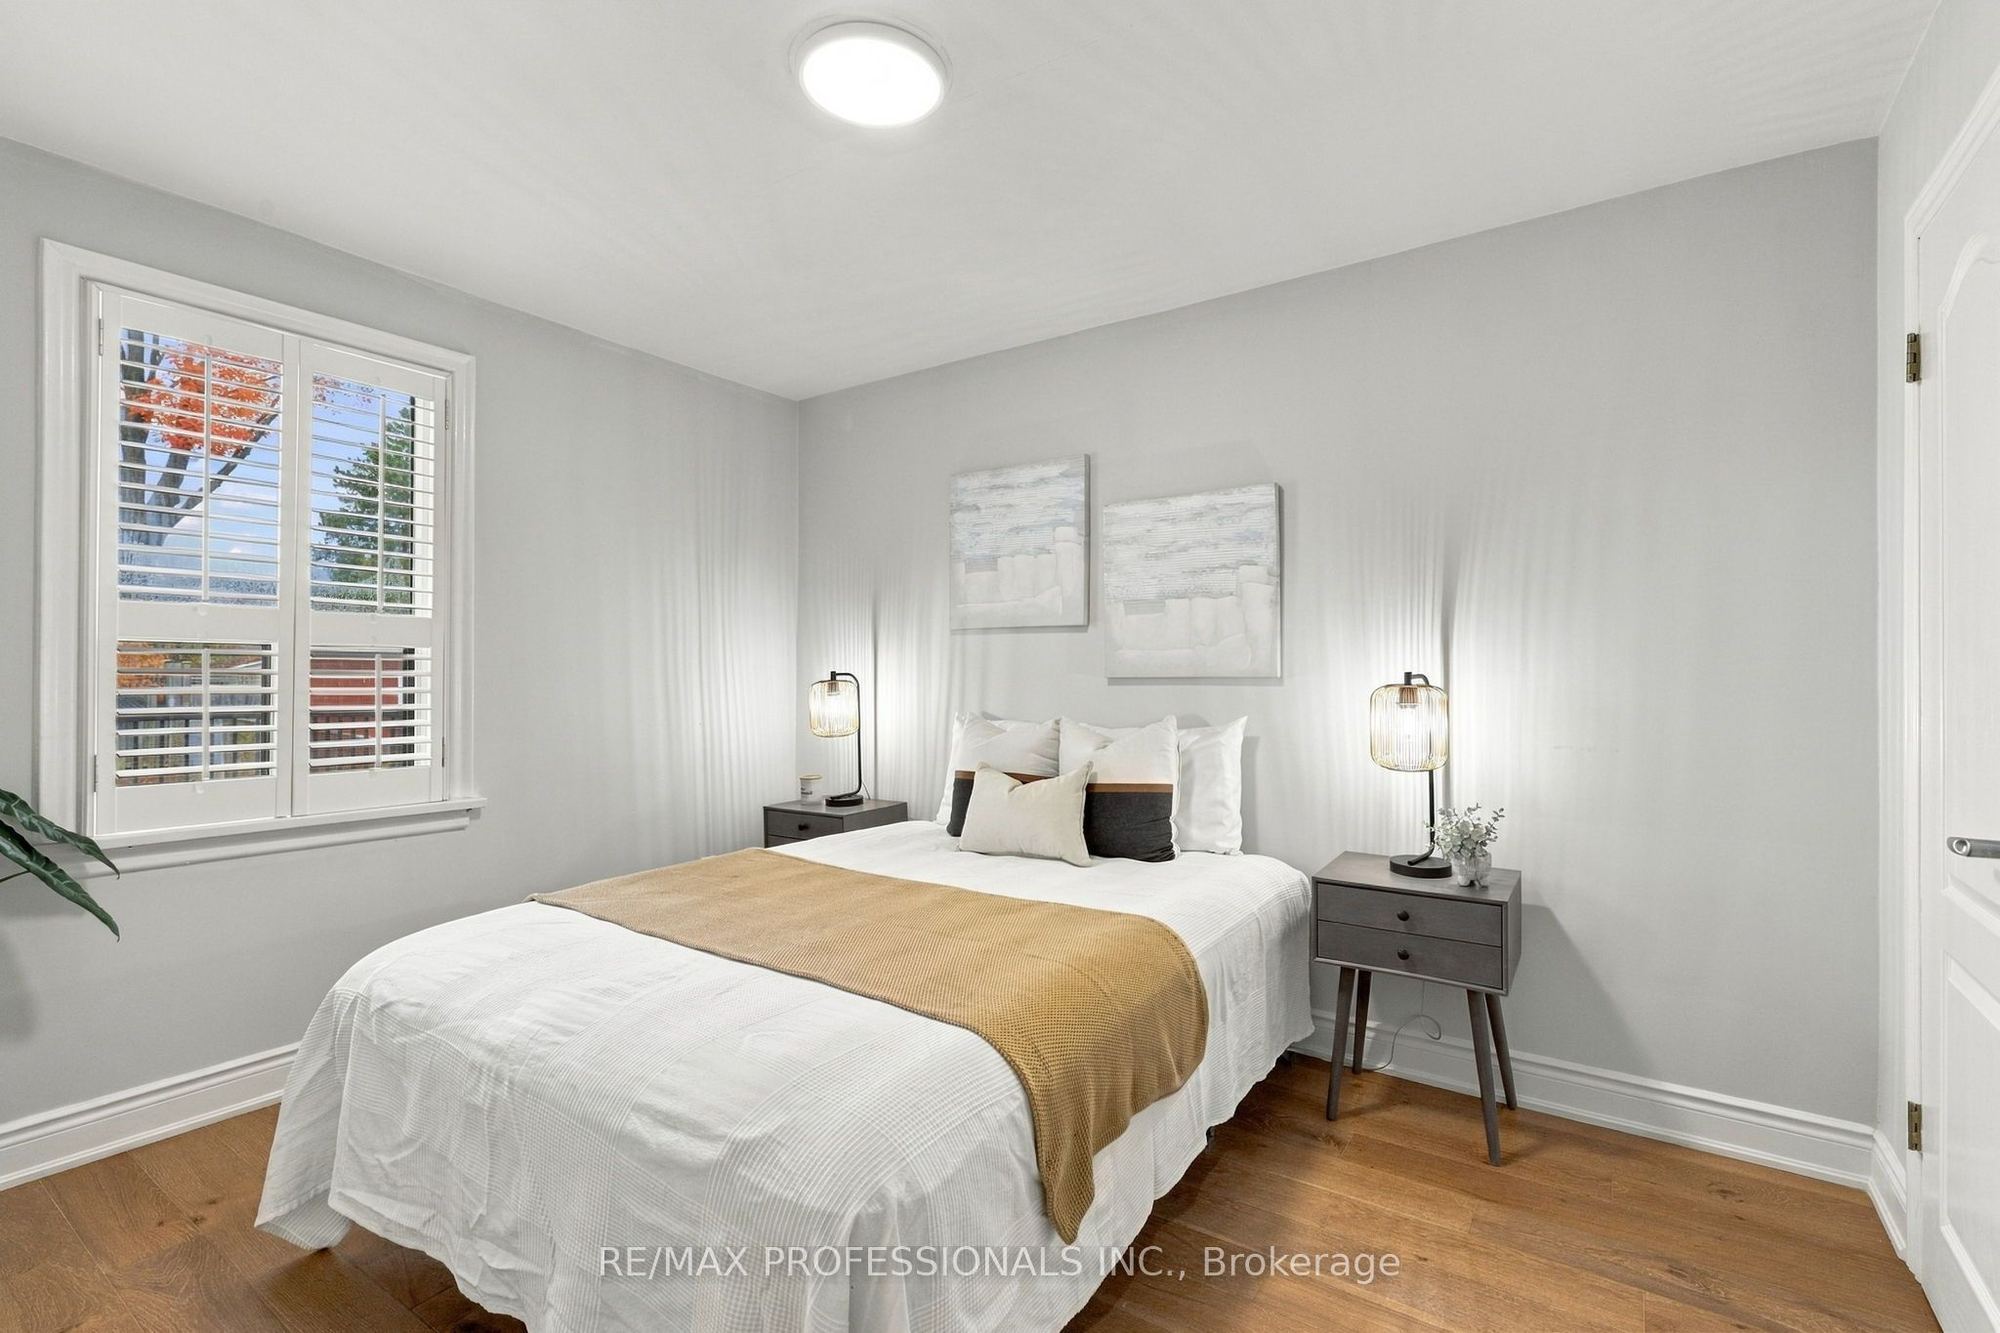
Bedroom
6
Main
11.98 x 8.89
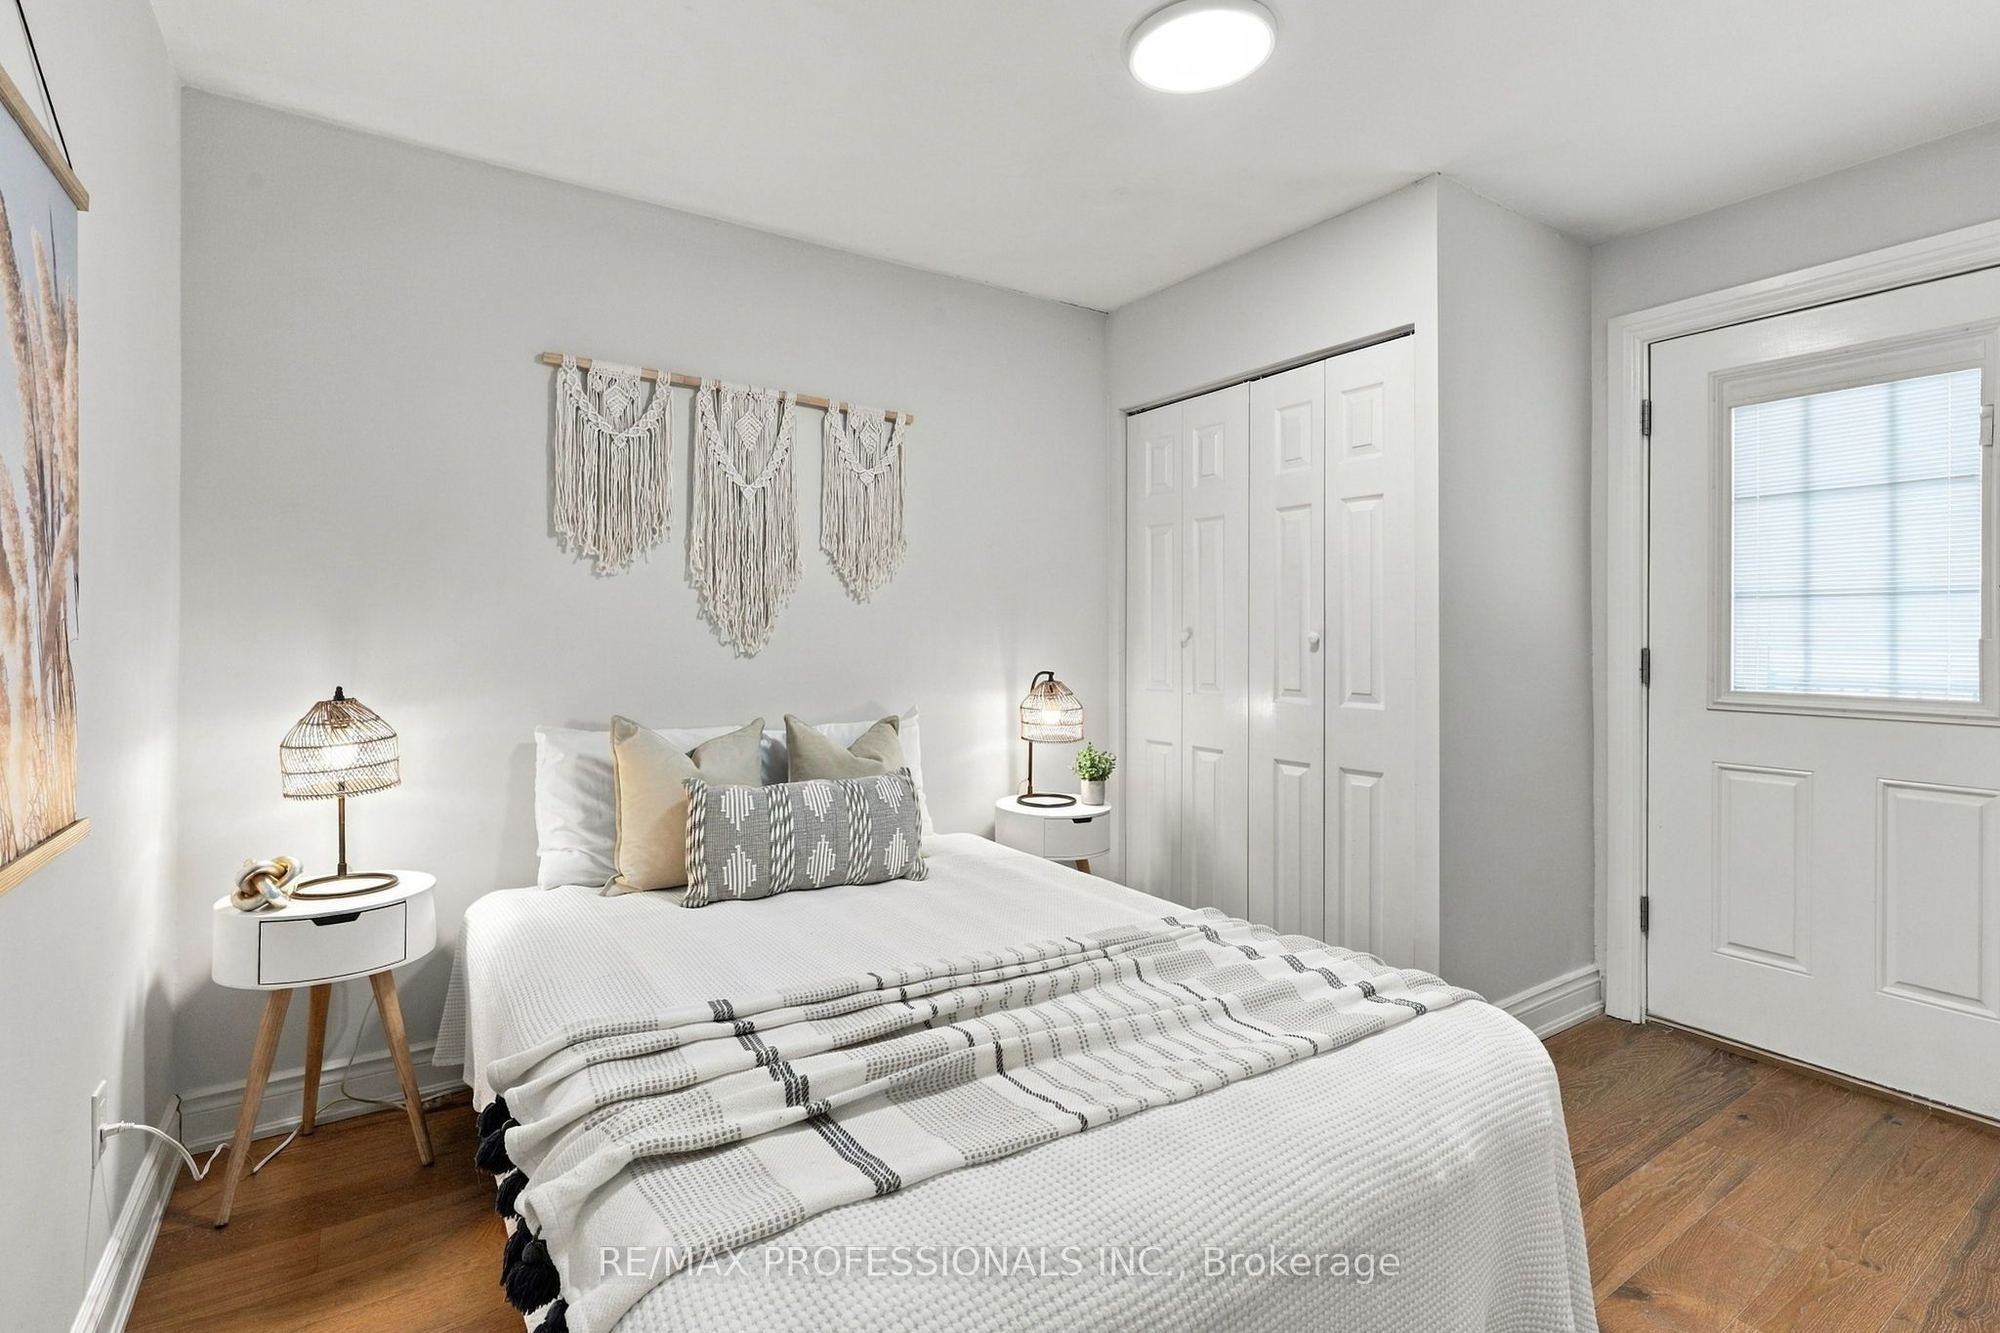
Bedroom
7
Basement
17.52 x 12.47
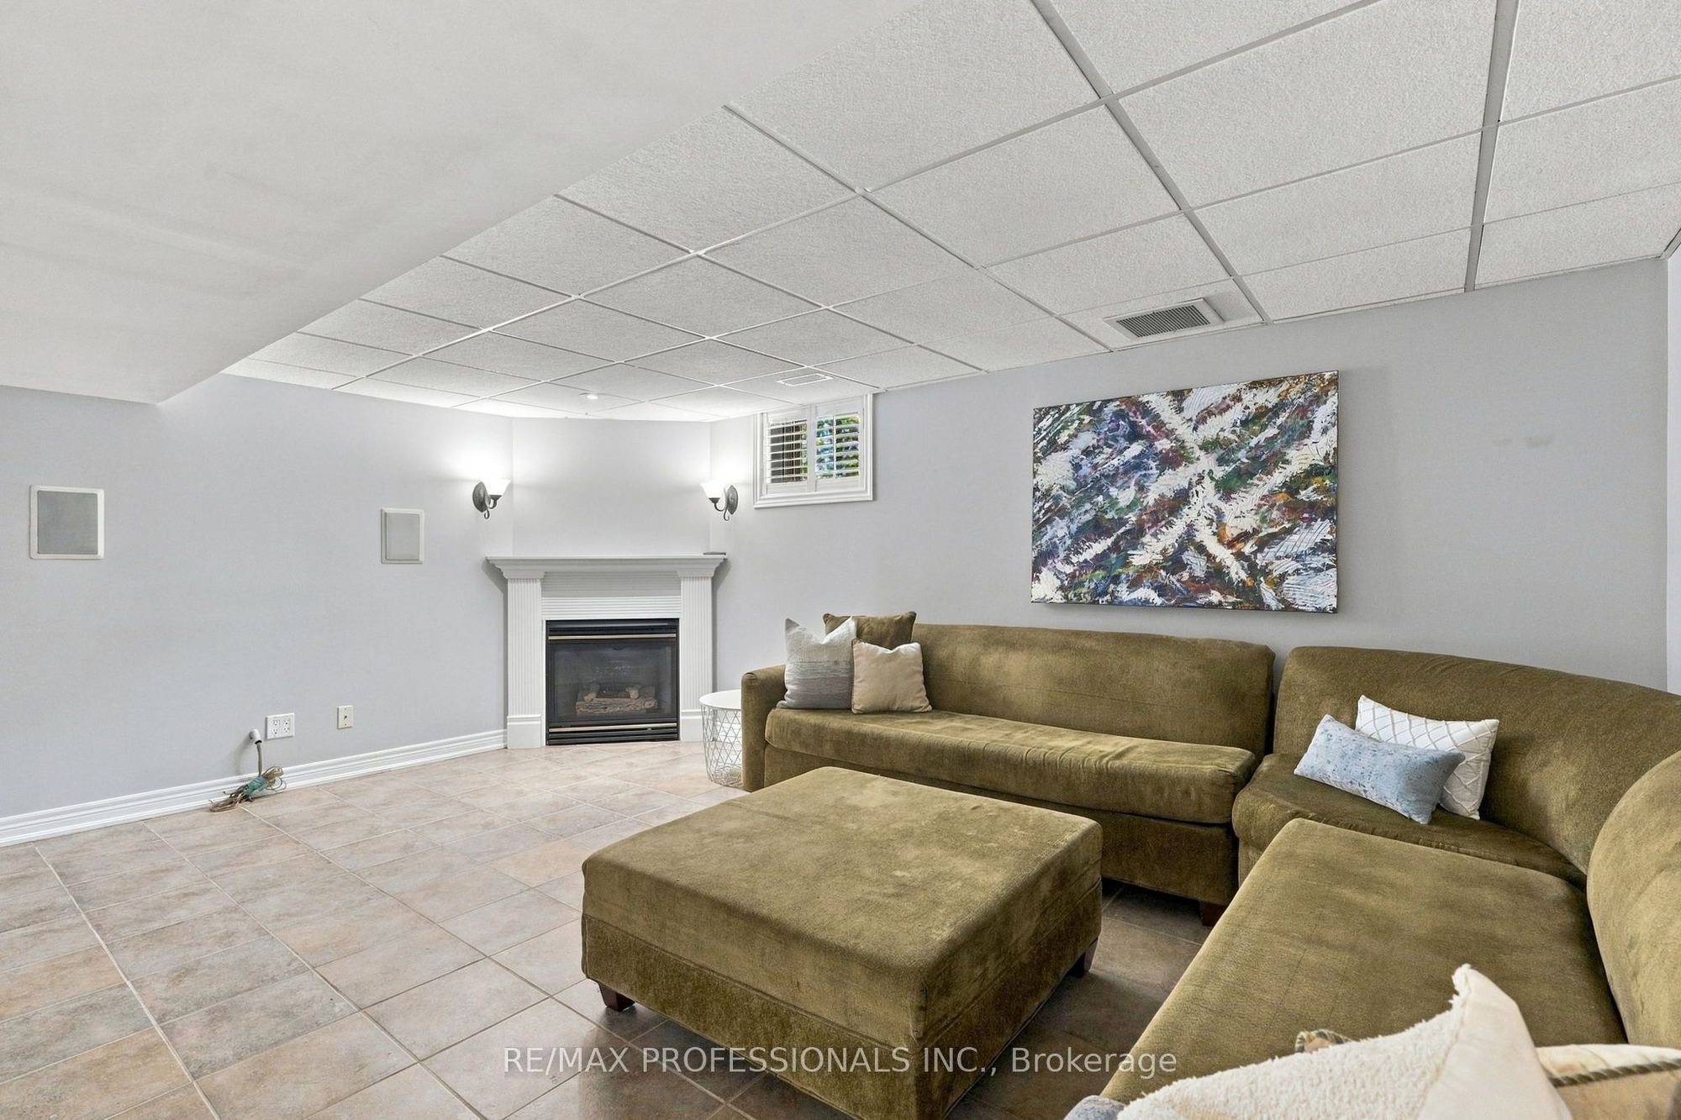
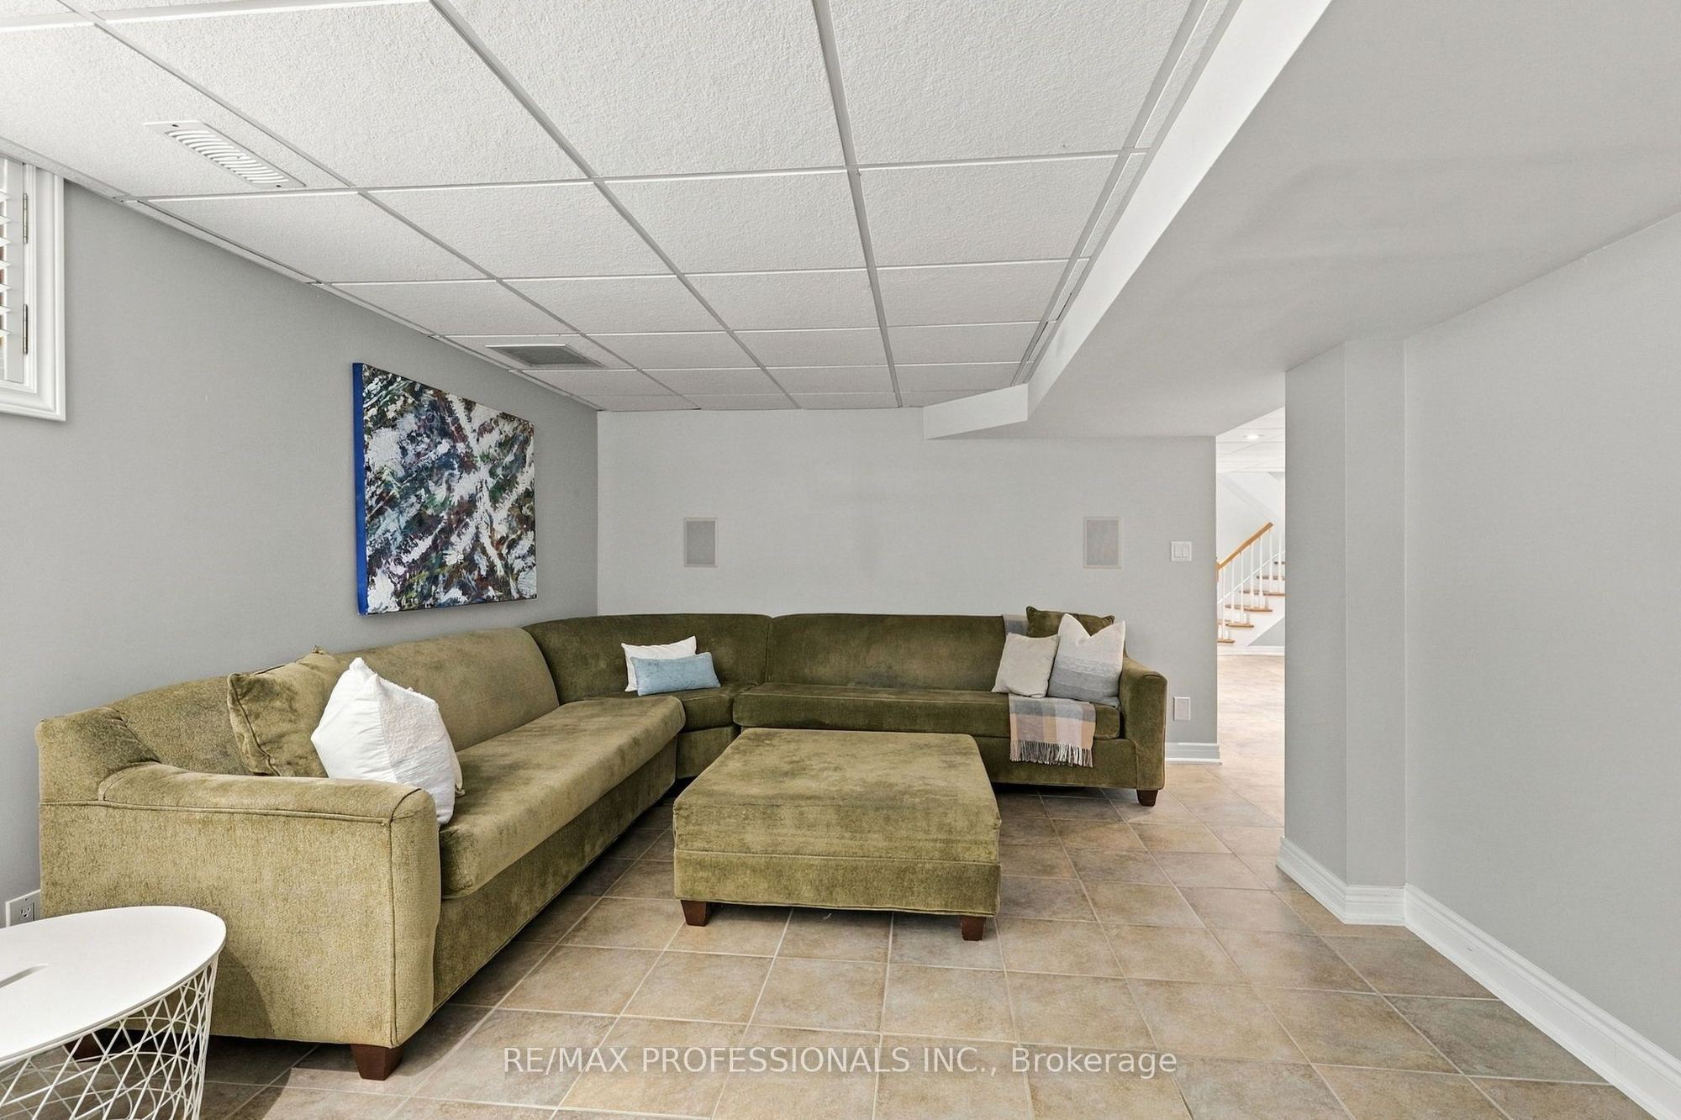
Family Room
8
Basement
23.75 x 11.35
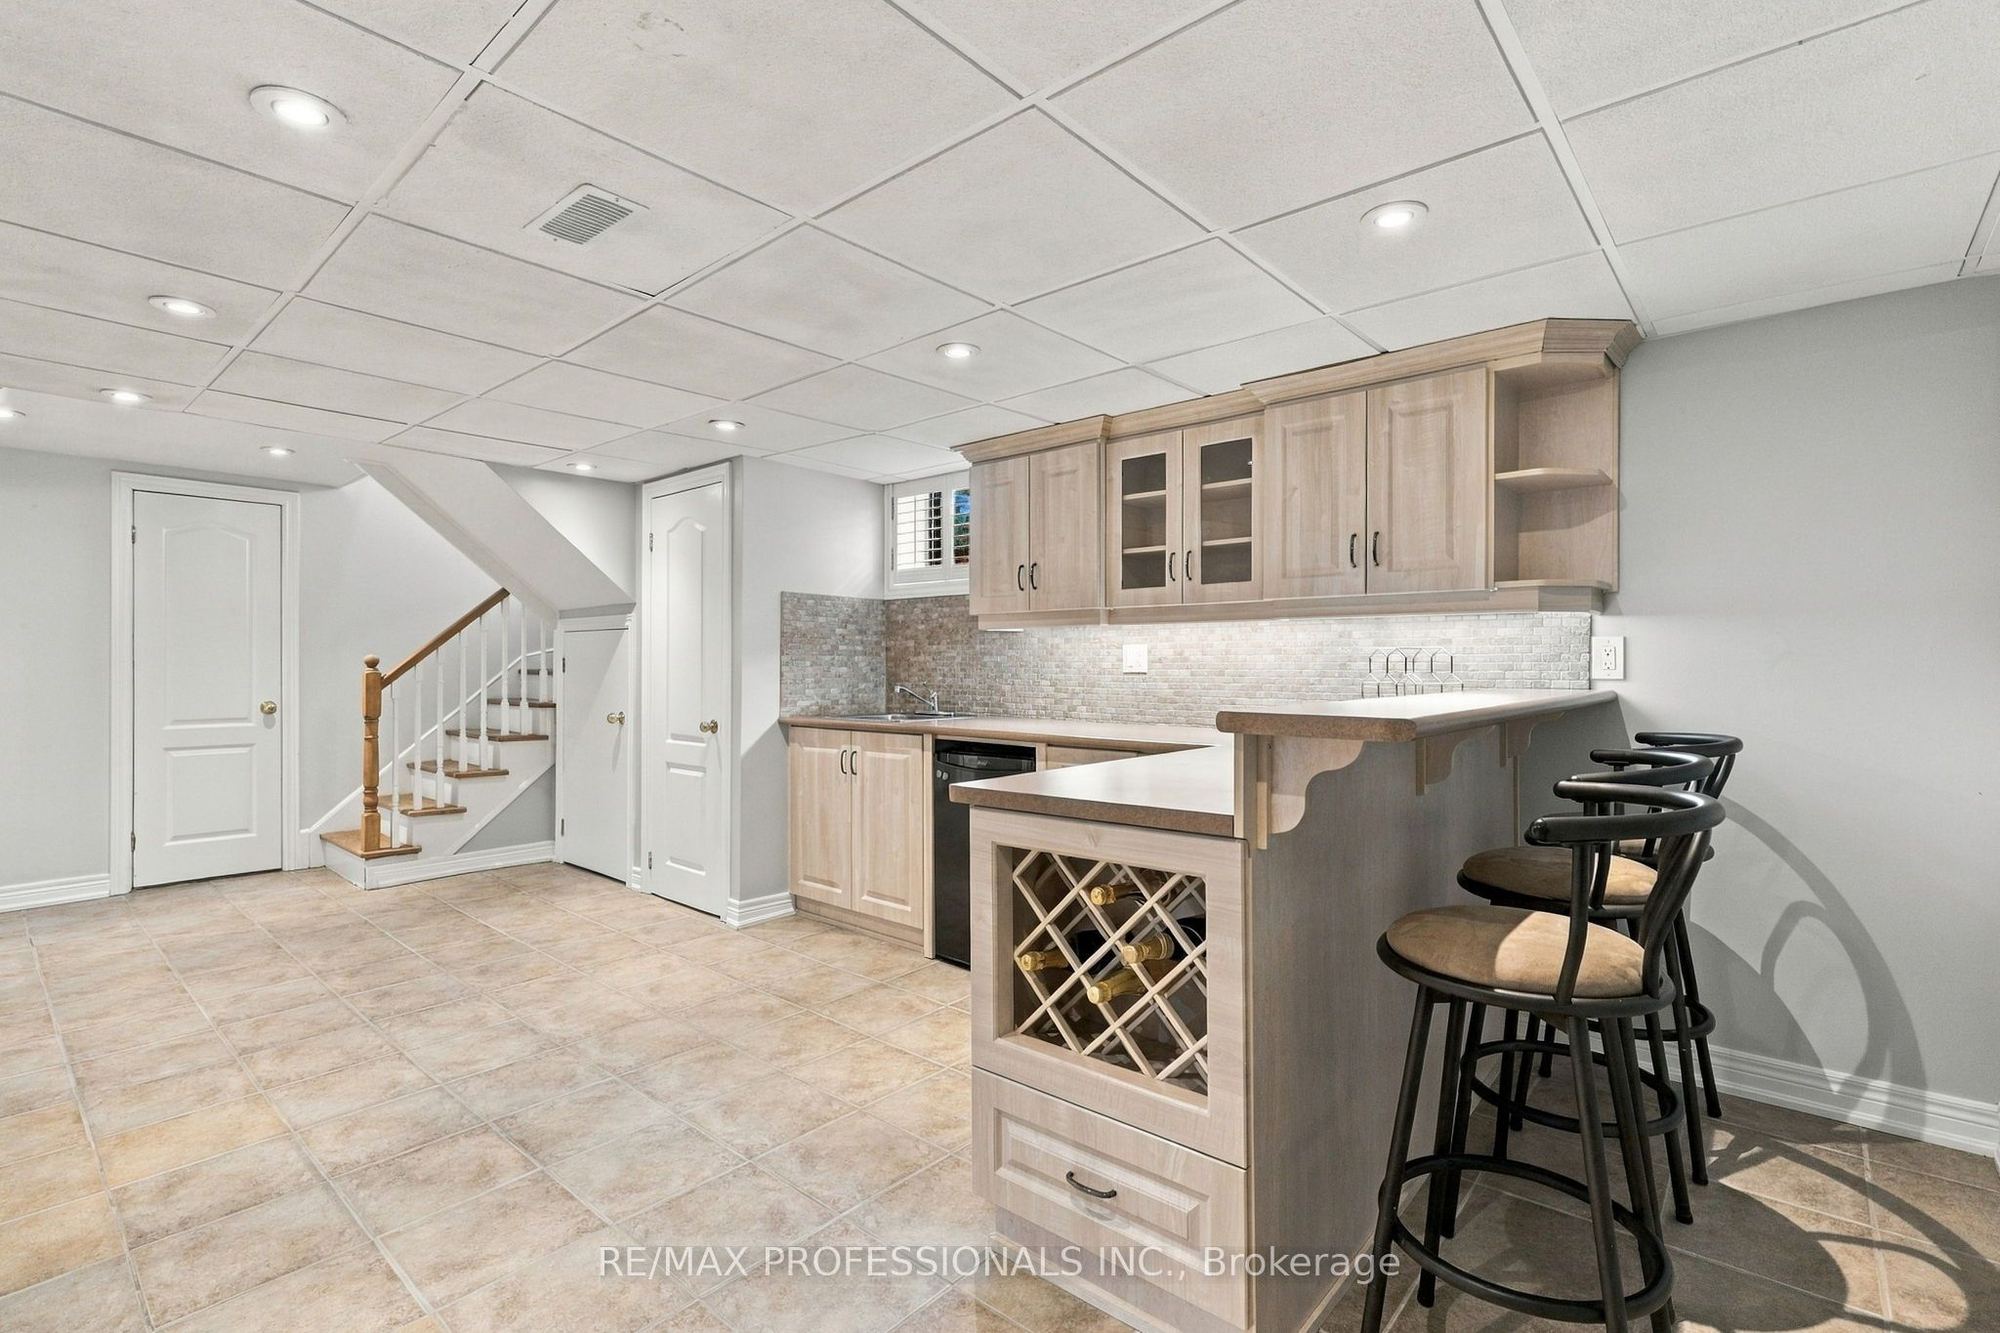
Kitchen
9
Basement
11.45 x 10.89
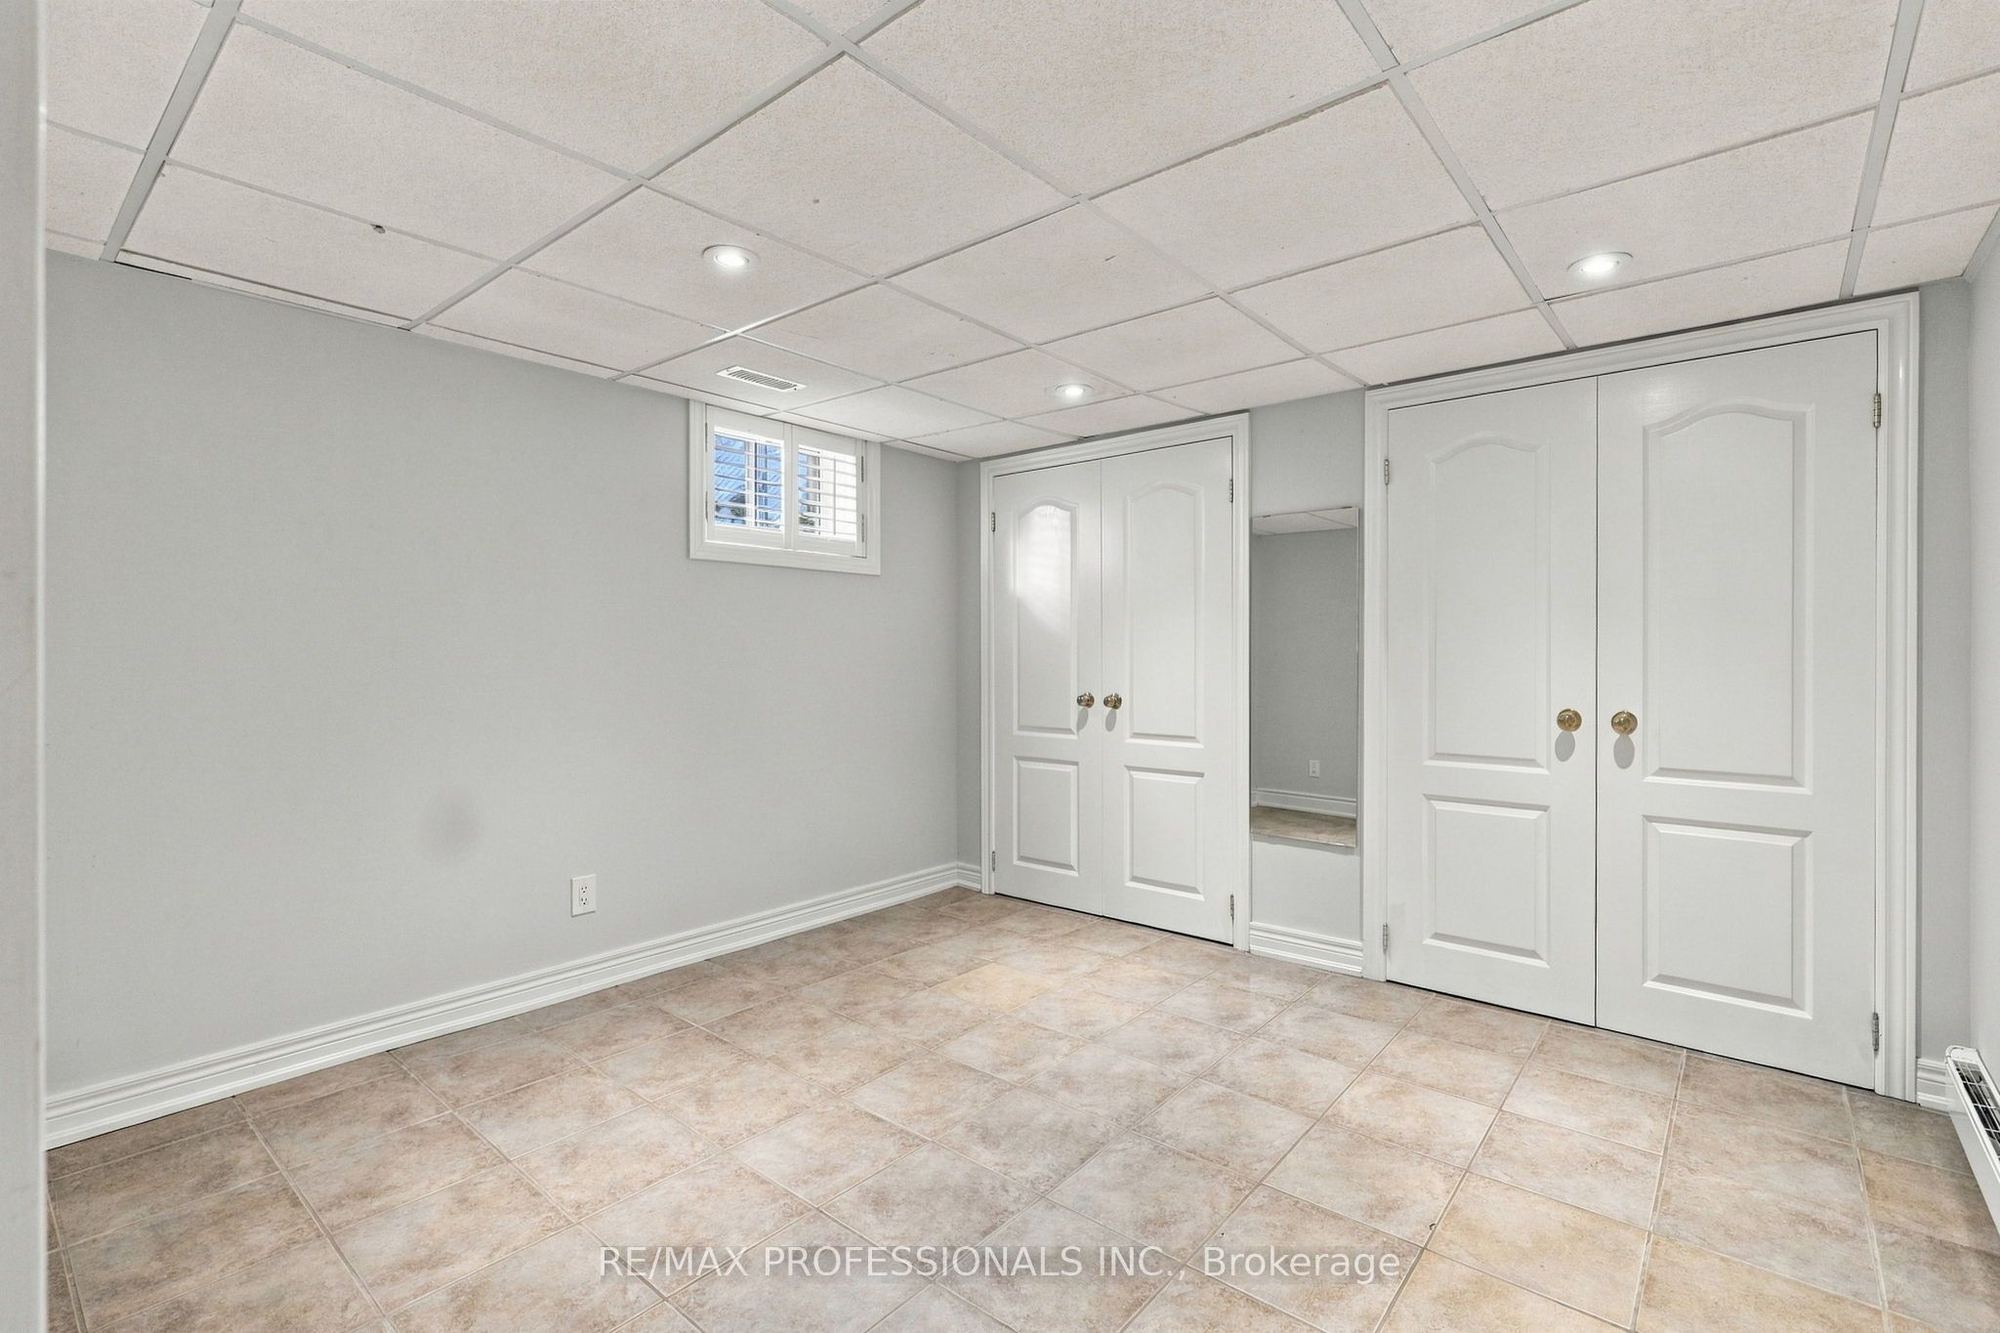
Bedroom
10
Basement
14.27 x 12.17
Utility Room
Combined w/Laundry
11
Basement
4.59 x 3.84
Cold Room/Cantina
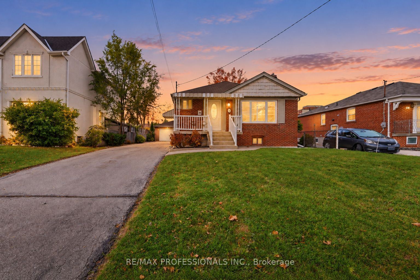
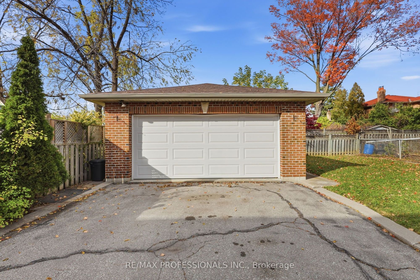
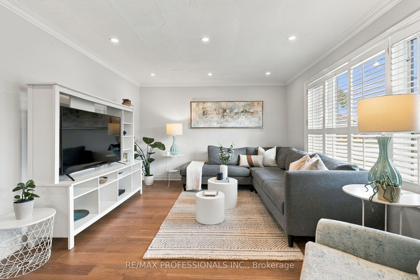
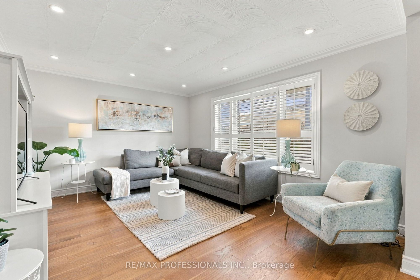
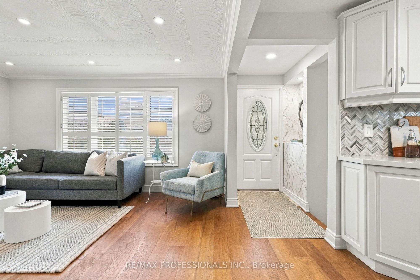
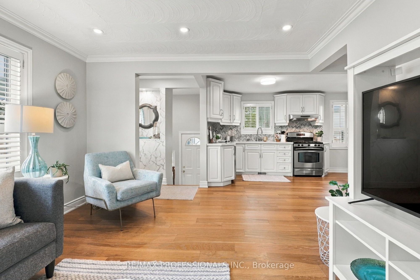
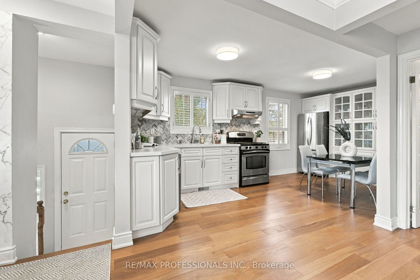
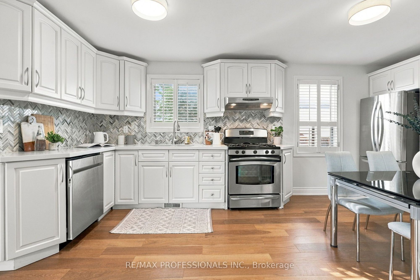
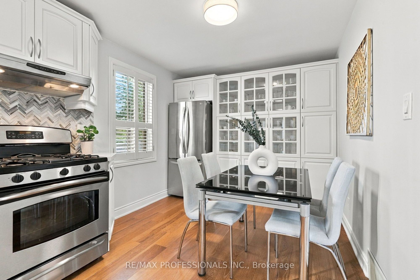
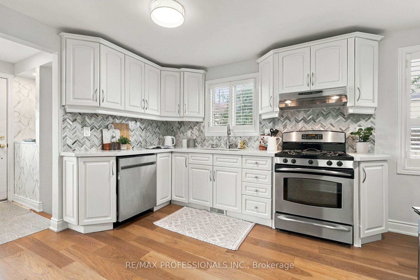
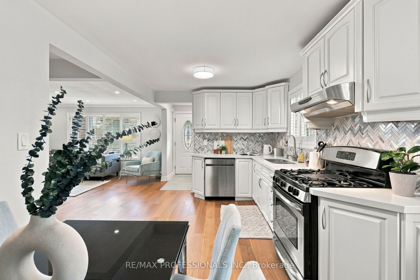
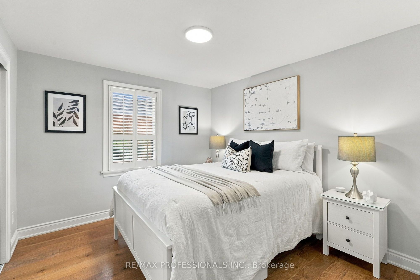
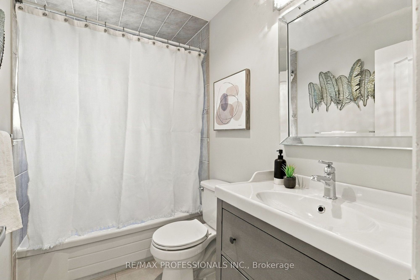
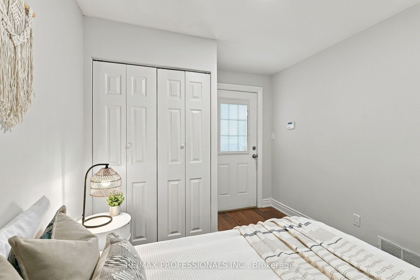
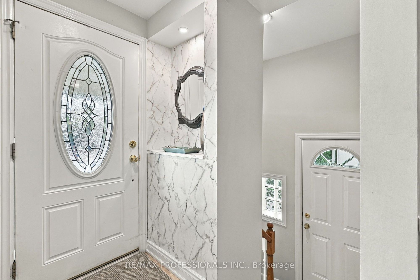
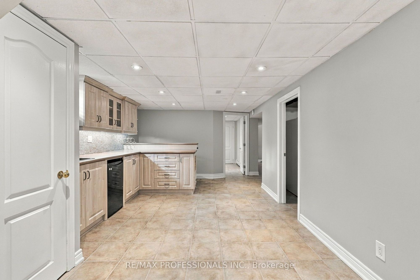
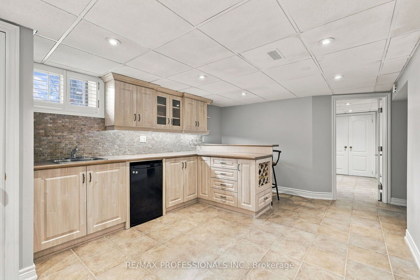
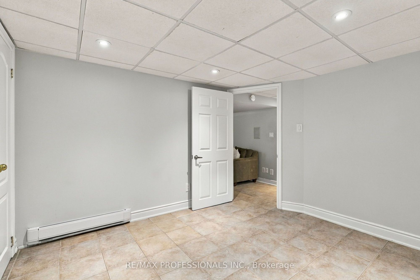
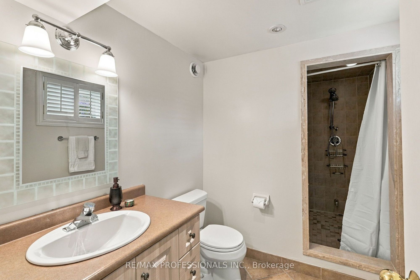
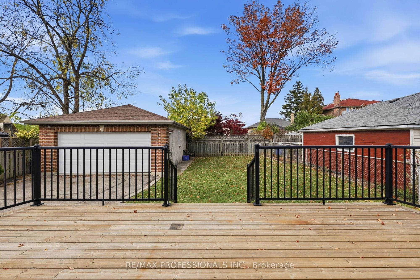
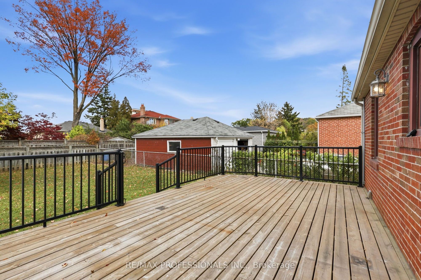
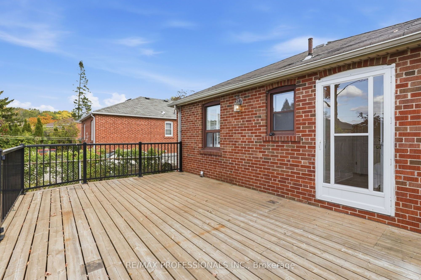
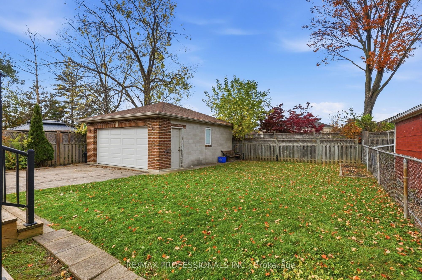
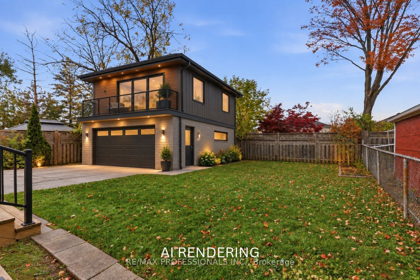
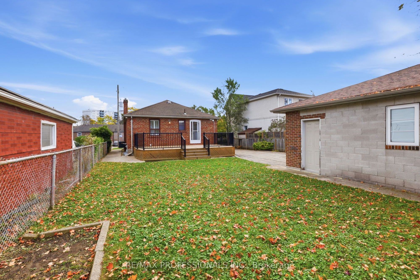
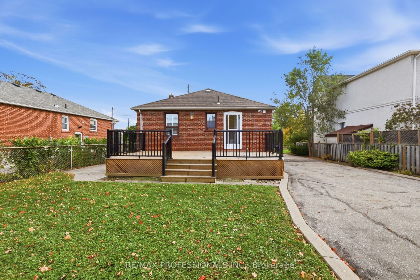
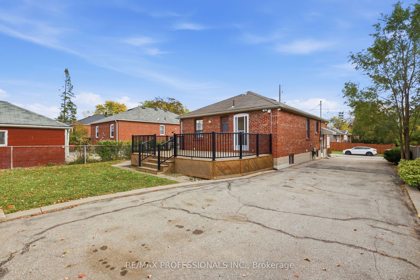
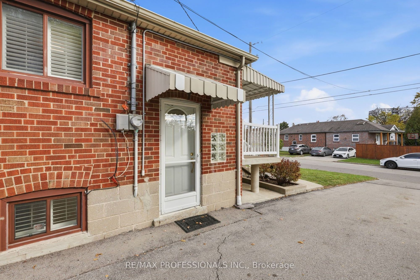
Description: Imagine driving down your quiet, family-friendly street in the heart of Maple Leaf neighbourhood, arriving home to your beautifully updated, fully detached bungalow. You're welcomed by an expansive private driveway with parking for up to 8 cars, leading to a detached brick double car garage, all situated on an impressive 50 x 123 ft lot! Step inside and discover a beautifully updated interior offering the perfect blend of comfort, style, and space. This move-in-ready home features engineered hardwood flooring, a spacious eat-in kitchen, three generously sized bedrooms, and an updated bathroom, creating a warm and inviting space to call home. The fully finished lower level, complete with a separate side entrance, offers incredible versatility! Featuring a second kitchen, spacious living room with a cozy gas fireplace, additional bedroom, bathroom, laundry area, and cantina, ideal for additional living space, multigenerational living or rental potential. Thoughtfully maintained and upgraded, this home offers peace of mind with improved insulation through the Greener Homes Initiative, waterproofing, newer A/C and hot water tank. Step outside to your spacious backyard, complete with a deck perfect for summer barbecues, entertaining family and friends, or simply relaxing in your own outdoor space. Enjoy the perfect blend of urban convenience and peaceful residential charm! Within walking distance to excellent schools, parks, shopping, and transit, with easy access to major highways, and downtown Toronto. A wonderful neighbourhood to call home, offering the space, comfort, and convenience you've been looking for. Welcome home to 28 Wickford Drive!
Toggle icons below to view amenities nearby:
 Banks
 Bus stations
 Gas stations
 Groceries
 Parks
 Restaurants
 Schools
 Shops
Book a showing or get more information
Listed by RE/MAX PROFESSIONALS INC.
NOTE: The information provided herein must only be used by consumers that have a bona fide interest in the purchase, sale, or lease of real estate and may not be used for any commercial purpose or any other purpose.
NOTE: The information provided herein must only be used by consumers that have a bona fide interest in the purchase, sale, or lease of real estate and may not be used for any commercial purpose or any other purpose.

