
Real Estate Example
Independently Owned And Operated
40 - 1110 Finch Ave West , Toronto, ON
4 Imogene Avenue
Humbermede, Toronto W05, ON, M9M 1N6
For Sale
Asking: $849,000
Days on market: 1
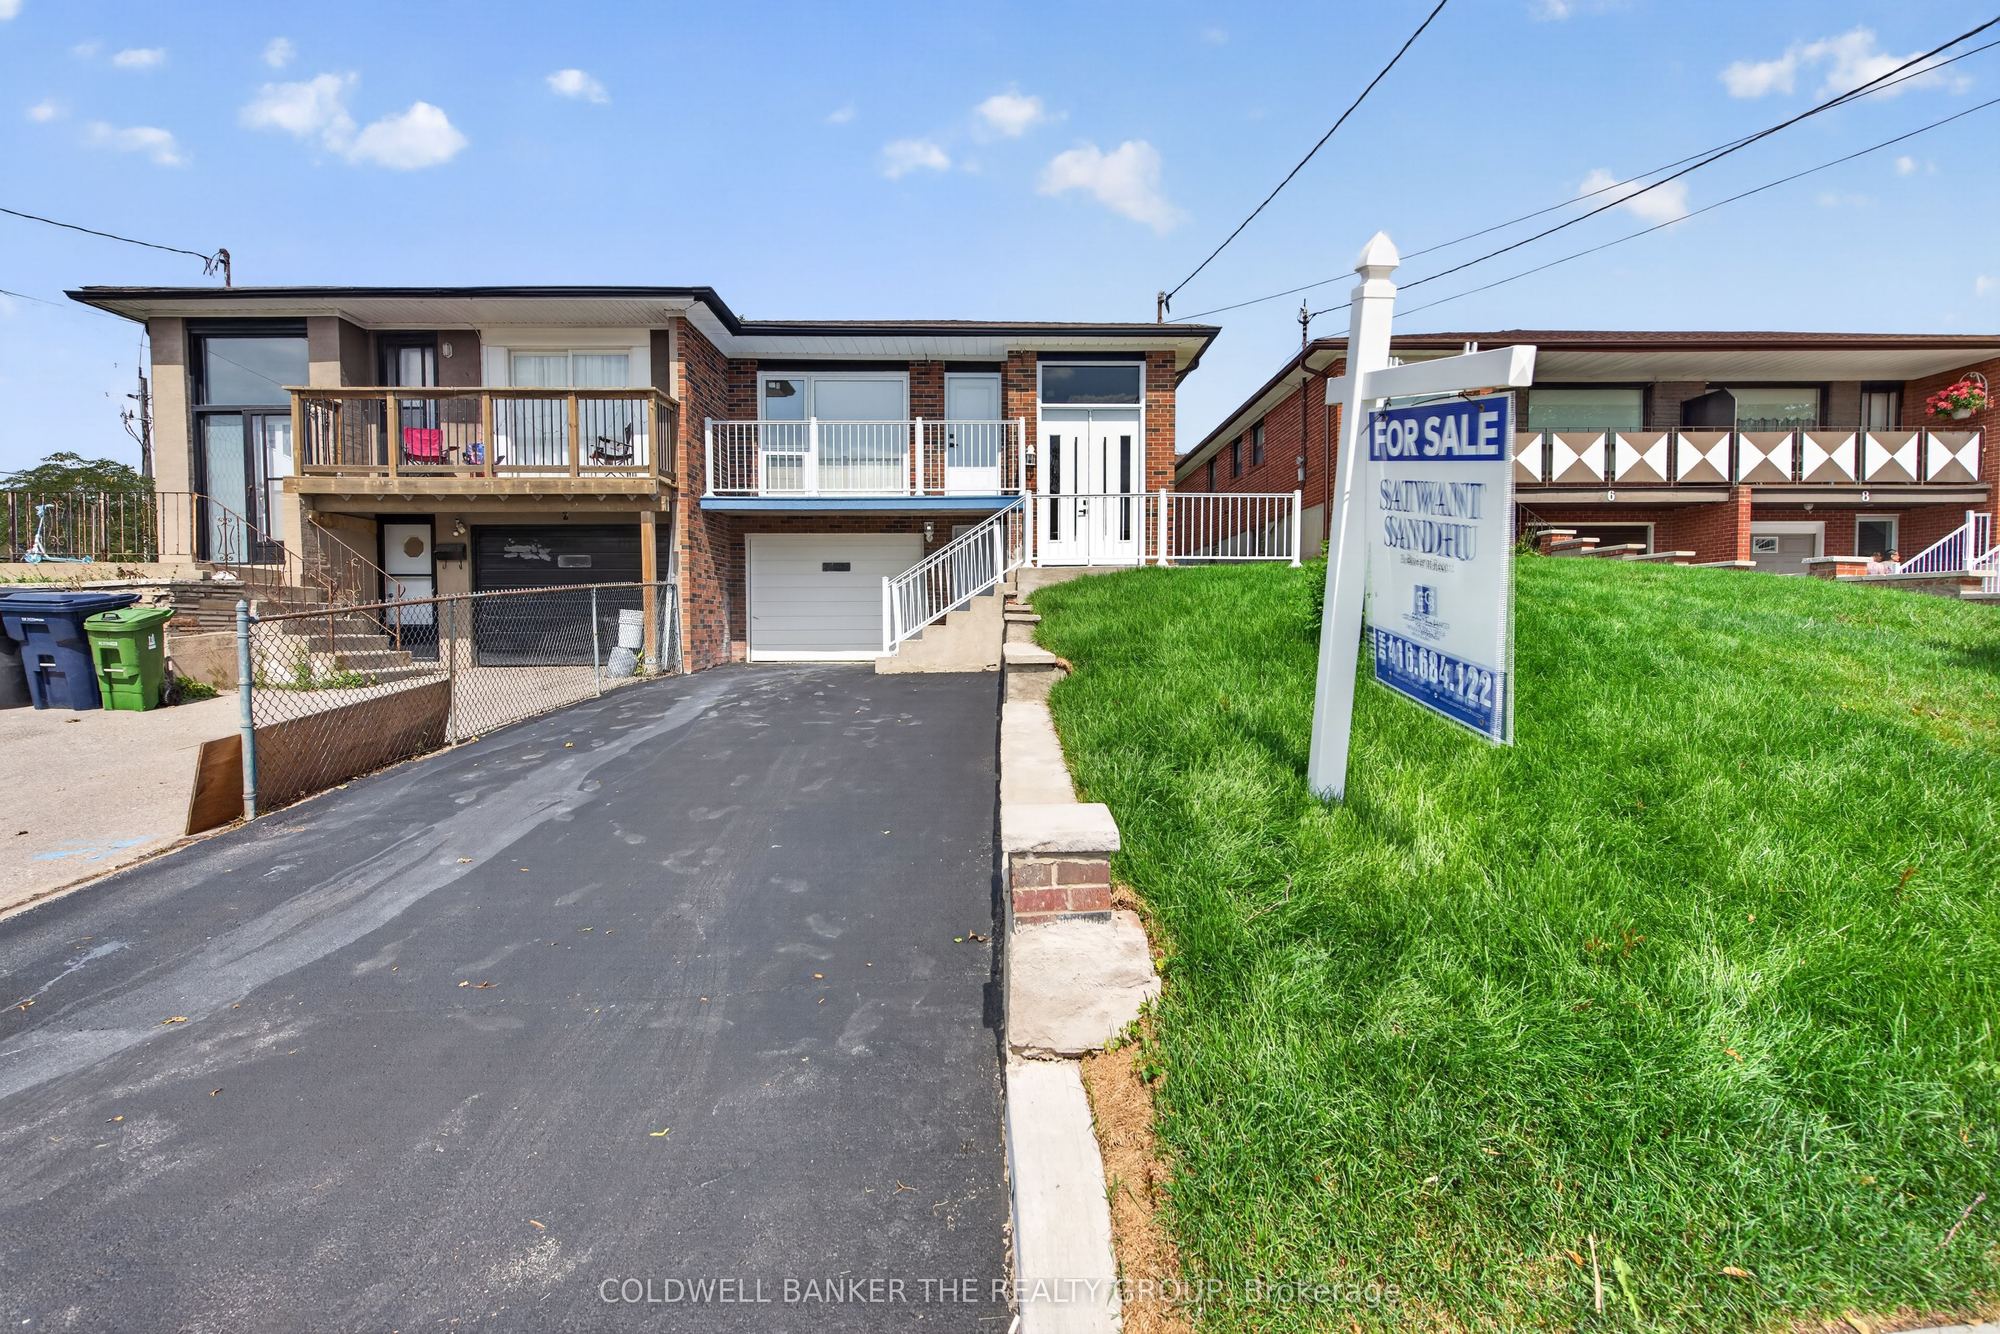
Style: Semi-Detached, Bungalow
Bedroom(s): 3 + 1
Washroom(s): 2 (1x4xMain, 1x3xBasement)
Kitchen(s): 2 + 1
Approx. Sqft: 1100-1500
Cross St: Weston Rd & Finch Ave W
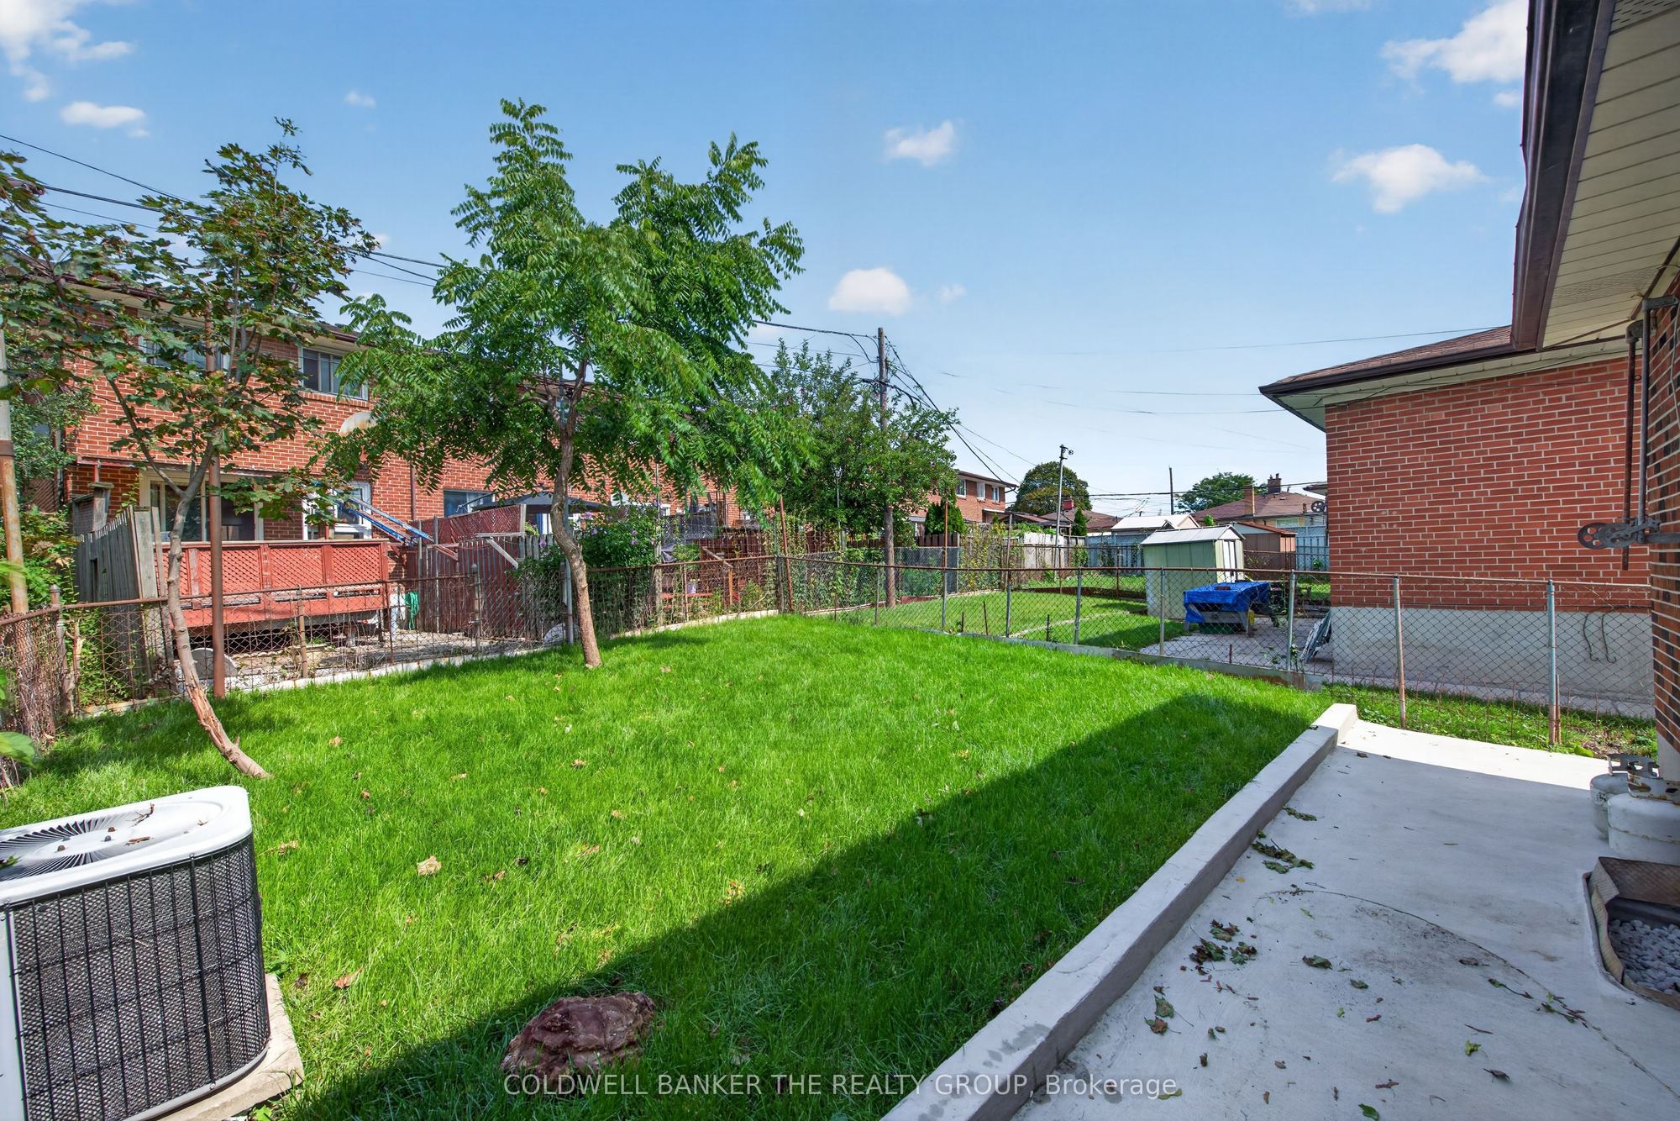
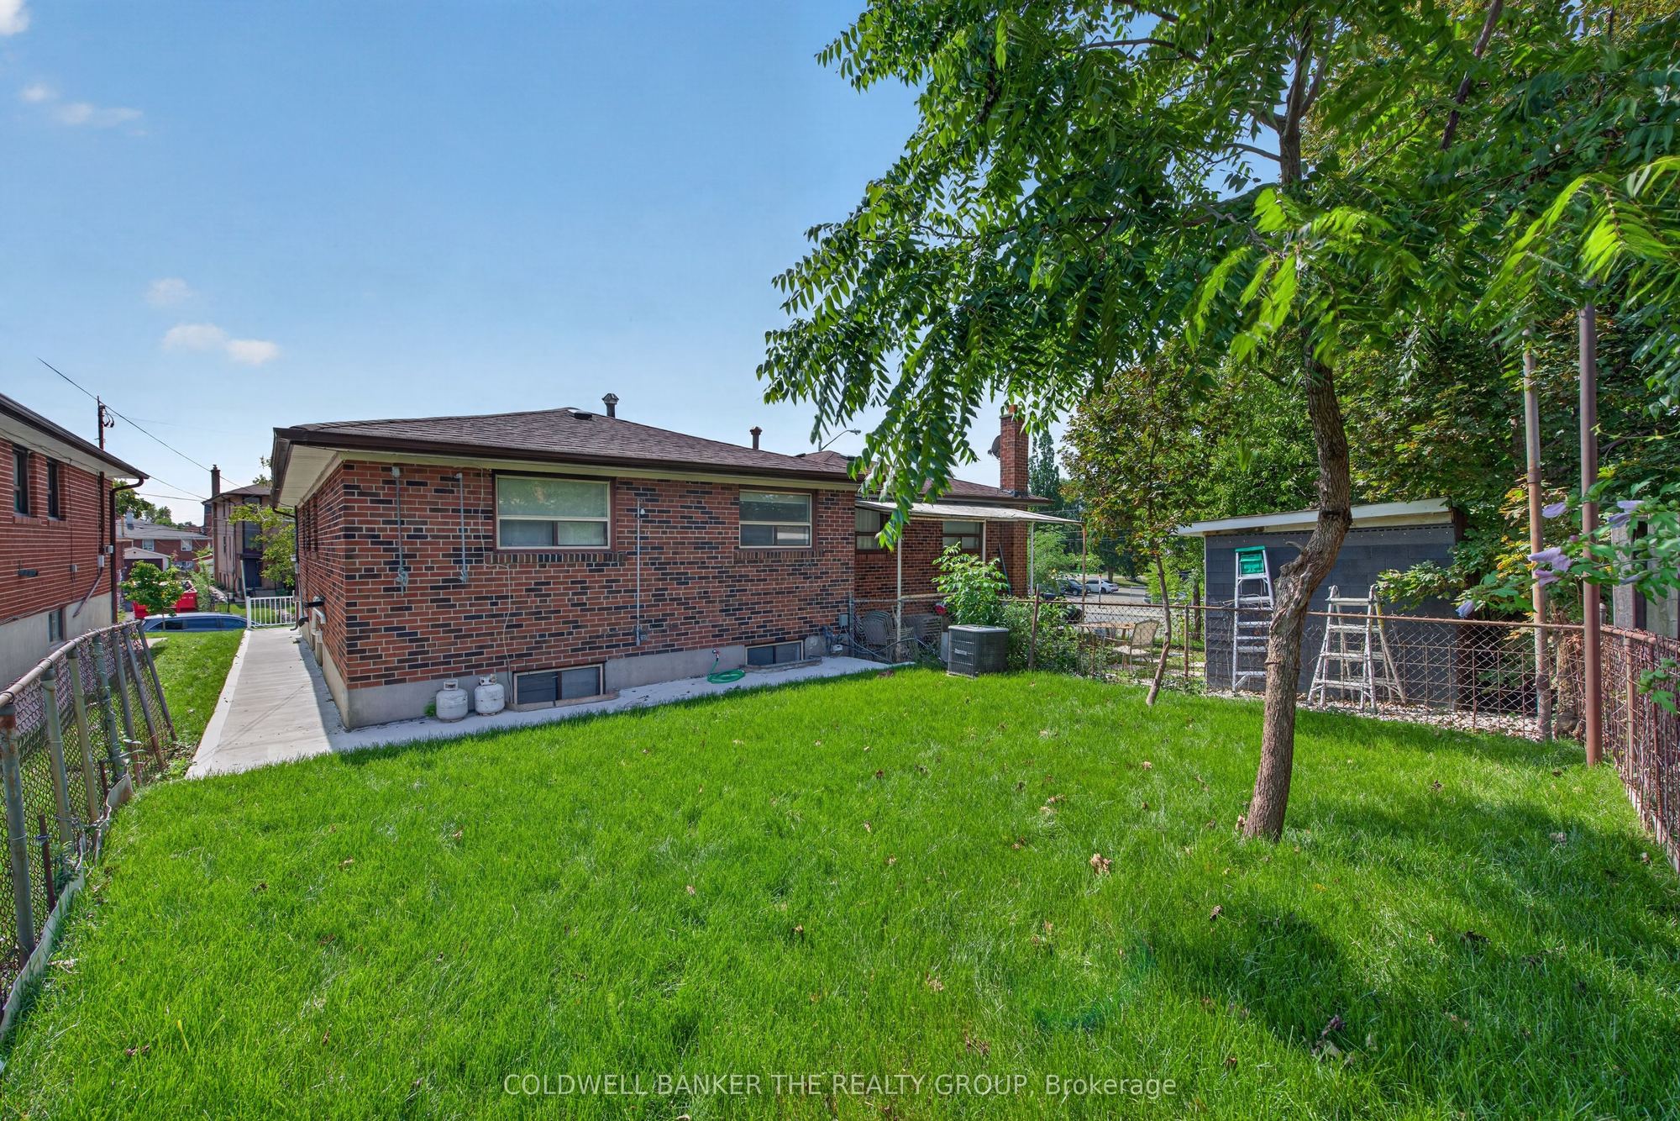
Lot size: 27.5 feet x 109.66 feet
Extra Information
Taxes: $3,560.32/2026
Room(s): 6 + 2
Basement: Finished, Separate Entrance
Drive: Private
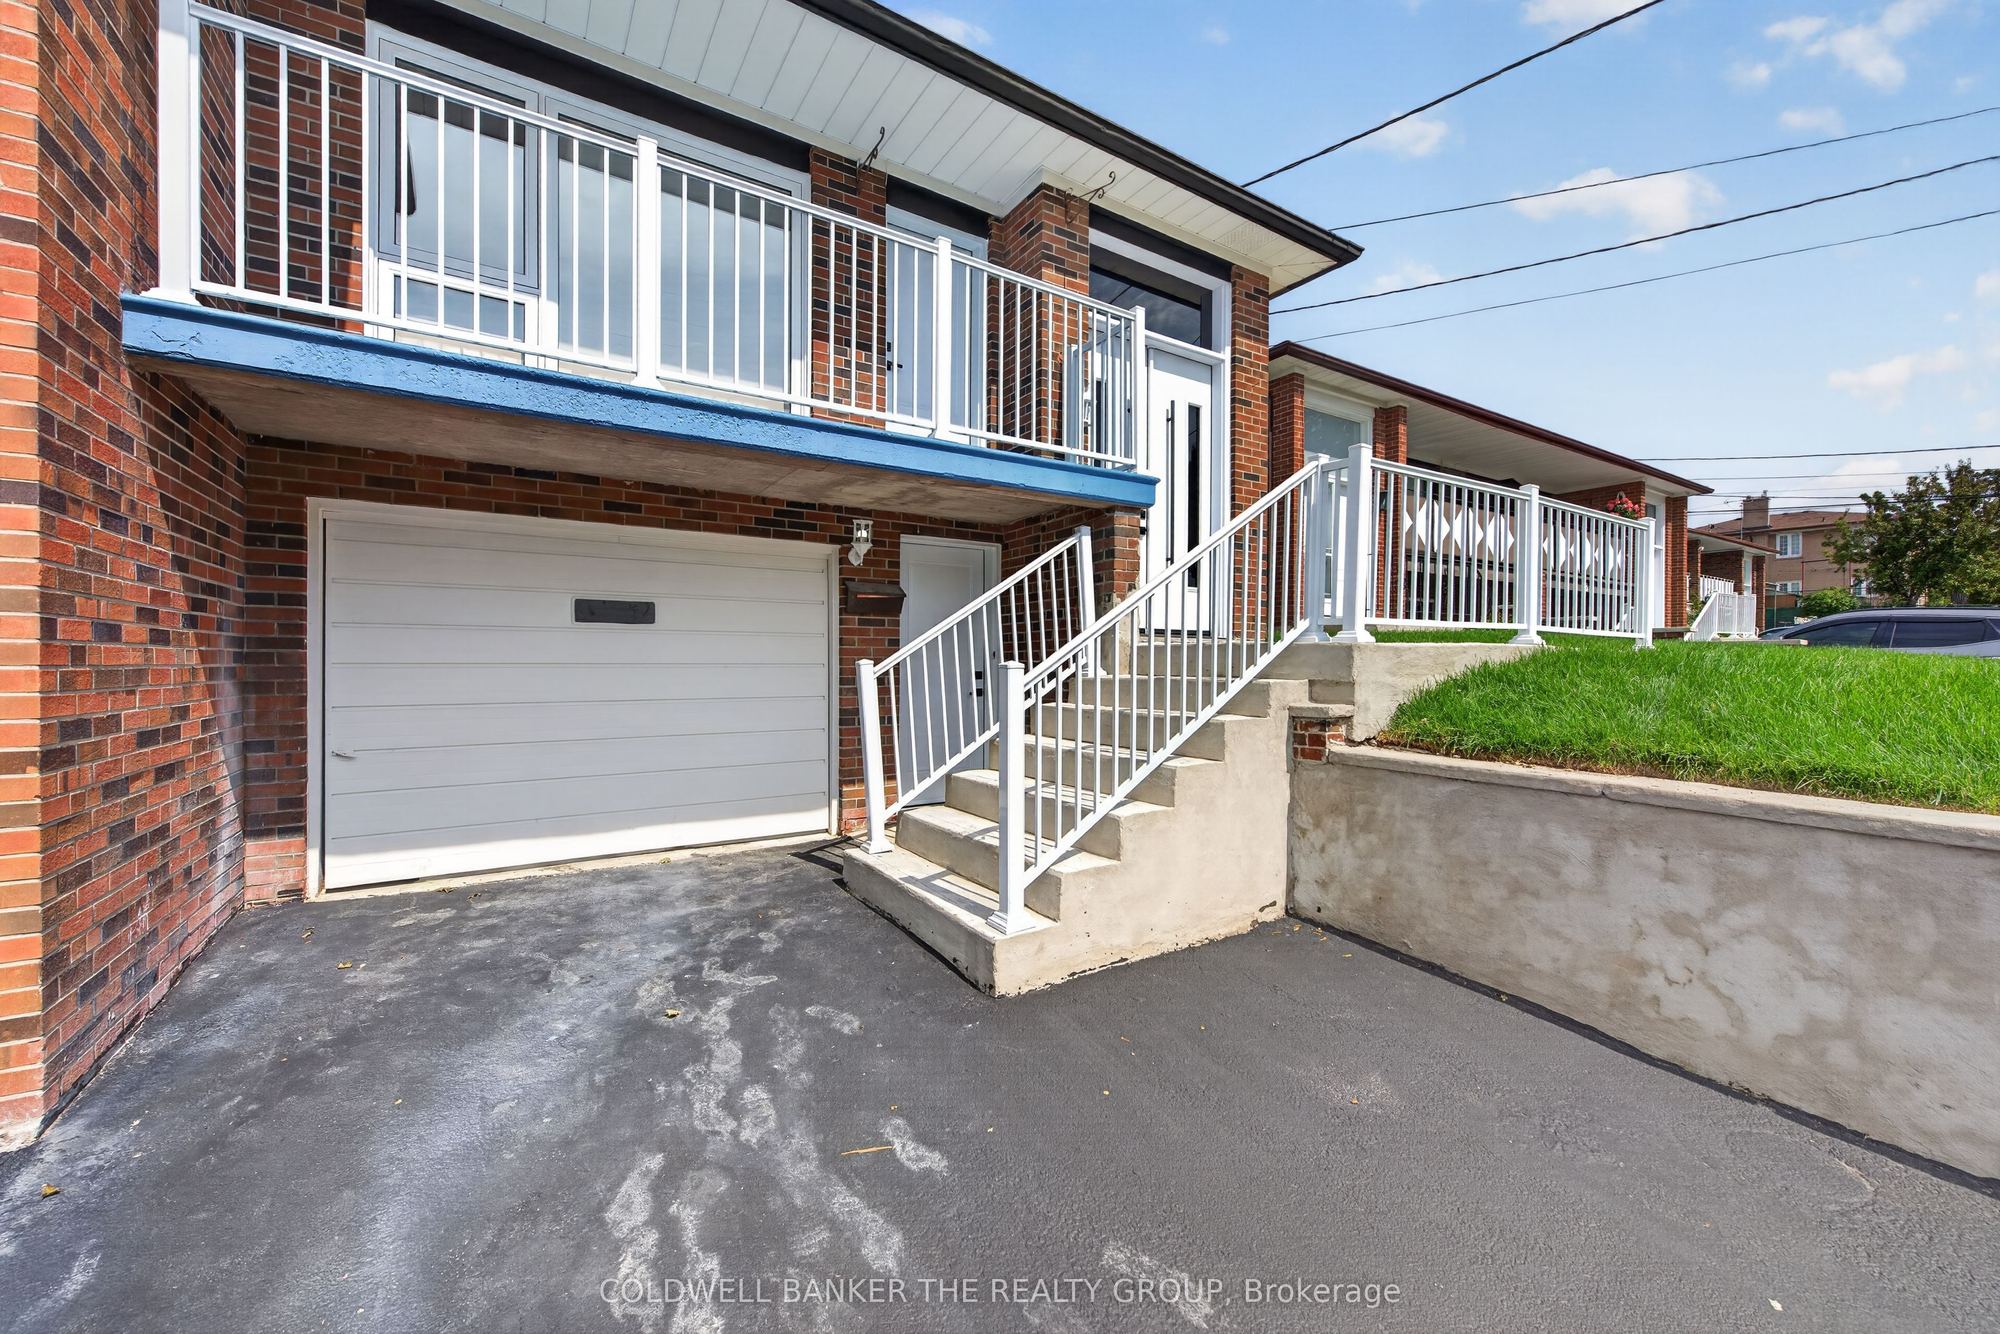
Garage Space(s): Built-In/1
Parking Space(s): 2
Fireplace/Stove: N
Heating: Forced Air
CAC: Central Air
Exterior: Brick Veneer, Other
Pool: None
Occupancy: TBD
MLS#: W14125076
Room Details
#
Level
Size(ft)
Description
1
Main
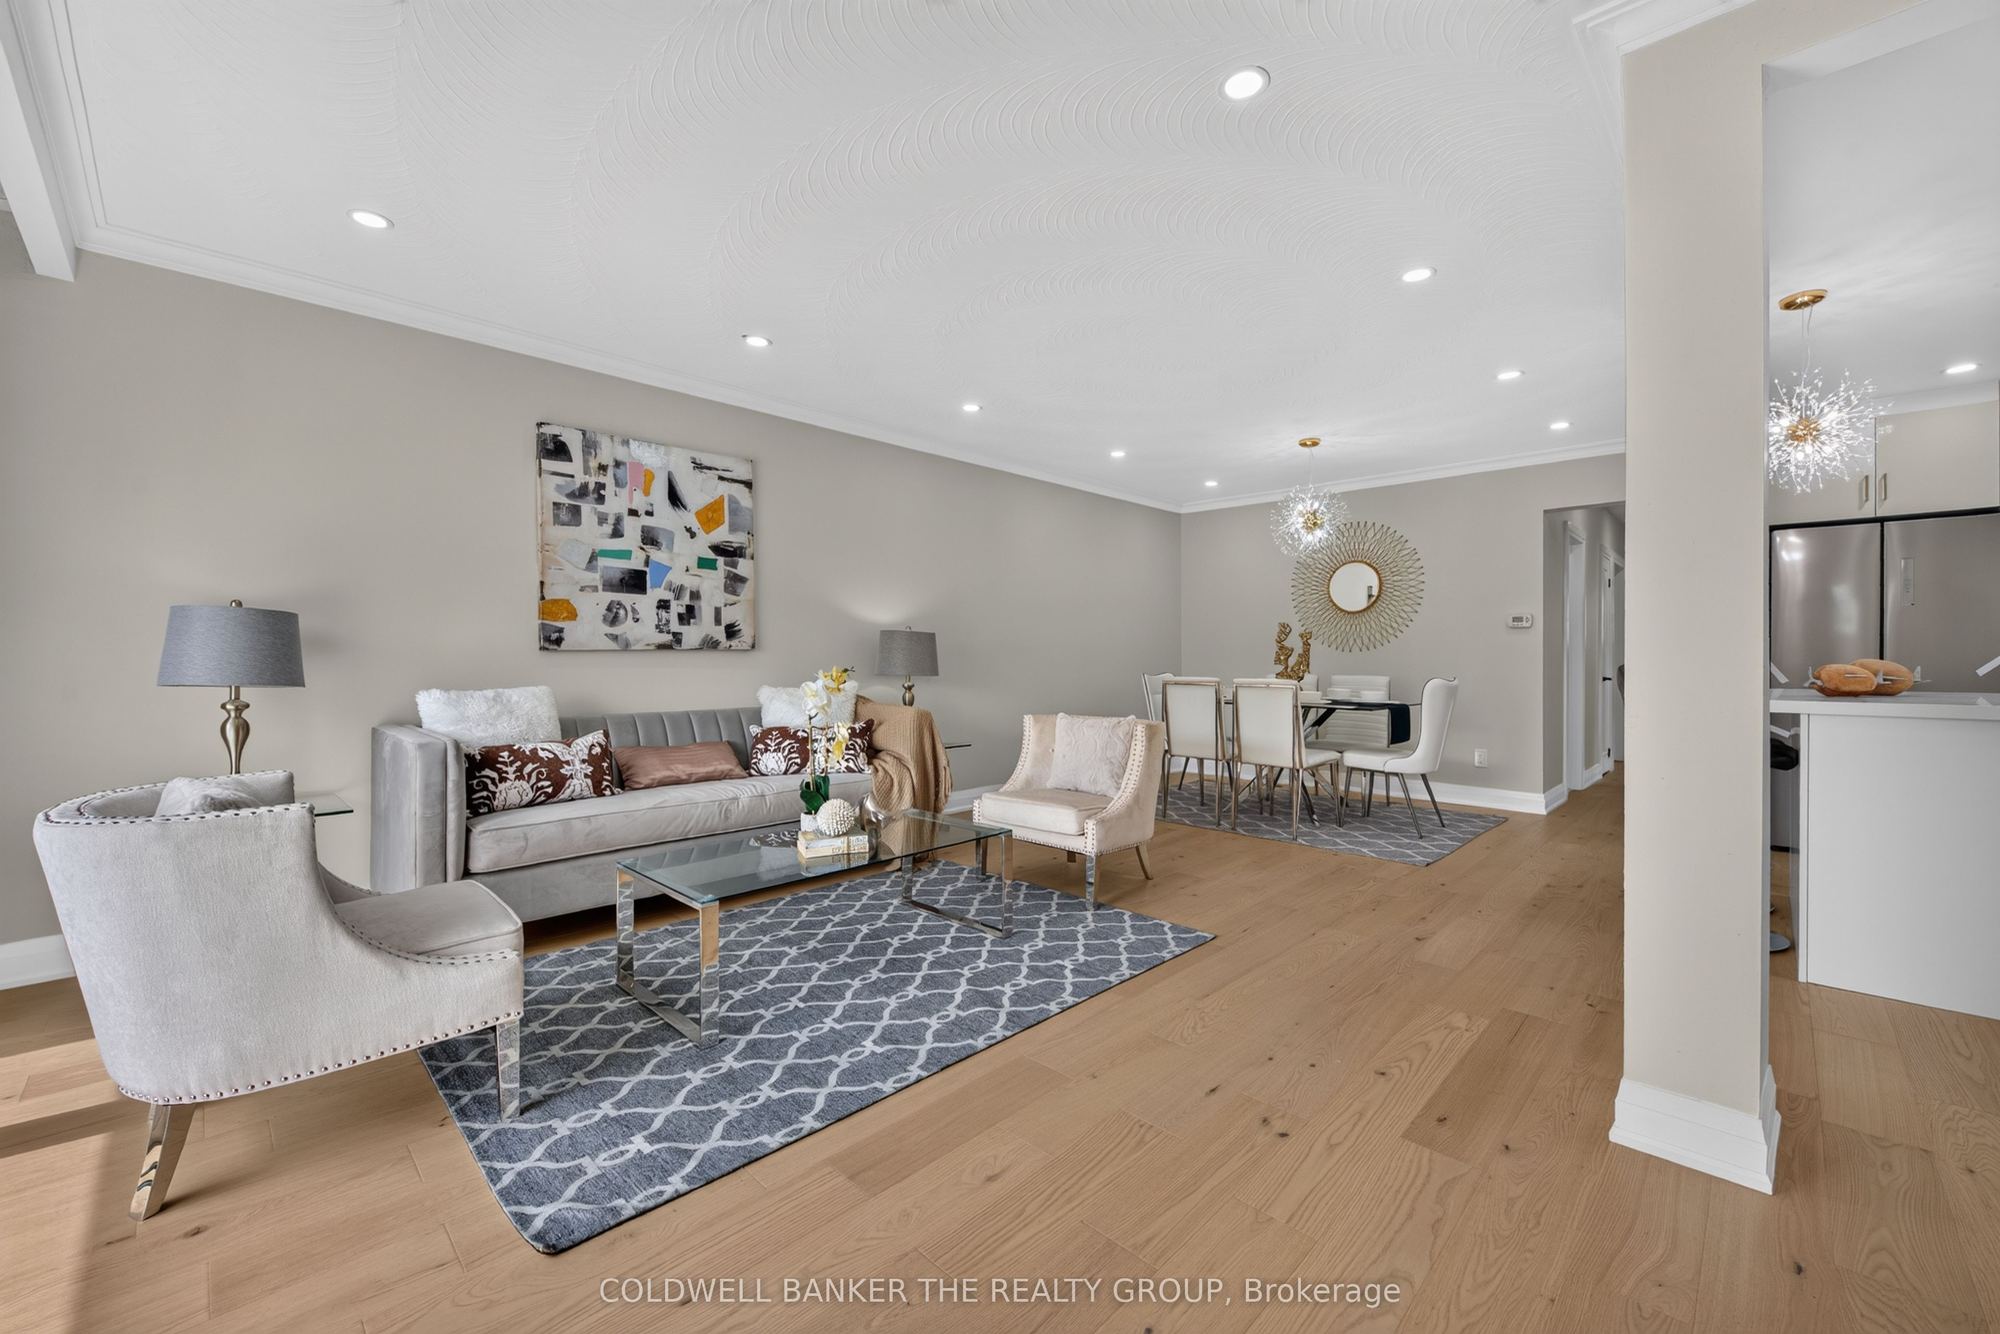
22.67 x 14.7
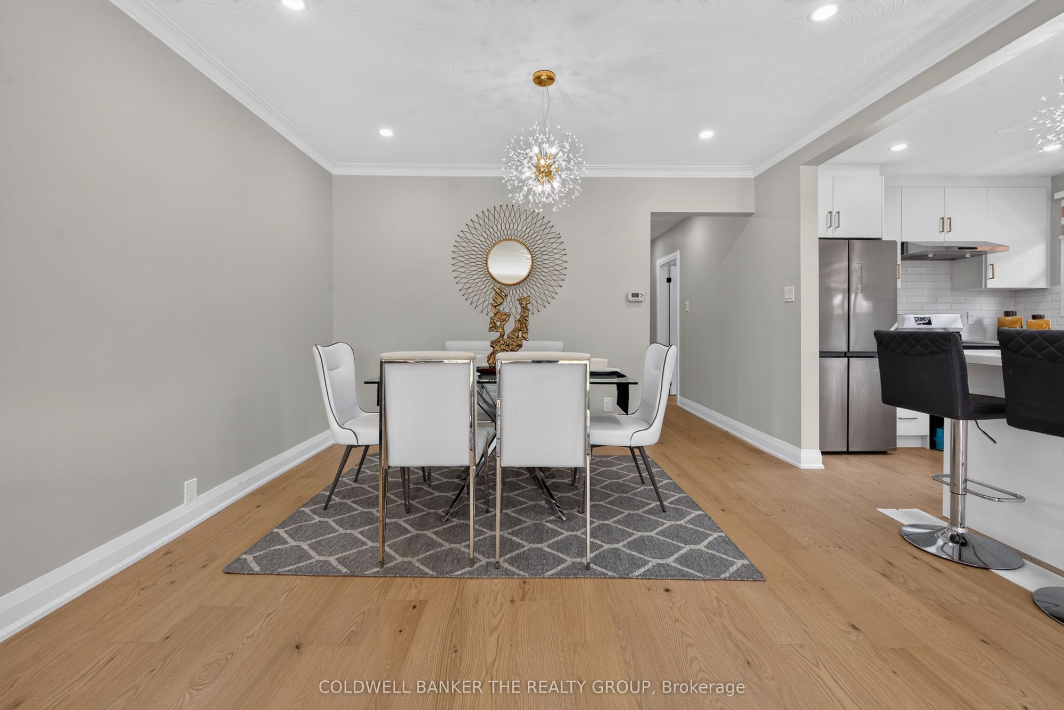
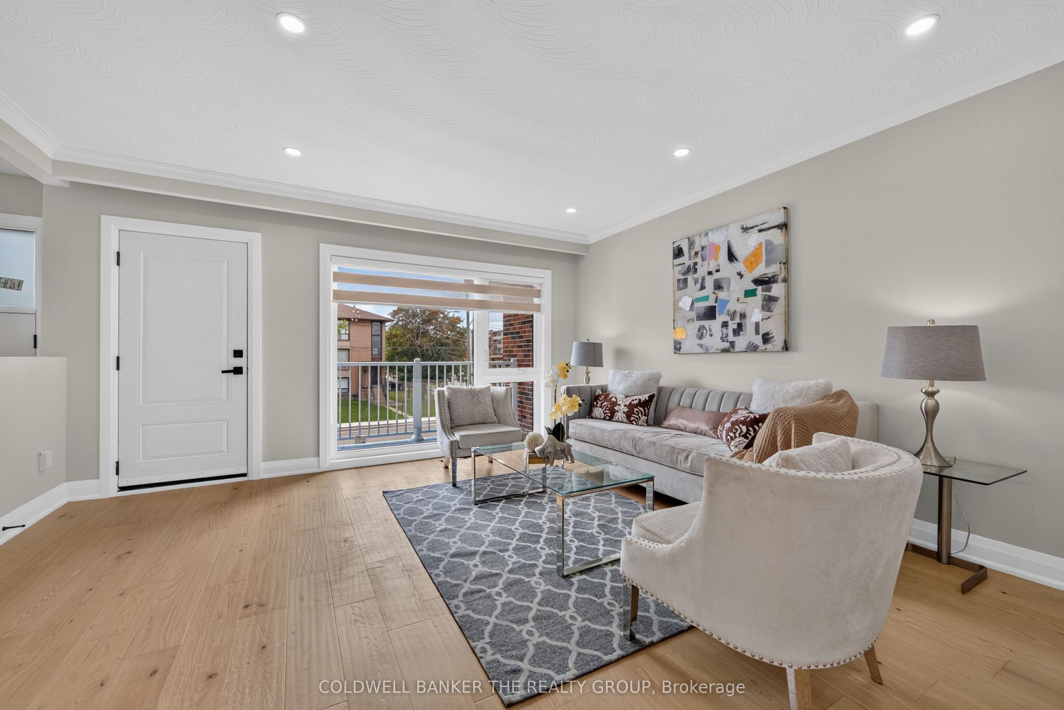
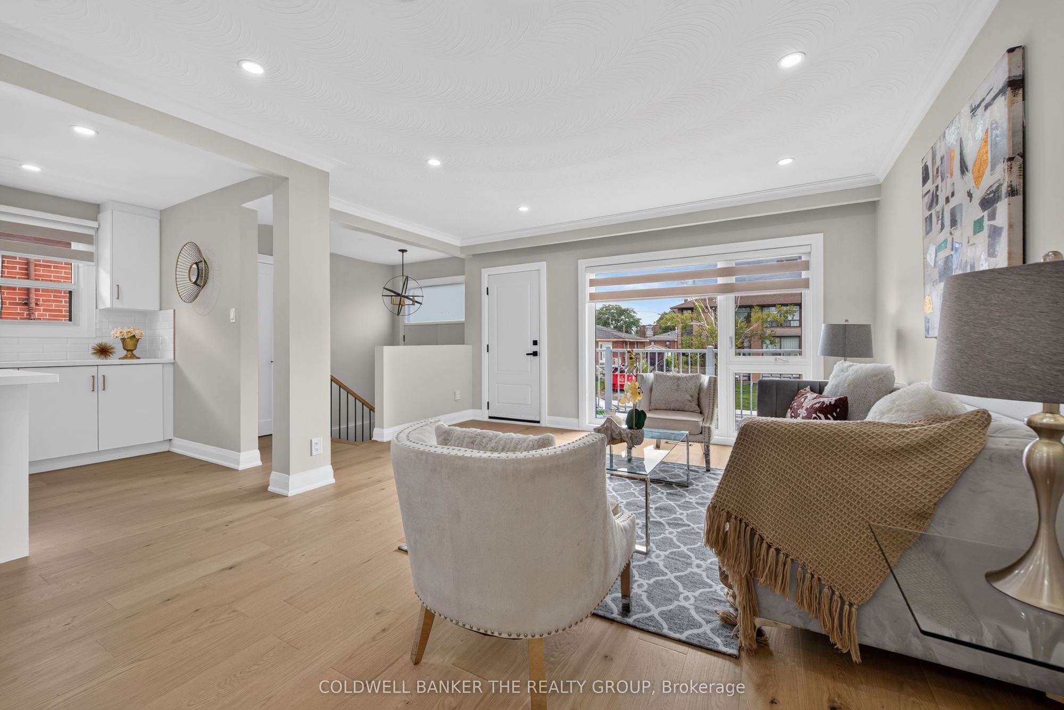
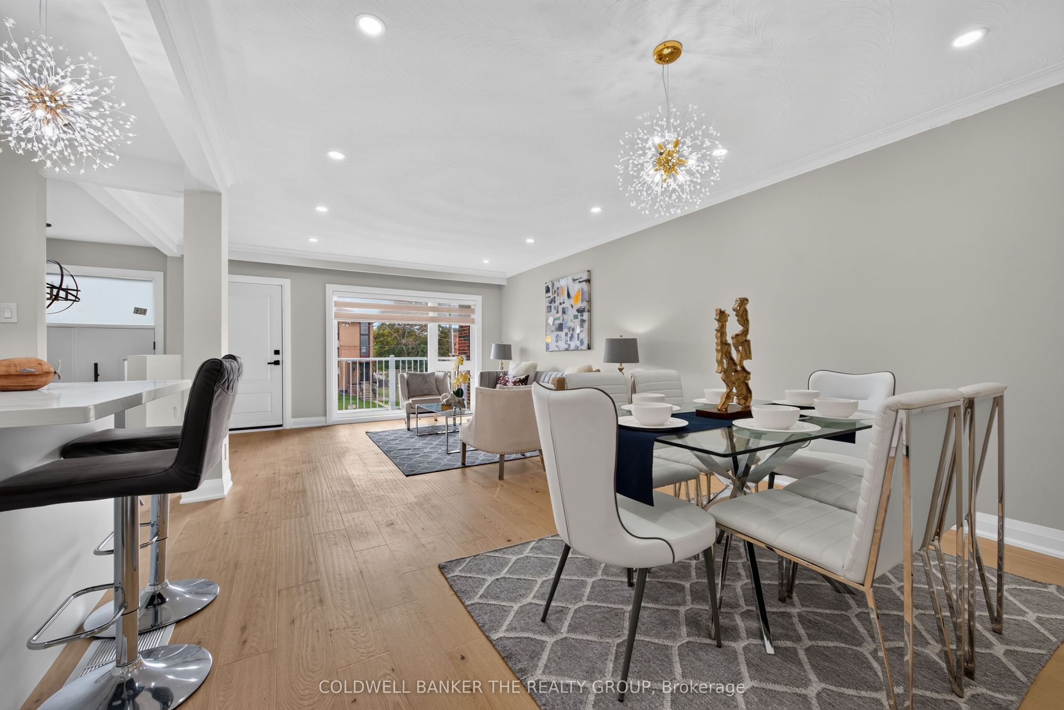
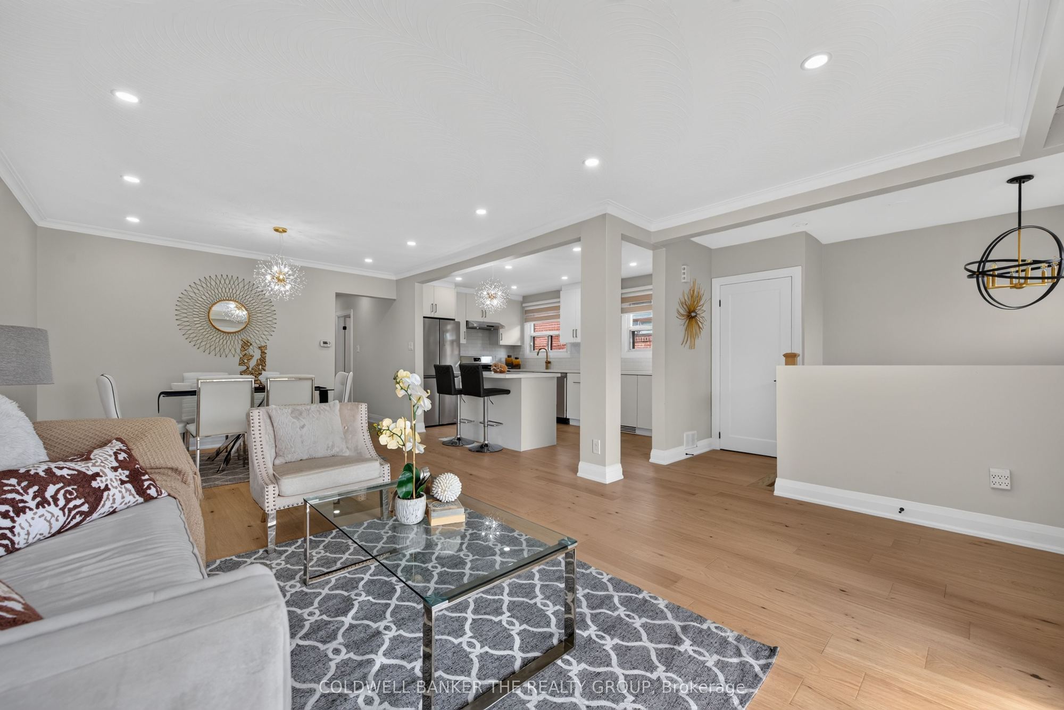
Living Room
Hardwood Floor
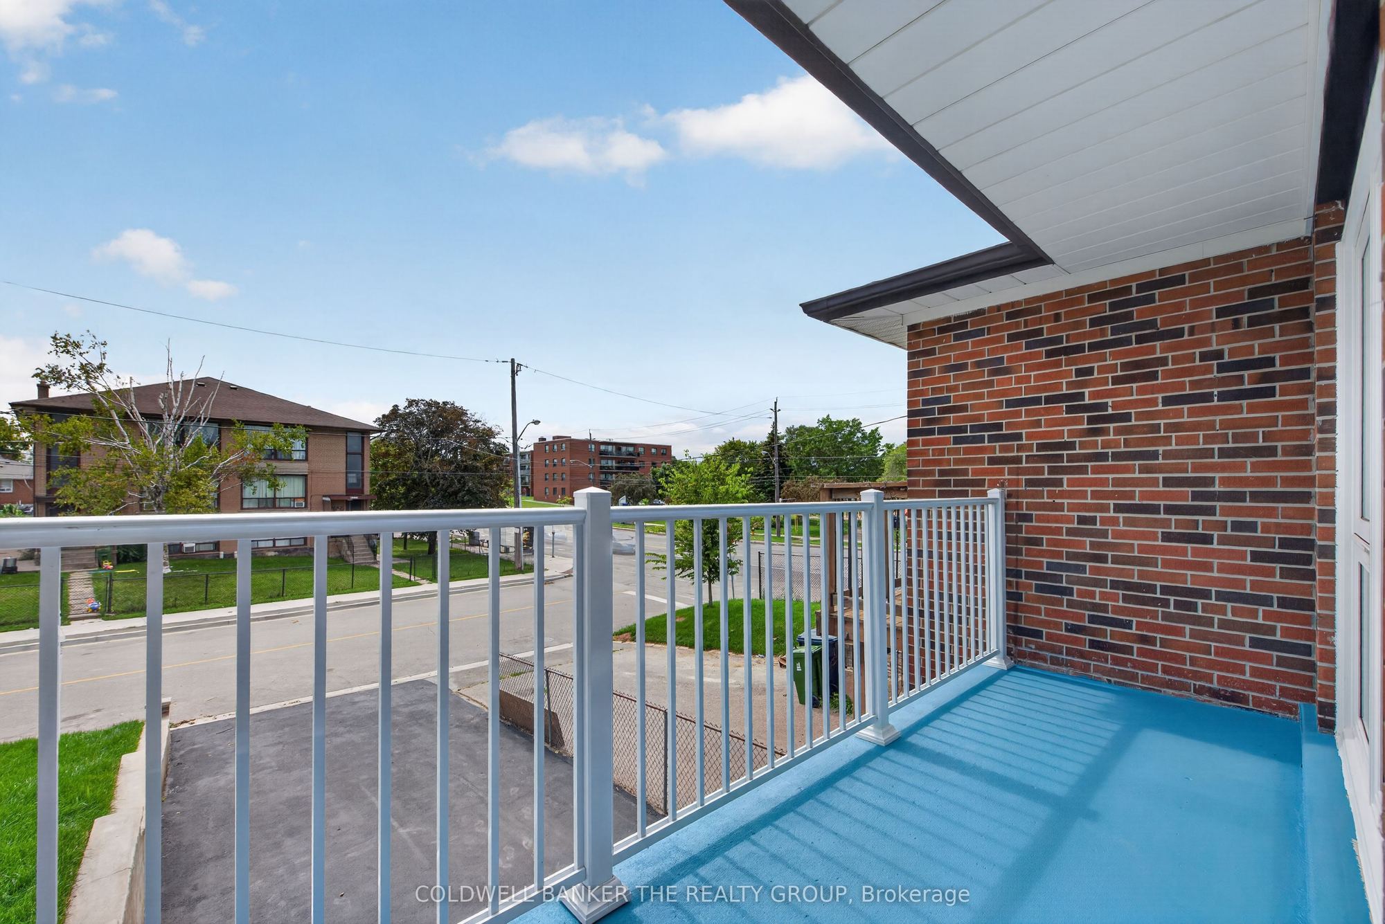
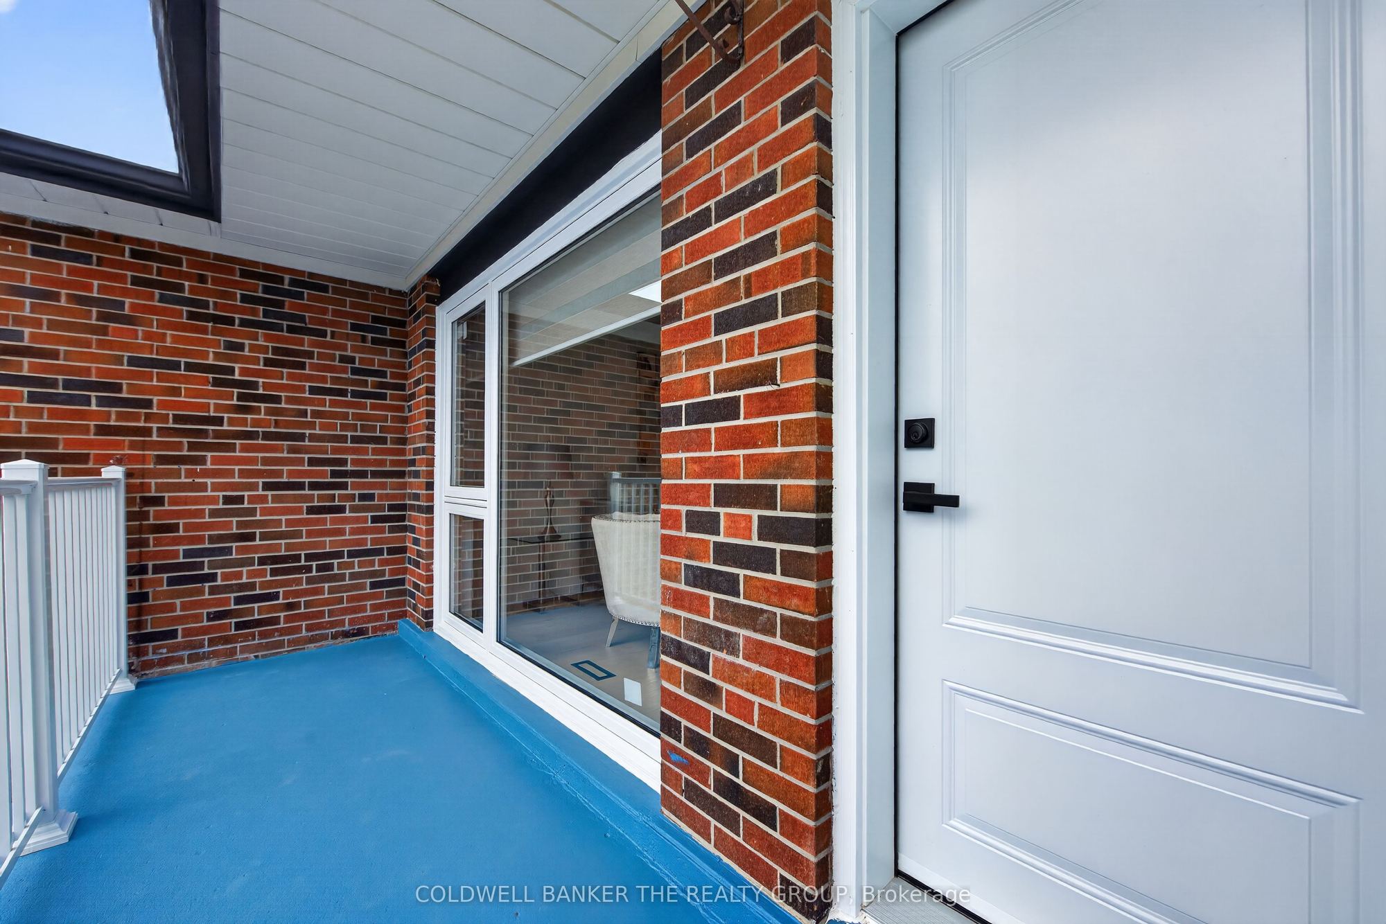
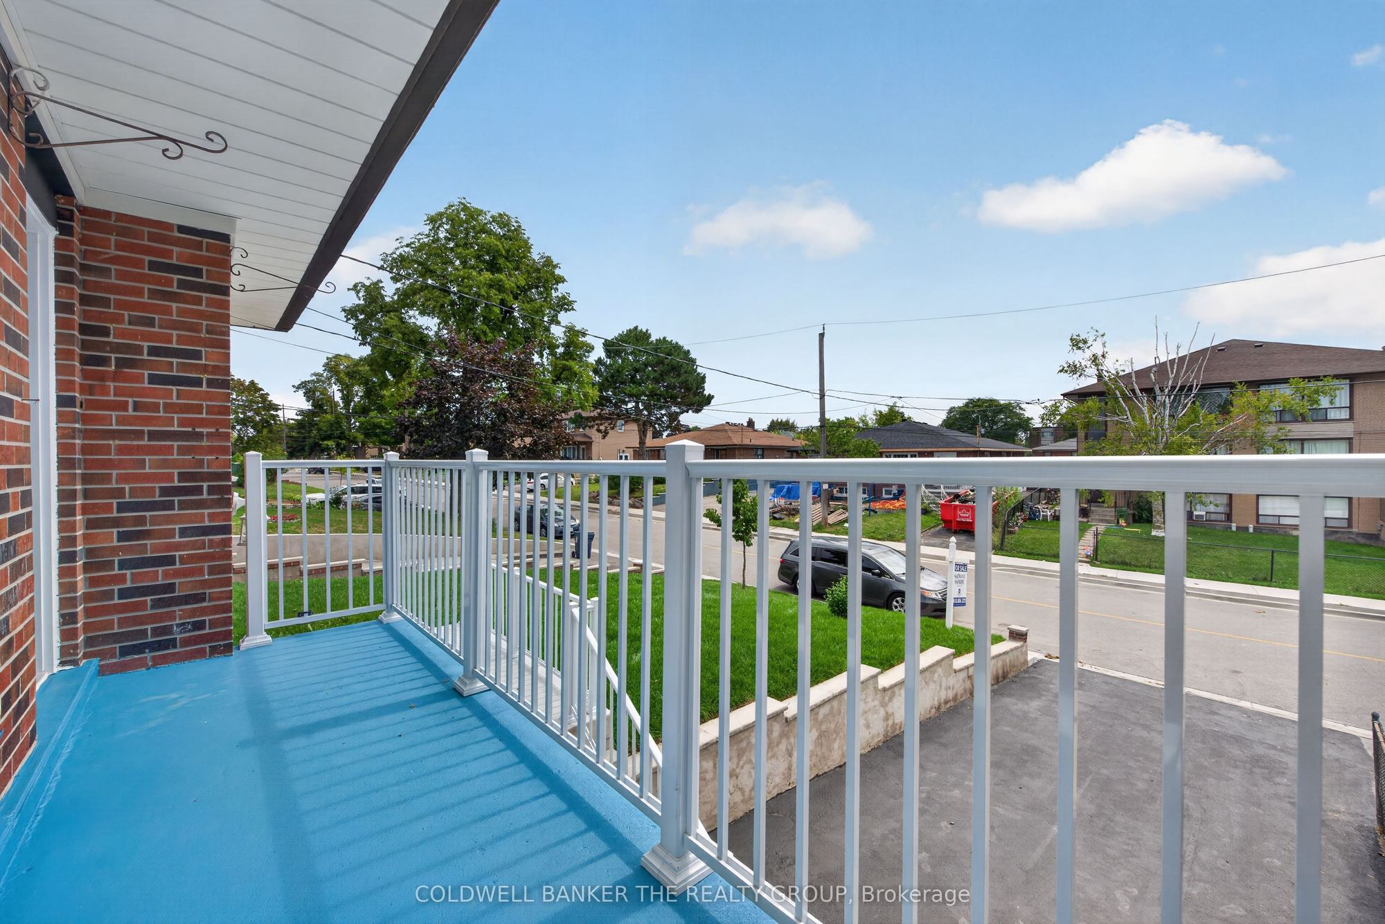
W/O To Balcony
Combined w/Dining
2
Main
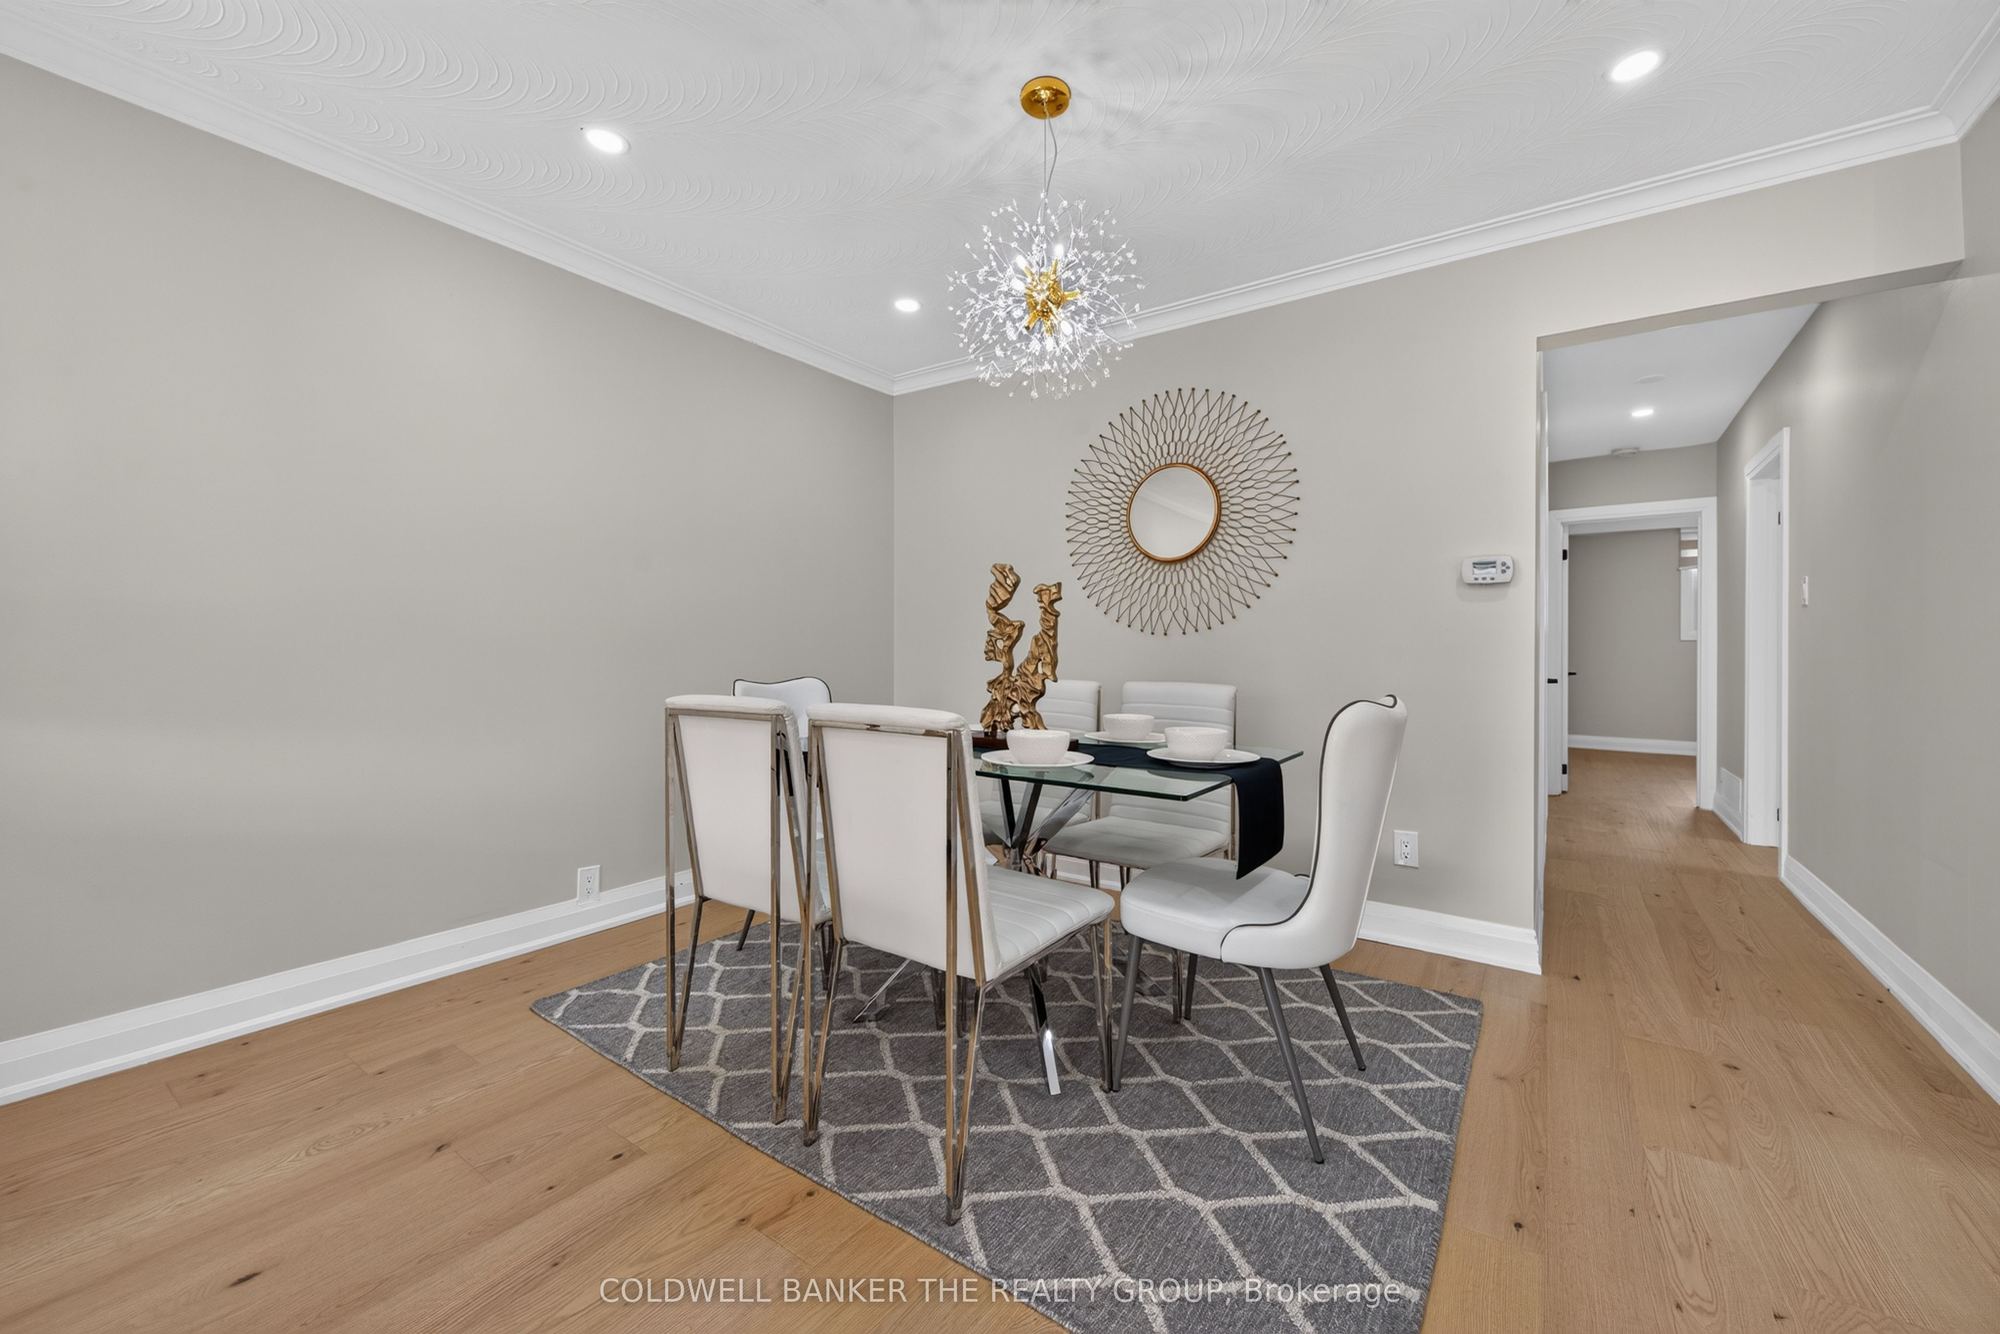
22.67 x 14.7
Dining Room
Hardwood Floor
W/O To Balcony
Combined w/Living
3
Main
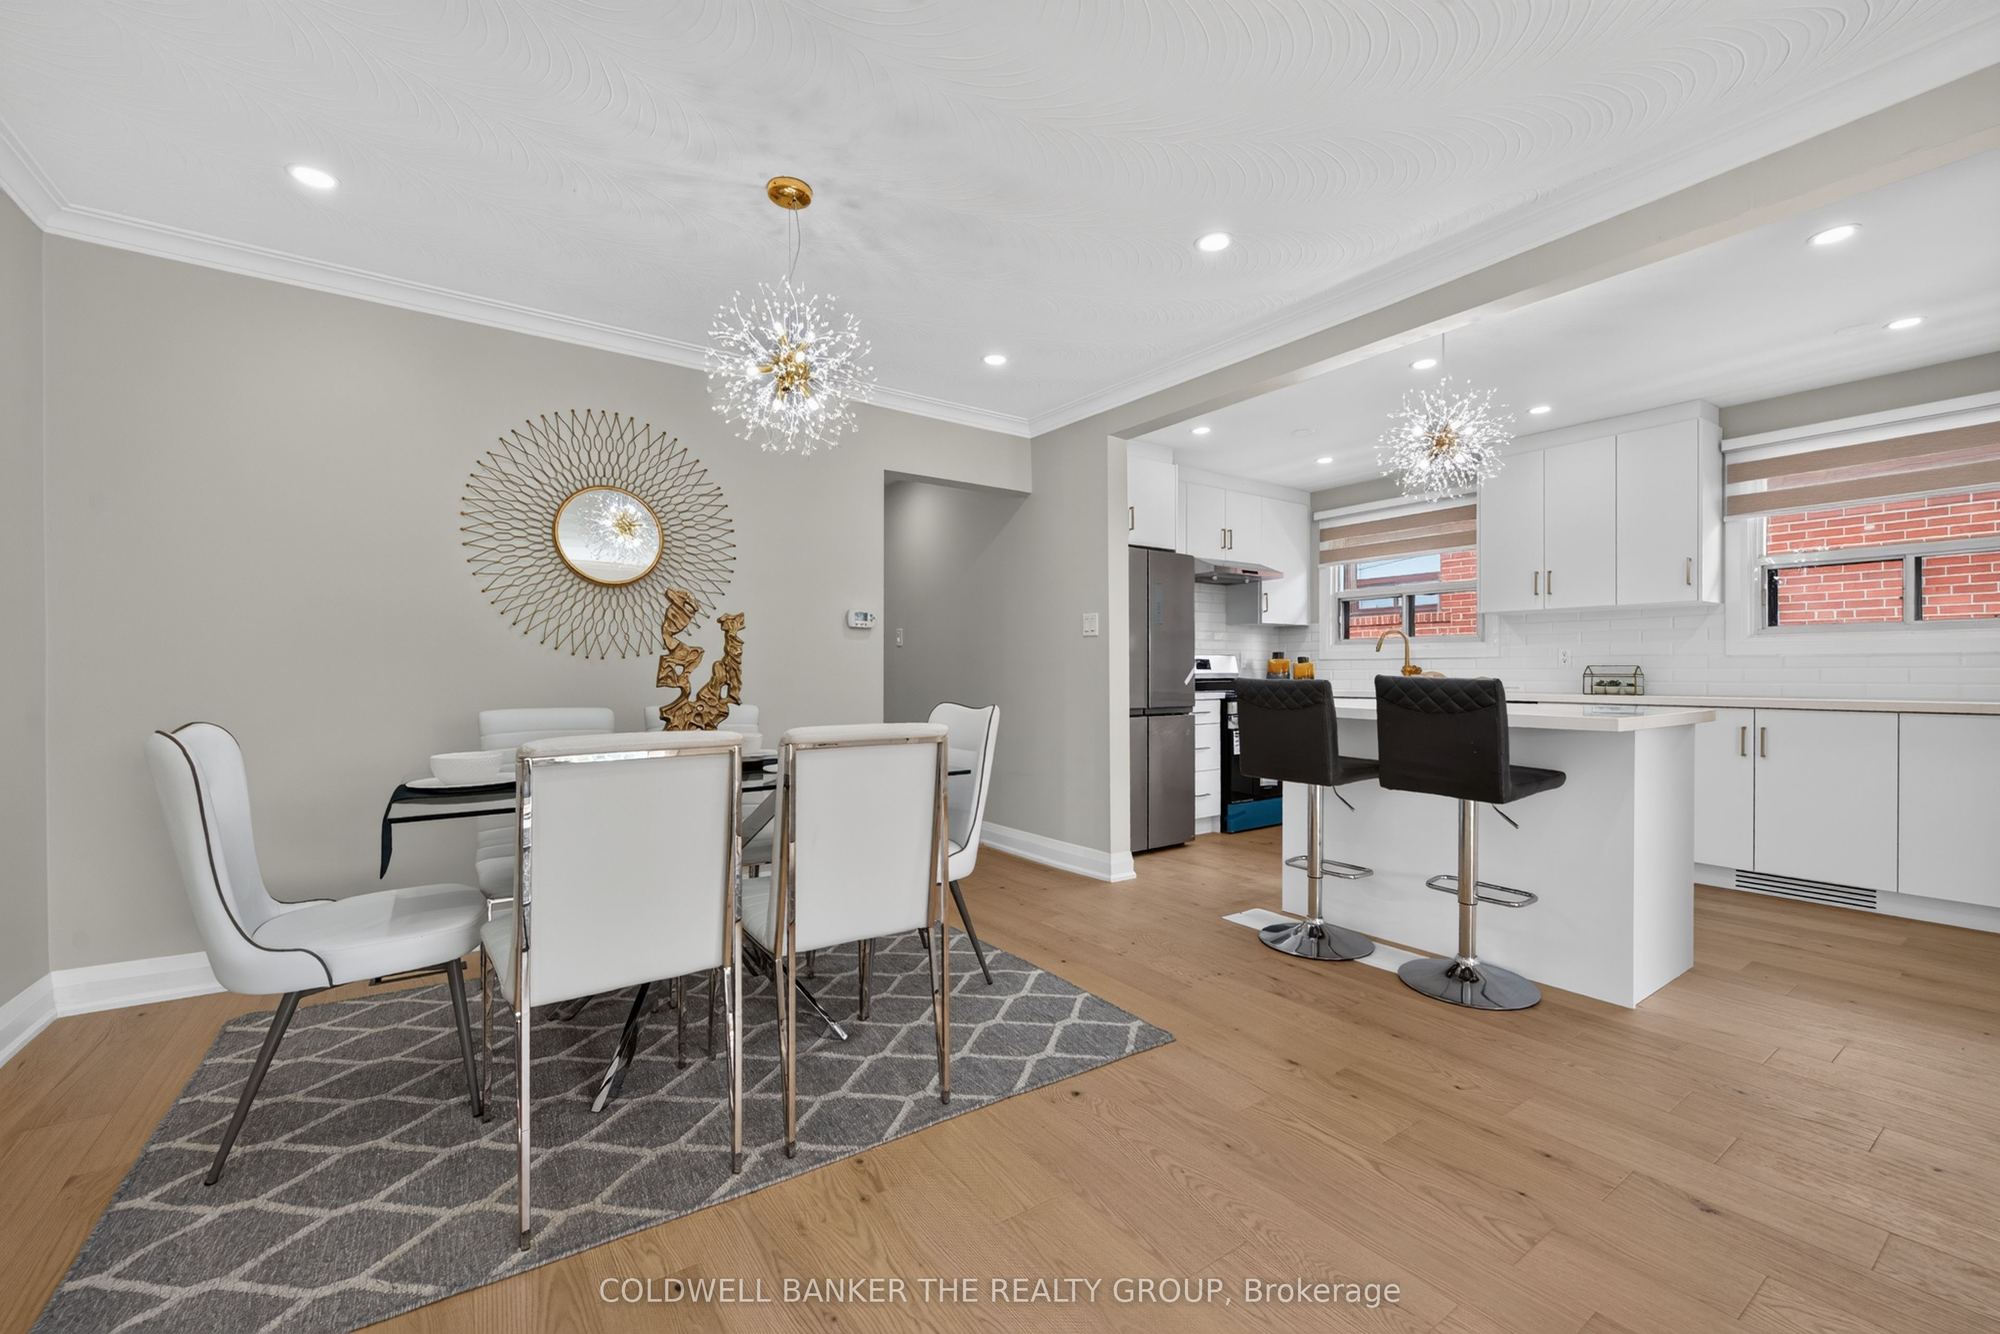
15.39 x 9.02
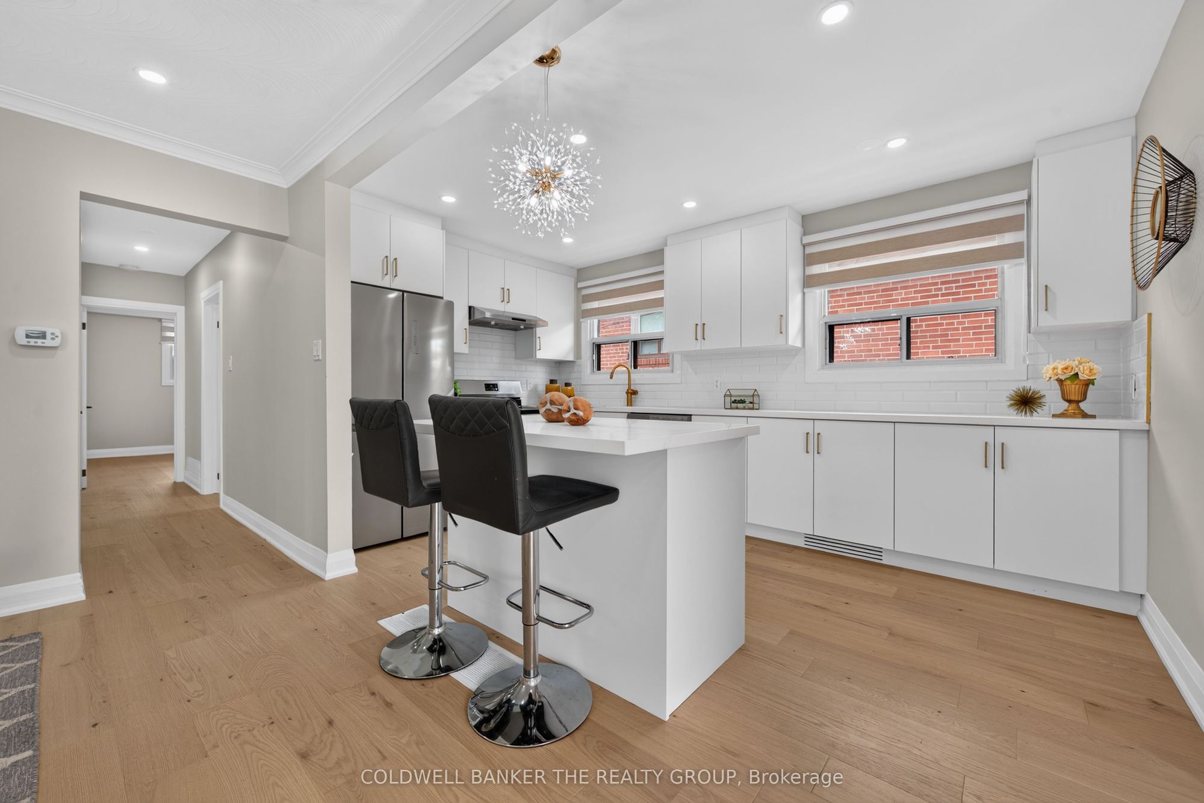
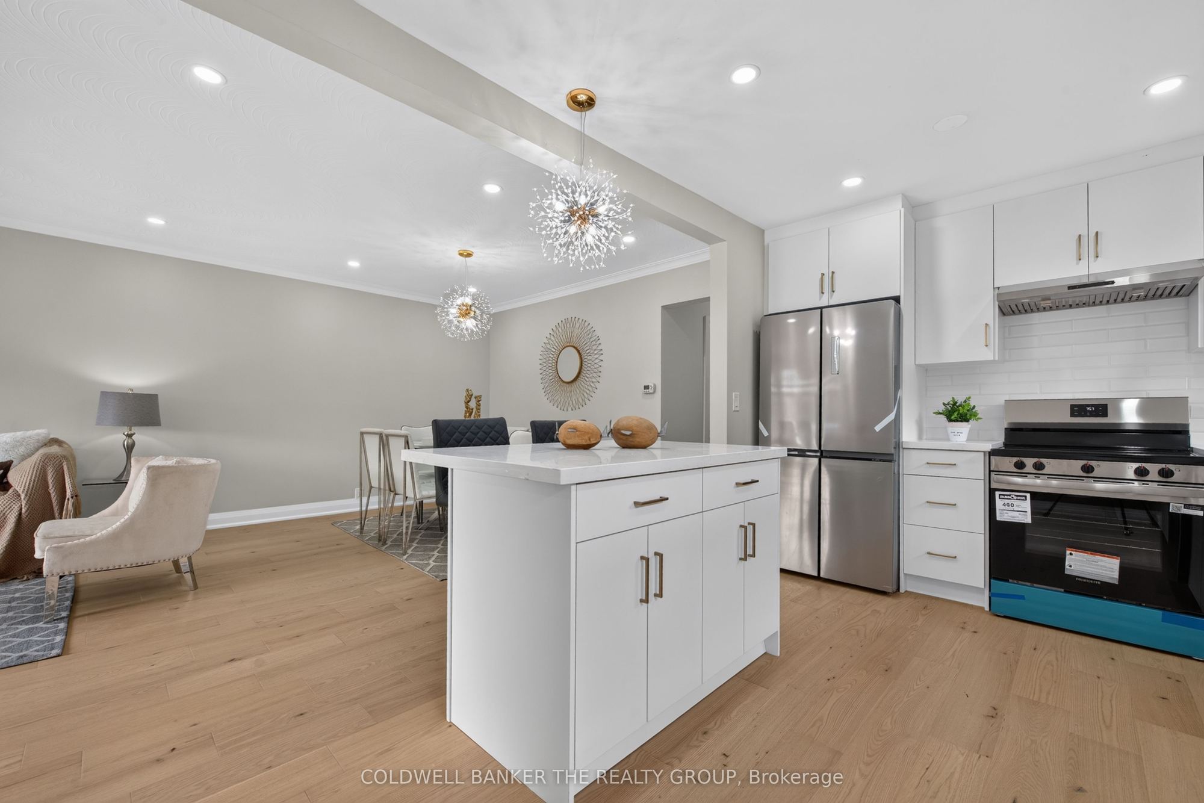
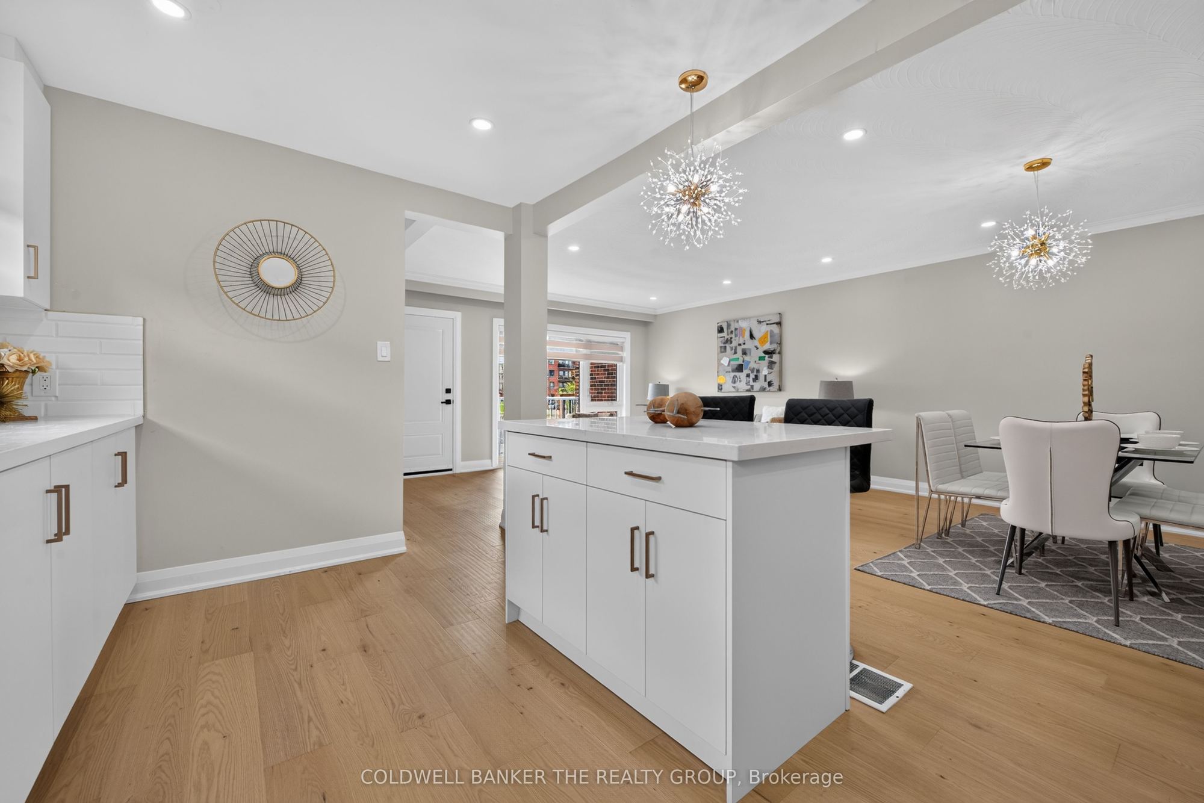
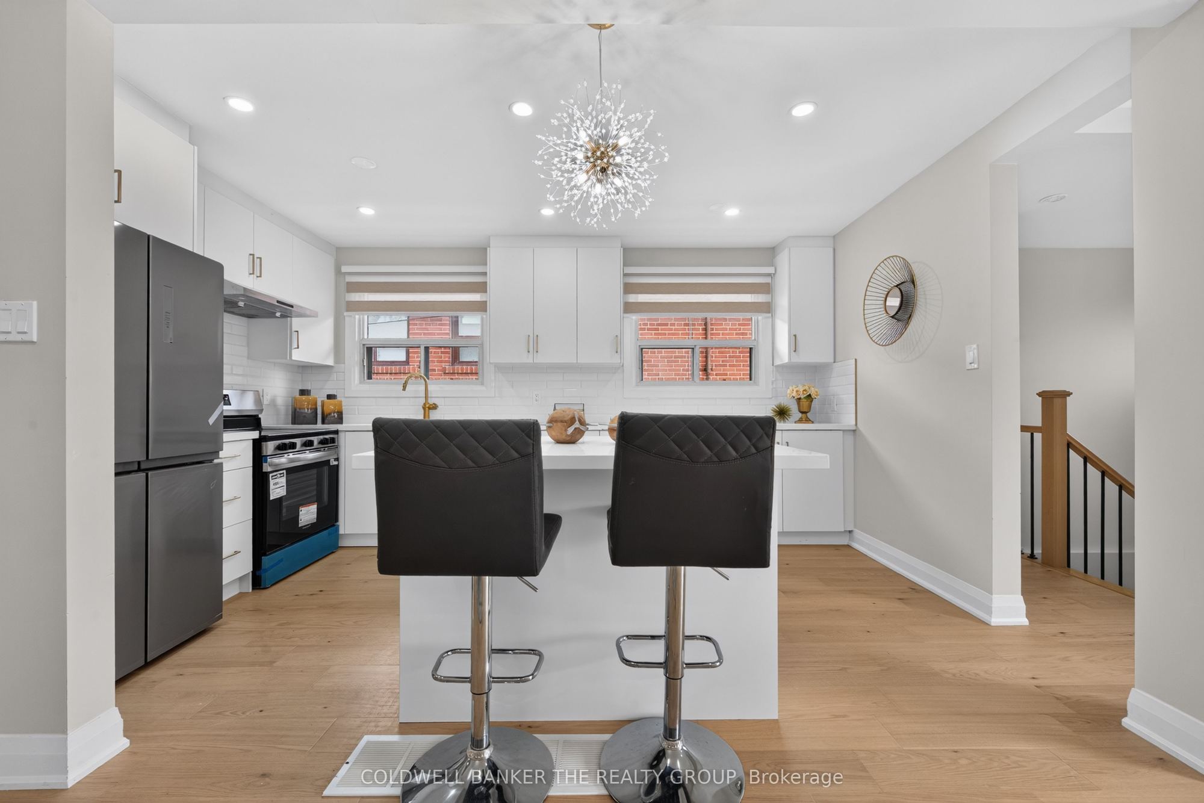
Kitchen
Quartz Counter
Window
Centre Island
4
Main
13.85 x 8.89
Primary Bedroom
Hardwood Floor
Closet
Window
5
Main
12.57 x 11.15
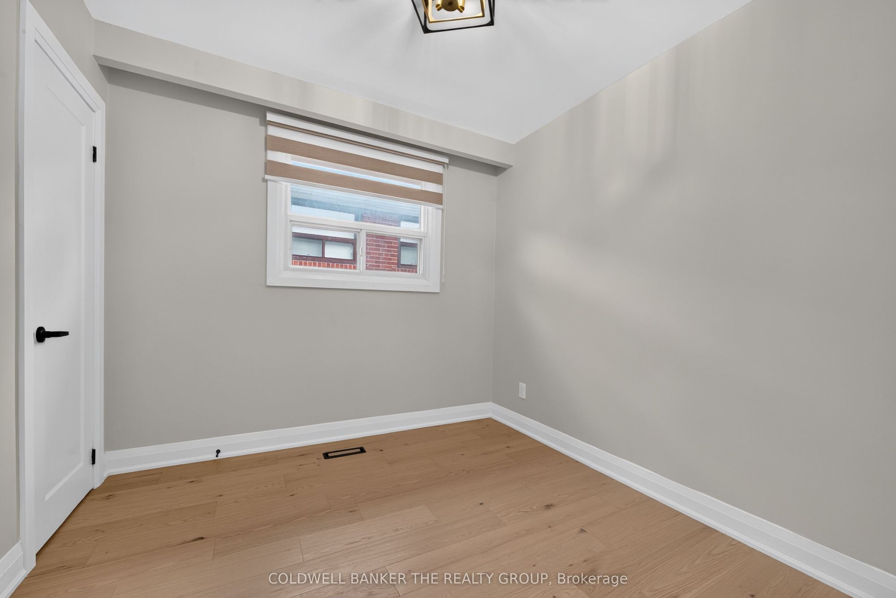
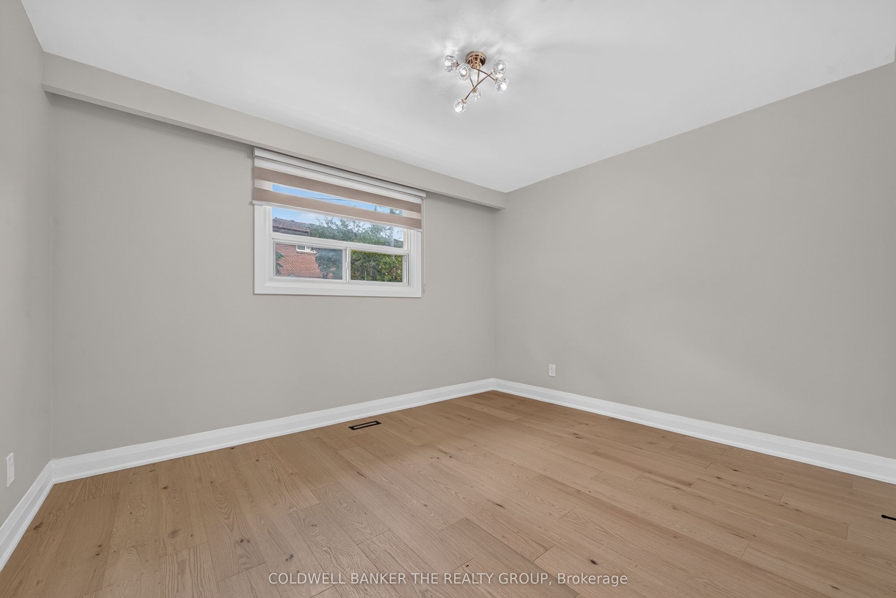
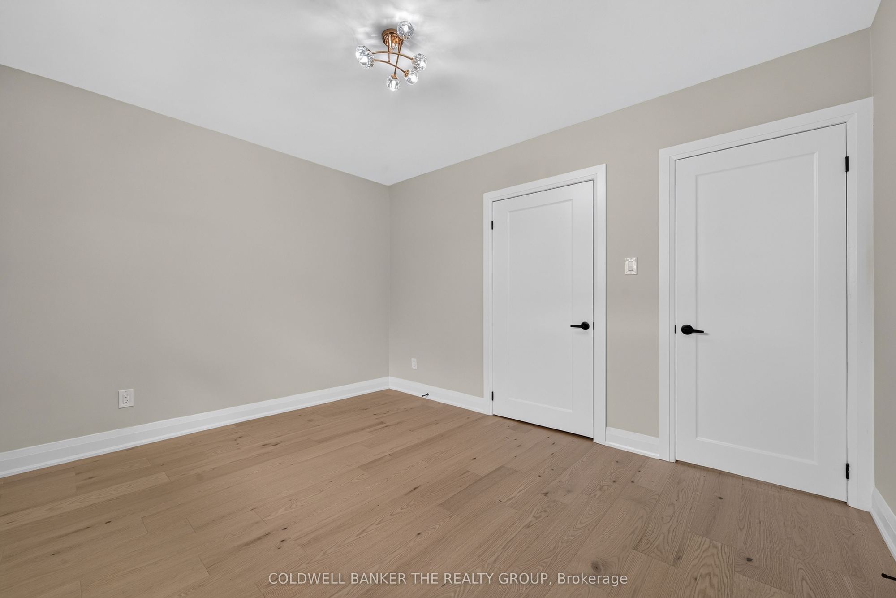
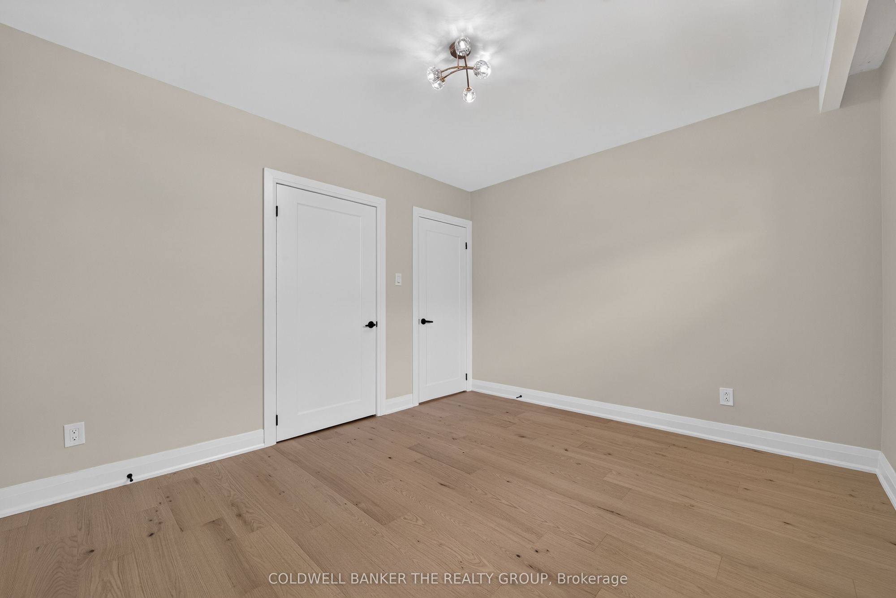
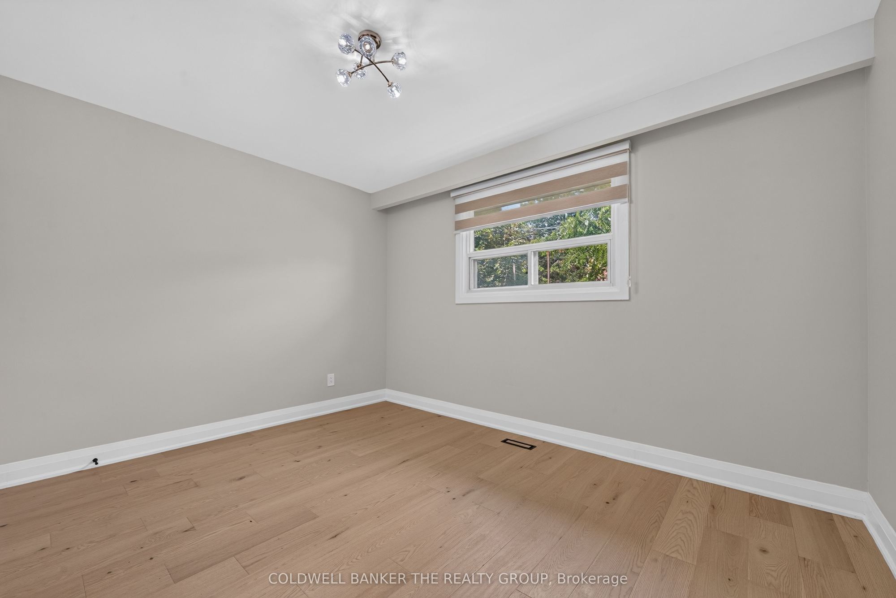
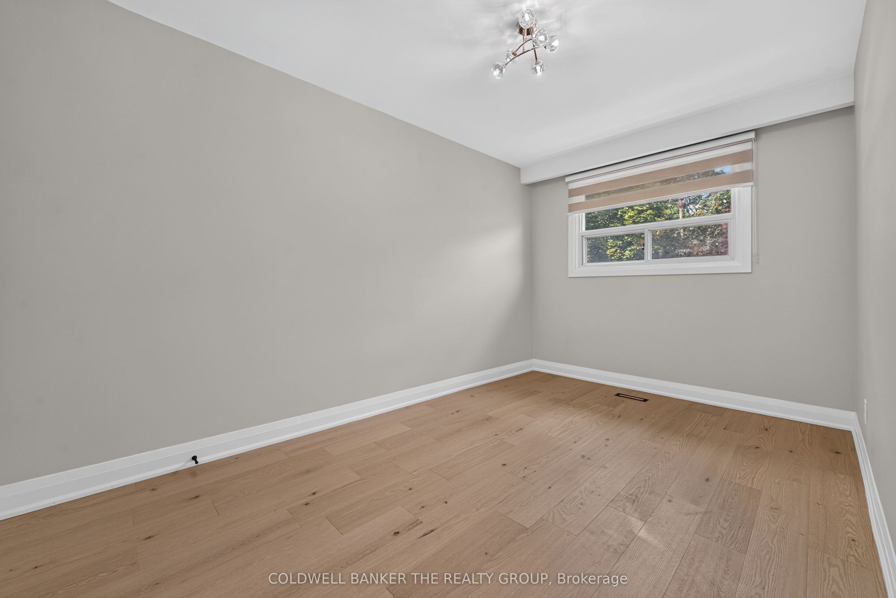
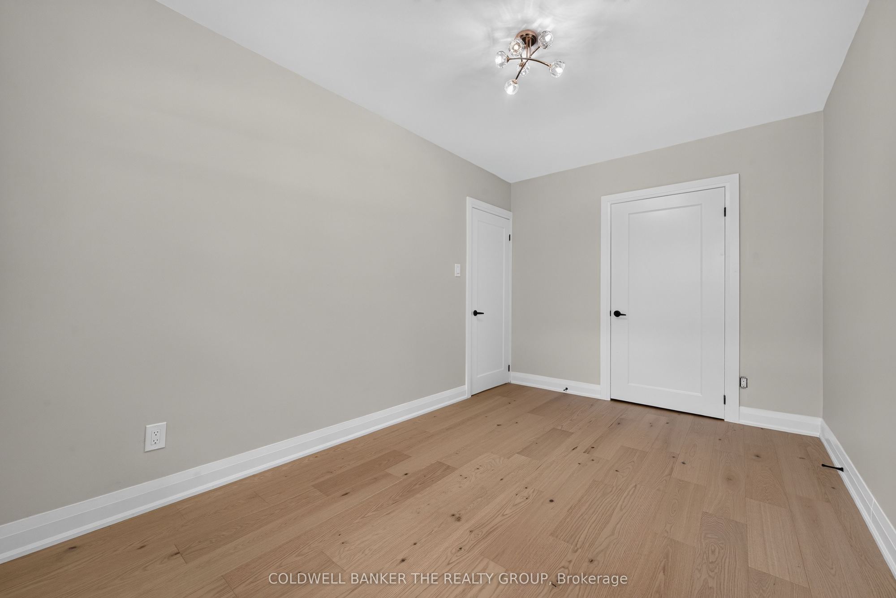
Bedroom 2
Hardwood Floor
Closet
Window
6
Main
9.58 x 8.89
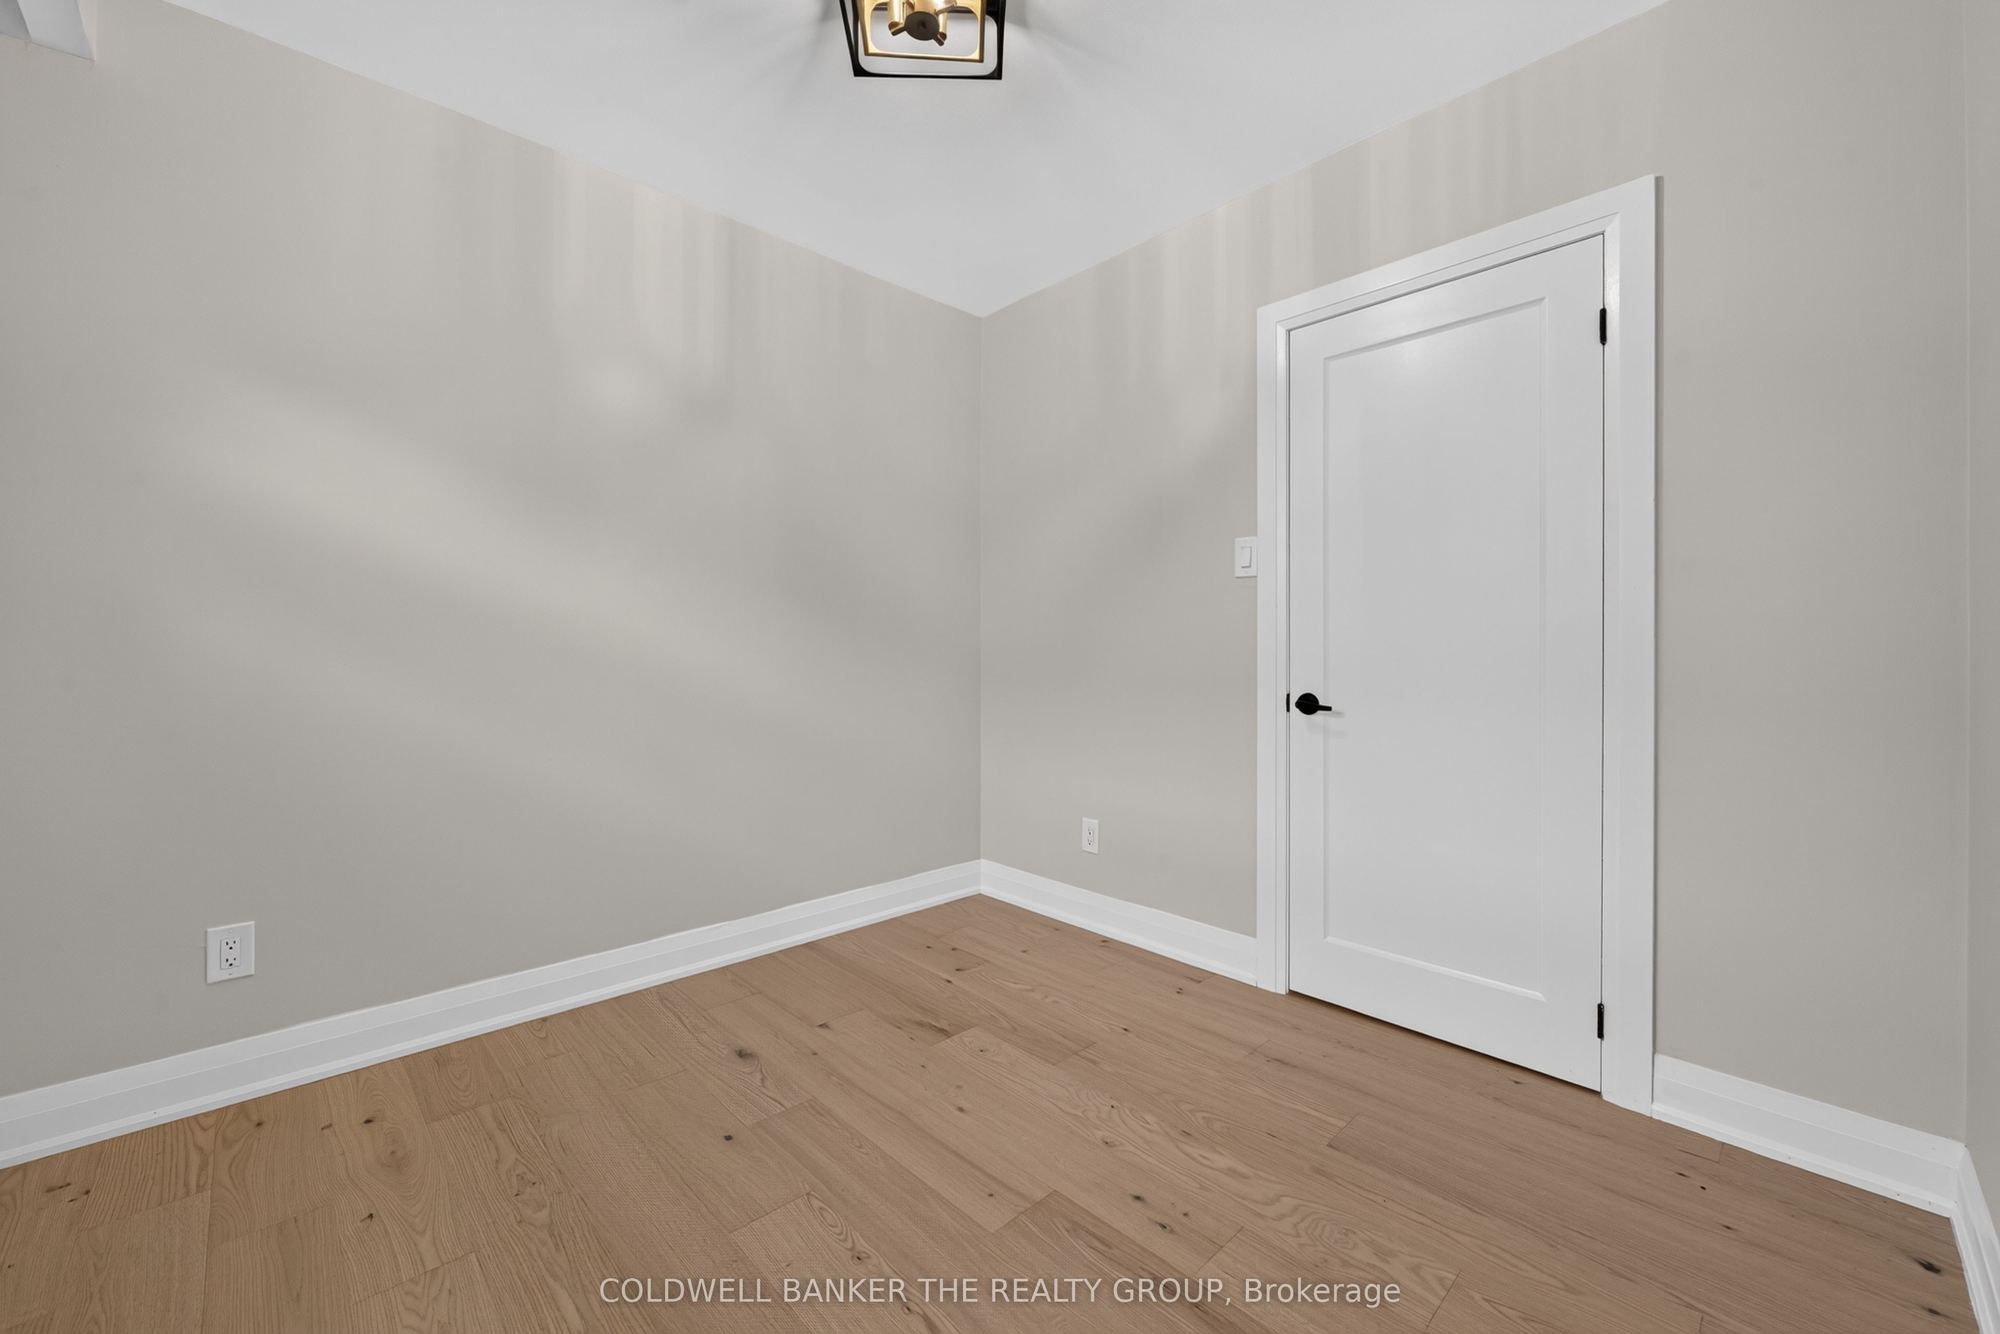
Bedroom 3
Hardwood Floor
Closet
Window
7
Basement
34.15 x 11.19
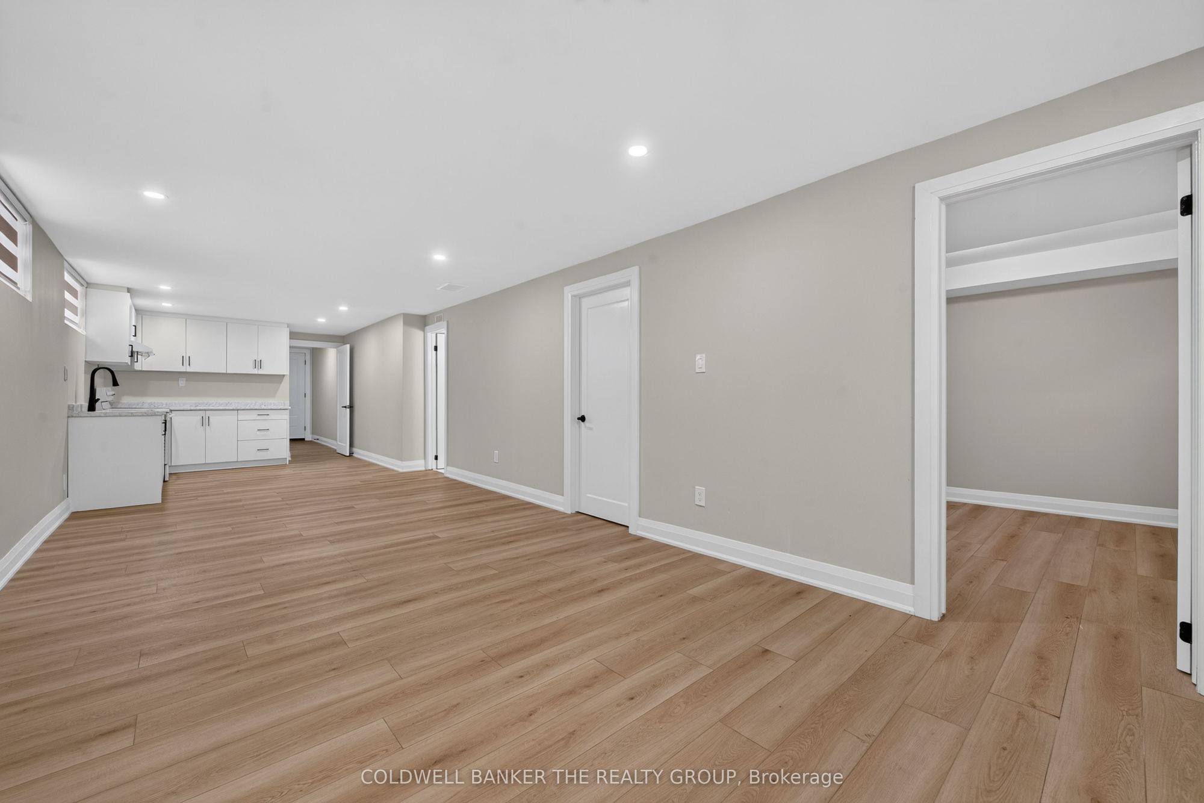
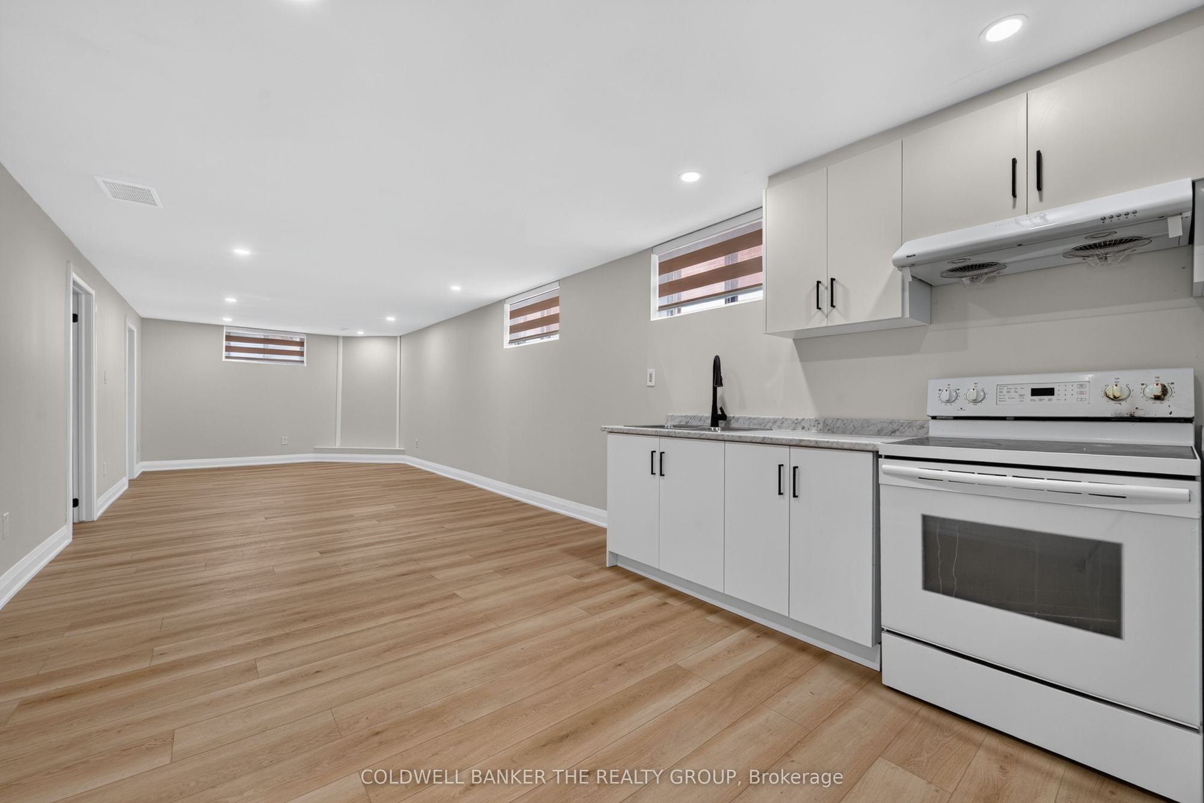
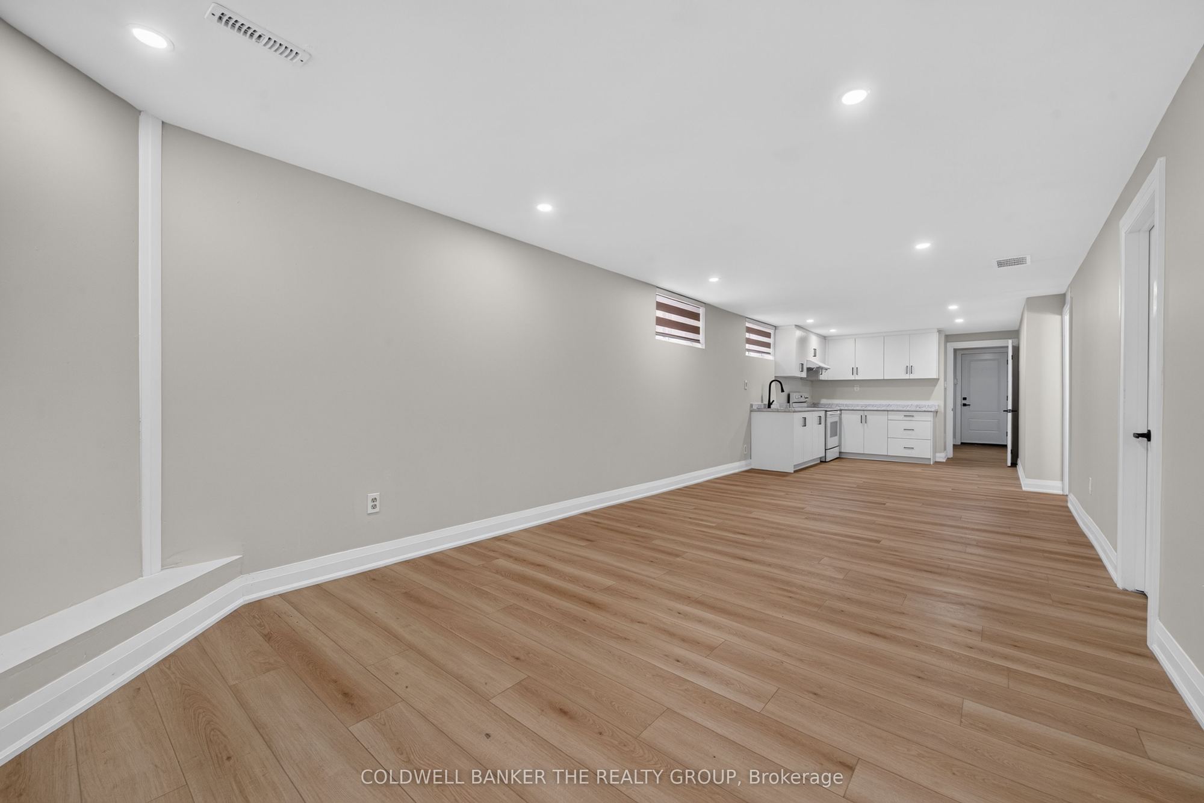
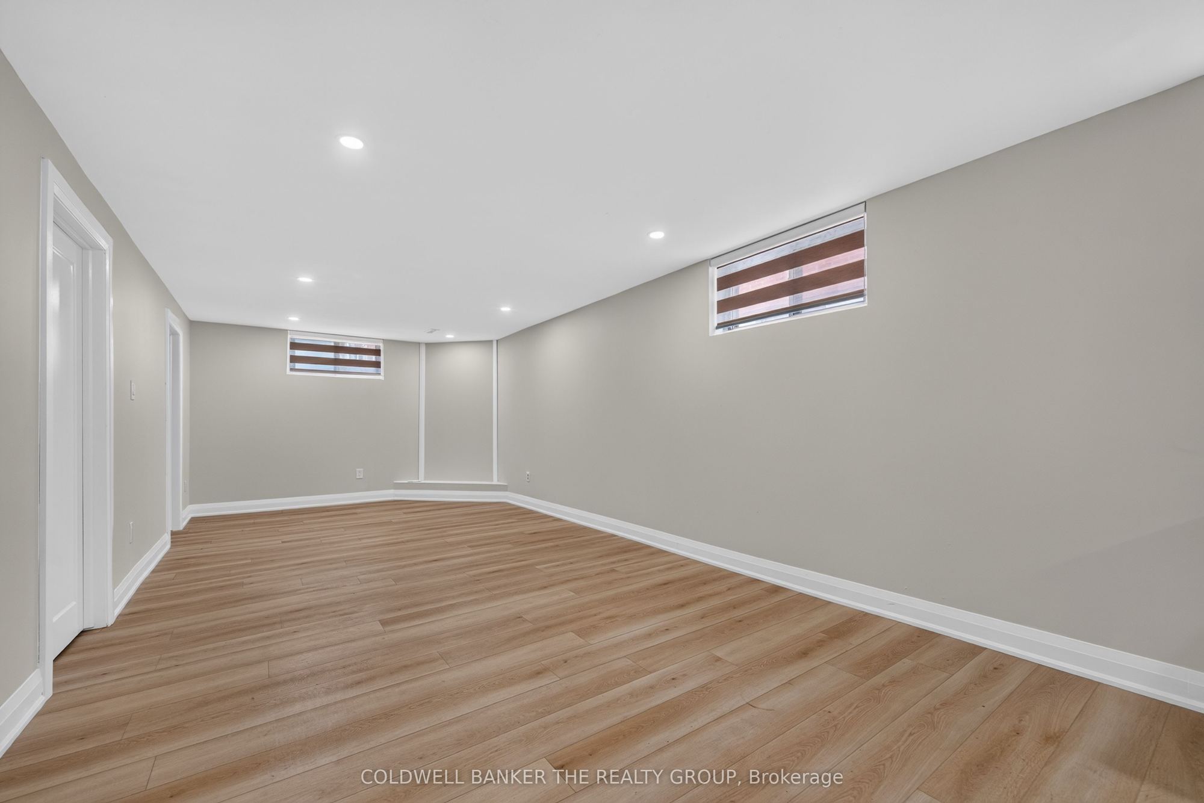
Recreation
Vinyl Floor
Window
Open Concept
8
Basement
11.06 x 9.74
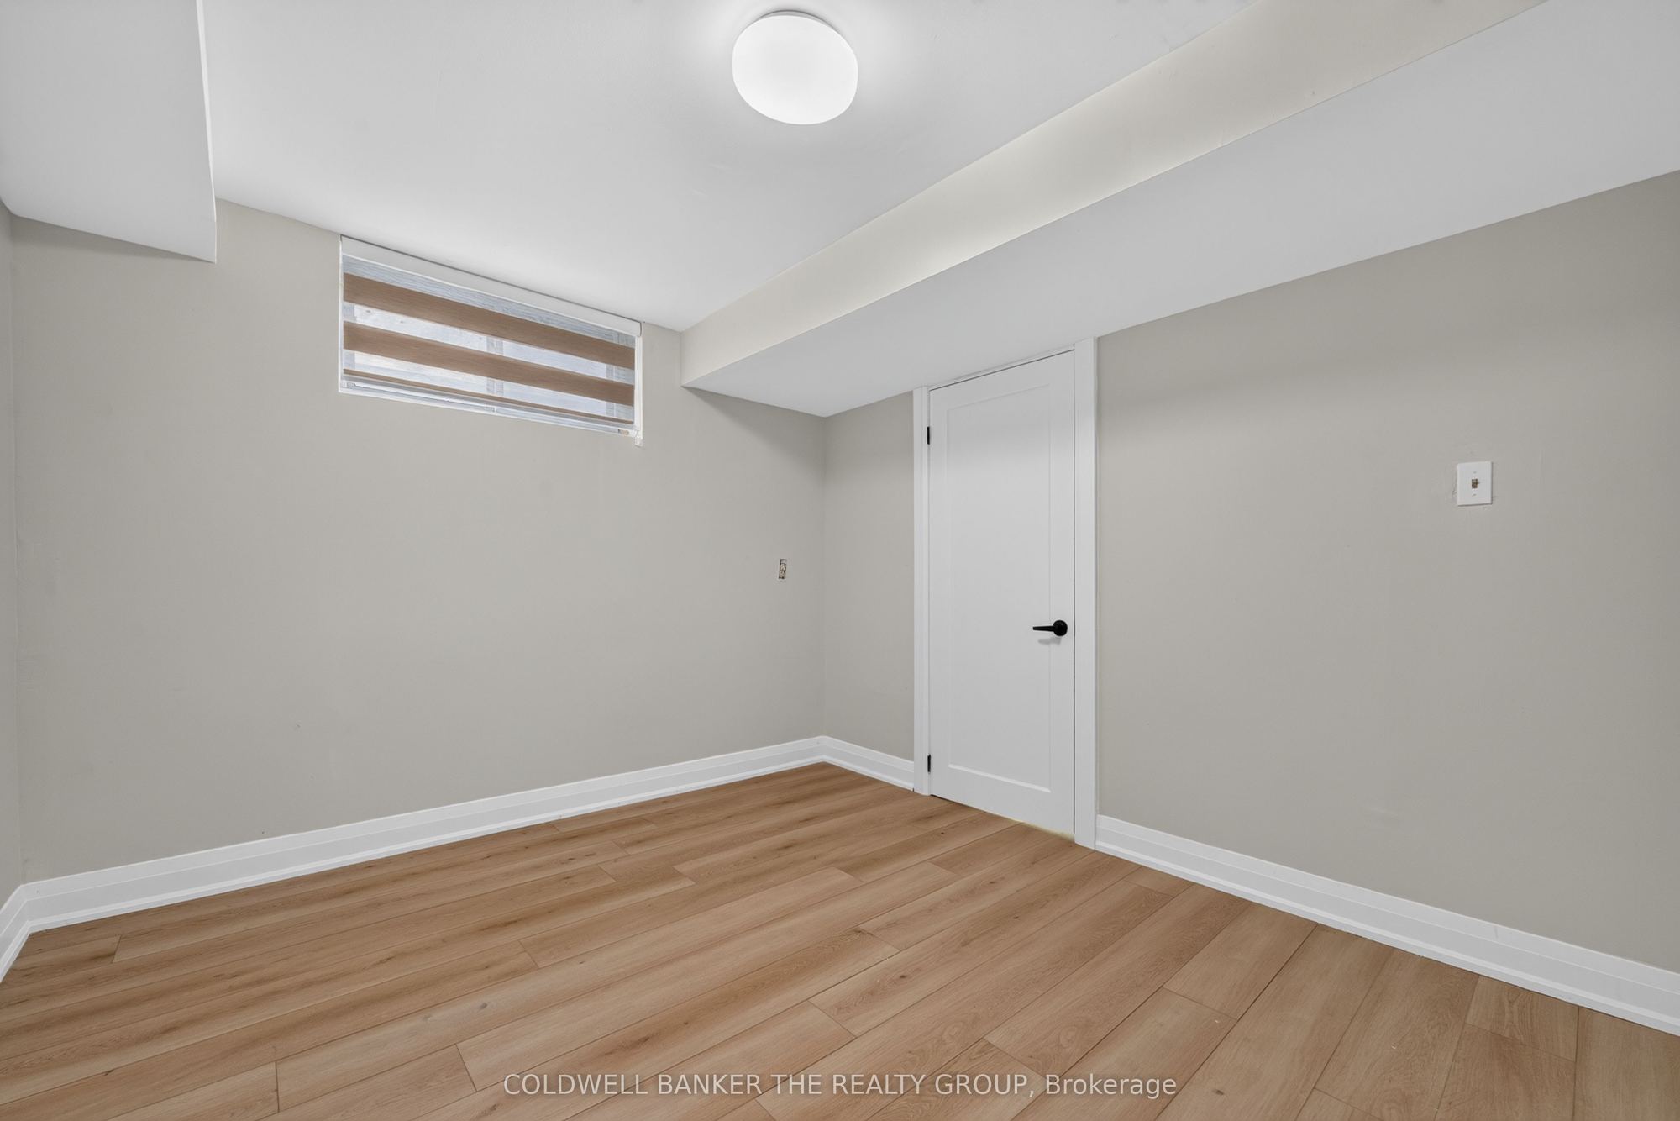
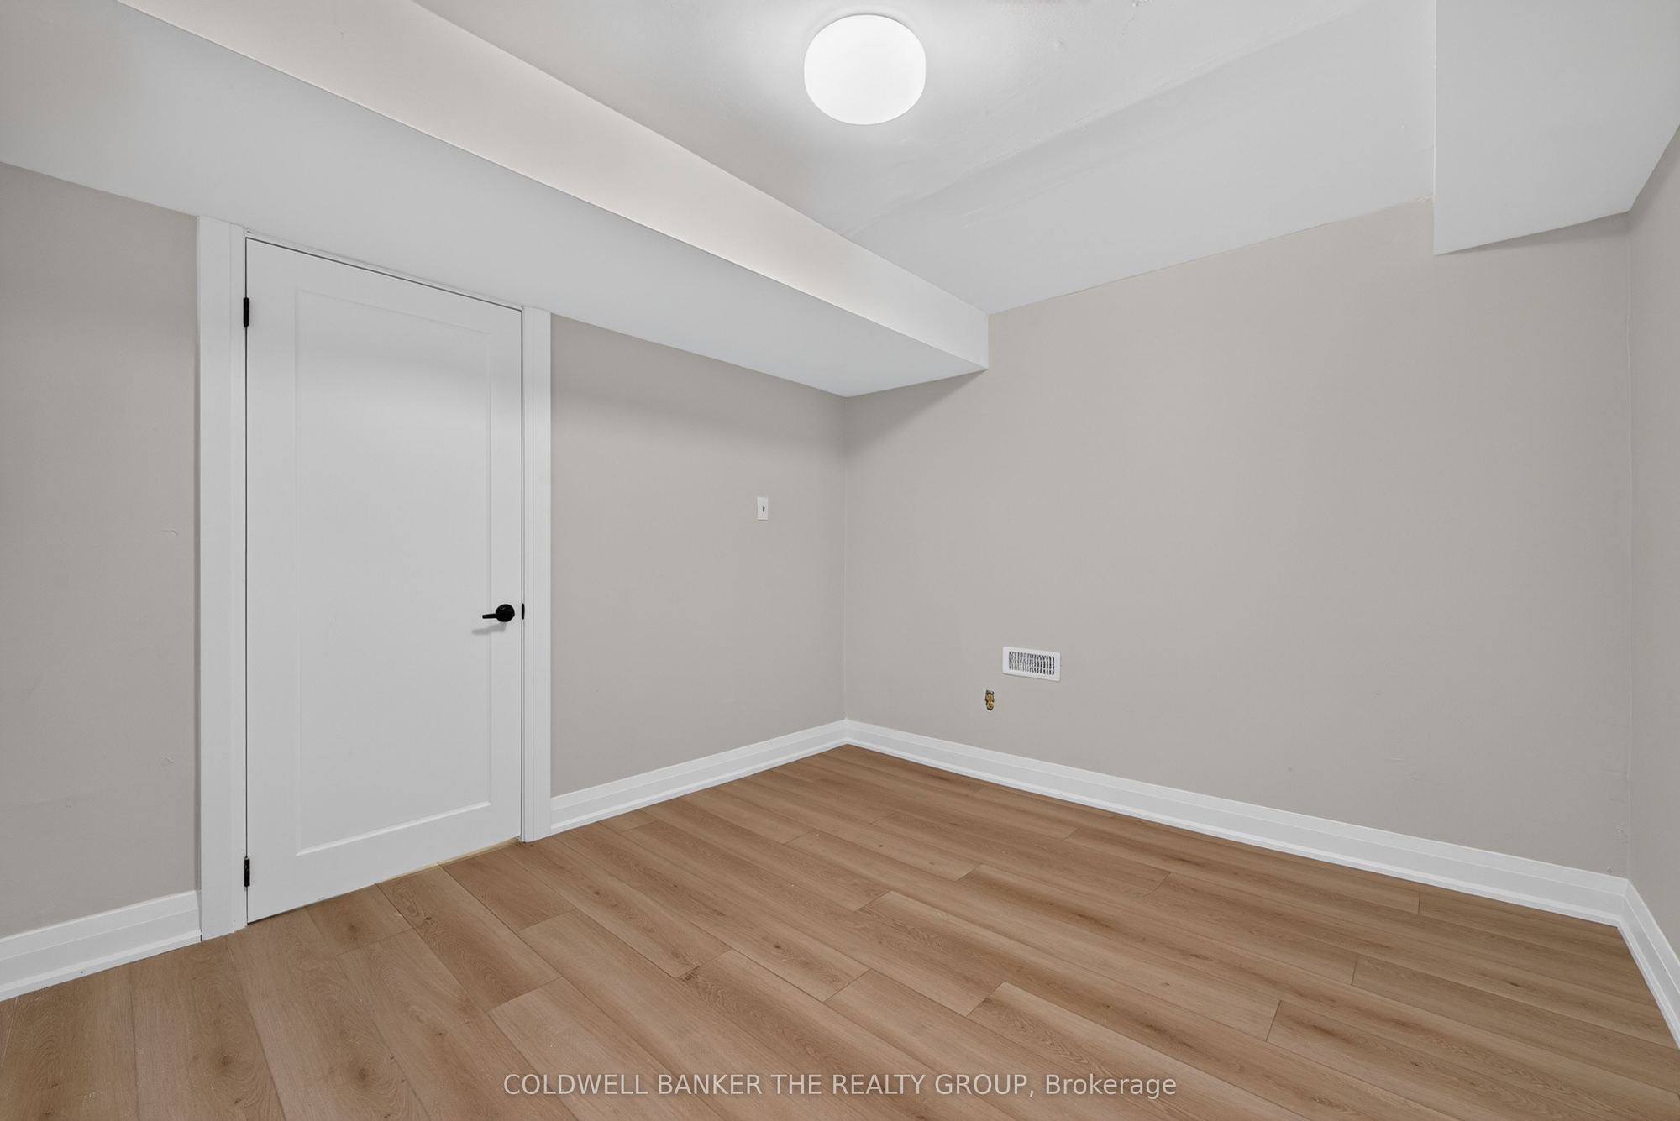
Bedroom
Window
Vinyl Floor
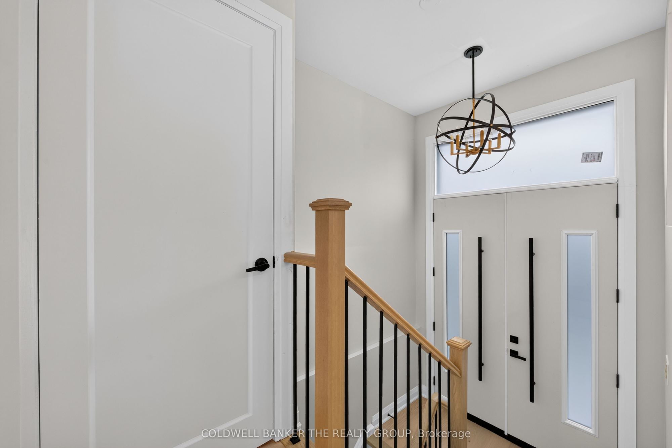
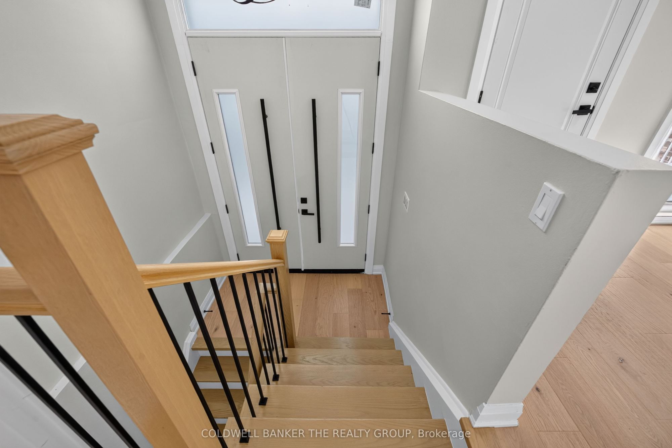
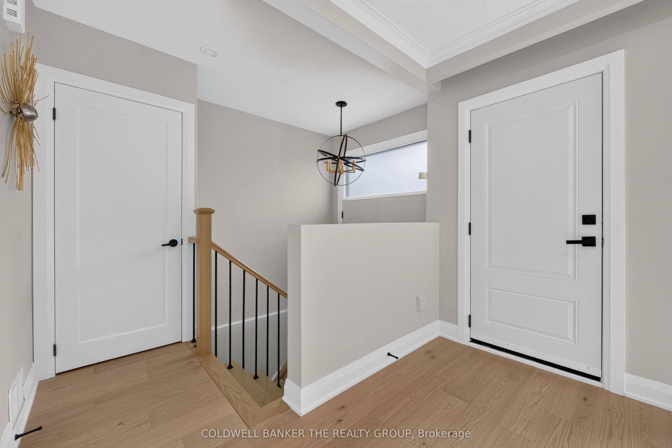
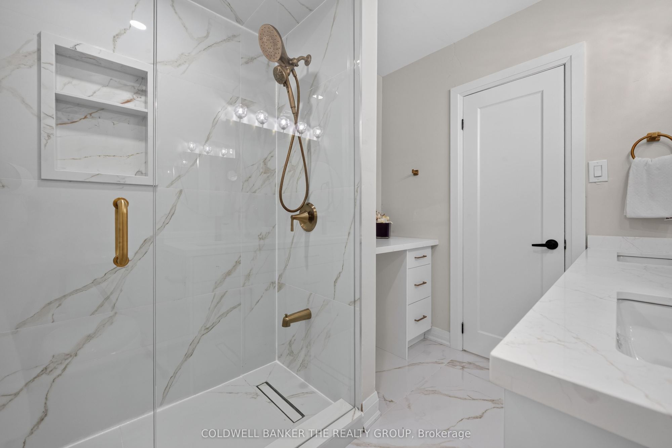
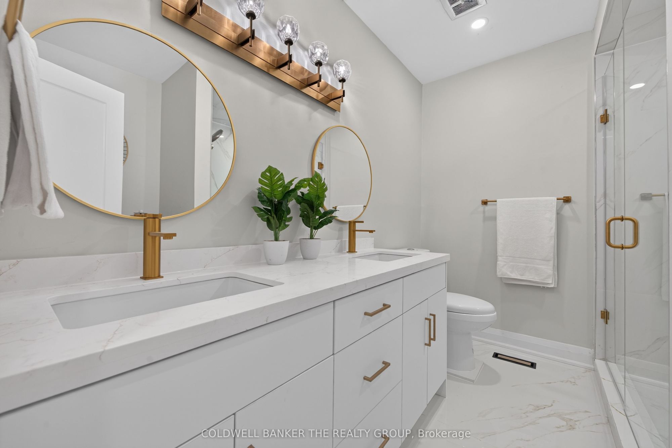
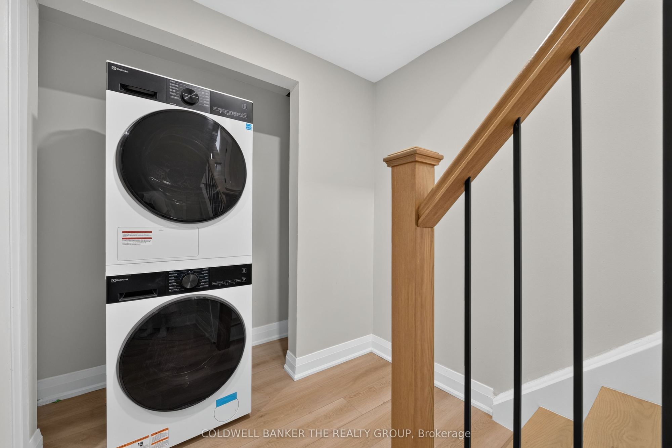
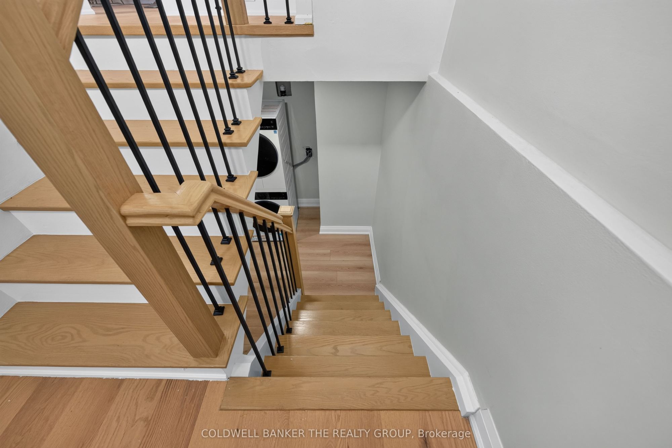
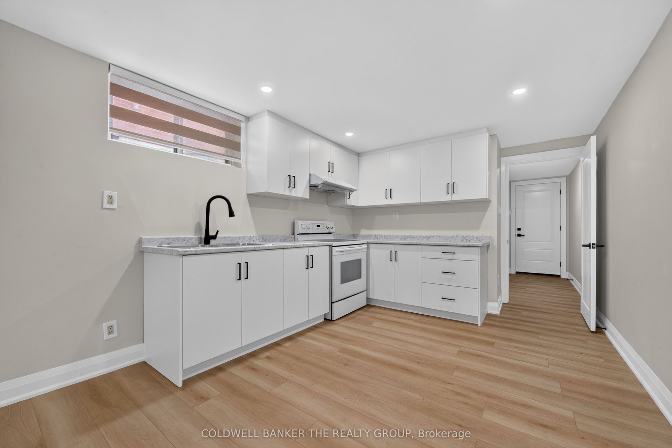
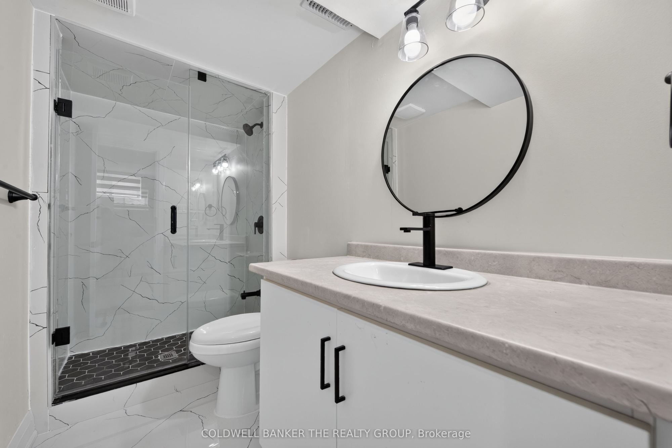
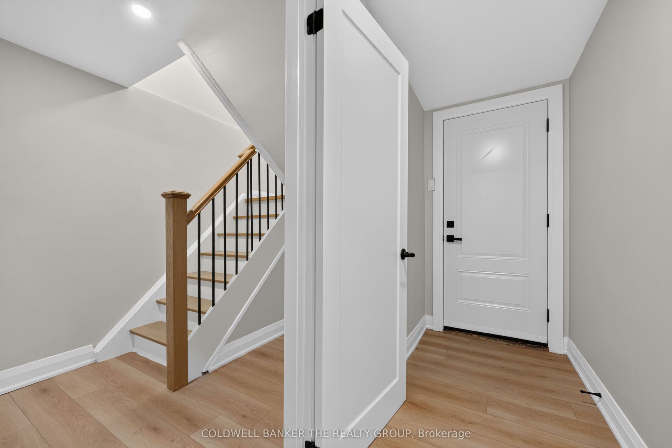
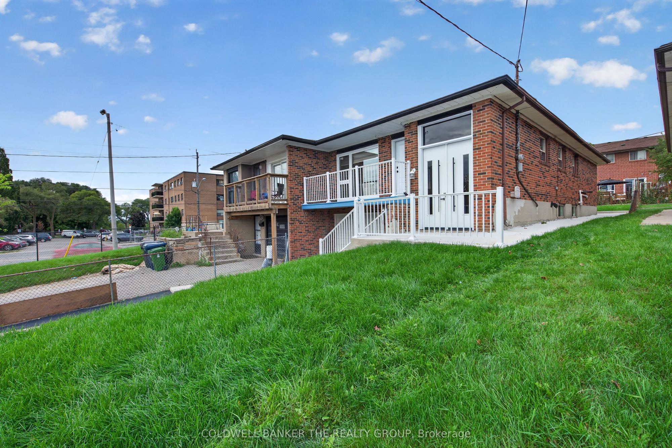
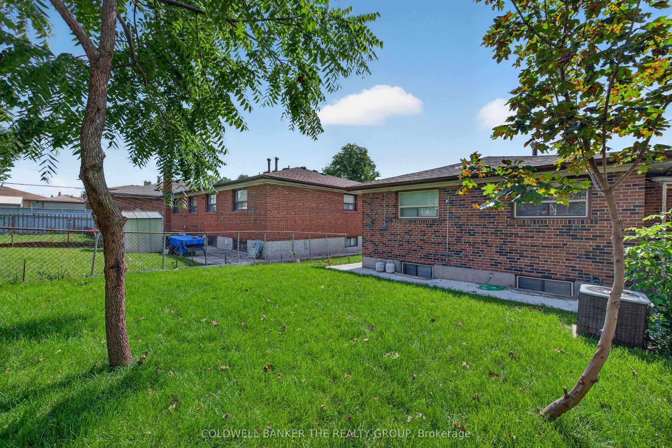
Description: Welcome to this solid 3-bedroom, 2-bathroom semi-detached bungalow in the heart of North York, situated on a desirable lot with a long private driveway and single-car garage. Freshly and tastefully painted and extensively renovated from top to bottom, with $$$$$ spent on quality upgrades, this beautiful home is completely move-in ready. The main floor showcases a stunning brand-new open-concept kitchen featuring a Centre island, quartz countertops, and brand-new stainless steel appliances. The fully upgraded bathroom offers a modern standing shower, double vanity, and dedicated makeup counter. Premium Breath of Winter engineered hardwood flooring (6" x 3/4") flows throughout the entire main floor, complemented by pot lights for a bright and contemporary feel. The professionally finished basement, complete with a separate entrance, offers excellent additional living space and flexibility for an extended family or potential rental income. It features a brand-new kitchen, separate laundry, upgraded bathroom, and brand-new 5mm x 7" x 48" vinyl flooring throughout. Additional upgrades include a brand-new front entrance door, patio door, and basement entrance door, along with newly replaced interior doors, door casings, and window trims. Two separate laundry areas-one on the main floor and one in the basement-provide added convenience and functionality. Fresh, modern, extensively renovated, and ready to move in. A fantastic opportunity in North York-this beautiful home is a must-see!
Toggle icons below to view amenities nearby:
 Banks
 Bus stations
 Gas stations
 Groceries
 Parks
 Restaurants
 Schools
 Shops
Book a showing or get more information
Listed by COLDWELL BANKER THE REALTY GROUP
NOTE: The information provided herein must only be used by consumers that have a bona fide interest in the purchase, sale, or lease of real estate and may not be used for any commercial purpose or any other purpose.
NOTE: The information provided herein must only be used by consumers that have a bona fide interest in the purchase, sale, or lease of real estate and may not be used for any commercial purpose or any other purpose.

