
Real Estate Example
Independently Owned And Operated
40 - 1110 Finch Ave West , Toronto, ON
43 Elana Drive
Glenfield-Jane Heights, Toronto W05, ON, M3N 2C1
For Sale

Asking: $835,000
Days on market: 0
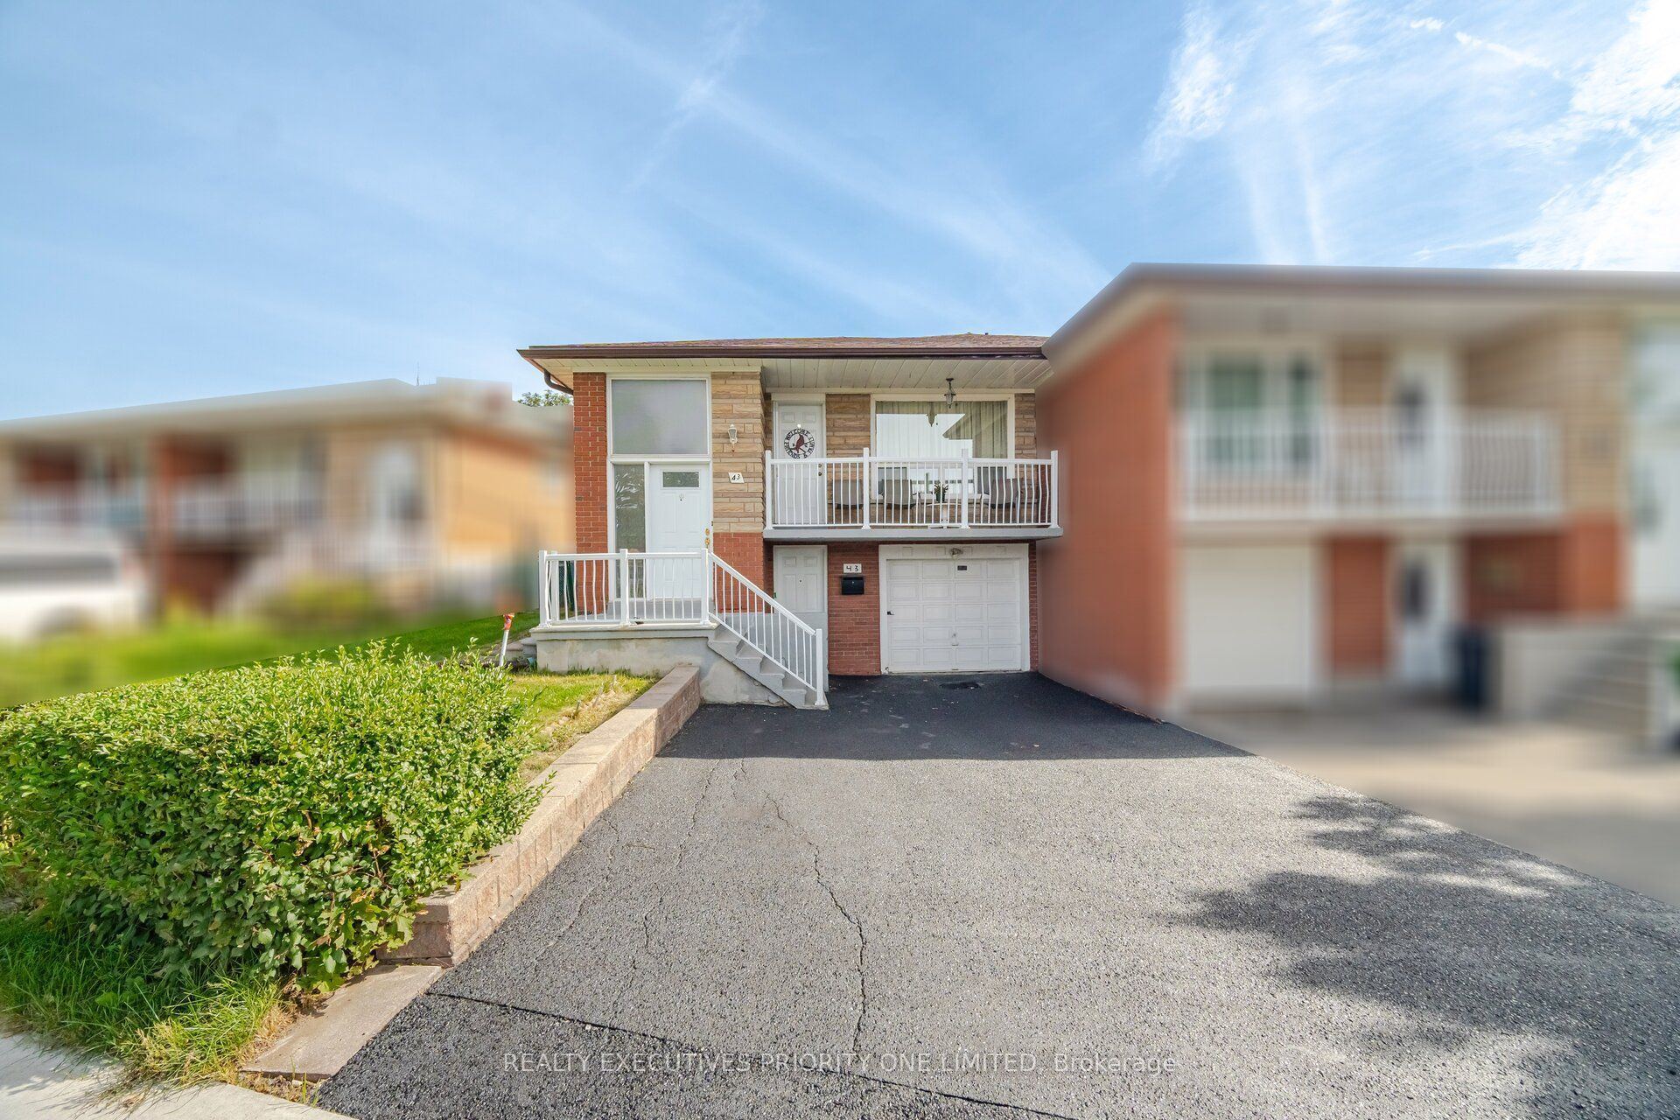
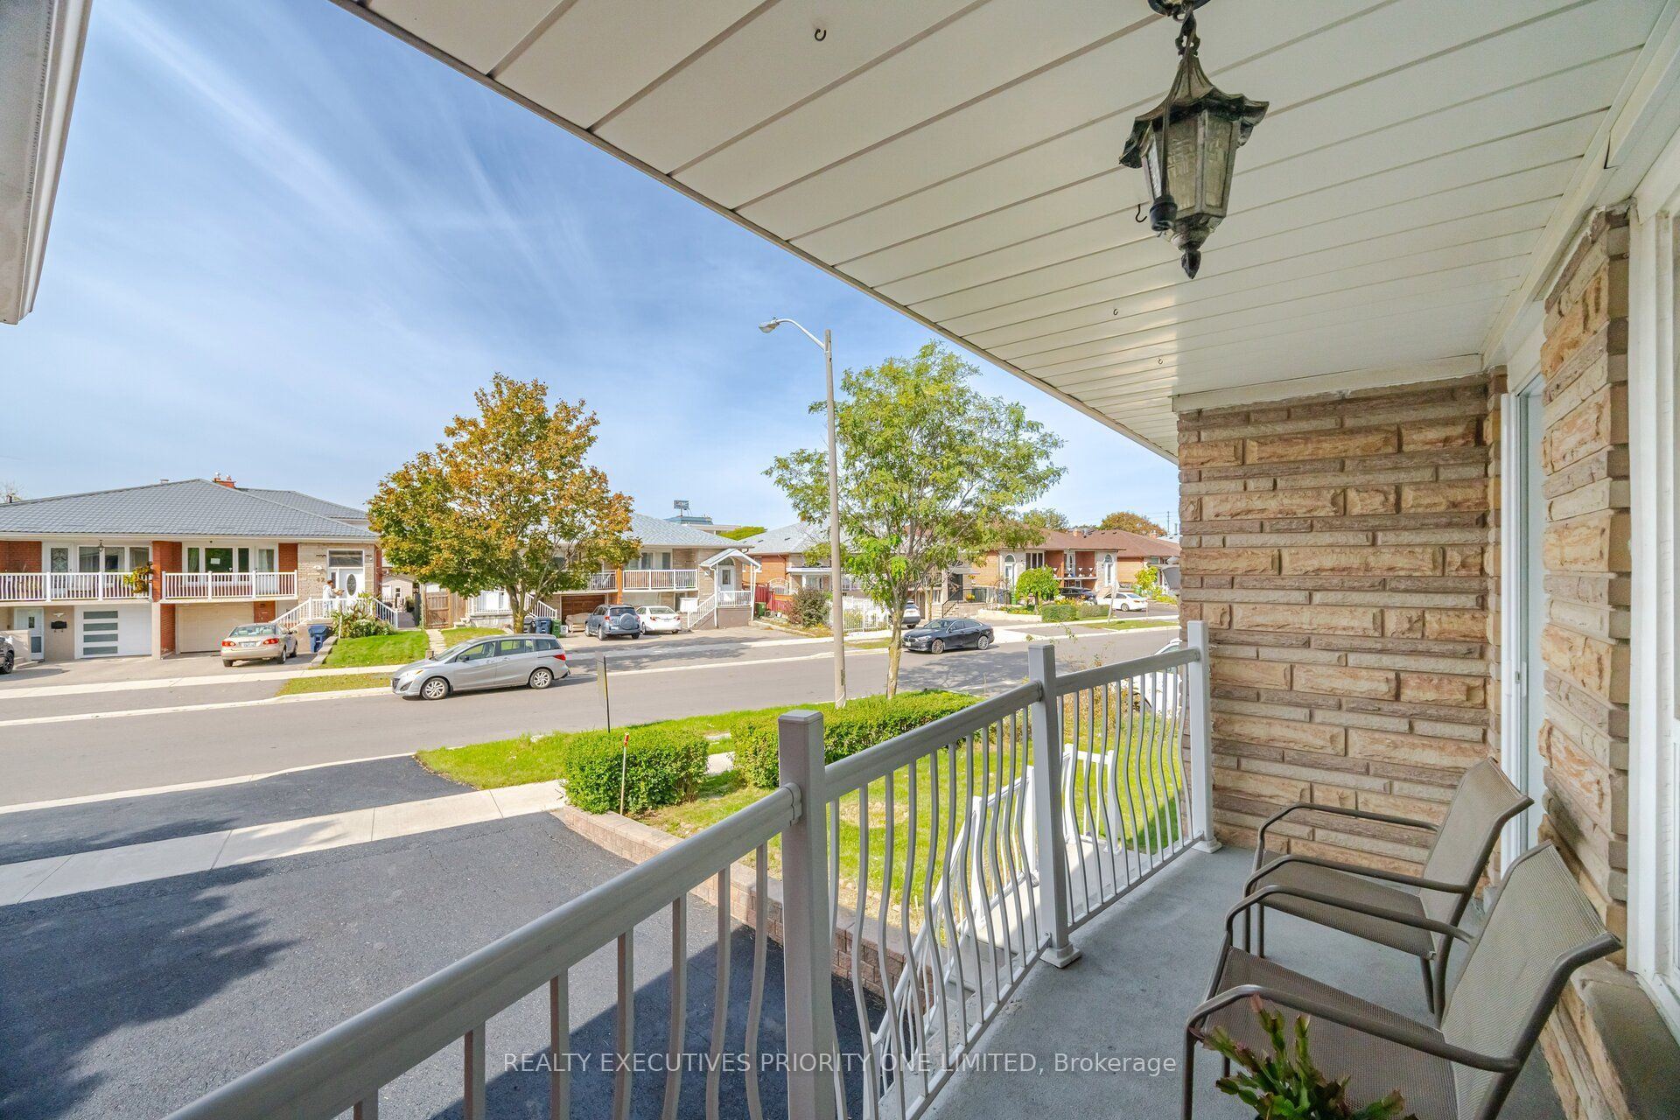
Style: Semi-Detached, Bungalow-Raised
Bedroom(s): 3
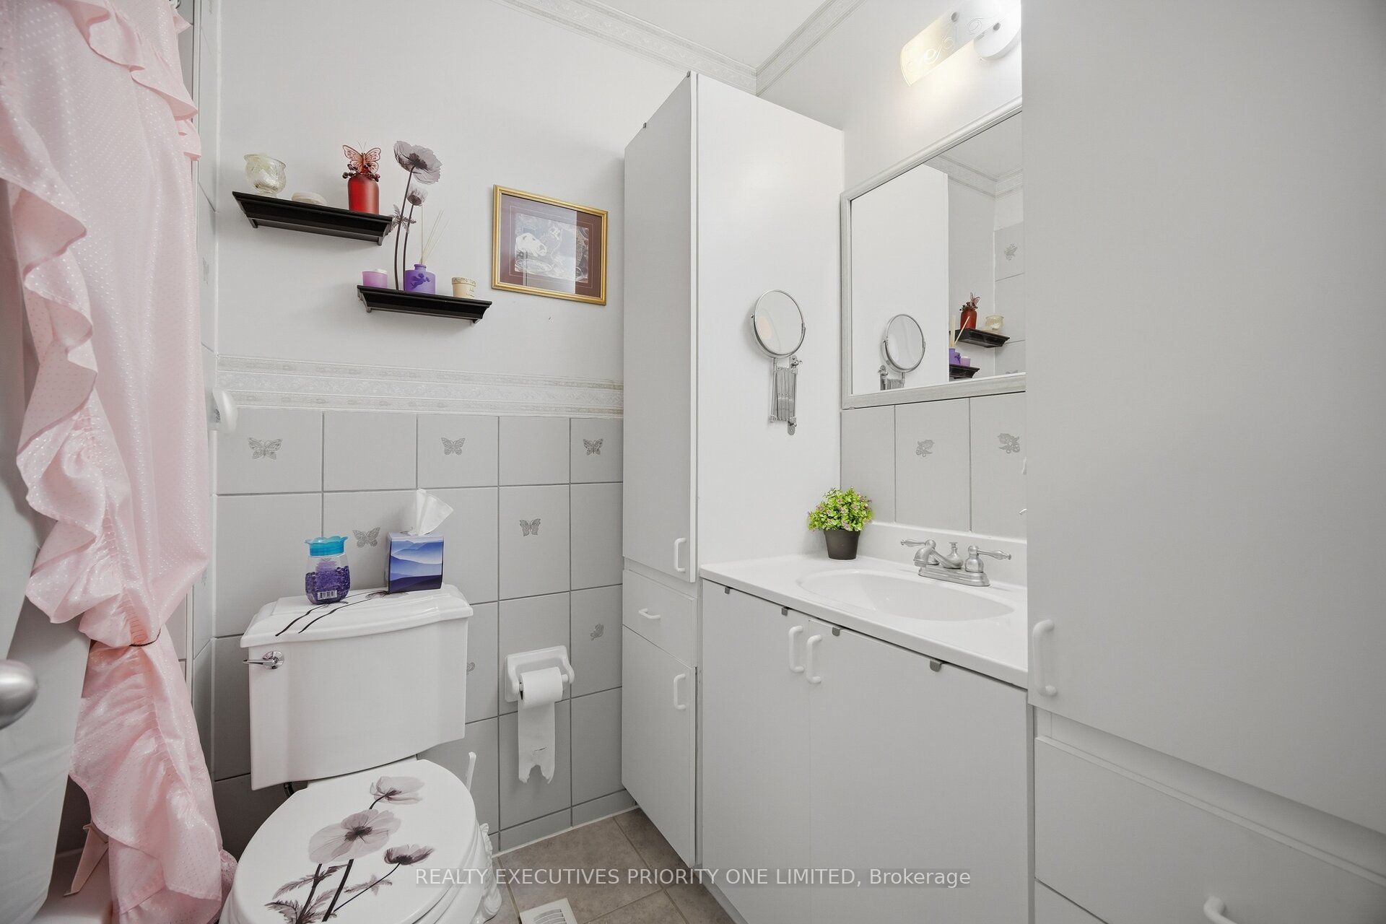
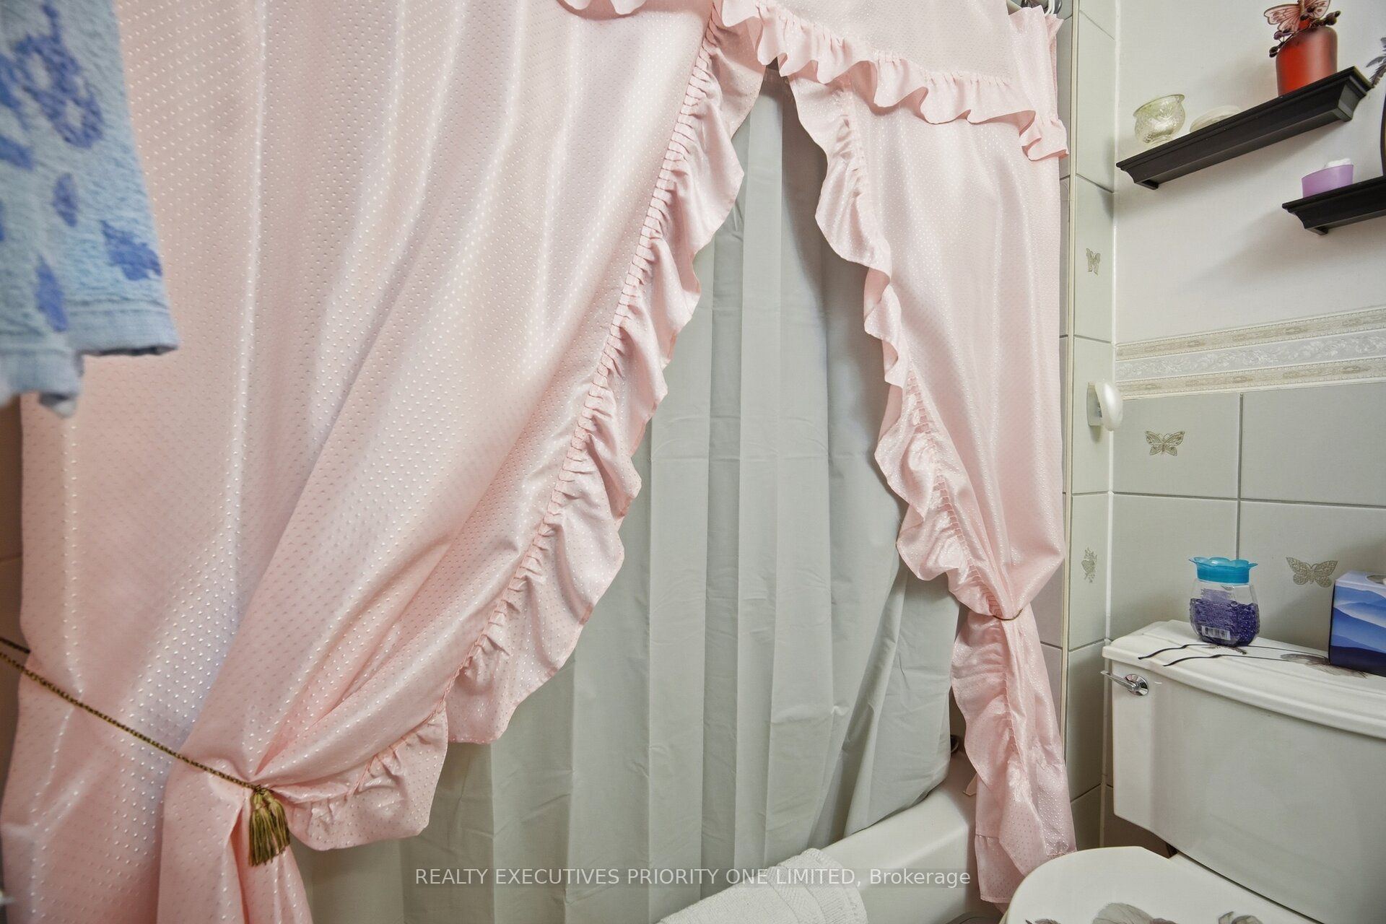
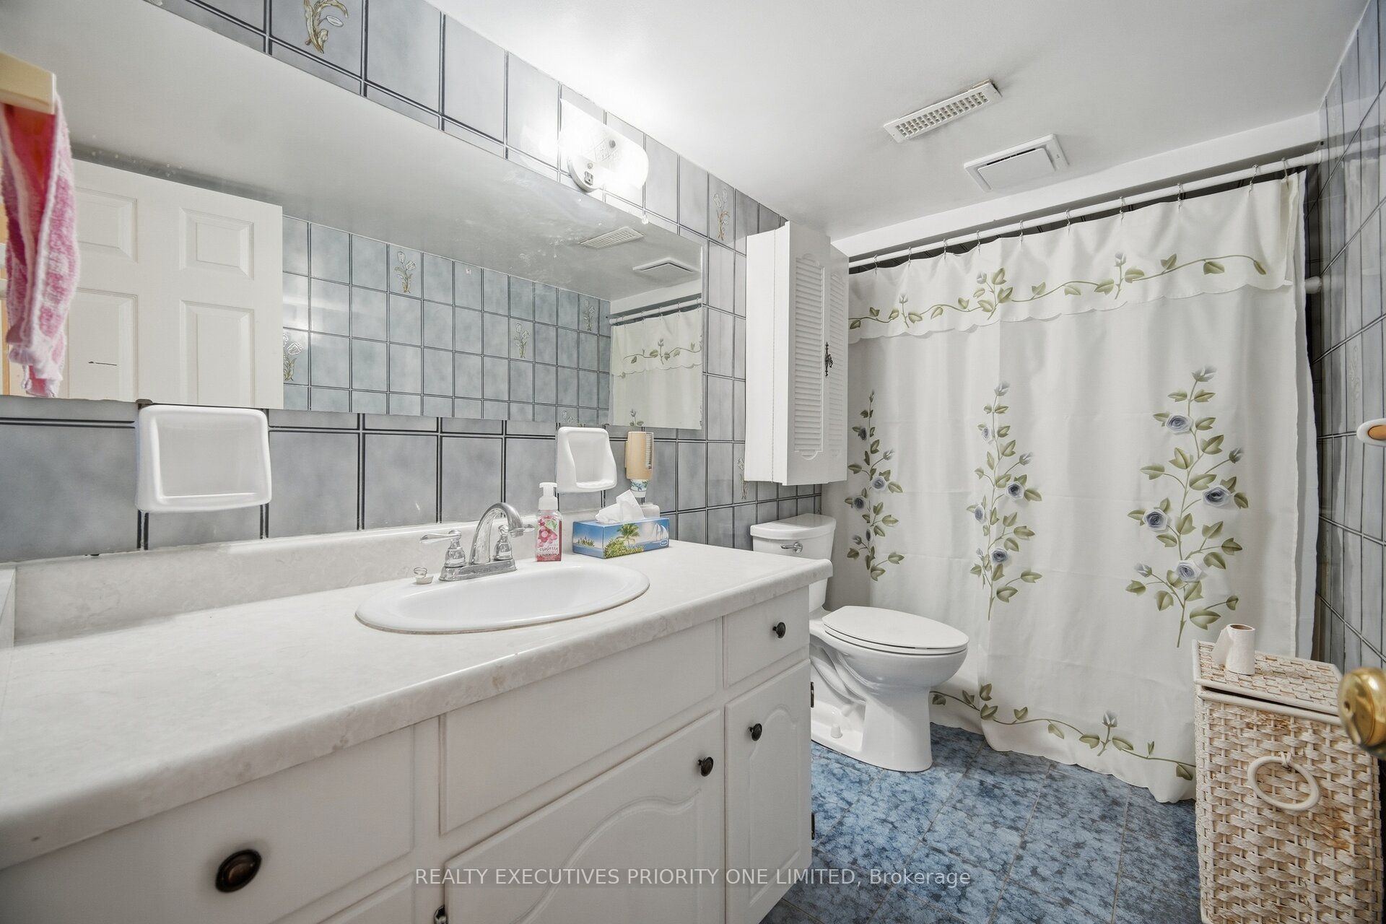
Washroom(s): 2 (1x4xMain, 1x3xLower)
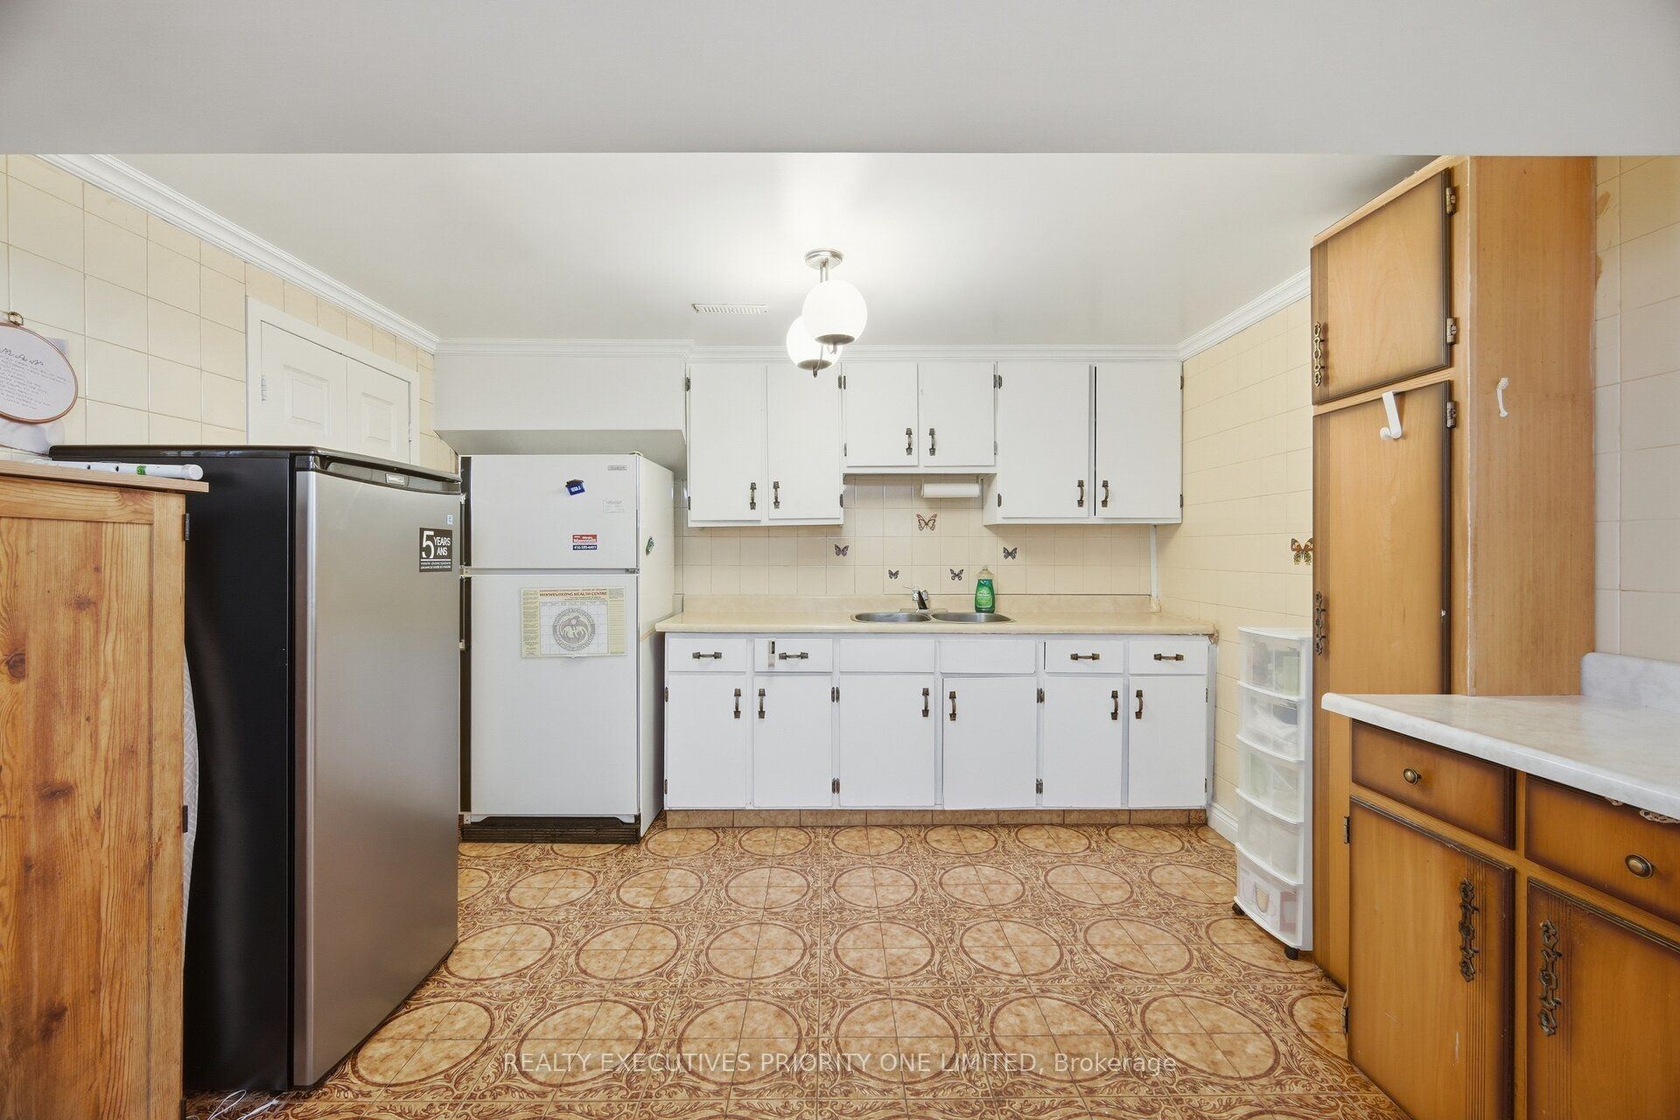
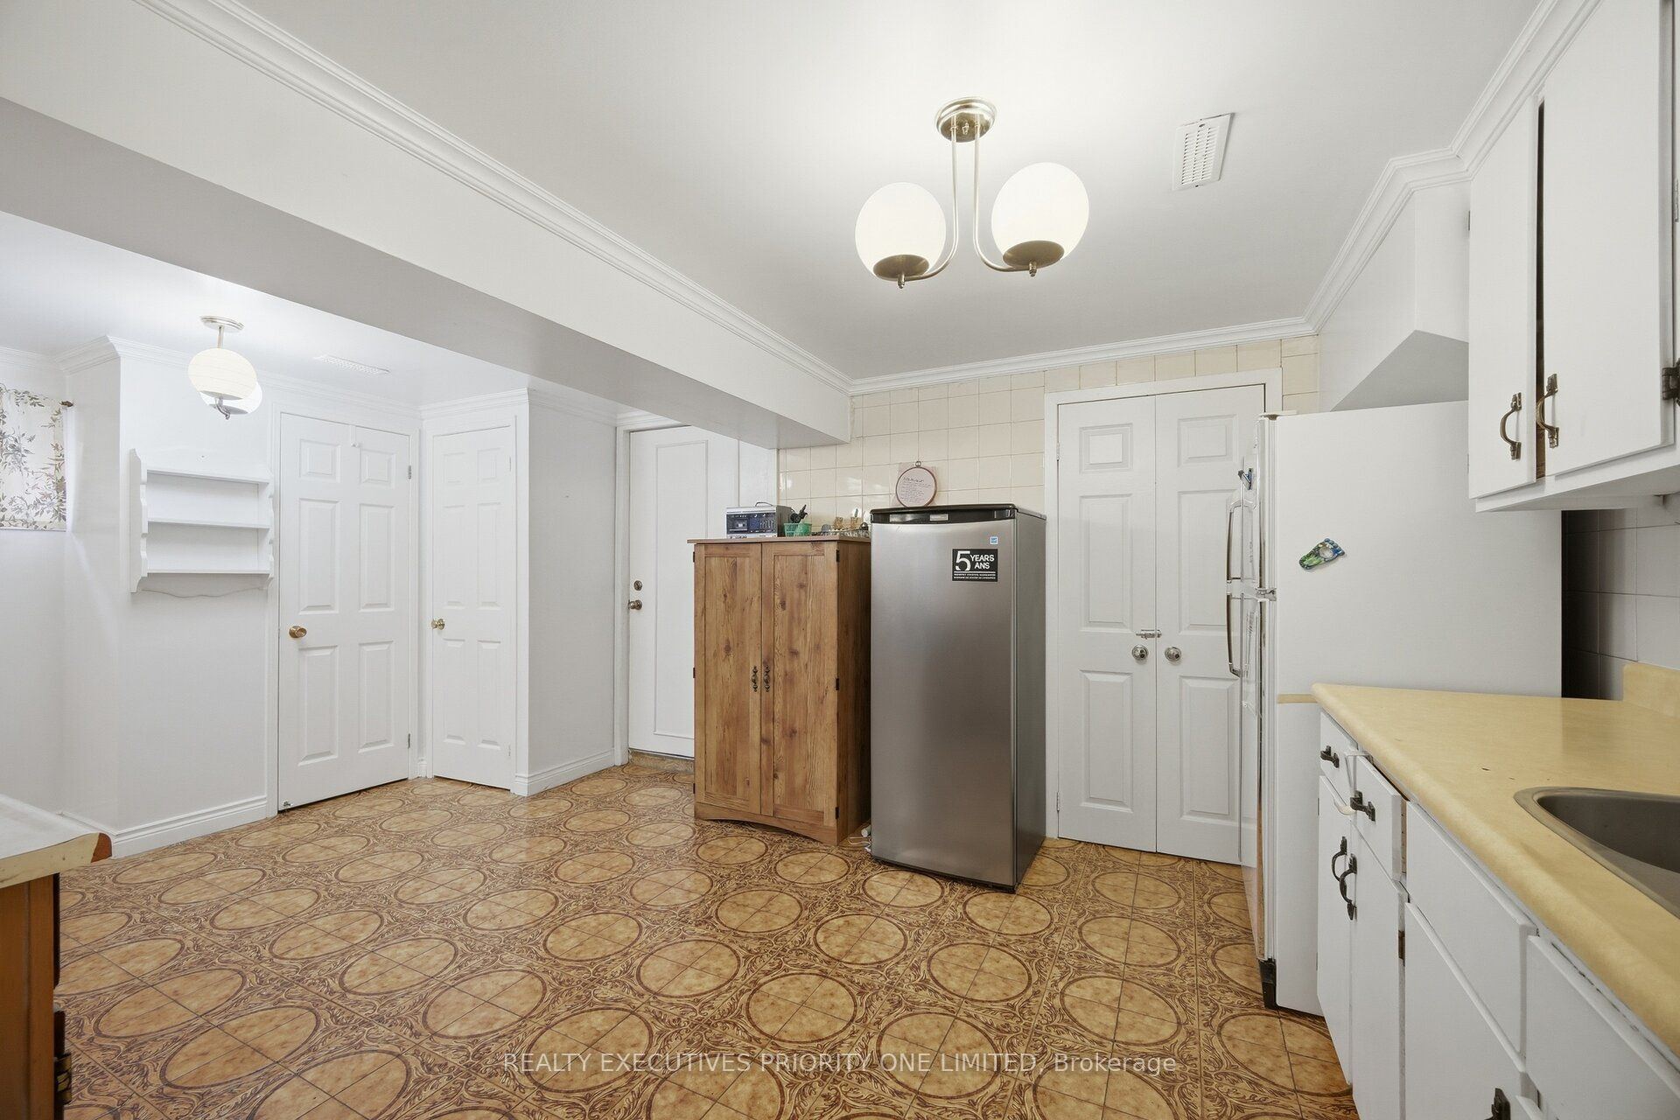
Kitchen(s): 2 + 1
Approx. Sqft: 1100-1500
Cross St: Highway 400/ Finch Ave W
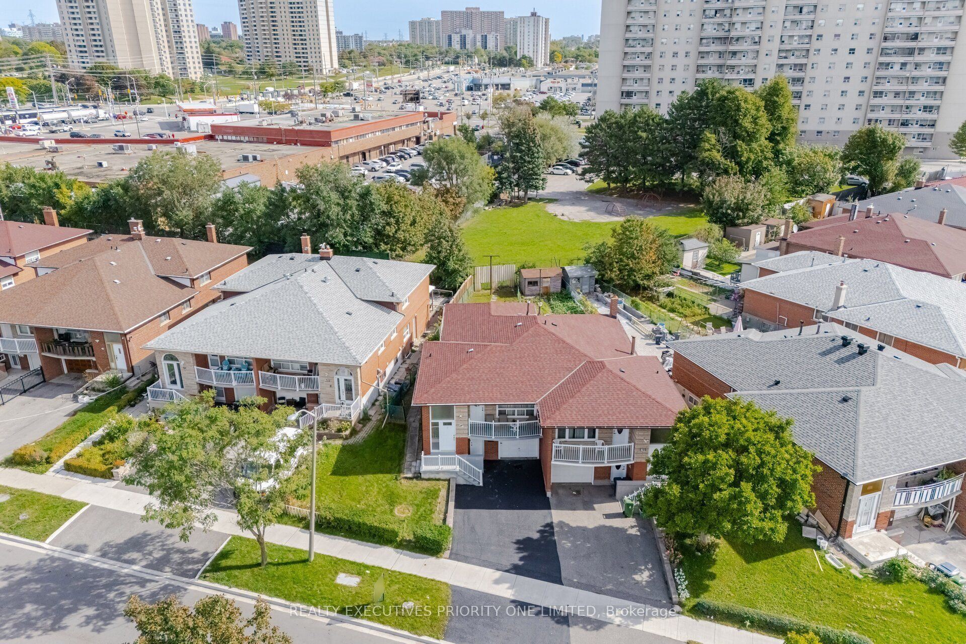
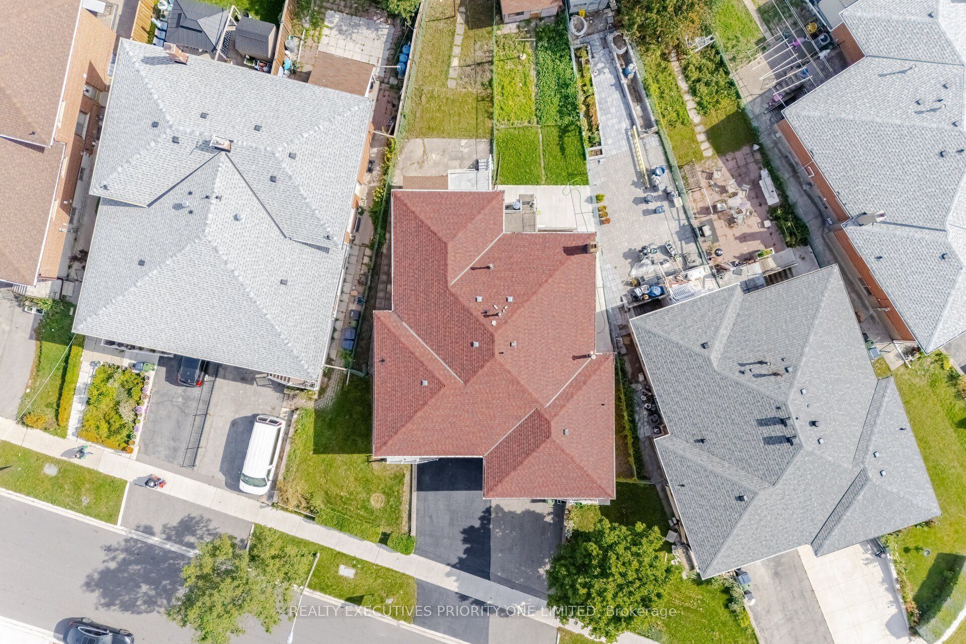
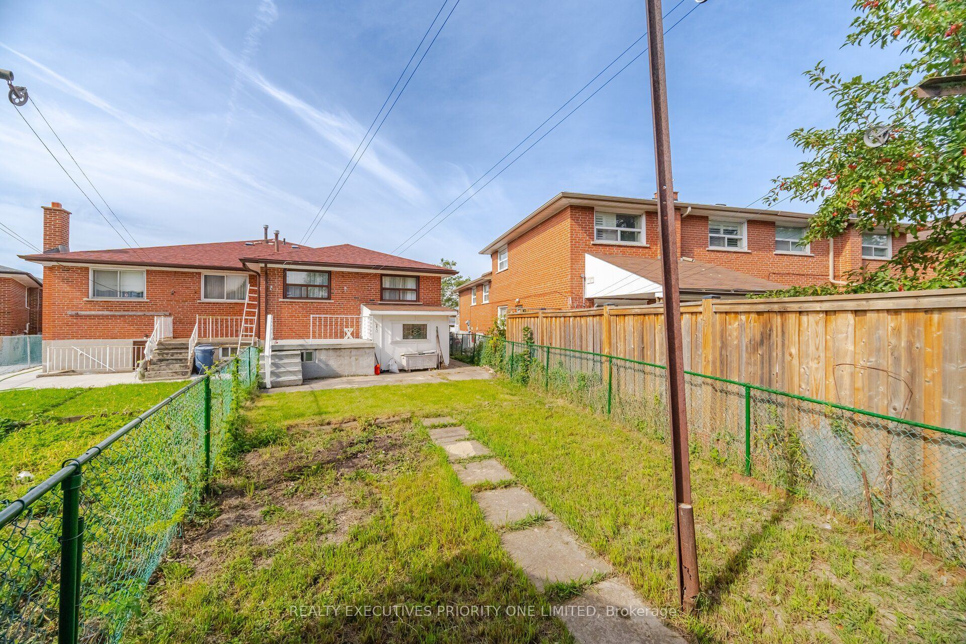
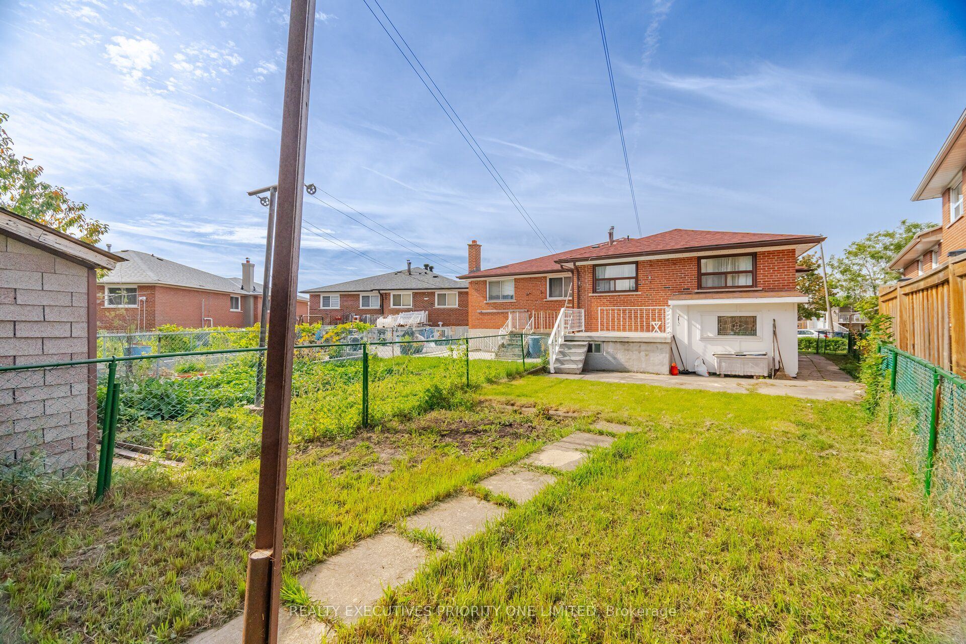
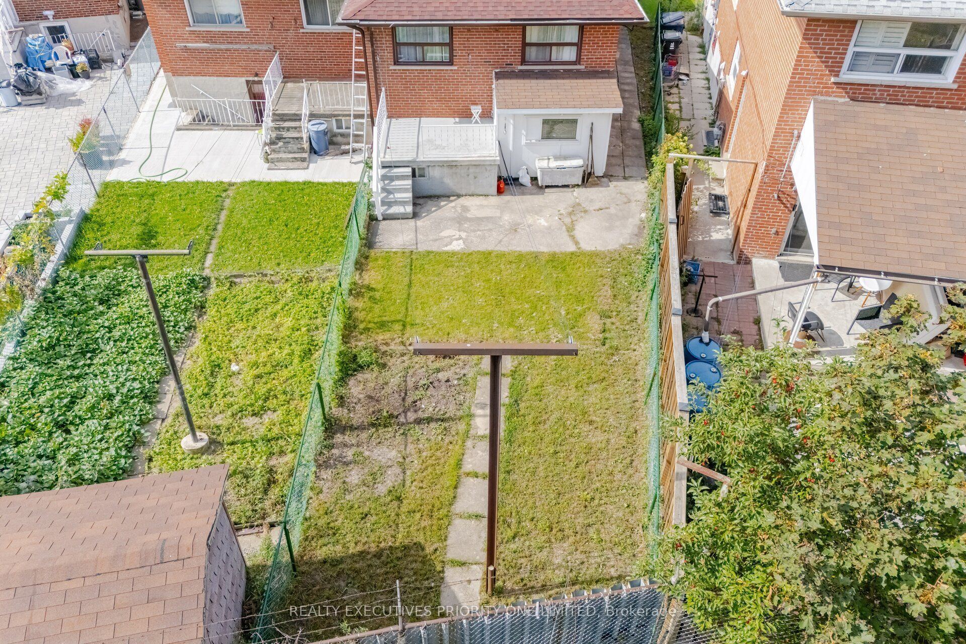
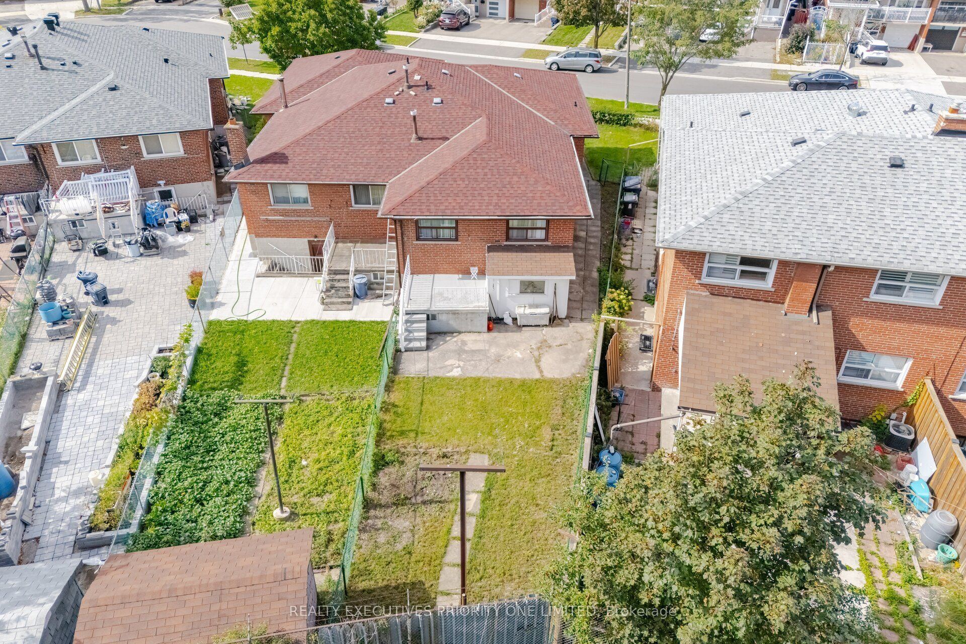
Lot size: 42.35 feet x 127.2 feet
Extra Information
Taxes: $3,460.57/2026
Room(s): 6 + 3
Basement: Finished, Walk-Up, Separate Entrance
Garage Space(s): Attached/1
Parking Space(s): 3
Fireplace/Stove: Y
Heating: Forced Air
CAC: Central Air
Exterior: Brick
Pool: None
Occupancy: TBA
MLS#: W14127096
Room Details
#
Level
Size(ft)
Description
1
Main
13.48 x 7.05
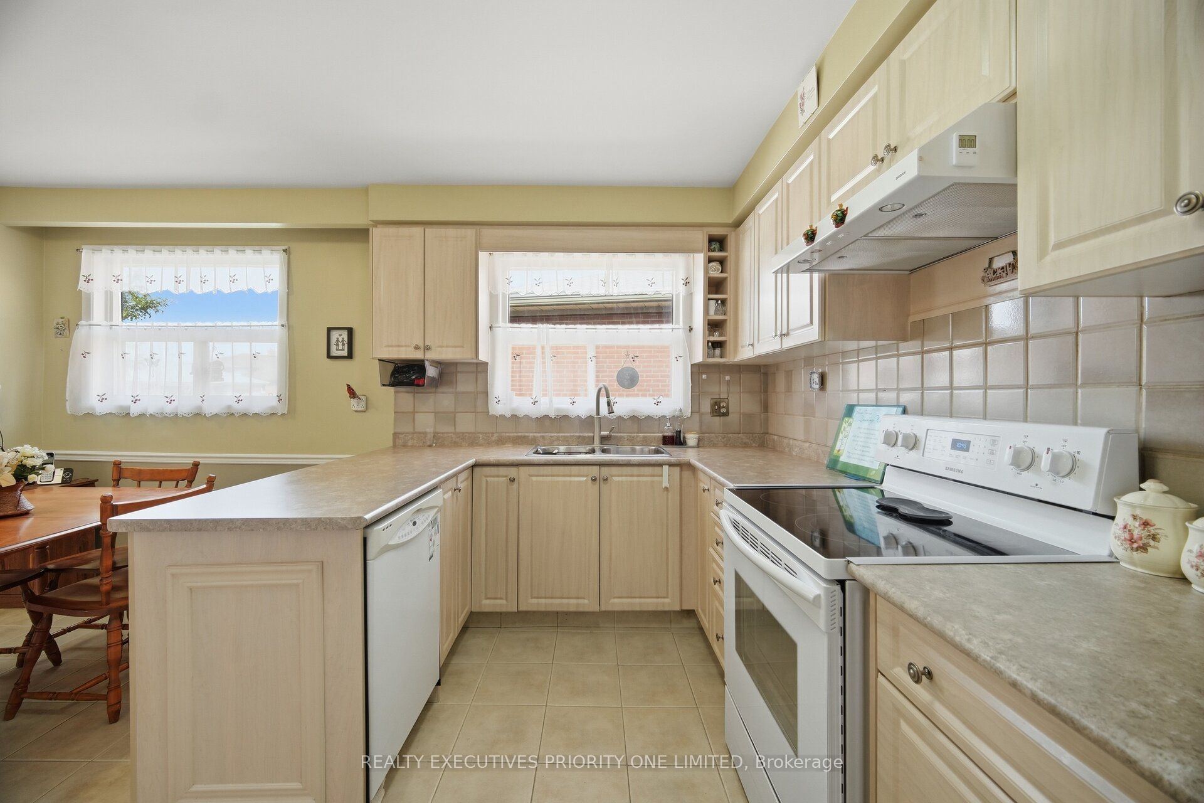
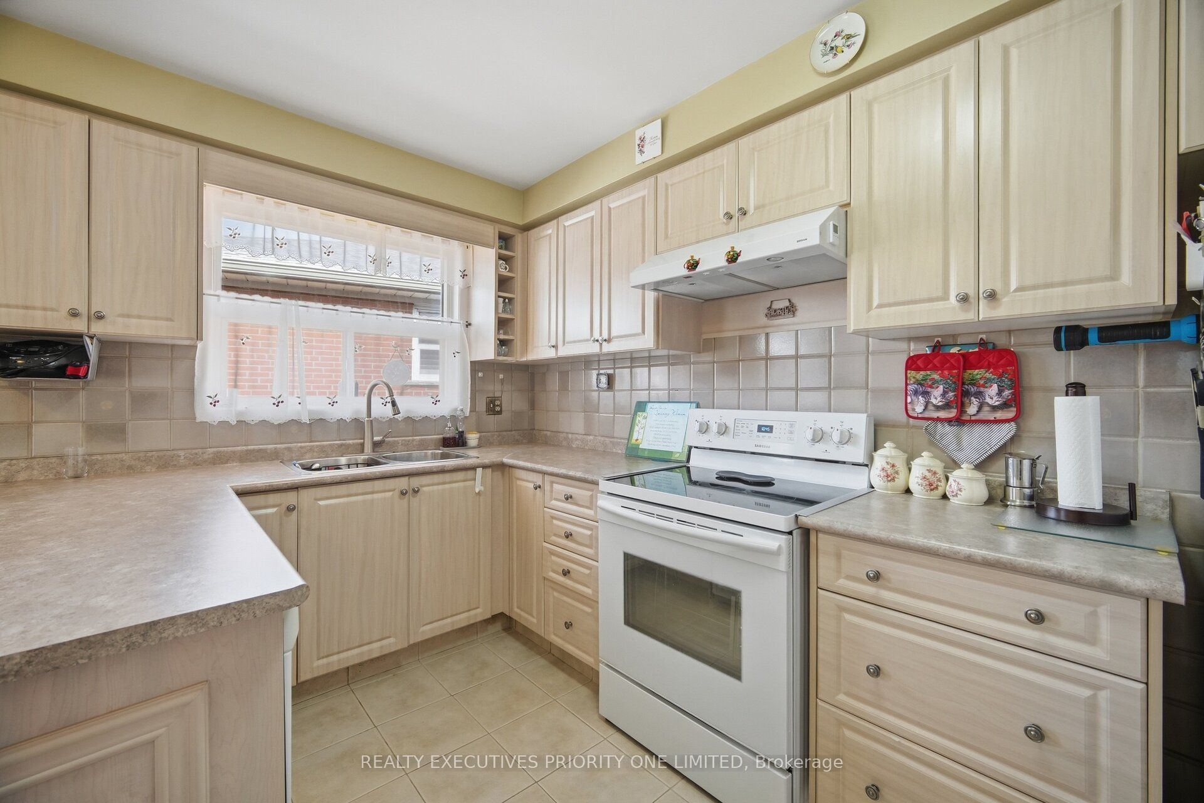
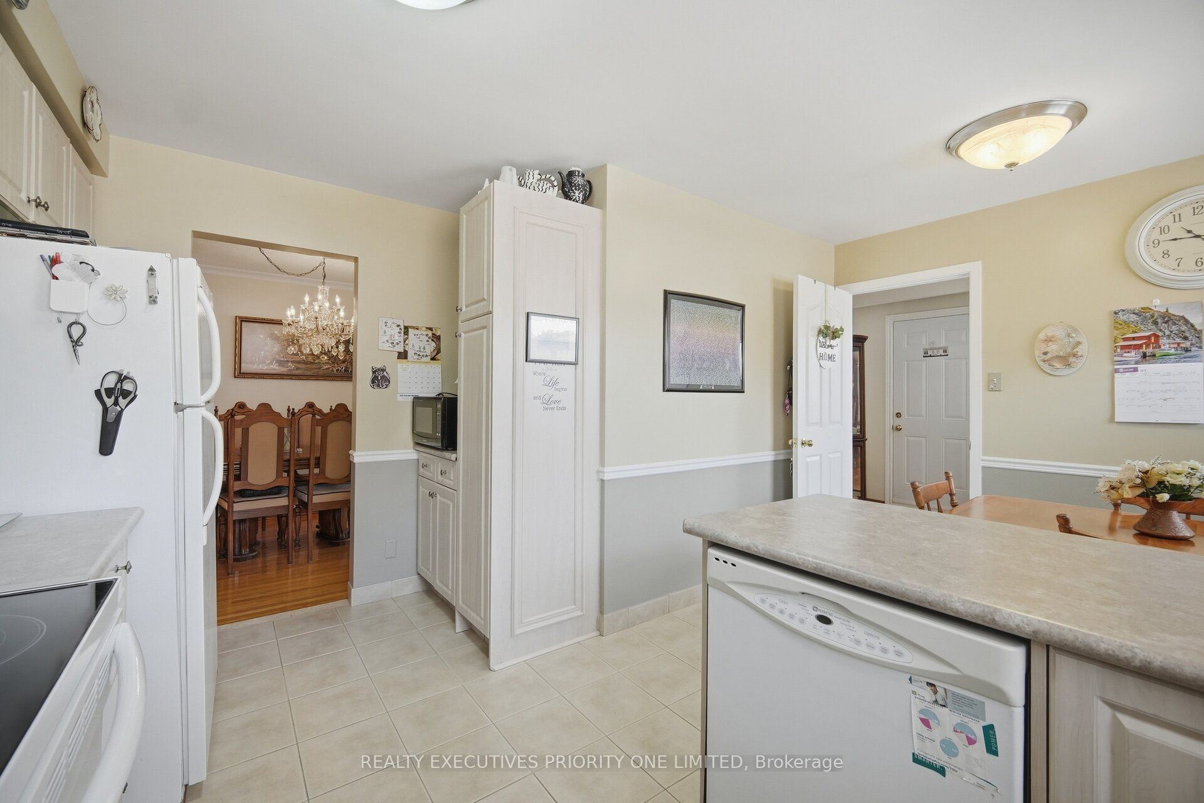
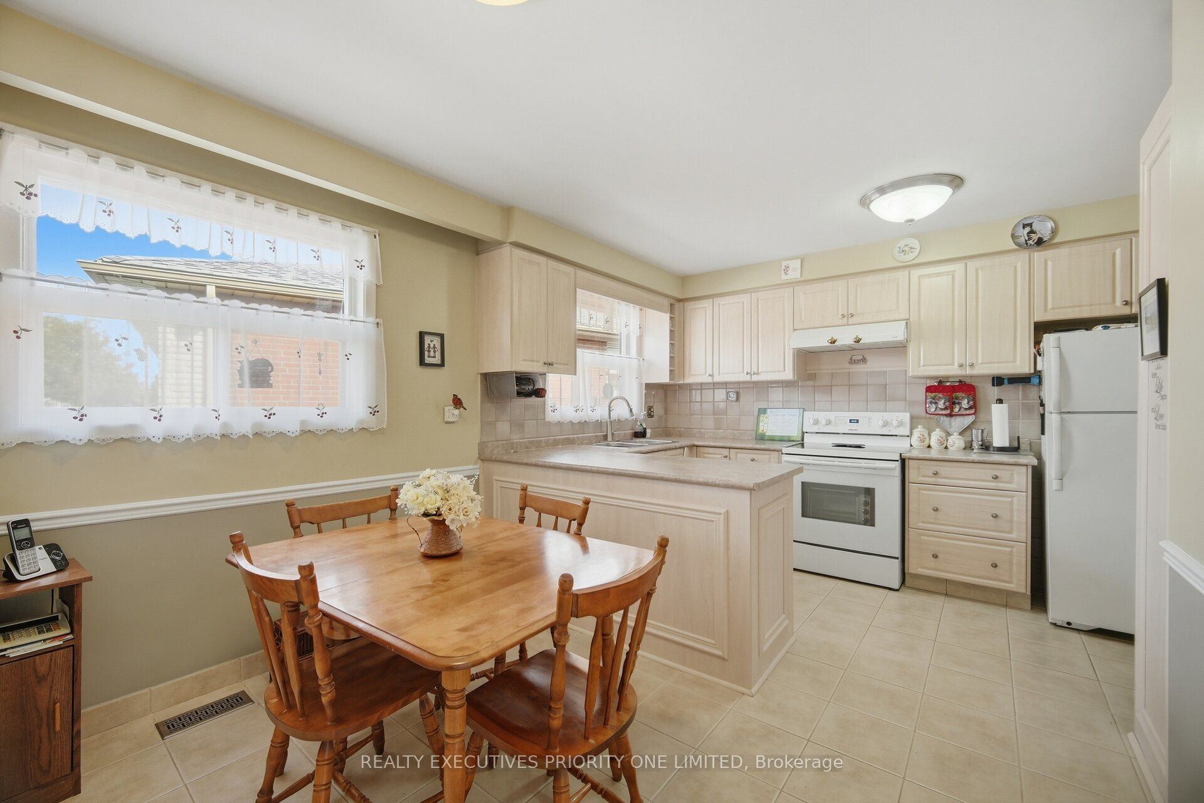
Kitchen
Ceramic Floor
Ceramic Backsplash
Window
2
Main
9.78 x 7.48
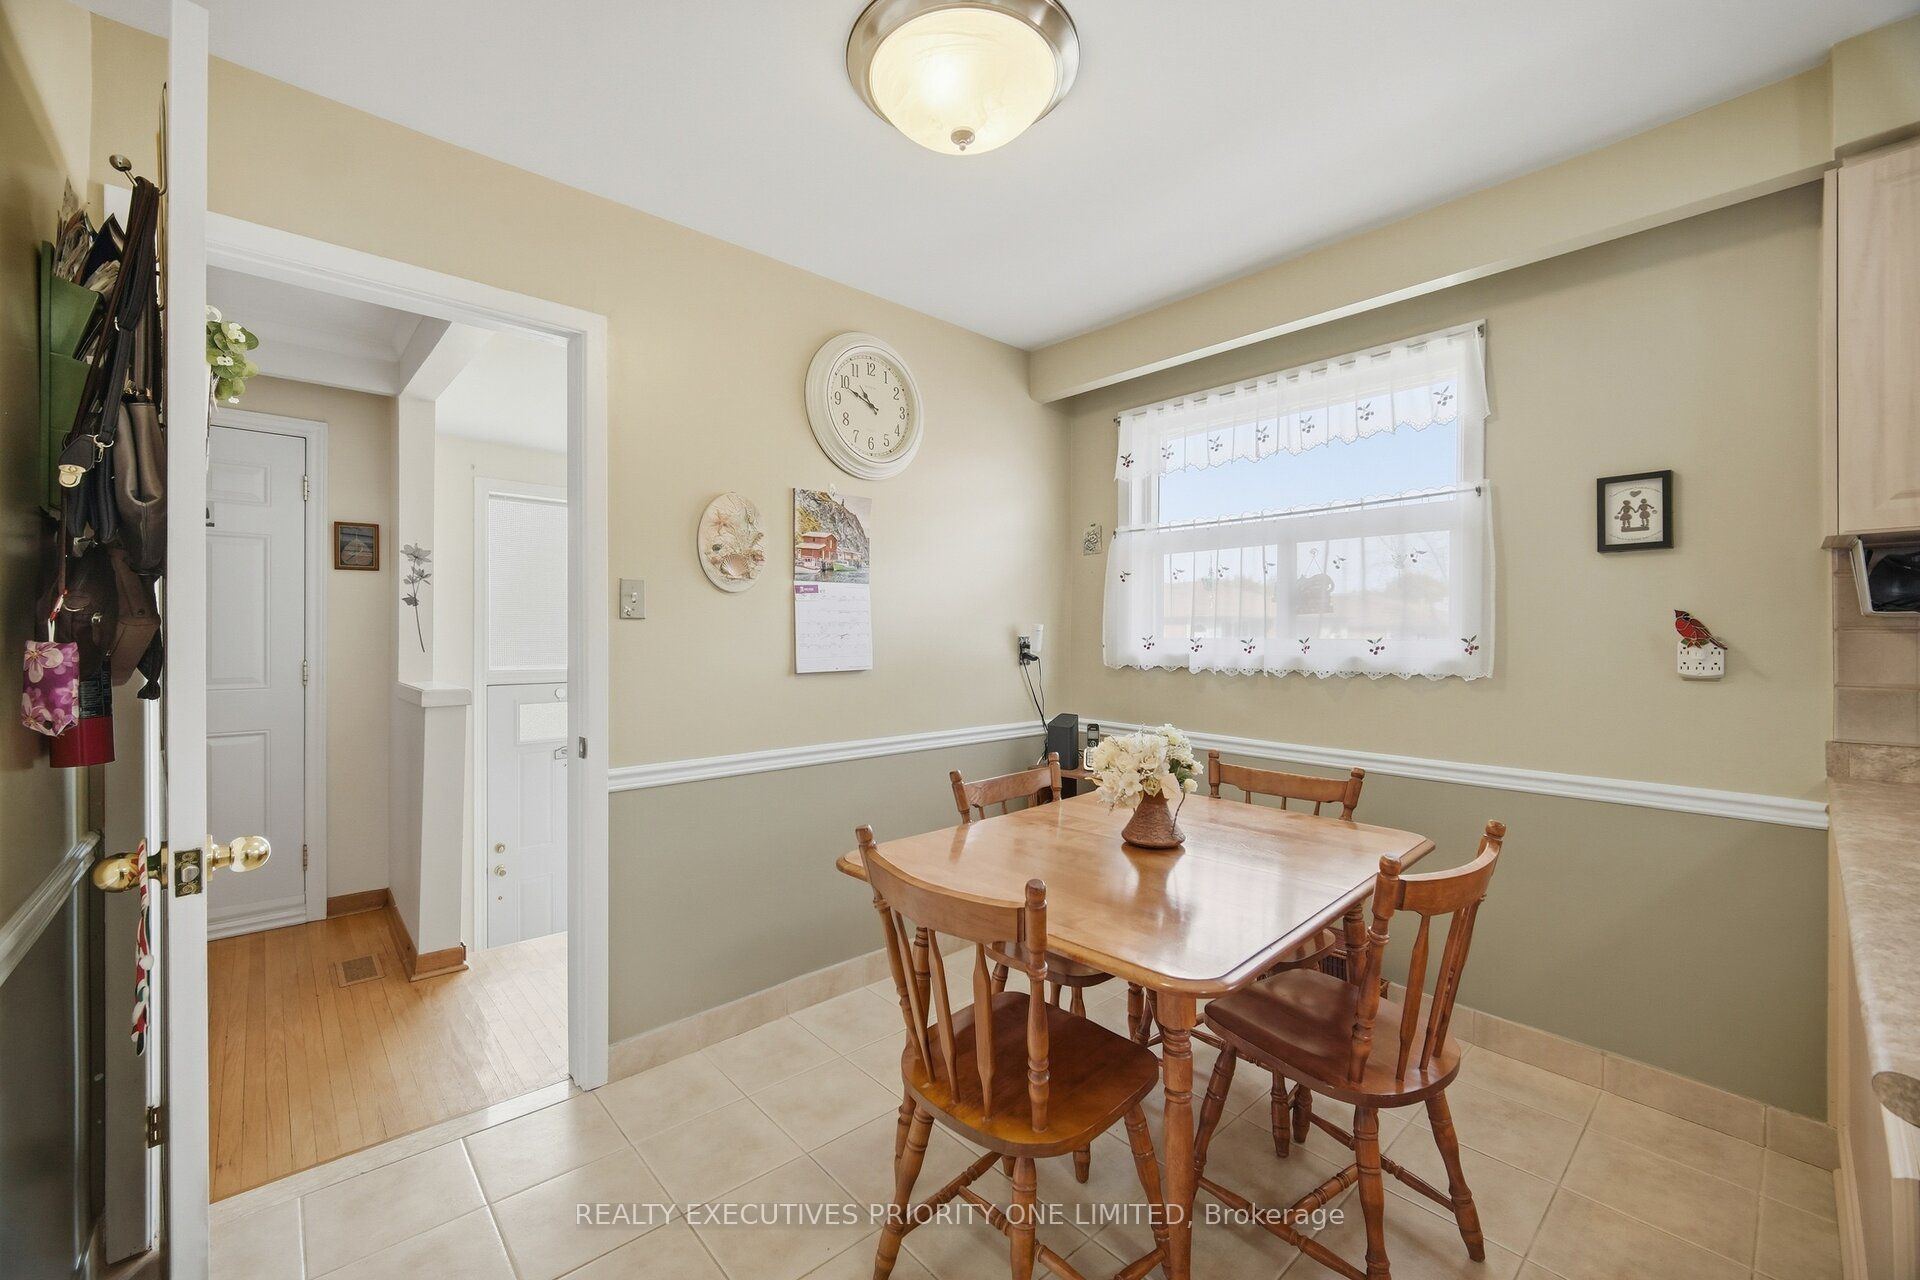
Breakfast
Ceramic Floor
Window
3
Main
14.11 x 13.88
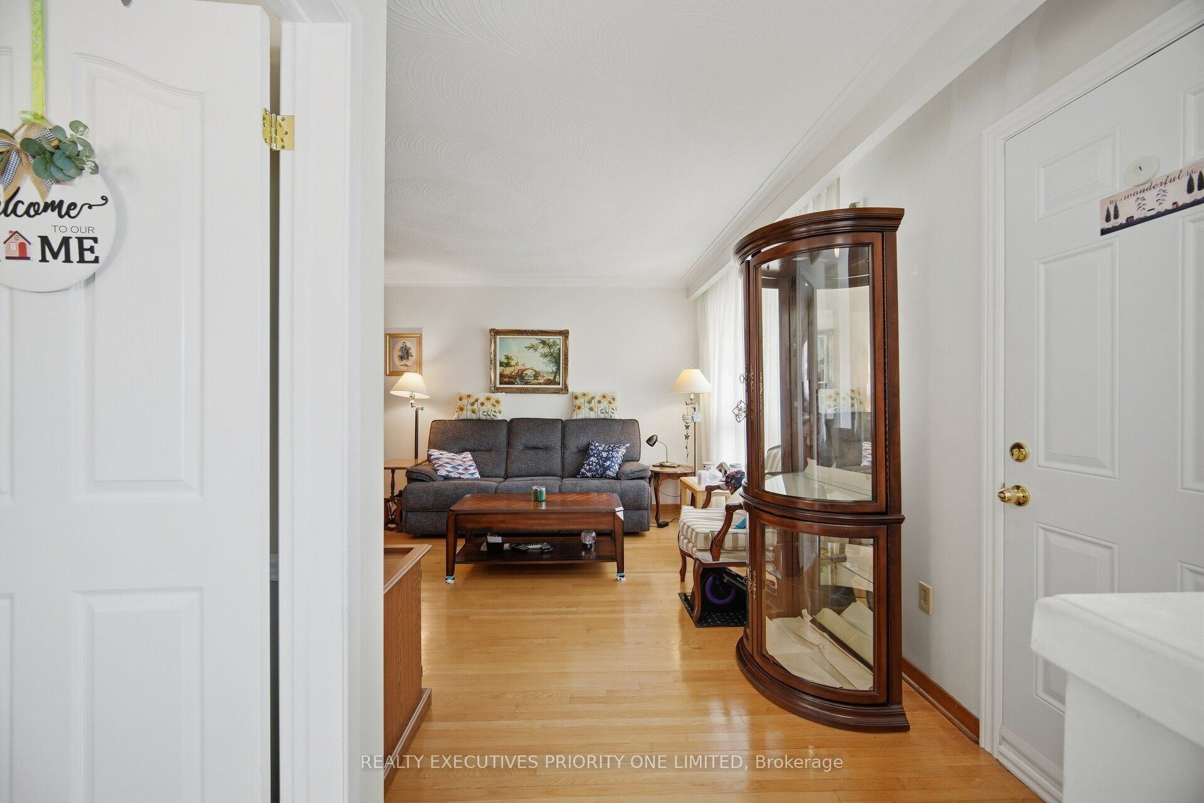
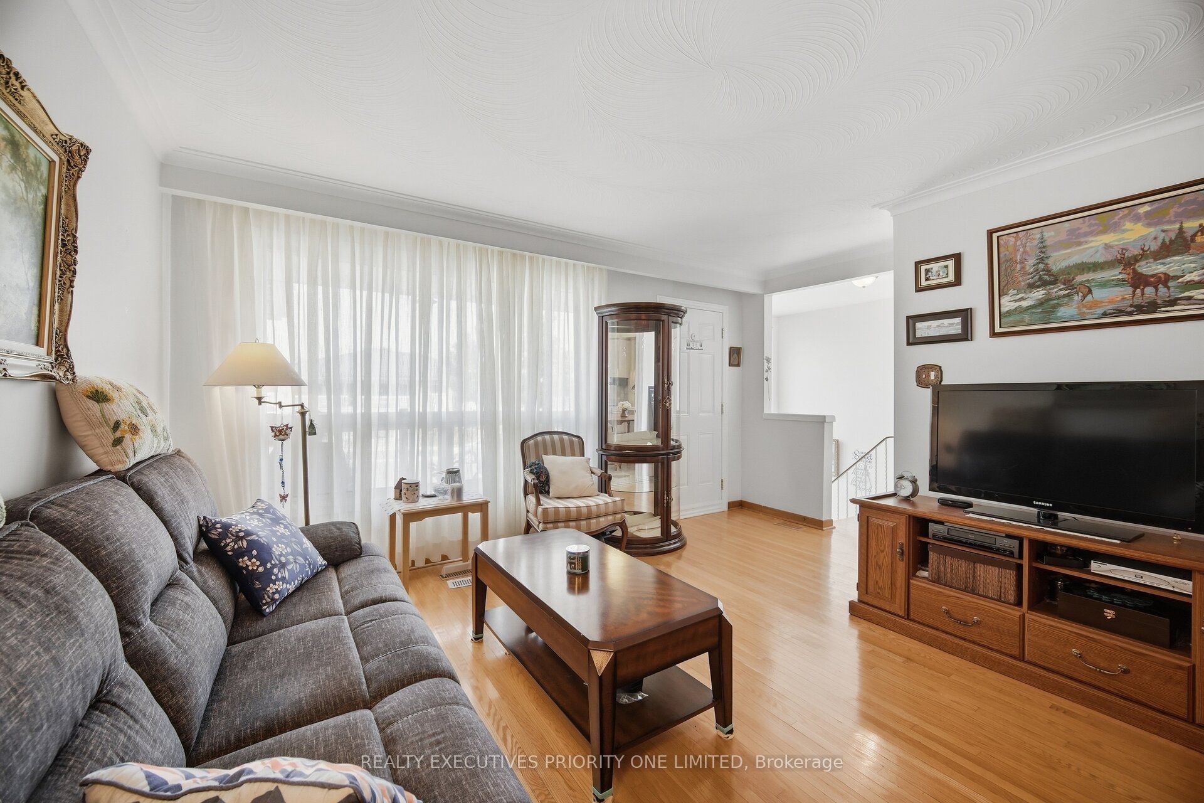
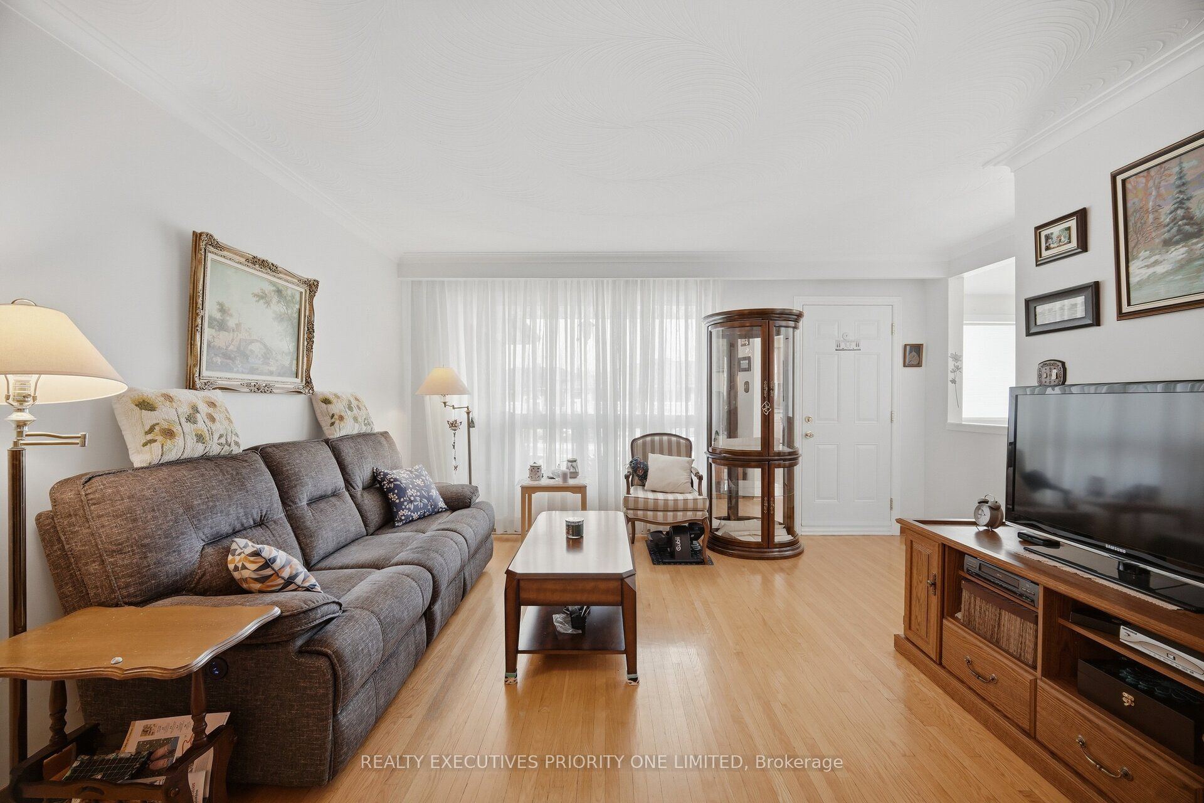
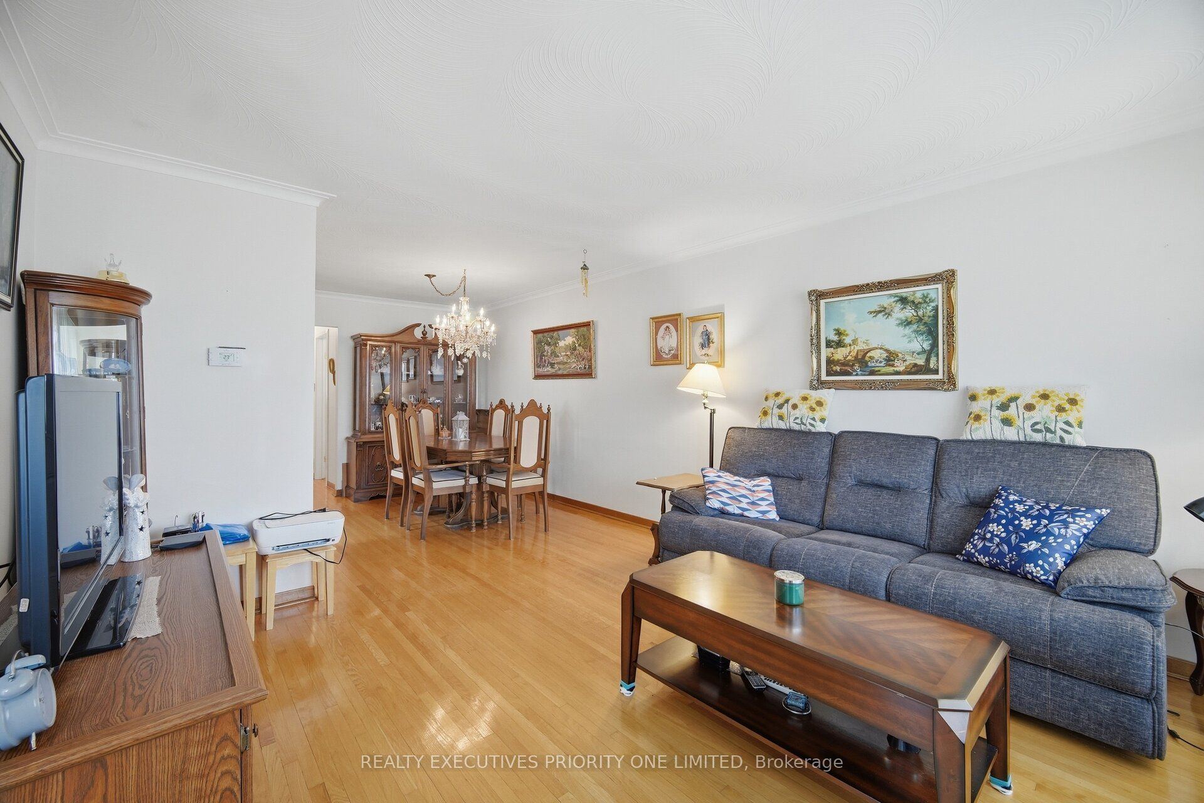
Living Room
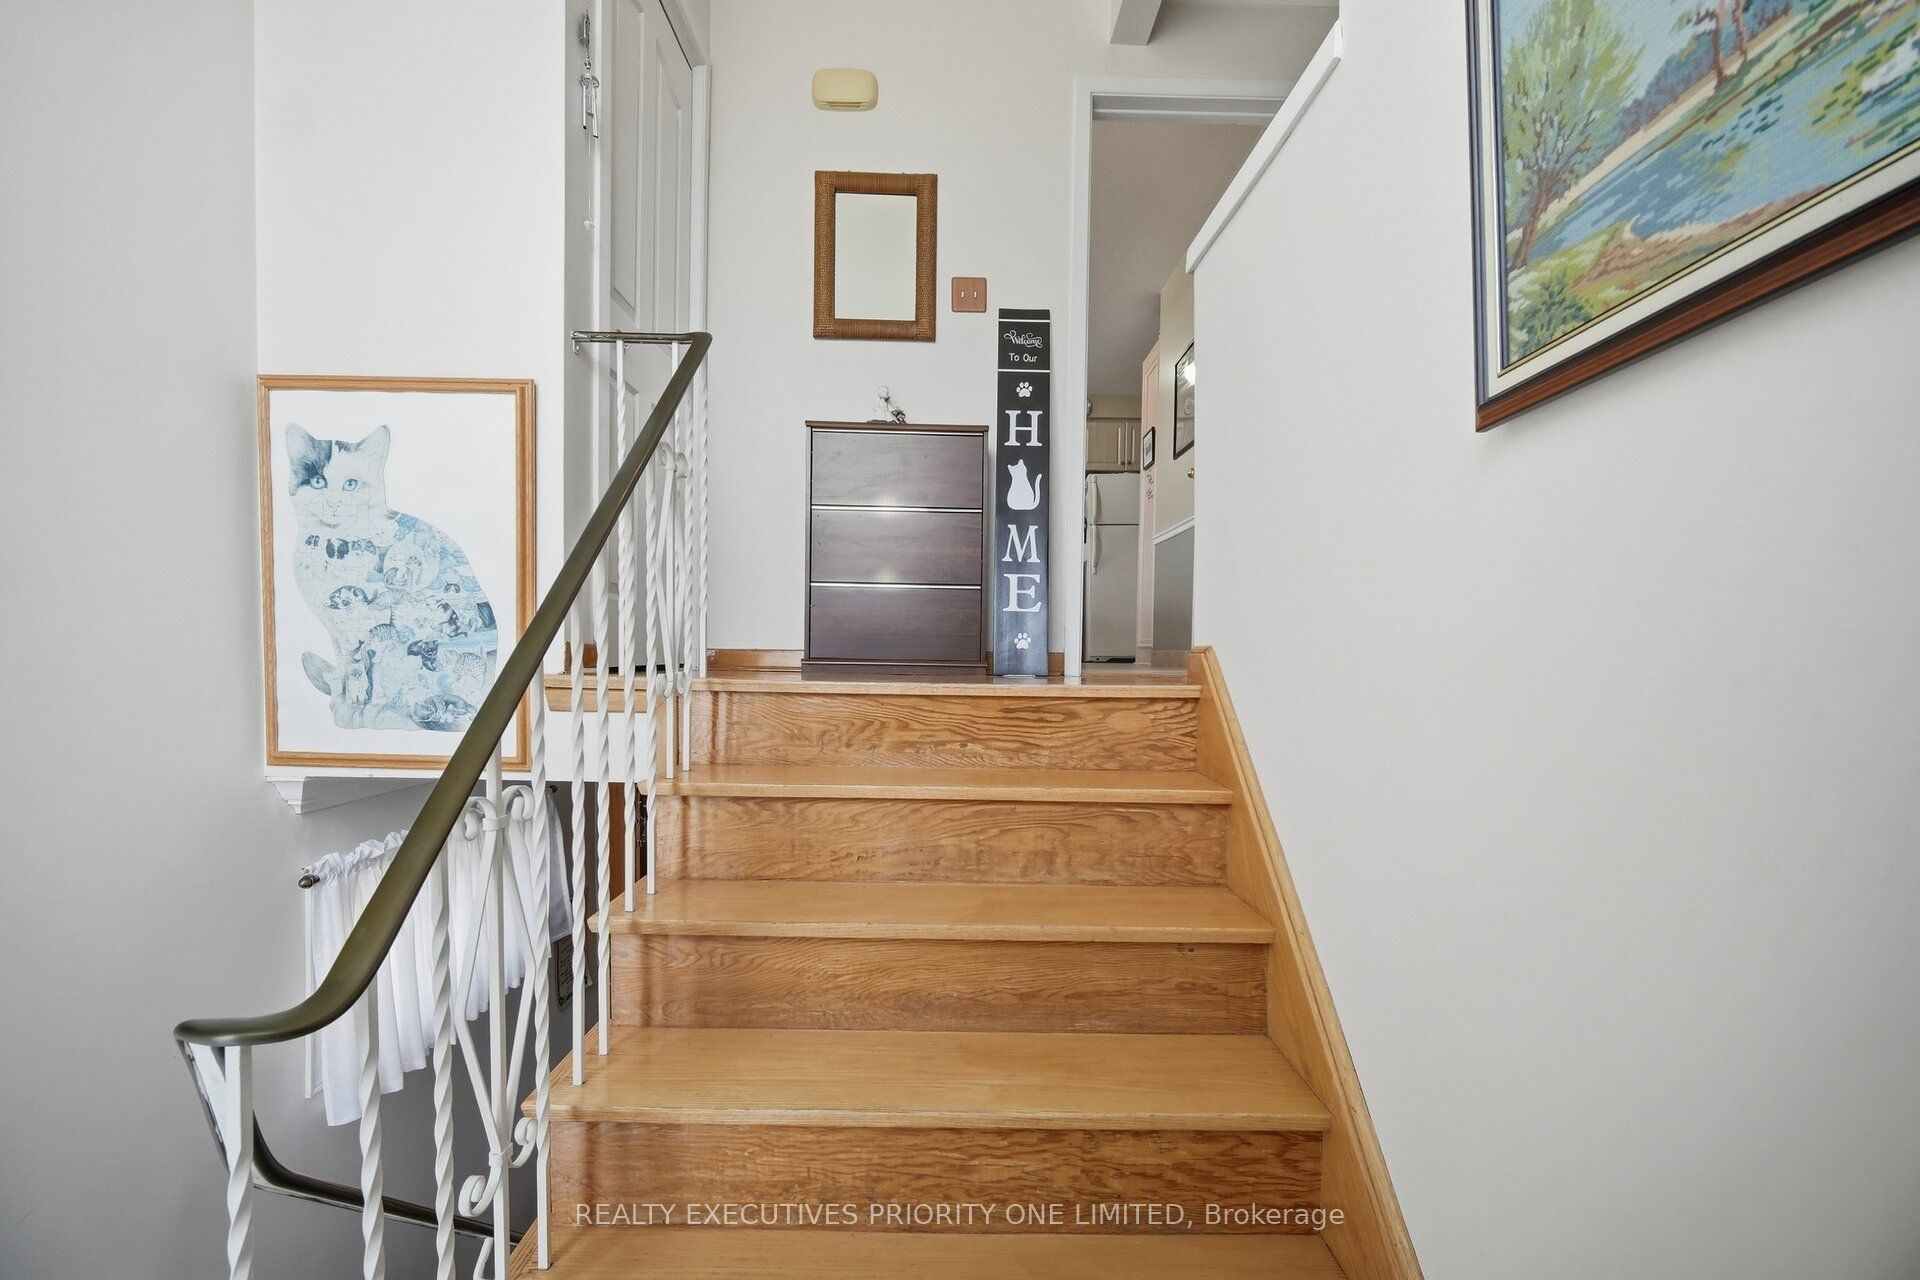
Hardwood Floor
Window
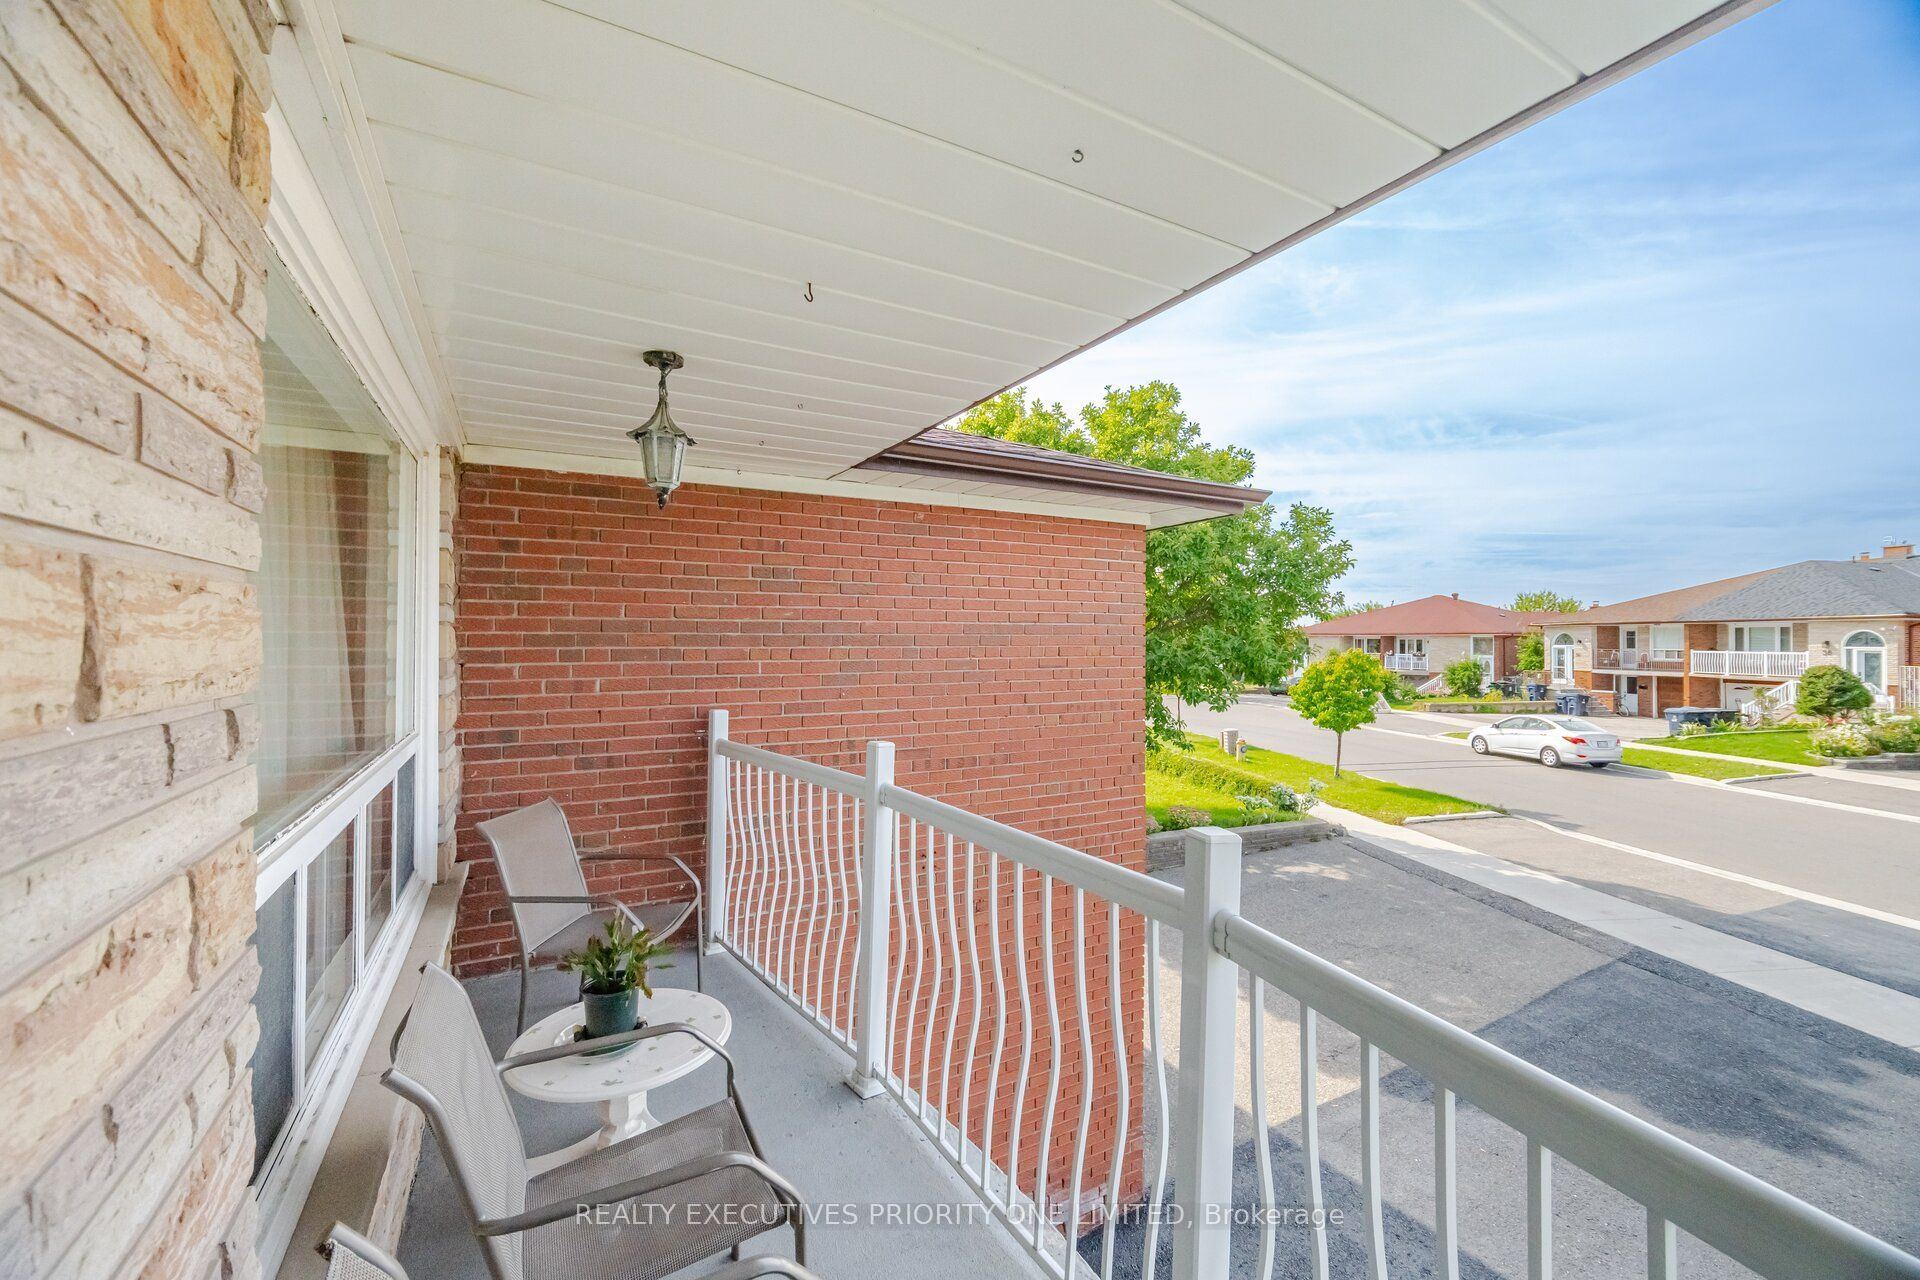
W/O To Balcony
4
Main
10.5 x 8.89
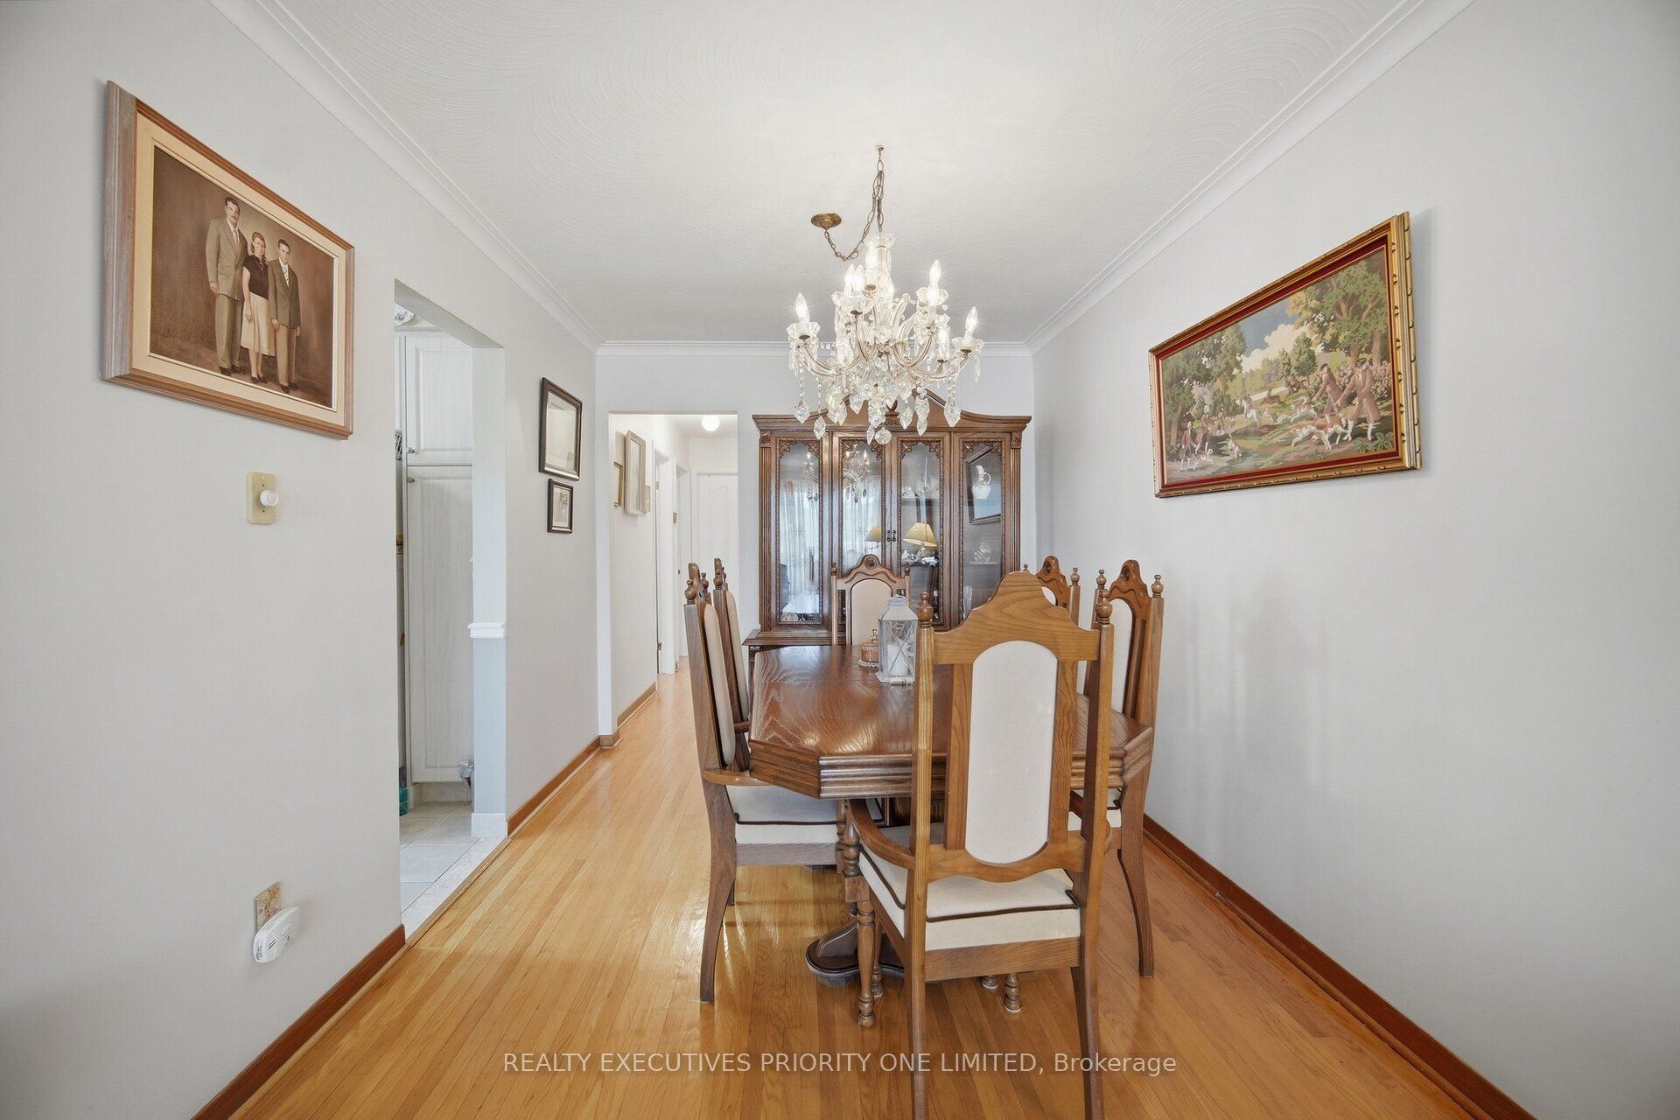
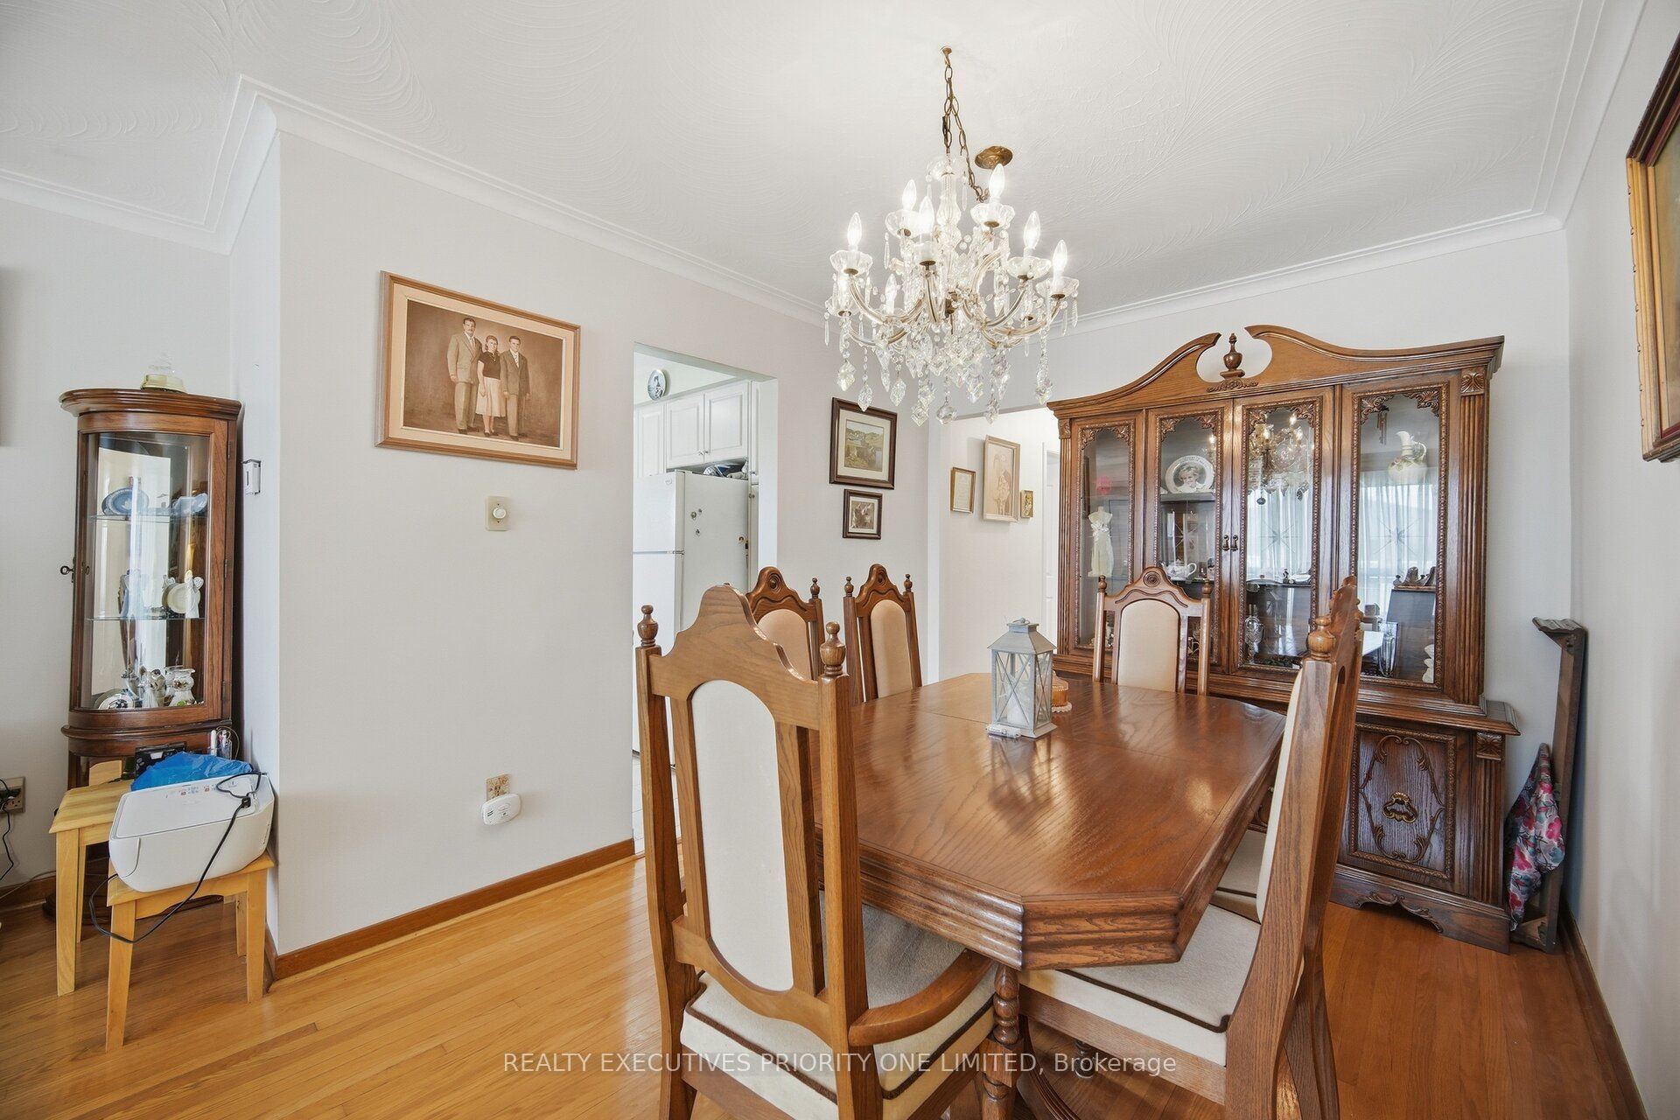
Dining Room
Hardwood Floor
Crown Moulding
5
Main
12.99 x 9.58
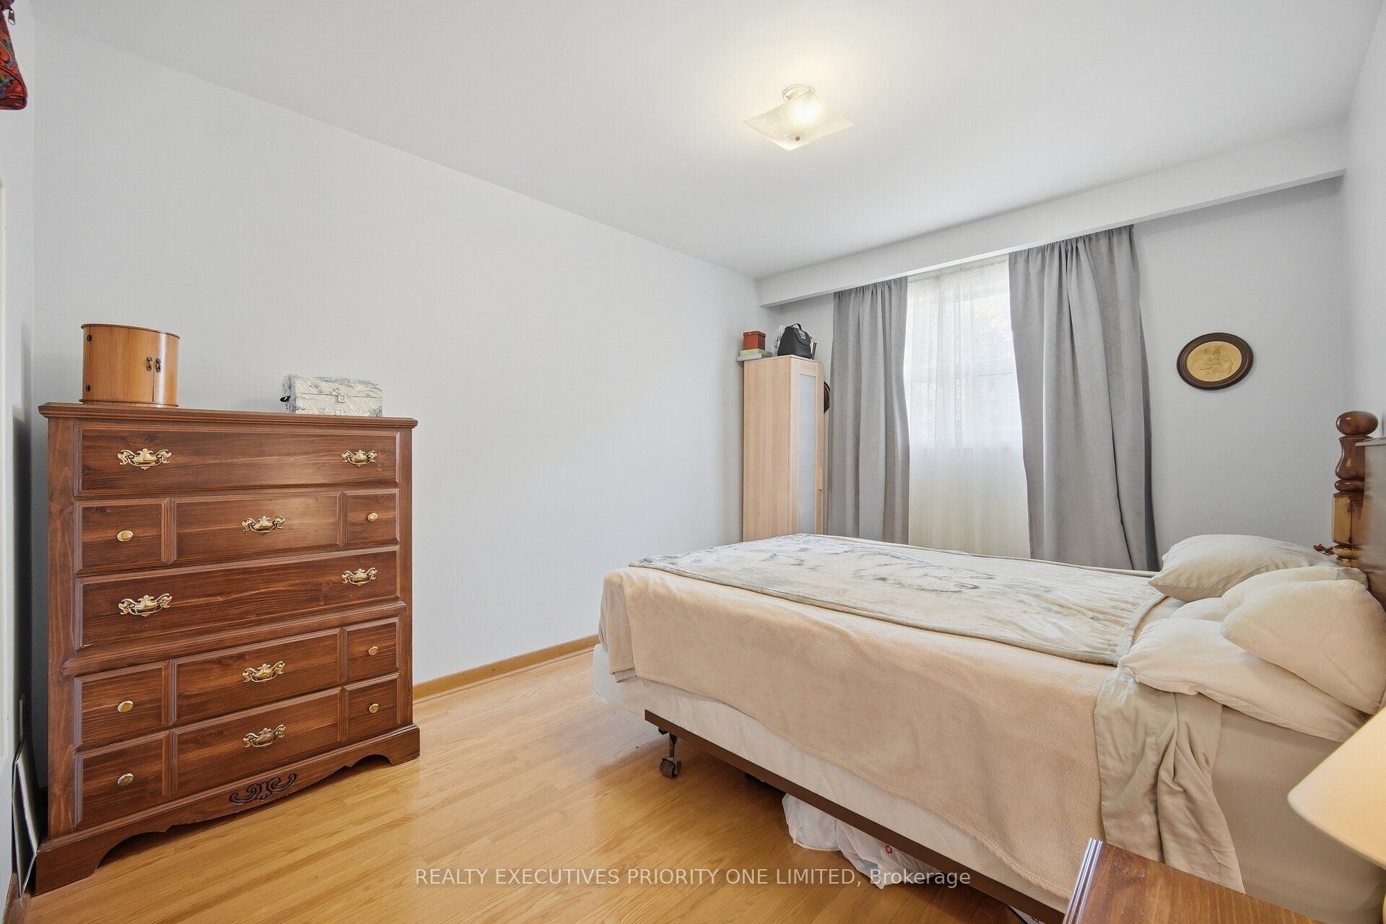
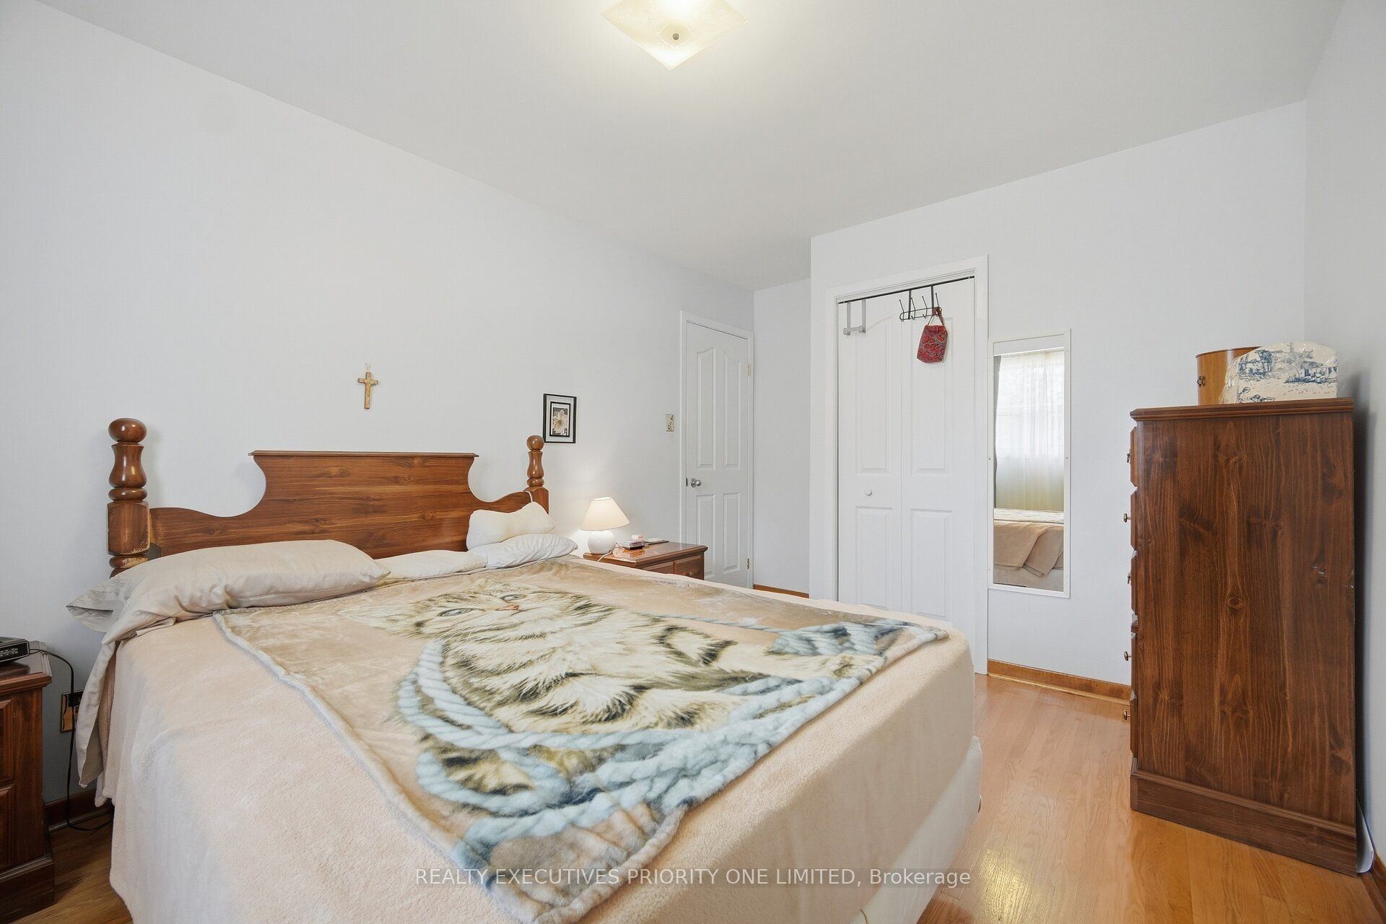
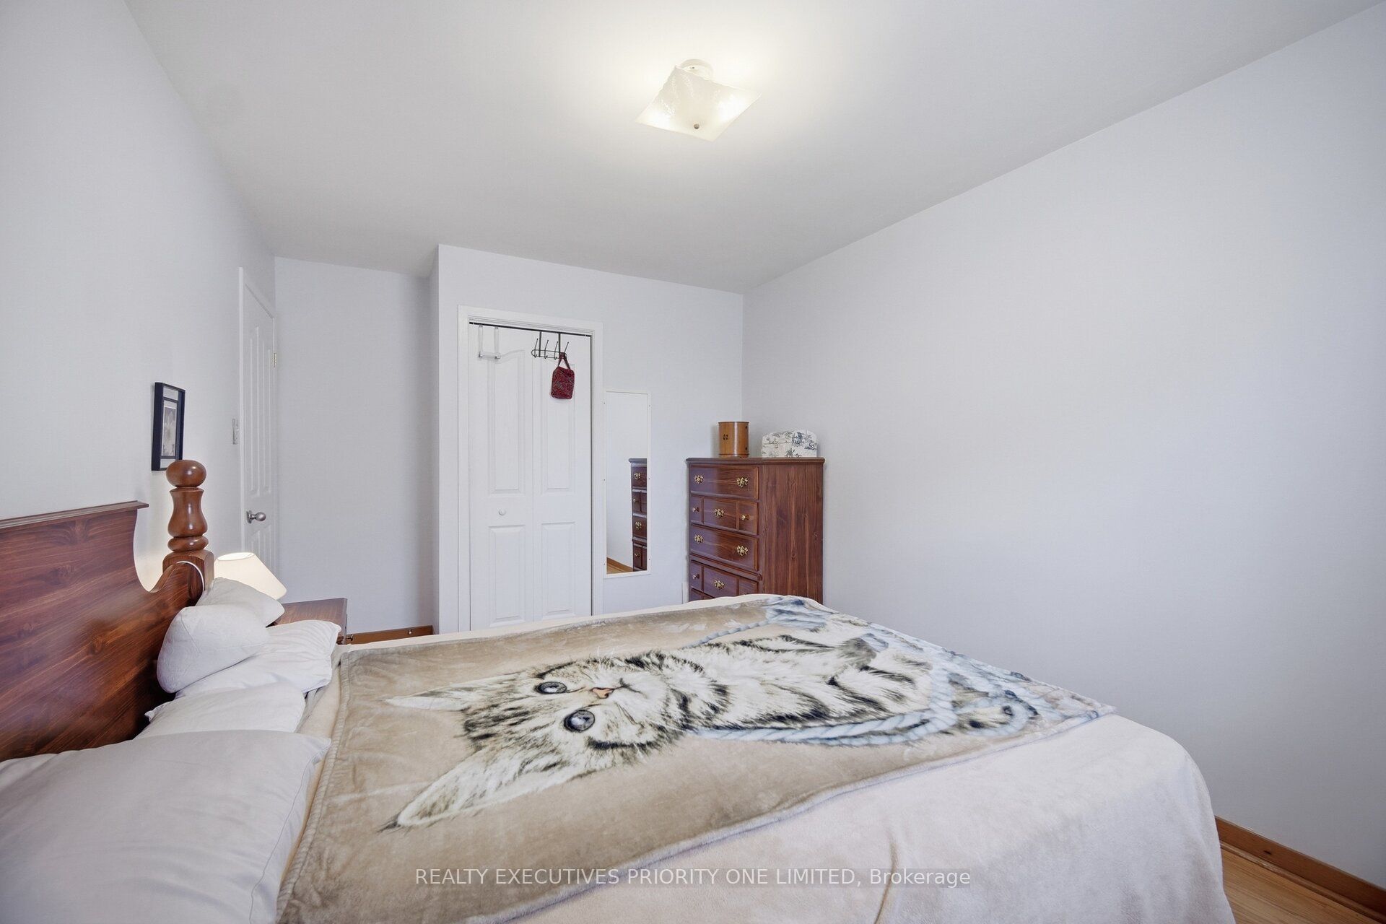
Primary Bedroom
Hardwood Floor
Closet
Window
6
Main
11.09 x 8.79
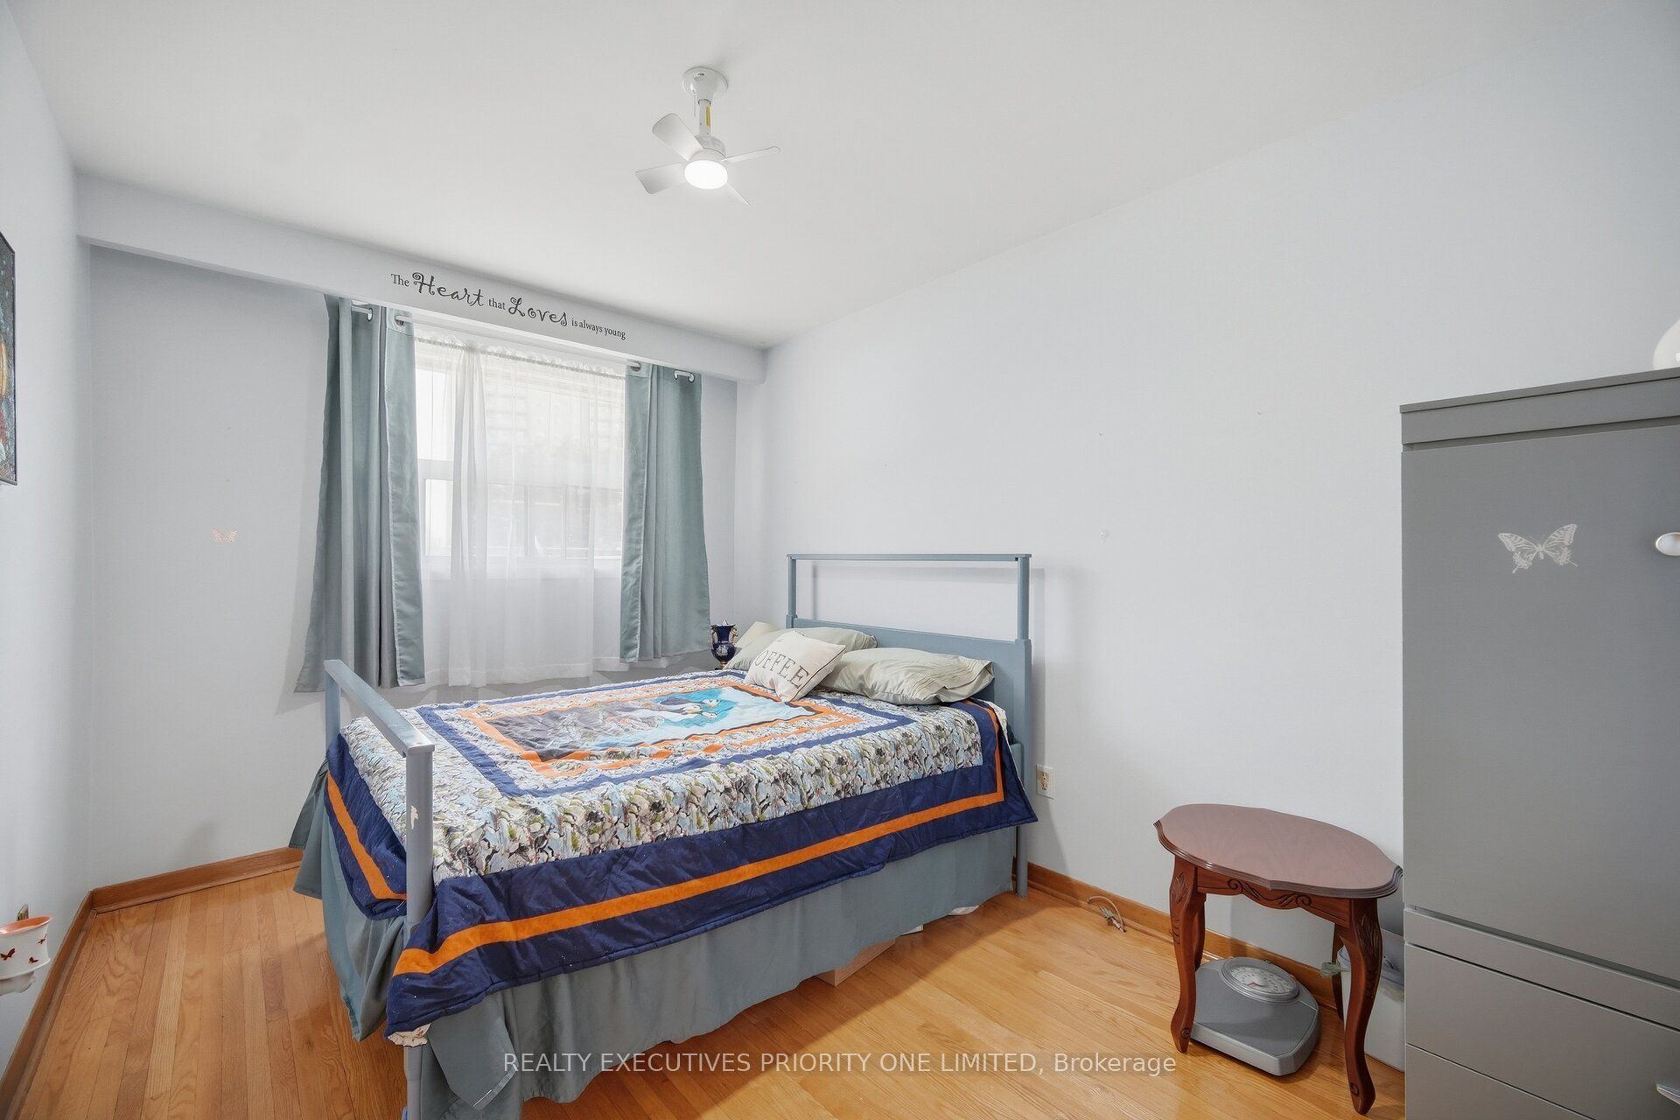
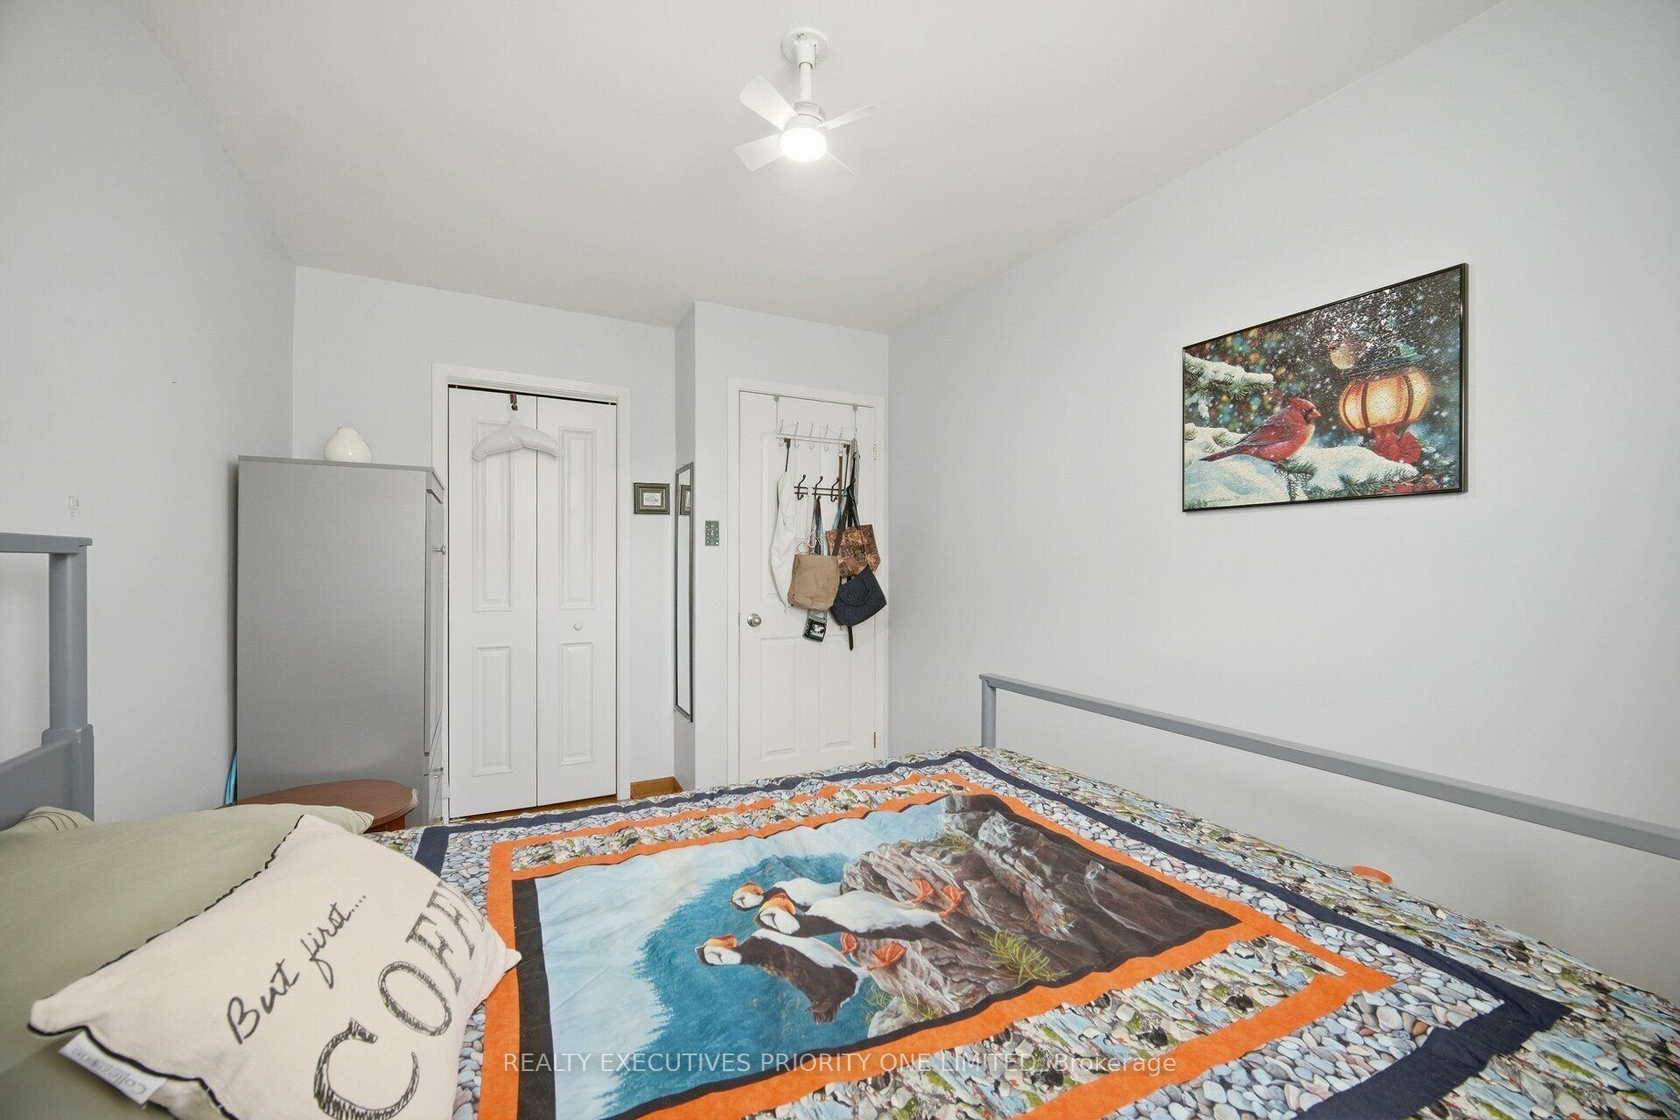
Bedroom 2
Hardwood Floor
Closet
Window
7
Main
10.27 x 9.58
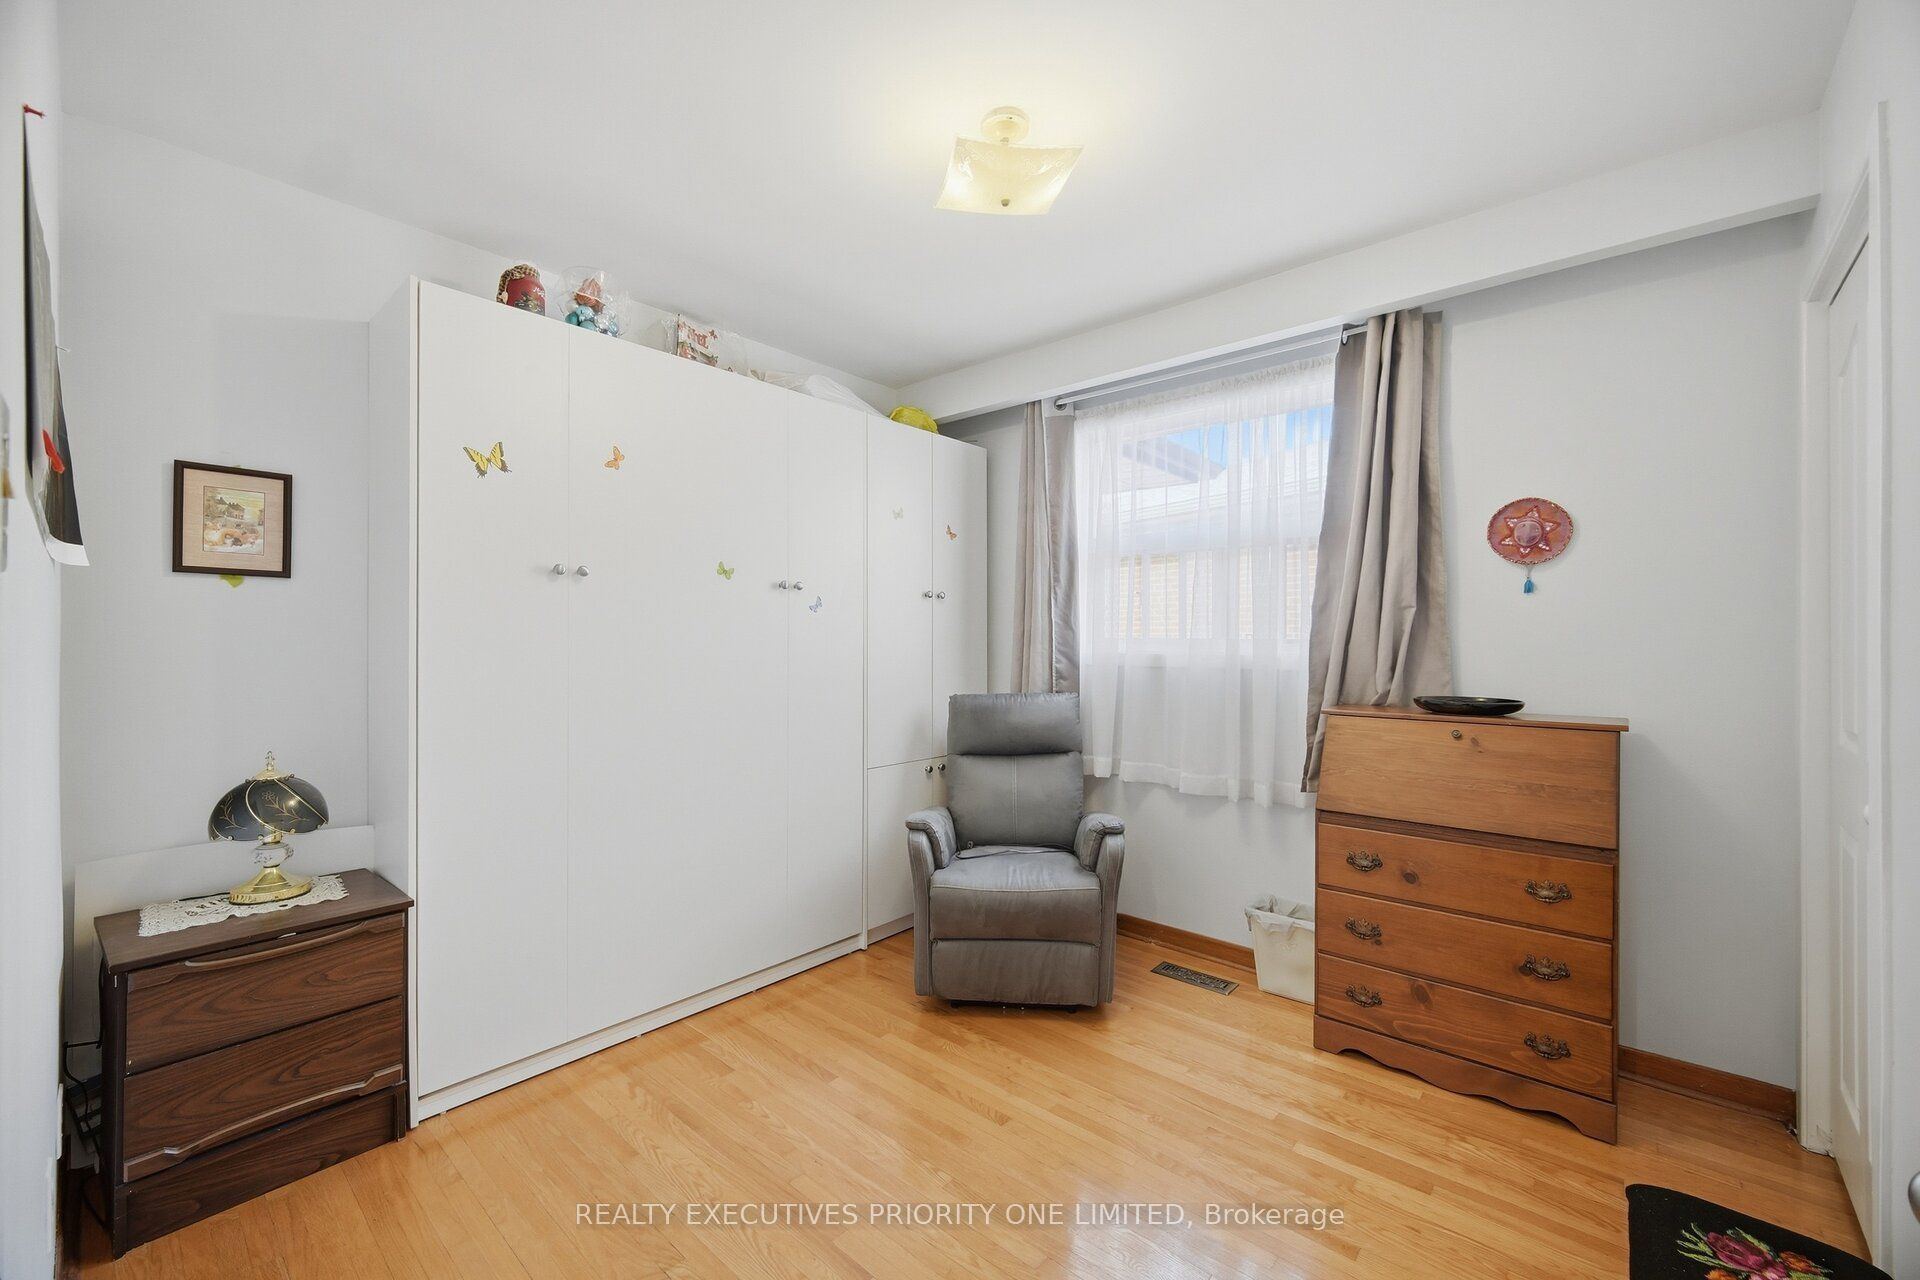
Bedroom 3
Hardwood Floor
Closet
Window
8
Lower
11.58 x 6.89
Kitchen
Ceramic Floor
9
Lower
19.19 x 8.69
Dining Room
Ceramic Floor
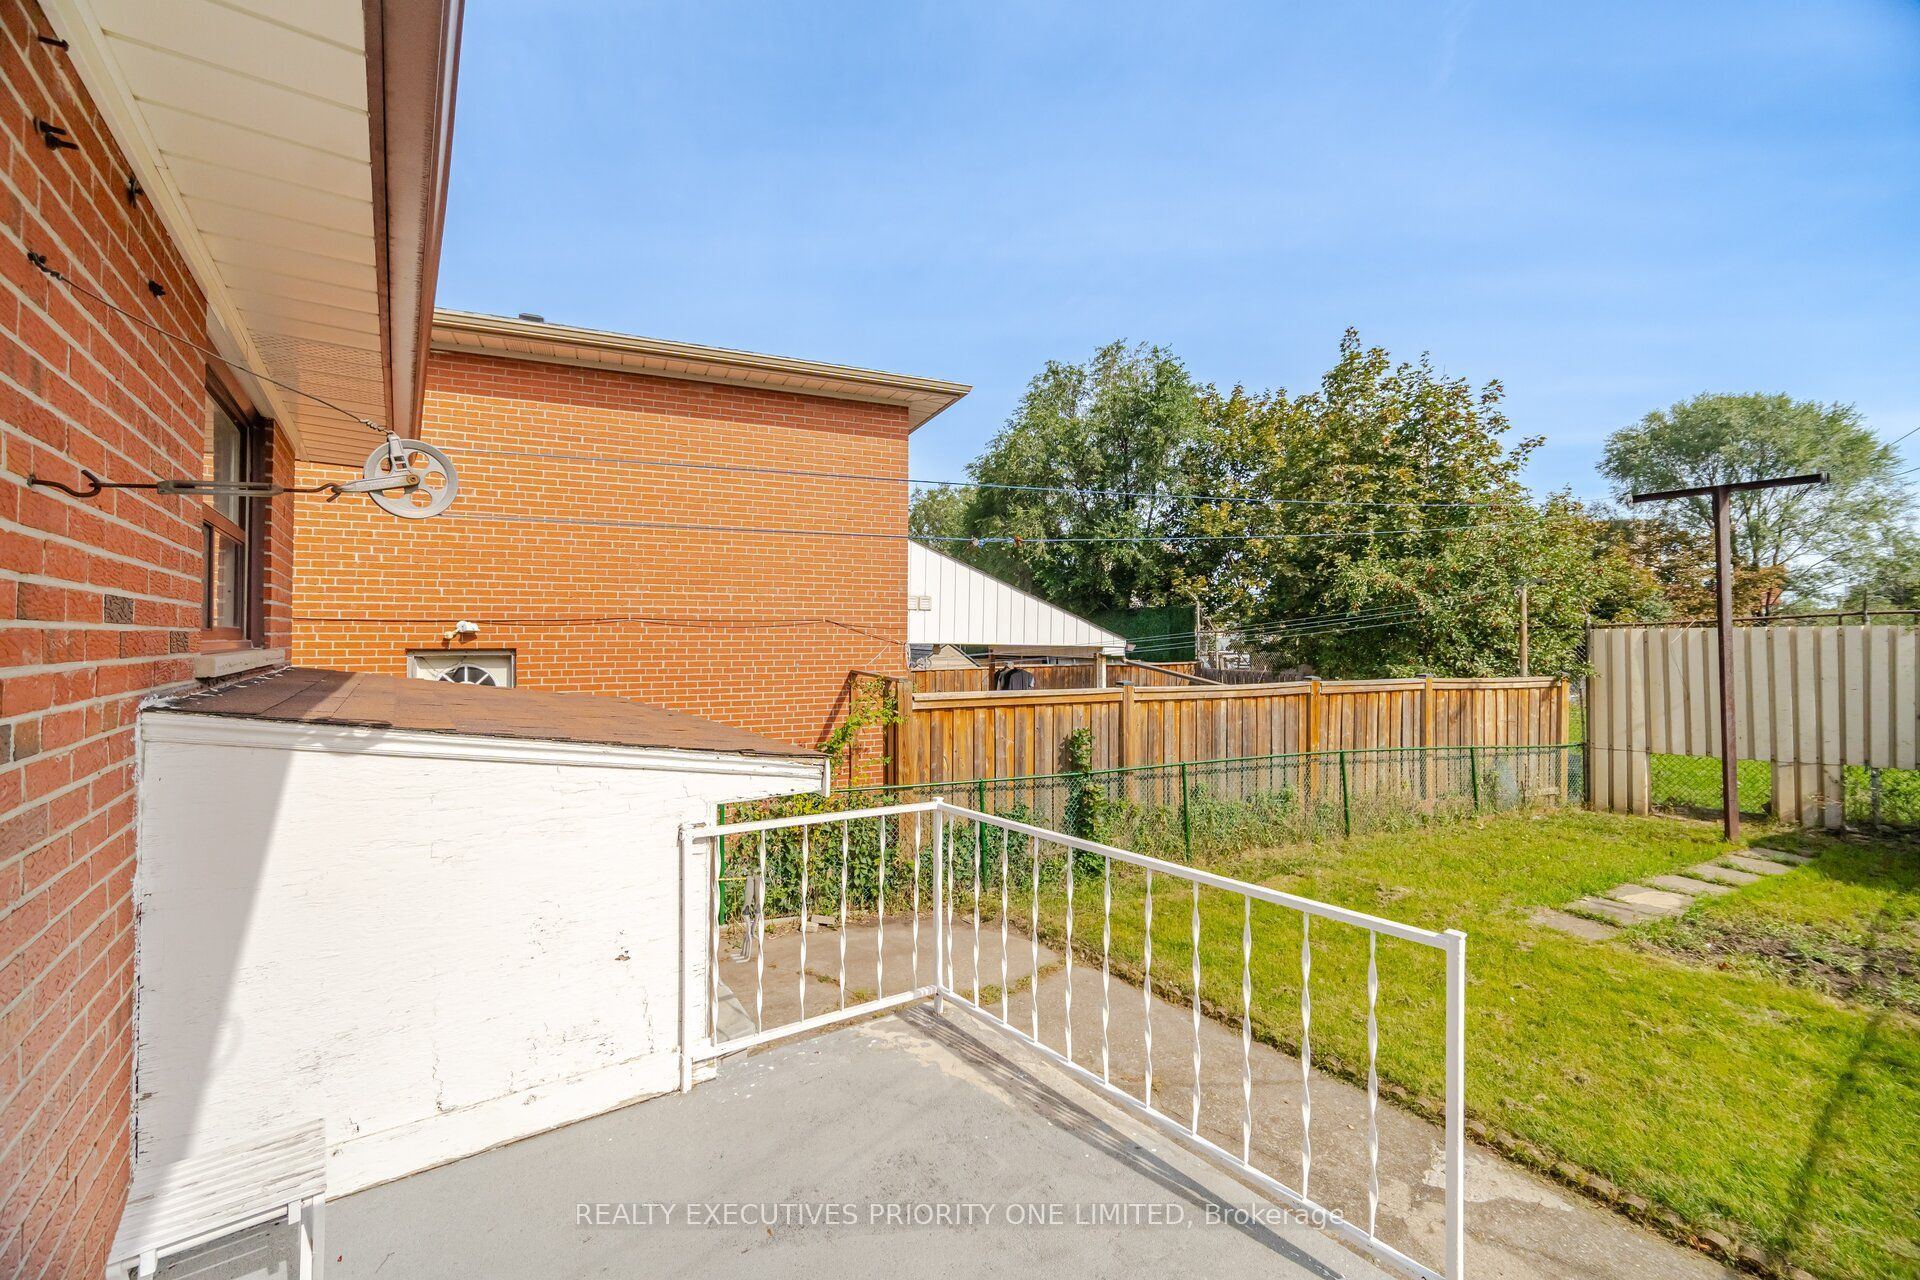
Walk-Up
10
Lower
19 x 11.09
Living Room
Ceramic Floor
Fireplace
11
Lower
10.17 x 9.38
Laundry
Ceramic Floor
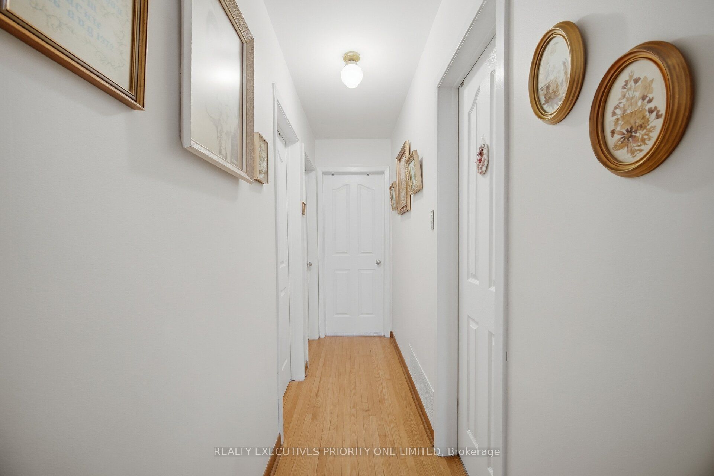
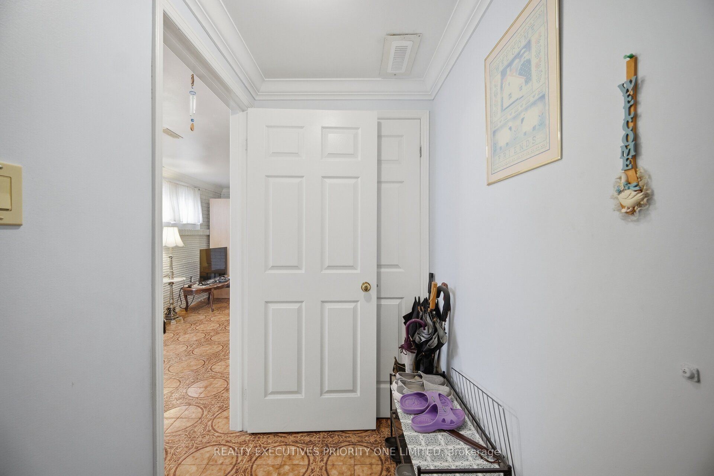
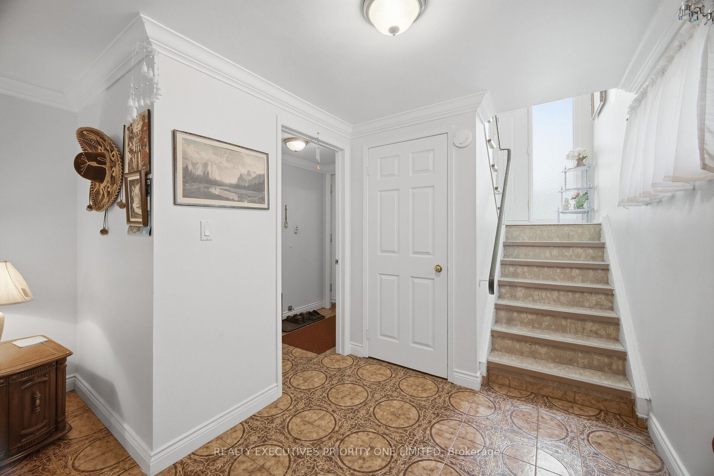
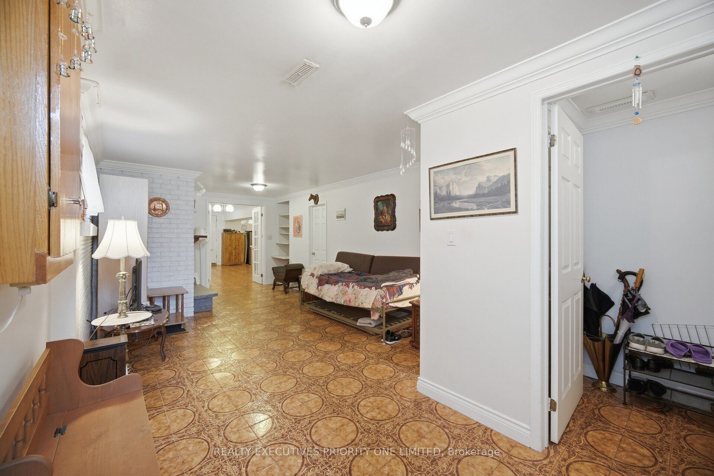
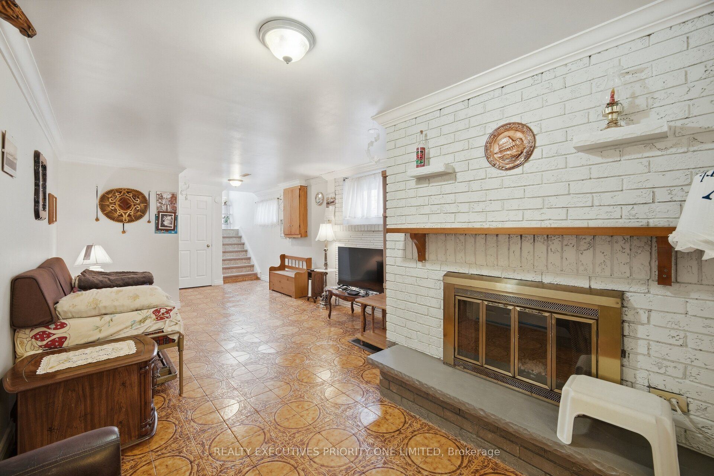
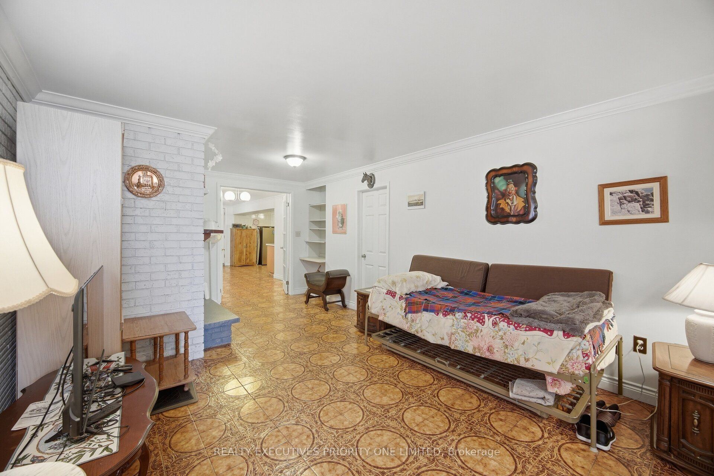
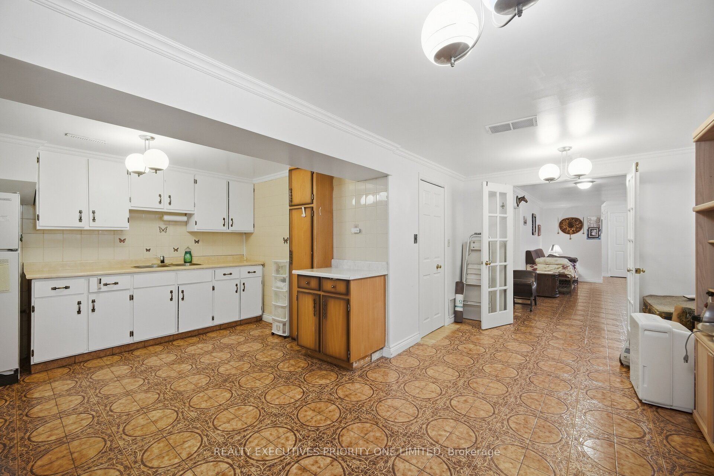
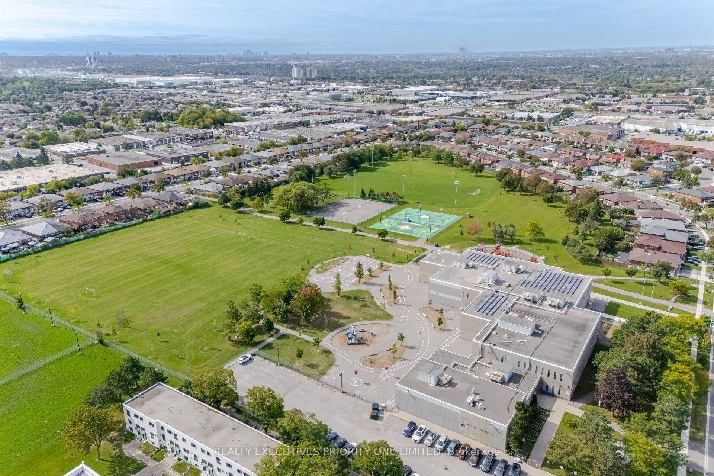
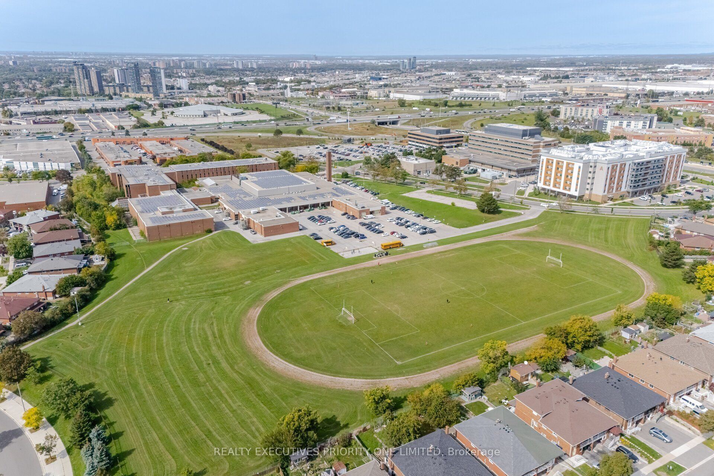
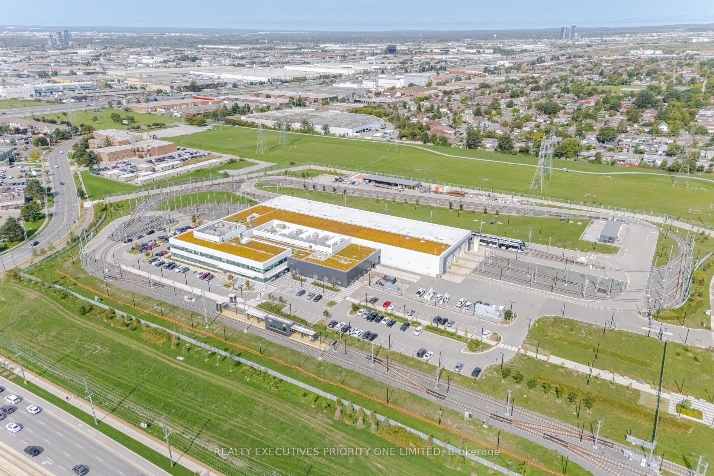
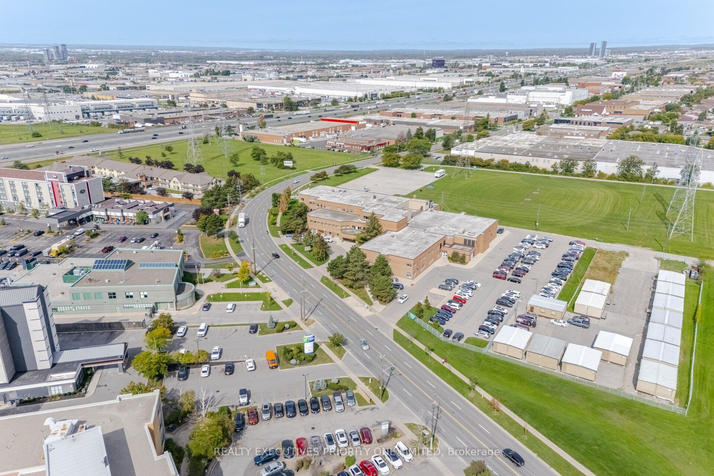
Description: 5 Reasons Why You Will Love This Semi-Detached Raised Bungalow: 1) The Upper Level Features A Spacious Kitchen With A Breakfast Area, An Open-Concept Living And Dining Space And A Walkout To The Balcony. 2) Each Of The Three Bedrooms Features Hardwood Flooring, A Window For Natural Light And A Spacious Closet. 3) With Its Own Private Entrance, The Lower Level Features A Second Kitchen, A Spacious Living Room With A Walkup To The Backyard, A Second Bathroom, Laundry Room And The Potential For An Additional Bedroom. 4) Offering Both Lifestyle And Financial Benefits, This Property Is Ideal For Living, Renting Or Long-Term Investment Potential. 5) Location Is Close To Humber River Hospital, Shopping, Schools, Parks, Highways & Transit!
Toggle icons below to view amenities nearby:
 Banks
 Bus stations
 Gas stations
 Groceries
 Parks
 Restaurants
 Schools
 Shops
Book a showing or get more information
Listed by REALTY EXECUTIVES PRIORITY ONE LIMITED
NOTE: The information provided herein must only be used by consumers that have a bona fide interest in the purchase, sale, or lease of real estate and may not be used for any commercial purpose or any other purpose.
NOTE: The information provided herein must only be used by consumers that have a bona fide interest in the purchase, sale, or lease of real estate and may not be used for any commercial purpose or any other purpose.

