
Real Estate Example
Independently Owned And Operated
40 - 1110 Finch Ave West , Toronto, ON
40 Stillwater Crescent
Waterdown, Hamilton, ON, L8B 1V6
For Sale
Asking: $1,099,000
Days on market: 20
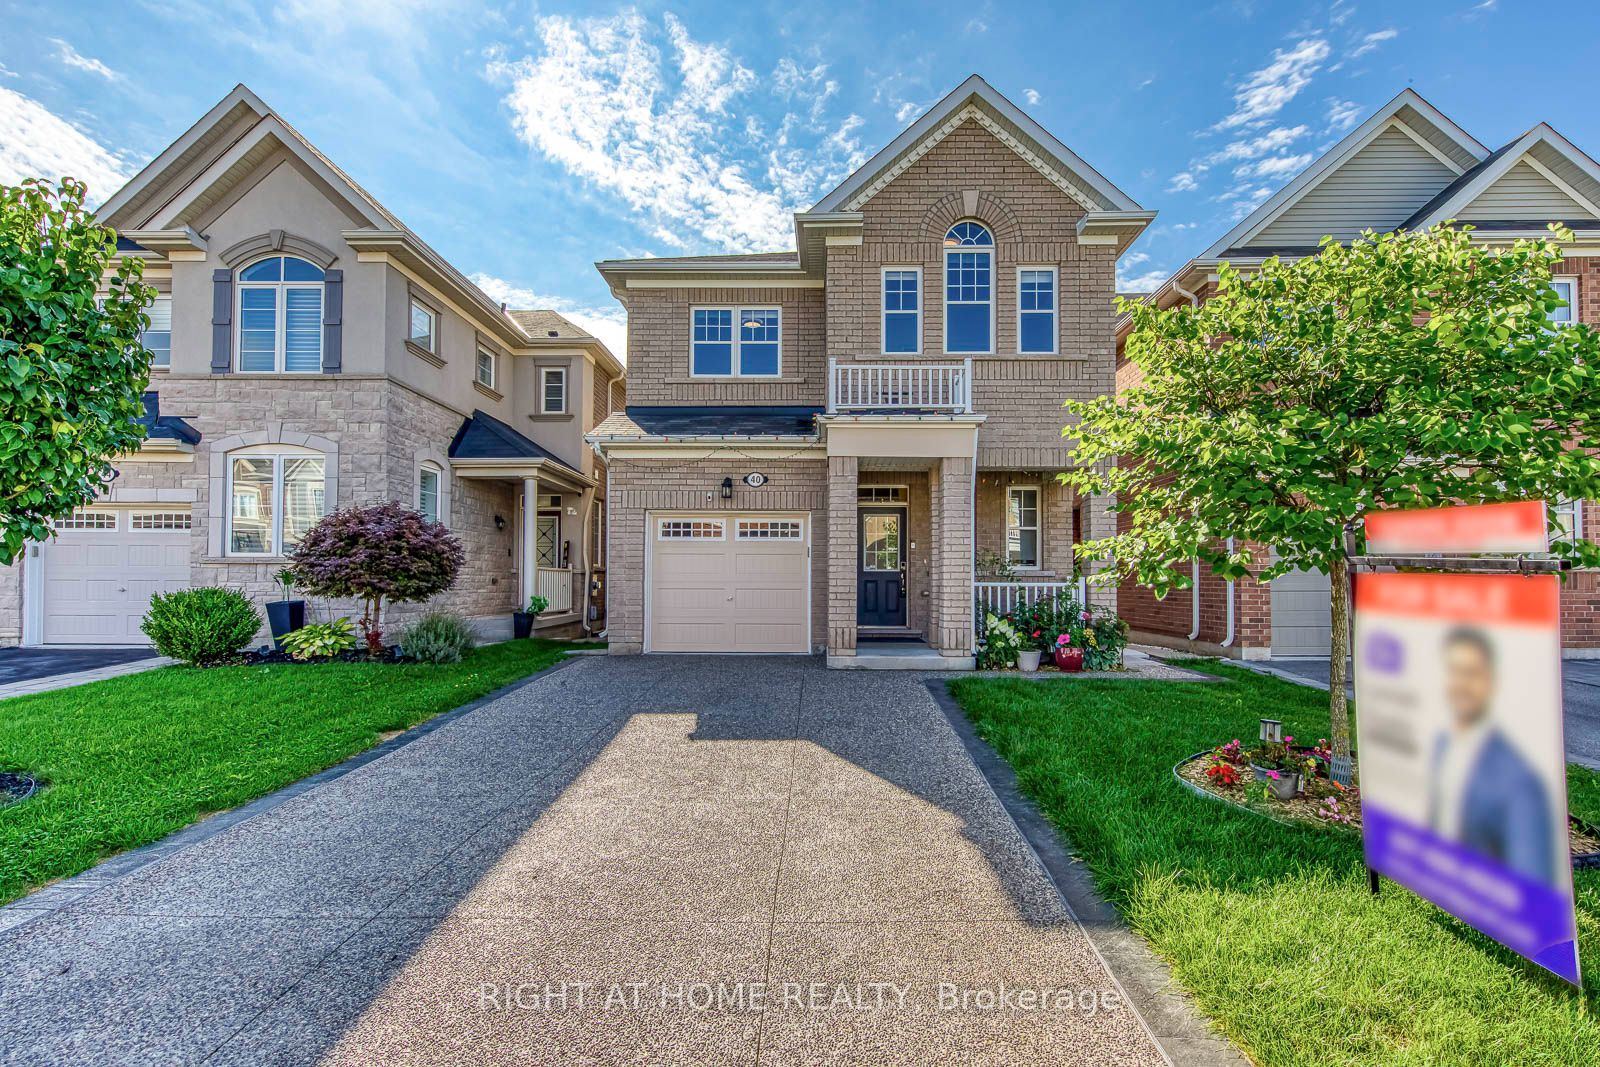
Style: Detached, 2-Storey
Bedroom(s): 4 + 2
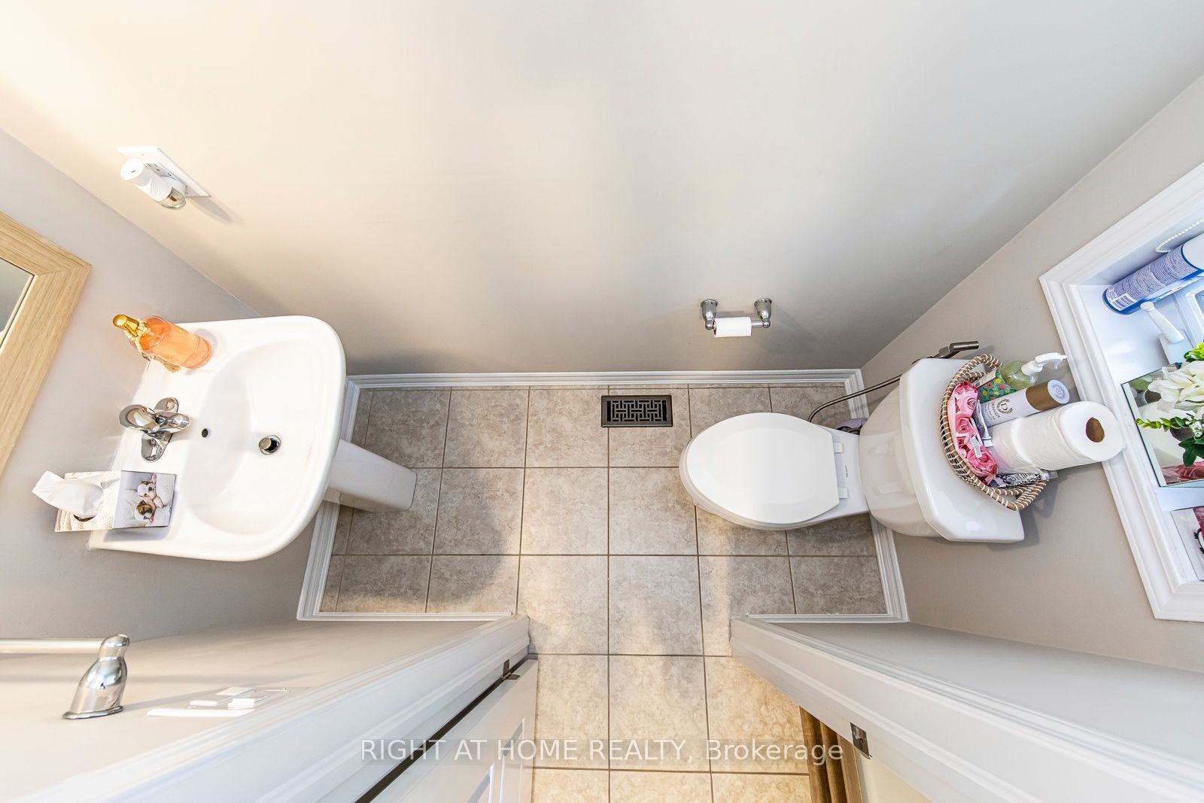
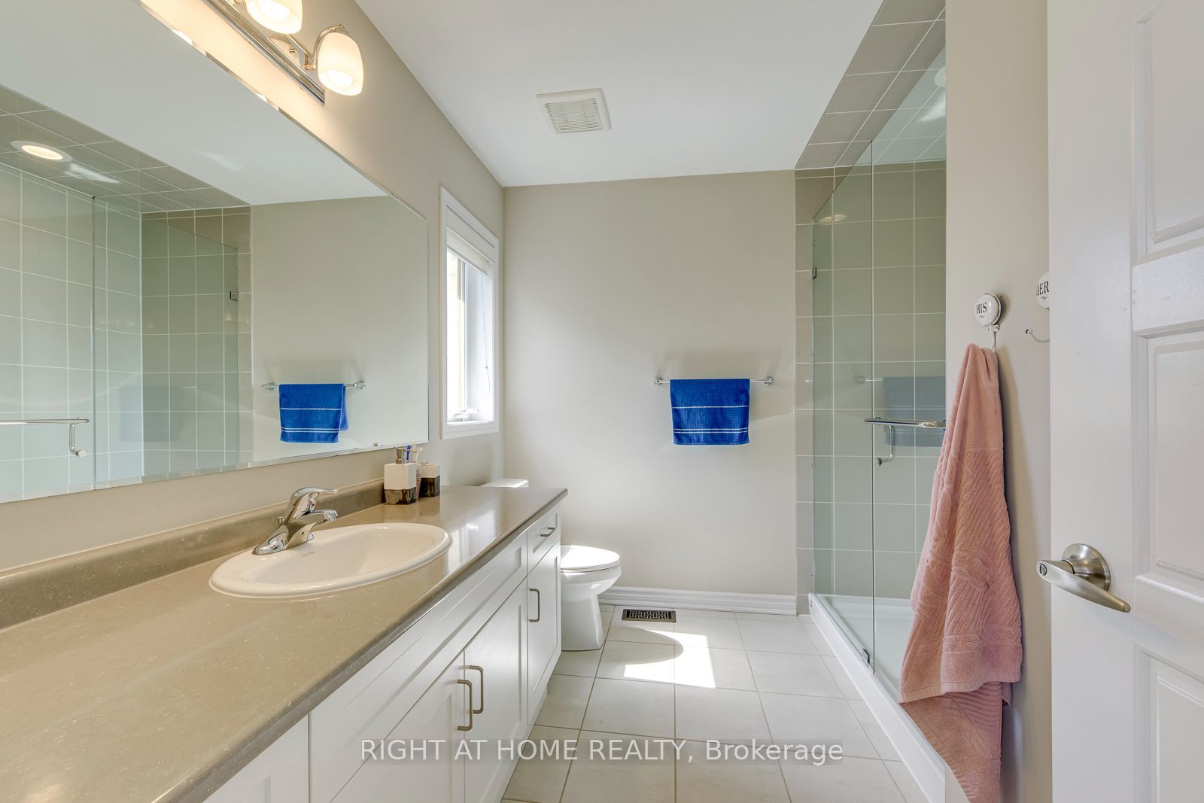
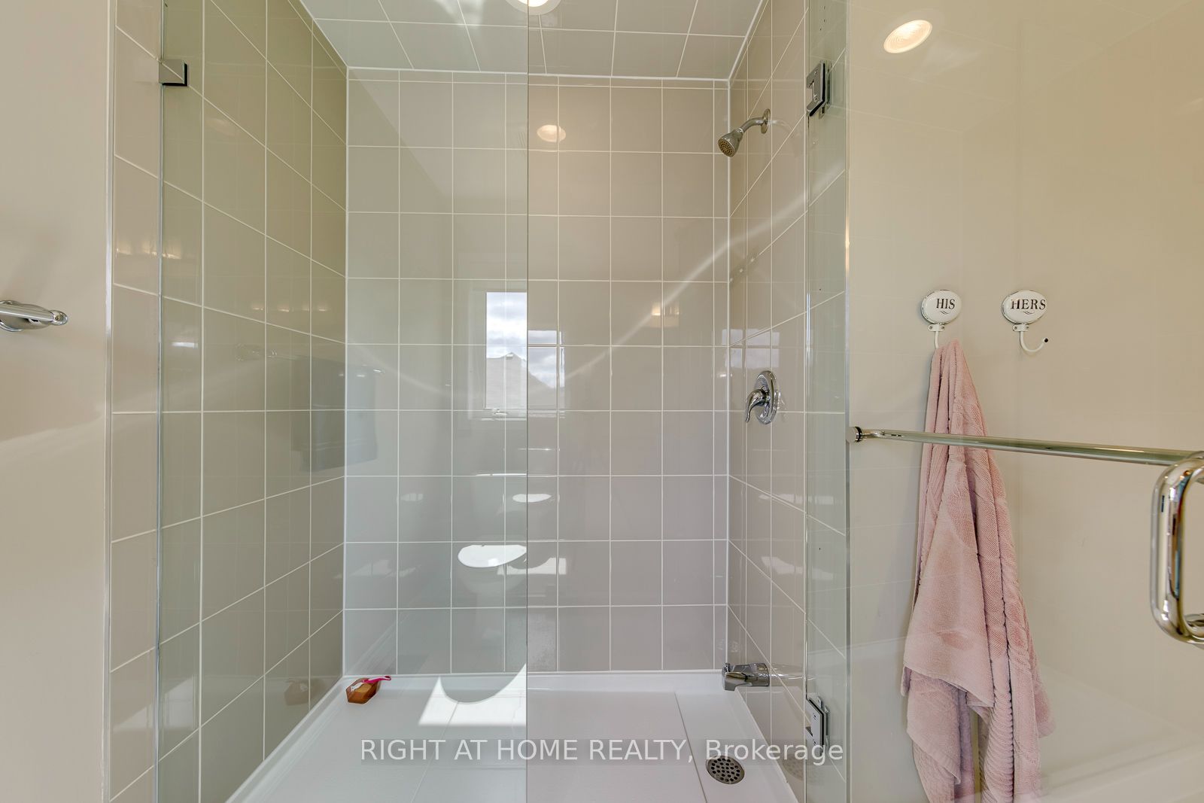
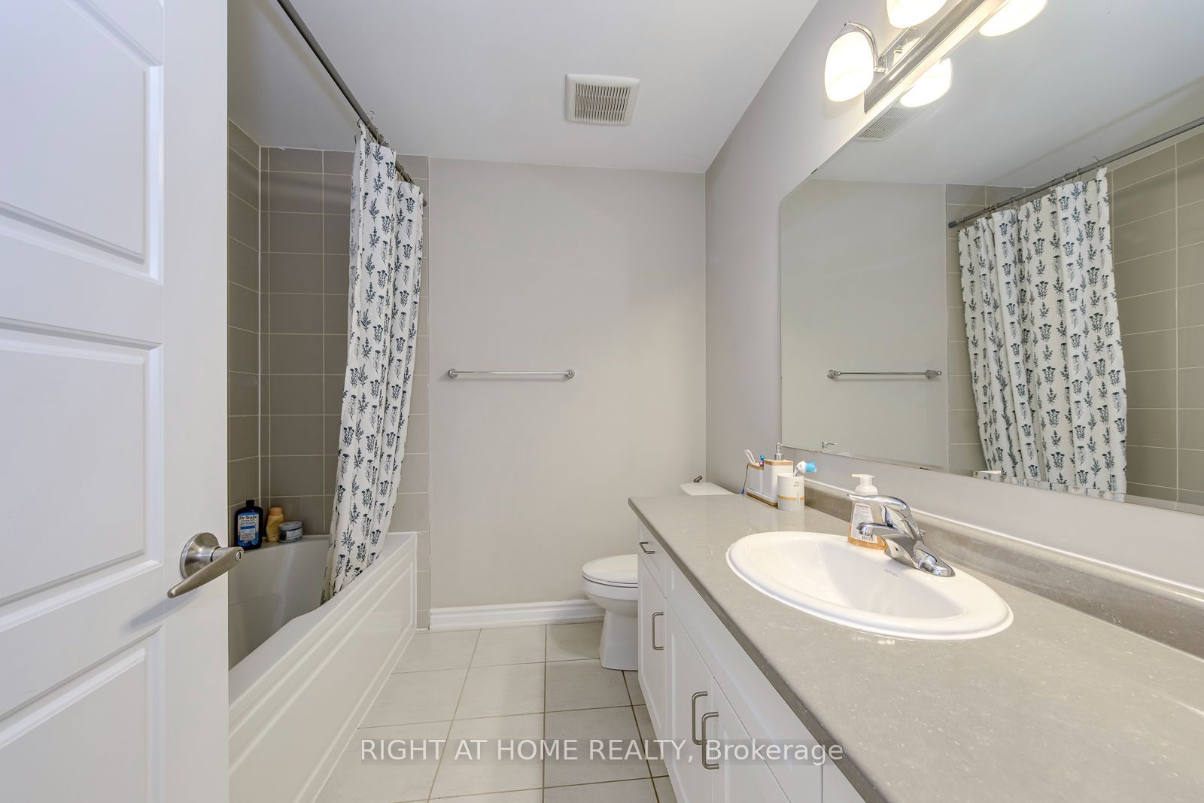
Washroom(s): 4 (1x4xSecond, 1x4xSecond, 1x2xMain, 1x4xBasement)
Kitchen(s): 2 + 1
Approx. Sqft: 1500-2000
Cross St: Springcreek Dr/Dundas
Lot size: 30.72 feet x 89.74 feet
Extra Information
Taxes: $7,281.00/2026
Room(s): 8 + 2
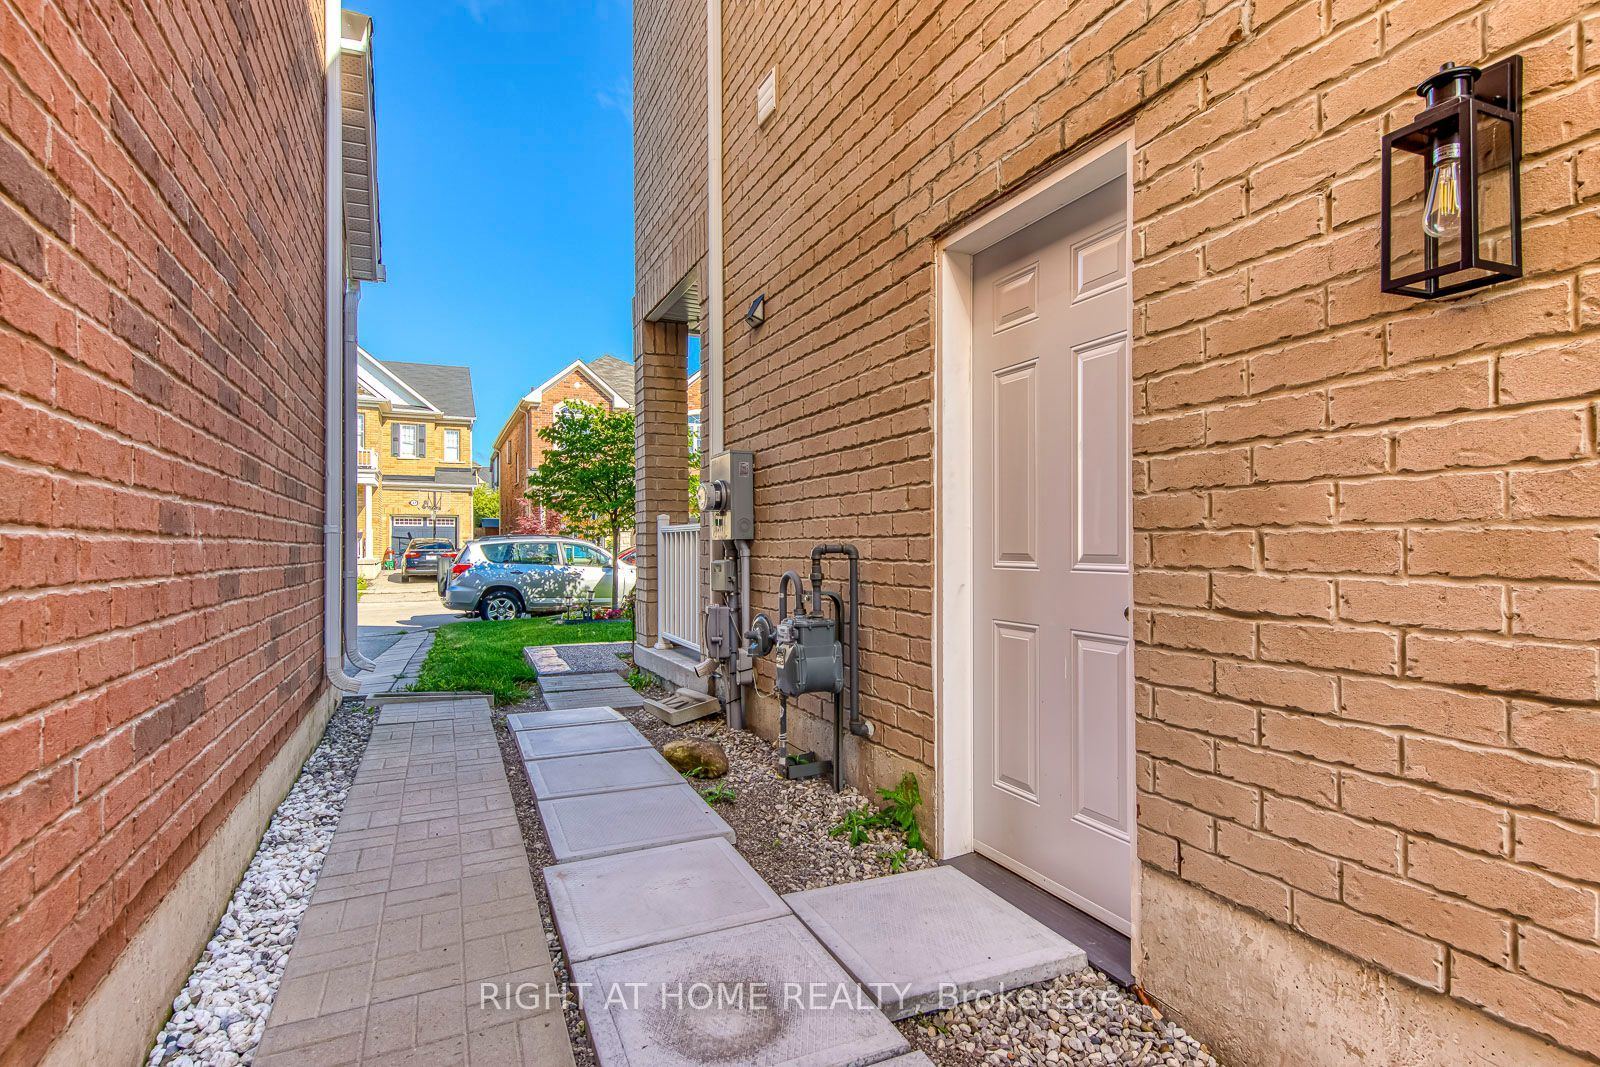
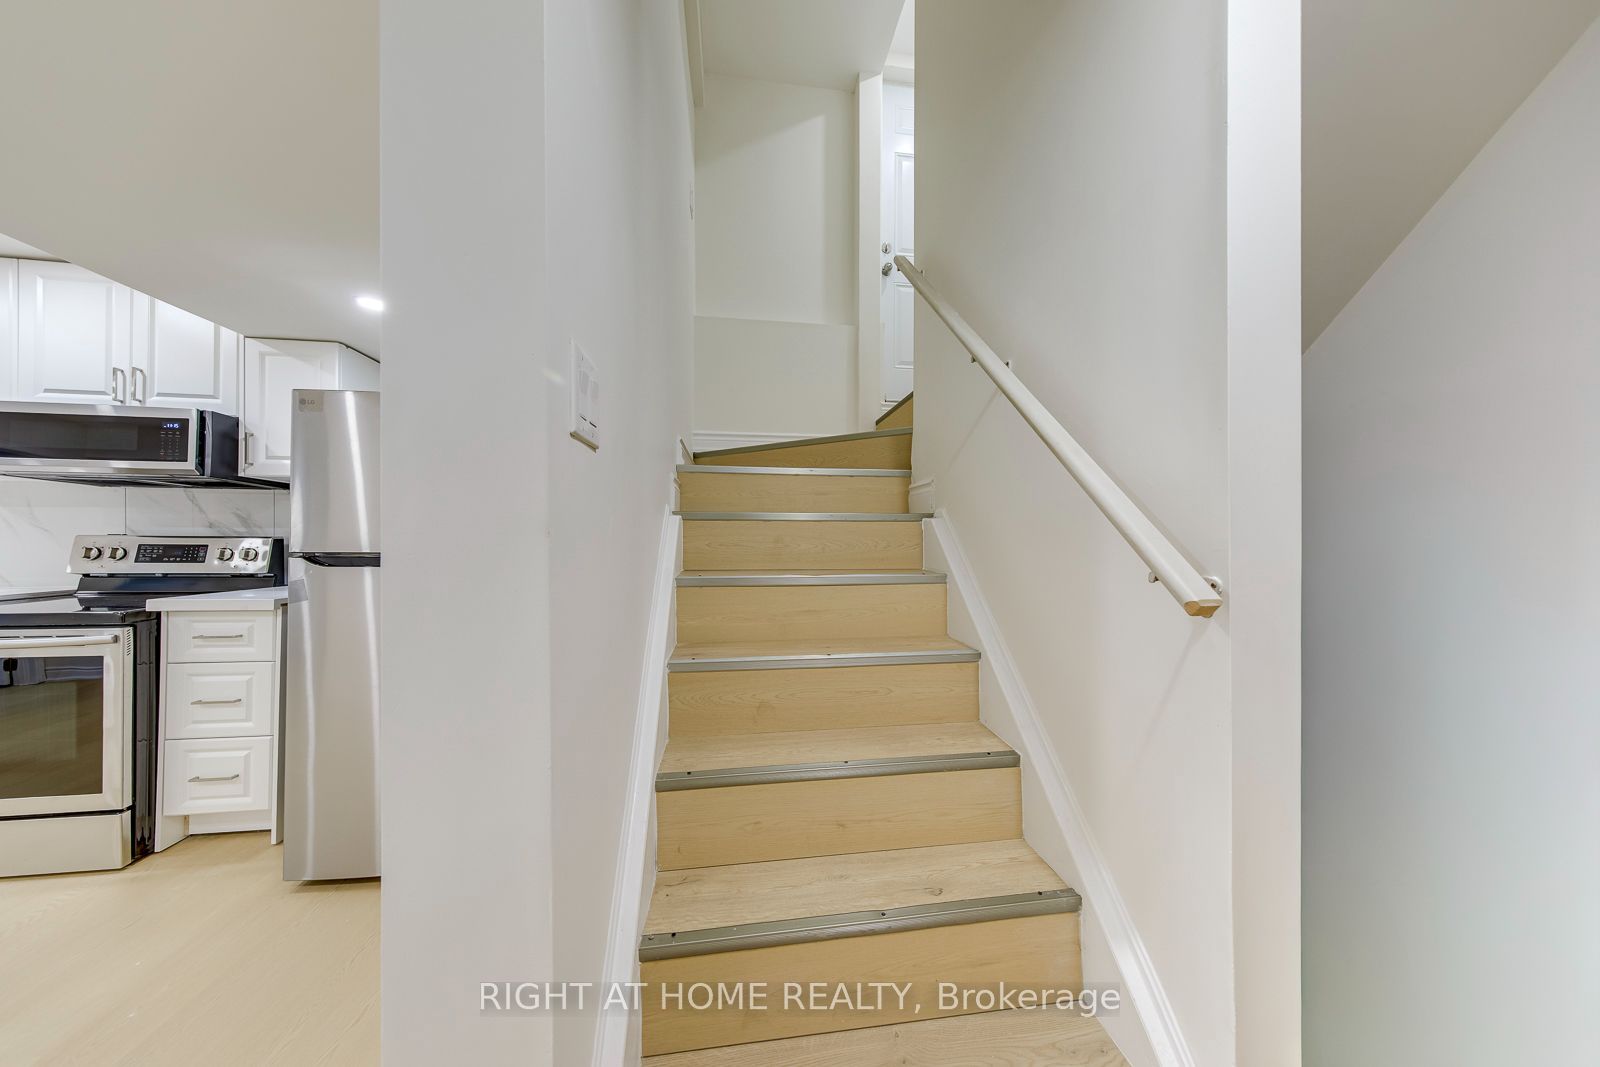
Basement: Apartment, Separate Entrance
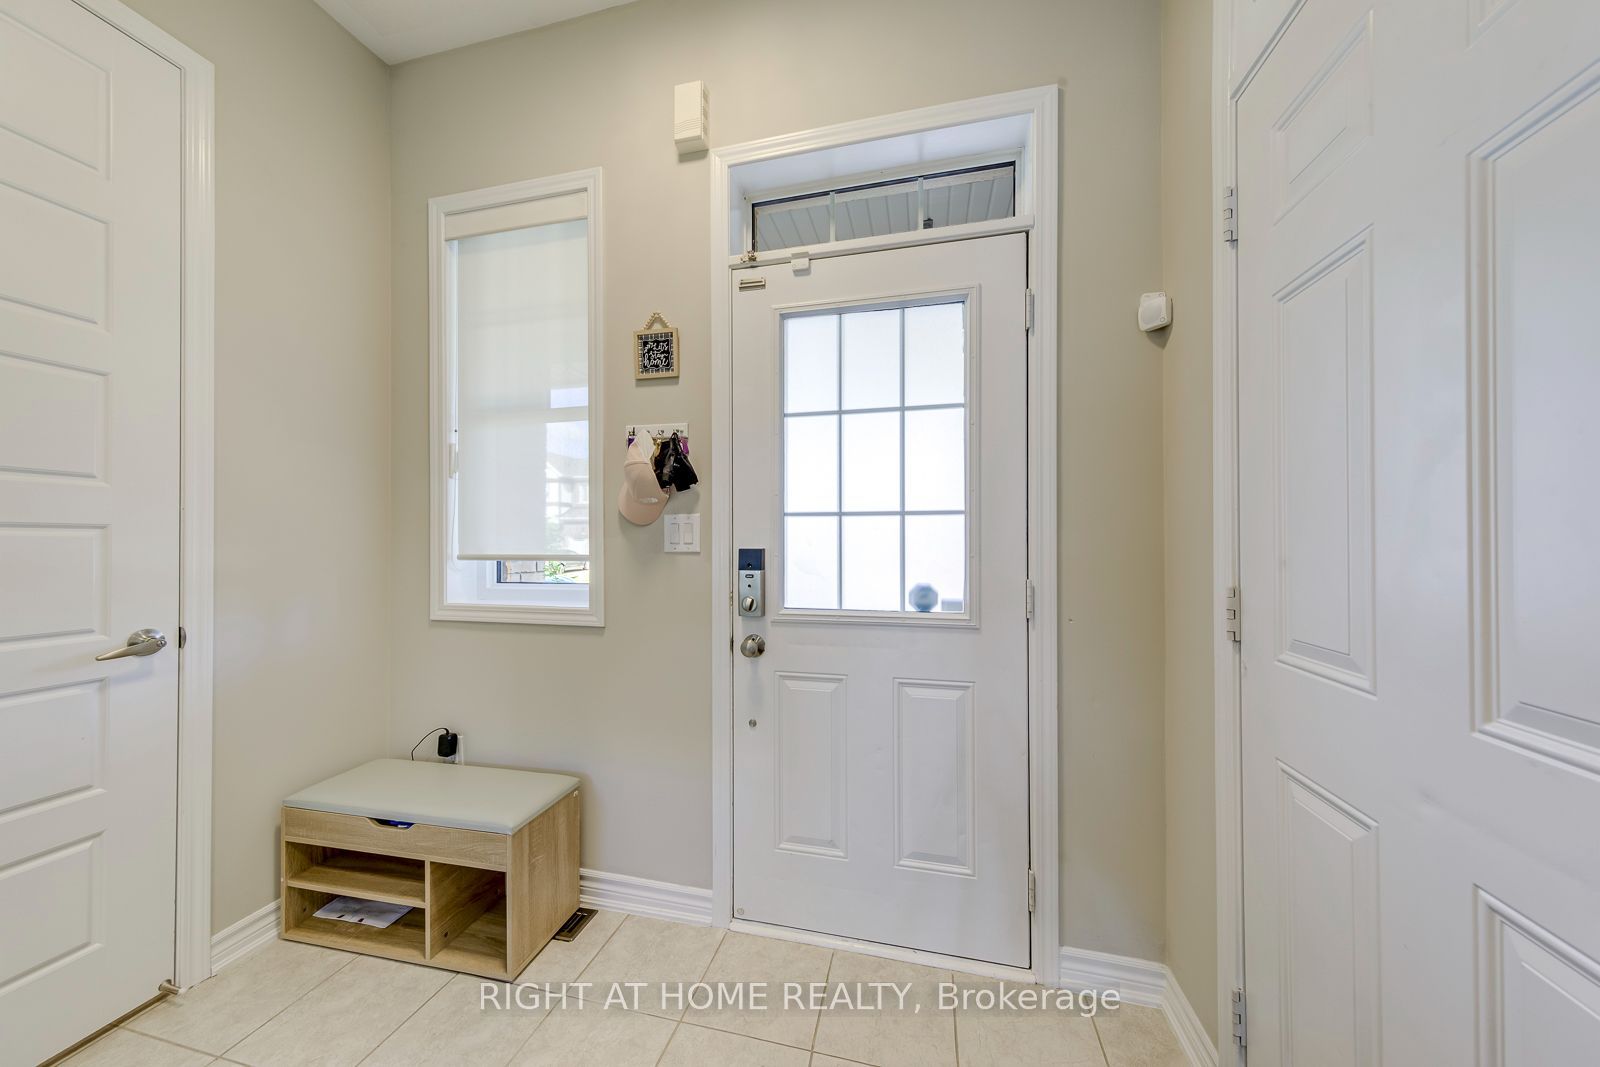
Garage Space(s): Built-In/1
Parking Space(s): 2
Fireplace/Stove: N
Heating: Forced Air
CAC: Central Air
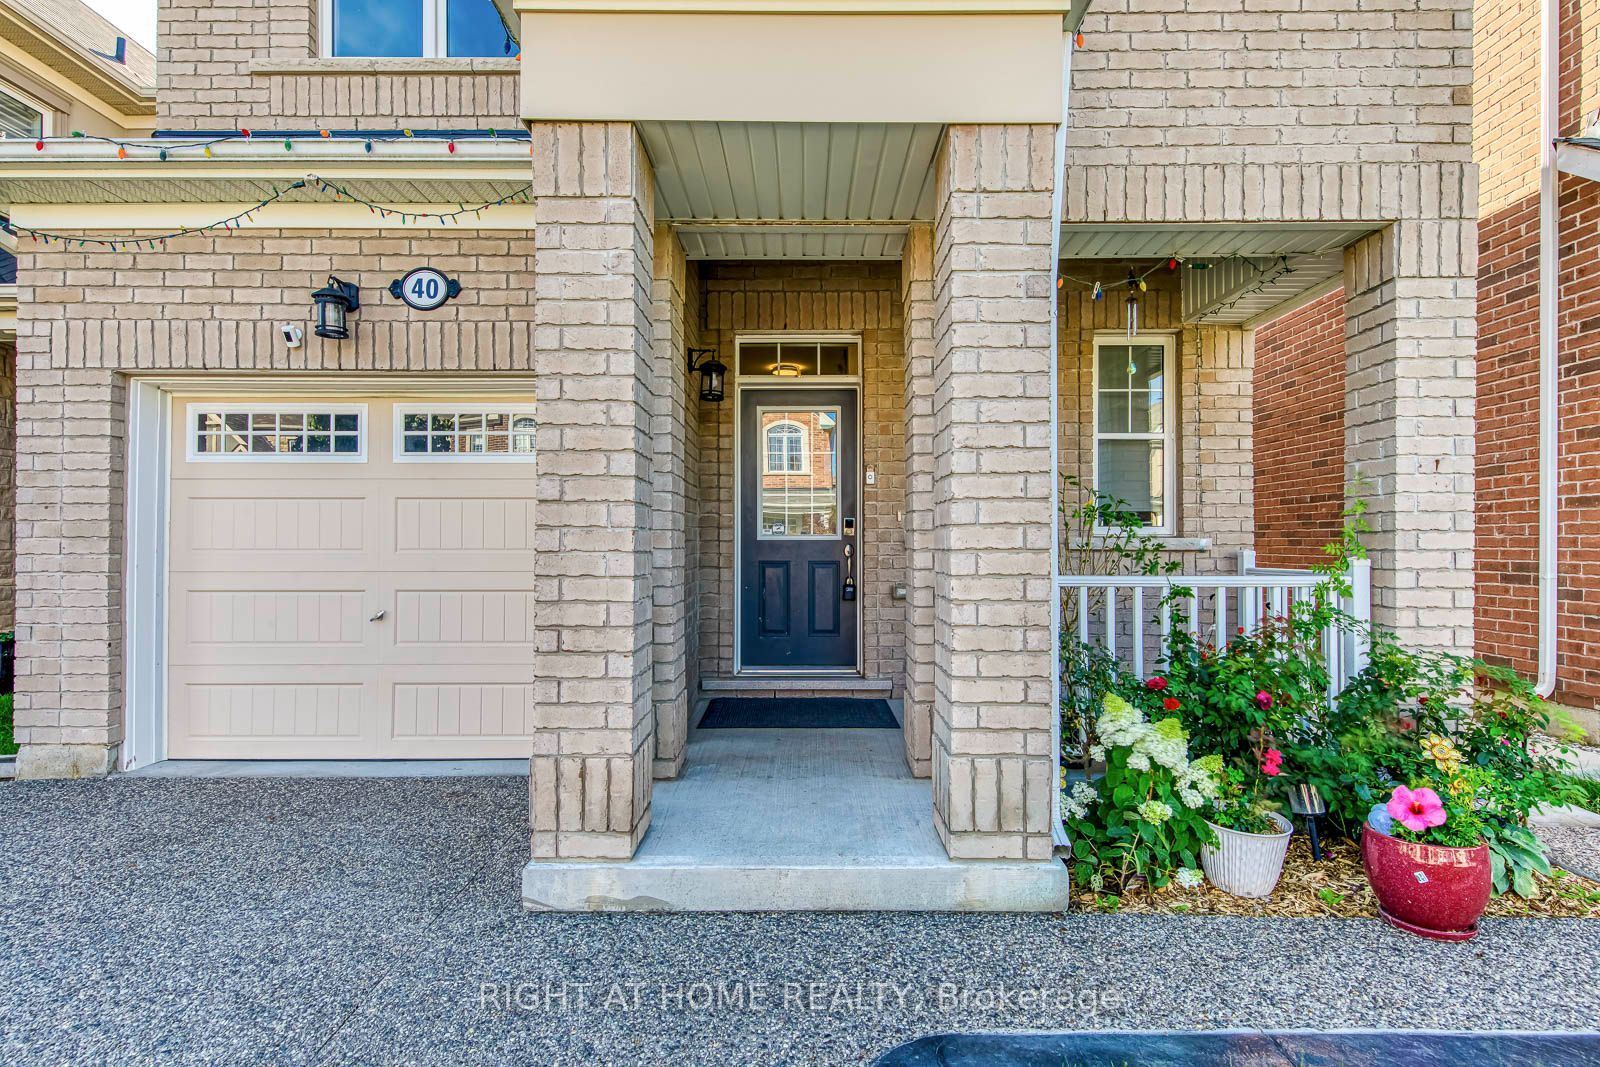
Exterior: Brick
Pool: None
Occupancy: Immediate
MLS#: X13875350
Room Details
#
Level
Size(ft)
Description
1
Main
10.3 x 10.1
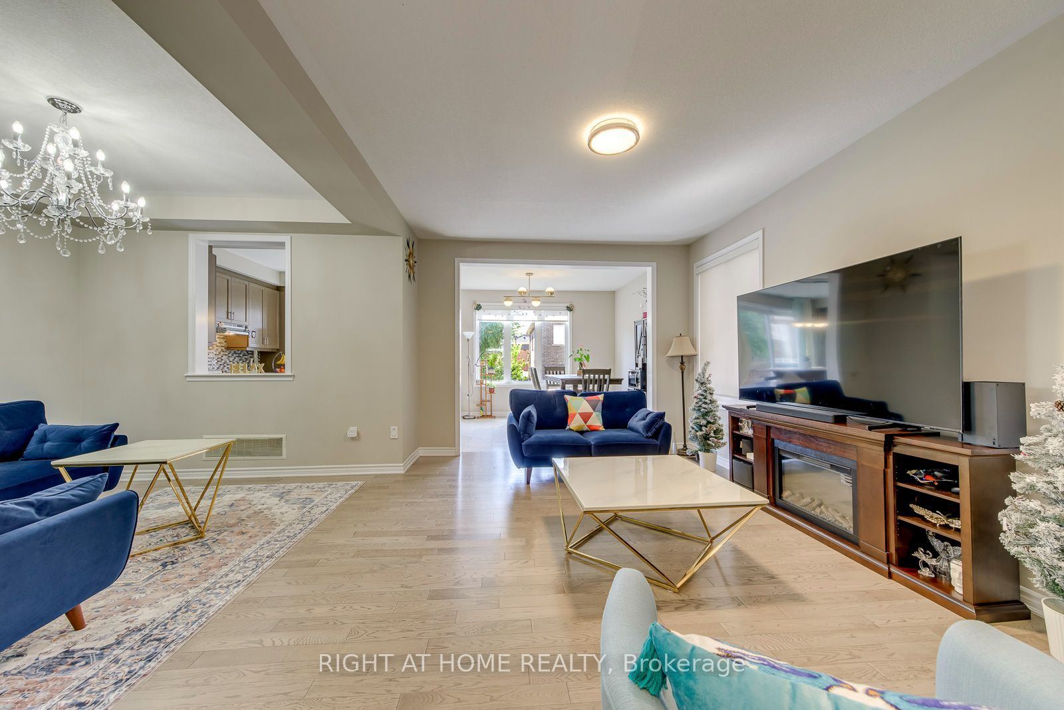
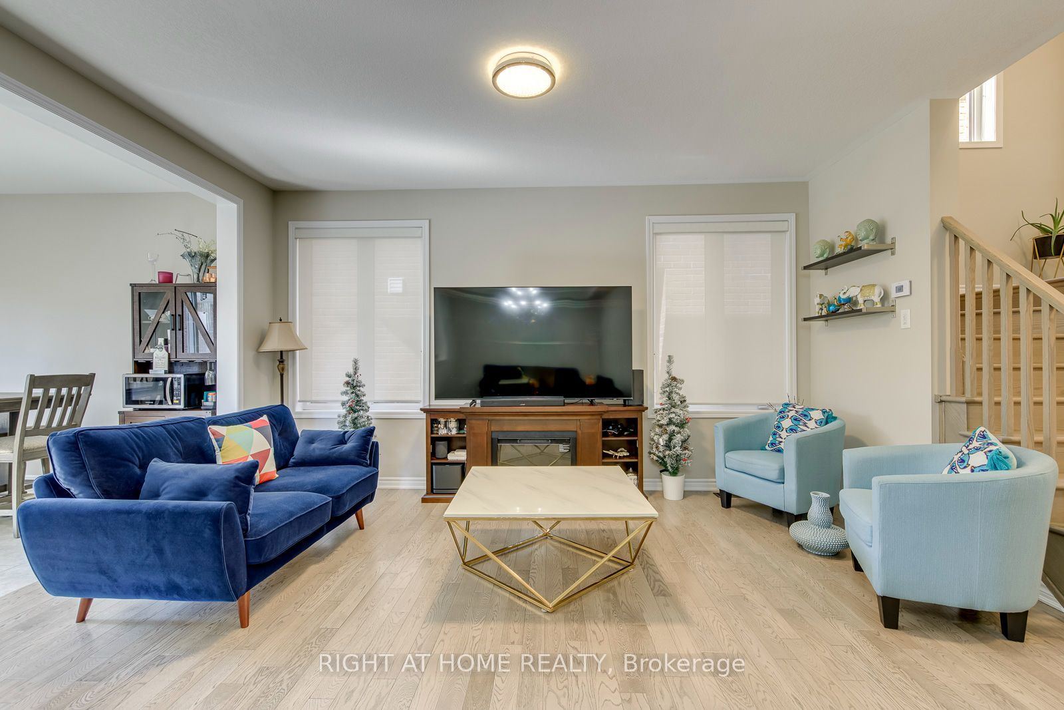
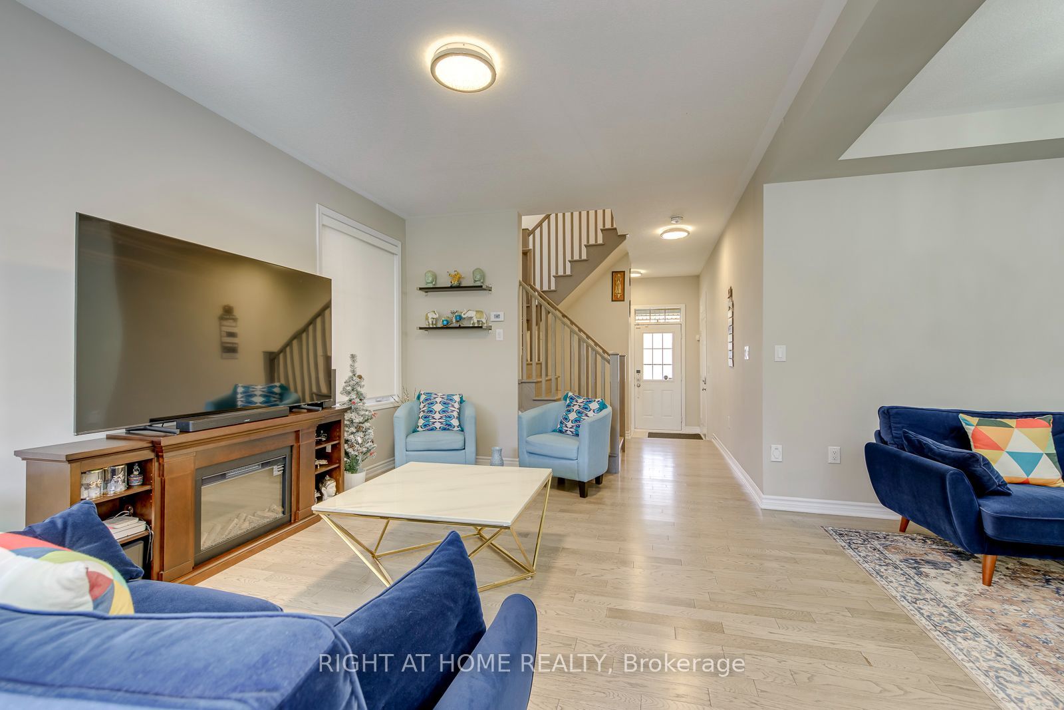
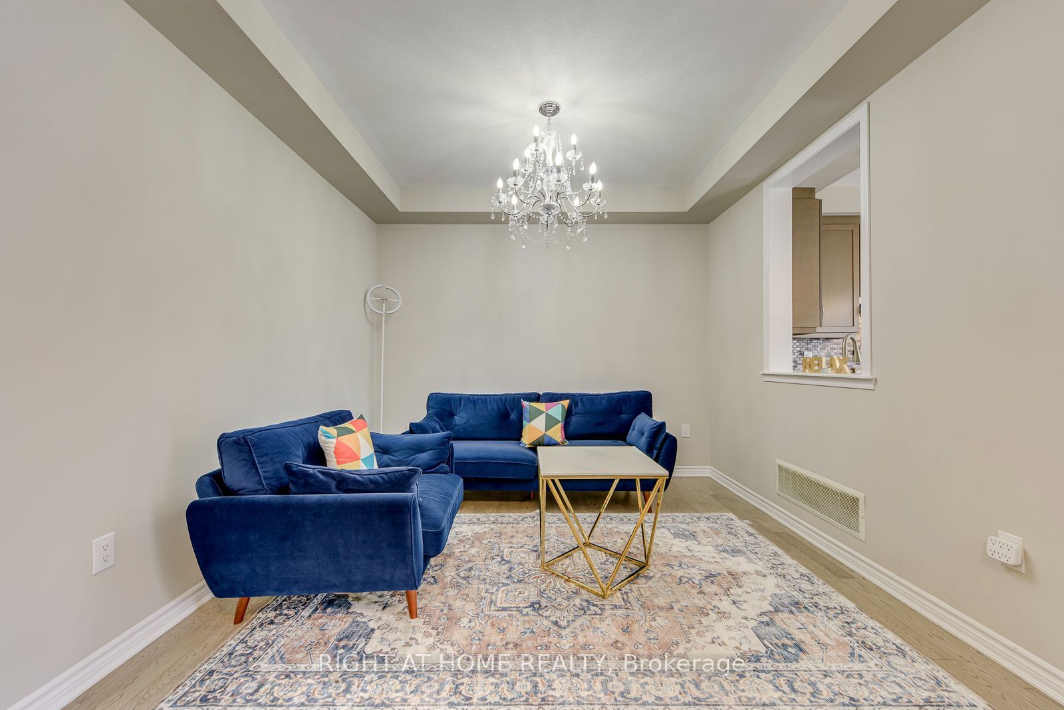
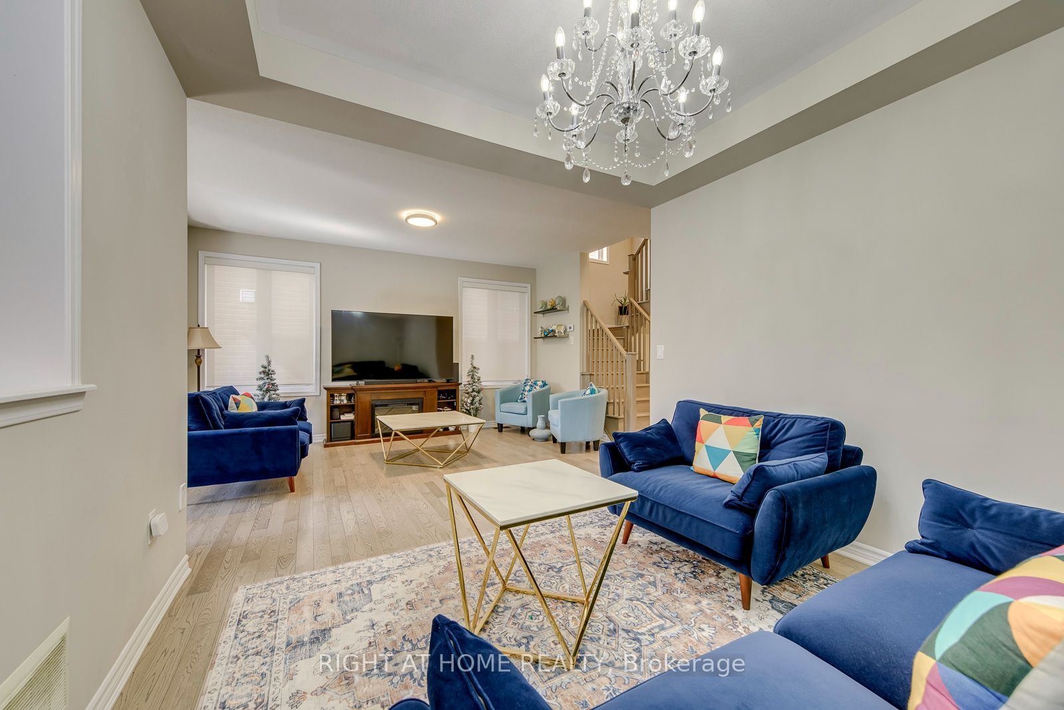
Living Room
Hardwood Floor
Combined w/Dining
2
Main
15.12 x 11.71
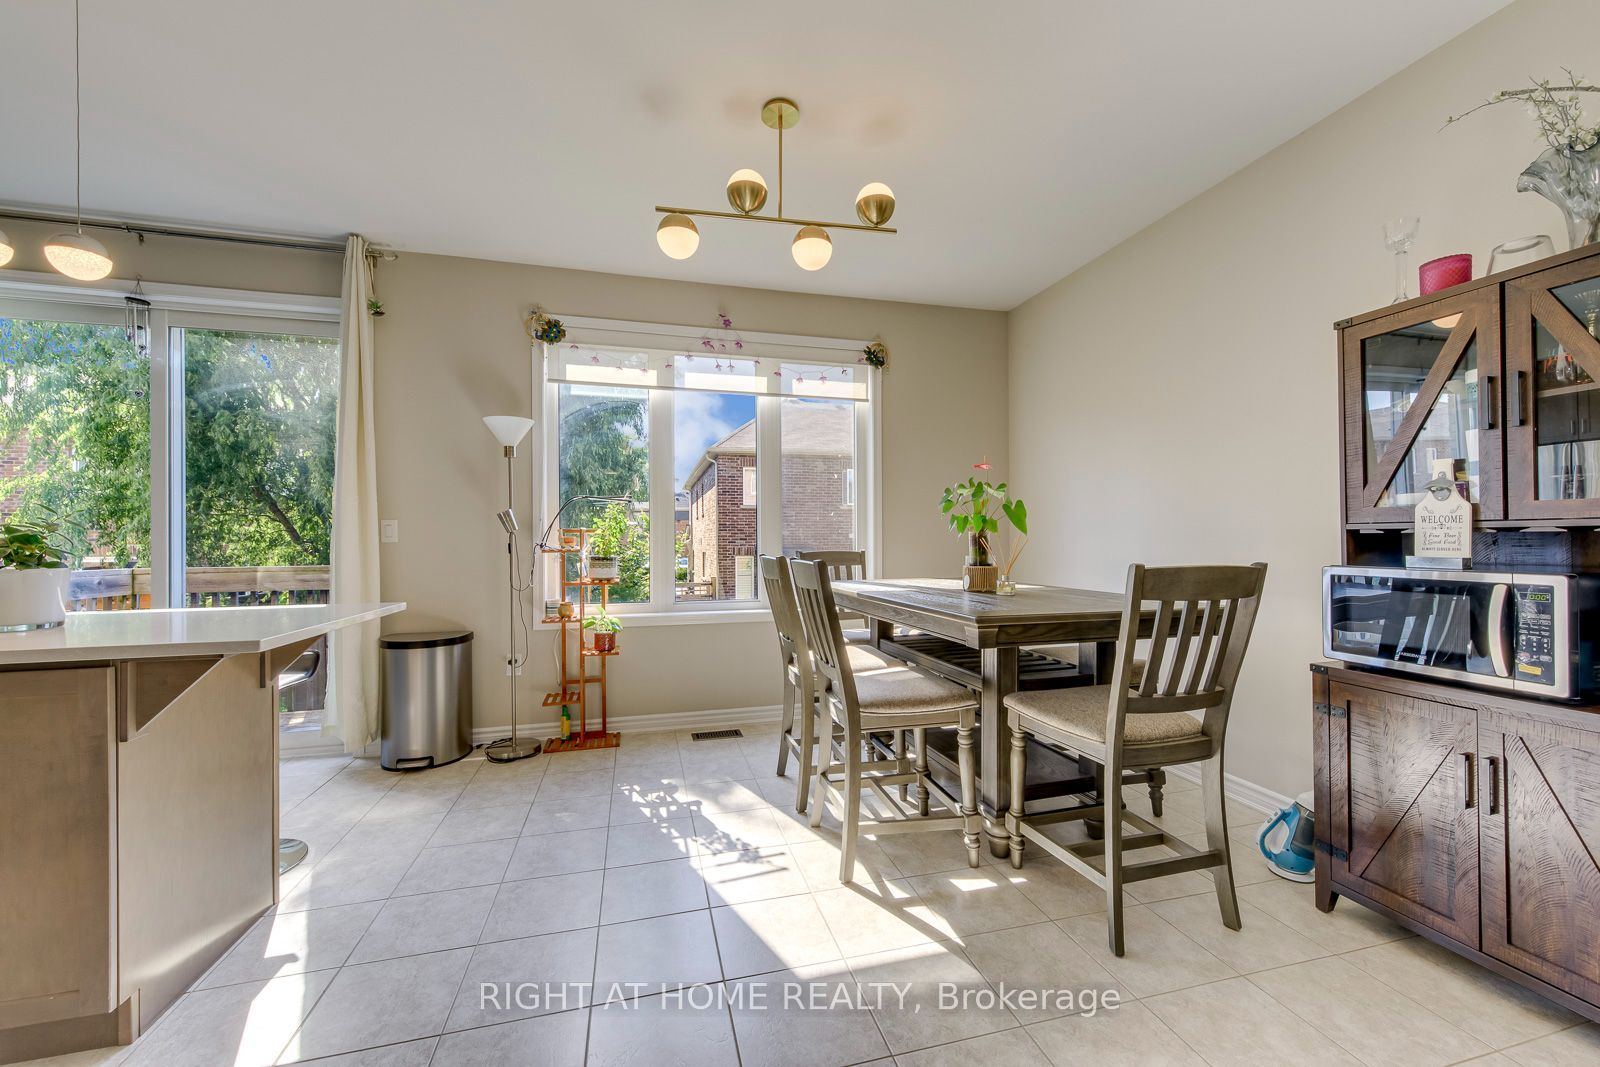
Dining Room
Hardwood Floor
Combined w/Kitchen
Window
3
Main
12.99 x 11.09
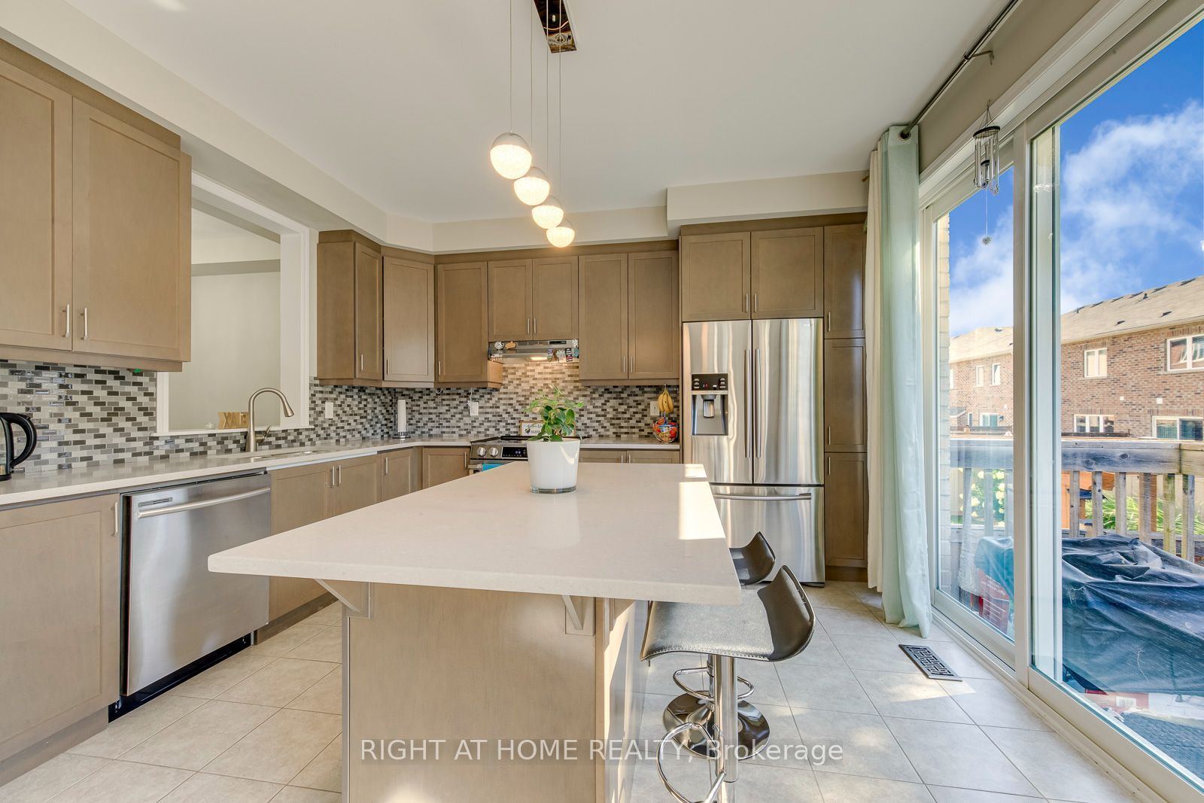
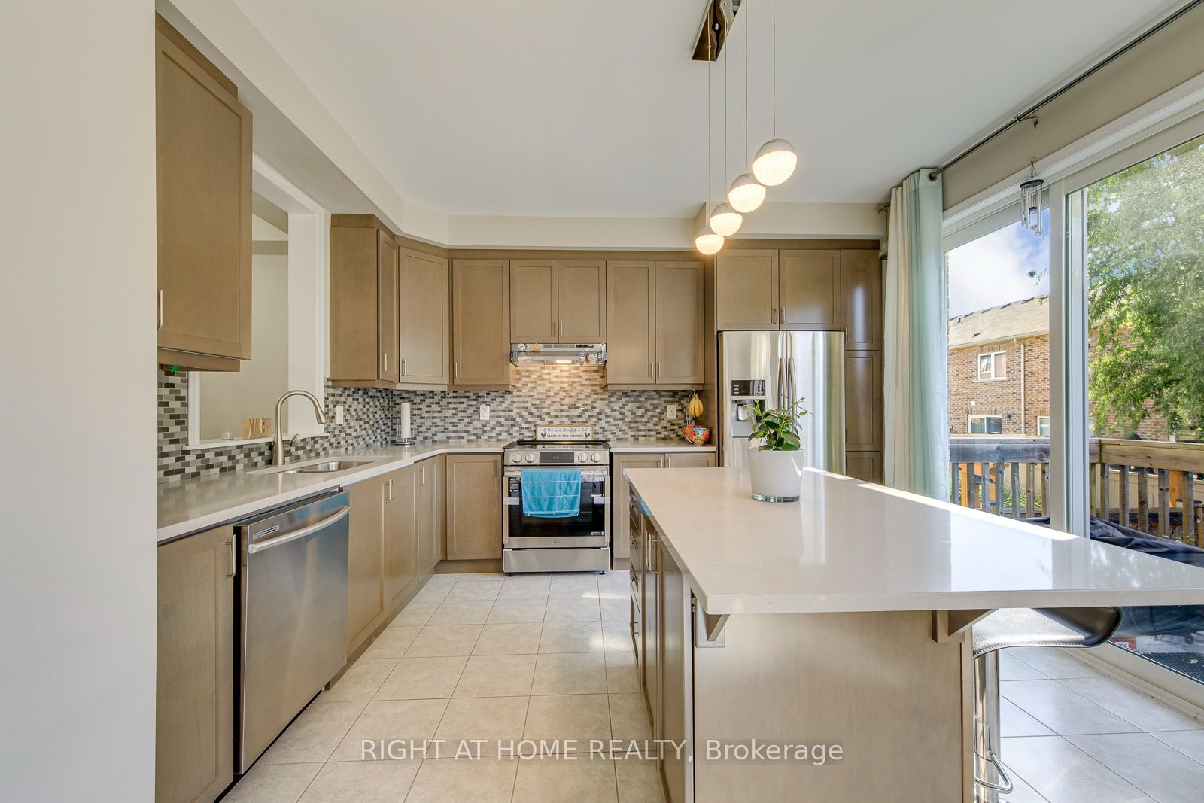
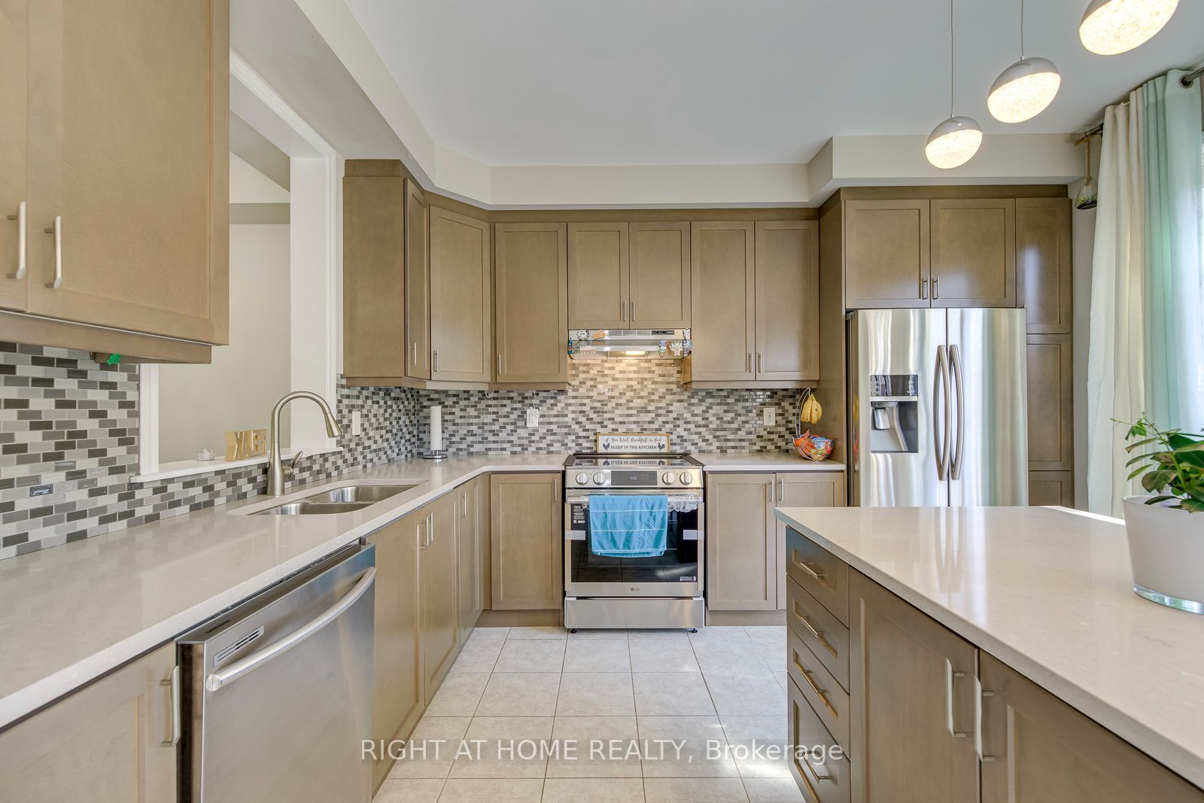
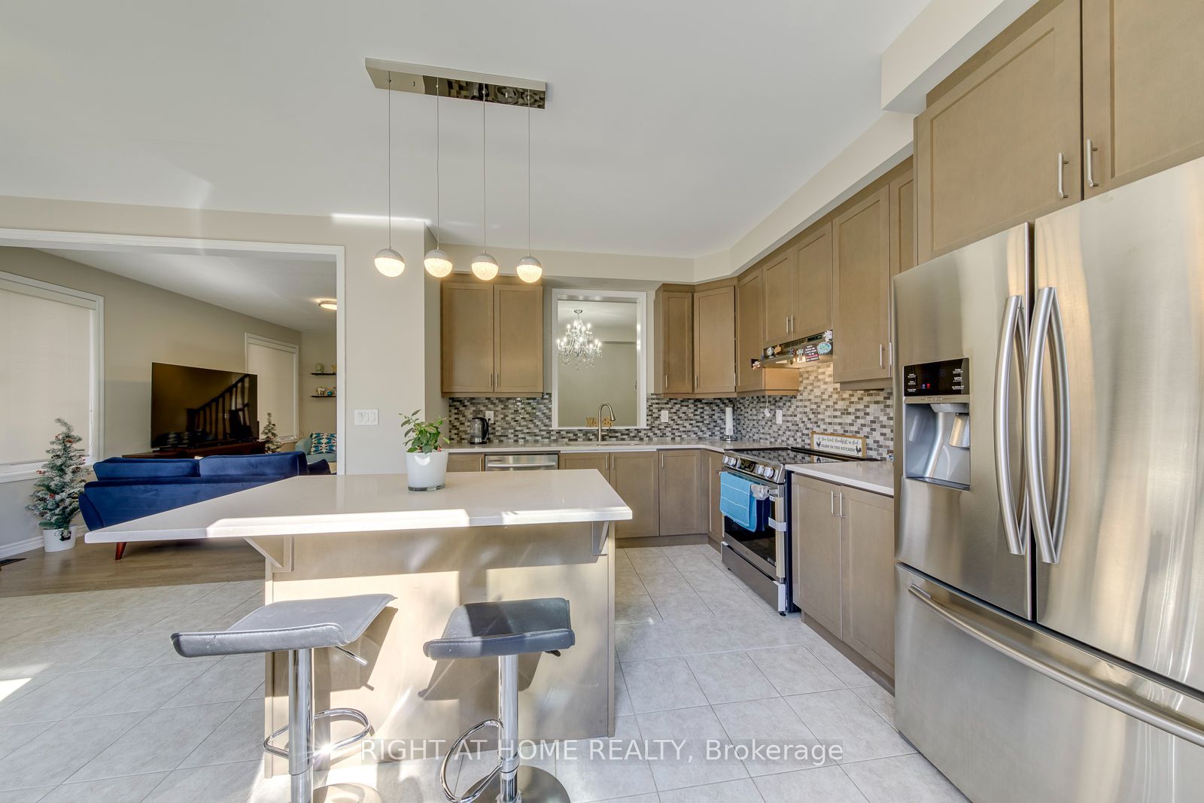
Kitchen
Centre Island
W/O To Patio
Ceramic Floor
4
Main
10.6 x 10.01
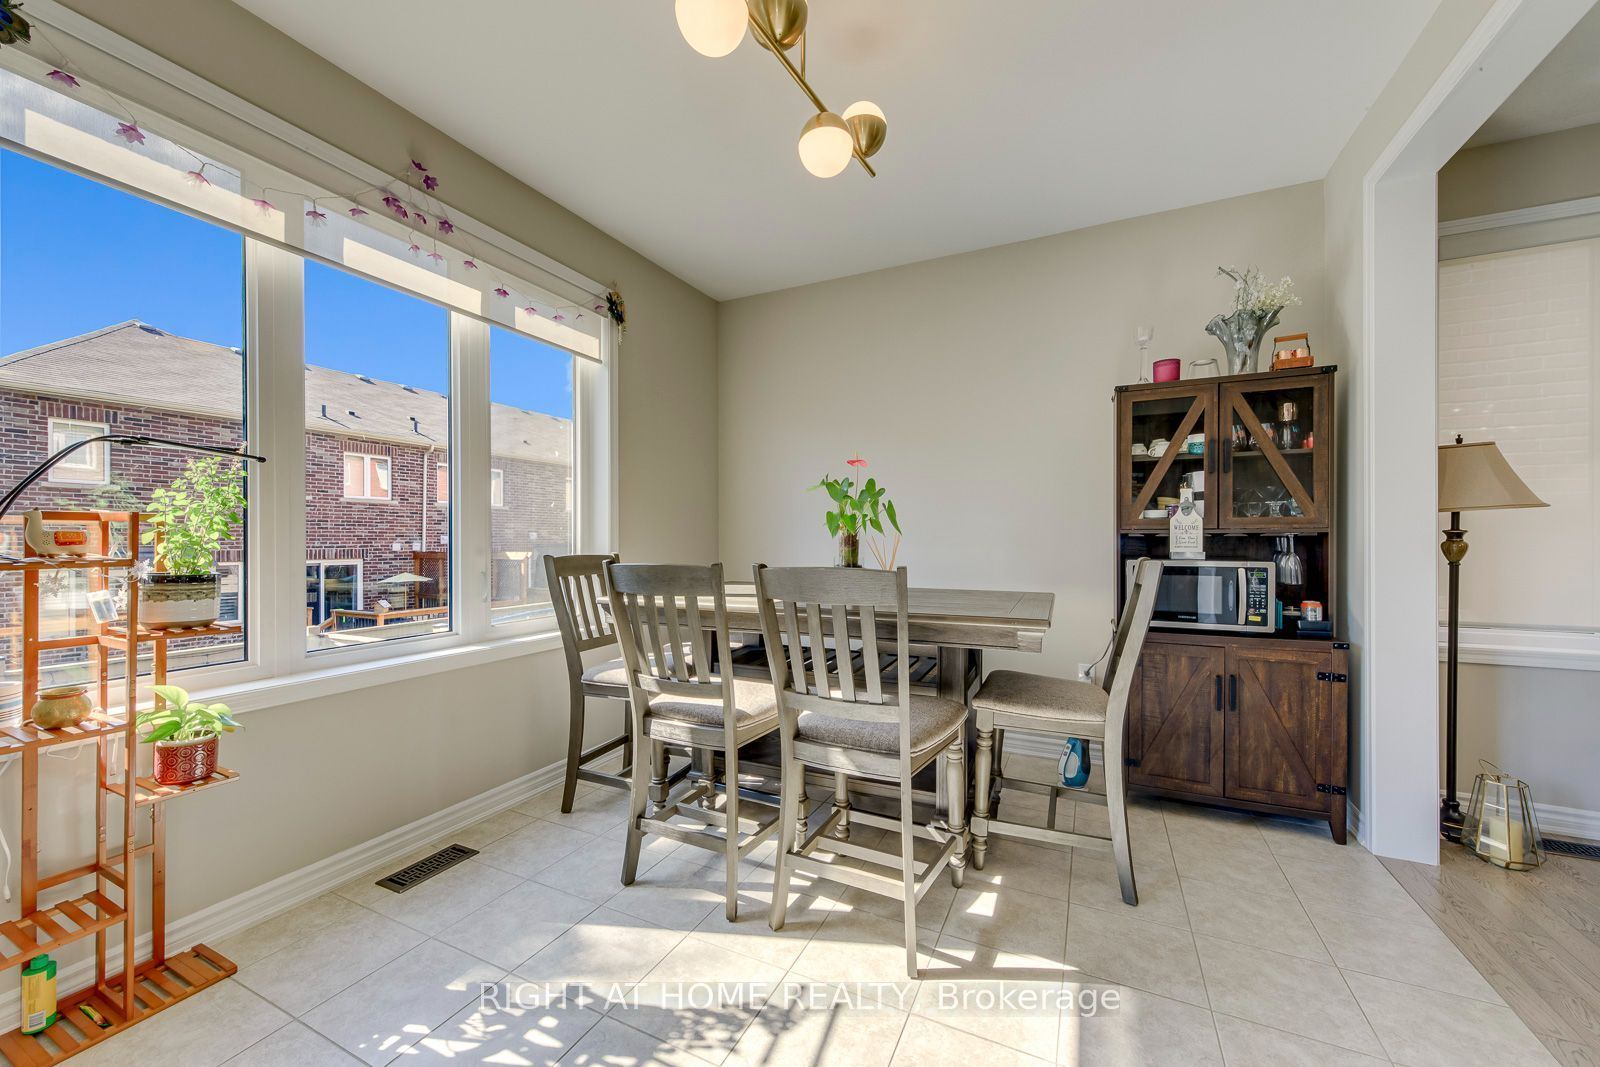
Breakfast
Ceramic Floor
Overlooks Backyard
5
Second
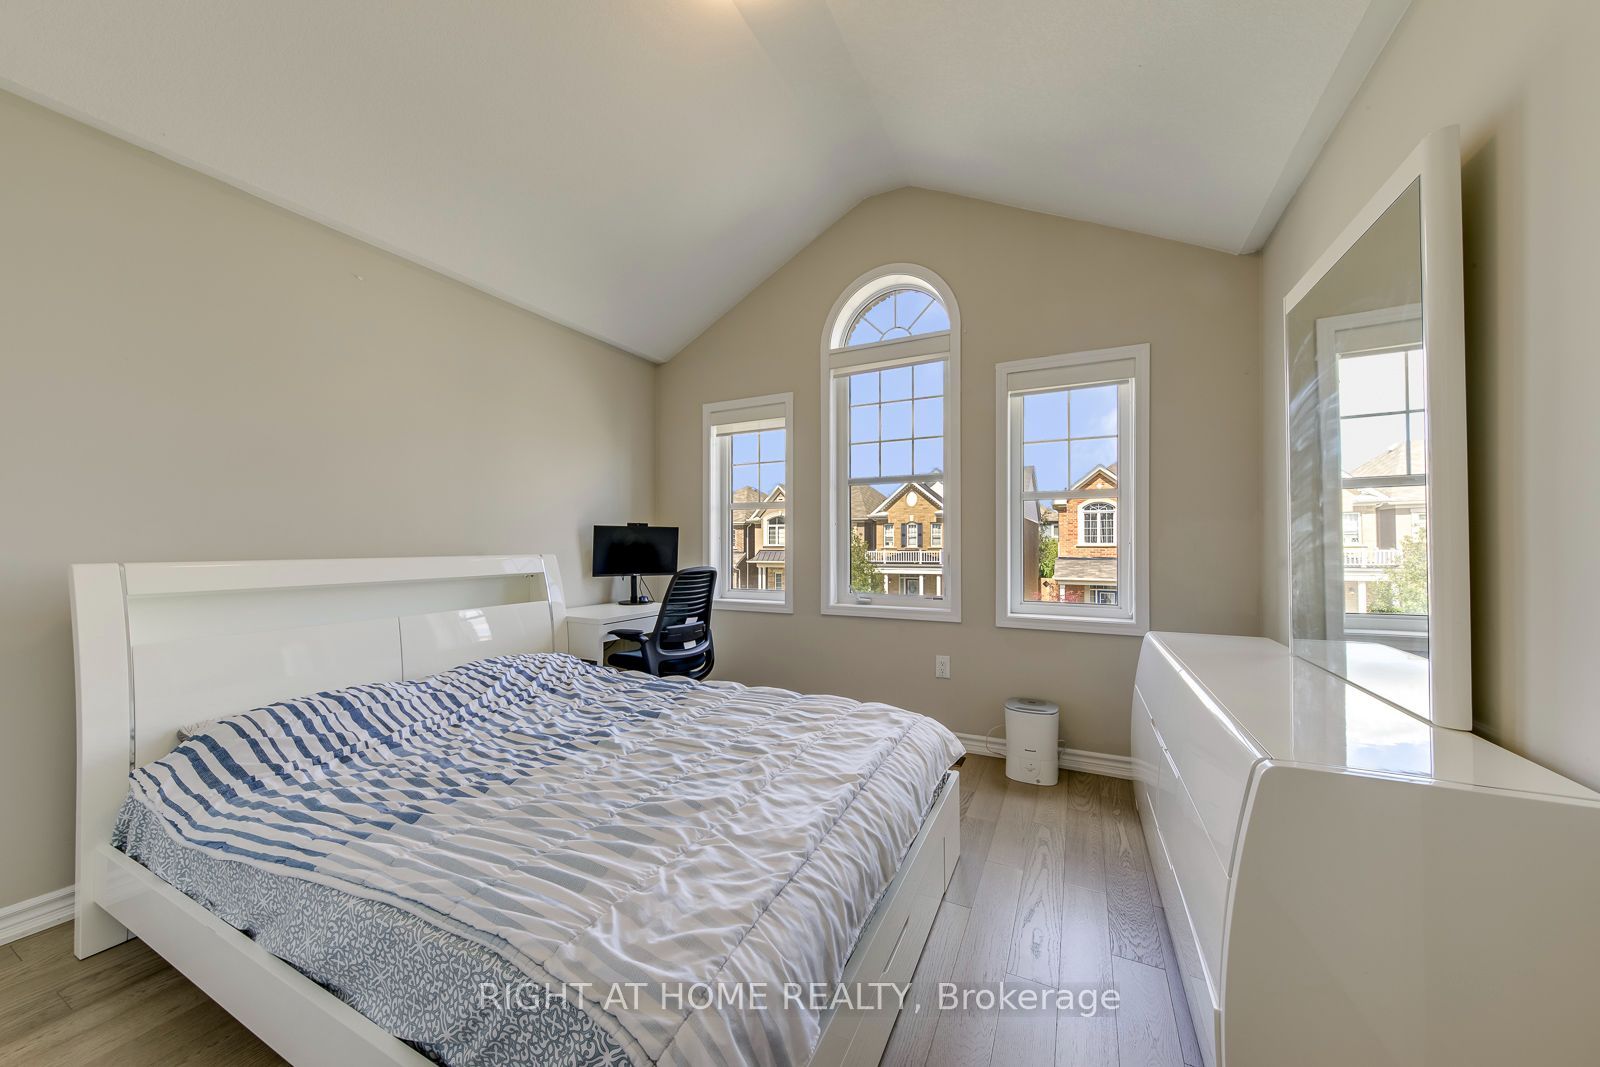
14.99 x 12.5
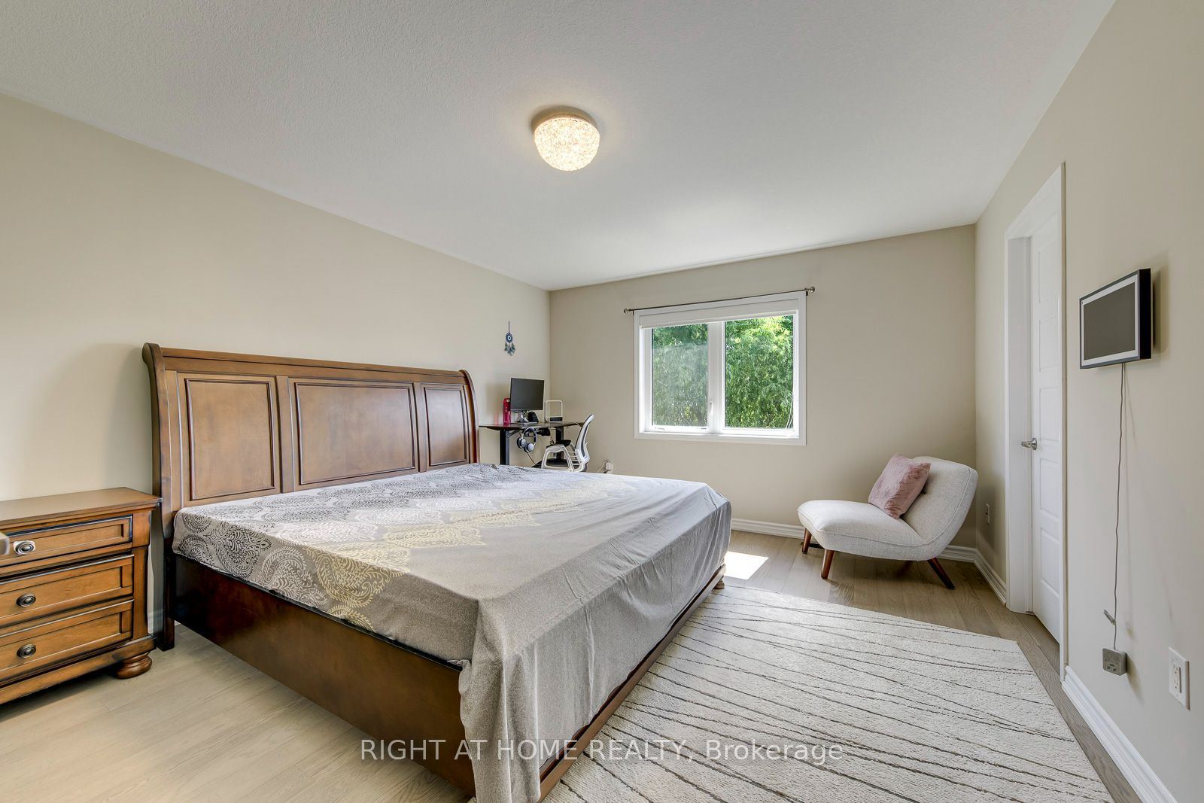
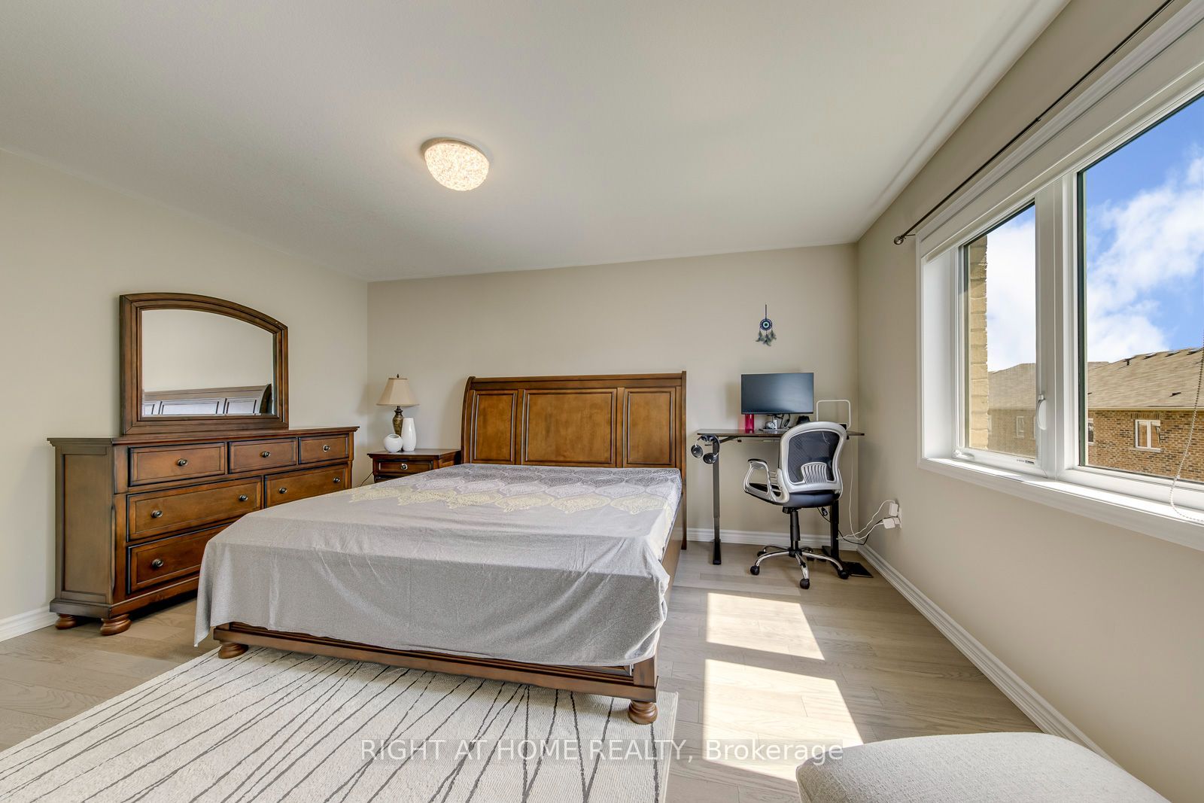
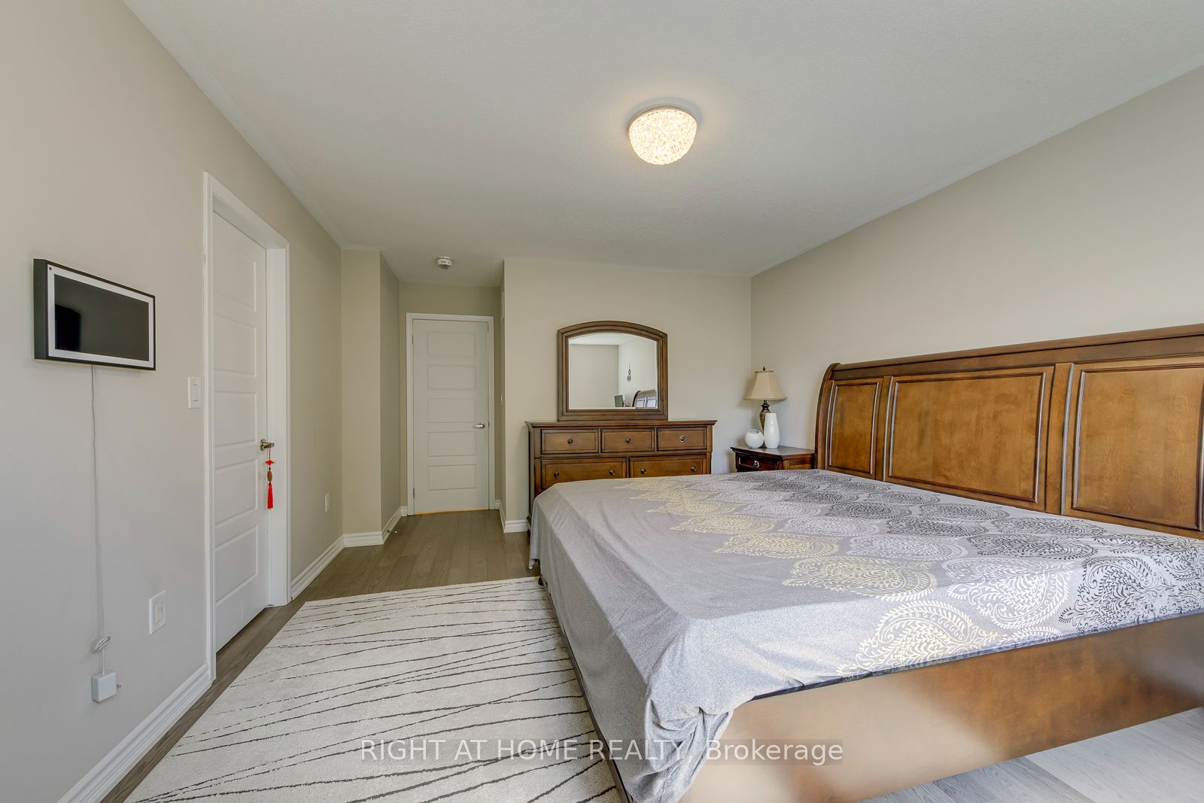
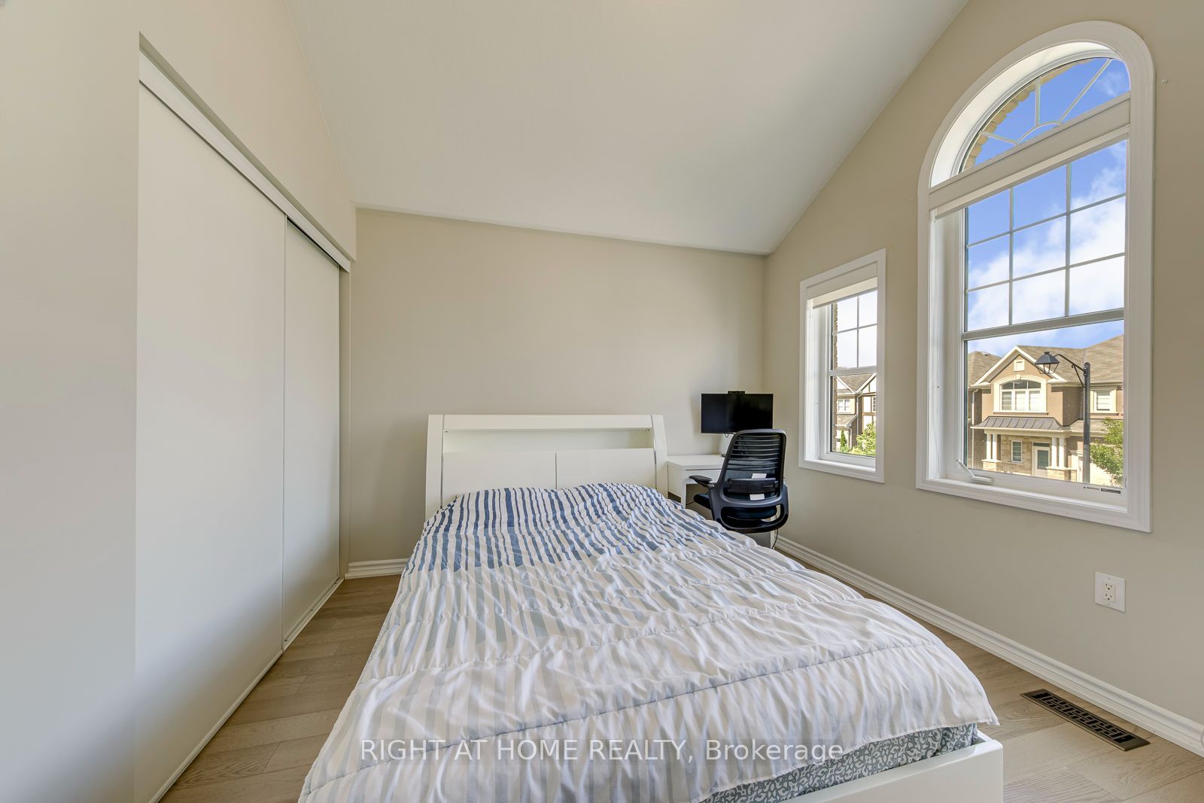
Primary Bedroom
Hardwood Floor
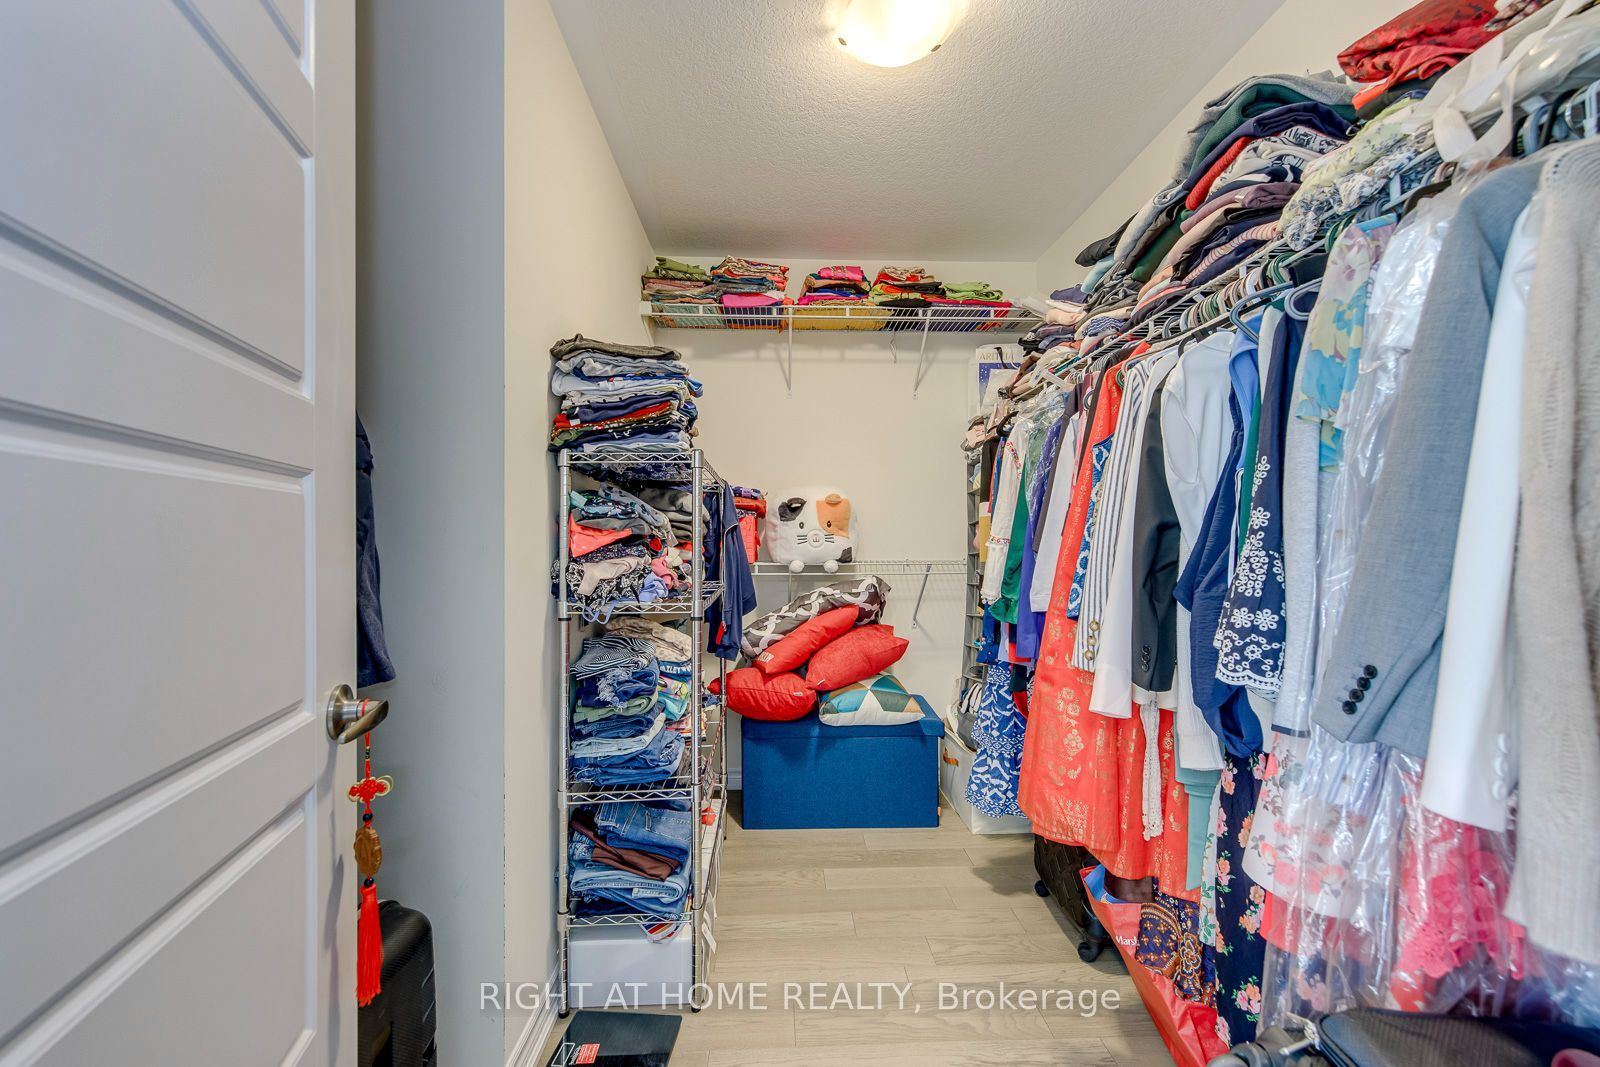
Walk-In Closet(s)
3 Pc Ensuite
6
Second
11.48 x 10.5
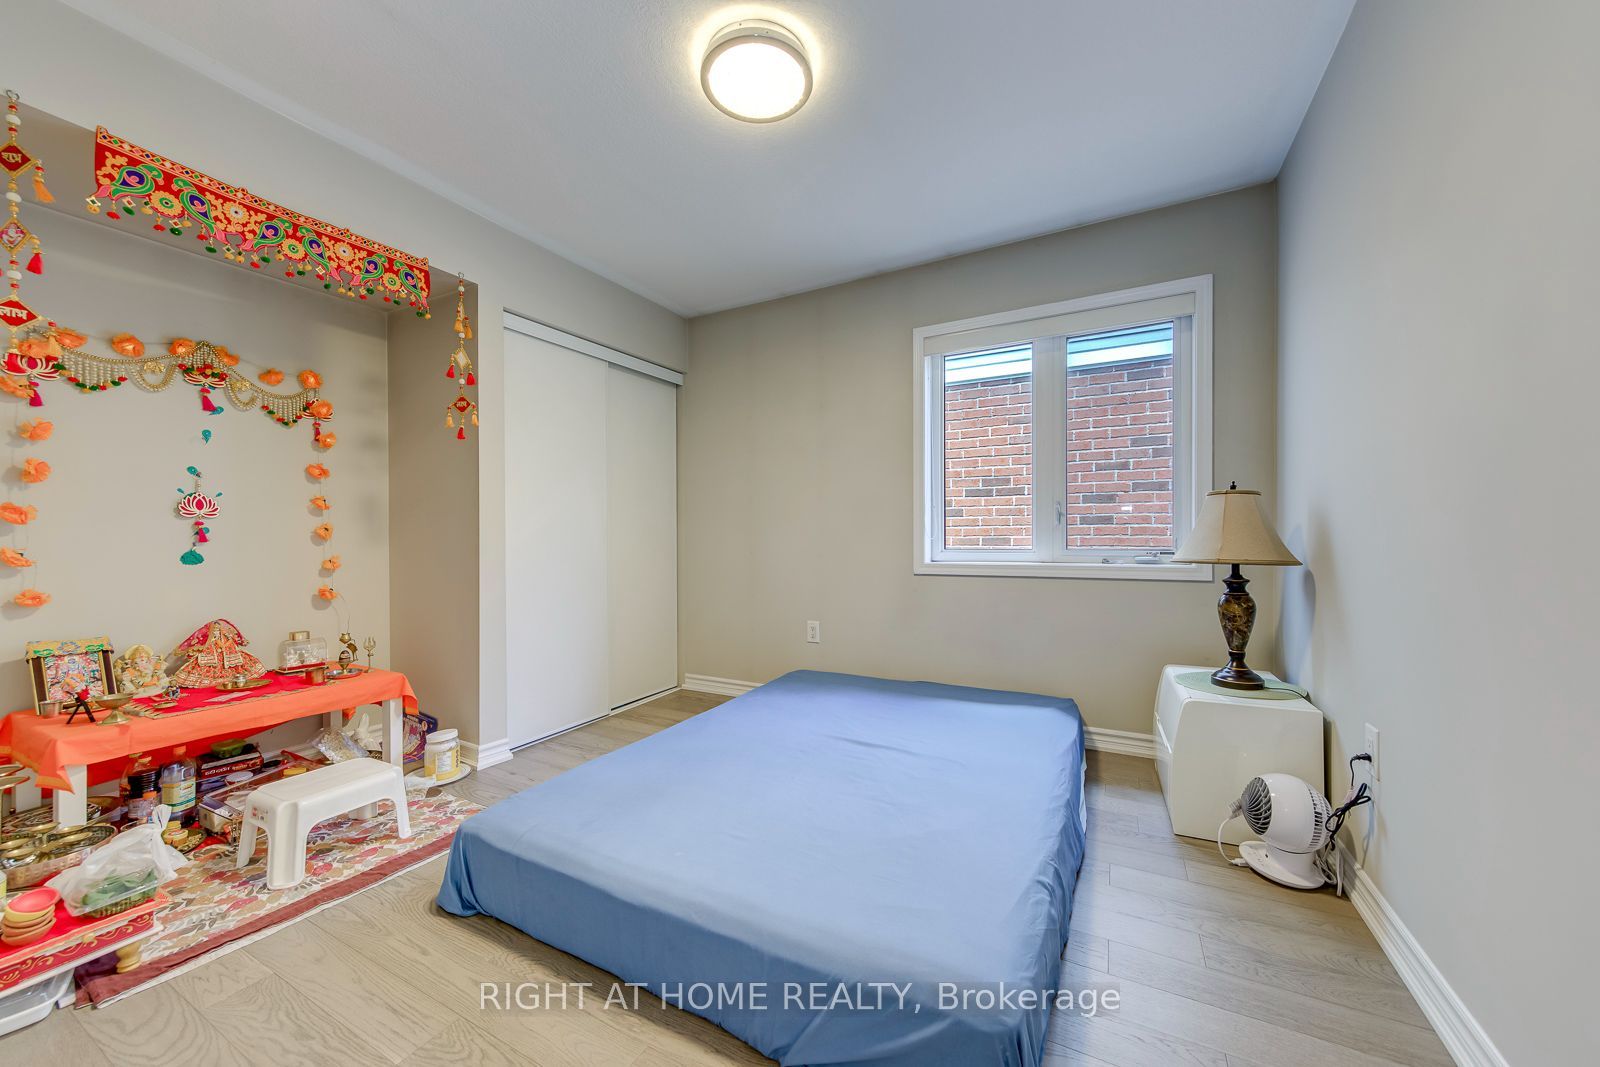
Bedroom 2
Hardwood Floor
Double Closet
7
Second
10.01 x 10.01
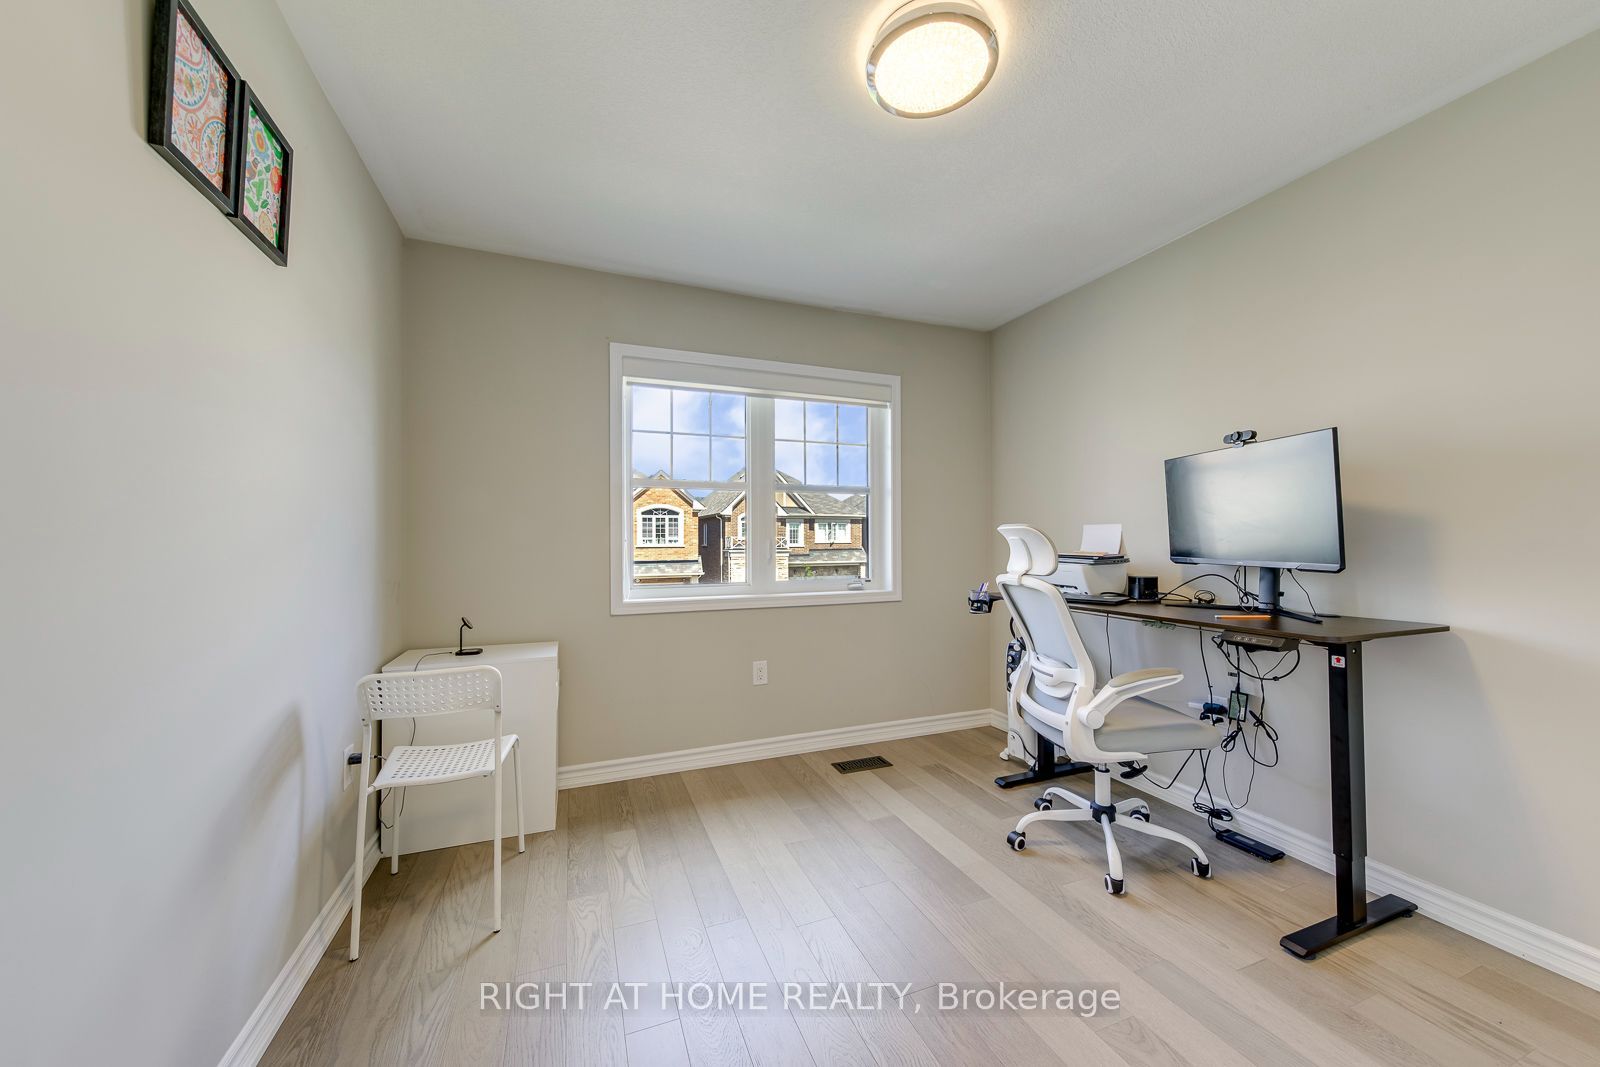
Bedroom 3
Hardwood Floor
Closet
8
Second
12.5 x 10.01
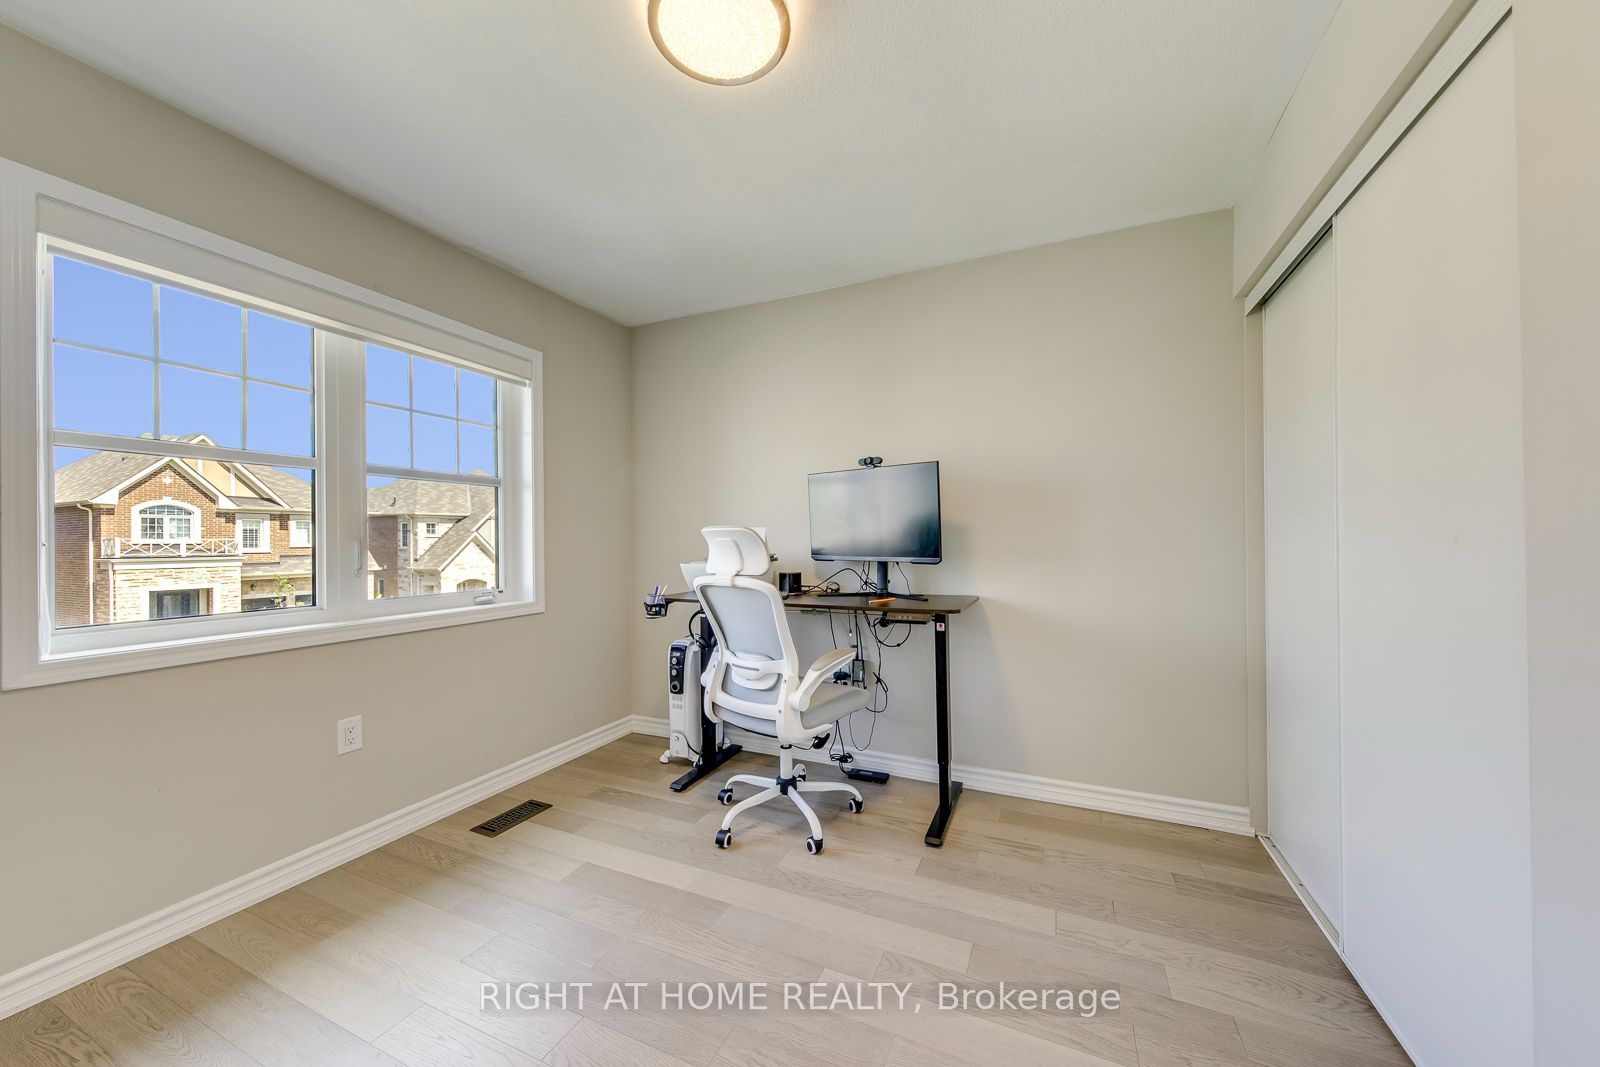
Bedroom 4
Hardwood Floor
Closet
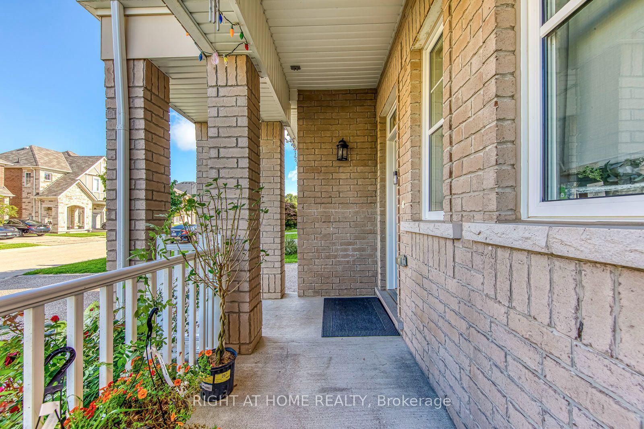
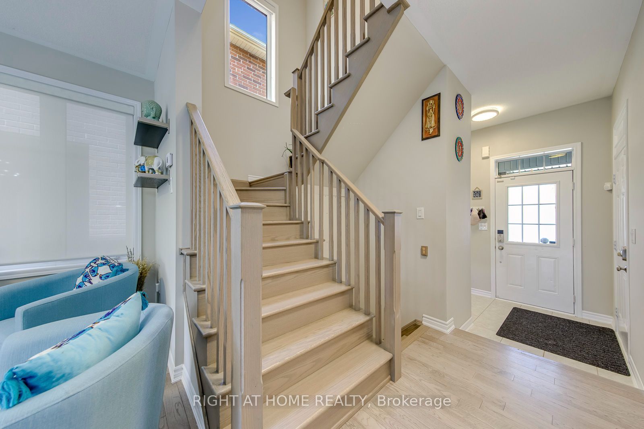
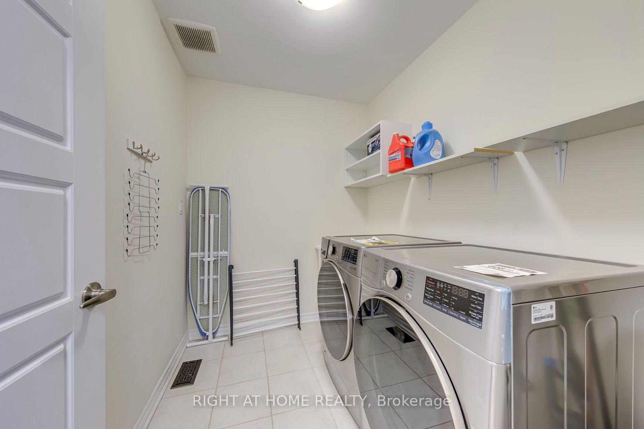
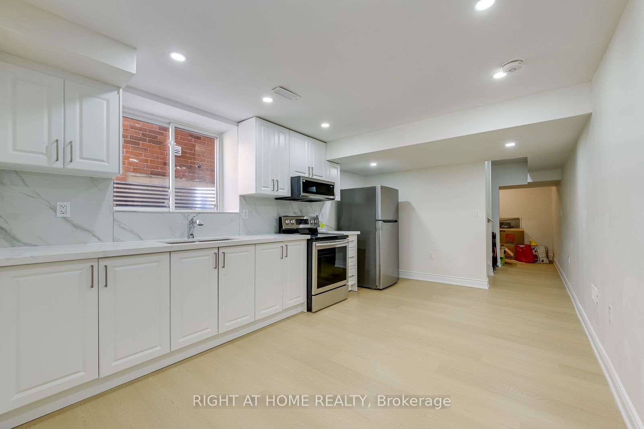
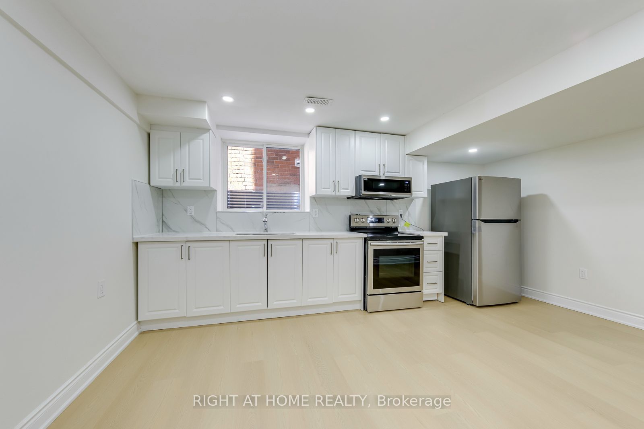
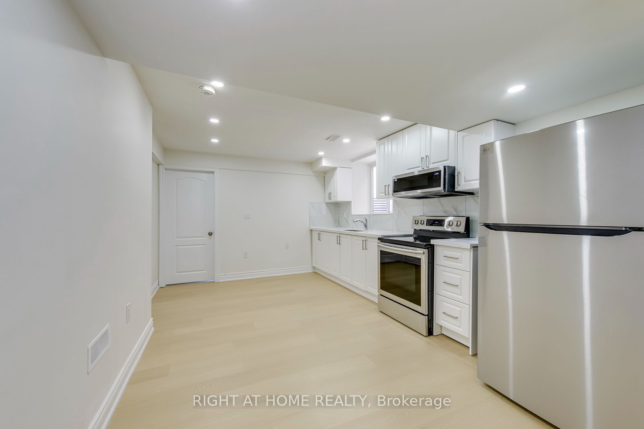
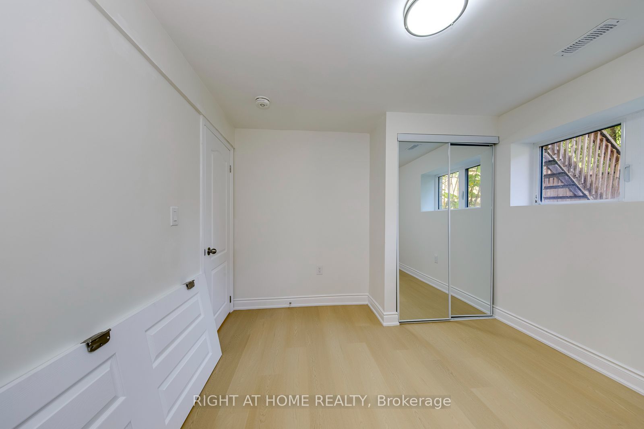
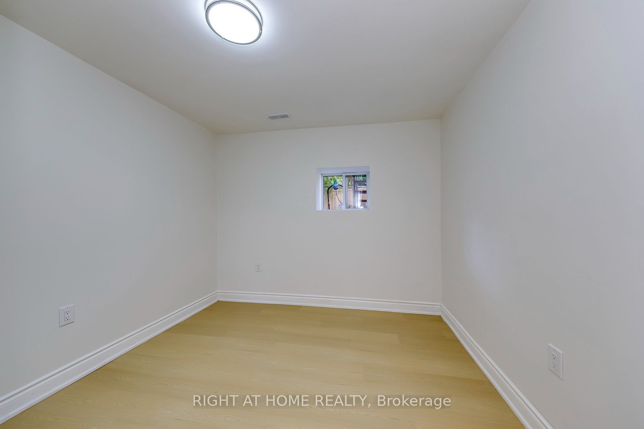
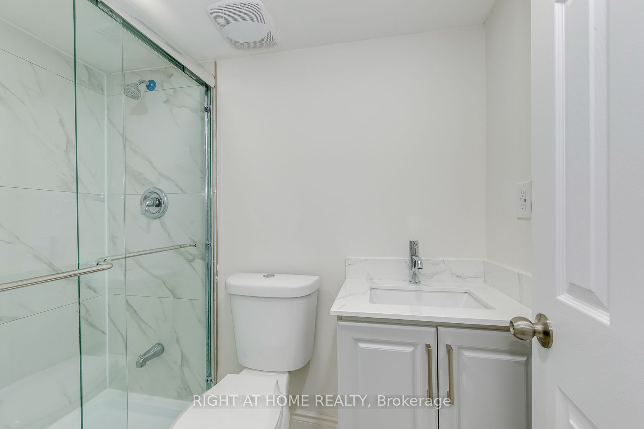
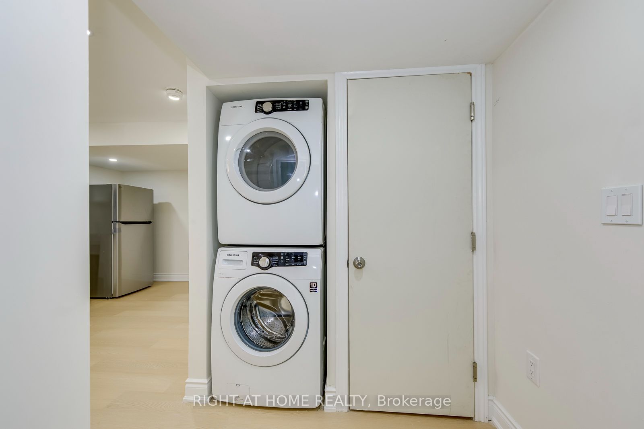
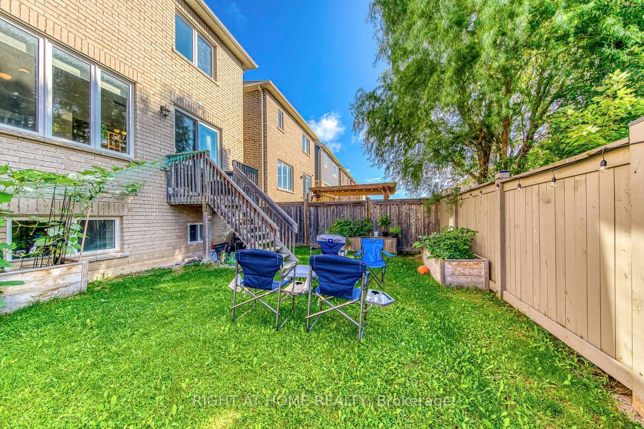
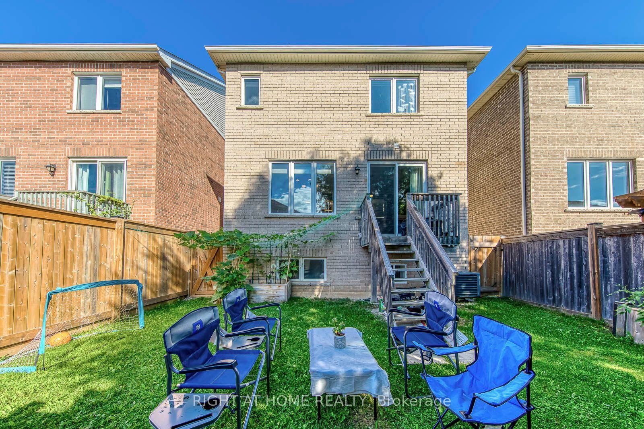
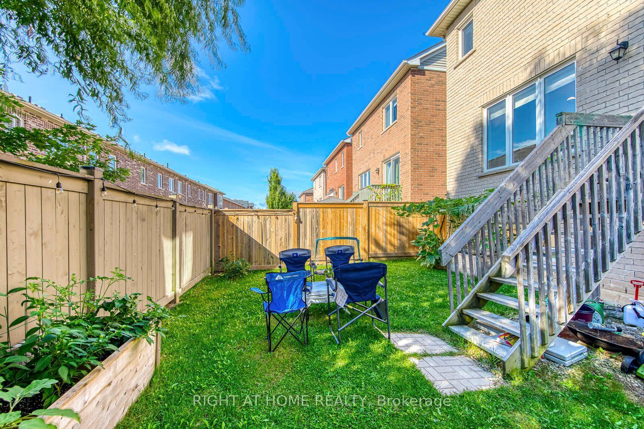
Description: Welcome to this bright, meticulously maintained home offering nearly 2,000 sq. ft. above grade, plus a newly completed 2-bedroom legal basement apartment, in a highly desirable Waterdown neighbourhood on the Burlington border. The main floor features beautiful engineered hardwood flooring, direct interior garage access, and a bright open-concept living and dining area, creating an inviting space for both everyday living and entertaining. The stylish kitchen offers a brand-new stove, generous breakfast area, and sliding doors leading to a private backyard deck. Oak stairs lead to the spacious second floor with 4 large bedrooms, including a generous primary suite with a walk-in closet and refreshed ensuite bathroom. Convenient upper-level laundry includes a new washer and dryer. The brand-new legal basement is thoughtfully designed with a private side-entrance pathway, quartz kitchen, 4-piece bathroom, and dedicated in-suite laundry, offering excellent flexibility and added value for homeowners and investors. Additional updates include upgraded light fixtures and electrical switches, and a recently upgraded concrete driveway. No sidewalk means maximum driveway parking and added convenience. Enjoy a fantastic location close to parks, golf courses, soccer fields, Brant Hills Community Centre, and with easy access to Burlington and Aldershot GO Stations. A rare opportunity to own a spacious 4-bedroom home with a brand-new legal 2-bedroom basement apartment, combining space, modern updates, and exceptional versatility.
Toggle icons below to view amenities nearby:
 Banks
 Bus stations
 Gas stations
 Groceries
 Parks
 Restaurants
 Schools
 Shops
Book a showing or get more information
Listed by RIGHT AT HOME REALTY
NOTE: The information provided herein must only be used by consumers that have a bona fide interest in the purchase, sale, or lease of real estate and may not be used for any commercial purpose or any other purpose.
NOTE: The information provided herein must only be used by consumers that have a bona fide interest in the purchase, sale, or lease of real estate and may not be used for any commercial purpose or any other purpose.

